
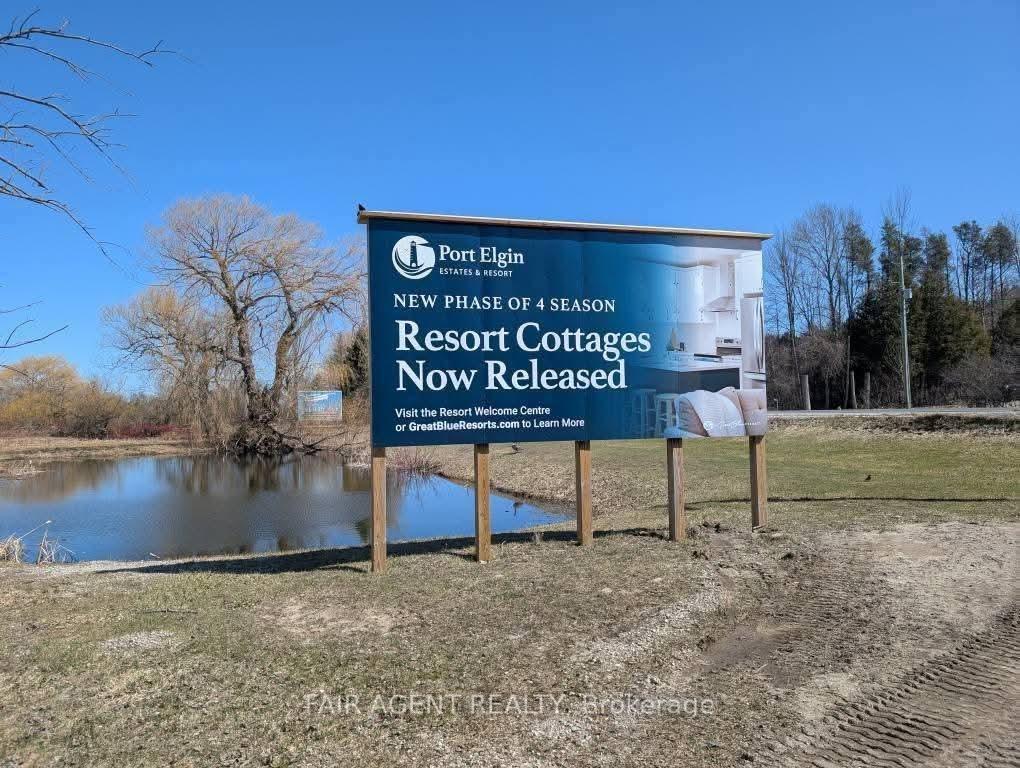
Unit 1411, 5007 ON-21 Highway
Native Leased Lands, ON N0H 2C5
- 2Bedrooms
- 2Bathrooms
- 2Garage
- 1100–1500Sq Ft
- $1,581Tax
- 85×51 ftLot Size
 Free EstimateSee Free Estimate Report

This home has sold. It is no longer available.
Property not available for sale or for rent.
Sale & Price History for Unit 1411, 5007 ON-21 Highway, Native Leased Lands
| Start Date | End Date | Price | Event | MLS# |
|---|---|---|---|---|
| 2025-07-07 | 2026-02-17 | Login to See Prices | Sold | x12268309 |
Real estate boards require you to or to see the full details of this property.
*Sold prices and complete sale & price history are regulated data. Under the Trust in Real Estate Services Act, 2002 (TRESA) and the rules of the Real Estate Council of Ontario (RECO), and pursuant to the Multiple Listing Service® rules of the Canadian Real Estate Association (CREA) and the Toronto Regional Real Estate Board (TRREB), this information may be shown only to registered users who have agreed to the applicable terms of use (a Virtual Office Website, or "VOW," arrangement). HOMEH Inc., Brokerage therefore provides it to signed-in members only. Creating an account is free and takes under a minute.
About Unit 1411, 5007 ON-21 Highway, Native Leased Lands
Summarized Description
- Bright 2 bedroom, 2 bathroom home with 1,008 sq. ft.
- Modern features include quartz countertops and shaker cabinetry.
- Triple pane windows for energy efficiency.
- Covered porch with fire pit for outdoor enjoyment.
- Parking available for two vehicles plus golf cart pad.
- Community offers inground pool and nature trails.
- Minutes from beautiful beaches on Lake Huron.
- Year-round living in a scenic Ontario resort.
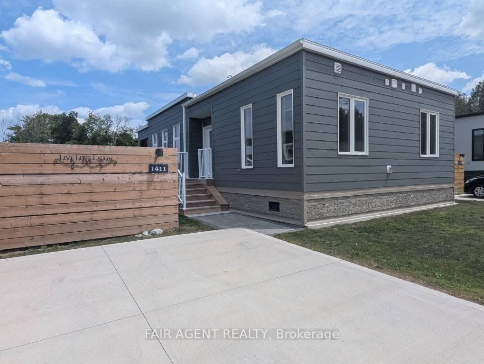
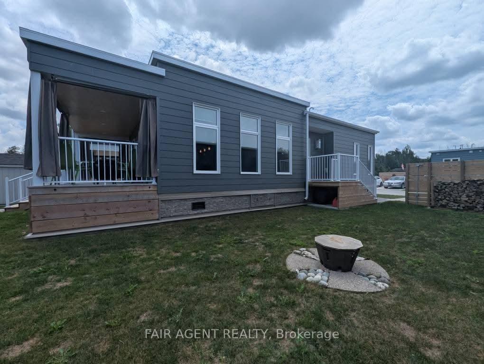
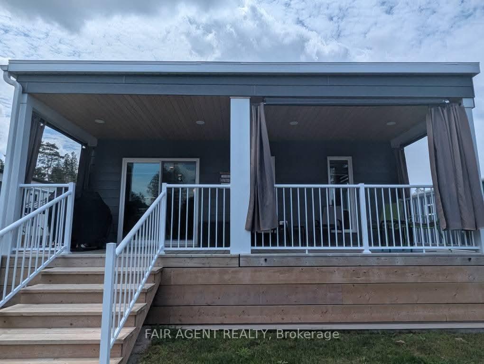
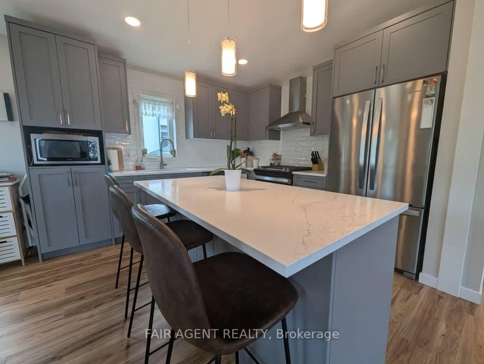
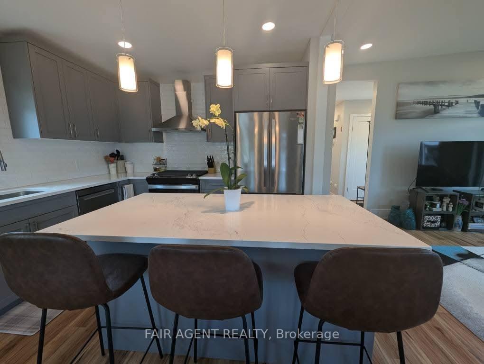
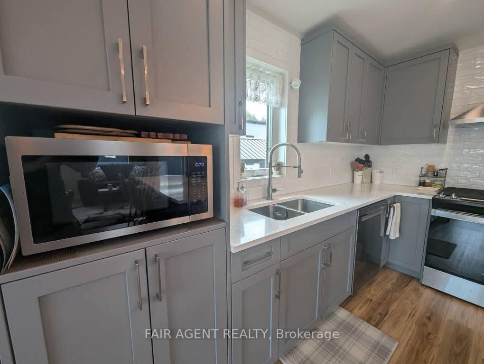
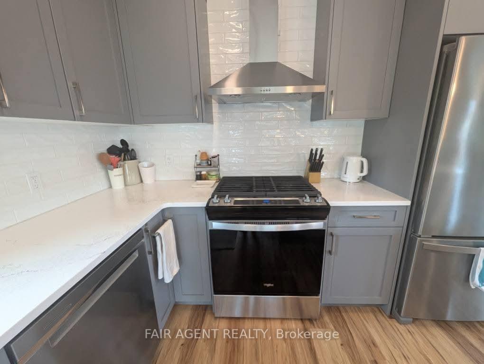
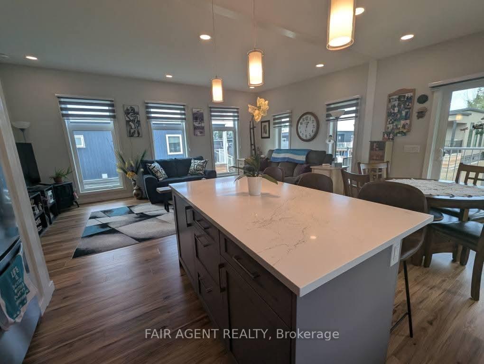
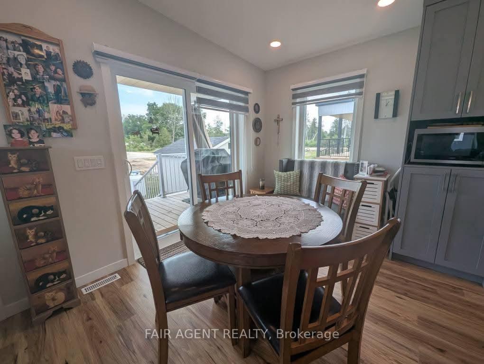
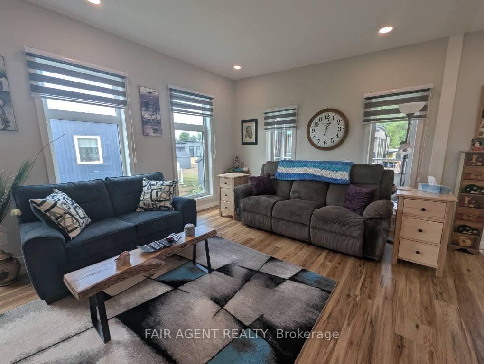
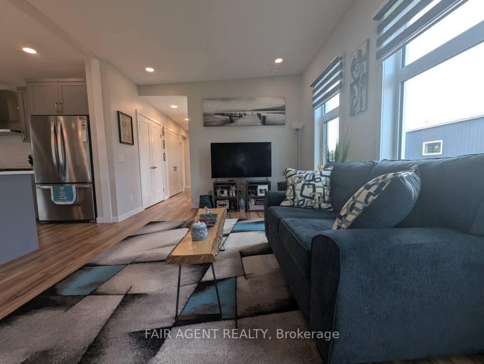
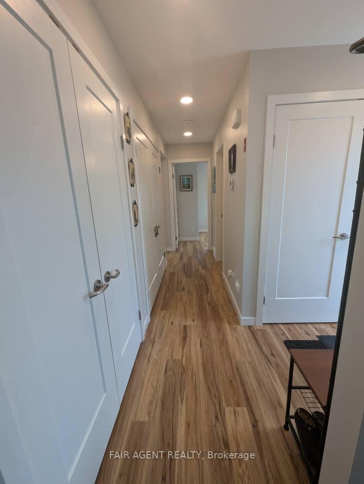
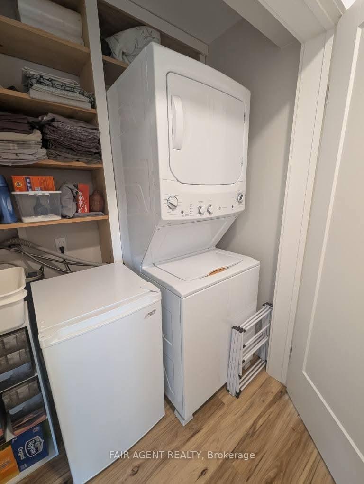
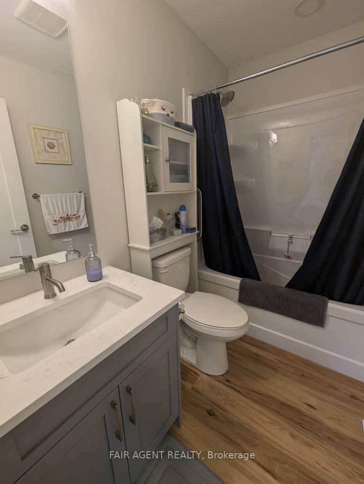
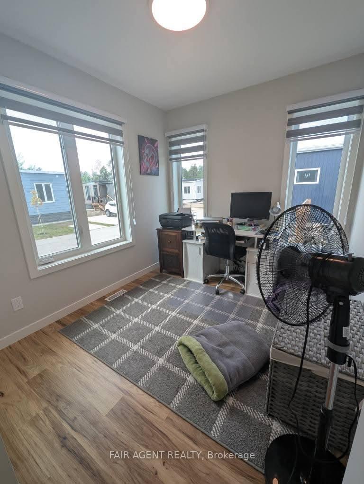
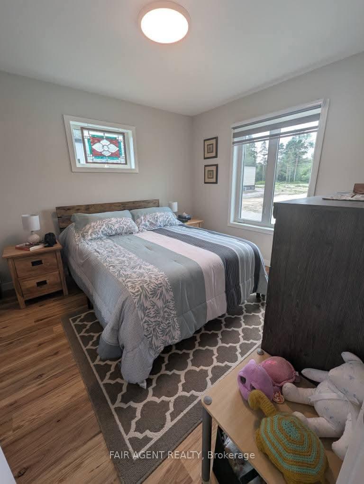
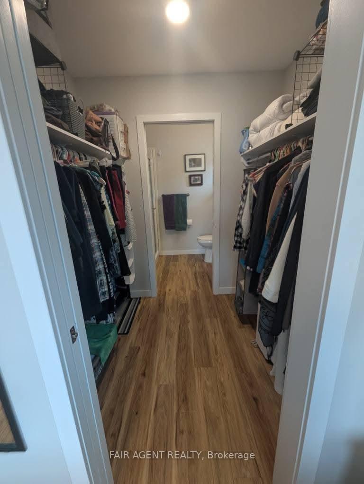
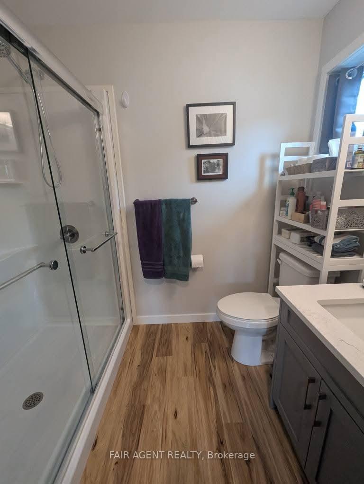
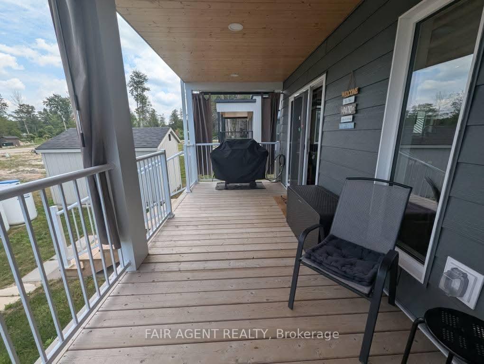
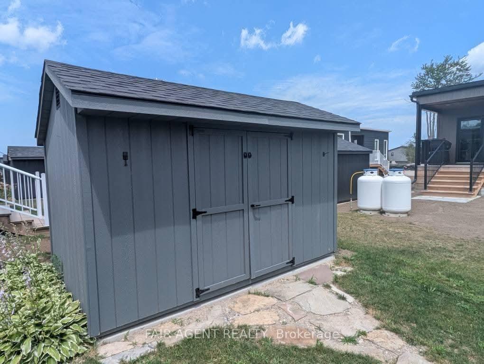
This beautiful, bright almost three year new 2 bedroom, 2 bathroom home offers 1,008 sq. ft. of interior space and a 192 sq. ft. covered porch (Shiplap wood soffit ). The total combined space is 1,200 sq. ft. The home is all drywall interior with quartz countertops in the bathrooms and kitchen which has ceramic backsplash tiles and cabinetry featuring shaker style doors and drawers with soft close hardware, triple pane UV blocking windows and luxury vinyl plank flooring. Includes Whirlpool stainless steel refrigerator, gas stove, dishwasher, microwave, GE stackable washer and dryer and central heat and AC. Also includes all window coverings, a fire pit and blinds for the covered porch. There is a crawl space under the home and the side stairs are mostly closed in for extra storage. Parking for two vehicles. A golf cart pad and 8 x 12 shed with hydro are provided Monthly land lease is $$710 + HST (plus property tax). Lot rent includes: water, sewer, garbage/recycling, road snow removal, an outdoor inground pool and common area maintenance of parks and trails. This community is located minutes away from a number of beautiful beaches on Lake Huron. Port Elgin Estates & Resort is open year-round, providing owners with the opportunity to experience the beauty of Ontario's west coast during every season. From sandy beaches and scenic lakes to serene nature trails. There are walking trails that lead to MacGregor Point Provincial Park and a sandy beach along Lake Huron!
Key Facts & Features
Property Costs
- Annual Property Tax Amount
- $1,581
- Land Transfer Tax Fee
- $3,799
Rental Items
- Under Contract
- Propane Tank
- Basement Type
- None
Interior Features
- Interior Extras
- Air Exchanger, On Demand Water Heater, Propane Tank, Separate Hydro Meter, Water Meter
- Fireplace/Stove
- No
- Elevator
- No
Exterior Features
- Exterior Extras
- Deck
- Pool
- Community, Inground, Outdoor
- Property Features
- Beach, Campground, Hospital, Lake Backlot, Marina, School
Building
- Building Type
- Modular Home
- Building Style
- 1 Storey/Apt
Construction
- Exterior Finish
- Vinyl Siding
- Roof
- Flat
- Foundation Details
- Slab
- Special Designation
- Unknown
Lot
- Lot Front
- 85.00 ft
- Lot Depth
- 51.00 ft
Inclusions
- Inclusions
- Carbon Monoxide Detector, Dishwasher, Dryer, Gas Stove, Microwave, Range Hood, Refrigerator, Washer, Hot Water Tank Owned, Smoke Detector, Window Coverings
Exclusions
- Exclusions
- The rest of the contents inside the house
Parking & Garages
- Garage Type
- None
- Garage Spaces
- 2
- Parking Spaces
- 2
- Total Garage And Parking Spaces
- 2
Heating & Cooling
- Heat Source
- Propane
- Heat Type
- Forced Air
- Air Conditioning
- Central Air
- Water
- Municipal
- Sewers
- Sewer
- Natural Gas
- Yes
- Hydro
- Yes
- Cable
- No
- Telephone
- Yes
- Bedrooms
- 2
- Washrooms
- 2
- Kitchens
- 1
- Family / bonus room
- Yes
Room sizes
- Kitchen—Main level
- Dining Room—Main level
- Living Room—Main level
- Primary Bedroom—Main level
- Bedroom—Main level
Washrooms
- 3-piece, Main
- 4-piece, Main
- Municipality
- Native Leased Lands
- Neighbourhood
- Native Leased Lands
- Main cross streets
- ON-21/Airport Line
- Zoning
- Modular
- Directions
- Address known as 1411 White Cedar Drive within the park. https://maps.app.goo.gl/JYoUCkcND9LG3uB57
- MLS® number
- X12268309
- Data source
- Toronto Regional Real Estate Board
- Status change
- 2026-02-17
- Listed on
- 2025-07-07
- Days on market
- 225 days
- Possession date
- 2025-08-01
- Possession type
- Flexible
- Co-op commission
- $2500 as noted per seller's request
- Seller
- Listed by
- FAIR AGENT REALTY
Home Market Value
Current home valuation for Unit 1411, 5007 ON-21 Highway, Native Leased Lands, Native Leased Lands, ON. Listed for $354,900
HOMEH Estimate
—
Estimated Sales Range
—
HOMEH Estimate for Unit 1411, 5007 ON-21 Highway, Native Leased Lands
Calculated with a real agent's CMA method — 45+ years of experience, codified. Not an AI guess.
For the owner
Is this your home? Track its value.
Get this home's HOMEH Estimate by email once a month, with how many homes are for sale around you.
Mortgage Payment Calculator
Compare up to 4 down payment scenarios
5% of purchase price for homes $500K or less
$17,745
| Scenario 1 | Scenario 2 | Scenario 3 | Scenario 4 | |
|---|---|---|---|---|
−Down payment | % $ | % $ | % $ | % $ |
+CMHC insurance | $13,486 | $9,902 | $8,447 | $0 |
=Total mortgage | $350,641 | $329,312 | $310,112 | $283,920 |
Amortization | ||||
Mortgage rate | % | % | % | % |
| Payment frequency | ||||
=Mortgage payment | $1,712monthly | $1,608monthly | $1,514monthly | $1,386monthly |
Land Transfer Tax
$3,799
$3,799
Around this home
No schools found nearby
Data provided by OpenStreetMap & Fraser Institute School Rankings
Ask HOMEH
New!Hi there!
👋Text or call (416) 301-9001
Recommended for you
Based on homes you've looked at.
No recommended properties found.
Nearby similar homes
No nearby properties found.
More real estate resources
Other homes nearby
Explore this area
No nearby listings available.