
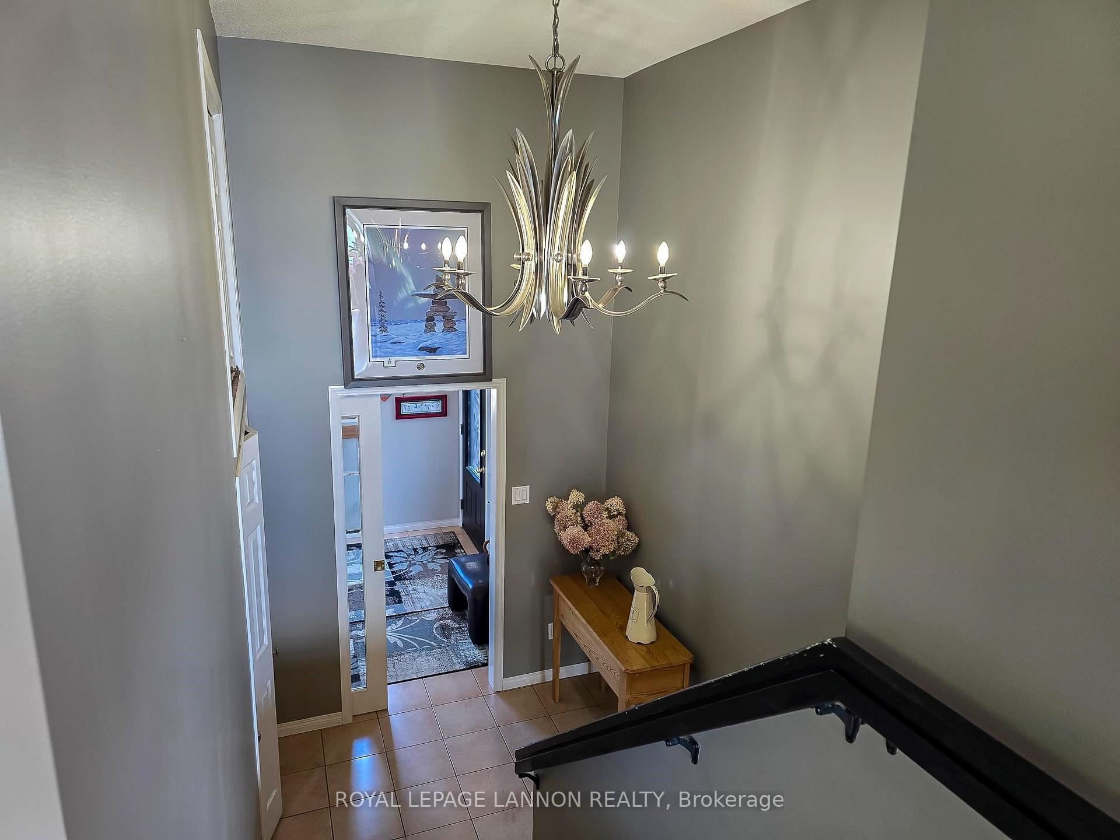
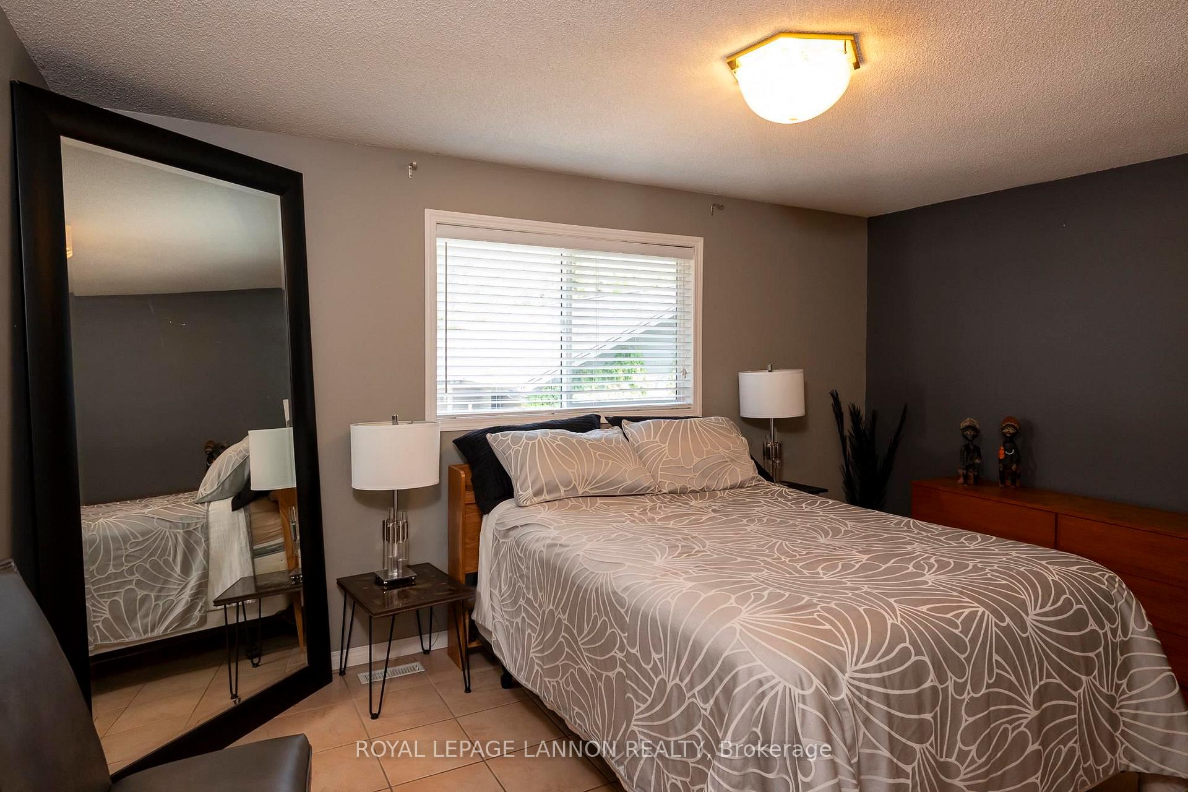
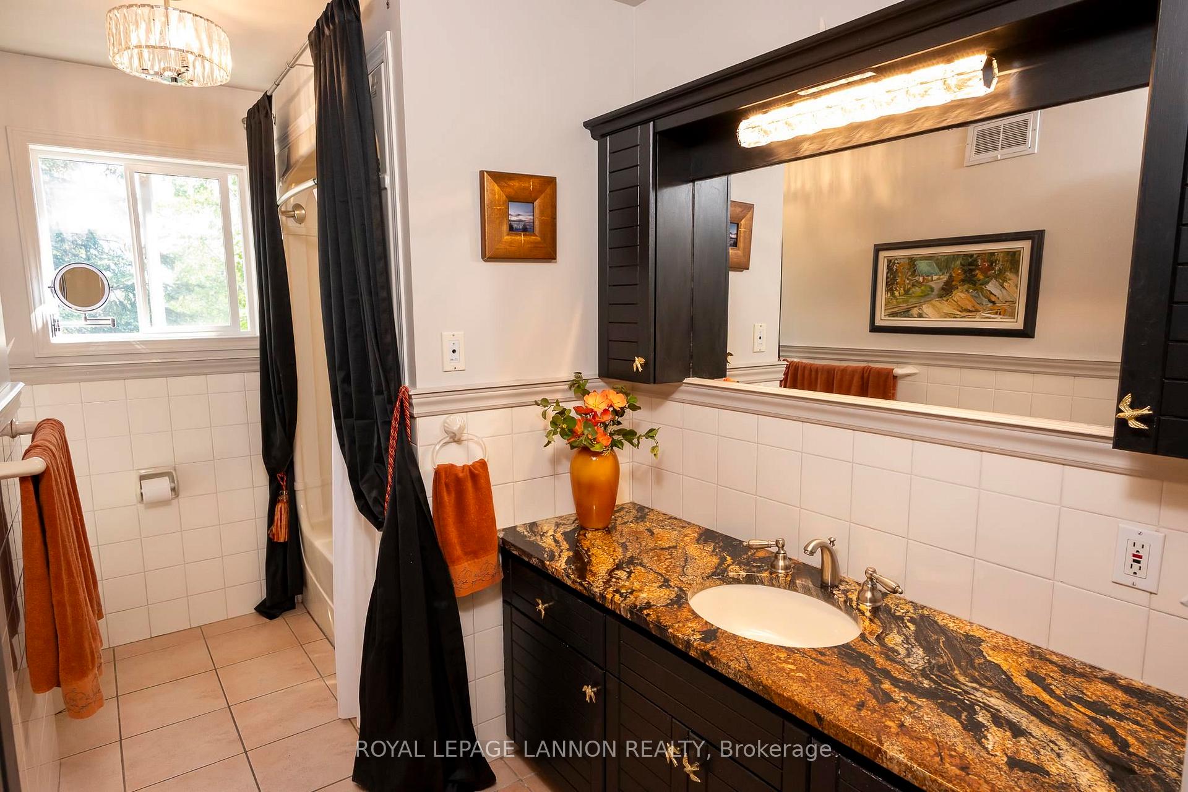
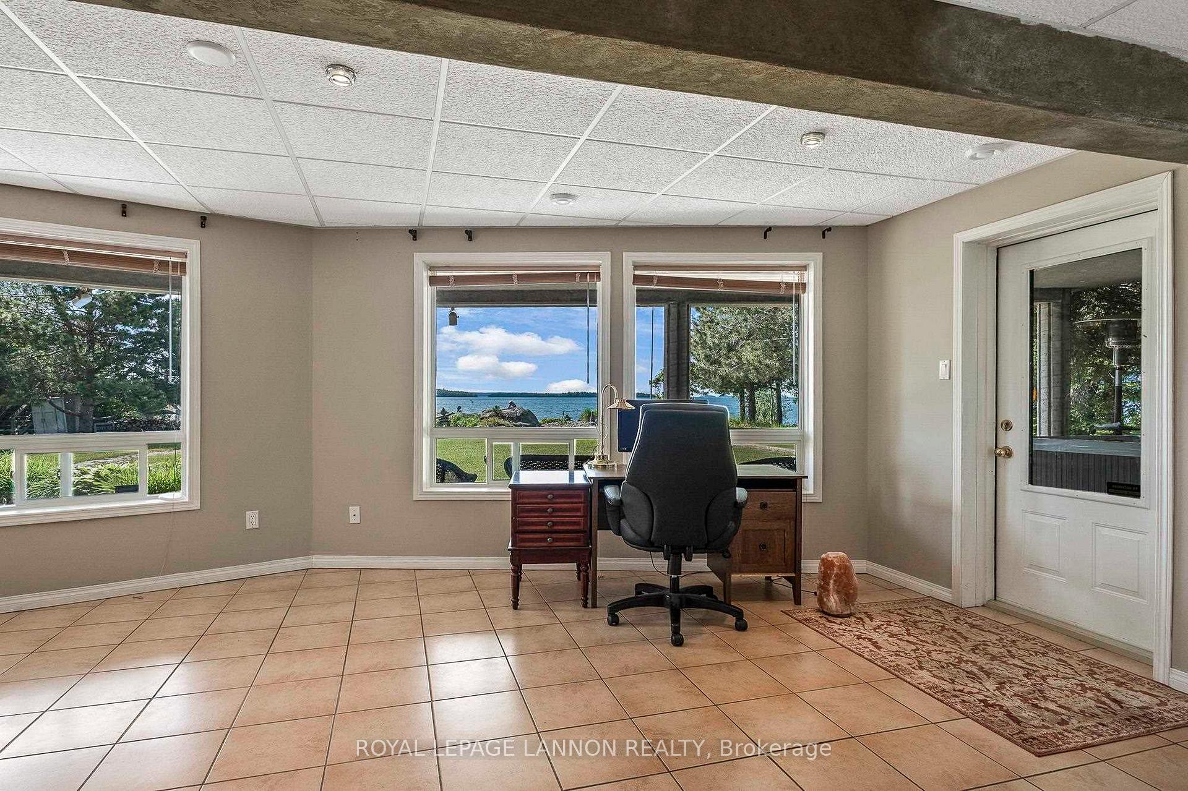
100 Island Avenue
Neebing (Blake), ON P7L 0C1
- 1+3Bedrooms
- 2Bathrooms
- 0Garage
- —Sq Ft
- $4,001Tax
- 124 ftLot frontage
 Estimated Value:$823,781See Free Estimate Report

Property not available for sale or for rent.
HOMEH One: full-service selling for a 1% listing fee. The buyer's agent commission is separate.
Free Home EvaluationHow Much Is My Home Worth?Homes for Sale NearbySale & Price History for 100 Island Avenue, Neebing, Blake
| Start Date | End Date | Price | Event | MLS# |
|---|---|---|---|---|
| 2025-06-27 | 2025-07-26 | Login to See Prices | Sold | x13254682 |
Real estate boards require you to or to see the full details of this property.
*Sold prices and complete sale & price history are regulated data. Under the Trust in Real Estate Services Act, 2002 (TRESA) and the rules of the Real Estate Council of Ontario (RECO), and pursuant to the Multiple Listing Service® rules of the Canadian Real Estate Association (CREA) and the Toronto Regional Real Estate Board (TRREB), this information may be shown only to registered users who have agreed to the applicable terms of use (a Virtual Office Website, or "VOW," arrangement). HOMEH Inc., Brokerage therefore provides it to signed-in members only. Creating an account is free and takes under a minute.
About 100 Island Avenue, Neebing, Blake
Summarized Description
- Stunning waterfront property on Lake Superior.
- Spacious 2600 square feet with vaulted ceilings.
- Updated kitchen with granite countertops.
- Hot tub and cantilevered dock for relaxation.
- Over 2 acres of beautifully manicured grounds.
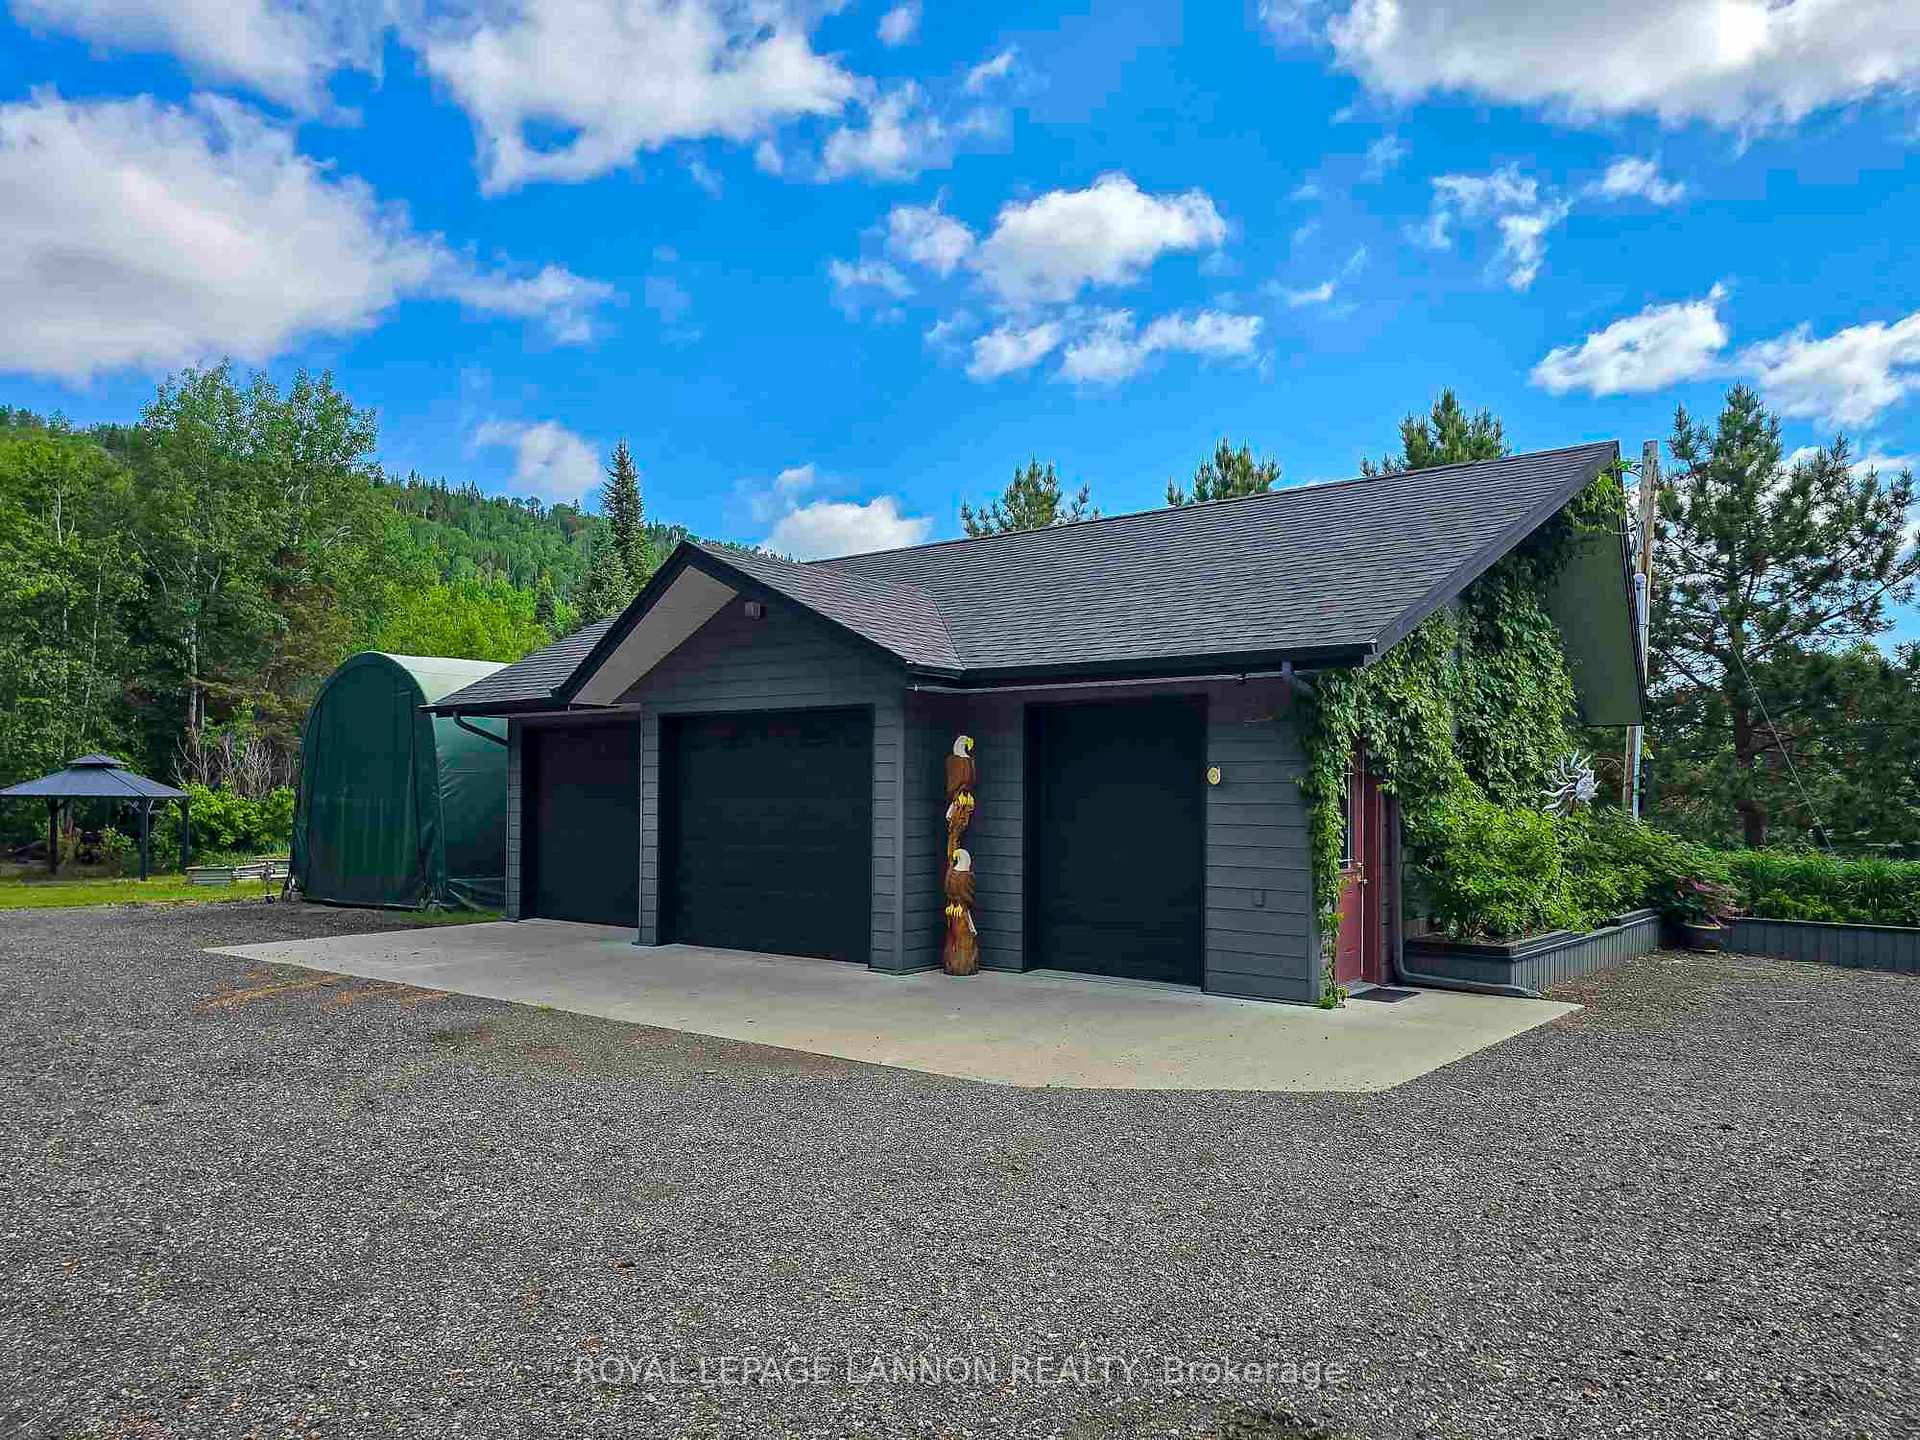
- 3-stall heated garage with plumbing.
- Nearby world-class fishing and water sports.
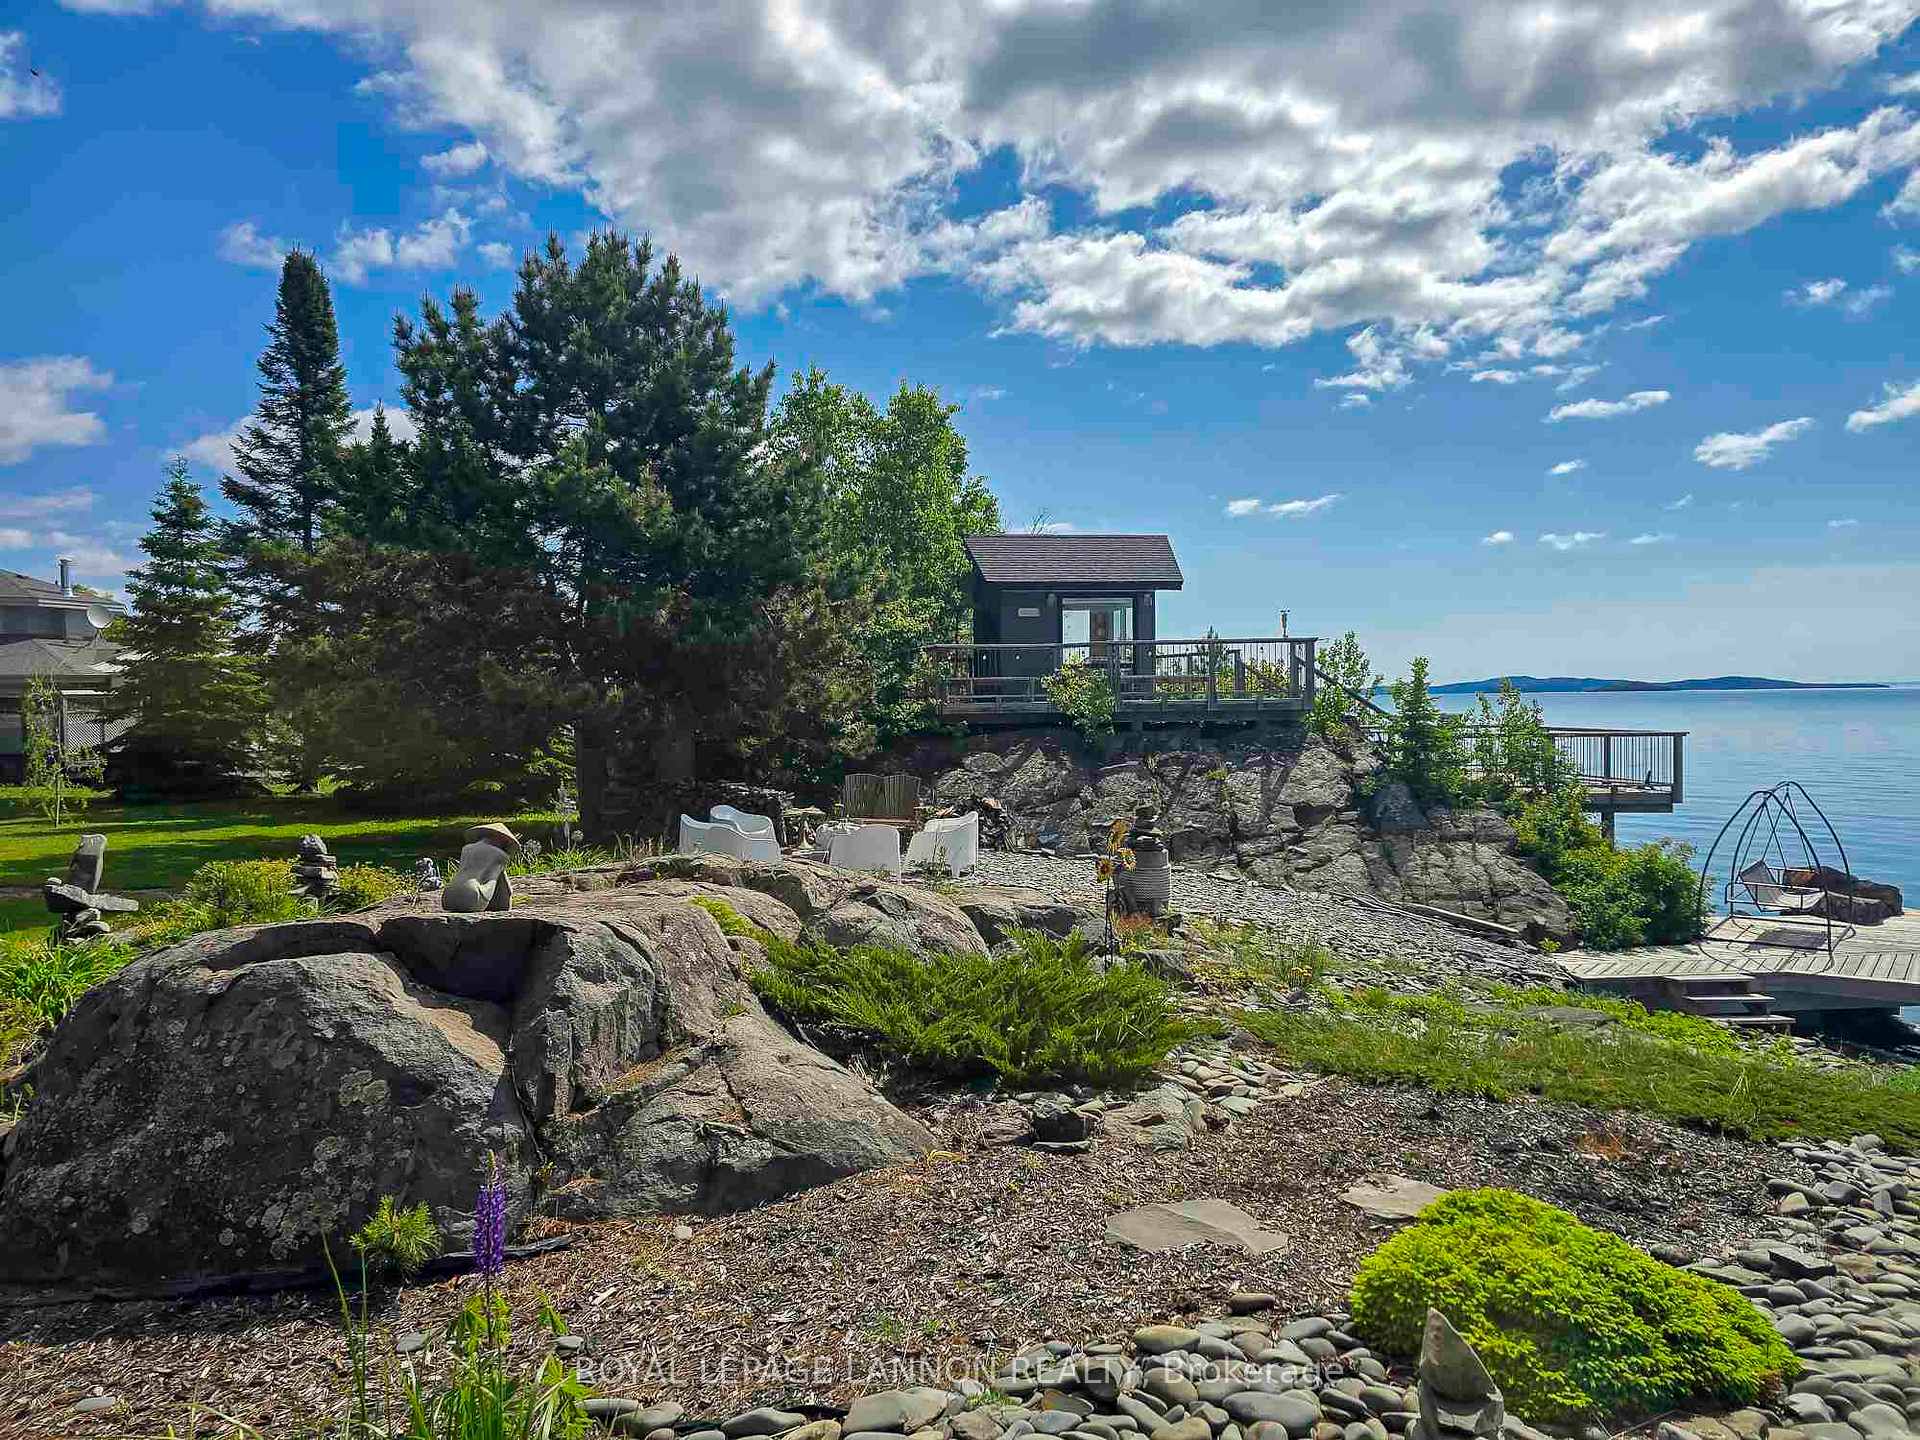
- Tranquil insulated structure for nature viewing.
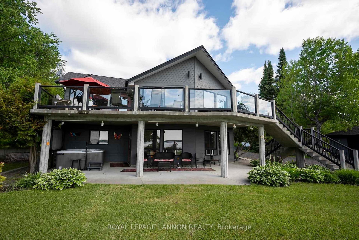
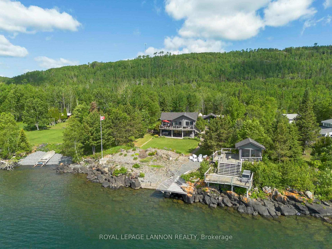
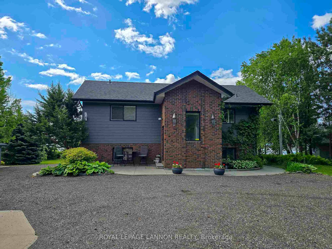
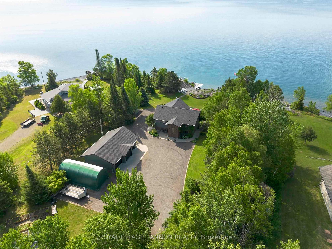
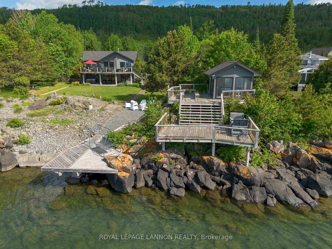
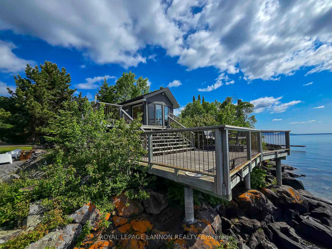
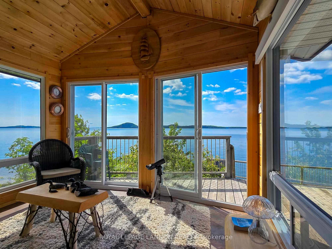
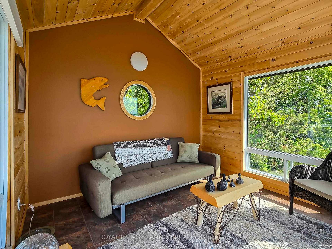
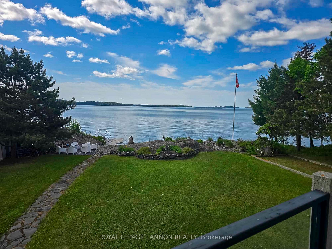
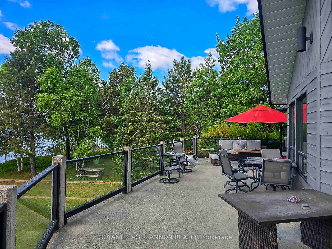
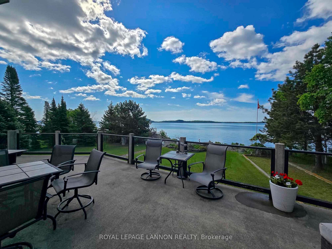
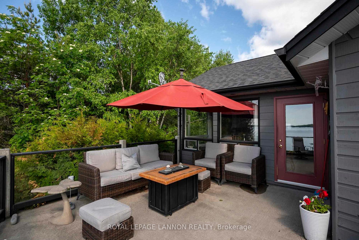
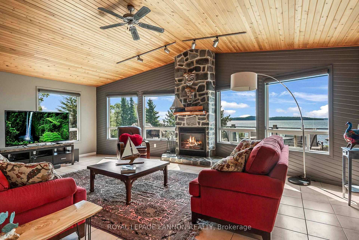
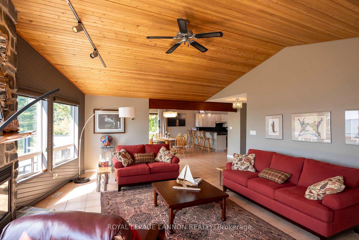
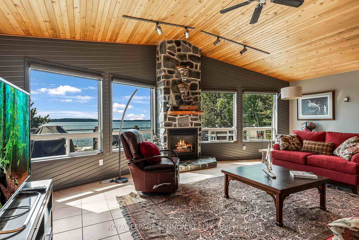
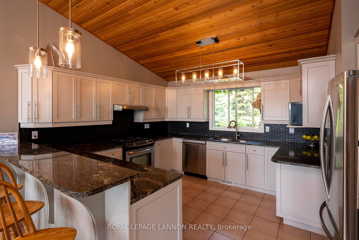
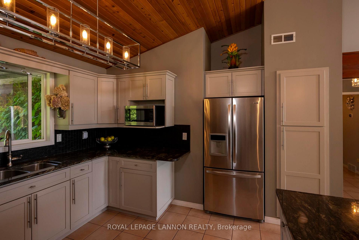
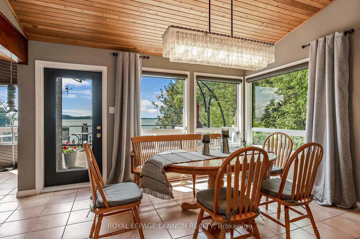
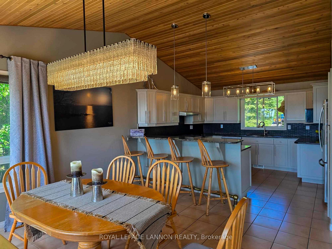
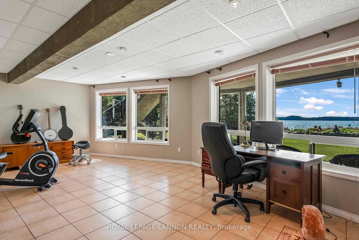
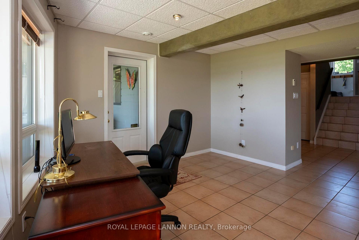
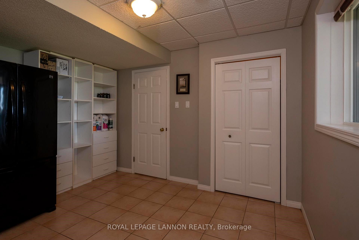
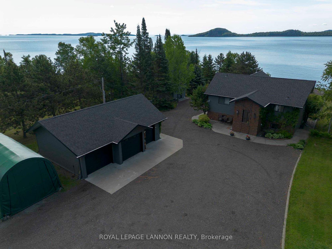
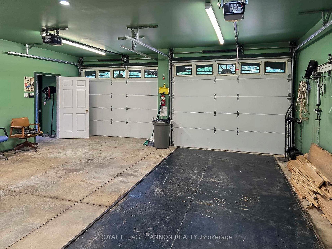
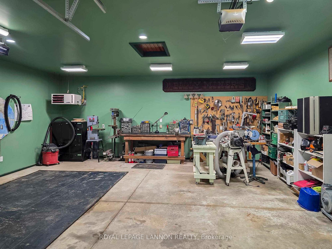
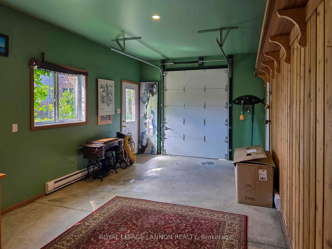
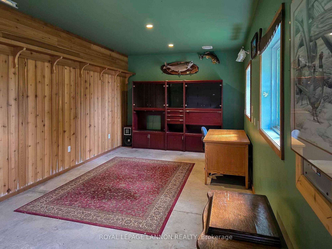
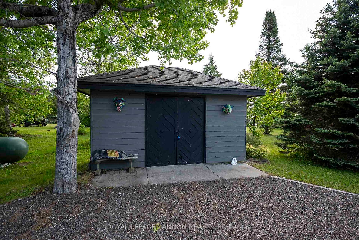
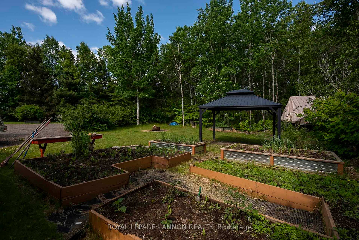
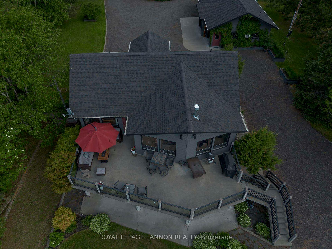
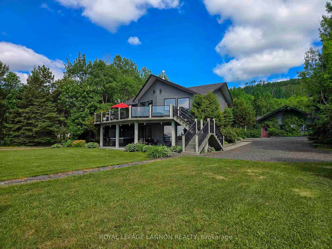
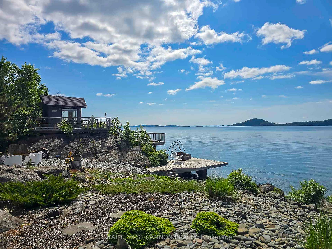
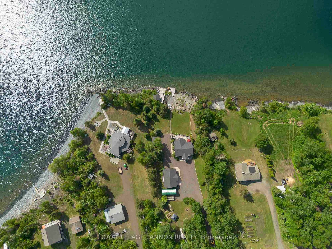
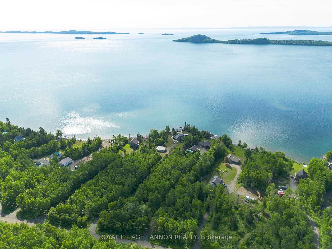
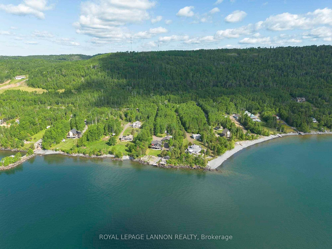
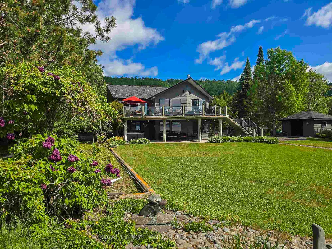
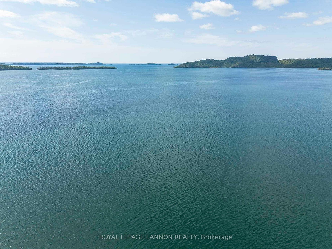
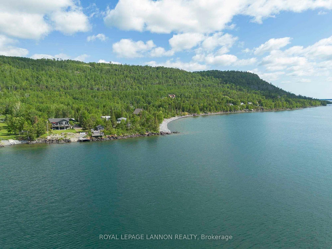
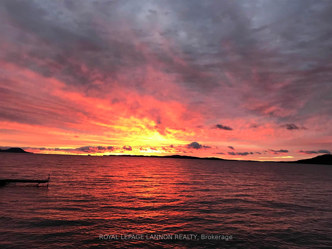
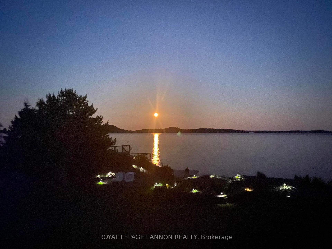
A dream life awaits on the shores of Lake Superior at one of the jewels of Mink Mountain, the stunning 100 Island Avenue. Set on the waterfront on over 2 acres with over 2600 square feet of living space, this 4-Bedroom home exhibits high-quality workmanship inside and out, built solid as a rock. The main floor features vaulted ceilings, a south-facing living room with large windows to showcase Superior views, a gas fireplace surrounded by rock from the region, an updated Kitchen with gas range and granite, and plenty of dining and entertaining space. The party continues outside, with a walk-out both upstairs and down to the huge concrete deck. Enjoy the sunshine up top, or keep cool on the patio below. Watch the wonders of the big lake (and islands like Mink, the Sisters, Thomson and others) from your hot tub, fire pit, cantilevered dock, or the amazing "See Hut" - a tranquil, insulated structure set just off the water to watch Mother Nature's light shows. The beautifully manicured grounds also include a bocce court, poured concrete sidewalks, garden area, tons of storage for the toys, wired outbuildings including a 3-stall heated garage which has been plumbed, and a commercial grade shelter. All situated in this special, peaceful place, amongst a welcoming community. Plus world class fishing, boating, water sports, hiking, skiing, snow-shoeing and more all in the immediate area! 100 Island Avenue awaits.
Key Facts & Features
Property Costs
- Annual Property Tax Amount
- $4,001
- Land Transfer Tax Fee
- $15,473
Rental Items
- Rental Equipment
- Propane Tank
- Basement Type
- Finished, Full
Interior Features
- Interior Extras
- Air Exchanger, Central Vacuum, Other
- Fireplace/Stove
- Yes
- Fireplace Features
- Propane
- Elevator
- No
Exterior Features
- Exterior Extras
- Deck, Hot Tub, Patio
- Pool
- None
Building
- Building Type
- Detached
- Building Style
- Other
Construction
- Exterior Finish
- Brick, Wood
- Roof
- Asphalt Shingle
- Foundation Details
- Poured Concrete
- Special Designation
- Other
Lot
- Lot Front
- 123.51 ft
- Lot Shape
- Irregular
Inclusions
- Inclusions
- Fridge, Stove, Washing Machine, Dryer, Basement Fridge, Hot Tub
Exclusions
- Exclusions
- Billy Miner sign in Garage
Parking & Garages
- Garage Type
- Detached
- Garage Spaces
- 0
Heating & Cooling
- Heat Source
- Propane
- Heat Type
- Other
- Air Conditioning
- Other
- Water
- Other
- Sewers
- Septic
- Bedrooms
- 1 + 3
- Washrooms
- 2
- Kitchens
- 1
Room sizes
- Living Room23' x 14'06"Main level
- Bathroom4-PieceMain level
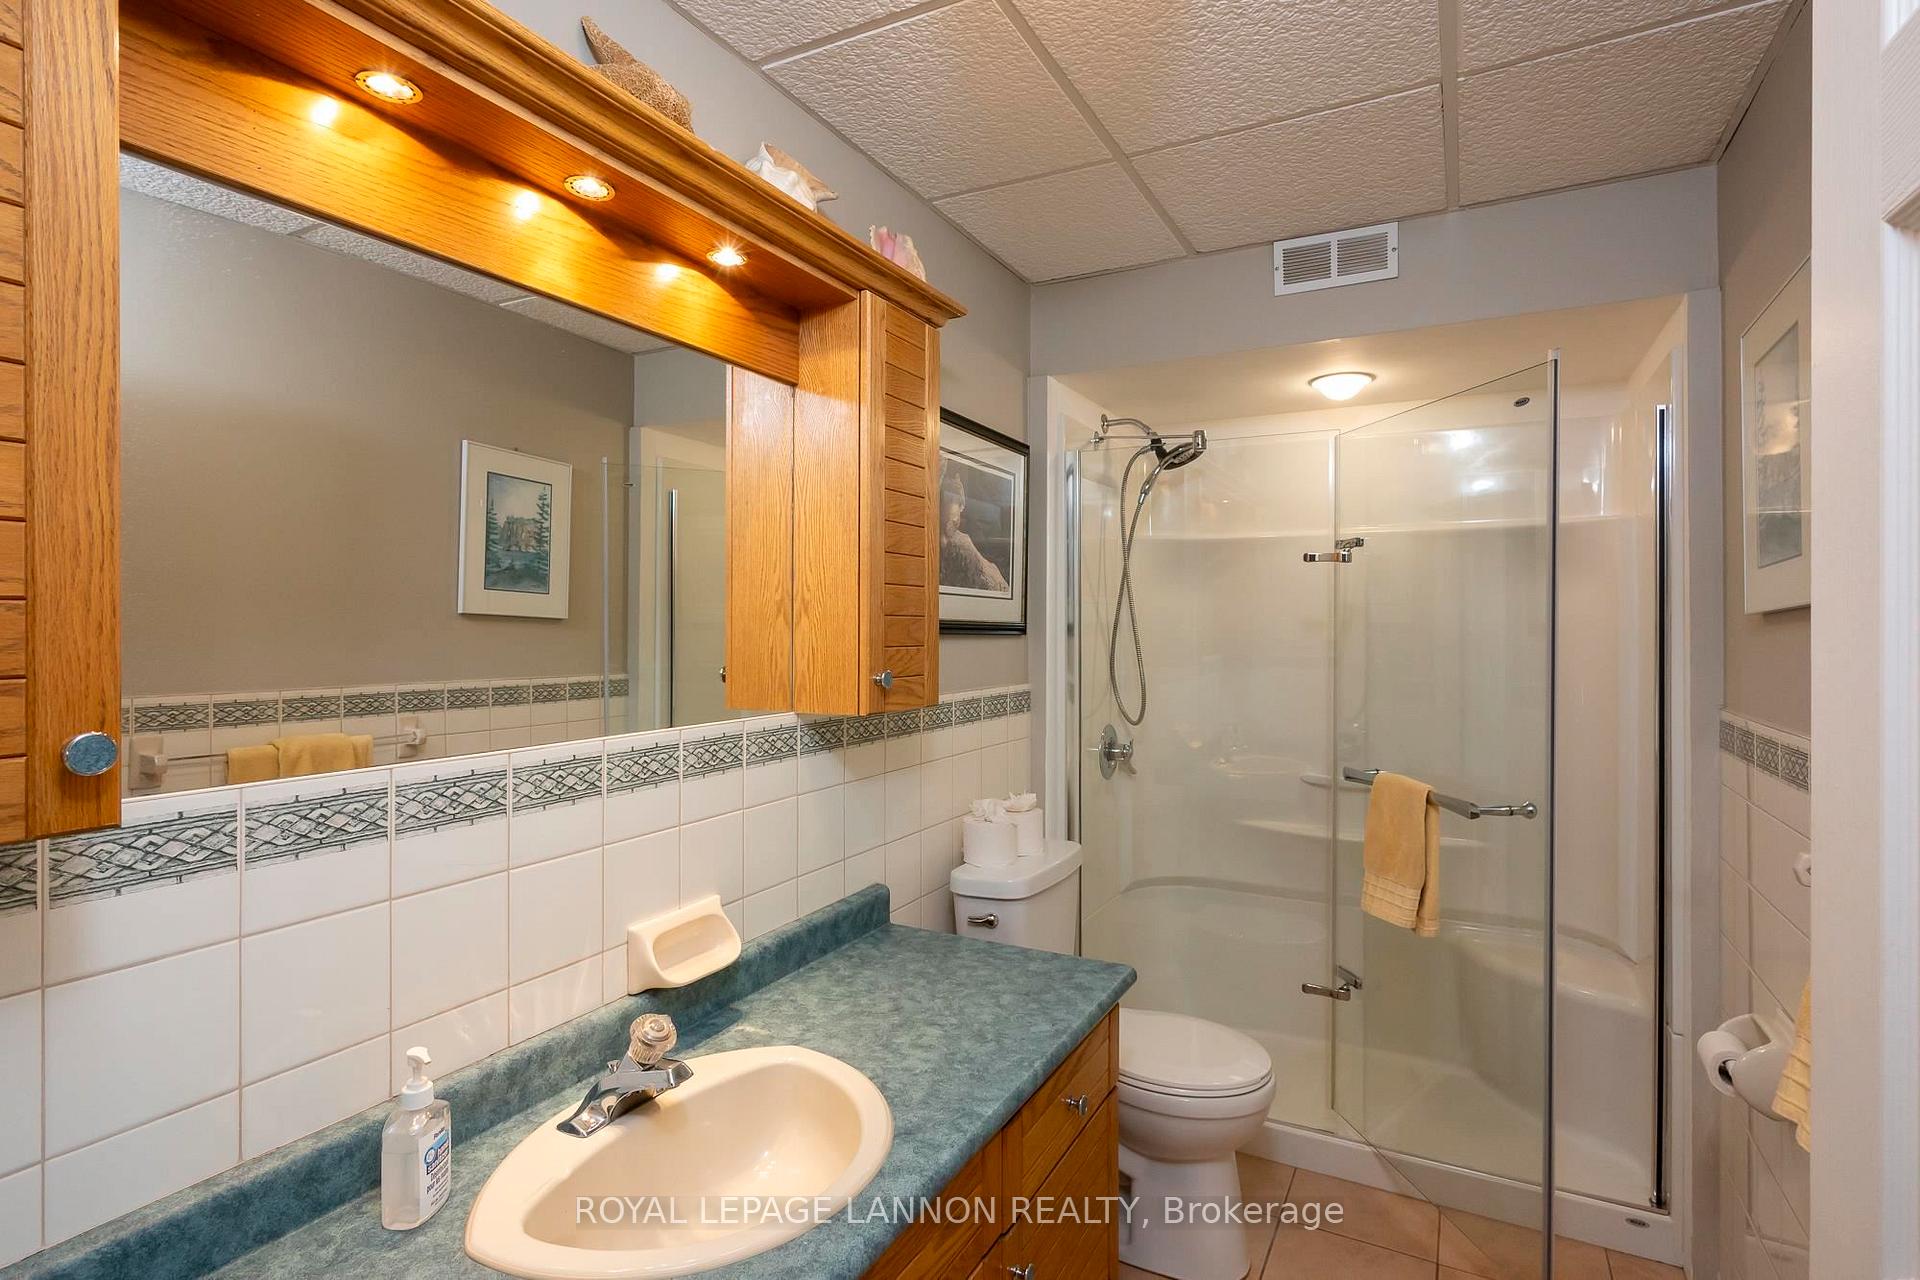
- Bathroom3-PieceBasement level
- Kitchen12'03" x 11'11"Main level
- Dining Room13'02" x 12'07Main level
- Primary Bedroom14'11" x 11'00"Main level
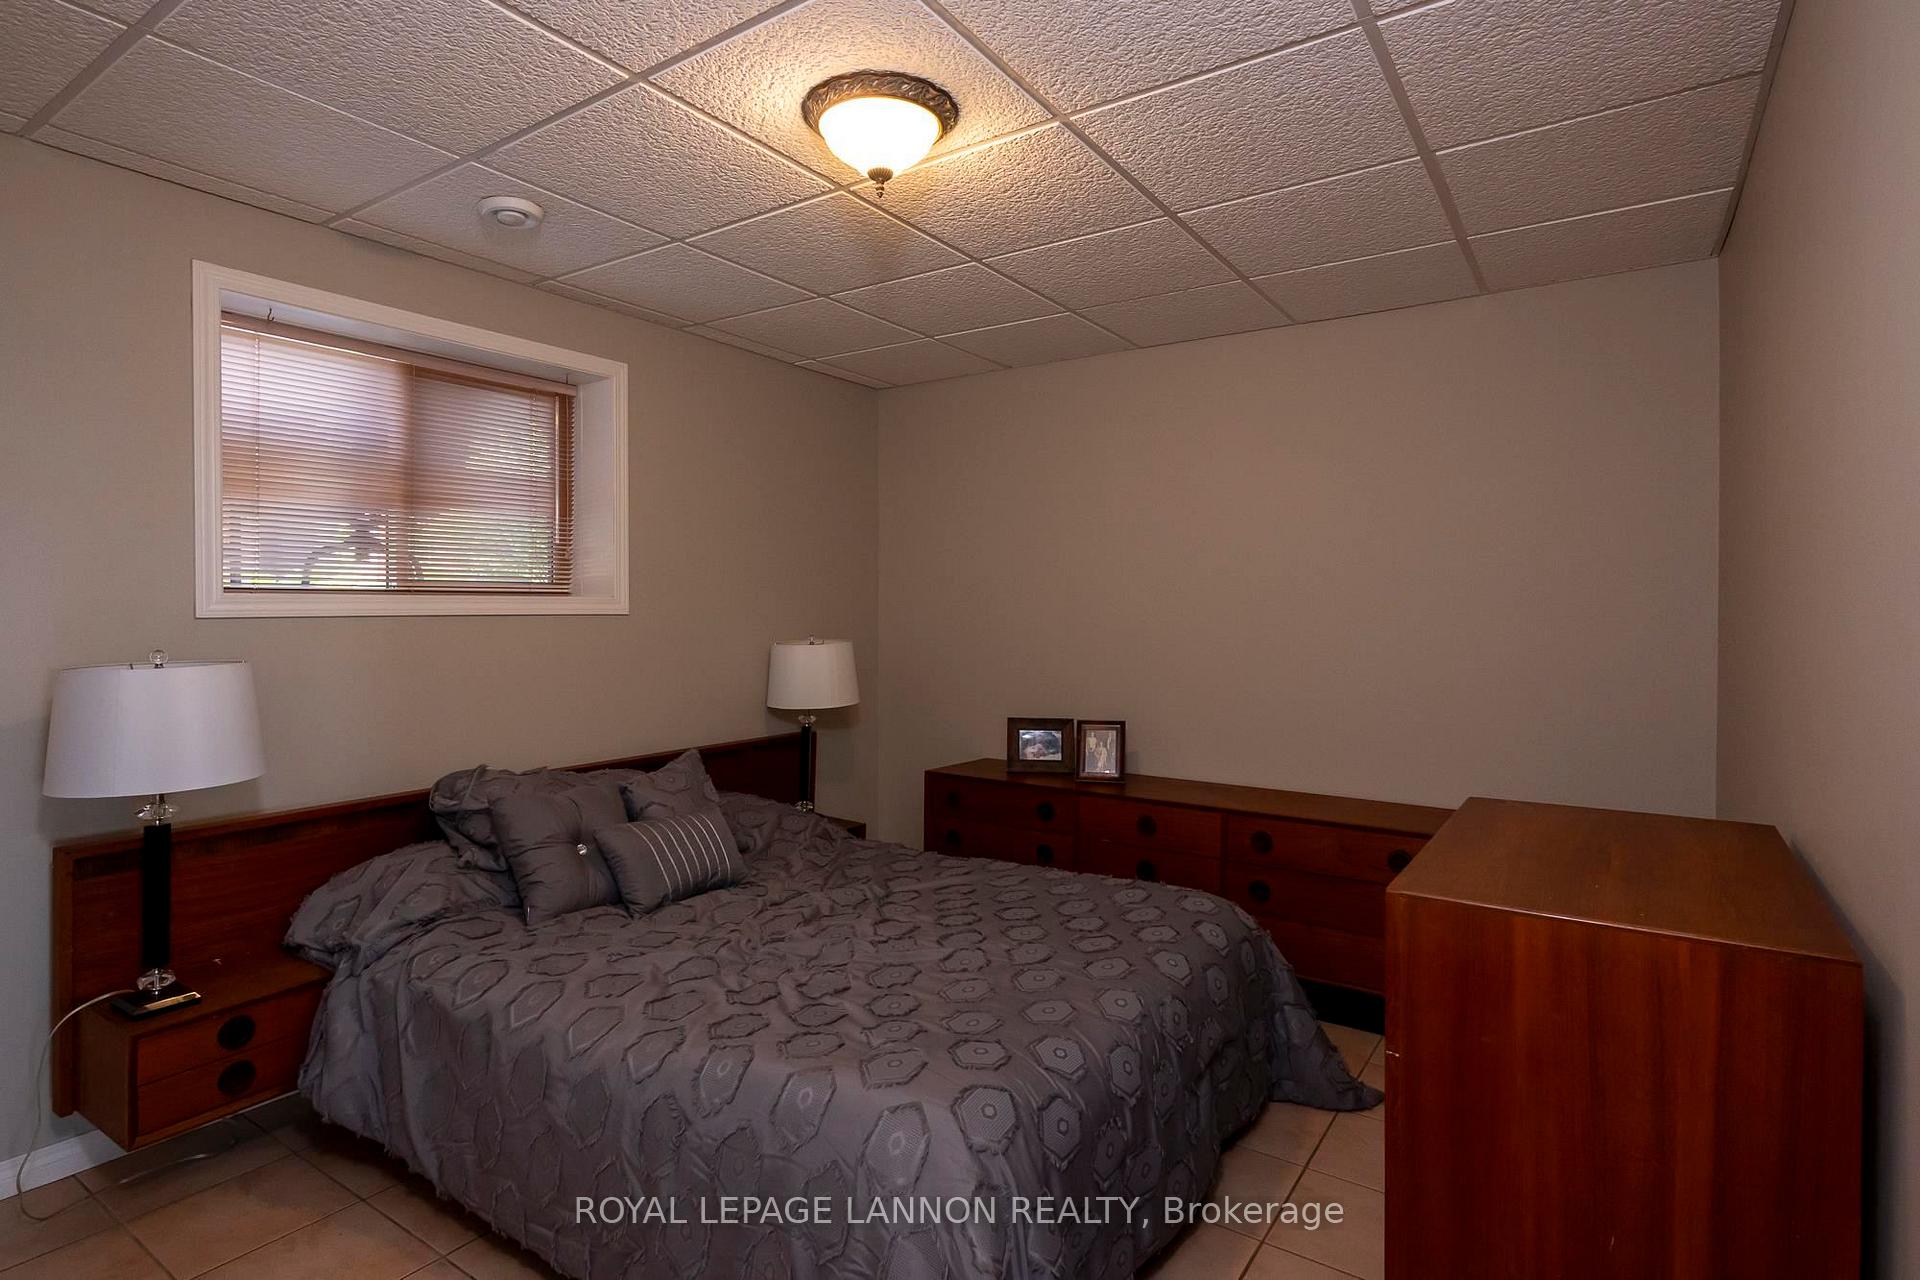
- Bedroom 212'02" x 11'05Basement level
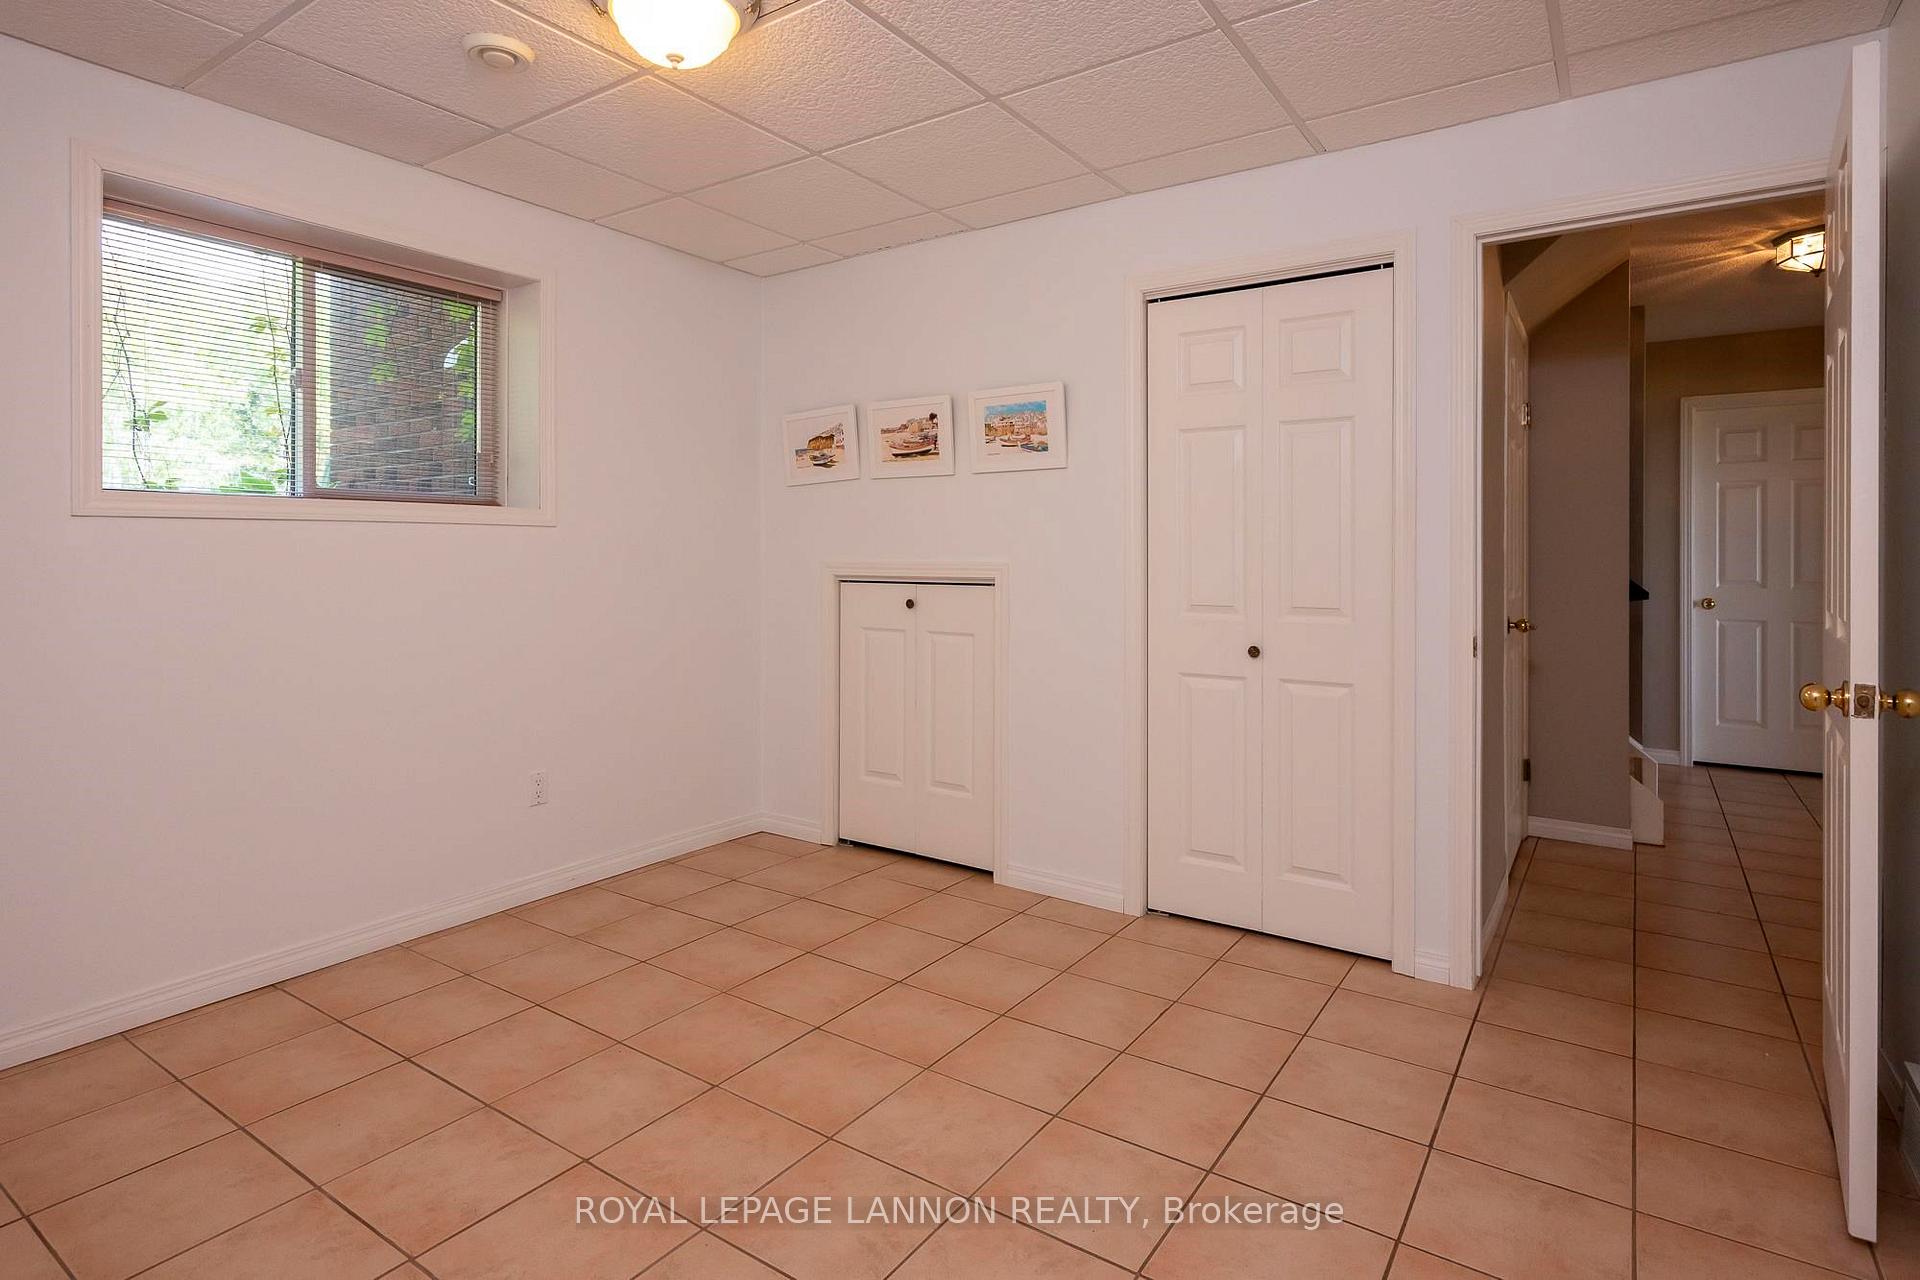
- Bedroom 3—Basement level
- Bedroom 412'00" x 10'05"Main level
- Recreation—Basement level
- Utility Room10'08" x 04'10"Basement level
Washrooms
- 3-piece, Basement
- 4-piece, Main
- Municipality
- Neebing
- Neighbourhood
- Blake
- Main cross streets
- From Highway 61 turn on to Sturgeon Bay Road, take a right on Mink Mountain Drive then left on Island Avenue.
- Directions
- From Highway 61 turn on to Sturgeon Bay Road, take a right on Mink Mountain Drive then left on Island Avenue.
- MLS® number
- X13254682
- Data source
- tbay
- Status change
- 2025-07-26
- Listed on
- 2025-06-27
- Days on market
- 29 days
- Co-op commission
- 2.0%+HST
- Seller
- Listed by
- Royal LePage Lannon Realty
Home Market Value
Current home valuation for 100 Island Avenue, Neebing, Blake, Neebing, ON. Listed for $949,900
HOMEH Estimate
$823,781
Estimated Sales Range
$650,195 - $997,367
HOMEH Estimate for 100 Island Avenue, Neebing, Blake
Calculated with a real agent's CMA method — 45+ years of experience, codified. Not an AI guess.
For the owner
Is this your home? Track its value.
Get this home's HOMEH Estimate by email once a month, with how many homes are for sale around you.
Mortgage Payment Calculator
Compare up to 4 down payment scenarios
5% on first $500K + 10% on $449,900 over $500K
$69,990
| Scenario 1 | Scenario 2 | Scenario 3 | Scenario 4 | |
|---|---|---|---|---|
−Down payment | % $ | % $ | % $ | % $ |
+CMHC insurance | $35,184 | $26,502 | $22,608 | $0 |
=Total mortgage | $914,791 | $881,412 | $830,023 | $759,920 |
Amortization | ||||
Mortgage rate | % | % | % | % |
| Payment frequency | ||||
=Mortgage payment | $4,466monthly | $4,303monthly | $4,053monthly | $3,710monthly |
Land Transfer Tax
$15,473
$15,473
Around this home
No schools found nearby
Data provided by OpenStreetMap & Fraser Institute School Rankings
Ask HOMEH
New!Hi there!
👋Text or call (416) 301-9001
Recommended for you
Based on homes you've looked at.
No recommended properties found.
Nearby similar homes
No nearby properties found.
More real estate resources
Other homes nearby
Explore this area
Nearby neighbourhoods
No nearby listings available.