

384 Hwy 608
Neebing (Scoble), ON P7L 0E3
- 2Bedrooms
- 2Bathrooms
- 0Garage
- —Sq Ft
- $2,780Tax
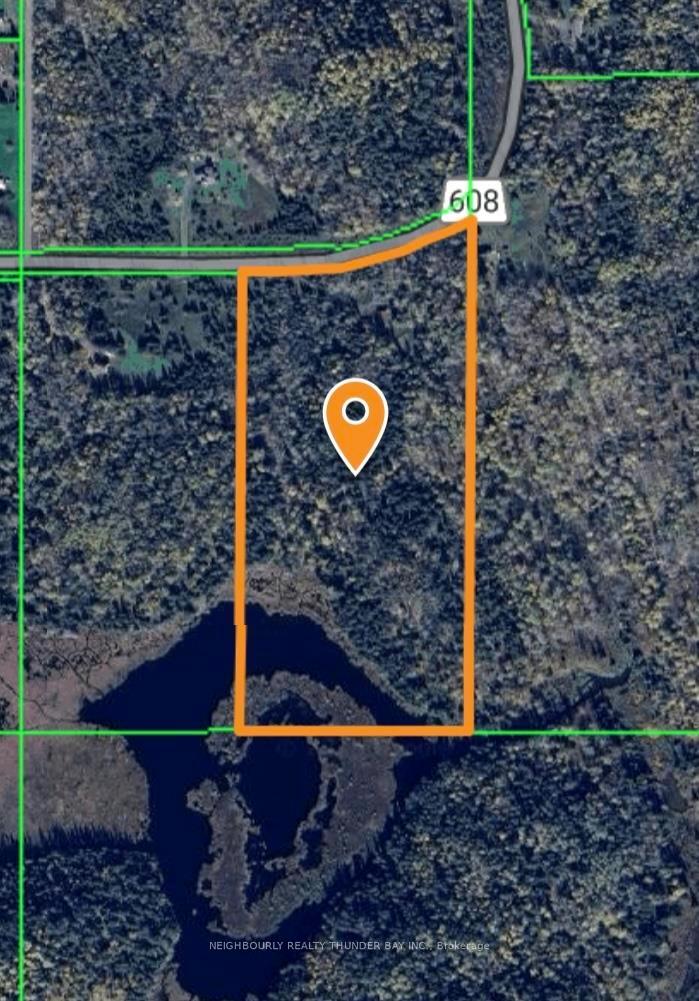
- 725 ftLot frontage
 Estimated Value:$533,646See Free Estimate Report

Property not available for sale or for rent.
HOMEH One: full-service selling for a 1% listing fee. The buyer's agent commission is separate.
Free Home EvaluationHow Much Is My Home Worth?Homes for Sale NearbySale & Price History for 384 Hwy 608, Neebing, Scoble
| Start Date | End Date | Price | Event | MLS# |
|---|---|---|---|---|
| 2025-07-21 | 2025-08-12 | Login to See Prices | Sold | x13255886 |
Real estate boards require you to or to see the full details of this property.
*Sold prices and complete sale & price history are regulated data. Under the Trust in Real Estate Services Act, 2002 (TRESA) and the rules of the Real Estate Council of Ontario (RECO), and pursuant to the Multiple Listing Service® rules of the Canadian Real Estate Association (CREA) and the Toronto Regional Real Estate Board (TRREB), this information may be shown only to registered users who have agreed to the applicable terms of use (a Virtual Office Website, or "VOW," arrangement). HOMEH Inc., Brokerage therefore provides it to signed-in members only. Creating an account is free and takes under a minute.
About 384 Hwy 608, Neebing, Scoble
Summarized Description
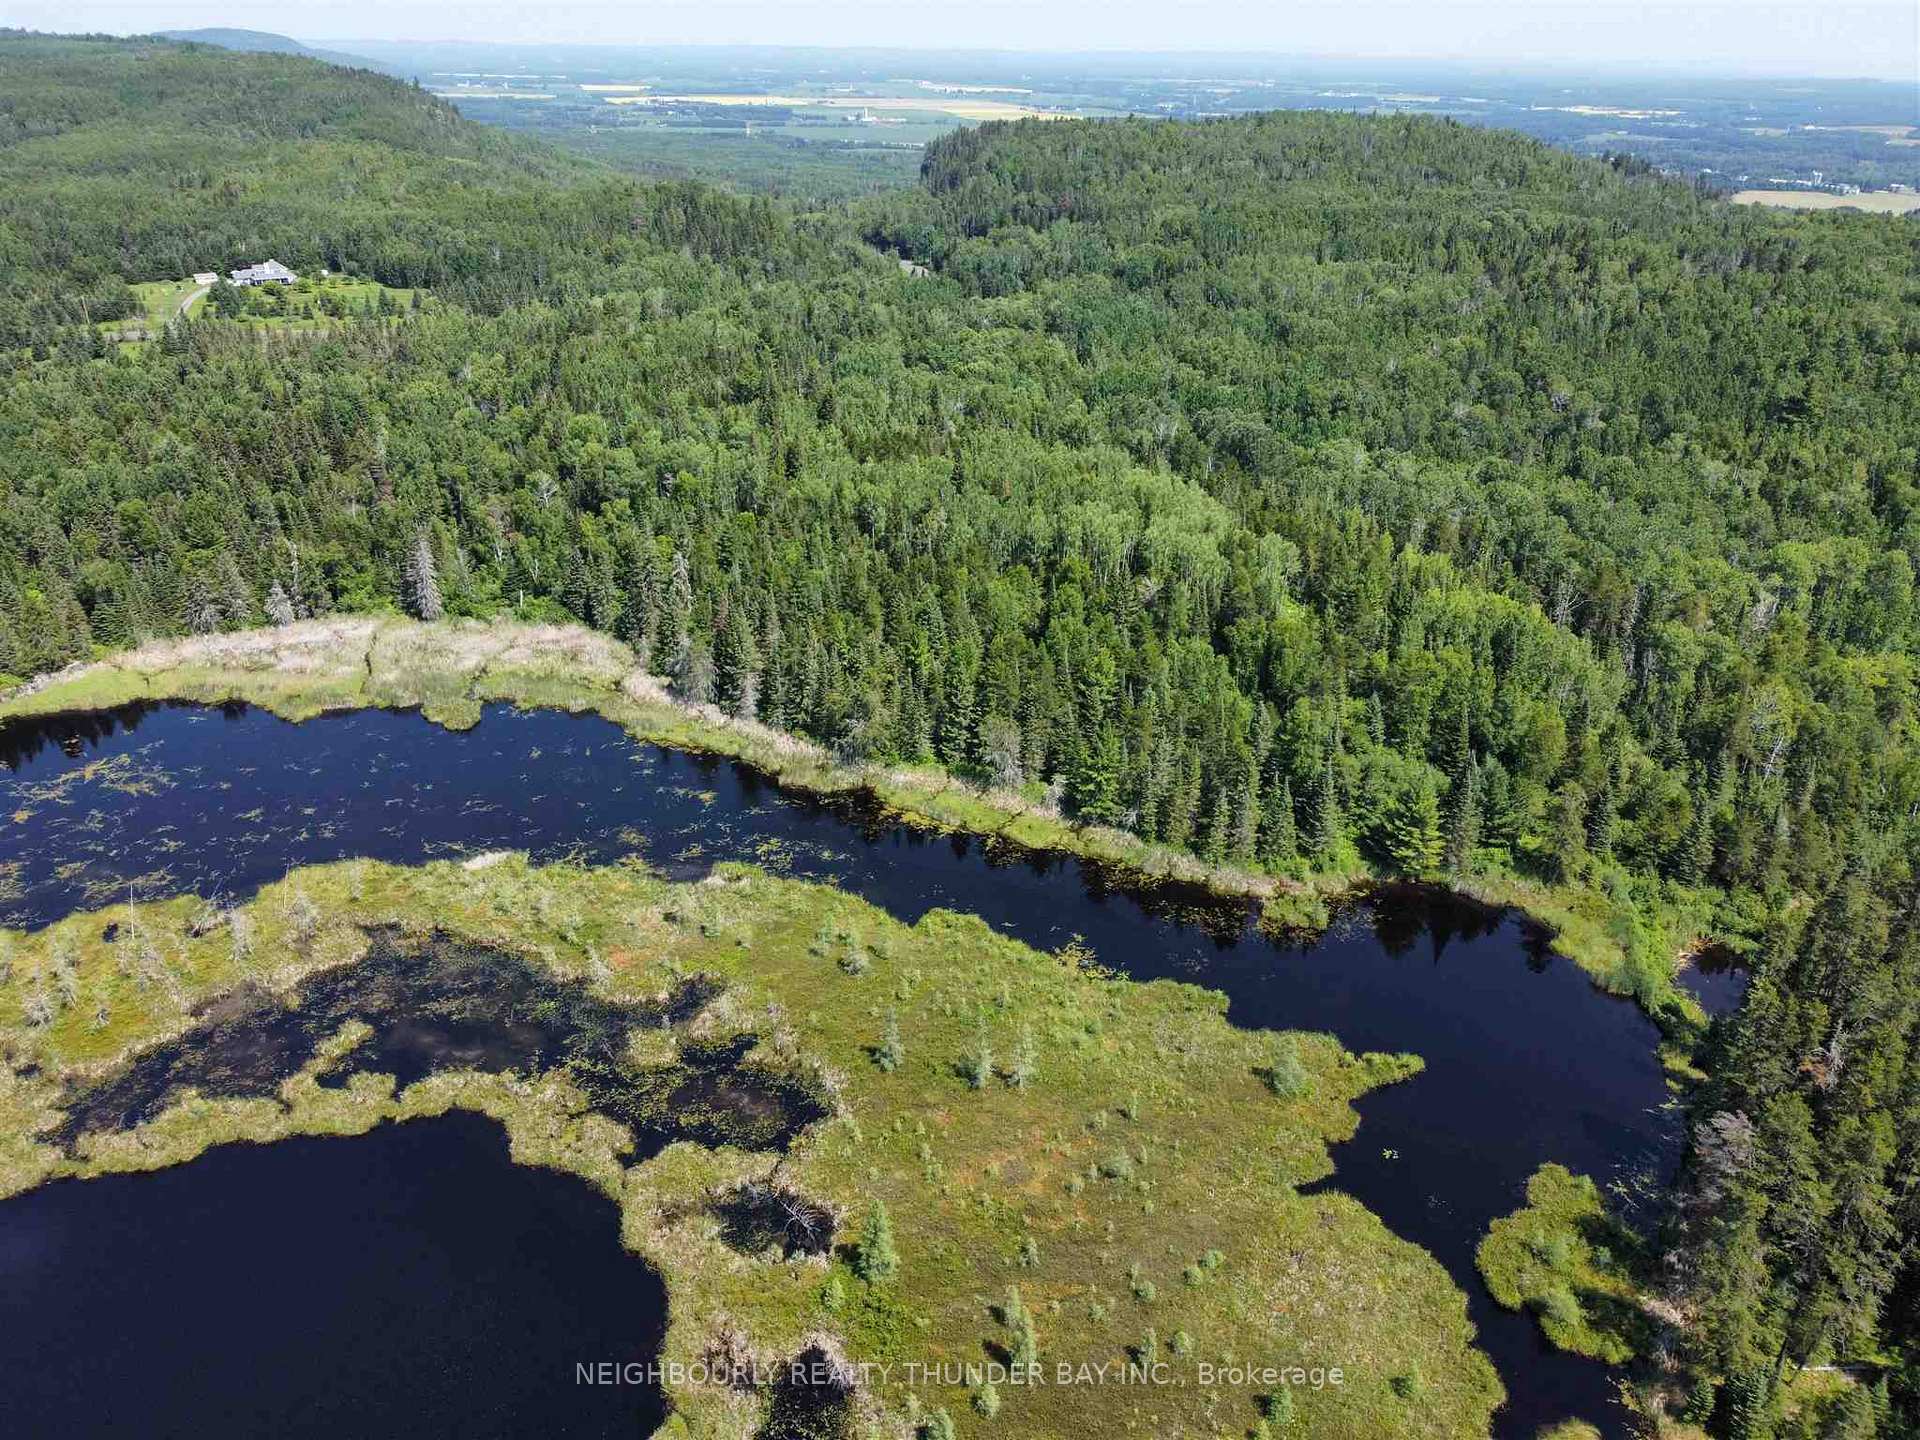
- Turnkey rural retreat on 23-acre property
- Energy efficient with modern features
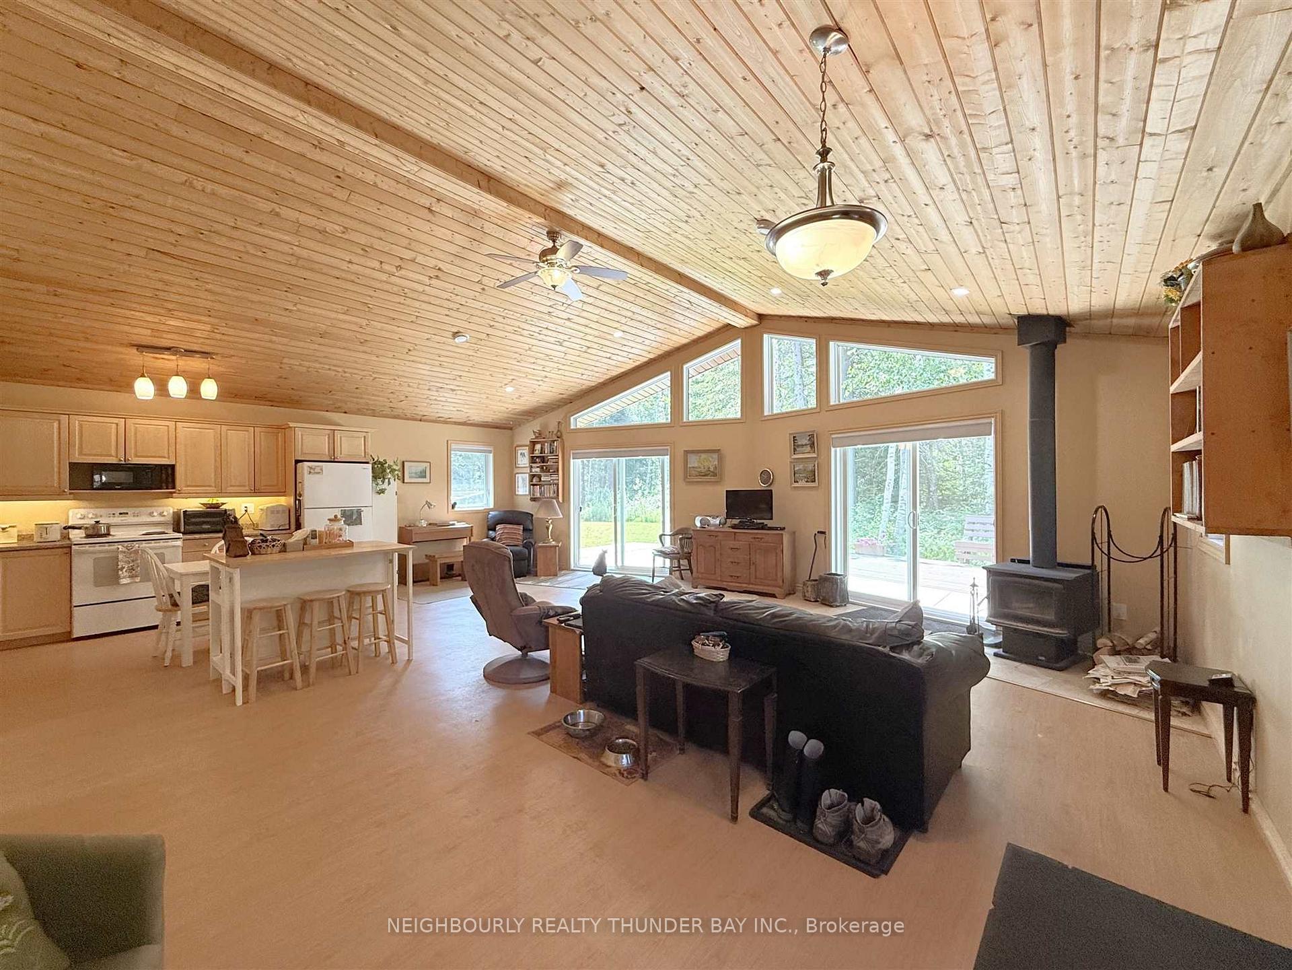
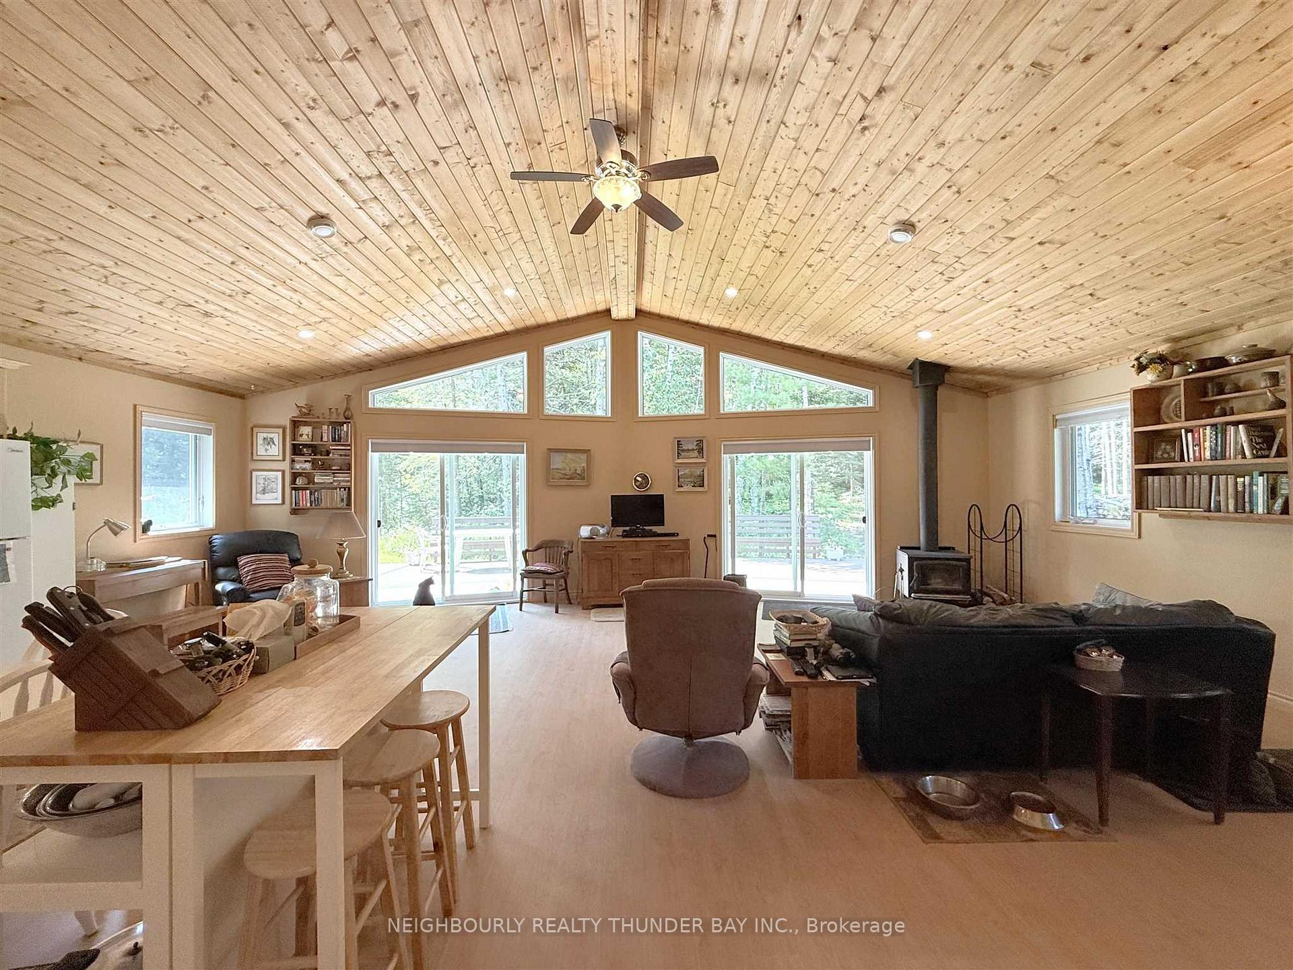
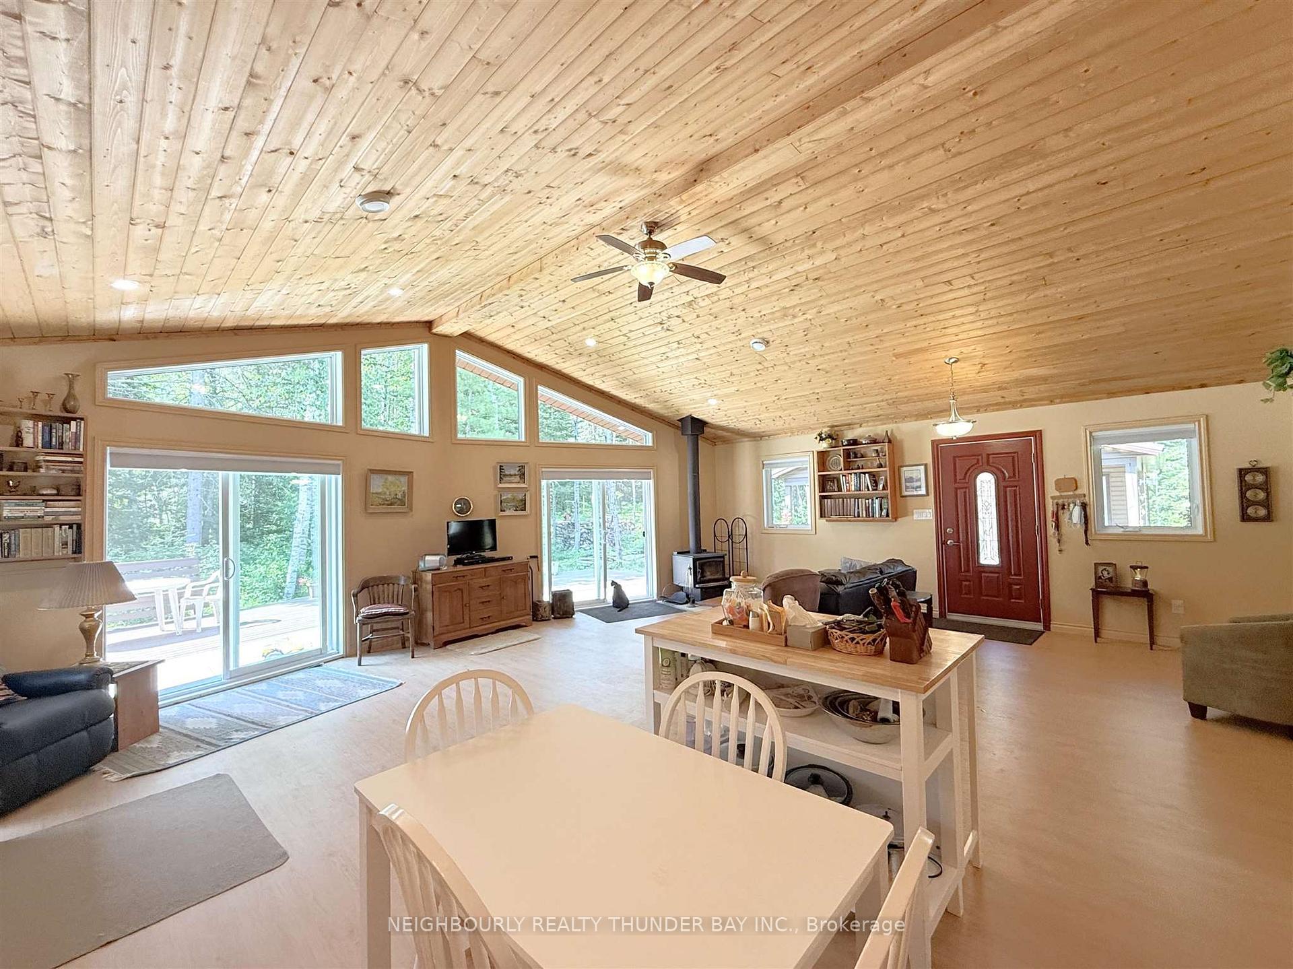
- Vaulted ceiling and open-concept design
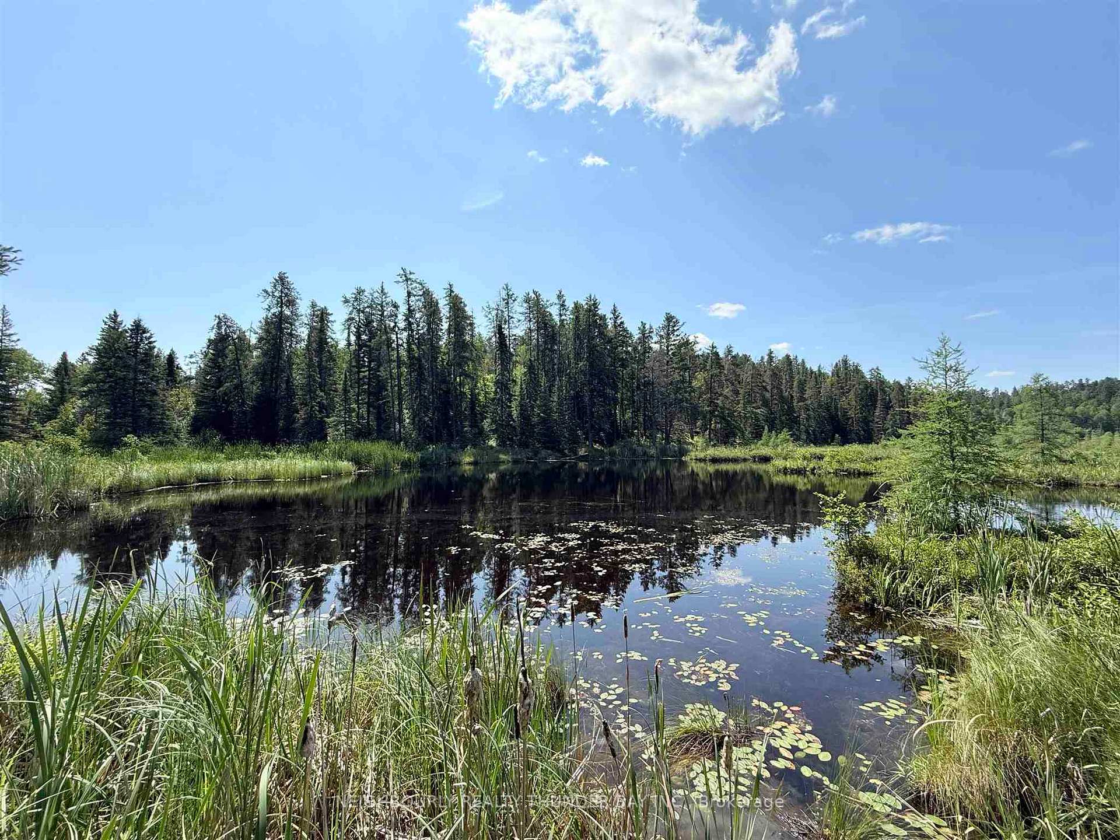
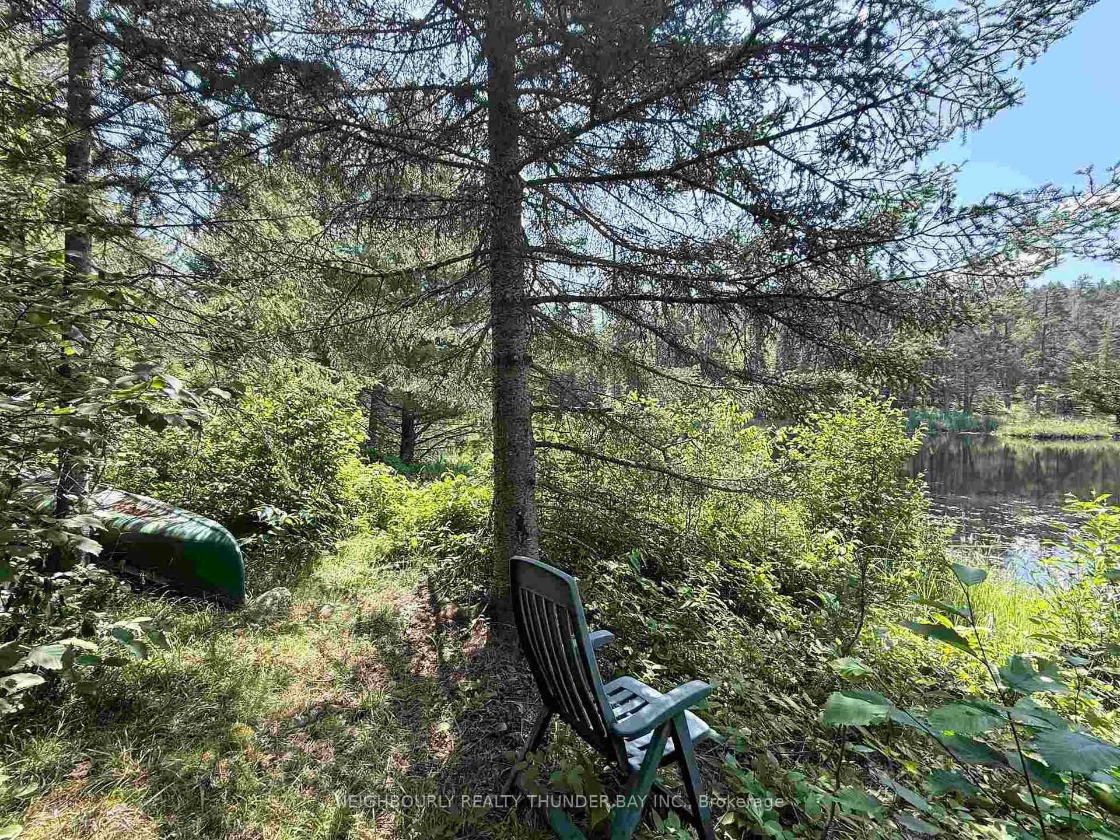
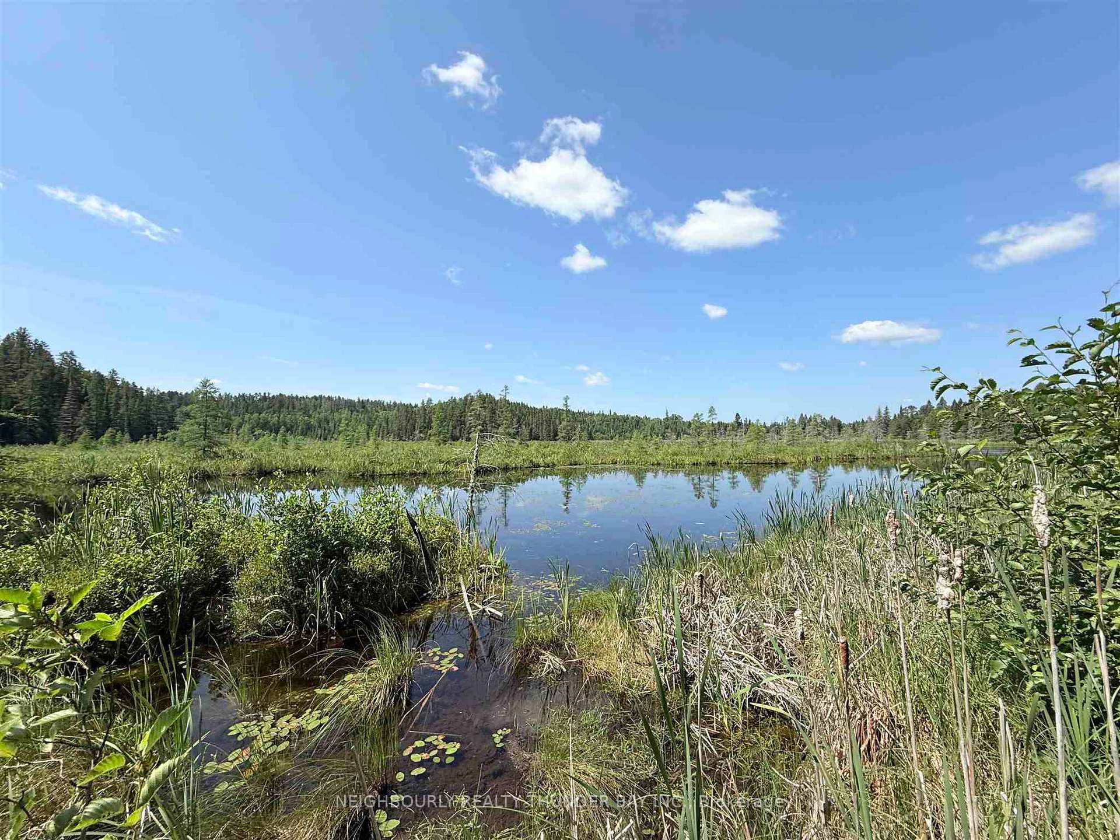
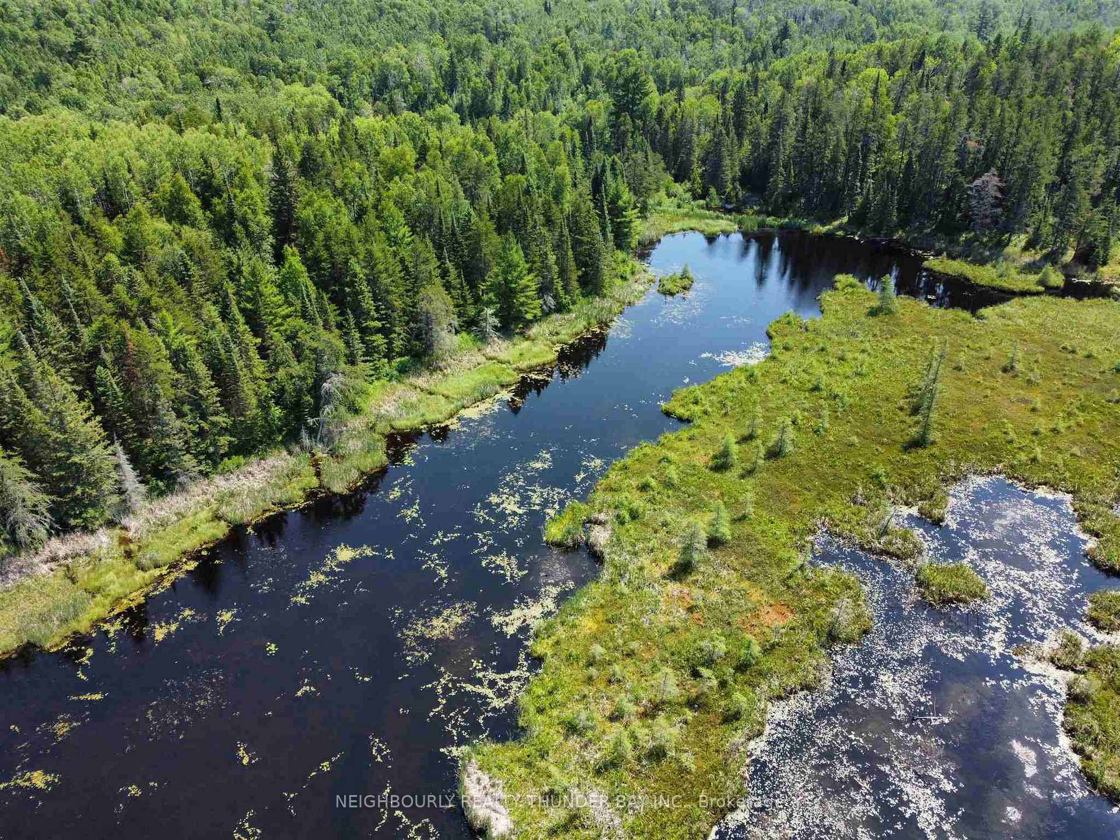
- Private trail system leading to serene lake
- Detached garage and large south-facing patio
- Located in a vibrant rural community
- Perfect for nature lovers and outdoor enthusiasts
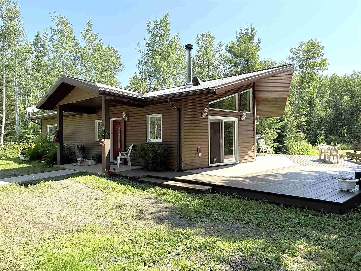
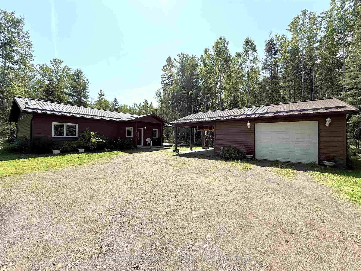
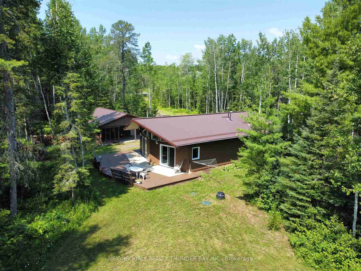
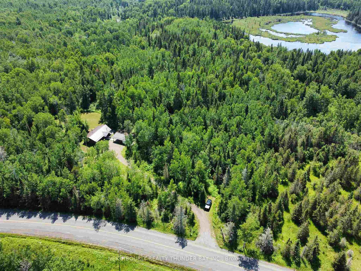
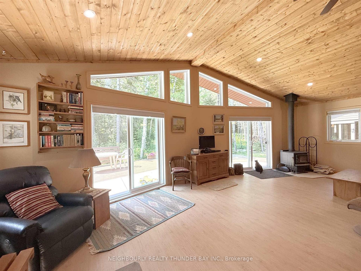
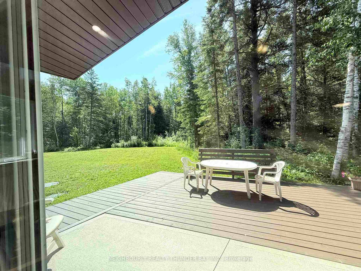
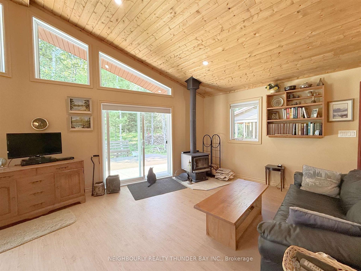
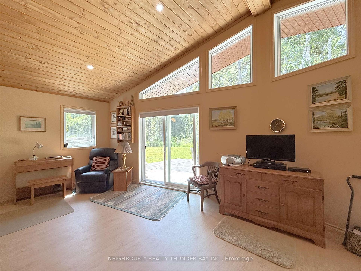
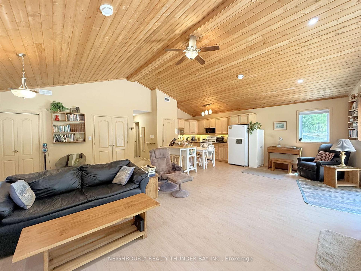
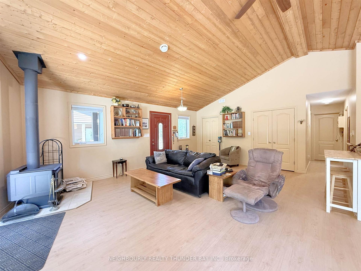
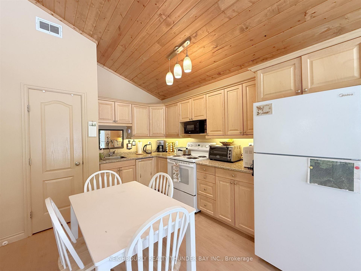
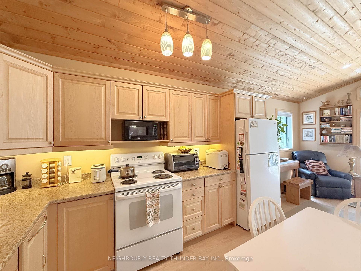
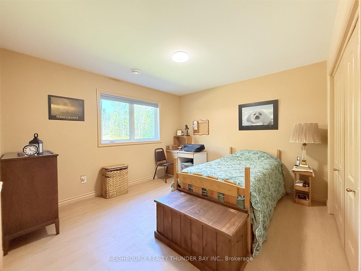
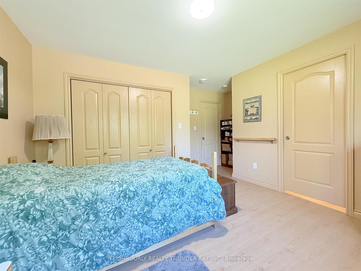
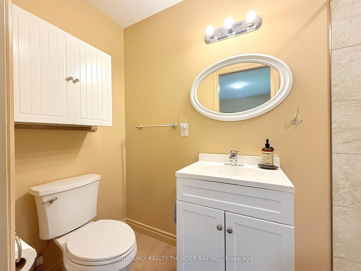
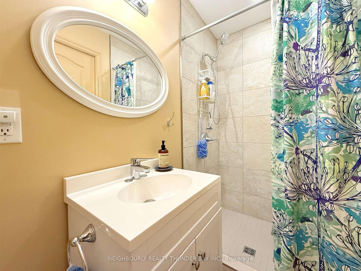
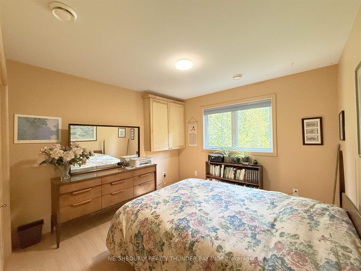
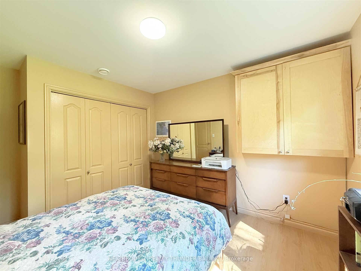
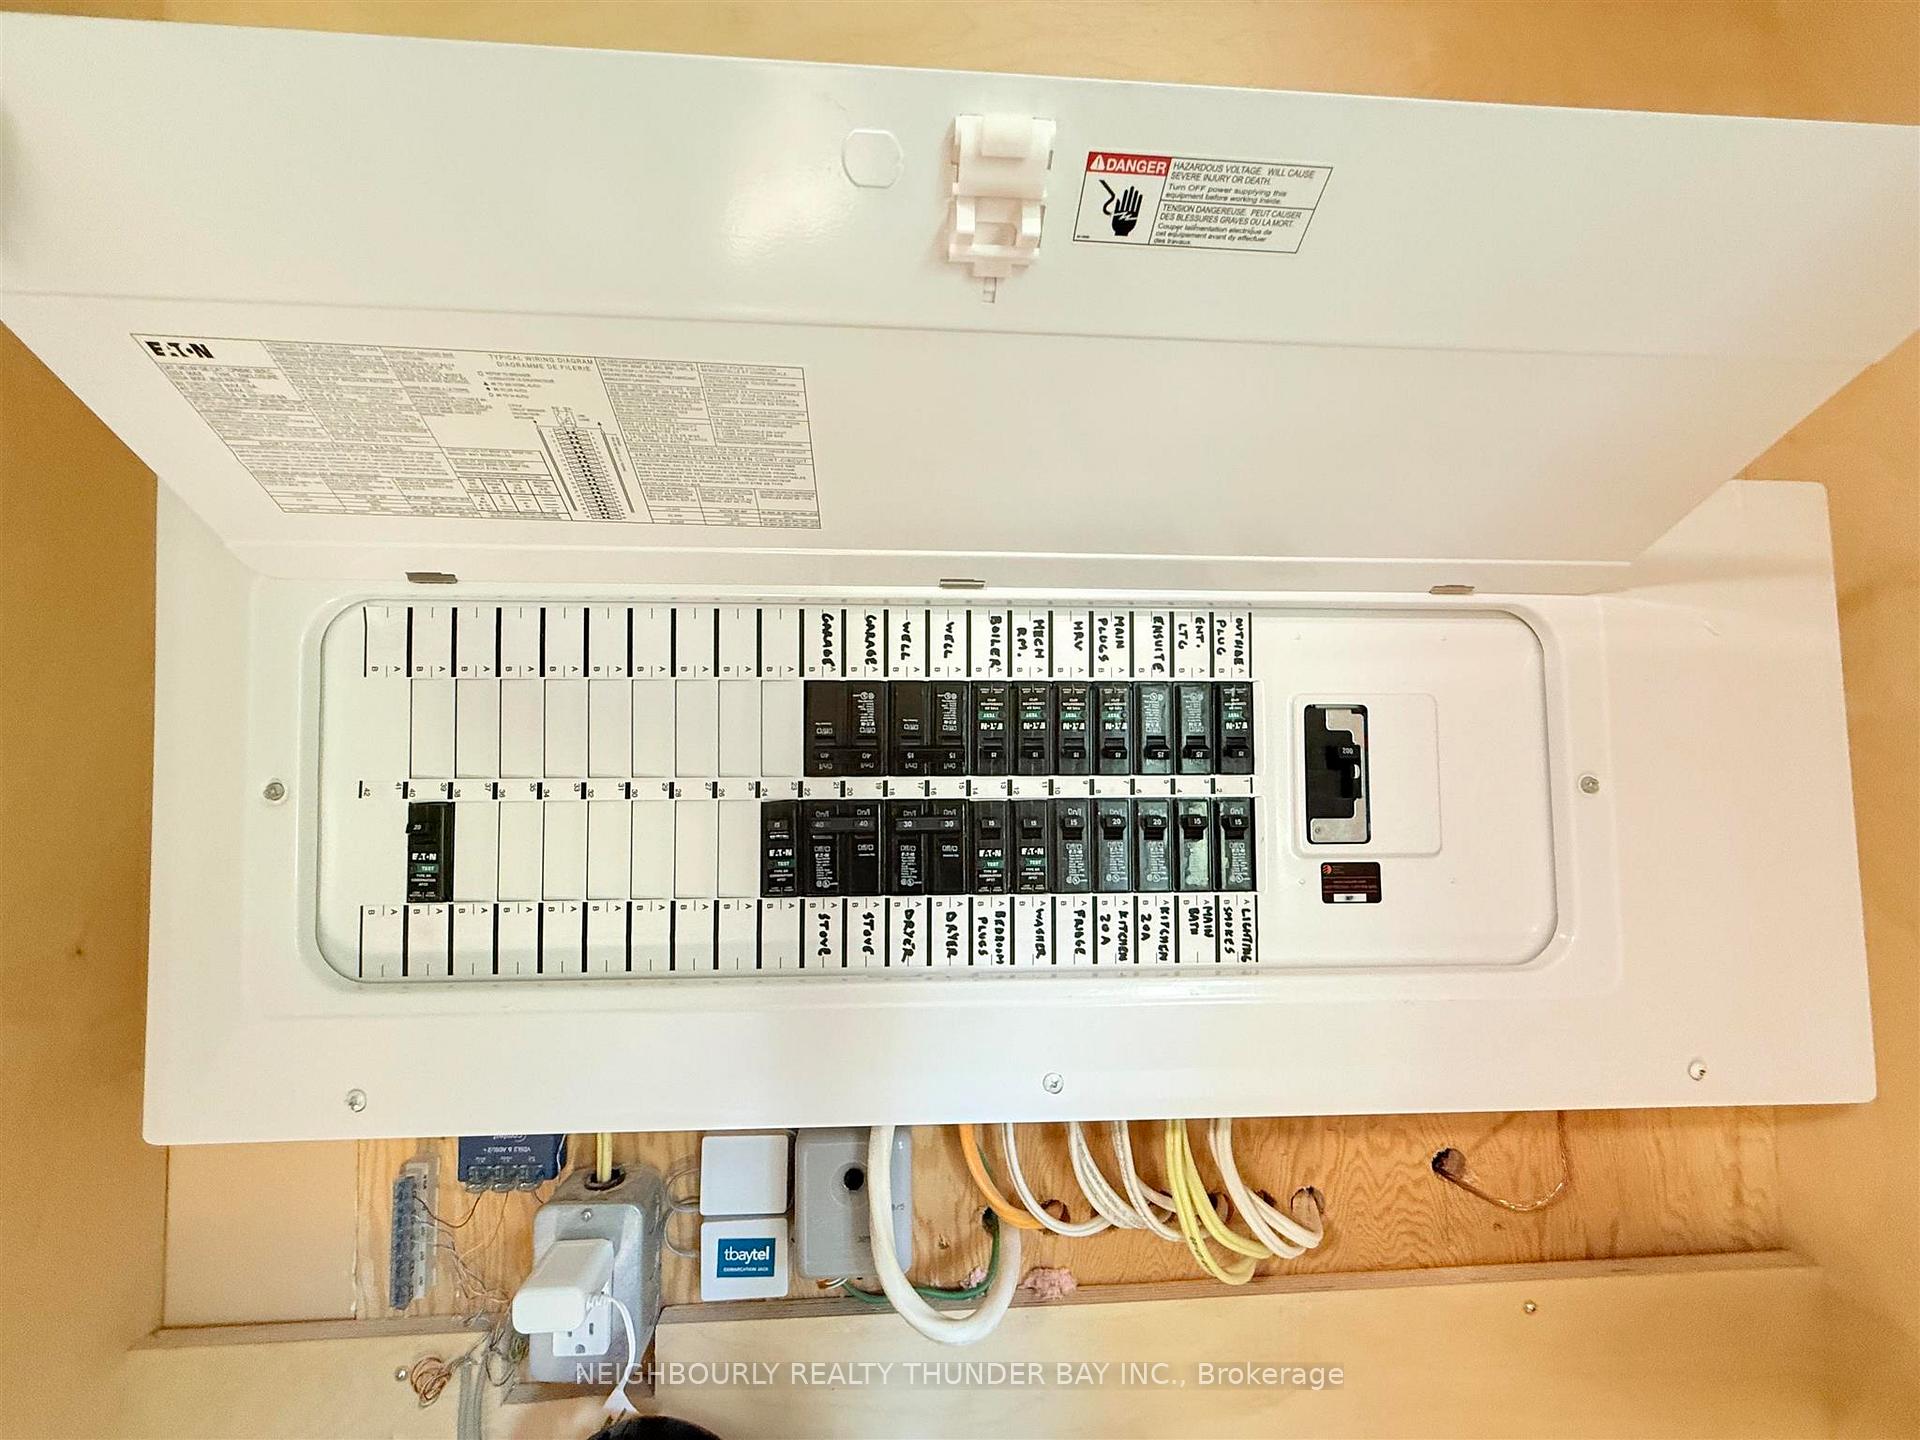
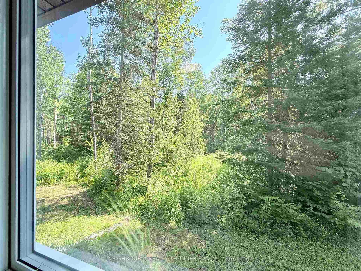
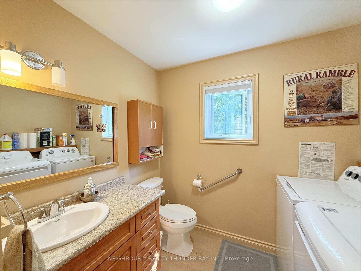
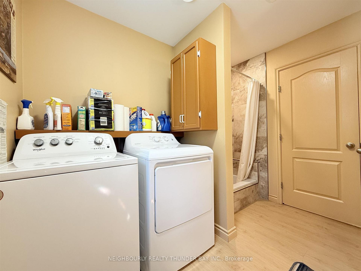
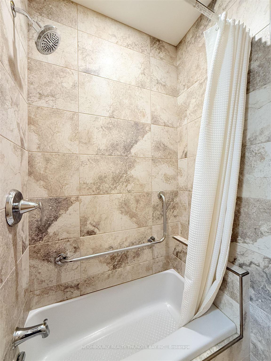
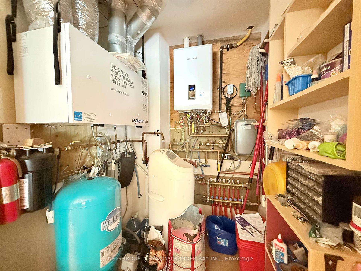
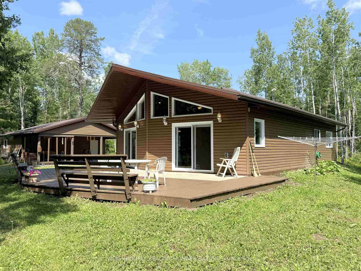
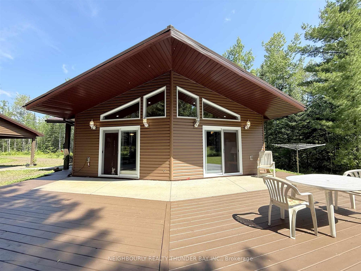
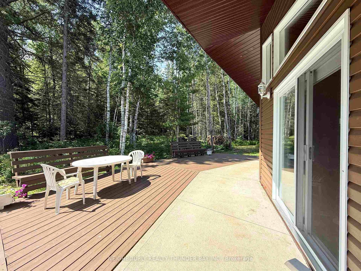
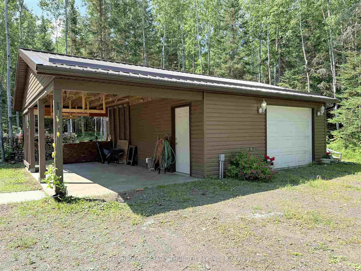
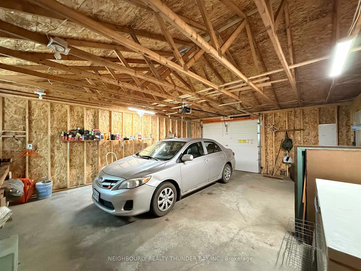
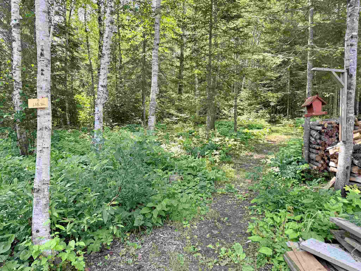
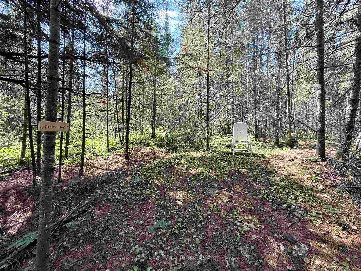
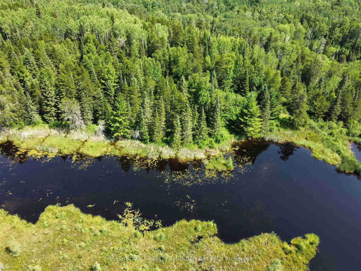
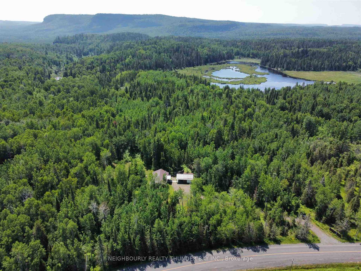
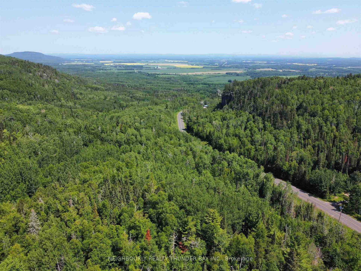
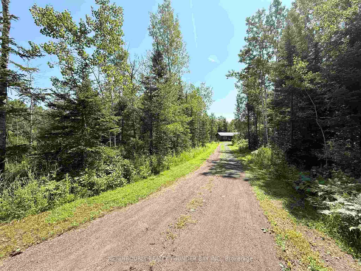
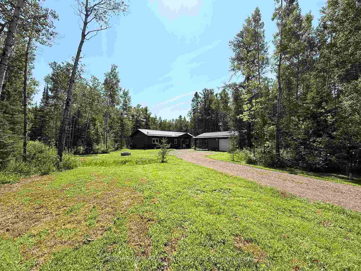
Turnkey Rural Retreat – Only 6 Years Old! Are you looking for the perfect blend of comfort, efficiency, and nature? This 2-bedroom, 2-bathroom core-floor home sits on a private 23-acre property a highway drive away in Neebing Township. Built only 6 years ago with a focus on simplicity and energy efficiency, this beautiful well-insulated home features a vaulted ceiling, in-floor heating, triple-pane windows, and a woodstove for cozy ambience in crisp Northern Ontario winters. The energy efficient design allows for maximum solar gain in winter months, and staying cool in the summer. The open-concept living space is bright, warm, and welcoming, perfect for relaxing or entertaining. The great-room with its beautiful wood vaulted ceiling, includes the living, dining, and kitchen space, as well as a large entry closet, utility room, and pantry. The primary bedroom has a 3-piece ensuite with a tiled walk-in shower. The other washroom includes a linen closet and main-floor laundry, as well as a shower and small tub. Step outside through either of two sets of patio doors to enjoy the large south-facing patio and deck. A concrete sidewalk leads from the home’s covered entrance, to the 20X24 detached garage with automatic door, and additional carport just steps from the home. Explore your very own private trail system that winds through the forest and leads to a small, serene lake tucked at the back of the property. Located in the vibrant rural community of Neebing – known for its friendly neighbours, community events, and nearby local gems like a bakery, cheese farm, and dairy – this property is a nature lover’s dream. Surrounded by hiking opportunities and quiet natural beauty, it’s the perfect place to unwind and connect with the outdoors. This turnkey country retreat is ready to welcome you home.
Key Facts & Features
Property Costs
- Annual Property Tax Amount
- $2,780
- Land Transfer Tax Fee
- $6,473
Rental Items
- Rental Equipment
- Propane Tank - Sarjeant Propane
- Basement Type
- Other
Interior Features
- Interior Extras
- Air Exchanger
- Fireplace/Stove
- Yes
- Fireplace Features
- Wood
- Elevator
- No
Exterior Features
- Exterior Extras
- Deck
- Pool
- None
Building
- Building Type
- Detached
- Building Style
- Bungalow
- Approx Age
- 6-15
Construction
- Exterior Finish
- Vinyl Siding
- Roof
- Metal
- Foundation Details
- Poured Concrete
- Special Designation
- Other
Lot
- Lot Front
- 725.00 ft
- Lot Size
- 23.05
- Lot Shape
- Irregular
Inclusions
- Inclusions
- Fridge, Stove, Freezer, Washer, Dryer, Brand new apt-sized dishwasher to be installed beside sink, Single bed, Garage workbenches, Shelves in mechanical room, any other contents of property left at closing.
Exclusions
- Exclusions
- Oak Bookshelf by entry closet and small shelf in hallway near bedroom.
Parking & Garages
- Garage Type
- Other
- Garage Spaces
- 0
Heating & Cooling
- Heat Source
- Propane
- Heat Type
- Other
- Air Conditioning
- Other
- Water
- Well
- Sewers
- Septic
- Bedrooms
- 2
- Washrooms
- 2
Room sizes
- Great Room27 X 22.4Main level
- Primary Bedroom11.1 X 12.1Main level
- Bedroom 210.9 X 10.10Main level
- Bathroom4 piece plus laundryMain level
- Bathroom3 pieceMain level, 3 Pc Ensuite
Washrooms
- 3-piece, Main
- 4-piece, Main
- Municipality
- Neebing
- Neighbourhood
- Scoble
- Main cross streets
- Hwy 61 to Hwy 608 - 3.8 kms on left.
- Directions
- Hwy 61 to Hwy 608 - 3.8 kms on left.
- MLS® number
- X13255886
- Data source
- tbay
- Status change
- 2025-08-12
- Listed on
- 2025-07-21
- Days on market
- 22 days
- Co-op commission
- 2
- Seller
- Listed by
- NEIGHBOURLY REALTY THUNDER BAY INC.
Home Market Value
Current home valuation for 384 Hwy 608, Neebing, Scoble, Neebing, ON. Listed for $499,900
HOMEH Estimate
$533,646
Estimated Sales Range
$421,580 - $645,712
HOMEH Estimate for 384 Hwy 608, Neebing, Scoble
Calculated with a real agent's CMA method — 45+ years of experience, codified. Not an AI guess.
For the owner
Is this your home? Track its value.
Get this home's HOMEH Estimate by email once a month, with how many homes are for sale around you.
Mortgage Payment Calculator
Compare up to 4 down payment scenarios
5% of purchase price for homes $500K or less
$24,995
| Scenario 1 | Scenario 2 | Scenario 3 | Scenario 4 | |
|---|---|---|---|---|
−Down payment | % $ | % $ | % $ | % $ |
+CMHC insurance | $18,996 | $13,947 | $11,898 | $0 |
=Total mortgage | $493,901 | $463,857 | $436,813 | $399,920 |
Amortization | ||||
Mortgage rate | % | % | % | % |
| Payment frequency | ||||
=Mortgage payment | $2,411monthly | $2,265monthly | $2,133monthly | $1,953monthly |
Land Transfer Tax
$6,473
$6,473
Around this home
No schools found nearby
Data provided by OpenStreetMap & Fraser Institute School Rankings
Ask HOMEH
New!Hi there!
👋Text or call (416) 301-9001
Recommended for you
Based on homes you've looked at.
No recommended properties found.
Nearby similar homes
No nearby properties found.
More real estate resources
Other homes nearby
Explore this area
Nearby neighbourhoods
No nearby listings available.