
143 Albert Street W
New Tecumseth (Alliston), ON L9R 1E3
- 4+3Bedrooms
- 6Bathrooms
- 5Parking
- 3500–5000Sq Ft
- $7,366Tax
- 66×165 ftLot Size
 Estimated Value:$1,251,016See Free Estimate Report

Sale & Price History for 143 Albert Street W, New Tecumseth, Alliston
| Start Date | End Date | Price | Event | MLS# |
|---|---|---|---|---|
| No listing history available | ||||
Real estate boards require you to or to see the full details of this property.
*Sold prices and complete sale & price history are regulated data. Under the Trust in Real Estate Services Act, 2002 (TRESA) and the rules of the Real Estate Council of Ontario (RECO), and pursuant to the Multiple Listing Service® rules of the Canadian Real Estate Association (CREA) and the Toronto Regional Real Estate Board (TRREB), this information may be shown only to registered users who have agreed to the applicable terms of use (a Virtual Office Website, or "VOW," arrangement). HOMEH Inc., Brokerage therefore provides it to signed-in members only. Creating an account is free and takes under a minute.
About 143 Albert Street W, New Tecumseth, Alliston
Summarized Description
- Fully renovated with high-end finishes throughout.
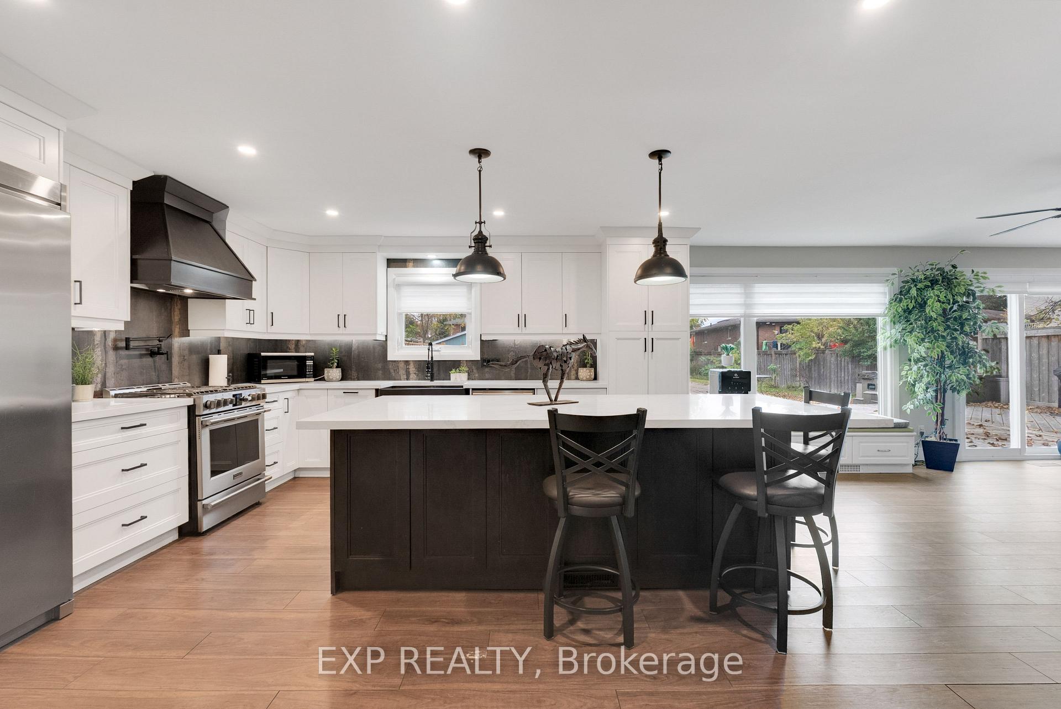
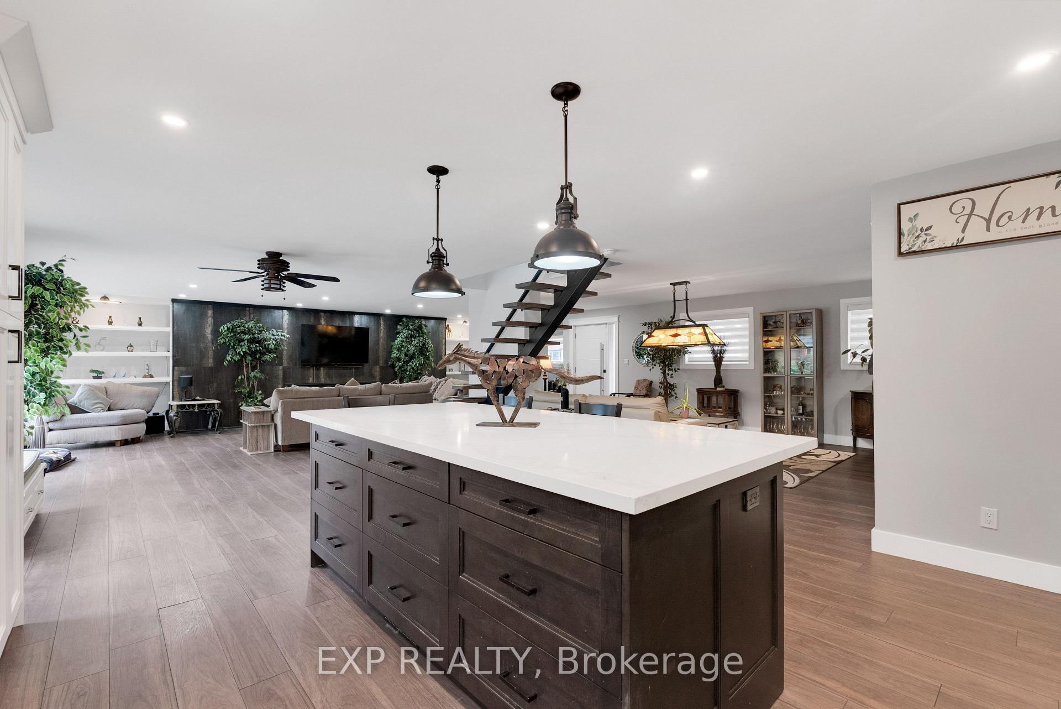
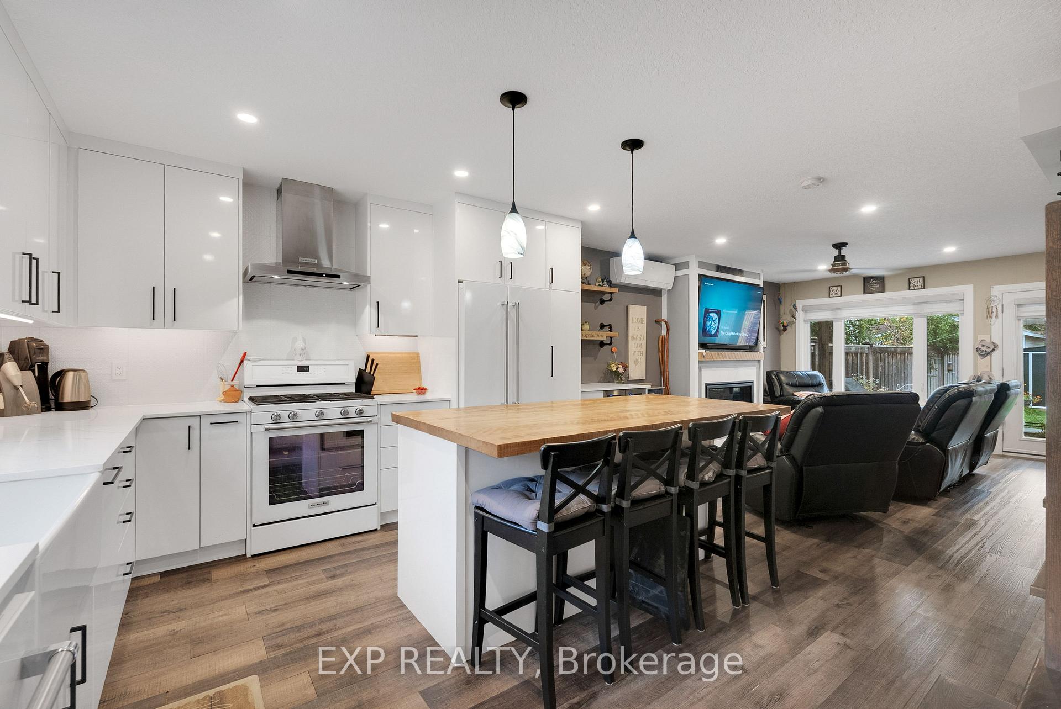
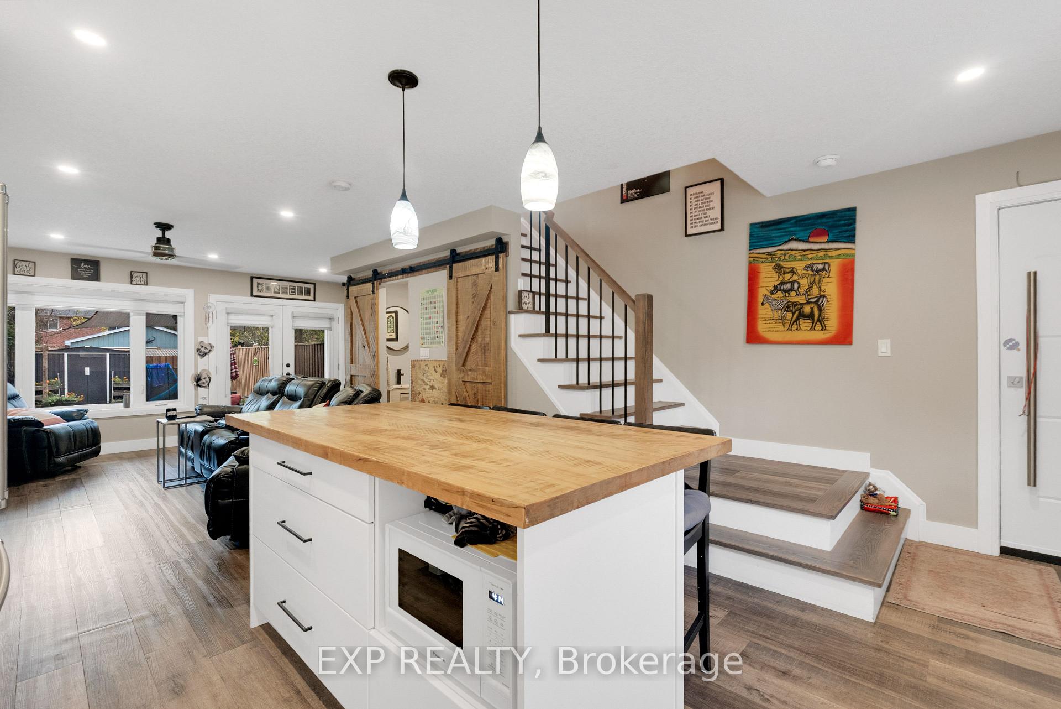
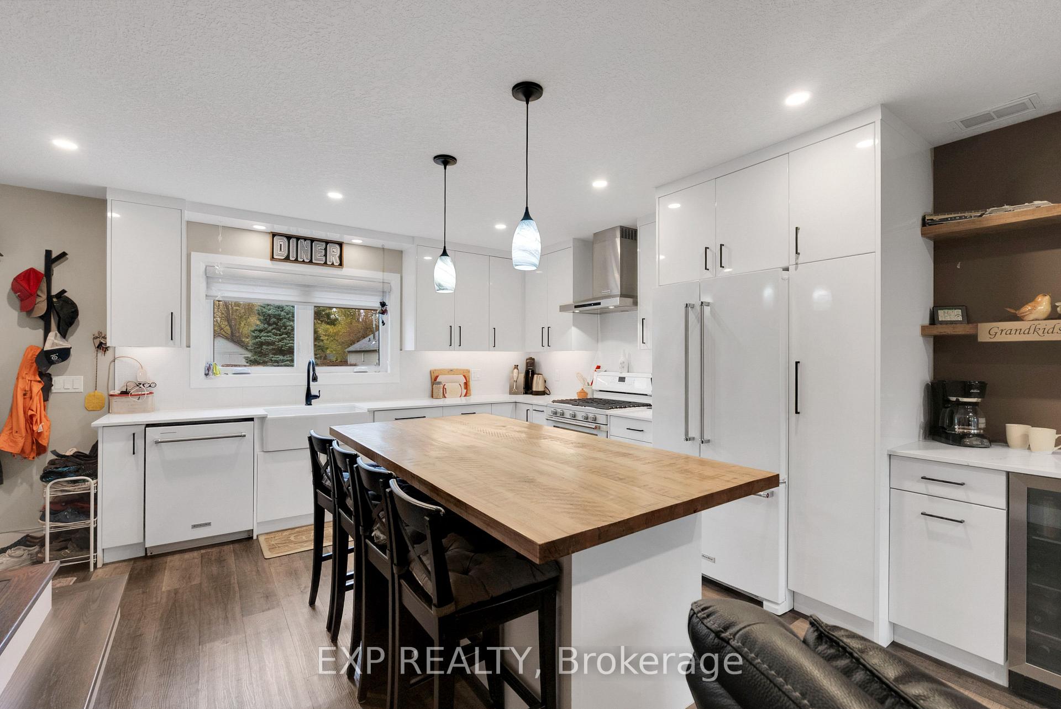
- Chef's kitchen with quartz island and professional appliances.
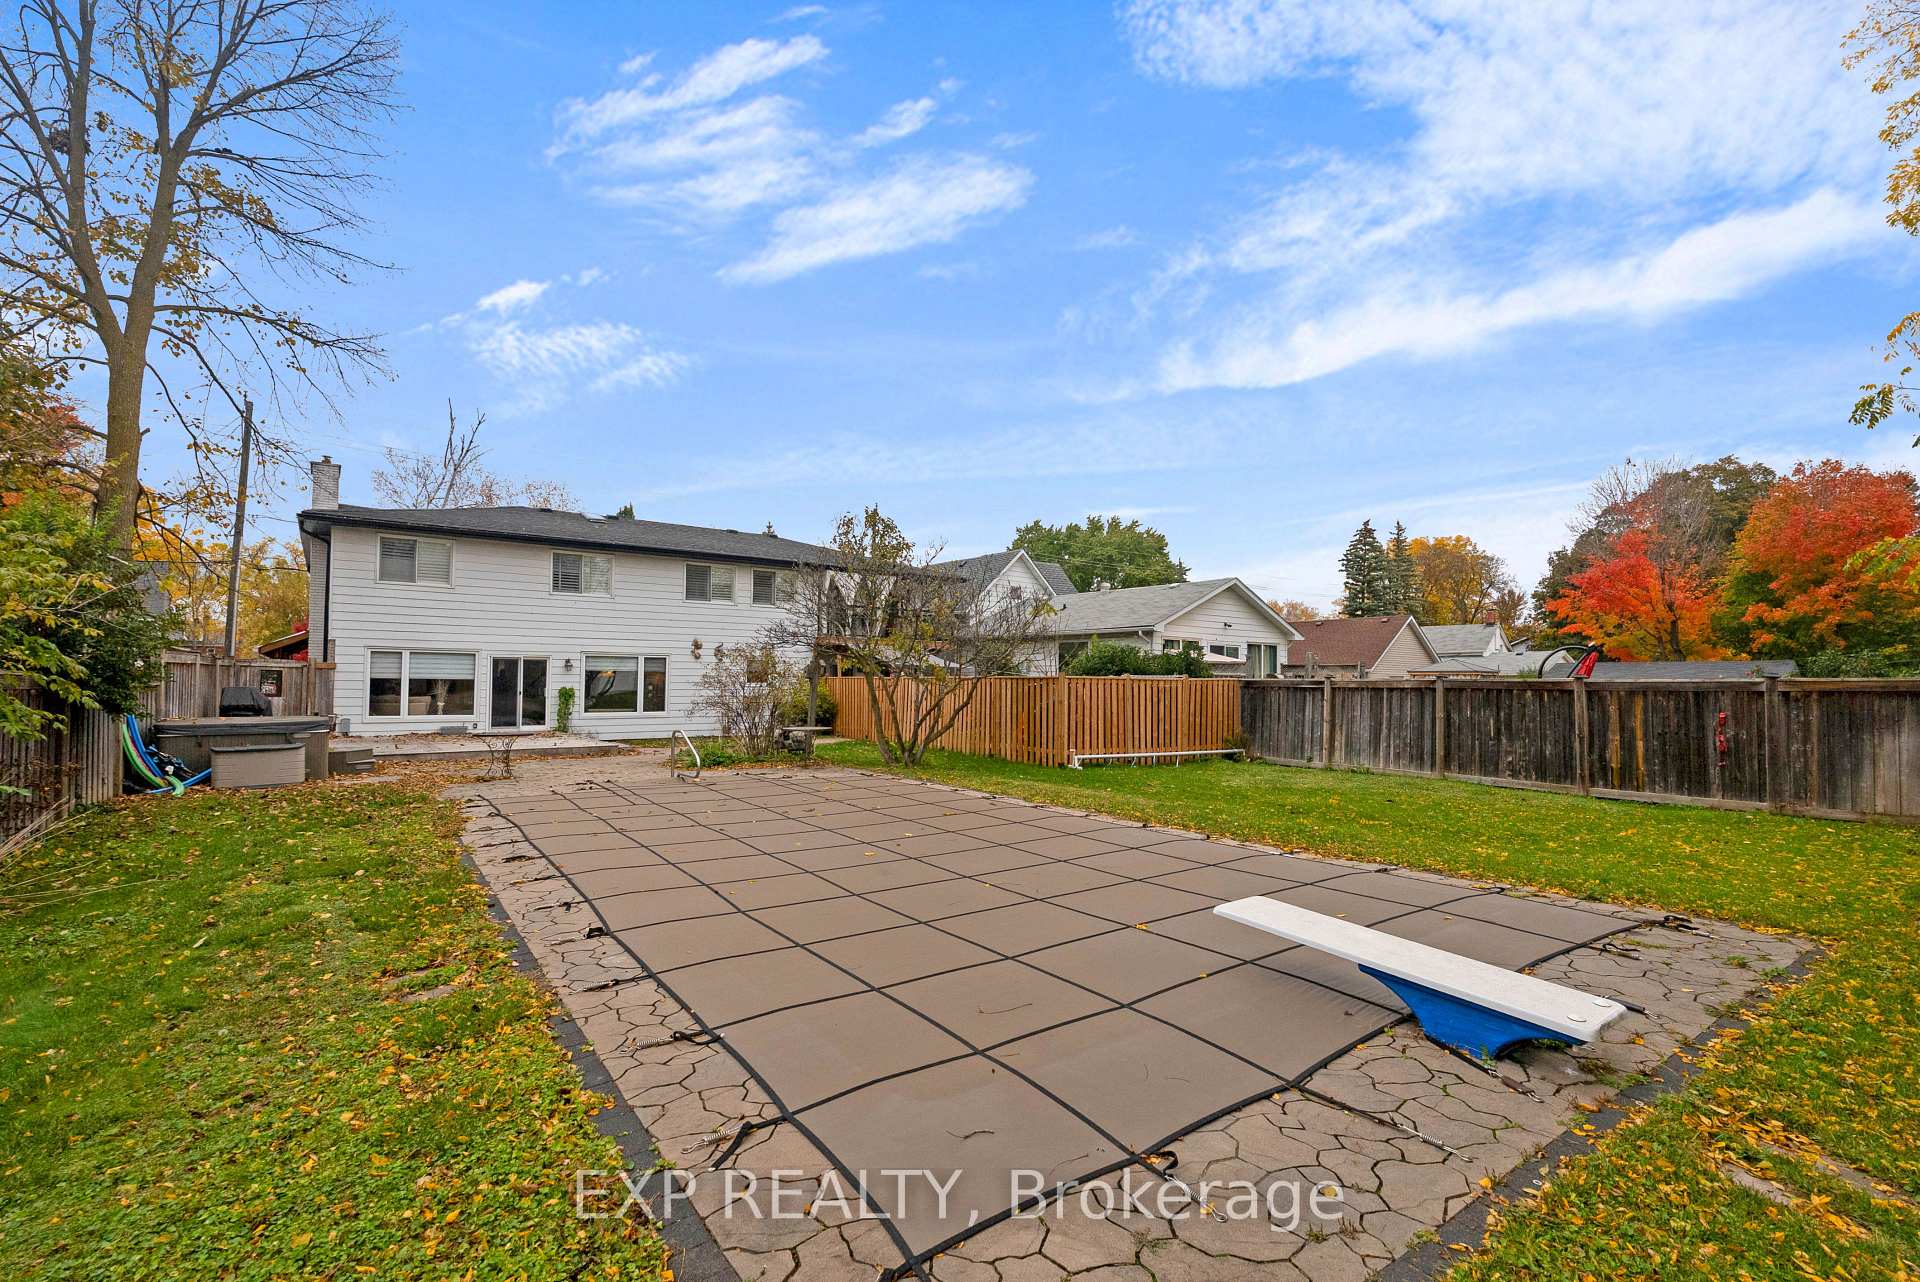
- Private backyard features an inground pool and hot tub.
- Self-contained suite ideal for rental or guests.
- Major upgrades including 200-amp panel and new sump pump.
- Close to schools, shops, and Hwy 400.
- Perfect for multi-generational living or investment.
- Opportunity to build generational wealth.
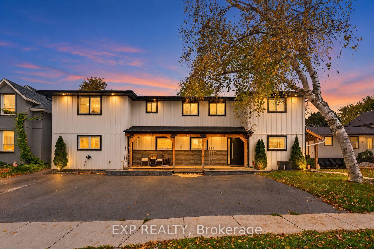
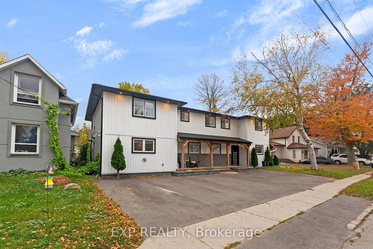
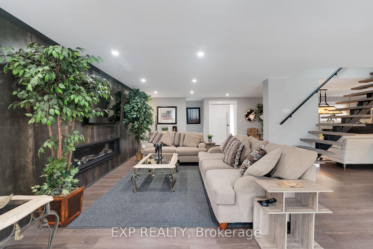
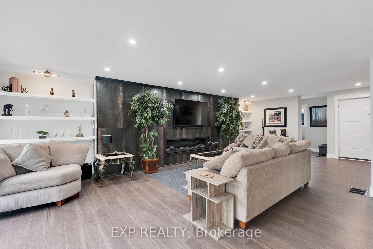
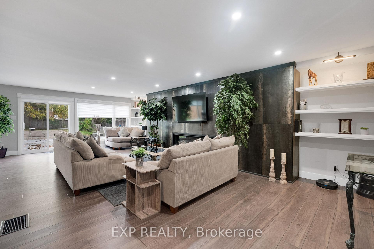
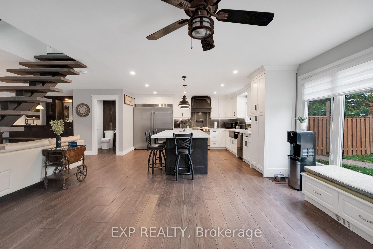
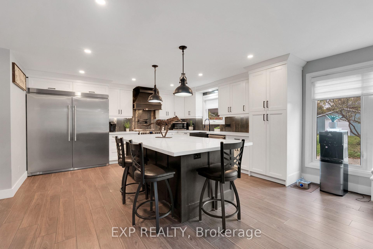
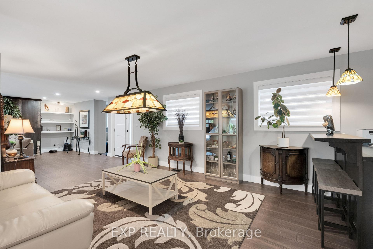
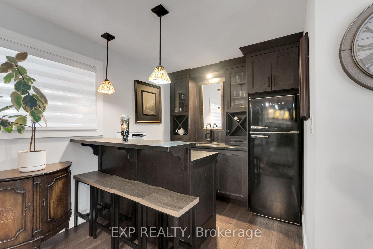
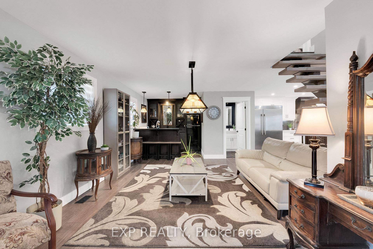
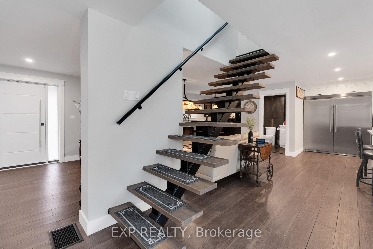
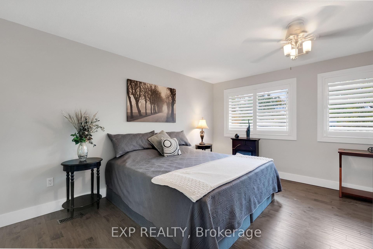
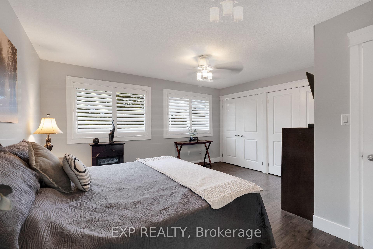
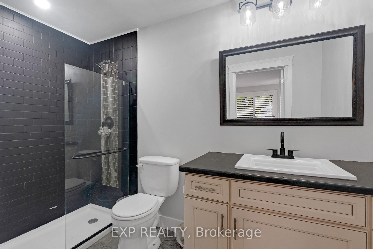
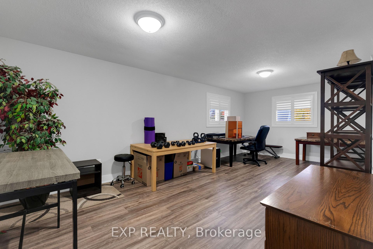
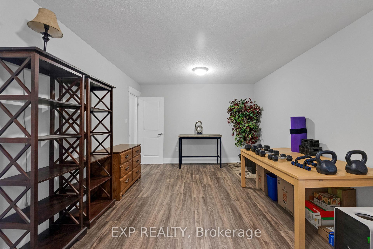
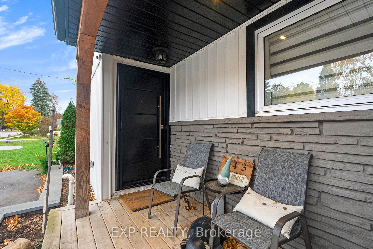
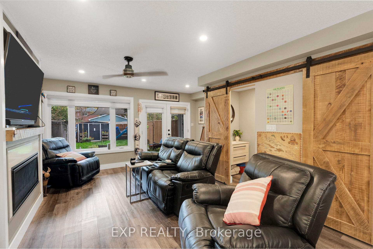
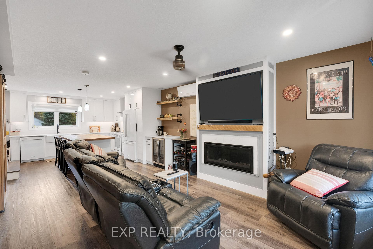
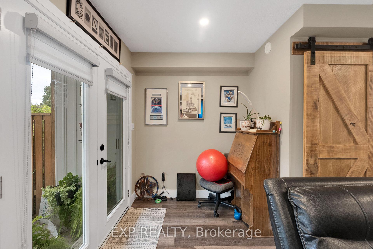
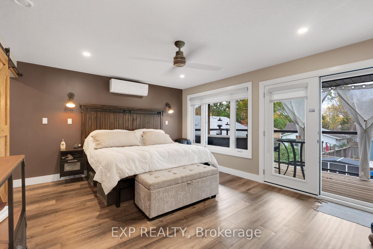
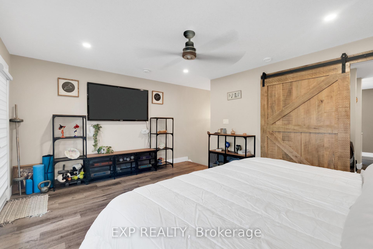
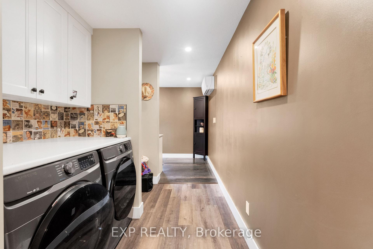
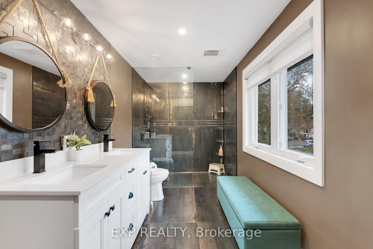
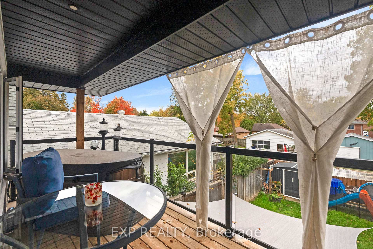
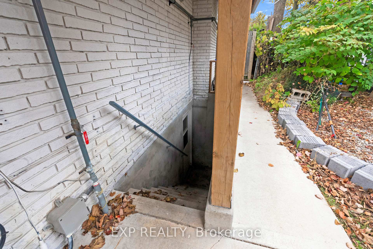
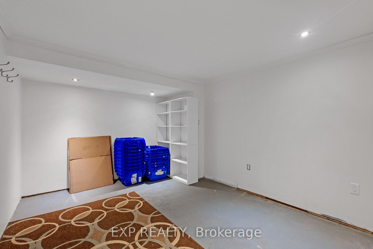
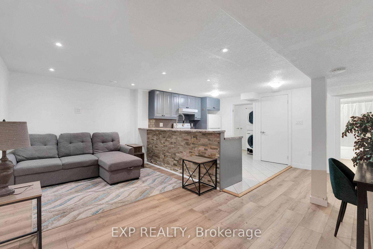
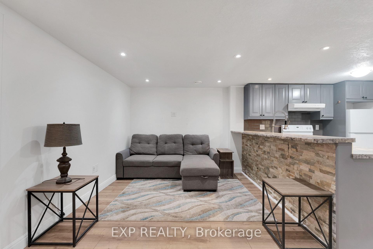
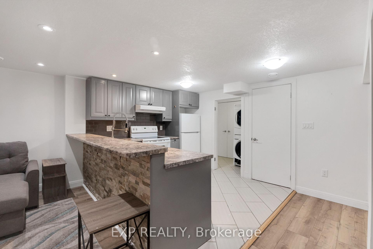
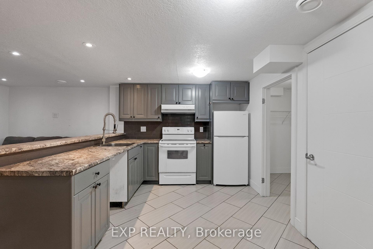
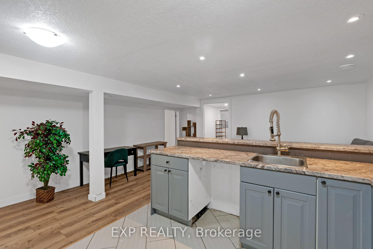
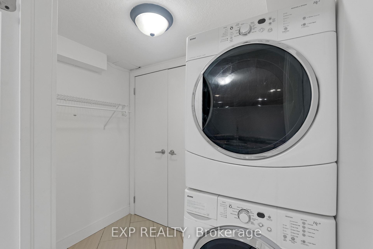
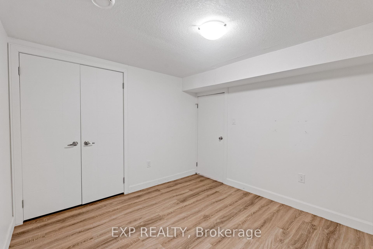
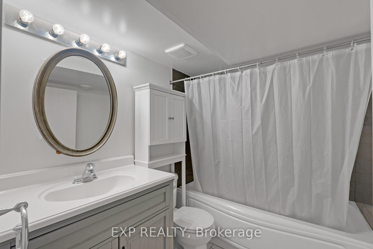
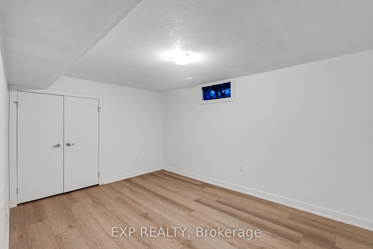
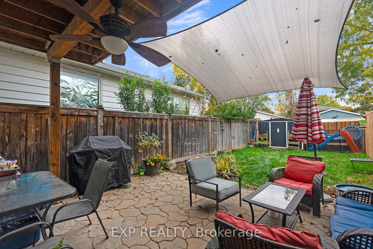
ONE PROPERTY. THREE LIFESTYLES. ZERO COMPROMISE. ~ Welcome to 143 Albert St W, a jaw-dropping, top-to-bottom renovation in the heart of Alliston that delivers multi-generational living, investment potential, and show-stopping finishes all under one roof. ~ This isn't just a home, it's a lifestyle upgrade with a built-in income strategy with great rental potential. ~ Main Residence (Unit A): 4 beds, 3 baths, and a chef's kitchen that belongs in a magazine. ~ Quartz Calacatta island seats 8, Frigidaire Professional appliances, pot filler, and cyclone hood fan. ~ The open-concept family room stuns with a 78" electric fireplace and custom built-in shelving with lighting. ~ Entertain effortlessly in the dedicated bar area with beverage fridge, glass cabinetry, quartz countertop, and breakfast bar. ~ The primary suite features a spa ensuite with black subway tile shower and dual niches. ~ Two skylights, California shutters throughout, pot lights in every room. ~ Step outside to your private resort: 16x32 inground pool, wood deck, grand diving board, large shed with garage door, and hot tub. ~ Self-Contained Suite (Unit B): A stunning loft-style space with KitchenAid Pro series kitchen, 42" electric fireplace with wood mantle and quartz surround, Schluter heated floors in the ensuite, and a private covered deck with glass railings. ~ Separate laundry, walk-in closet, and a tranquil flagstone backyard with pond and enclosed fenced backyard. ~ Sophisticated and completely private. ~ Lower Suite (Unit C): Private entrance, 2 beds, full 4pc bath, complete kitchen, and in-suite laundry. ~ New laminate, porcelain tile, fresh paint. ~ Perfect for extended family. ~ Major upgrades: 200-amp metered panel (2026), new sump pump, new pool pump, paved 5-cardriveway, serviced fireplaces. ~ Walk to schools and shops. Minutes to Hwy 400. ~ Live in luxury. ~ Offset your mortgage. ~ Build generational wealth.
Key Facts & Features
Property Costs
- Annual Property Tax Amount
- $7,366
- Land Transfer Tax Fee
- $23,075
Rental Items
- Rental Equipment
- Hot Water Tank ($50.04/mth)
- Basement Type
- Separate Entrance, Finished
Interior Features
- Laundry Level
- Upper Level
- Interior Extras
- Accessory Apartment, Bar Fridge, Carpet Free, In-Law Capability, In-Law Suite
- Fireplace/Stove
- Yes
- Elevator
- No
Exterior Features
- Pool
- Inground
Building
- Building Type
- Multiplex
- Building Style
- 2-Storey
- Approx Age
- 31-50
Construction
- Exterior Finish
- Vinyl Siding
- Roof
- Asphalt Shingle
- Foundation Details
- Concrete Block
- Special Designation
- Unknown
Lot
- Lot Front
- 66.00 ft
- Lot Depth
- 165.00 ft
- Lot Shape
- Rectangular
Inclusions
- Inclusions
- All existing appliances in all three units (Unit A: Electrolux Professional fridge, Frigidaire Professional gas stove/oven, Frigidaire Professional dishwasher, Galanz bar fridge; pot filler ("as-is") . Unit B: Kitchen Aid white fridge, KitchenAid Pro gas stove, KitchenAid Pro dishwasher, Danby bar fridge; Unit C: Frigidaire white fridge, Frigidaire electric stove, Kenmore washer/dryer), LG washer/dryer (Unit A), Samsung washer/dryer (Unit B), pool equipment, elephant cover, thermal pool cover, diving board, shed with garage door, pool table lamp, all existing light fixtures, all existing window coverings including California shutters. Hot Tub "as-is"(Main), Hot Tub 2 Person (Unit B).
Exclusions
- Exclusions
- Ceiling fan in Family Room
Parking & Garages
- Garage Type
- None
- Garage Spaces
- 0
- Parking Spaces
- 5
- Total Garage And Parking Spaces
- 5
Heating & Cooling
- Heat Source
- Electric
- Heat Type
- Forced Air
- Air Conditioning
- Central Air, Wall Unit(s)
- Water
- Municipal
- Sewers
- Sewer
- Bedrooms
- 4 + 3
- Washrooms
- 6
- Kitchens
- 3
- Family / bonus room
- Yes
Room sizes
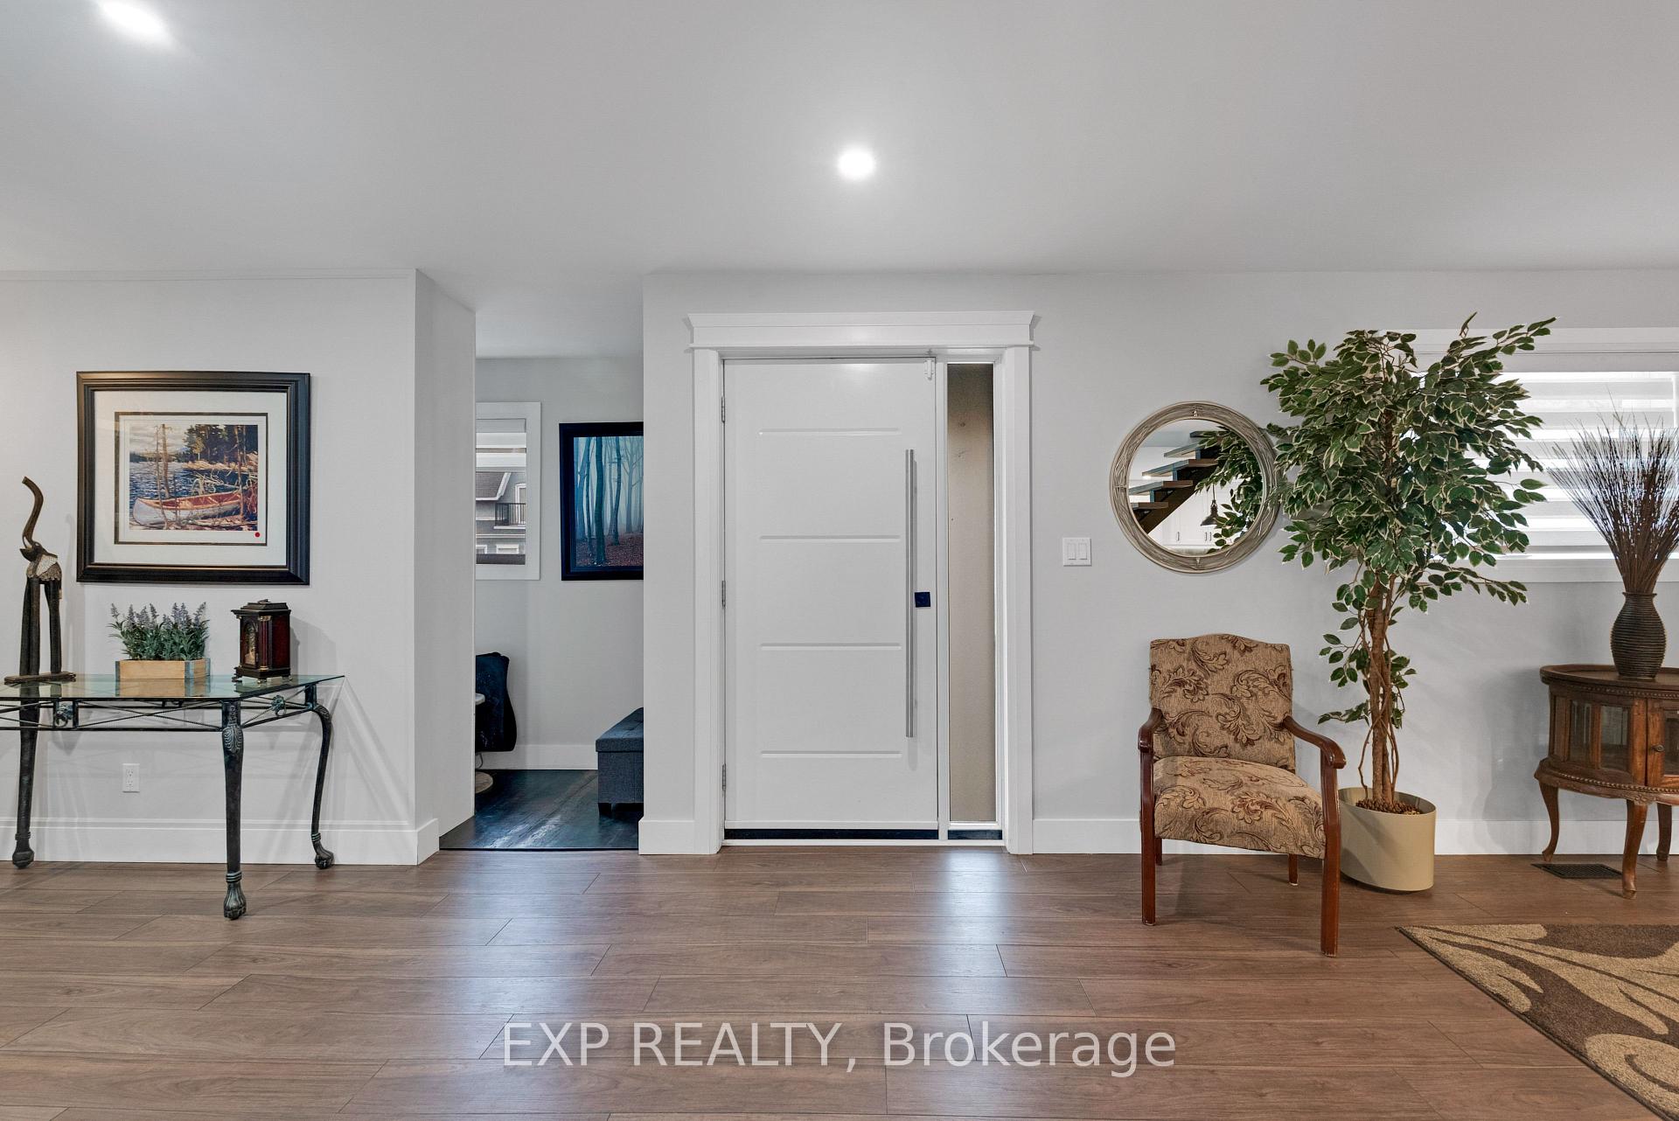
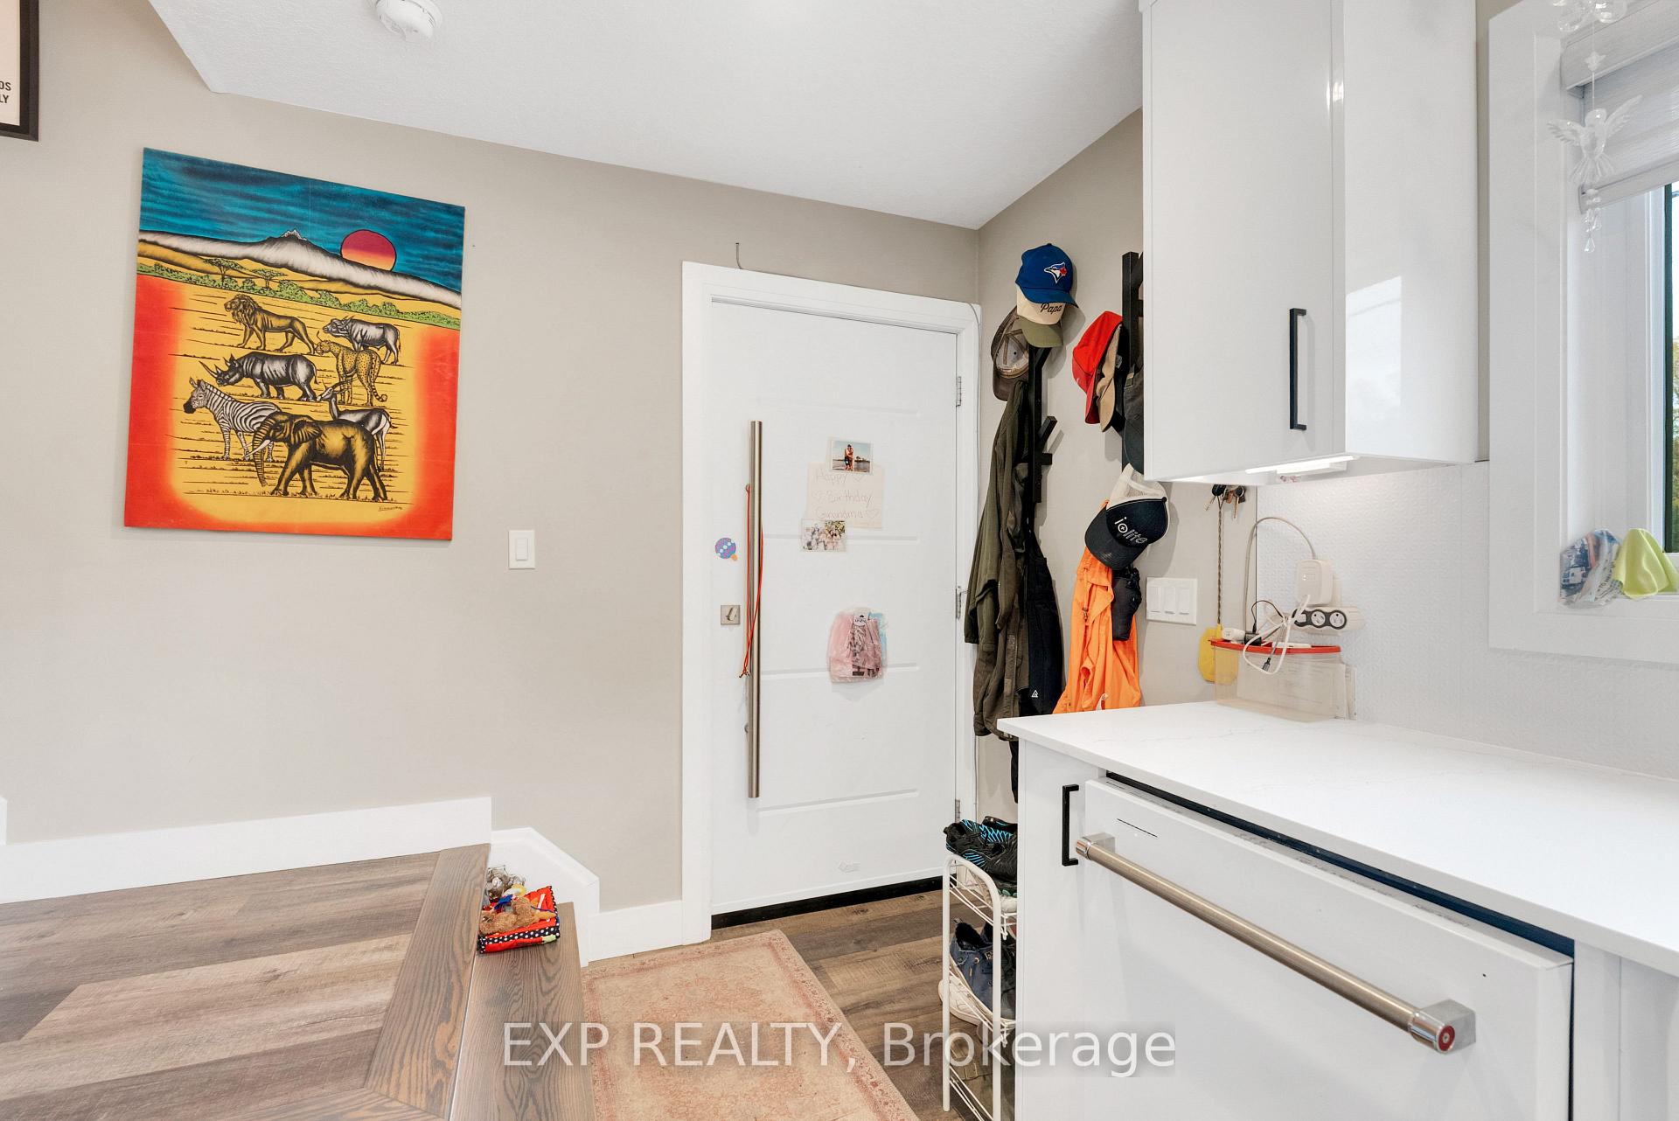
- Foyer—Main level, Laminate, Pot Lights, Open Concept
- Kitchen—Main level, Quartz Counter, Centre Island, W/O To Yard
- Mud Room—Main level, Laminate, Pot Lights, Closet Organizers
- Primary Bedroom—Second level, Laminate, California Shutters, Closet Organizers
- Bathroom—Second level, Ceramic Floor, Glass Doors, 3 Pc Bath
- Recreation—Main level, Laminate, Open Concept, Combined w/Game
- Recreation—Main level, Wet Bar, Breakfast Bar, Pot Lights
- Family Room—Main level, Electric Fireplace, W/O To Garden, Open Concept
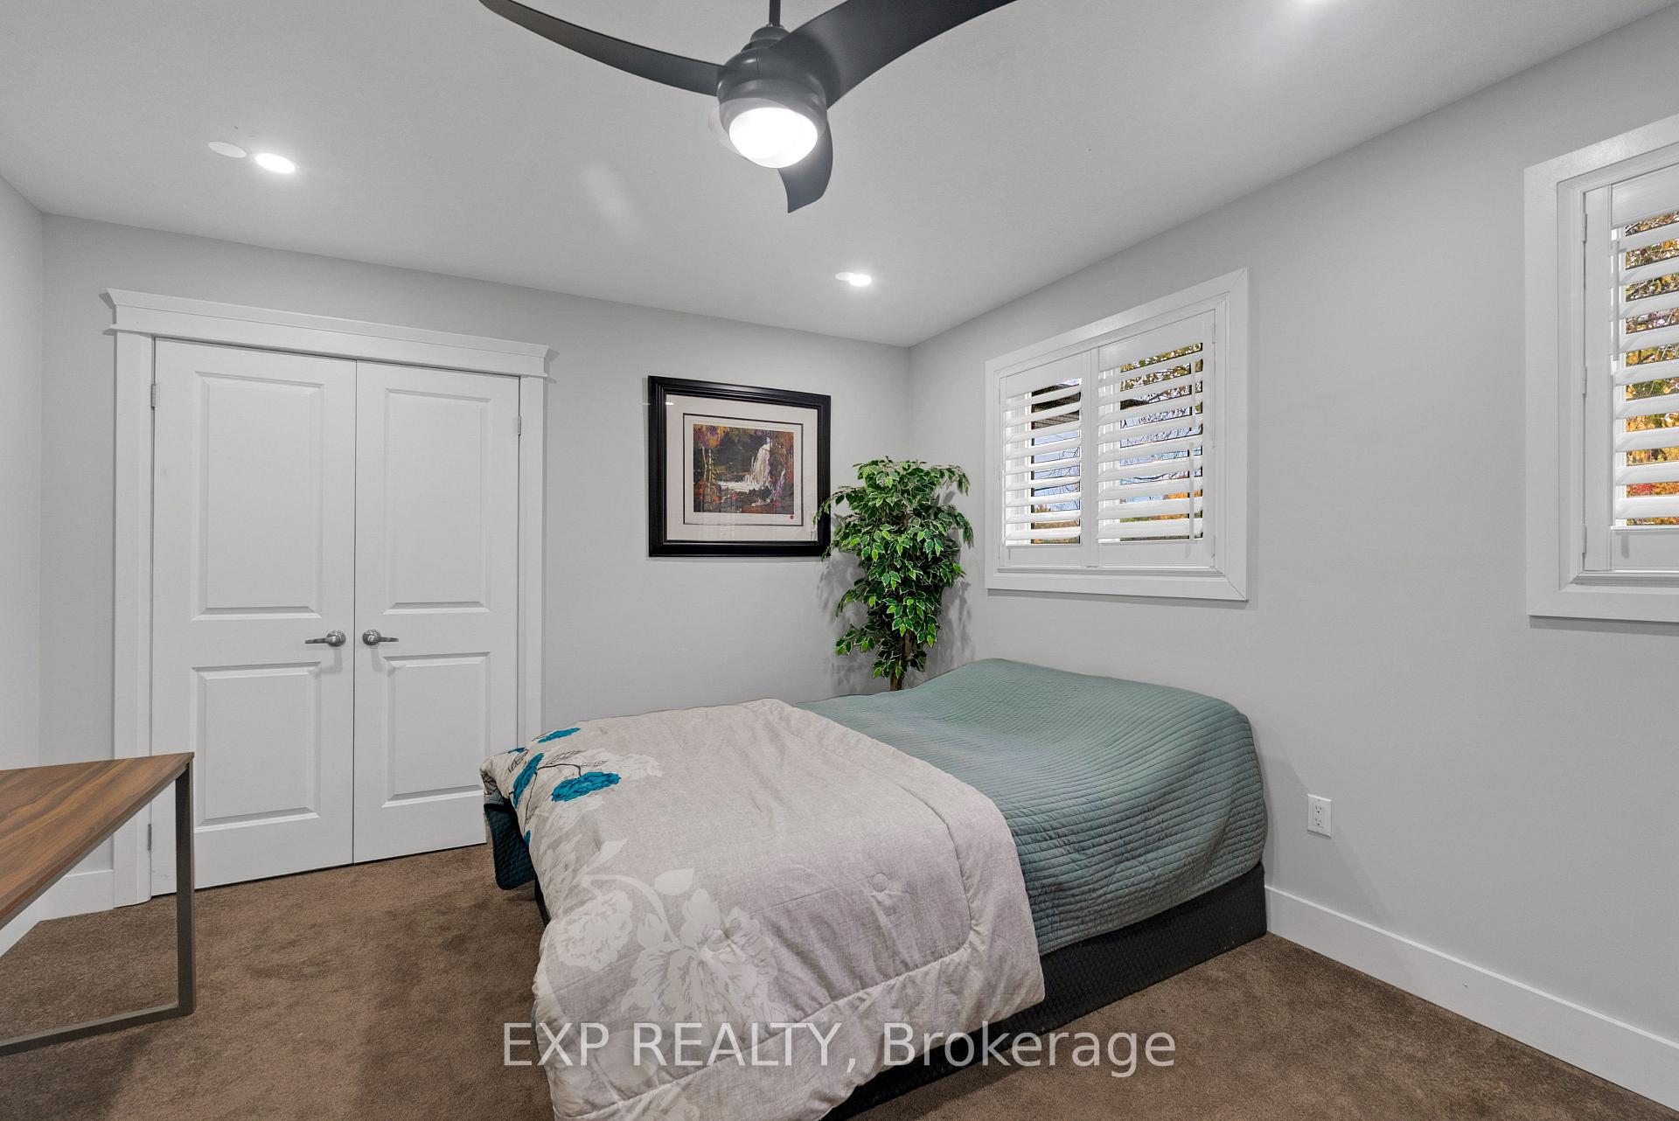
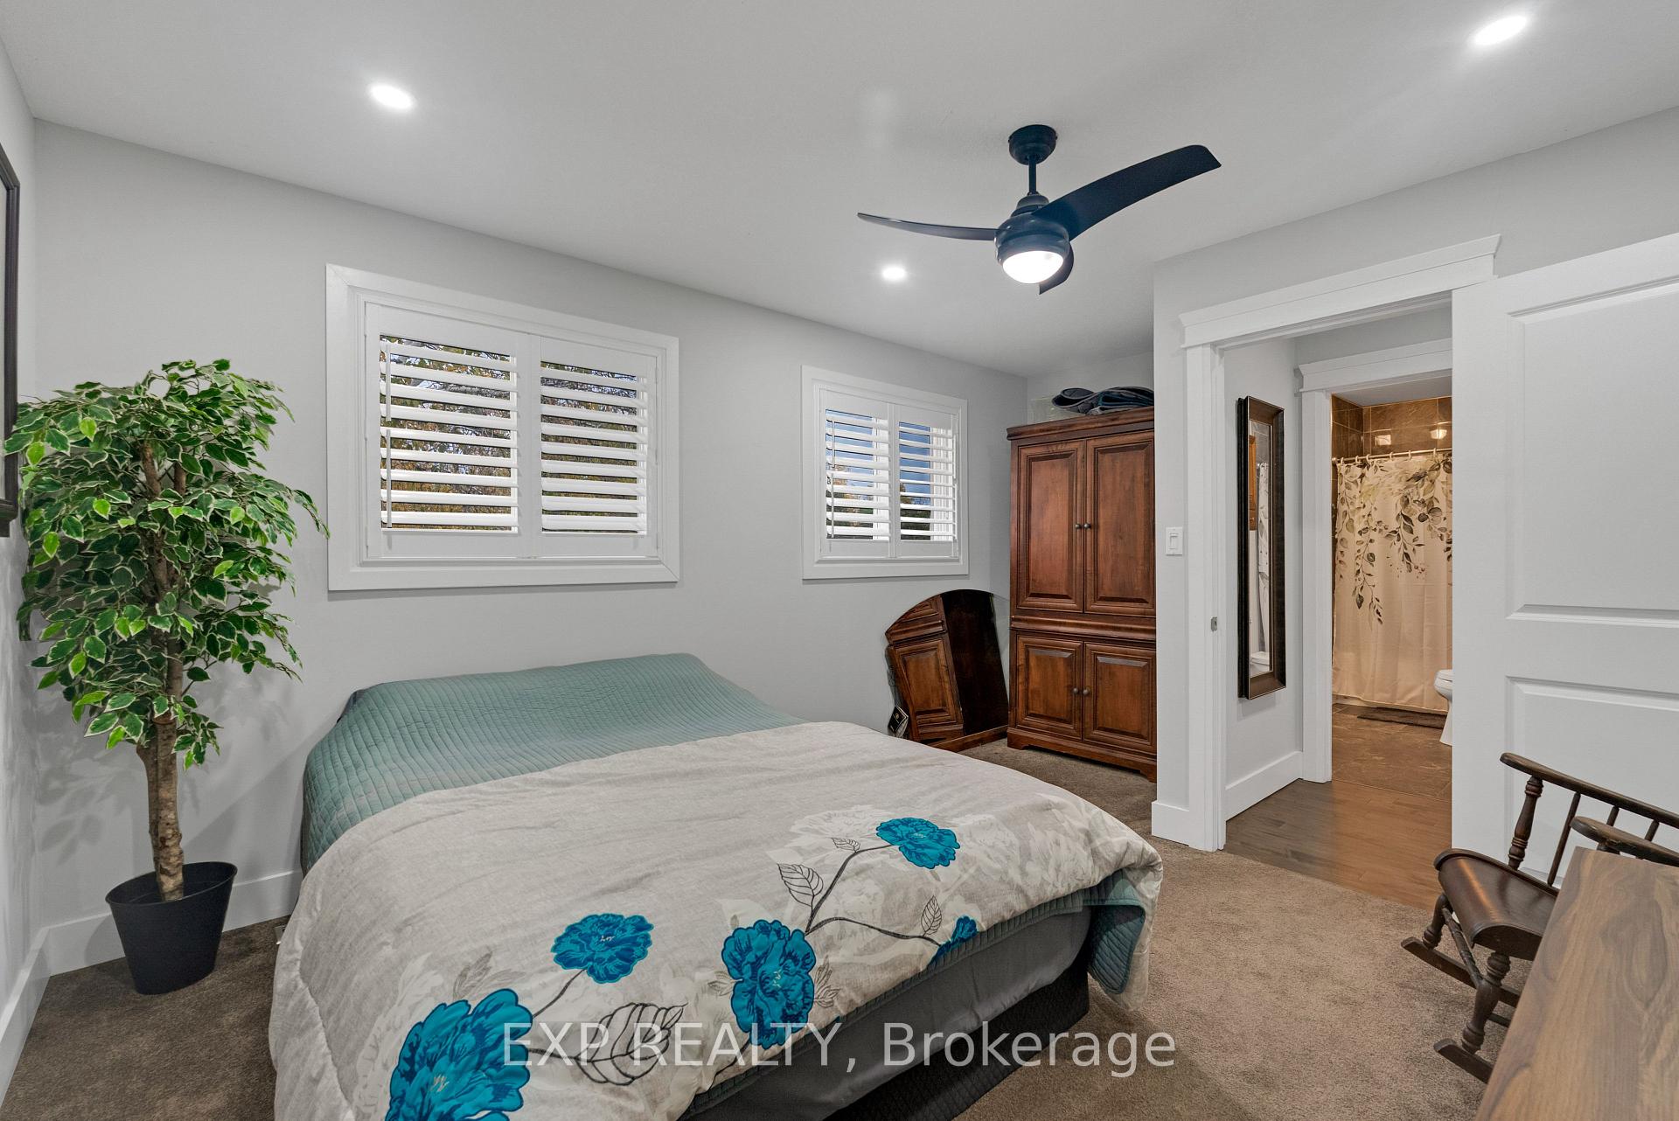
- Bedroom 3—Second level, Broadloom, California Shutters, Double Closet
- Family Room—Main level, Laminate, Open Concept, Electric Fireplace
- Bedroom 2—Second level, Broadloom, California Shutters, Pot Lights
- Bedroom 4—Second level, Laminate, California Shutters, Double Closet
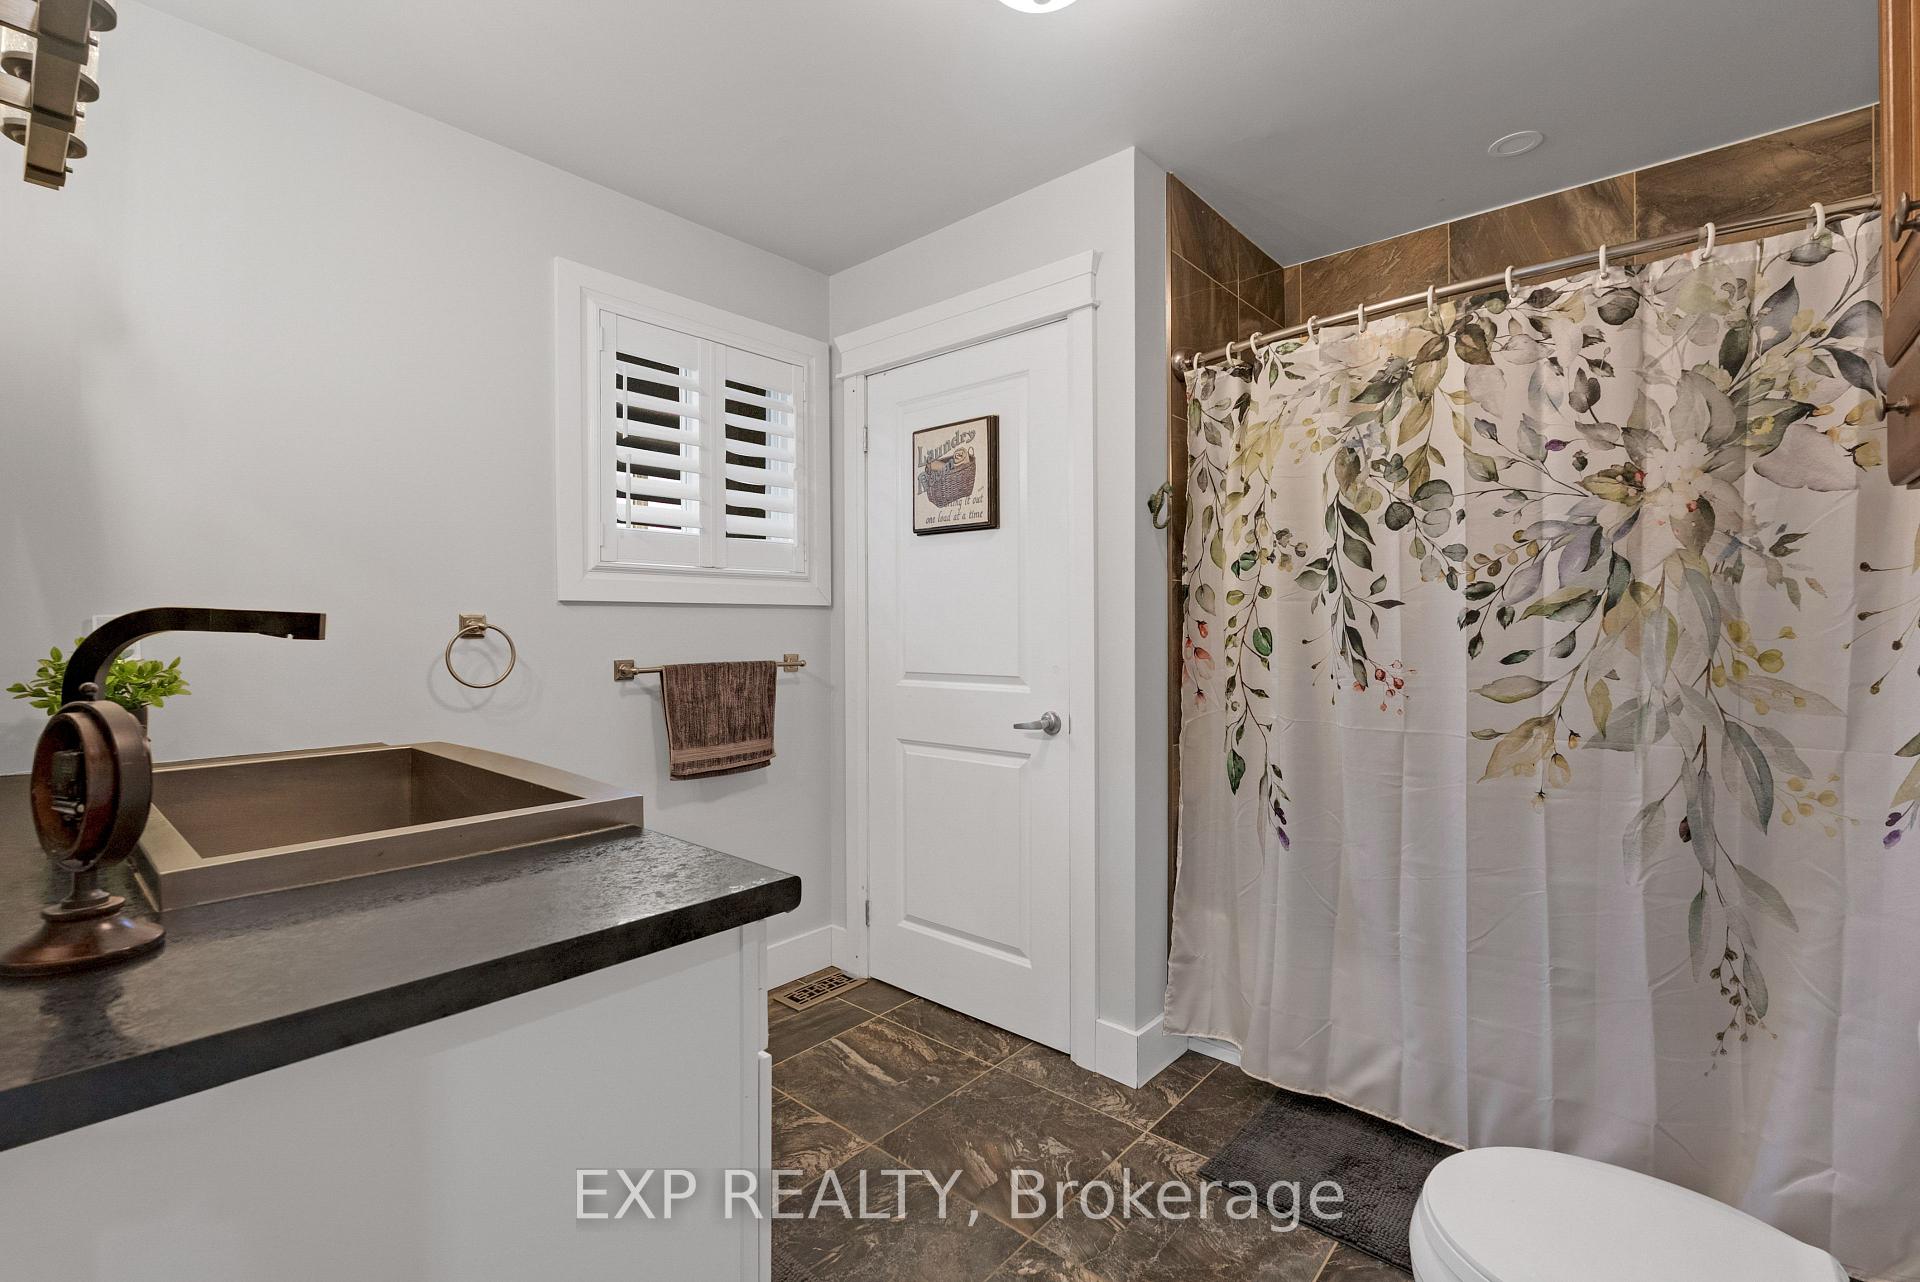
- Bathroom—Second level, Ceramic Floor, Combined w/Laundry, 4 Pc Bath
- Laundry—Second level, Laminate, Walk-In Closet(s), Open Concept
- Bedroom—Second level, Laminate, W/O To Balcony, Hot Tub
- Bathroom—Second level, Glass Doors, Double Sink, Heated Floor
- Kitchen—Main level, Centre Island, Tile Floor, Open Concept
Washrooms
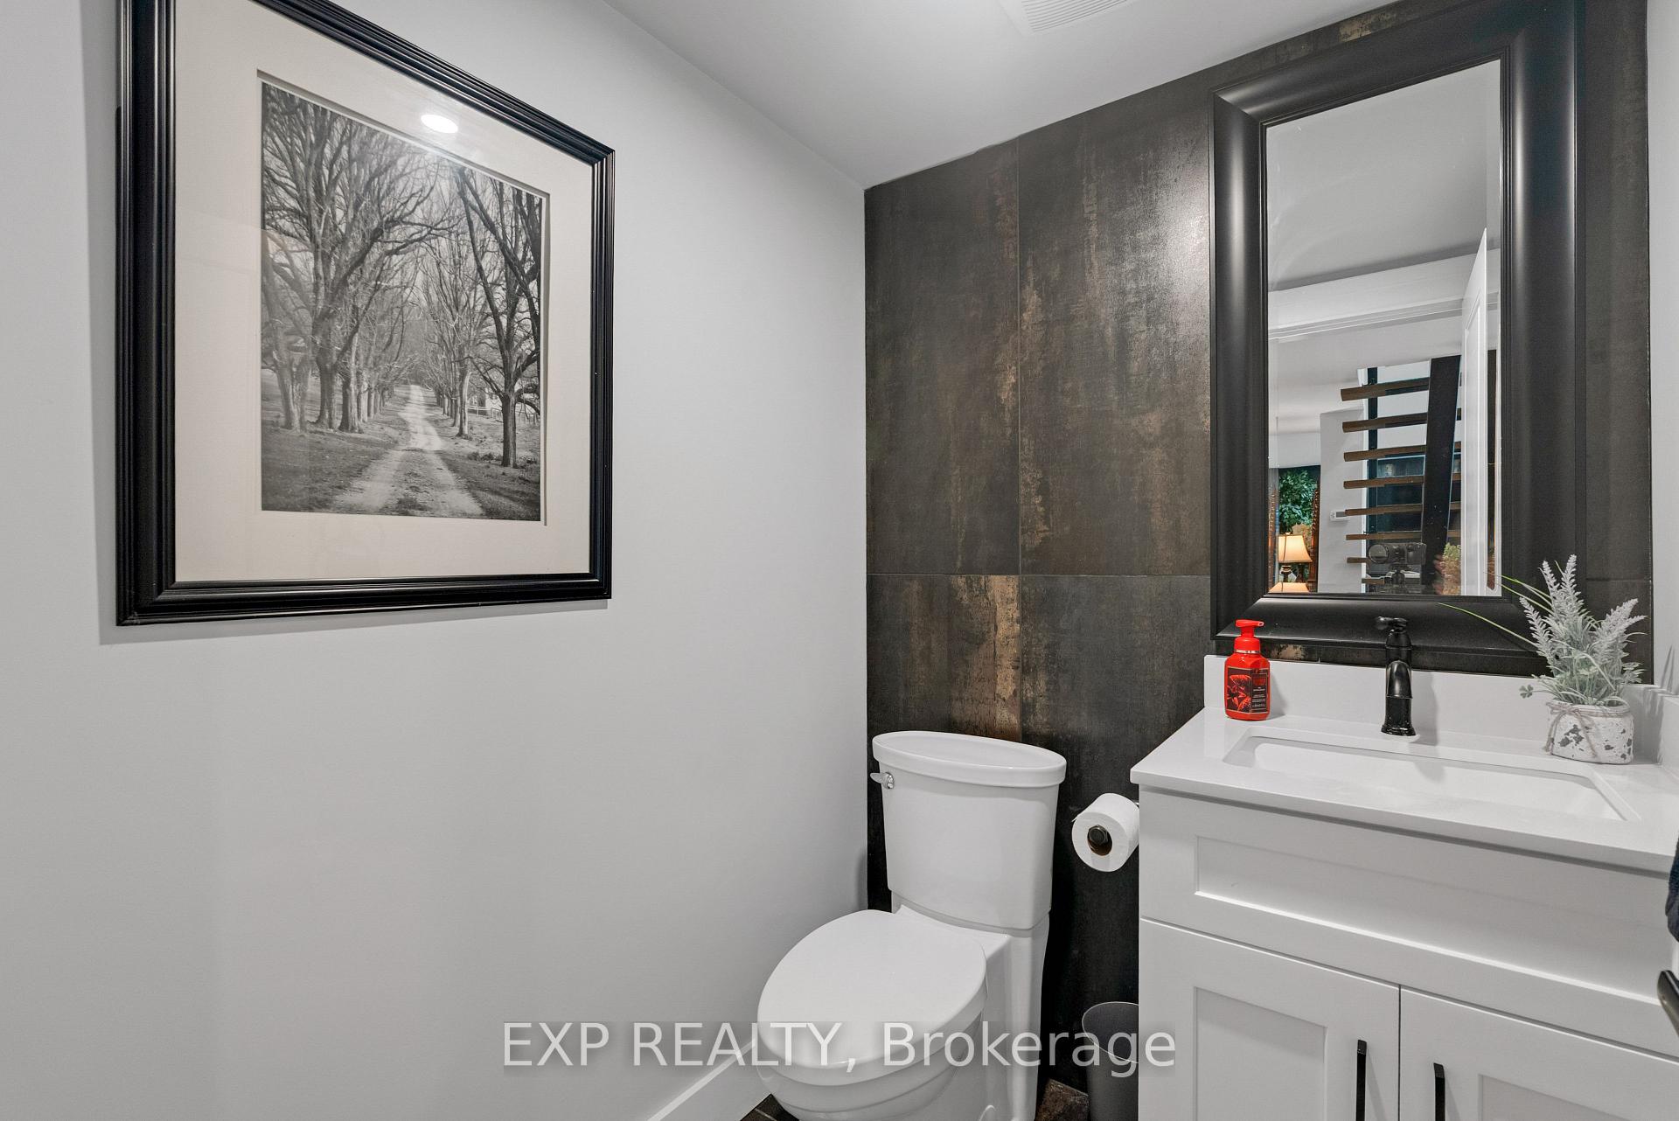
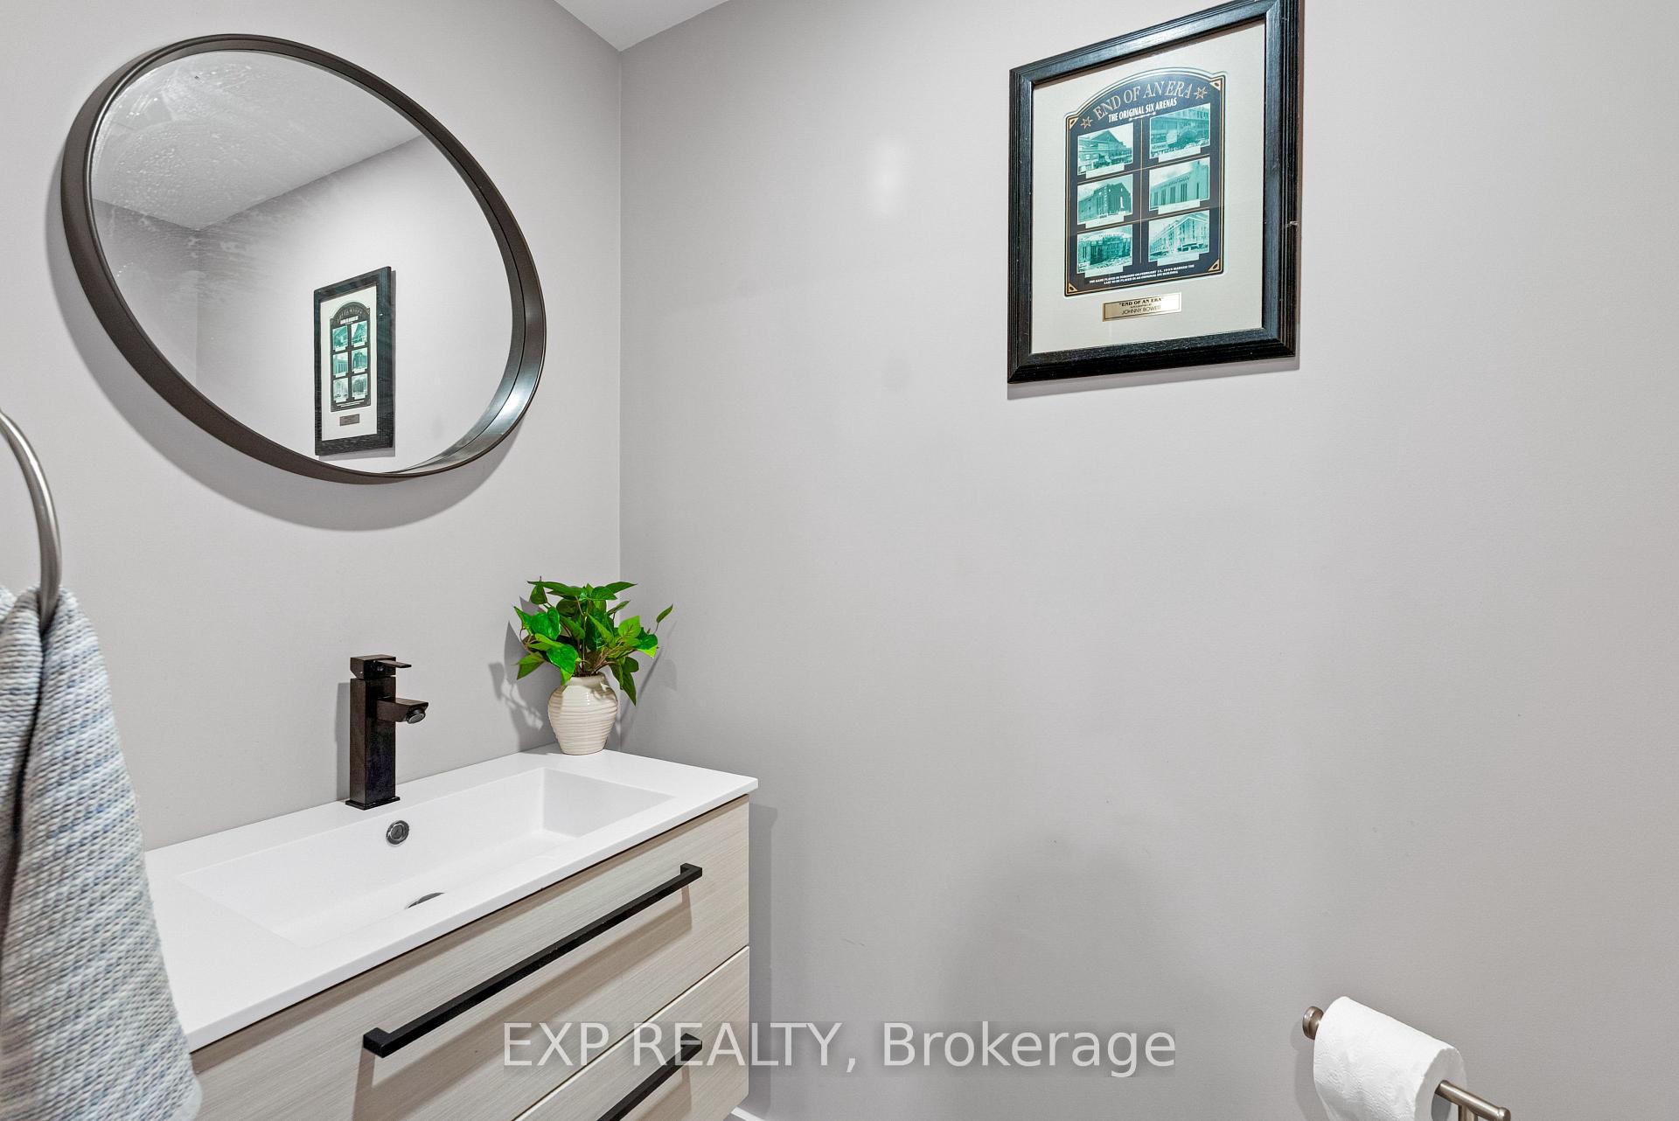
- 2-piece, Main
- 4-piece, Second
- 3-piece, Main
- 4-piece, Basement
- Municipality
- New Tecumseth
- Neighbourhood
- Alliston
- Main cross streets
- Highway 89 & King Street S
- Directions
- From Hwy 400 North, take Exit 85 (Alliston/Hwy 89). Head west on Hwy 89 into Alliston. Turn right on Hwy 50 North (Victoria St), continue through downtown, then turn left on Albert St W. The property is on the right.
- MLS® number
- N14084912
- Data source
- Toronto Regional Real Estate Board
- Listed on
- 2026-10-16
- Updated on
- 2026-10-16
- Days on market
- 1 day
- Possession date
- 2026-11-16
- Possession type
- Flexible
- Co-op commission
- 2.5% + hst
- Seller
- Listed by
- eXp Realty
Home Market Value
Current home valuation for 143 Albert Street W, New Tecumseth, Alliston, New Tecumseth, ON. Listed for $1,329,990
HOMEH Estimate
$1,251,016
Estimated Sales Range
$875,711 - $1,626,321
HOMEH Estimate for 143 Albert Street W, New Tecumseth, Alliston
Calculated with a real agent's CMA method — 45+ years of experience, codified. Not an AI guess.
For the owner
Is this your home? Track its value.
Get this home's HOMEH Estimate by email once a month, with how many homes are for sale around you.
Mortgage Payment Calculator
Compare up to 4 down payment scenarios
5% on first $500K + 10% on $829,990 over $500K
$107,999
| Scenario 1 | Scenario 2 | Scenario 3 | Scenario 4 | |
|---|---|---|---|---|
−Down payment | % $ | % $ | % $ | % $ |
+CMHC insurance | $48,837 | $37,107 | $31,654 | $0 |
=Total mortgage | $1,269,768 | $1,234,098 | $1,162,145 | $1,063,992 |
Amortization | ||||
Mortgage rate | % | % | % | % |
| Payment frequency | ||||
=Mortgage payment | $6,200monthly | $6,025monthly | $5,674monthly | $5,195monthly |
Land Transfer Tax
$23,075
$23,075
Around this home
No schools found nearby
Data provided by OpenStreetMap & Fraser Institute School Rankings
Ask HOMEH
New!Hi there!
👋Text or call (416) 301-9001
Recommended for you
Based on homes you've looked at.
No recommended properties found.
Nearby similar homes
No nearby properties found.
More real estate resources
Other homes nearby
Explore this area
Nearby neighbourhoods
No nearby listings available.