
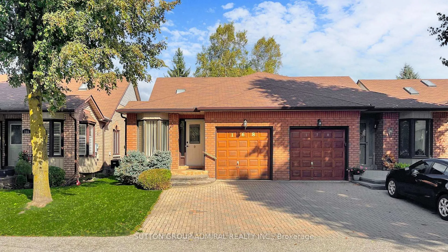
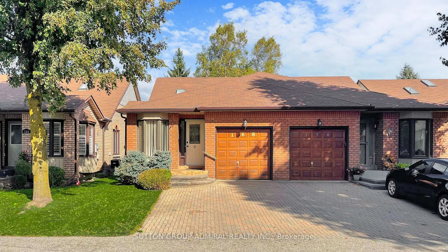
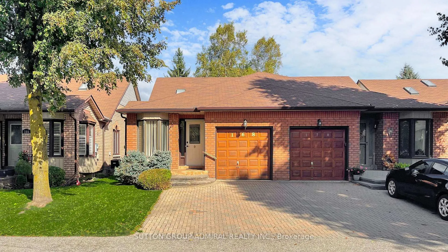
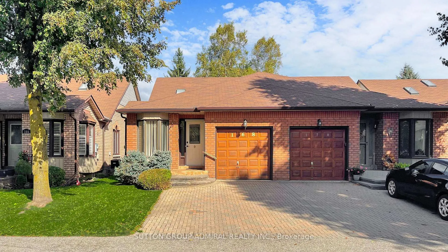
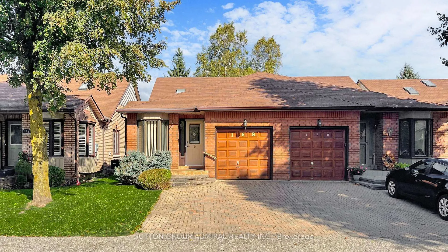
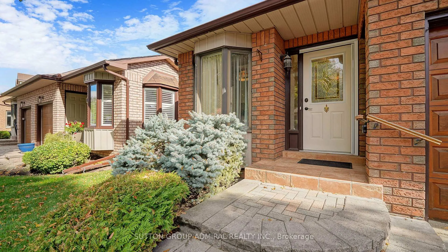
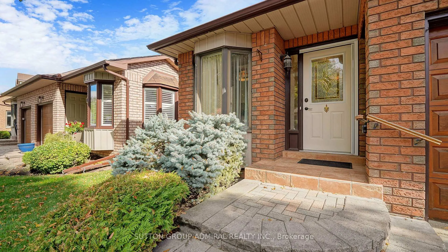
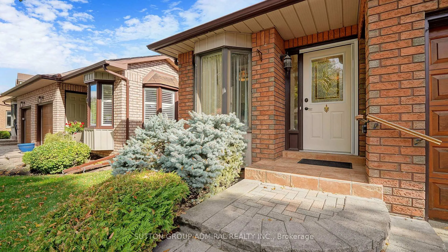
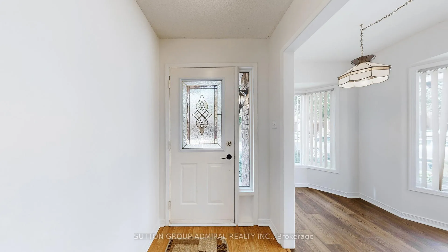
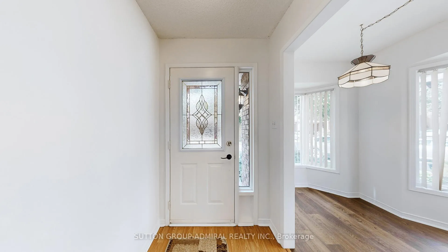
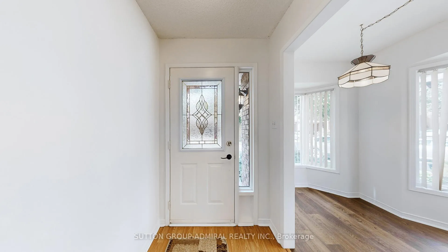
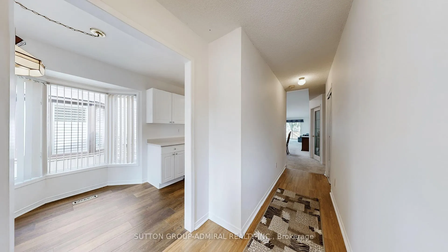
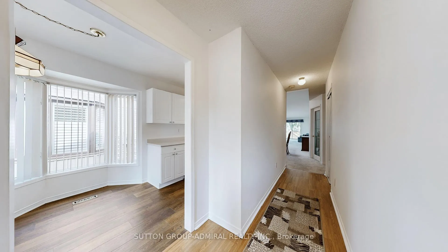
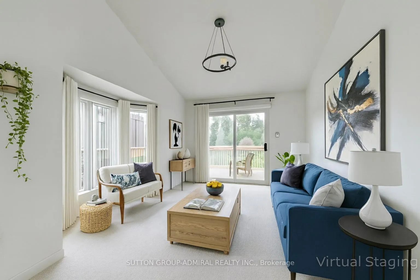
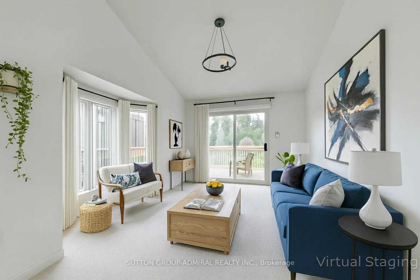
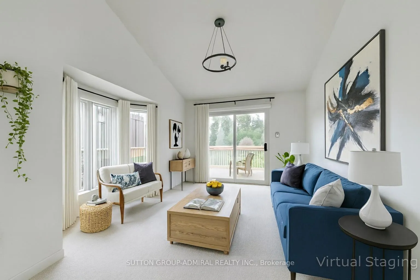
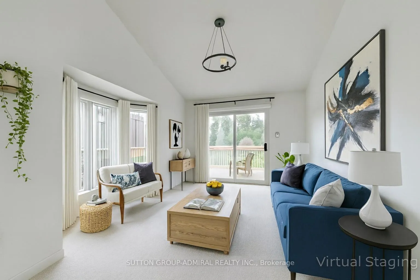
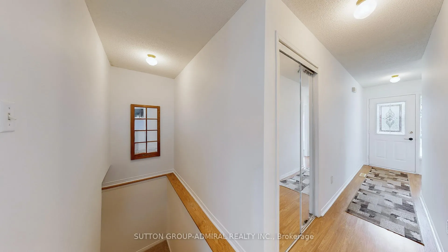
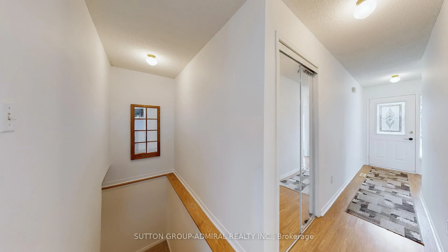
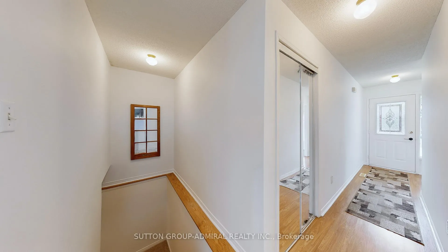
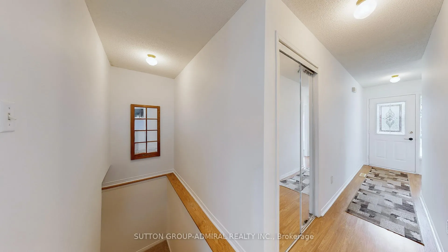
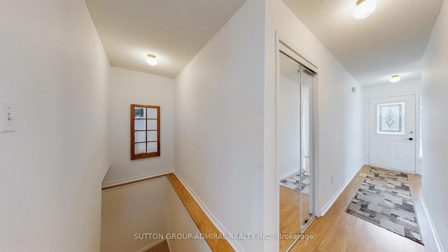
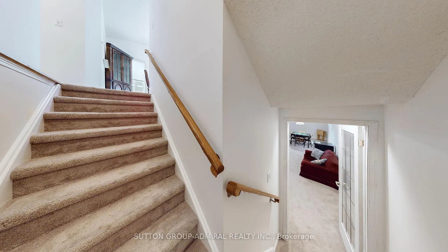
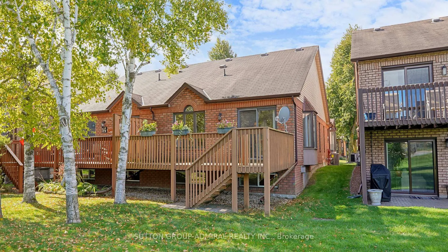
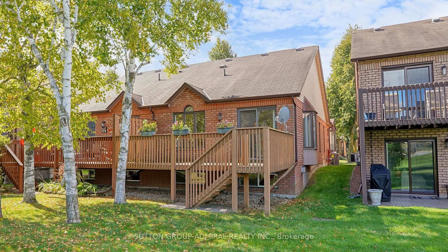
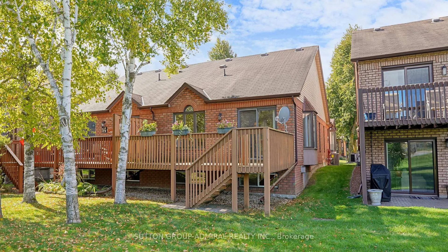
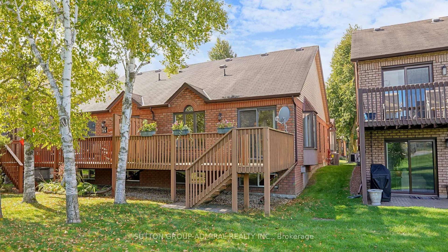
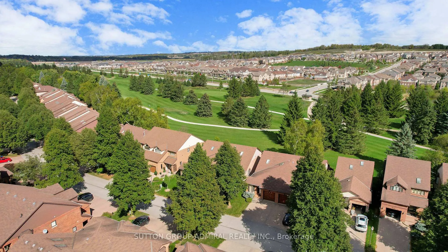
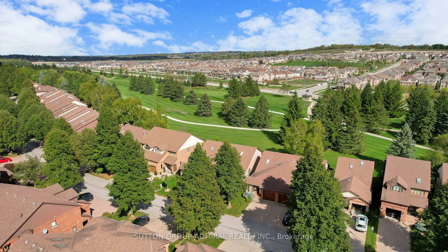
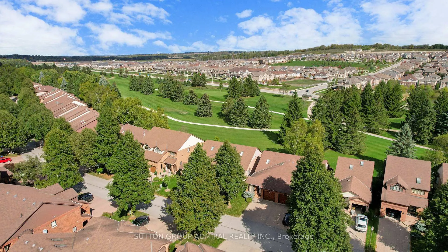
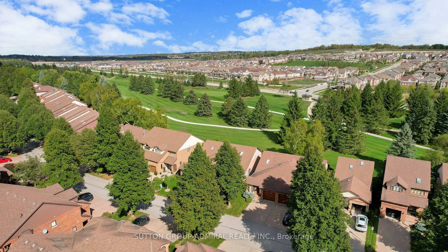
168 Green Briar Road
New Tecumseth (Rural New Tecumseth), ON L9R 1X9
- 2+1Bedrooms
- 2Bathrooms
- 1Garage
- 1000–1199Sq Ft
- $3,132Tax
- $620/moCondo Fee
 Estimated Value:$429,074See Free Estimate Report

This listing has ended. It is no longer available.
Property not available for sale or for rent.
Sale & Price History for 168 Green Briar Road, New Tecumseth, Rural New Tecumseth
Real estate boards require you to or to see the full details of this property.
*Sold prices and complete sale & price history are regulated data. Under the Trust in Real Estate Services Act, 2002 (TRESA) and the rules of the Real Estate Council of Ontario (RECO), and pursuant to the Multiple Listing Service® rules of the Canadian Real Estate Association (CREA) and the Toronto Regional Real Estate Board (TRREB), this information may be shown only to registered users who have agreed to the applicable terms of use (a Virtual Office Website, or "VOW," arrangement). HOMEH Inc., Brokerage therefore provides it to signed-in members only. Creating an account is free and takes under a minute.
About 168 Green Briar Road, New Tecumseth, Rural New Tecumseth
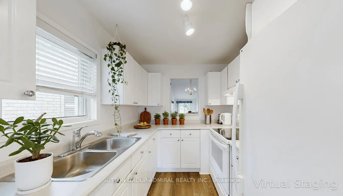
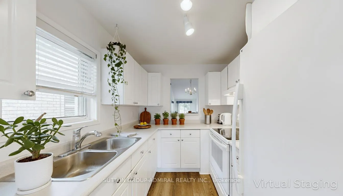
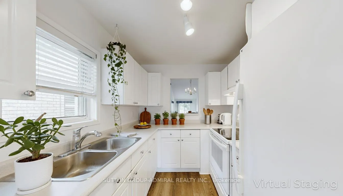
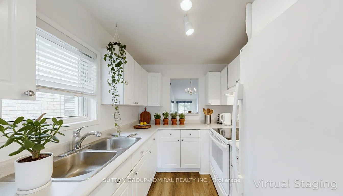
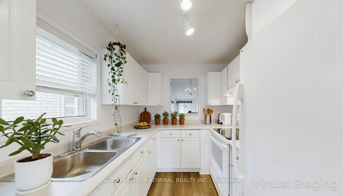
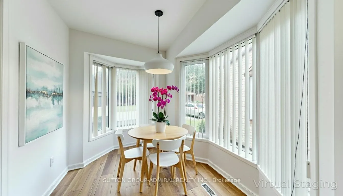
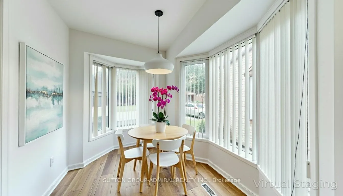
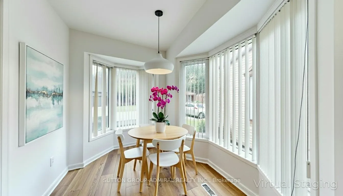
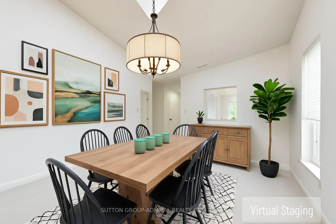
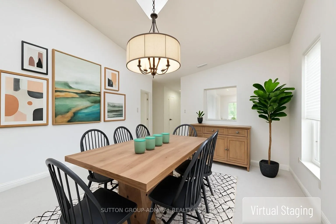
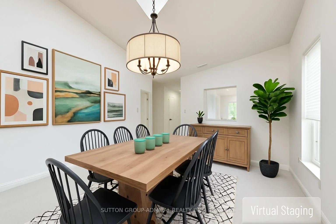
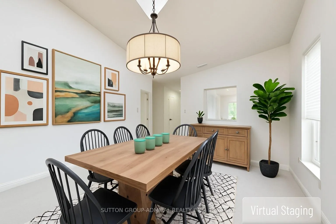
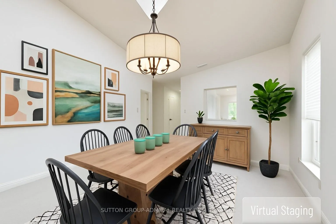
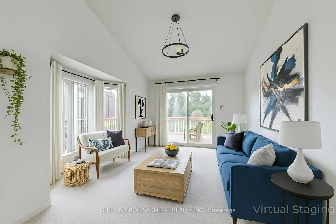
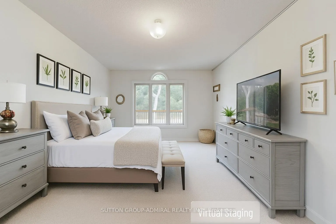
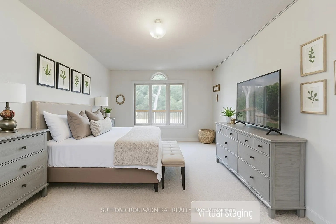
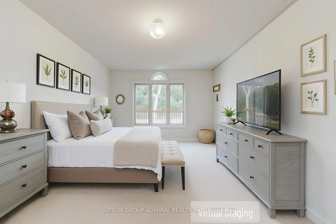
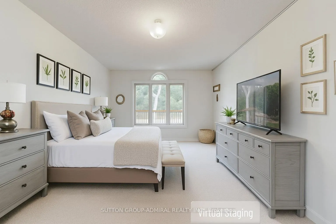
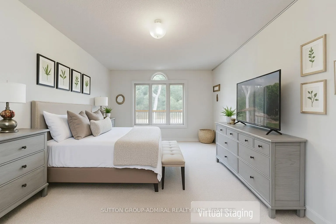
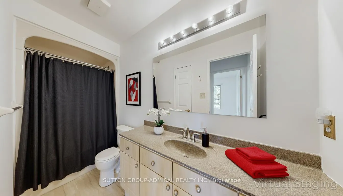
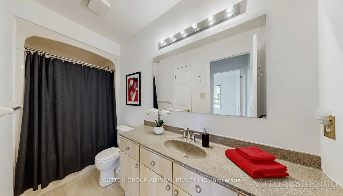
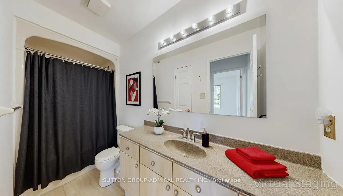
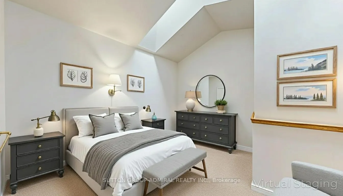
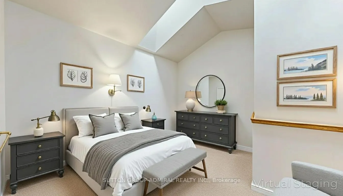
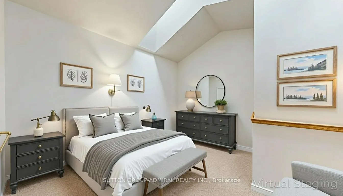
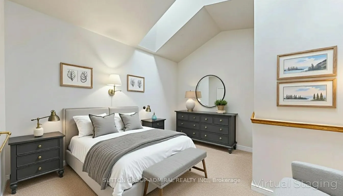
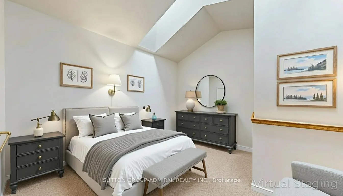
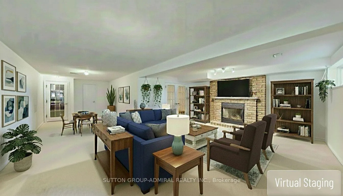
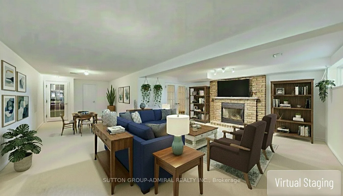
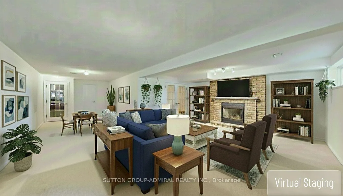
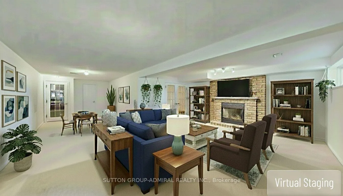
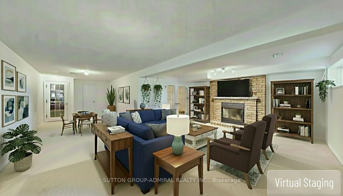
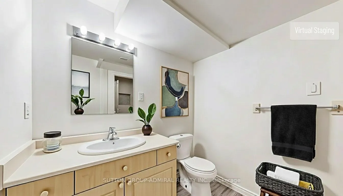
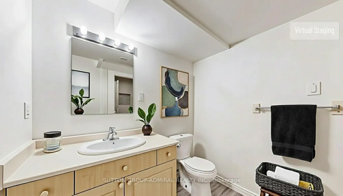
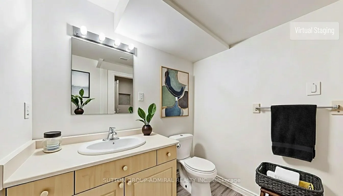
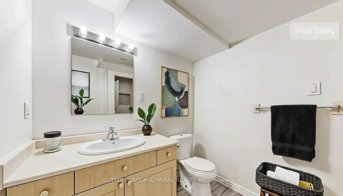
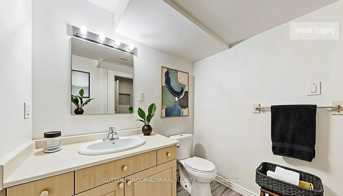
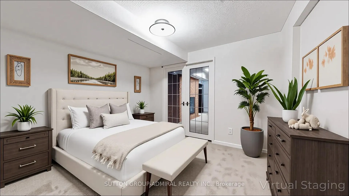
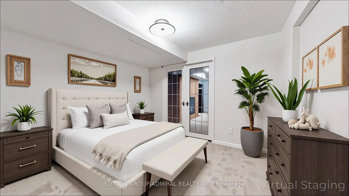
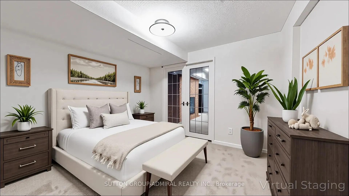
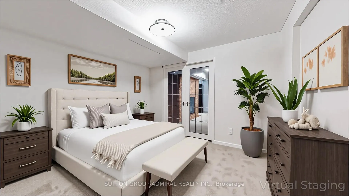
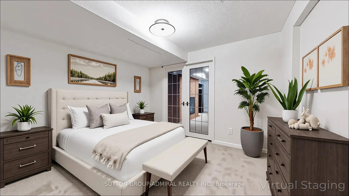
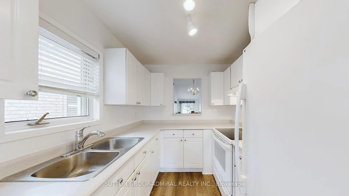
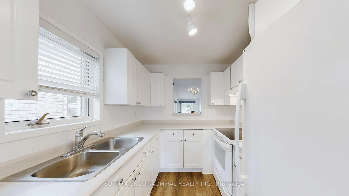
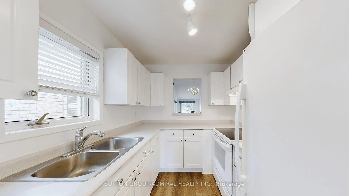
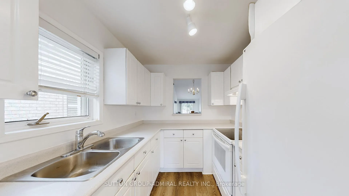
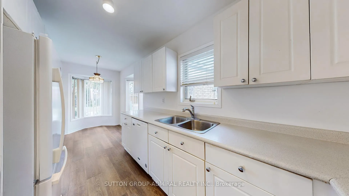
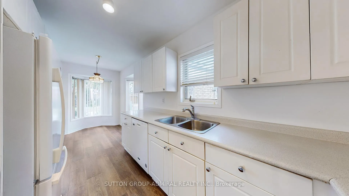
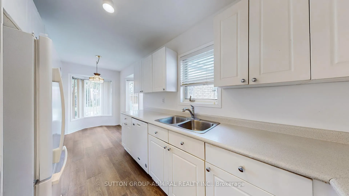
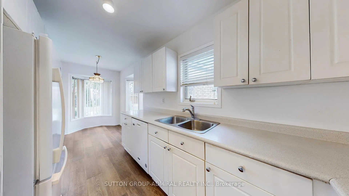
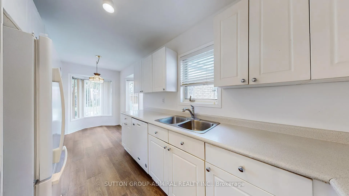
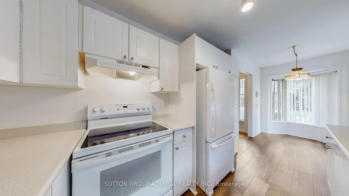
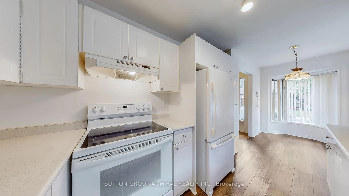
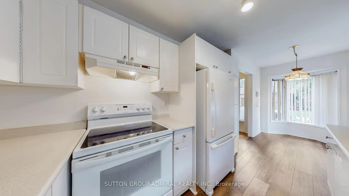
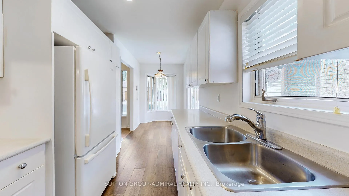
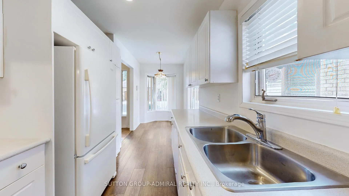
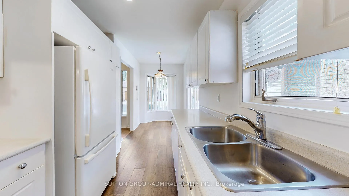
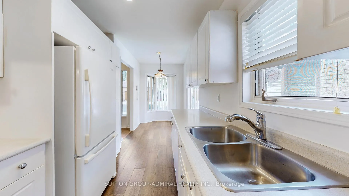
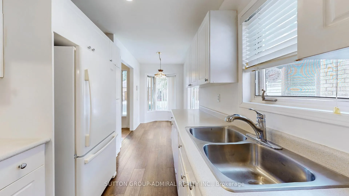
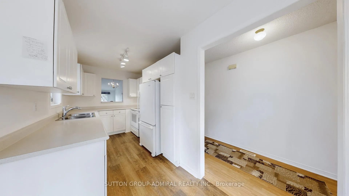
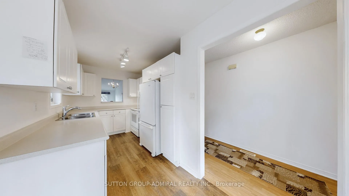
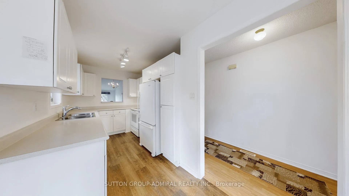
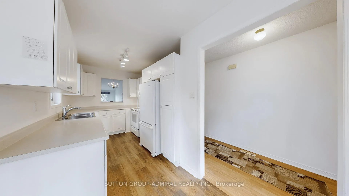
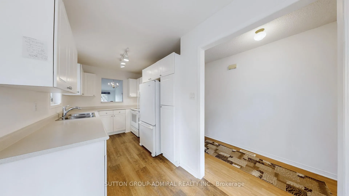
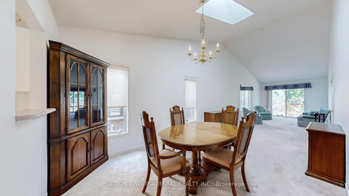
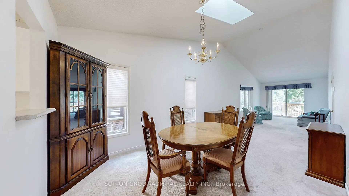
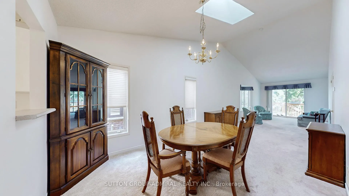
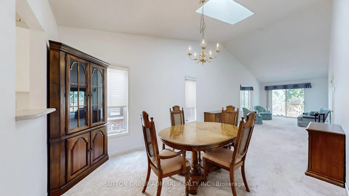
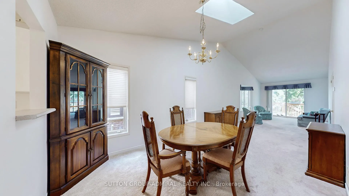
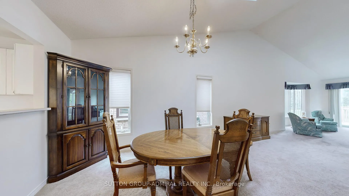
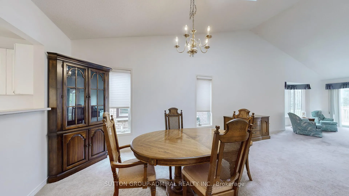
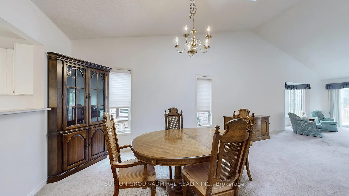
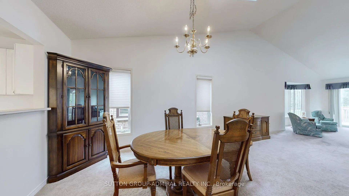
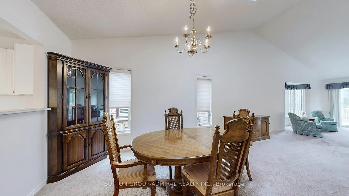
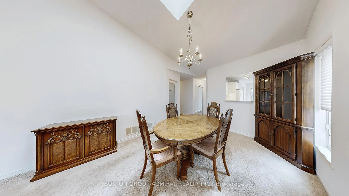
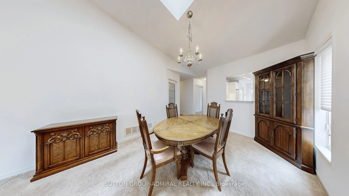
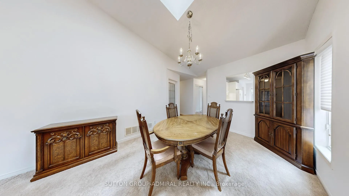
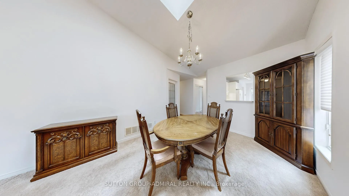
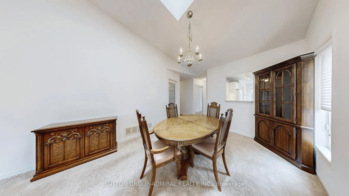
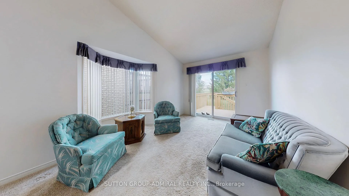
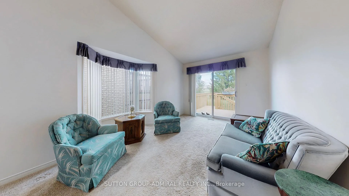
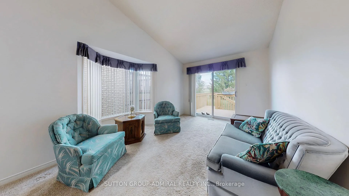
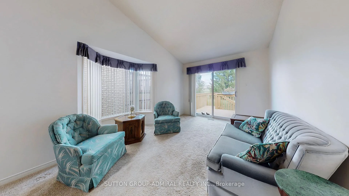
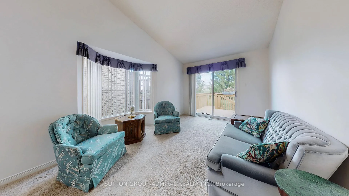
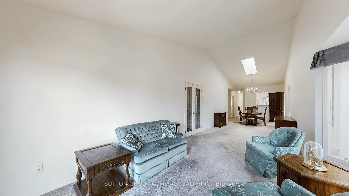
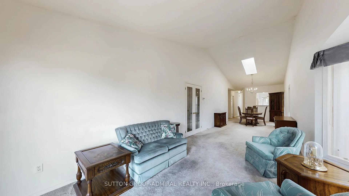
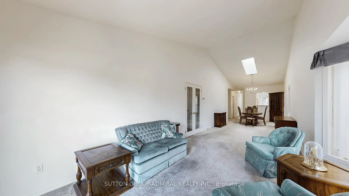
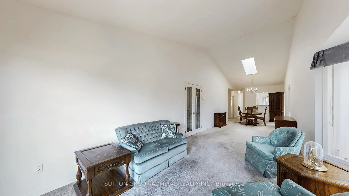
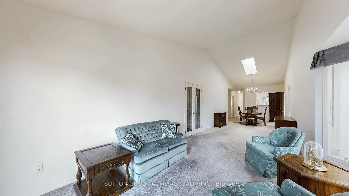
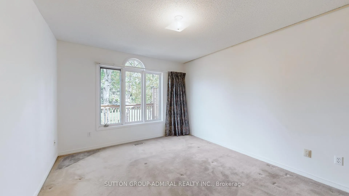
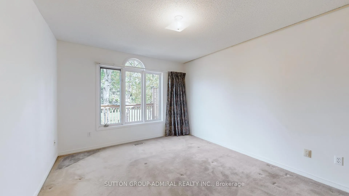
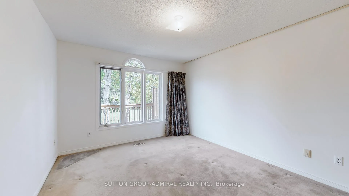
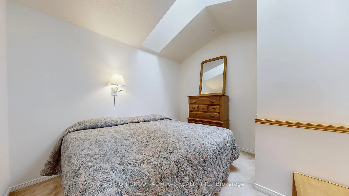
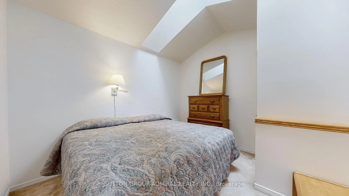
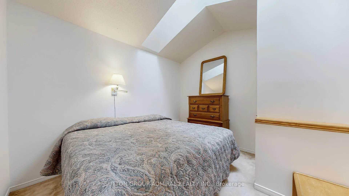
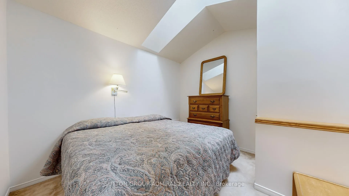
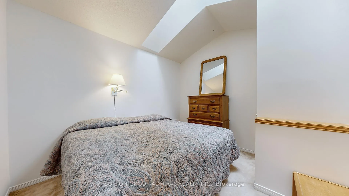
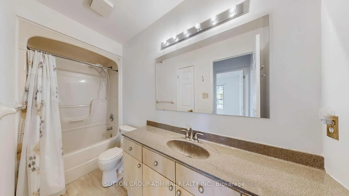
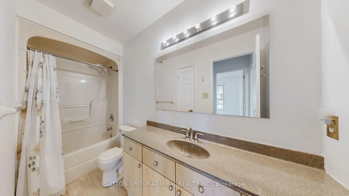
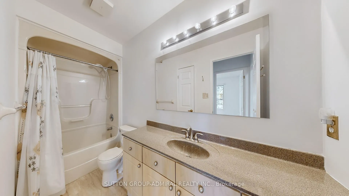
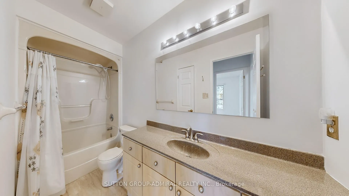
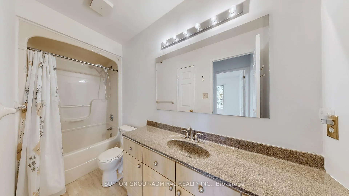
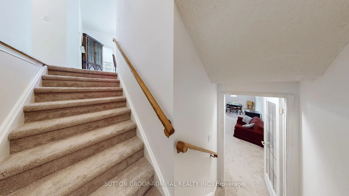
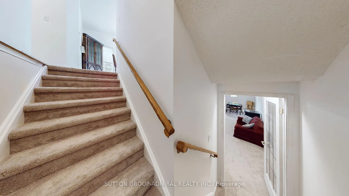
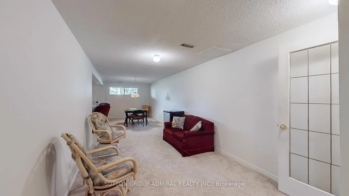
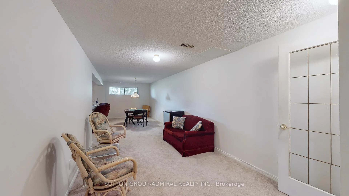
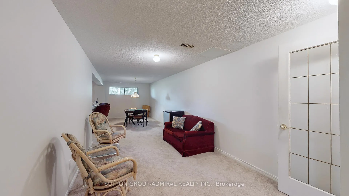
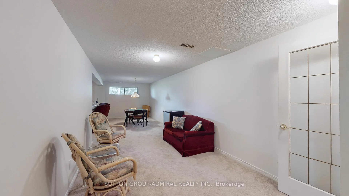
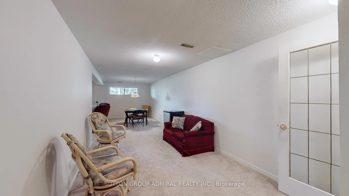
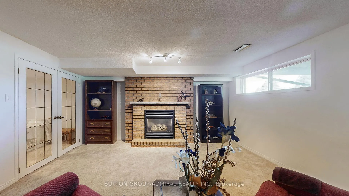
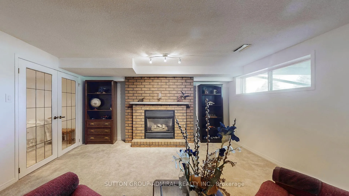
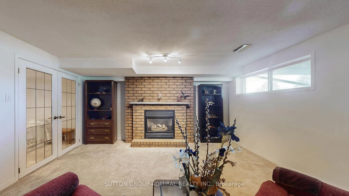
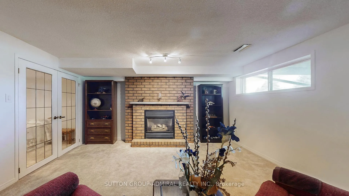
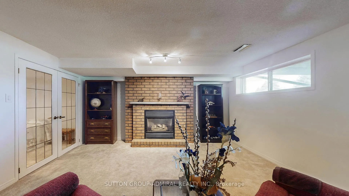
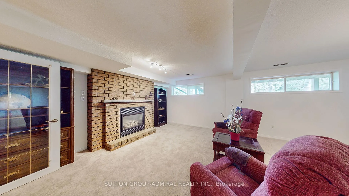
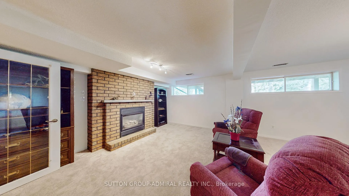
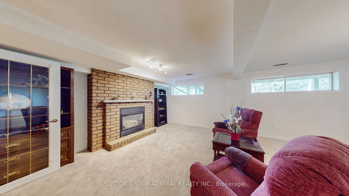
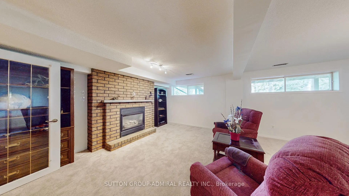
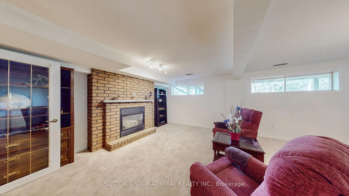
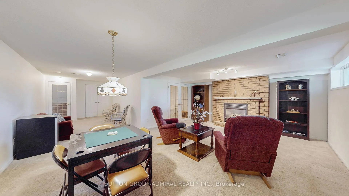
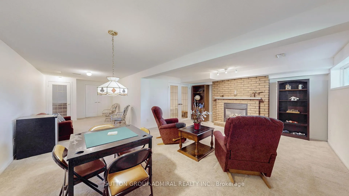
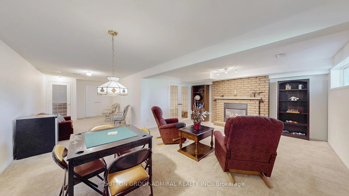
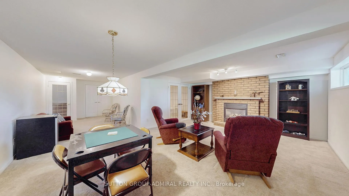
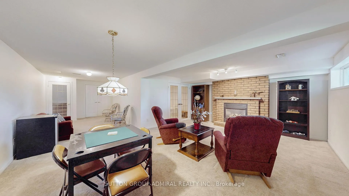
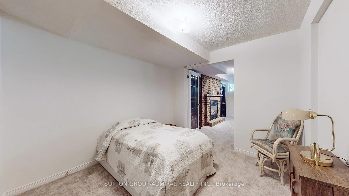
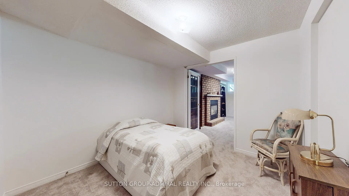
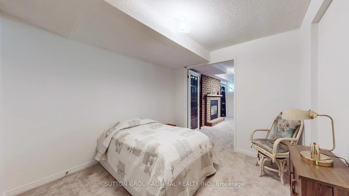
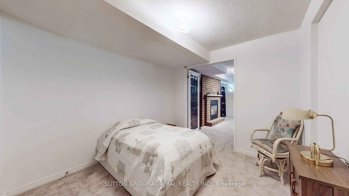
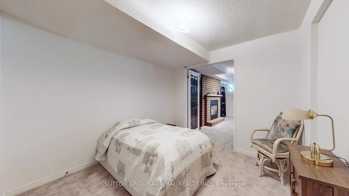
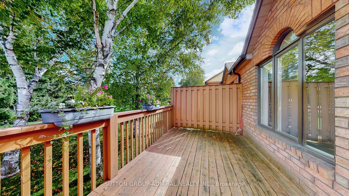
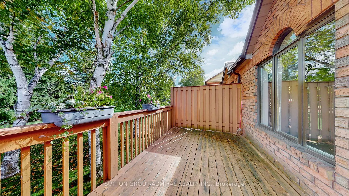
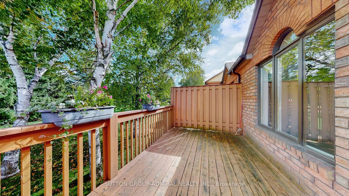
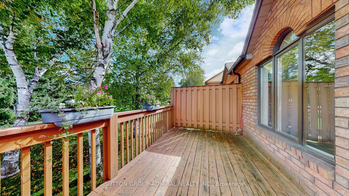
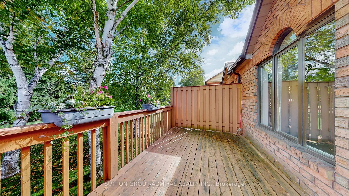
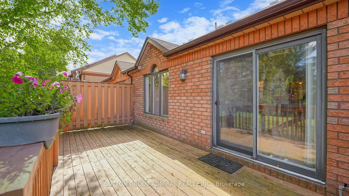
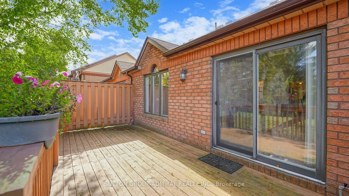
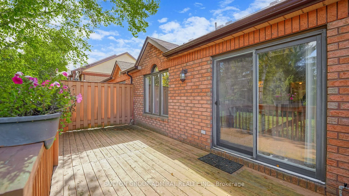
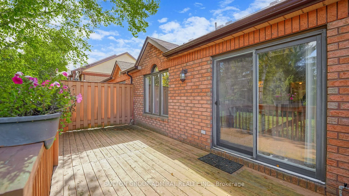
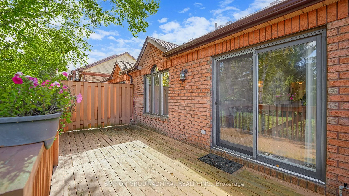
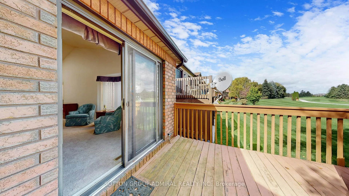
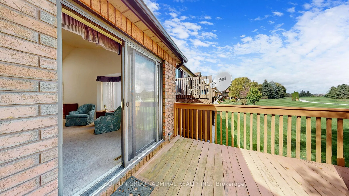
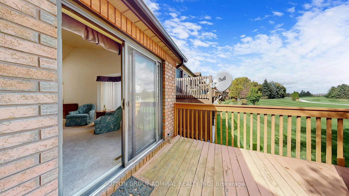
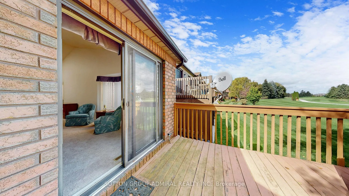
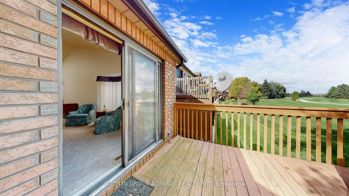
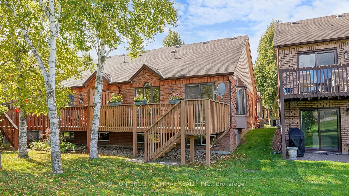
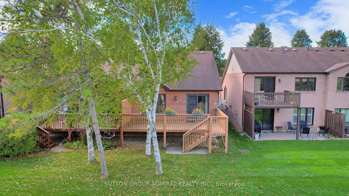
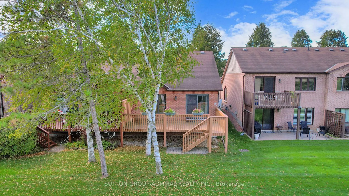
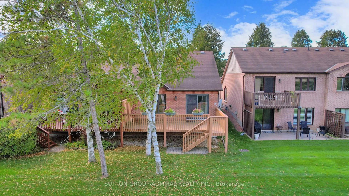
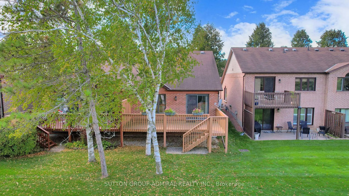
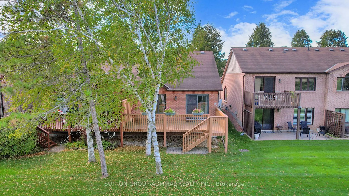
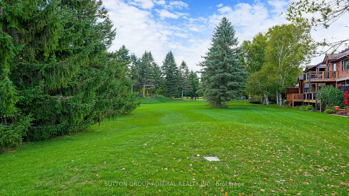
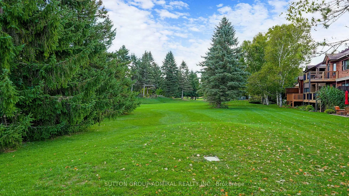
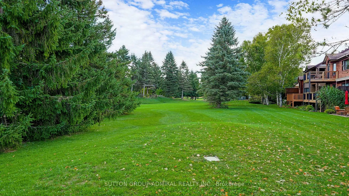
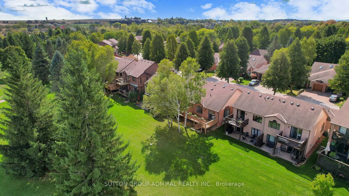
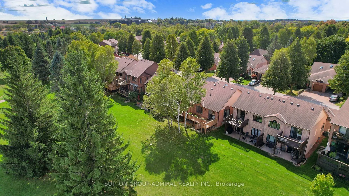
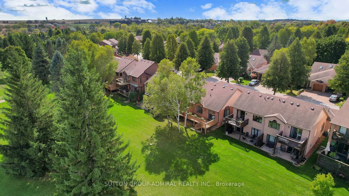
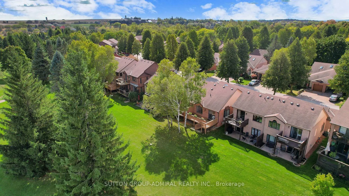
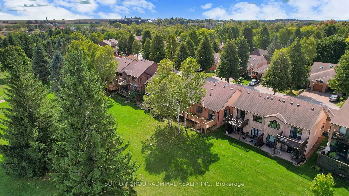
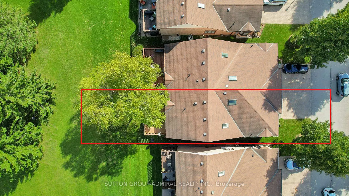
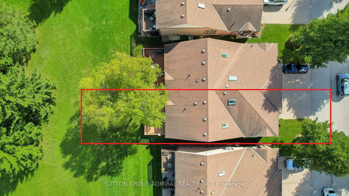
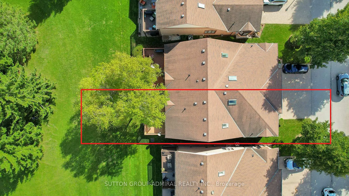
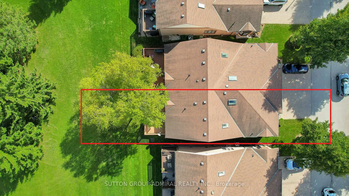
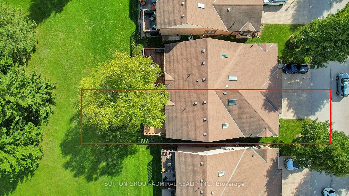
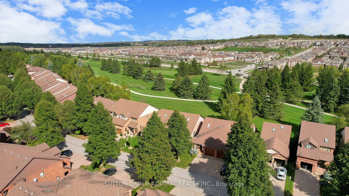
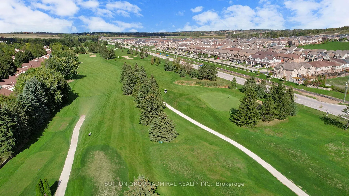
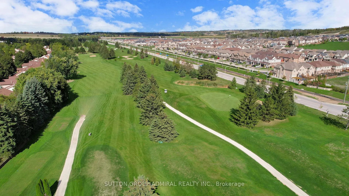
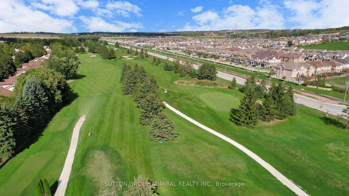
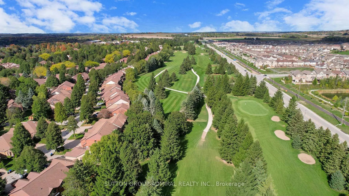
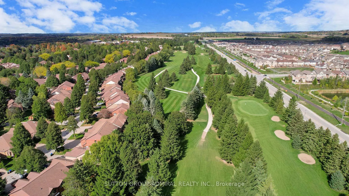
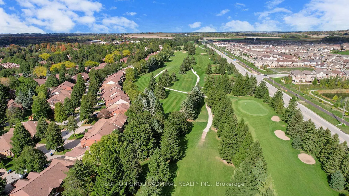
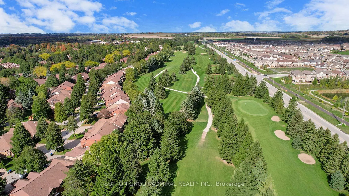
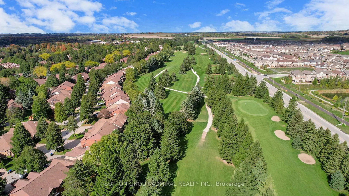
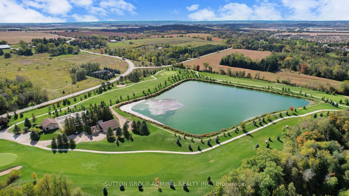
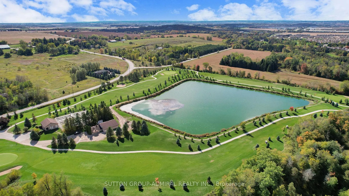
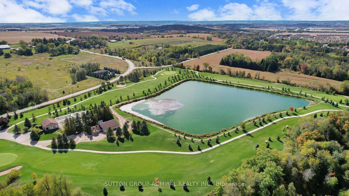
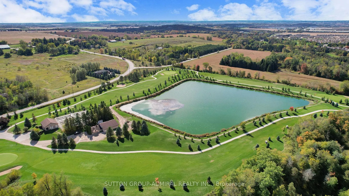
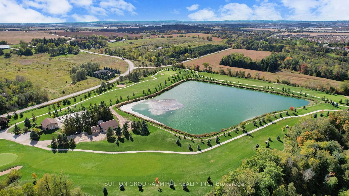
Green Briar: blending lifestyle, leisure, and serenity in a setting you'll love to call home. This rarely offered 2+1 bedroom, 2 bathroom semi-detached bungalow offers just under 1,100 sqft of ideally designed space. Who says downsizing means giving up your favourite things? Priced to sell it's ready for you to add a few of your own touches and make it perfectly yours. Sun-splashed and freshly painted, with skylights and an open-concept layout that flows from the dining area to a bright living room with a walkout to a private deck overlooking the golf course complete with a gas line for effortless summer BBQs. The cheerful eat-in kitchen offers abundant prep space, perfect for two or for when the grandkids visit. Make this kitchen famous for gourmet meals and family memories that stick. The generous primary suite boasts a 4-pc semi-ensuite and double closet, where you can fall asleep to the tranquil sounds of nature through your open window. Downstairs, a light-filled rec room with above-grade windows, a gas fireplace, additional bedroom, and bathroom creates endless possibilities,game or movie nights, reading retreats, or an exercise escape. Living here means no more grass cutting and full access to a resort-style life: two gorgeous golf courses, walking trails, and a lively community centre with daily activities. Sneak past the trees and work on your chipping before dinner, or unwind next door at Nottawasaga Resorts 70,000 sq. ft. fitness club with indoor pool, sauna, racquetball, and spa. Minutes to highways, dining, and outlet shopping. A quick jaunt on the 400 south and you're in Toronto; pop north and you've got the beaches. This is the one you've been waiting for. My Briar may just be greener than yours. (Some Photos are virtually staged for design inspiration)
Key Facts & Features
Property Costs
- Annual Property Tax Amount
- $3,132
- Land Transfer Tax Fee
- $6,473
Condo/Maintenance Fee
- Maintenance Fee
- $620 /month
Included In Maintenance Fee
- Common Elements Included
- Parking Included
Rental Items
- Rental Equipment
- Hot Water tank - $39 monthly
- Basement Type
- Finished
Interior Features
- Pets Permitted
- Yes-with Restrictions
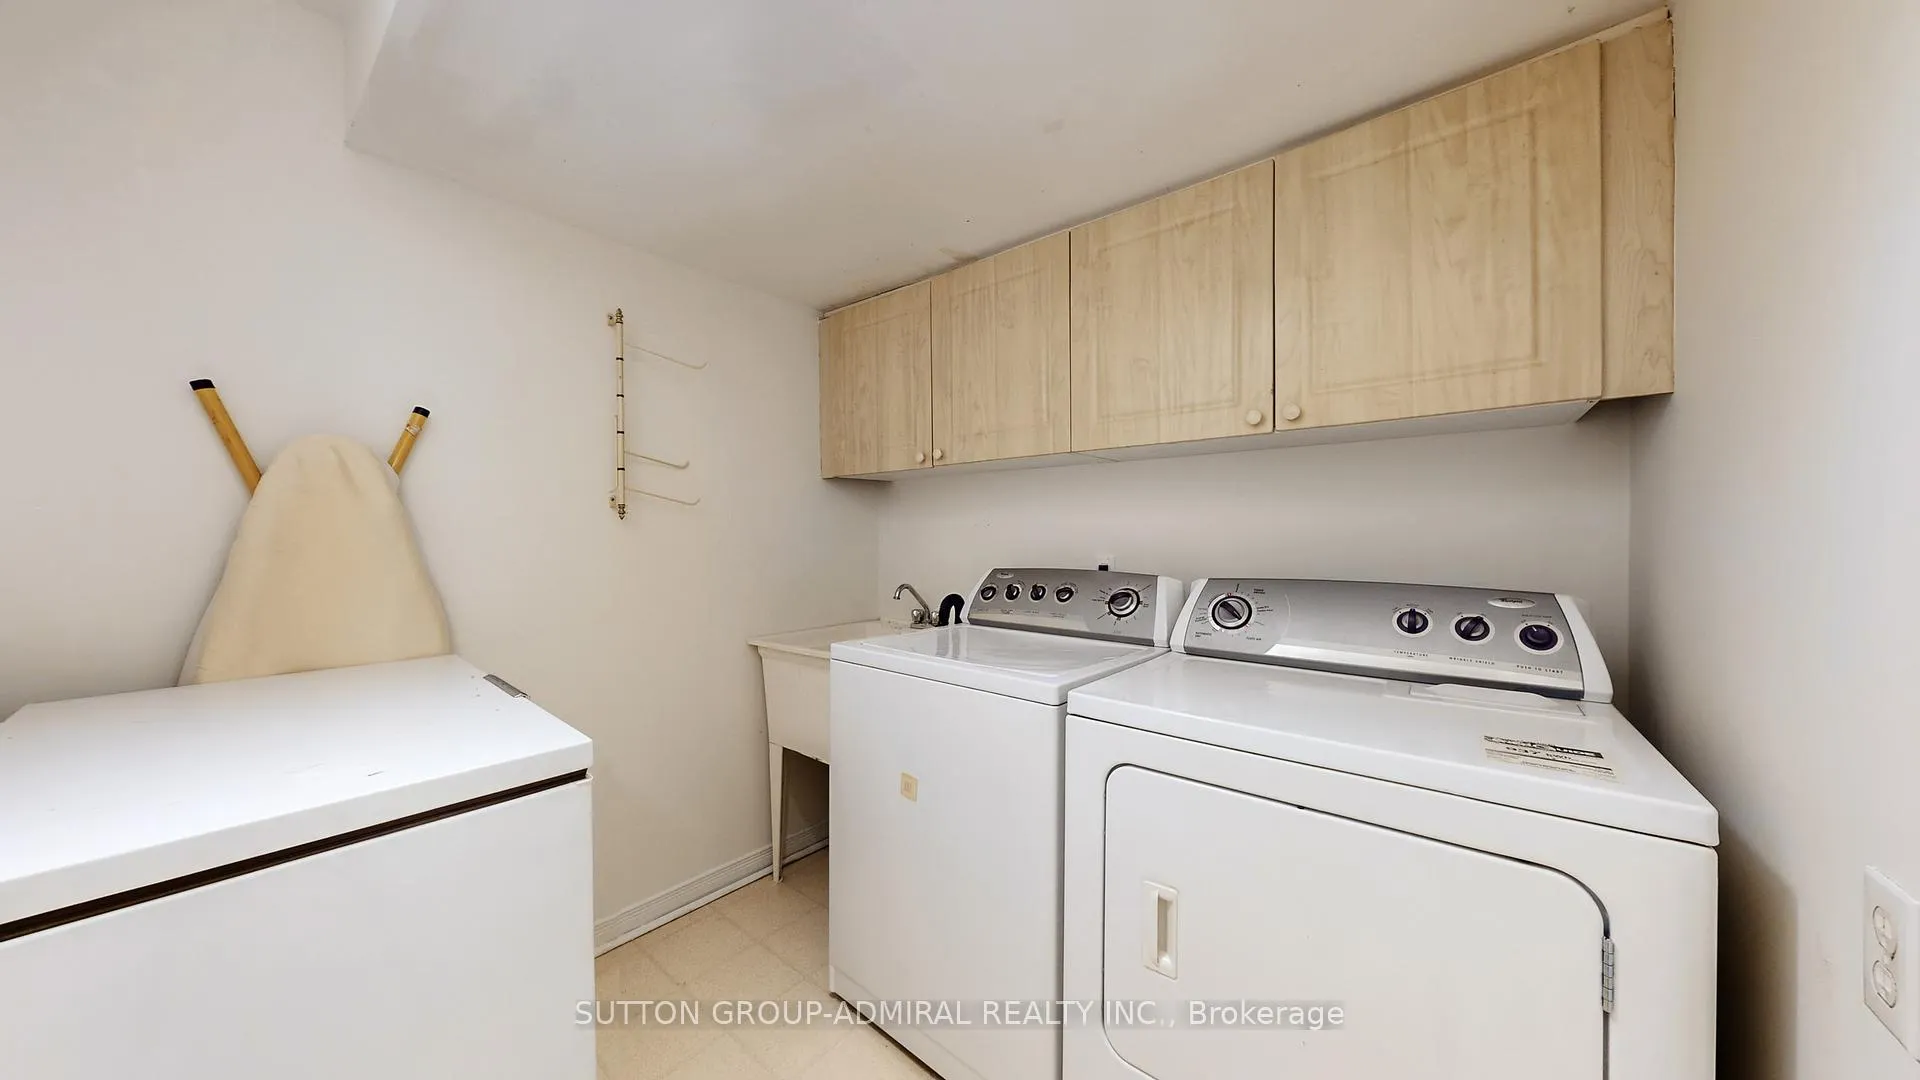
- Laundry Features
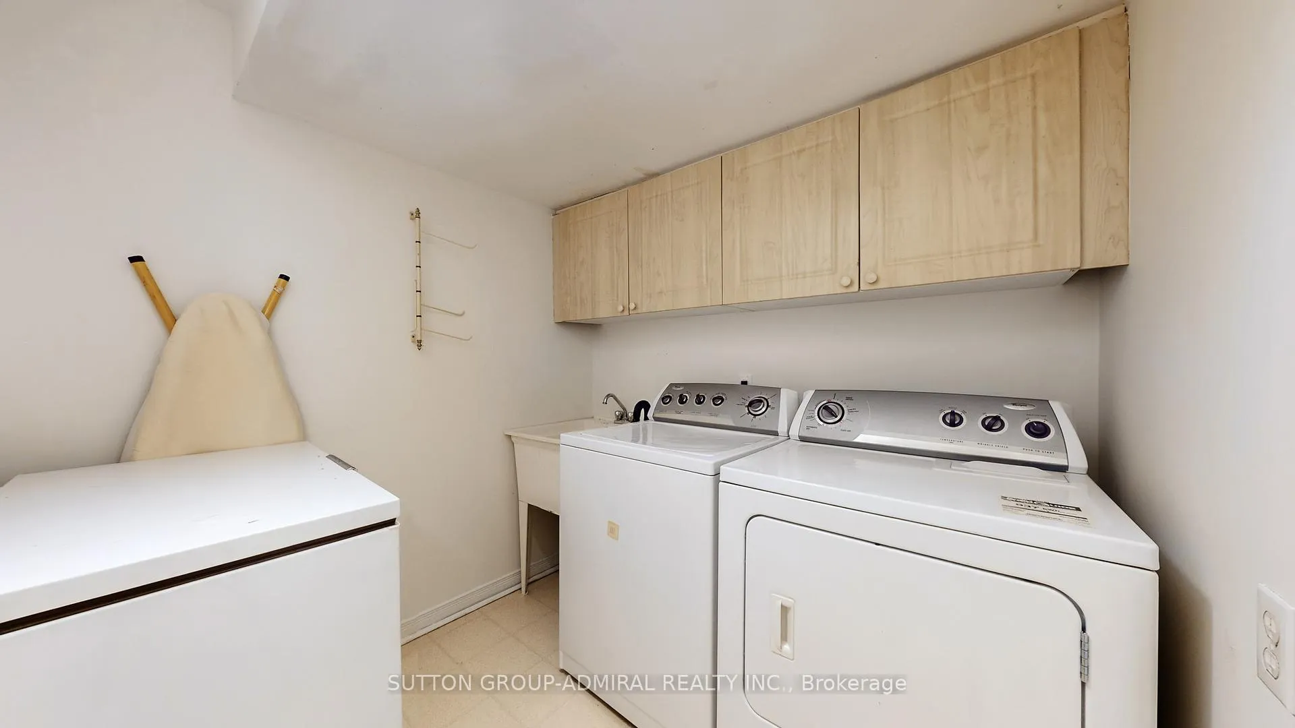
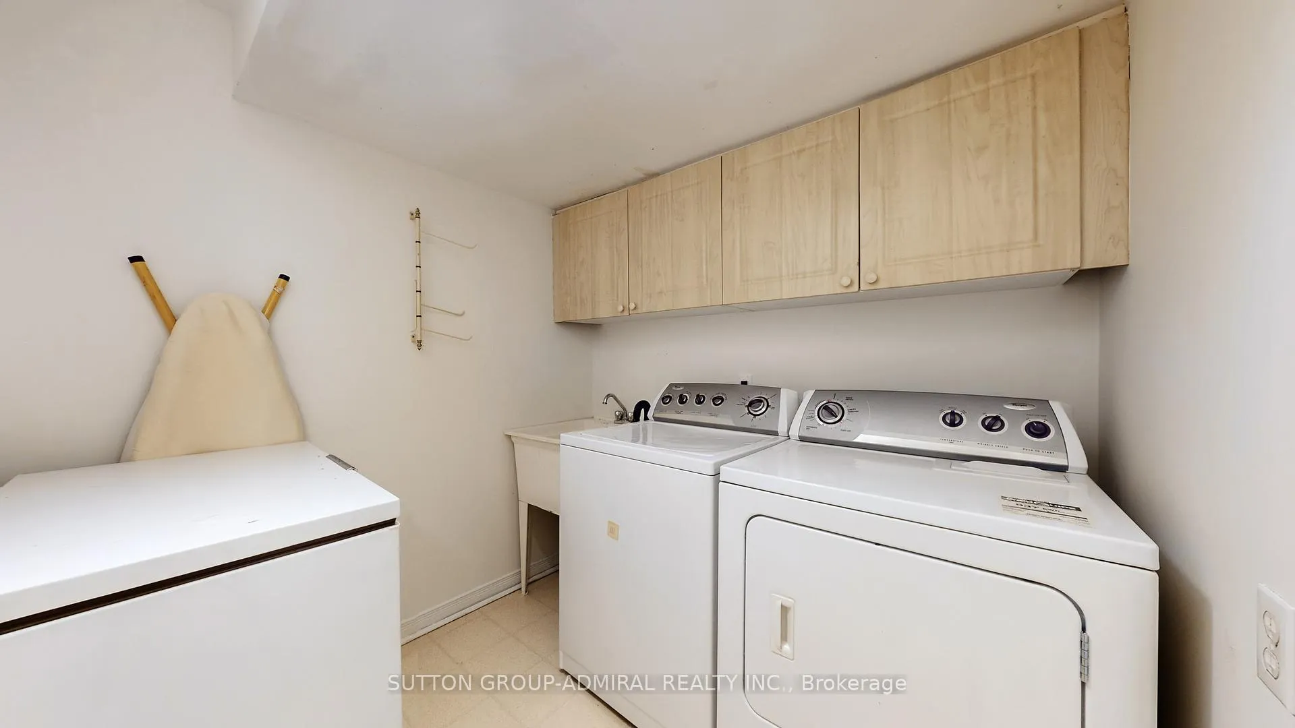
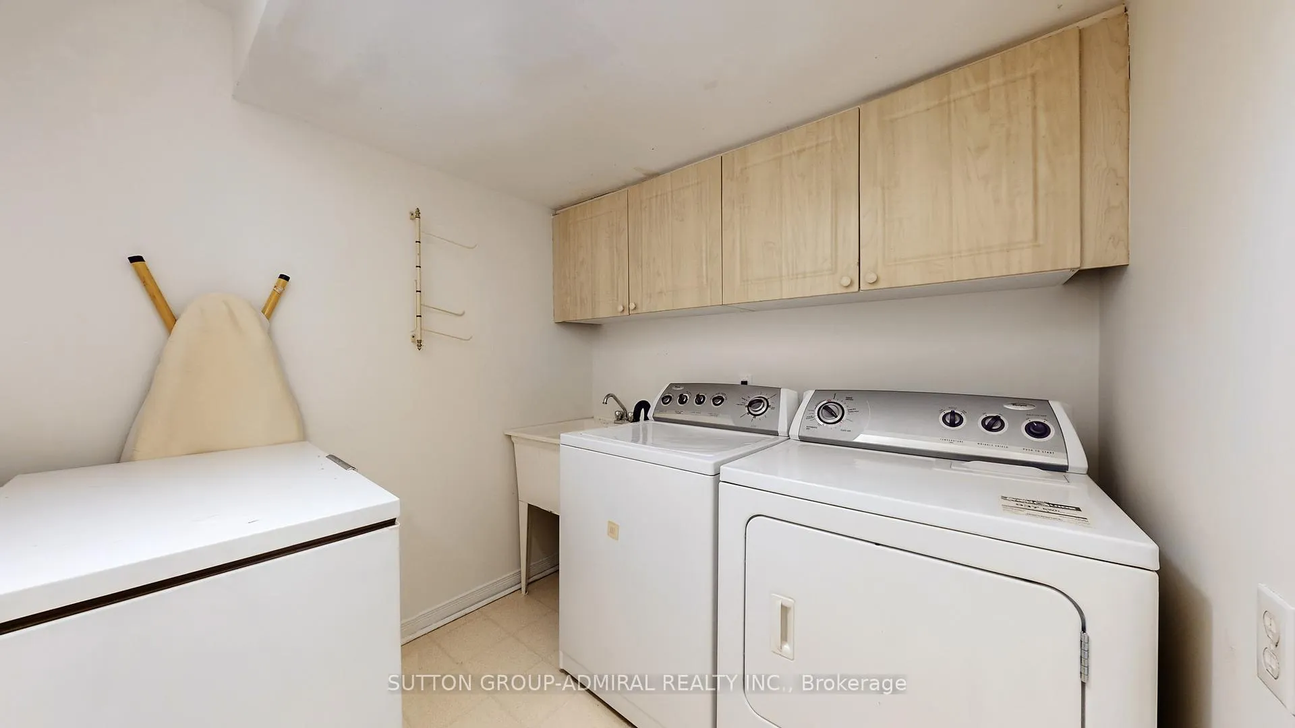
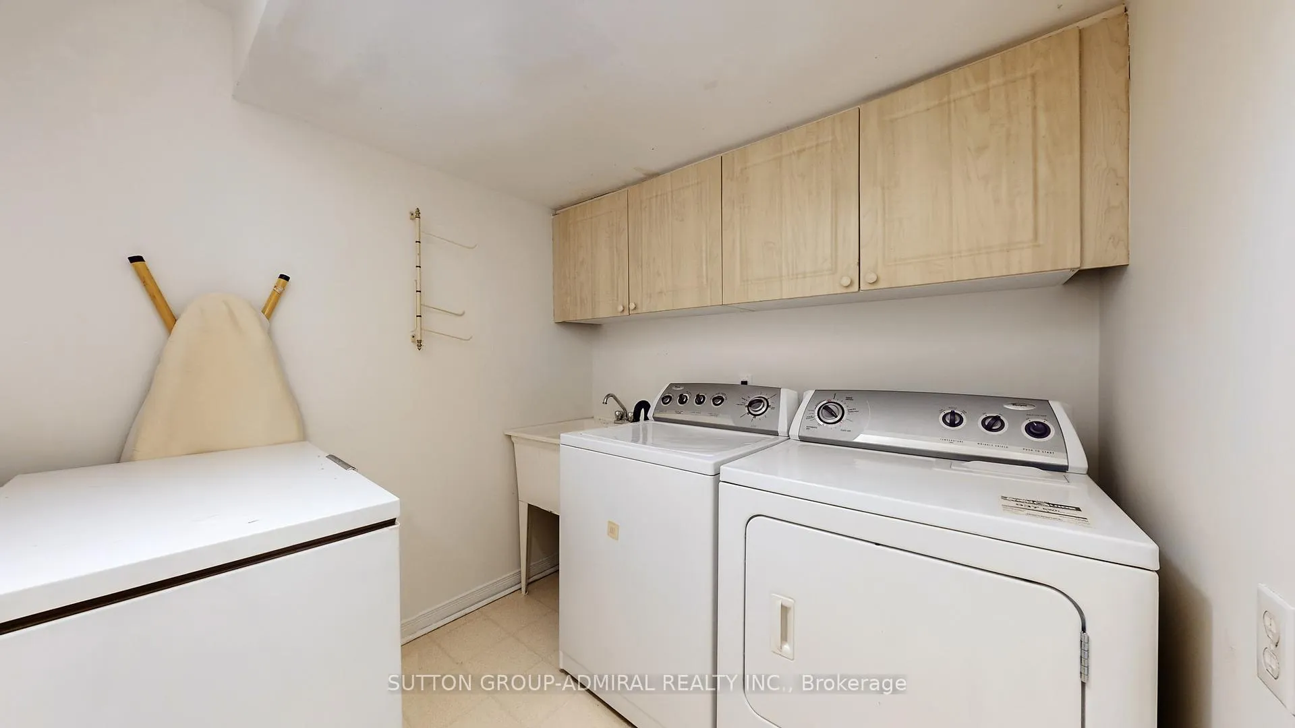
- In Basement
- Laundry Level
- Lower Level
- Interior Extras
- Primary Bedroom - Main Floor
- View
- Golf Course
- Security Features
- Smoke Detector
- Fireplace/Stove
- Yes
- Fireplace Features
- Fireplace Insert, Natural Gas
- Elevator
- No
Exterior Features
- Balcony
- Open
- Exterior Extras
- Year Round Living
Building
- Building Type
- Semi-Detached Condo
- Building Style
- Bungalow
- Approx Age
- 16-30
- Condo Corp Number
- 198
Construction
- Exposure
- East
- Exterior Finish
- Brick
- Foundation Details
- Poured Concrete
- Special Designation
- Unknown
Inclusions
- Inclusions
- Whirlpool Fridge with Bottom Freezer, Frigidaire Stove with Ceramic Cooktop, Fan Hood, Maytag Dishwasher, Whirlpool Top Load Washer and Whirlpool Dryer, flooring where laid, taps/knobs/faucets, window coverings, electric light fixtures, gas fireplace, central air conditioning, Basement fridge and deep freeze, HWT (R)
Parking & Garages
- Garage Type
- Built-In
- Garage Spaces
- 1
- Parking Type
- Owned
- Parking Spaces
- 1
- Total Garage And Parking Spaces
- 2
Lockers
- Locker Type
- None
Heating & Cooling
- Heat Source
- Gas
- Heat Type
- Forced Air
- Air Conditioning
- Central Air
- Bedrooms
- 2 + 1
- Washrooms
- 2
- Kitchens
- 1
Room sizes
- Bedroom 3—Lower level, French Doors, Double Closet, Broadloom
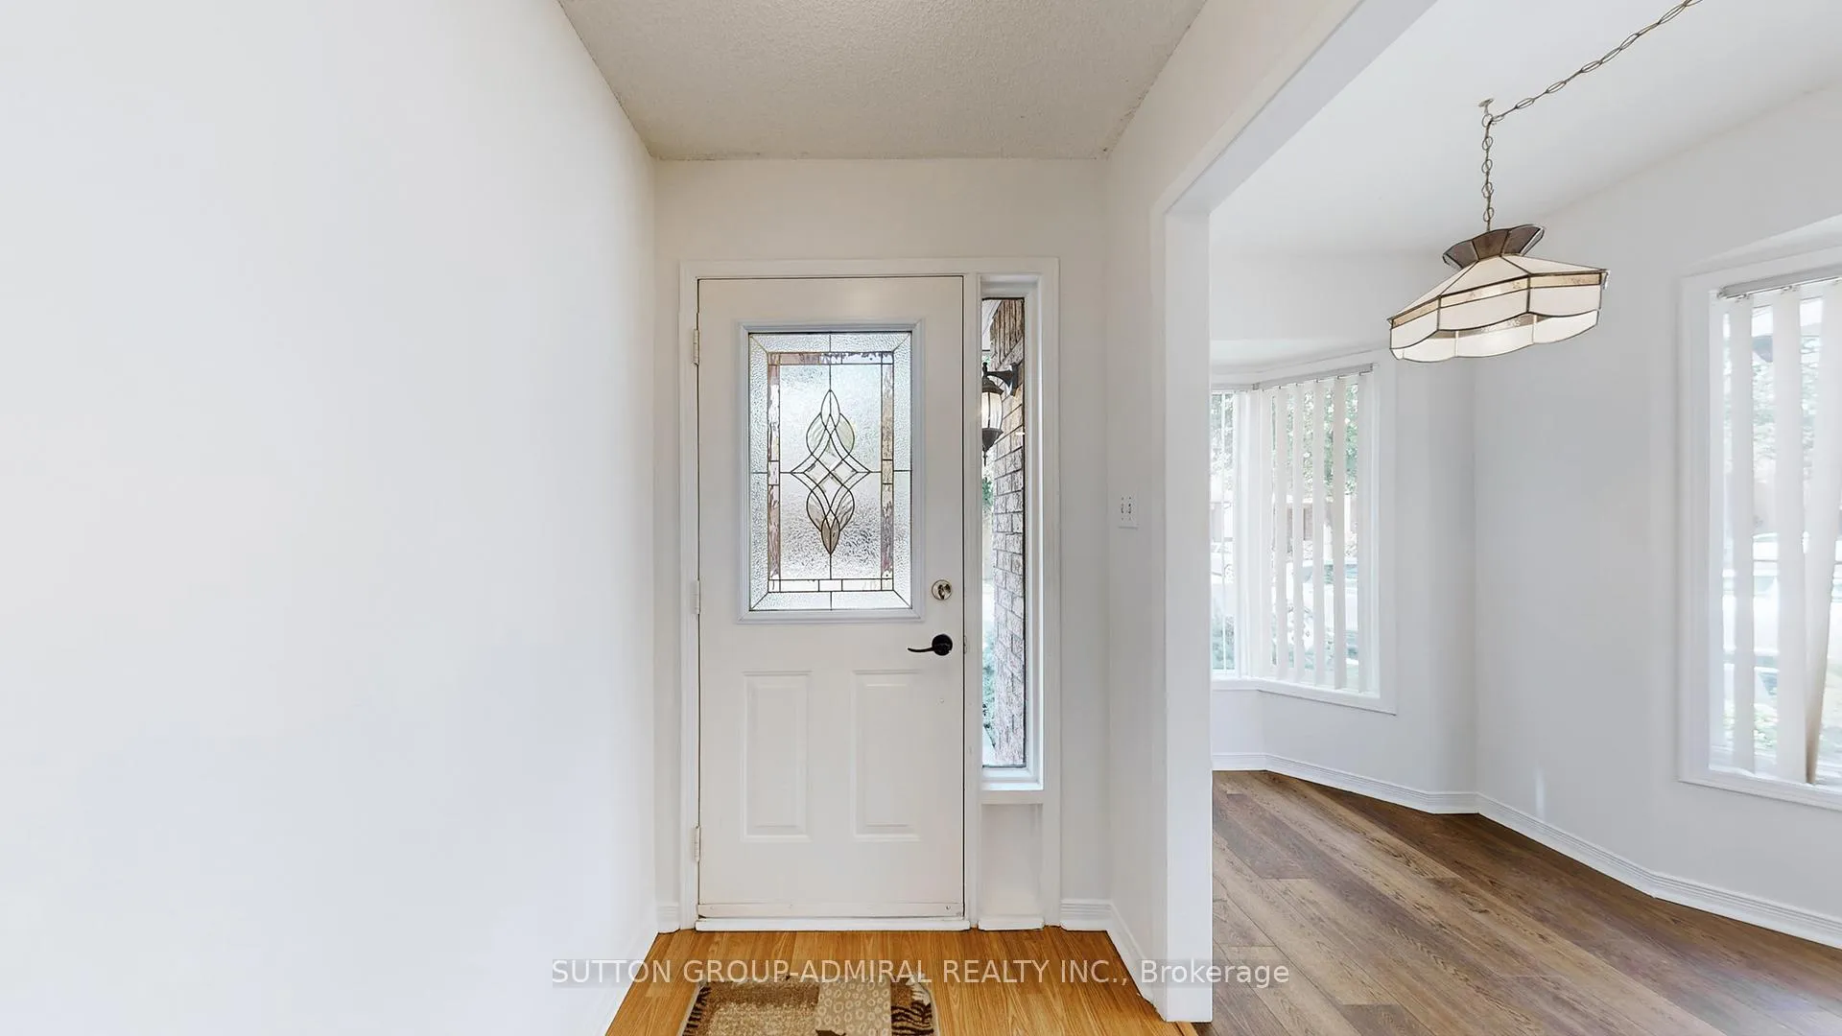
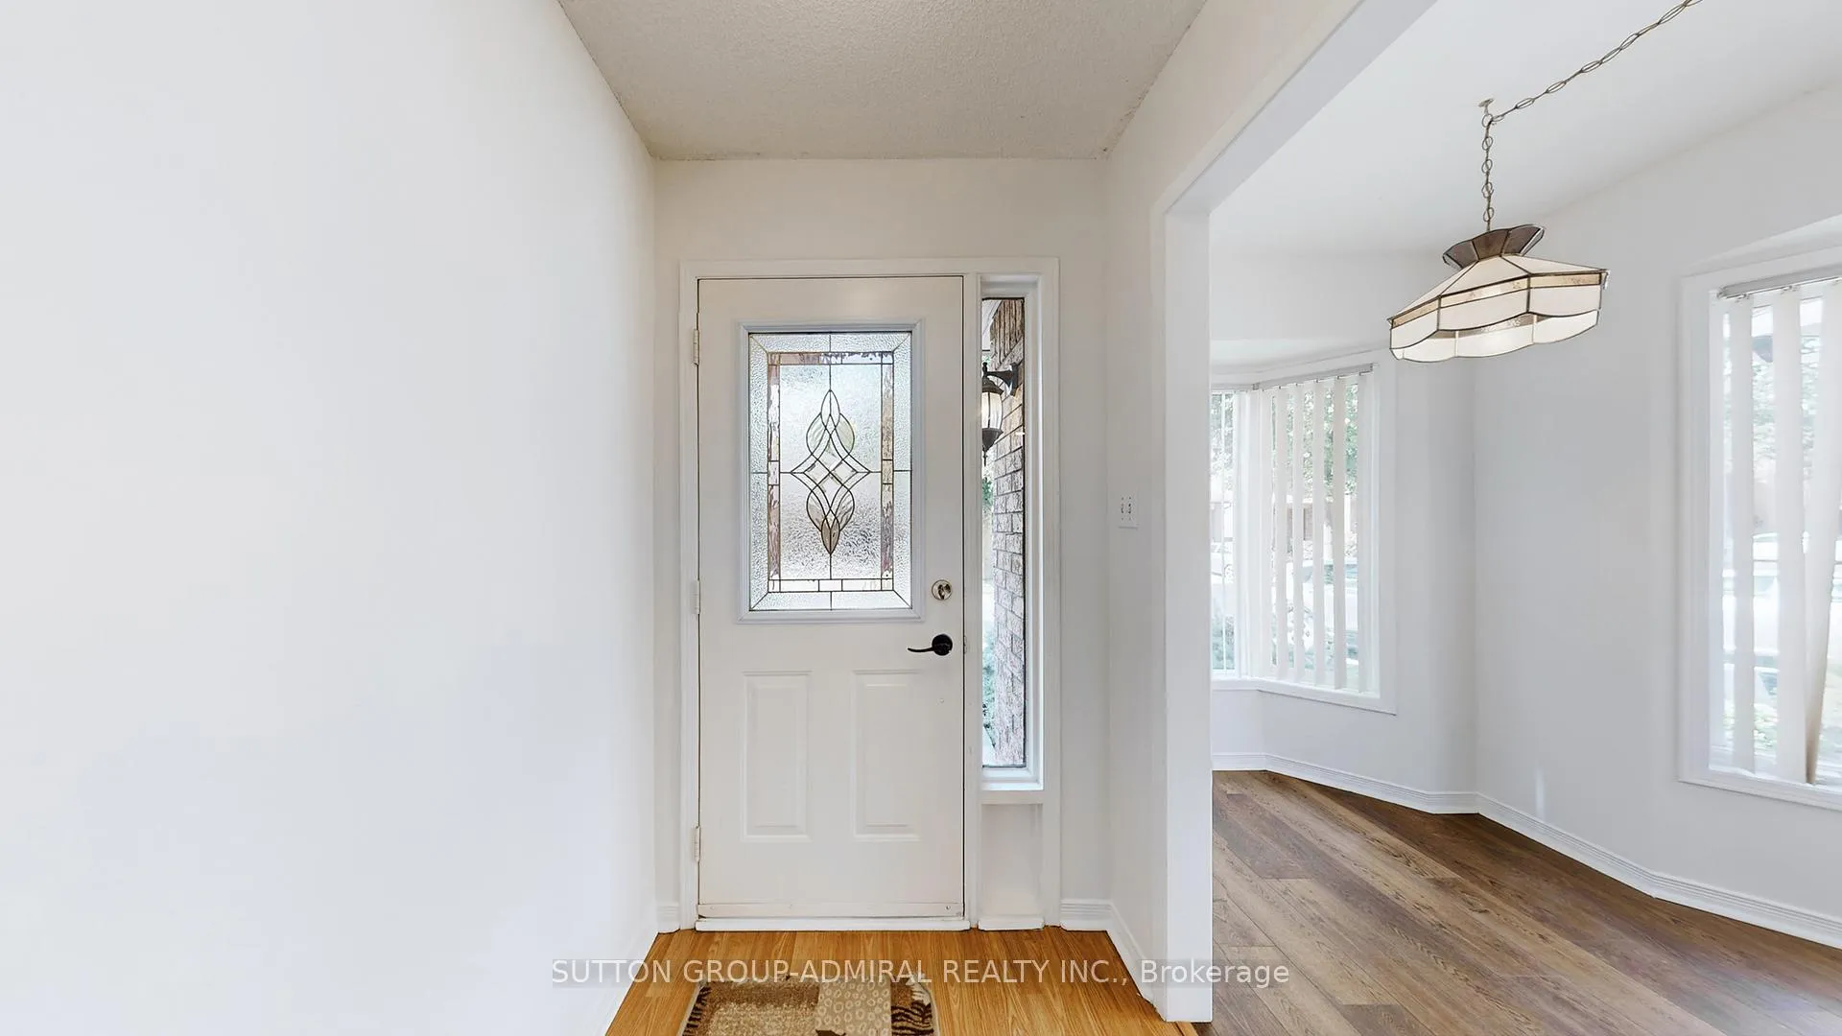
- Foyer—Main level, Laminate, Double Closet
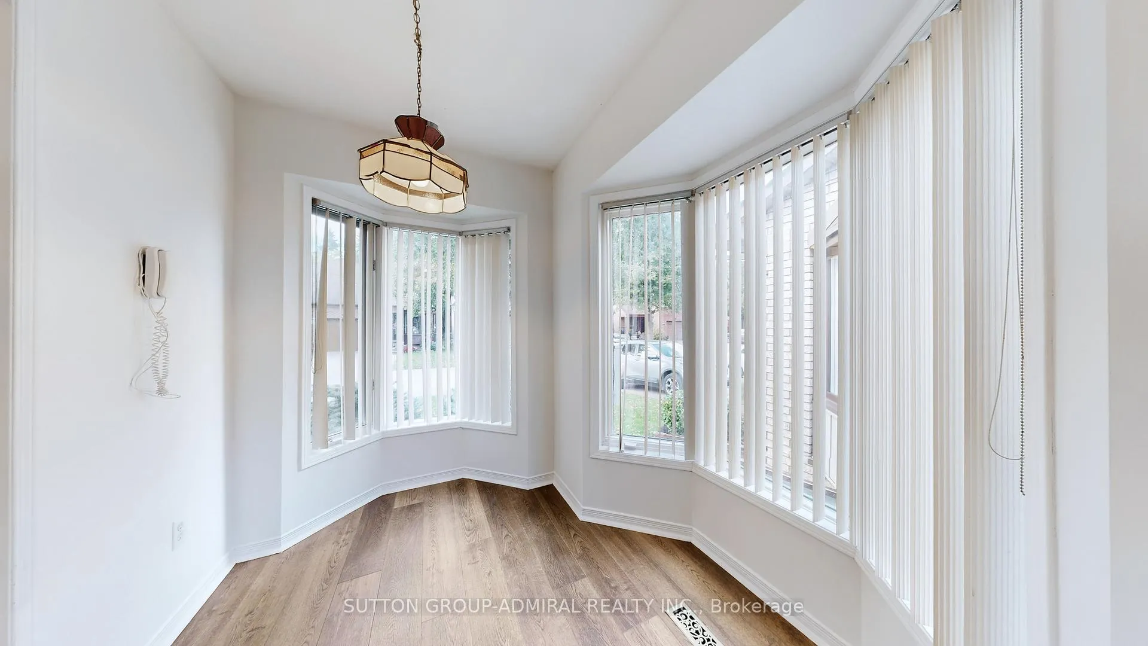
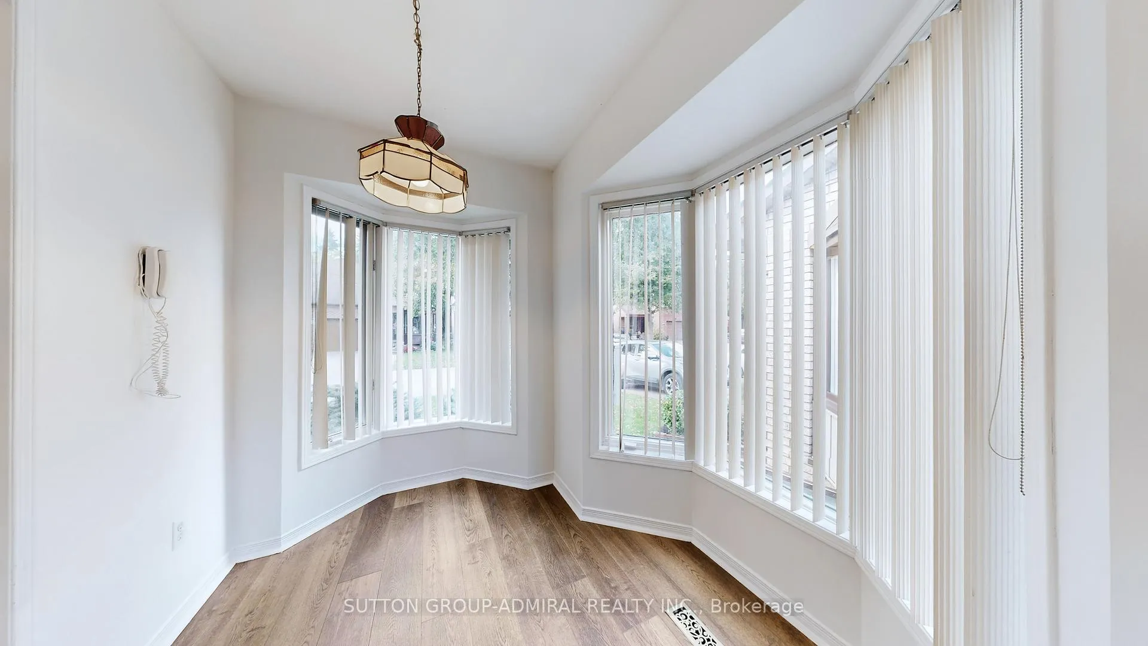
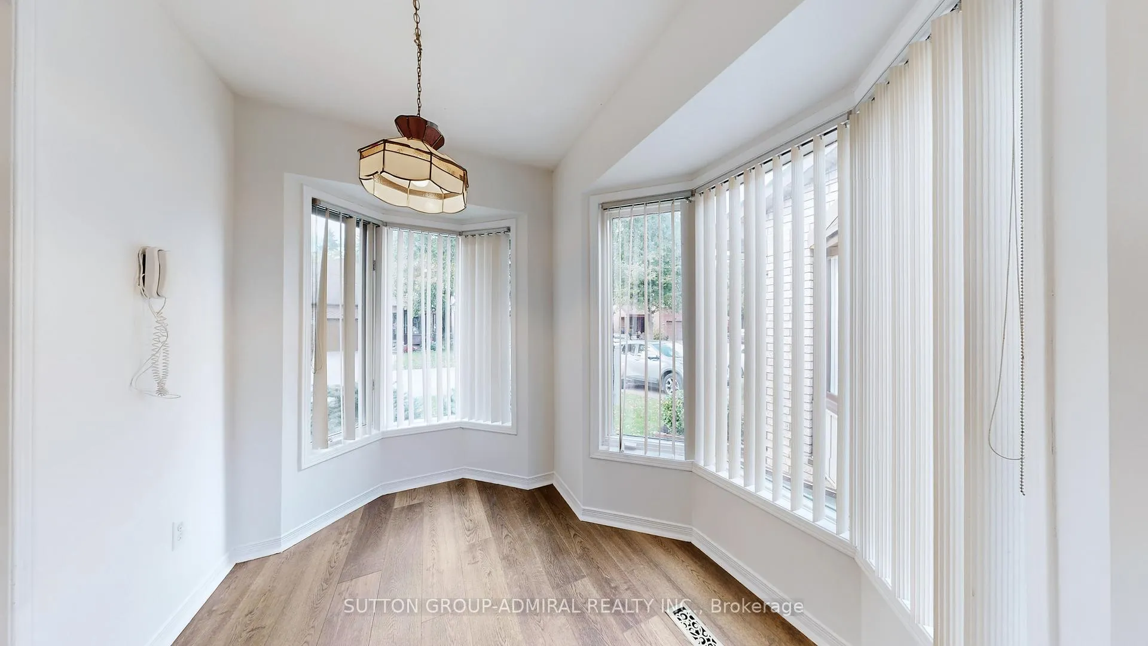
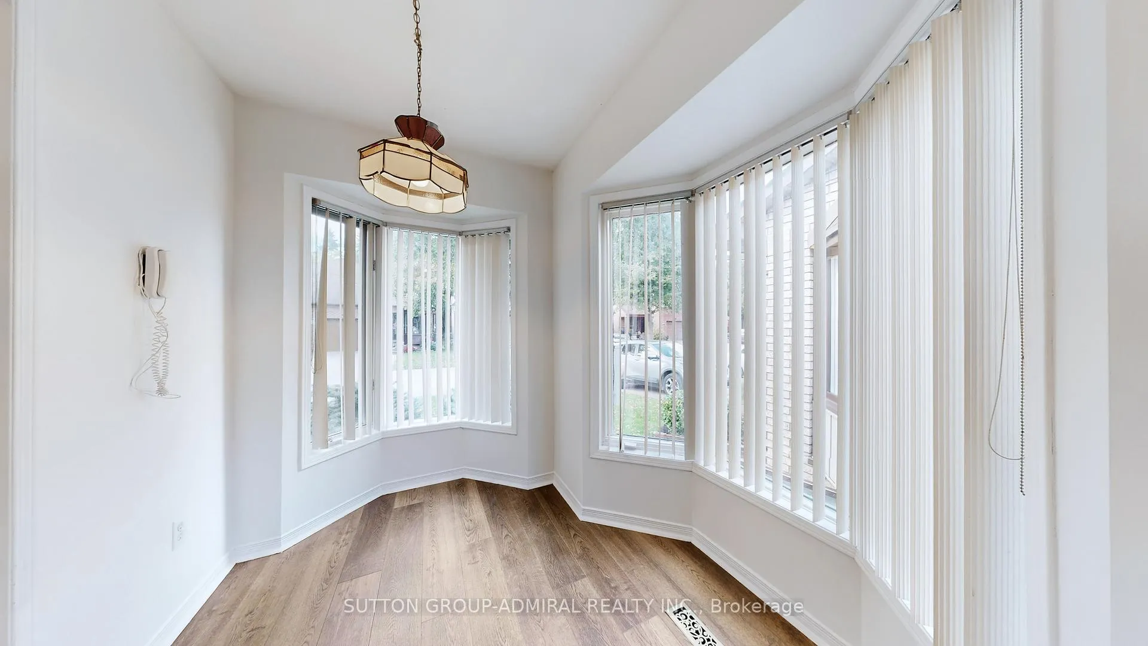
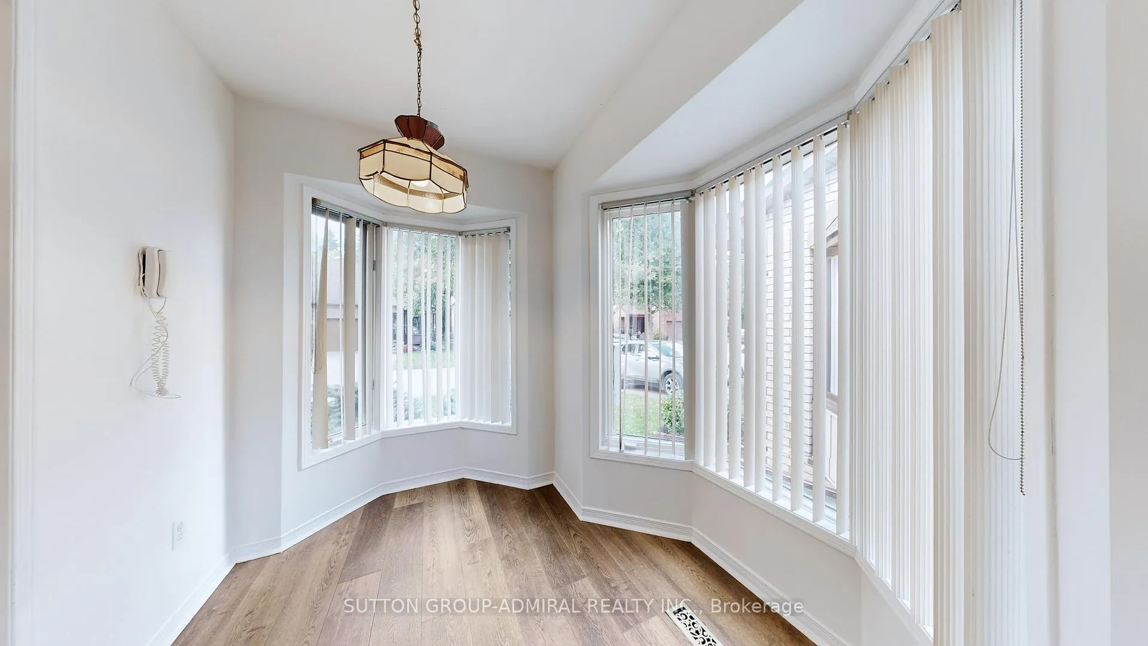
- Breakfast—Main level, Bay Window, Laminate, Combined w/Kitchen
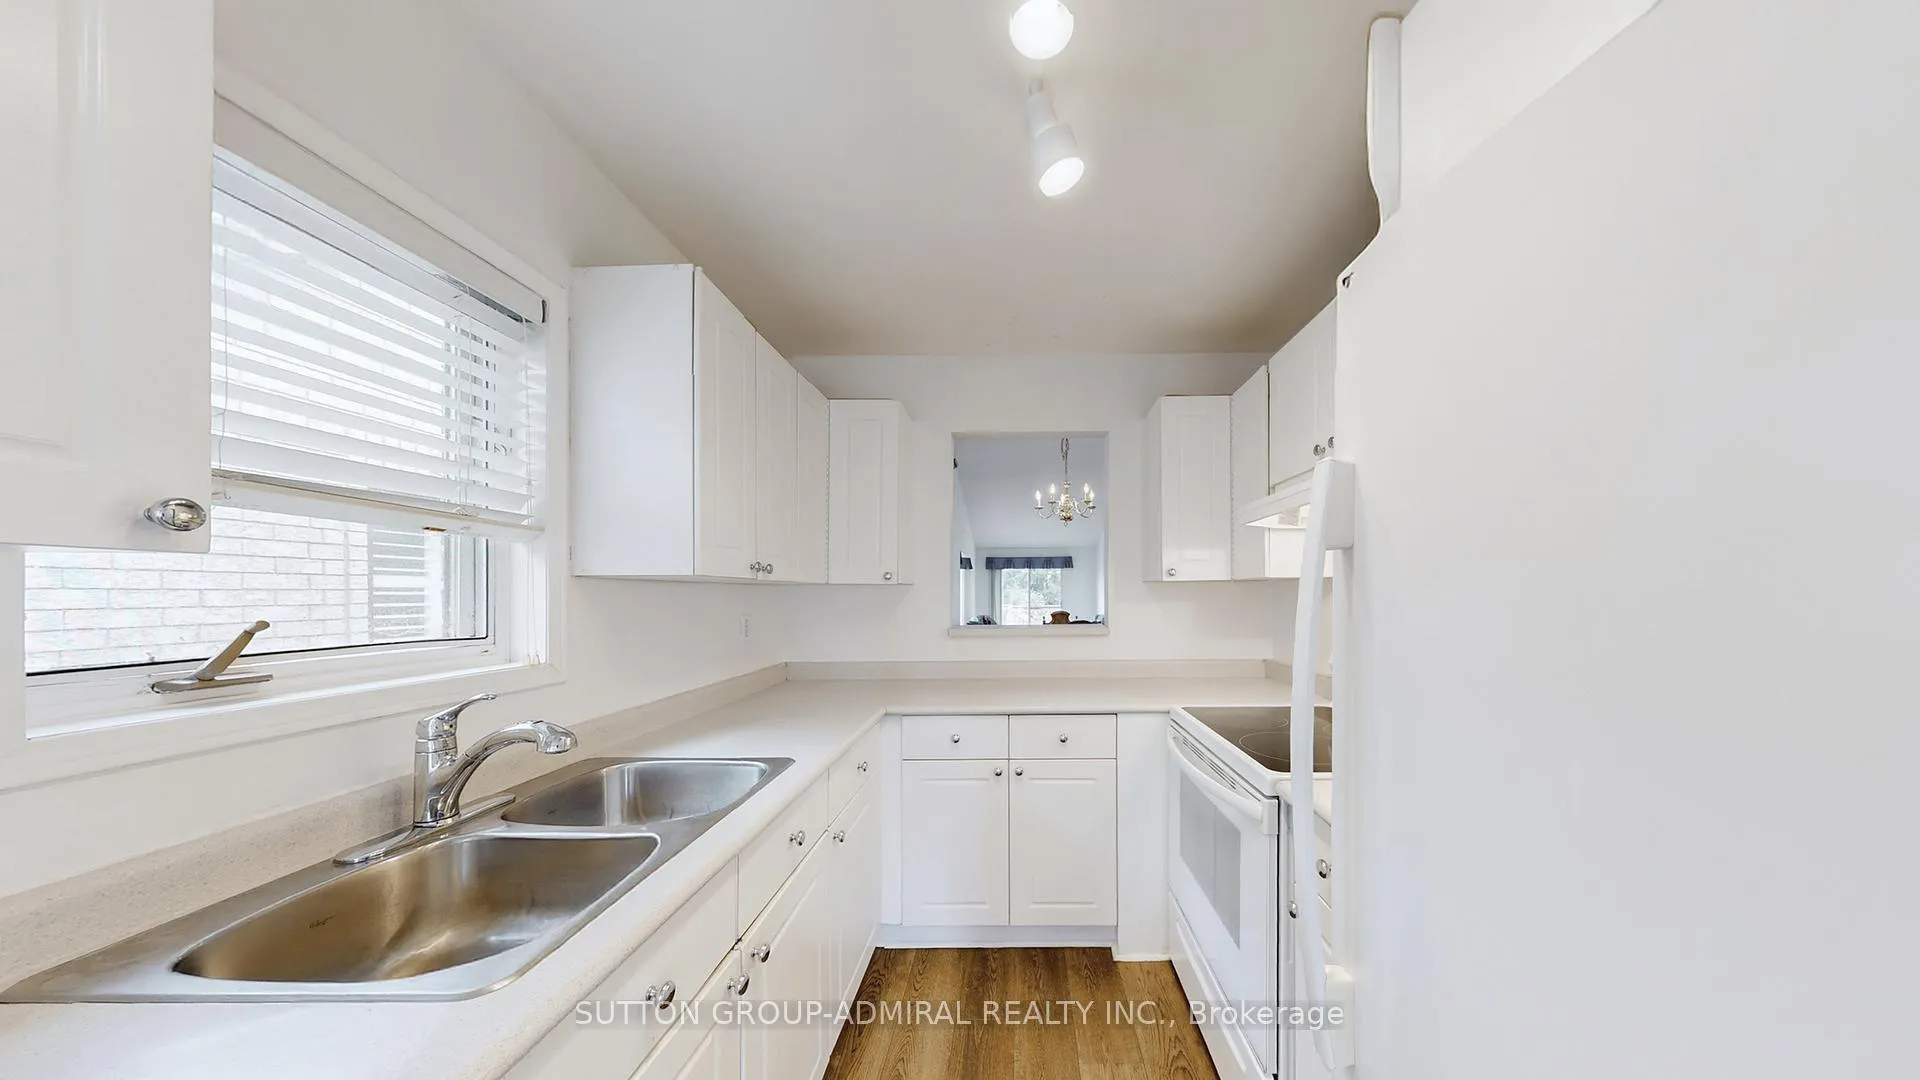
- Kitchen—Main level, Laminate, Eat-in Kitchen, Large Window
- Living Room—Main level, W/O To Deck, Overlook Golf Course, Sliding Doors
- Dining Room—Main level, Open Concept, Skylight, Combined w/Living
- Primary Bedroom—Main level, Double Closet, Overlook Golf Course, Large Window
- Bedroom 2—Main level, Closet, Skylight, Broadloom
- Recreation—Lower level, Gas Fireplace, 3 Pc Bath, Open Concept
Washrooms
- 4-piece, Main
- 3-piece, Lower
- Municipality
- New Tecumseth
- Neighbourhood
- Rural New Tecumseth
- Main cross streets
- 10th Side Rd./Riverview Rd./Green Briar Rd.
- Zoning
- Residential
- Directions
- Hwy 89/10th Side Rd
- MLS® number
- N12491056
- Data source
- Toronto Regional Real Estate Board
- Status change
- 2025-12-22
- Listed on
- 2025-10-29
- Days on market
- 54 days
- Possession type
- 30-59 days
- Co-op commission
- 2.5% + HST
- Seller
- Listed by
- SUTTON GROUP-ADMIRAL REALTY INC.
Home Market Value
Current home valuation for 168 Green Briar Road, New Tecumseth, Rural New Tecumseth, New Tecumseth, ON. Listed for $499,900
HOMEH Estimate
$429,074
Estimated Sales Range
$371,375 - $495,329
HOMEH Estimate for 168 Green Briar Road, New Tecumseth, Rural New Tecumseth
Calculated with a real agent's CMA method — 45+ years of experience, codified. Not an AI guess.
For the owner
Is this your home? Track its value.
Get this home's HOMEH Estimate by email once a month, with how many homes are for sale around you.
Mortgage Payment Calculator
Compare up to 4 down payment scenarios
5% of purchase price for homes $500K or less
$24,995
| Scenario 1 | Scenario 2 | Scenario 3 | Scenario 4 | |
|---|---|---|---|---|
−Down payment | % $ | % $ | % $ | % $ |
+CMHC insurance | $18,996 | $13,947 | $11,898 | $0 |
=Total mortgage | $493,901 | $463,857 | $436,813 | $399,920 |
Amortization | ||||
Mortgage rate | % | % | % | % |
| Payment frequency | ||||
=Mortgage payment | $2,411monthly | $2,265monthly | $2,133monthly | $1,953monthly |
Land Transfer Tax
$6,473
$6,473
Around this home
Data provided by OpenStreetMap & Fraser Institute School Rankings
Ask HOMEH
New!Hi there!
👋Text or call (416) 301-9001
Recommended for you
Based on homes you've looked at.
No recommended properties found.
Nearby similar homes
No nearby properties found.
More real estate resources
Other homes nearby
Explore this area
Nearby neighbourhoods
No nearby listings available.