
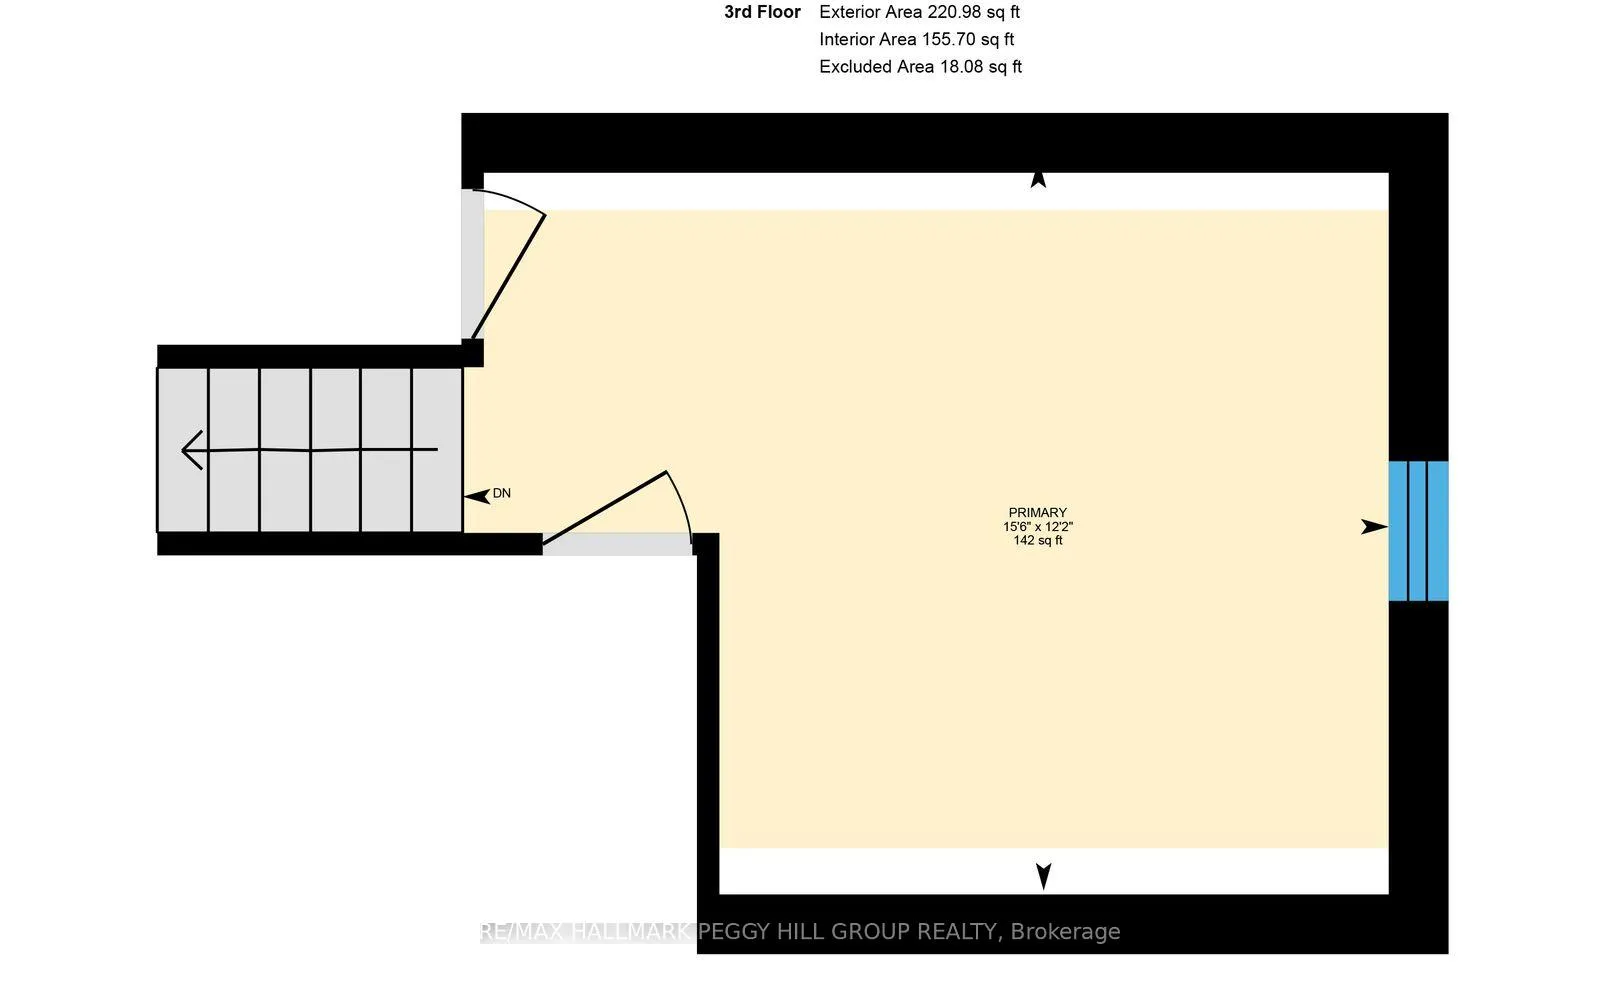
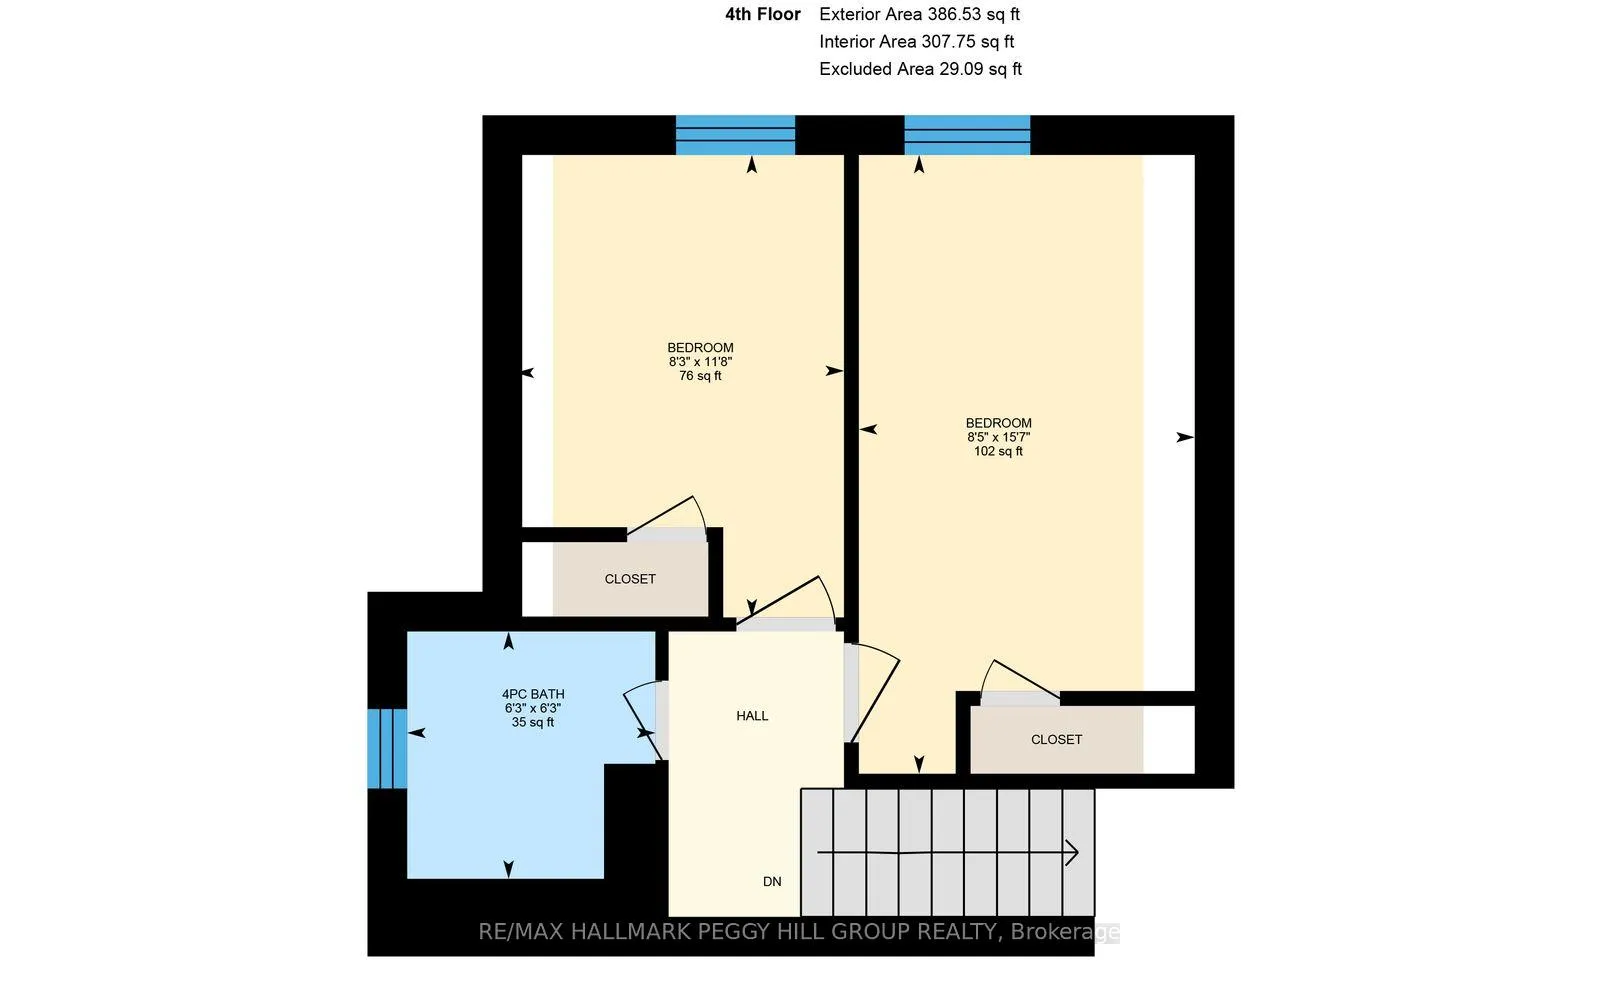
2139 Adjala-Tecumseth Townline
New Tecumseth (Rural New Tecumseth), ON L0G 1W0
- 5Bedrooms
- 2Bathrooms
- 0Garage
- 1500–2000Sq Ft
- $3,348Tax
- 50×141 ftLot Size
 Estimated Value:$729,900See Free Estimate Report

Property not available for sale or for rent.
HOMEH One: full-service selling for a 1% listing fee. The buyer's agent commission is separate.
Free Home EvaluationHow Much Is My Home Worth?Homes for Sale NearbySale & Price History for 2139 Adjala-Tecumseth Townline, New Tecumseth, Rural New Tecumseth
| Start Date | End Date | Price | Event | MLS# |
|---|---|---|---|---|
| 2026-04-27 | 2026-07-27 | Login to See Prices | Expired | n13048118 |
| 2026-01-30 | 2026-04-27 | Login to See Prices | Terminated | n12742884 |
| 2025-11-07 | 2026-01-30 | Login to See Prices | Terminated | n12523784 |
| 2025-08-15 | 2025-11-07 | Login to See Prices | Terminated | n12347411 |
| 2025-05-20 | 2025-08-15 | Login to See Prices | Terminated | n12161818 |
| 2025-03-13 | 2025-05-21 | Login to See Prices | Terminated | n12017272 |
| 2025-01-10 | 2025-03-13 | Login to See Prices | Terminated | n11916801 |
| 2024-12-09 | 2025-01-10 | Login to See Prices | Terminated | n11887735 |
| 2024-11-06 | 2024-12-09 | Login to See Prices | Terminated | n10409830 |
Real estate boards require you to or to see the full details of this property.
*Sold prices and complete sale & price history are regulated data. Under the Trust in Real Estate Services Act, 2002 (TRESA) and the rules of the Real Estate Council of Ontario (RECO), and pursuant to the Multiple Listing Service® rules of the Canadian Real Estate Association (CREA) and the Toronto Regional Real Estate Board (TRREB), this information may be shown only to registered users who have agreed to the applicable terms of use (a Virtual Office Website, or "VOW," arrangement). HOMEH Inc., Brokerage therefore provides it to signed-in members only. Creating an account is free and takes under a minute.
About 2139 Adjala-Tecumseth Townline, New Tecumseth, Rural New Tecumseth
Summarized Description
- Spacious 1,870 sq ft home with five bedrooms.
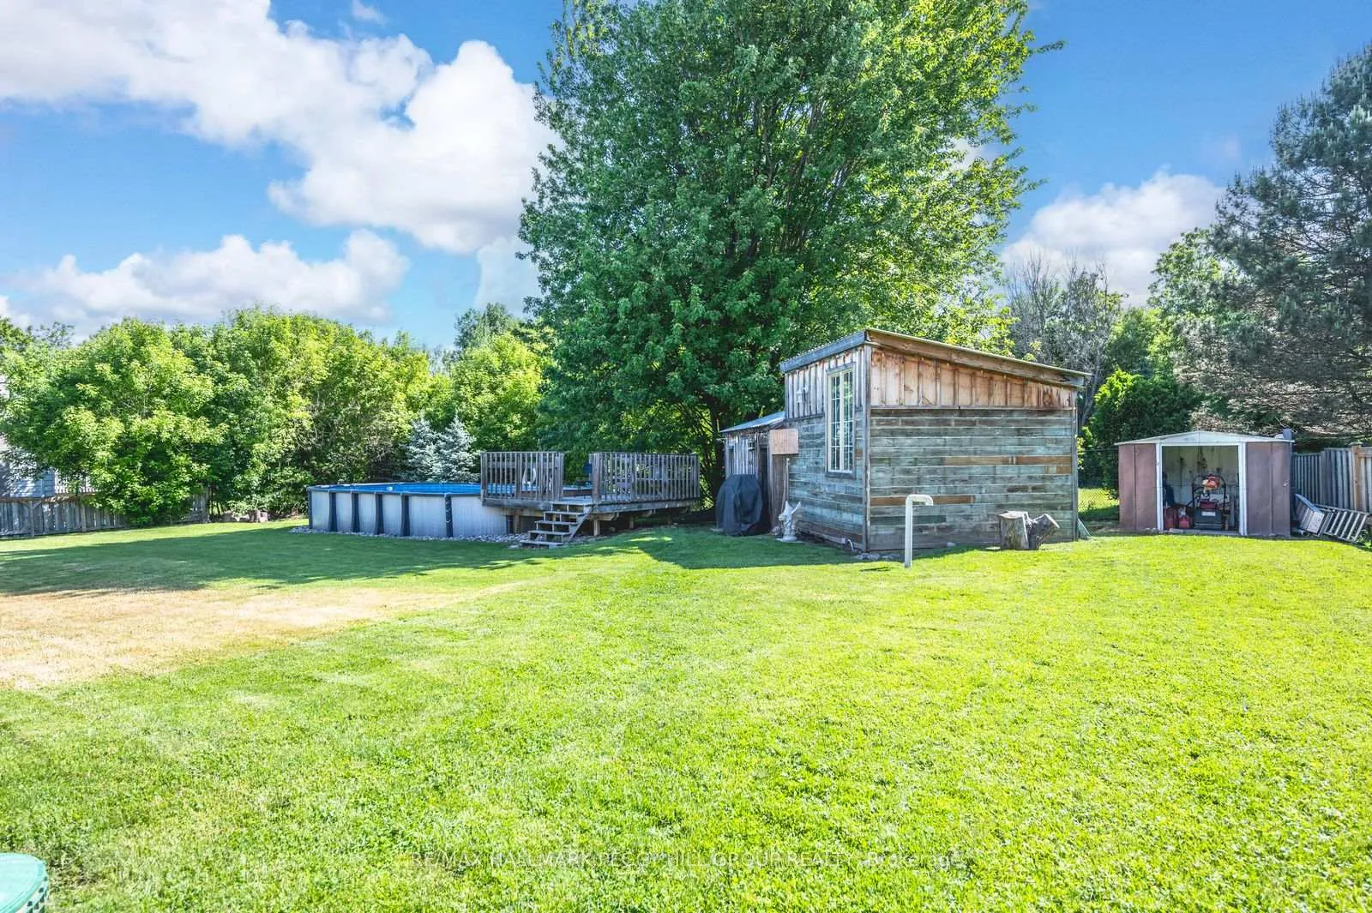
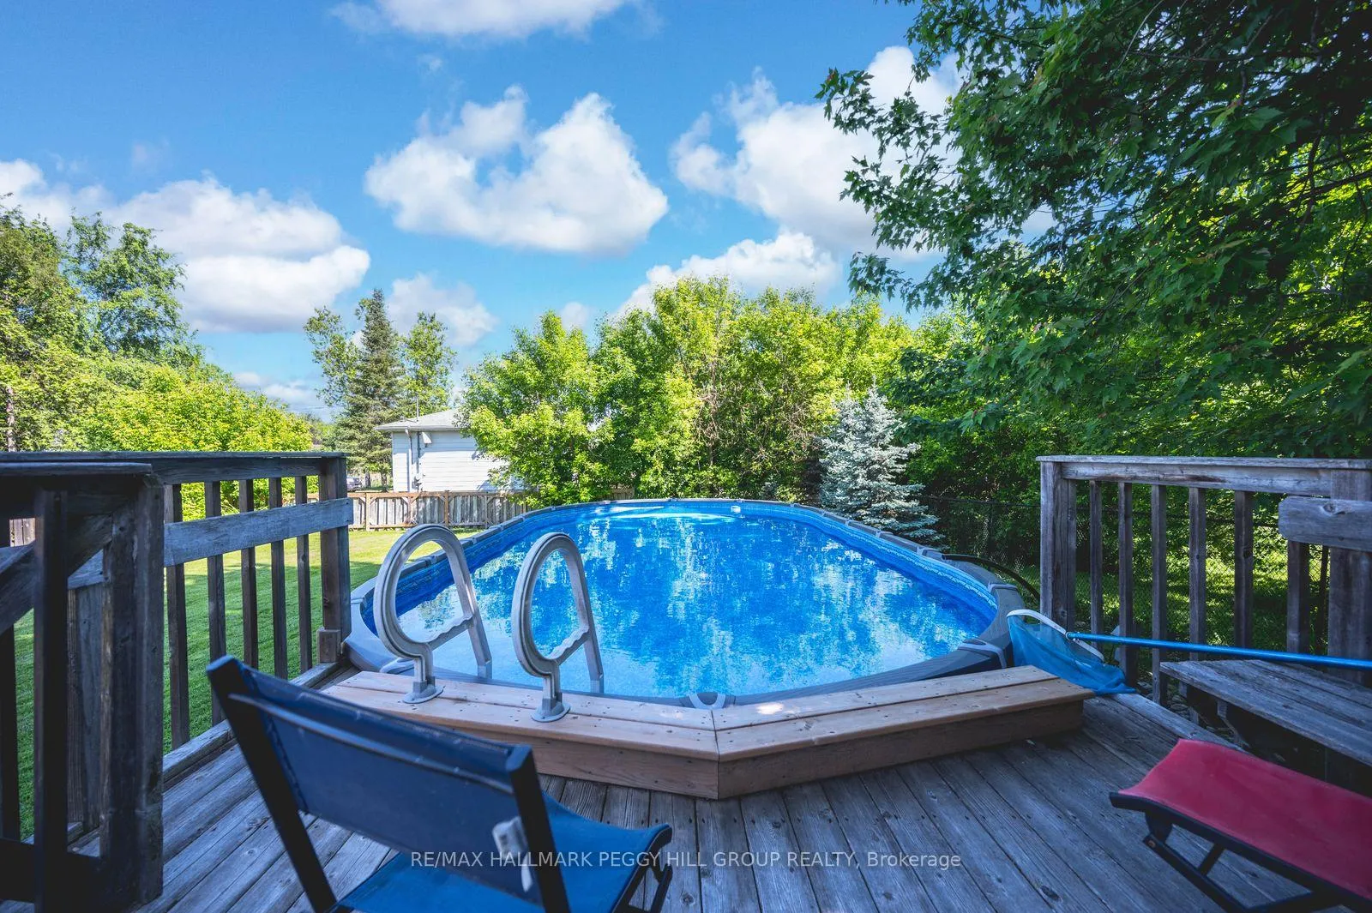
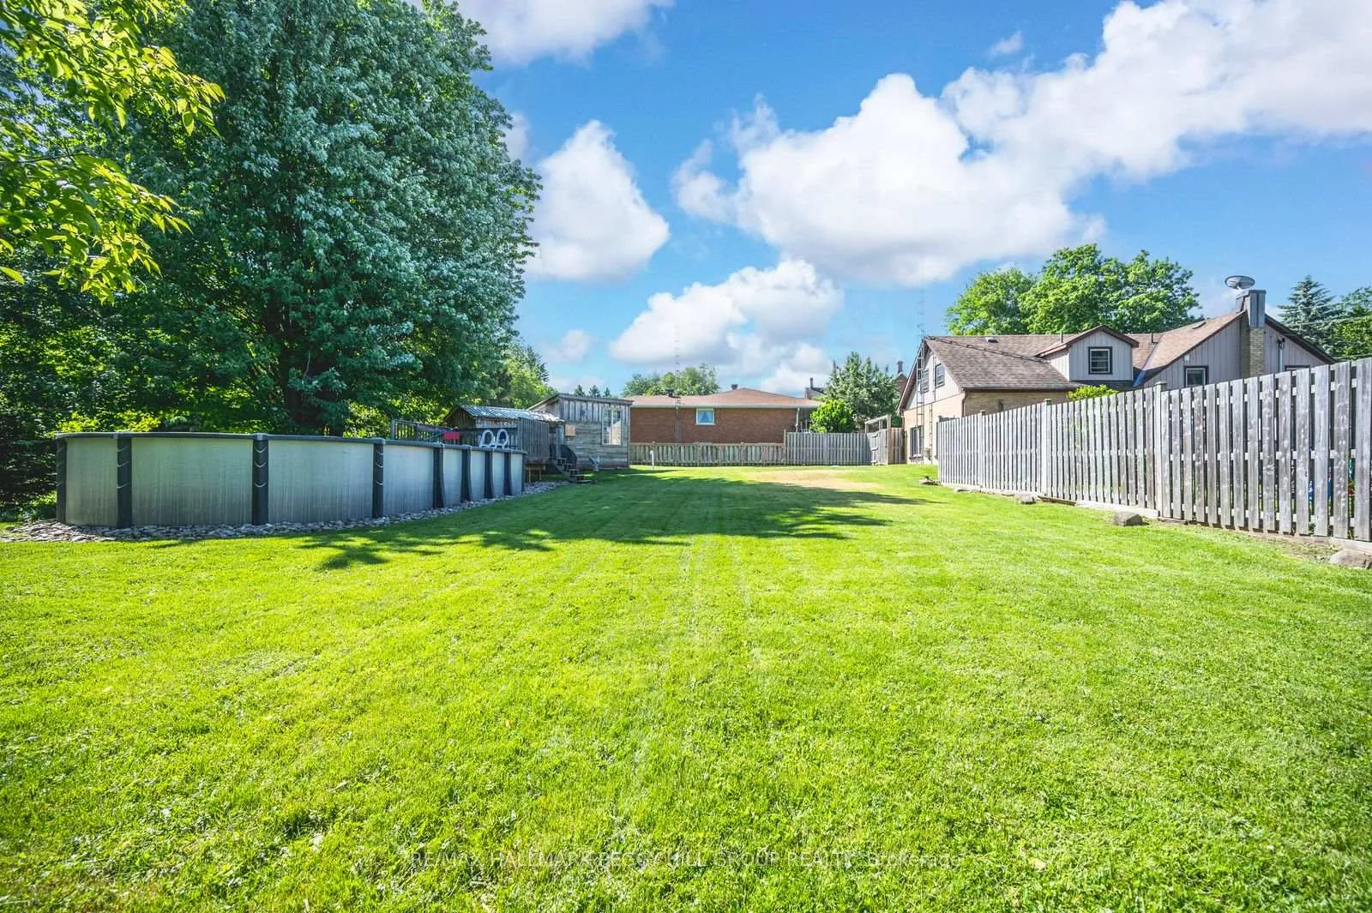
- Private backyard with above-ground pool.
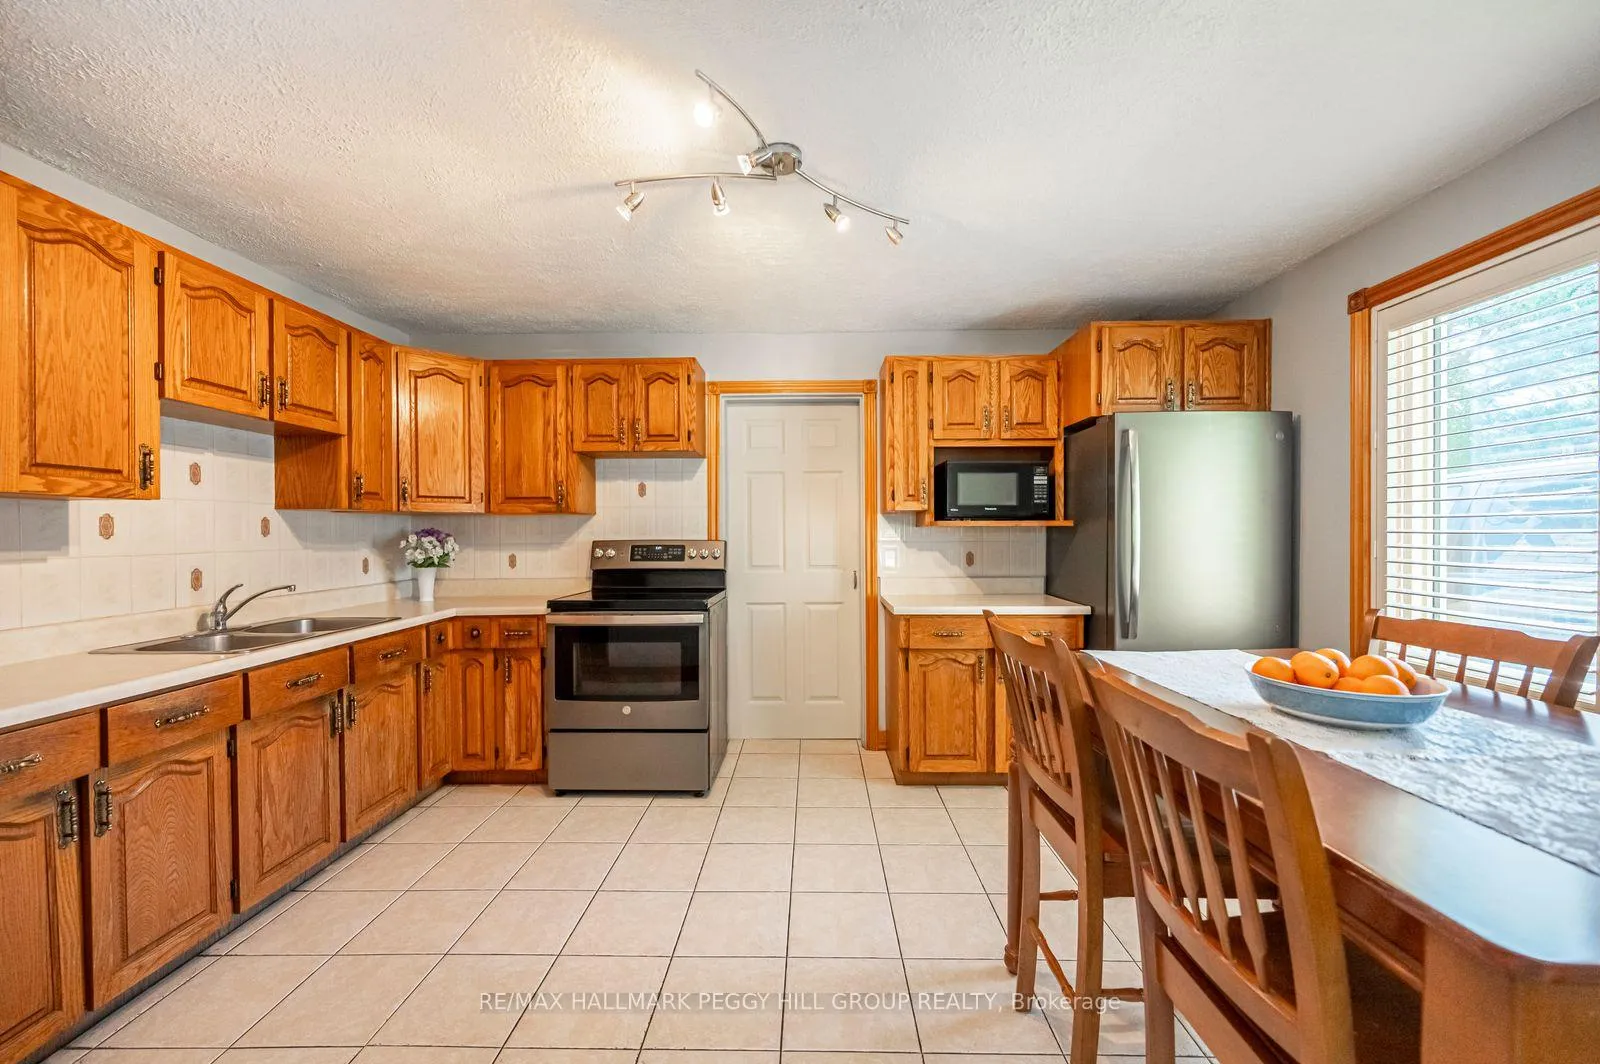
- Renovated kitchen with stainless steel appliances.
- Flexible layout ideal for multi-family living.
- Updated air conditioning for comfort.
- Close to amenities and commuting routes.
- Peaceful country living with generous lot size.
- Inviting family room with gas fireplace.
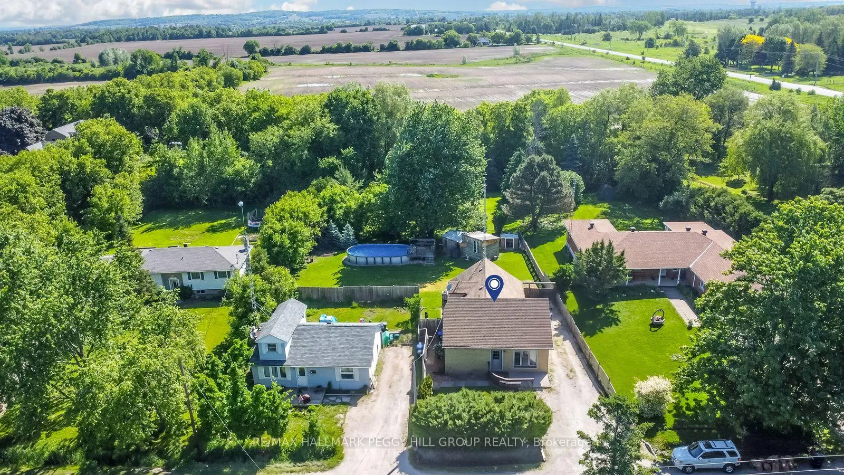
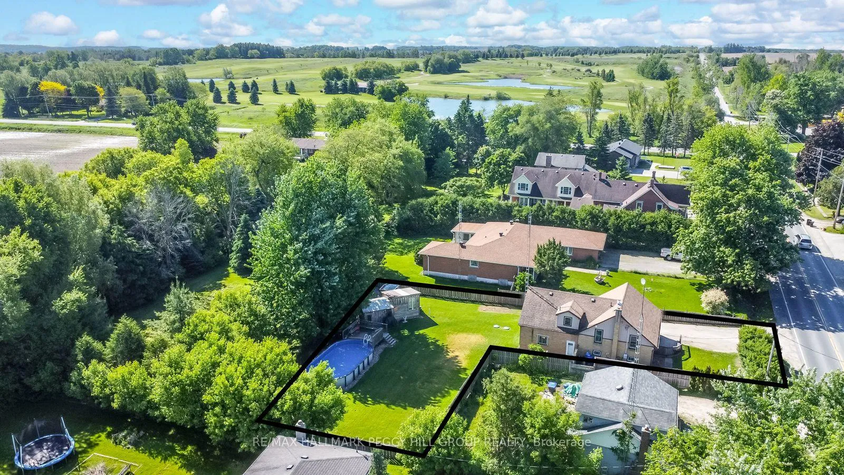
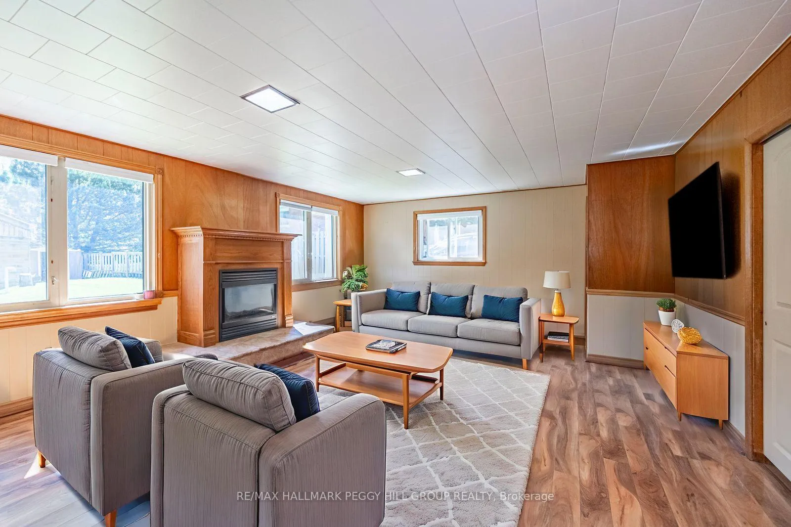
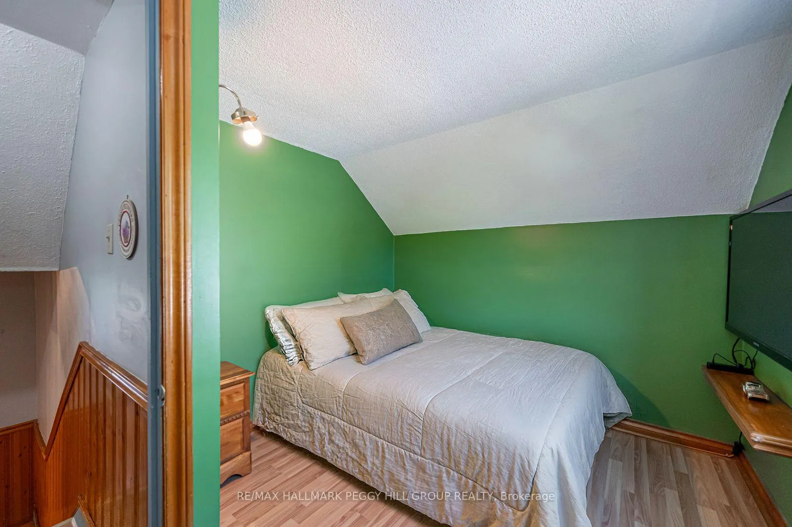
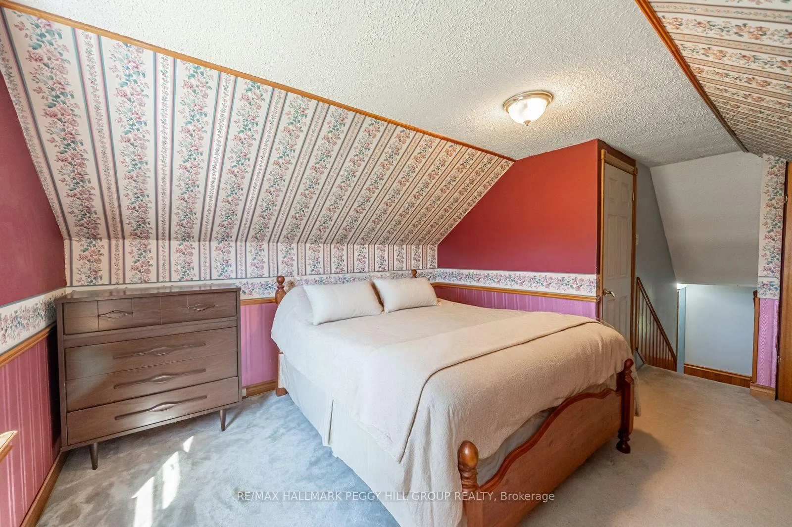
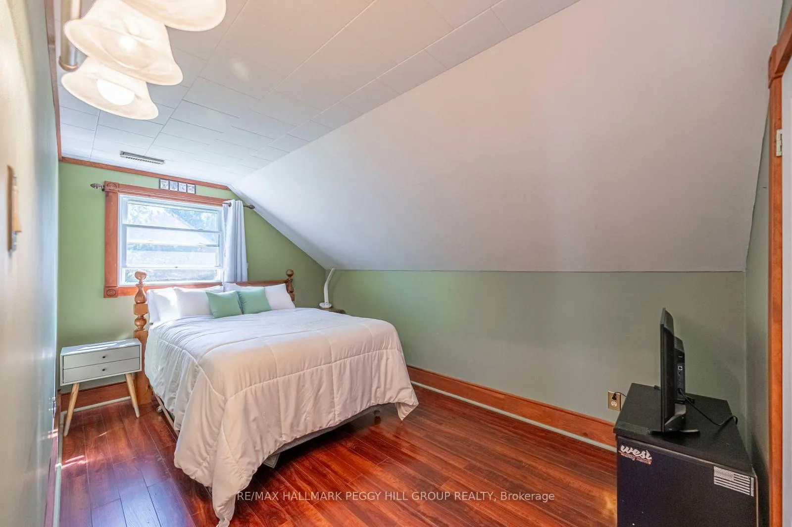
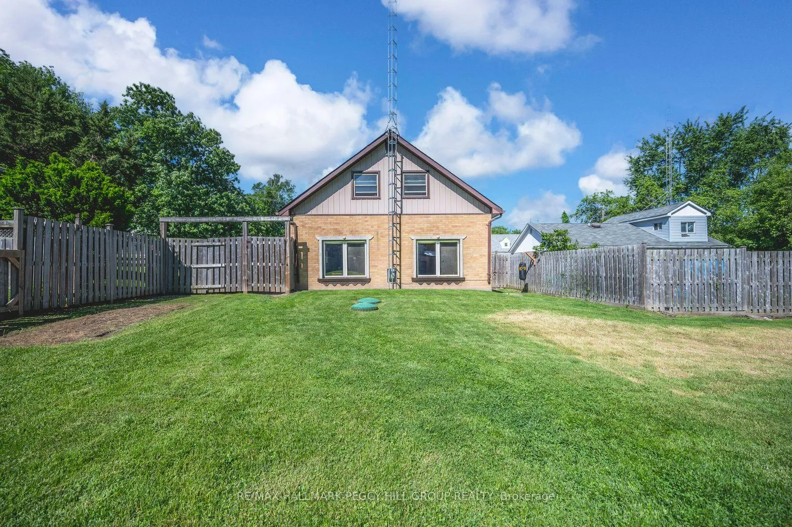
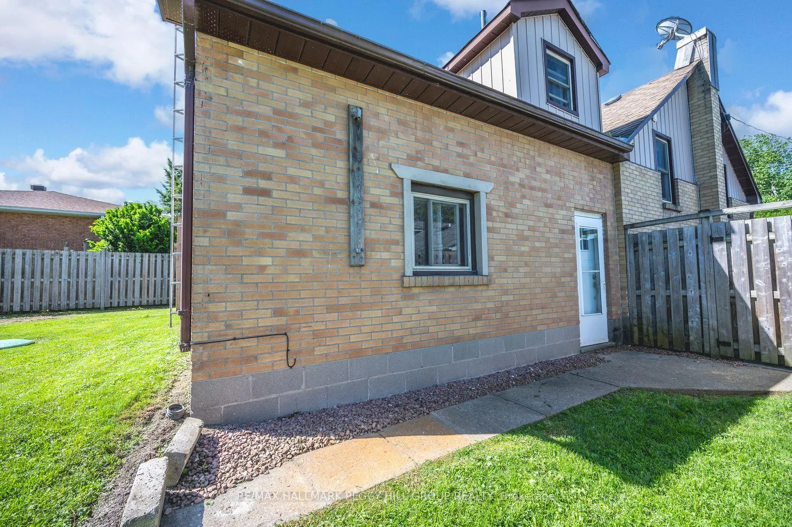
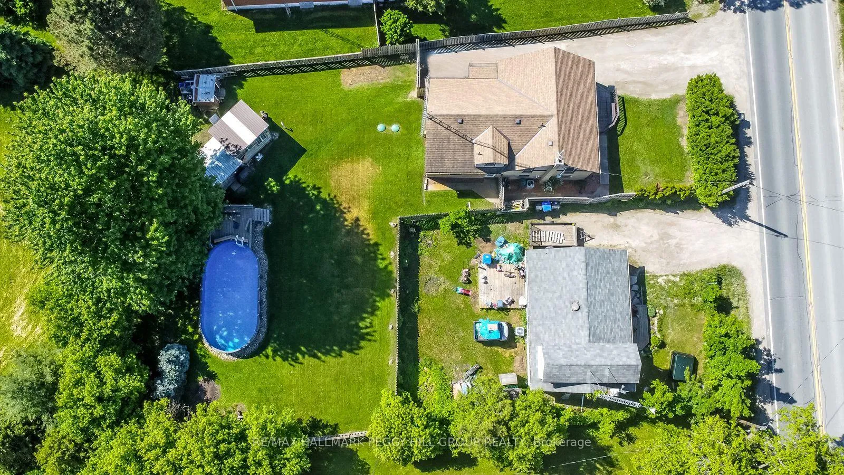
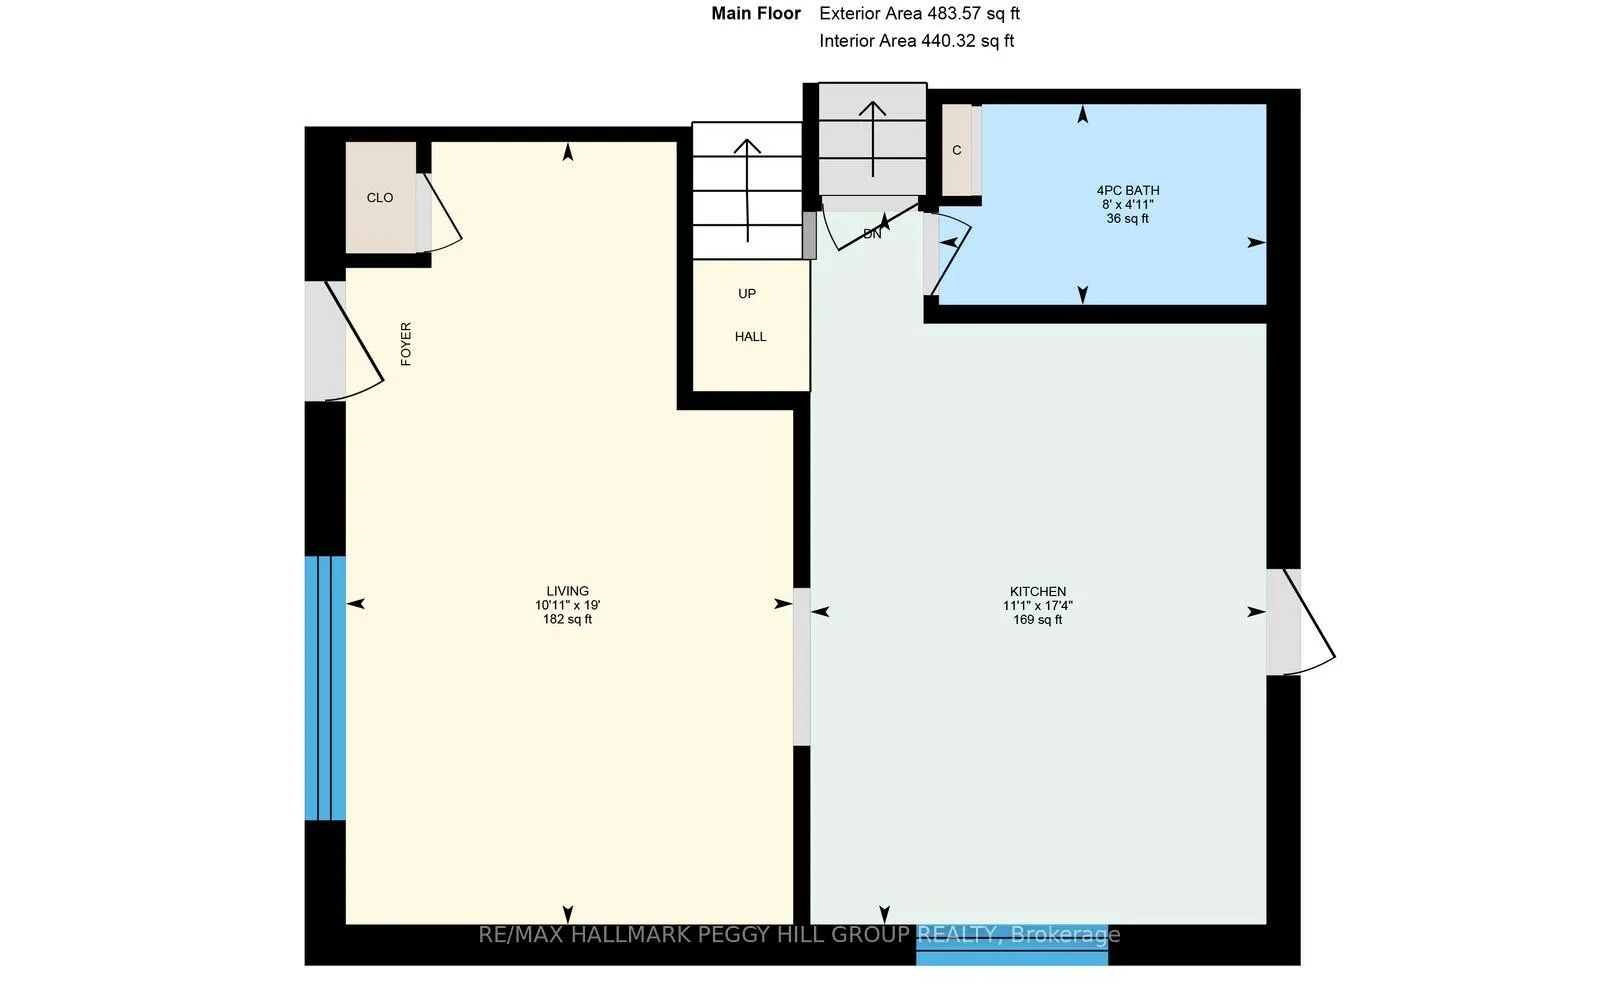
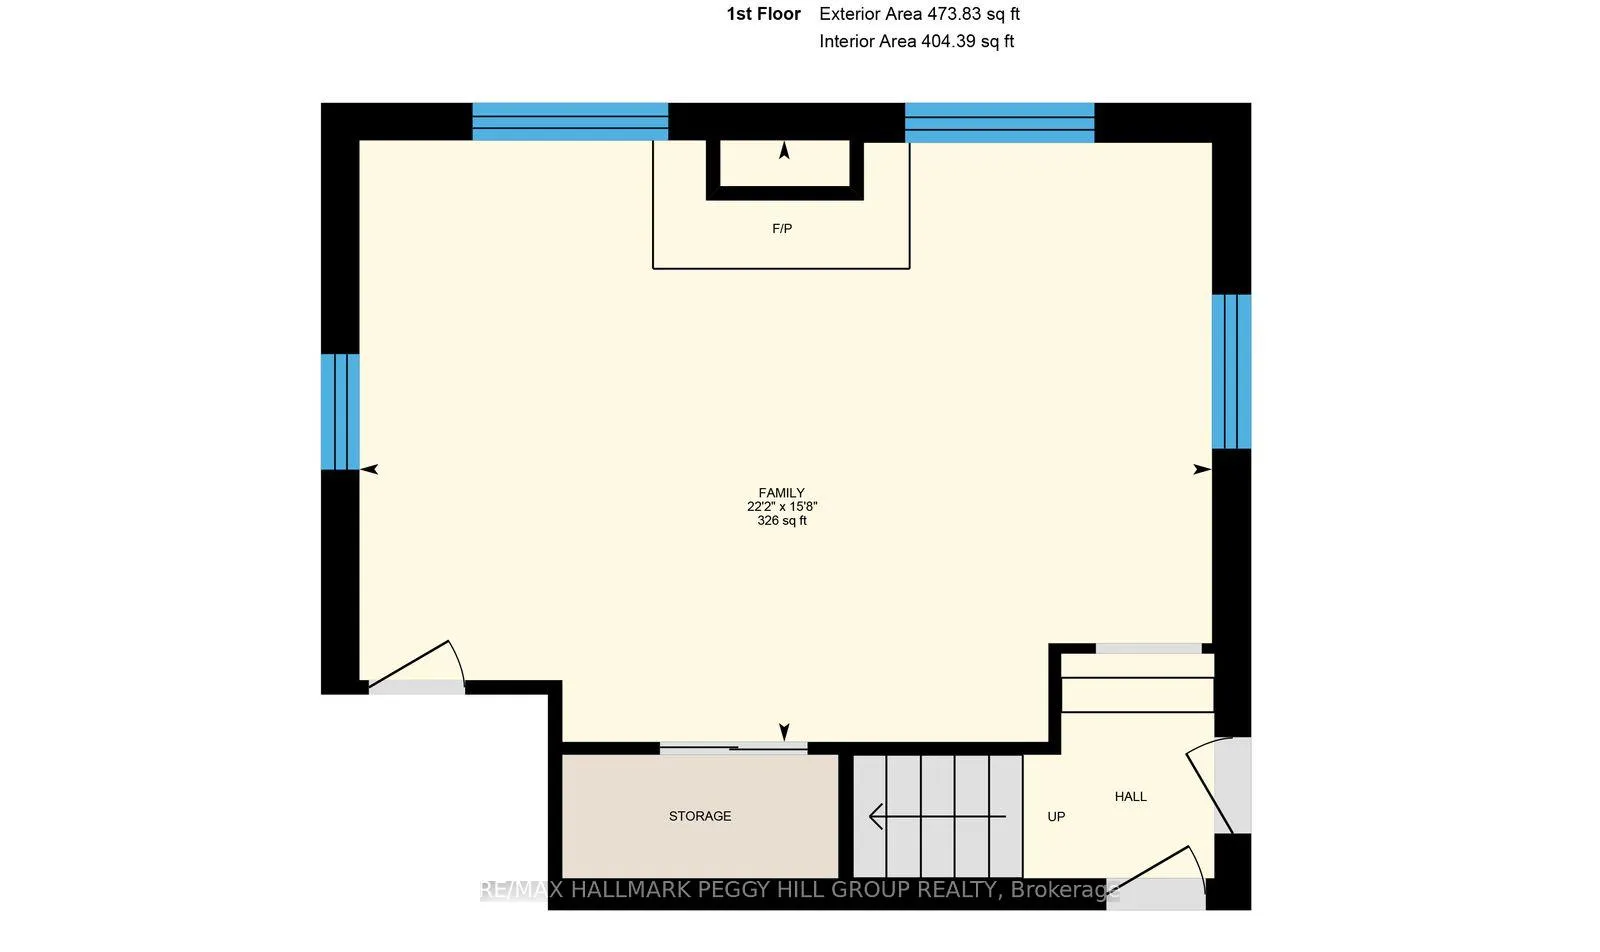
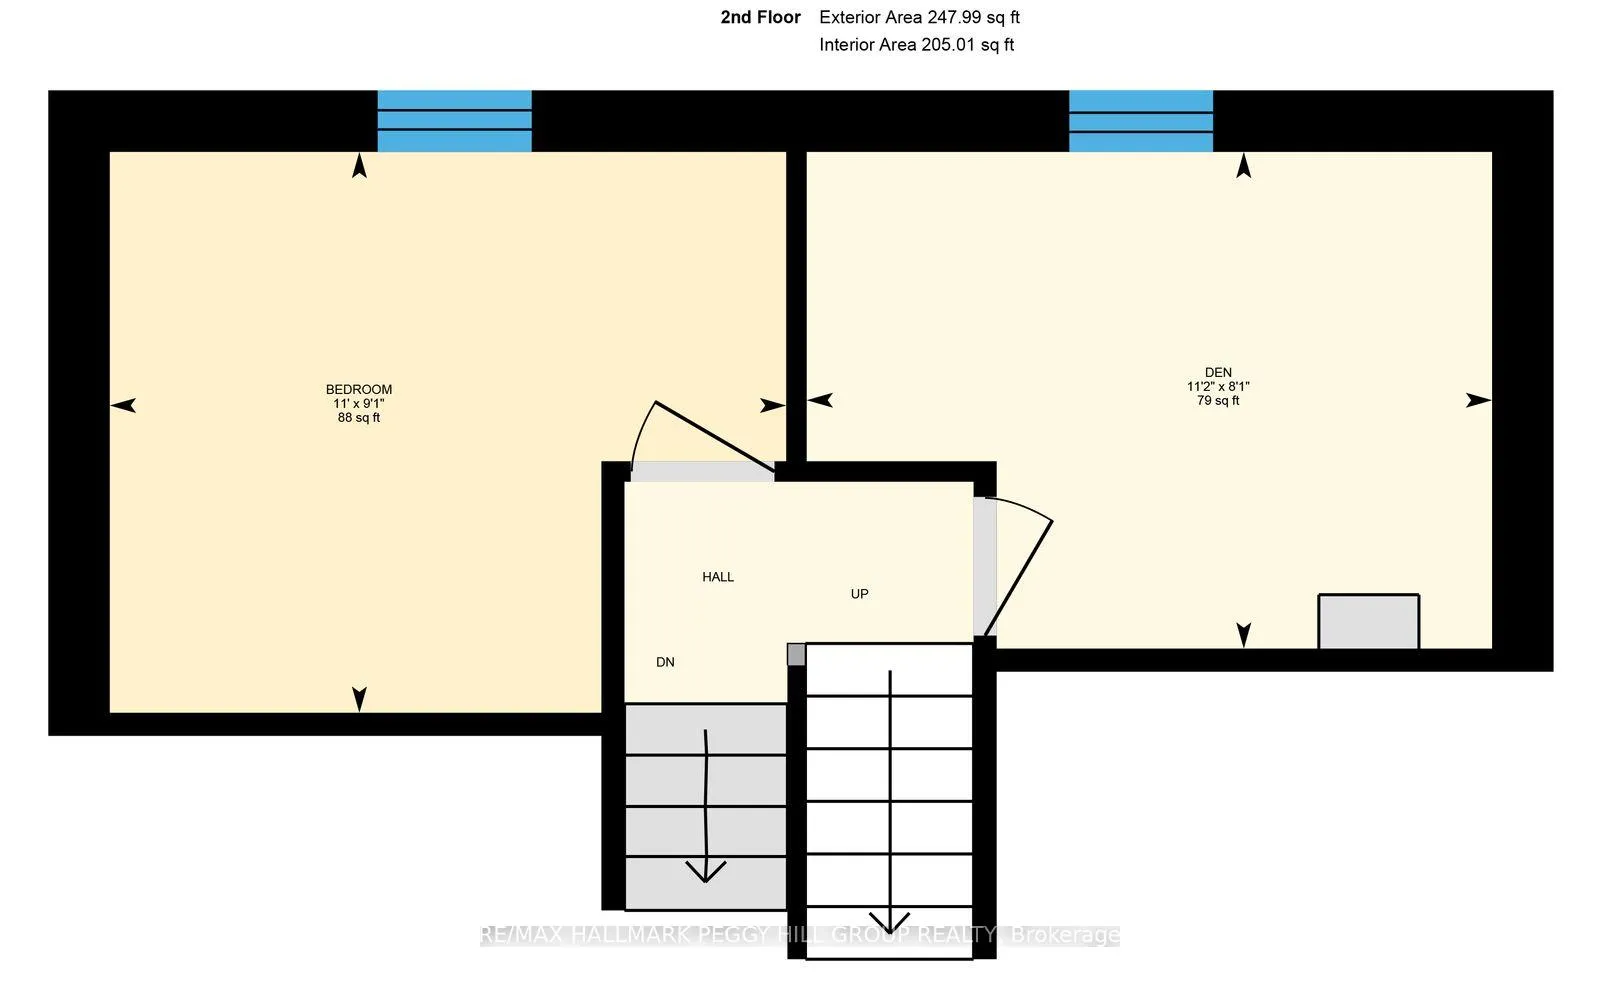
THE OUTDOOR FREEDOM YOU CRAVE WITH INDOOR SPACE THAT LETS YOU DREAM BIG! It's the kind of property that catches you off guard in the best way because it offers peaceful country living with a backyard so generous that you start imagining summer weekends the moment you see it. The 50 x 140 ft lot stretches out behind the home like your own private playground, giving you room to garden, host big family gatherings, or float in the above-ground pool surrounded by trees and open sky. Step inside and you'll find a home with real presence, offering 1,870 sq ft above grade and a layout that feels welcoming the moment you arrive. The kitchen is bright with stainless steel appliances, plenty of cabinetry, generous counter space, and a sunlit dining area that naturally becomes the place where everyone lingers a little longer. Just off the kitchen, the family room has an inviting, settle-in feel with large windows and a gas fireplace, and a separate living room adds a flexible spot for quiet evenings, formal meals, or anything else that suits your life. Five character-filled bedrooms give everyone their own corner of the home, and two full bathrooms make busy mornings easier. The layout offers excellent potential for multi-family living, giving you options as your needs evolve. Recent improvements, including updated air conditioning and septic upgrades, add welcome peace of mind. Although the setting feels wonderfully quiet, everything you need is still close at hand. Groceries, dining spots, coffee shops, sports fields, ice rinks, and Tottenham's popular Conservation Area with trails, a swim zone, disc golf, and picnic spots are all minutes away. Commuting is smooth, with Hwy 9 about 5 minutes from the door and Hwy 400 roughly 15 minutes, along with quick drives to Alliston, Orangeville, Bolton, Schomberg, and Caledon. This is the rare kind of home that gives you space, simplicity, and a slower pace without asking you to give up a single convenience.
Key Facts & Features
Property Costs
- Annual Property Tax Amount
- $3,348
- Land Transfer Tax Fee
- $12,975
Rental Items
- Rental Equipment
- HWT-Gas.
- Basement Type
- Partial Basement, Unfinished
Interior Features
- Laundry Level
- Lower Level
- Interior Extras
- Other
- Fireplace/Stove
- Yes
- Elevator
- No
Exterior Features
- Exterior Extras
- Deck
- Pool
- Above Ground
- Property Features
- Place Of Worship, School, School Bus Route, Other
Building
- Building Type
- Detached
- Building Style
- 1 1/2 Storey
- Approx Age
- 51-99
Construction
- Exterior Finish
- Brick
- Roof
- Asphalt Shingle
- Foundation Details
- Block
- Special Designation
- Unknown
Lot
- Lot Front
- 50.33 ft
- Lot Depth
- 140.75 ft
- Lot Shape
- Irregular
Inclusions
- Inclusions
- Dryer, Refrigerator, Stove, Washer, Window Coverings.
Exclusions
- Exclusions
- None.
Parking & Garages
- Garage Type
- None
- Garage Spaces
- 0
- Parking Spaces
- 6
- Total Garage And Parking Spaces
- 6
Heating & Cooling
- Heat Source
- Gas
- Heat Type
- Forced Air
- Air Conditioning
- Central Air
- Water
- Municipal
- Sewers
- Septic
- Bedrooms
- 5
- Washrooms
- 2
- Kitchens
- 1
- Family / bonus room
- Yes
Room sizes
- Kitchen—Main level
- Living Room—Main level
- Family Room—Main level
- Bedroom—Second level
- Bedroom 2—Second level
- Bedroom 3—Second level
- Bedroom 4—Second level
- Bedroom 5—Second level
Washrooms
- 3-piece, Main
- 3-piece, Second
- Municipality
- New Tecumseth
- Neighbourhood
- Rural New Tecumseth
- Main cross streets
- 5th Line/Adjala-Tecumseth Townline
- Zoning
- Hamlet Residential
- Directions
- 5th Line/Adjala -Tecumseth Townline
- Waterfront
- None
- MLS® number
- N13048118
- Data source
- Toronto Regional Real Estate Board
- Status change
- 2026-07-27
- Listed on
- 2026-04-27
- Days on market
- 91 days
- Possession type
- Flexible
- Co-op commission
- 2.5% + HST
- Seller
- Listed by
- RE/MAX HALLMARK PEGGY HILL GROUP REALTY
Home Market Value
Current home valuation for 2139 Adjala-Tecumseth Townline, New Tecumseth, Rural New Tecumseth, New Tecumseth, ON. Listed for $825,000
HOMEH Estimate
$729,900
Estimated Sales Range
$576,621 - $883,179
HOMEH Estimate for 2139 Adjala-Tecumseth Townline, New Tecumseth, Rural New Tecumseth
Calculated with a real agent's CMA method — 45+ years of experience, codified. Not an AI guess.
For the owner
Is this your home? Track its value.
Get this home's HOMEH Estimate by email once a month, with how many homes are for sale around you.
Mortgage Payment Calculator
Compare up to 4 down payment scenarios
5% on first $500K + 10% on $325,000 over $500K
$57,500
| Scenario 1 | Scenario 2 | Scenario 3 | Scenario 4 | |
|---|---|---|---|---|
−Down payment | % $ | % $ | % $ | % $ |
+CMHC insurance | $30,690 | $23,018 | $19,635 | $0 |
=Total mortgage | $797,940 | $765,518 | $720,885 | $660,000 |
Amortization | ||||
Mortgage rate | % | % | % | % |
| Payment frequency | ||||
=Mortgage payment | $3,896monthly | $3,738monthly | $3,520monthly | $3,222monthly |
Land Transfer Tax
$12,975
$12,975
Around this home
No schools found nearby
Data provided by OpenStreetMap & Fraser Institute School Rankings
Ask HOMEH
New!Hi there!
👋Text or call (416) 301-9001
Recommended for you
Based on homes you've looked at.
No recommended properties found.
Nearby similar homes
No nearby properties found.
More real estate resources
Other homes nearby
Explore this area
Nearby neighbourhoods
No nearby listings available.