
32 Michaelis Street
New Tecumseth (Alliston), ON L9R 0M8
- 4+1Bedrooms
- 4Bathrooms
- 2Garage
- 2000–2500Sq Ft
- $5,195Tax
- 36×110 ftLot Size
 Estimated Value:$918,766See Free Estimate Report

Sale & Price History for 32 Michaelis Street, New Tecumseth, Alliston
| Start Date | End Date | Price | Event | MLS# |
|---|---|---|---|---|
| No listing history available | ||||
Real estate boards require you to or to see the full details of this property.
*Sold prices and complete sale & price history are regulated data. Under the Trust in Real Estate Services Act, 2002 (TRESA) and the rules of the Real Estate Council of Ontario (RECO), and pursuant to the Multiple Listing Service® rules of the Canadian Real Estate Association (CREA) and the Toronto Regional Real Estate Board (TRREB), this information may be shown only to registered users who have agreed to the applicable terms of use (a Virtual Office Website, or "VOW," arrangement). HOMEH Inc., Brokerage therefore provides it to signed-in members only. Creating an account is free and takes under a minute.
About 32 Michaelis Street, New Tecumseth, Alliston
Summarized Description
- Custom 1-bedroom suite ideal for guests or rental.
- Upgraded sound-proof insulation for privacy.
- Open-concept layout enhances living space.
- Chef's kitchen with massive island and pantry.
- Private deck and backyard access for relaxation.
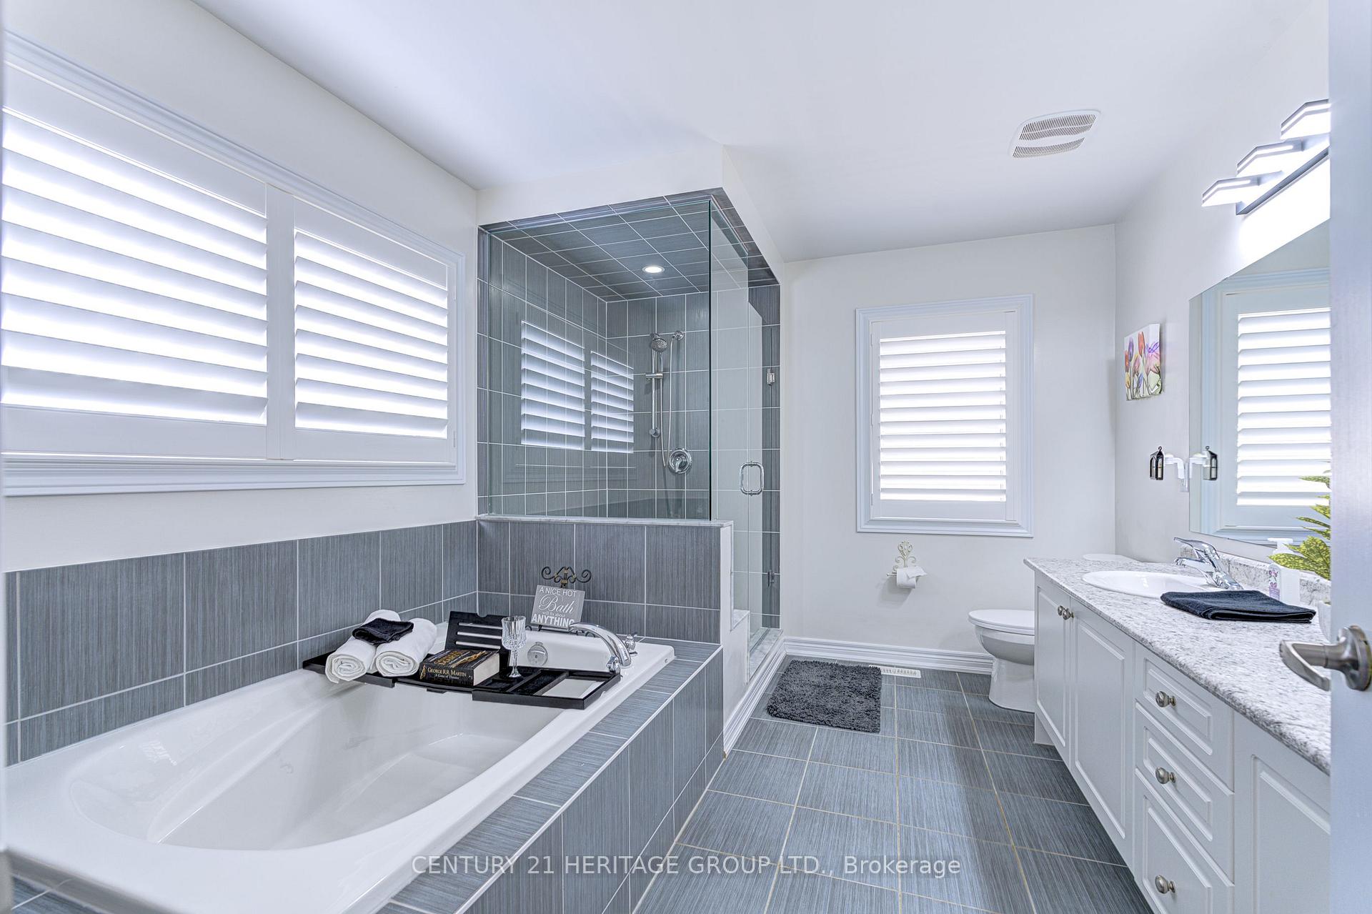
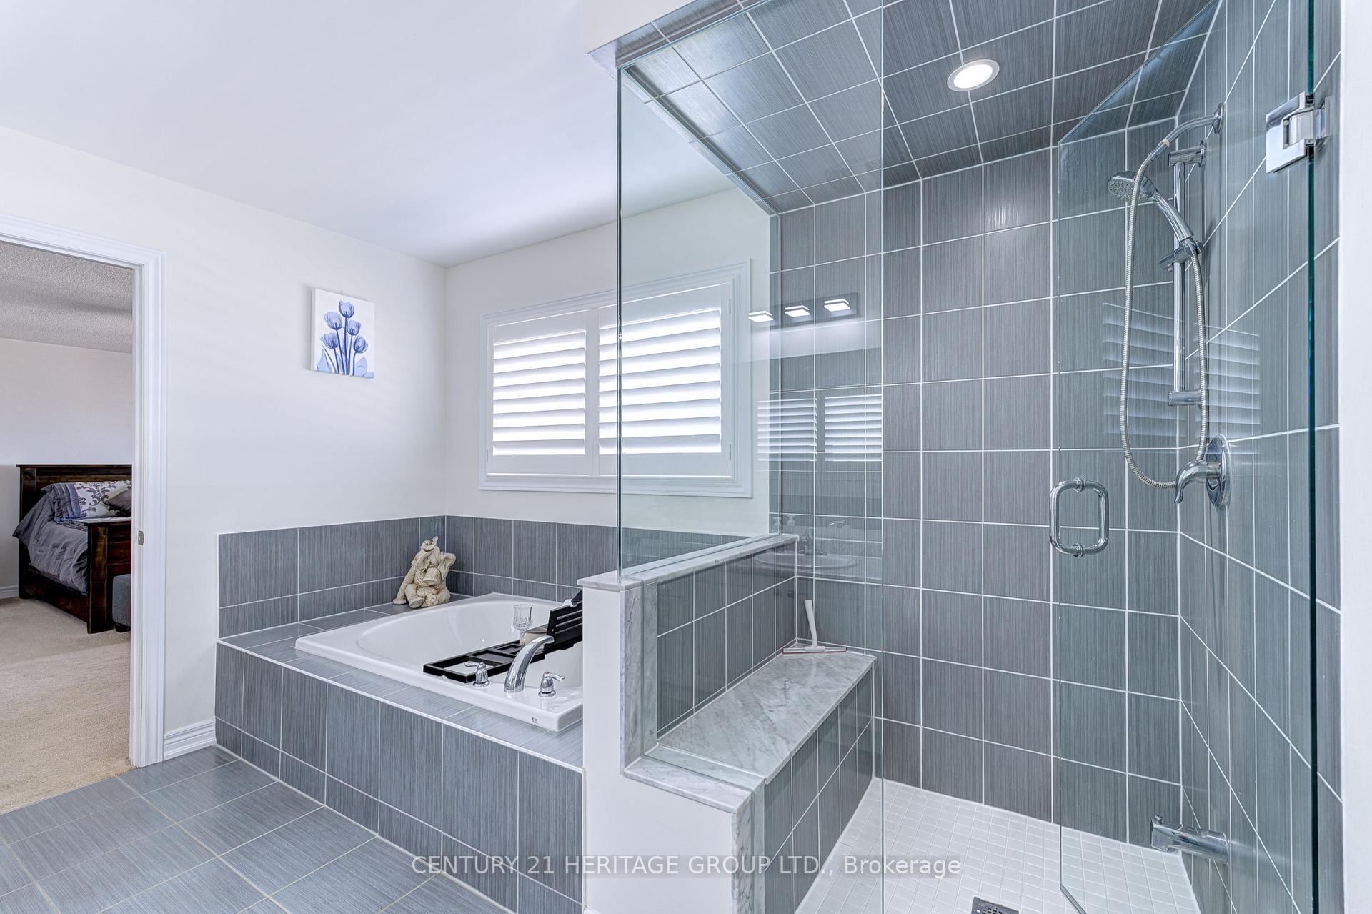
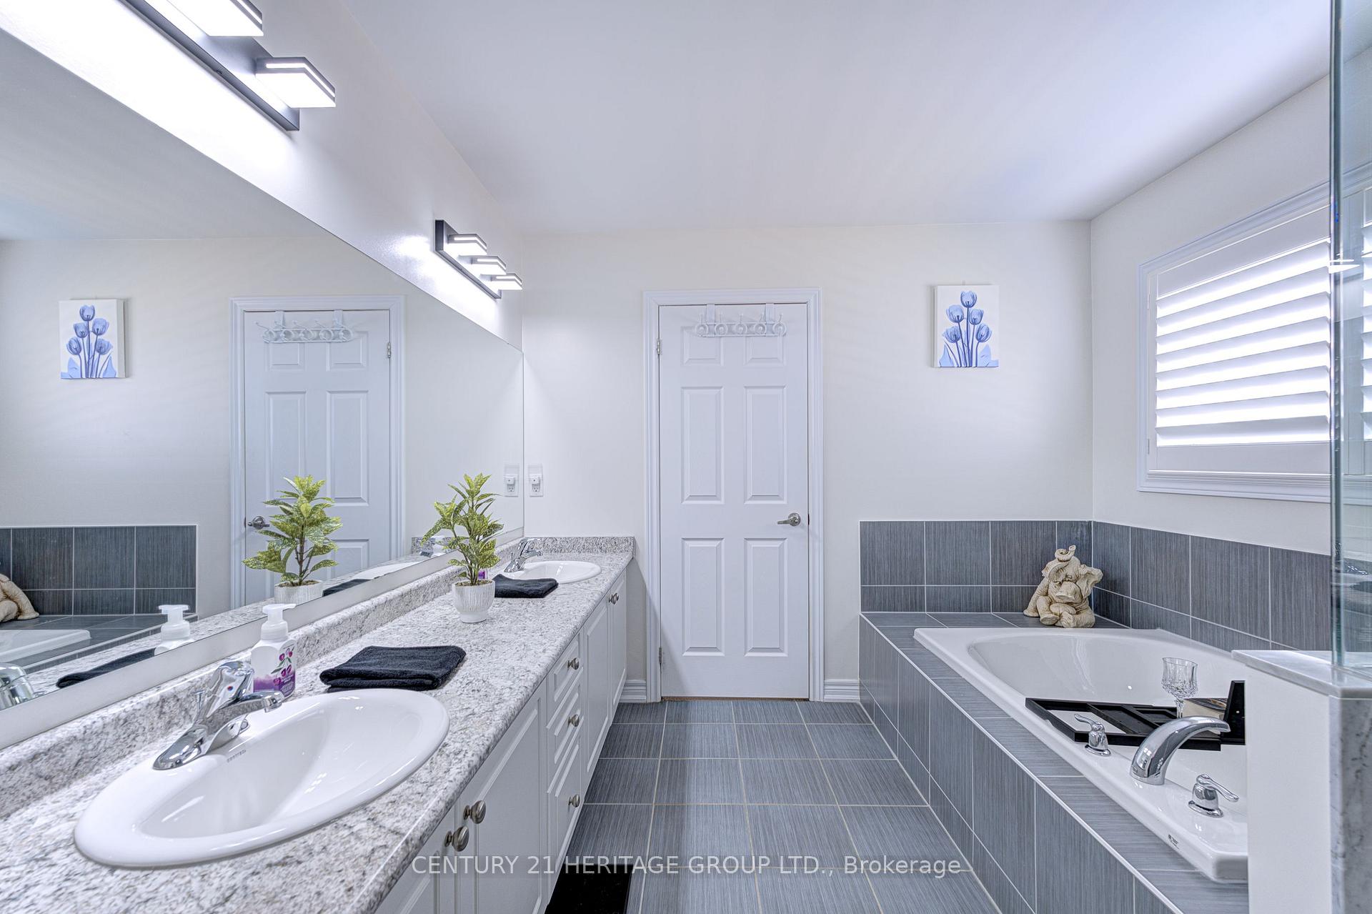
- Spa-like ensuite in grand primary suite.
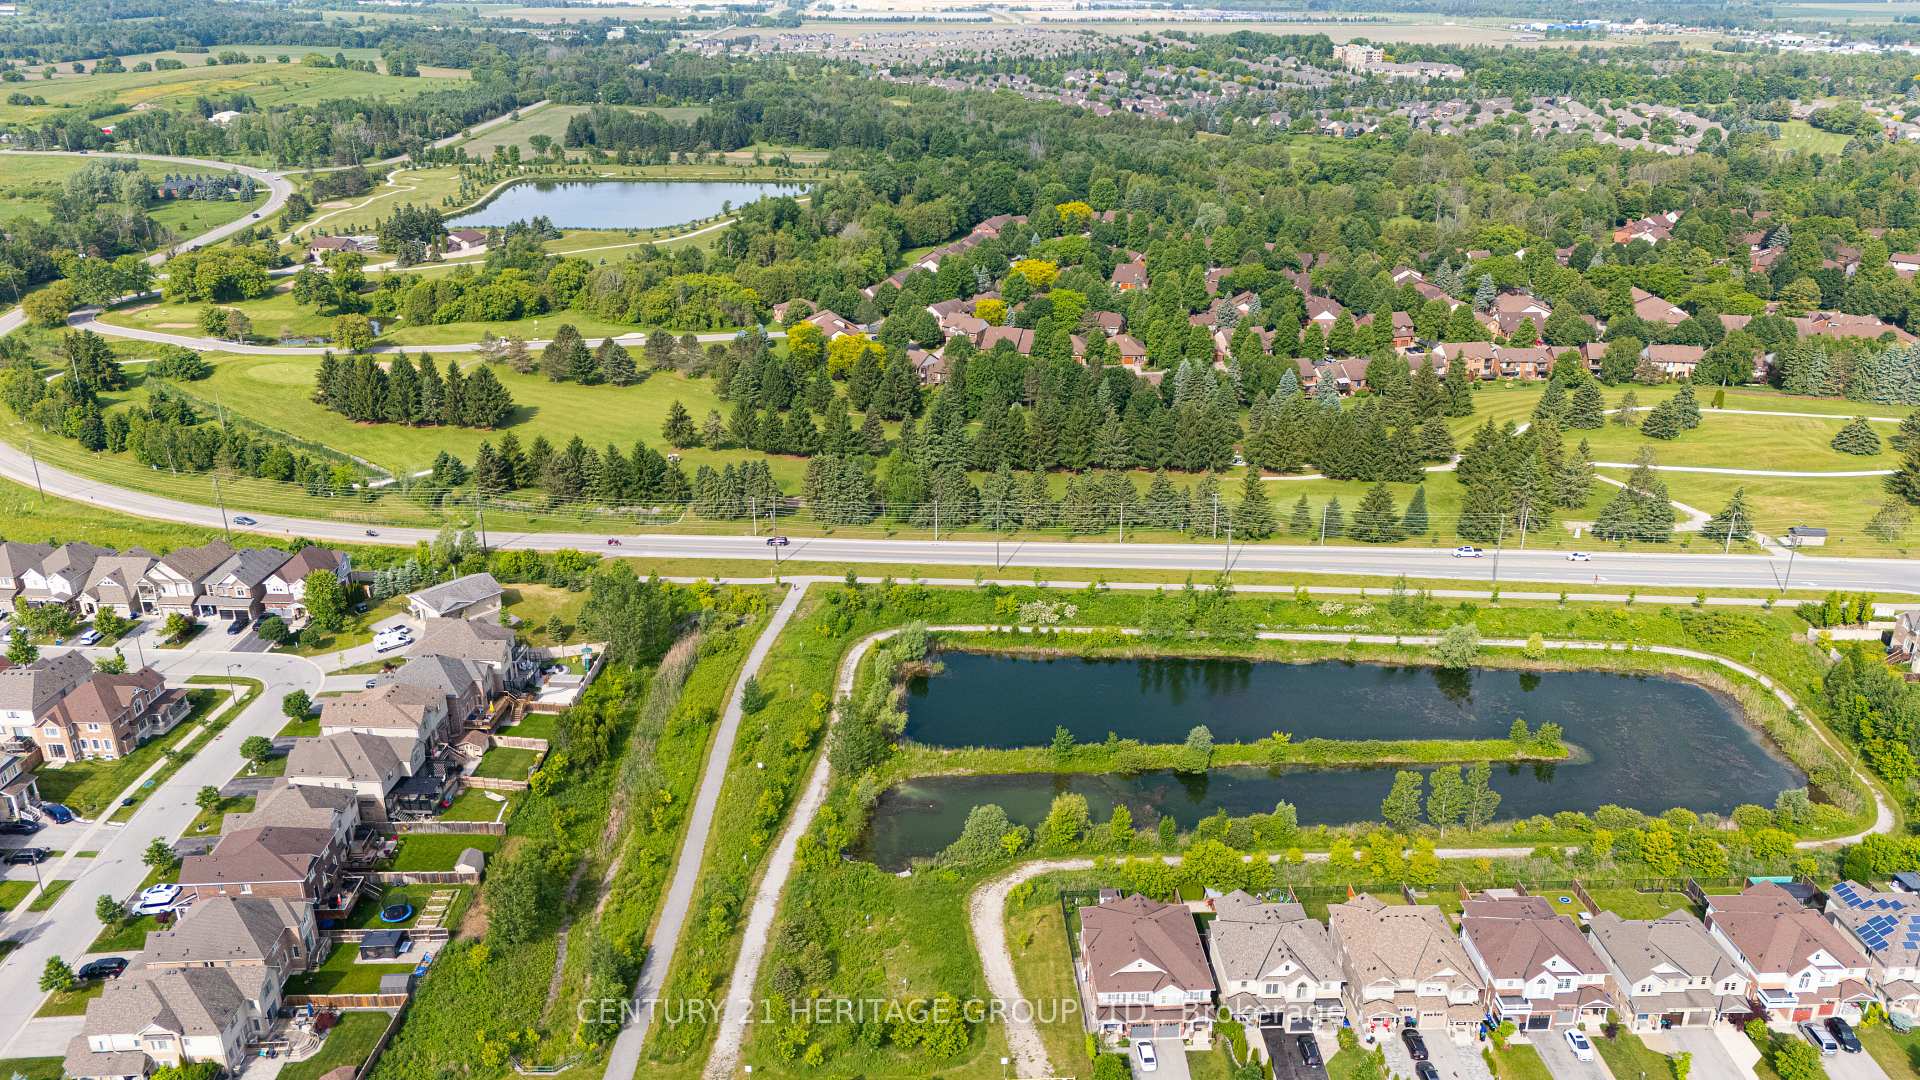
- Community amenities include parks and trails.
- Convenient access to major highways and shopping.
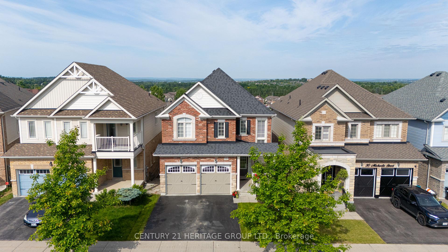
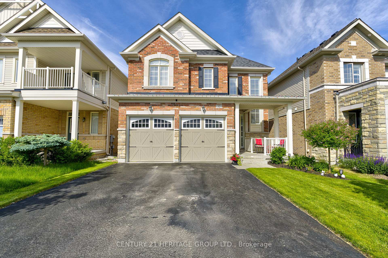
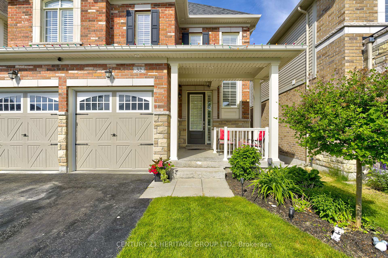
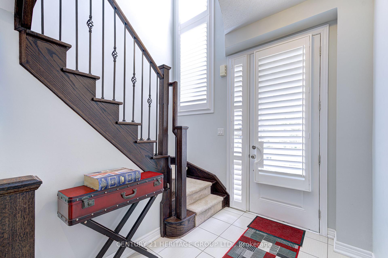
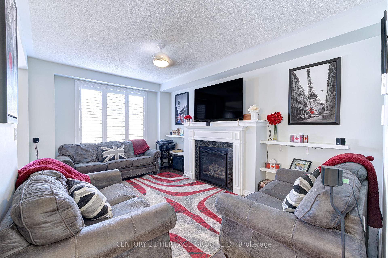
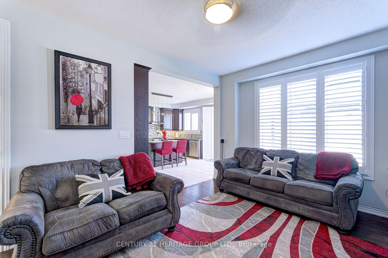
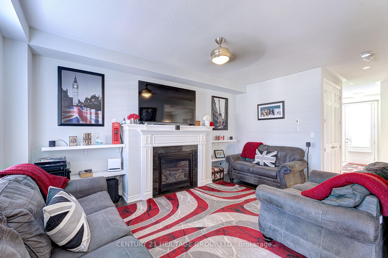
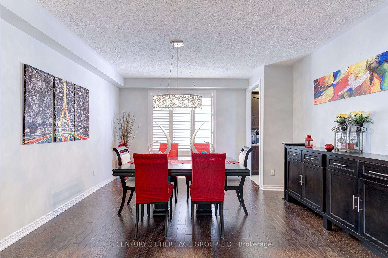
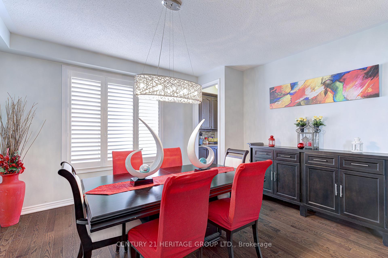
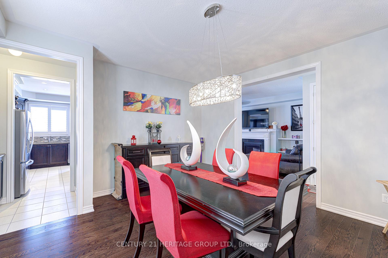
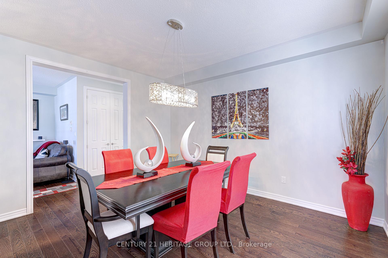
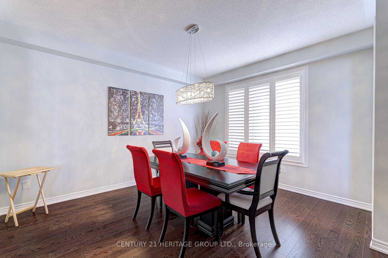
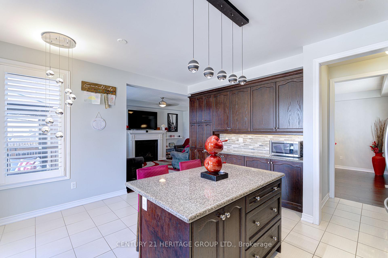
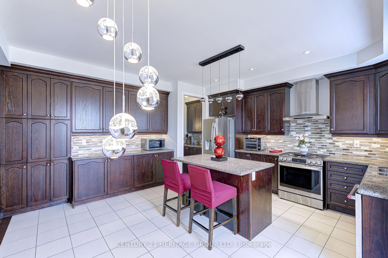
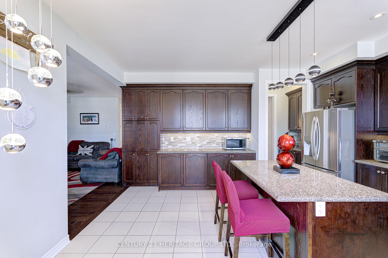
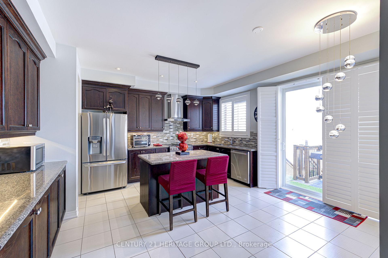
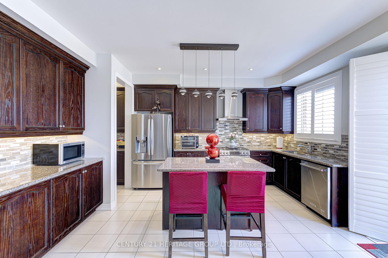
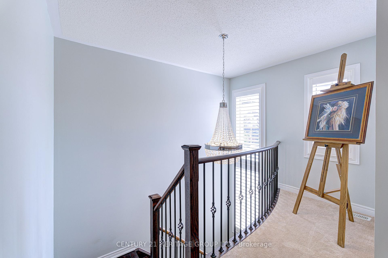
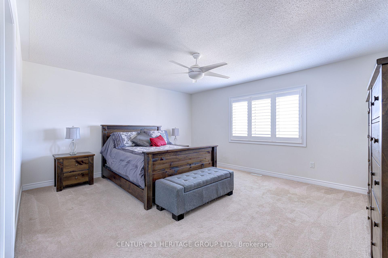
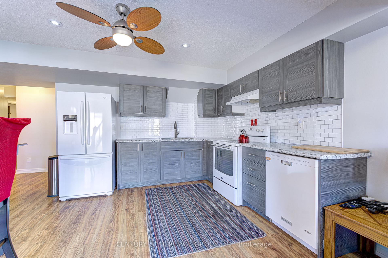
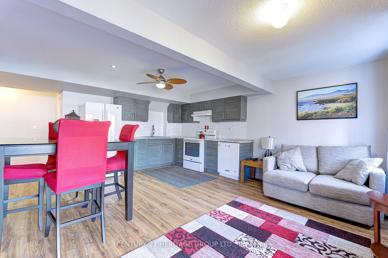
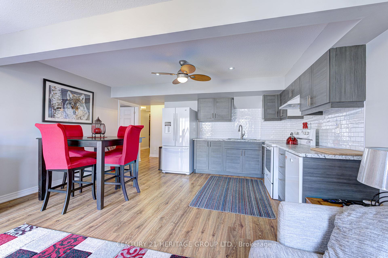
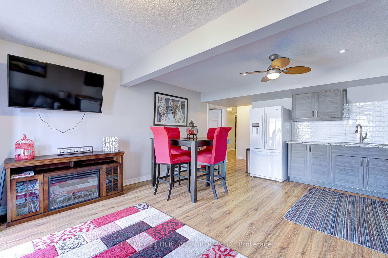
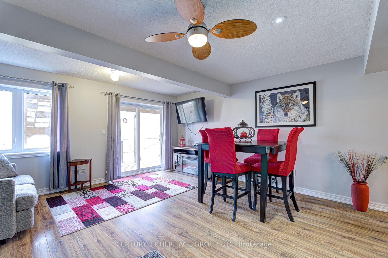
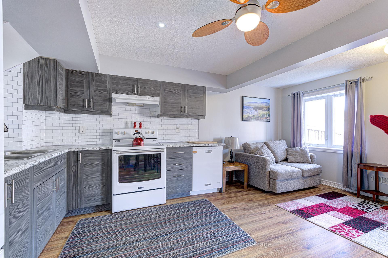
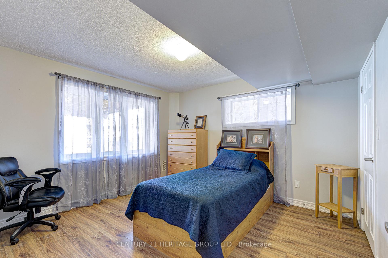
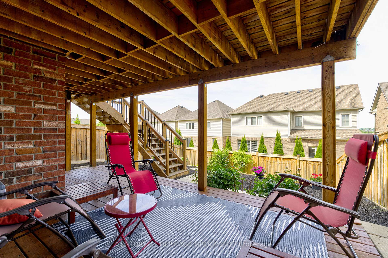
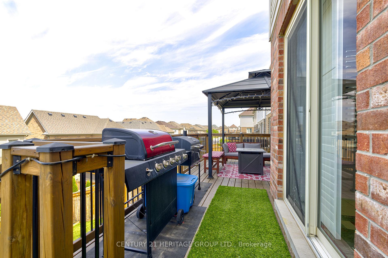
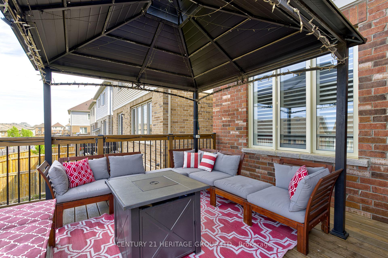
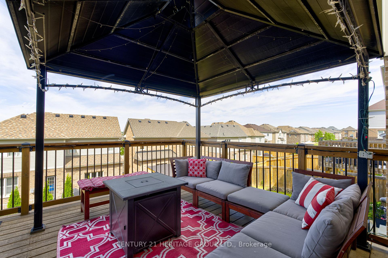
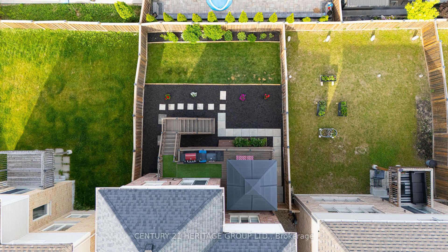
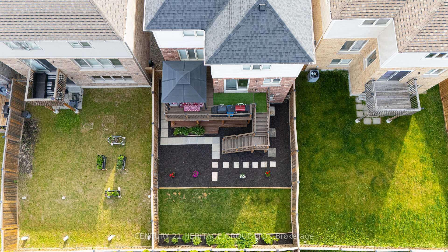
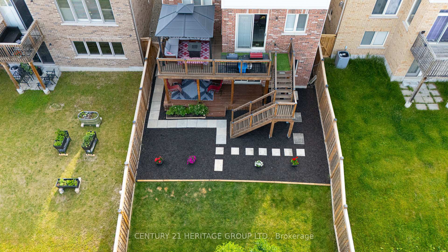
Welcome to 32 Michaelis Street, Alliston, 2,500 sq. ft. home offers 3 level living spaces and is perfectly suited for today's market of multi-generational families. Designed with comfort and versatility in mind, the home is fully finished by the builder upgrades, upgraded sound-proof insulation for peace and privacy between units, with a lower-level, custom 1-bedroom suite apartment, with separate entrance patio door and private deck with backyard access making this home ideal. Step inside and be captivated by the bright, open-concept layout. The spectacular chef's kitchen is an entertainer's dream with a massive island, full pantry, modern gas range, plenty of counter space for food preparation and a dedicated Butler's Coffee bar station between the kitchen and formal dining room. The oversized sliding doors lead out to a spacious West-facing deck for relaxing BBQ's and social time. The grand primary suite is a tranquil retreat with Spa-like ensuite bathroom and is framed by picture windows that provide awe-inspiring vistas over the roof tops due to the elevation of the lot. The basement apartment thoughtfully finished, with large above-grade windows drawing in natural light, a stylish eat-in kitchen, comfortable bedroom, and walk-out sliding doors to a private, covered 24x5 deck-the perfect spot for privacy enjoying morning coffee or entertaining guests. The Treetops community offers an unbeatable lifestyle rich in amenities: playgrounds, splash pads, and scenic nature trails are all within walking distance, as is St. Cecilia's Separate School (plus busing to public elementary and high schools). Commuting is a breeze with easy access to Hwy 400, and proximity to Honda Manufacturing, shopping, golf courses, and Stevenson Memorial Hospital. Discover the grandeur, flexibility, and community spirit that can only be found at 32 Michaelis St. Alliston-your perfect multigenerational home awaits you and your loved ones in Treetops. Separate basement entrance possible.
Key Facts & Features
Property Costs
- Annual Property Tax Amount
- $5,195
- Land Transfer Tax Fee
- $16,455
Rental Items
- Rental Equipment
- Hot Water Tank
- Basement Type
- Finished with Walk-Out, Walk-Out
Interior Features
- Laundry Level
- Lower Level
- Interior Extras
- Accessory Apartment, Air Exchanger, Auto Garage Door Remote, Central Vacuum, Floor Drain, Guest Accommodations, In-Law Capability, In-Law Suite, Storage, Upgraded Insulation, Ventilation System, Water Heater, Water Meter
- View
- Golf Course, Hills
- Security Features
- Carbon Monoxide Detectors, Smoke Detector
- Fireplace/Stove
- Yes
- Fireplace Features
- Natural Gas
- Elevator
- No
Exterior Features
- Exterior Extras
- Deck, Landscaped, Patio
- Pool
- None
- Property Features
- Fenced Yard, Hospital, Park, School, School Bus Route, Other
Building
- Building Type
- Detached
- Building Style
- 2-Storey
- Approx Age
- 6-15
Construction
- Exterior Finish
- Brick
- Roof
- Shingles
- Foundation Details
- Poured Concrete
- Special Designation
- Unknown
Lot
- Lot Front
- 36.11 ft
- Lot Depth
- 109.90 ft
- Lot Size
- 3961.12
- Lot Shape
- Rectangular
Inclusions
- Inclusions
- Deep Freezer in Cold Room, California Shutters and window coverings, all light fixtures, Gas Range, Stainless Steel fridge, microwave, deep freezer, the apartment fridge and stove, Clothes Washer and Dryer. Gazebo on upper deck, all TV's, accessories and Hardware, except living room TV, fridge in garage
Exclusions
- Exclusions
- Outdoor gas BBQ, TV in Living room
Parking & Garages
- Garage Type
- Built-In
- Garage Spaces
- 2
- Parking Spaces
- 4
- Total Garage And Parking Spaces
- 6
Heating & Cooling
- Heat Source
- Gas
- Heat Type
- Forced Air
- Air Conditioning
- Central Air
- Water
- Municipal
- Sewers
- Sewer
- Natural Gas
- Yes
- Hydro
- Yes
- Cable
- Yes
- Telephone
- Yes
- Bedrooms
- 4 + 1
- Washrooms
- 4
- Kitchens
- 2
- Family / bonus room
- Yes
Room sizes
- Bathroom—Basement level
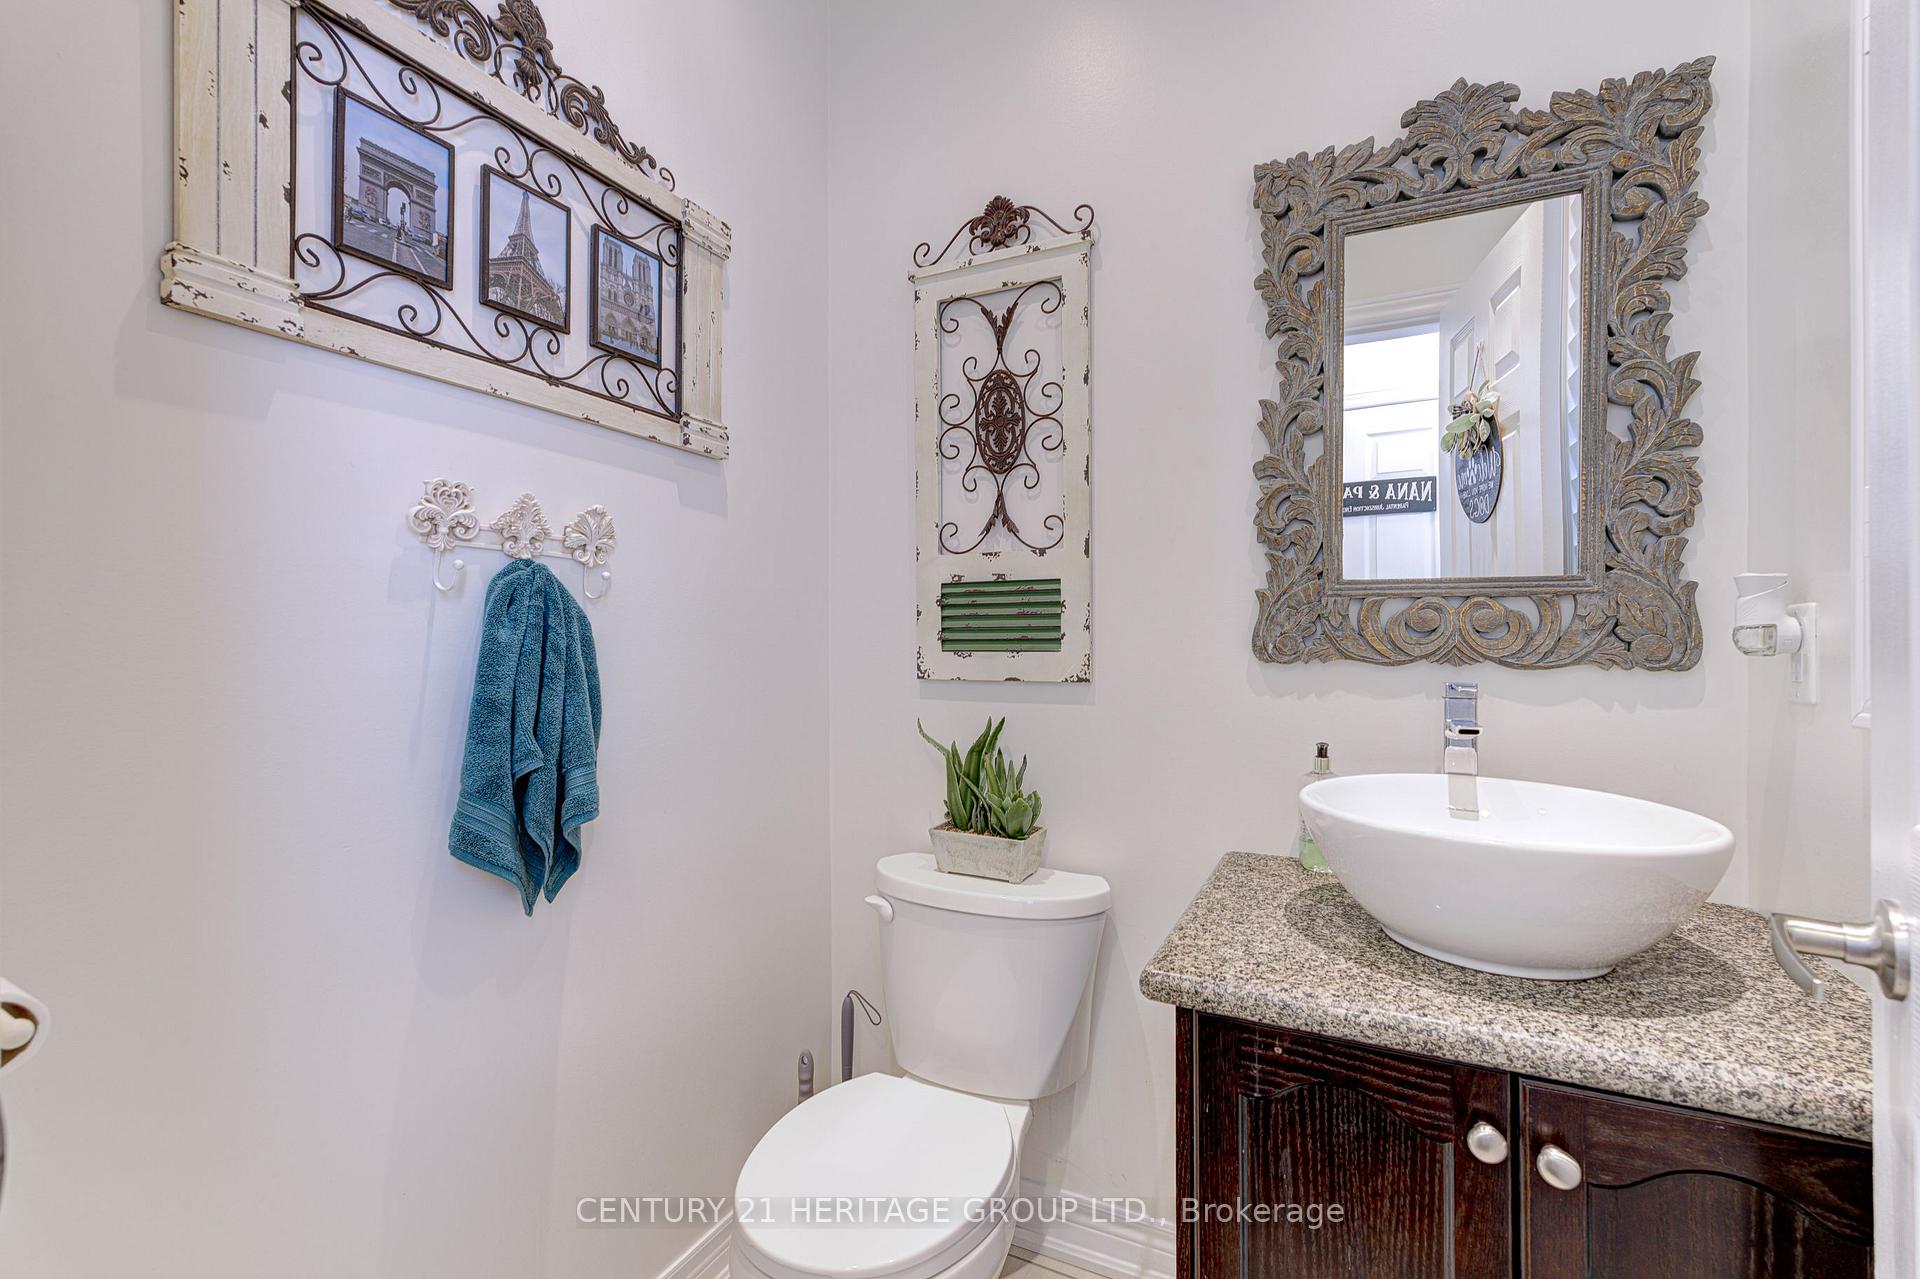
- Bathroom—Main level, 2 Pc Bath
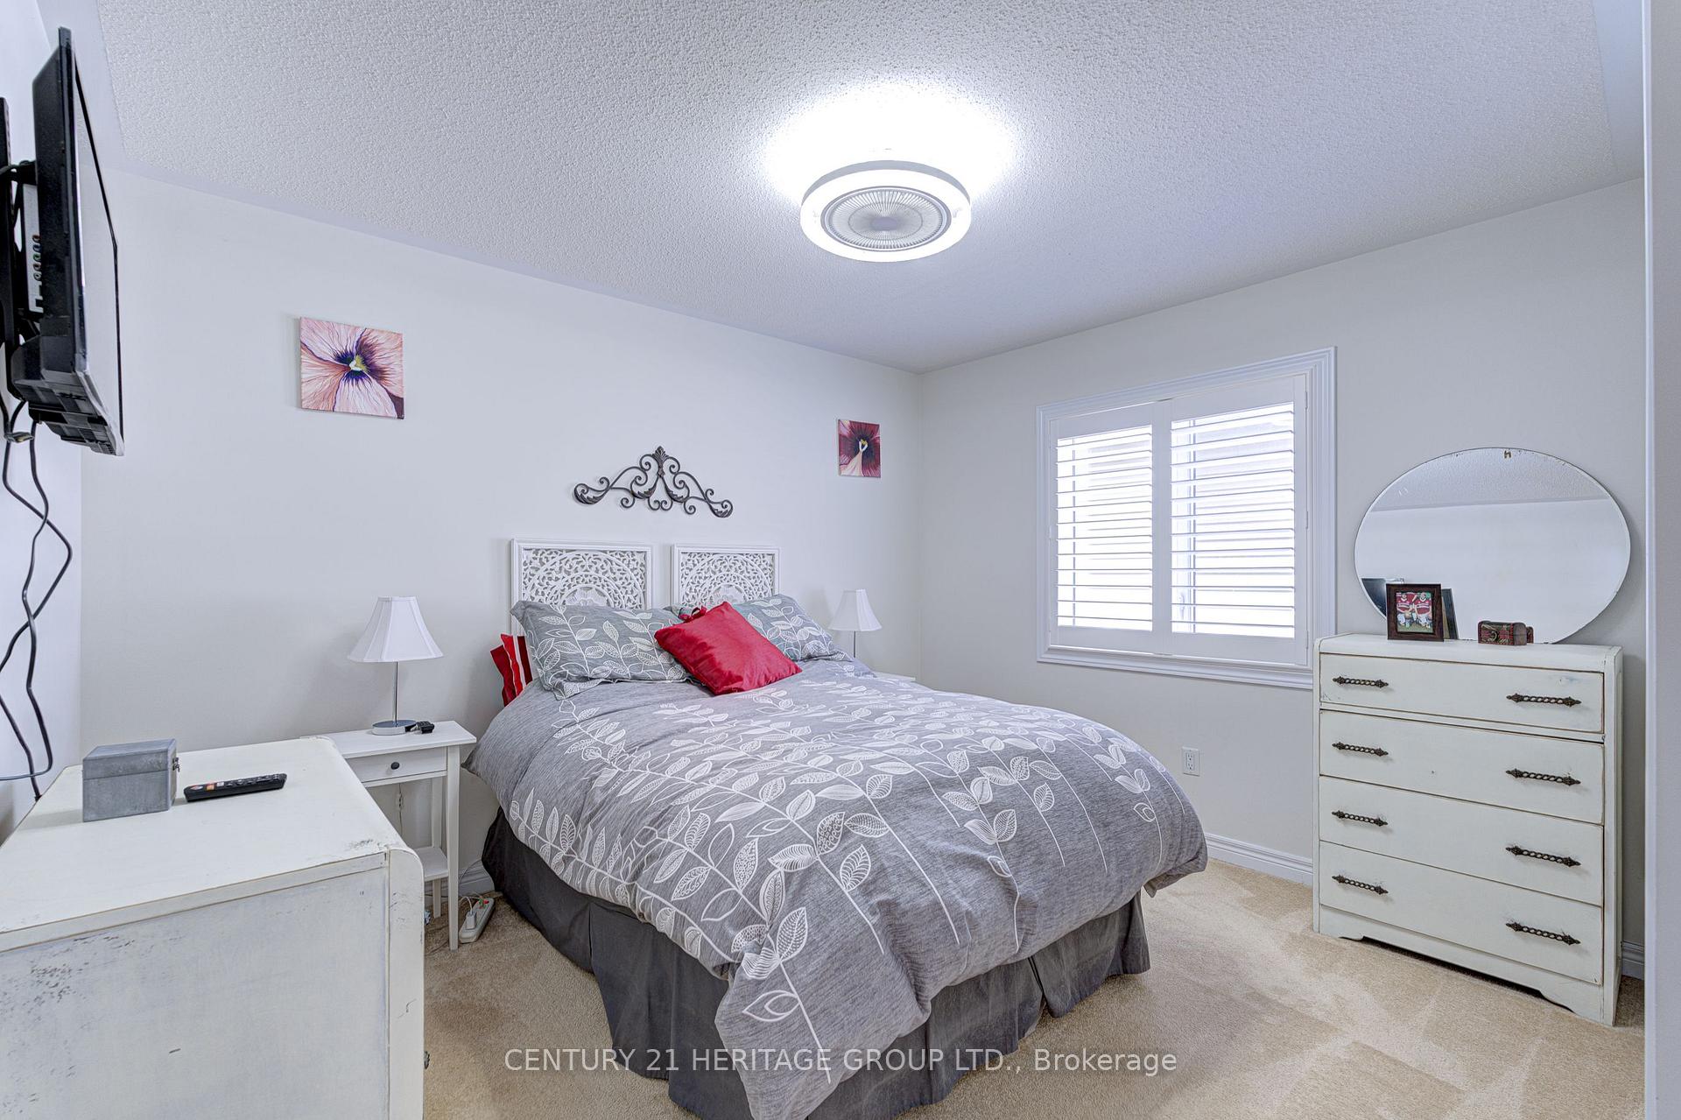
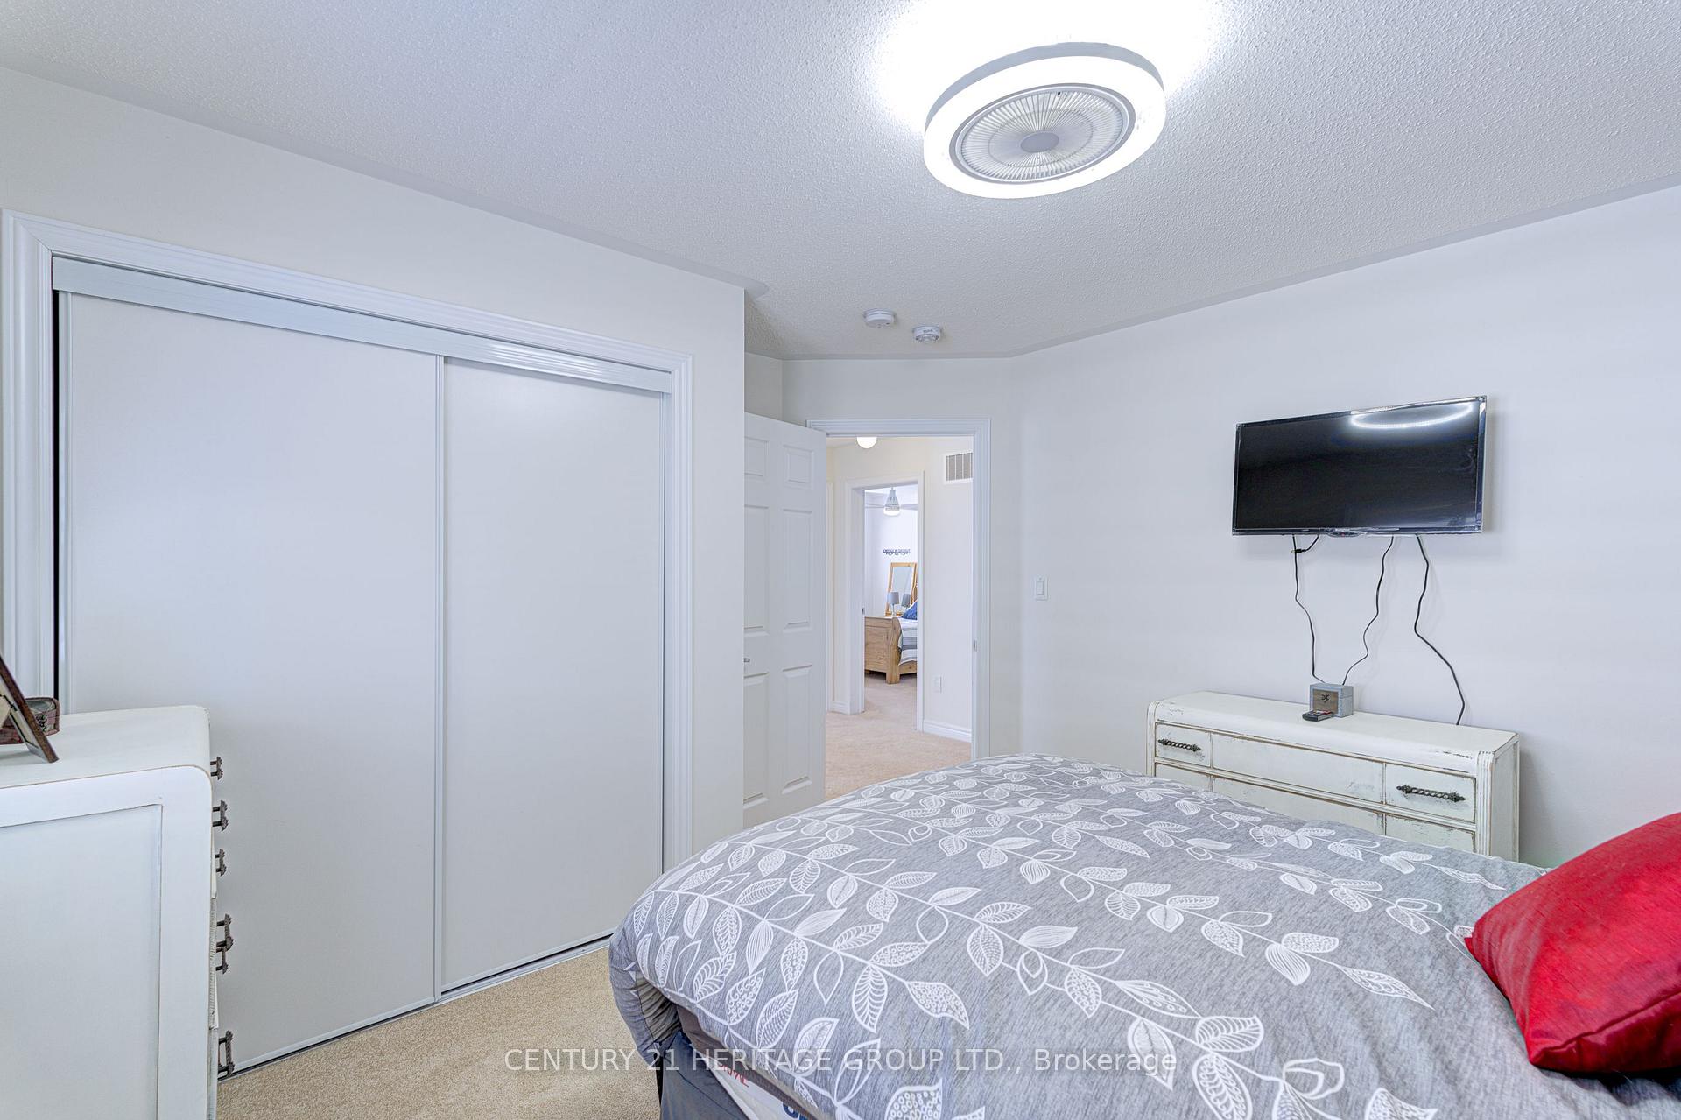
- Bedroom 4—Upper level
- Cold Room/Cantina—Basement level
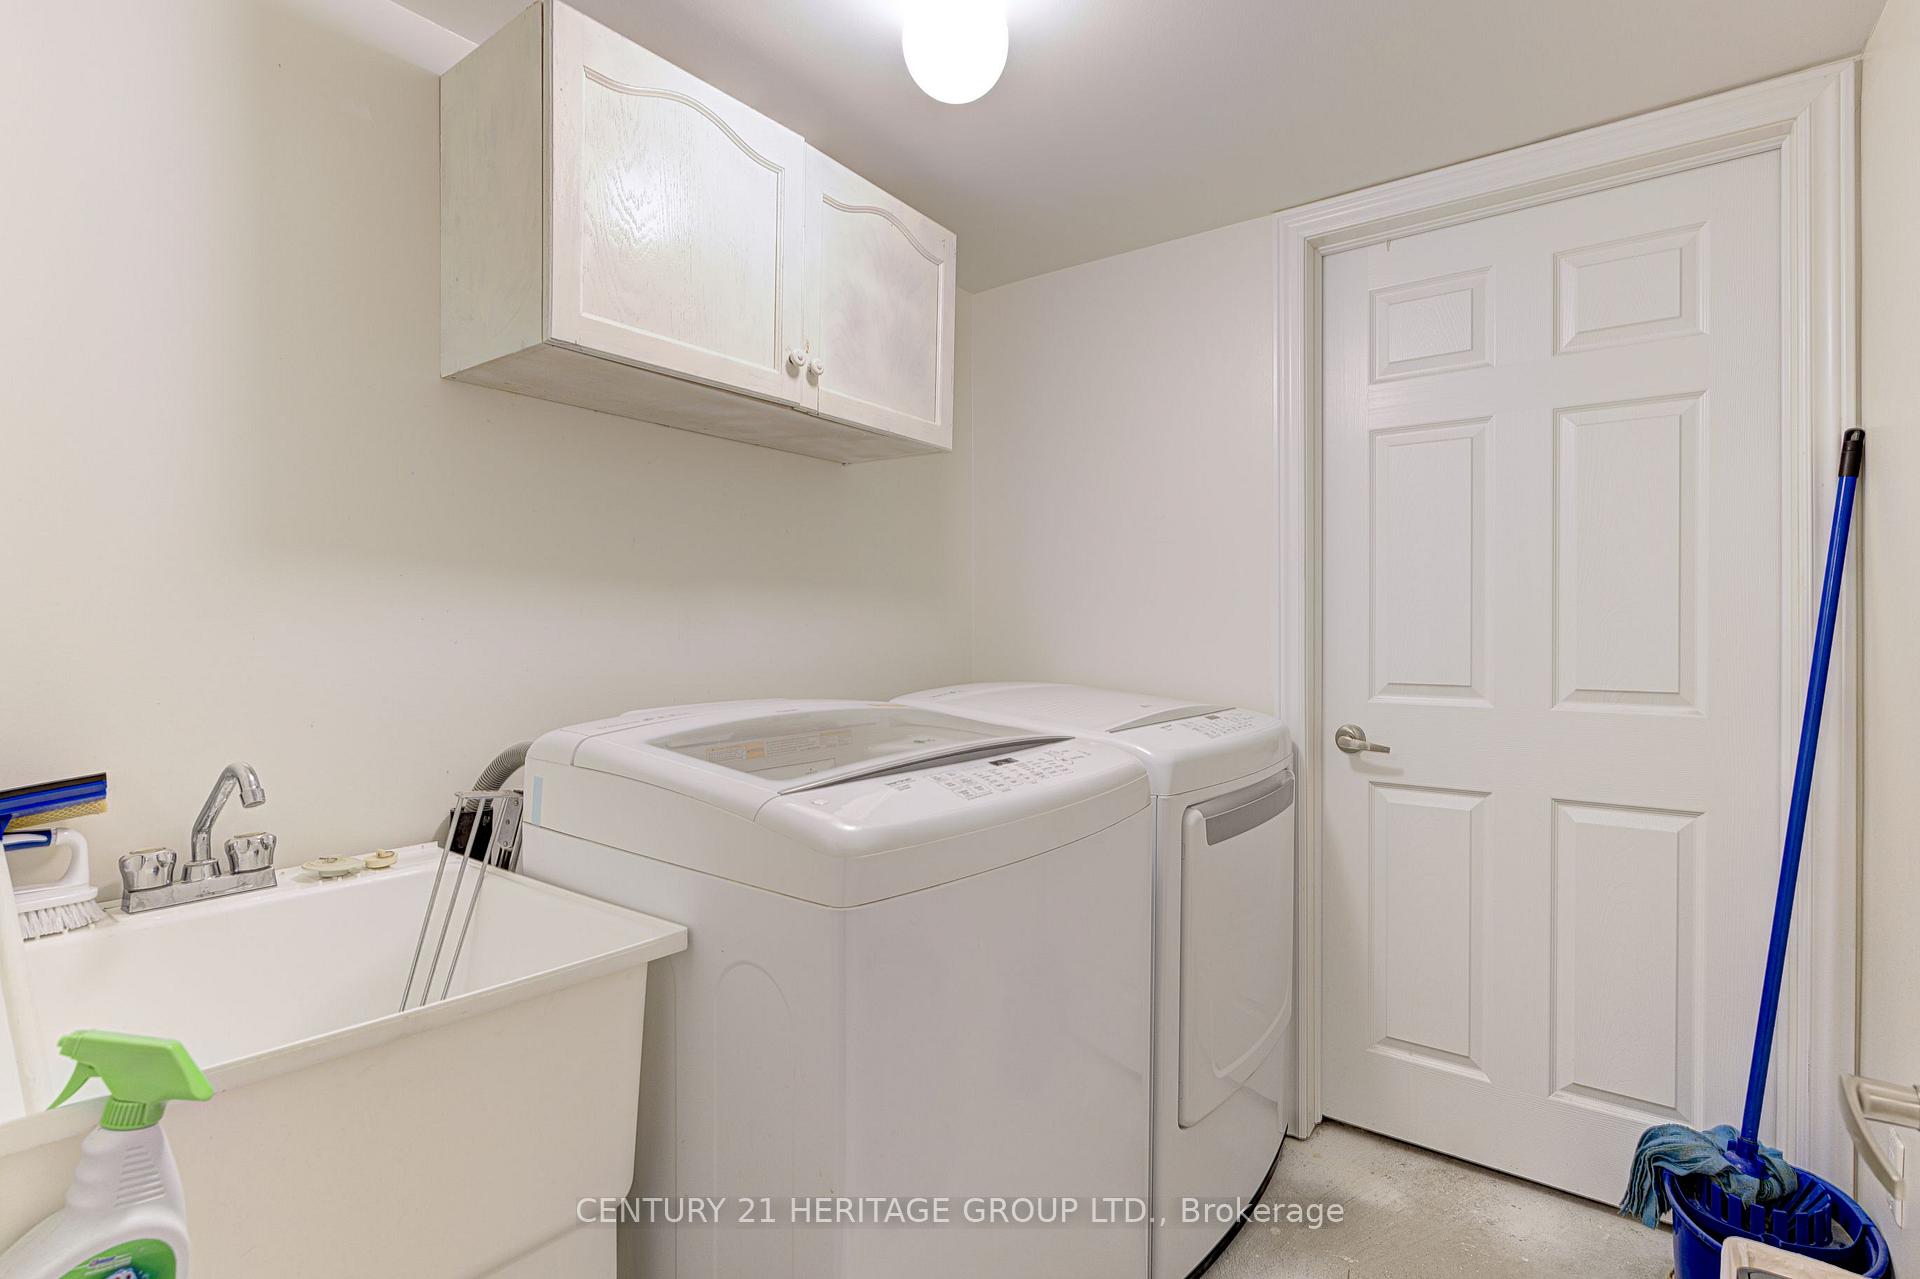
- Laundry—Basement level
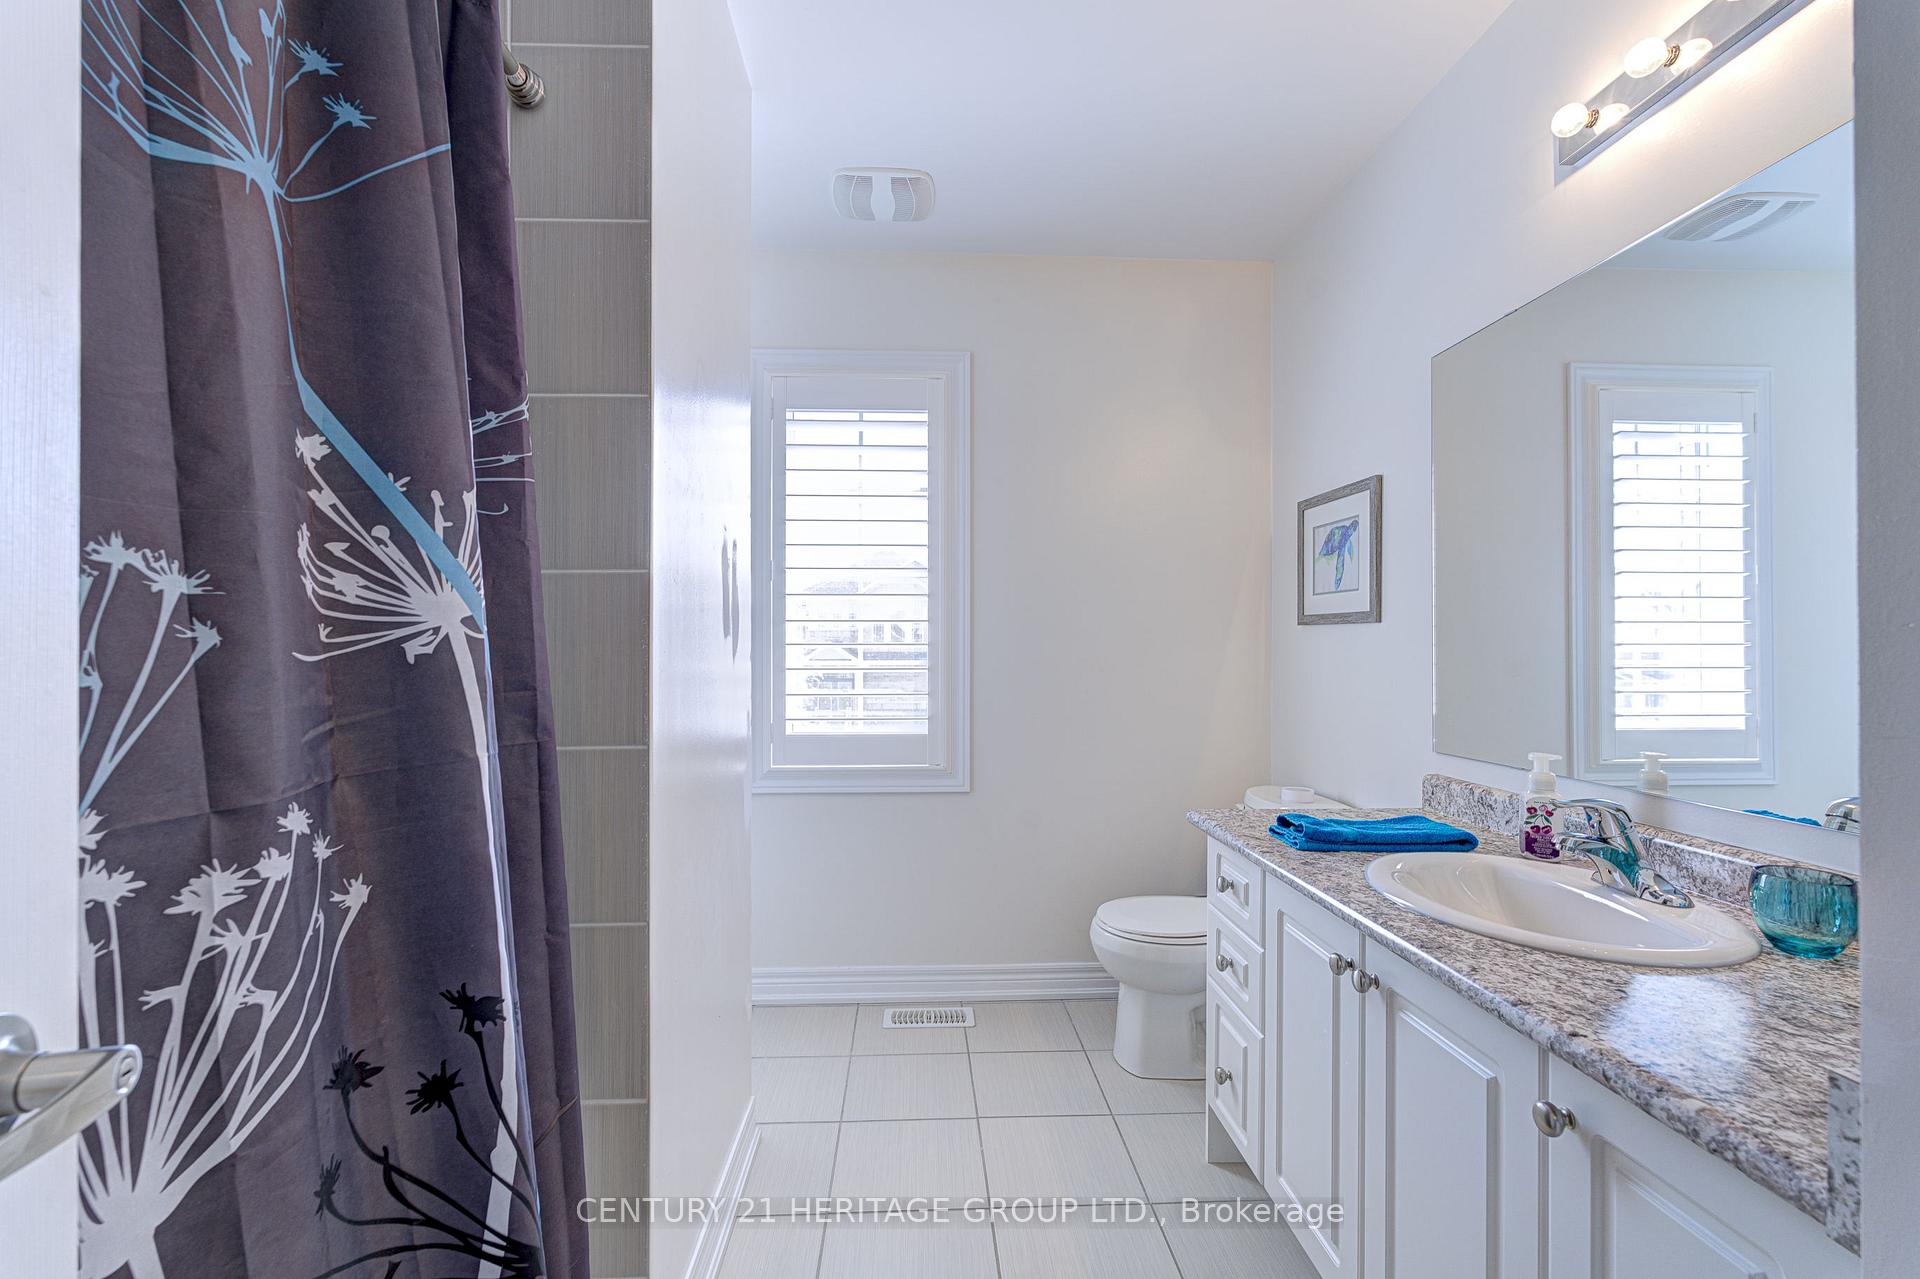
- Bathroom—Upper level
- Bedroom 5—Basement level, Large Window, Walk-In Closet(s)
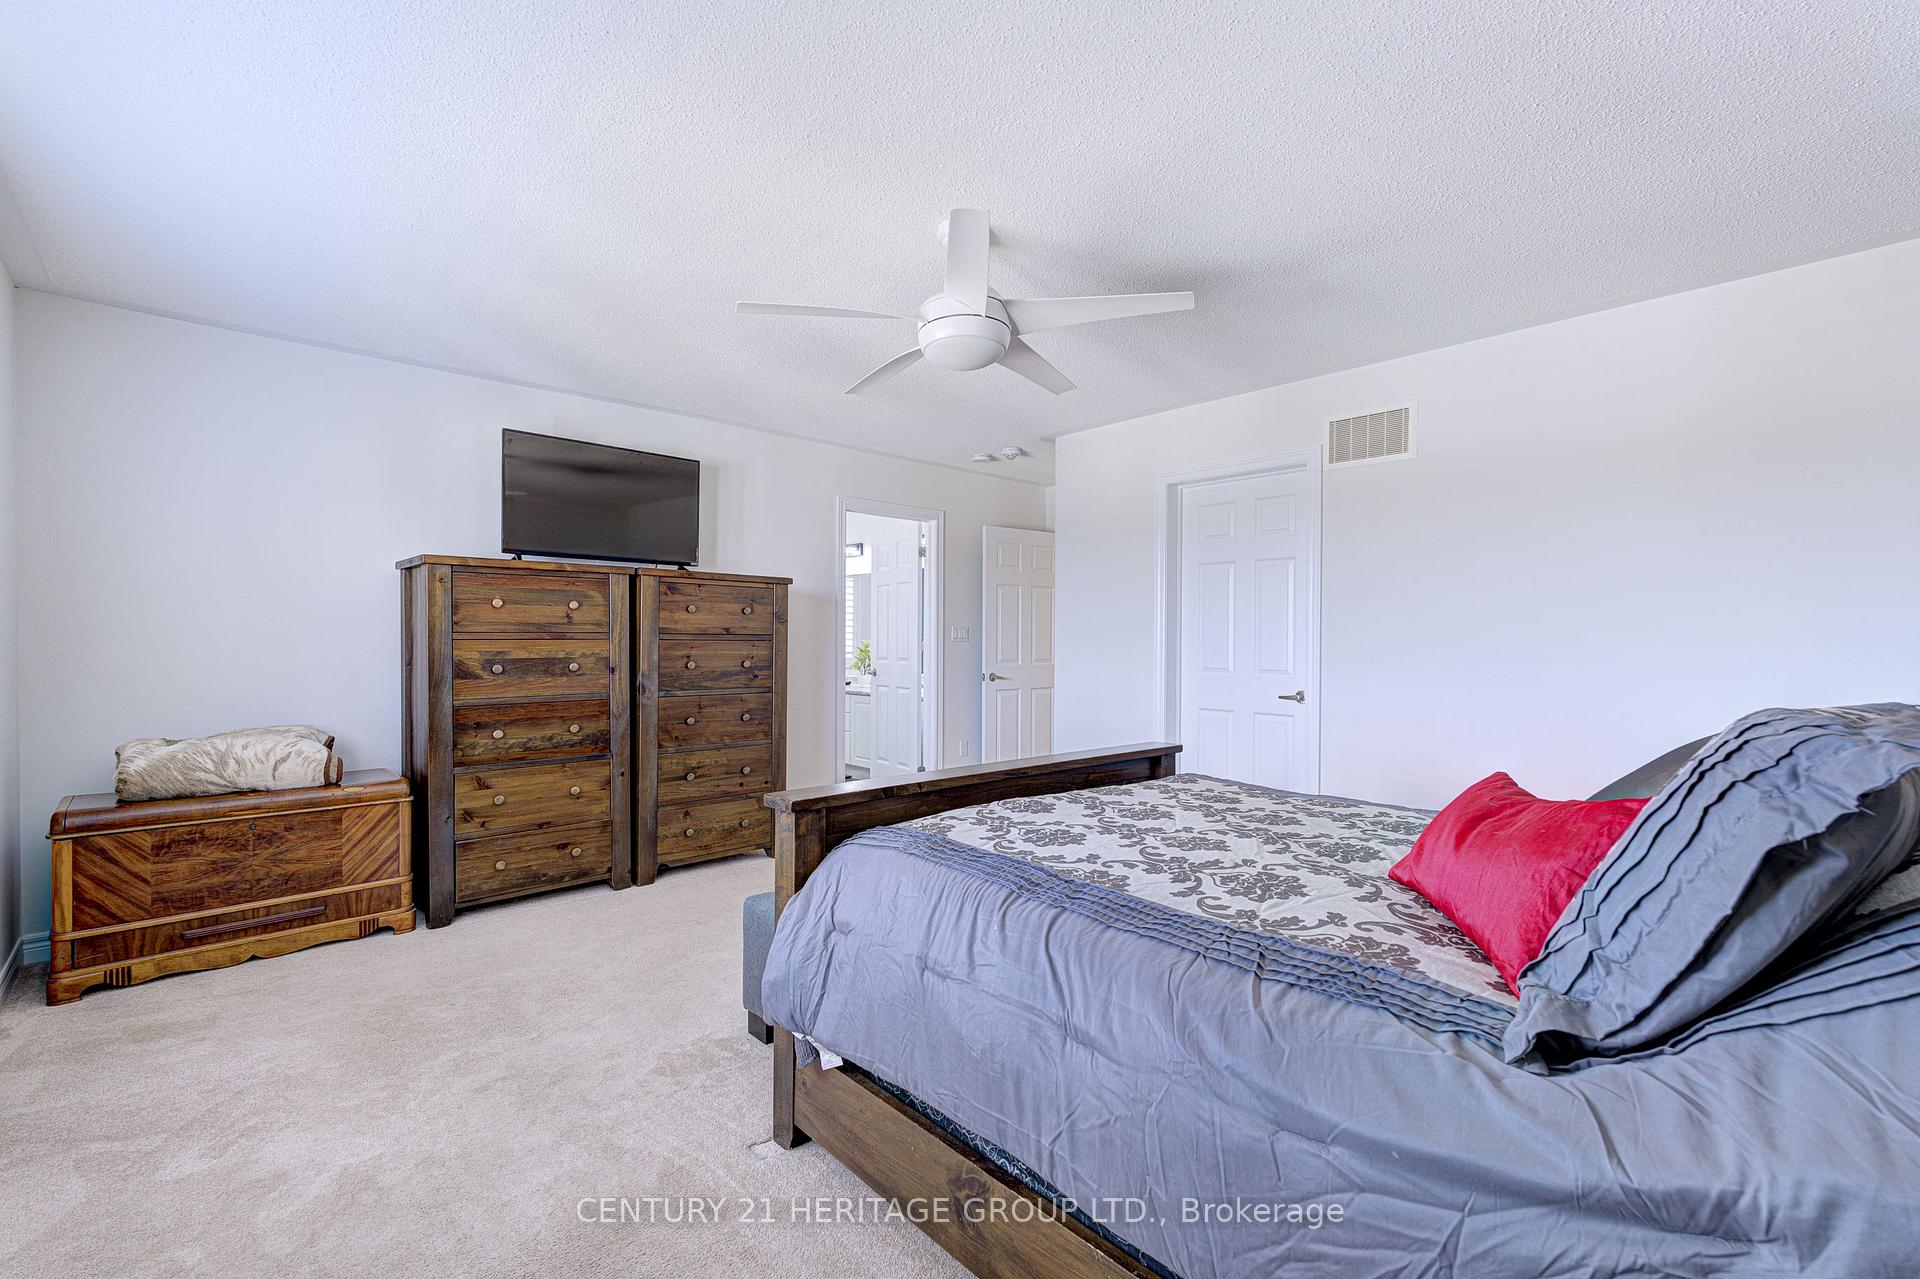
- Primary Bedroom—Upper level, Ensuite Bath, Walk-In Closet(s)
- Kitchen—Basement level, Combined w/Living, Modern Kitchen, W/O To Deck
- Utility Room—Basement level
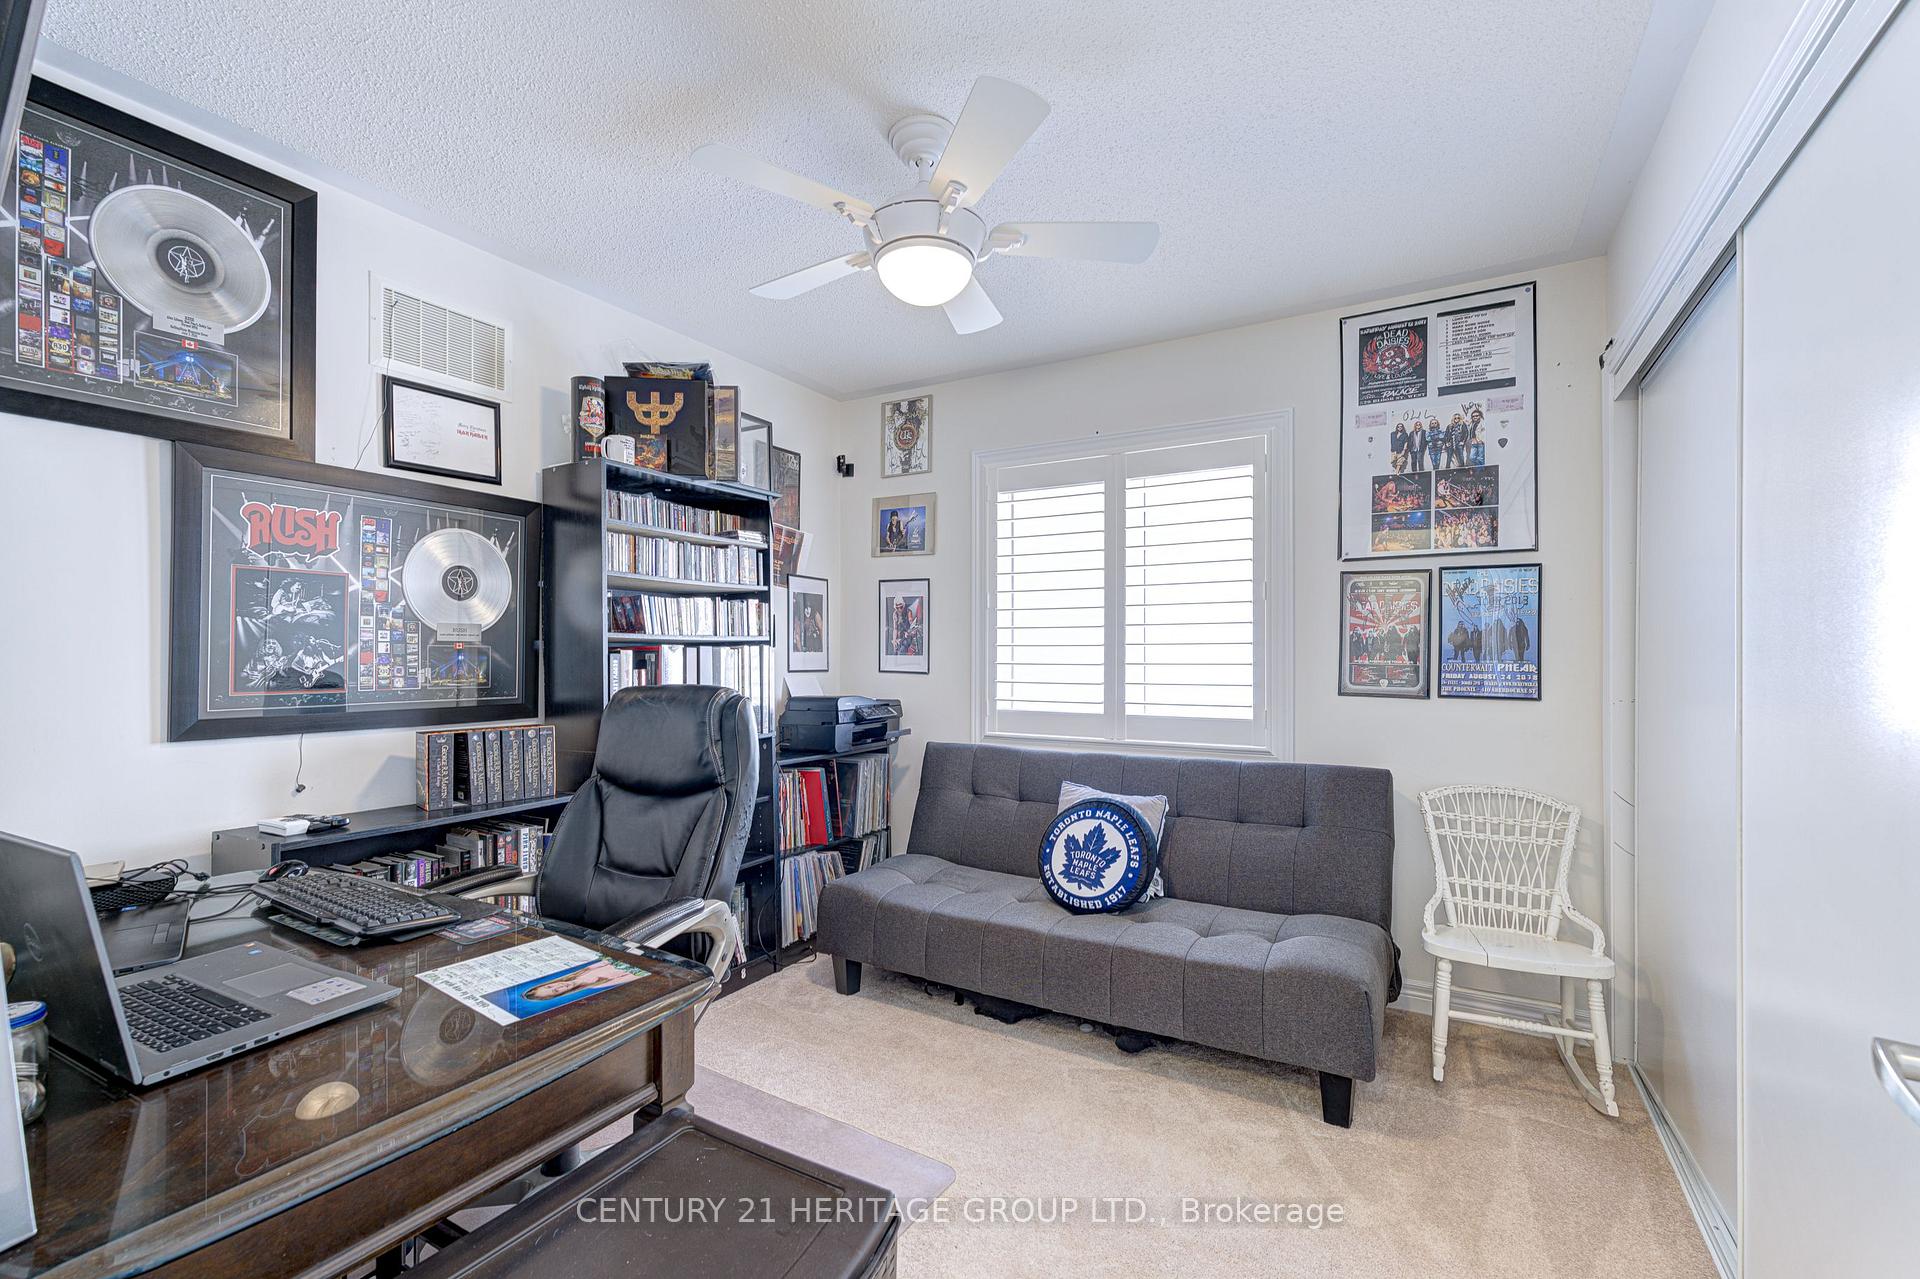
- Bedroom 3—Upper level
- Great Room—Main level, Gas Fireplace
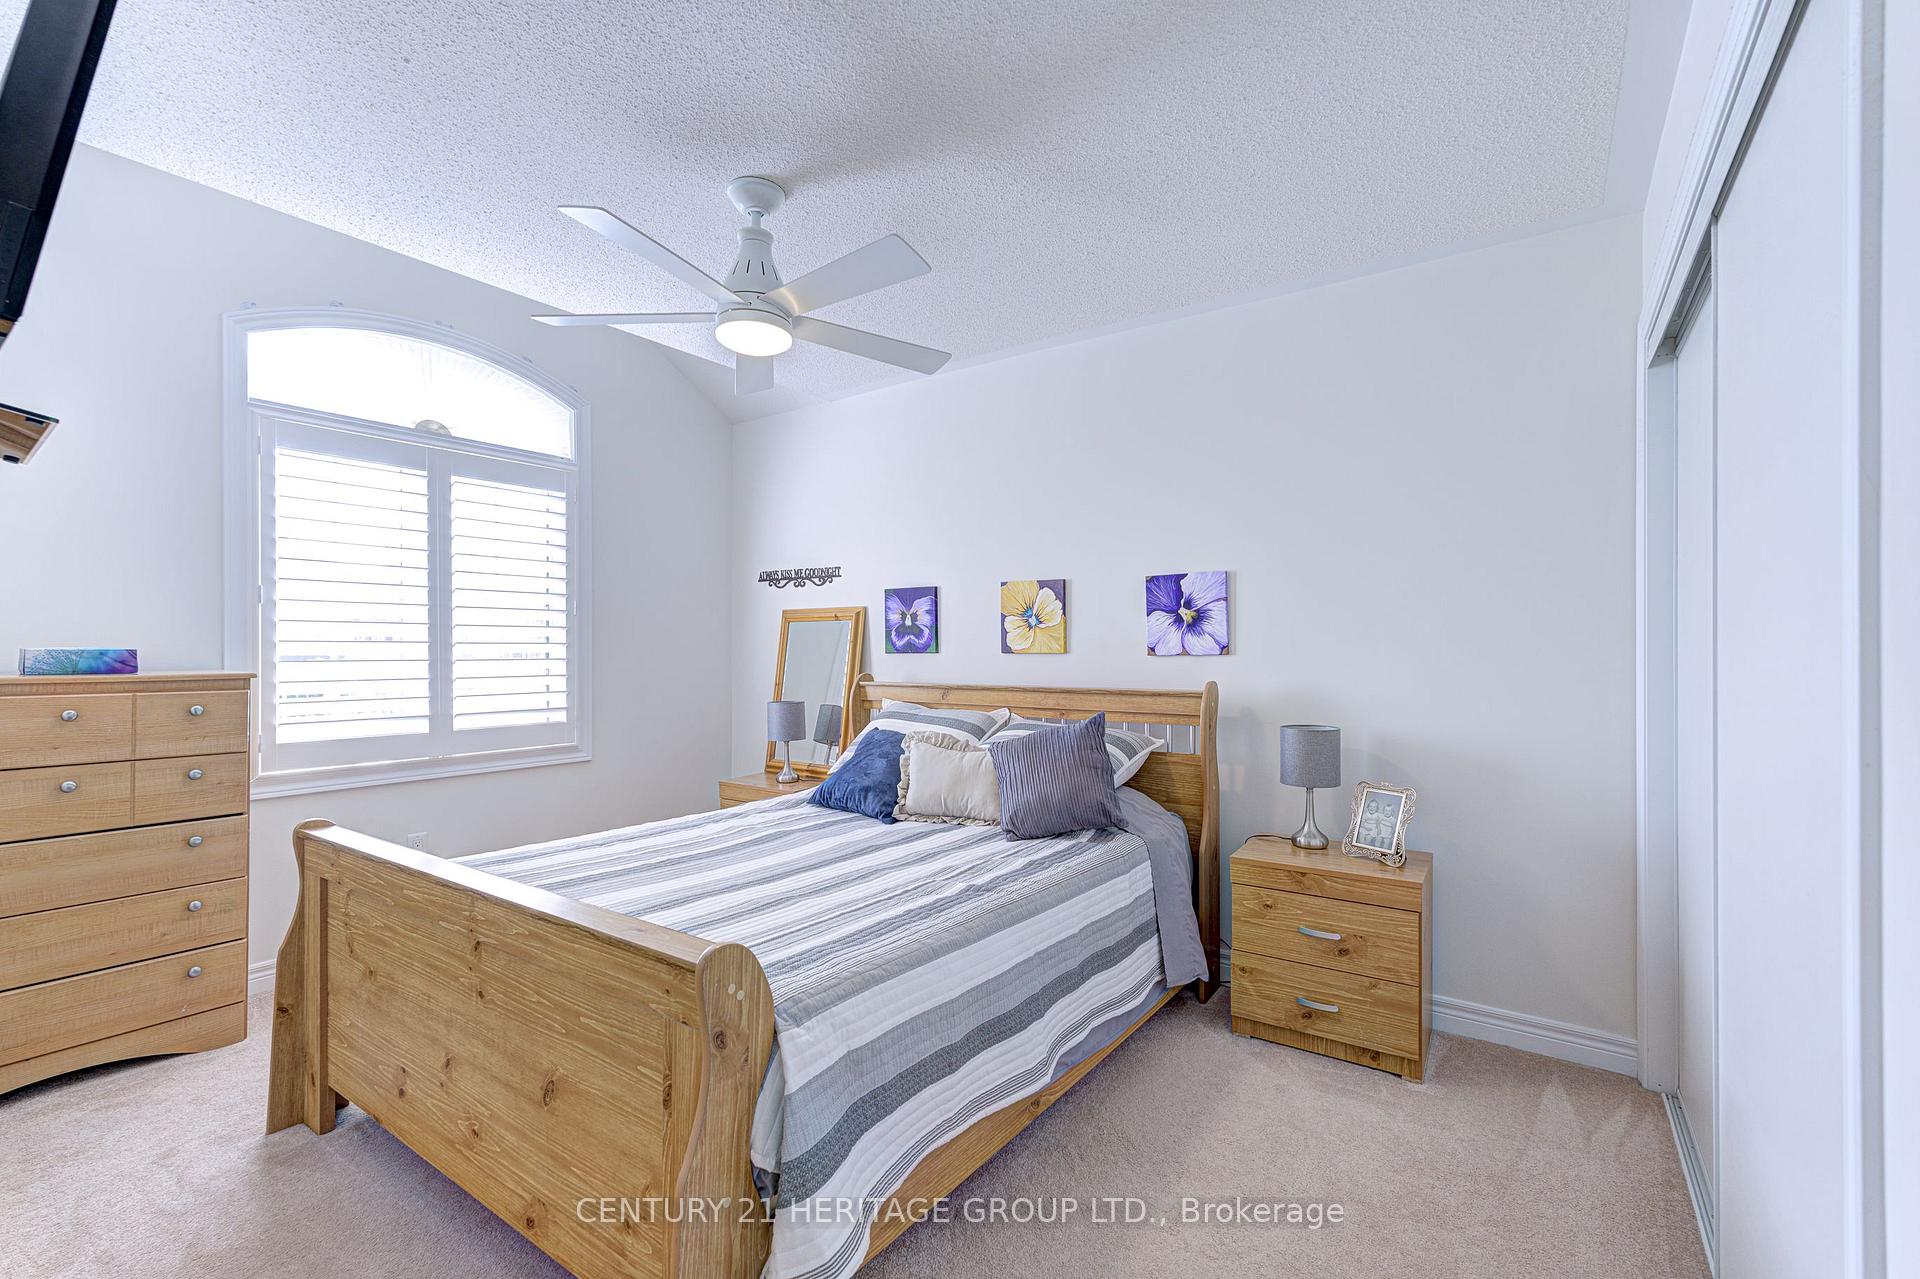
- Bedroom 2—Upper level
- Other—Basement level
- Bathroom—Upper level, 3 Pc Bath
- Dining Room—Main level
- Kitchen—Main level, Combined w/Living, W/O To Deck, Centre Island
Washrooms
- 2-piece, Main
- 5-piece, Second
- 4-piece, Second
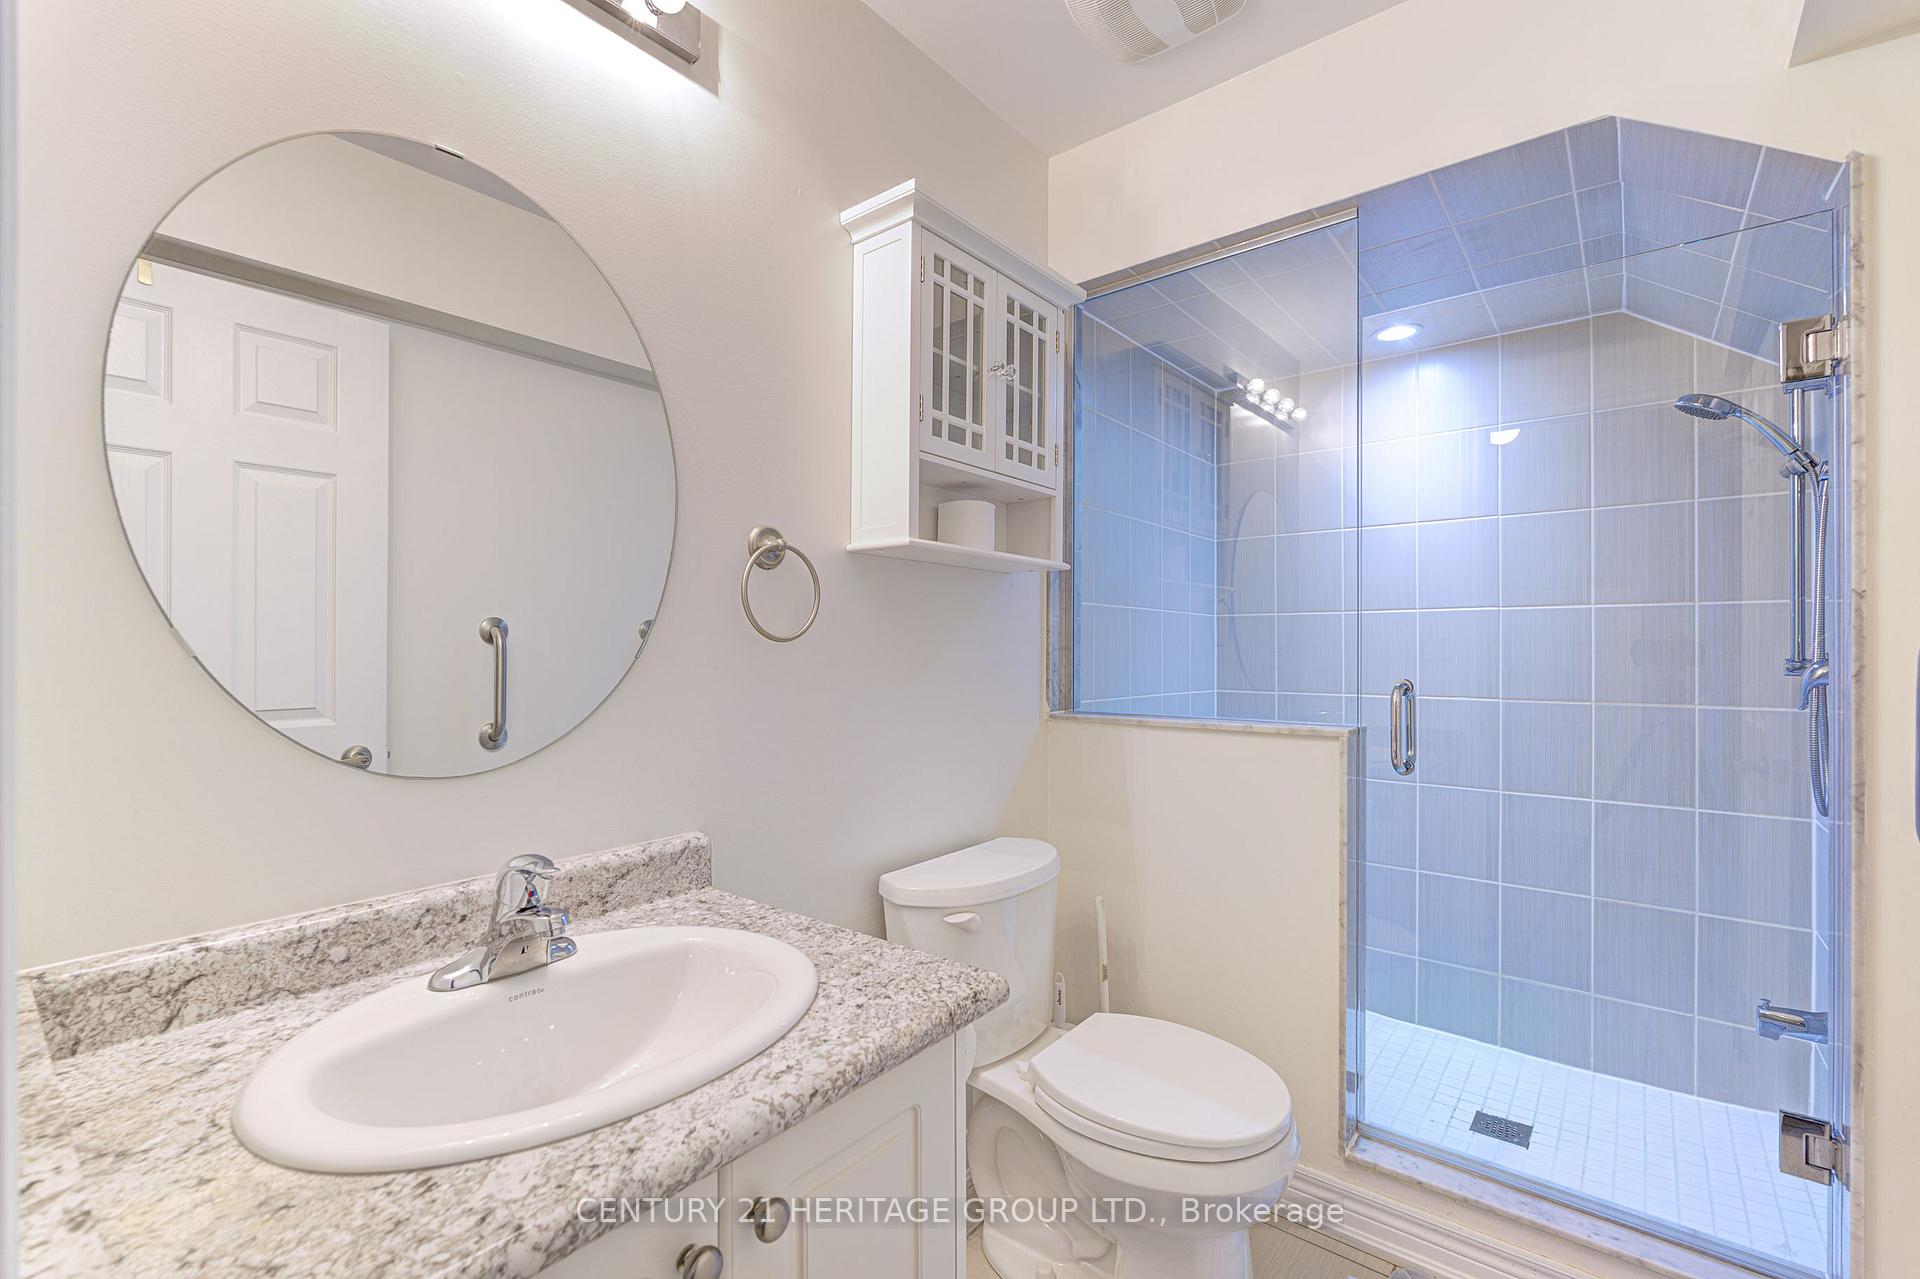
- 3-piece, Basement
- Municipality
- New Tecumseth
- Neighbourhood
- Alliston
- Main cross streets
- CTY RD 89; 10th SIDEROAD, TREETOPS BLVD., TO MICHAELIS ST. MICHAELIS ST.
- Zoning
- Residential
- Directions
- CTY RD 89 TO 10TH SIDEROAD TO TREETOPS BLVD., TO MICHAELIS ST.
- Waterfront
- None
- MLS® number
- N13609612
- Data source
- Toronto Regional Real Estate Board
- Listed on
- 2026-07-27
- Updated on
- 2026-09-25
- Days on market
- 83 days
- Possession type
- Flexible
- Co-op commission
- 2.5%
- Seller
- Listed by
- CENTURY 21 HERITAGE GROUP LTD.
Home Market Value
Current home valuation for 32 Michaelis Street, New Tecumseth, Alliston, New Tecumseth, ON. Listed for $999,000
HOMEH Estimate
$918,766
Estimated Sales Range
$725,825 - $1,111,707
HOMEH Estimate for 32 Michaelis Street, New Tecumseth, Alliston
Calculated with a real agent's CMA method — 45+ years of experience, codified. Not an AI guess.
For the owner
Is this your home? Track its value.
Get this home's HOMEH Estimate by email once a month, with how many homes are for sale around you.
Mortgage Payment Calculator
Compare up to 4 down payment scenarios
5% on first $500K + 10% on $499,000 over $500K
$74,900
| Scenario 1 | Scenario 2 | Scenario 3 | Scenario 4 | |
|---|---|---|---|---|
−Down payment | % $ | % $ | % $ | % $ |
+CMHC insurance | $36,963 | $27,872 | $23,776 | $0 |
=Total mortgage | $961,038 | $926,972 | $872,926 | $799,200 |
Amortization | ||||
Mortgage rate | % | % | % | % |
| Payment frequency | ||||
=Mortgage payment | $4,692monthly | $4,526monthly | $4,262monthly | $3,902monthly |
Land Transfer Tax
$16,455
$16,455
Around this home
Data provided by OpenStreetMap & Fraser Institute School Rankings
Ask HOMEH
New!Hi there!
👋Text or call (416) 301-9001
Recommended for you
Based on homes you've looked at.
No recommended properties found.
Nearby similar homes
No nearby properties found.
More real estate resources
Other homes nearby
Explore this area
Nearby neighbourhoods
No nearby listings available.