
40 Weaver Terrace
New Tecumseth (Tottenham), ON L0G 1W0
- 3Bedrooms
- 4Bathrooms
- 1Garage
- 1500–2000Sq Ft
- $4,151Tax
- 30×112 ftLot Size
 Estimated Value:$780,962See Free Estimate Report

Sale & Price History for 40 Weaver Terrace, New Tecumseth, Tottenham
| Start Date | End Date | Price | Event | MLS# |
|---|---|---|---|---|
| No listing history available | ||||
Real estate boards require you to or to see the full details of this property.
*Sold prices and complete sale & price history are regulated data. Under the Trust in Real Estate Services Act, 2002 (TRESA) and the rules of the Real Estate Council of Ontario (RECO), and pursuant to the Multiple Listing Service® rules of the Canadian Real Estate Association (CREA) and the Toronto Regional Real Estate Board (TRREB), this information may be shown only to registered users who have agreed to the applicable terms of use (a Virtual Office Website, or "VOW," arrangement). HOMEH Inc., Brokerage therefore provides it to signed-in members only. Creating an account is free and takes under a minute.
About 40 Weaver Terrace, New Tecumseth, Tottenham
Summarized Description
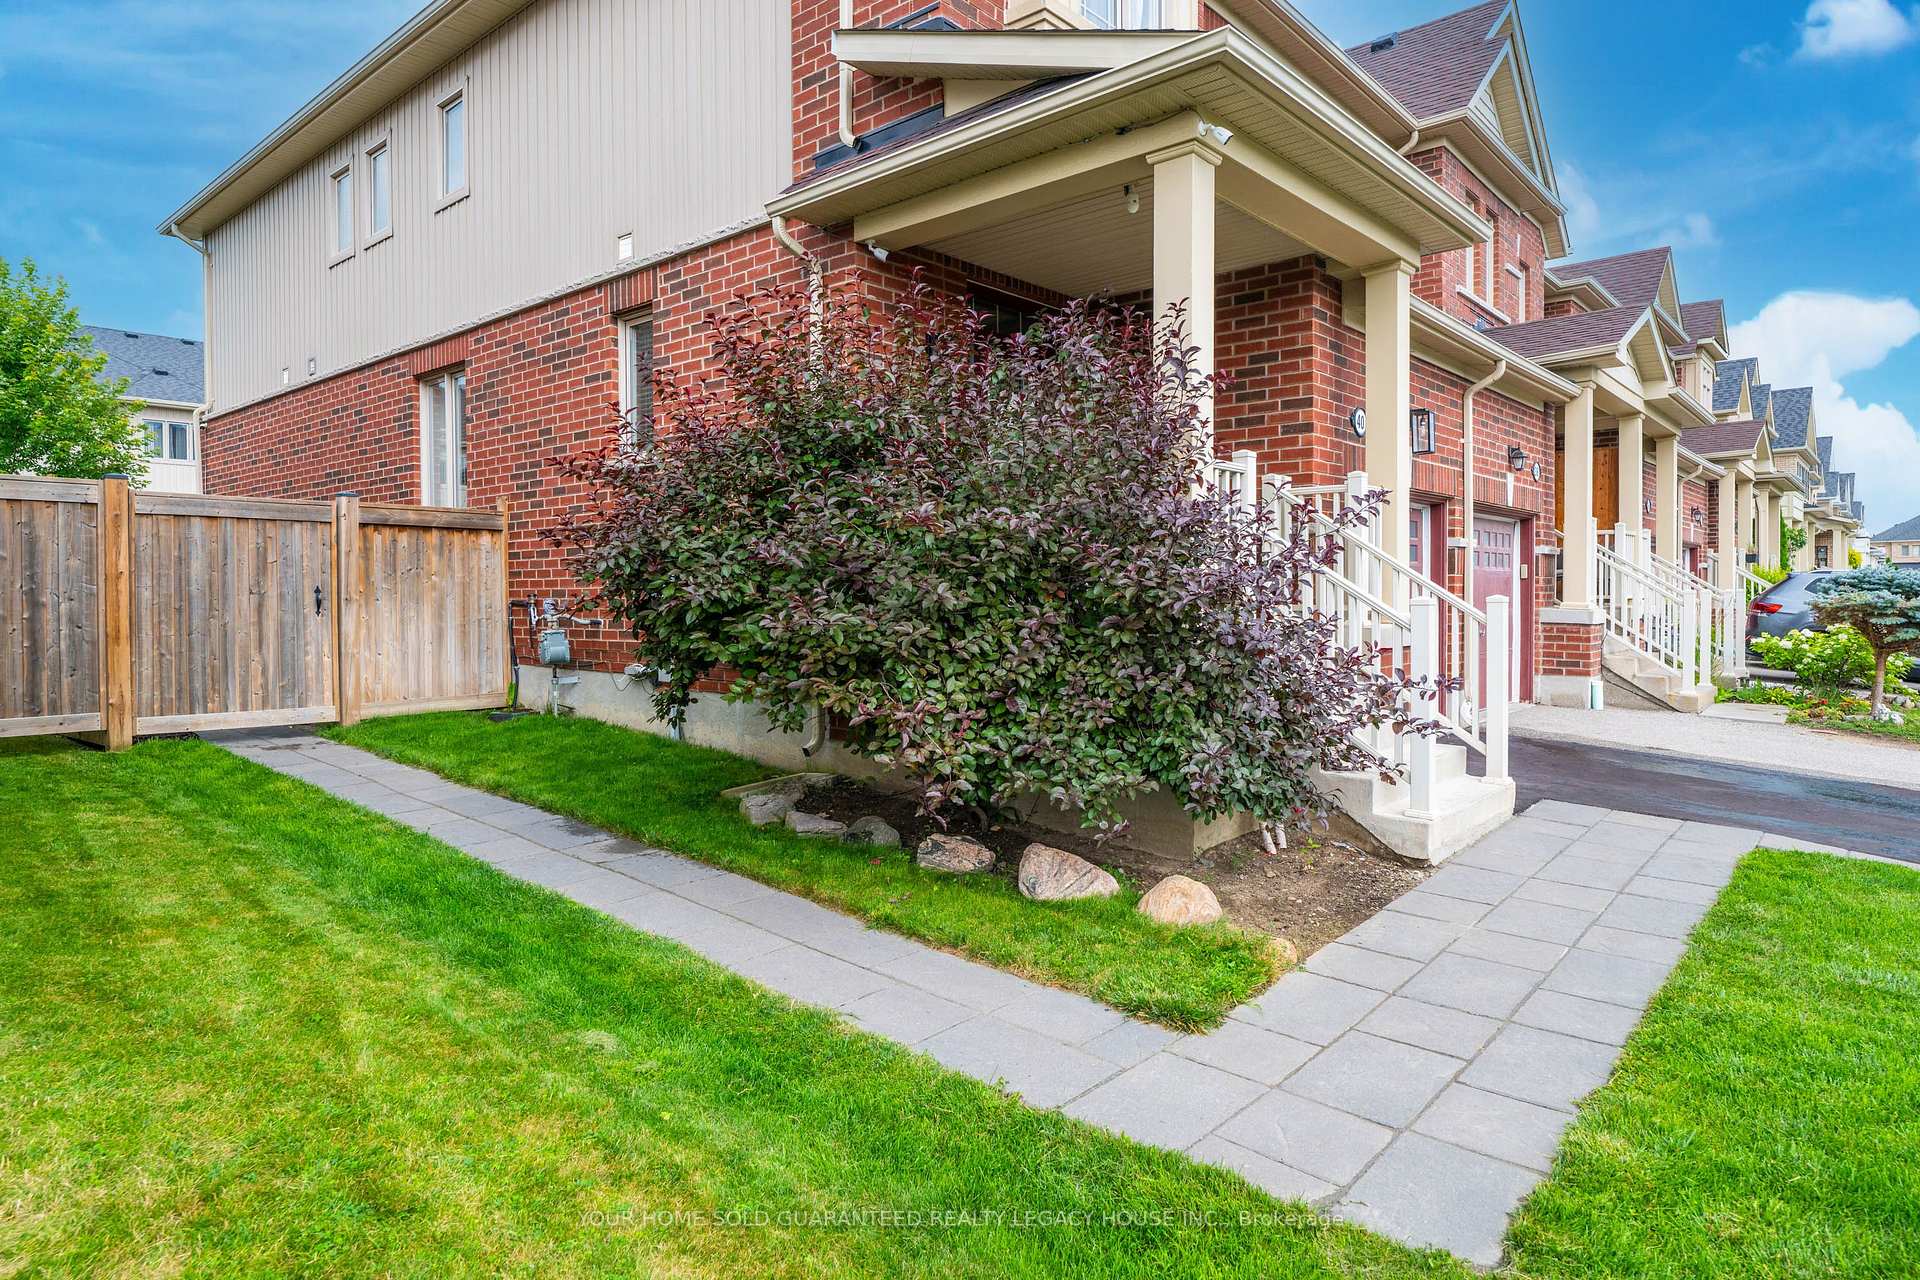
- Stunning end-unit townhouse with over 1,800 sq. ft.
- Upgraded above-grade living space feels like a detached home.
- Open concept kitchen with stainless steel appliances.
- Private backyard oasis, perfect for hosting.
- Luxurious primary suite with walk-in closet and en-suite.
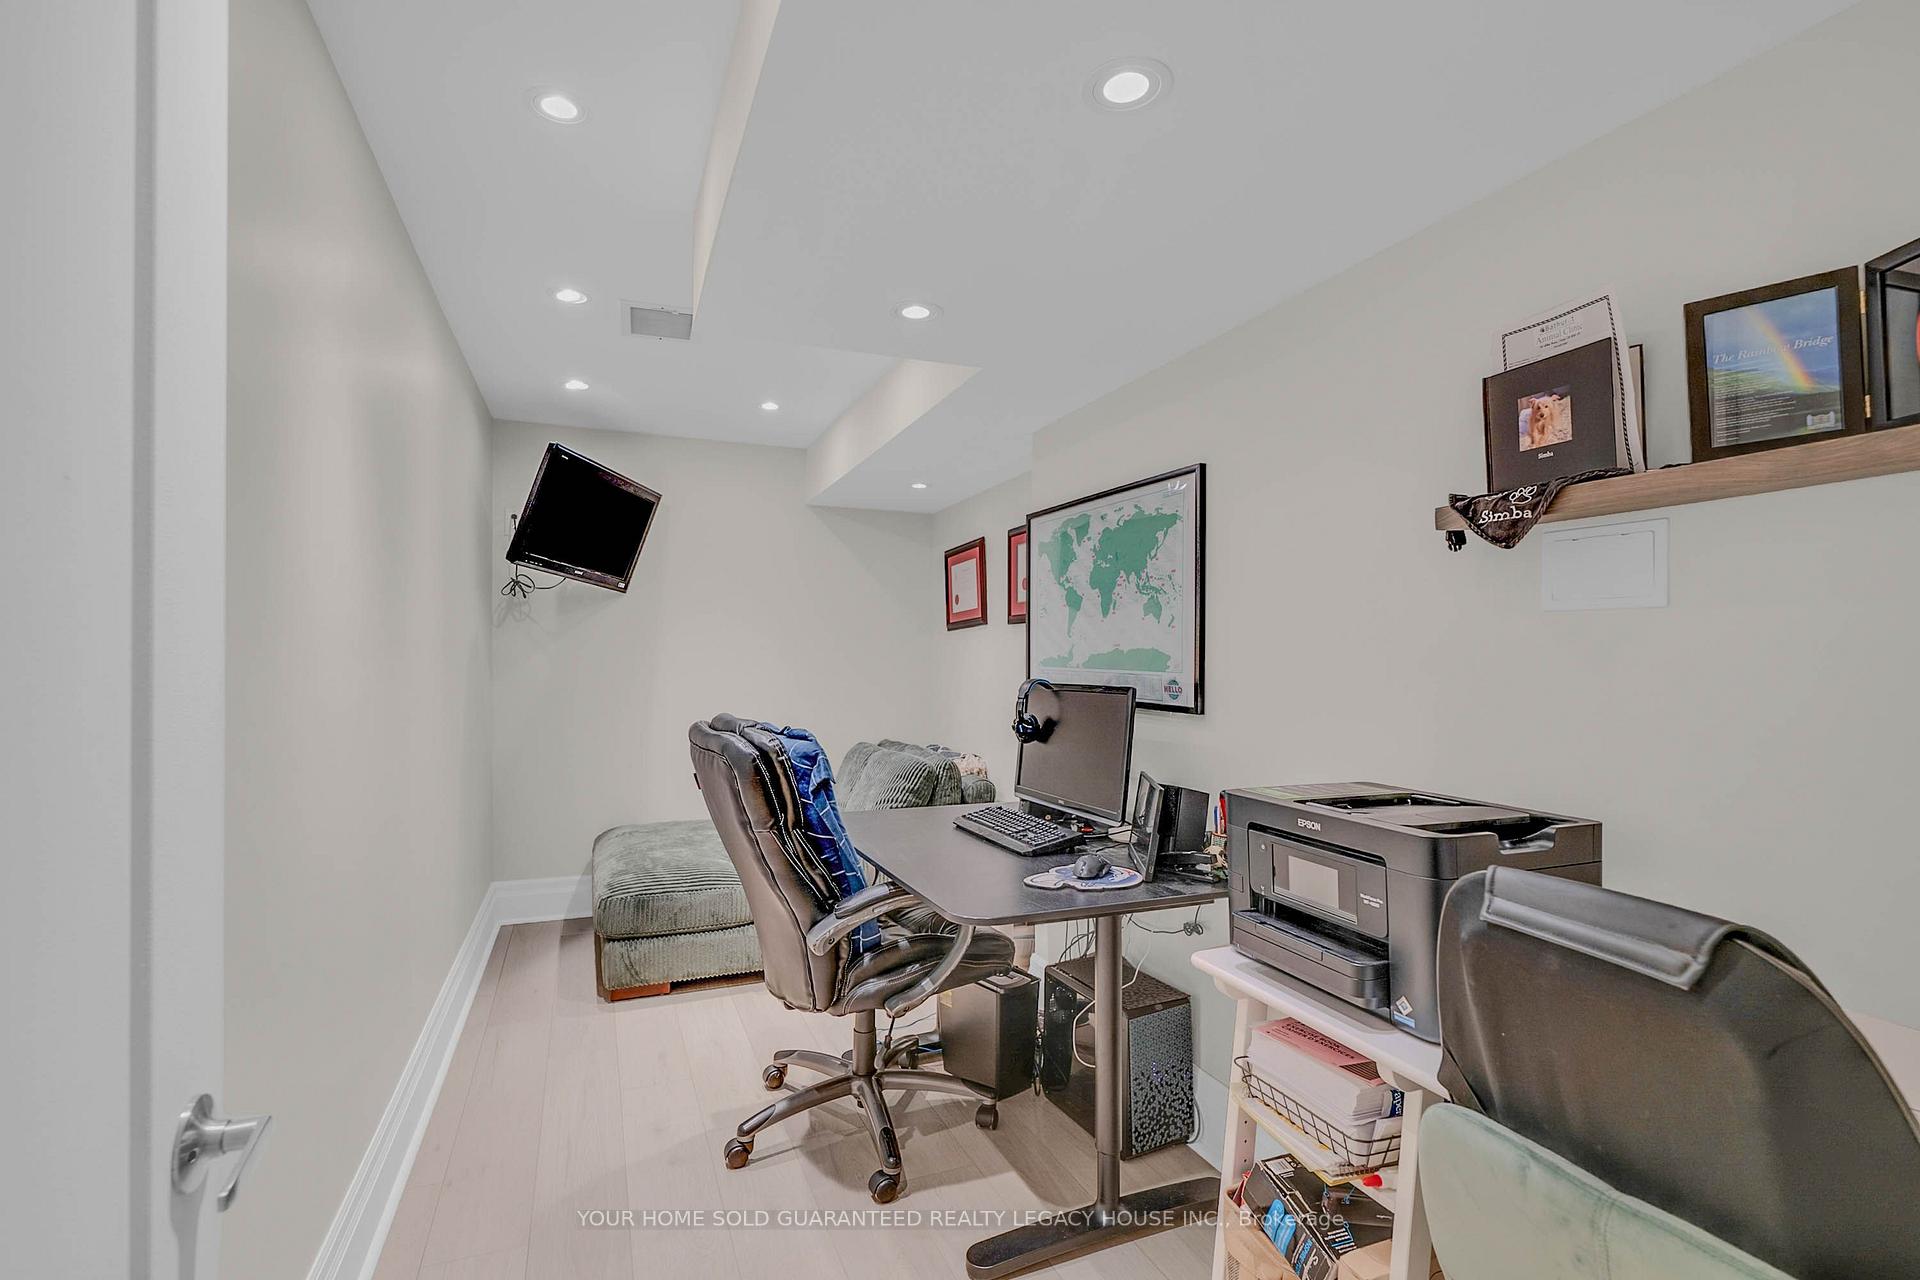
- Fully finished basement with office and rec room.
- Family-friendly location near parks and shopping.
- Quick access to major highways for easy commuting.
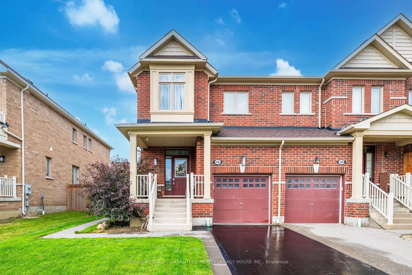
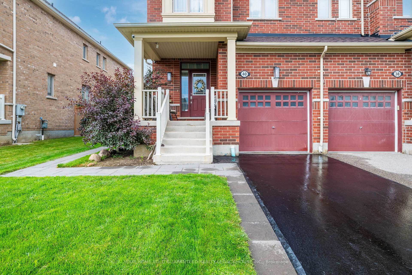
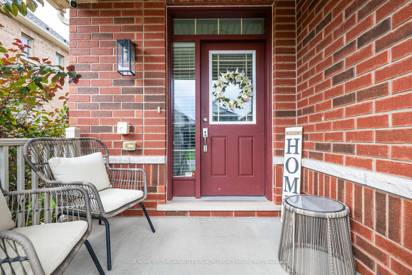
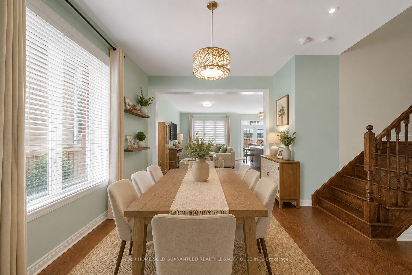
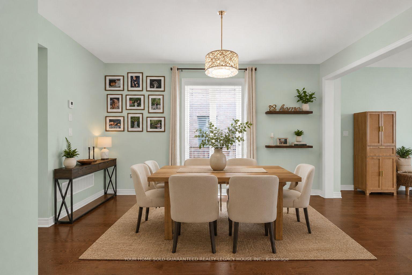
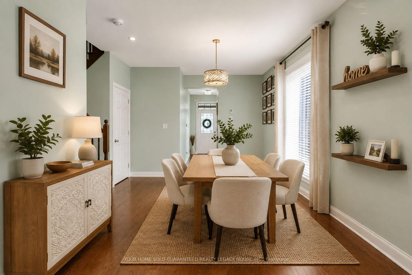
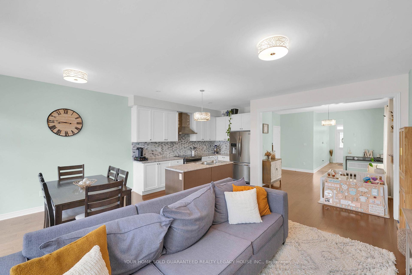
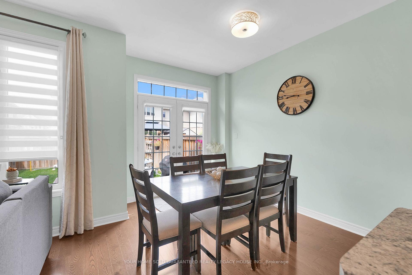
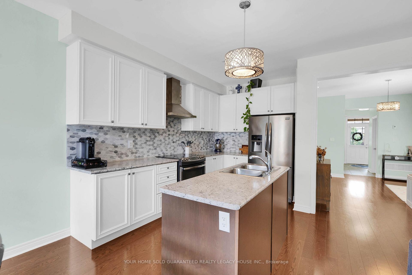
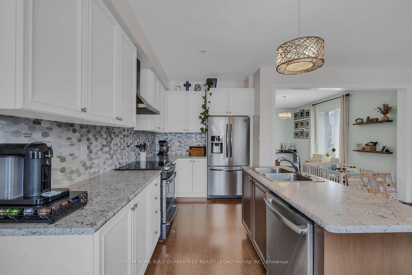
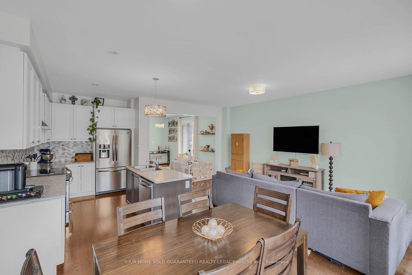
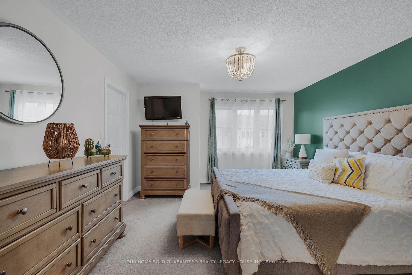
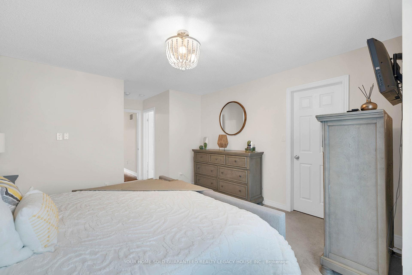
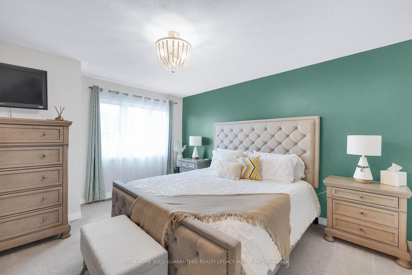
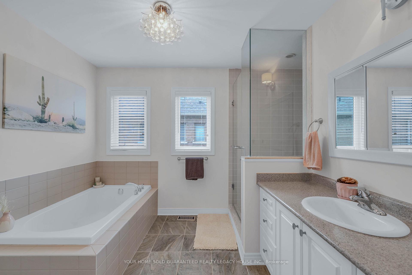
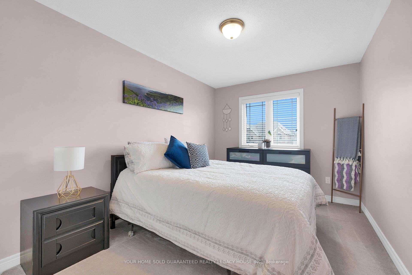
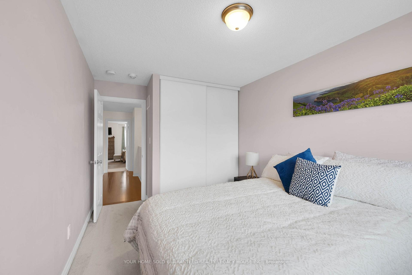
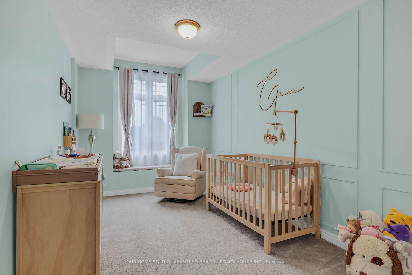
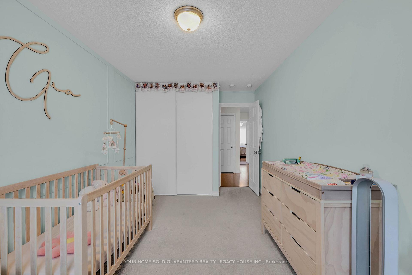
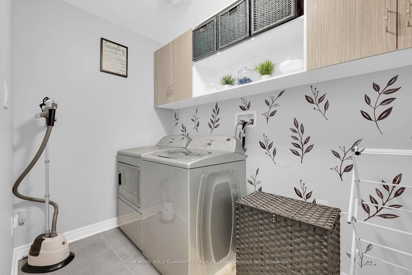
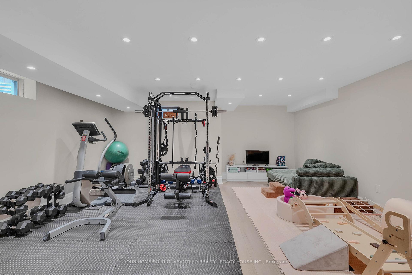
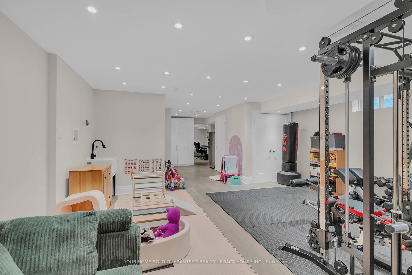
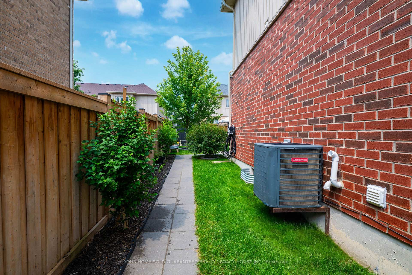
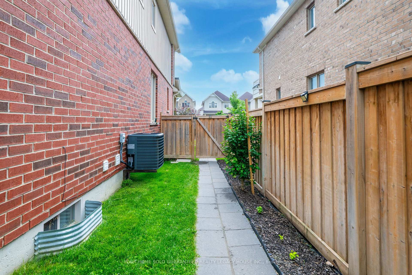
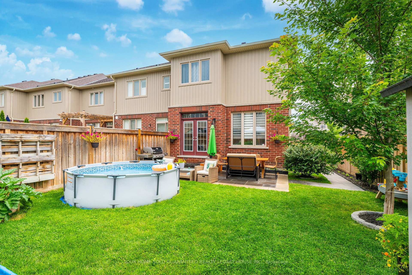
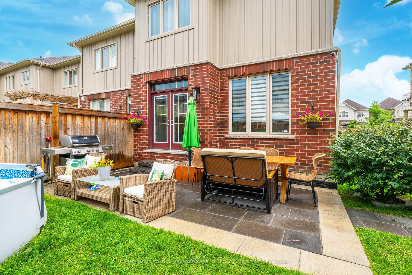
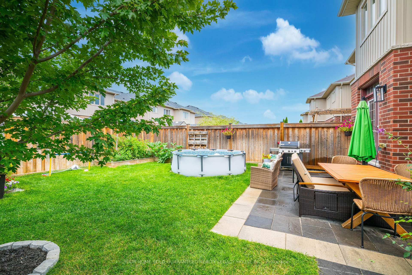
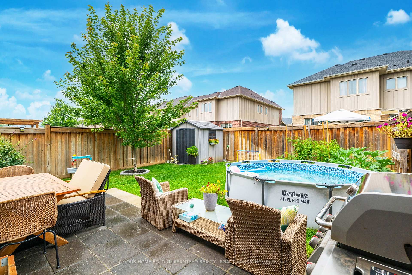
UBID HOME FOR SALE. HOMEOWNER RELOCATING ($749,333) Welcome to 40 Weaver Terrace, a stunning end-unit townhouse offering over 1,800 sq. ft. of beautifully upgraded above-grade living space that truly feels like a detached home! Situated on one of Tottenham's most sought-after, family-friendly streets. A welcoming foyer sets the tone for this bright and airy open-concept home featuring rich hardwood flooring, pot lights, and large wraparound windows filled with natural light. The heart of the home is the open concept kitchen, complete with upgraded cabinetry, stainless steel appliances, a central island, and French doors leading out to your private backyard sanctuary. Showcasing an expansive living room designed for relaxed everyday gatherings, complemented by a distinct dining room offering the ideal layout for seamless family living and memorable entertaining. Upstairs, enjoy 3 spacious bedrooms, convenient renovated 2nd-floor laundry, and a luxurious primary suite with a large walk-in closet & a beautifully appointed 4-piece en-suite with a sleek glass shower. The fully finished basement adds incredible living space featuring a large rec room, gym area, 4th bathroom, a dedicated office/den and a potential laundry space equipped with hot/cold water connections, a floor drain, utility sink, and a dryer plug. Enjoy peace of mind with an alarm system and security camera & electronic equipment included. Step outside to a backyard oasis built for family fun and summer hosting, fully fenced and professionally landscaped with stone patio, walkway, exterior lighting, a garden shed, built-in natural gas line connection for you barbeque, an underground sprinkler system and targeted garden drip line for effortless maintenance. Complete with a garage featuring built-in overhead storage, garage door opener and 2 remotes. Prime Location, walk to local parks, scenic trails, shopping, and community amenities, with quick access to Hwys 400, 9, 27, and 50 for an effortless commute!
Key Facts & Features
Property Costs
- Annual Property Tax Amount
- $4,151
- Land Transfer Tax Fee
- $11,462
- Basement Type
- Finished
Interior Features
- Laundry Level
- Upper Level
- Interior Extras
- Auto Garage Door Remote, Central Vacuum
- Security Features
- Alarm System, Carbon Monoxide Detectors
- Fireplace/Stove
- No
- Elevator
- No
Exterior Features
- Exterior Extras
- Landscape Lighting, Landscaped, Lawn Sprinkler System, Patio, Privacy, Porch
- Pool
- None
- Property Features
- Fenced Yard, Park, School
- Other Structures
- Fence - Full, Shed
Building
- Building Type
- Freehold Townhouse
- Building Style
- 2-Storey
- Approx Age
- 6-15
Construction
- Exterior Finish
- Brick, Vinyl Siding
- Roof
- Asphalt Shingle
- Foundation Details
- Unknown
- Special Designation
- Unknown
Lot
- Lot Front
- 30.02 ft
- Lot Depth
- 111.55 ft
- Lot Size
- 3347.57
- Lot Shape
- Rectangular
Inclusions
- Inclusions
- Stainless steel kitchen appliances: fridge, stove, built-in dishwasher, hood fan (as is), Clothes washer and dryer, alarm system + 3 cameras + equipment, shed, garage door opener + 2 remotes, light fixtures, window coverings (blind in living room as is), underground sprinklers + drip line
Exclusions
- Exclusions
- Primary bedroom light fixture, mini fridge and freezer in basement, tire racks in garage, all tv mounts and tv's, dyson wall mount
Parking & Garages
- Garage Type
- Built-In
- Garage Spaces
- 1
- Parking Spaces
- 2
- Total Garage And Parking Spaces
- 3
Heating & Cooling
- Heat Source
- Gas
- Heat Type
- Forced Air
- Air Conditioning
- Central Air
- Water
- Municipal
- Sewers
- Sewer
- Bedrooms
- 3
- Washrooms
- 4
- Kitchens
- 1
Room sizes
- Office—Basement level, Laminate, Pot Lights
- Exercise Room—Basement level, Laminate, Pot Lights, Combined w/Rec
- Recreation—Basement level, Laminate, Open Concept, Pot Lights
- Kitchen—Main level, Hardwood Floor, Stainless Steel Appl, Centre Island
- Primary Bedroom—Second level, Broadloom, 4 Pc Ensuite, Walk-In Closet(s)
- Breakfast—Main level, Hardwood Floor, Combined w/Kitchen, French Doors
- Bedroom 3—Second level, Broadloom, Double Closet, Large Window
- Laundry—Second level, Ceramic Floor, Laundry Sink
- Living Room—Main level, Hardwood Floor, Open Concept, Large Window
- Dining Room—Main level, Hardwood Floor, Large Window, Open Concept
- Bedroom 2—Second level, Broadloom, Large Window, Double Closet
Washrooms
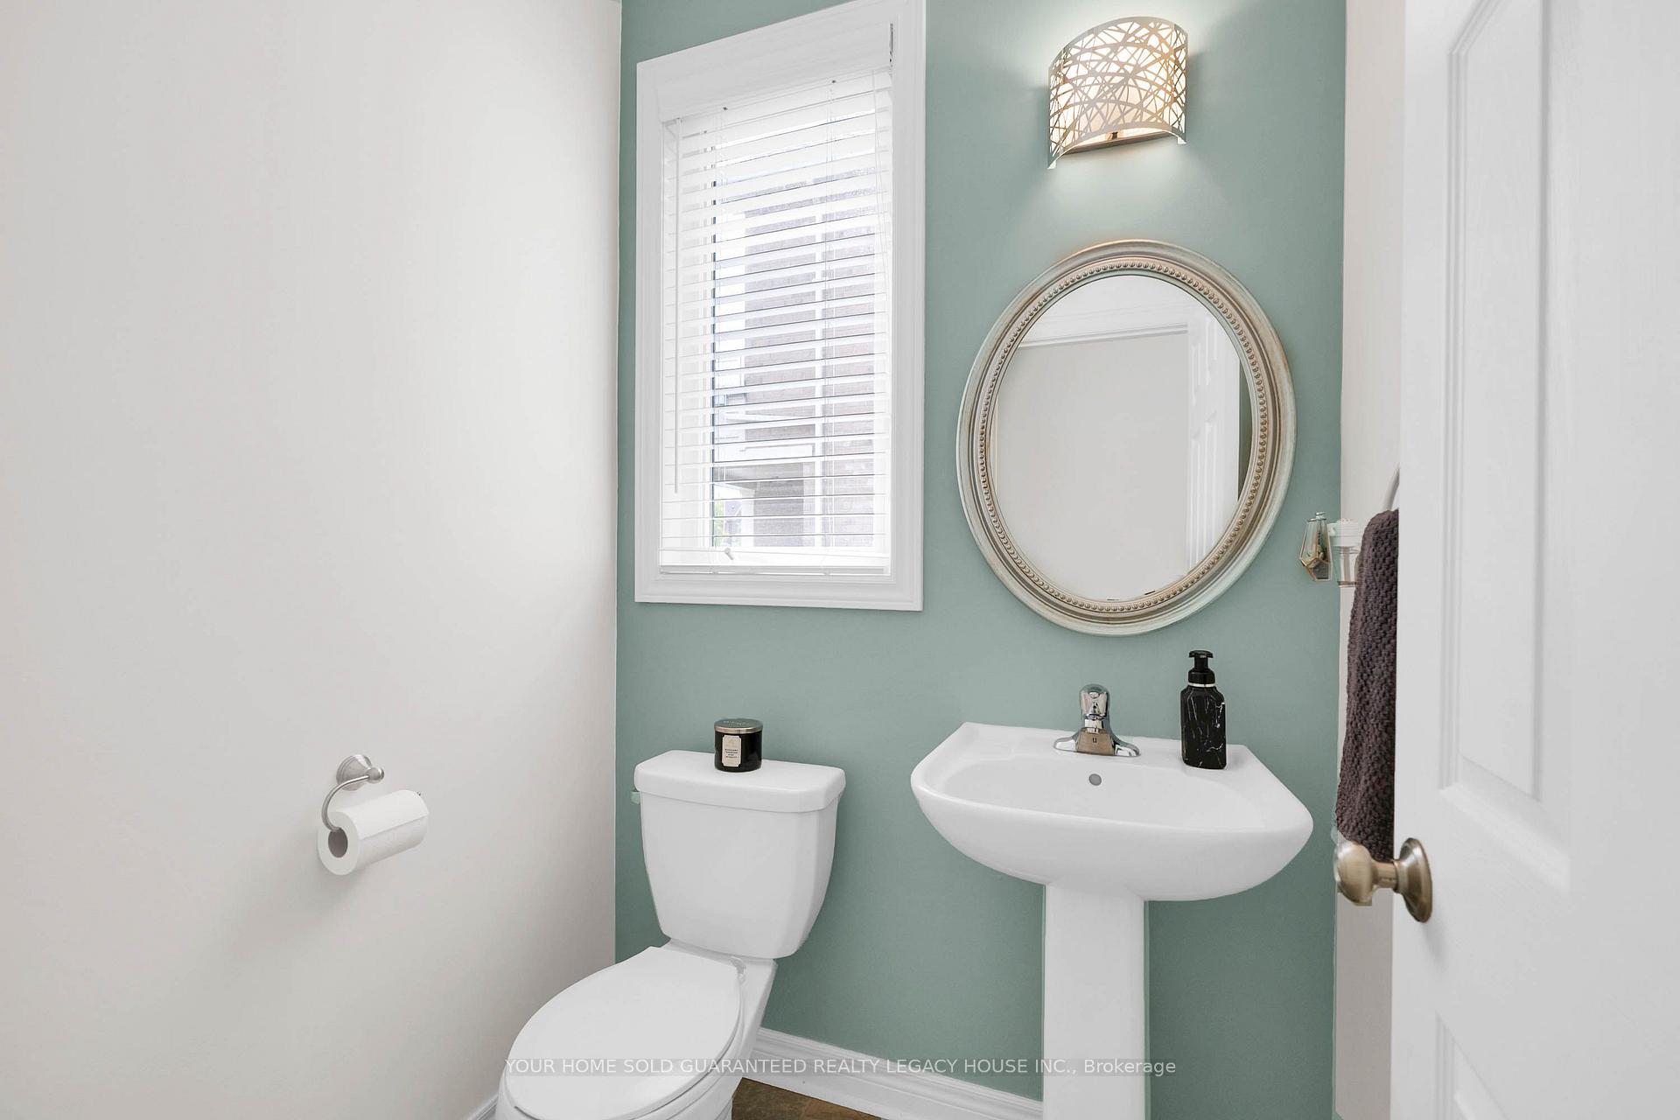
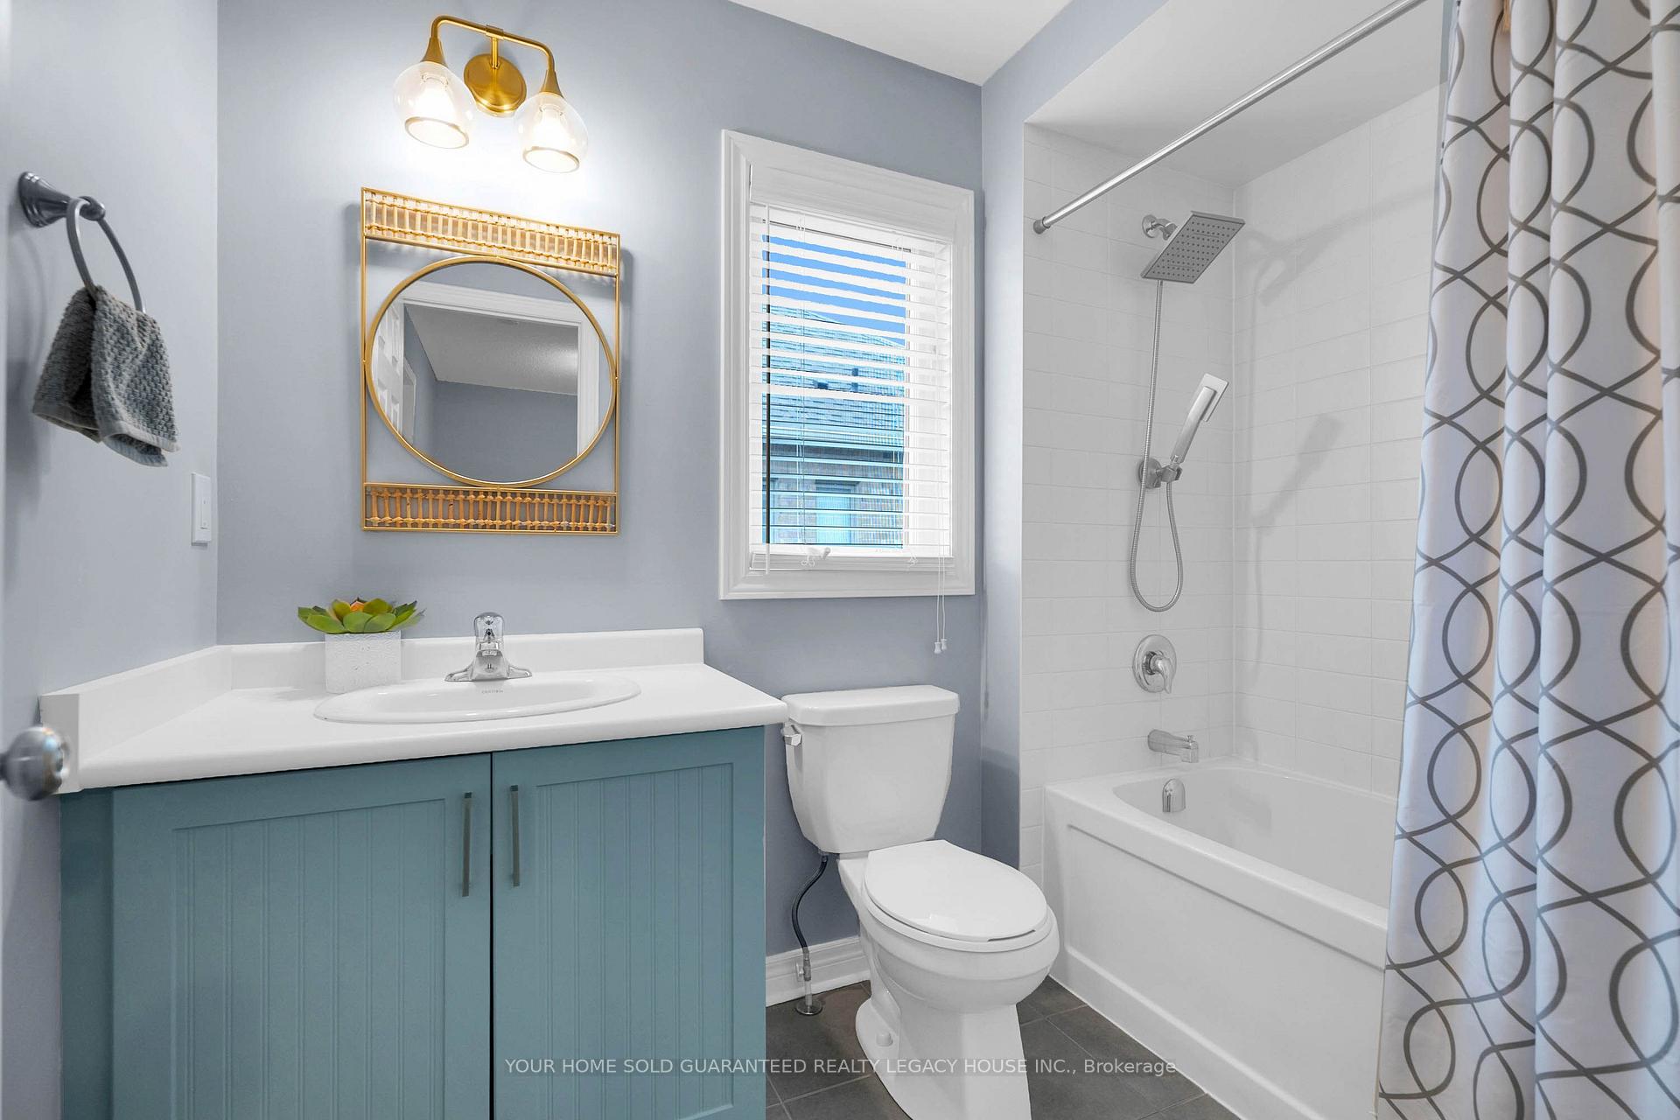
- 2-piece, Main
- 4-piece, Second
- 2-piece, Basement
- Municipality
- New Tecumseth
- Neighbourhood
- Tottenham
- Main cross streets
- 4th Line/Turner Drive
- Directions
- 4th Line/Turner Drive
- MLS® number
- N13802766
- Data source
- Toronto Regional Real Estate Board
- Listed on
- 2026-09-17
- Updated on
- 2026-09-23
- Days on market
- 28 days
- Possession type
- Flexible
- Co-op commission
- 2.25%
- Seller
- Listed by
- YOUR HOME SOLD GUARANTEED REALTY LEGACY HOUSE INC.
Home Market Value
Current home valuation for 40 Weaver Terrace, New Tecumseth, Tottenham, New Tecumseth, ON. Listed for $749,333
HOMEH Estimate
$780,962
Estimated Sales Range
$616,960 - $944,964
HOMEH Estimate for 40 Weaver Terrace, New Tecumseth, Tottenham
Calculated with a real agent's CMA method — 45+ years of experience, codified. Not an AI guess.
Mortgage Payment Calculator
Compare up to 4 down payment scenarios
5% on first $500K + 10% on $249,333 over $500K
$49,934
| Scenario 1 | Scenario 2 | Scenario 3 | Scenario 4 | |
|---|---|---|---|---|
−Down payment | % $ | % $ | % $ | % $ |
+CMHC insurance | $27,965 | $20,906 | $17,834 | $0 |
=Total mortgage | $727,093 | $695,306 | $654,767 | $599,466 |
Amortization | ||||
Mortgage rate | % | % | % | % |
| Payment frequency | ||||
=Mortgage payment | $3,550monthly | $3,395monthly | $3,197monthly | $2,927monthly |
Land Transfer Tax
$11,462
$11,462
Around this home
No schools found nearby
Data provided by OpenStreetMap & Fraser Institute School Rankings
Ask HOMEH
New!Hi there!
👋Text or call (416) 301-9001
Recommended for you
Based on homes you've looked at.
No recommended properties found.
Nearby similar homes
No nearby properties found.
More real estate resources
Other homes nearby
Explore this area
Nearby neighbourhoods
No nearby listings available.