
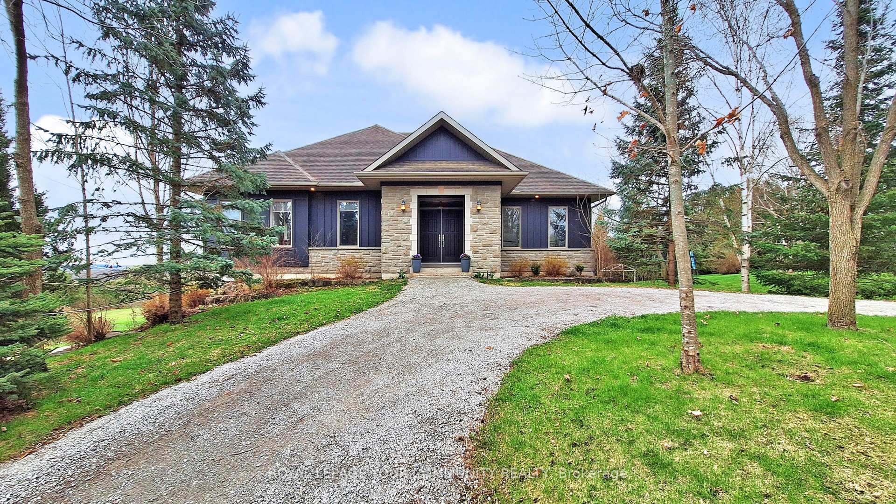
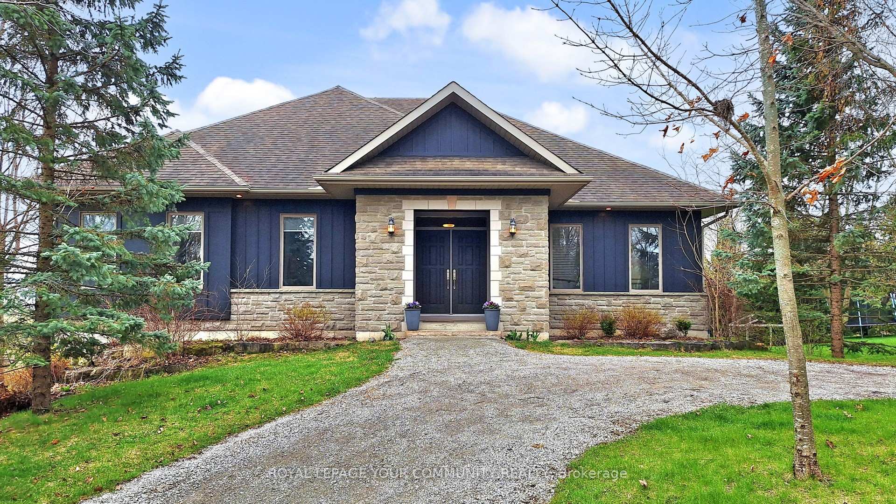
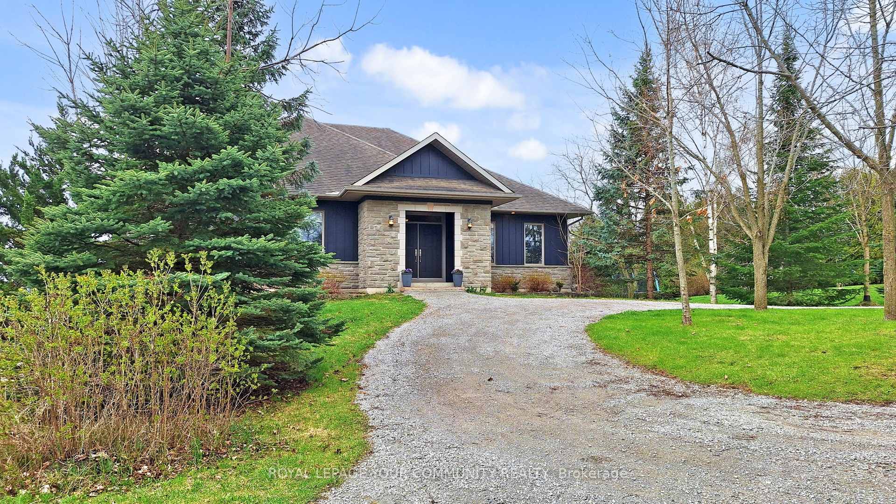
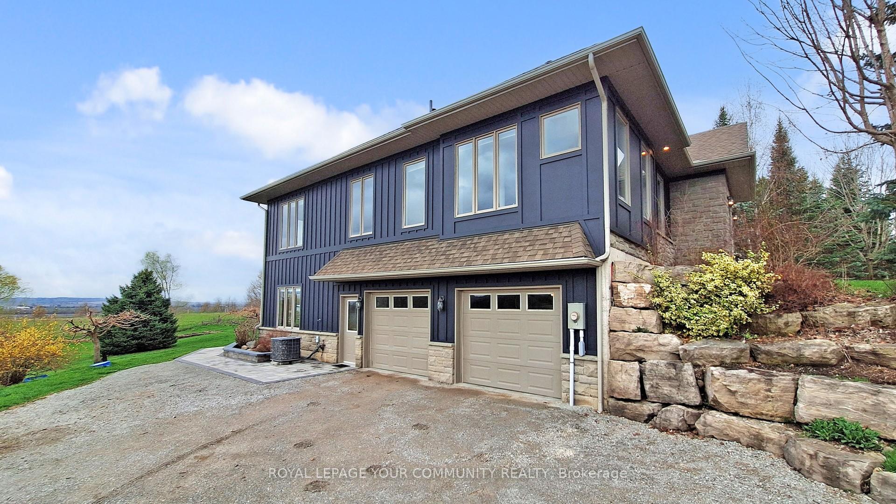
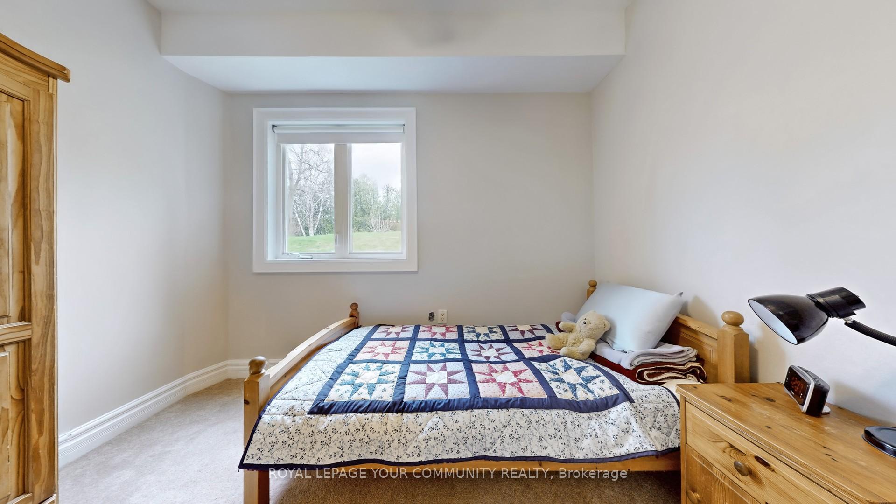
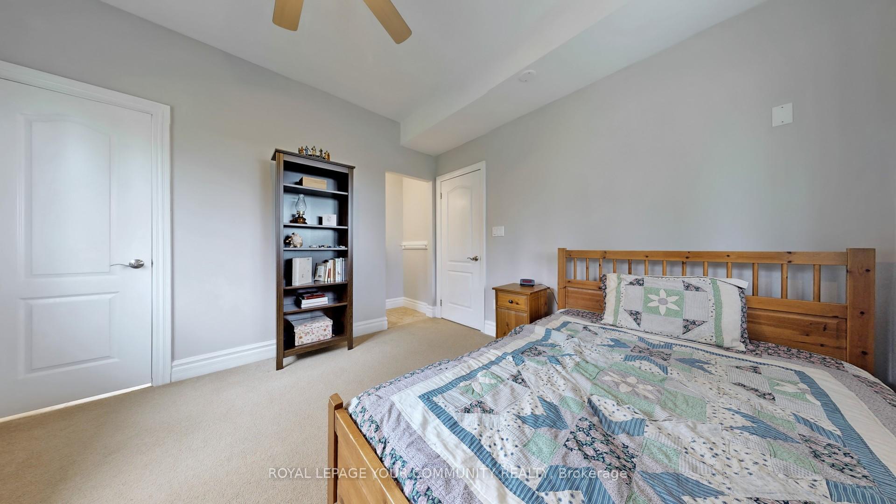
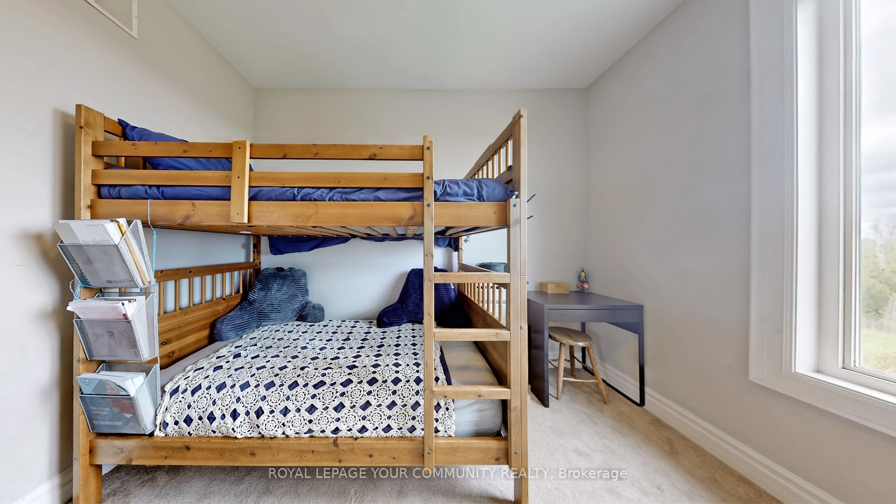
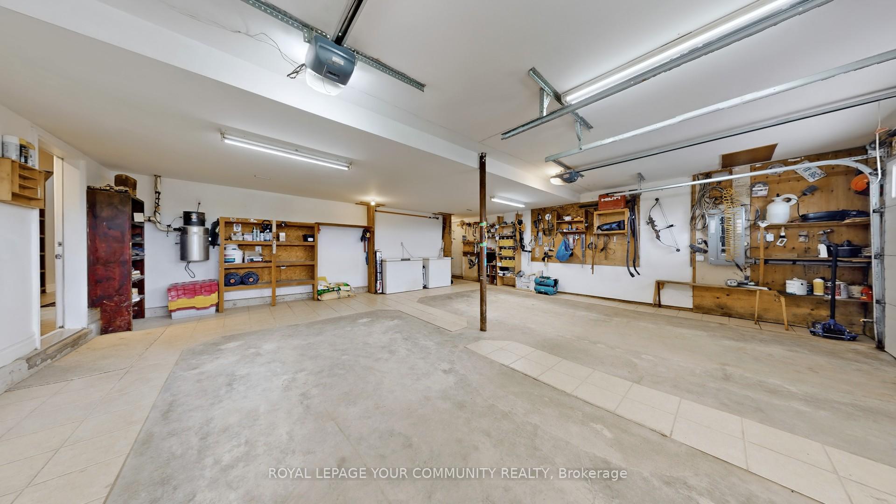
4499 15th Sideroad Road
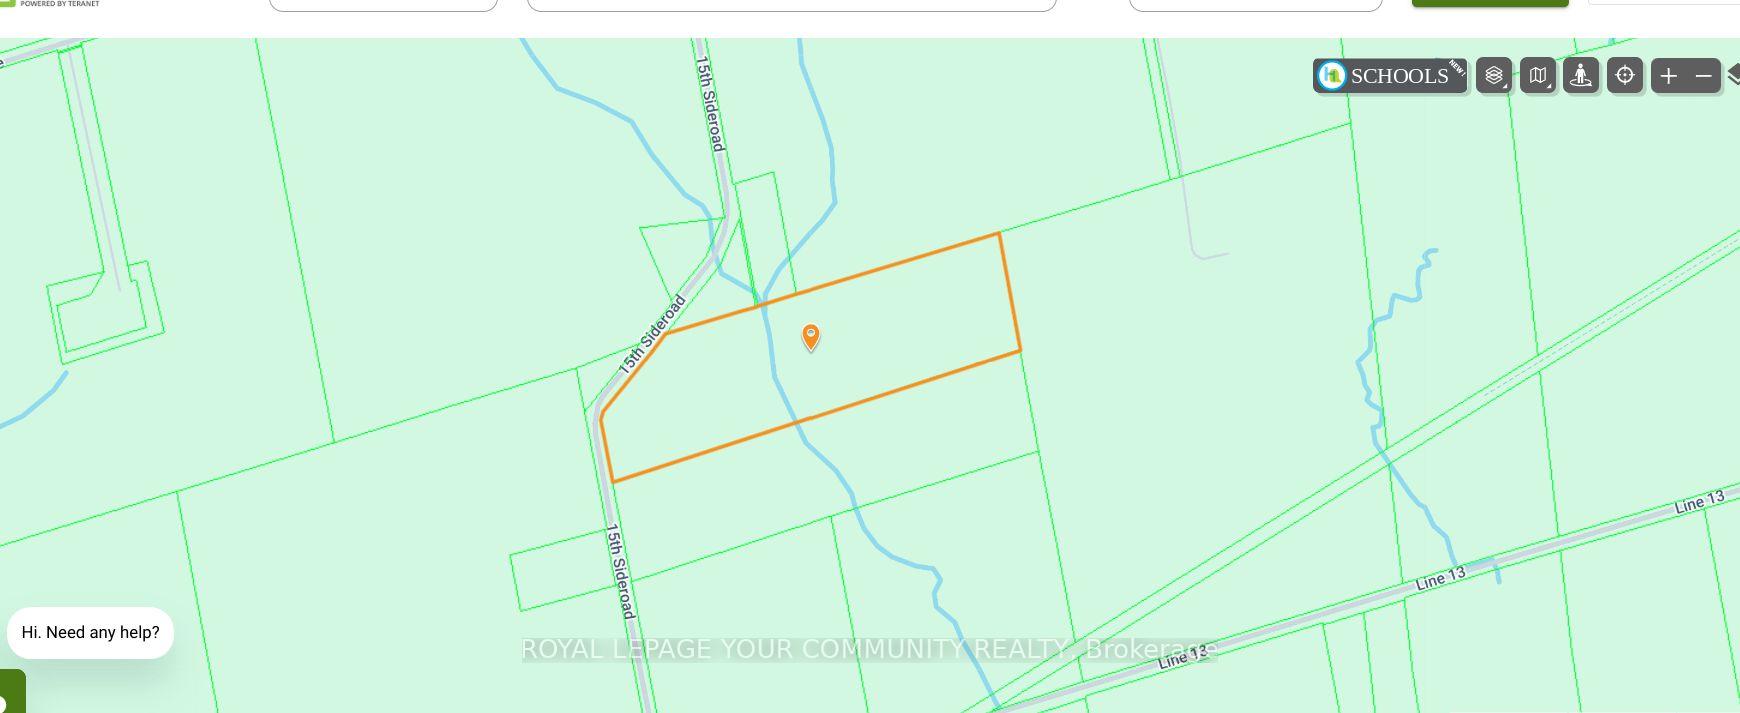
New Tecumseth (Rural New Tecumseth), ON L0L 1L0
- 5+1Bedrooms
- 4Bathrooms
- 2Garage
- 3500–5000Sq Ft
- $6,262Tax
- —Lot Size
 Estimated Value:$2,302,000See Free Estimate Report

Property not available for sale or for rent.
HOMEH One: full-service selling for a 1% listing fee. The buyer's agent commission is separate.
Free Home EvaluationHow Much Is My Home Worth?Homes for Sale NearbySale & Price History for 4499 15th Sideroad Road, New Tecumseth, Rural New Tecumseth
| Start Date | End Date | Price | Event | MLS# |
|---|---|---|---|---|
| 2025-05-05 | 2025-06-26 | Login to See Prices | Terminated | n12124157 |
Real estate boards require you to or to see the full details of this property.
*Sold prices and complete sale & price history are regulated data. Under the Trust in Real Estate Services Act, 2002 (TRESA) and the rules of the Real Estate Council of Ontario (RECO), and pursuant to the Multiple Listing Service® rules of the Canadian Real Estate Association (CREA) and the Toronto Regional Real Estate Board (TRREB), this information may be shown only to registered users who have agreed to the applicable terms of use (a Virtual Office Website, or "VOW," arrangement). HOMEH Inc., Brokerage therefore provides it to signed-in members only. Creating an account is free and takes under a minute.
About 4499 15th Sideroad Road, New Tecumseth, Rural New Tecumseth
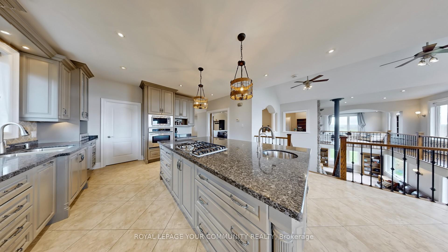
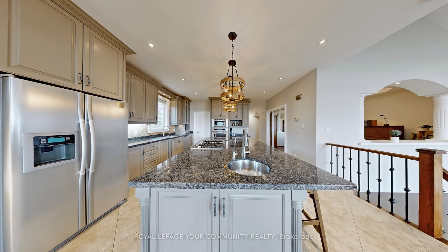
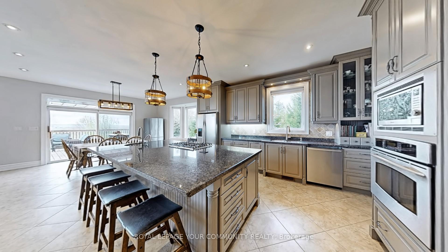
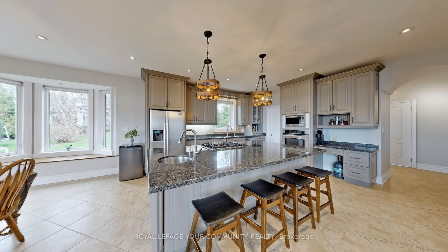
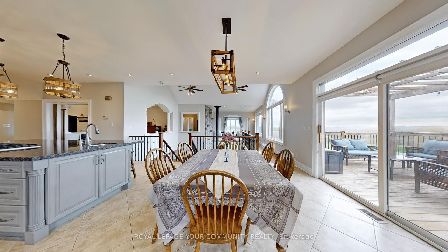
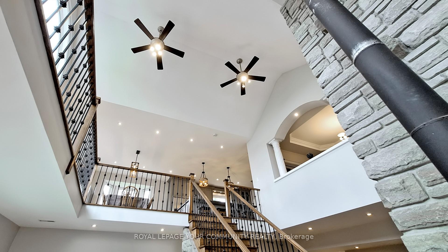
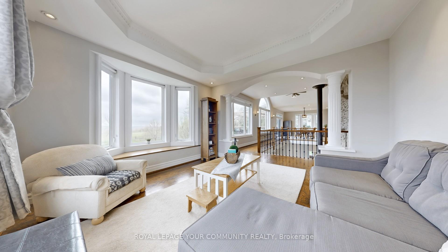
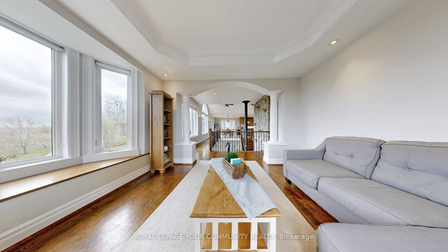
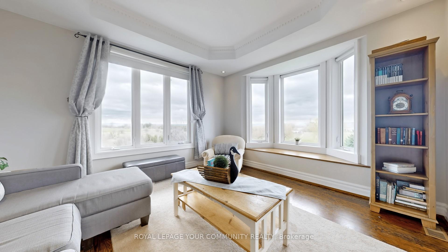
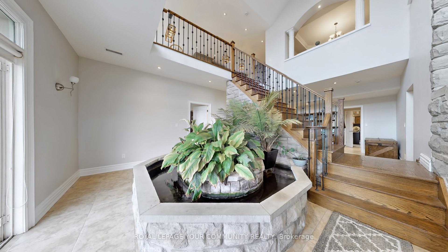
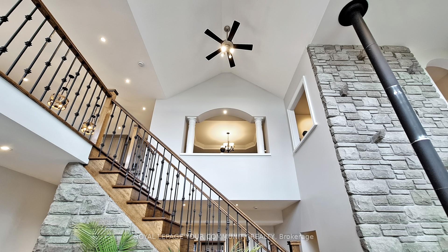
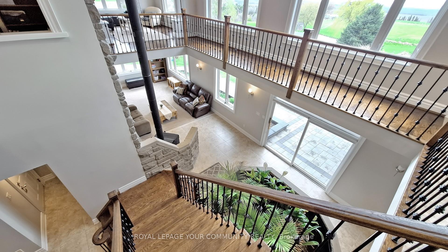
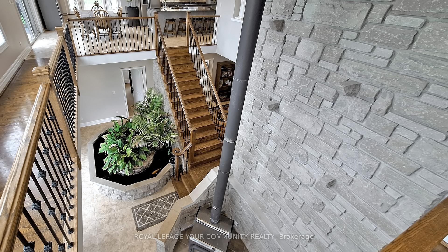
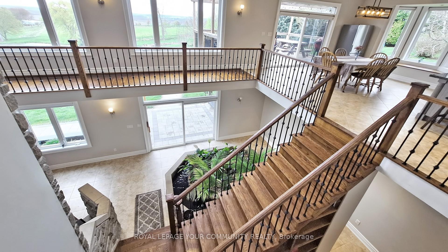
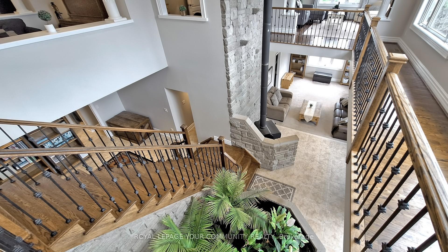
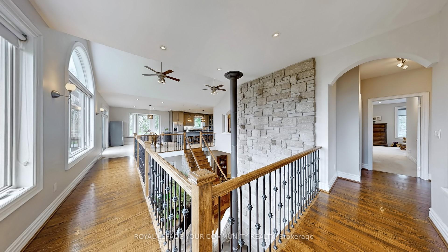
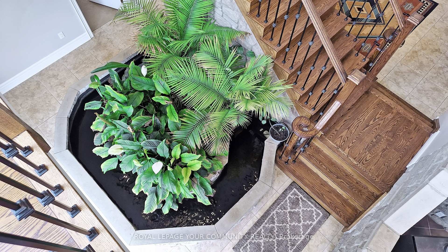
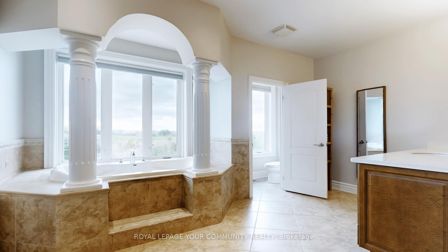
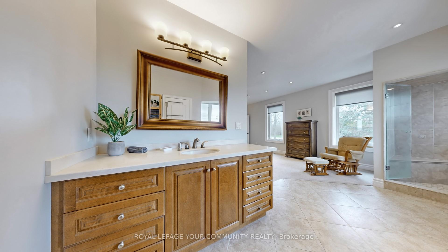
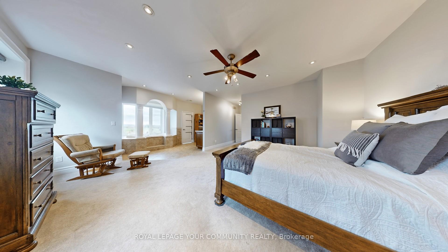
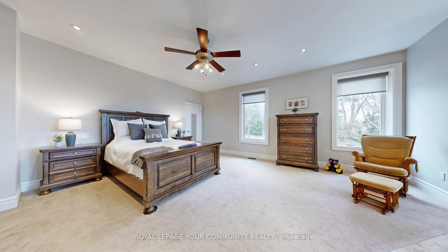
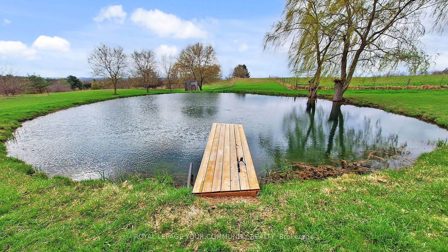
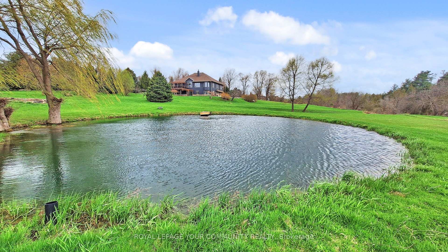
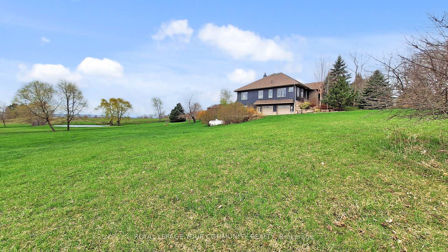
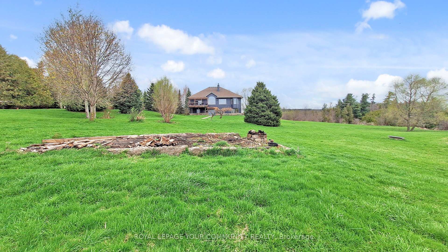
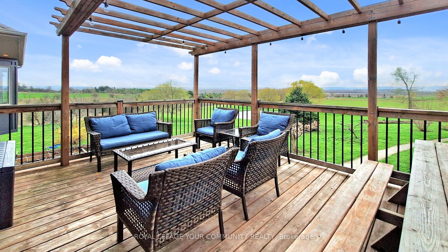
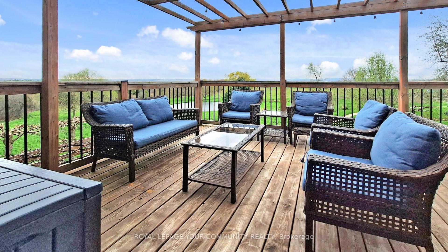
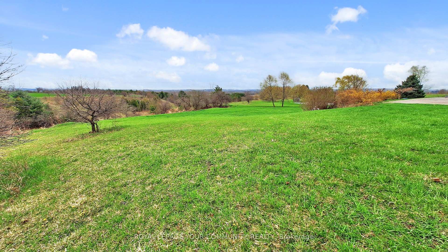
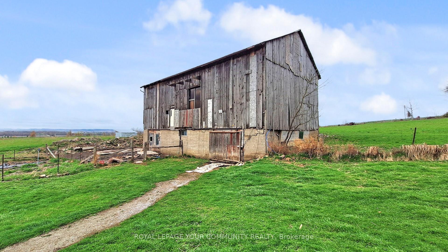
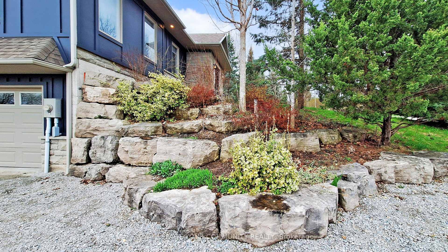
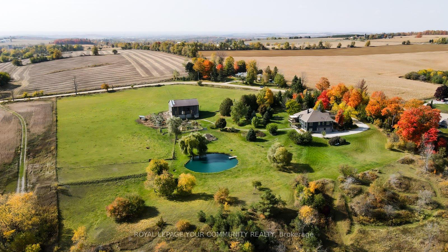
A rare offering where timeless craftsmanship meets the splendor of nature. Tucked away on 25 pristine acres, this bespoke, custom-built estate is a sanctuary of sophistication and serenity. From the moment you arrive, the sweeping pastures, glistening private pond, and stately barn set the stage for a life well-lived, one defined by grace, privacy, and endless possibilities. Inside, the residence reveals six expansive bedrooms and four impeccably appointed bathrooms, each space curated with an eye for detail and a reverence for fine materials. Vaulted ceilings and walls of glass invite the outdoors in, flooding the home with golden light and framing breathtaking views at every turn. The heart of the home is a chef's dream kitchen, where form and function dance in harmony. Custom cabinetry, exquisite stone surfaces, and professional-grade appliances stand ready for quiet mornings or grand gatherings alike. The primary suite is a masterclass in indulgence, offering a private retreat with spa-inspired amenities and vistas that calm the soul. Every element of this property has been thoughtfully conceived from the manicured grounds to the pasture-lined hills, from the tranquil water's edge to the timeless barn, ready for equestrian pursuits or reimagined as a studio or guest quarters. This is more than a home; it's a legacy, a place where luxury lives in dialogue with nature, and every sunrise feels like a private masterpiece.
Key Facts & Features
Property Costs
- Annual Property Tax Amount
- $6,262
- Land Transfer Tax Fee
- $46,450
Rental Items
- Rental Equipment
- Hot water Tank, Propane Tank
- Basement Type
- Finished with Walk-Out, Separate Entrance
Interior Features
- Interior Extras
- Auto Garage Door Remote, Built-In Oven, Countertop Range, Floor Drain, Primary Bedroom - Main Floor, Propane Tank
- View
- Clear, Creek/Stream, Valley, River, Panoramic, Pasture
- Fireplace/Stove
- Yes
- Fireplace Features
- Wood Stove
- Elevator
- No
Exterior Features
- Exterior Extras
- Deck, Fishing, Landscaped, Private Pond, Patio, Porch
- Pool
- None
- Other Structures
- Barn, Fence - Partial, Out Buildings
Building
- Building Type
- Detached
- Building Style
- Bungalow-Raised
- Approx Age
- 16-30
Construction
- Exterior Finish
- Board & Batten , Stone
- Roof
- Asphalt Shingle
- Foundation Details
- Poured Concrete
- Special Designation
- Unknown
Lot
- Lot Front
- 0.00 m
- Lot Depth
- 0.00 m
- Lot Size
- 26
- Lot Shape
- Irregular
Inclusions
- Inclusions
- All existing and not to be replaced Appliances, Built In Appliances, Bar Fridge, Extra Fridge, Chest Freezer, All elf's, All Window Coverings, Garage door opener, Central Vac
Exclusions
- Exclusions
- N/A
Parking & Garages
- Garage Type
- Built-In
- Garage Spaces
- 2
- Parking Spaces
- 18
- Total Garage And Parking Spaces
- 20
Heating & Cooling
- Heat Source
- Propane
- Heat Type
- Forced Air
- Air Conditioning
- Central Air
- Water
- Well
- Sewers
- Septic
- Bedrooms
- 5 + 1
- Washrooms
- 4
- Kitchens
- 1
- Family / bonus room
- Yes
Room sizes
- Sitting—Main level, Pocket Doors, Juliette Balcony, Open Concept
- Kitchen—Main level, Centre Island, B/I Appliances, Double Sink
- Pantry—Main level, Large Window, Porcelain Floor, Finished
- Dining Room—Main level, W/O To Balcony, Bay Window, Pot Lights
- Living Room—Main level, Coffered Ceiling(s), Hardwood Floor, Pot Lights
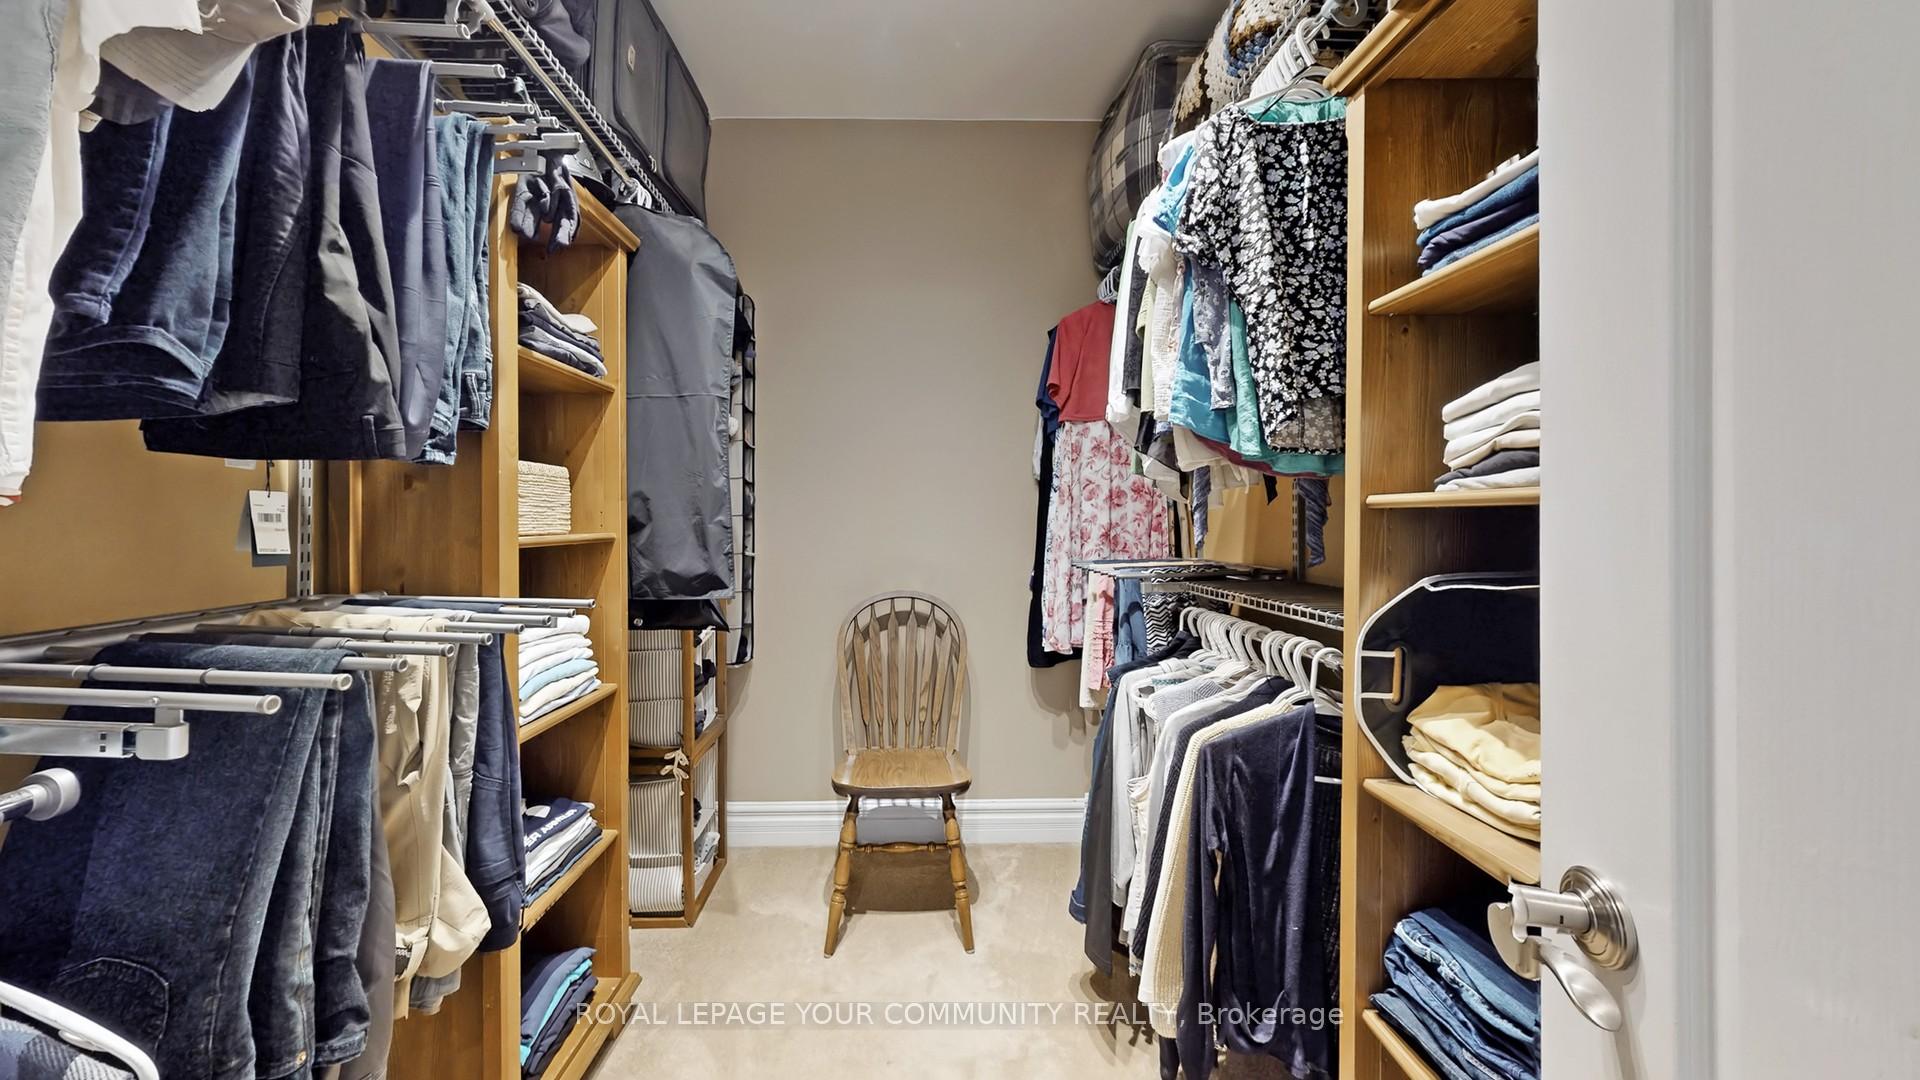
- Primary Bedroom—Main level, 4 Pc Ensuite, Open Concept, Walk-In Closet(s)
- Bedroom 2—Main level, Large Window, Large Closet, Broadloom
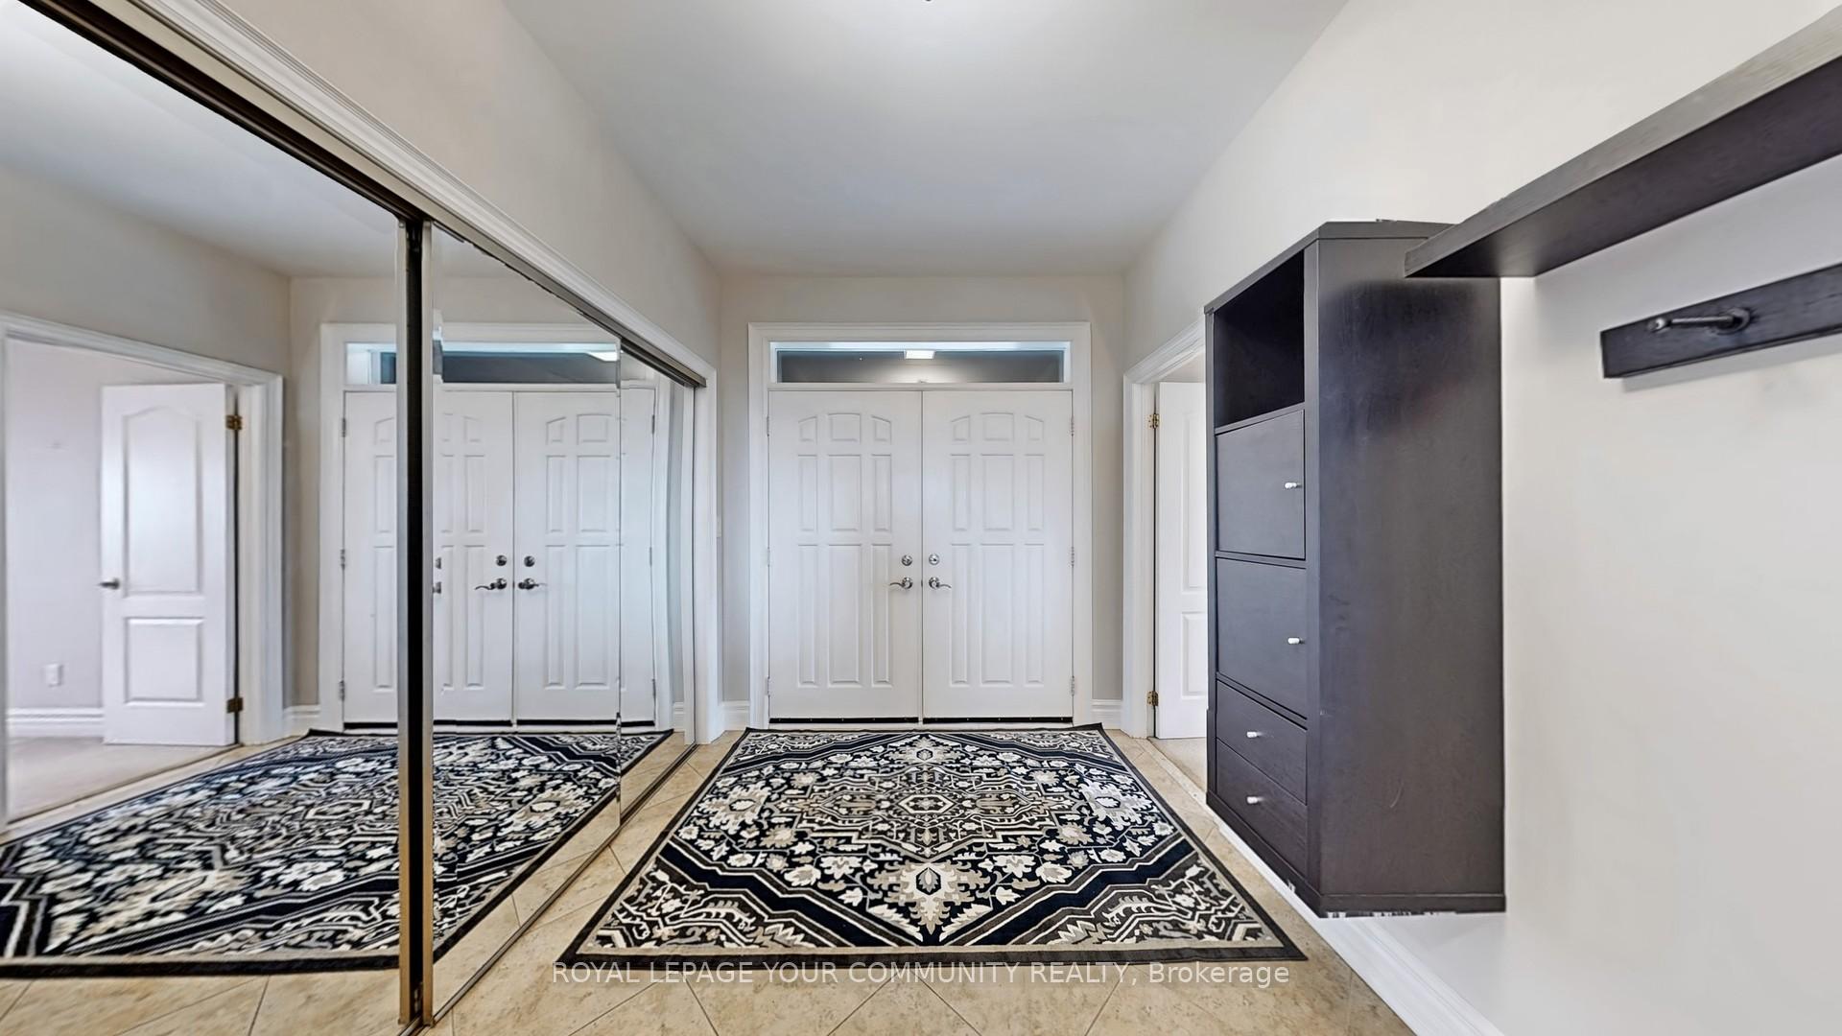
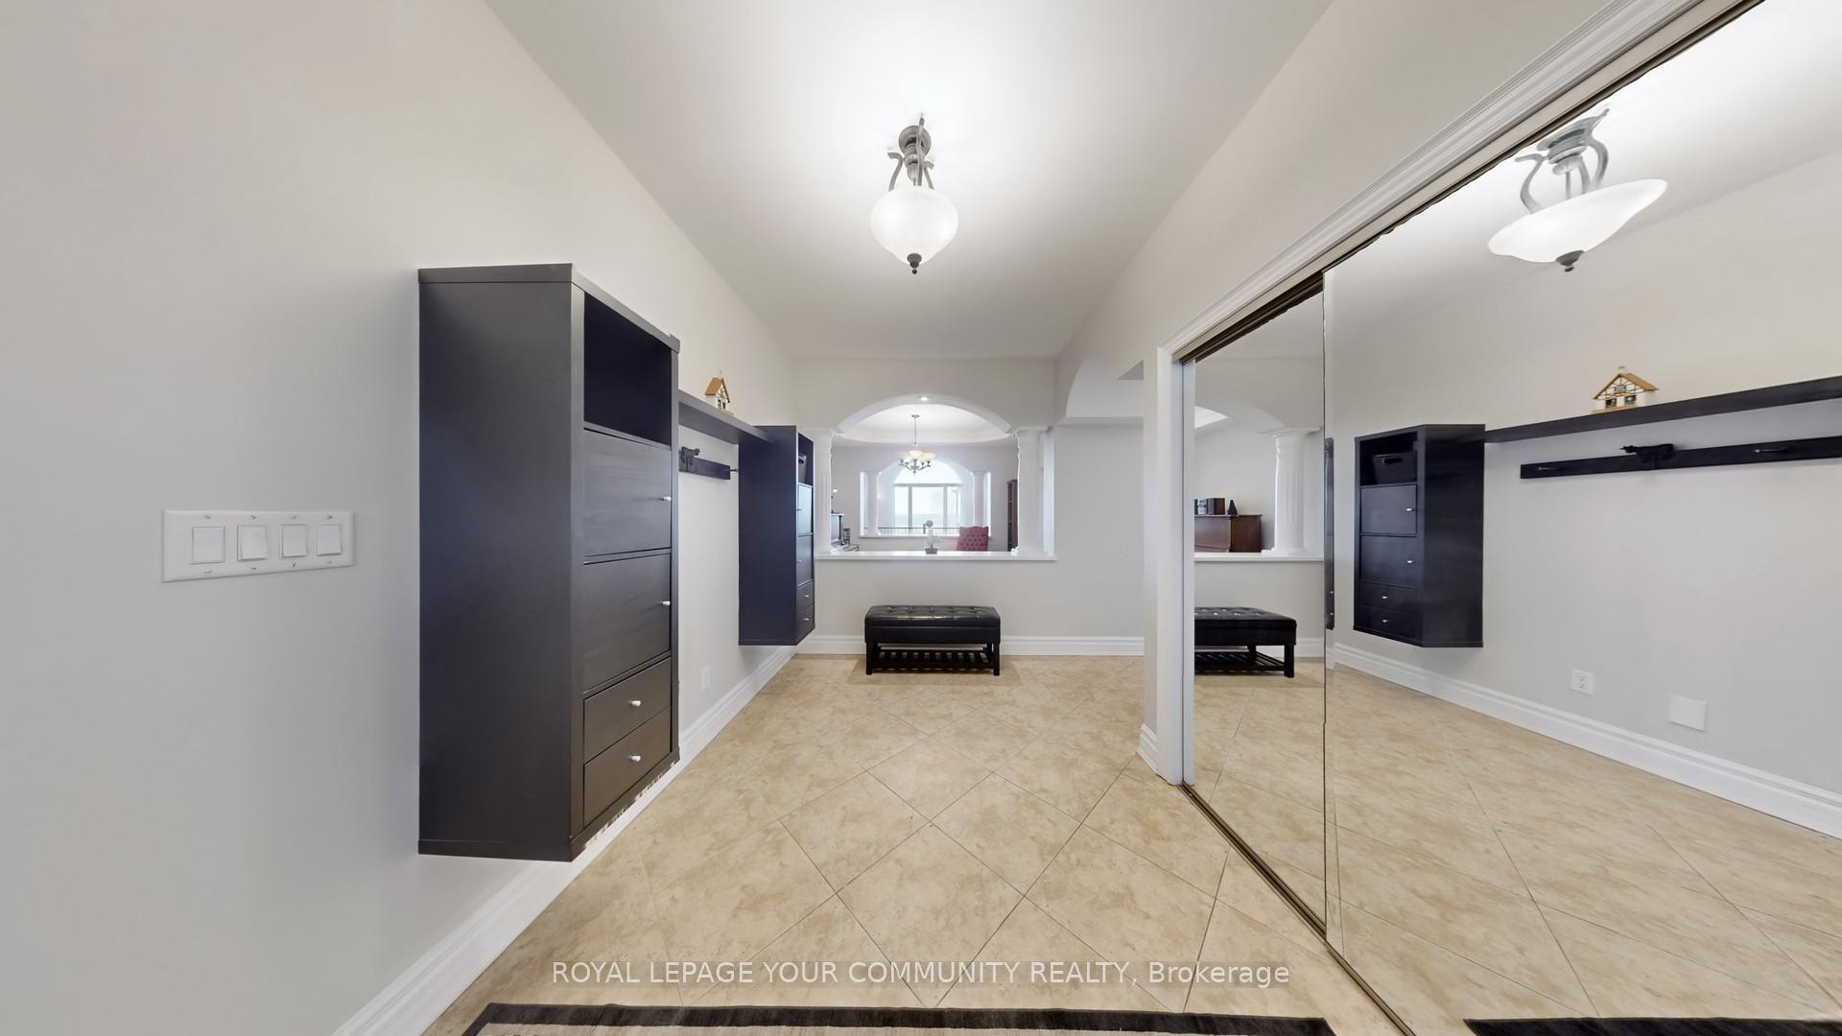
- Foyer—Main level, Porcelain Floor, Mirrored Closet, Double Doors
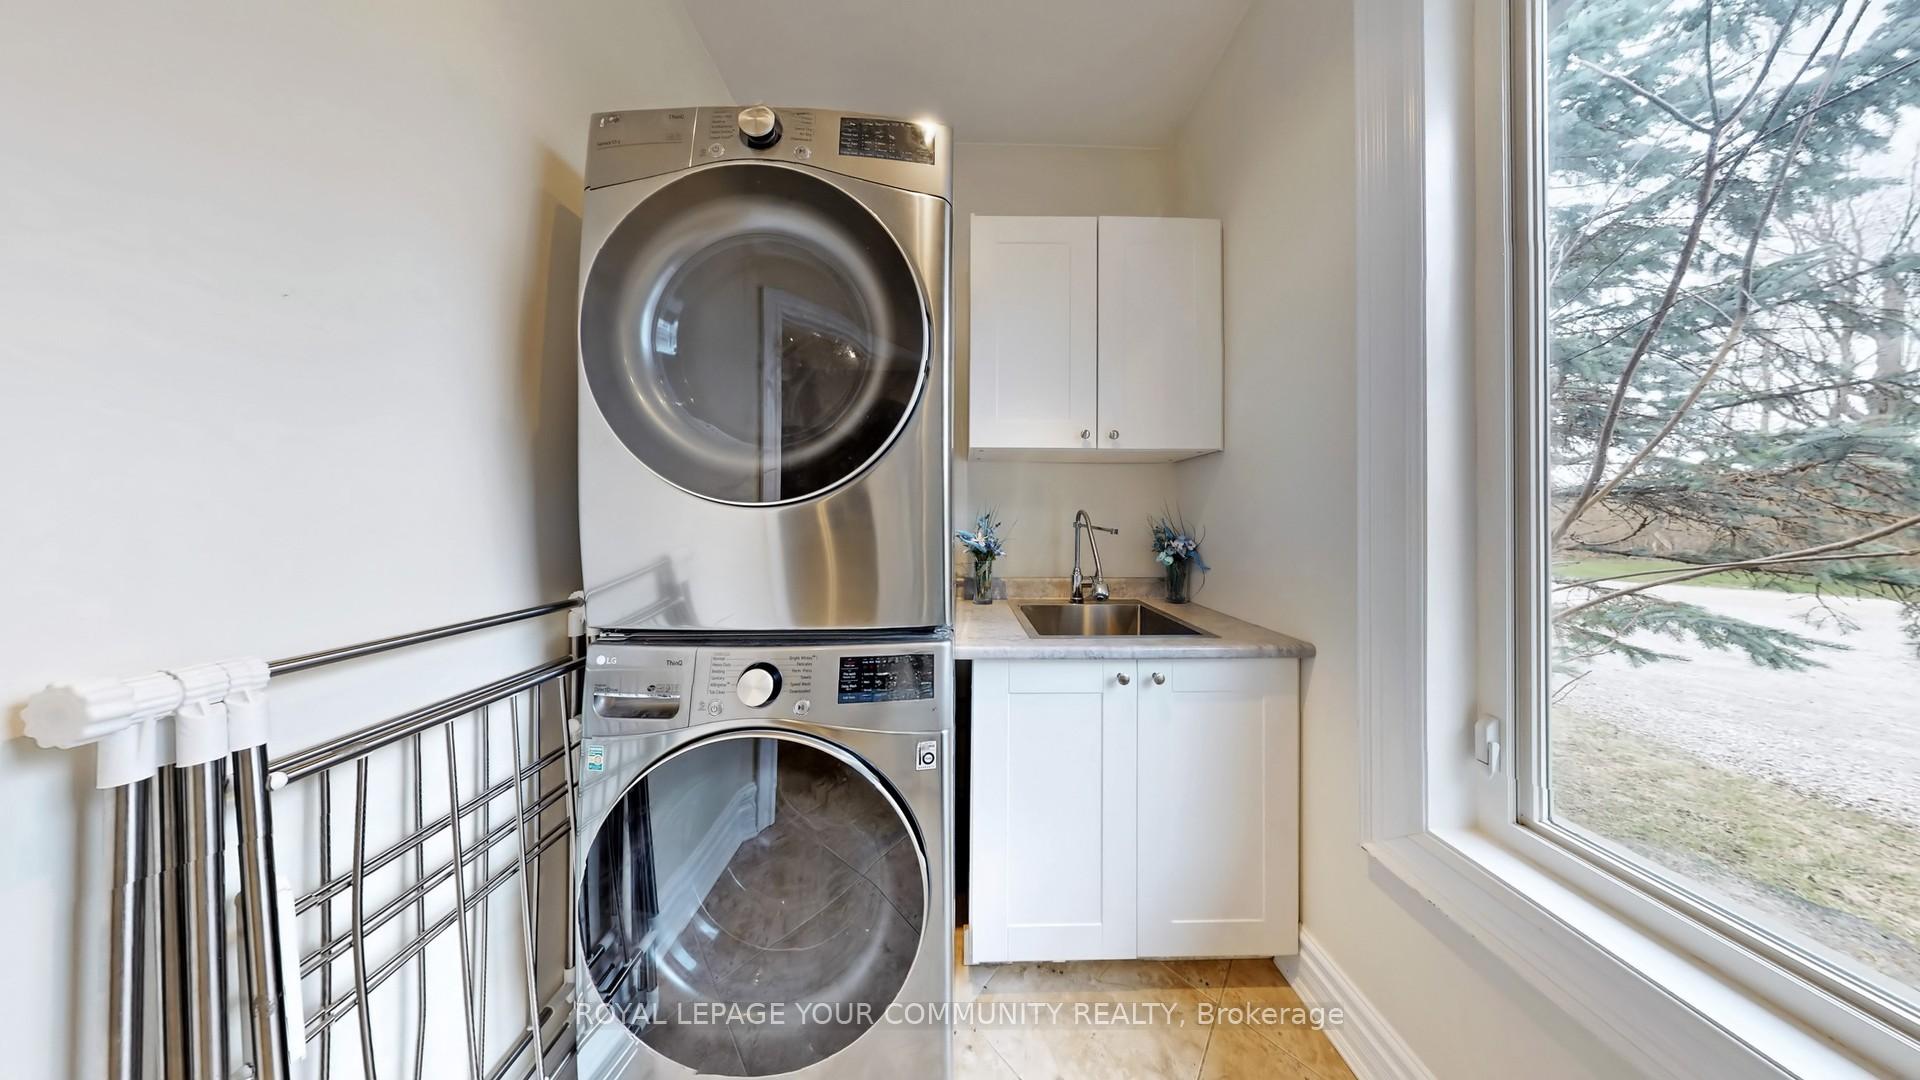
- Laundry—Main level, Laundry Sink, Large Window, Overlooks Frontyard
- Office—Main level, Hardwood Floor, Open Concept
- Powder Room—Main level, Large Window, Overlooks Frontyard
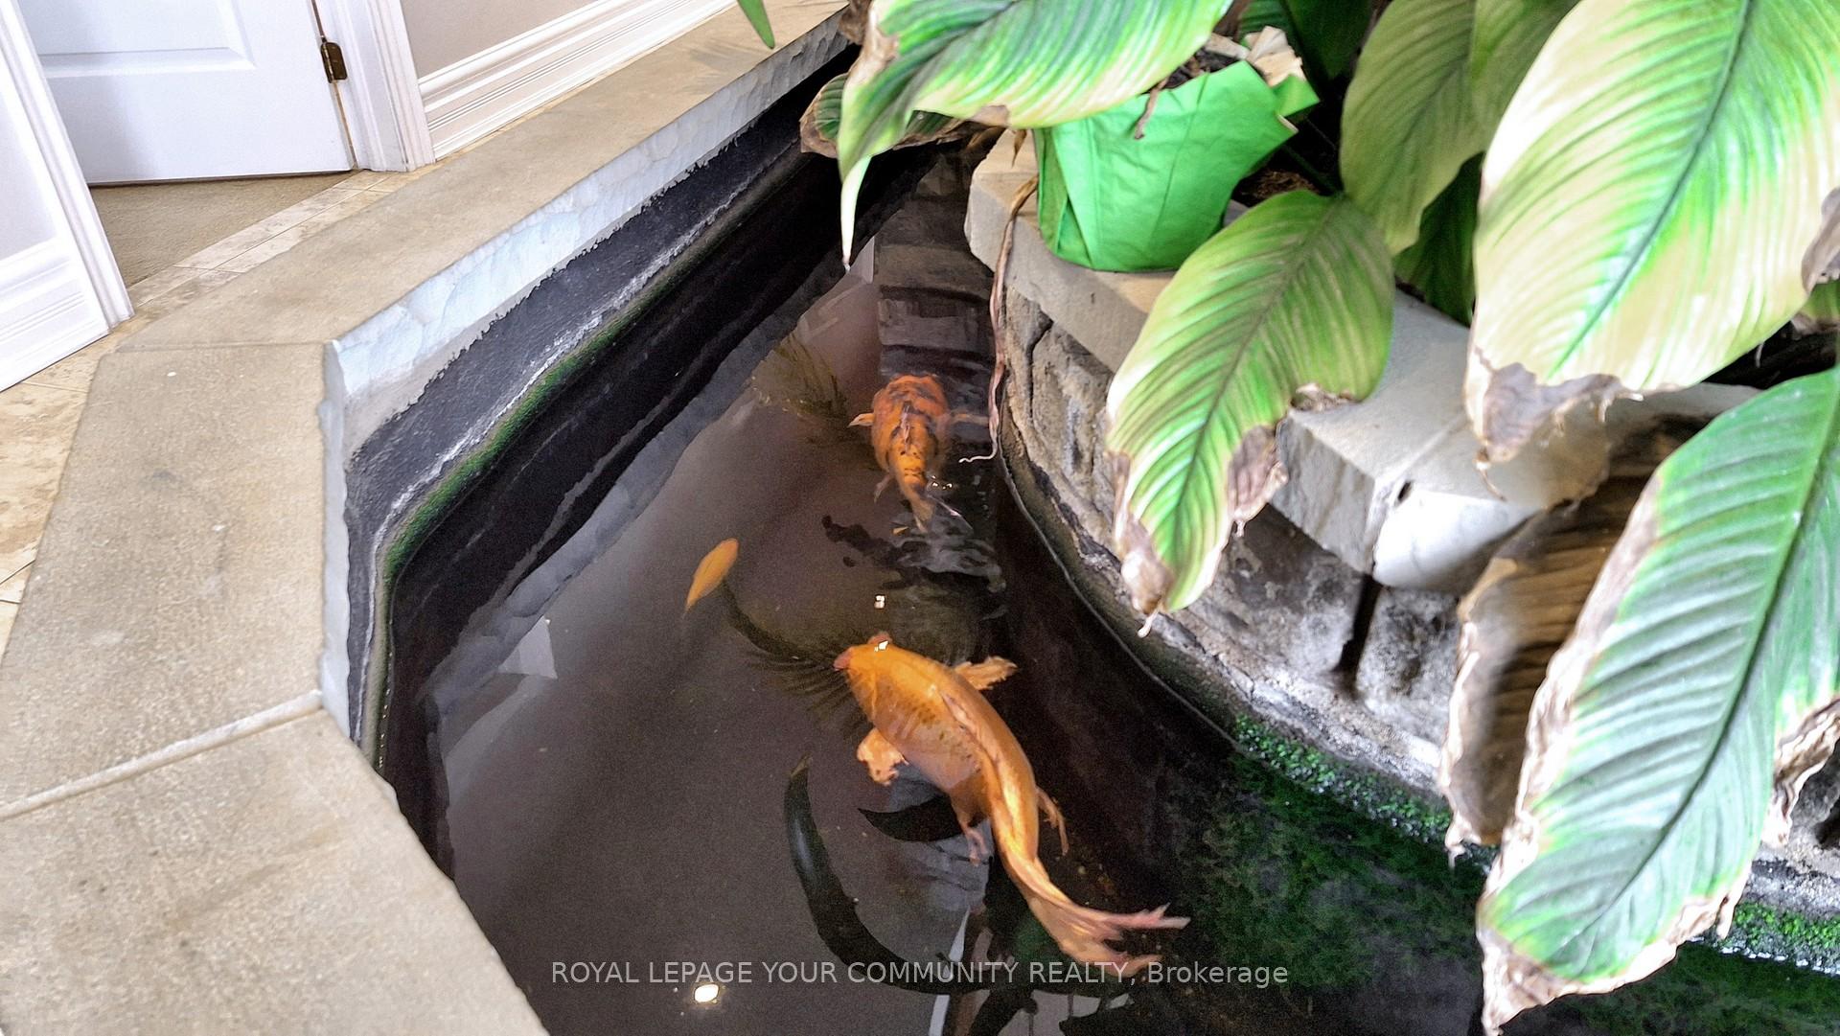
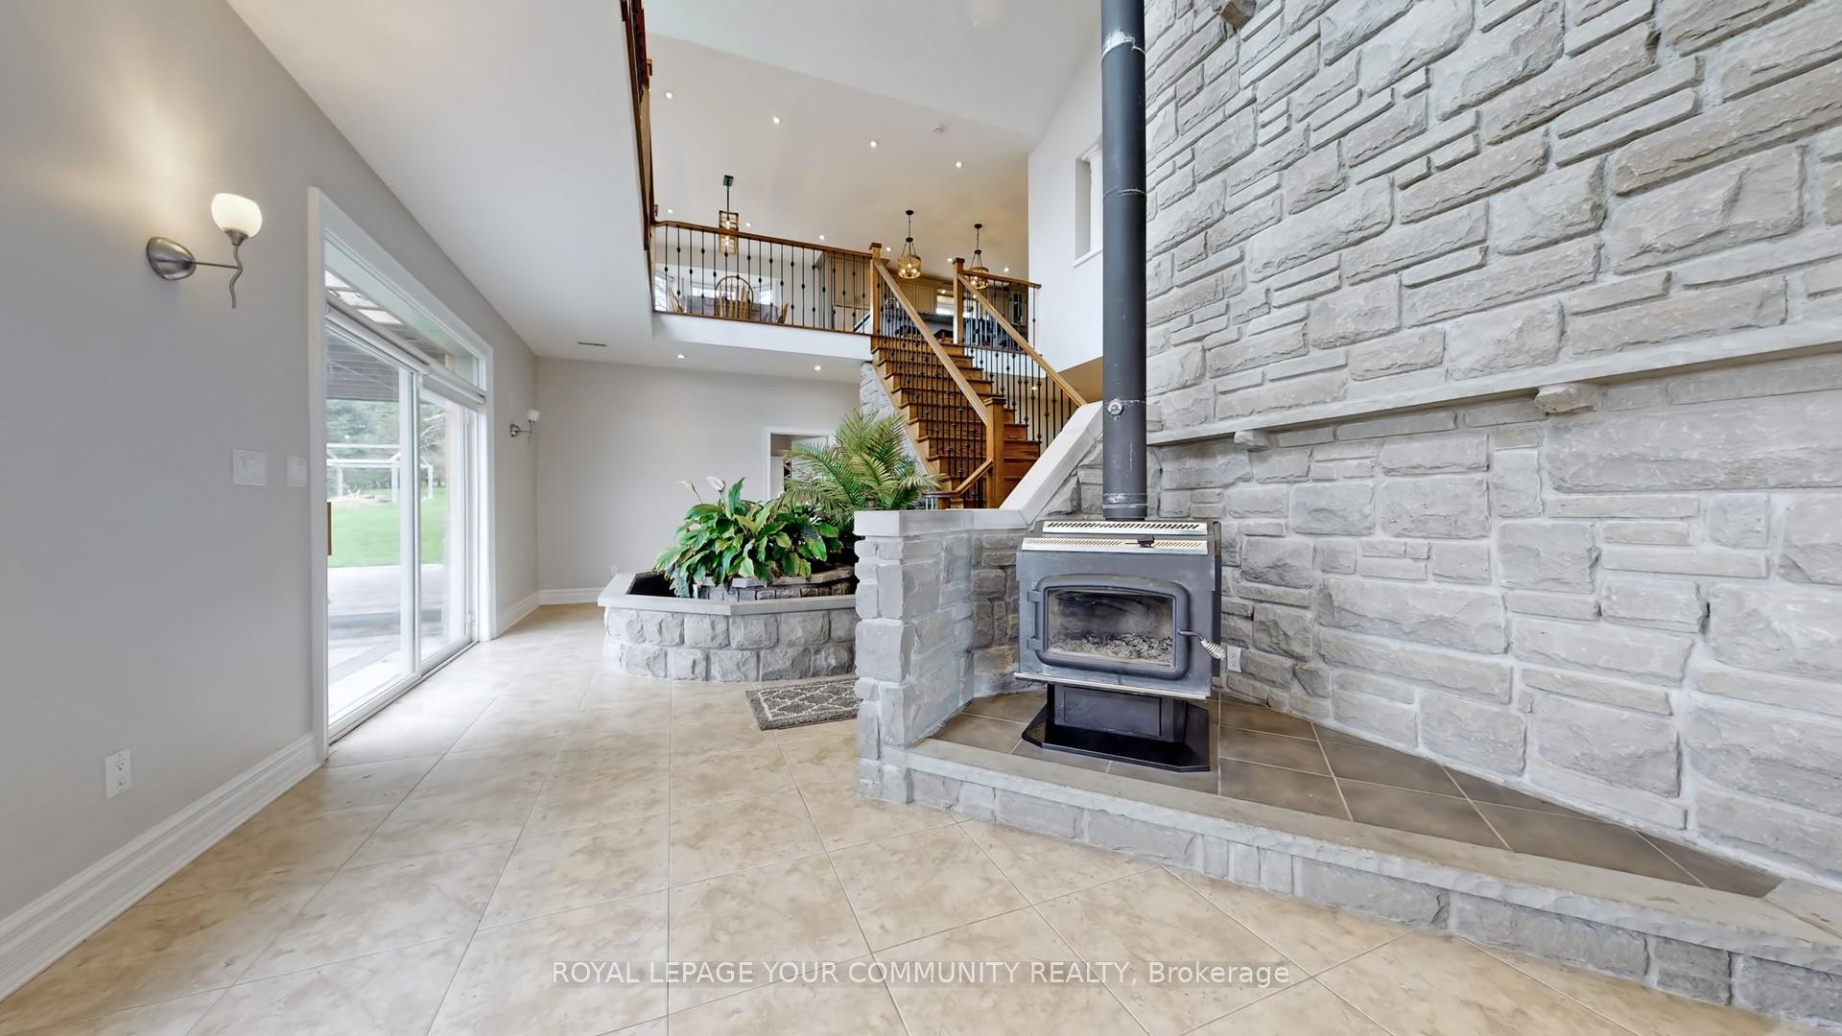
- Great Room—Lower level, Wood Stove, South View, B/I Fish Tank
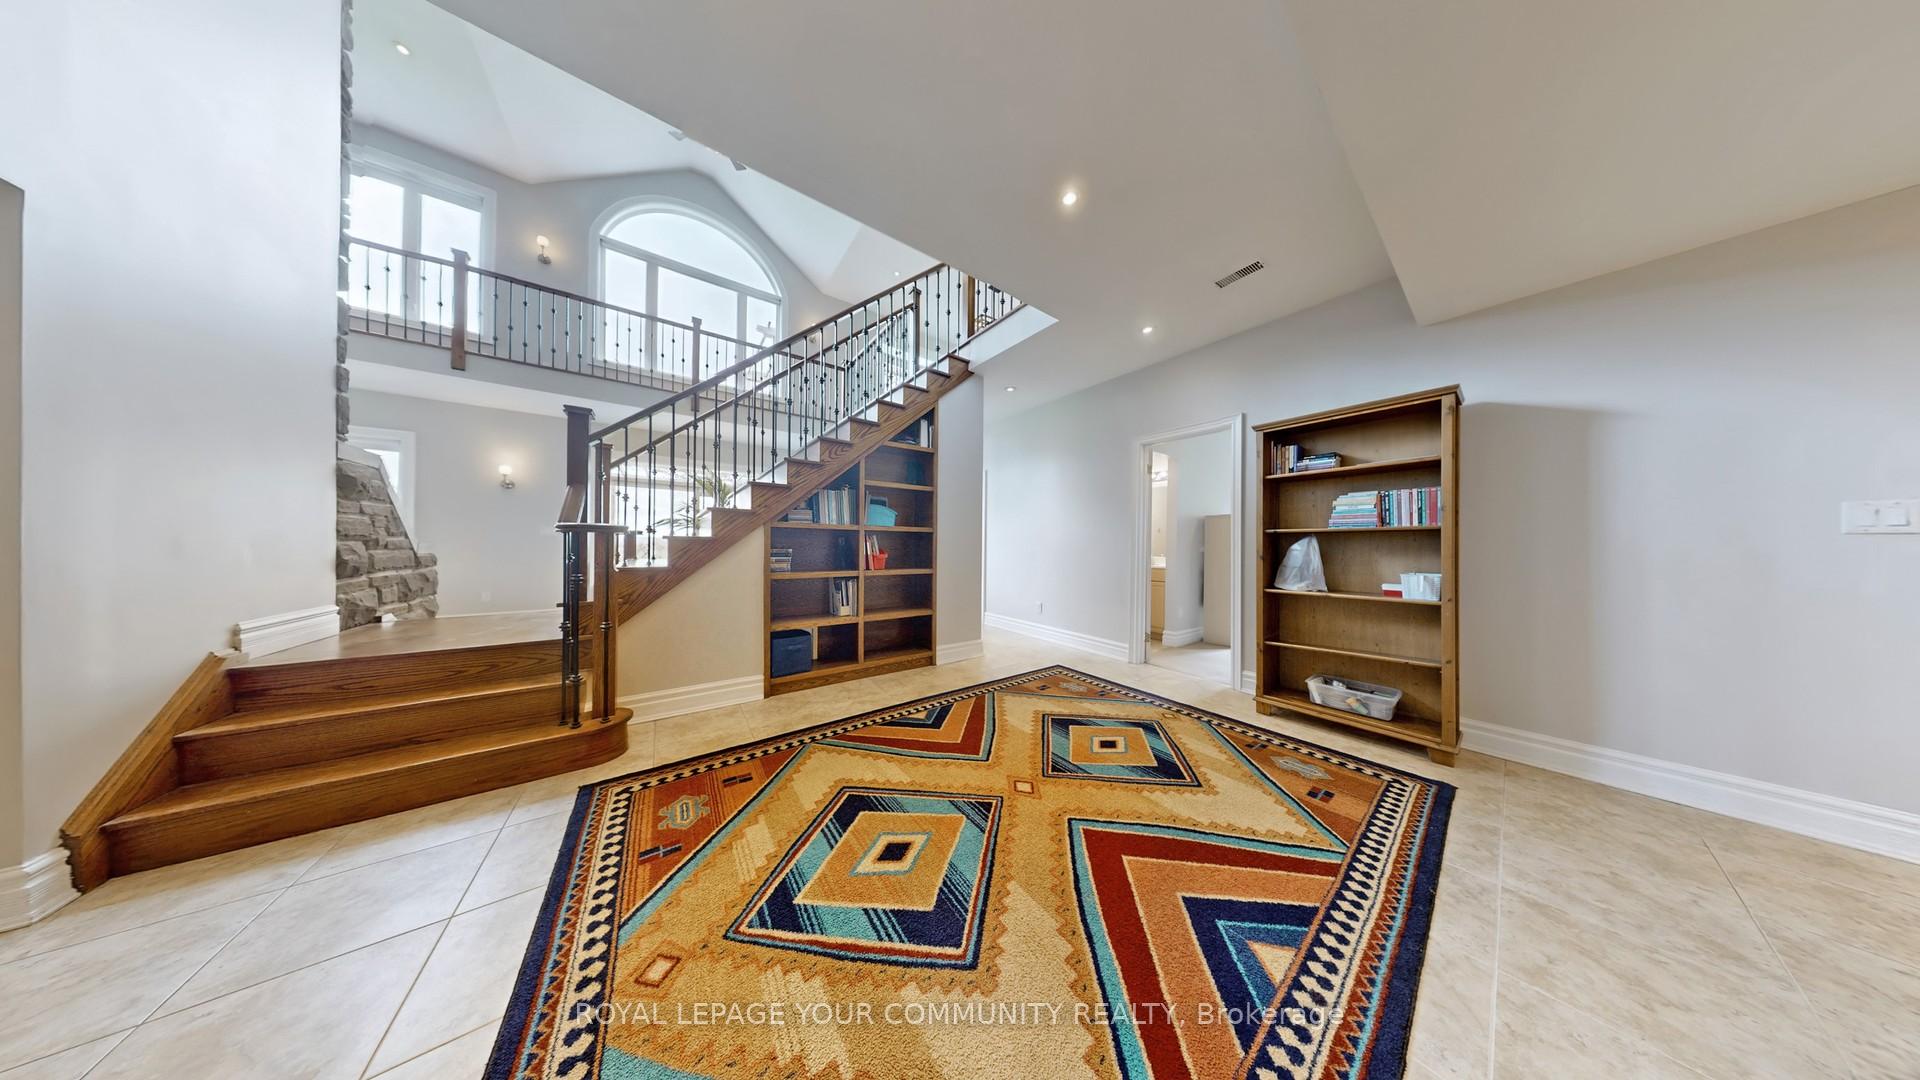
- Library—Lower level, B/I Bookcase, Pot Lights, Porcelain Floor
- Bedroom 3—Lower level, 3 Pc Ensuite, Large Window, Broadloom
- Bedroom 4—Lower level, 3 Pc Ensuite, Large Window, Broadloom
- Bedroom 5—Lower level, 3 Pc Ensuite, Large Window, Broadloom
- Bedroom—Lower level, 3 Pc Ensuite, Large Window, Broadloom
Washrooms
- 2-piece, Main
- 3-piece, Lower
- 4-piece, Main
- Municipality
- New Tecumseth
- Neighbourhood
- Rural New Tecumseth
- Main cross streets
- 15th Sideroad
- Directions
- See Remarks
- MLS® number
- N12124157
- Data source
- Toronto Regional Real Estate Board
- Status change
- 2025-06-26
- Listed on
- 2025-05-05
- Days on market
- 52 days
- Possession type
- 60-89 days
- Co-op commission
- 2.50
- Seller
- Listed by
- ROYAL LEPAGE YOUR COMMUNITY REALTY
Home Market Value
Current home valuation for 4499 15th Sideroad Road, New Tecumseth, Rural New Tecumseth, New Tecumseth, ON. Listed for $2,399,000
HOMEH Estimate
$2,302,000
Estimated Sales Range
$1,818,580 - $2,785,420
HOMEH Estimate for 4499 15th Sideroad Road, New Tecumseth, Rural New Tecumseth
Calculated with a real agent's CMA method — 45+ years of experience, codified. Not an AI guess.
For the owner
Is this your home? Track its value.
Get this home's HOMEH Estimate by email once a month, with how many homes are for sale around you.
Mortgage Payment Calculator
Compare up to 4 down payment scenarios
20% required for homes $1.5M or more
$479,800
| Scenario 1 | Scenario 2 | Scenario 3 | Scenario 4 | |
|---|---|---|---|---|
−Down payment | % $ | % $ | % $ | % $ |
+CMHC insurance | $0 | $0 | $0 | $0 |
=Total mortgage | $1,919,200 | $1,799,250 | $1,679,300 | $1,559,350 |
Amortization | ||||
Mortgage rate | % | % | % | % |
| Payment frequency | ||||
=Mortgage payment | $9,371monthly | $8,785monthly | $8,199monthly | $7,614monthly |
Land Transfer Tax
$46,450
$46,450
Around this home
No schools found nearby
Data provided by OpenStreetMap & Fraser Institute School Rankings
Ask HOMEH
New!Hi there!
👋Text or call (416) 301-9001
Recommended for you
Based on homes you've looked at.
No recommended properties found.
Nearby similar homes
No nearby properties found.
More real estate resources
Other homes nearby
Explore this area
Nearby neighbourhoods
No nearby listings available.