
4767 14 Line
New Tecumseth (Rural New Tecumseth), ON L0L 1L0
- 3+1Bedrooms
- 3Bathrooms
- 2Garage
- 2000–2500Sq Ft
- $7,725Tax
- 250×263 ftLot Size
 Free EstimateSee Free Estimate Report

Sale & Price History for 4767 14 Line, New Tecumseth, Rural New Tecumseth
| Start Date | End Date | Price | Event | MLS# |
|---|---|---|---|---|
| No listing history available | ||||
Real estate boards require you to or to see the full details of this property.
*Sold prices and complete sale & price history are regulated data. Under the Trust in Real Estate Services Act, 2002 (TRESA) and the rules of the Real Estate Council of Ontario (RECO), and pursuant to the Multiple Listing Service® rules of the Canadian Real Estate Association (CREA) and the Toronto Regional Real Estate Board (TRREB), this information may be shown only to registered users who have agreed to the applicable terms of use (a Virtual Office Website, or "VOW," arrangement). HOMEH Inc., Brokerage therefore provides it to signed-in members only. Creating an account is free and takes under a minute.
About 4767 14 Line, New Tecumseth, Rural New Tecumseth
Summarized Description
- Spacious 4,300+ sq ft on 1.57 private acres
- Custom built with high-end finishes throughout
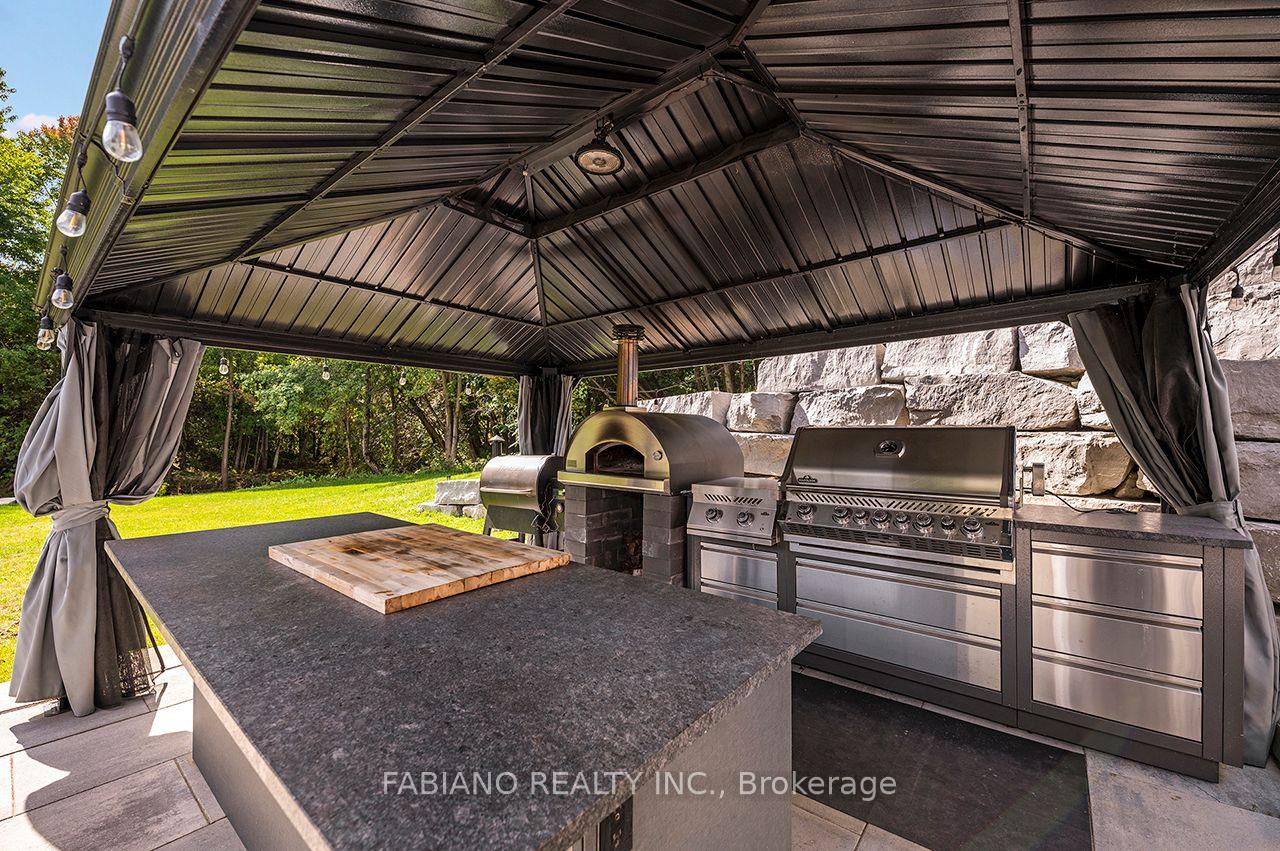
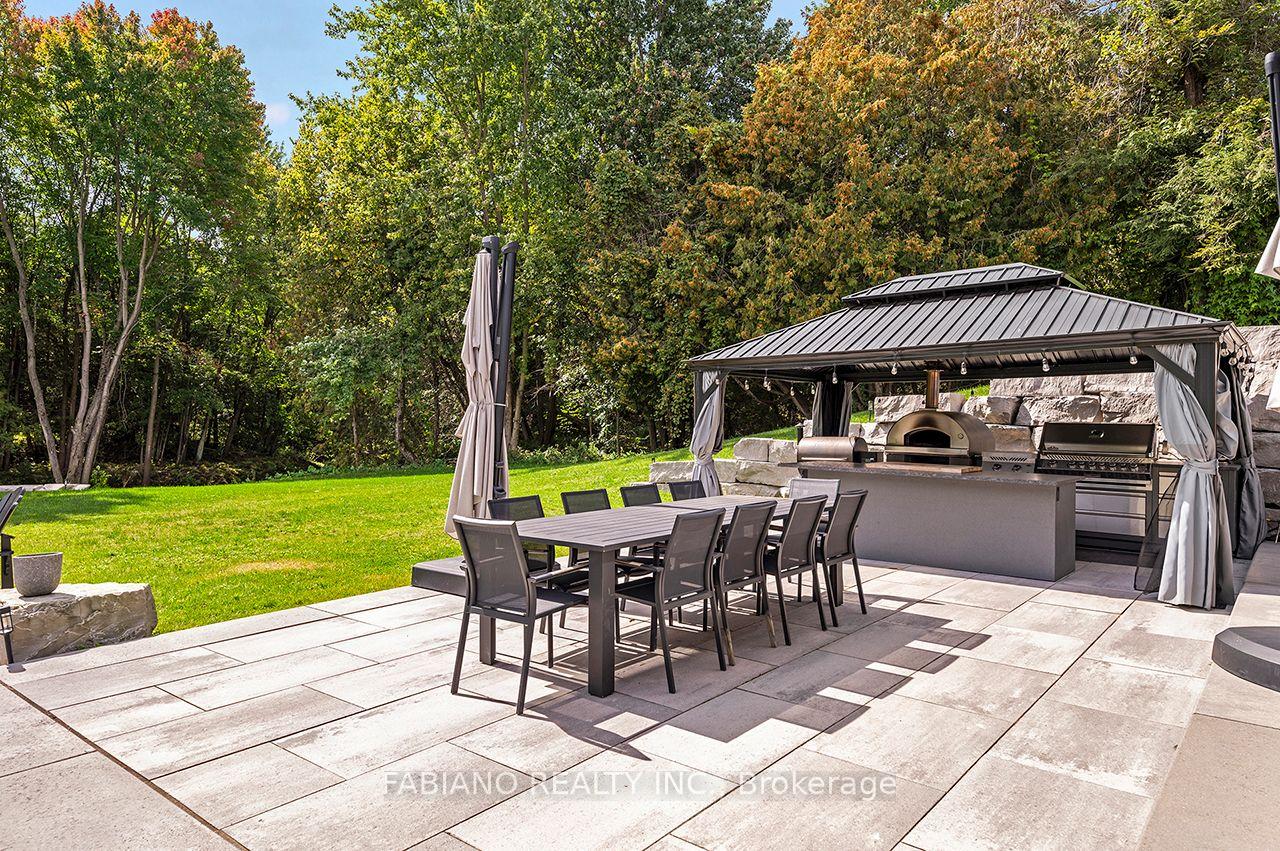
- Outdoor kitchen features BBQ and pizza oven
- Finished walkout lower level with full kitchen
- Close to recreational activities and amenities
- Triple-pane windows for energy efficiency
- Vaulted ceiling enhances open living space
- Multiple walkouts to enjoy outdoor living
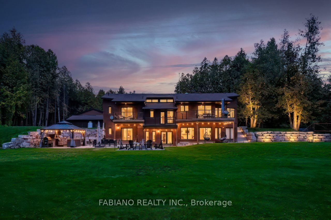
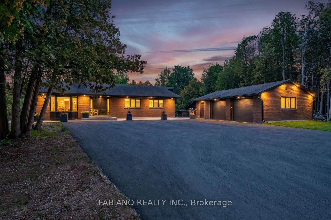
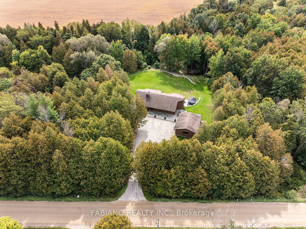
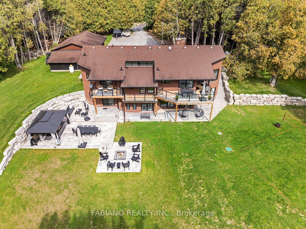
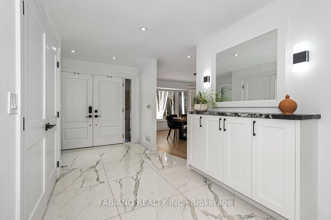
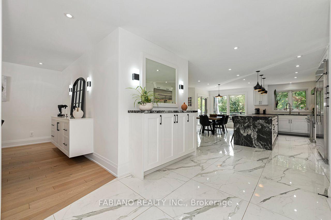
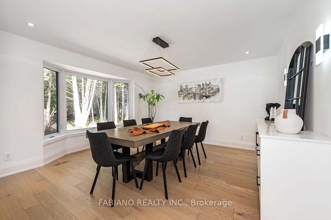
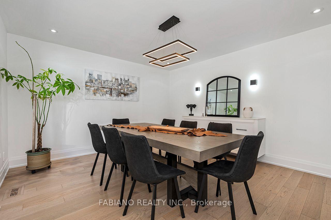
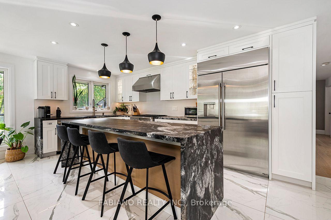
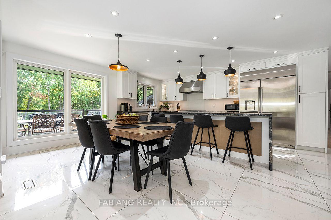
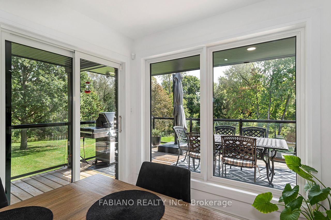
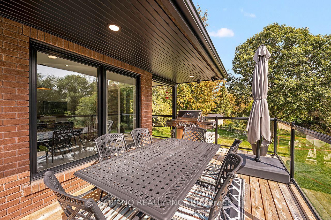
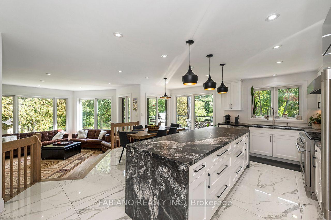
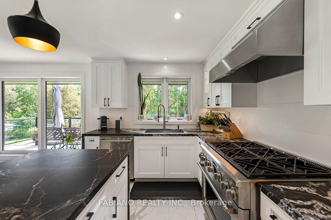
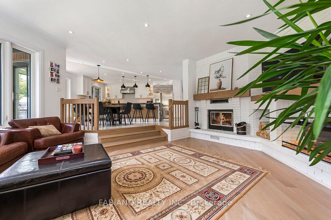
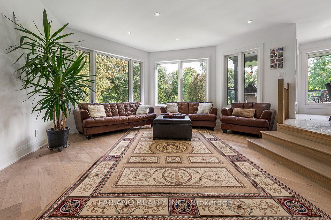
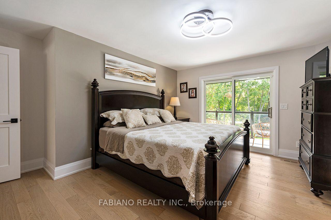
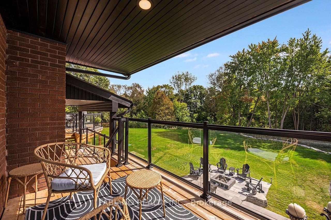
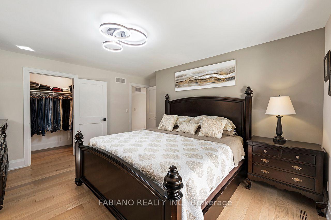
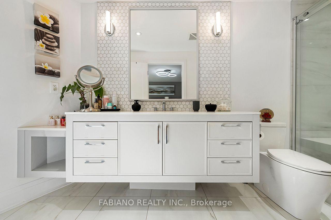
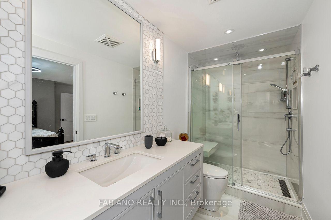
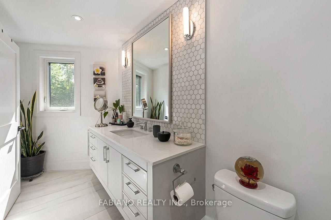
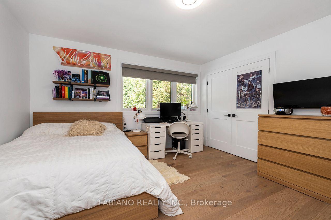
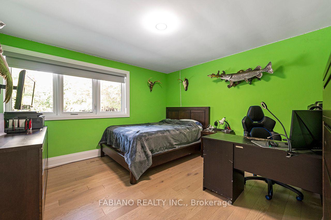
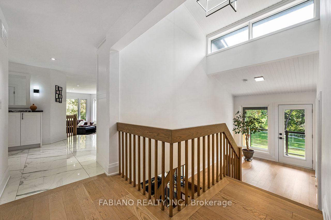
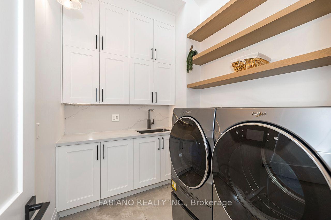
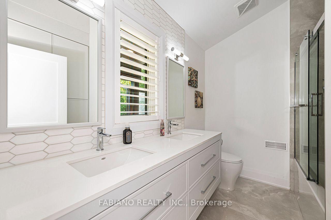
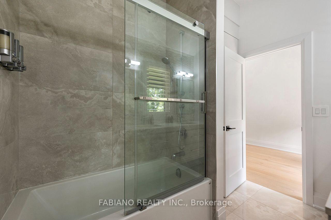
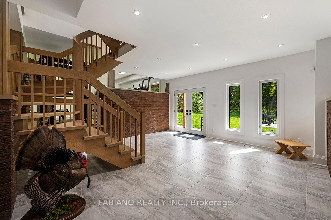
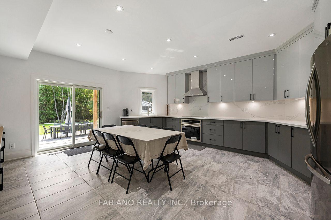
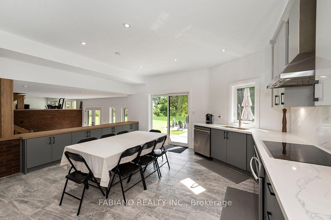
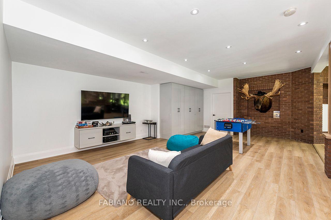
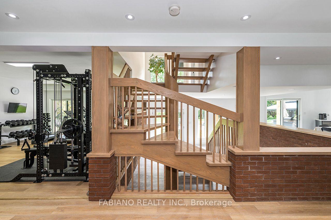
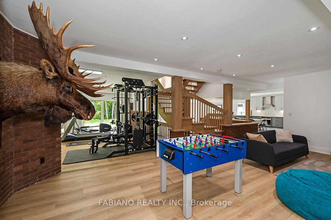
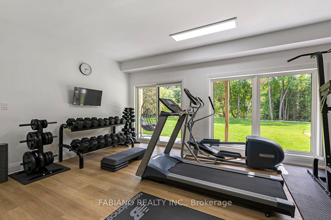
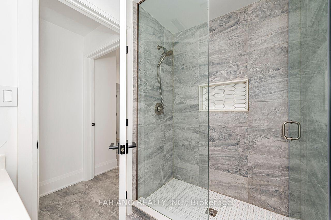
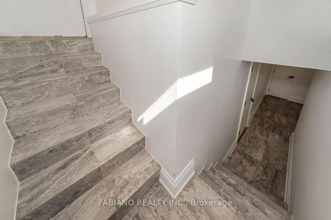
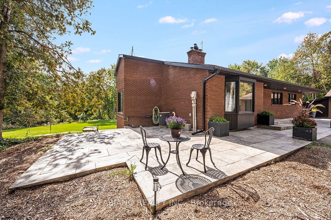
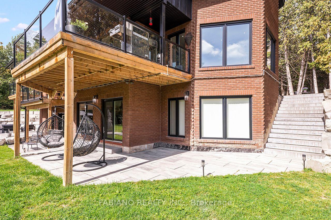
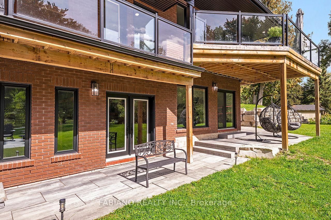
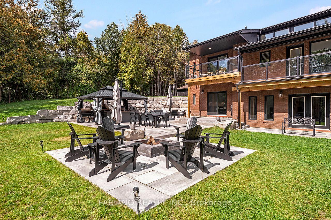
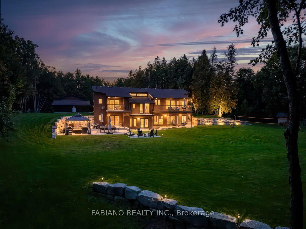
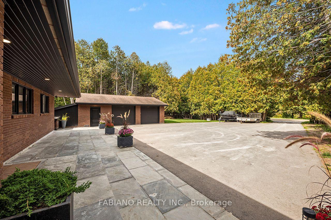
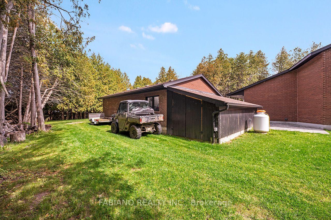
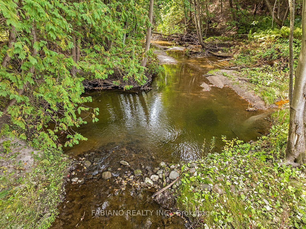
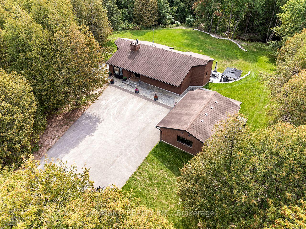
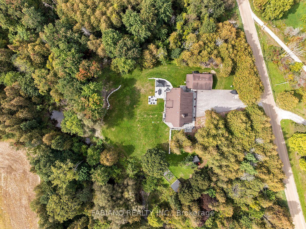
A four-season cottage without the cottage. 4,300+ sq ft of finished living space and 8 walkouts on 1.57 private acres backing onto a tree-lined stream, 10 minutes to Highway 400. Custom lacquer cabinetry, a large waterfall island, Black Mist leathered granite and Monogram appliances anchor the kitchen, which opens to a sunken living room with a wood-burning fireplace. Custom built-ins run throughout, with a formal dining room, engineered hardwood and Italian porcelain flooring. The 3+1 bedrooms and 3 baths feature glass showers and floating vanities with quartz counters. Triple-pane windows and doors lead to glass-railed decks, a fire pit and an outdoor kitchen with BBQ and pizza oven. A vaulted ceiling rises over the custom open staircase. The laundry room features quartz countertops, sleek floating shelves, and upper cabinetry extending all the way to the ceiling. The walkout lower level adds a full kitchen, rec room, gym and 4th bedroom or office, with a unique tunnel to an oversized double garage with workshop and drive-in shed. A separate detached 16x16 garage is ideal storage for the boat and toys. Close to Alliston and Bradford, with cottage country, skiing, lakes, trails and snowmobiling nearby.
Key Facts & Features
Property Costs
- Annual Property Tax Amount
- $7,725
- Land Transfer Tax Fee
- $38,975
Rental Items
- Rental Equipment
- Hot Water Tank, Propane Tank.
- Under Contract
- Hot Water Heater, Propane Tank
- Basement Type
- Finished with Walk-Out
Interior Features
- Laundry Level
- Main Level
- Interior Extras
- Bar Fridge, Built-In Oven, Carpet Free, In-Law Capability, Primary Bedroom - Main Floor
- View
- Creek/Stream, Panoramic, Trees/Woods
- Security Features
- Alarm System, Carbon Monoxide Detectors
- Fireplace/Stove
- Yes
- Fireplace Features
- Living Room, Wood
- Elevator
- No
Exterior Features
- Exterior Extras
- Backs On Green Belt, Deck, Fishing, Landscape Lighting, Landscaped, Lighting, Patio
- Pool
- None
- Property Features
- Clear View, Greenbelt/Conservation, Ravine, River/Stream
- Other Structures
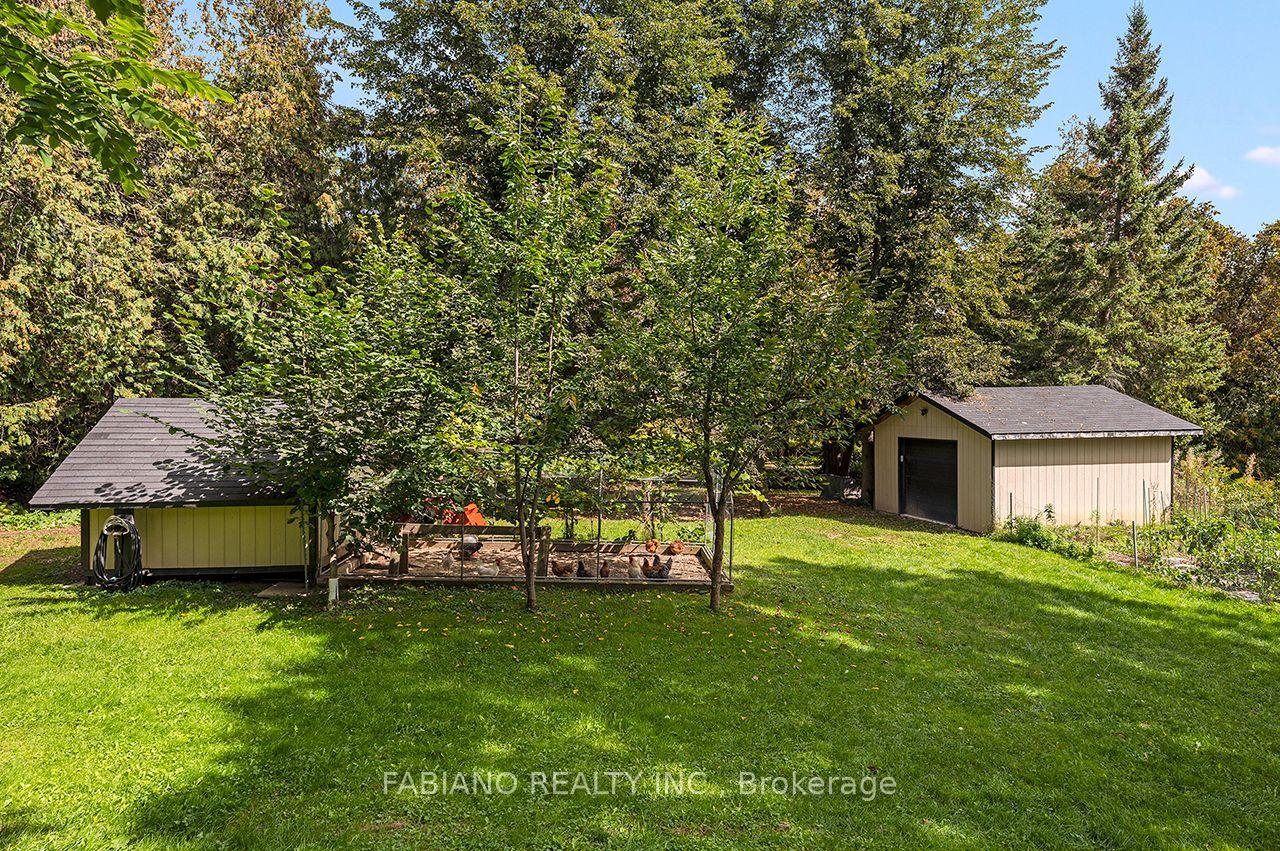
- Additional Garage(s), Drive Shed, Gazebo, Workshop
Building
- Building Type
- Detached
- Building Style
- Bungalow
- Approx Age
- 31-50
Construction
- Exterior Finish
- Brick
- Roof
- Asphalt Shingle
- Foundation Details
- Concrete Block
- Special Designation
- Unknown
Lot
- Lot Front
- 250.11 ft
- Lot Depth
- 262.67 ft
- Lot Size
- 1.57
- Lot Shape
- Irregular
Inclusions
- Inclusions
- Monogram 6 Burner Range, Fridge, Dishwasher. Bse LG Fridge, LG Dishwasher, Frigidaire Gallery Cooktop & Range. Upgraded Light Fixtures, Water Filtration System, Fontana Pizza Oven, Napoleon BBQ, Gazebo, New Septic Tank, 3 x Garage Door Openers, Garage Heater & Fridge. Contact Realtor For Full list of Inclusions & High Quality Improvements.
Exclusions
- Exclusions
- Work Benches and Cabinets in Garage.
Parking & Garages
- Garage Type
- Detached
- Garage Spaces
- 2
- Parking Spaces
- 10
- Total Garage And Parking Spaces
- 12
Heating & Cooling
- Heat Source
- Propane
- Heat Type
- Forced Air
- Air Conditioning
- Central Air
- Water
- Well
- Sewers
- Septic
- Natural Gas
- No
- Hydro
- Yes
- Telephone
- Available
- Bedrooms
- 3 + 1
- Washrooms
- 3
- Kitchens
- 2
Room sizes
- Bedroom—Basement level, Ceramic Floor, Closet, Overlooks Backyard
- Dining Room—Main level, Hardwood Floor, Bay Window
- Bedroom—Main level, Hardwood Floor, Large Window
- Laundry—Main level, Porcelain Floor, Window, Vaulted Ceiling(s)
- Other—Basement level, W/O To Yard, Open Concept, Pot Lights
- Breakfast—Main level, Porcelain Floor, W/O To Deck
- Primary Bedroom—Main level, W/O To Deck, Walk-In Closet(s), 4 Pc Ensuite
- Exercise Room—Basement level, Vinyl Floor, W/O To Yard
- Living Room—Main level, Hardwood Floor, Sunken Room, Overlooks Backyard
- Foyer—Main level, Porcelain Floor, Double Closet
- Bedroom—Main level, Hardwood Floor, Double Closet, Large Window
- Kitchen—Basement level, Ceramic Floor, Quartz Counter, W/O To Patio
- Utility Room—Basement level, Ceramic Floor
- Recreation—Basement level, Vinyl Floor, Pot Lights
- Cold Room/Cantina—Basement level
- Kitchen—Main level, Porcelain Floor, Granite Counters, Centre Island
Washrooms
- 4-piece, Main
- 5-piece, Main
- 3-piece, Basement
- Municipality
- New Tecumseth
- Neighbourhood
- Rural New Tecumseth
- Main cross streets
- 14th Line/ 20th Sideroad
- Directions
- Google Maps
- MLS® number
- N13819412
- Data source
- Toronto Regional Real Estate Board
- Listed on
- 2026-09-23
- Updated on
- 2026-09-23
- Days on market
- 22 days
- Possession type
- Flexible
- Co-op commission
- 2.5%
- Seller
- Listed by
- FABIANO REALTY INC.
Home Market Value
Current home valuation for 4767 14 Line, New Tecumseth, Rural New Tecumseth, New Tecumseth, ON. Listed for $2,100,000
HOMEH Estimate
—
Estimated Sales Range
—
HOMEH Estimate for 4767 14 Line, New Tecumseth, Rural New Tecumseth
Calculated with a real agent's CMA method — 45+ years of experience, codified. Not an AI guess.
For the owner
Is this your home? Track its value.
Get this home's HOMEH Estimate by email once a month, with how many homes are for sale around you.
Mortgage Payment Calculator
Compare up to 4 down payment scenarios
20% required for homes $1.5M or more
$420,000
| Scenario 1 | Scenario 2 | Scenario 3 | Scenario 4 | |
|---|---|---|---|---|
−Down payment | % $ | % $ | % $ | % $ |
+CMHC insurance | $0 | $0 | $0 | $0 |
=Total mortgage | $1,680,000 | $1,575,000 | $1,470,000 | $1,365,000 |
Amortization | ||||
Mortgage rate | % | % | % | % |
| Payment frequency | ||||
=Mortgage payment | $8,203monthly | $7,690monthly | $7,177monthly | $6,665monthly |
Land Transfer Tax
$38,975
$38,975
Around this home
No schools found nearby
Data provided by OpenStreetMap & Fraser Institute School Rankings
Ask HOMEH
New!Hi there!
👋Text or call (416) 301-9001
Recommended for you
Based on homes you've looked at.
No recommended properties found.
Nearby similar homes
No nearby properties found.
More real estate resources
Other homes nearby
Explore this area
Nearby neighbourhoods
No nearby listings available.