
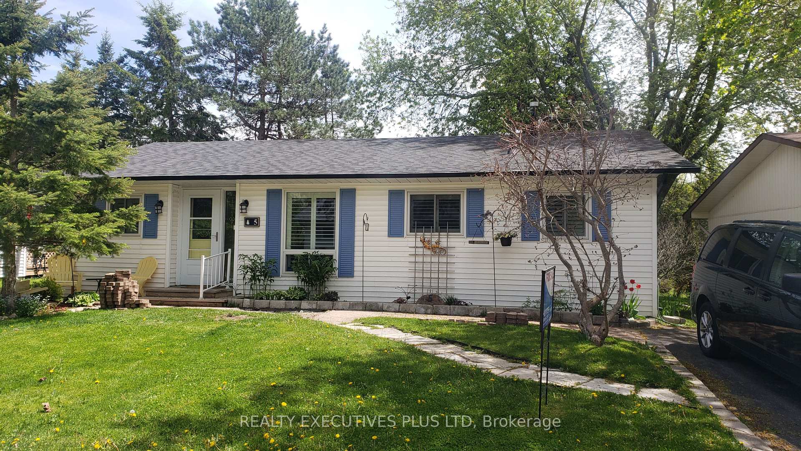
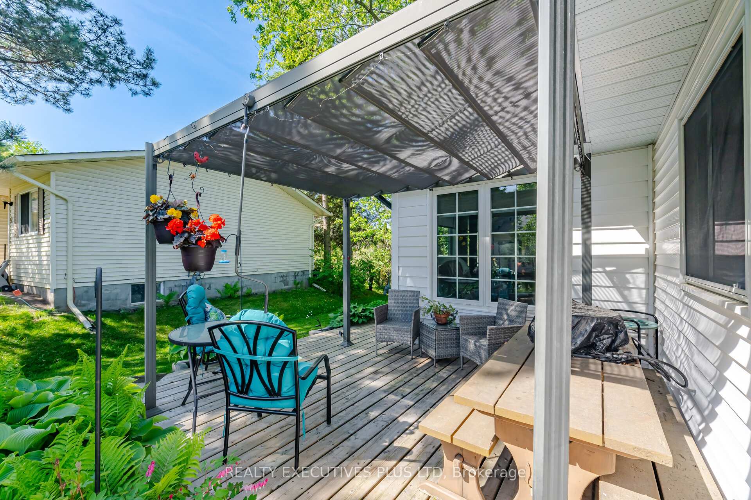
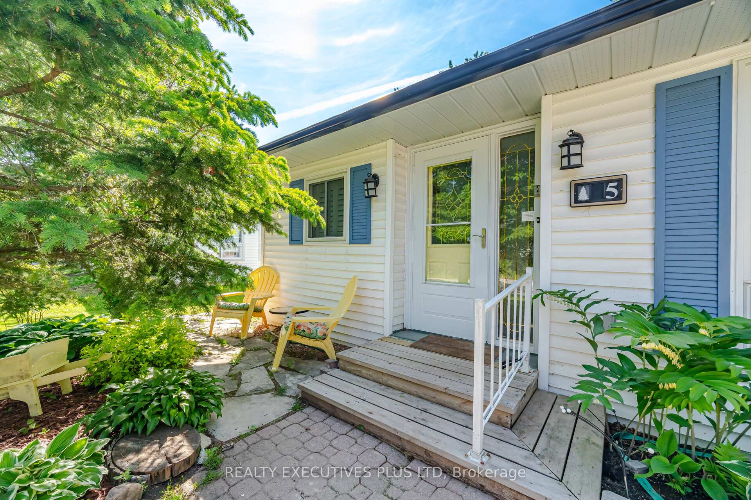
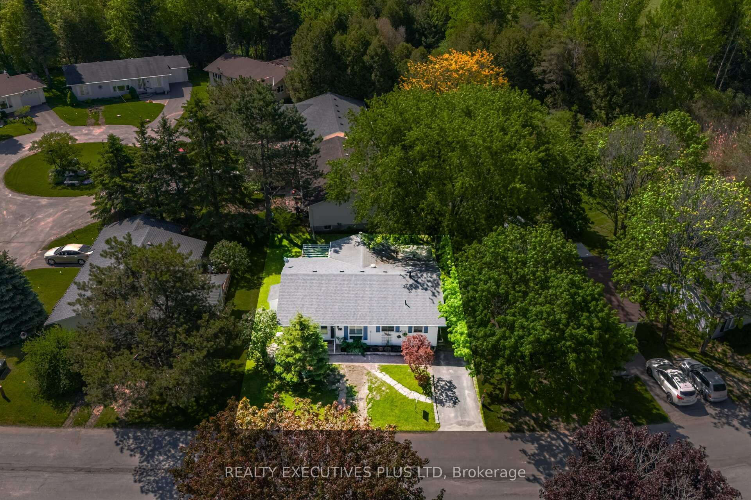
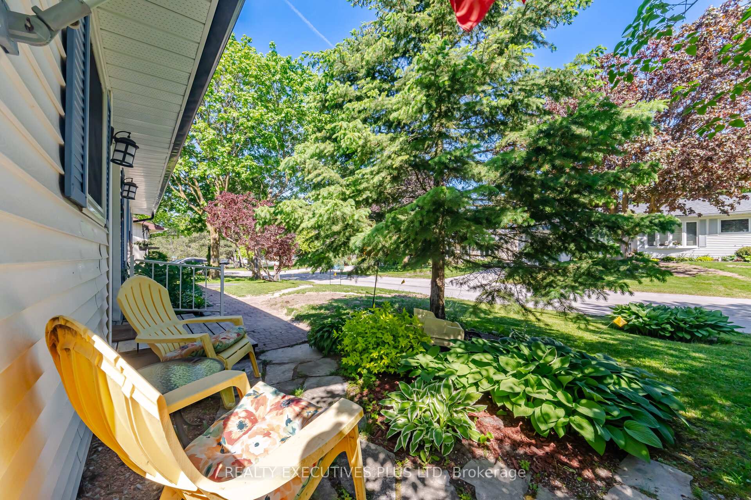
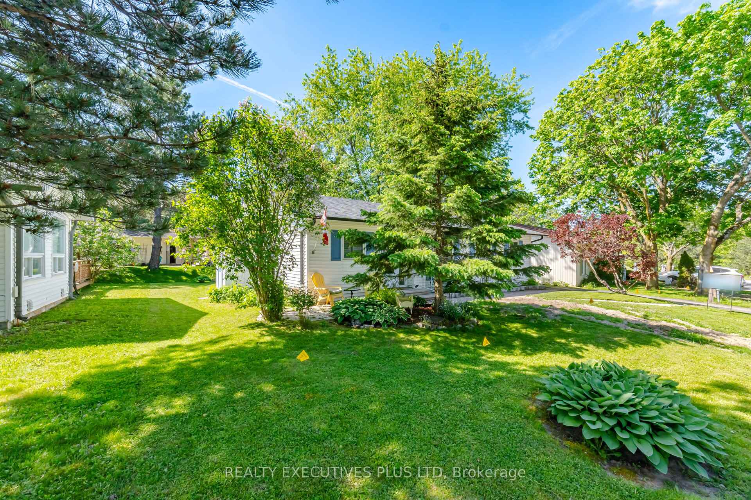
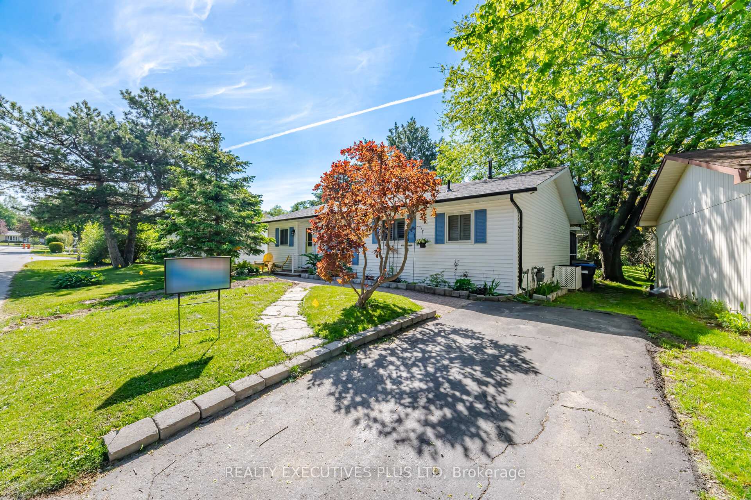
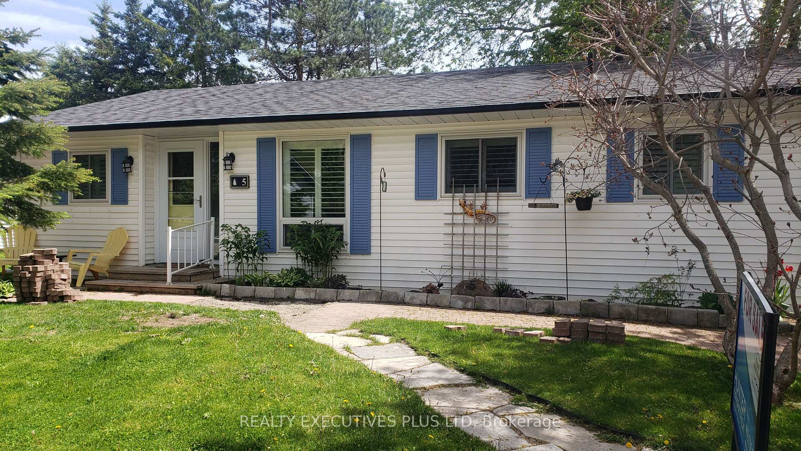
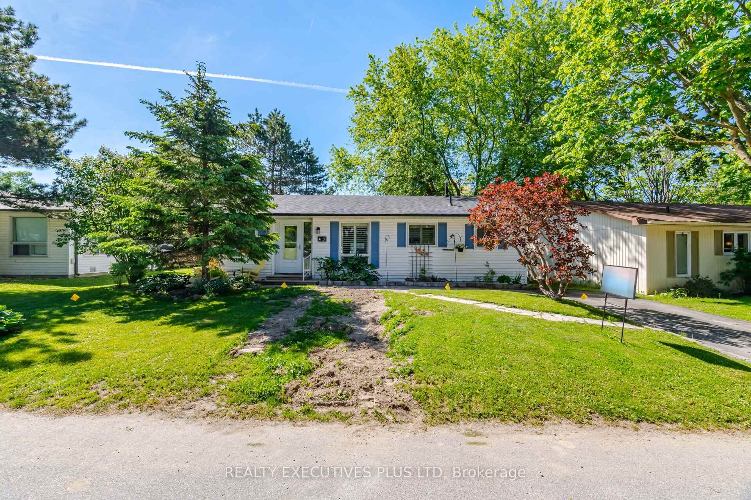
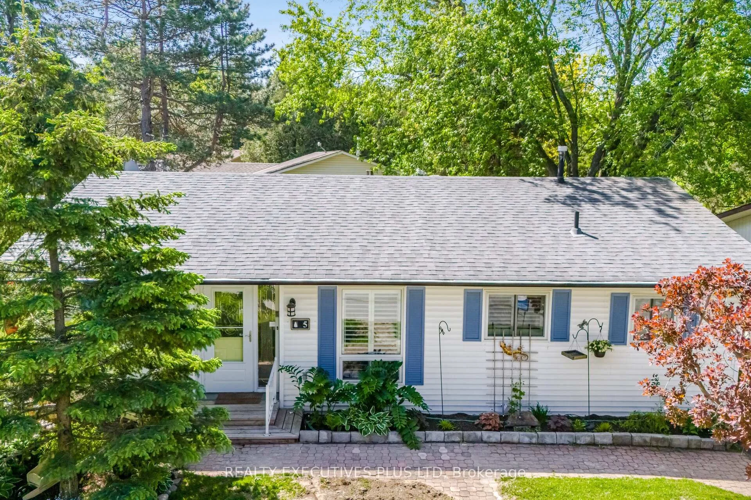
5 Tecumseth Pines Drive
New Tecumseth (Rural New Tecumseth), ON L0G 1W0
- 2Bedrooms
- 2Bathrooms
- 0Garage
- 1100–1500Sq Ft
- $1,872Tax
- 1×1 ftLot Size
 Estimated Value:$397,600See Free Estimate Report

Sale & Price History for 5 Tecumseth Pines Drive, New Tecumseth, Rural New Tecumseth
| Start Date | End Date | Price | Event | MLS# |
|---|---|---|---|---|
| No listing history available | ||||
Real estate boards require you to or to see the full details of this property.
*Sold prices and complete sale & price history are regulated data. Under the Trust in Real Estate Services Act, 2002 (TRESA) and the rules of the Real Estate Council of Ontario (RECO), and pursuant to the Multiple Listing Service® rules of the Canadian Real Estate Association (CREA) and the Toronto Regional Real Estate Board (TRREB), this information may be shown only to registered users who have agreed to the applicable terms of use (a Virtual Office Website, or "VOW," arrangement). HOMEH Inc., Brokerage therefore provides it to signed-in members only. Creating an account is free and takes under a minute.
About 5 Tecumseth Pines Drive, New Tecumseth, Rural New Tecumseth
Summarized Description
- Located in a vibrant adult community.
- Custom cabinetry enhances storage and openness.
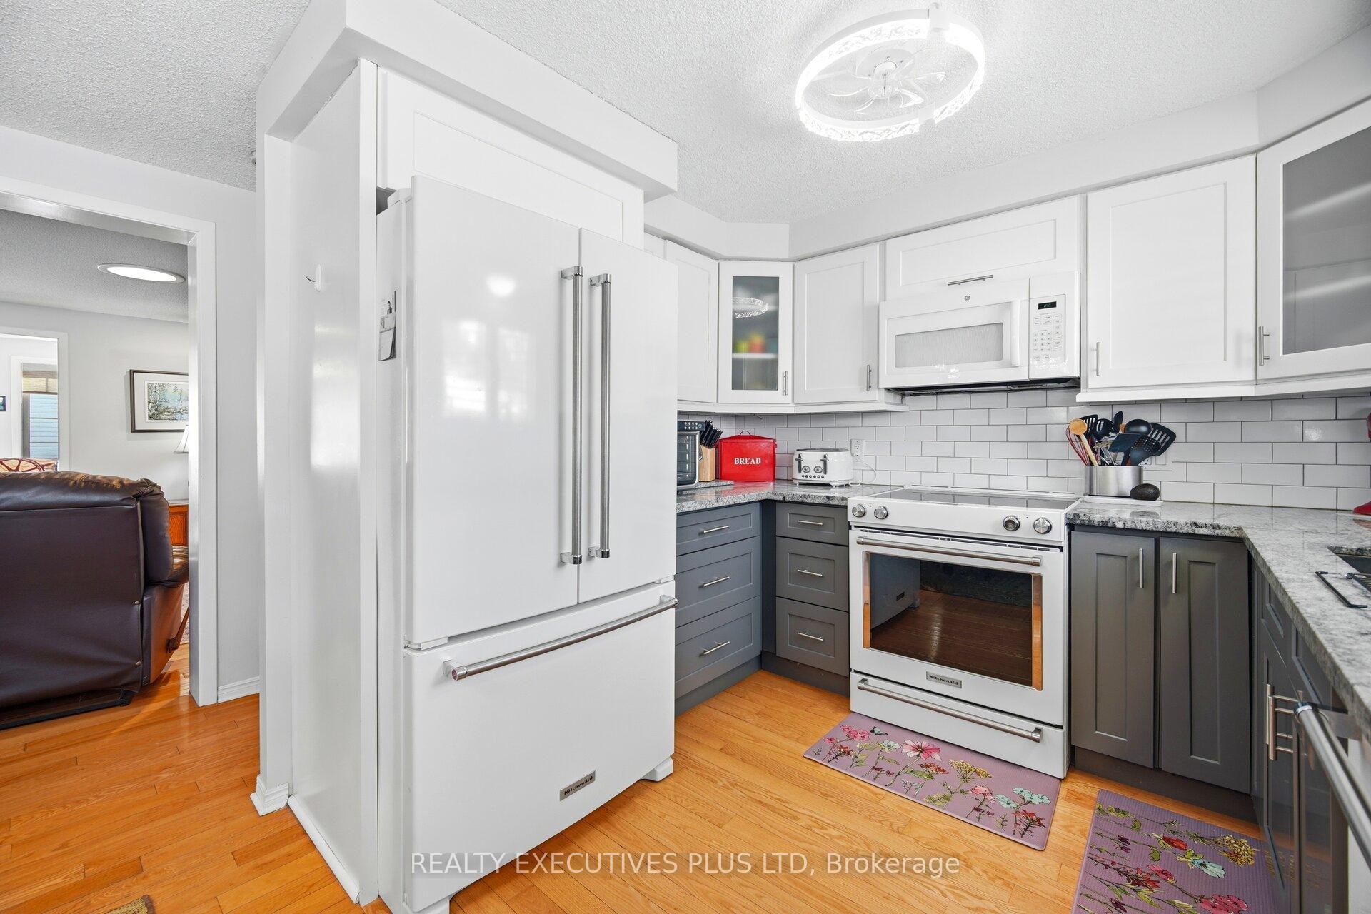
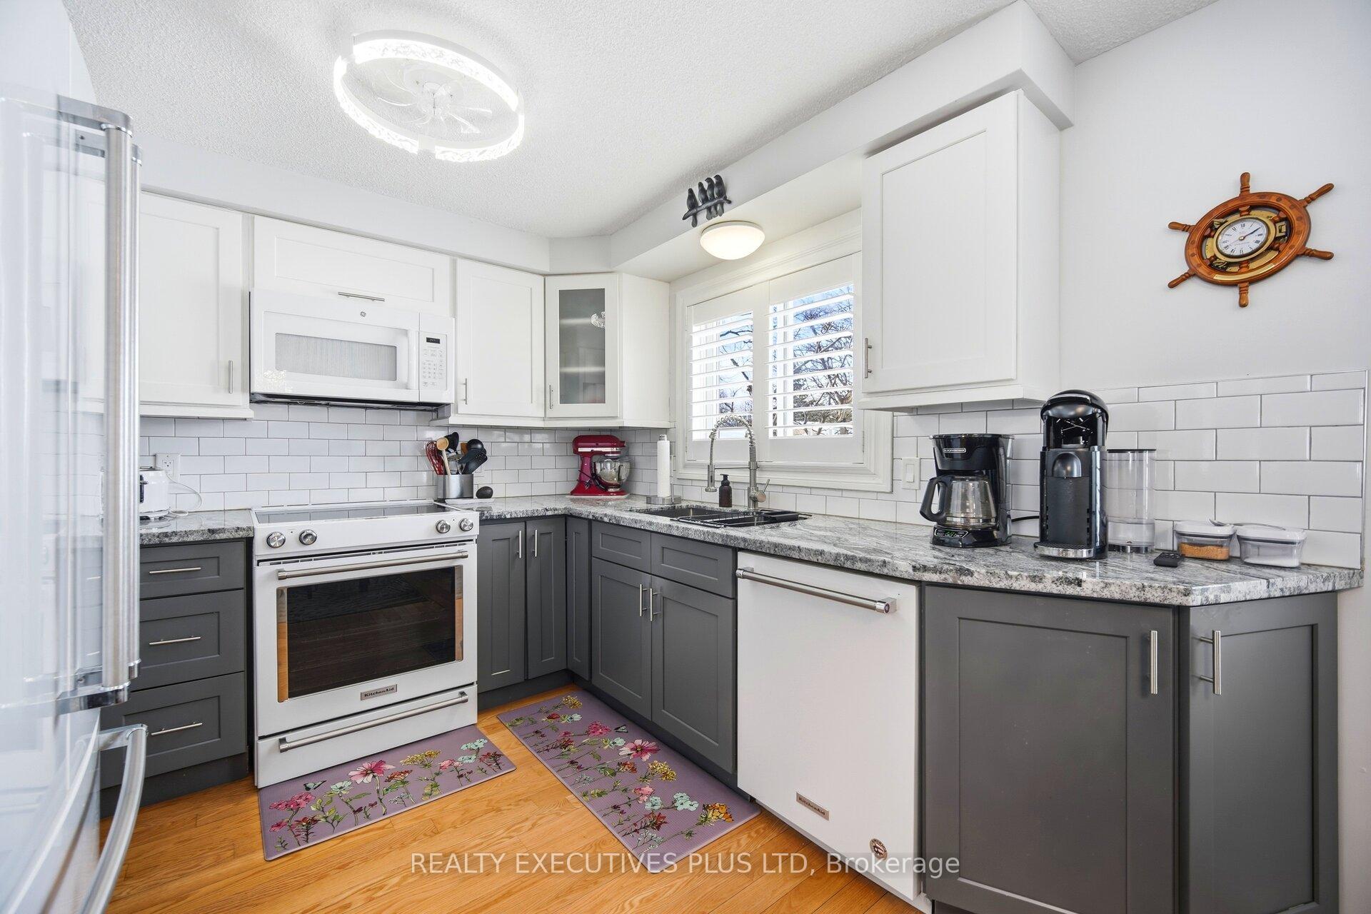
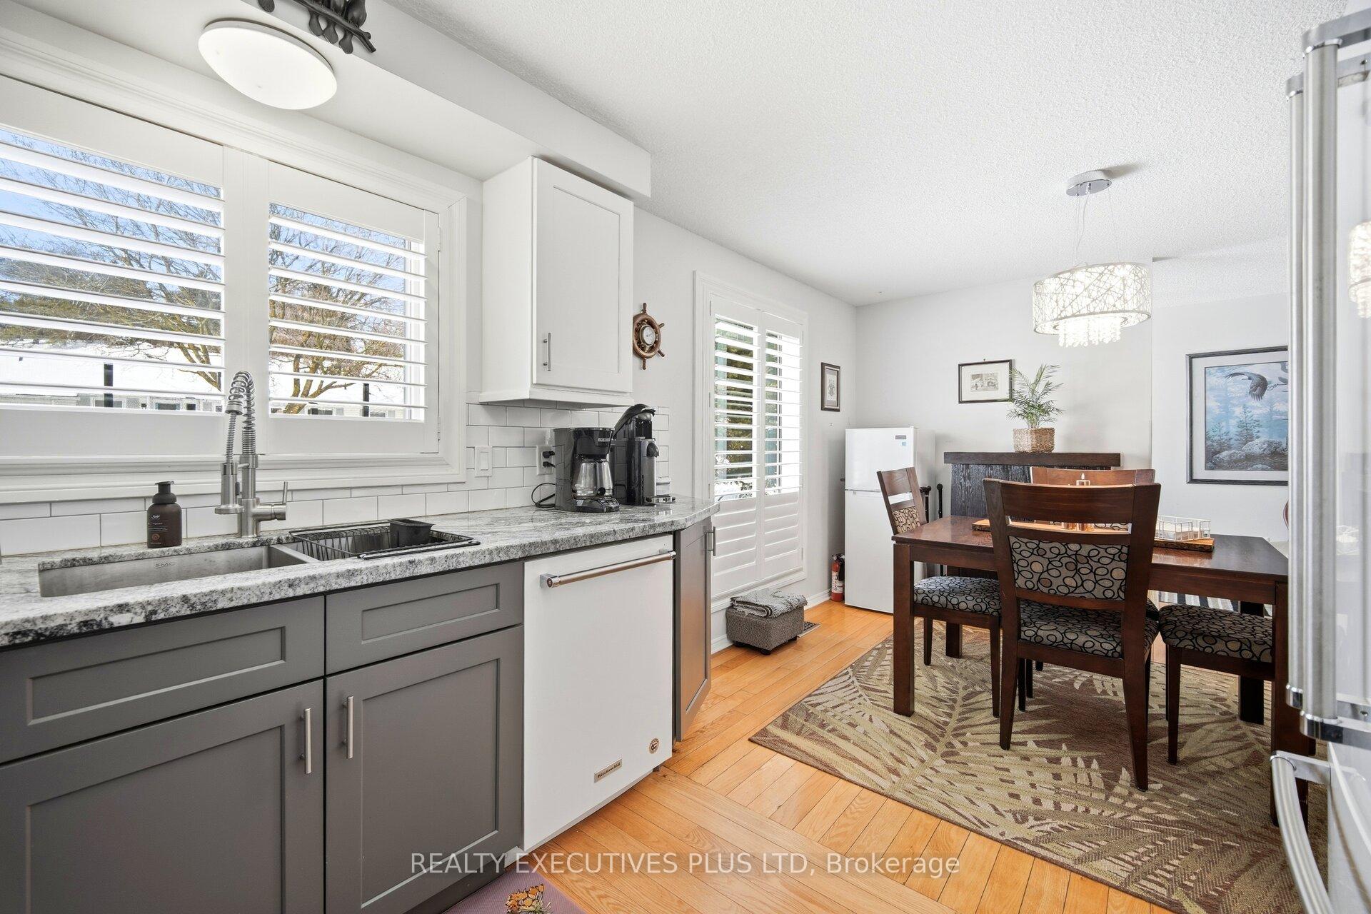
- Modern kitchen with quality finishes.
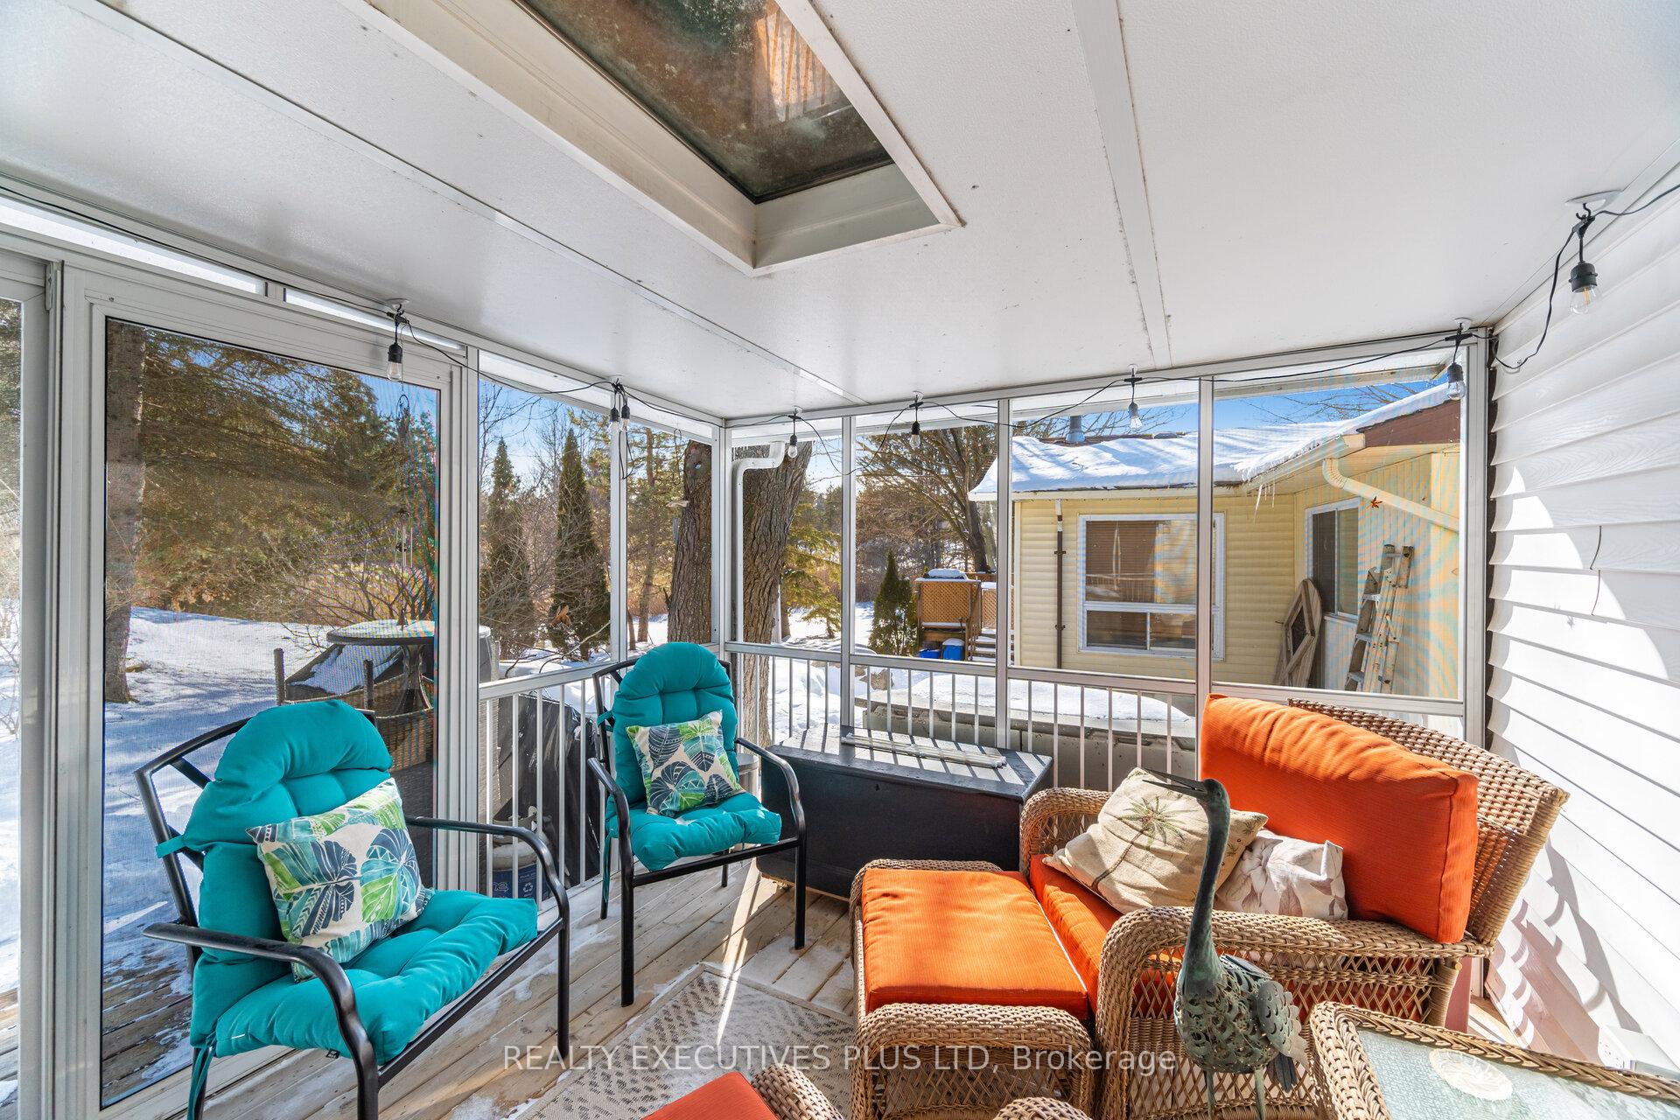
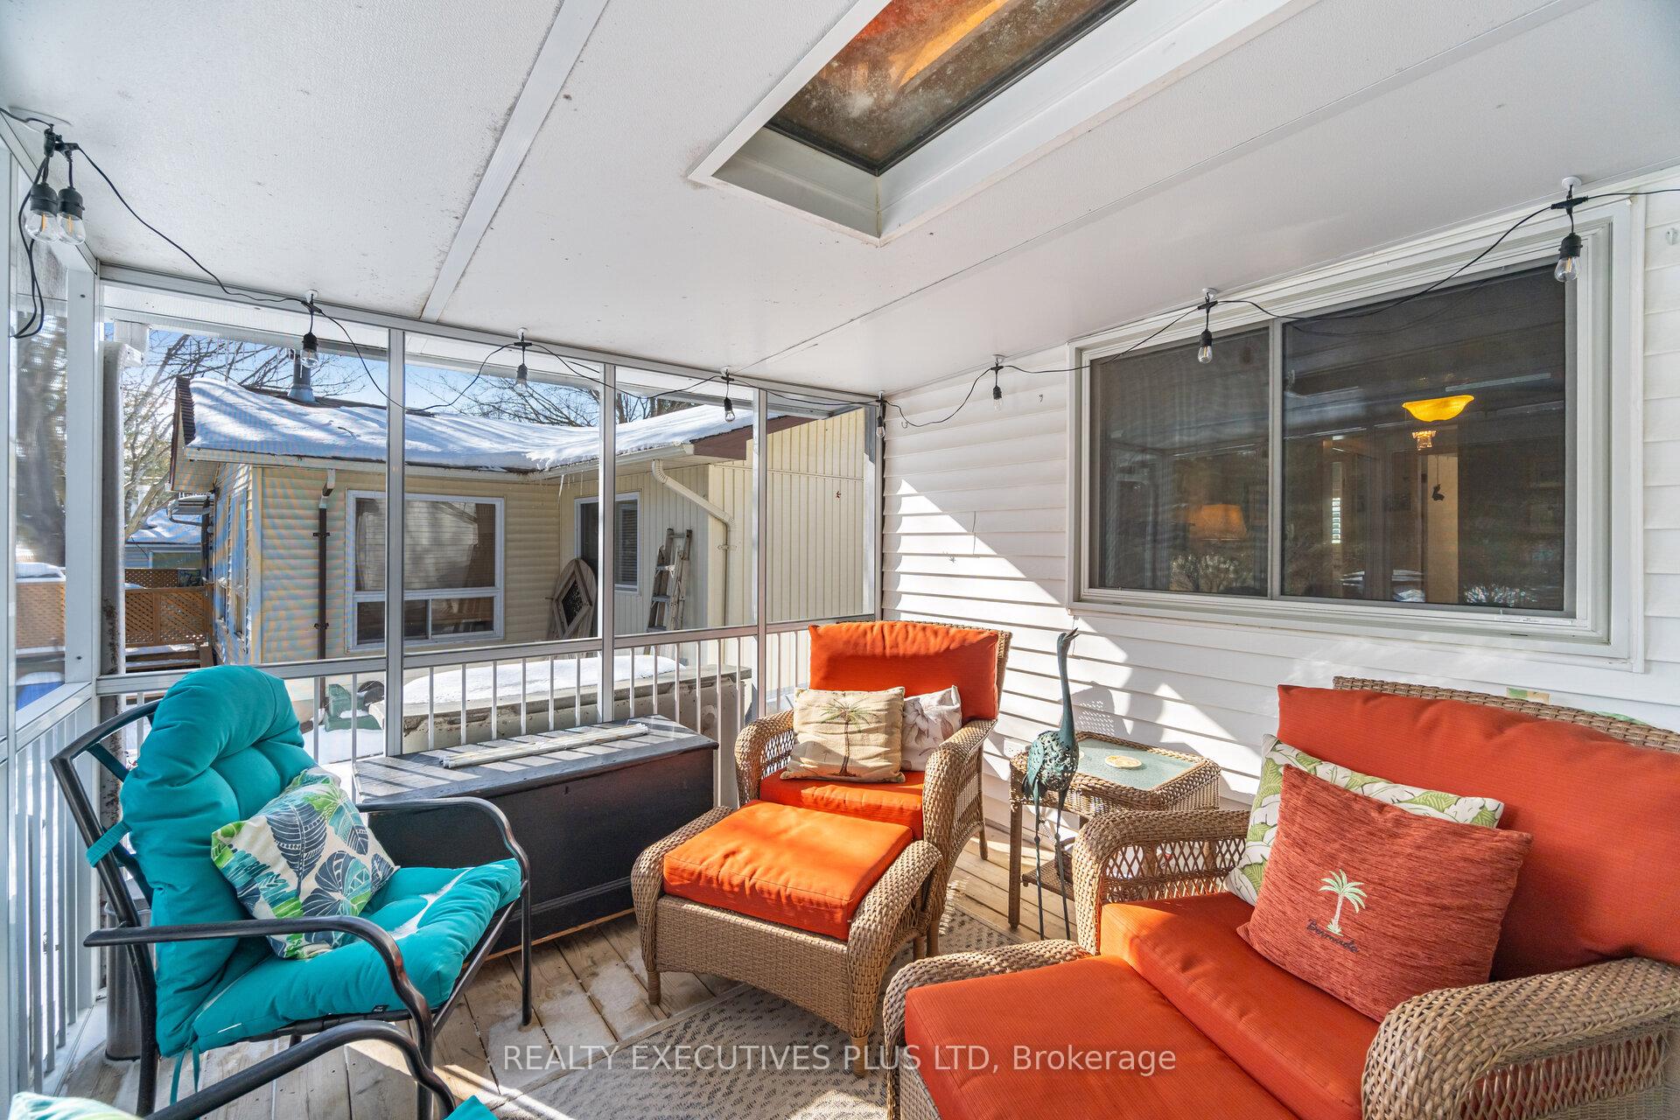
- Sunroom and porch for year-round enjoyment.
- Split-bedroom layout for privacy.
- Engaging community with various activities.
- Recreation centre offers multiple amenities.
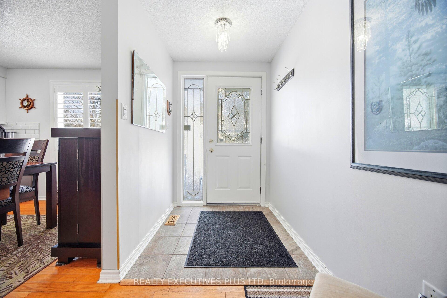
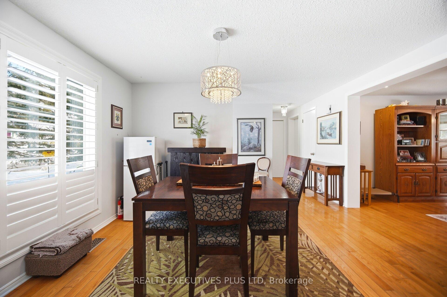
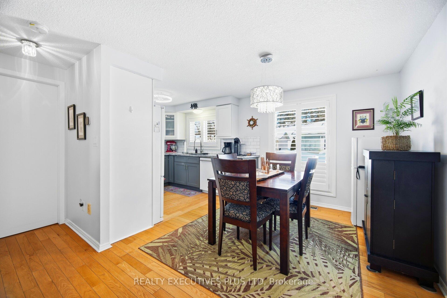
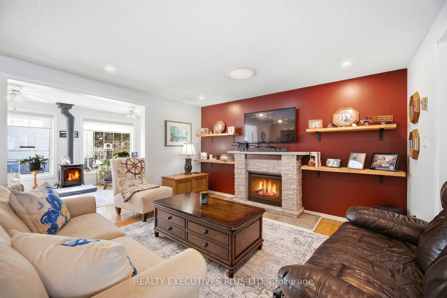
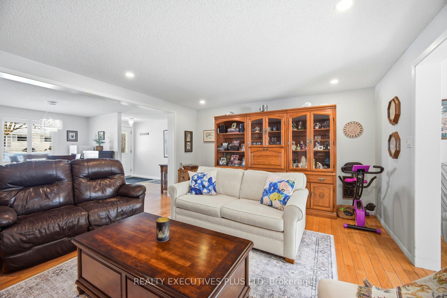
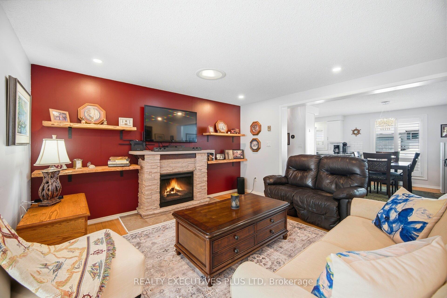
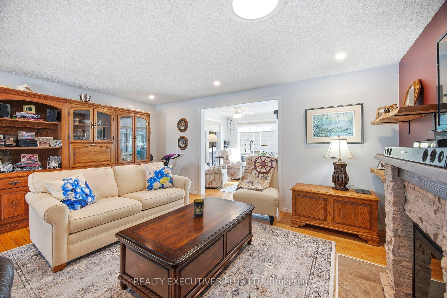
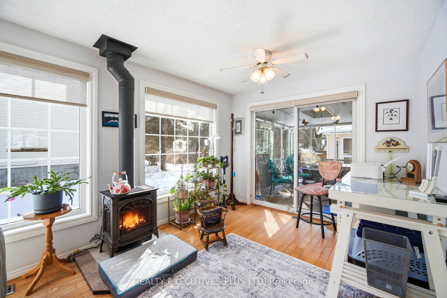
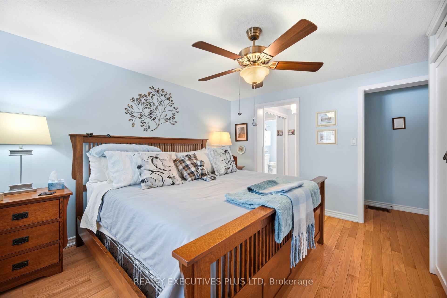
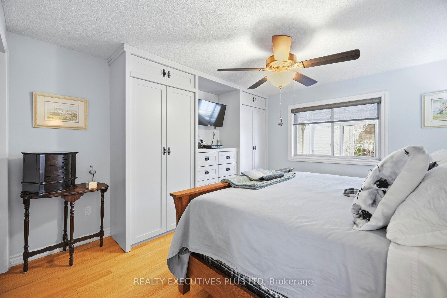
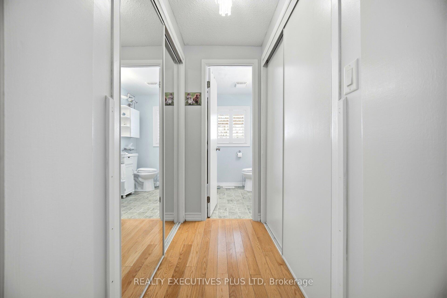
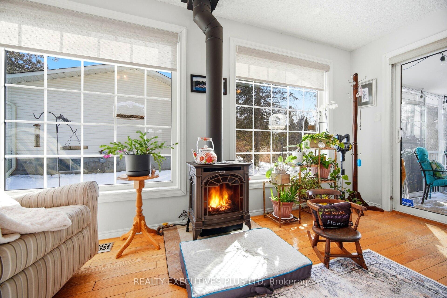
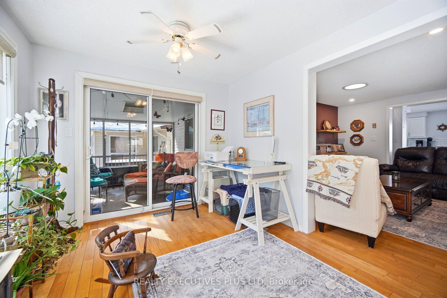
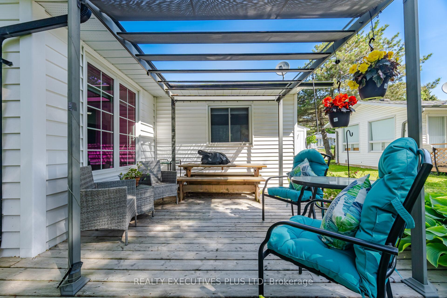
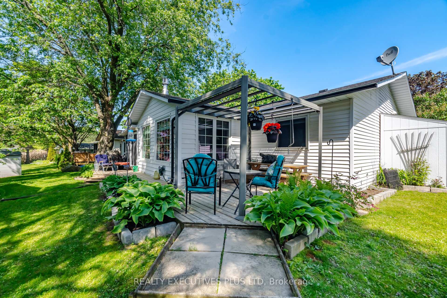
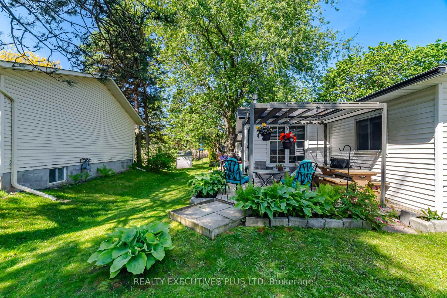
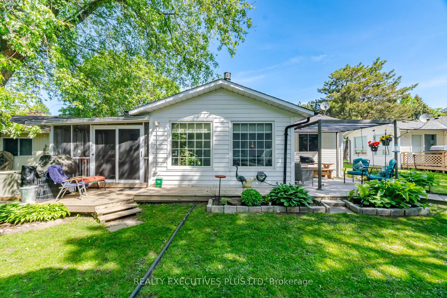
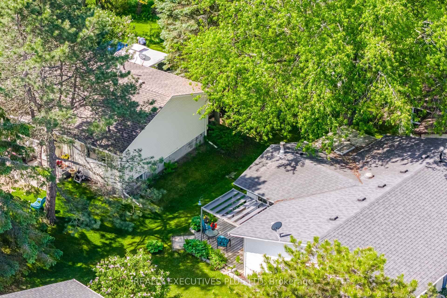
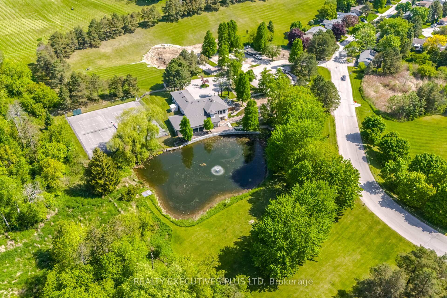
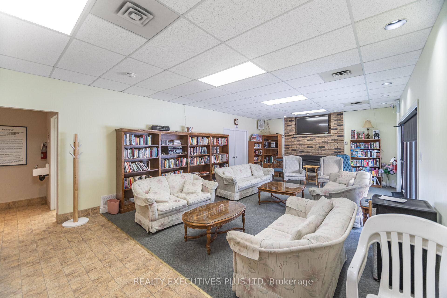
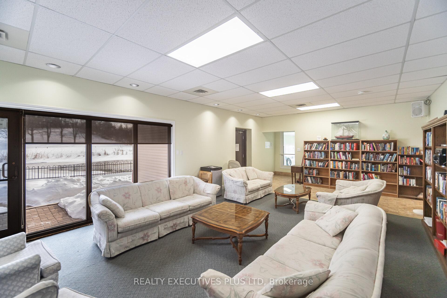
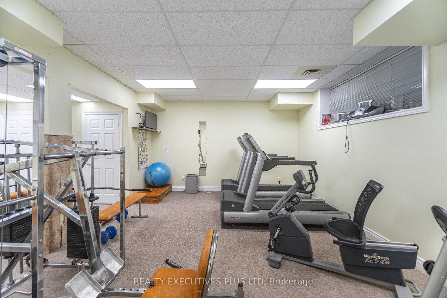
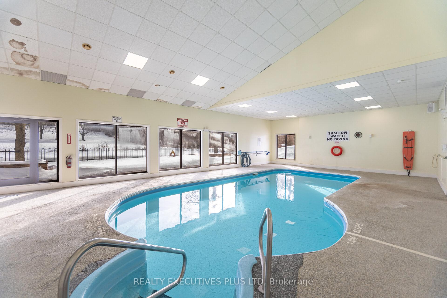
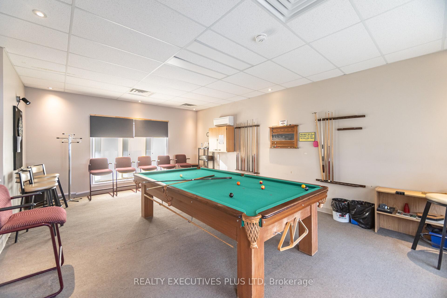
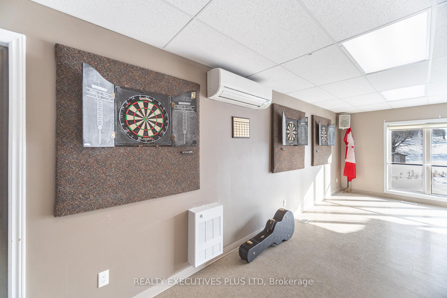
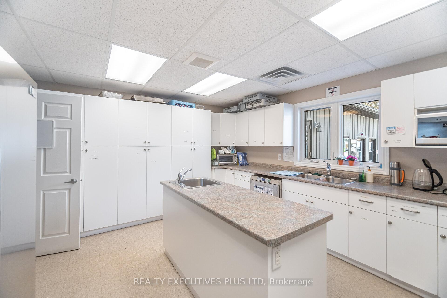
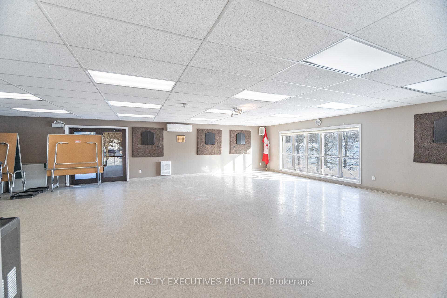
Welcome to Tecumseth Pines - a sought-after active adult landlease community known for its welcoming atmosphere and like-minded residents, where neighbours become friends and community engagement is part of everyday living. The recreation centre is the true heart of the community, offering a pool, sauna, fitness room, billiards, darts, a library, and a comfortable dining area with a full kitchen - perfect for gatherings, clubs, and social events. Whether you're drawn to active recreation or relaxed conversation, there's something here for every lifestyle. 5 Tecumseth Pines Dr. is the popular Sycamore model, offering a thoughtfully designed floor plan with effortless flow. The bedrooms & washrooms sit at opposite ends of the home, while the kitchen, dining, and living areas are centrally located - a layout that makes this 1,250 sq. ft. home live much larger than its footprint suggests.The principal bedroom features a 4-piece ensuite and custom built-in cabinetry that adds both storage and a sense of openness. The modern kitchen shines with beautiful finishes, quality appliances, and smart use of space. A sunroom and screened-in porch extend your living space outdoors in every season - and offer a front-row seat for birdwatching.Set within one of the area's most popular adult-oriented communities, this home delivers comfort, nature, and a vibrant social atmosphere, all in one.
Key Facts & Features
Property Costs
- Annual Property Tax Amount
- $1,872
- Land Transfer Tax Fee
- $4,145
Rental Items
- Rental Equipment
- Furnace / AC
- Basement Type
- None
Interior Features
- Laundry Level
- Main Level
- Interior Extras
- Solar Tube
- Fireplace/Stove
- Yes
- Fireplace Features
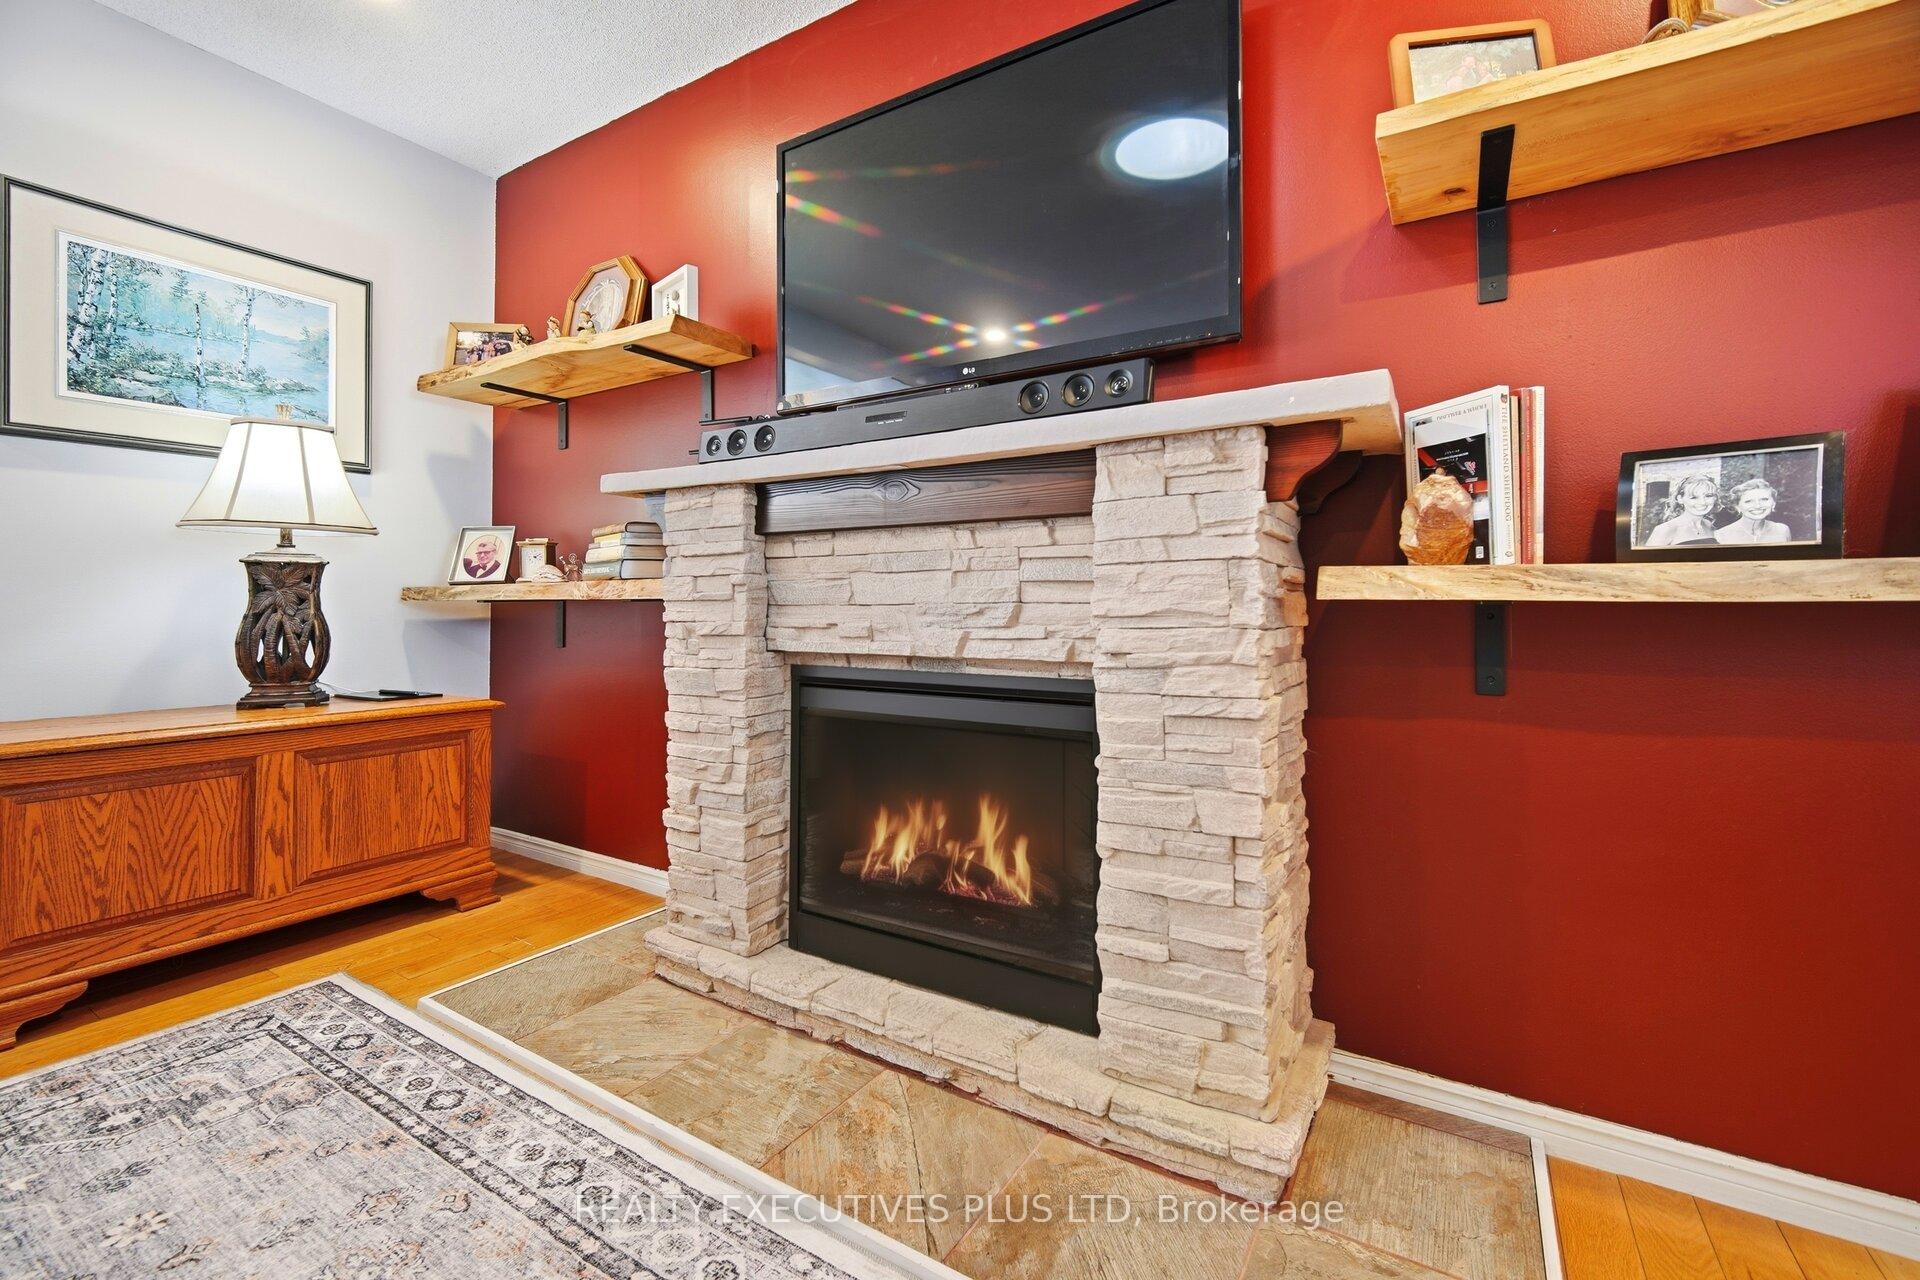
- Natural Gas, Electric
- Elevator
- No
Exterior Features
- Exterior Extras
- Deck, Privacy, Recreational Area, Porch, Porch Enclosed
- Pool
- Community
- Property Features
- Hospital, Lake/Pond, Rec./Commun.Centre
- Other Structures
- Shed
Building
- Building Type
- Detached
- Building Style
- Bungalow
Construction
- Exterior Finish
- Vinyl Siding
- Roof
- Asphalt Shingle
- Foundation Details
- Concrete Block
- Special Designation
- Landlease
Lot
- Lot Front
- 1.00 ft
- Lot Depth
- 1.00 ft
- Lot Shape
- Rectangular
Inclusions
- Inclusions
- Electrical Fixtures, Fridge, Stove, Dish Washer, Washer/Dryer, California Shutters, Elec Fireplace Feature, Built In Cabinetry In Principal Bedroom, Living Rm & Bedroom TV's, Garden Shed
Parking & Garages
- Garage Type
- None
- Garage Spaces
- 0
- Parking Spaces
- 1
- Total Garage And Parking Spaces
- 1
Heating & Cooling
- Heat Source
- Gas
- Heat Type
- Forced Air
- Air Conditioning
- Central Air
- Water
- Well
- Sewers
- Septic
- Natural Gas
- Yes
- Hydro
- Yes
- Cable
- Available
- Telephone
- Available
- Bedrooms
- 2
- Washrooms
- 2
- Kitchens
- 1
Room sizes
- Kitchen—Main level, Granite Counters, Stainless Steel Sink, Overlooks Frontyard
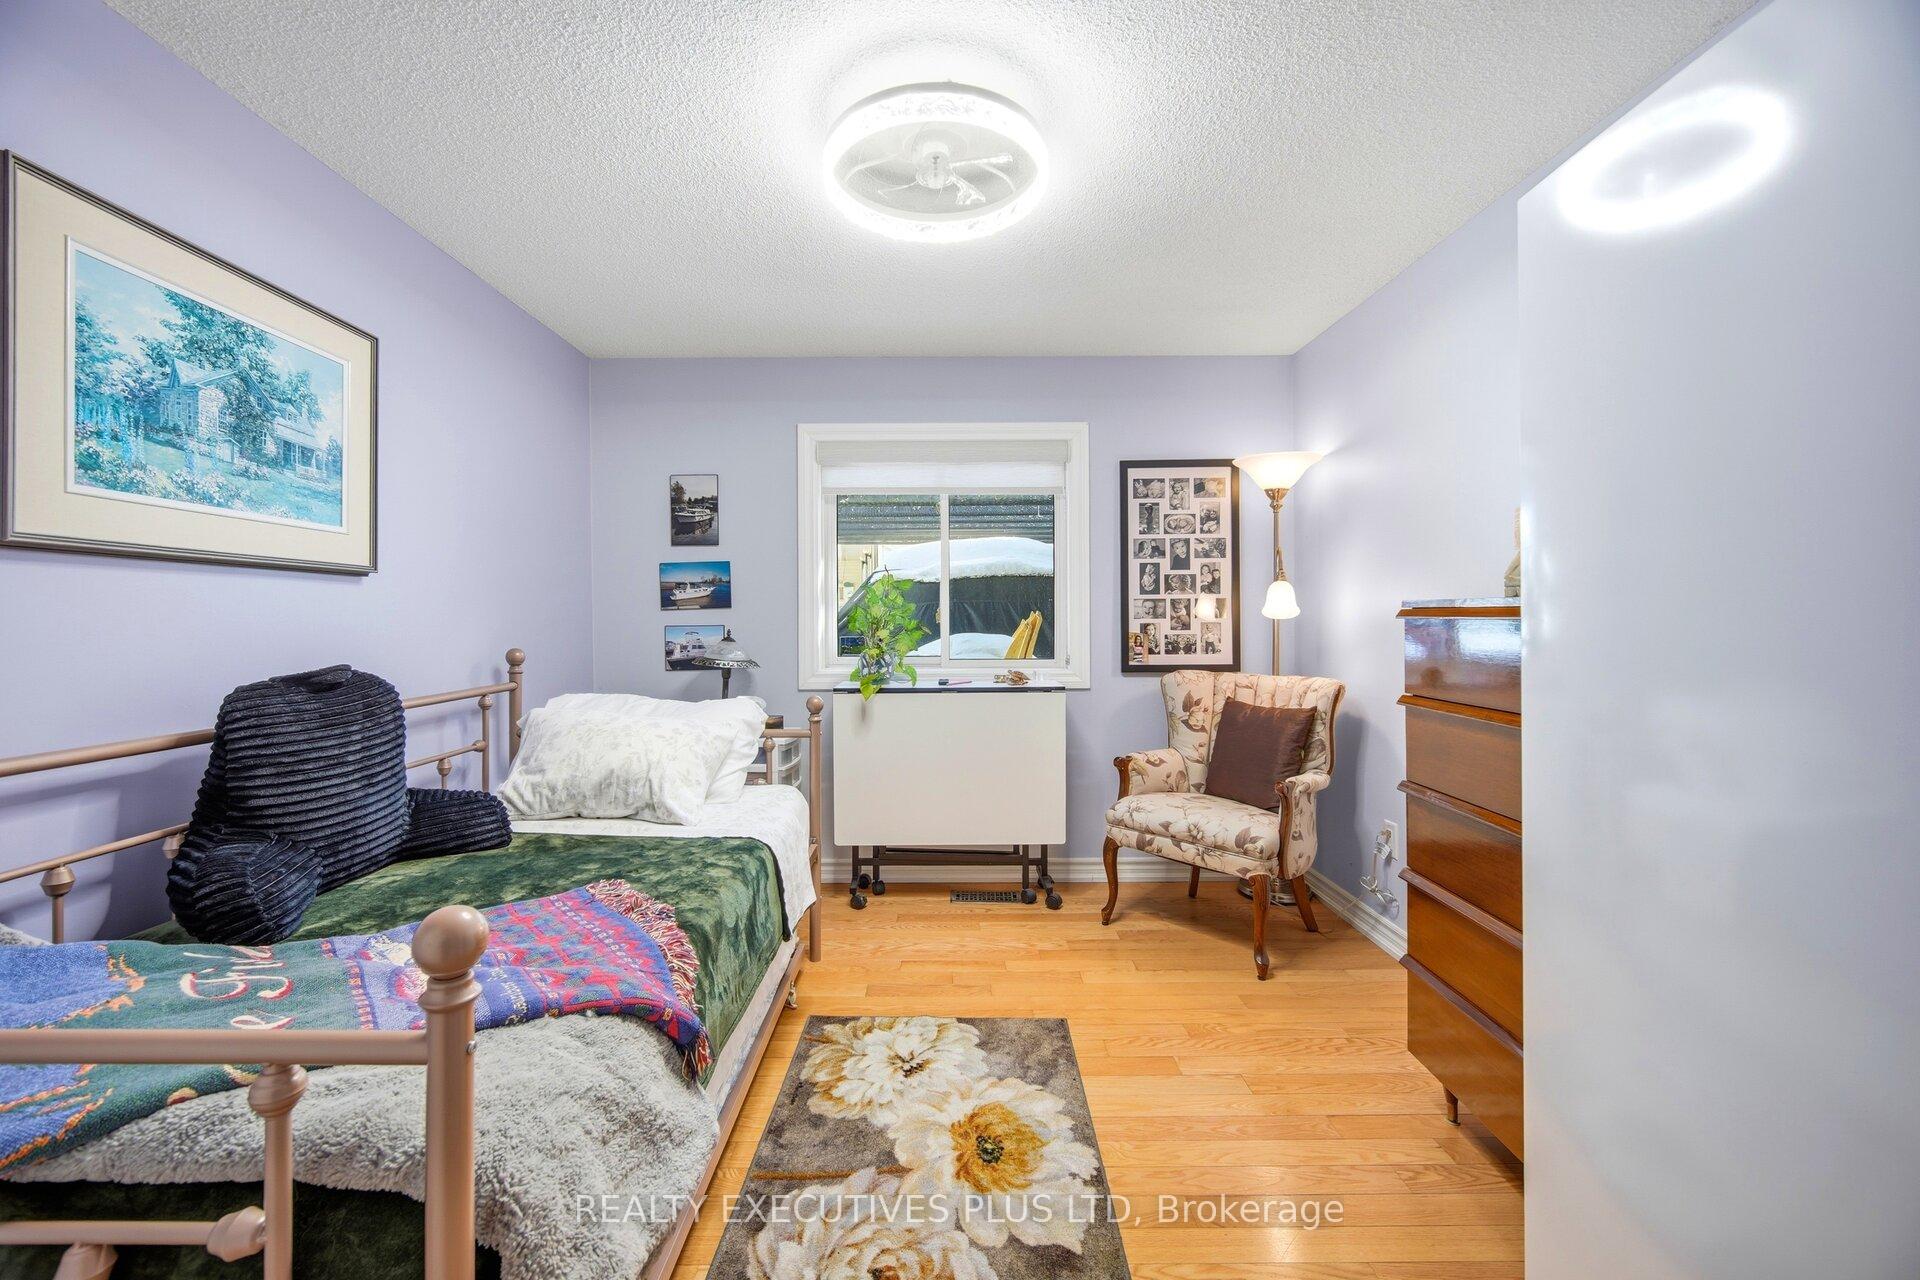
- Bedroom 2—Main level, Hardwood Floor, Ceiling Fan(s), Overlooks Backyard
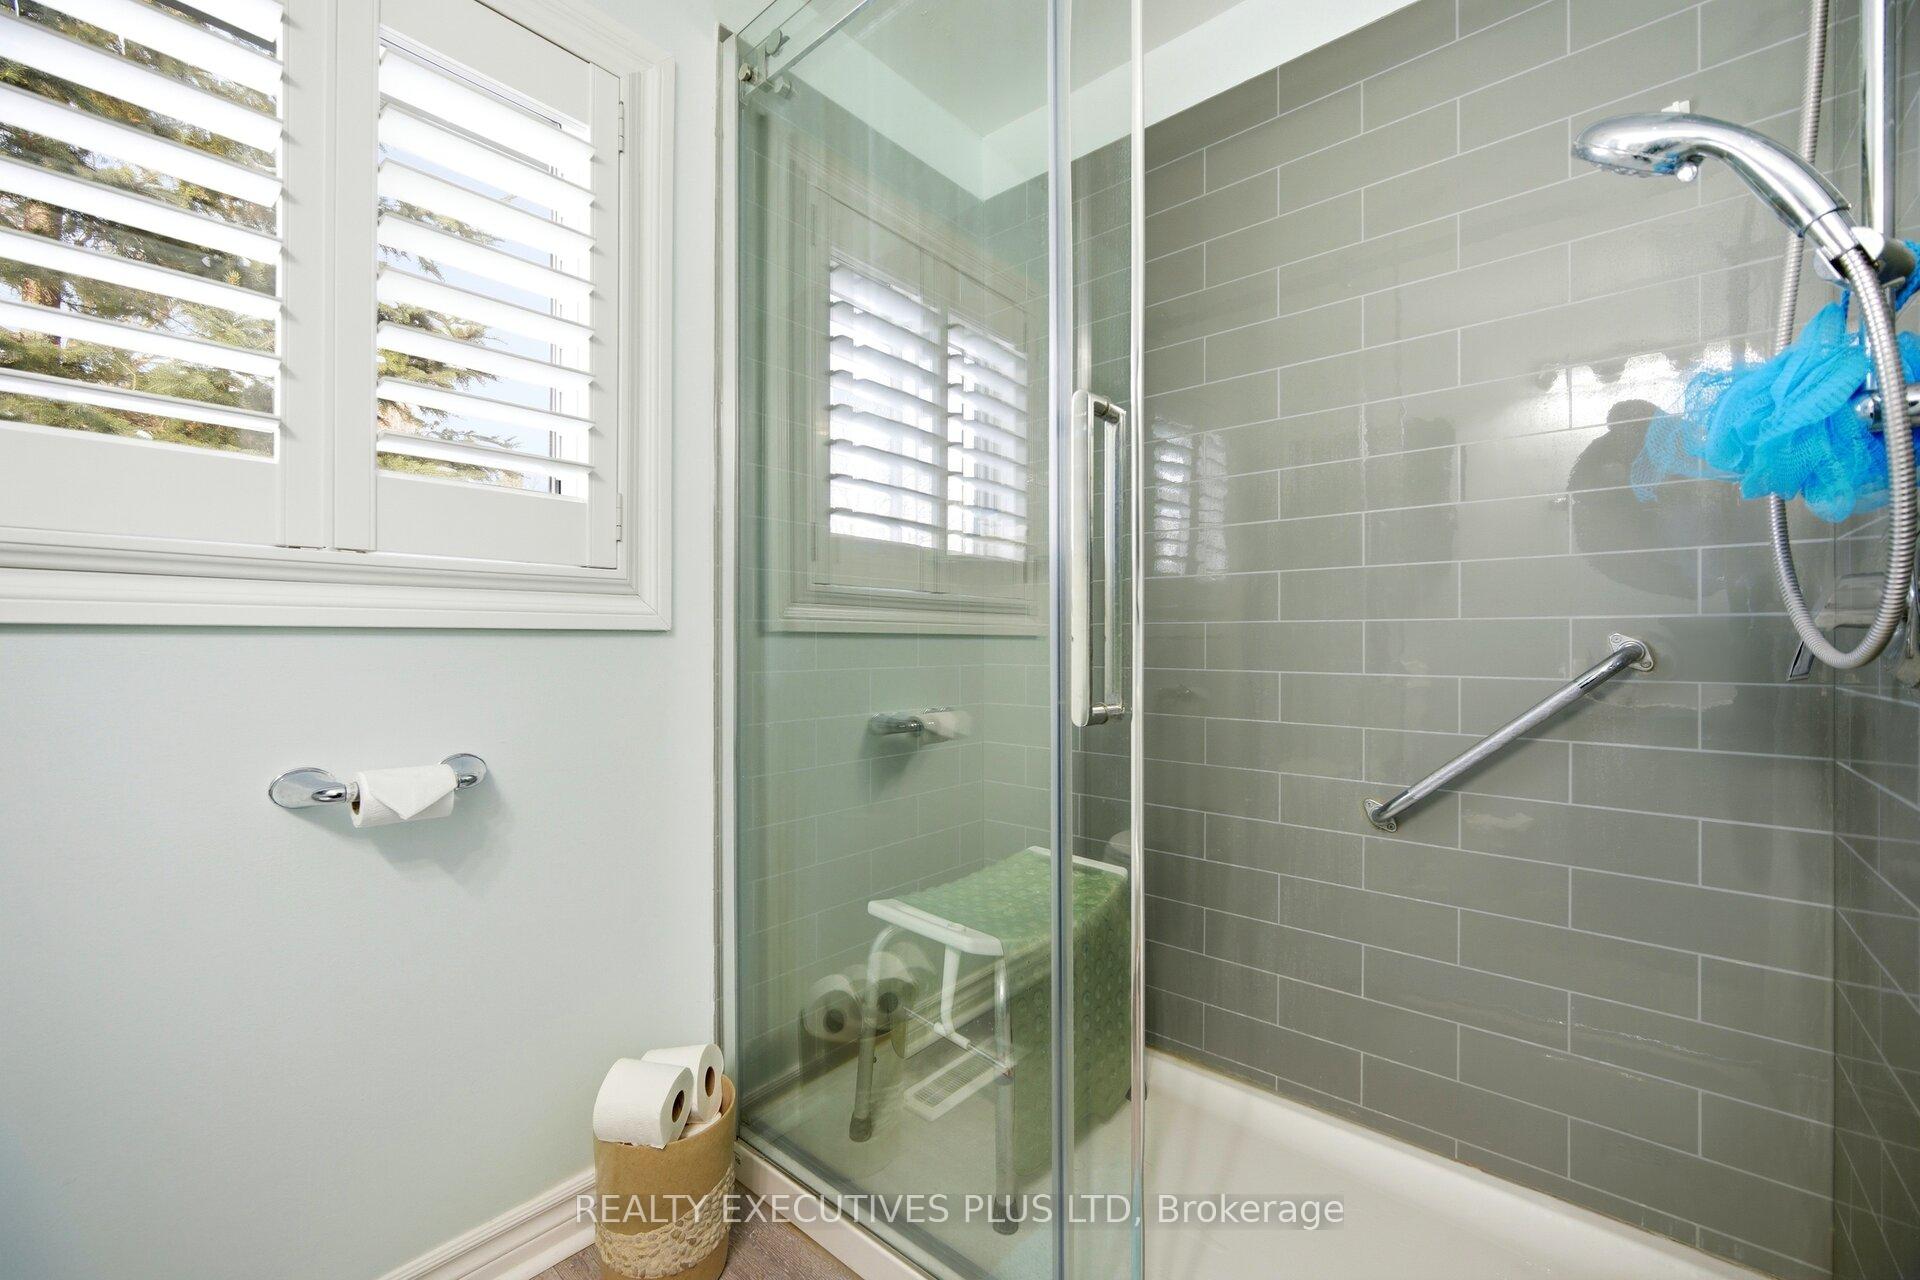
- Primary Bedroom—Main level, Hardwood Floor, 3 Pc Ensuite, B/I Closet
- Dining Room—Main level, Hardwood Floor, Walk-Thru, Large Window
- Living Room—Main level, Hardwood Floor, Pot Lights, Open Concept
- Sitting—Main level, Combined w/Sunroom, W/O To Garden, Overlooks Backyard
- Sunroom—Main level, Hardwood Floor, W/O To Porch, Overlooks Backyard
Washrooms
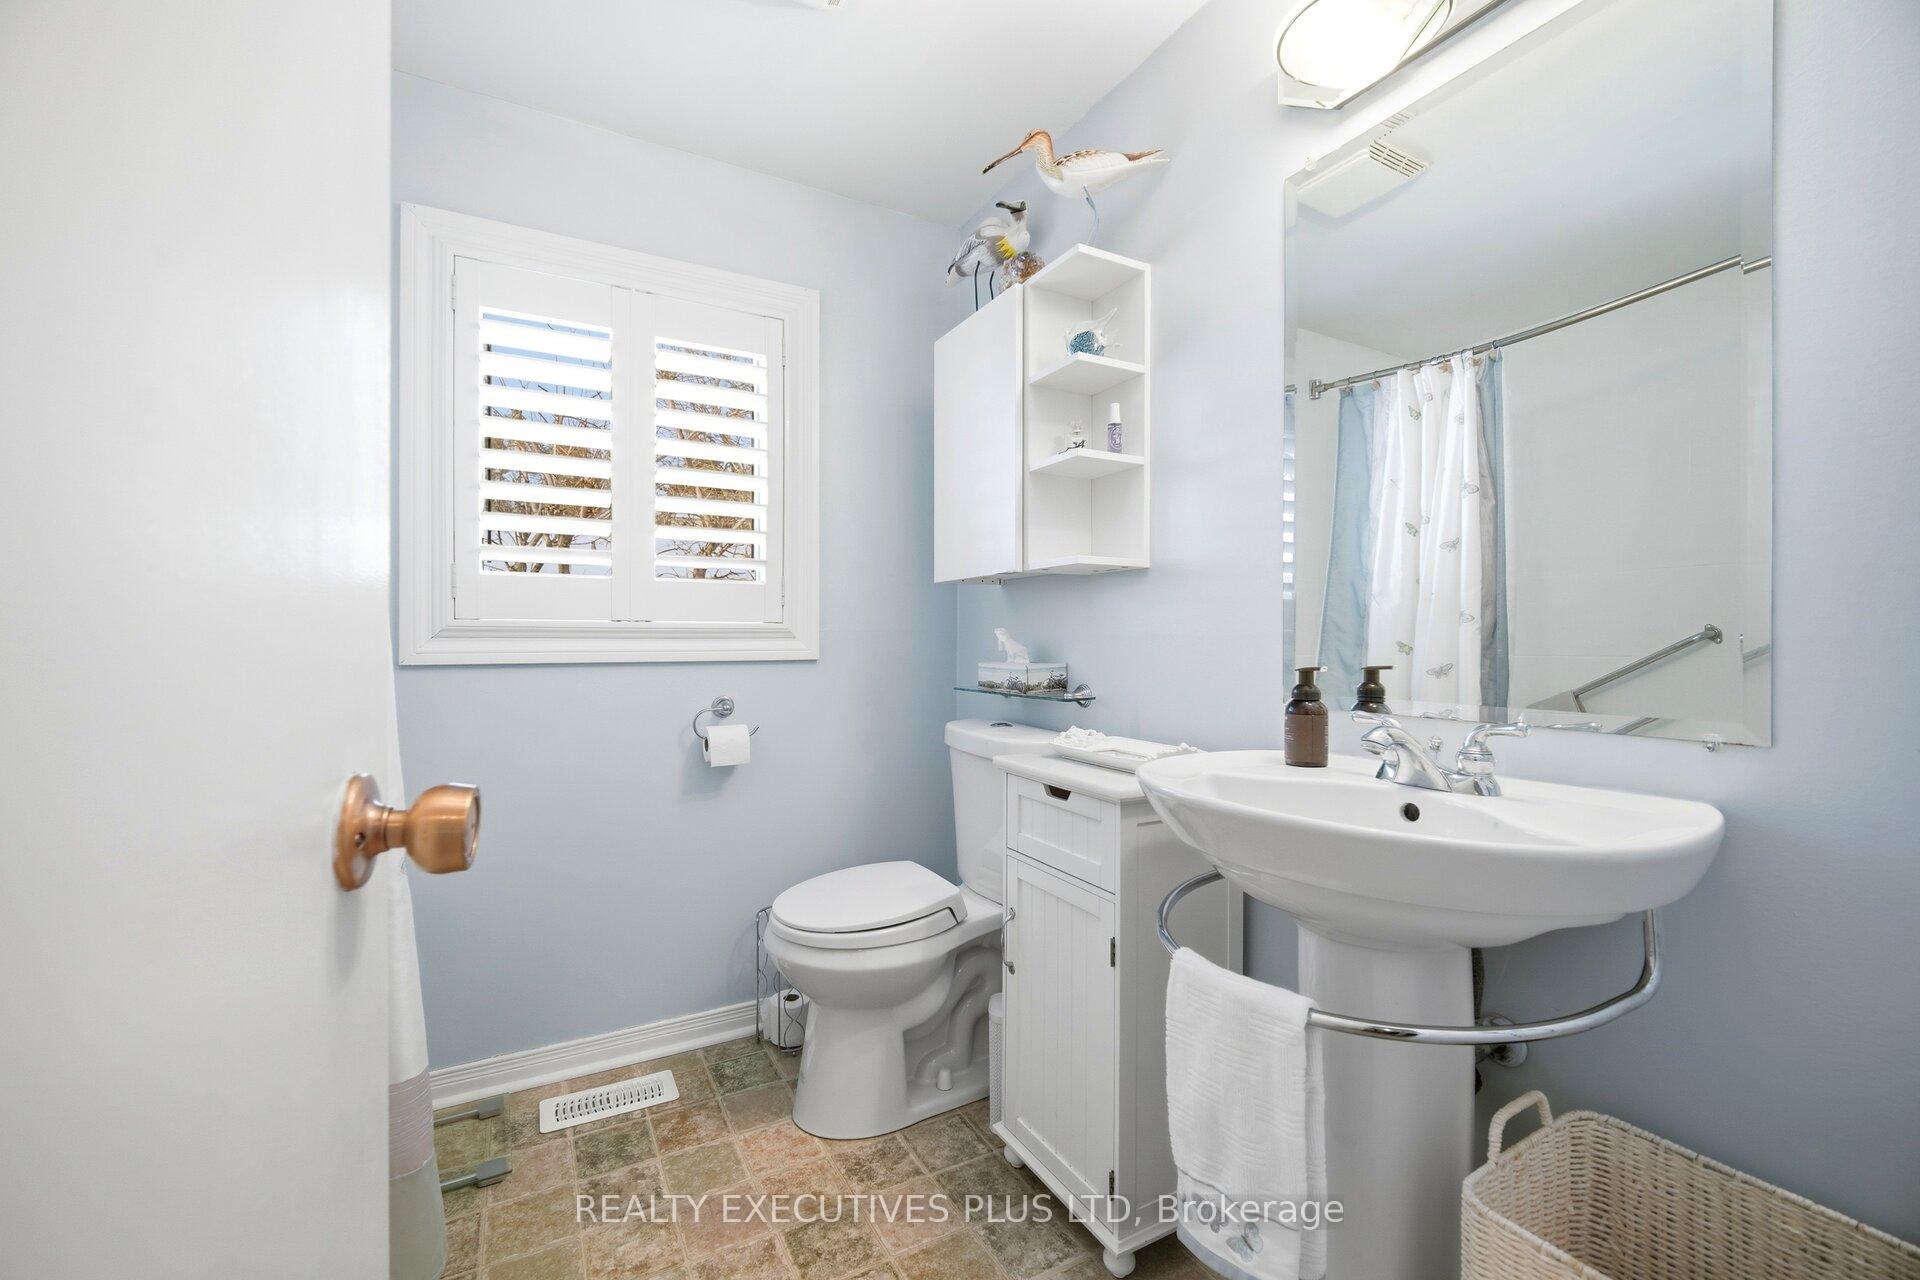
- 4-piece, Main
- 3-piece, Main
- Municipality
- New Tecumseth
- Neighbourhood
- Rural New Tecumseth
- Main cross streets
- Tottenham Rd and Hwy #9
- Zoning
- Landlease Community, 55+
- Directions
- Between Hwy 50 and 27 on the North side of Hwy #9
- MLS® number
- N13635248
- Data source
- Toronto Regional Real Estate Board
- Listed on
- 2026-08-03
- Updated on
- 2026-09-25
- Days on market
- 74 days
- Possession type
- Immediate
- Co-op commission
- 2.5% and HST
- Seller
- Listed by
- Realty Executives Plus Ltd
Home Market Value
Current home valuation for 5 Tecumseth Pines Drive, New Tecumseth, Rural New Tecumseth, New Tecumseth, ON. Listed for $378,000
HOMEH Estimate
$397,600
Estimated Sales Range
$314,104 - $481,096
HOMEH Estimate for 5 Tecumseth Pines Drive, New Tecumseth, Rural New Tecumseth
Calculated with a real agent's CMA method — 45+ years of experience, codified. Not an AI guess.
For the owner
Is this your home? Track its value.
Get this home's HOMEH Estimate by email once a month, with how many homes are for sale around you.
Mortgage Payment Calculator
Compare up to 4 down payment scenarios
5% of purchase price for homes $500K or less
$18,900
| Scenario 1 | Scenario 2 | Scenario 3 | Scenario 4 | |
|---|---|---|---|---|
−Down payment | % $ | % $ | % $ | % $ |
+CMHC insurance | $14,364 | $10,546 | $8,996 | $0 |
=Total mortgage | $373,464 | $350,746 | $330,296 | $302,400 |
Amortization | ||||
Mortgage rate | % | % | % | % |
| Payment frequency | ||||
=Mortgage payment | $1,823monthly | $1,713monthly | $1,613monthly | $1,476monthly |
Land Transfer Tax
$4,145
$4,145
Around this home
No schools found nearby
Data provided by OpenStreetMap & Fraser Institute School Rankings
Ask HOMEH
New!Hi there!
👋Text or call (416) 301-9001
Recommended for you
Based on homes you've looked at.
No recommended properties found.
Nearby similar homes
No nearby properties found.
More real estate resources
Other homes nearby
Explore this area
Nearby neighbourhoods
No nearby listings available.