
5087 15th Line
New Tecumseth (Rural New Tecumseth), ON L0L 1L0
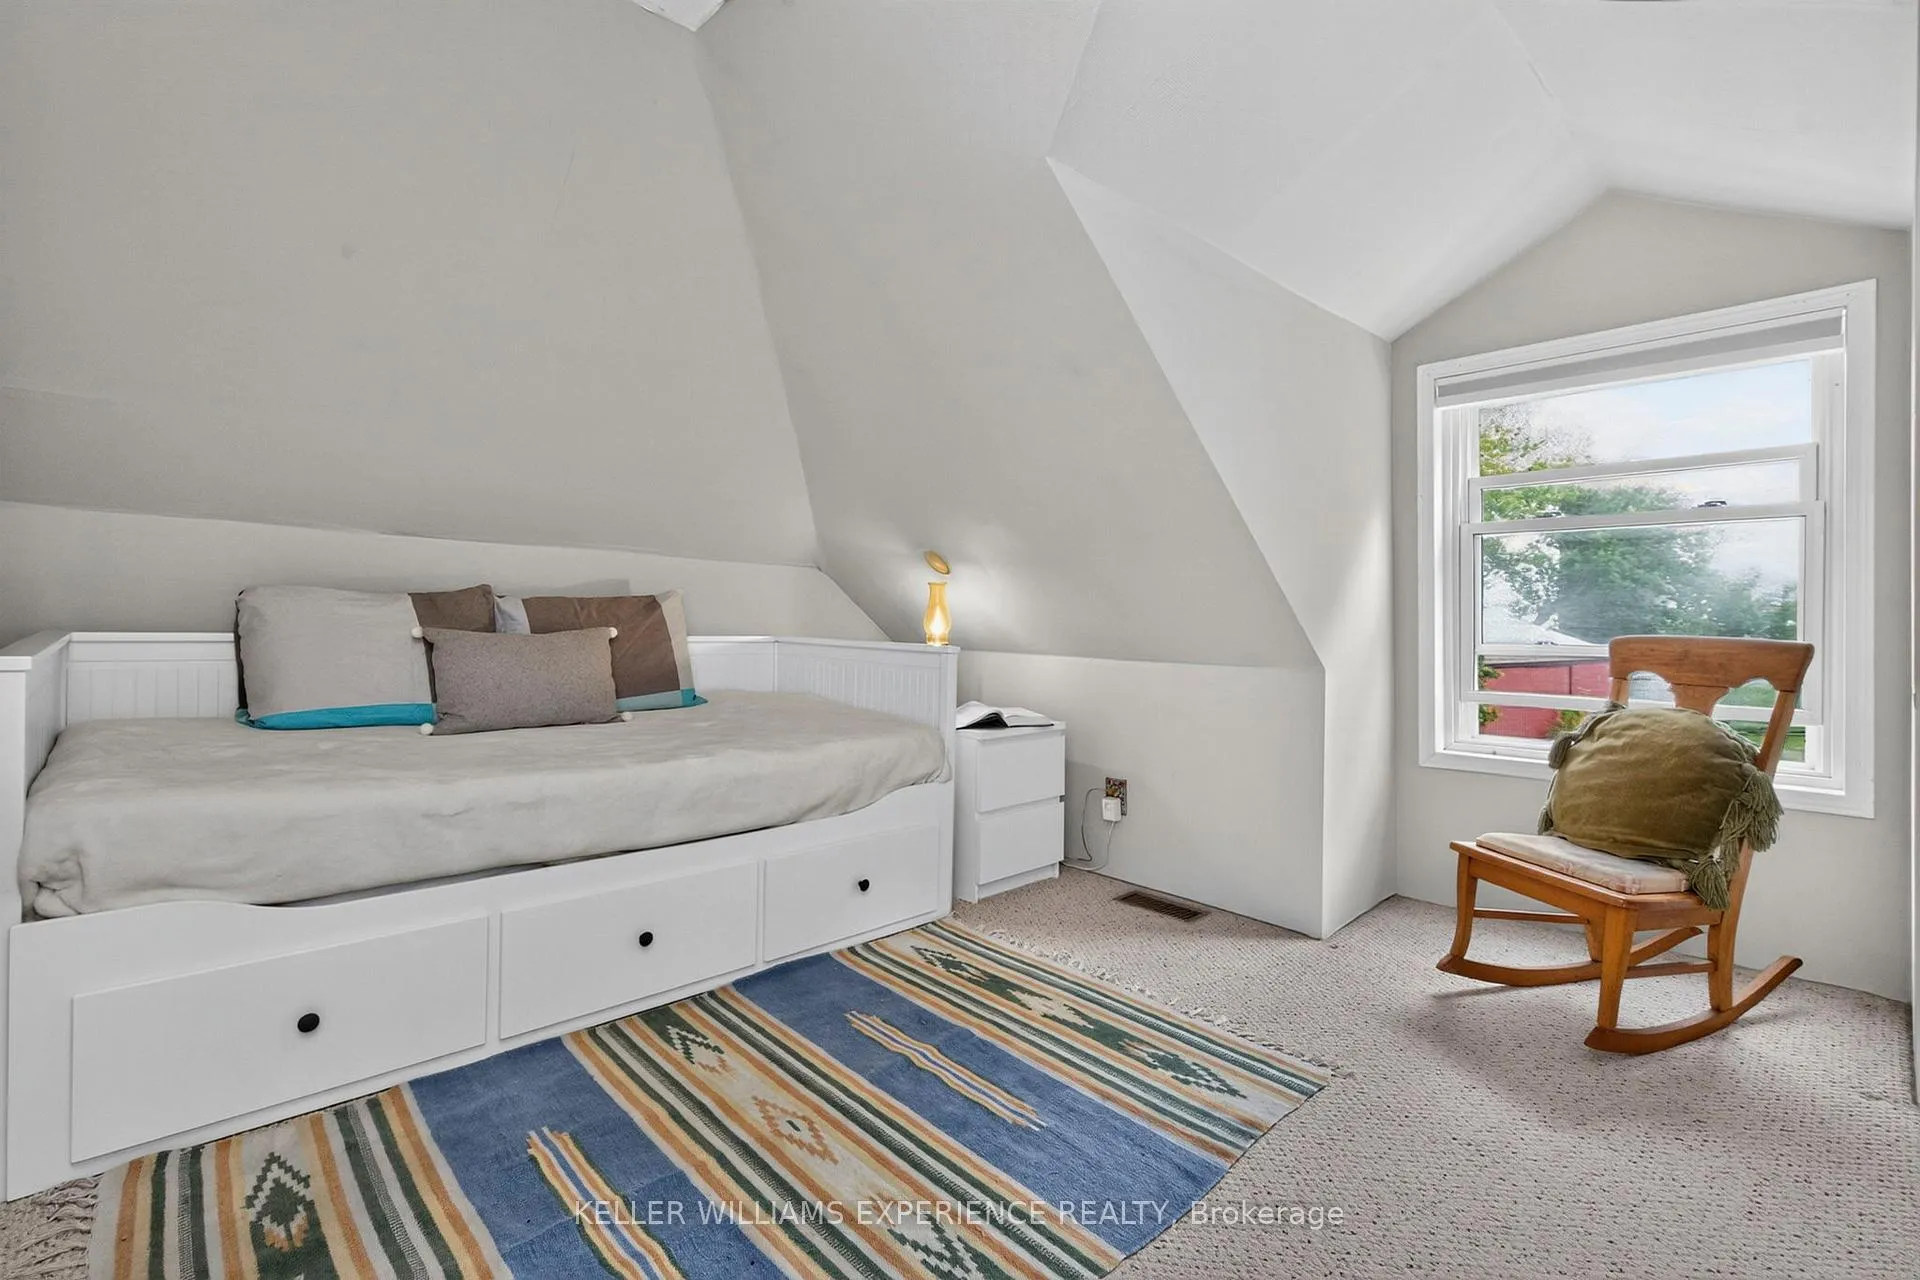
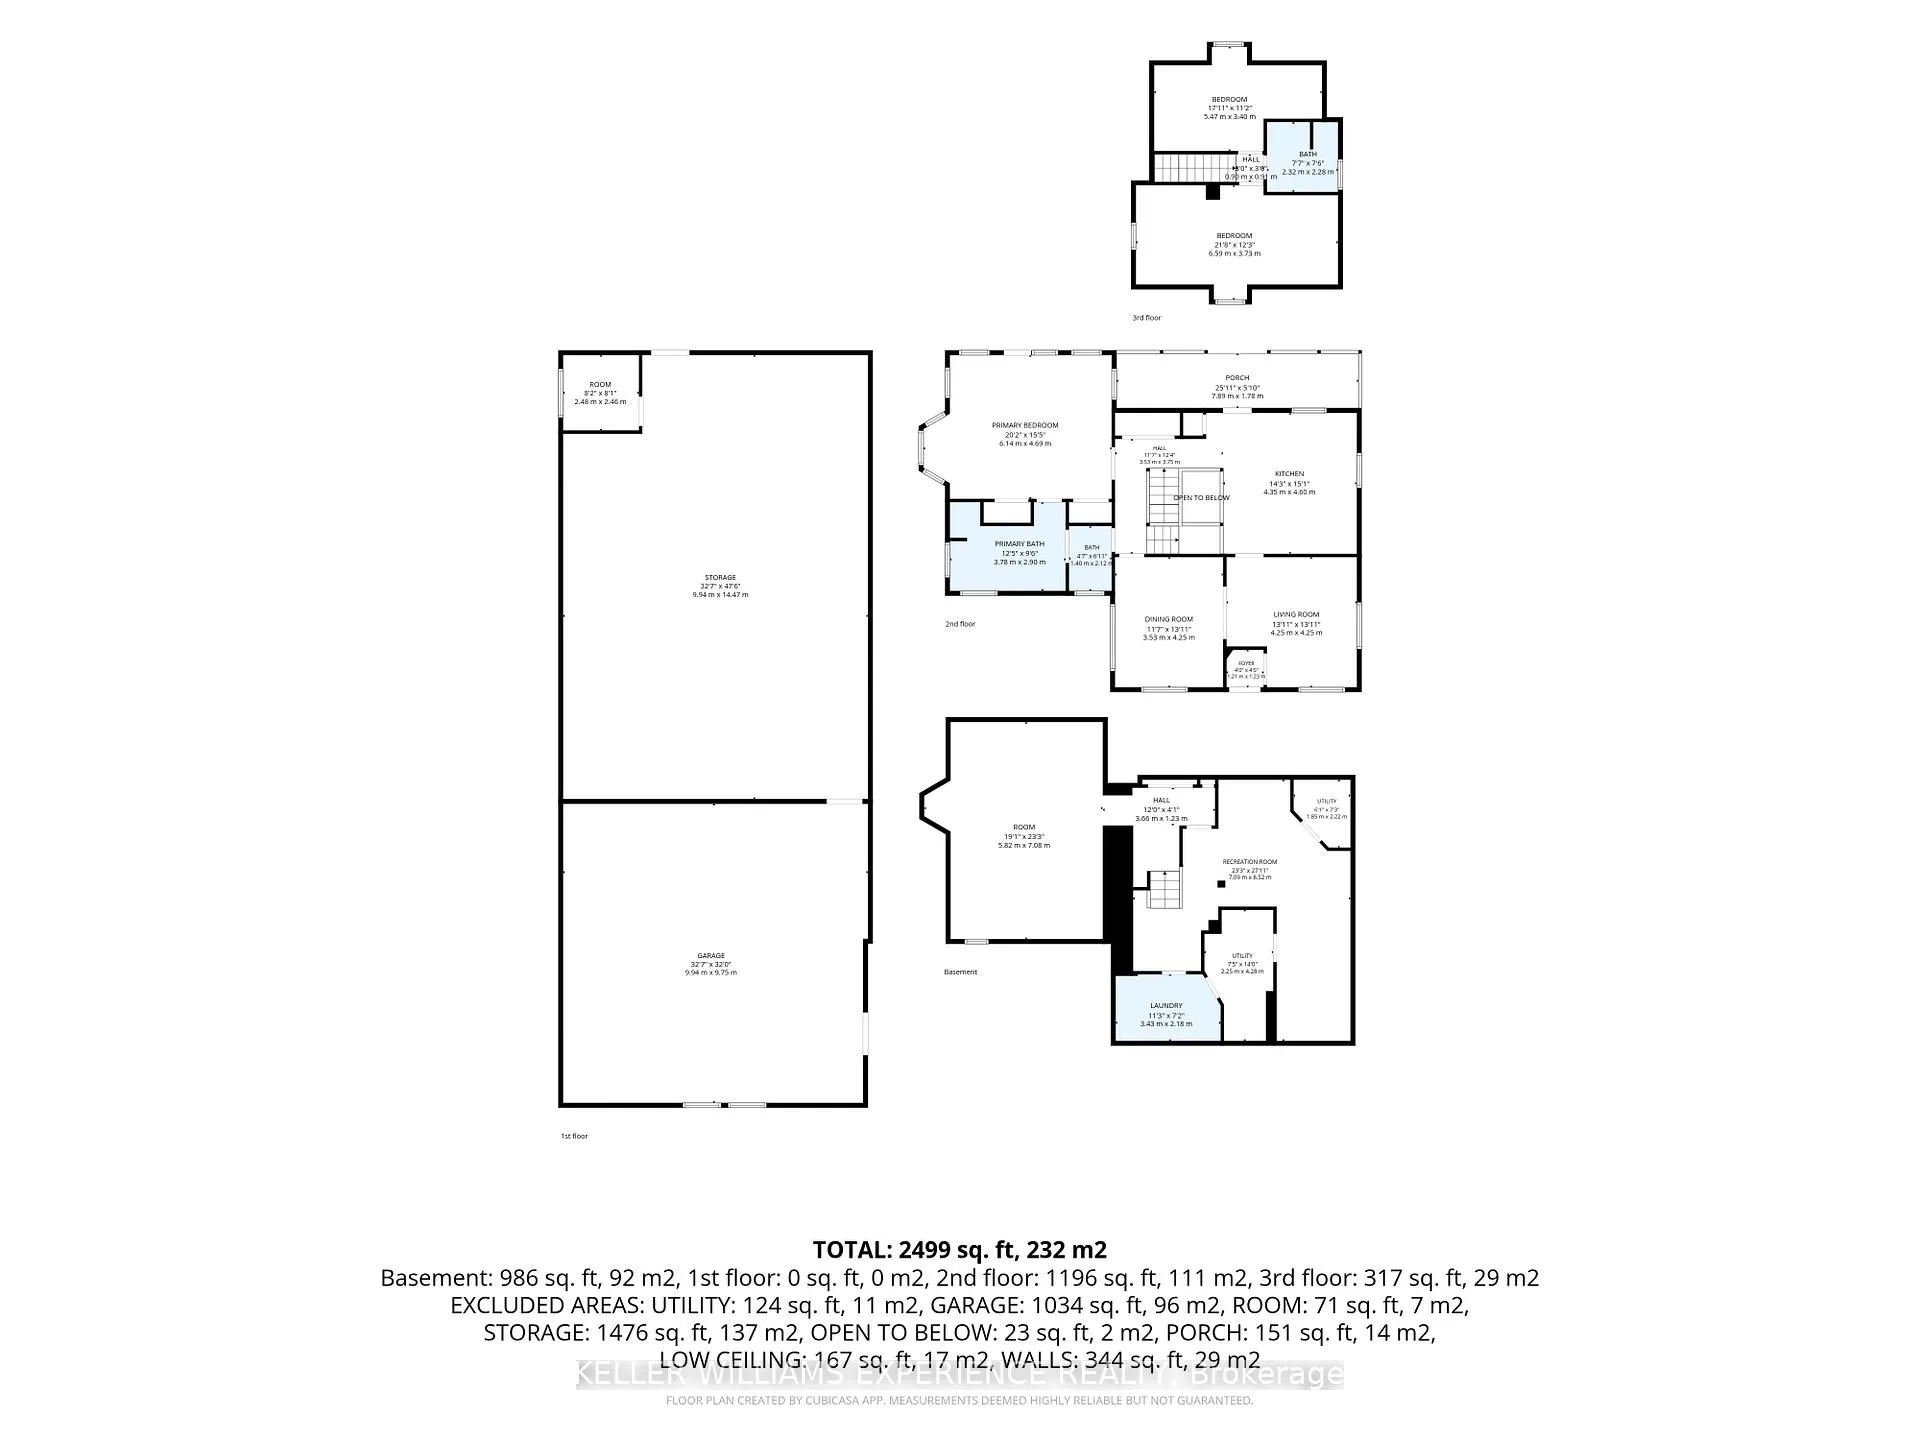
- 3Bedrooms
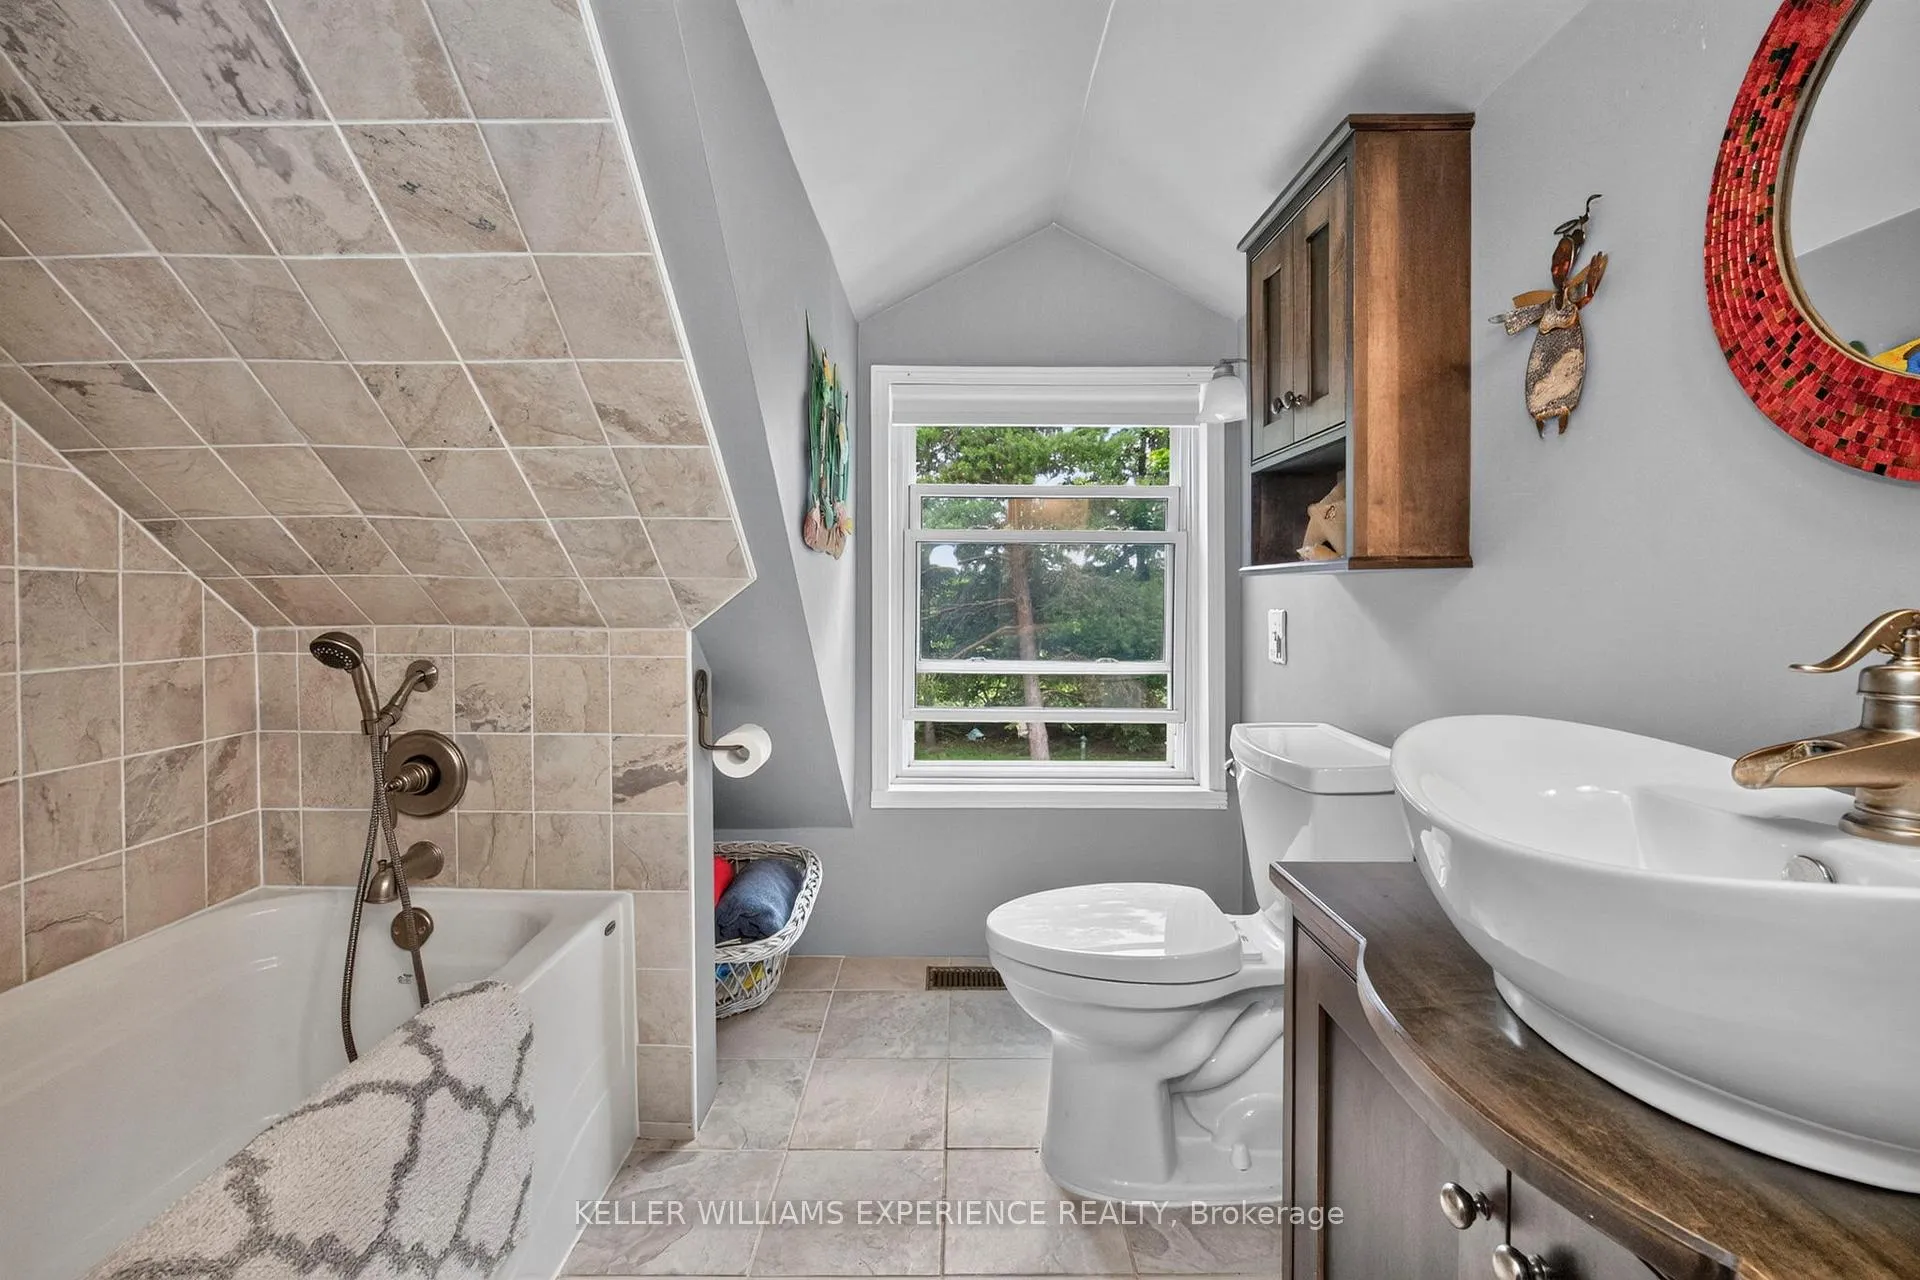
- 2Bathrooms
- 10Garage
- 1500–2000Sq Ft
- $4,439Tax
- 250×390 ftLot Size
 Estimated Value:$1,165,998See Free Estimate Report

Property not available for sale or for rent.
HOMEH One: full-service selling for a 1% listing fee. The buyer's agent commission is separate.
Free Home EvaluationHow Much Is My Home Worth?Homes for Sale NearbySale & Price History for 5087 15th Line, New Tecumseth, Rural New Tecumseth
| Start Date | End Date | Price | Event | MLS# |
|---|---|---|---|---|
| 2026-06-27 | 2026-09-03 | Login to See Prices | Sold | n13497776 |
Real estate boards require you to or to see the full details of this property.
*Sold prices and complete sale & price history are regulated data. Under the Trust in Real Estate Services Act, 2002 (TRESA) and the rules of the Real Estate Council of Ontario (RECO), and pursuant to the Multiple Listing Service® rules of the Canadian Real Estate Association (CREA) and the Toronto Regional Real Estate Board (TRREB), this information may be shown only to registered users who have agreed to the applicable terms of use (a Virtual Office Website, or "VOW," arrangement). HOMEH Inc., Brokerage therefore provides it to signed-in members only. Creating an account is free and takes under a minute.
About 5087 15th Line, New Tecumseth, Rural New Tecumseth
Summarized Description
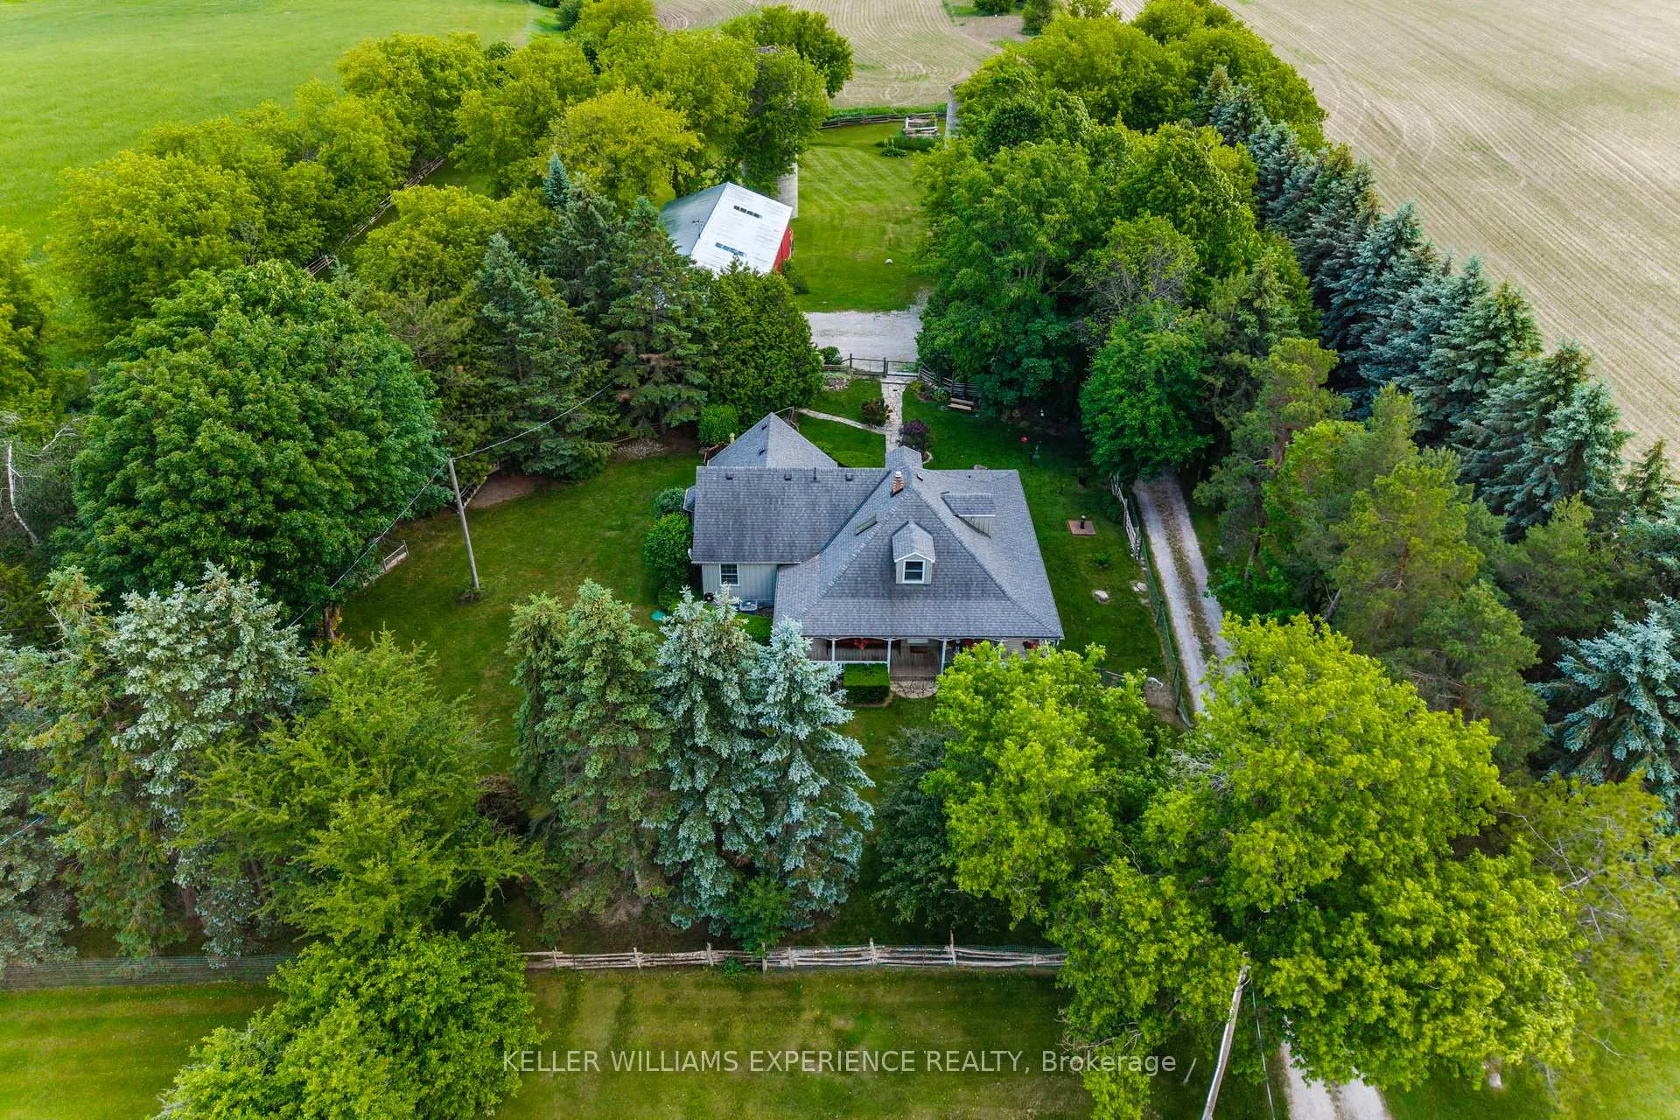
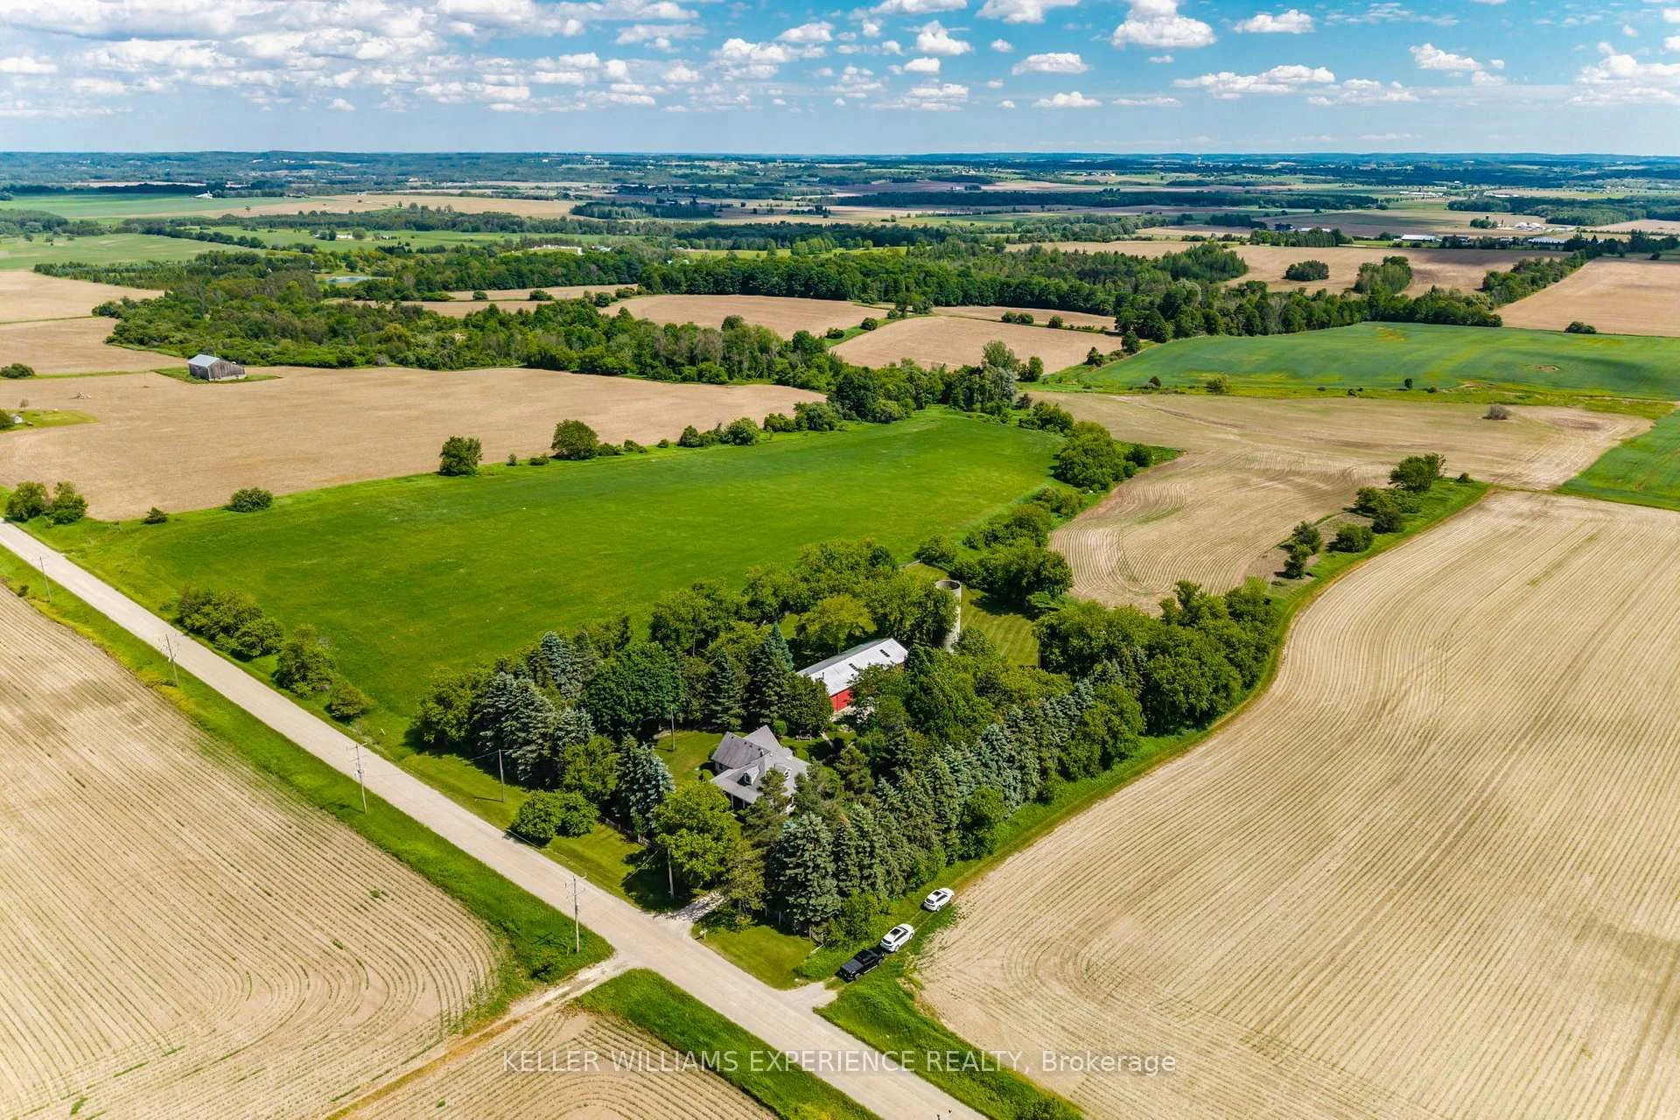
- Private 2.2 acres with mature trees
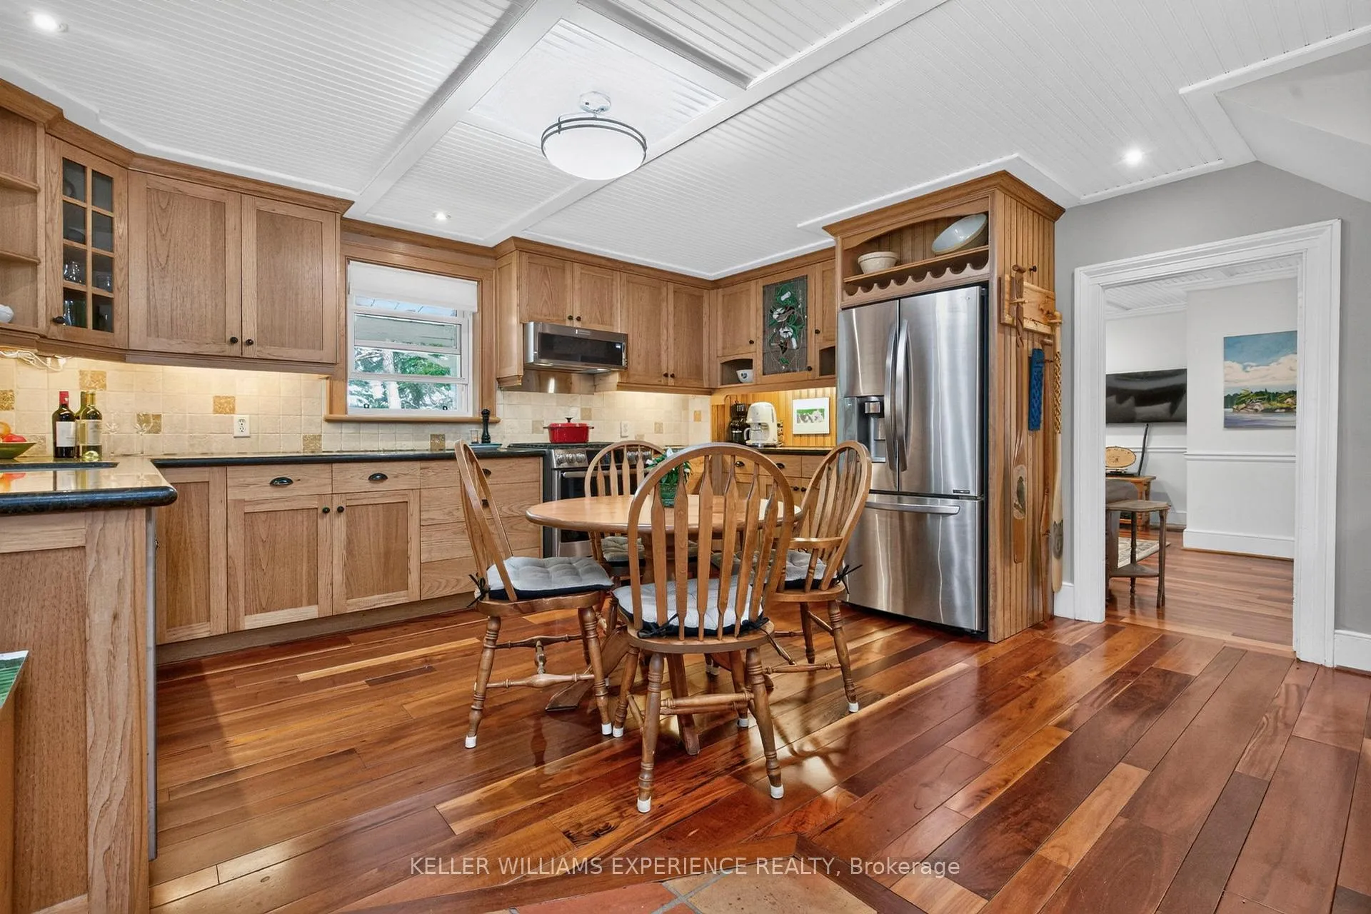
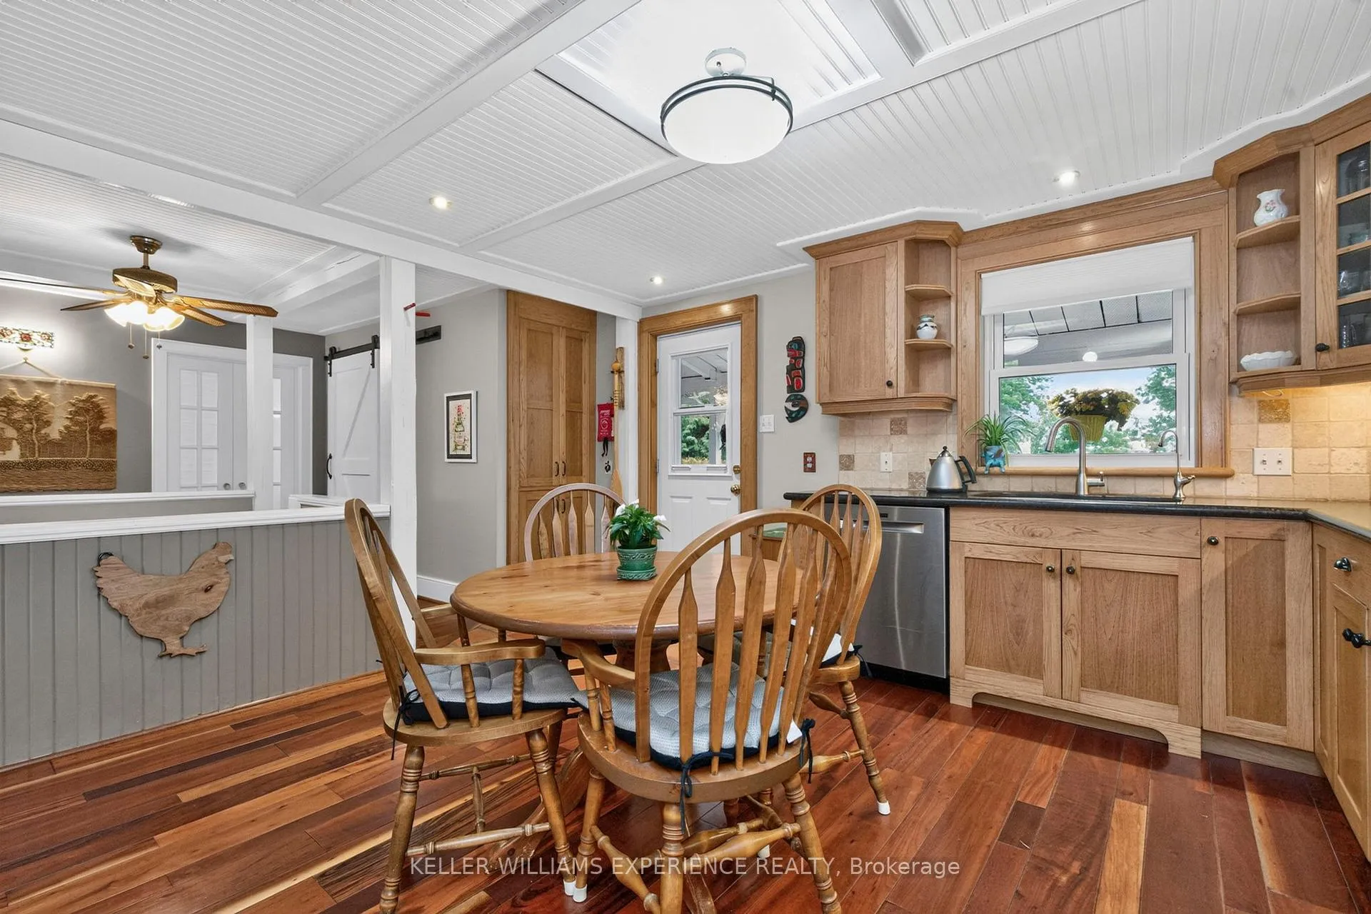
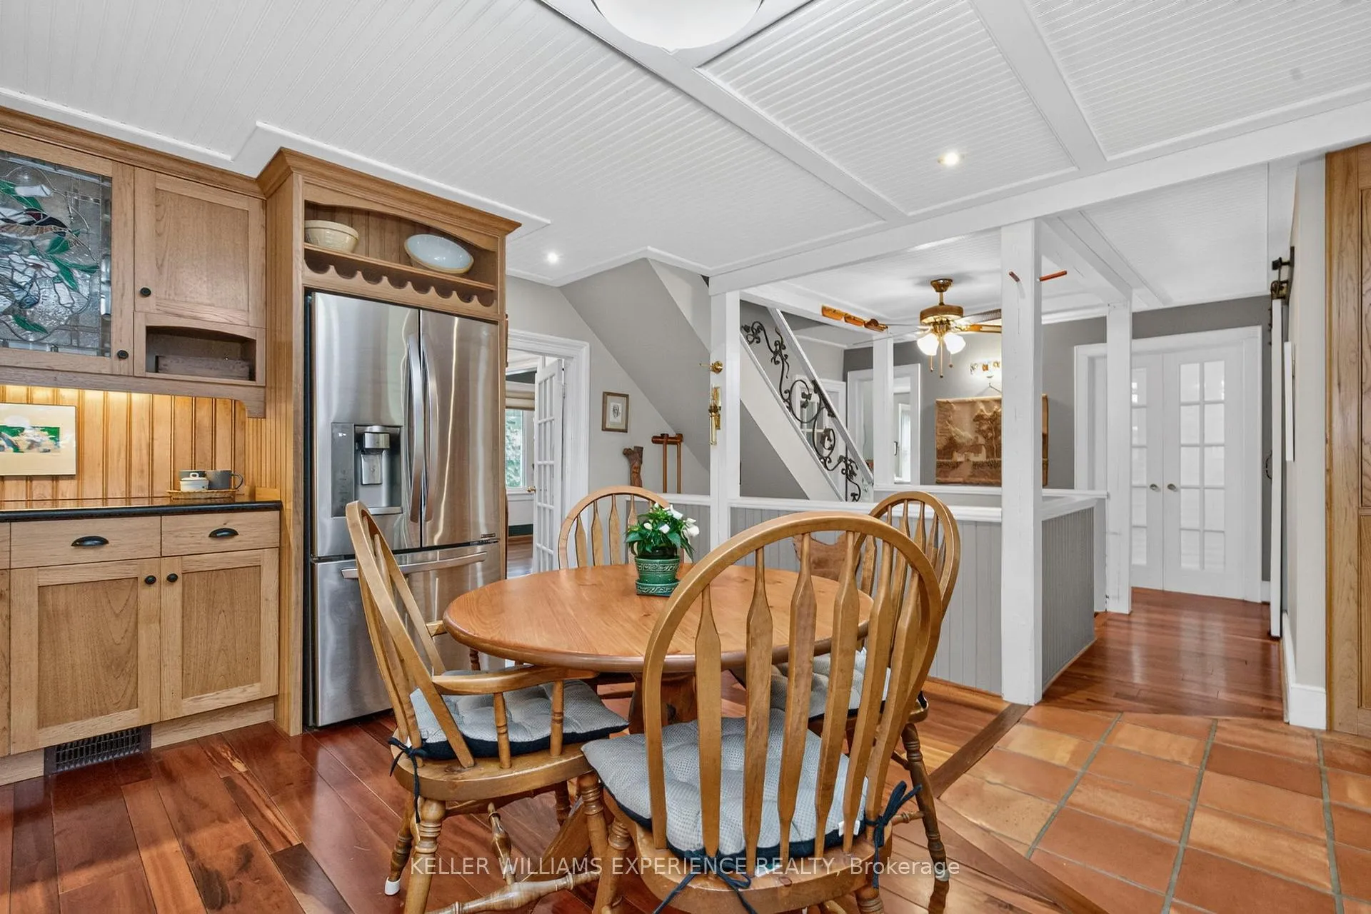
- Custom kitchen with hickory cabinetry
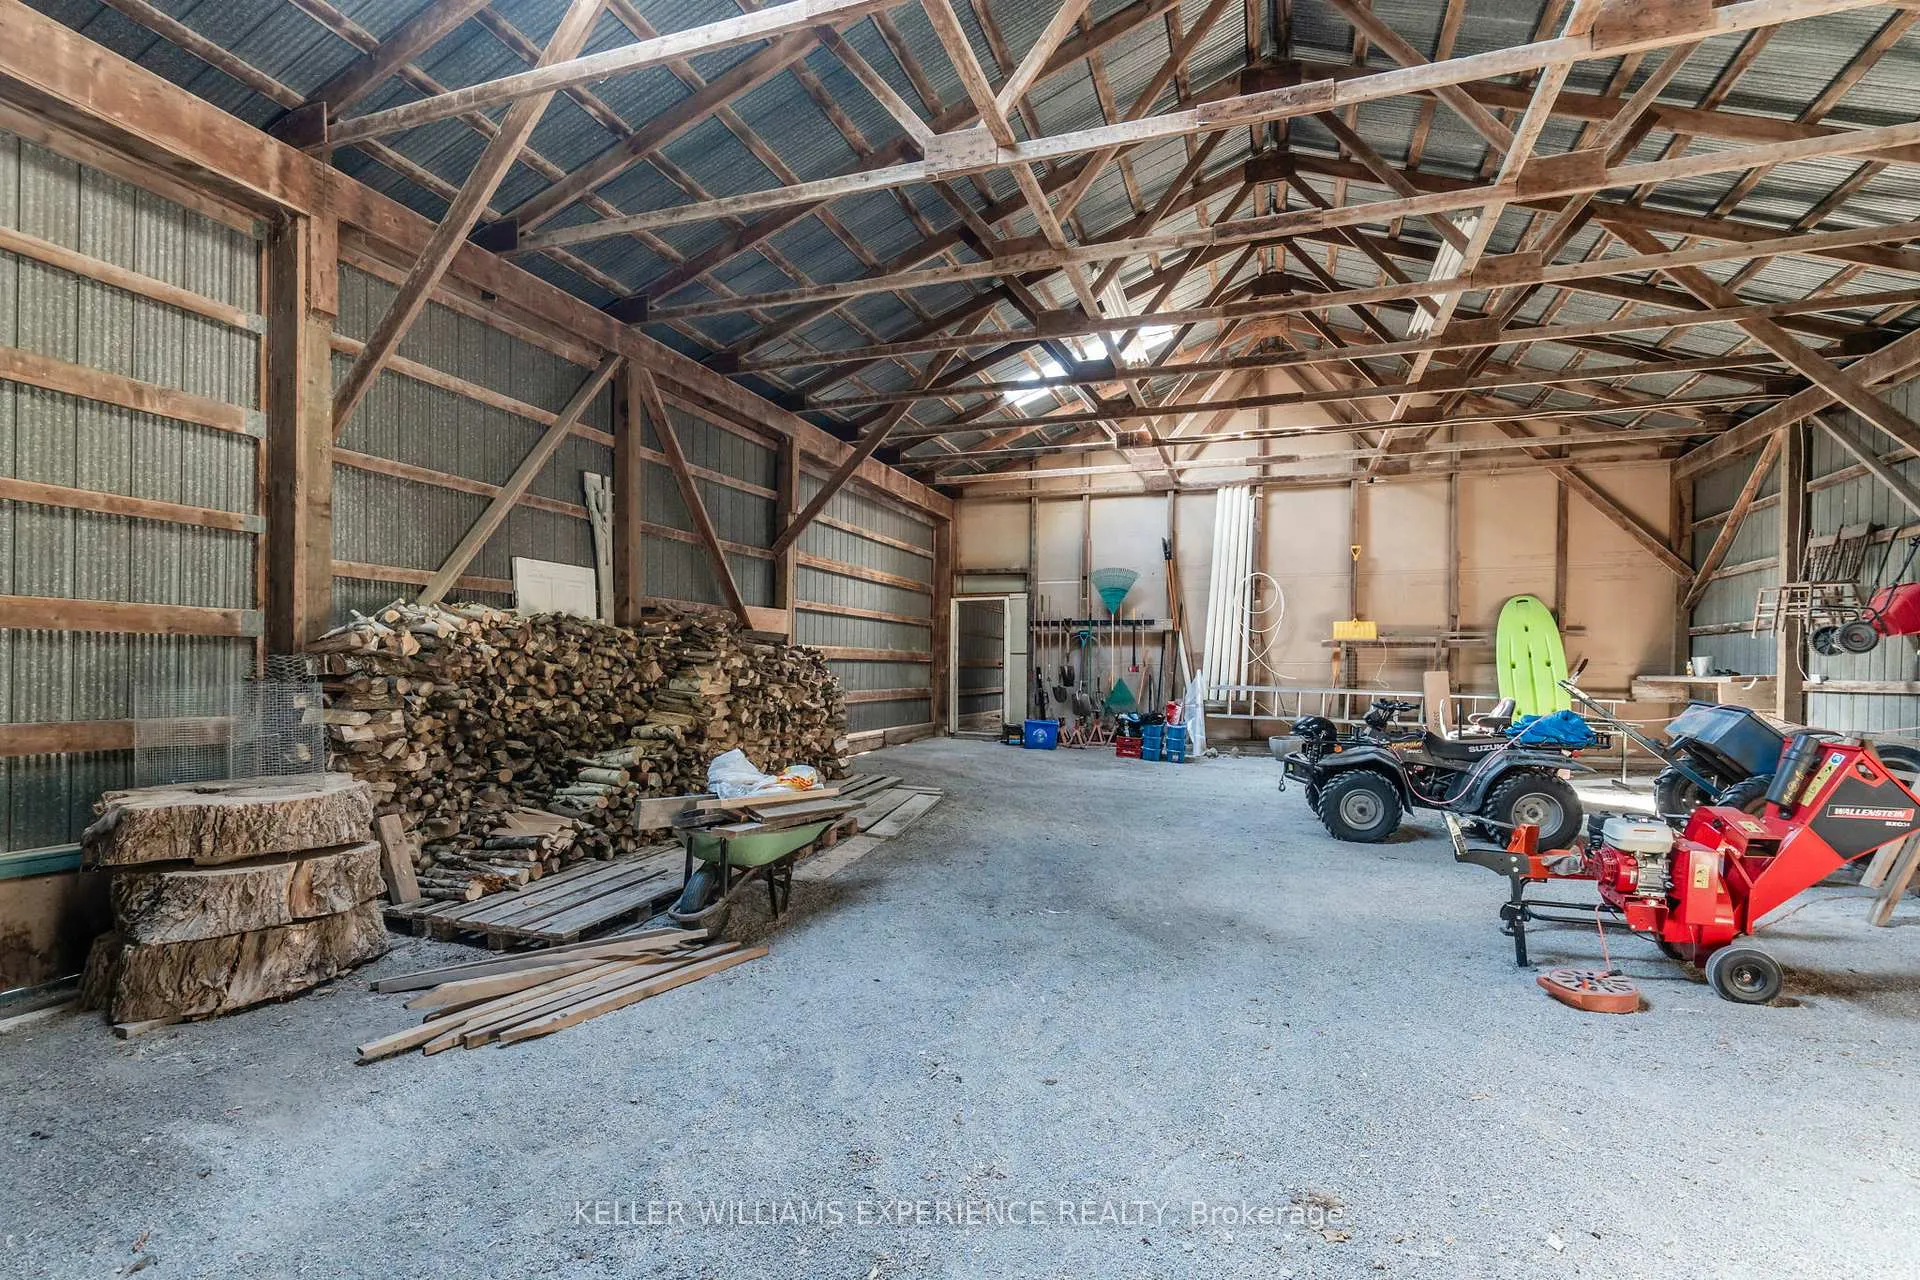
- Detached workshop with three-phase power
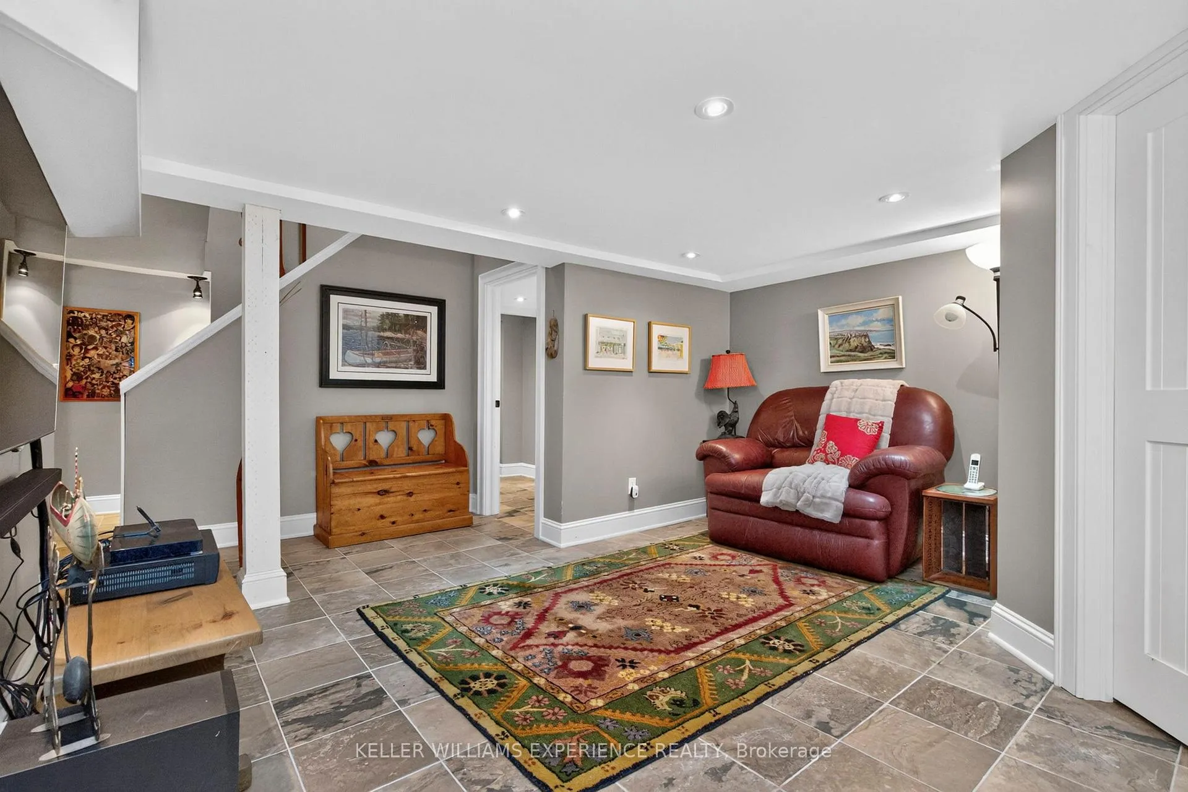
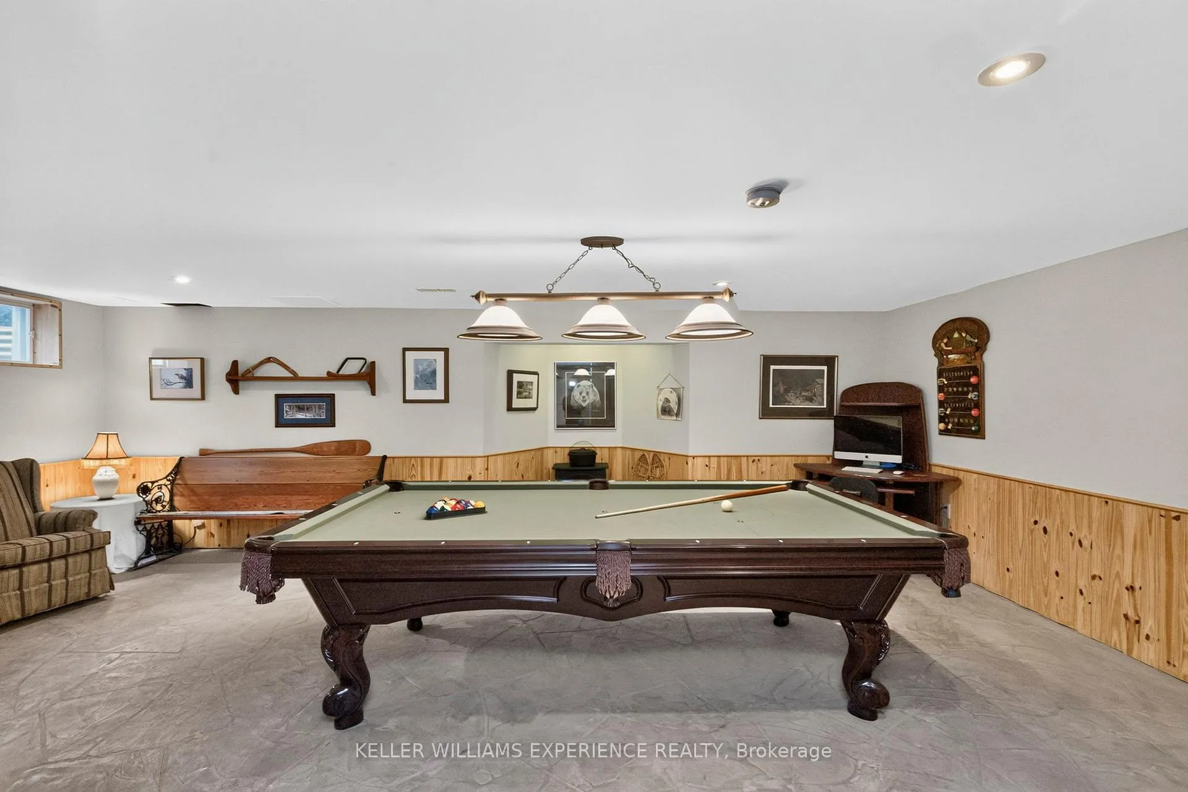
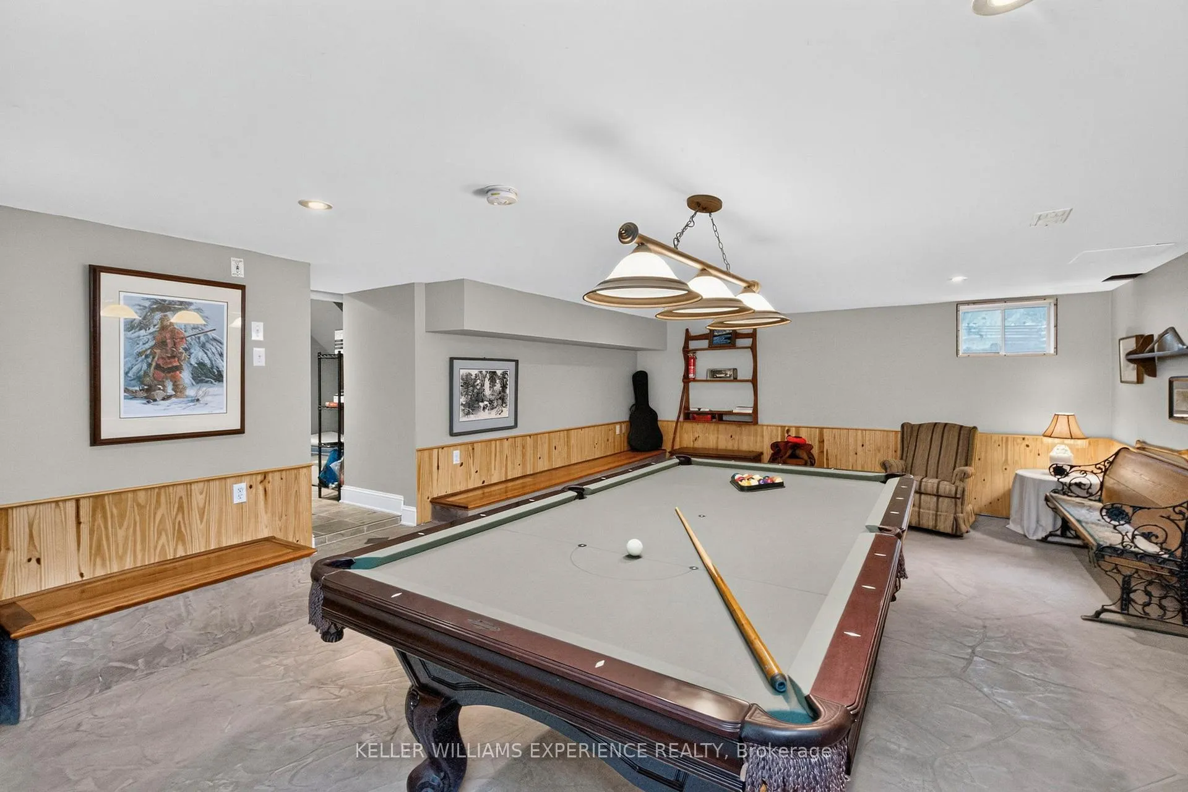
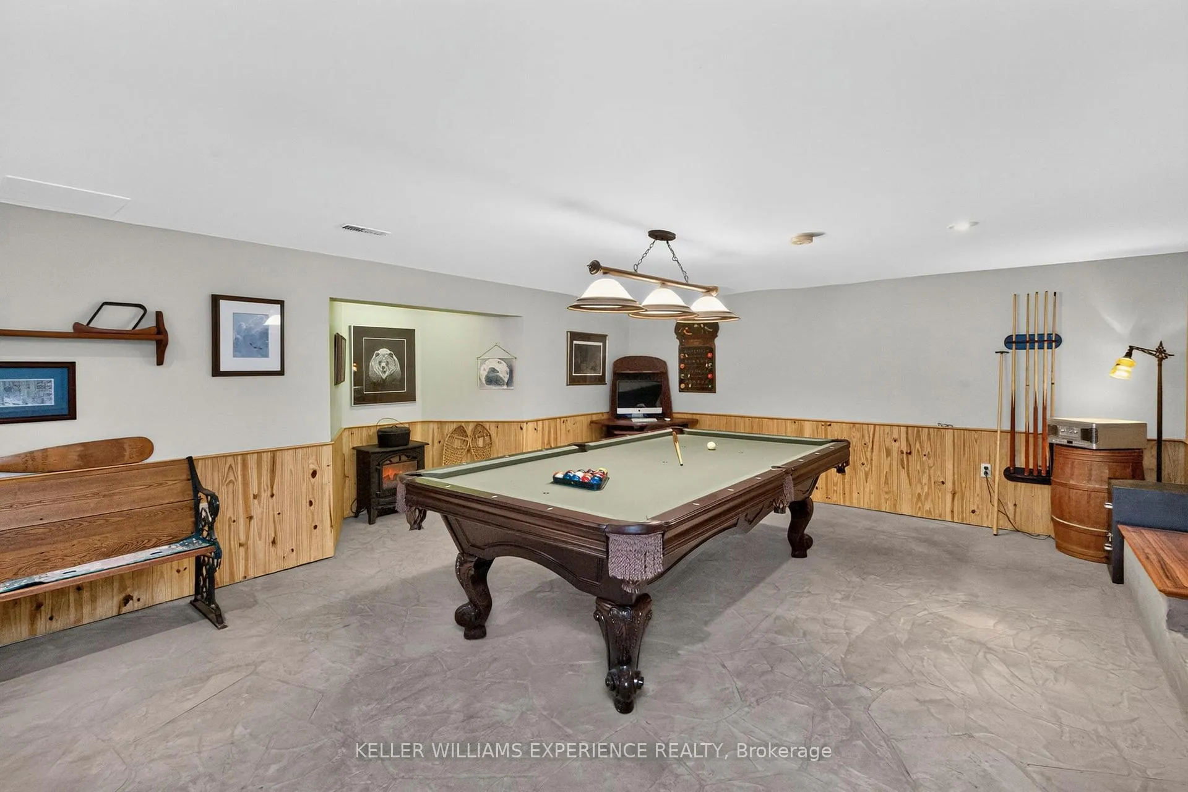
- Fully finished lower level for recreation
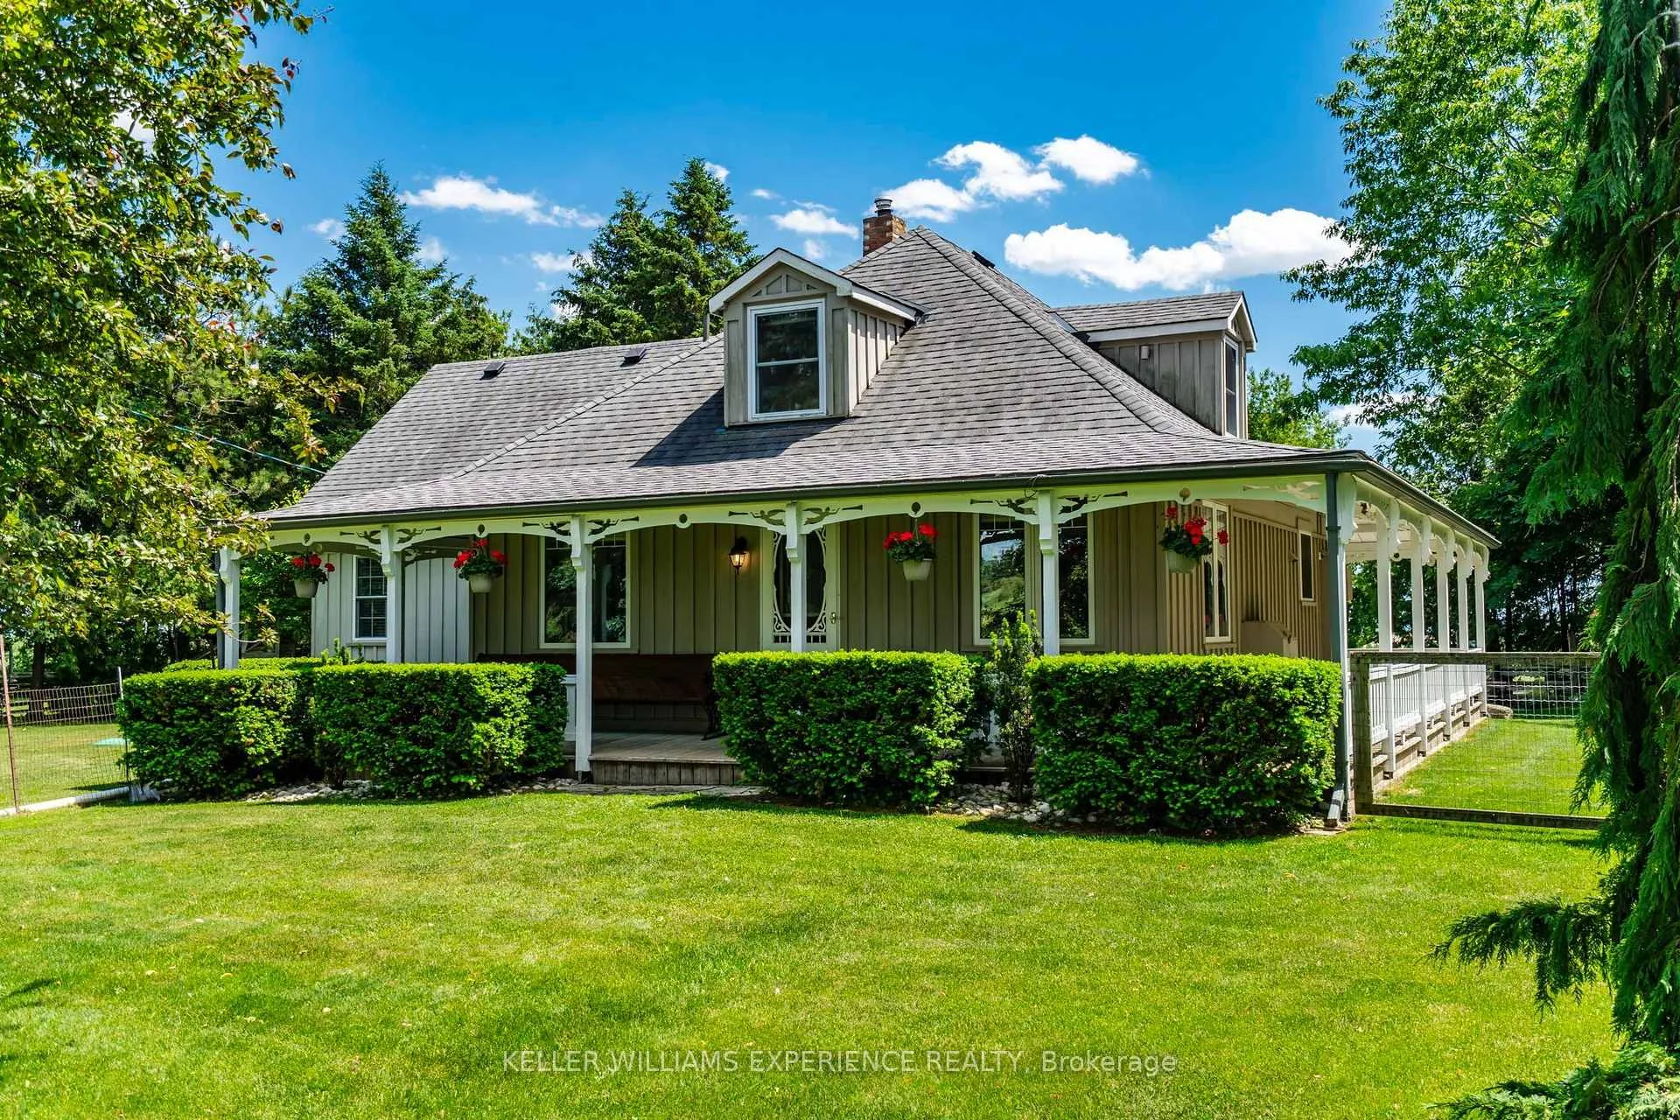
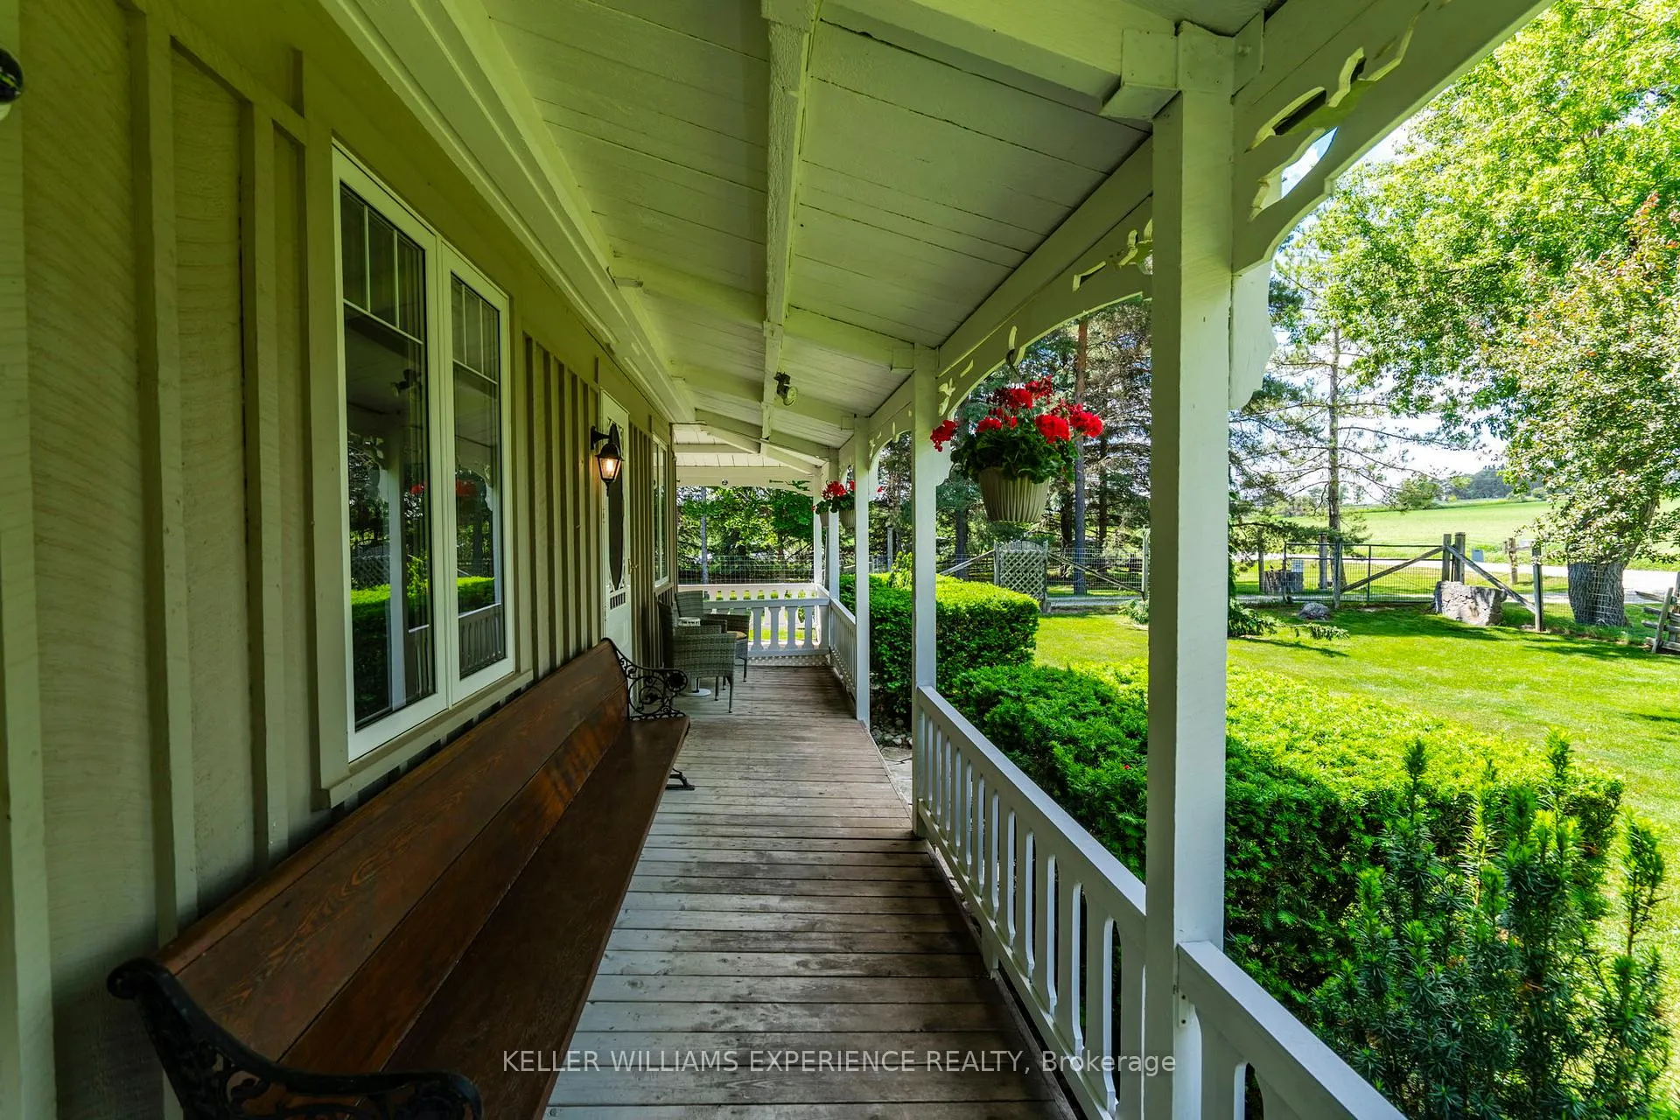
- Wraparound porch with countryside views
- Fenced yard with treehouse and chicken coop
- Standby generator for year-round comfort
- Established gardens and expansive green space
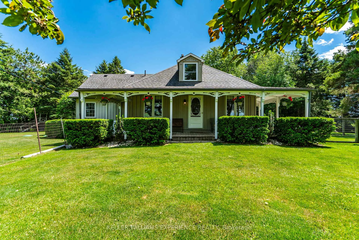
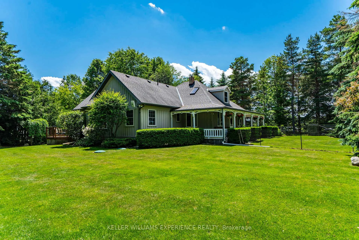
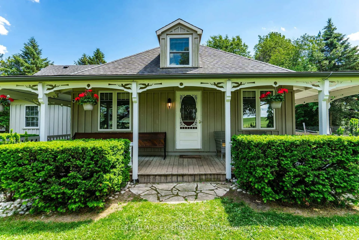
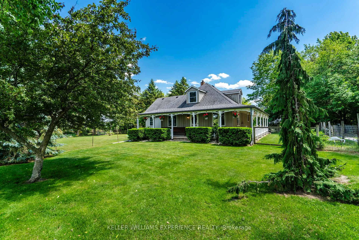
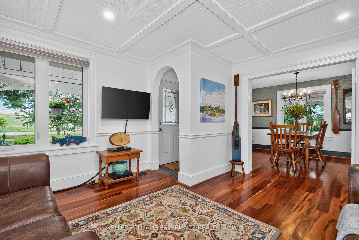
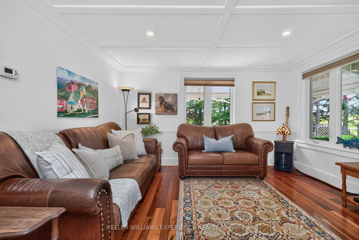
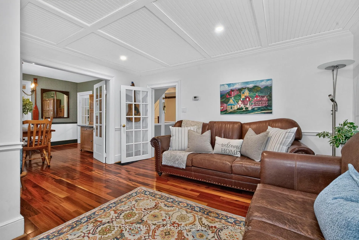
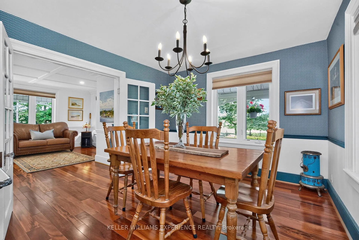
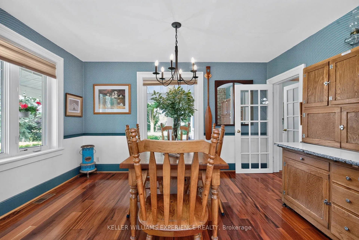
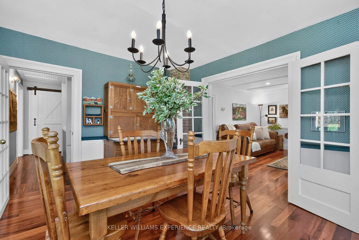
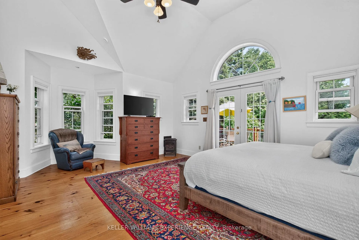
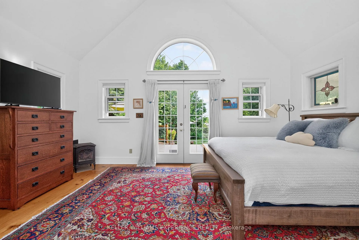
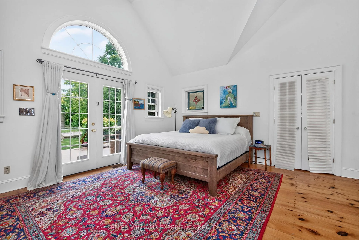
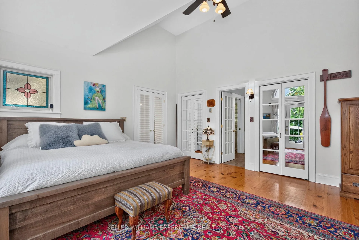
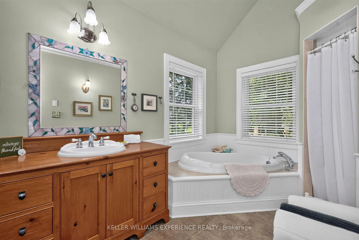
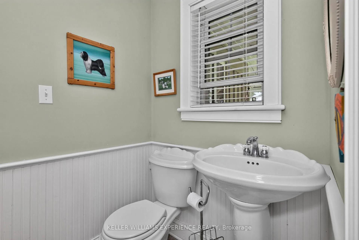
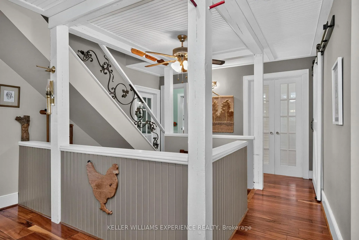
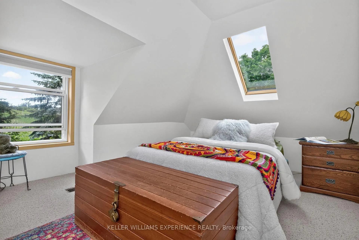
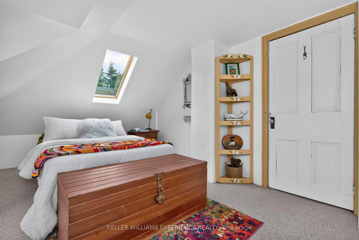
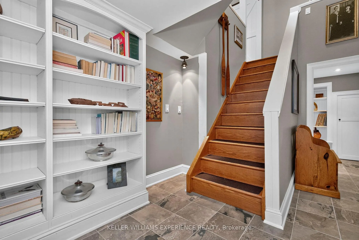
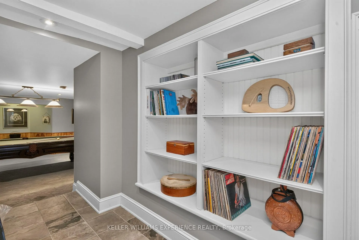
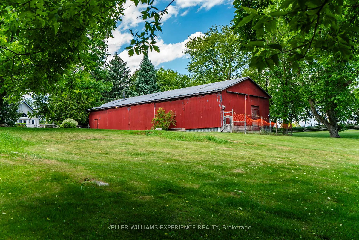
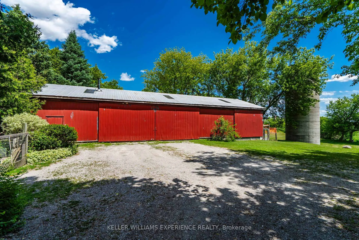
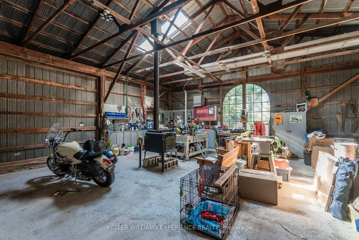
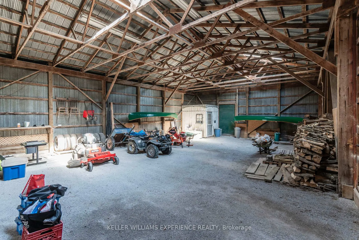
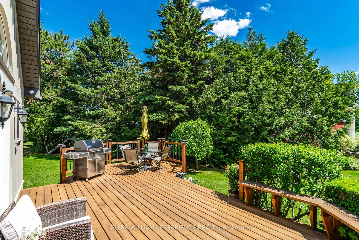
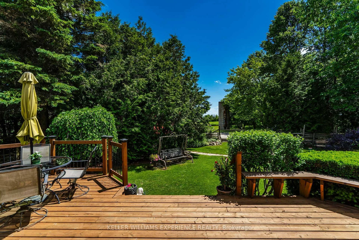
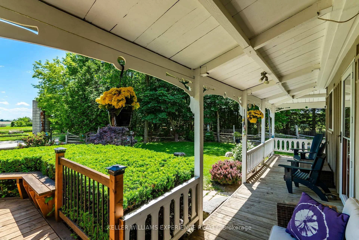
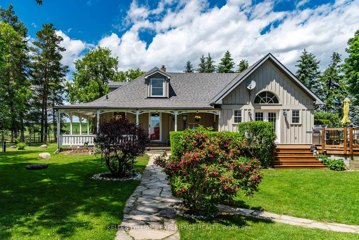
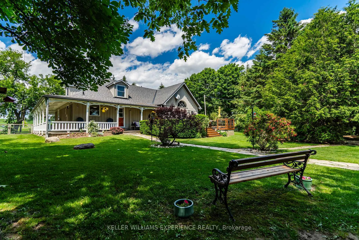
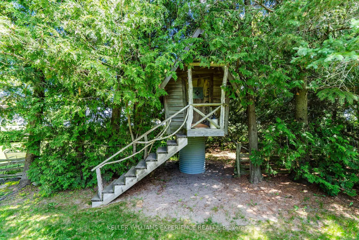
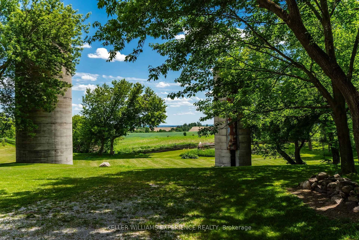
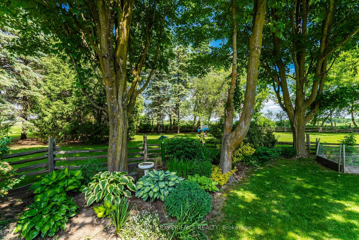
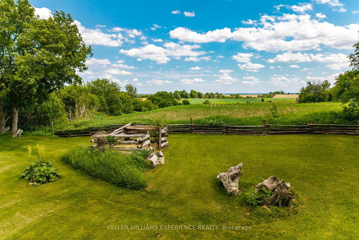
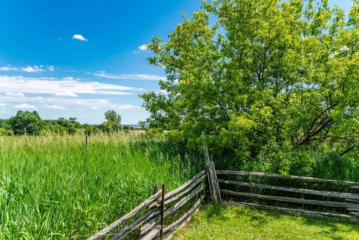
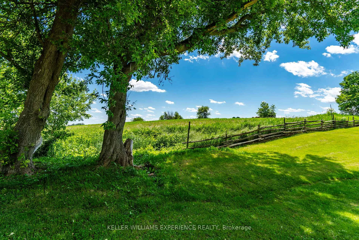
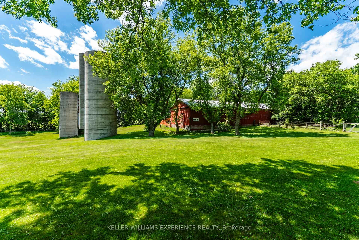
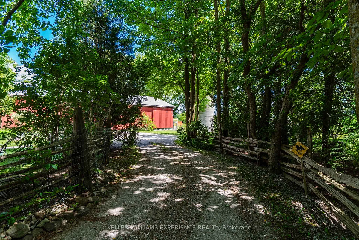
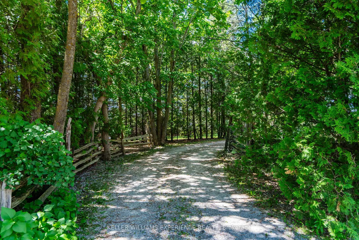
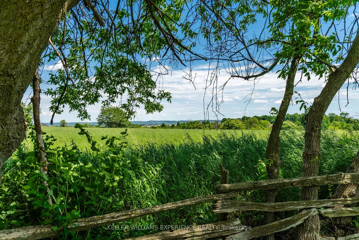
Private. Wooded. Welcoming. Tucked away beneath a canopy of mature trees on 2.2 private acres, this picturesque country property has been lovingly cared for by the same owners for more than three decades. A winding drive leads to a charming wraparound porch, where morning coffee is enjoyed with sweeping countryside views, afternoons are spent surrounded by nature, and quiet evenings linger a little longer. Established gardens, expansive green space, and ever-changing vistas create a setting that feels wonderfully removed from the pace of everyday life, while convenient highway access keeps local amenities within easy reach. Inside, timeless craftsmanship and thoughtful updates create a home that feels warm, welcoming, and effortlessly lived in. Rich hardwood floors, detailed ceilings, and sun-filled living spaces strike a balance between character and comfort, while the heart of the home is a beautifully appointed kitchen featuring custom hickory cabinetry and granite countertops. Offering three bedrooms, two bathrooms, and a fully finished lower level with generous recreation space this home offers space to gather, unwind, and grow. A standby generator provides added peace of mind, ensuring comfort in every season. Beyond the home, the impressive detached workshop offers endless possibilities. Equipped with 600-volt, three-phase electrical service, it's an ideal space for hobbyists, tradespeople, entrepreneurs, or anyone looking for exceptional storage and workspace. Nearly one acre of fully fenced yard allows children and pets to roam safely, while a whimsical Dr. Seuss-inspired treehouse sparks endless adventures. A charming chicken coop completes the country experience. This is the kind of property that becomes part of your family's story-a place where weekends are spent creating in the workshop, afternoons are filled with backyard adventures, and every sunset is enjoyed from the porch overlooking the countryside.
Key Facts & Features
Property Costs
- Annual Property Tax Amount
- $4,439
- Land Transfer Tax Fee
- $19,655
Rental Items
- Rental Equipment
- Hot Water Tank
- Under Contract
- Hot Water Heater
- Basement Type
- Full, Finished
Interior Features
- Interior Extras
- Generator - Partial, Primary Bedroom - Main Floor, Storage, Water Heater, Sump Pump
- View
- Panoramic
- Fireplace/Stove
- No
- Elevator
- No
Exterior Features
- Pool
- None
Building
- Building Type
- Detached
- Building Style
- 2-Storey
Construction
- Exterior Finish
- Wood
- Roof
- Fibreglass Shingle
- Foundation Details
- Block
- Special Designation
- Unknown
Lot
- Lot Front
- 250.00 ft
- Lot Depth
- 390.06 ft
Inclusions
- Inclusions
- fridge, stove, microwave, washer, dryer, dishwasher, stand up freezer in basement, generator, pool table, silver air compressor, water softener, reverse osmosis
Exclusions
- Exclusions
- brass oil lamp in kitchen, paddle holders and paddles, driveway camera barn camera
Parking & Garages
- Garage Type
- None
- Garage Spaces
- 10
- Parking Spaces
- 10
- Total Garage And Parking Spaces
- 20
Heating & Cooling
- Heat Source
- Gas
- Heat Type
- Forced Air
- Air Conditioning
- Central Air
- Water
- Well
- Sewers
- Septic
- Bedrooms
- 3
- Washrooms
- 2
- Kitchens
- 1
- Family / bonus room
- Yes
Washrooms
- 5-piece, Main
- 3-piece, Second
- Municipality
- New Tecumseth
- Neighbourhood
- Rural New Tecumseth
- Main cross streets
- 15th Sideroad/15th Line
- Directions
- 15th Sideroad/15th Line
- MLS® number
- N13497776
- Data source
- Toronto Regional Real Estate Board
- Status change
- 2026-09-03
- Listed on
- 2026-06-27
- Days on market
- 68 days
- Possession type
- Flexible
- Co-op commission
- 2.5
- Seller
- Listed by
- KELLER WILLIAMS EXPERIENCE REALTY
Home Market Value
Current home valuation for 5087 15th Line, New Tecumseth, Rural New Tecumseth, New Tecumseth, ON. Listed for $1,159,000
HOMEH Estimate
$1,165,998
Estimated Sales Range
$816,199 - $1,515,797
HOMEH Estimate for 5087 15th Line, New Tecumseth, Rural New Tecumseth
Calculated with a real agent's CMA method — 45+ years of experience, codified. Not an AI guess.
For the owner
Is this your home? Track its value.
Get this home's HOMEH Estimate by email once a month, with how many homes are for sale around you.
Mortgage Payment Calculator
Compare up to 4 down payment scenarios
5% on first $500K + 10% on $659,000 over $500K
$90,900
| Scenario 1 | Scenario 2 | Scenario 3 | Scenario 4 | |
|---|---|---|---|---|
−Down payment | % $ | % $ | % $ | % $ |
+CMHC insurance | $42,698 | $32,336 | $27,584 | $0 |
=Total mortgage | $1,110,137 | $1,075,436 | $1,012,734 | $927,200 |
Amortization | ||||
Mortgage rate | % | % | % | % |
| Payment frequency | ||||
=Mortgage payment | $5,420monthly | $5,251monthly | $4,945monthly | $4,527monthly |
Land Transfer Tax
$19,655
$19,655
Around this home
No schools found nearby
Data provided by OpenStreetMap & Fraser Institute School Rankings
Ask HOMEH
New!Hi there!
👋Text or call (416) 301-9001
Recommended for you
Based on homes you've looked at.
No recommended properties found.
Nearby similar homes
No nearby properties found.
More real estate resources
Other homes nearby
Explore this area
Nearby neighbourhoods
No nearby listings available.