
5087 4th Line
New Tecumseth (Rural New Tecumseth), ON L0G 1W0
- 3Bedrooms
- 3Bathrooms
- 0Garage
- 1500–2000Sq Ft
- $7,323Tax
- 187×2,337 ftLot Size
 Estimated Value:$1,236,478See Free Estimate Report

Property not available for sale or for rent.
HOMEH One: full-service selling for a 1% listing fee. The buyer's agent commission is separate.
Free Home EvaluationHow Much Is My Home Worth?Homes for Sale NearbySale & Price History for 5087 4th Line, New Tecumseth, Rural New Tecumseth
| Start Date | End Date | Price | Event | MLS# |
|---|---|---|---|---|
| 2026-05-22 | 2026-06-12 | Login to See Prices | Sold | n13165052 |
Real estate boards require you to or to see the full details of this property.
*Sold prices and complete sale & price history are regulated data. Under the Trust in Real Estate Services Act, 2002 (TRESA) and the rules of the Real Estate Council of Ontario (RECO), and pursuant to the Multiple Listing Service® rules of the Canadian Real Estate Association (CREA) and the Toronto Regional Real Estate Board (TRREB), this information may be shown only to registered users who have agreed to the applicable terms of use (a Virtual Office Website, or "VOW," arrangement). HOMEH Inc., Brokerage therefore provides it to signed-in members only. Creating an account is free and takes under a minute.
About 5087 4th Line, New Tecumseth, Rural New Tecumseth
Summarized Description
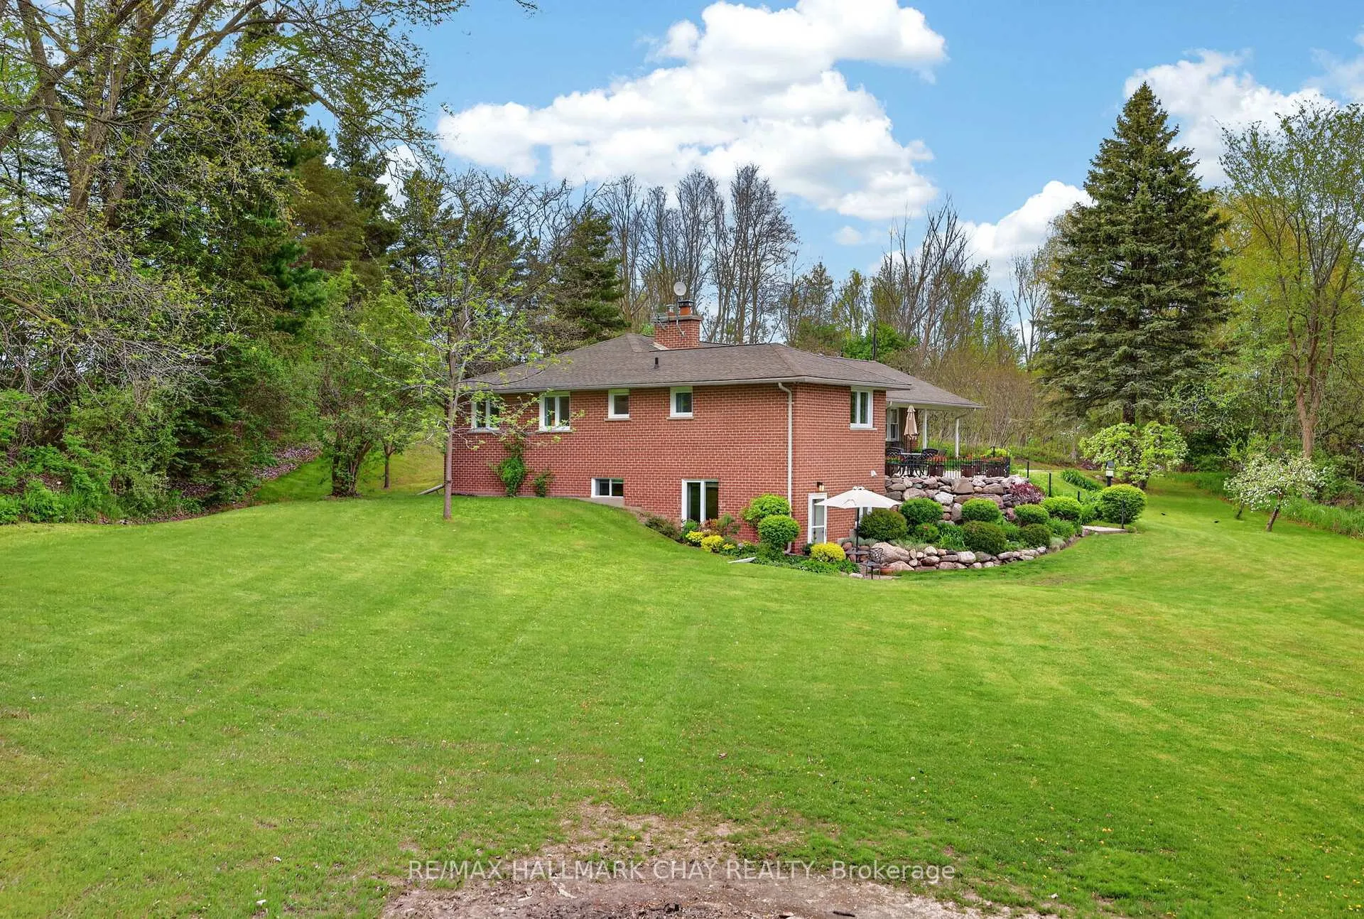
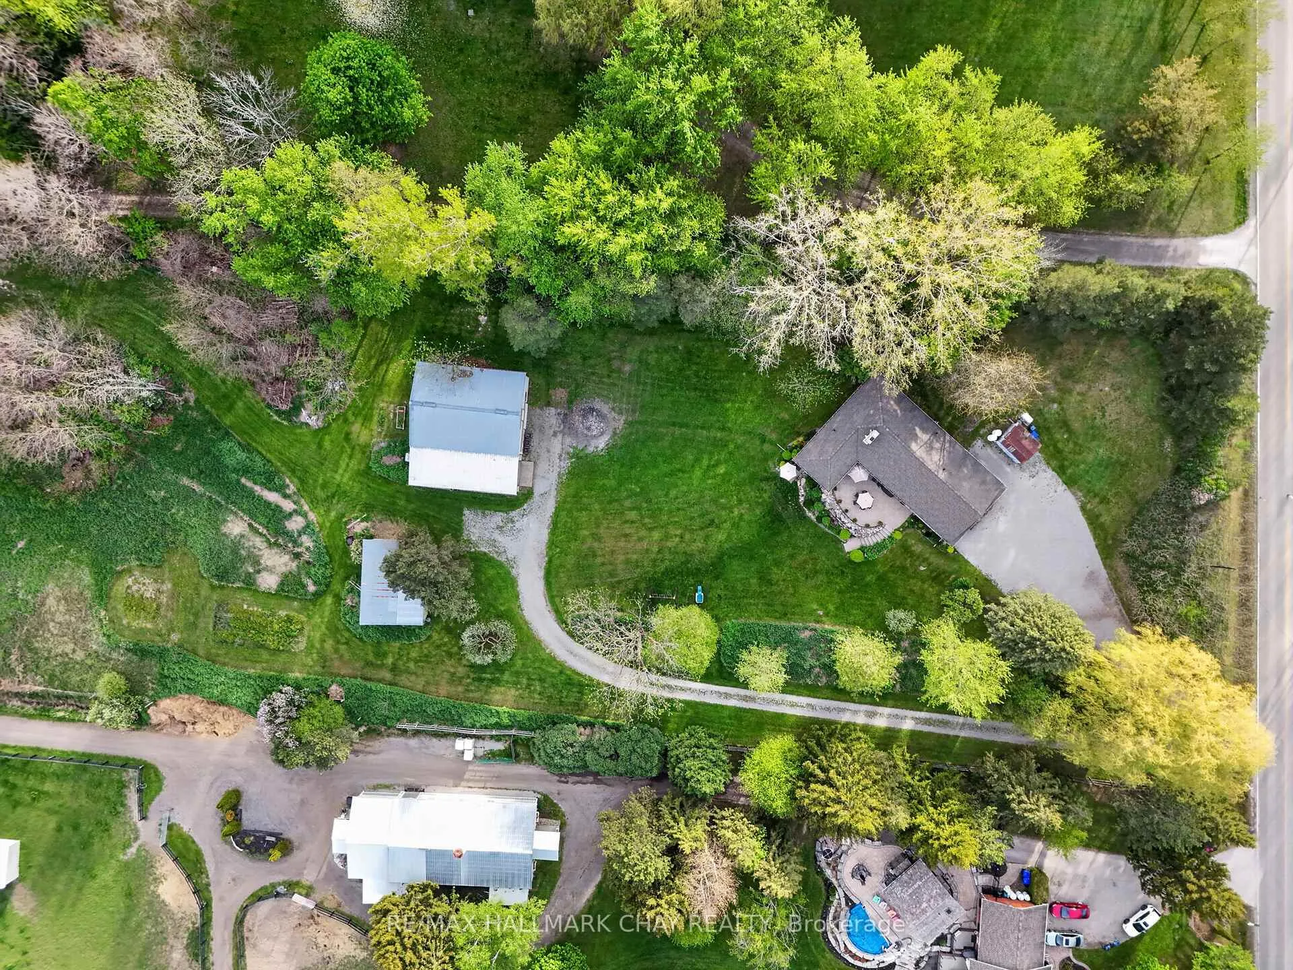
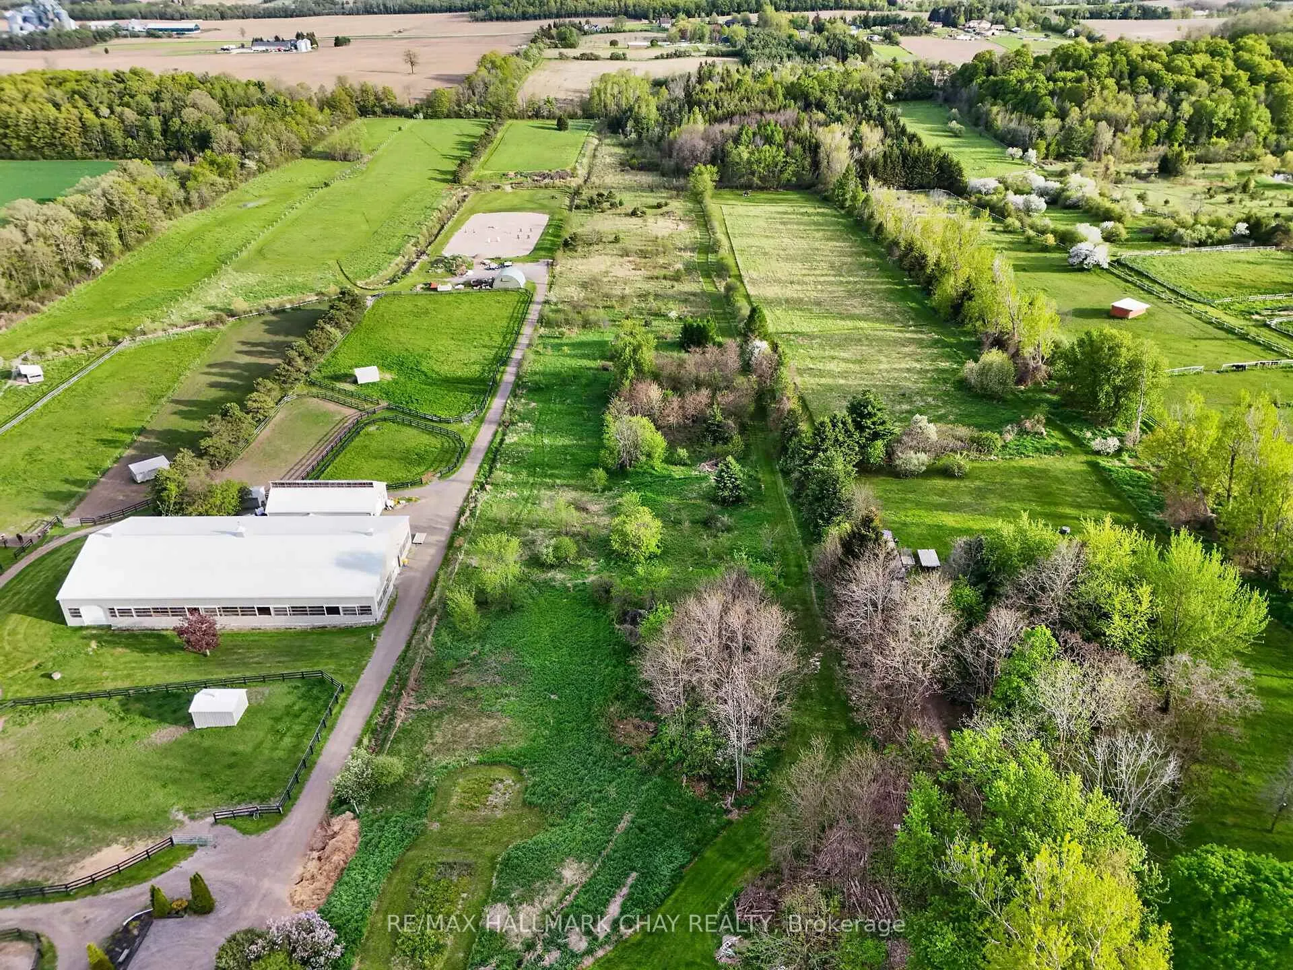
- Beautifully updated classic ranch bungalow on 10 acres.
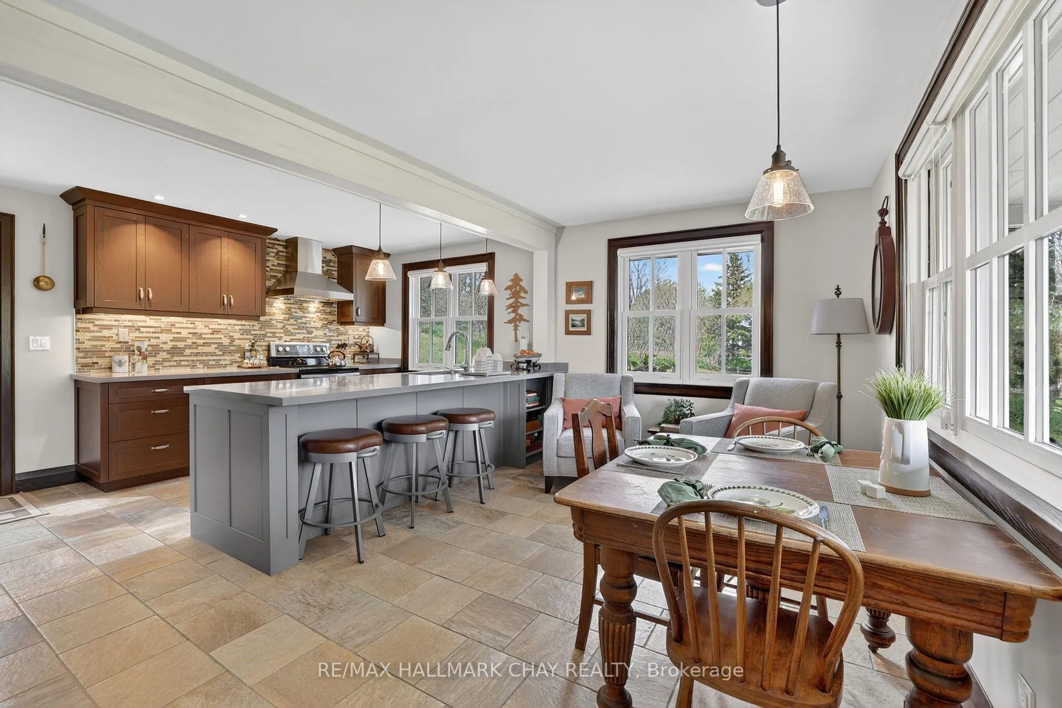
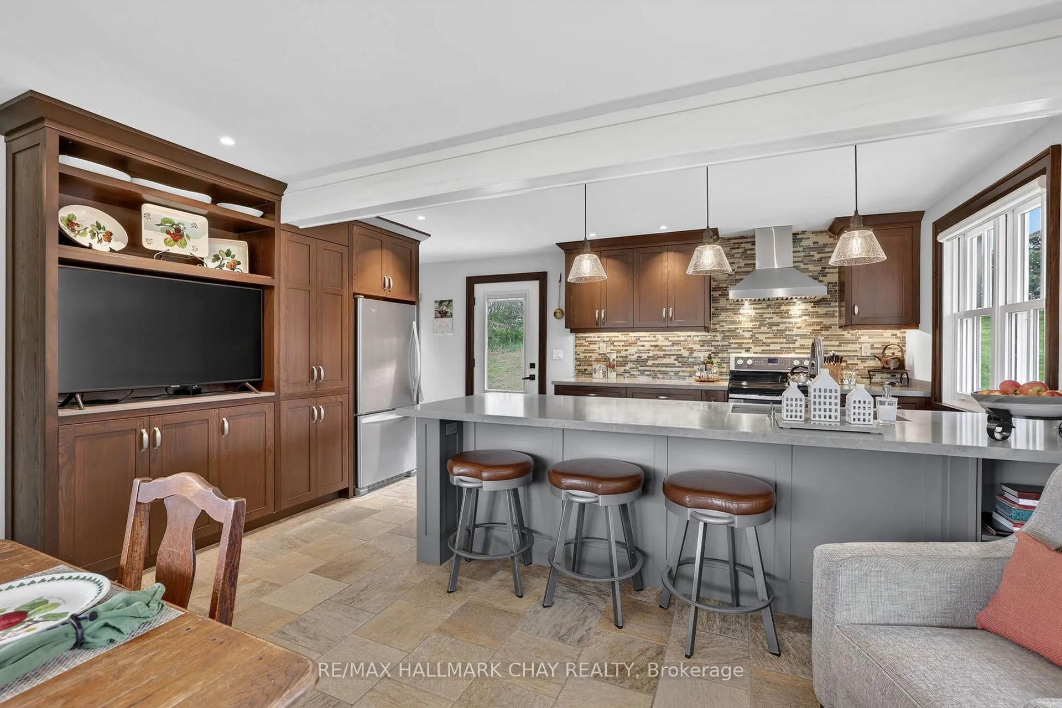
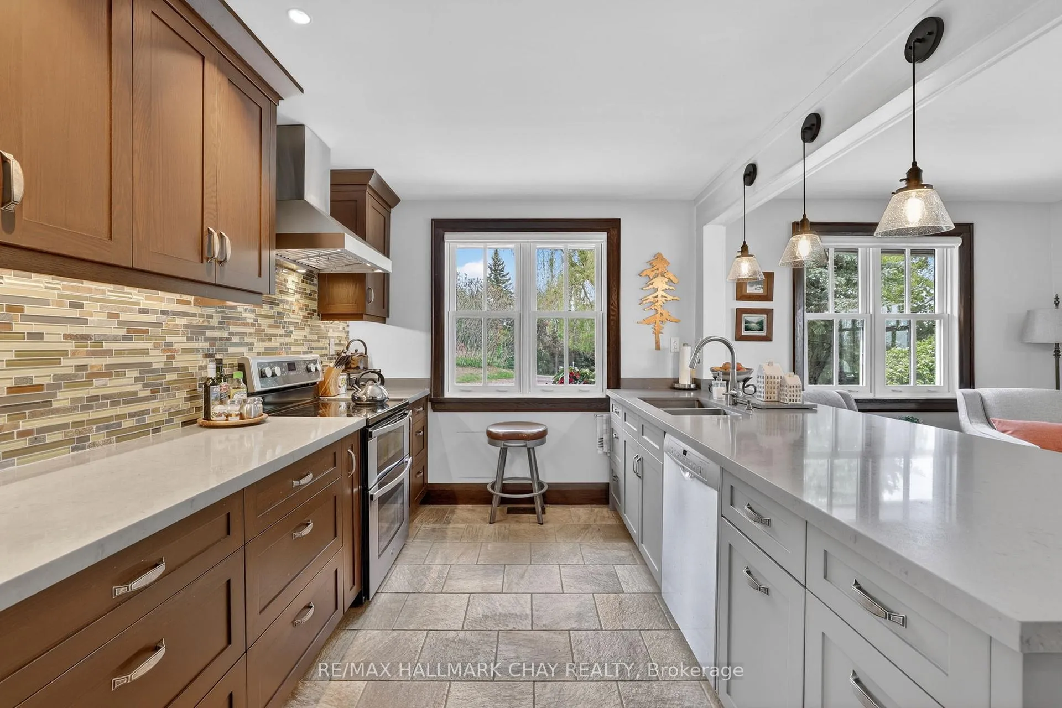
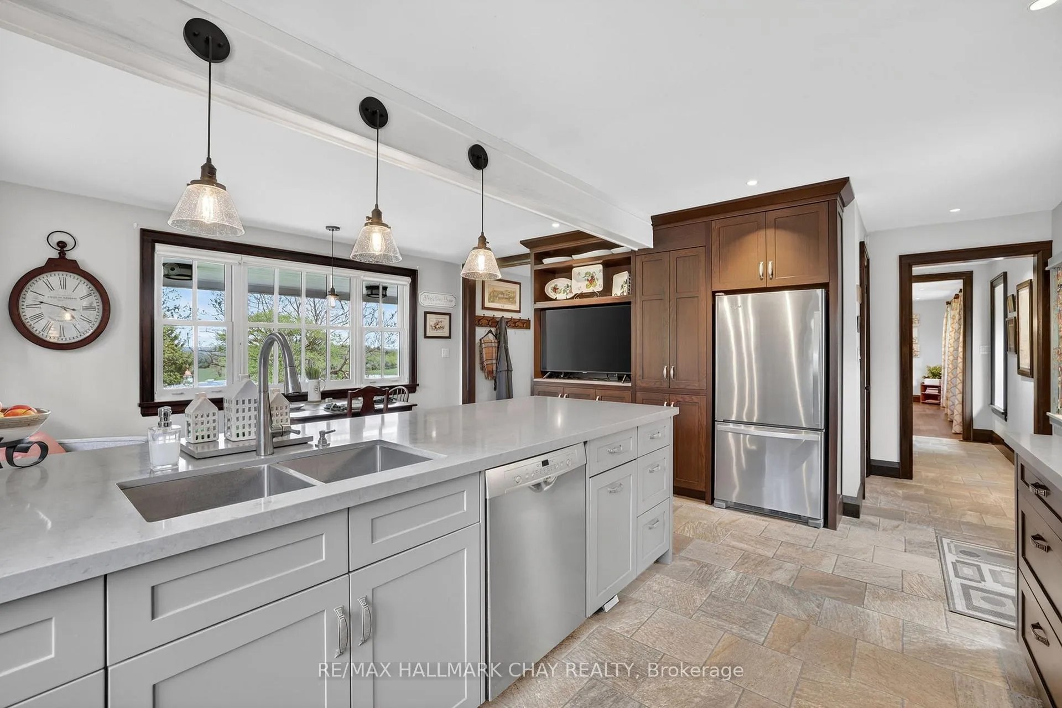
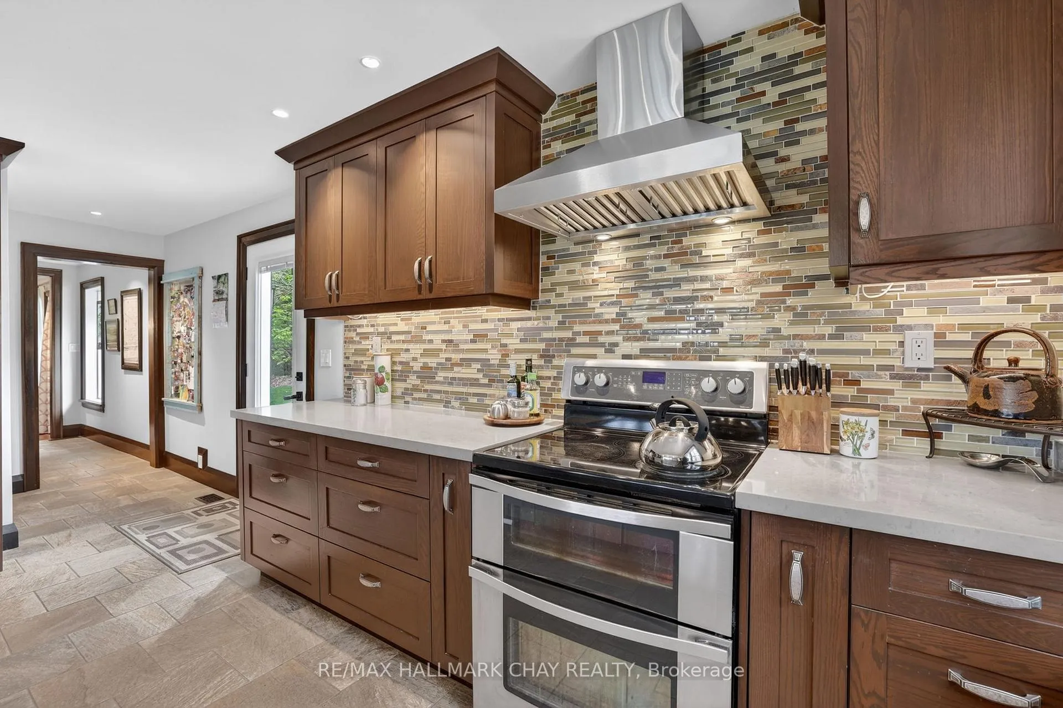
- Custom kitchen with Quartz counters for entertaining.
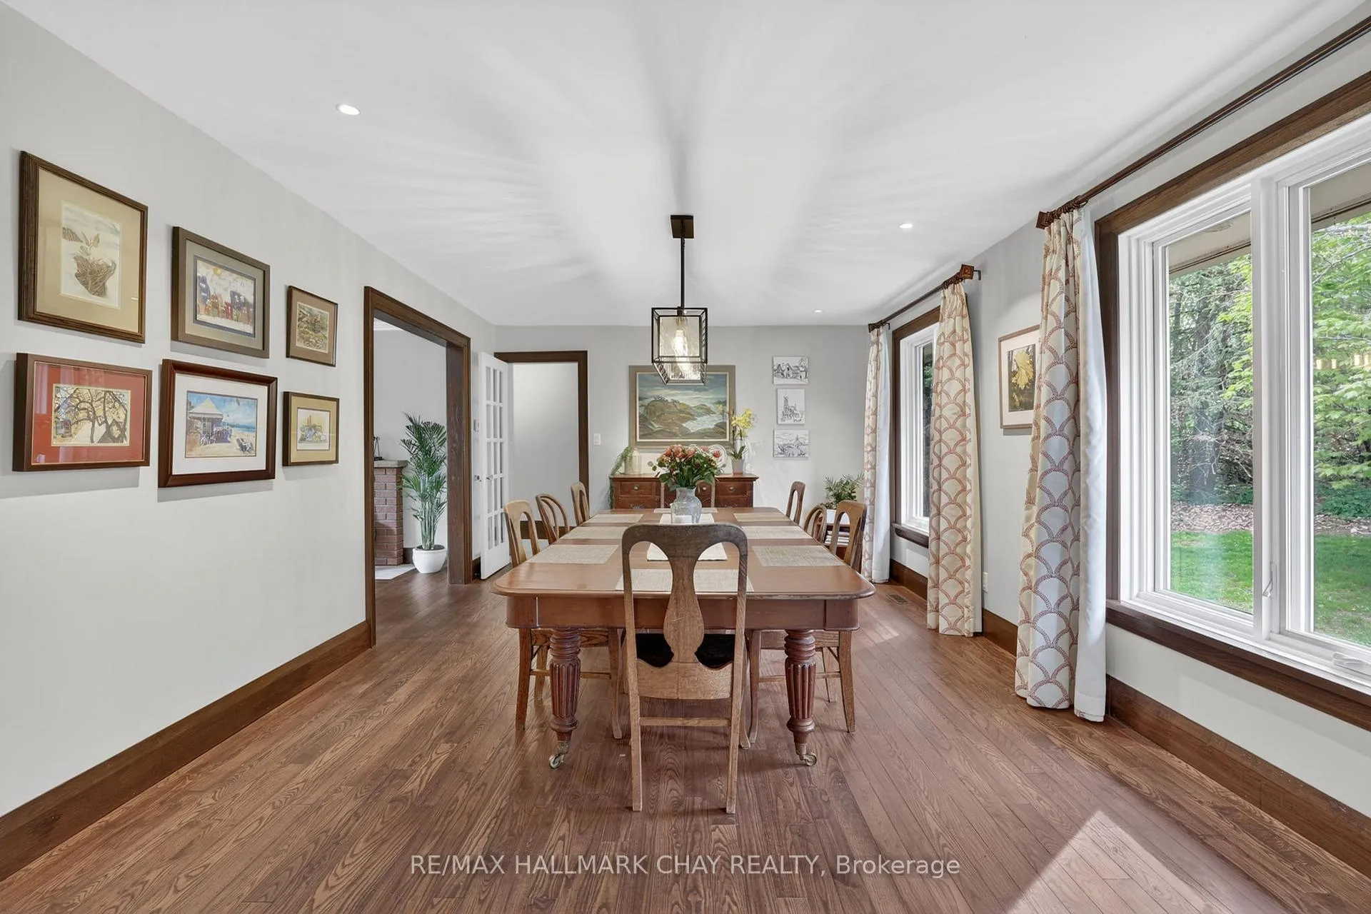
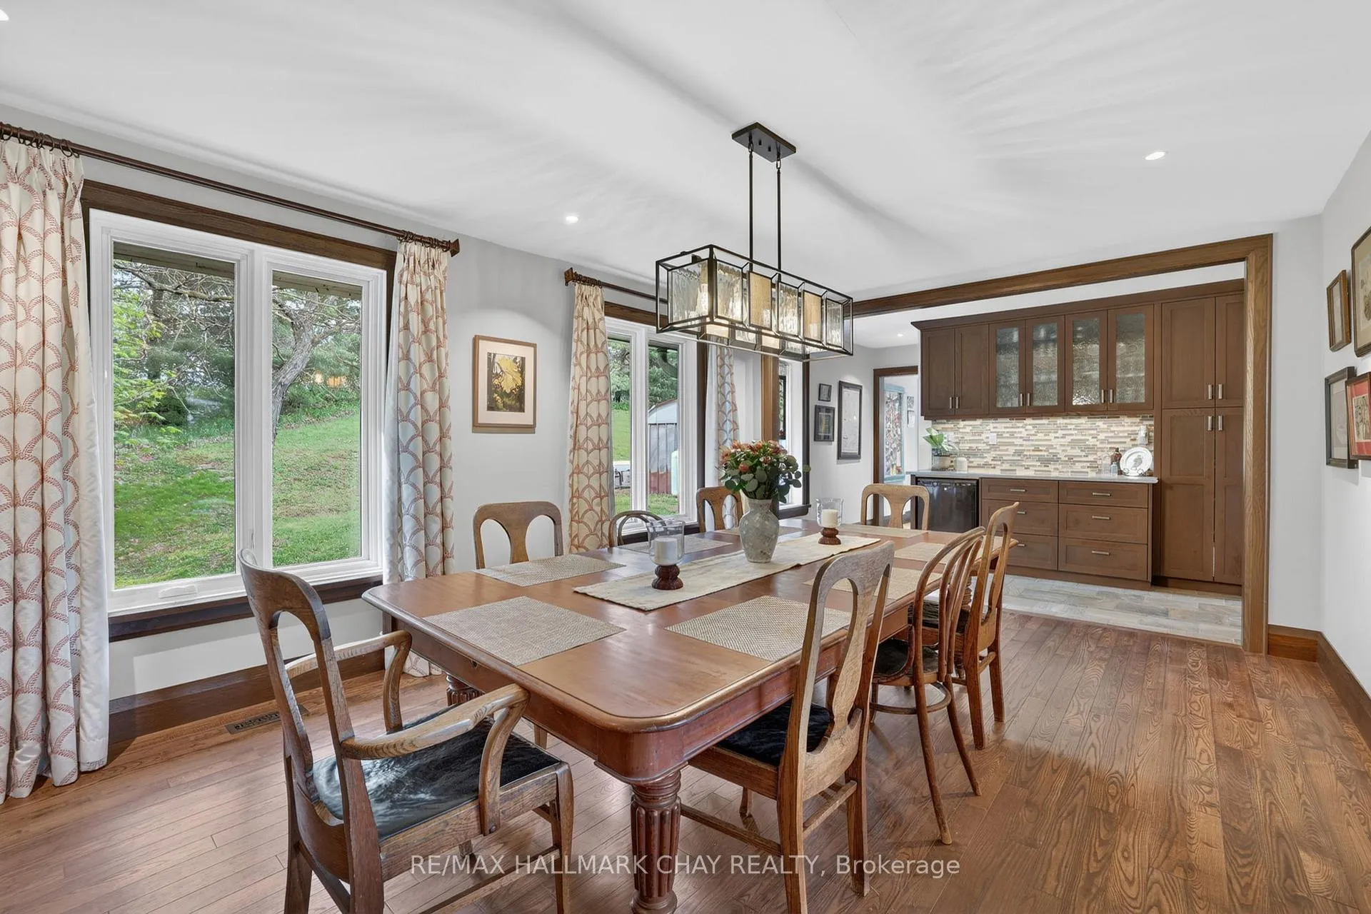
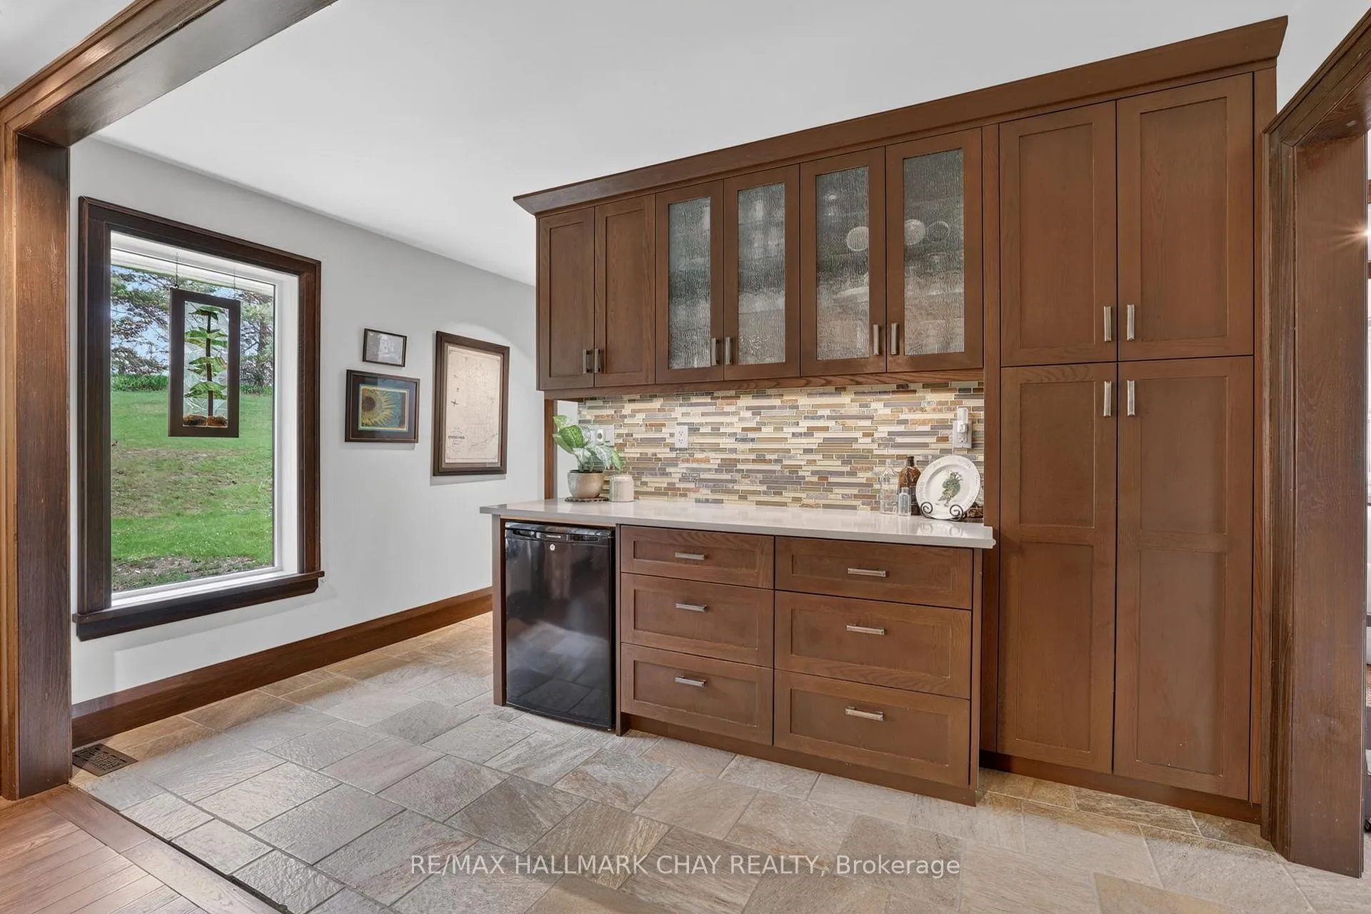
- Oversize dining room with servery and bar fridge.
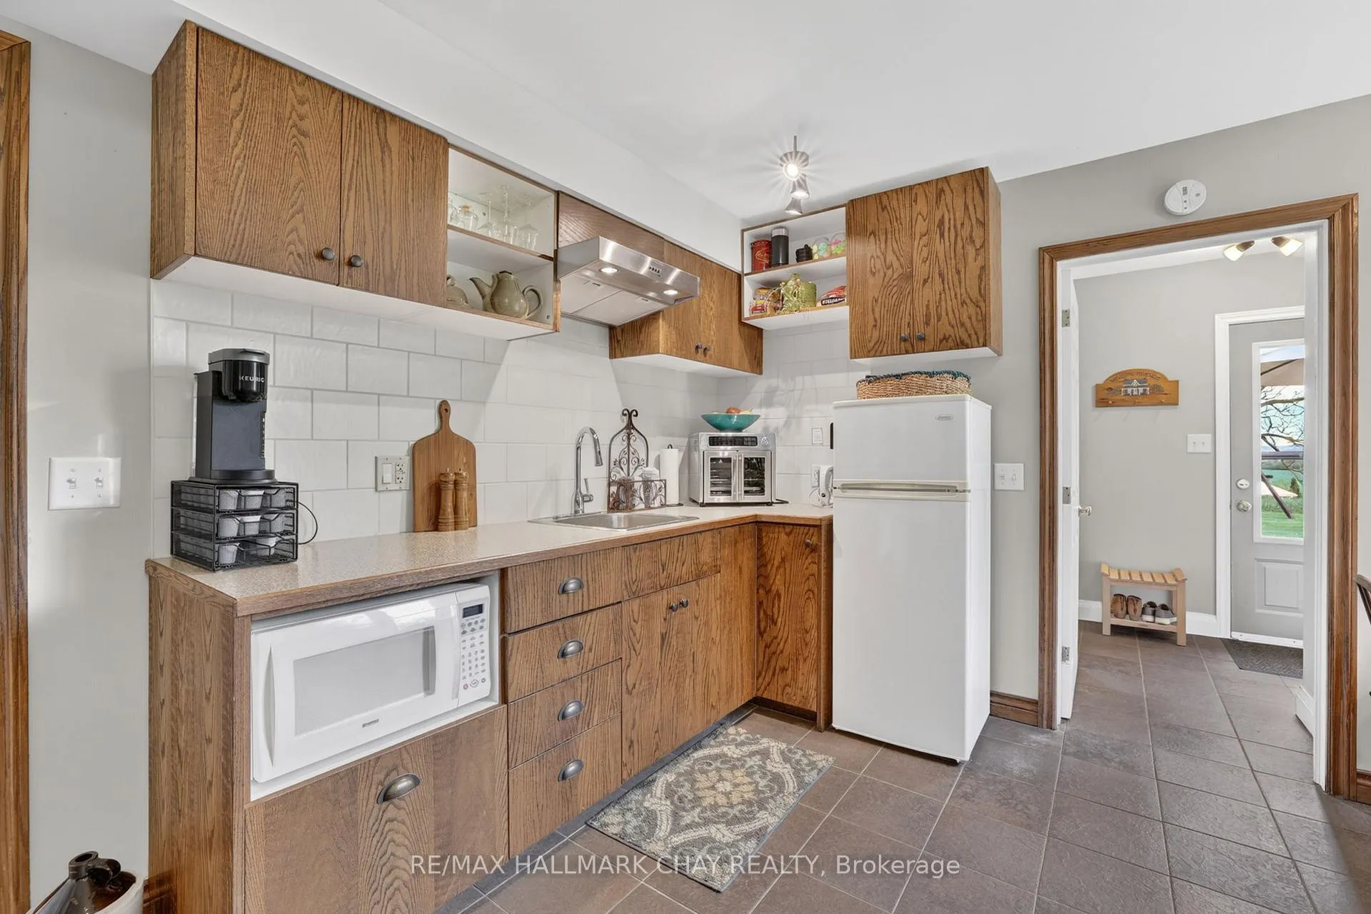
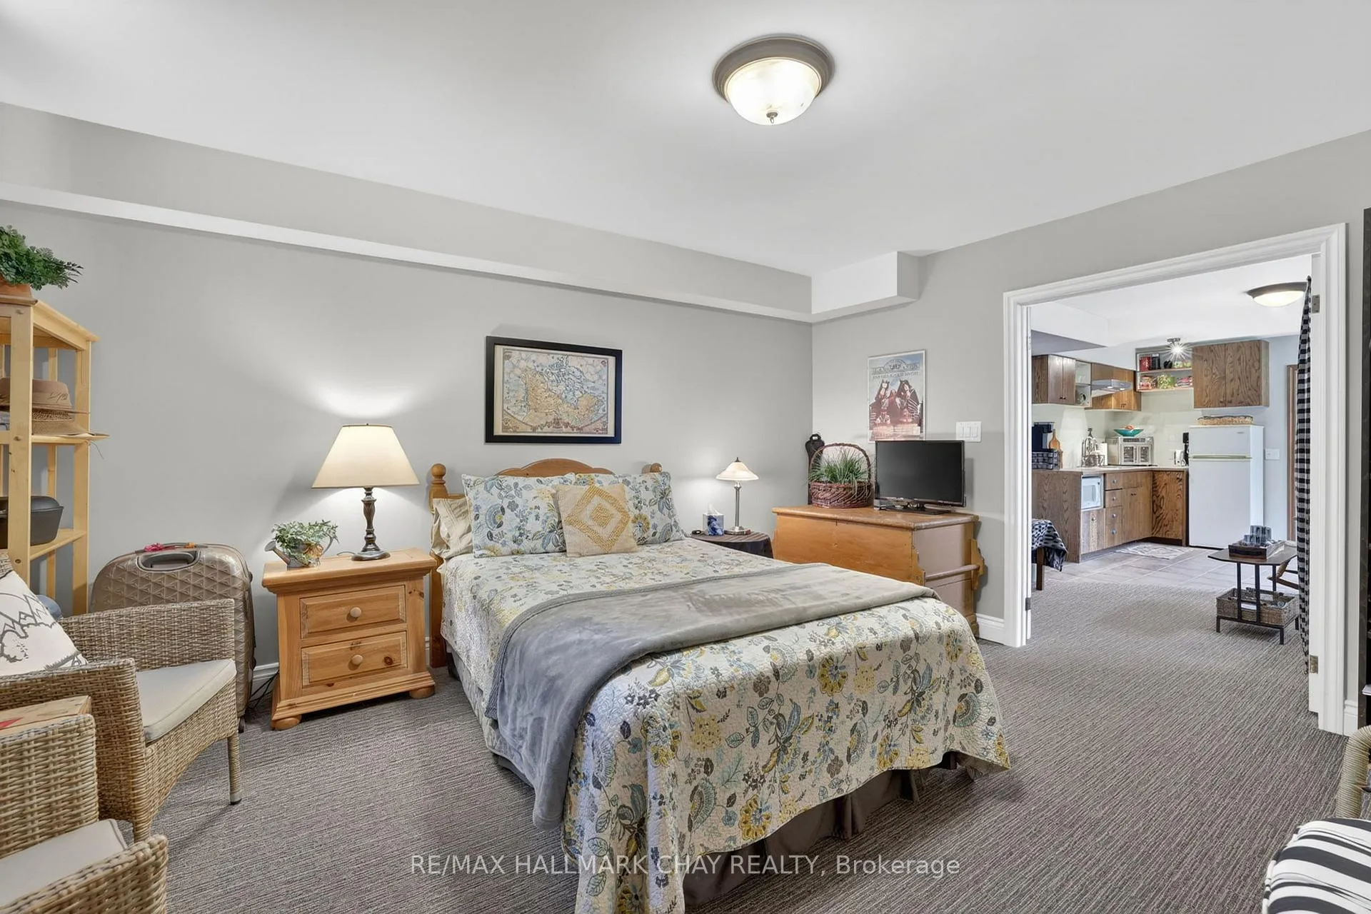
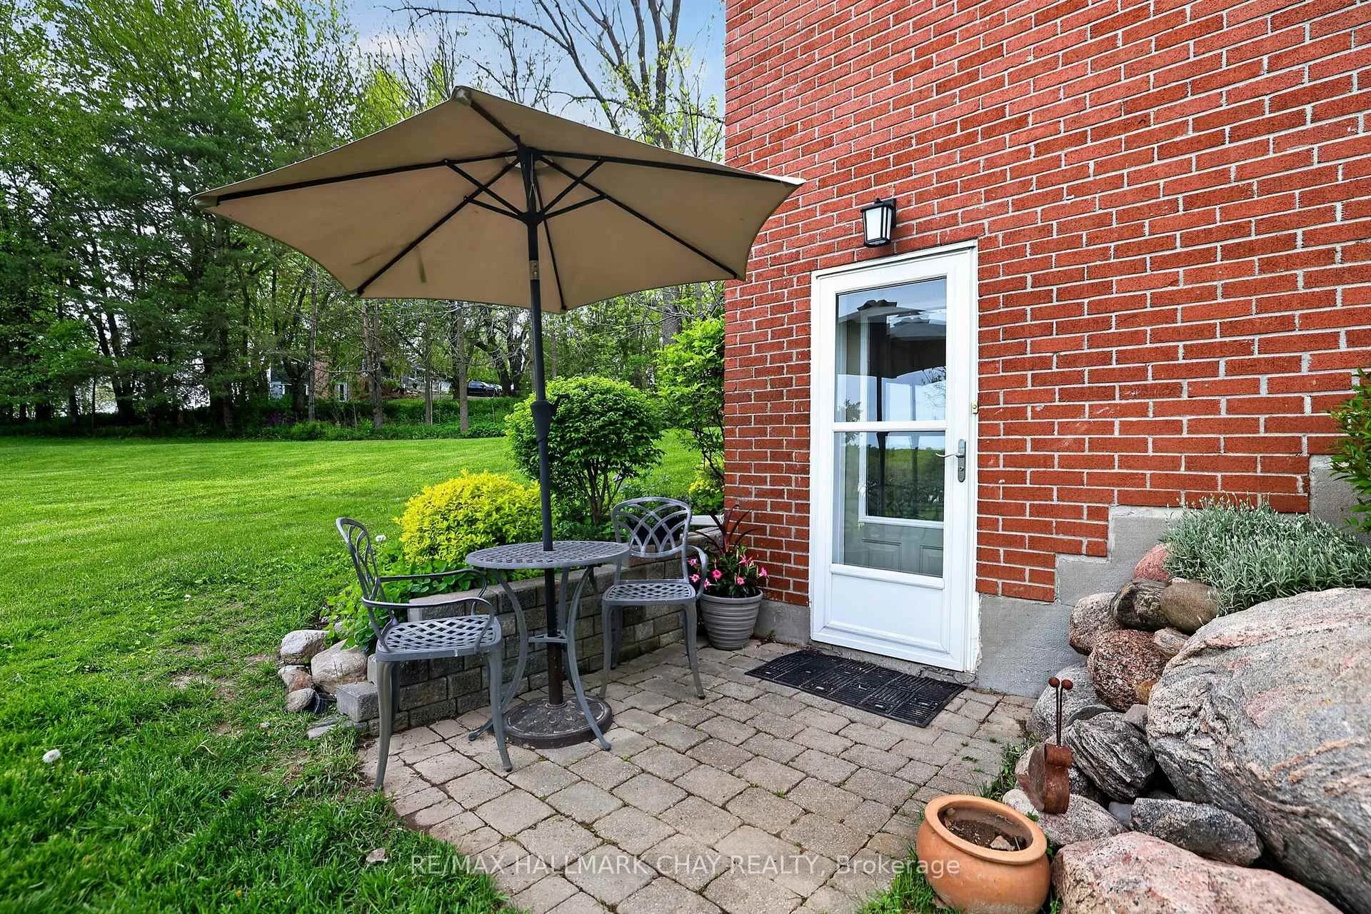
- In-law suite with separate entrance and kitchenette.
- Generac generator ensures comfort during outages.
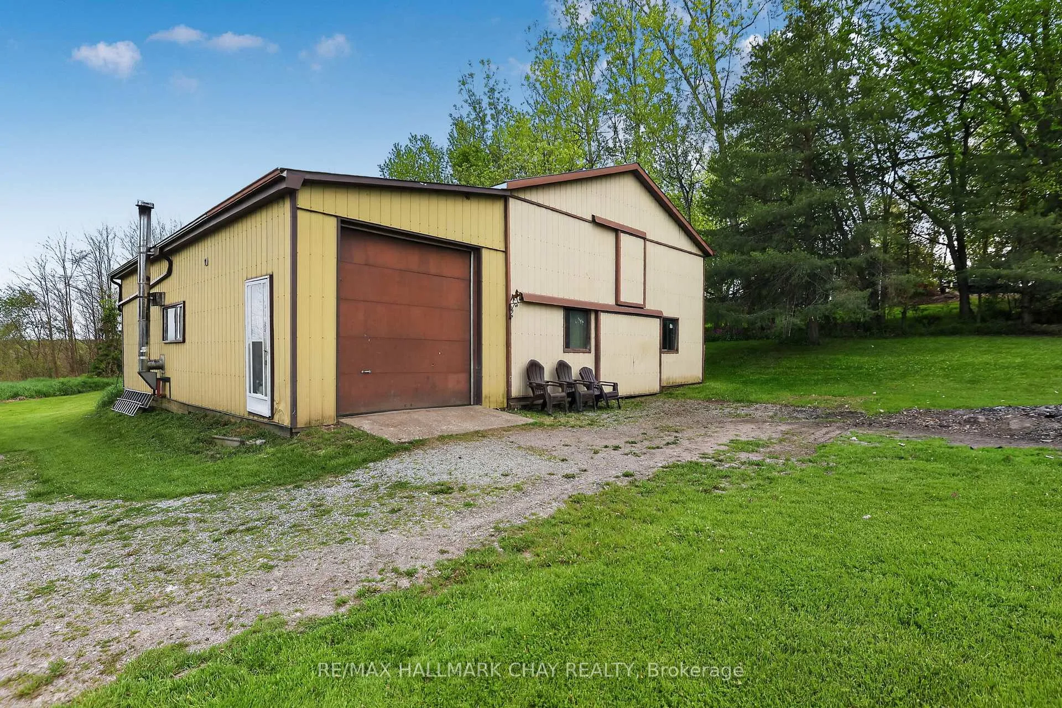
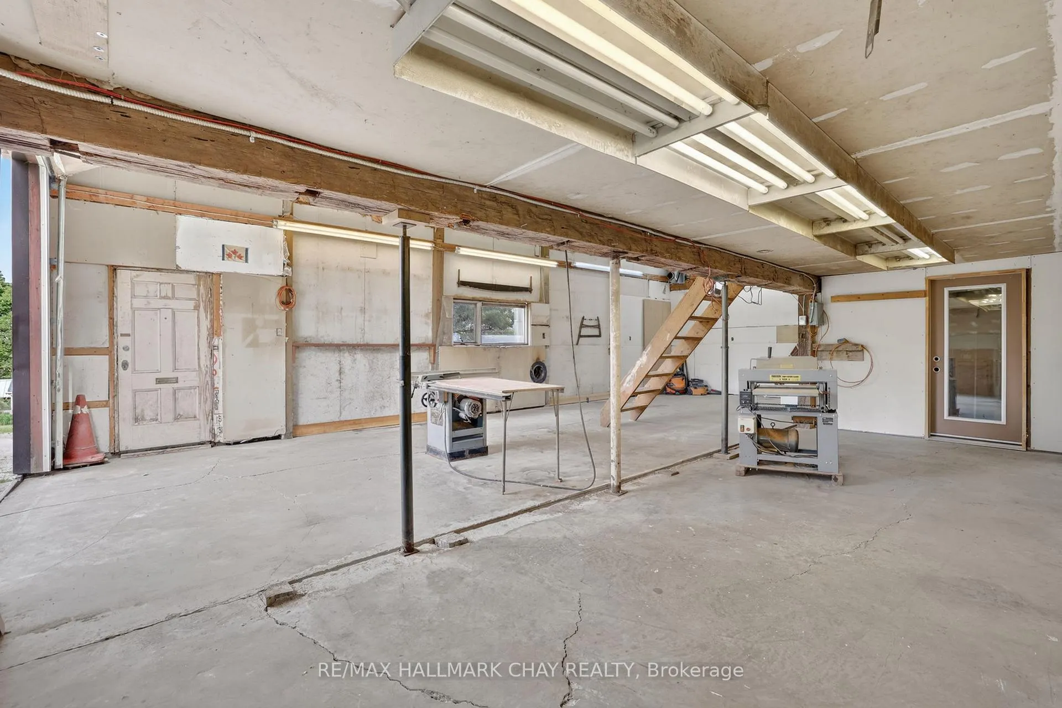
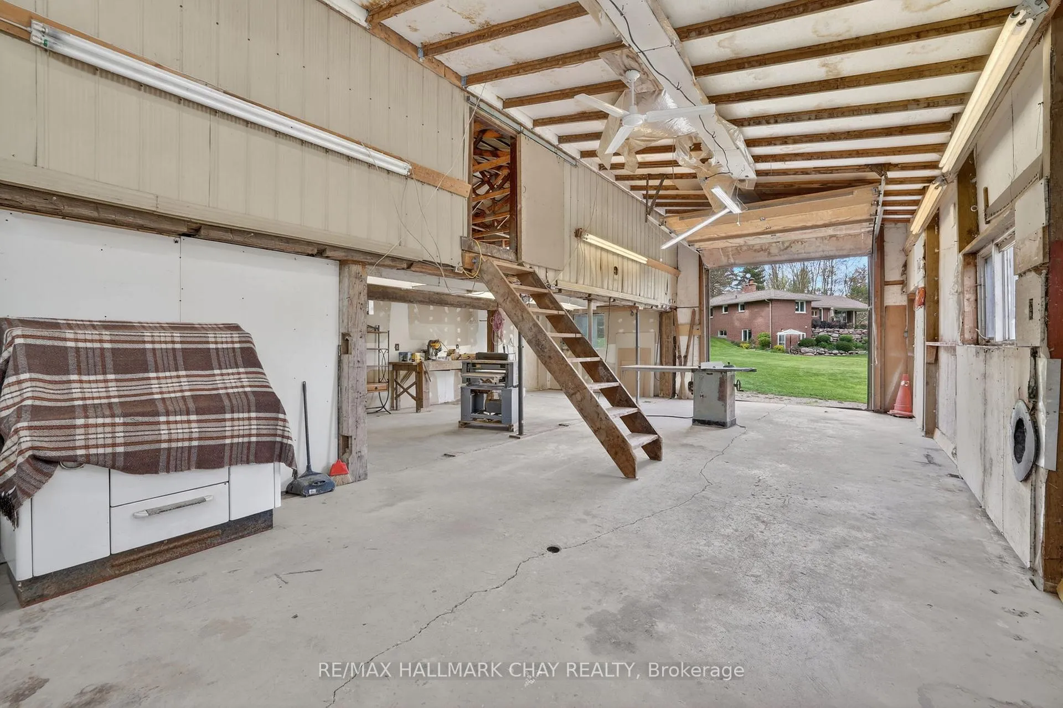
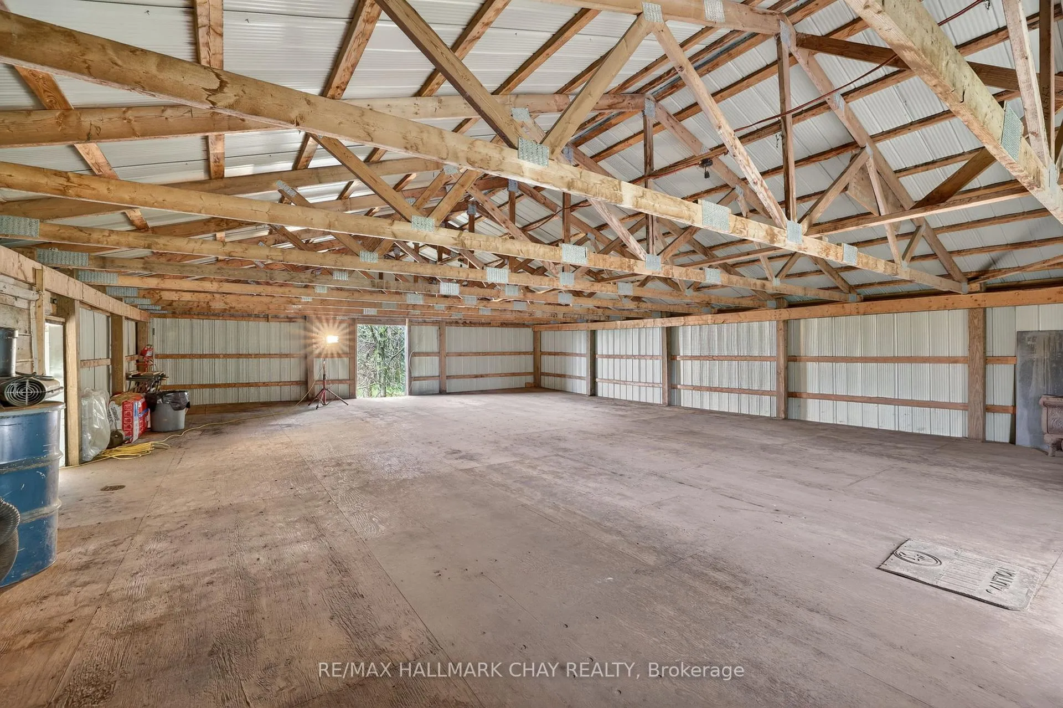
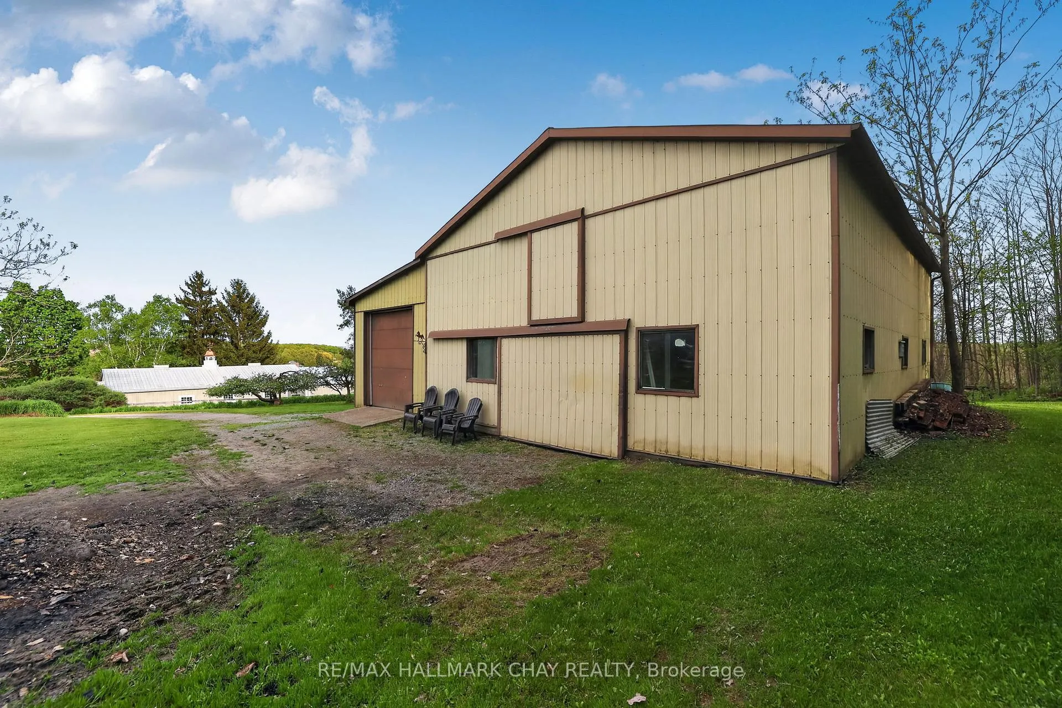
- Separate workshop/barn with large overhead door.
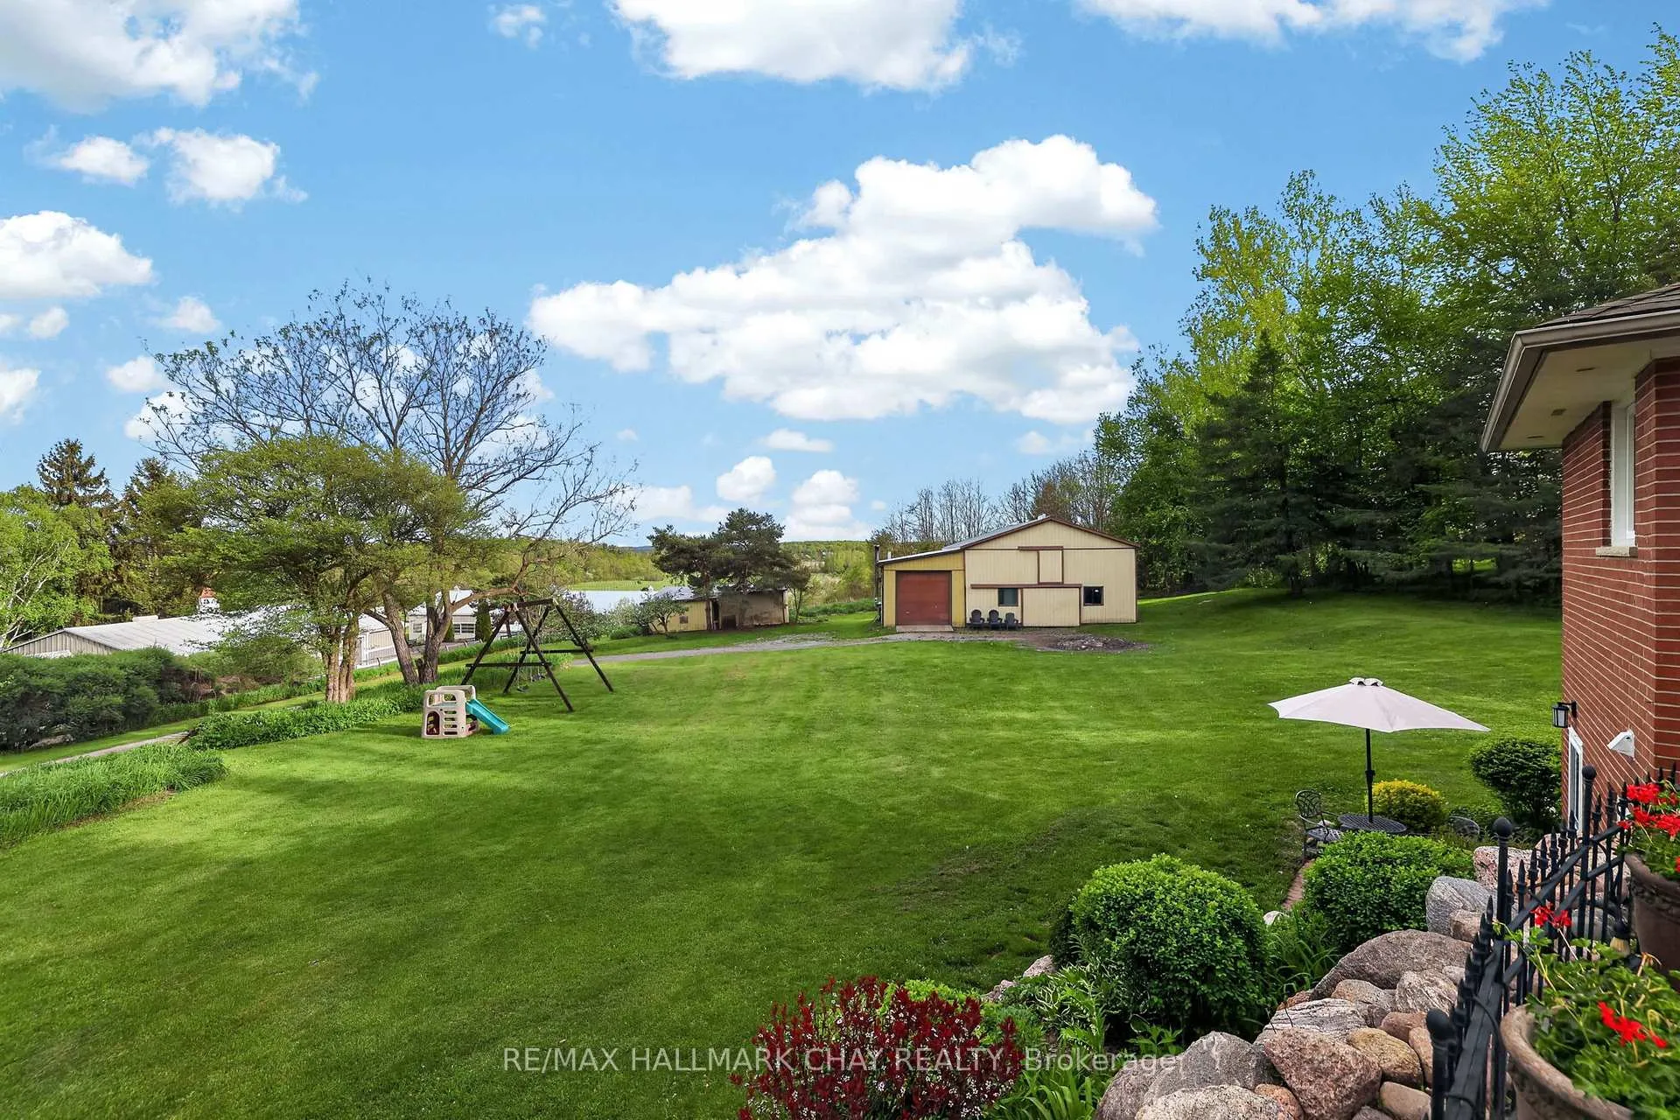
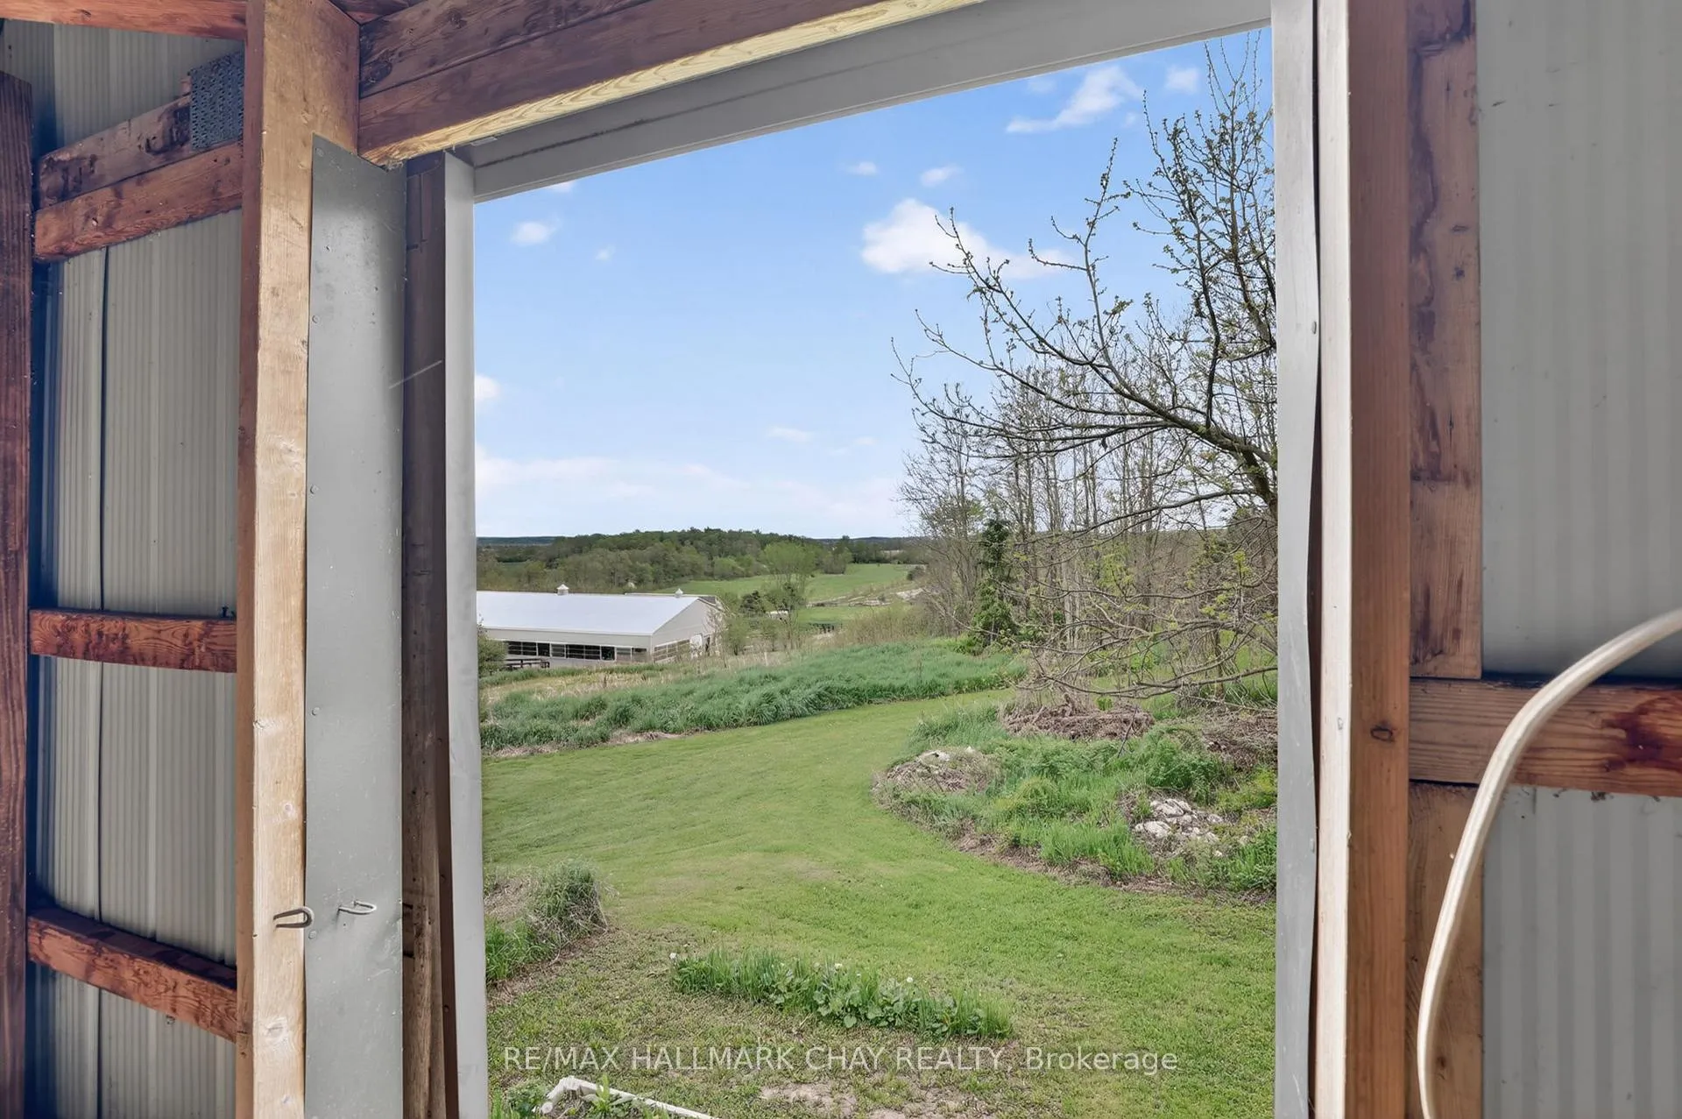
- Stunning 15 km views over the valley.
- Trails for nature walks and outdoor activities.
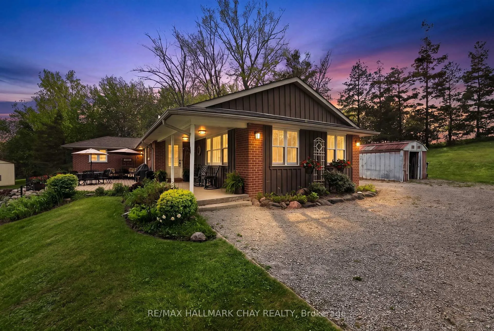
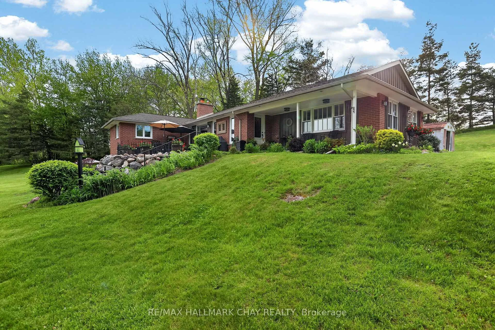
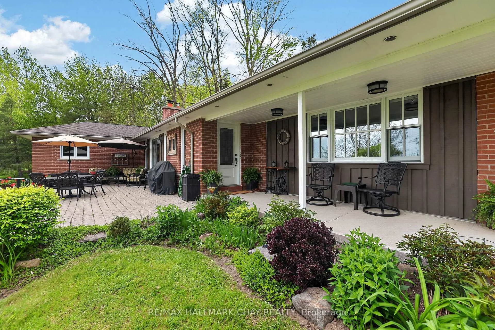
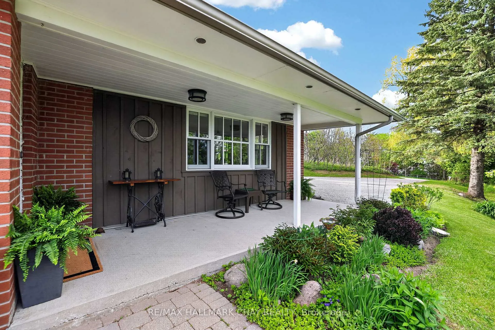
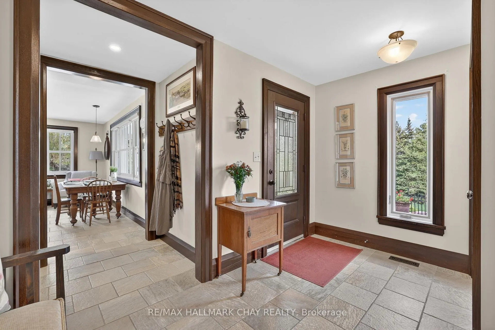
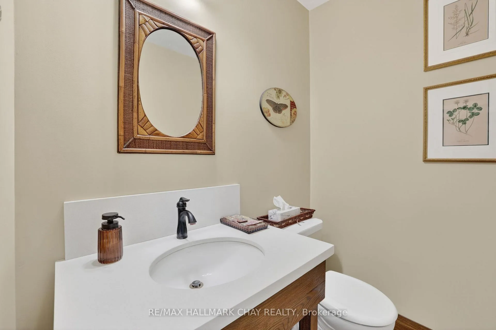
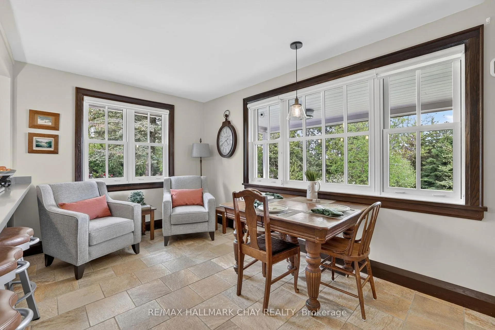
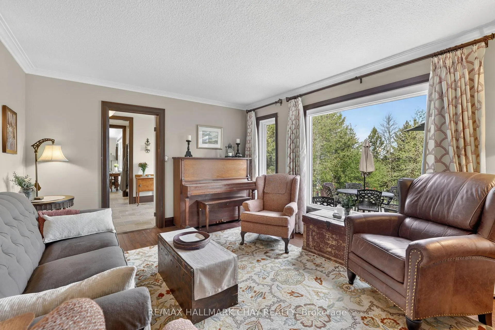
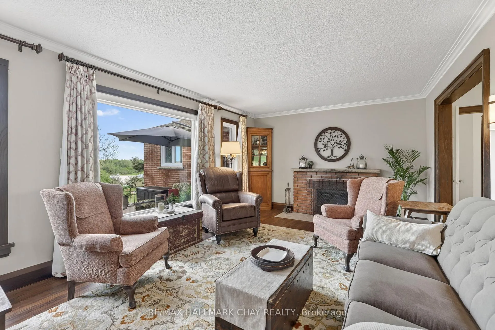
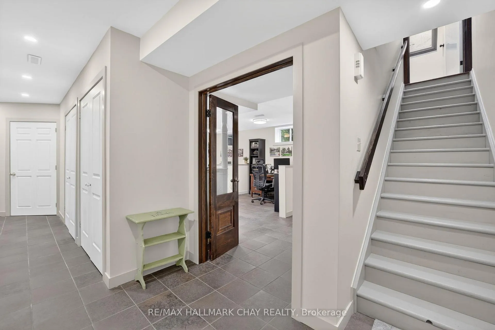
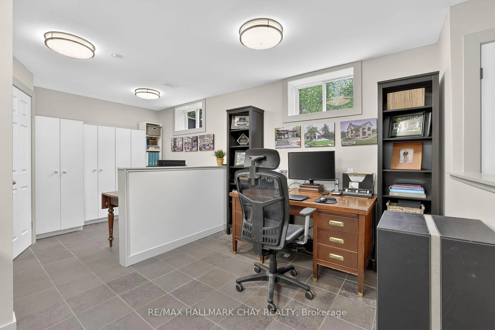
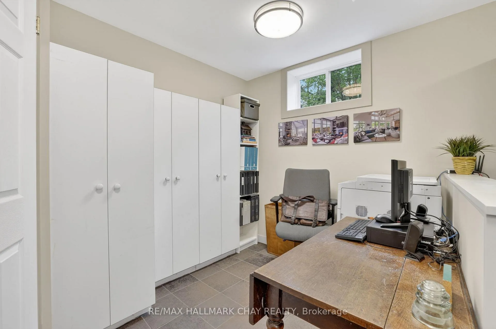
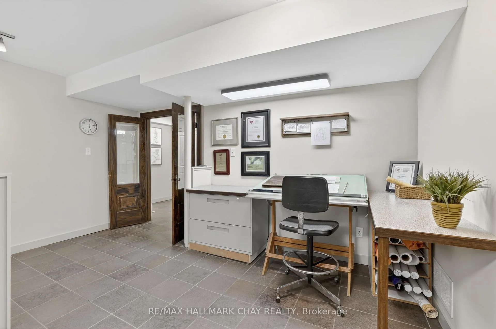
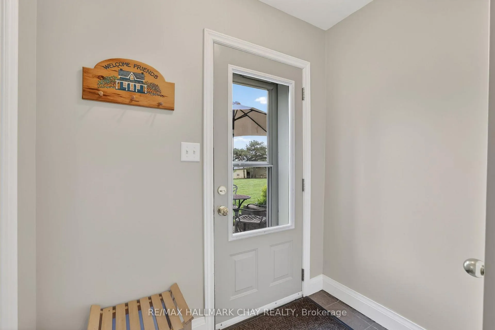
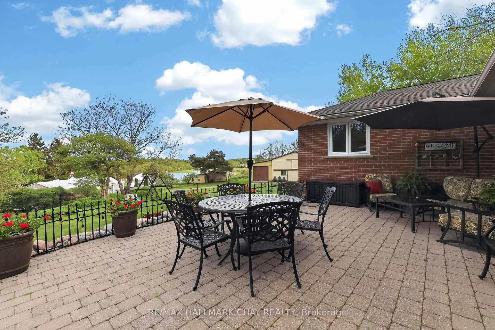
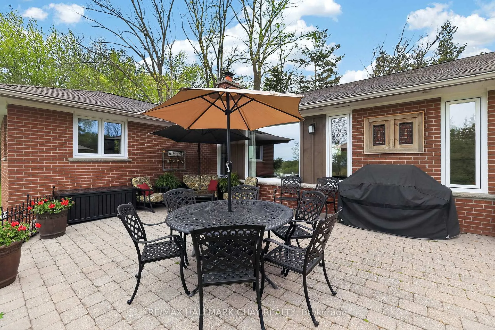
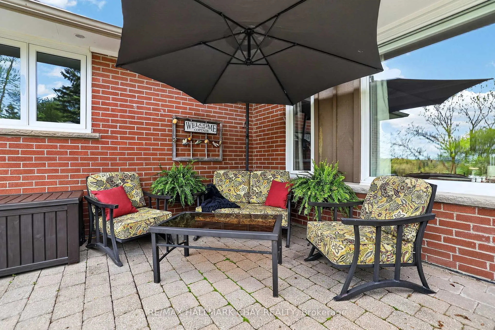
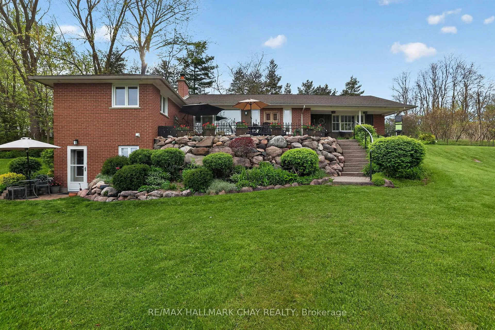
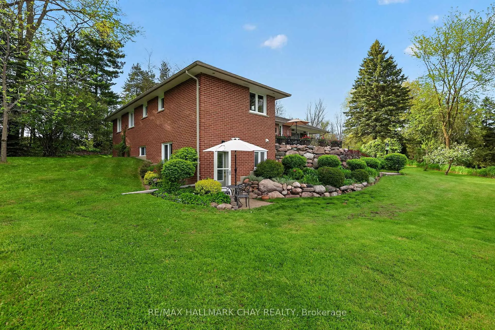
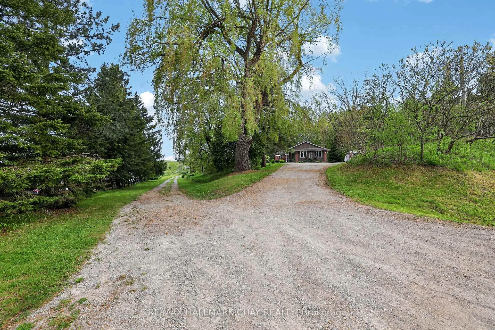
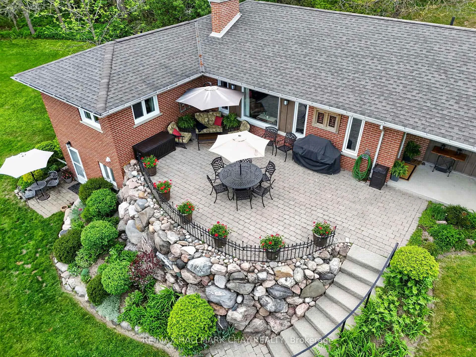
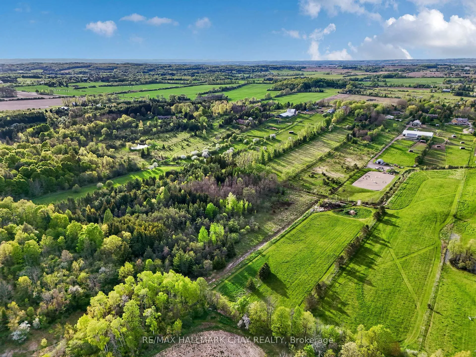
This classic ranch bungalow, on an arable, wooded and trailed 10 acre lot has been beautifully updated to meet transitioning needs of today's buyer. No congested entrance into this home with the spacious welcoming foyer designed for multiple guests arriving at once, in mind. The porcelain tile entrance carries through to the custom designed kitchen which is also graced with Quartz counters & allows for "kitchen" entertaining. This "heart of the home" kitchen is truly a meeting place, with space to cook together, interact with family or guests, or relax & read while the meal is cooking. Don't miss the fabulous walk in pantry! Entertaining family & friends is a dream come true in the oversize dining room complete with a servery and bar fridge. After dinner, retreat from the hustle of the household to the calm & relaxing living room with woodburning fireplace or sit out on the stone patio & enjoy the long 15 km views over the valley from your vantage point of Schomberg Heights! Work from home? A full office space has been set up in the basement allowing a great "away from it all" place to attend virtual meetings & to work quietly uninterrupted. This level also provides lots of storage cupboards to keep the household uncluttered & organized. Extended family can stay comfortably in the lower level, well appointed in-law suite with a kitchenette/sitting area, generous bedroom & 3 piece bath (with cozy heated floor!). This separate suite has it's own direct entrance from outdoors as well as from basement. Worry free comfort during power outages! You will be comfortable & cozy with the Generac generator powered by propane. For the hobbyist or craftsman, a separate lane leads to the workshop/barn. This outbuilding was extended years ago to add a workshop or equipment storage area with large 10'overhead door. The main barn has existing stalls & soundly built hayloft, allowing many uses. Trails through the property invite lots of nature walks, hiking and views for miles!
Key Facts & Features
Property Costs
- Annual Property Tax Amount
- $7,323
- Land Transfer Tax Fee
- $23,975
Rental Items
- Rental Equipment
- 2 Propane tanks (for generator)
- Under Contract
- Propane Tank
- Basement Type
- Finished with Walk-Out, Separate Entrance
Interior Features
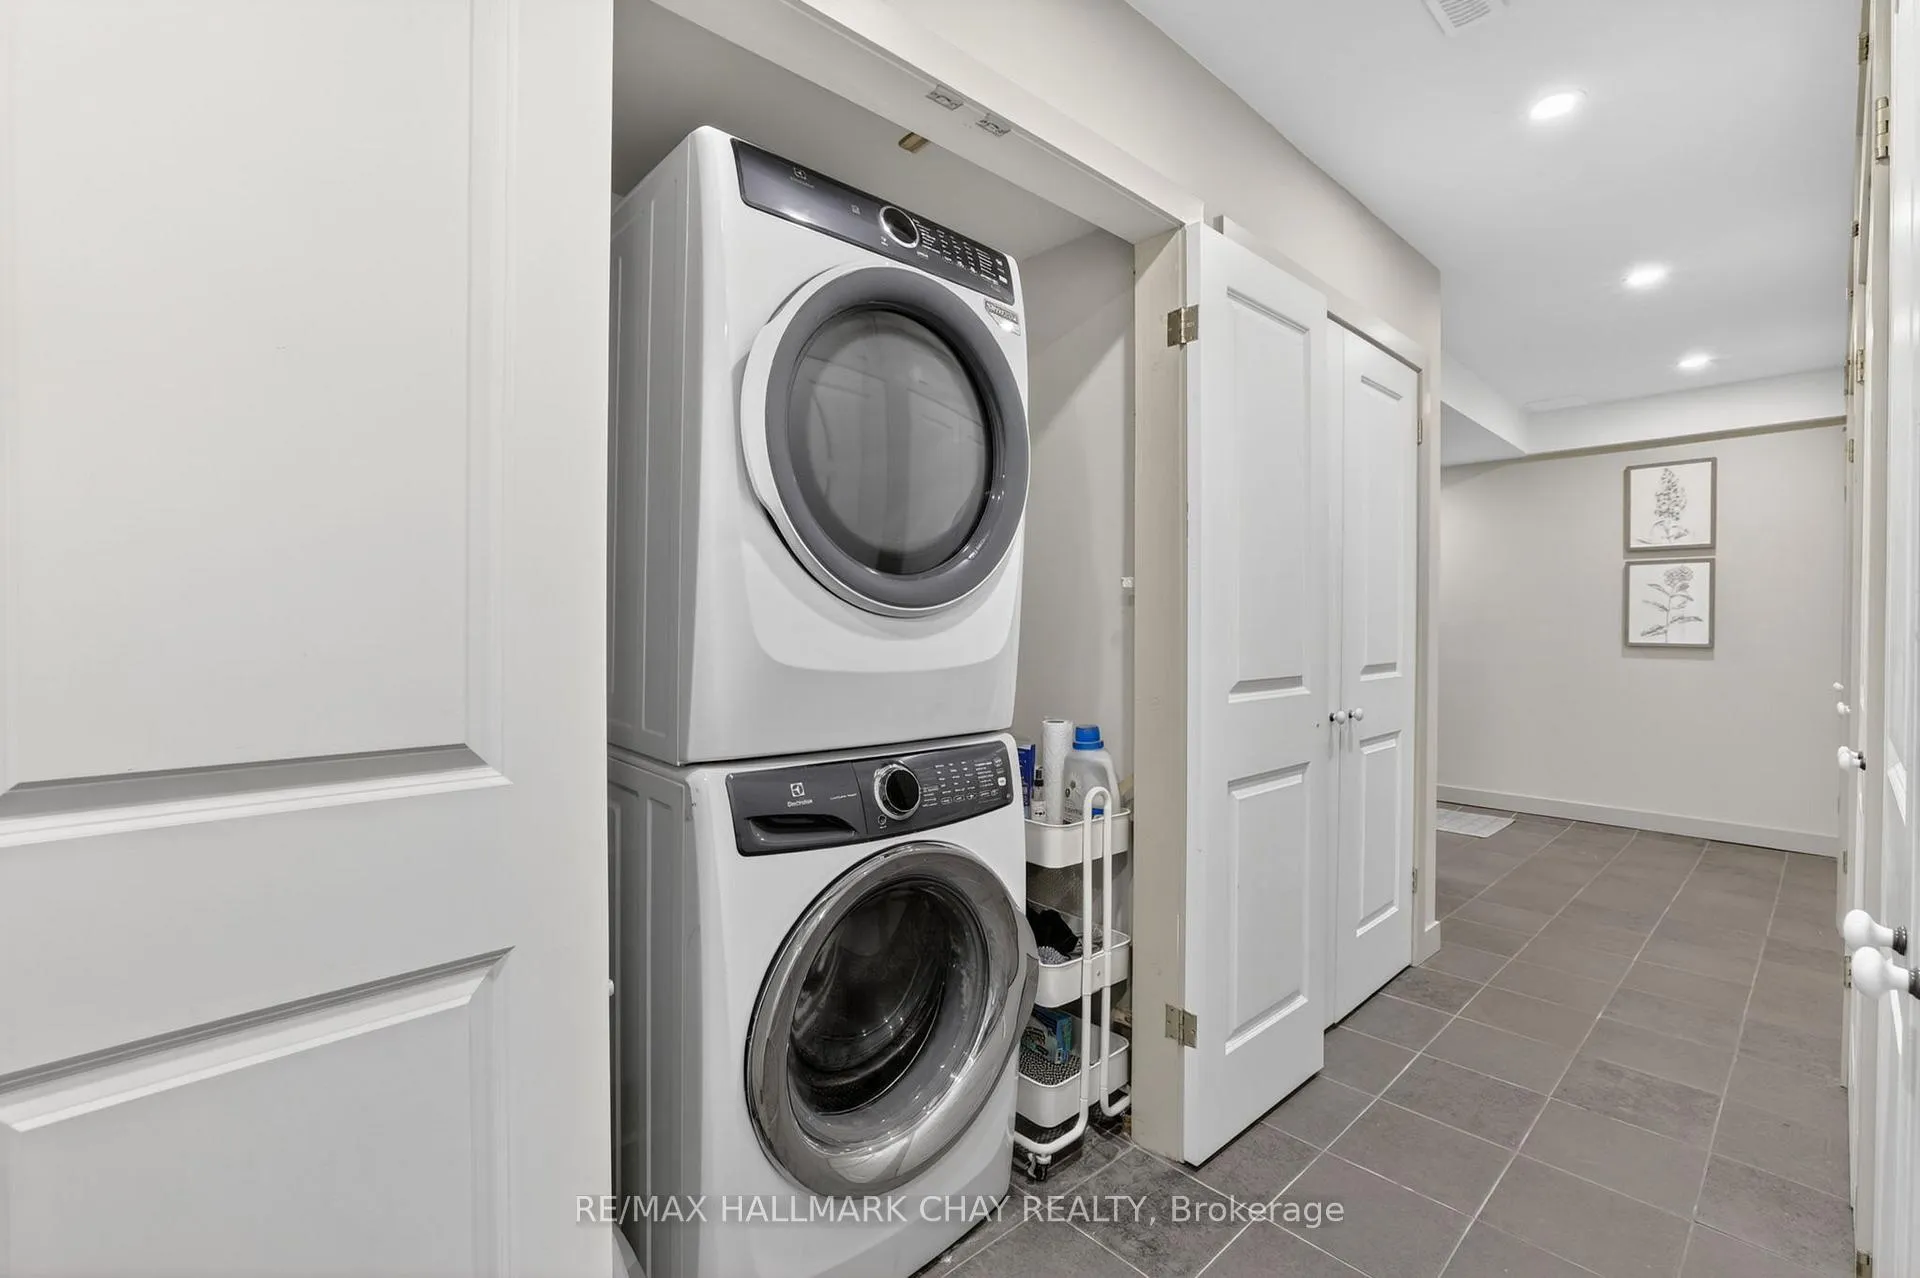
- Laundry Level
- Lower Level
- Interior Extras
- In-Law Suite, Storage, Water Heater Owned, Water Treatment, Guest Accommodations
- View
- Trees/Woods, Pasture
- Fireplace/Stove
- Yes
- Fireplace Features
- Living Room
- Elevator
- No
Exterior Features
- Exterior Extras
- Patio
- Pool
- None
- Property Features
- Wooded/Treed
- Other Structures
- Barn, Workshop
Building
- Building Type
- Detached
- Building Style
- Bungalow
- Approx Age
- 51-99
Construction
- Exterior Finish
- Brick, Wood
- Roof
- Asphalt Shingle
- Foundation Details
- Concrete Block
- Special Designation
- Unknown
Lot
- Lot Front
- 187.43 ft
- Lot Depth
- 2336.74 ft
- Lot Shape
- Rectangular
Inclusions
- Inclusions
- Fridge, stove, built in dishwasher, bar fridge, stackable washer and dryer, apartment size fridge, all heating & air conditioning equipment, hot water tank, Generac generator, all electric light fixtures, all mainfloor draperies & blinds, all basement blinds
Exclusions
- Exclusions
- Living room area rug
Parking & Garages
- Garage Type
- None
- Garage Spaces
- 0
- Parking Spaces
- 10
- Total Garage And Parking Spaces
- 10
Heating & Cooling
- Heat Source
- Oil
- Heat Type
- Forced Air
- Air Conditioning
- Central Air
- Water
- Well
- Sewers
- Septic
- Bedrooms
- 3
- Washrooms
- 3
- Kitchens
- 1
Room sizes
- Dining Room—Main level, Hardwood Floor
- Kitchen—Main level, Combined w/Sitting, Eat-in Kitchen, Breakfast Bar
- Living Room—Main level, Hardwood Floor, Fireplace
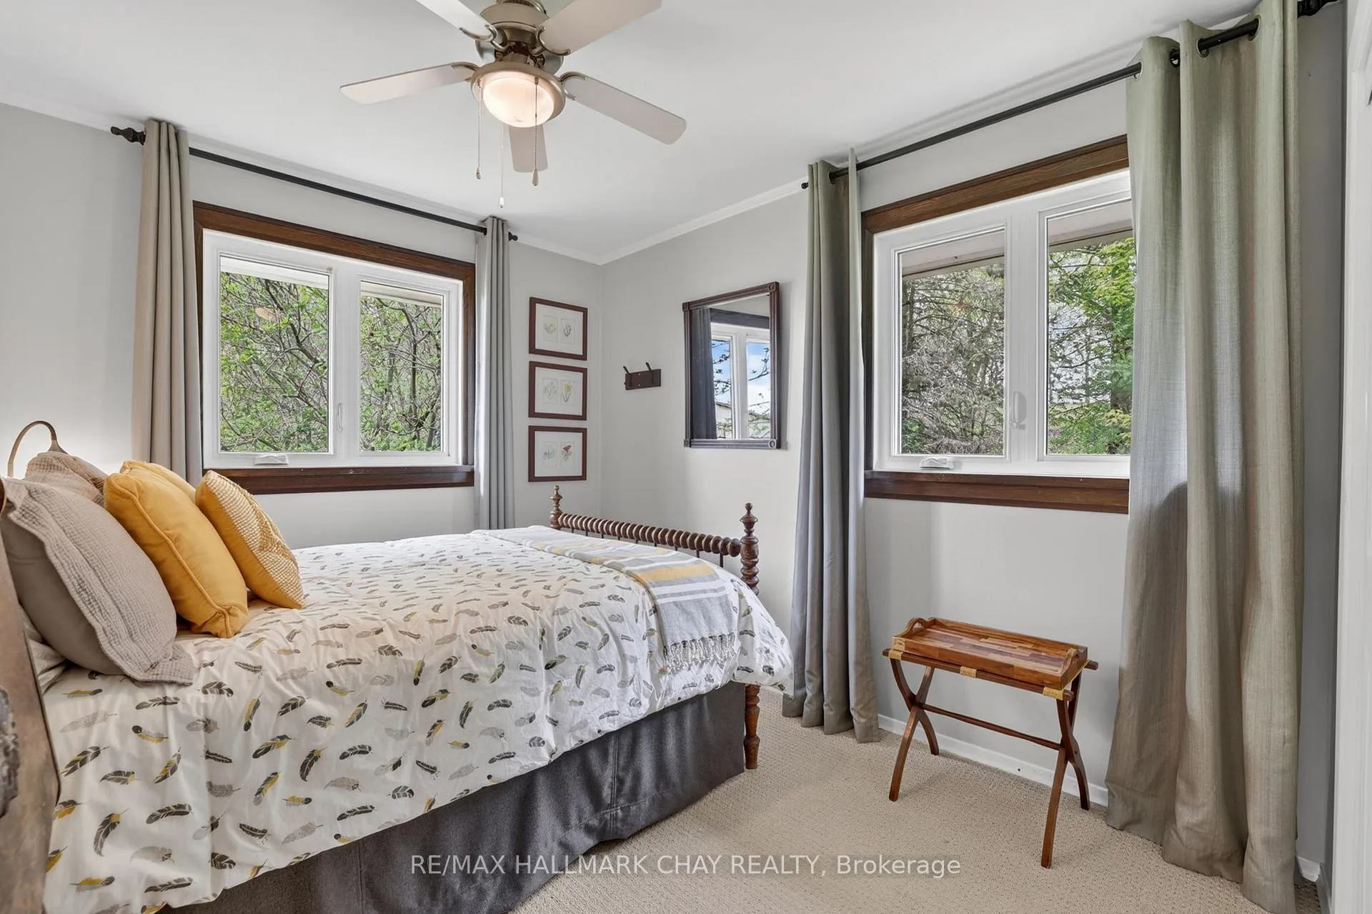
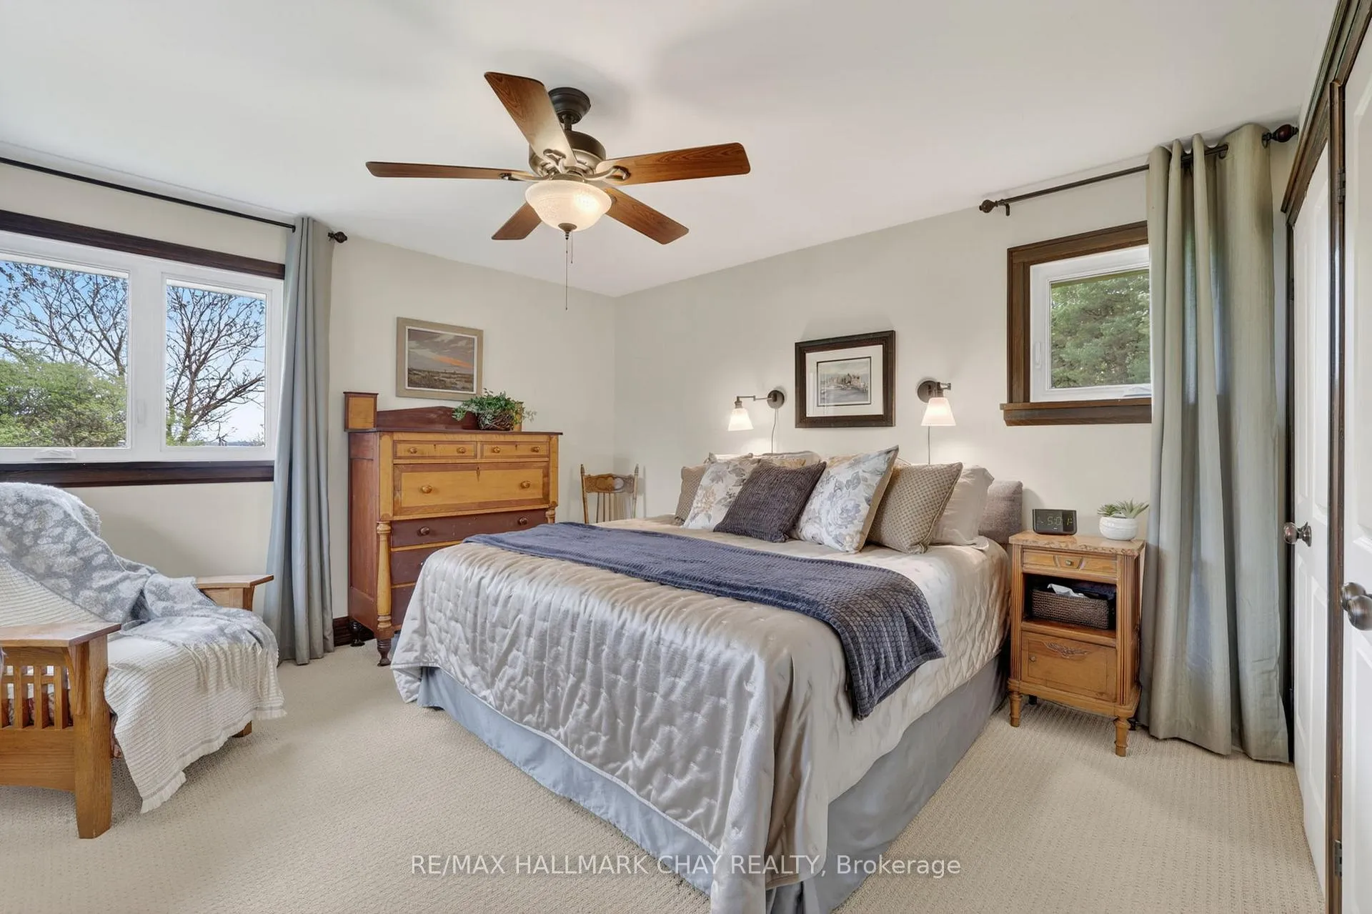
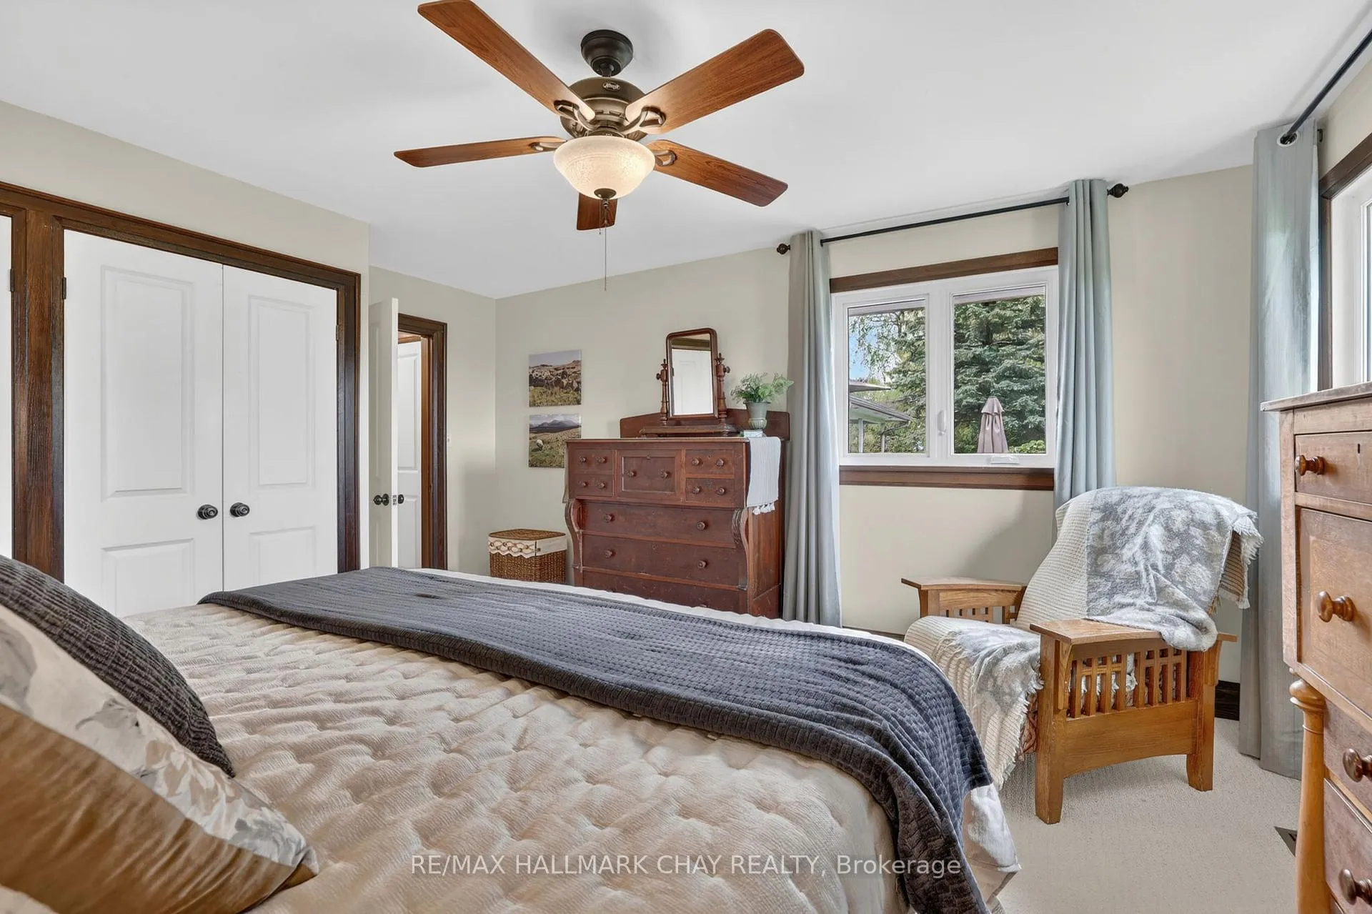
- Primary Bedroom—Main level, Double Closet
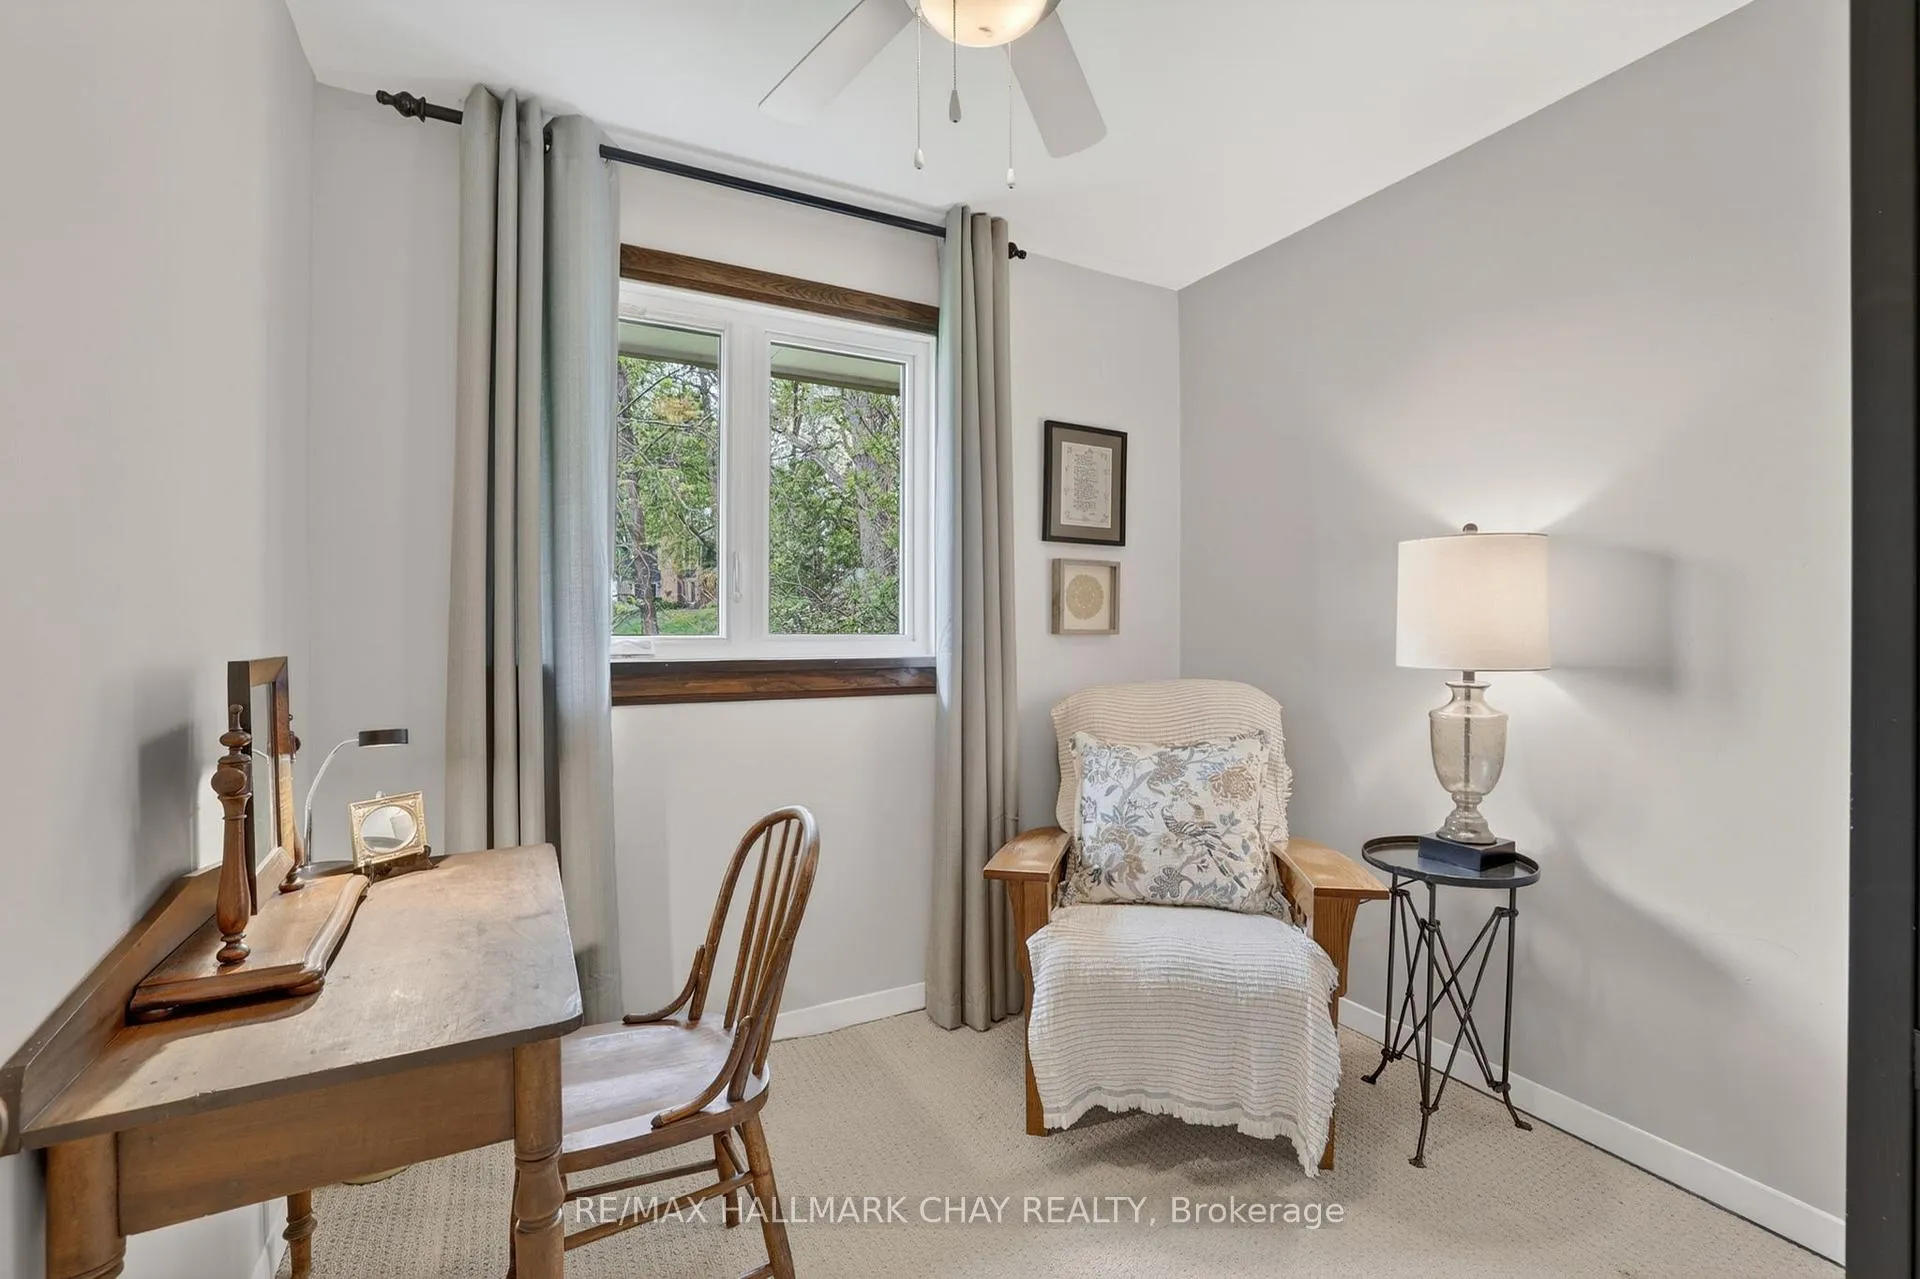
- Bedroom 2—Main level
- Bedroom 3—Main level
- Kitchen—Basement level, Combined w/Sitting
- Sitting—Basement level, Combined w/Kitchen
- Bedroom—Basement level, Broadloom
- Office—Basement level
- Foyer—Main level
Washrooms
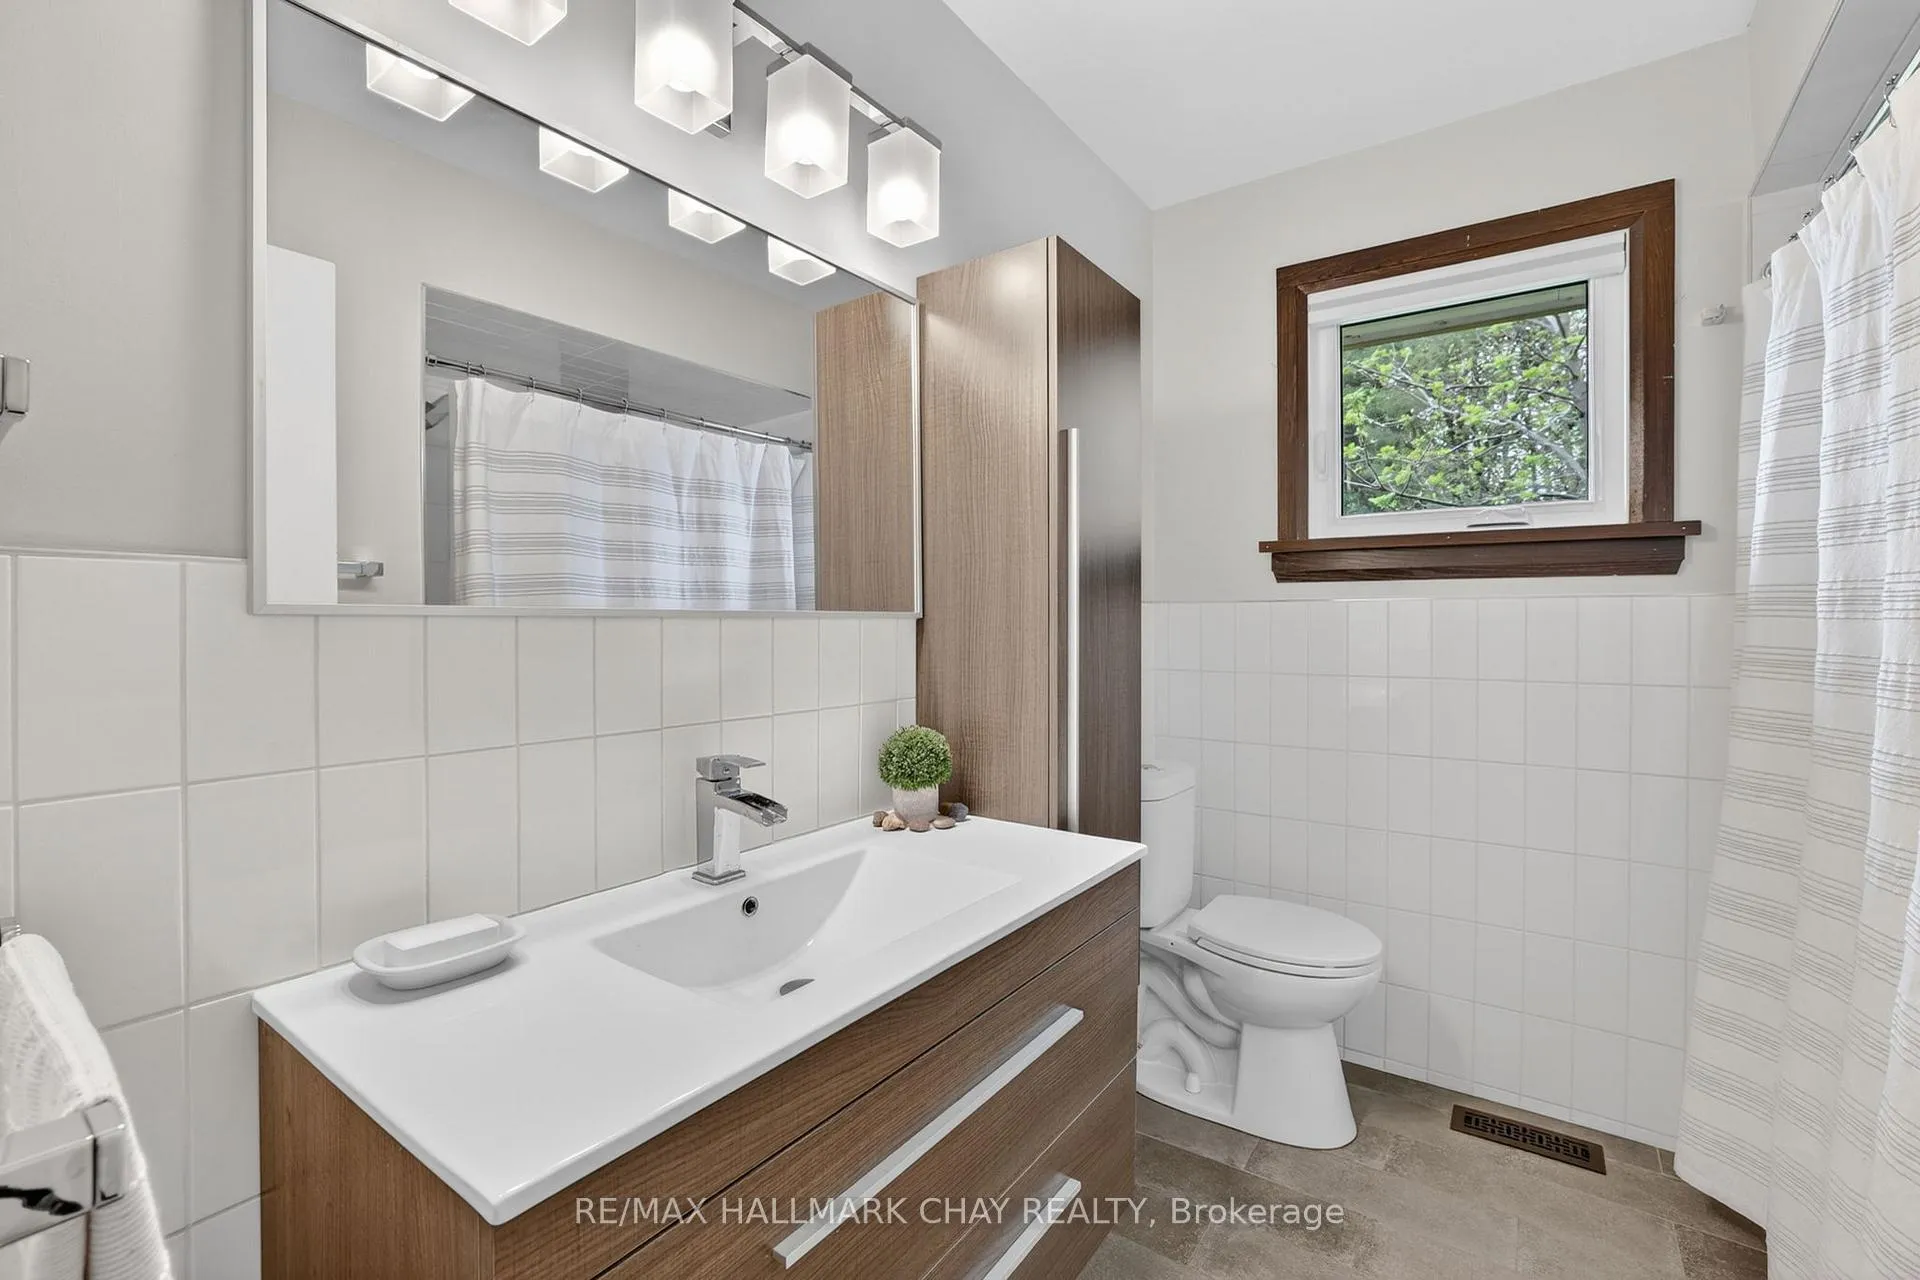
- 4-piece, Main
- 2-piece, Main
- 3-piece, Basement
- Municipality
- New Tecumseth
- Neighbourhood
- Rural New Tecumseth
- Main cross streets
- 4th Line and 18th Sideroad
- Zoning
- A1
- Directions
- 4th Line west of 18th Sideroad
- Waterfront
- None
- MLS® number
- N13165052
- Data source
- Toronto Regional Real Estate Board
- Status change
- 2026-06-12
- Listed on
- 2026-05-22
- Days on market
- 21 days
- Possession type
- 60-89 days
- Co-op commission
- 2.5%
- Seller
- Listed by
- RE/MAX HALLMARK CHAY REALTY
Home Market Value
Current home valuation for 5087 4th Line, New Tecumseth, Rural New Tecumseth, New Tecumseth, ON. Listed for $1,375,000
HOMEH Estimate
$1,236,478
Estimated Sales Range
$865,535 - $1,607,421
HOMEH Estimate for 5087 4th Line, New Tecumseth, Rural New Tecumseth
Calculated with a real agent's CMA method — 45+ years of experience, codified. Not an AI guess.
For the owner
Is this your home? Track its value.
Get this home's HOMEH Estimate by email once a month, with how many homes are for sale around you.
Mortgage Payment Calculator
Compare up to 4 down payment scenarios
5% on first $500K + 10% on $875,000 over $500K
$112,500
| Scenario 1 | Scenario 2 | Scenario 3 | Scenario 4 | |
|---|---|---|---|---|
−Down payment | % $ | % $ | % $ | % $ |
+CMHC insurance | $50,490 | $38,363 | $32,725 | $0 |
=Total mortgage | $1,312,740 | $1,275,863 | $1,201,475 | $1,100,000 |
Amortization | ||||
Mortgage rate | % | % | % | % |
| Payment frequency | ||||
=Mortgage payment | $6,409monthly | $6,229monthly | $5,866monthly | $5,371monthly |
Land Transfer Tax
$23,975
$23,975
Around this home
No schools found nearby
Data provided by OpenStreetMap & Fraser Institute School Rankings
Ask HOMEH
New!Hi there!
👋Text or call (416) 301-9001
Recommended for you
Based on homes you've looked at.
No recommended properties found.
Nearby similar homes
No nearby properties found.
More real estate resources
Other homes nearby
Explore this area
Nearby neighbourhoods
No nearby listings available.