
5512 3rd Line
New Tecumseth (Rural New Tecumseth), ON L0G 1W0
- 4+1Bedrooms
- 4Bathrooms
- 2Garage
- 3000–3500Sq Ft
- $4,493Tax
- 1,830×1,158 ftLot Size
 Estimated Value:$2,658,779See Free Estimate Report

Sale & Price History for 5512 3rd Line, New Tecumseth, Rural New Tecumseth
| Start Date | End Date | Price | Event | MLS# |
|---|---|---|---|---|
| No listing history available | ||||
Real estate boards require you to or to see the full details of this property.
*Sold prices and complete sale & price history are regulated data. Under the Trust in Real Estate Services Act, 2002 (TRESA) and the rules of the Real Estate Council of Ontario (RECO), and pursuant to the Multiple Listing Service® rules of the Canadian Real Estate Association (CREA) and the Toronto Regional Real Estate Board (TRREB), this information may be shown only to registered users who have agreed to the applicable terms of use (a Virtual Office Website, or "VOW," arrangement). HOMEH Inc., Brokerage therefore provides it to signed-in members only. Creating an account is free and takes under a minute.
About 5512 3rd Line, New Tecumseth, Rural New Tecumseth
Summarized Description
- Expansive 50+ acre land ideal for investment.
- Recently renovated home ready for move-in.
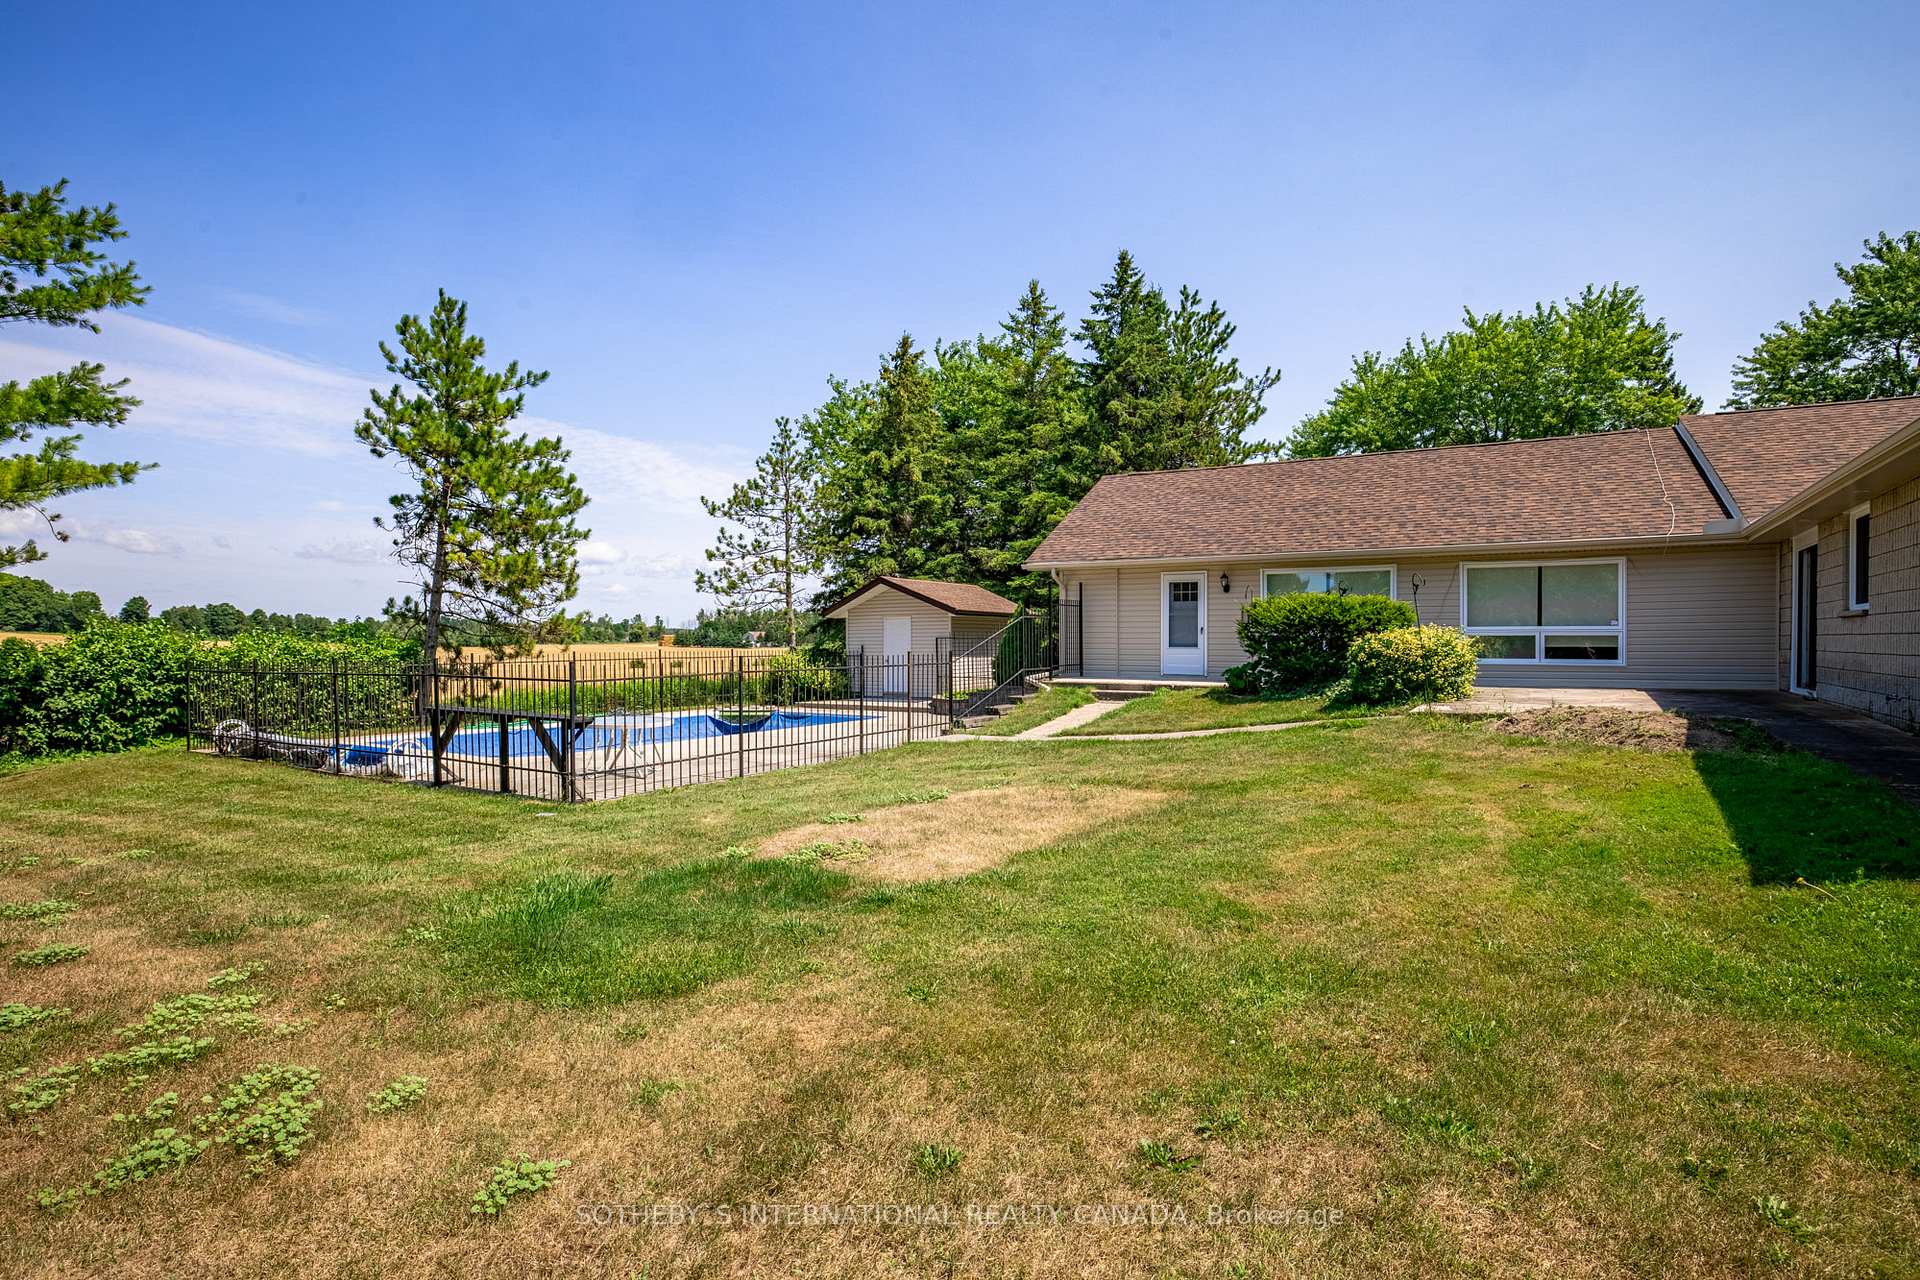
- Fenced in-ground pool with patio access.
- Spacious floor plan suitable for families.
- Bright lower level with multiple windows.
- Natural gas and generator included.
- Private den perfect for home office.
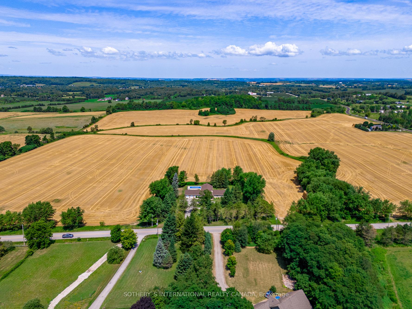
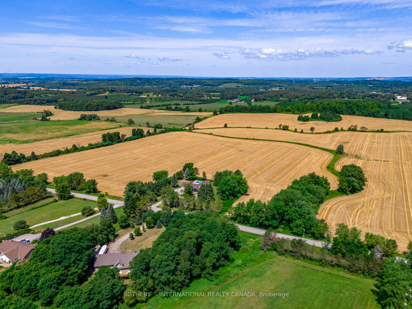
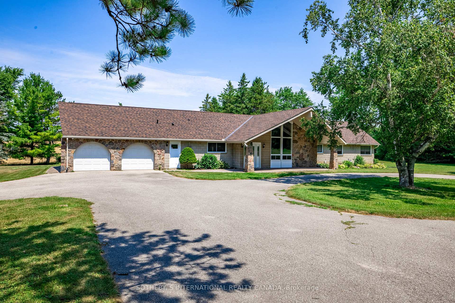
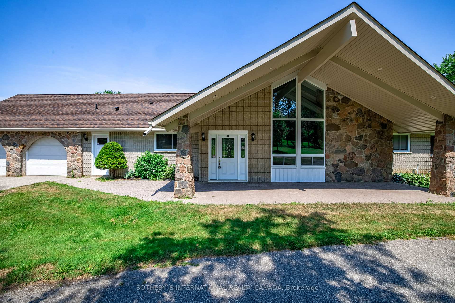
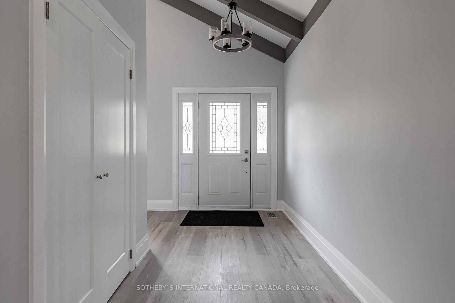
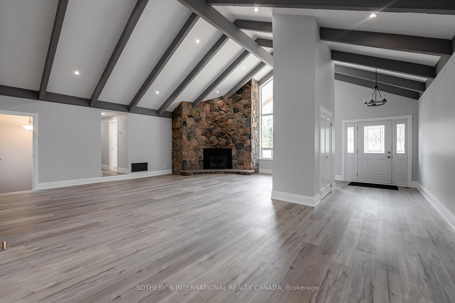
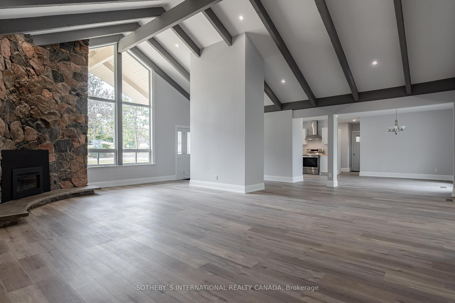
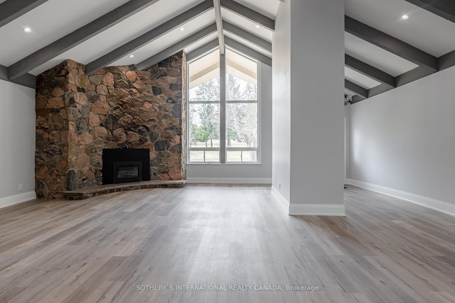
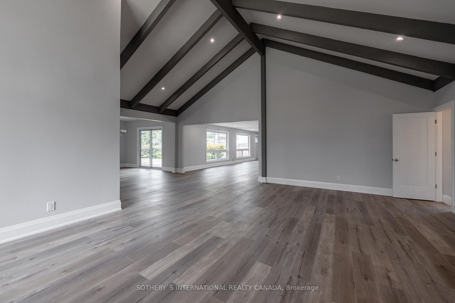
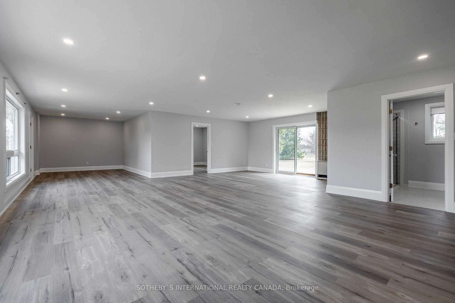
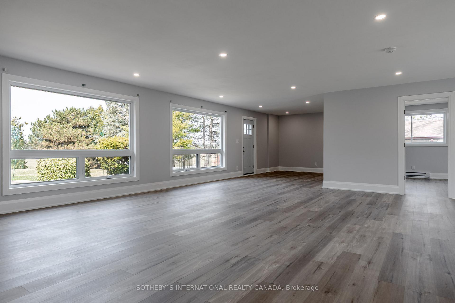
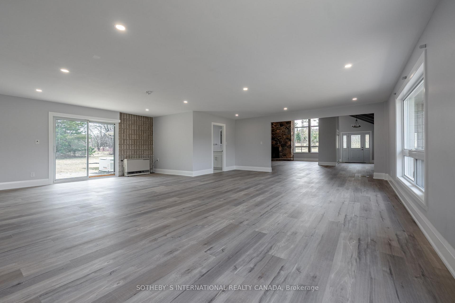
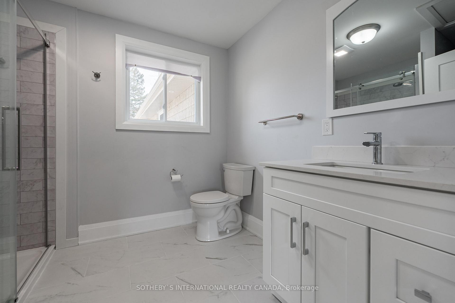
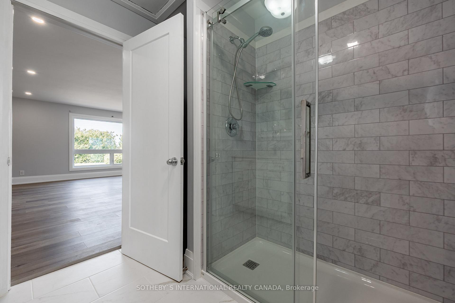
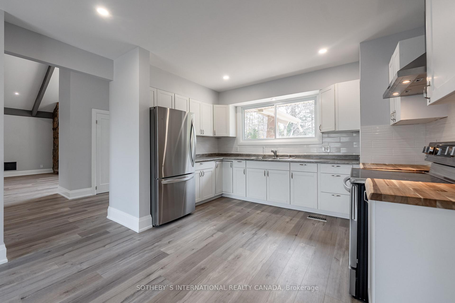
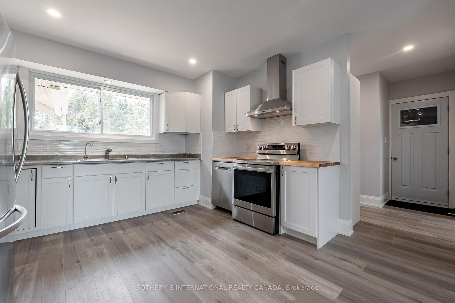
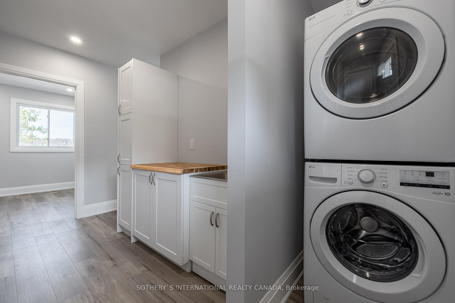
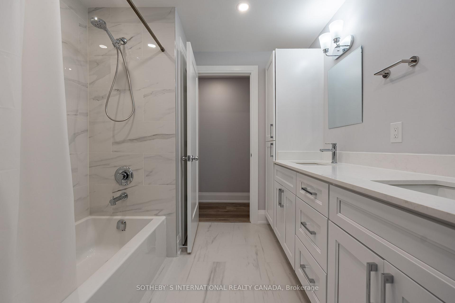
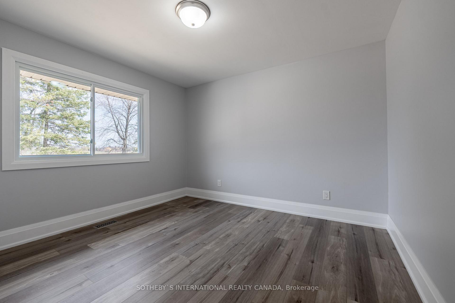
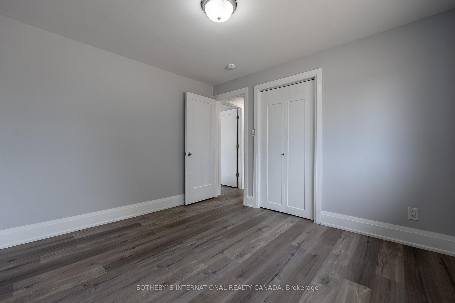
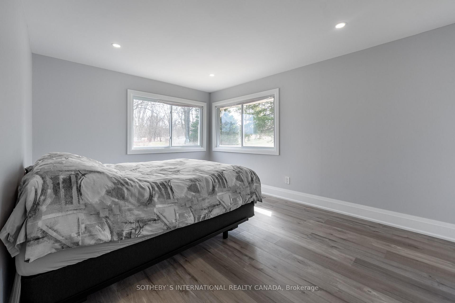
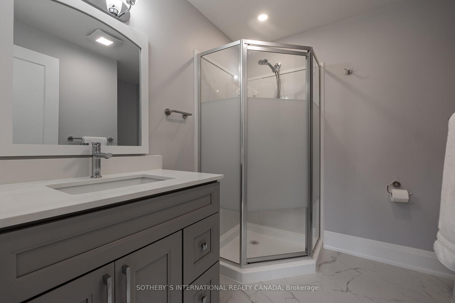
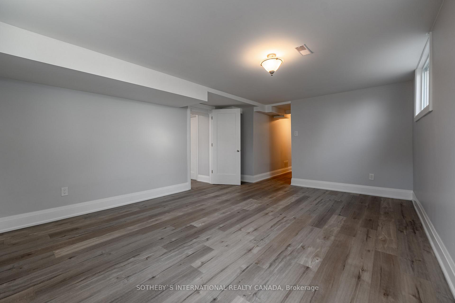
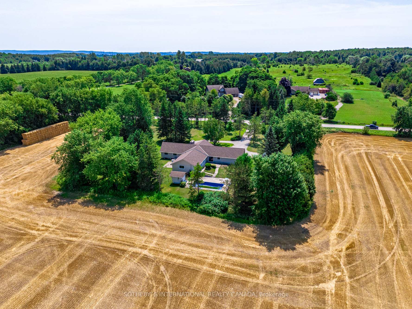
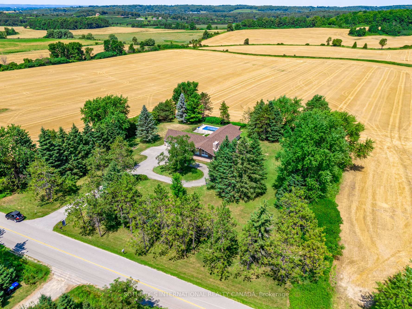
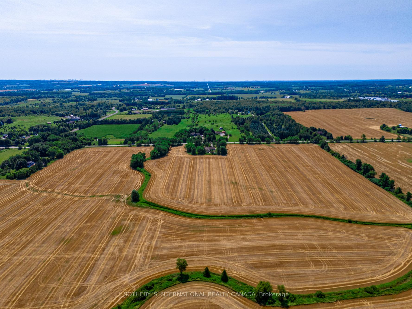
Just north of Schomberg and east of Tottenham sits this 50+ acre parcel that is ideal for those wanting to add land to their real estate portfolio or live in a peaceful country setting. The home is perfectly situated in amongst mature trees and hedges and is recently renovated for someone to move in or lease. Fenced in-ground pool and pool house for warm summer days. Private patio overlooks the pool and property. A floor plan that is spacious and could easily lend itself to extended family. All renovations recent and very nicely done including all bathrooms, kitchen, floors and windows. Living area with a fabulous curved stone fireplace beneath 16' beamed cathedral ceiling. Open concept areas to accommodate any number of layouts. Kitchen includes breakfast area and walks out to patio and pool. Laundry ideally situated in room adjacent to garage and includes storage. Primary with double closet, en suite and a wall of south-facing windows. Main floor separate den could be private office. Lower level is very bright with several deep windows. This parcel of land is of high quality and is currently being farmed by a local farmer. Bucolic, big open sky views bring you back to quieter times. Natural gas on property. Generator. Shed with pool equipment and separate panel. New liner and pool cover.
Key Facts & Features
Property Costs
- Annual Property Tax Amount
- $4,493
- Land Transfer Tax Fee
- $58,850
Rental Items
- Rental Equipment
- Hot water tank
- Under Contract
- Hot Water Heater
- Basement Type
- Partial Basement, Partially Finished
Interior Features
- Laundry Level
- Main Level
- Interior Extras
- Auto Garage Door Remote, Floor Drain, Generator - Partial, Primary Bedroom - Main Floor, Sump Pump, Upgraded Insulation, Water Heater, Water Purifier, Water Softener, Water Treatment
- View
- Clear, Meadow, Panoramic, Pool
- Security Features
- Smoke Detector
- Fireplace/Stove
- Yes
- Fireplace Features
- Family Room, Fireplace Insert, Natural Gas
- Elevator
- No
Exterior Features
- Exterior Extras
- Landscaped, Year Round Living
- Pool
- Inground
- Property Features
- Clear View
- Accessibility Features
- Level Entrance, Open Floor Plan
- Other Structures
- Shed
Building
- Building Type
- Detached
- Building Style
- Bungalow
Construction
- Exterior Finish
- Stone, Vinyl Siding
- Roof
- Asphalt Shingle
- Foundation Details
- Concrete Block
- Special Designation
- Unknown
Lot
- Lot Front
- 1830.00 ft
- Lot Depth
- 1158.00 ft
- Lot Size
- 50.52
- Lot Shape
- Other
Inclusions
- Inclusions
- All electric light fixtures, all appliances in kitchen and laundry room, generator, pool equipment, sump pump.
Parking & Garages
- Garage Type
- Attached
- Garage Spaces
- 2
- Parking Spaces
- 12
- Total Garage And Parking Spaces
- 14
Heating & Cooling
- Heat Source
- Gas
- Heat Type
- Forced Air
- Air Conditioning
- Central Air
- Water
- Well
- Sewers
- Septic
- Natural Gas
- Yes
- Hydro
- Yes
- Cable
- No
- Telephone
- Available
- Bedrooms
- 4 + 1
- Washrooms
- 4
- Kitchens
- 1
- Family / bonus room
- Yes
Room sizes
- Breakfast—Main level, Vinyl Floor, W/O To Pool
- Kitchen—Main level, Vinyl Floor, Open Concept
- Bedroom 2—Main level, Vinyl Floor, Double Closet
- Bedroom 3—Main level, Vinyl Floor, Closet
- Bedroom—Lower level, Vinyl Floor, Double Closet
- Bedroom—Main level, Vinyl Floor, Closet
- Living Room—Main level, Vinyl Floor, Stone Fireplace, Open Concept
- Office—Main level, Vinyl Floor, W/O To Pool
- Dining Room—Main level, Vinyl Floor, Open Concept
- Laundry—Main level, Vinyl Floor, Closet
- Primary Bedroom—Main level, Vinyl Floor, 3 Pc Ensuite
- Den—Main level, Vinyl Floor, Overlooks Pool
- Recreation—Lower level, Vinyl Floor
- Family Room—Main level, Vinyl Floor, Sliding Doors
Washrooms
- 2-piece, Main
- 3-piece, Main
- 5-piece, Main
- Municipality
- New Tecumseth
- Neighbourhood
- Rural New Tecumseth
- Main cross streets
- West off of 15th Sdrd
- Zoning
- EP2 in parts.
- Directions
- West off of 15th Sdrd
- MLS® number
- N13786040
- Data source
- Toronto Regional Real Estate Board
- Listed on
- 2026-09-14
- Updated on
- 2026-09-15
- Days on market
- 32 days
- Possession type
- Flexible
- Co-op commission
- 2.5%
- Seller
- Listed by
- SOTHEBY'S INTERNATIONAL REALTY CANADA
Home Market Value
Current home valuation for 5512 3rd Line, New Tecumseth, Rural New Tecumseth, New Tecumseth, ON. Listed for $2,895,000
HOMEH Estimate
$2,658,779
Estimated Sales Range
$1,595,267 - $3,722,291
HOMEH Estimate for 5512 3rd Line, New Tecumseth, Rural New Tecumseth
Calculated with a real agent's CMA method — 45+ years of experience, codified. Not an AI guess.
For the owner
Is this your home? Track its value.
Get this home's HOMEH Estimate by email once a month, with how many homes are for sale around you.
Mortgage Payment Calculator
Compare up to 4 down payment scenarios
20% required for homes $1.5M or more
$579,000
| Scenario 1 | Scenario 2 | Scenario 3 | Scenario 4 | |
|---|---|---|---|---|
−Down payment | % $ | % $ | % $ | % $ |
+CMHC insurance | $0 | $0 | $0 | $0 |
=Total mortgage | $2,316,000 | $2,171,250 | $2,026,500 | $1,881,750 |
Amortization | ||||
Mortgage rate | % | % | % | % |
| Payment frequency | ||||
=Mortgage payment | $11,308monthly | $10,601monthly | $9,894monthly | $9,188monthly |
Land Transfer Tax
$58,850
$58,850
Around this home
No schools found nearby
Data provided by OpenStreetMap & Fraser Institute School Rankings
Ask HOMEH
New!Hi there!
👋Text or call (416) 301-9001
Recommended for you
Based on homes you've looked at.
No recommended properties found.
Nearby similar homes
No nearby properties found.
More real estate resources
Other homes nearby
Explore this area
Nearby neighbourhoods
No nearby listings available.