
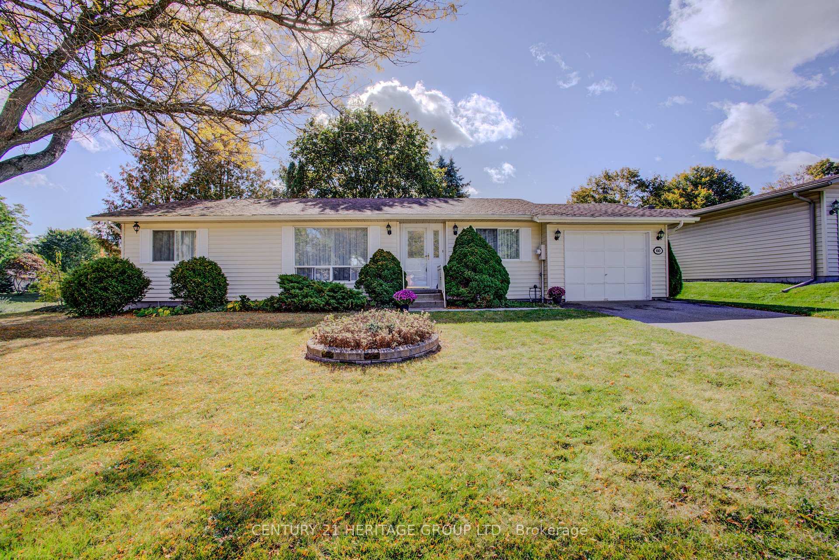
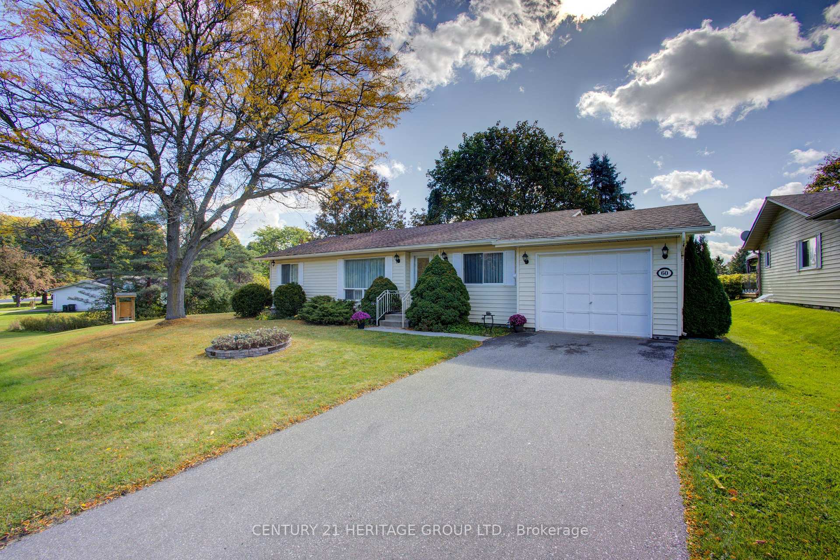
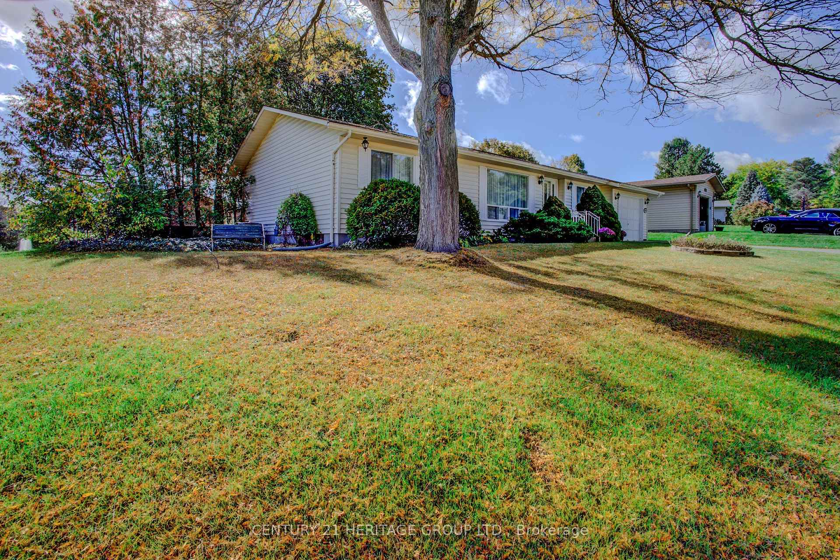
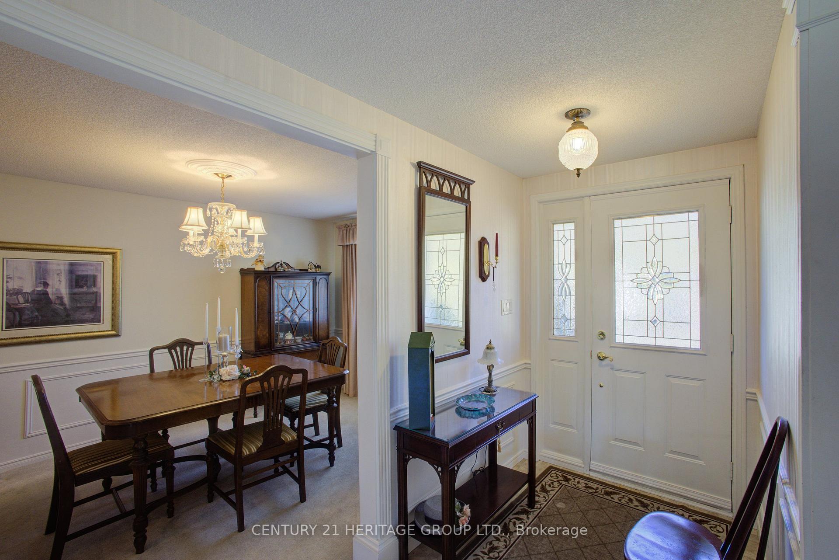
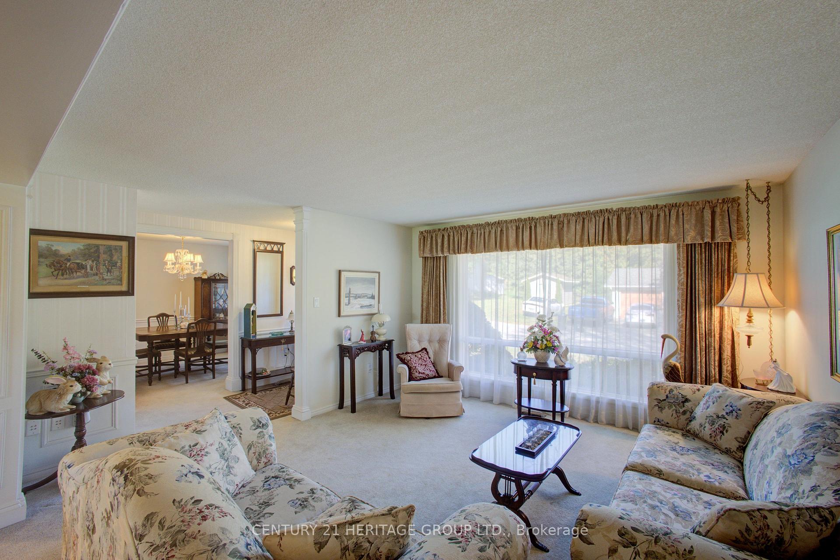
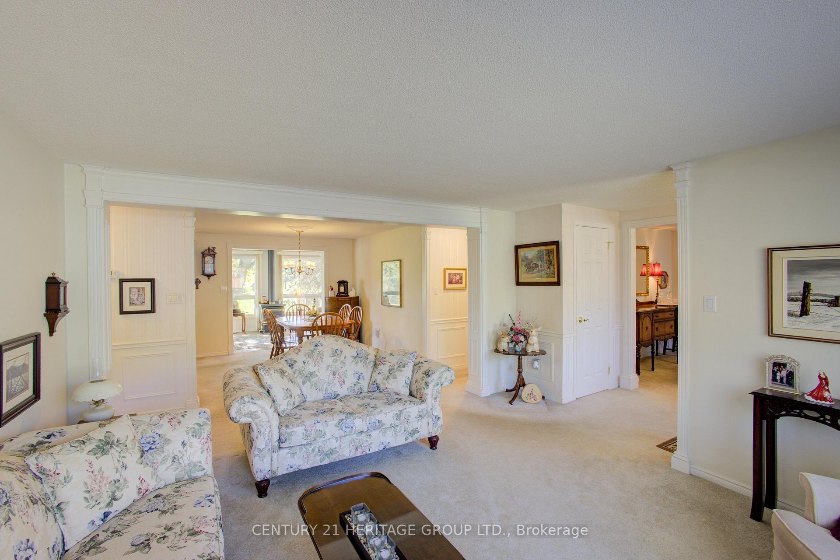
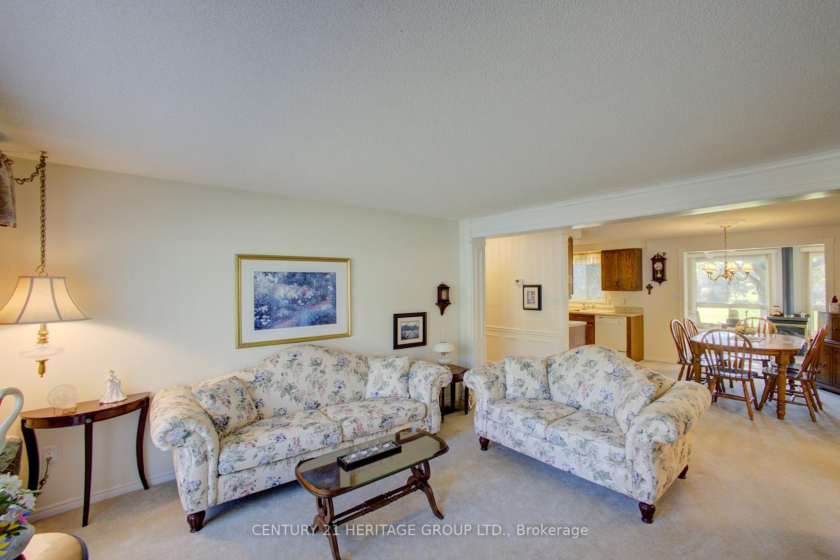
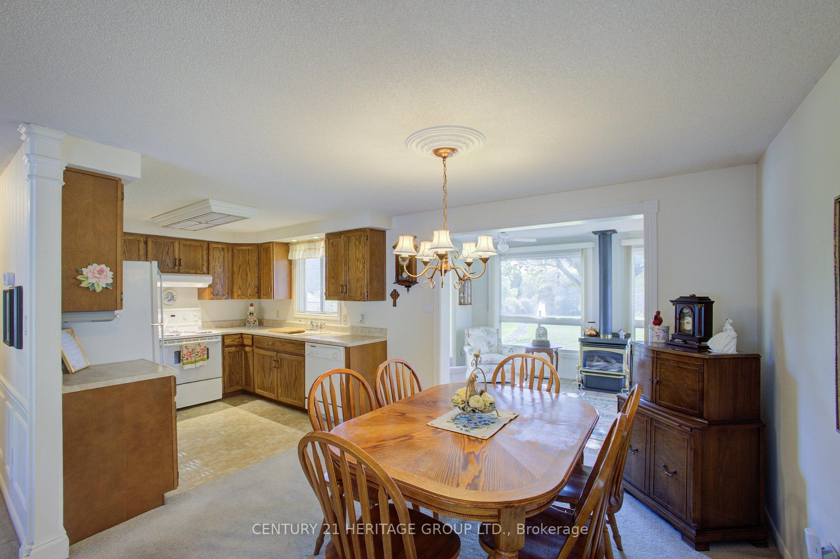
60 Tecumseth Pines Drive
New Tecumseth (Rural New Tecumseth), ON L0G 1W0
- 2Bedrooms
- 2Bathrooms
- 1Garage
- < 700Sq Ft
- —Tax
- —Lot Size
 Estimated Value:$499,250See Free Estimate Report

Sale & Price History for 60 Tecumseth Pines Drive, New Tecumseth, Rural New Tecumseth
| Start Date | End Date | Price | Event | MLS# |
|---|---|---|---|---|
| No listing history available | ||||
Real estate boards require you to or to see the full details of this property.
*Sold prices and complete sale & price history are regulated data. Under the Trust in Real Estate Services Act, 2002 (TRESA) and the rules of the Real Estate Council of Ontario (RECO), and pursuant to the Multiple Listing Service® rules of the Canadian Real Estate Association (CREA) and the Toronto Regional Real Estate Board (TRREB), this information may be shown only to registered users who have agreed to the applicable terms of use (a Virtual Office Website, or "VOW," arrangement). HOMEH Inc., Brokerage therefore provides it to signed-in members only. Creating an account is free and takes under a minute.
About 60 Tecumseth Pines Drive, New Tecumseth, Rural New Tecumseth
Summarized Description
- Sought after active adult community with friendly atmosphere.
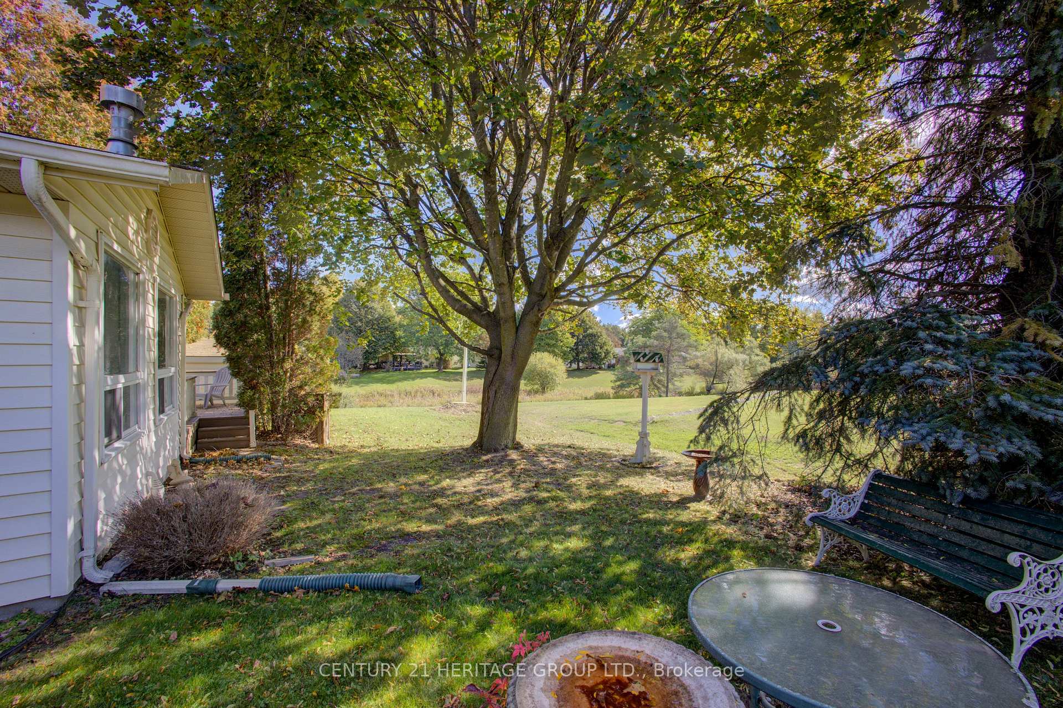
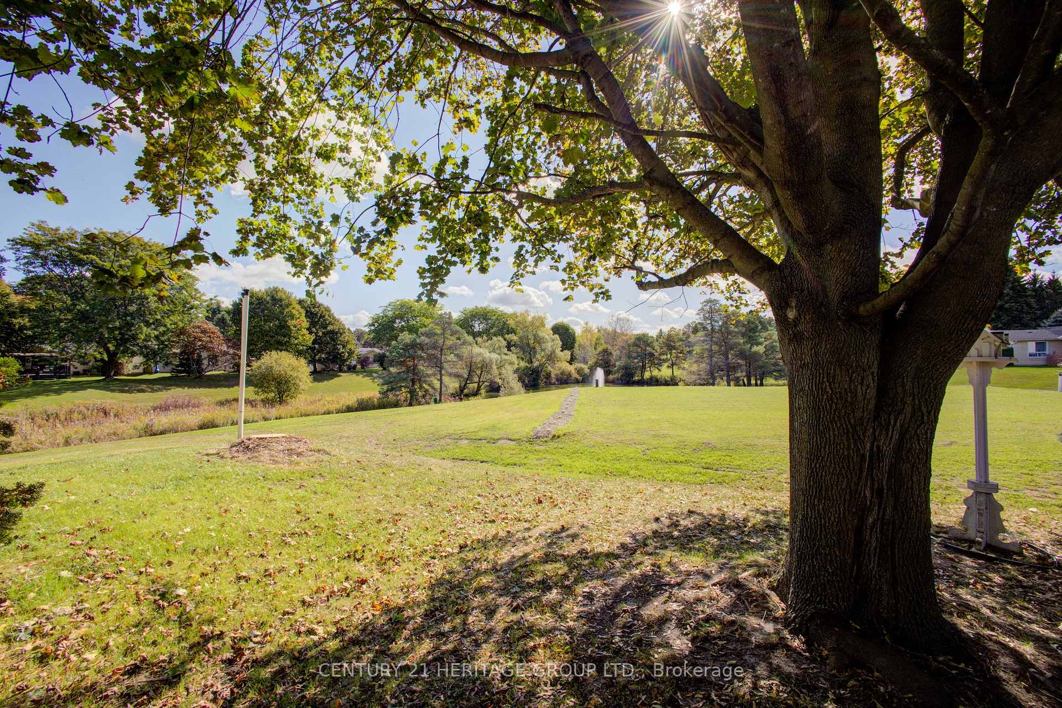
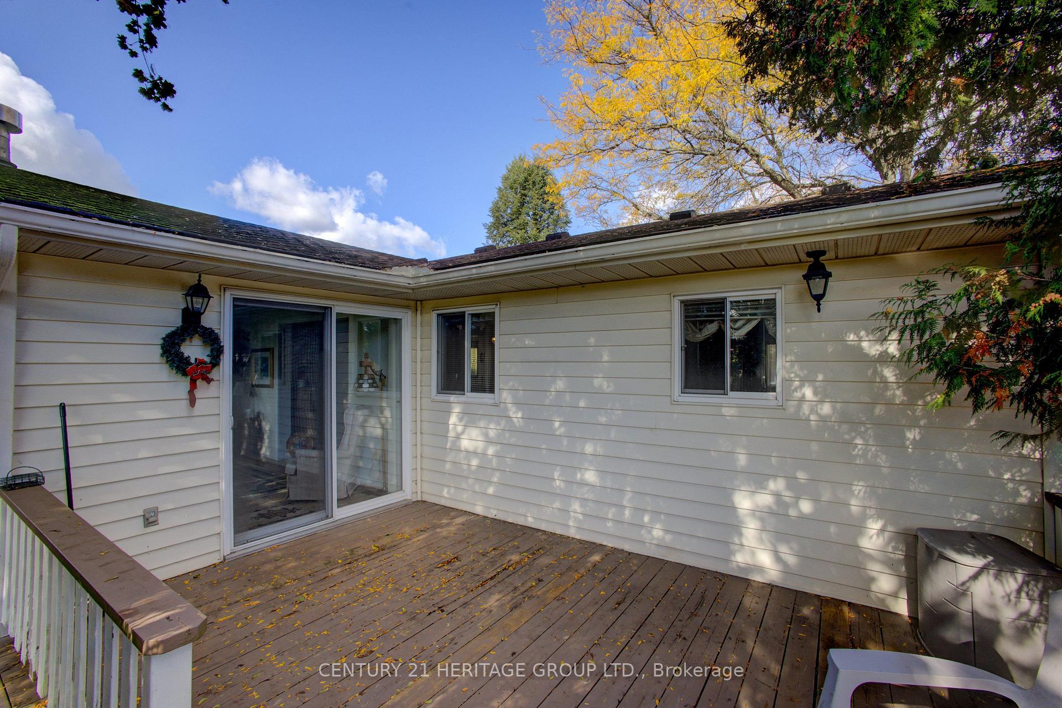
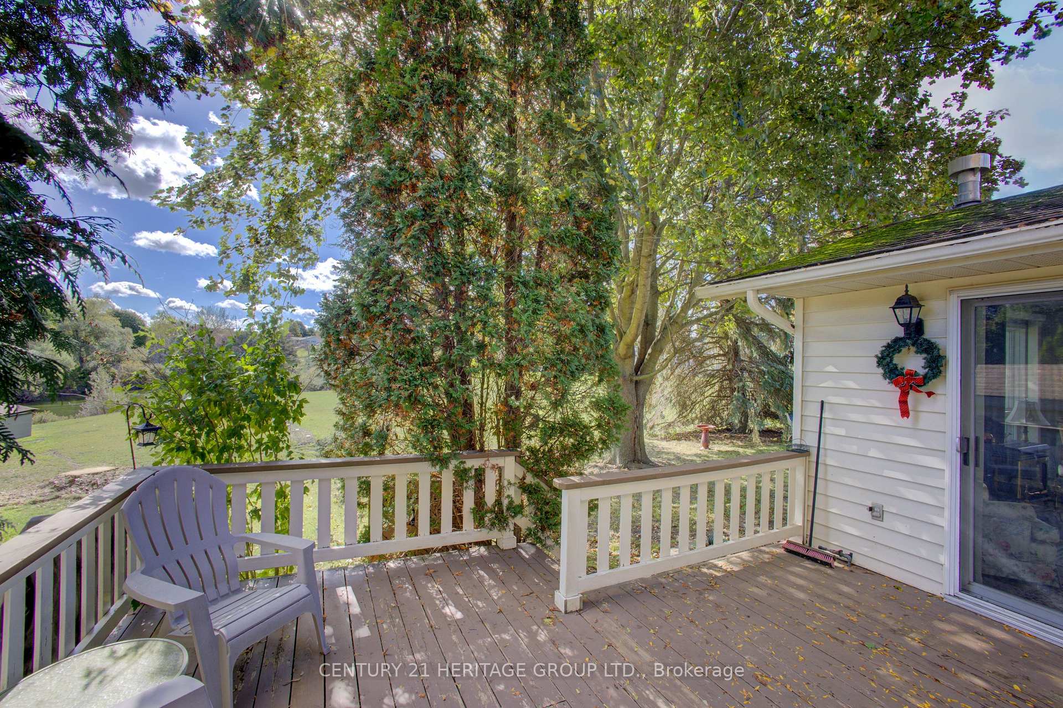
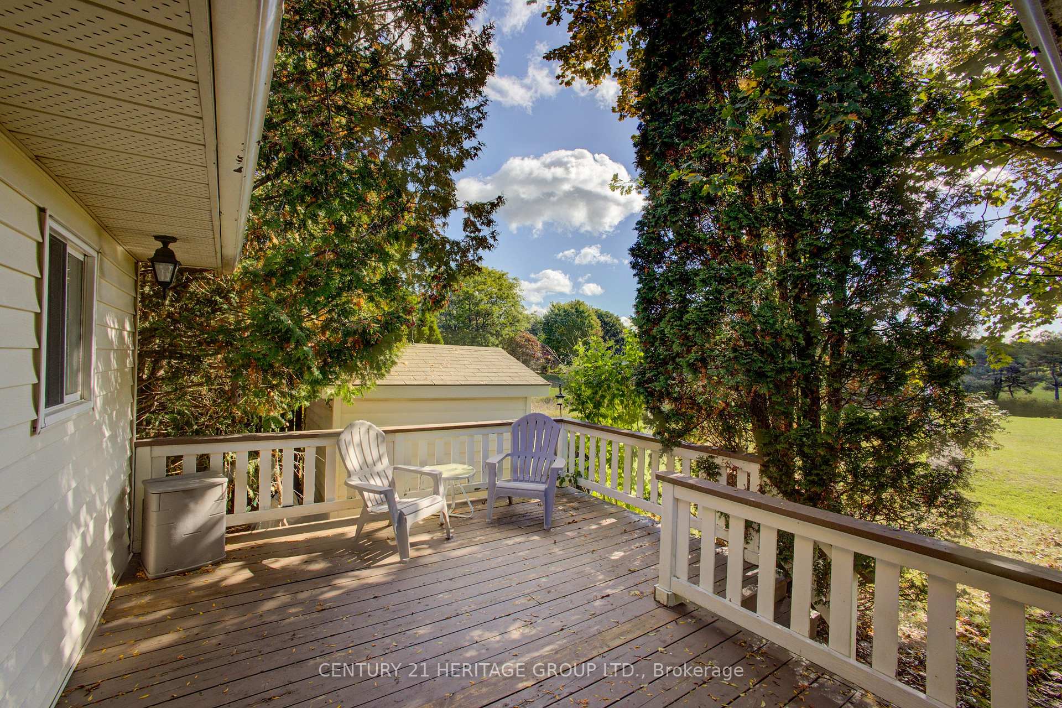
- Bright home with private deck and tranquil views.
- Resort-style amenities including indoor pool and fitness room.
- Low maintenance living with convenient parking.
- Close to shops, restaurants, and community center.
- Easy commute to GTA via Highway 400.
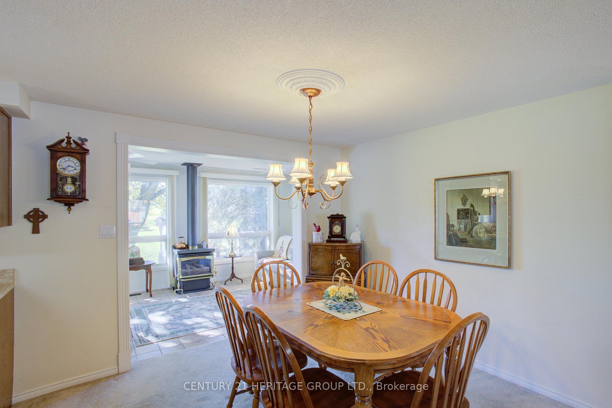
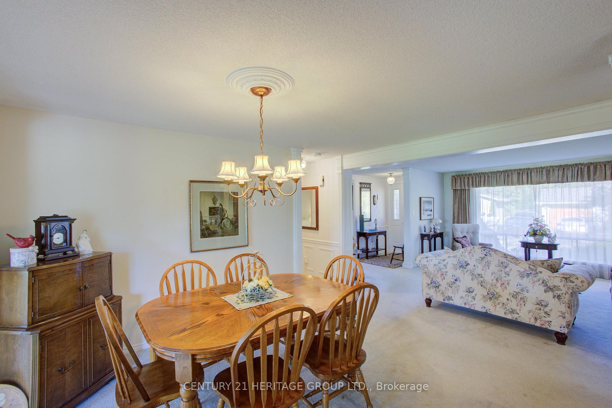
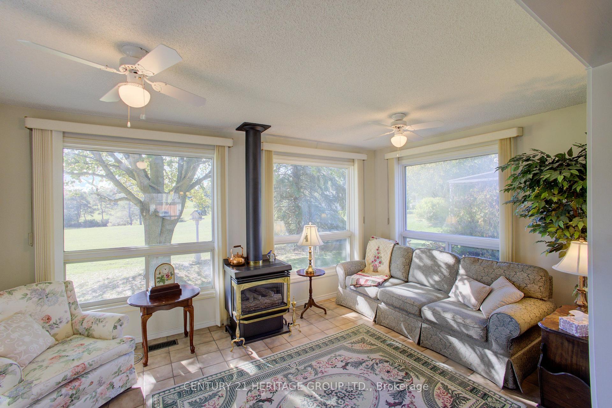
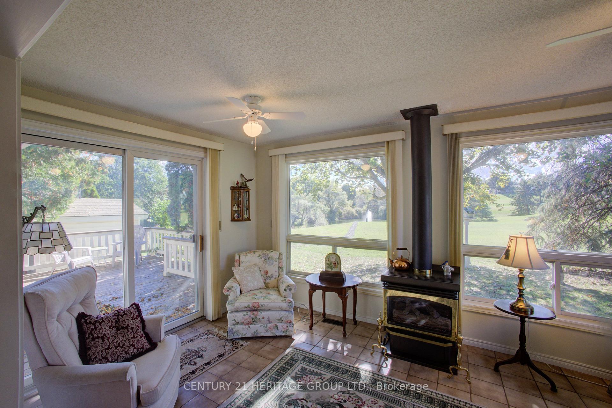
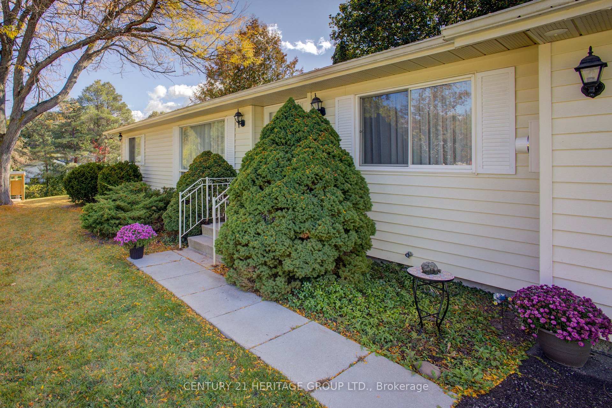
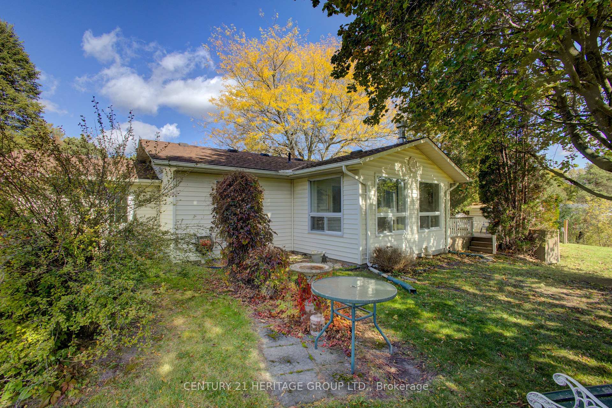
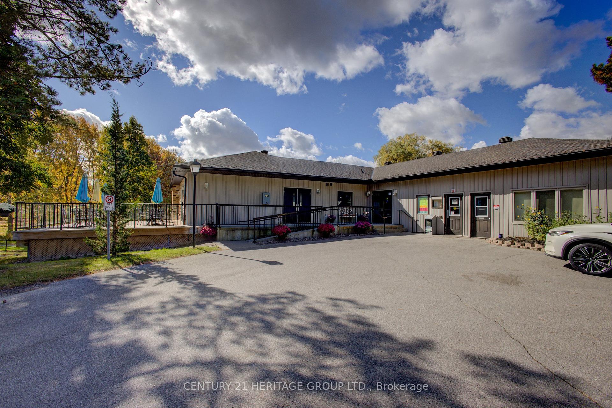
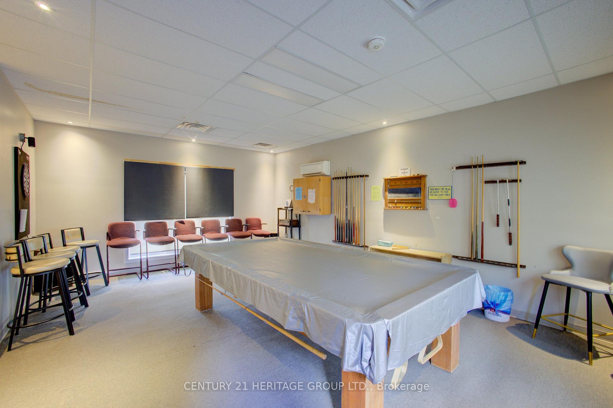
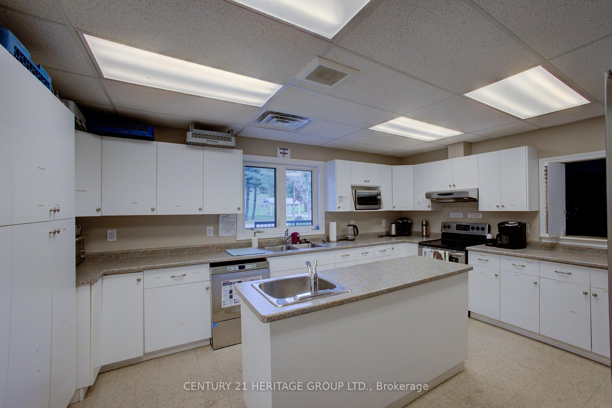
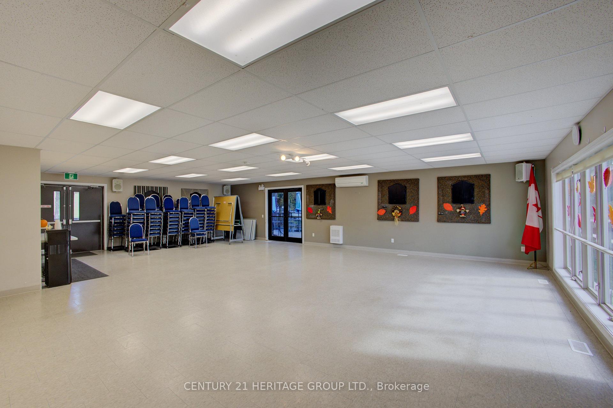
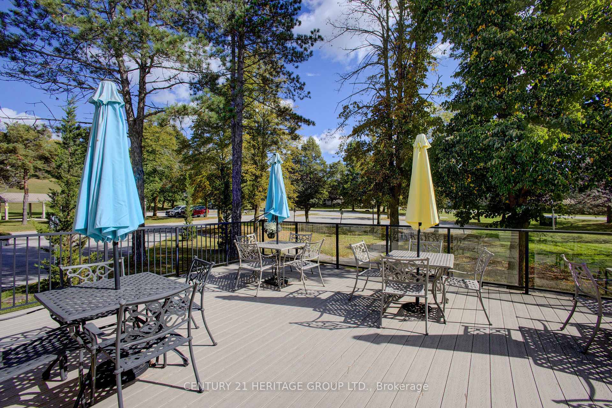
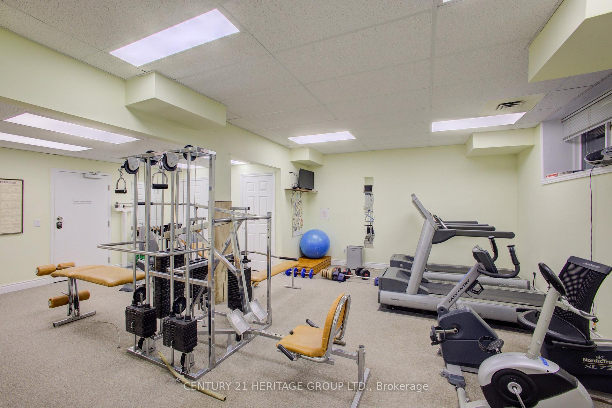
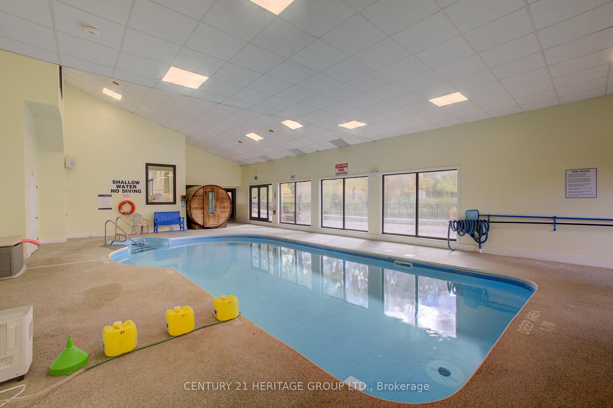
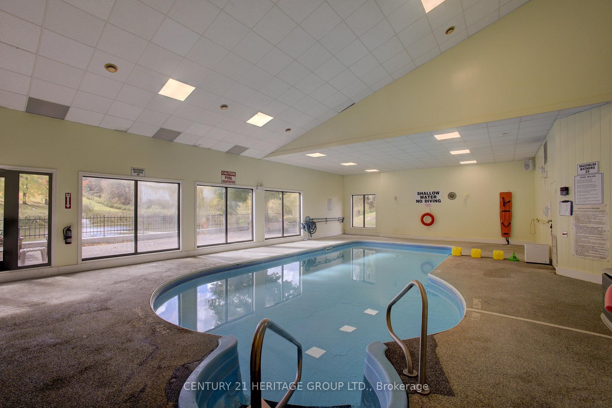
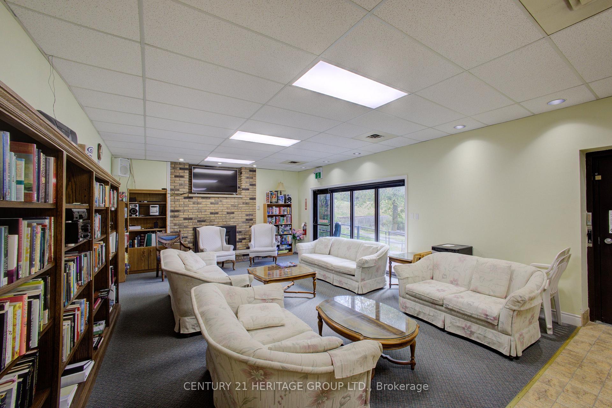
Welcome to Tecumseth Pines - one of the area's most sought after active adult land lease communities, celebrated for its friendly atmosphere, engaged residents, and the easy sense of belonging that comes from neighbours who quickly become friends. Perched at the top of the hill, this bright, air conditioned home offers comfort, privacy, and effortless living in a premier adult lifestyle setting. The community's private Recreation Centre serves as its social and recreational hub, offering resort style amenities just steps from home. Enjoy the indoor swimming pool, sauna, fully equipped fitness room, billiards, darts, library, dedicated workshop, meeting and multipurpose rooms, plus dedicated spaces for clubs, games, and community events. Outdoors, residents have access to tennis and pickleball courts, bocce ball, shuffleboard, horseshoes, and beautifully maintained grounds that encourage an active and social lifestyle if desired.At home, step out onto your private deck overlooking peaceful green space and a tranquil fountain, creating a perfect backdrop for morning coffee, hosting friends, or unwinding at day's end. Convenient driveway parking and low maintenance living add to the ease and appeal of this exceptional community. Located just minutes from Tottenham's shops, restaurants, community centre, and everyday amenities, with quick access to Highway 400 and an easy commute back into the GTA, Tecumseth Pines blends quiet country charm with urban convenience.
Key Facts & Features
Property Costs
- Annual Property Tax Amount
- $0
- Land Transfer Tax Fee
- $5,975
- Basement Type
- Finished, Full
Interior Features
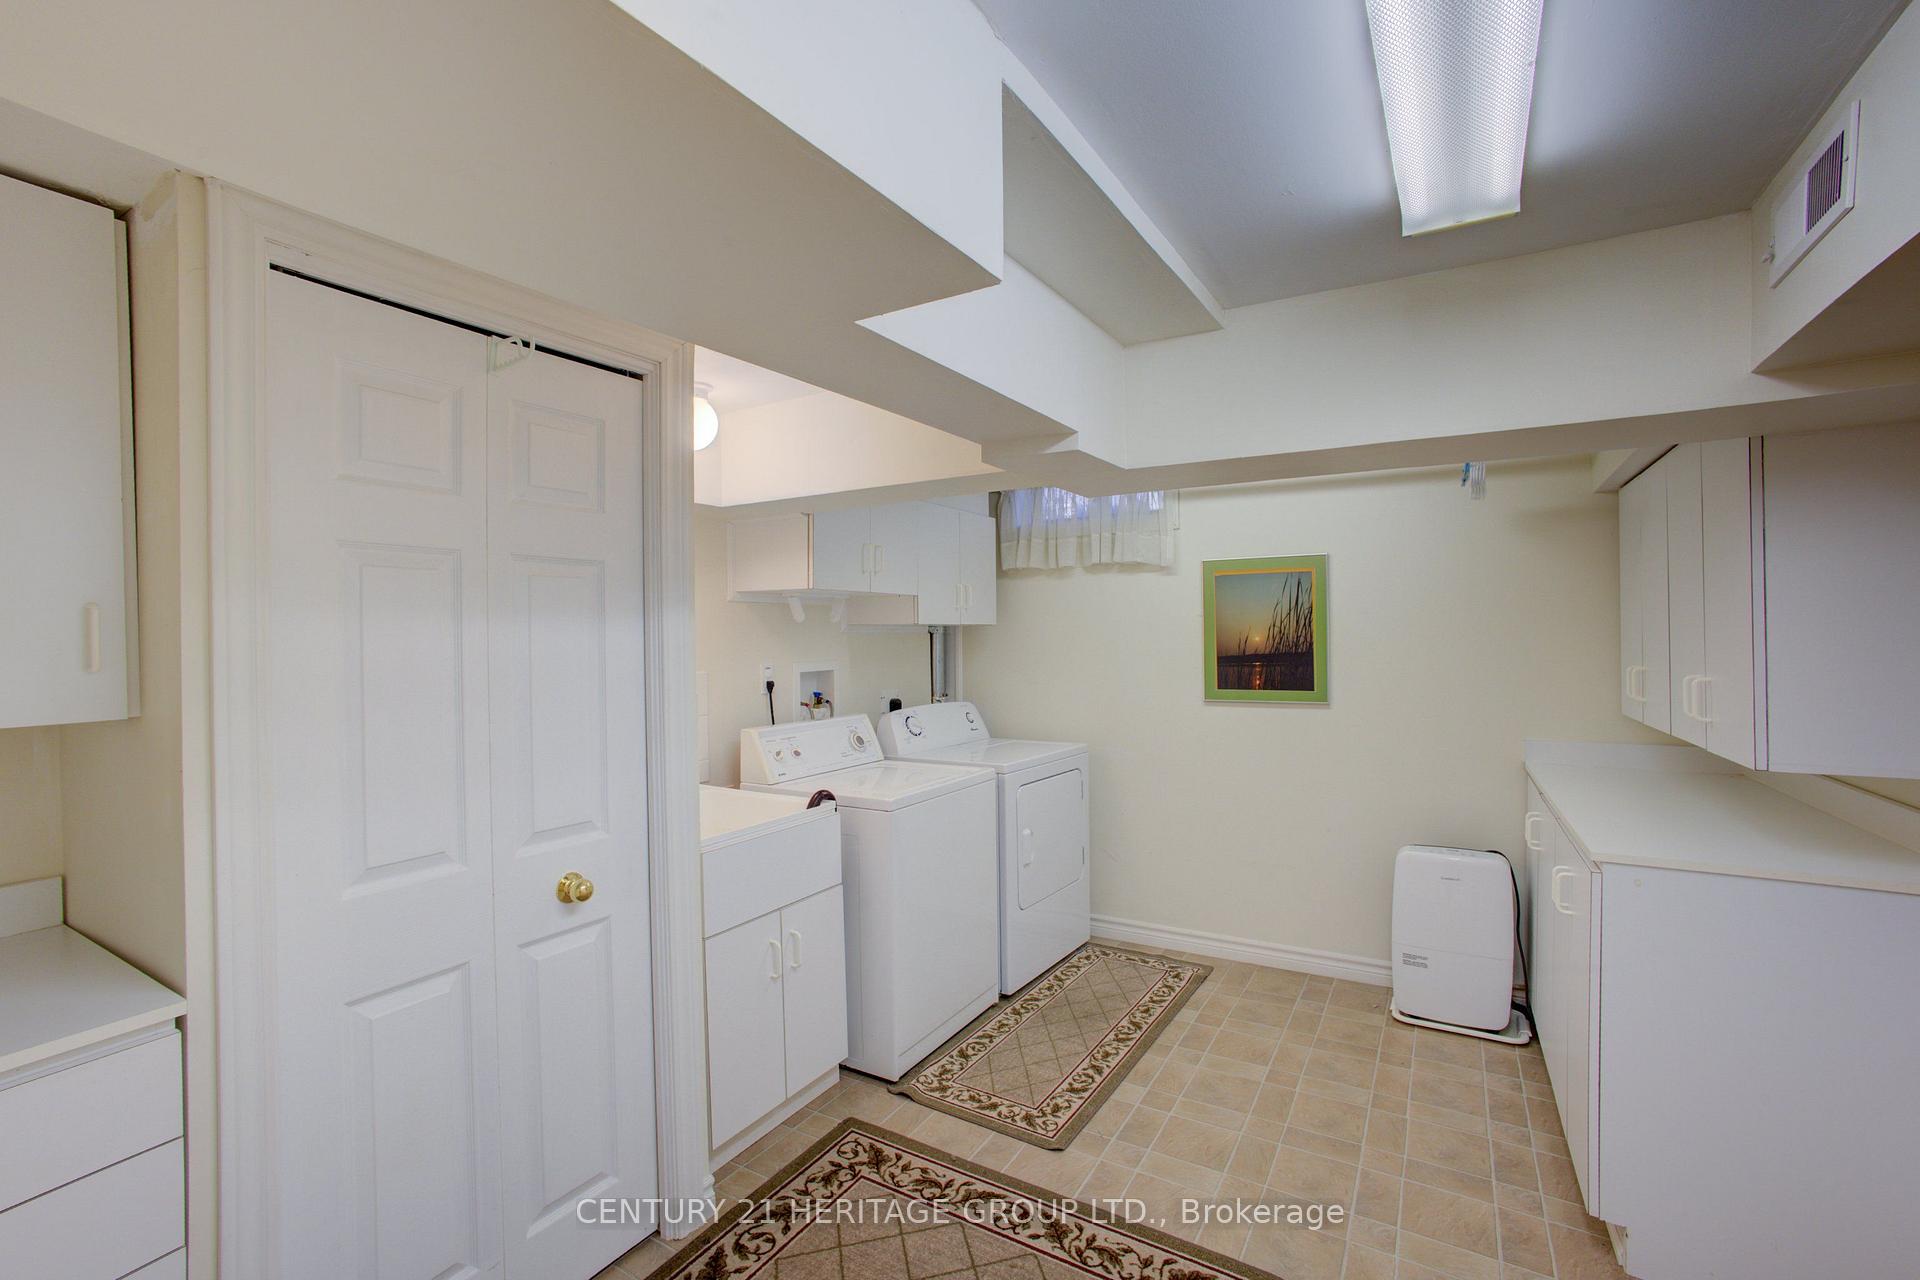
- Laundry Level
- Lower Level
- Interior Extras
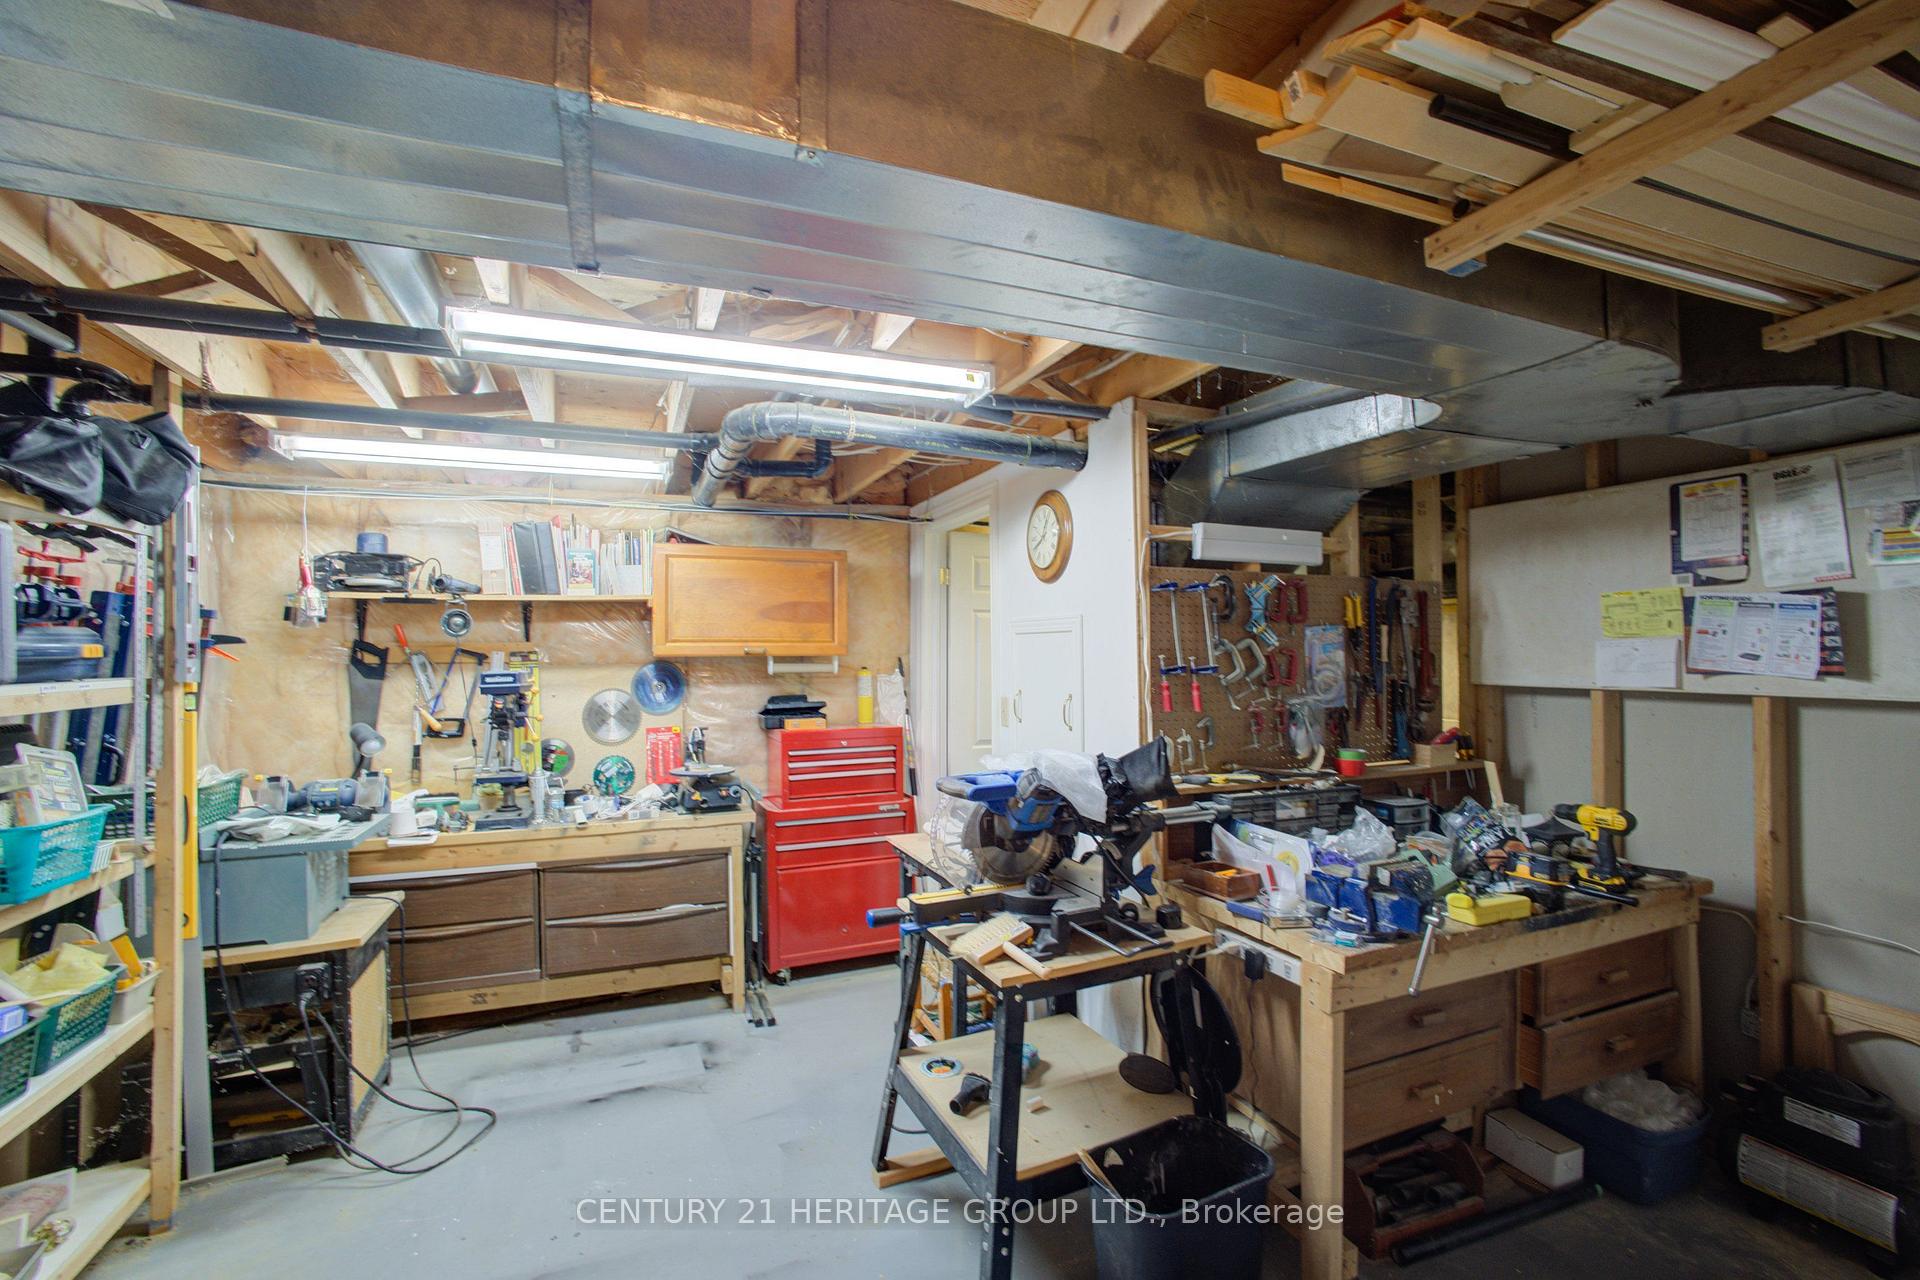
- Auto Garage Door Remote, Floor Drain, Primary Bedroom - Main Floor, Storage, Sump Pump, Water Heater, Water Meter, Water Softener, Workbench
- View
- Garden, Pond, Trees/Woods
- Security Features
- Carbon Monoxide Detectors, Smoke Detector
- Fireplace/Stove
- Yes
- Fireplace Features
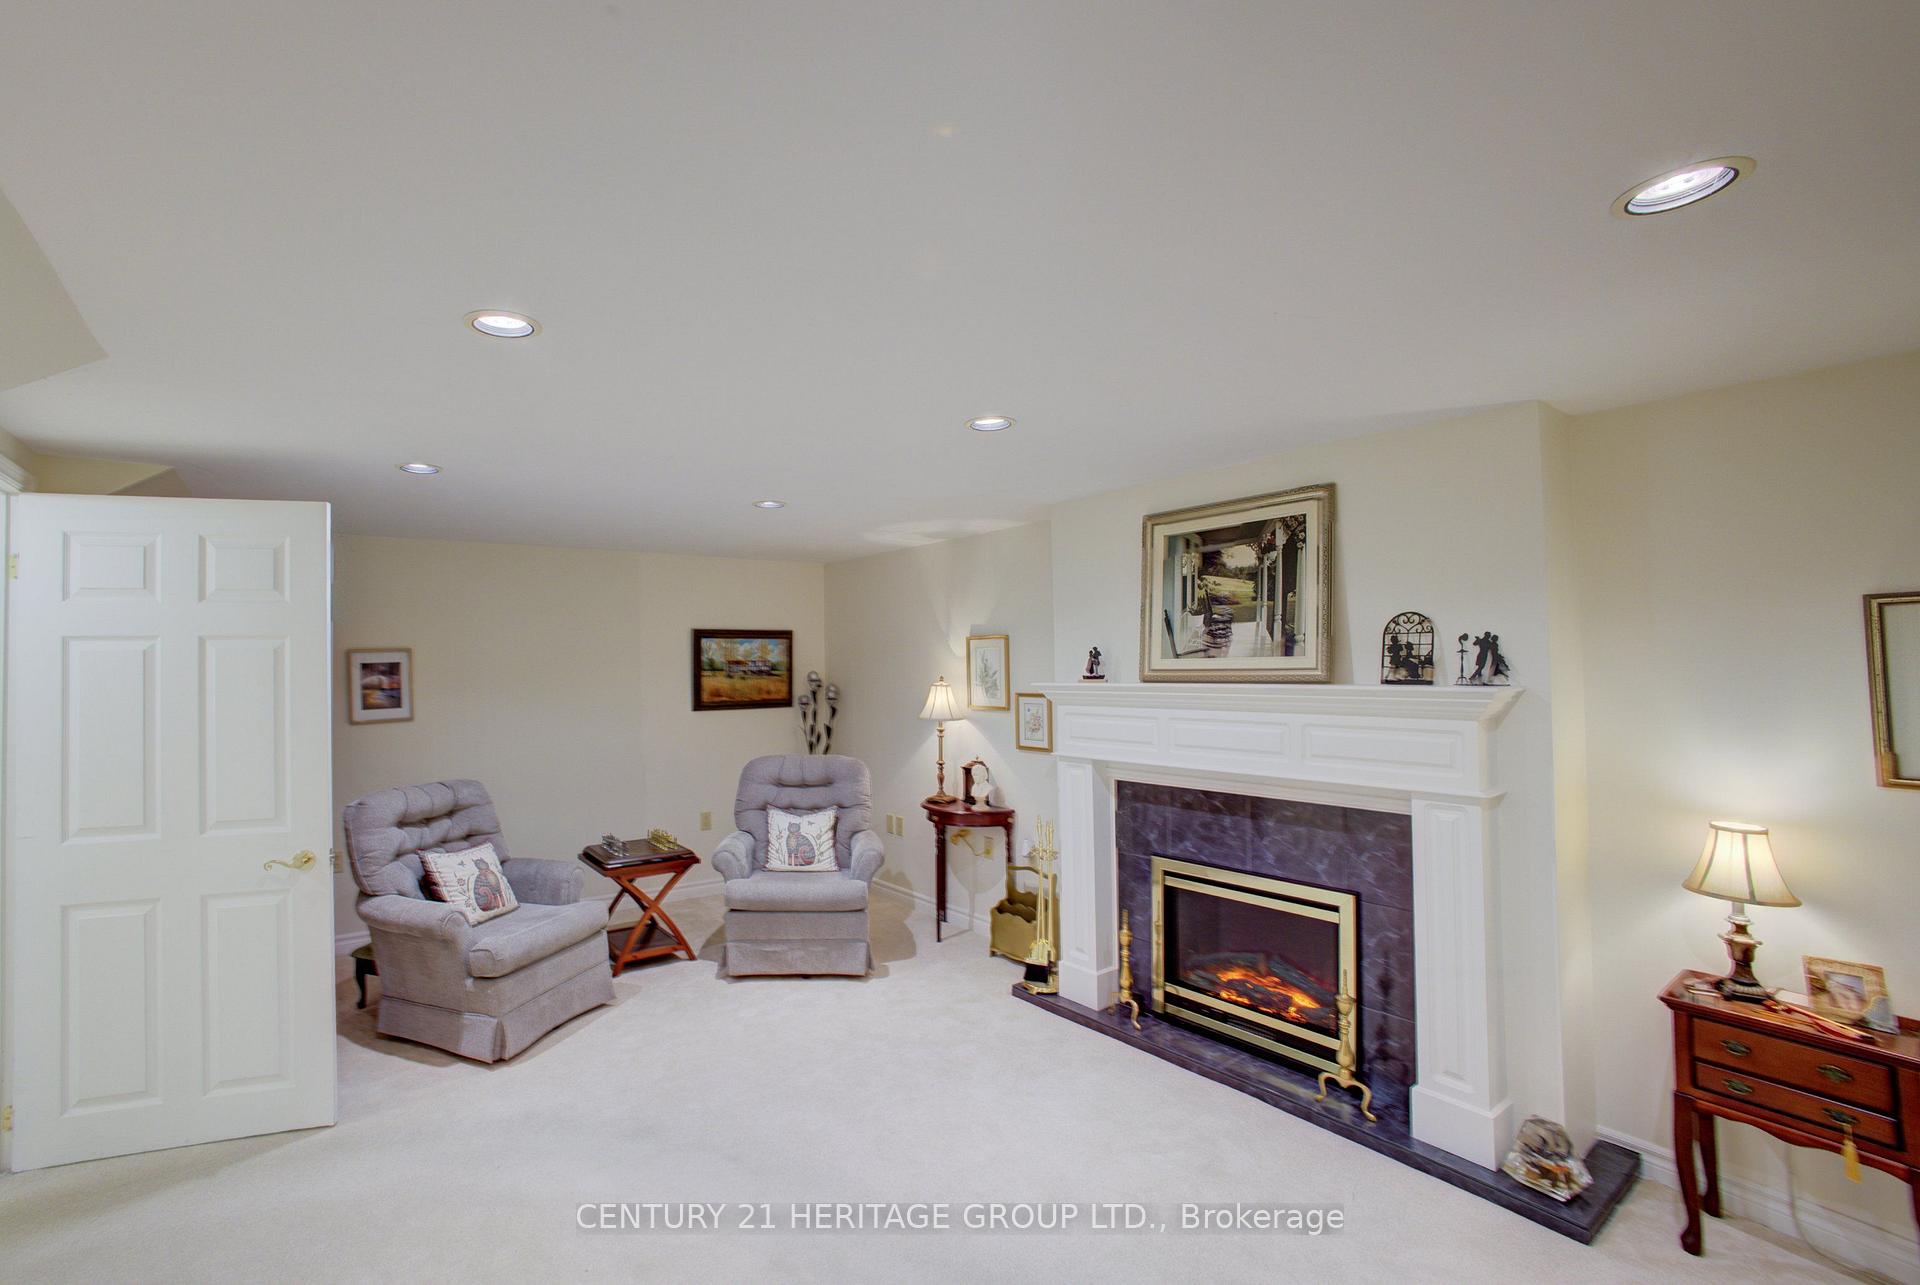
- Electric
- Elevator
- No
Exterior Features
- Exterior Extras
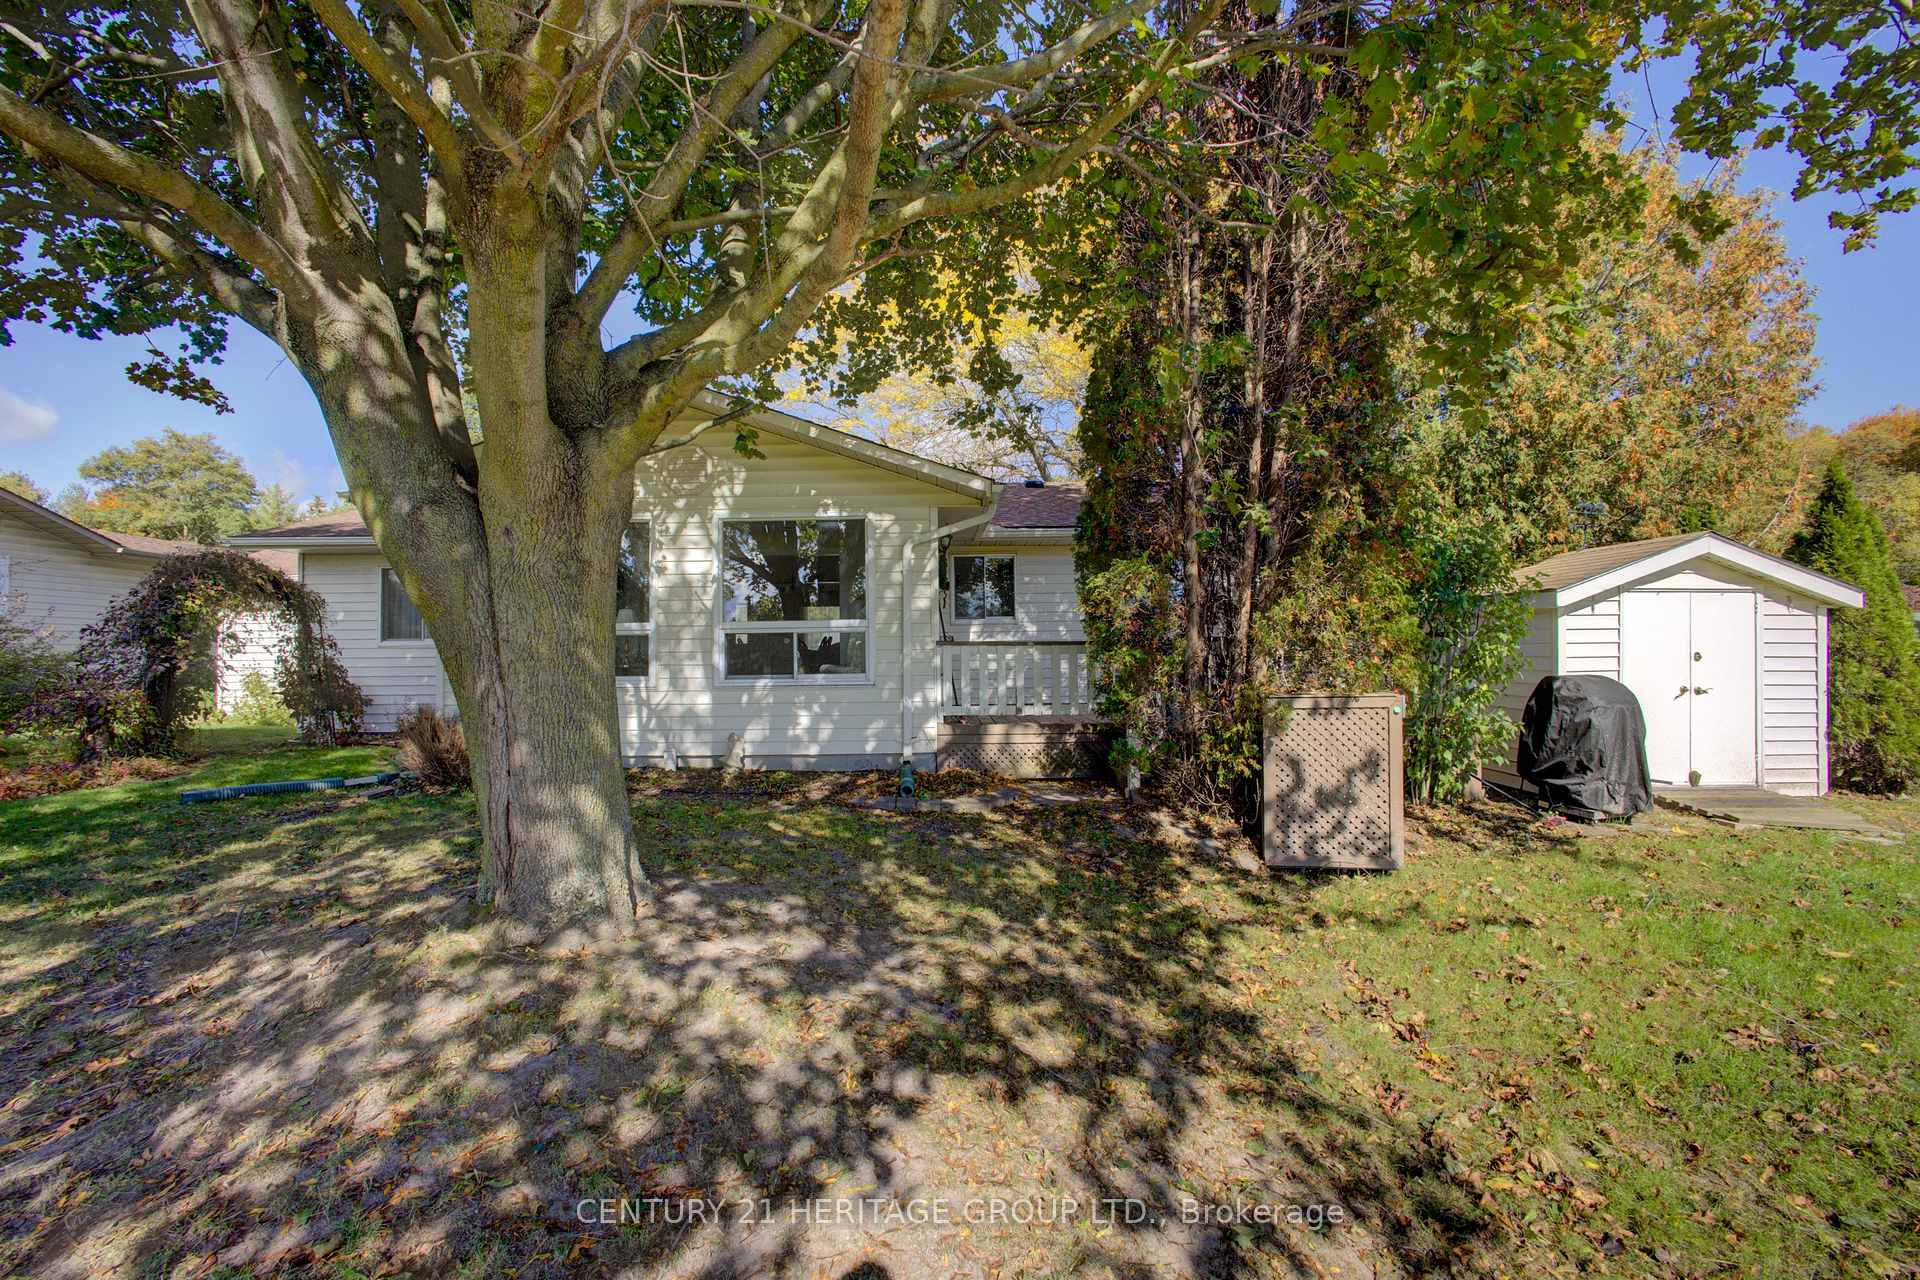
- Backs On Green Belt, Deck, Landscaped, Lighting, Year Round Living
- Pool
- Indoor, Community
- Property Features
- Greenbelt/Conservation, Lake/Pond, Library, Rec./Commun.Centre, Waterfront, Wooded/Treed
- Accessibility Features
- Bath Grab Bars, Doors Swing In, Lever Door Handles, Level Entrance, Multiple Entrances, Open Floor Plan, Stair Lift
- Other Structures
- Garden Shed
Building
- Building Type
- Detached
- Building Style
- Bungalow
- Approx Age
- 31-50
Construction
- Exterior Finish
- Vinyl Siding
- Roof
- Asphalt Shingle
- Foundation Details
- Block
- Special Designation
- Other
Lot
- Lot Shape
- Other
Inclusions
- Inclusions
- All existing appliances, all electric light fixtures & fan(s), all window coverings & related hardware, all landscaping, and garden shed.
Exclusions
- Exclusions
- Seller's furniture and personal items.
Parking & Garages
- Garage Type
- Attached
- Garage Spaces
- 1
- Parking Spaces
- 2
- Total Garage And Parking Spaces
- 3
Heating & Cooling
- Heat Source
- Electric
- Heat Type
- Forced Air
- Air Conditioning
- Central Air
- Water
- Well
- Sewers
- Septic
- Natural Gas
- Yes
- Hydro
- Yes
- Cable
- Available
- Telephone
- Available
- Bedrooms
- 2
- Washrooms
- 2
- Kitchens
- 1
- Family / bonus room
- Yes
Room sizes
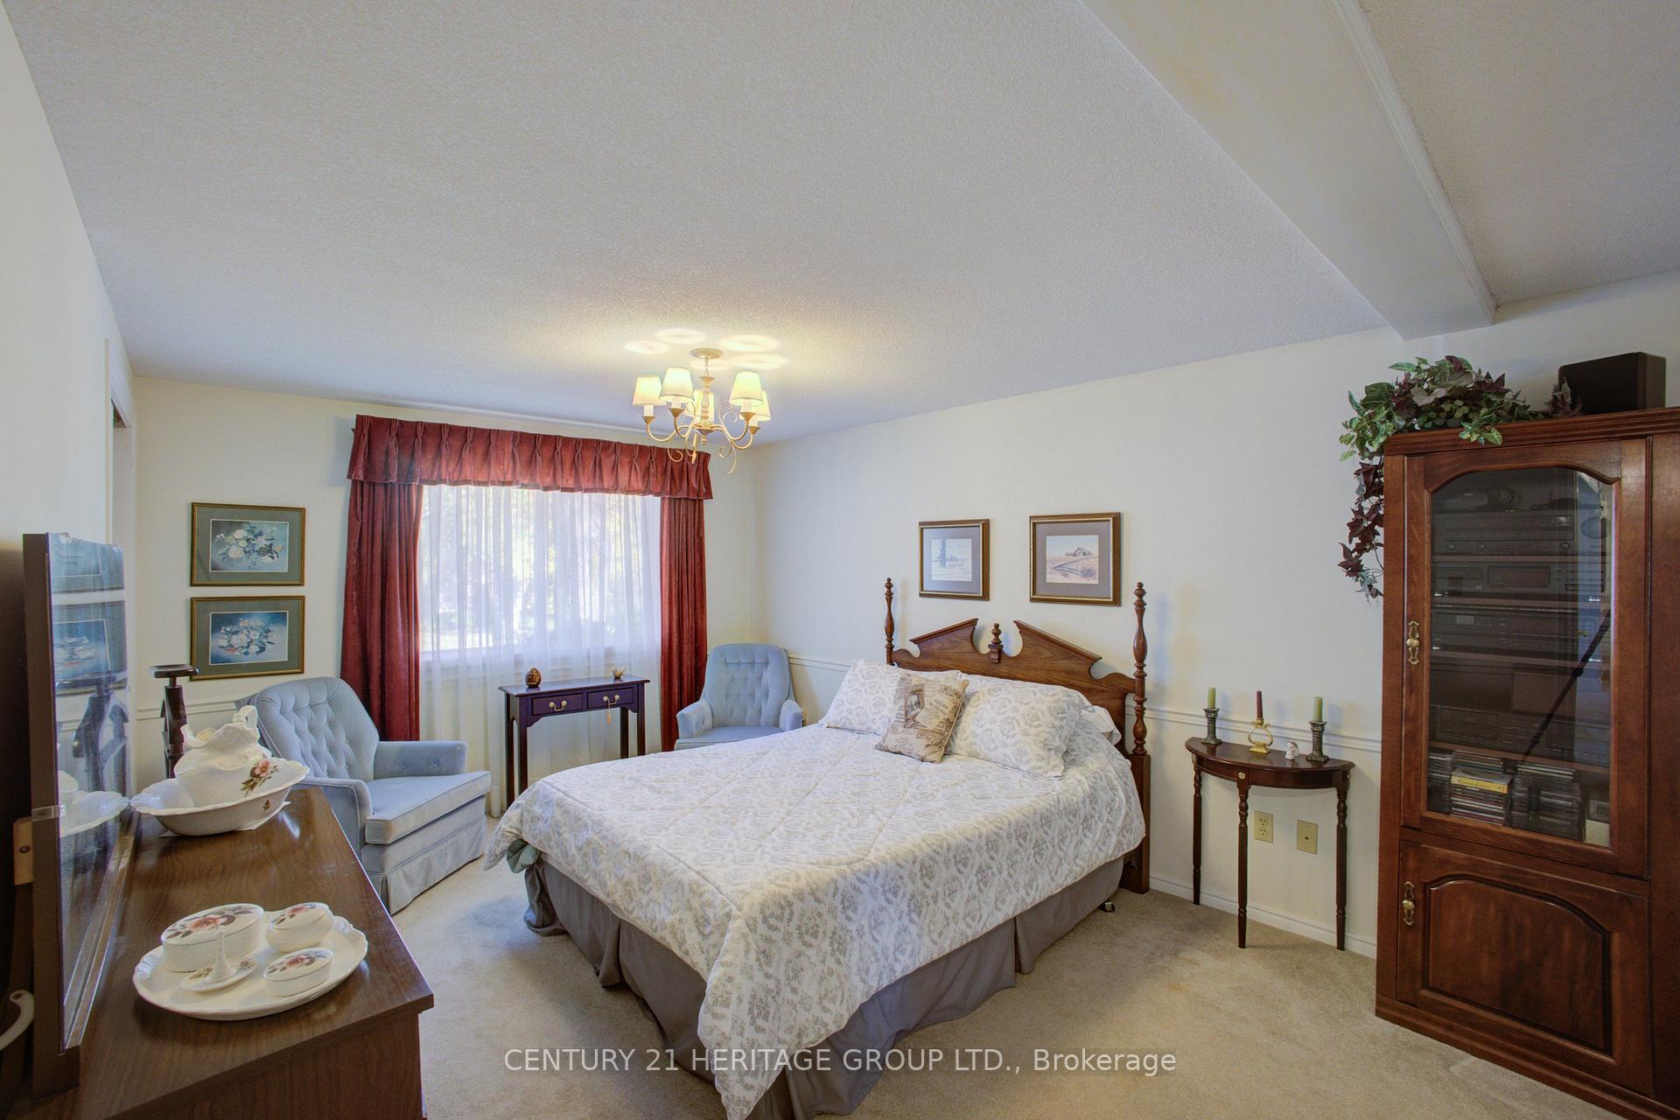
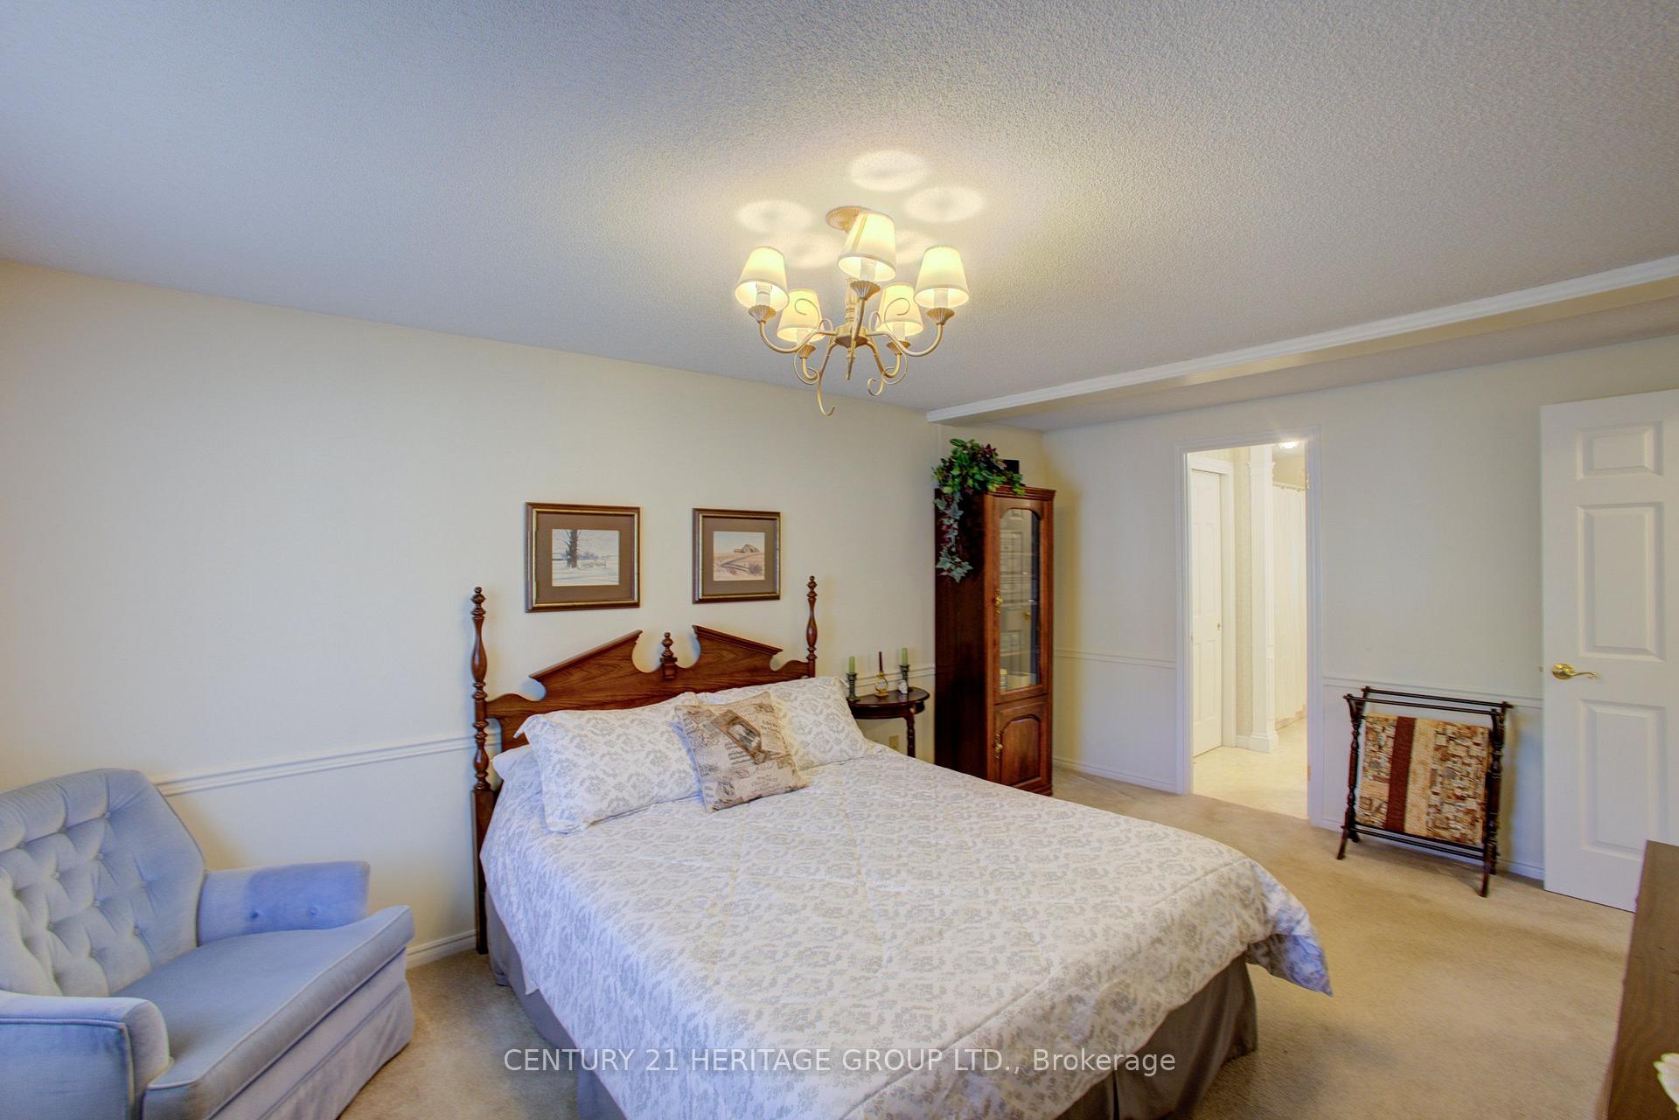
- Primary Bedroom—Main level, 4 Pc Ensuite, Broadloom, Closet
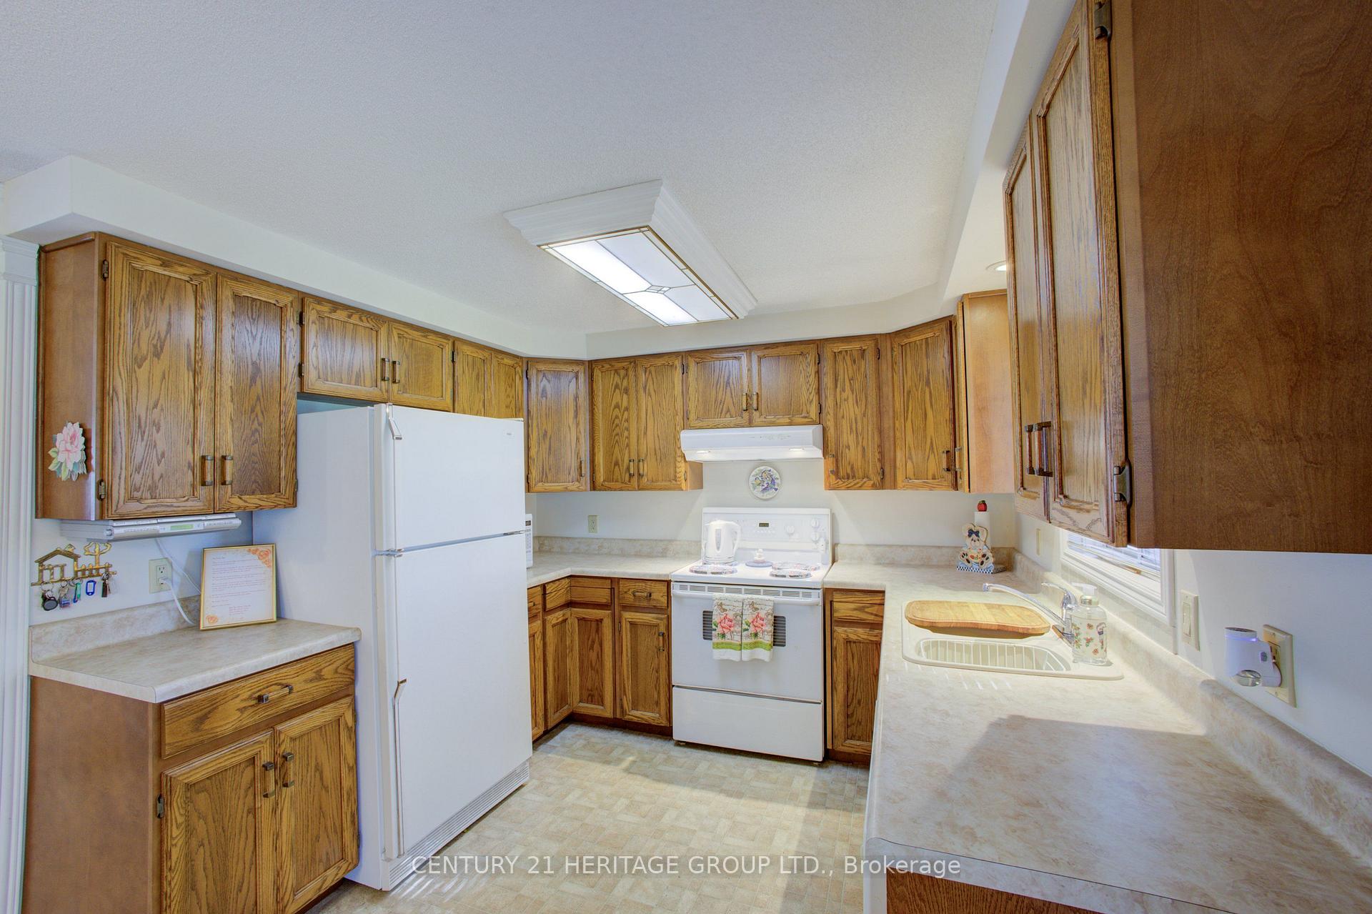
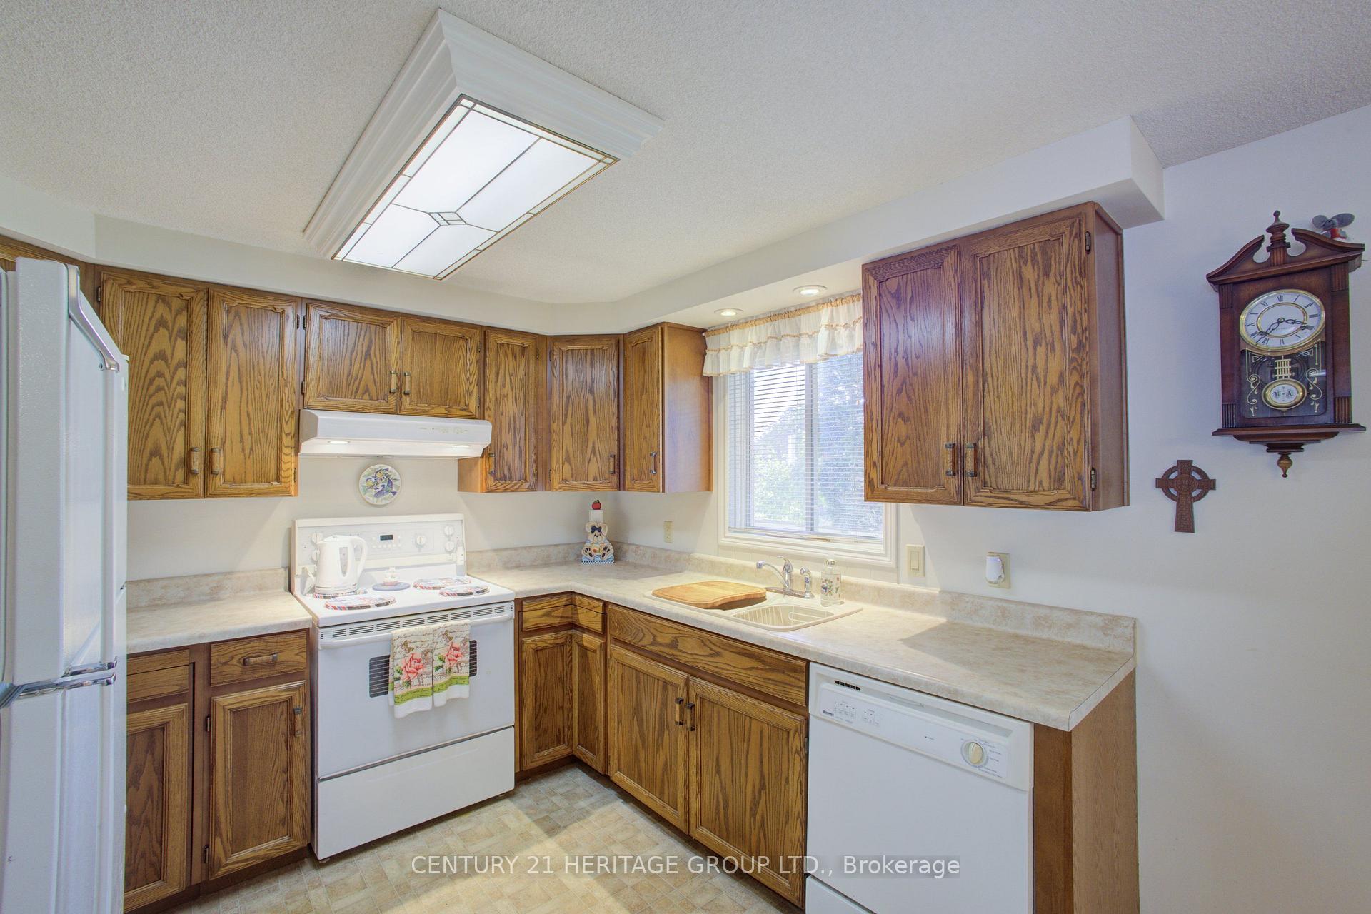
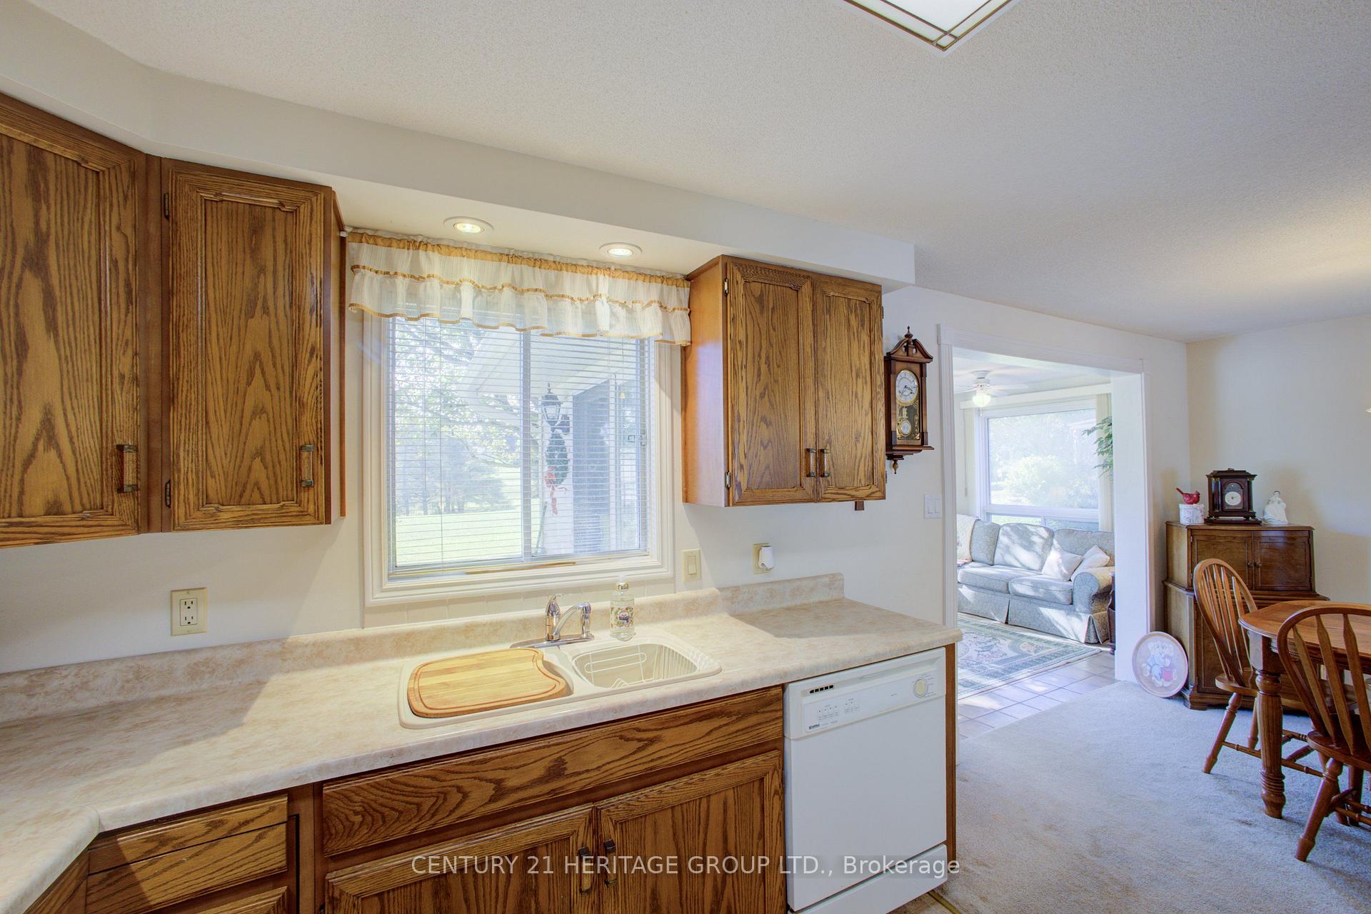
- Kitchen—Main level, Combined w/Dining, Vinyl Floor, Overlooks Backyard
- Breakfast—Main level, Combined w/Kitchen, Broadloom, Open Concept
- Sunroom—Main level, Gas Fireplace, Ceramic Floor, W/O To Deck
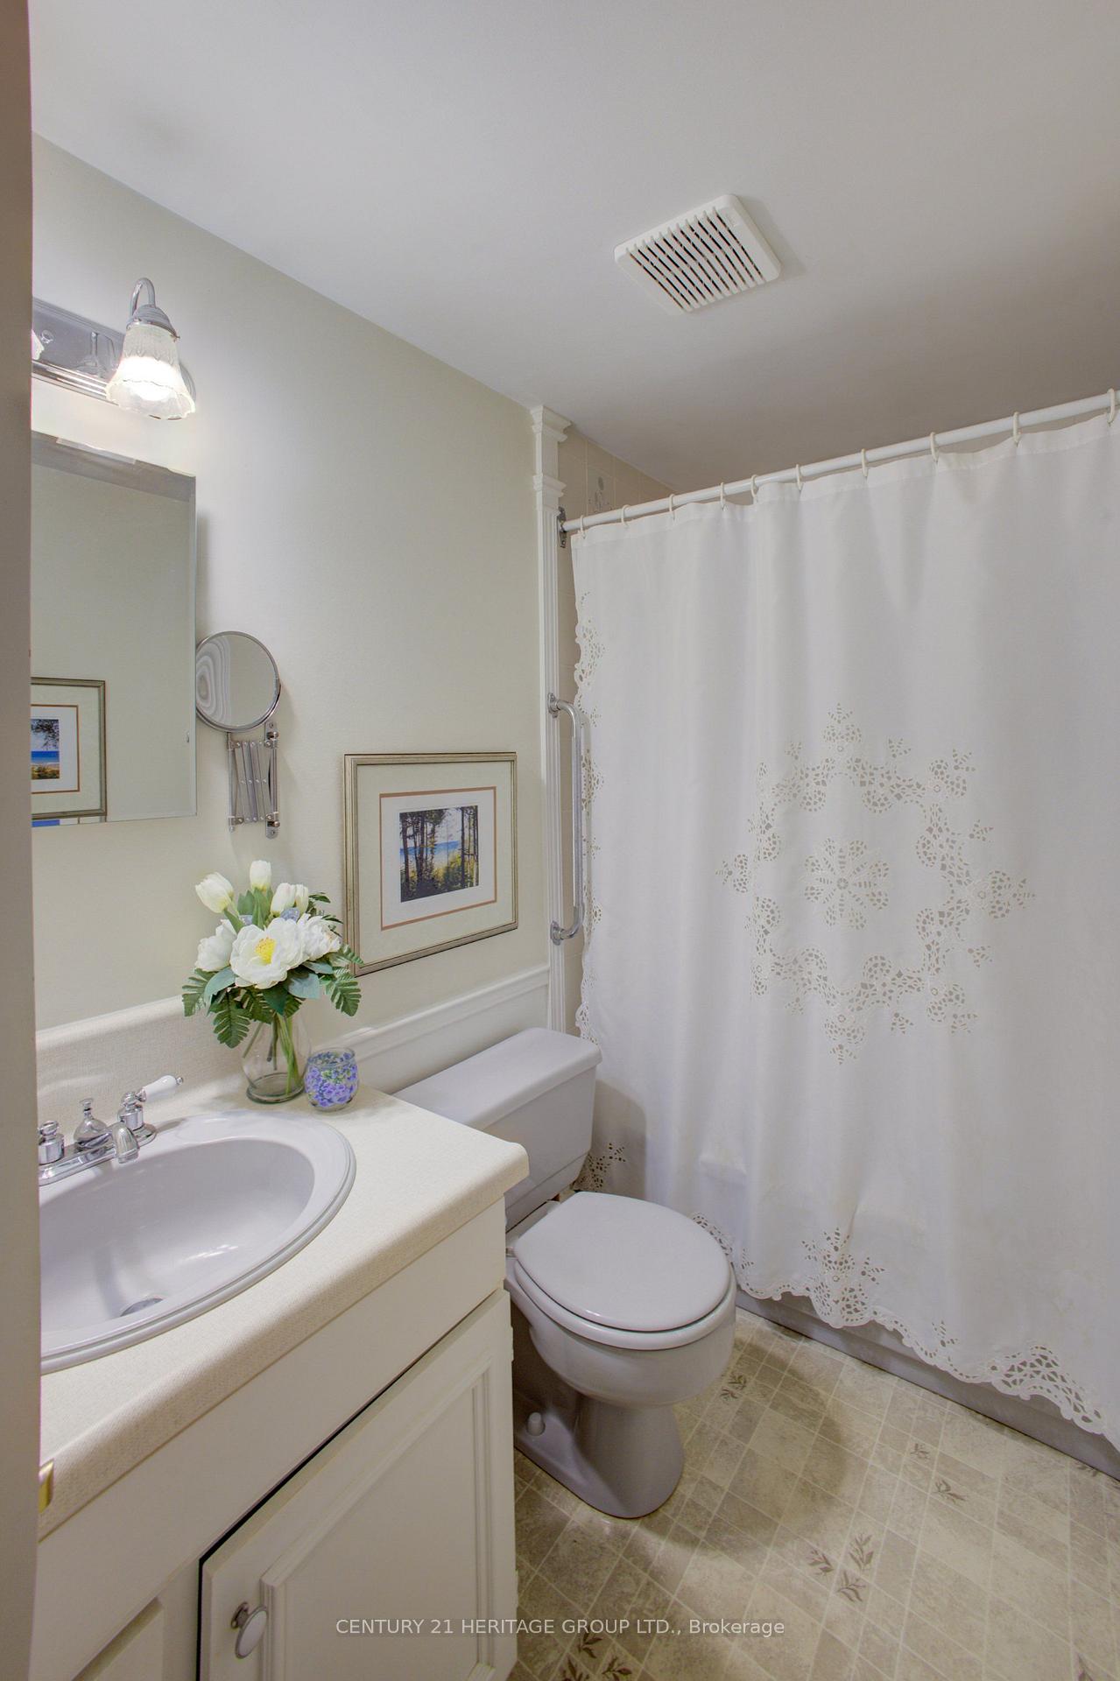
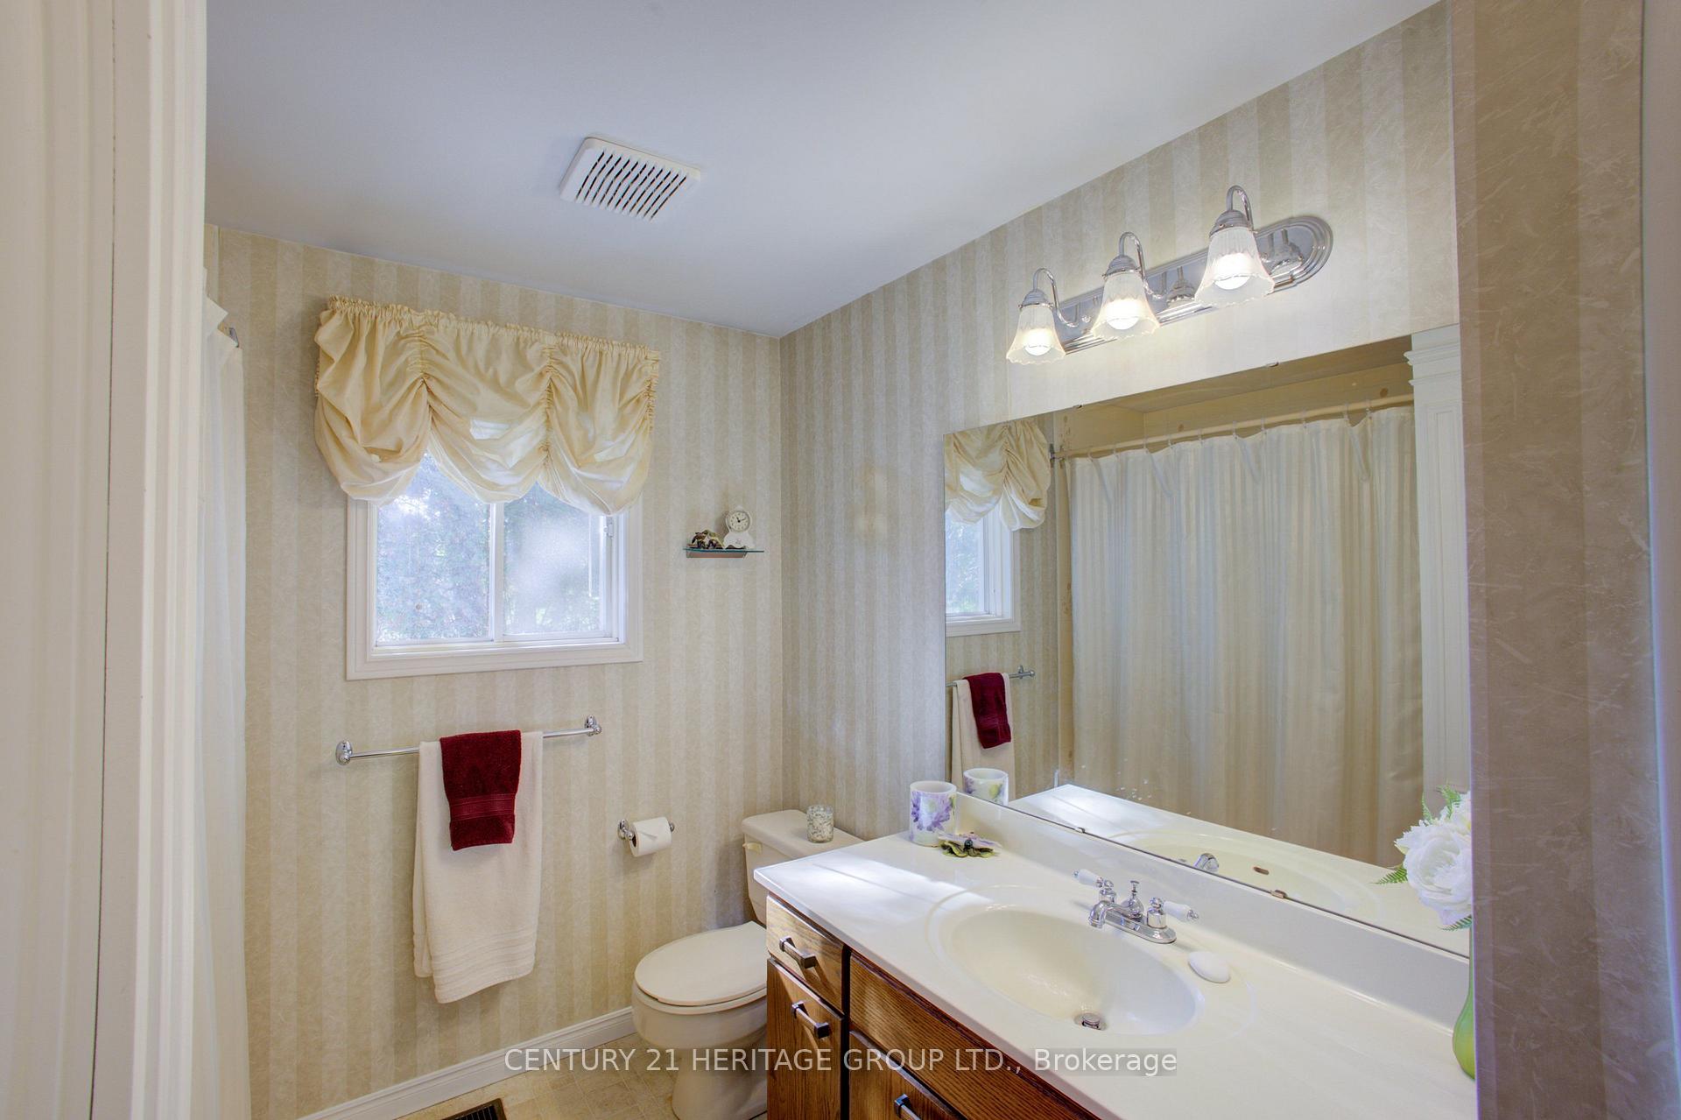
- Bathroom—Main level, 4 Pc Bath, Vinyl Floor
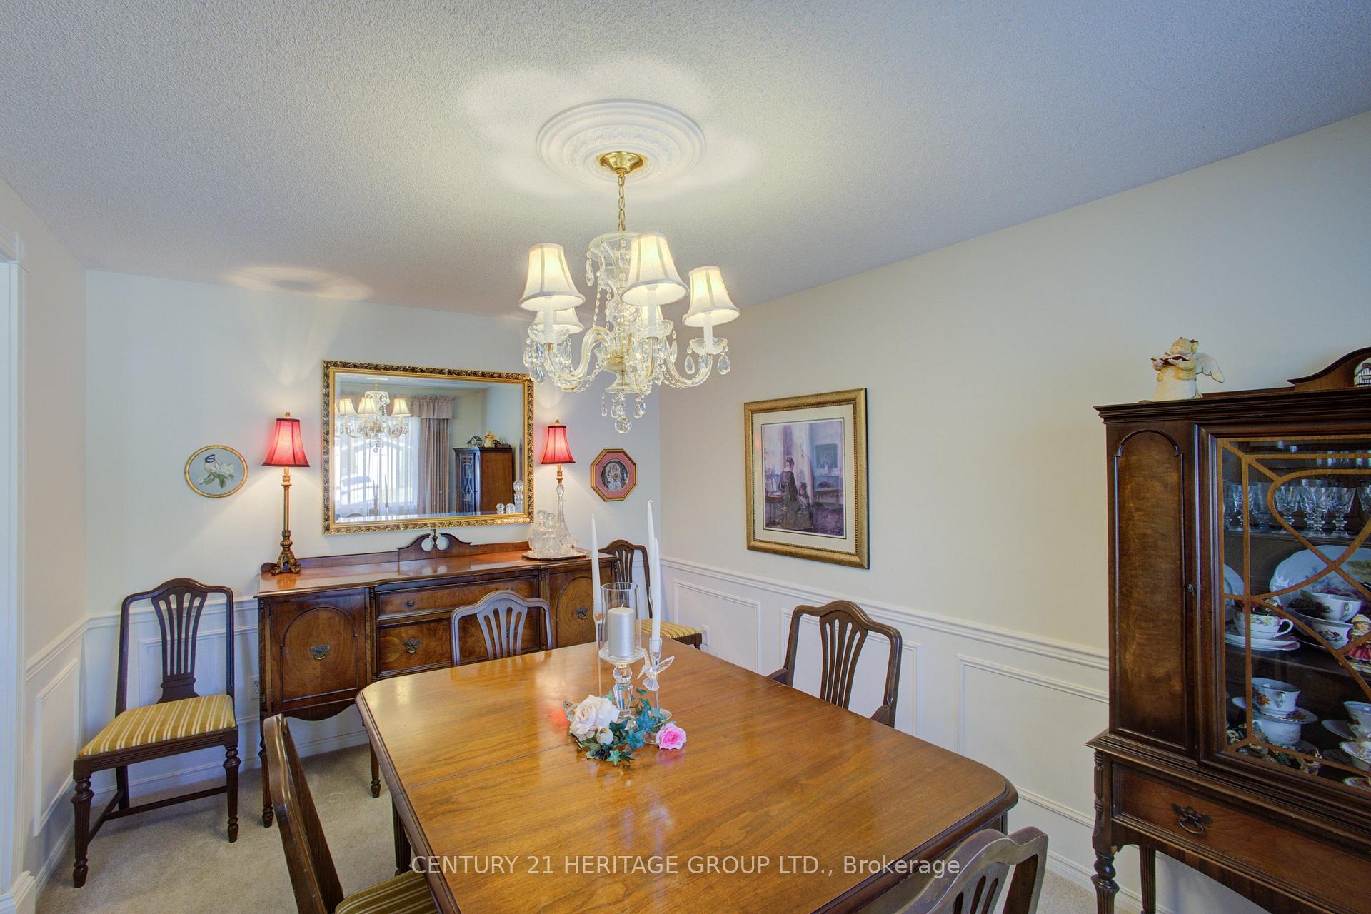
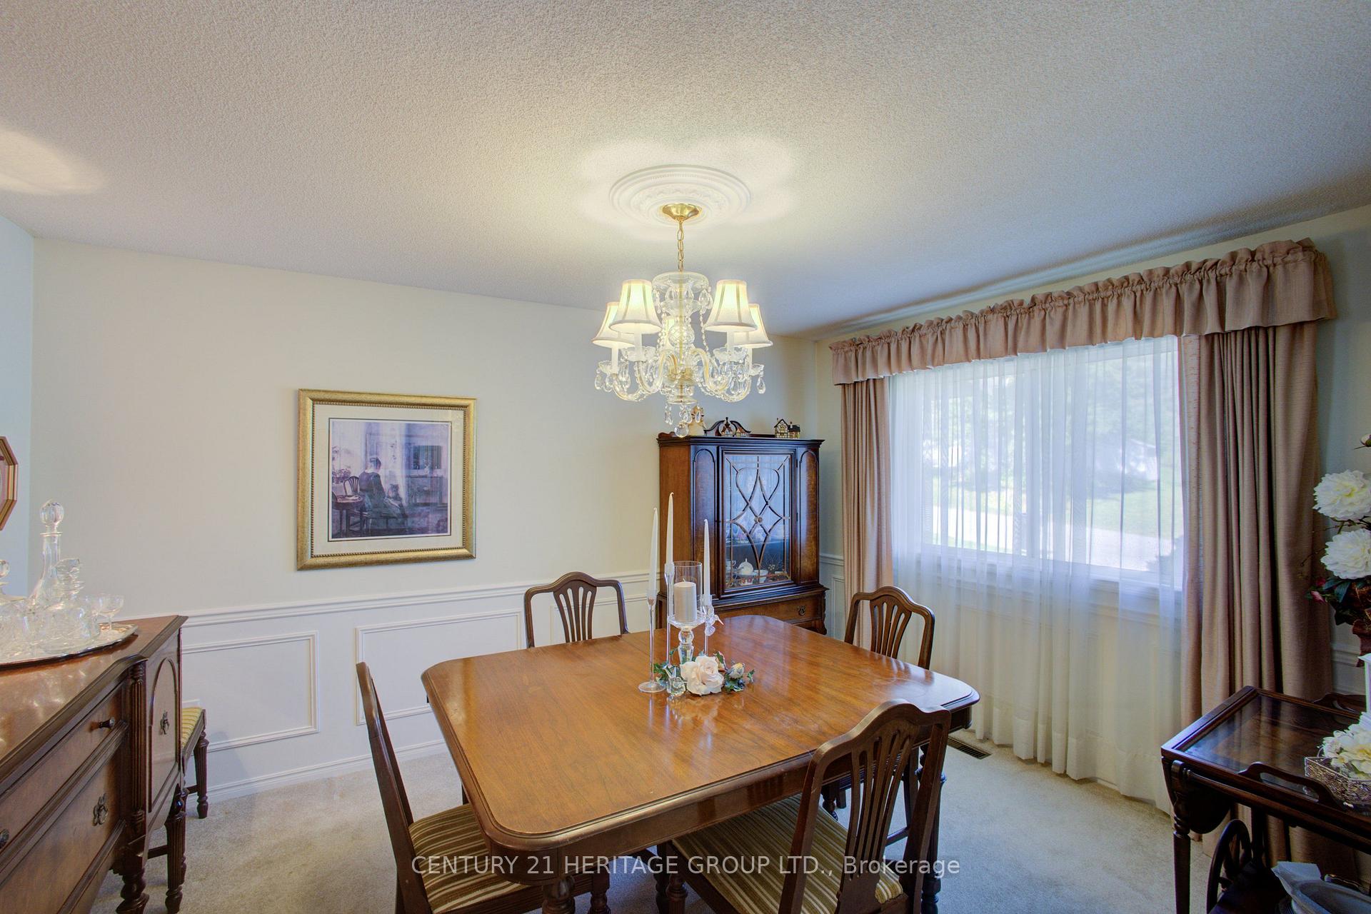
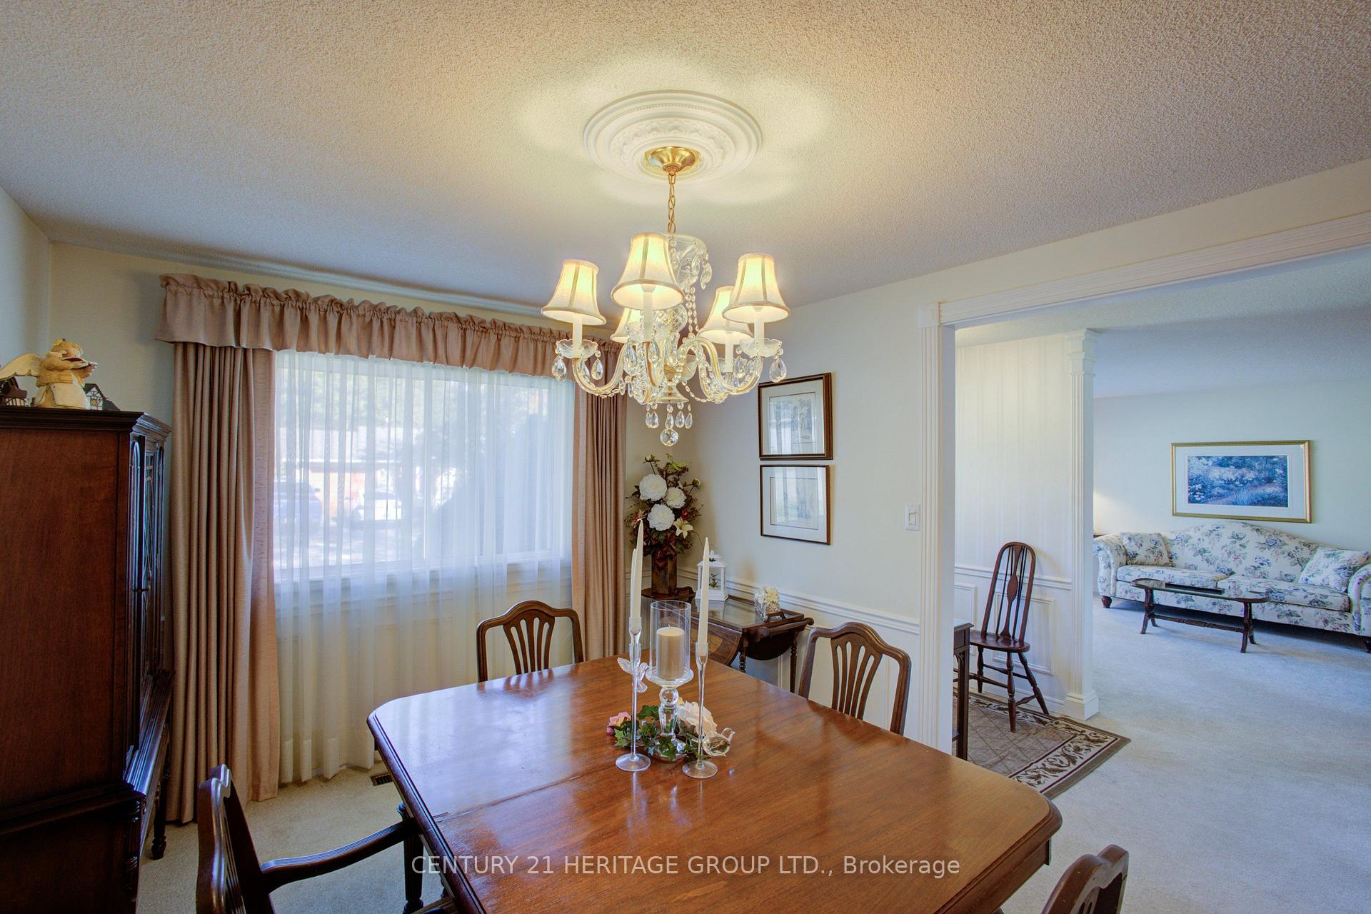
- Dining Room—Main level, Large Window, Broadloom, Separate Room
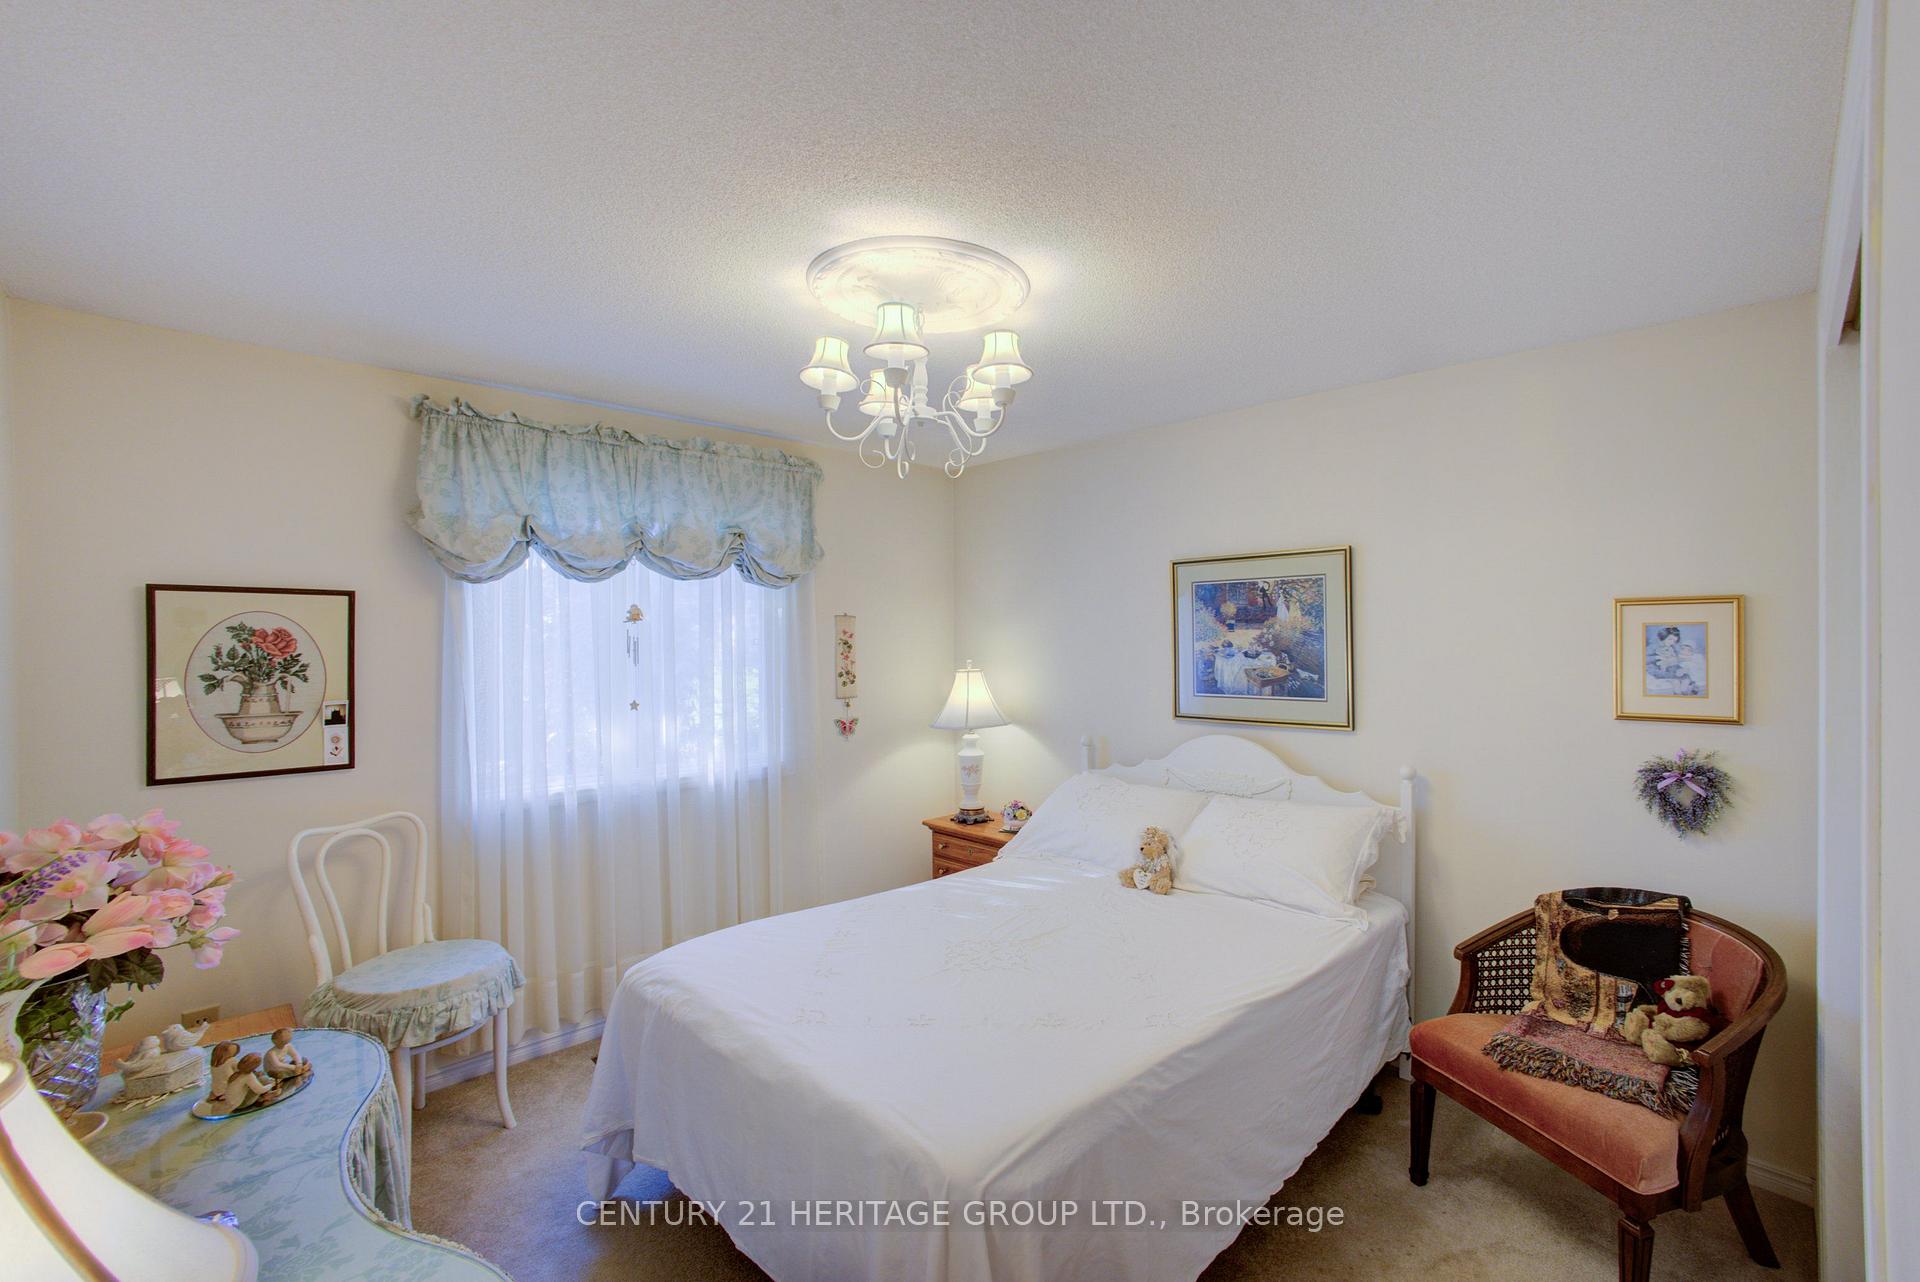
- Bedroom 2—Main level, Overlooks Backyard, Broadloom, Closet
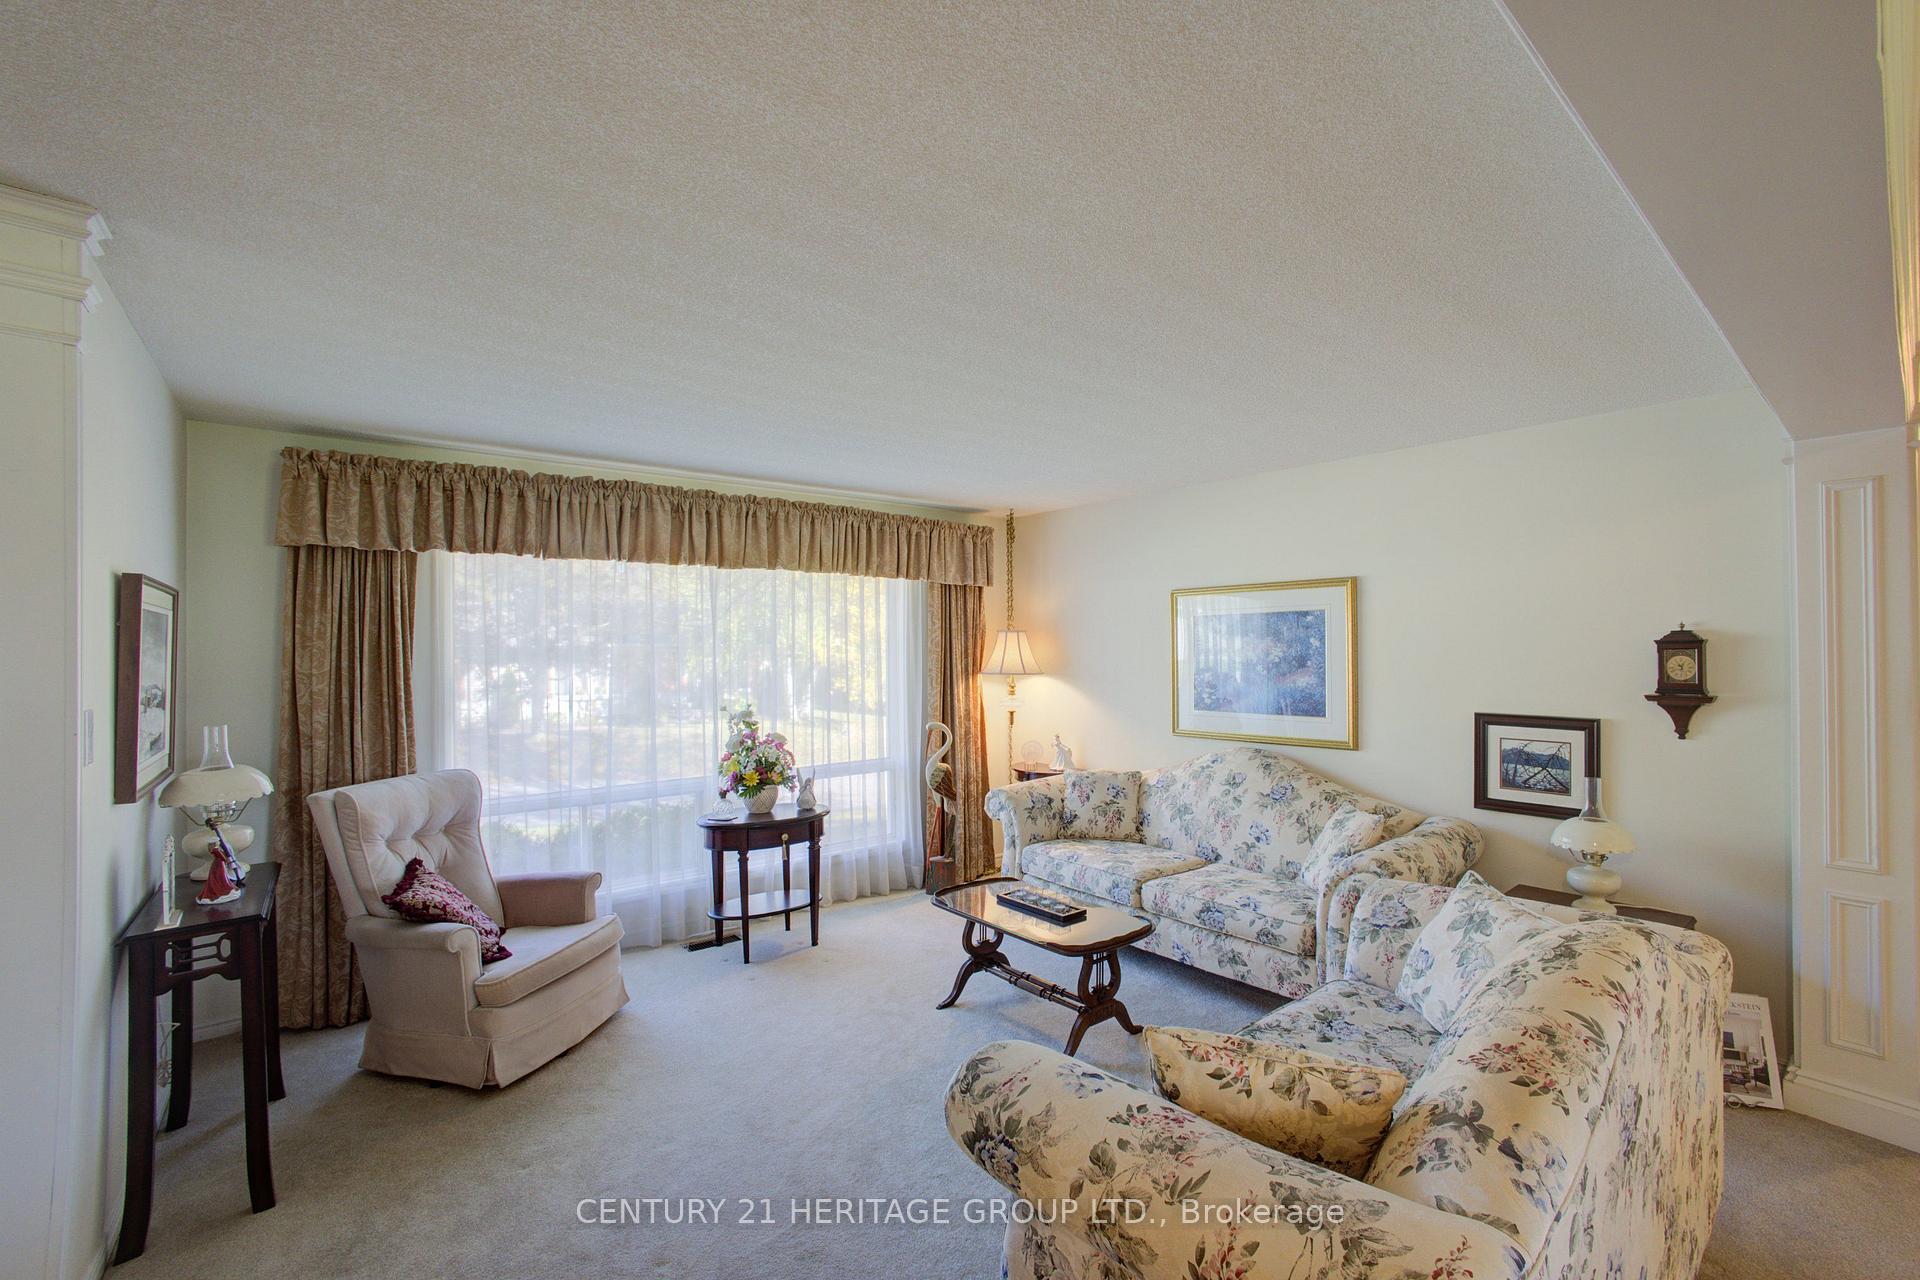
- Living Room—Main level, Picture Window, Broadloom, Overlooks Dining
- Utility Room—Basement level, Separate Room, Concrete Floor, B/I Shelves
- Bathroom—Main level, 4 Pc Ensuite, Vinyl Floor, Closet
- Workshop—Basement level, Separate Room, Concrete Floor, Closet
- Laundry—Basement level, Walk-In Closet(s), Vinyl Floor, B/I Shelves
- Utility Room—Basement level, B/I Shelves, Concrete Floor
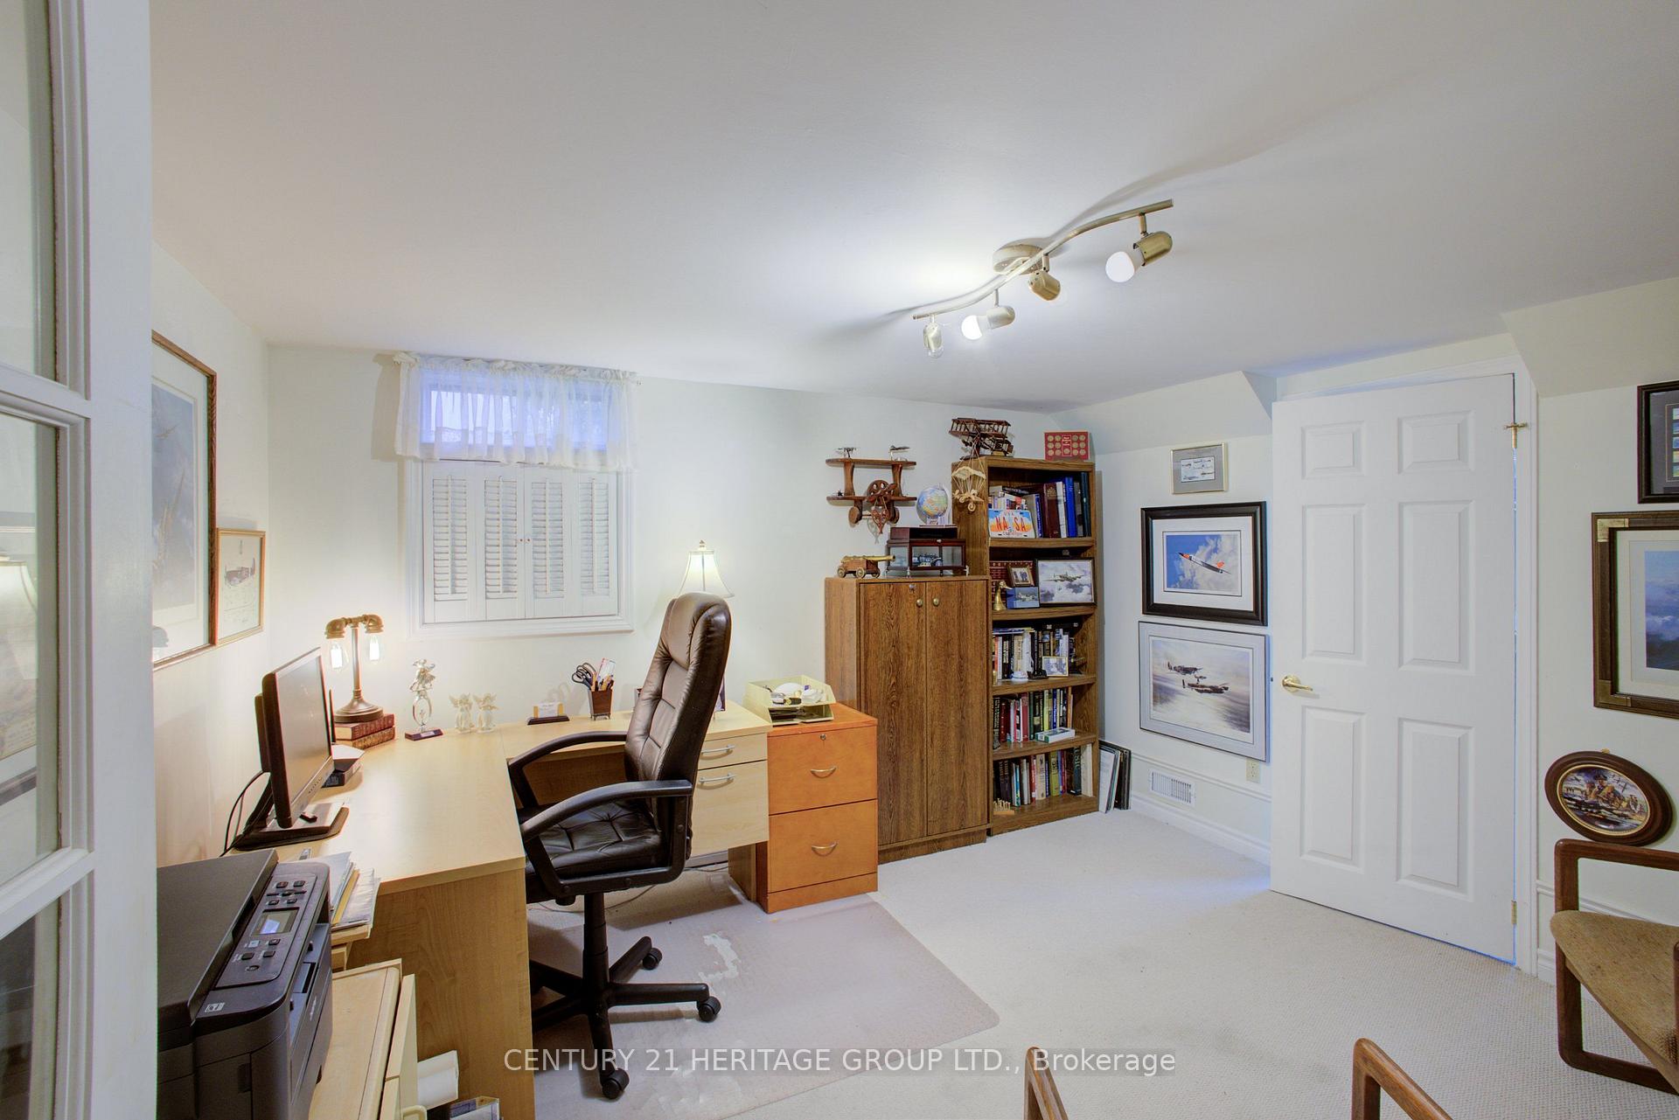
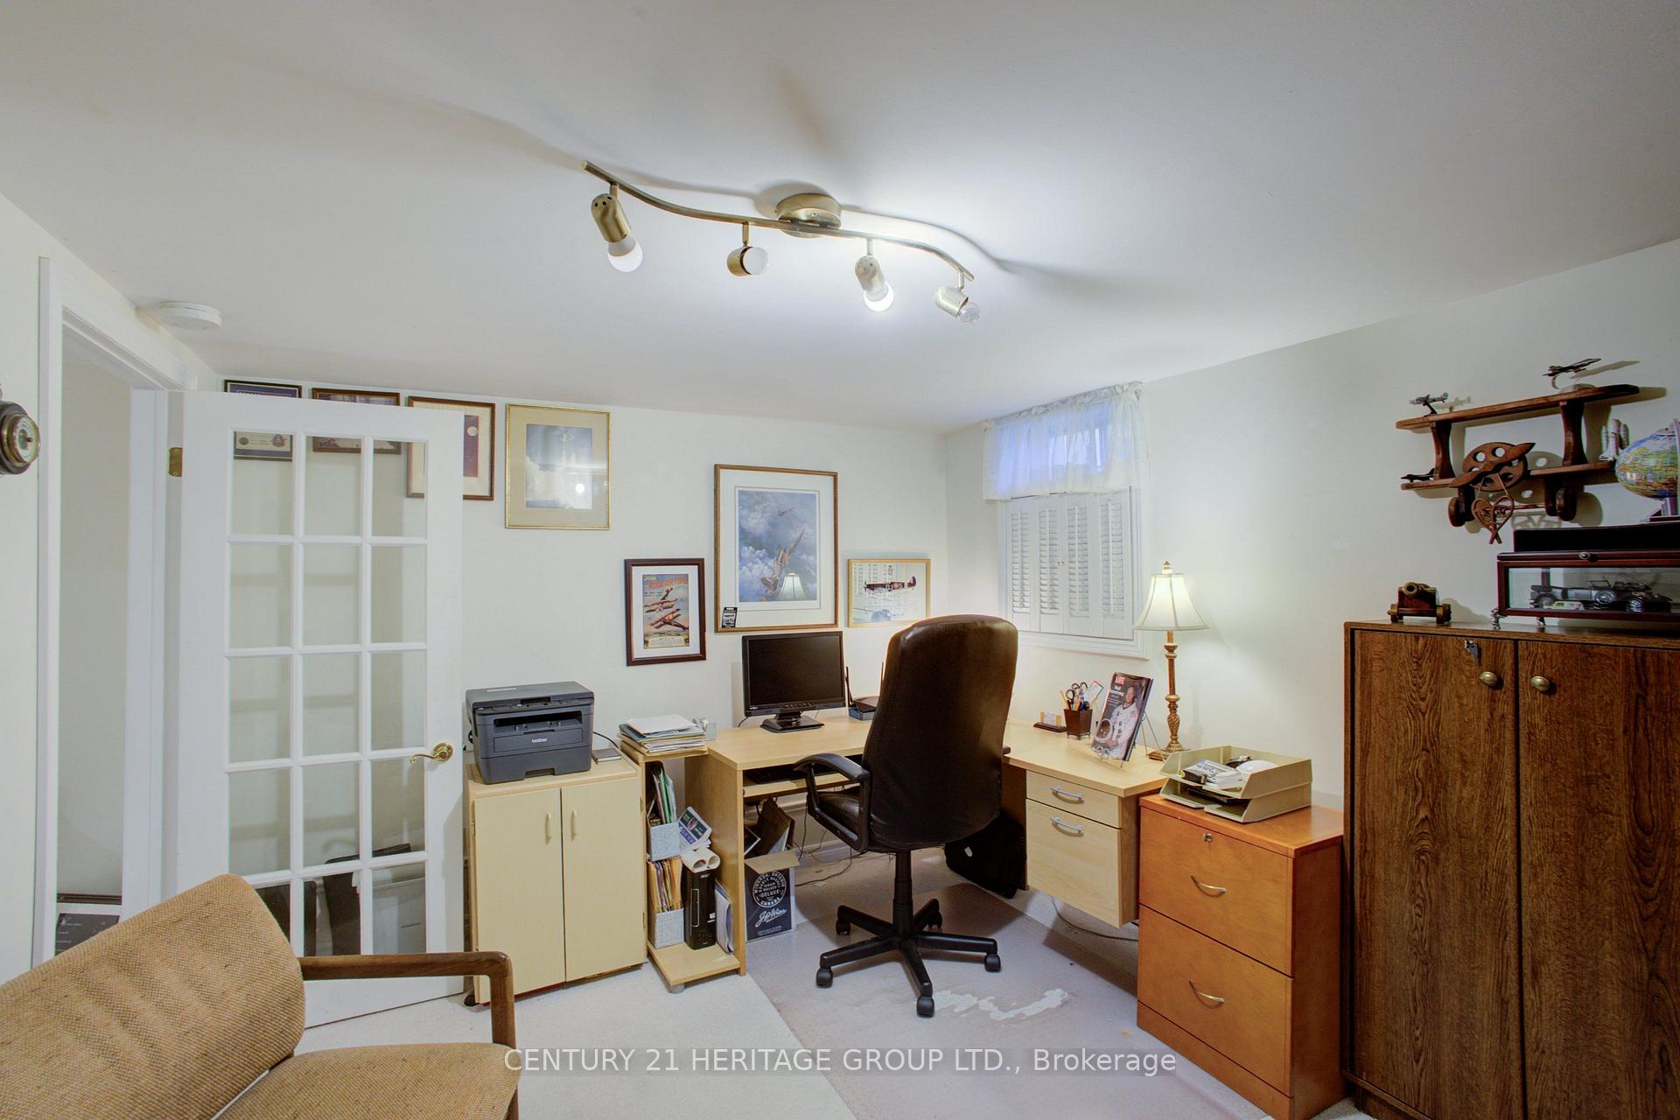
- Office—Basement level, Combined w/Workshop, Broadloom, Glass Doors
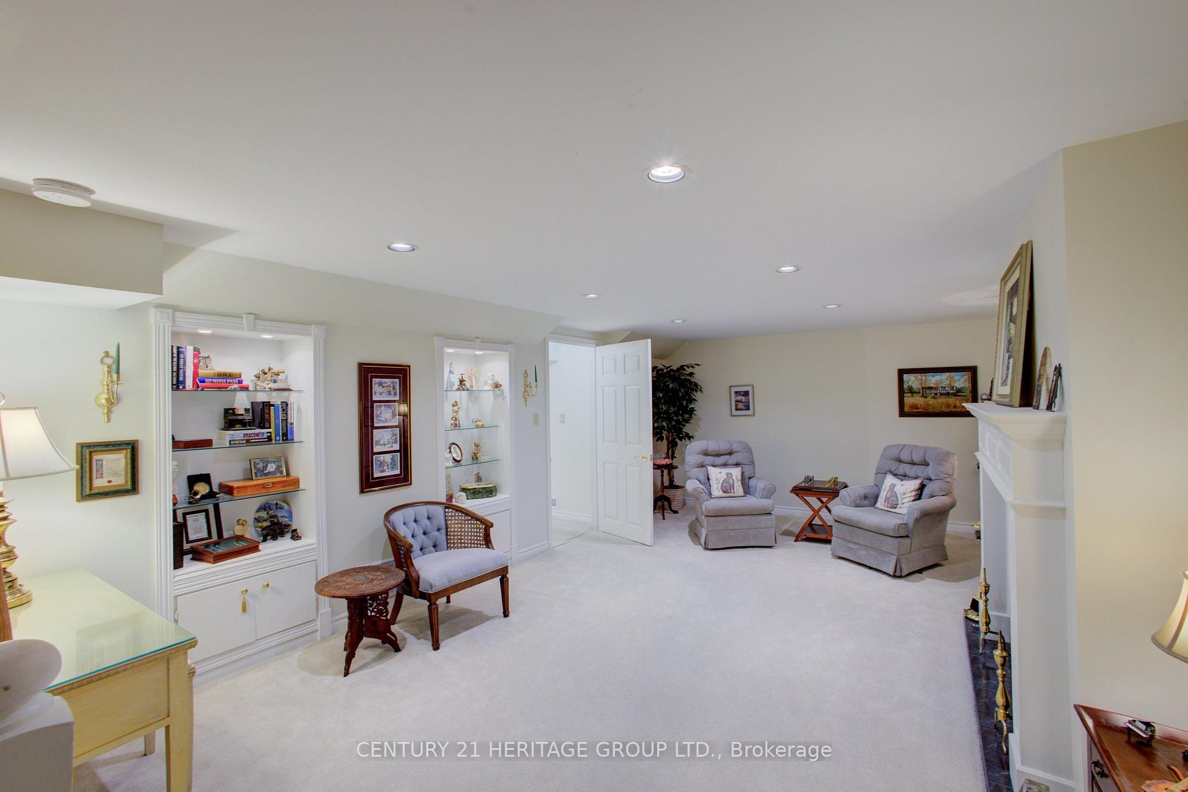
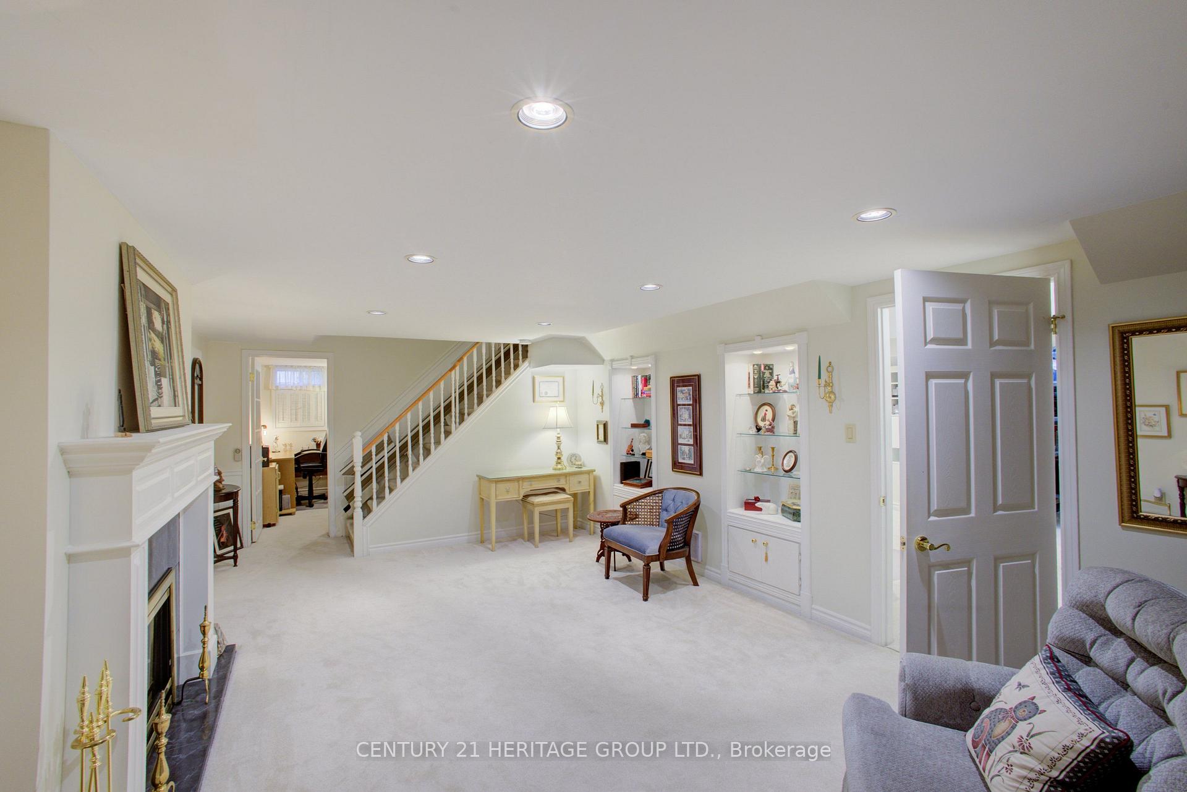
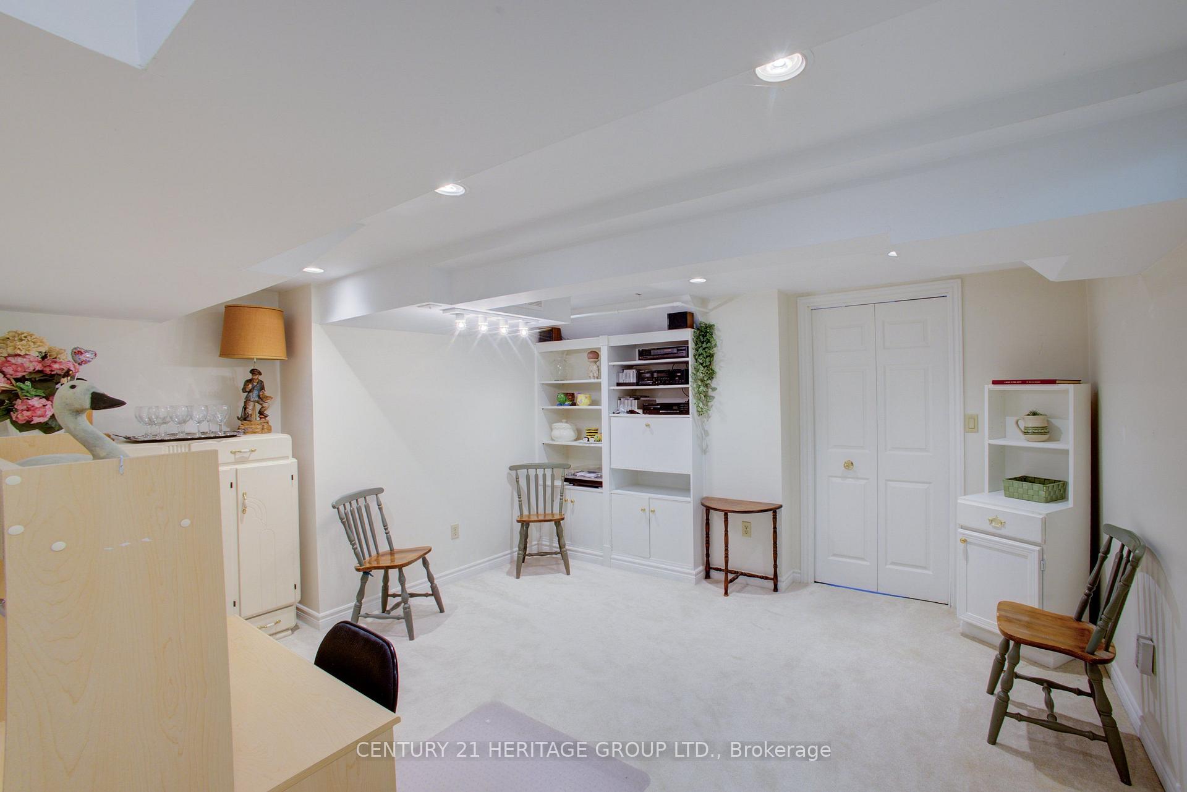
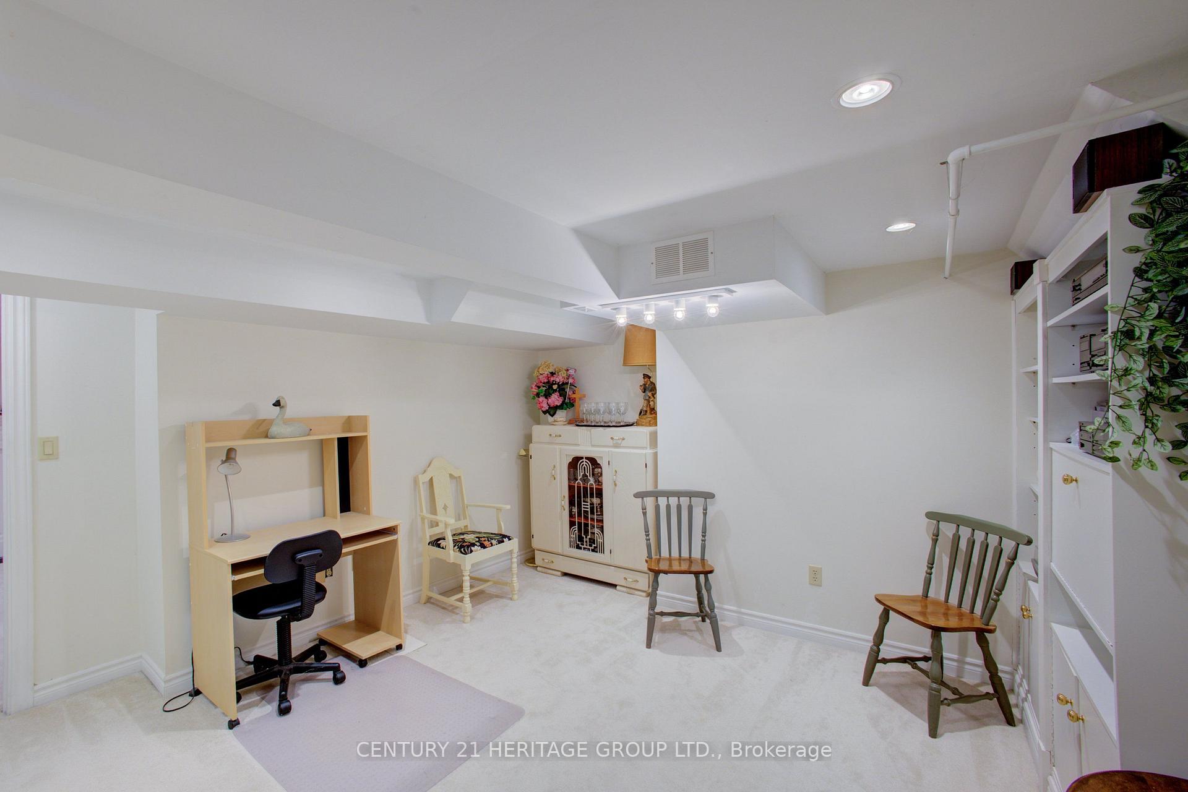
- Recreation—Basement level, Separate Room, Broadloom, B/I Shelves
- Furnace Room—Basement level, Unfinished, Concrete Floor
- Family Room—Basement level, Electric Fireplace, Broadloom, B/I Shelves
Washrooms
- 4-piece
- Municipality
- New Tecumseth
- Neighbourhood
- Rural New Tecumseth
- Main cross streets
- Hwy 9 & Tecumseth Pines Drive
- Zoning
- MR
- Directions
- Highway 9 & Tecumseth Pines Drive
- Waterfront
- None, WaterfrontCommunity
- MLS® number
- N13879374
- Data source
- Toronto Regional Real Estate Board
- Listed on
- 2026-10-09
- Updated on
- 2026-10-09
- Days on market
- 6 days
- Possession date
- 2026-12-01
- Possession type
- Immediate
- Co-op commission
- 2.5% + H.S.T.
- Seller
- Listed by
- CENTURY 21 HERITAGE GROUP LTD.
Home Market Value
Current home valuation for 60 Tecumseth Pines Drive, New Tecumseth, Rural New Tecumseth, New Tecumseth, ON. Listed for $475,000
HOMEH Estimate
$499,250
Estimated Sales Range
$394,408 - $604,093
HOMEH Estimate for 60 Tecumseth Pines Drive, New Tecumseth, Rural New Tecumseth
Calculated with a real agent's CMA method — 45+ years of experience, codified. Not an AI guess.
Mortgage Payment Calculator
Compare up to 4 down payment scenarios
5% of purchase price for homes $500K or less
$23,750
| Scenario 1 | Scenario 2 | Scenario 3 | Scenario 4 | |
|---|---|---|---|---|
−Down payment | % $ | % $ | % $ | % $ |
+CMHC insurance | $18,050 | $13,253 | $11,305 | $0 |
=Total mortgage | $469,300 | $440,753 | $415,055 | $380,000 |
Amortization | ||||
Mortgage rate | % | % | % | % |
| Payment frequency | ||||
=Mortgage payment | $2,291monthly | $2,152monthly | $2,027monthly | $1,855monthly |
Land Transfer Tax
$5,975
$5,975
Around this home
No schools found nearby
Data provided by OpenStreetMap & Fraser Institute School Rankings
Ask HOMEH
New!Hi there!
👋Text or call (416) 301-9001
Recommended for you
Based on homes you've looked at.
No recommended properties found.
Nearby similar homes
No nearby properties found.
More real estate resources
Other homes nearby
Explore this area
Nearby neighbourhoods
No nearby listings available.