
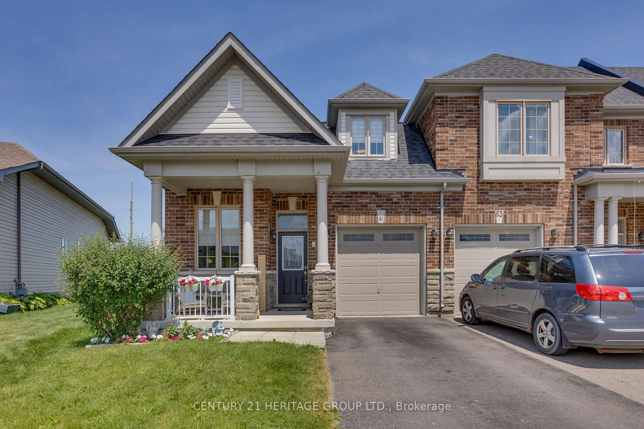
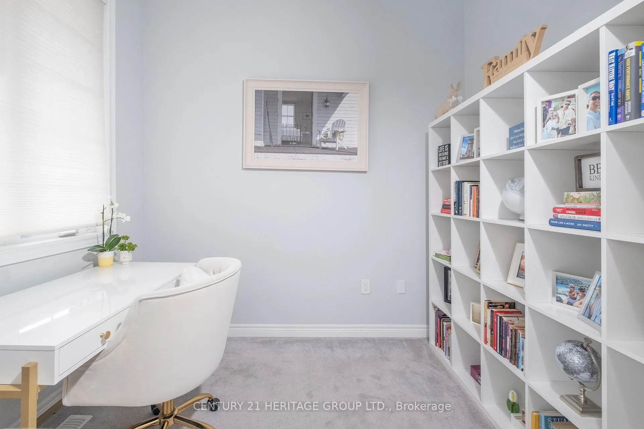
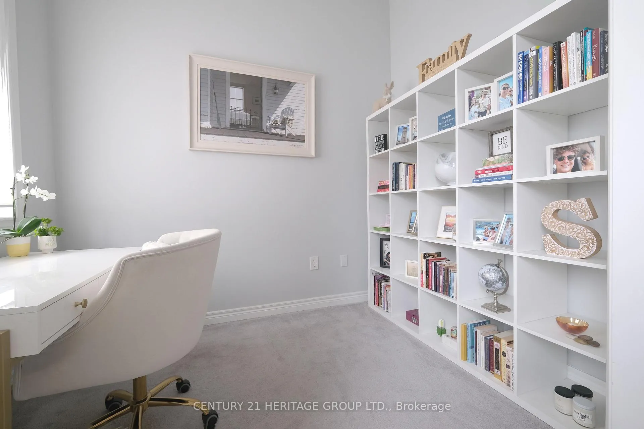
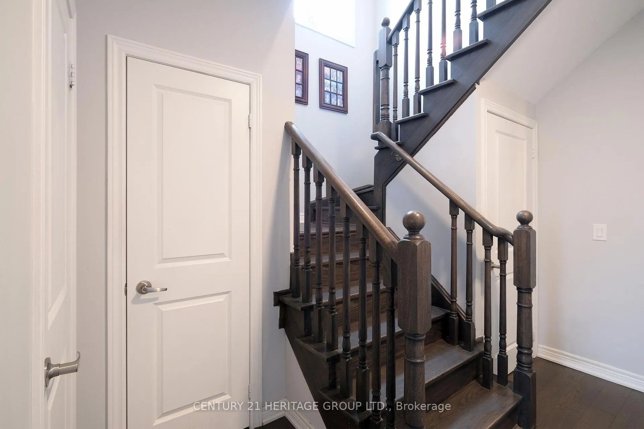
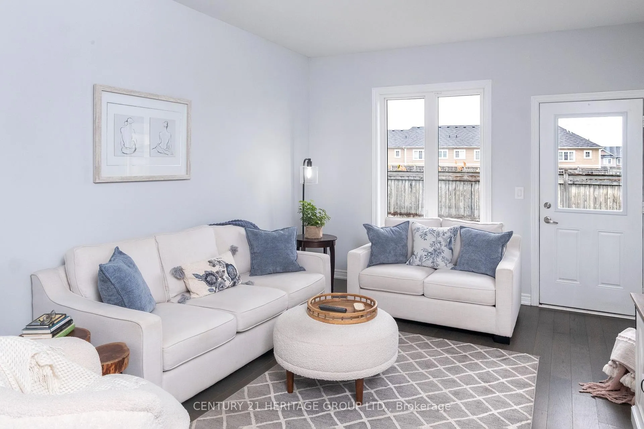
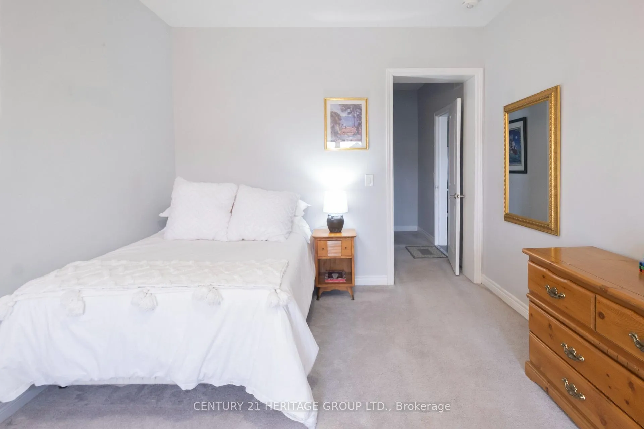
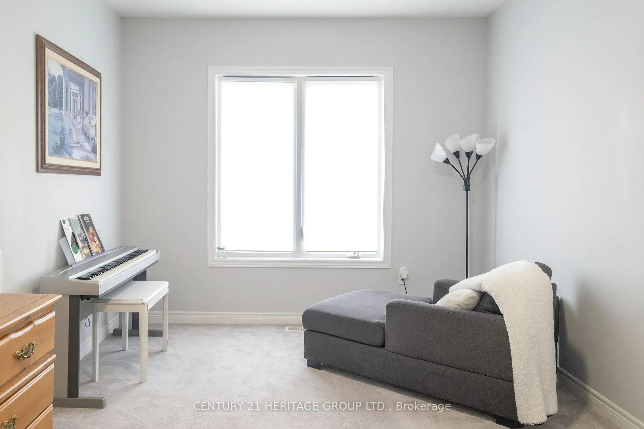
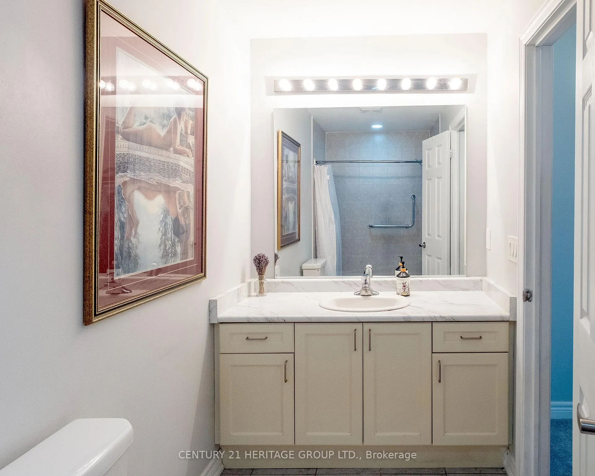
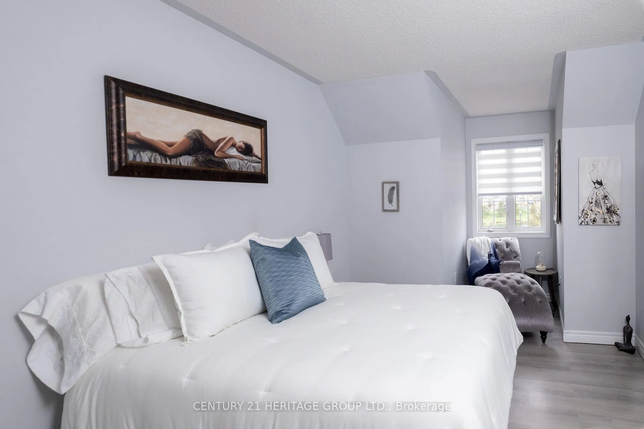
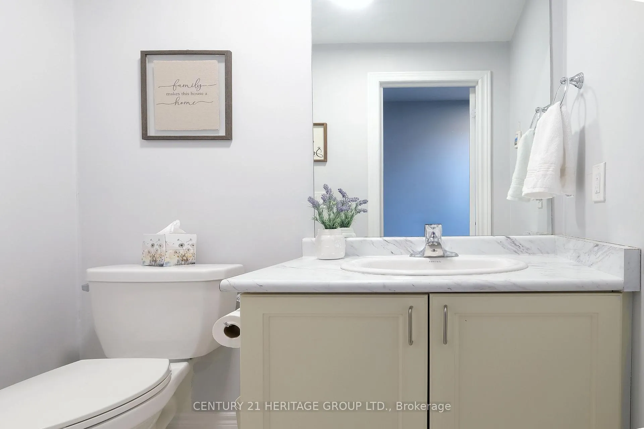
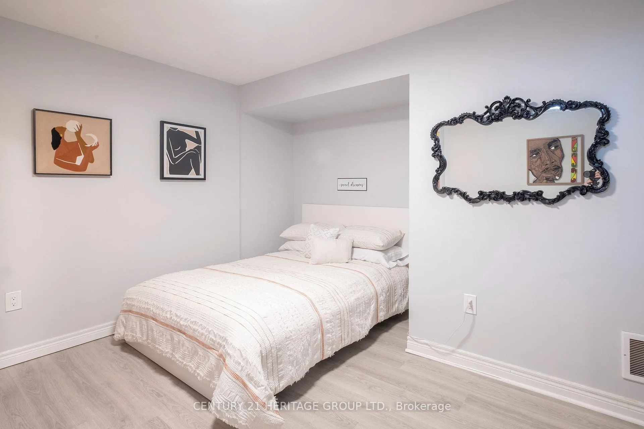
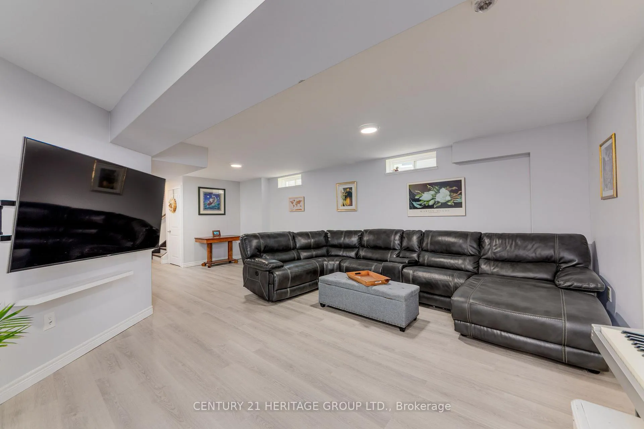
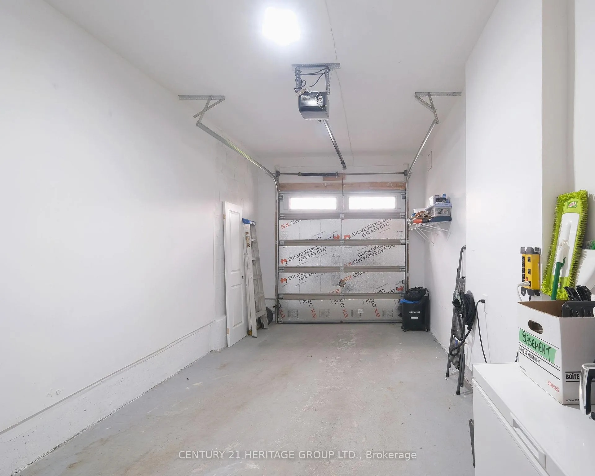
61 Kingsmere Crescent
New Tecumseth (Alliston), ON L9R 0K6
- 3+2Bedrooms
- 4Bathrooms
- 1Garage
- 1500–2000Sq Ft
- $4,461Tax
- 25×128 ftLot Size
 Estimated Value:$721,500See Free Estimate Report

Property not available for sale or for rent.
HOMEH One: full-service selling for a 1% listing fee. The buyer's agent commission is separate.
Free Home EvaluationHow Much Is My Home Worth?Homes for Sale NearbySale & Price History for 61 Kingsmere Crescent, New Tecumseth, Alliston
Real estate boards require you to or to see the full details of this property.
*Sold prices and complete sale & price history are regulated data. Under the Trust in Real Estate Services Act, 2002 (TRESA) and the rules of the Real Estate Council of Ontario (RECO), and pursuant to the Multiple Listing Service® rules of the Canadian Real Estate Association (CREA) and the Toronto Regional Real Estate Board (TRREB), this information may be shown only to registered users who have agreed to the applicable terms of use (a Virtual Office Website, or "VOW," arrangement). HOMEH Inc., Brokerage therefore provides it to signed-in members only. Creating an account is free and takes under a minute.
About 61 Kingsmere Crescent, New Tecumseth, Alliston
Summarized Description
- End-unit townhome ideal for families and seniors.
- Spacious finished basement with extra bedrooms.
- Located near schools and shopping centres.
- Access to picturesque walking paths and pond.
- Convenient access to highways for commuters.
- Community-focused neighborhood with recreational amenities.
Welcome to Kingsmere's End-Unit Townhome, nestled on the peaceful outskirts of the thriving town of Alliston. Thoughtfully designed to accommodate both seniors and families, this inviting residence offers an exceptional opportunity for comfortable multi generational living-where everyone can truly feel at home. As a Property of Tied Land (POTL), homeowners enjoy the ease of beautifully maintained common elements, including charming winding sidewalks and a picturesque walking path that wraps around the serene Kingsmere pond. Spend your mornings or evenings strolling along the water's edge, watching the resident ducks glide peacefully by-a calming natural retreat just steps from your door, ideal for relaxation or quiet moments with loved ones of all ages. Convenience is at the heart of this location. The home is within walking distance to elementary schools and just minutes from Alliston's shopping centres, local churches, and Stevenson Memorial Hospital. Stay active year round at the nearby New Tecumseth Recreation Centre, featuring an indoor walking track and a variety of fitness amenities. Commuters will also appreciate the quick access to the 400 series highways, making travel efficient and stress free. Inside, this spacious townhome continues to impress with a beautifully finished basement, offering generous living space perfect for entertaining or family gatherings. The lower level includes a full bathroom and two additional bedrooms, providing flexible options for guests, adult children, or a private home office setup. Experience the perfect blend of community, comfort, and convenience in one of Alliston's most welcoming neighbourhoods. Discover life at Kingsmere-where thoughtful design meets everyday ease.
Key Facts & Features
Property Costs
- Annual Property Tax Amount
- $4,461
- Land Transfer Tax Fee
- $11,255
Rental Items
- Rental Equipment
- None
- Basement Type
- Finished
Interior Features
- Laundry Level
- Main Level
- Interior Extras
- Auto Garage Door Remote, Guest Accommodations, In-Law Capability, On Demand Water Heater, Primary Bedroom - Main Floor, Sump Pump, Water Meter
- View
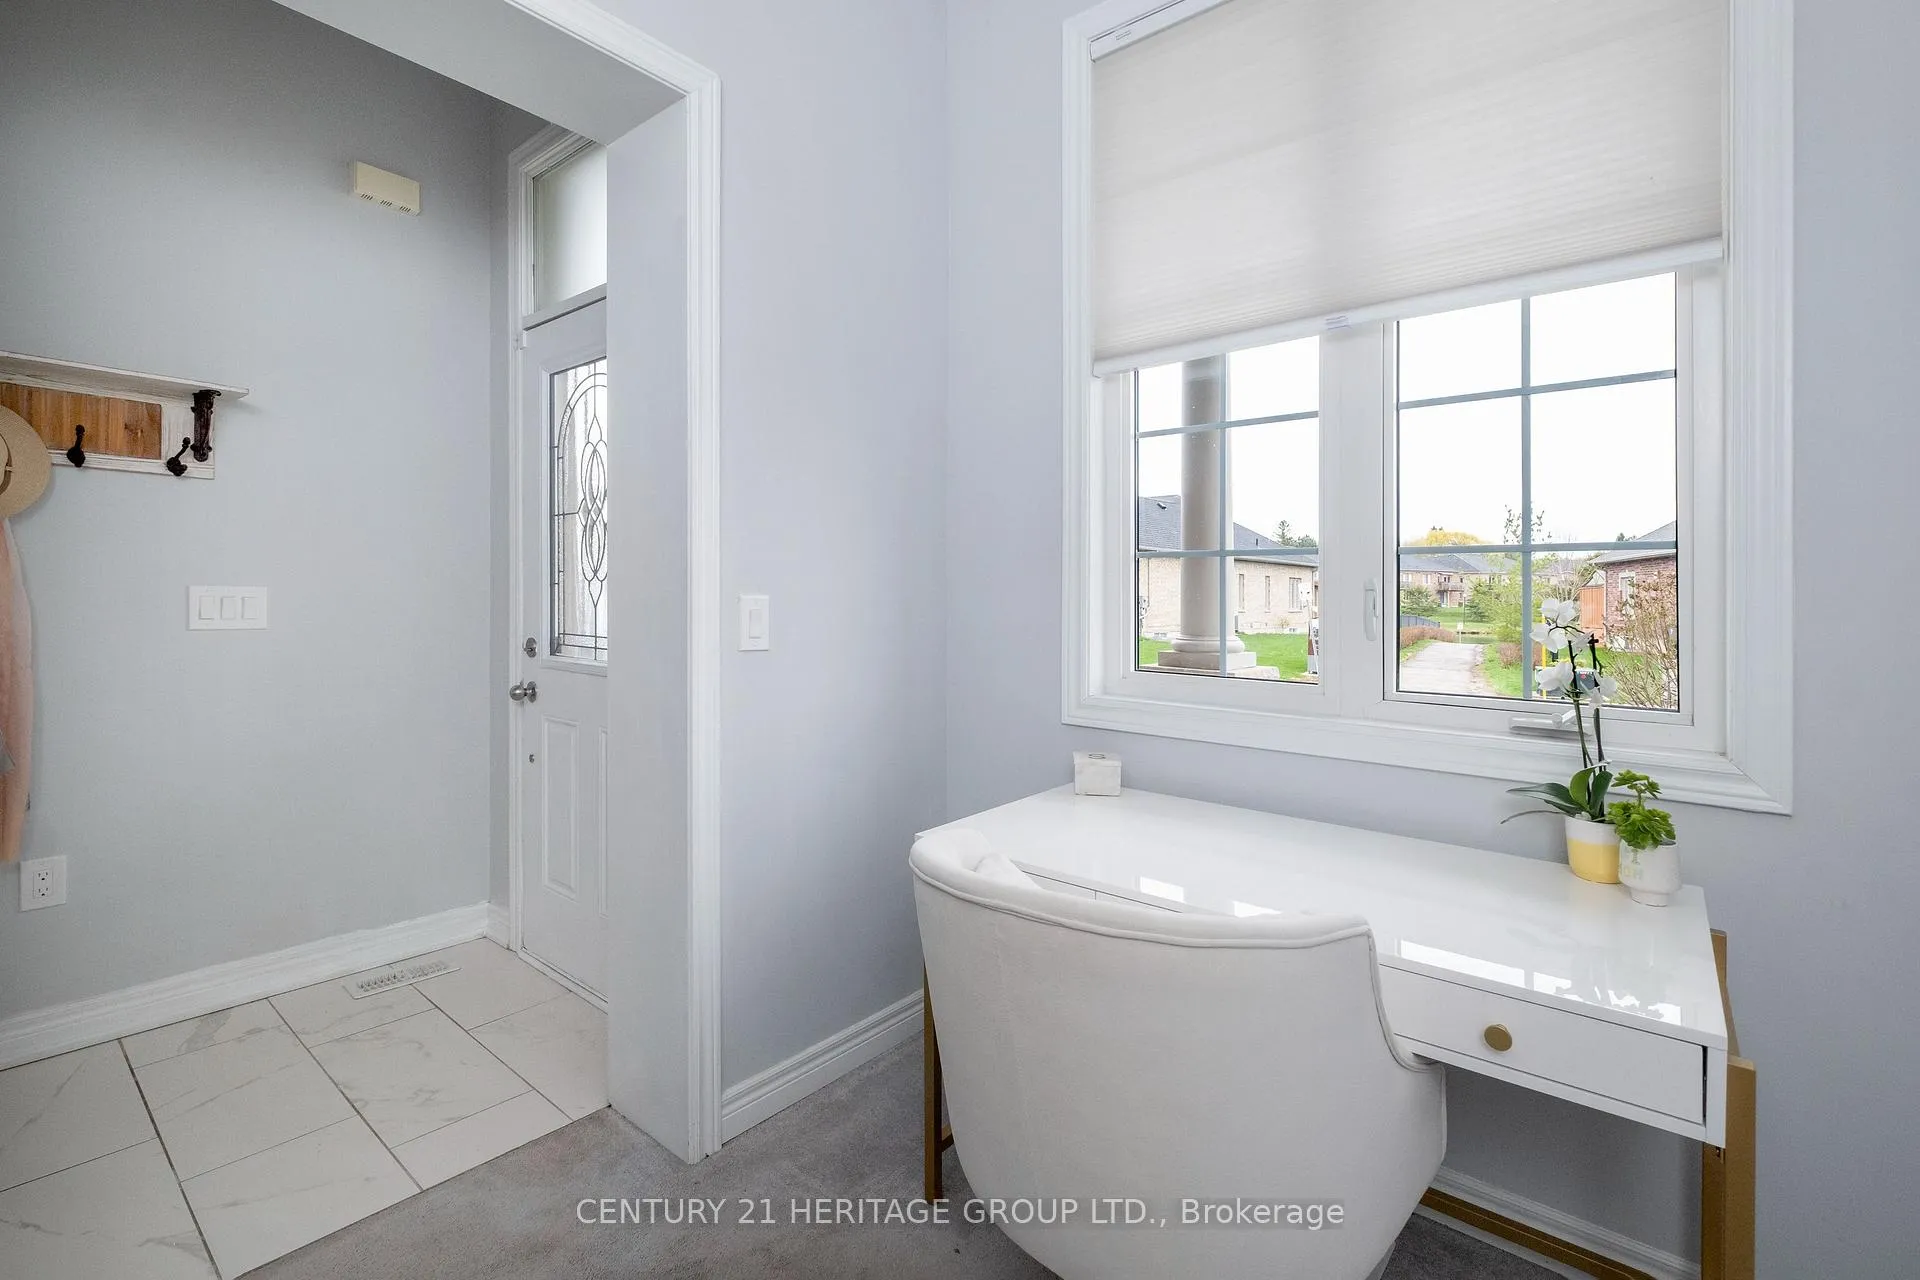
- Pond
- Security Features
- Carbon Monoxide Detectors, Smoke Detector
- Fireplace/Stove
- Yes
- Fireplace Features
- Natural Gas
- Elevator
- No
Exterior Features
- Exterior Extras
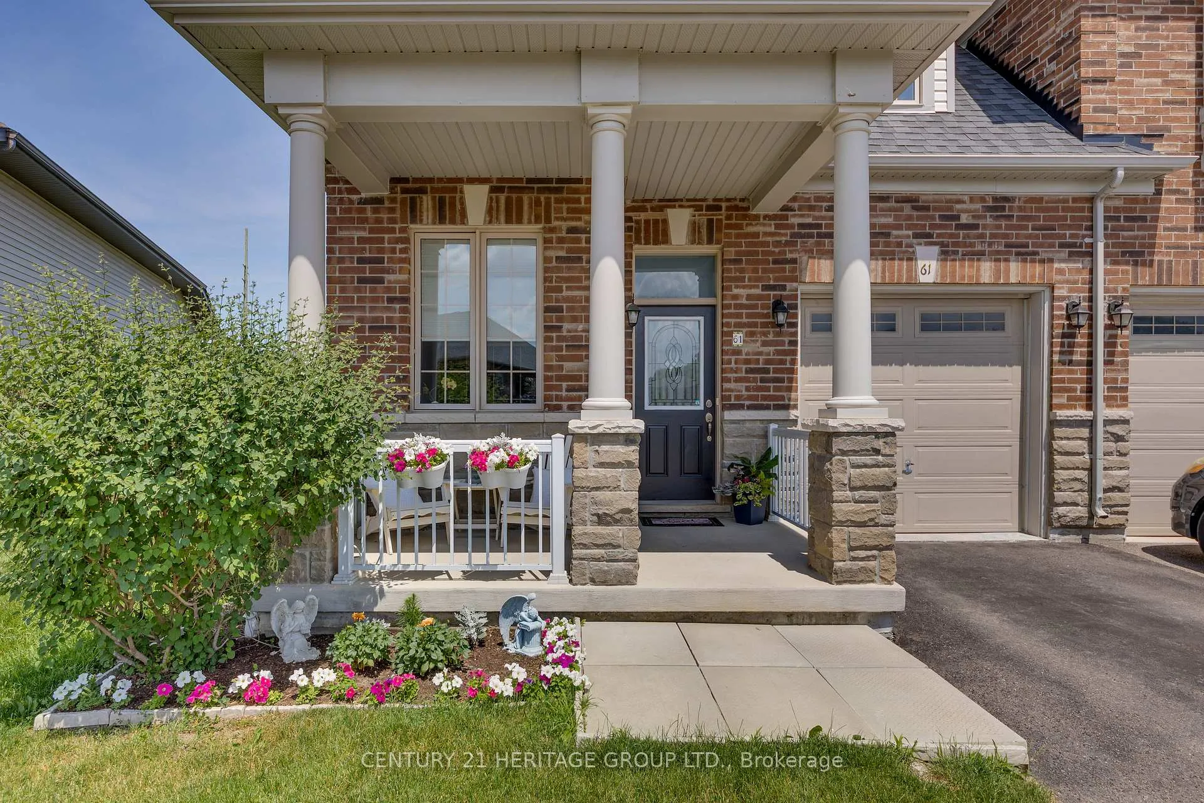
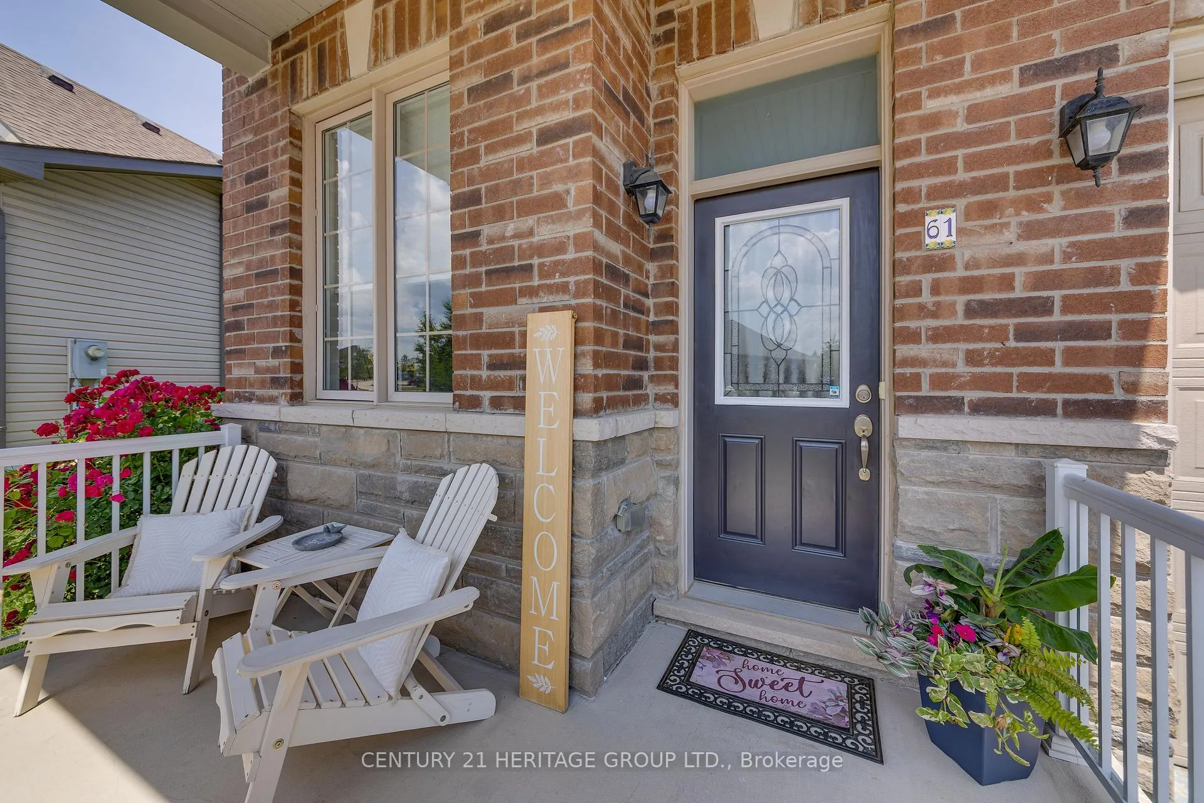
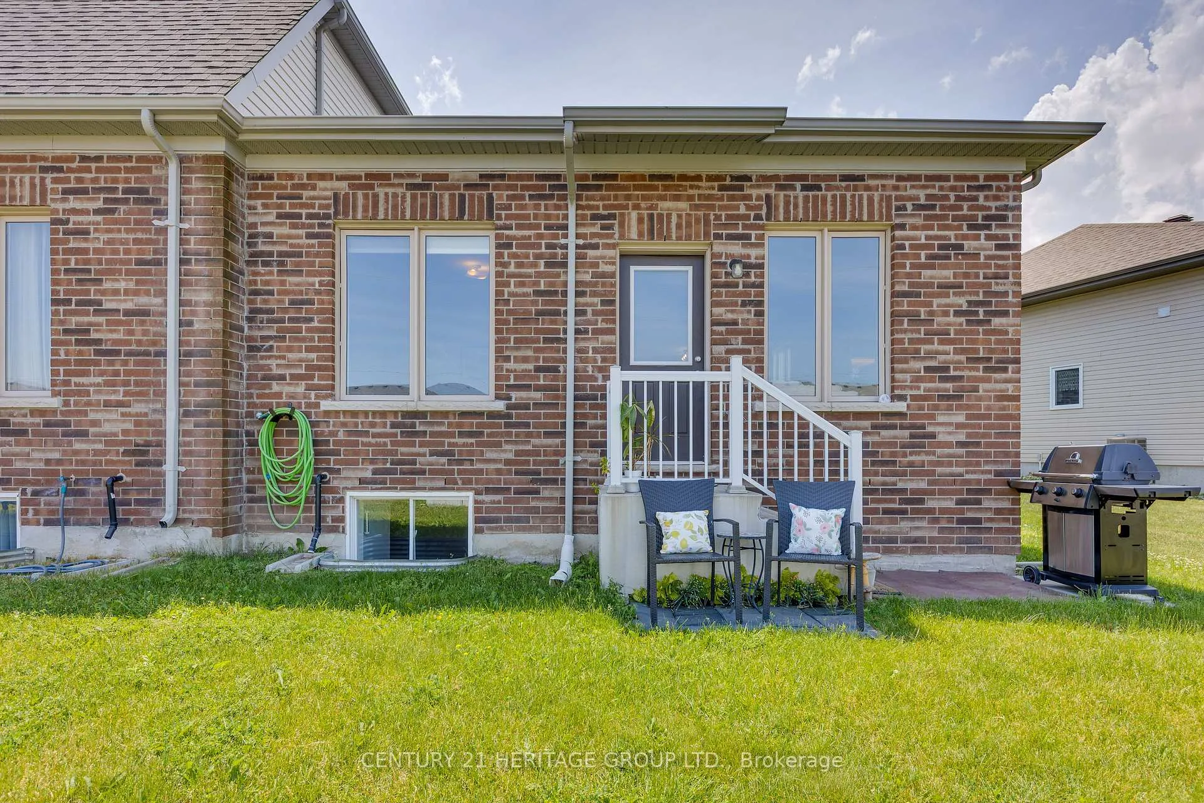
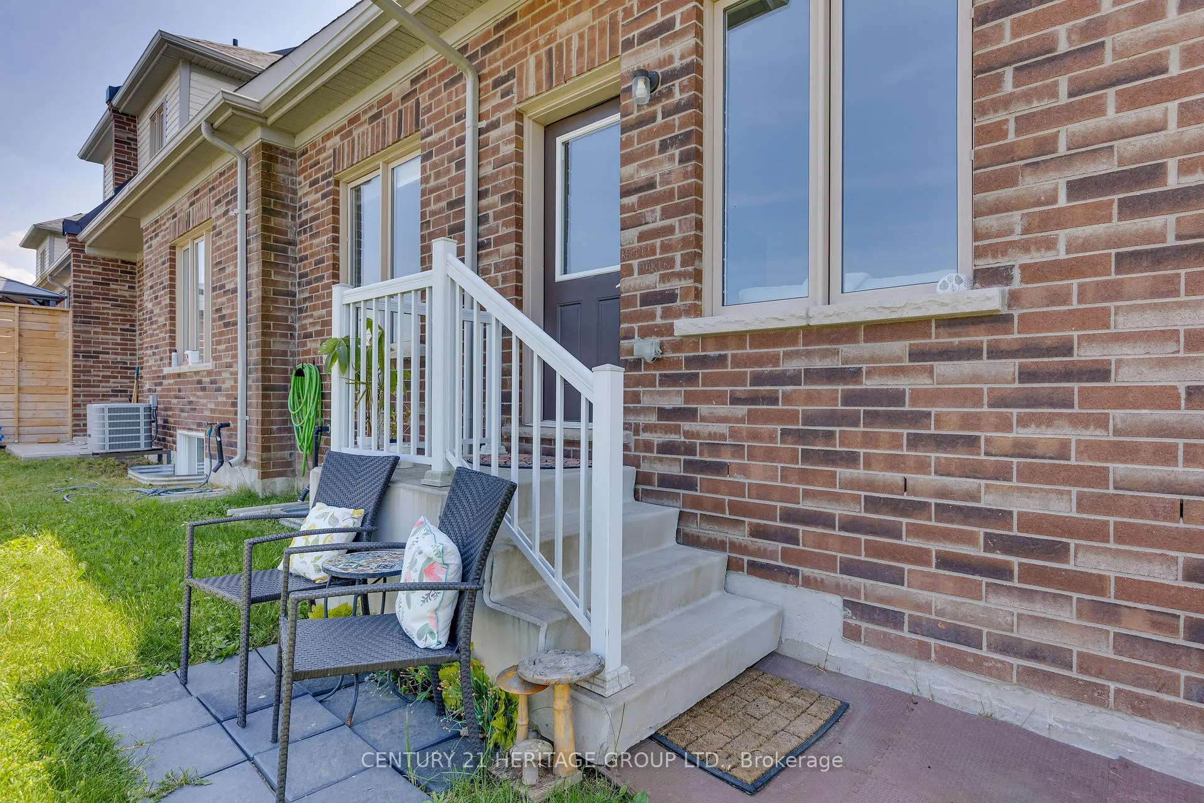
- Porch
- Pool
- None
- Property Features
- Hospital, Lake/Pond, Level, Place Of Worship, Rec./Commun.Centre, School
- Accessibility Features
- Hard/Low Nap Floors, Level Within Dwelling, Lever Door Handles, Lever Faucets, Low Pile Carpeting, Multiple Entrances, Open Floor Plan, Parking
- Other Structures
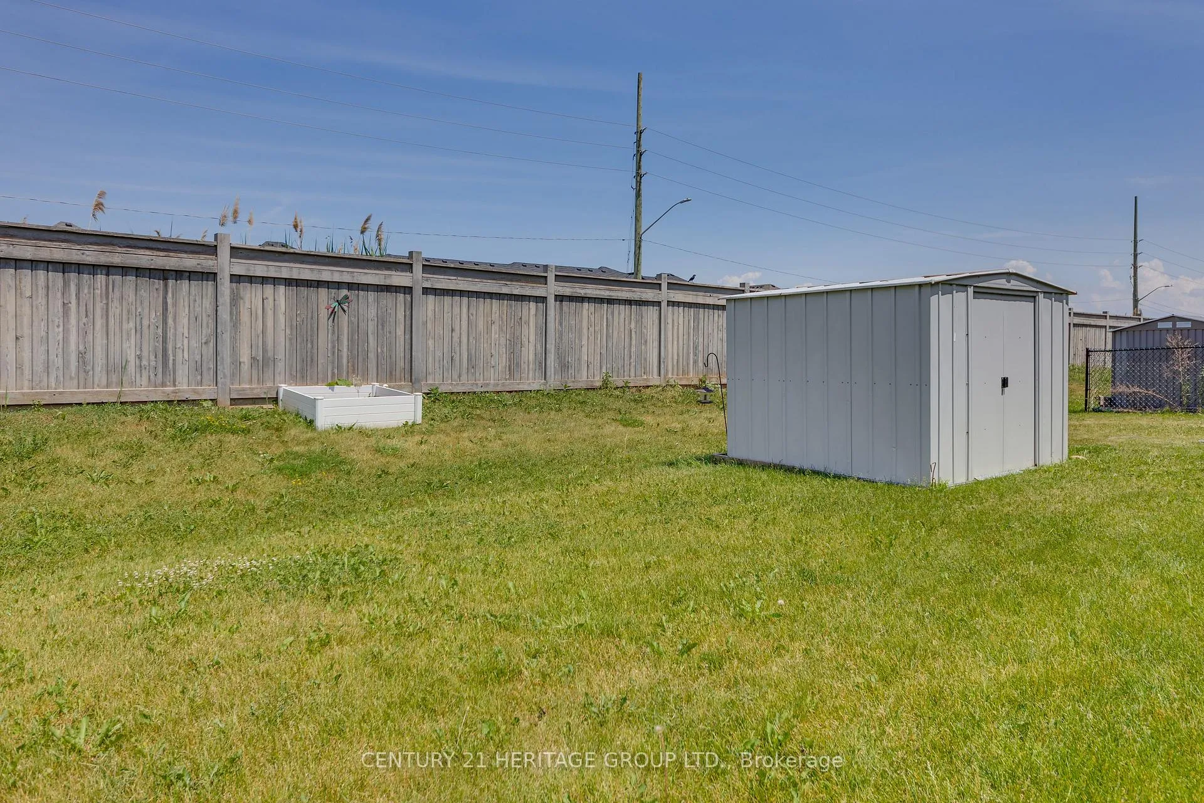
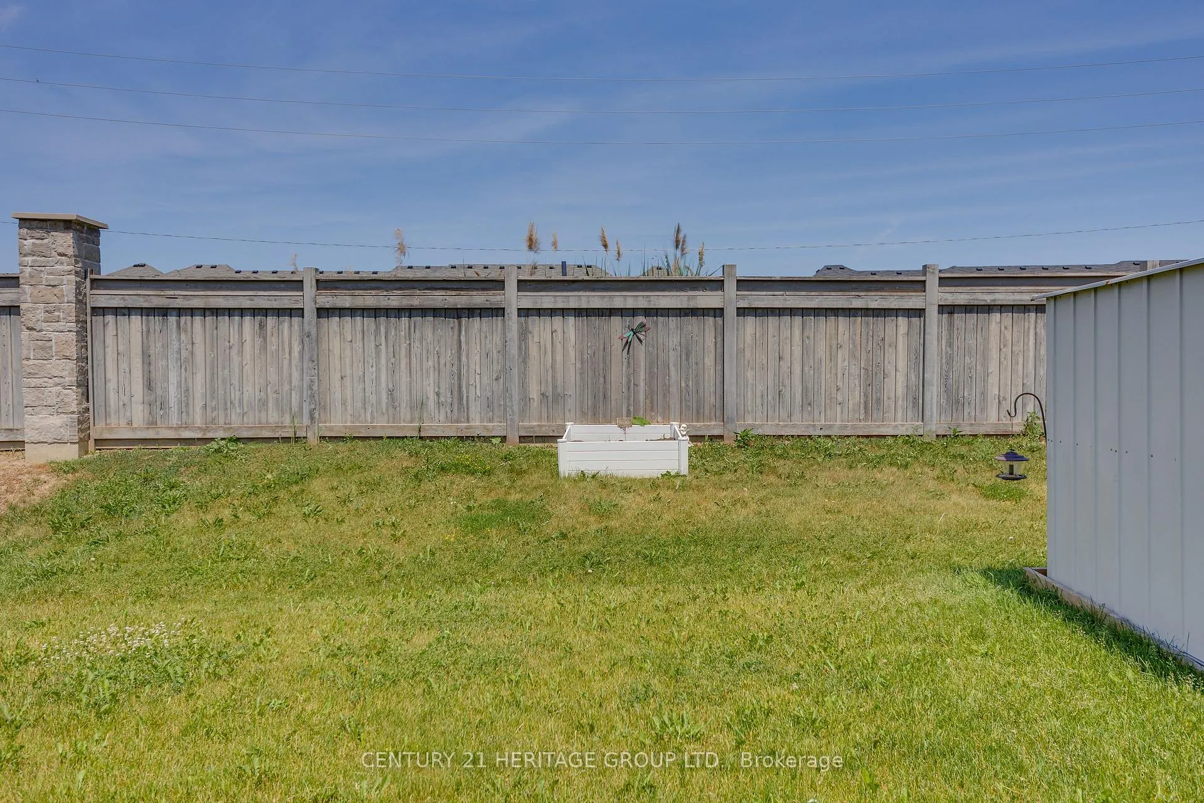
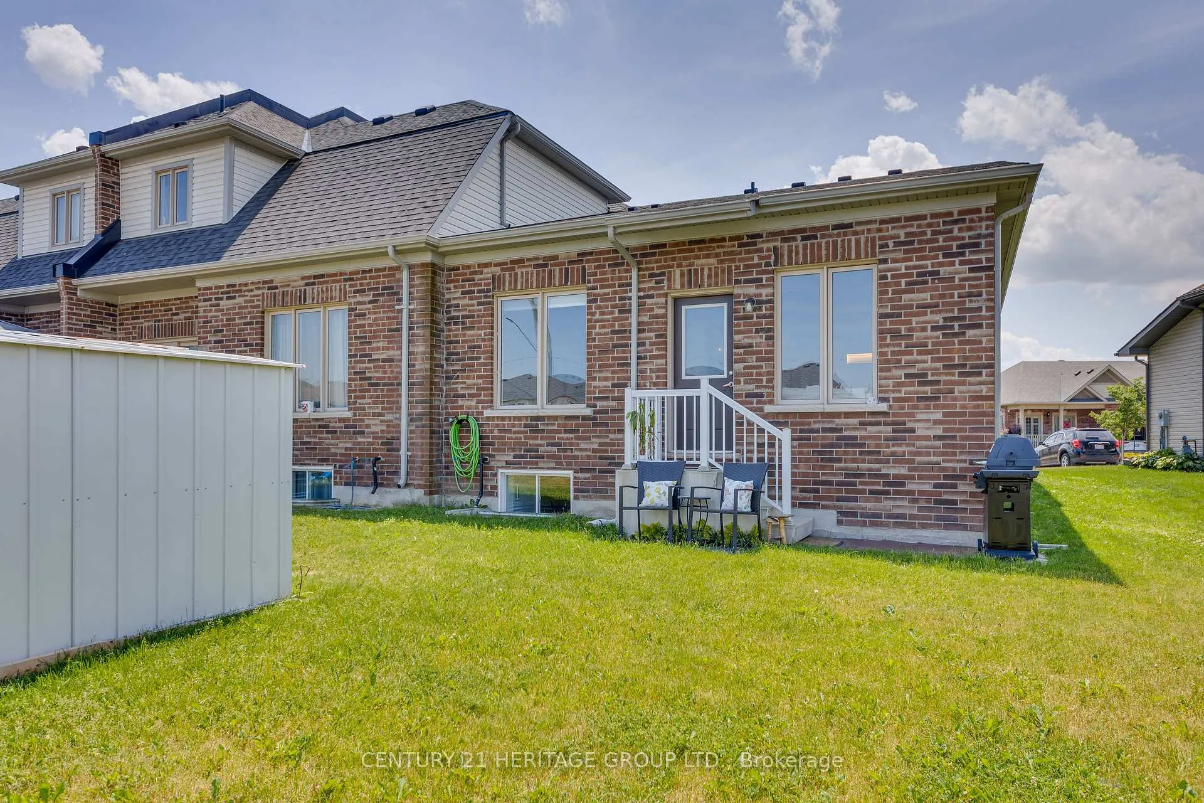
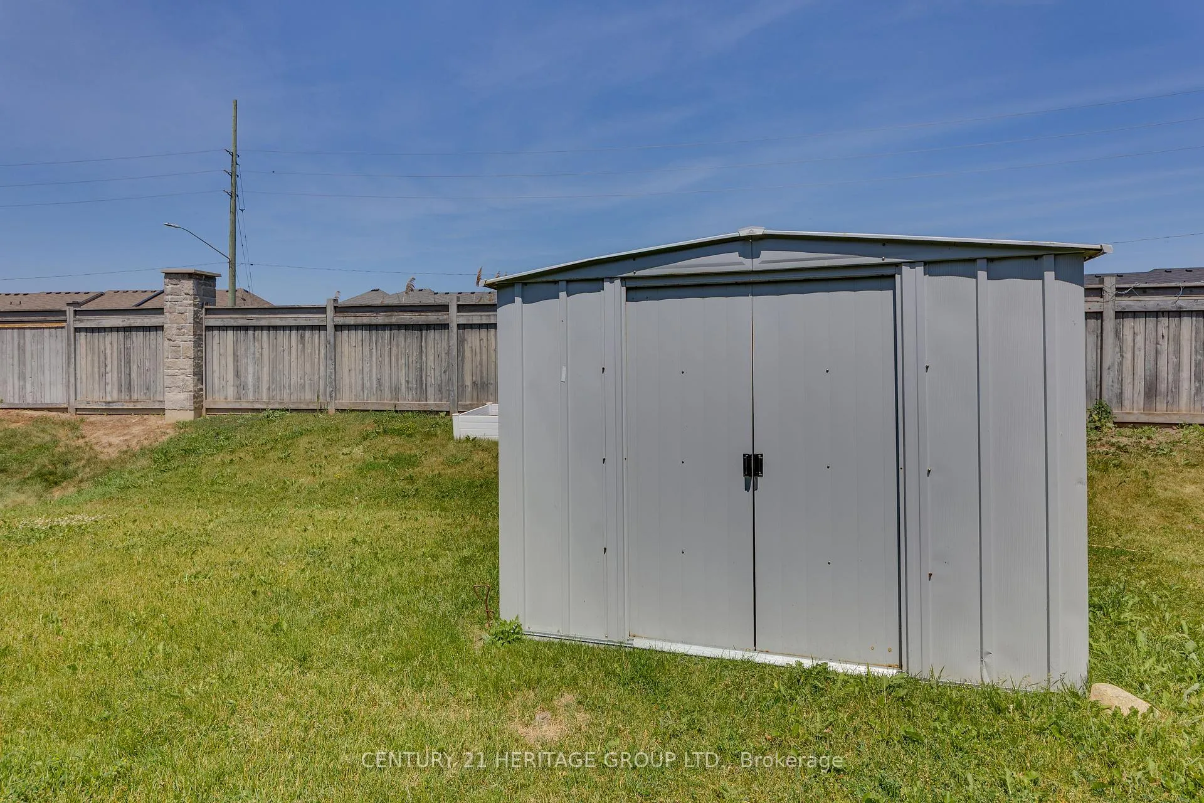
- Shed
Building
- Building Type
- Freehold Townhouse
- Building Style
- Bungaloft
- Approx Age
- 6-15
Construction
- Exterior Finish
- Brick, Vinyl Siding
- Roof
- Asphalt Shingle
- Foundation Details
- Concrete
- Special Designation
- Unknown
Lot
- Lot Front
- 25.33 ft
- Lot Depth
- 128.09 ft
Inclusions
- Inclusions
- Fridge, stove dish washer, clothes washing machine and dryer, all light fixtures, all window coverings, small chest freezer in garage. all TV Wall mount fixtures, new A/C unit [2025], Garage Door Opener [2026] and on demand water heater {2026], Garden shed
Exclusions
- Exclusions
- BBQ, Counter-top Microwave, counter-top coffee machines, all TV's, portable wine cooler fridge
Parking & Garages
- Garage Type
- Built-In
- Garage Spaces
- 1
- Parking Spaces
- 2
- Total Garage And Parking Spaces
- 3
Heating & Cooling
- Heat Source
- Gas
- Heat Type
- Forced Air
- Air Conditioning
- Central Air
- Water
- Municipal
- Sewers
- Sewer
- Natural Gas
- Yes
- Hydro
- Yes
- Cable
- Yes
- Telephone
- Yes
- Bedrooms
- 3 + 2
- Washrooms
- 4
- Kitchens
- 1
- Family / bonus room
- Yes
Room sizes
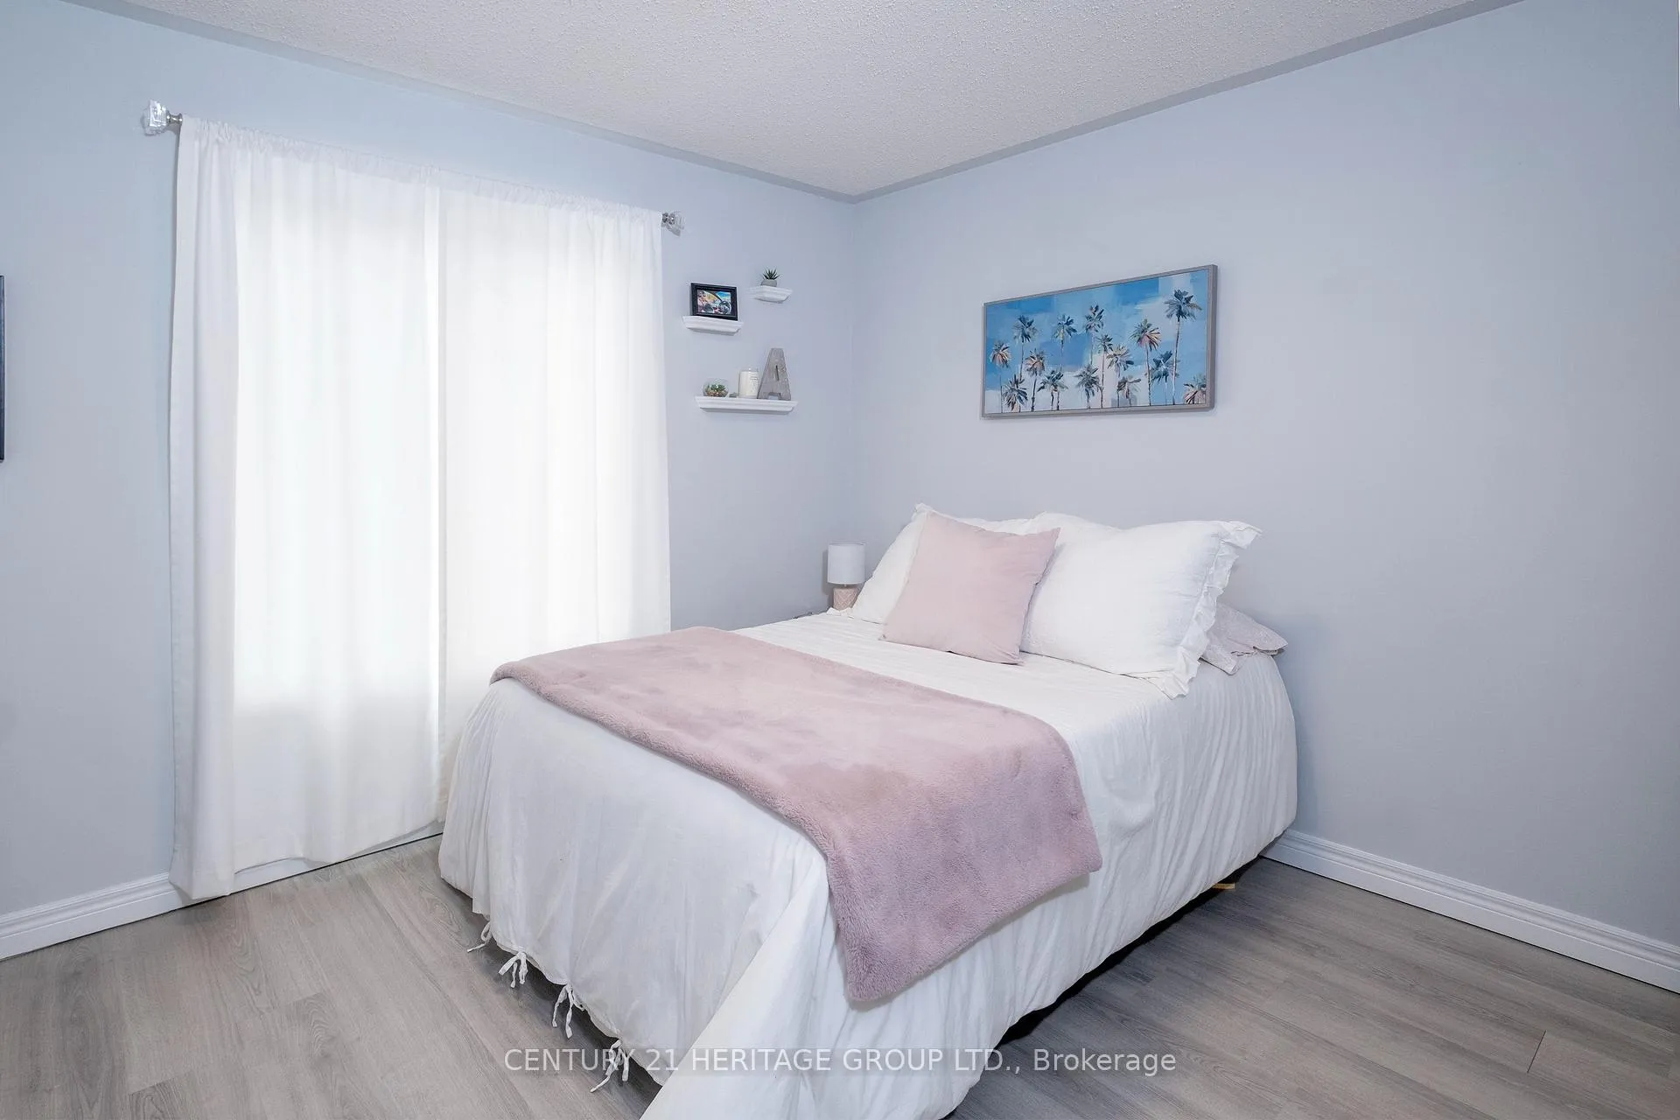
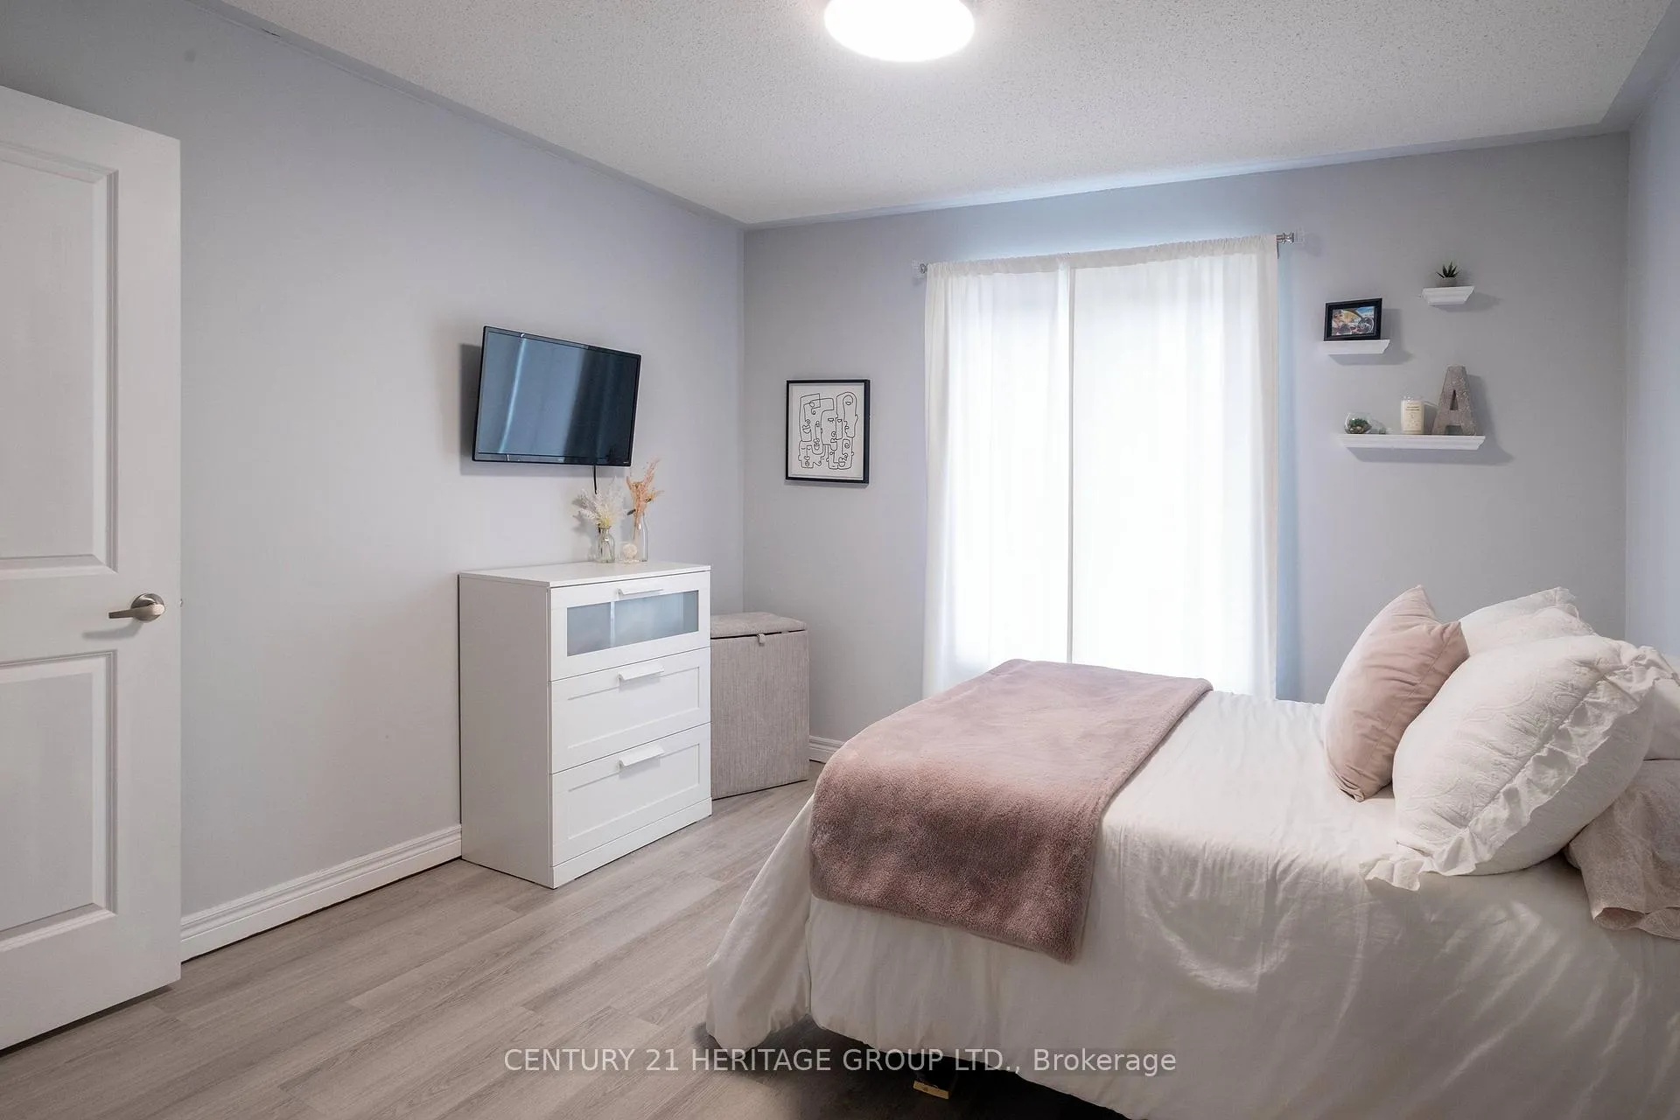
- Bedroom 2—Second level, Walk-In Closet(s), Large Window, 3 Pc Bath
- Bedroom 3—Second level, Walk-In Closet(s), Large Window
- Family Room—Main level, W/O To Yard, Hardwood Floor, Gas Fireplace
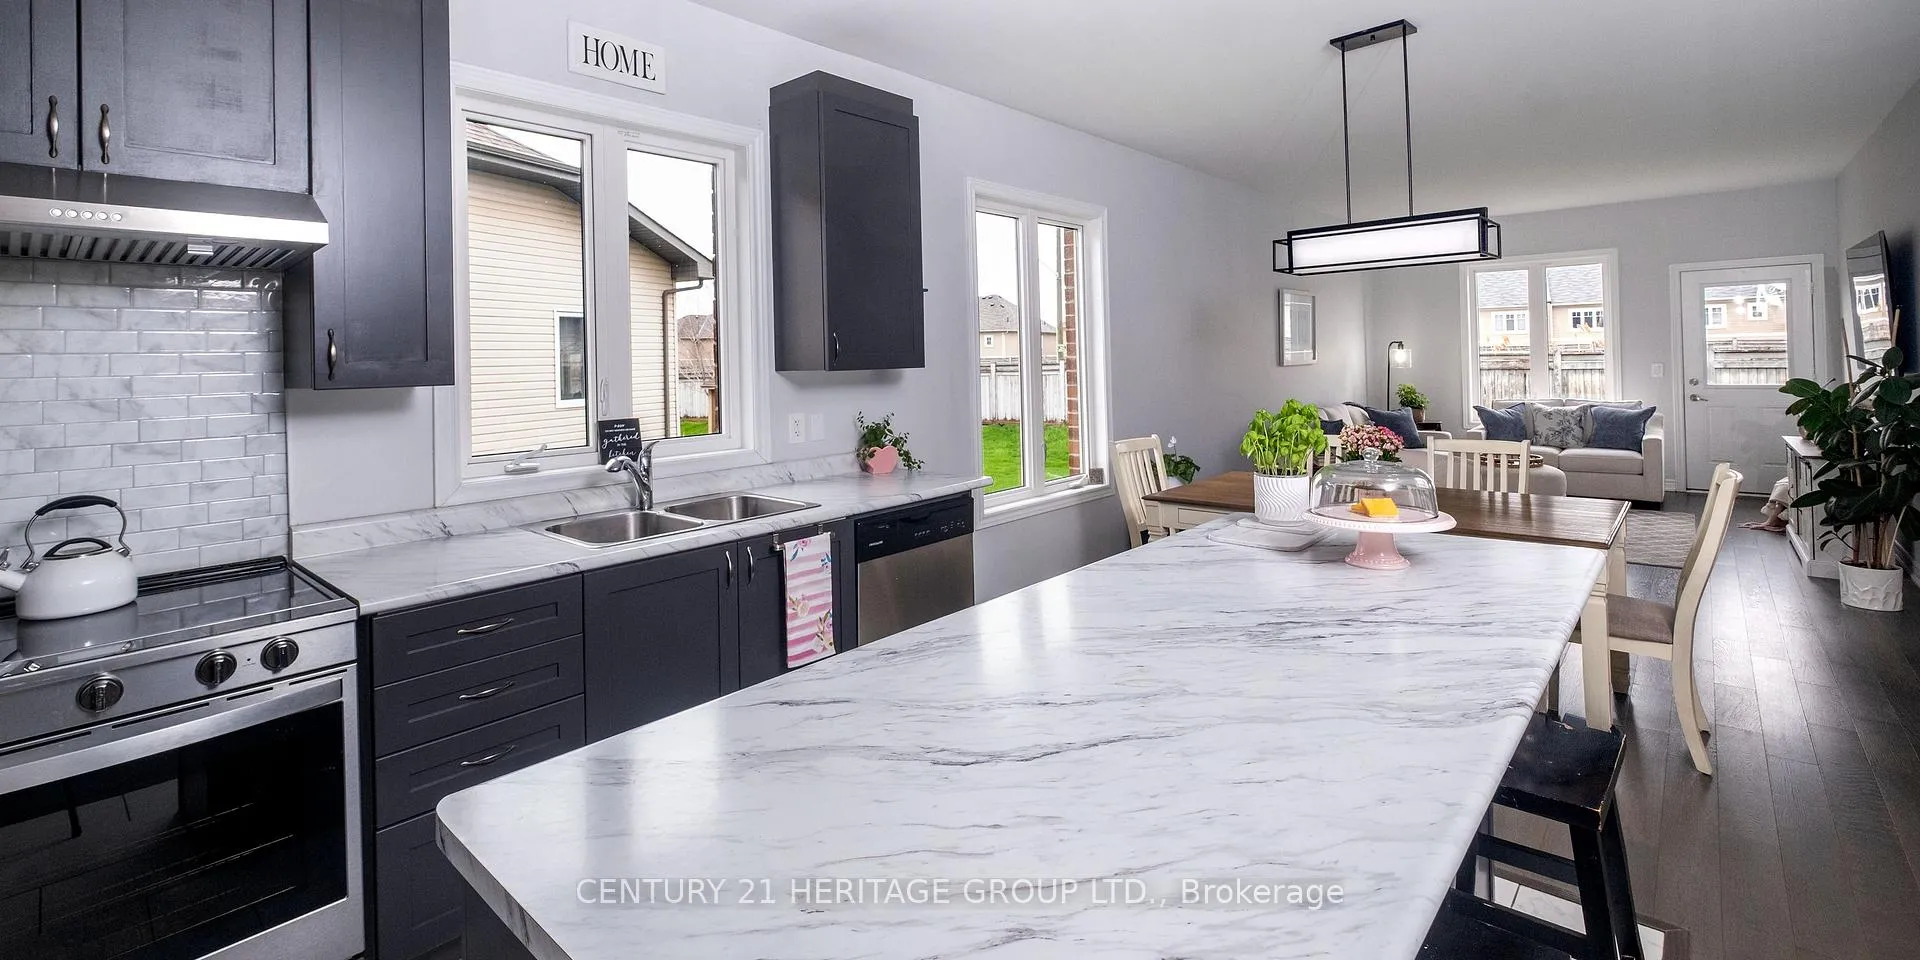
- Dining Room—Main level, Hardwood Floor, Open Concept
- Primary Bedroom—Main level, Walk-In Closet(s), 3 Pc Ensuite, Large Window
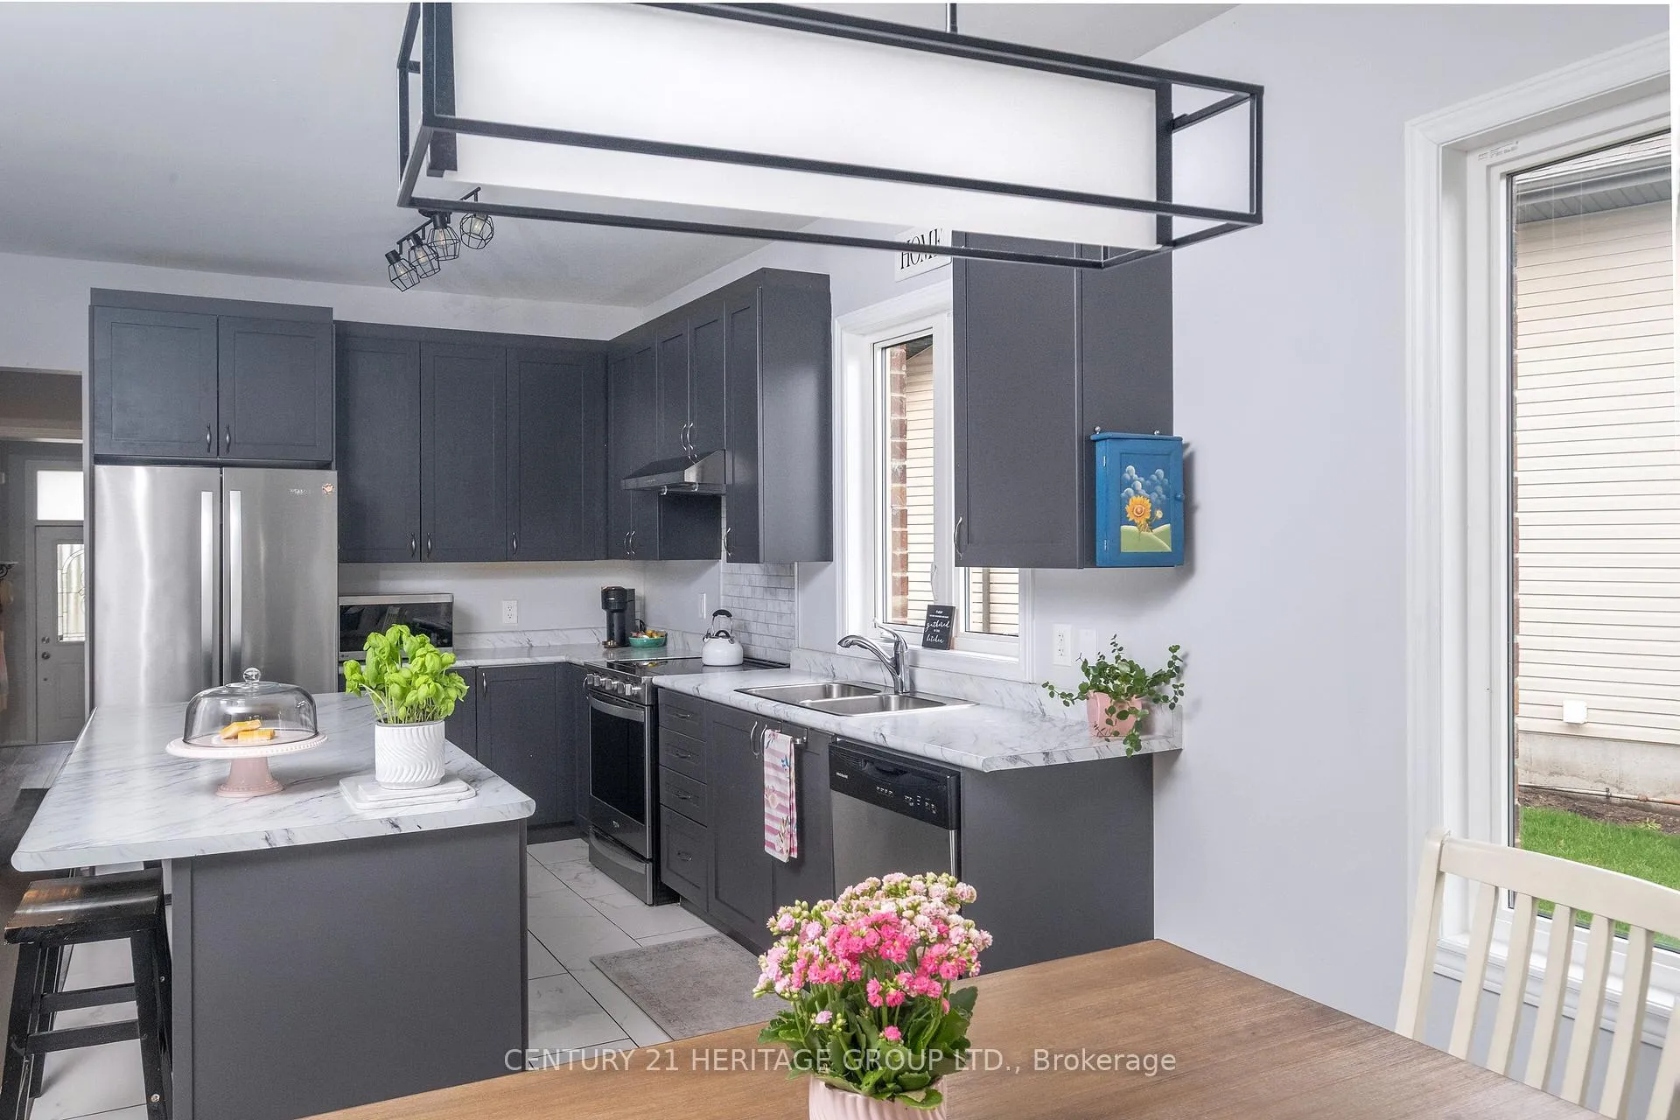
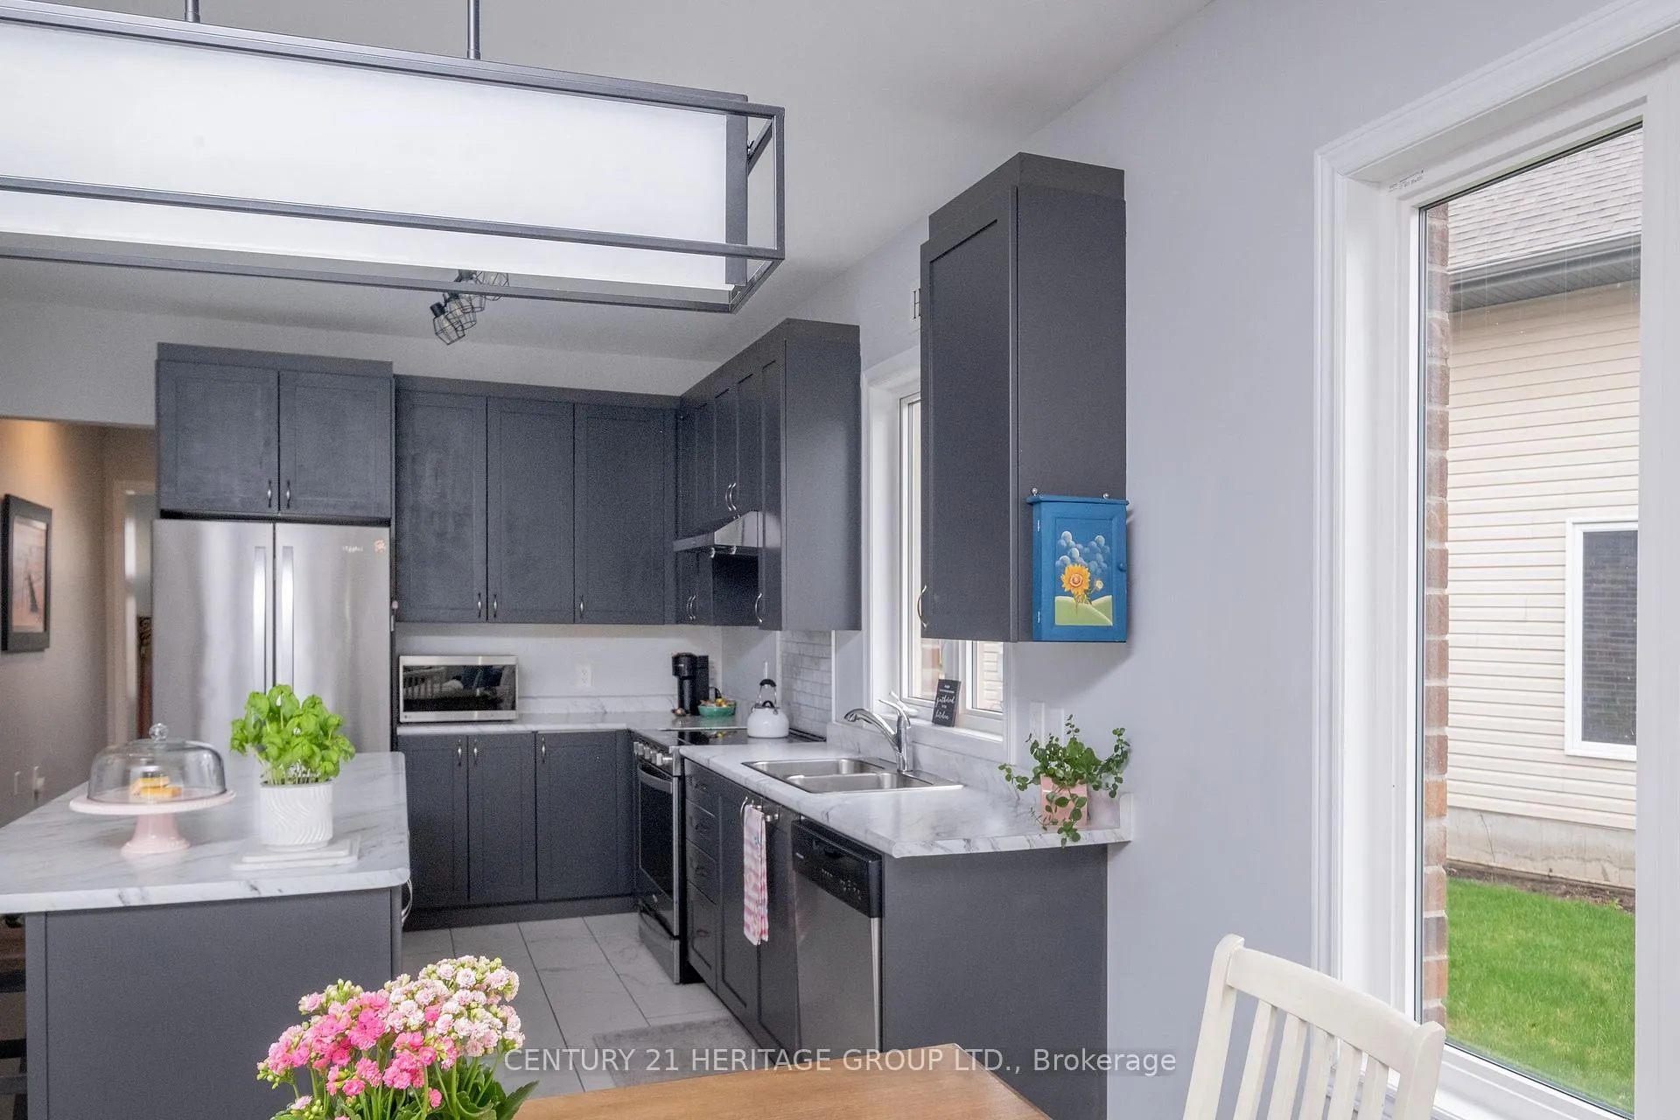
- Kitchen—Main level, Stone Counters, Centre Island, Backsplash
- Den—Main level, Large Window, Hardwood Floor
- Laundry—Main level, Access To Garage, Laundry Sink, Tile Floor
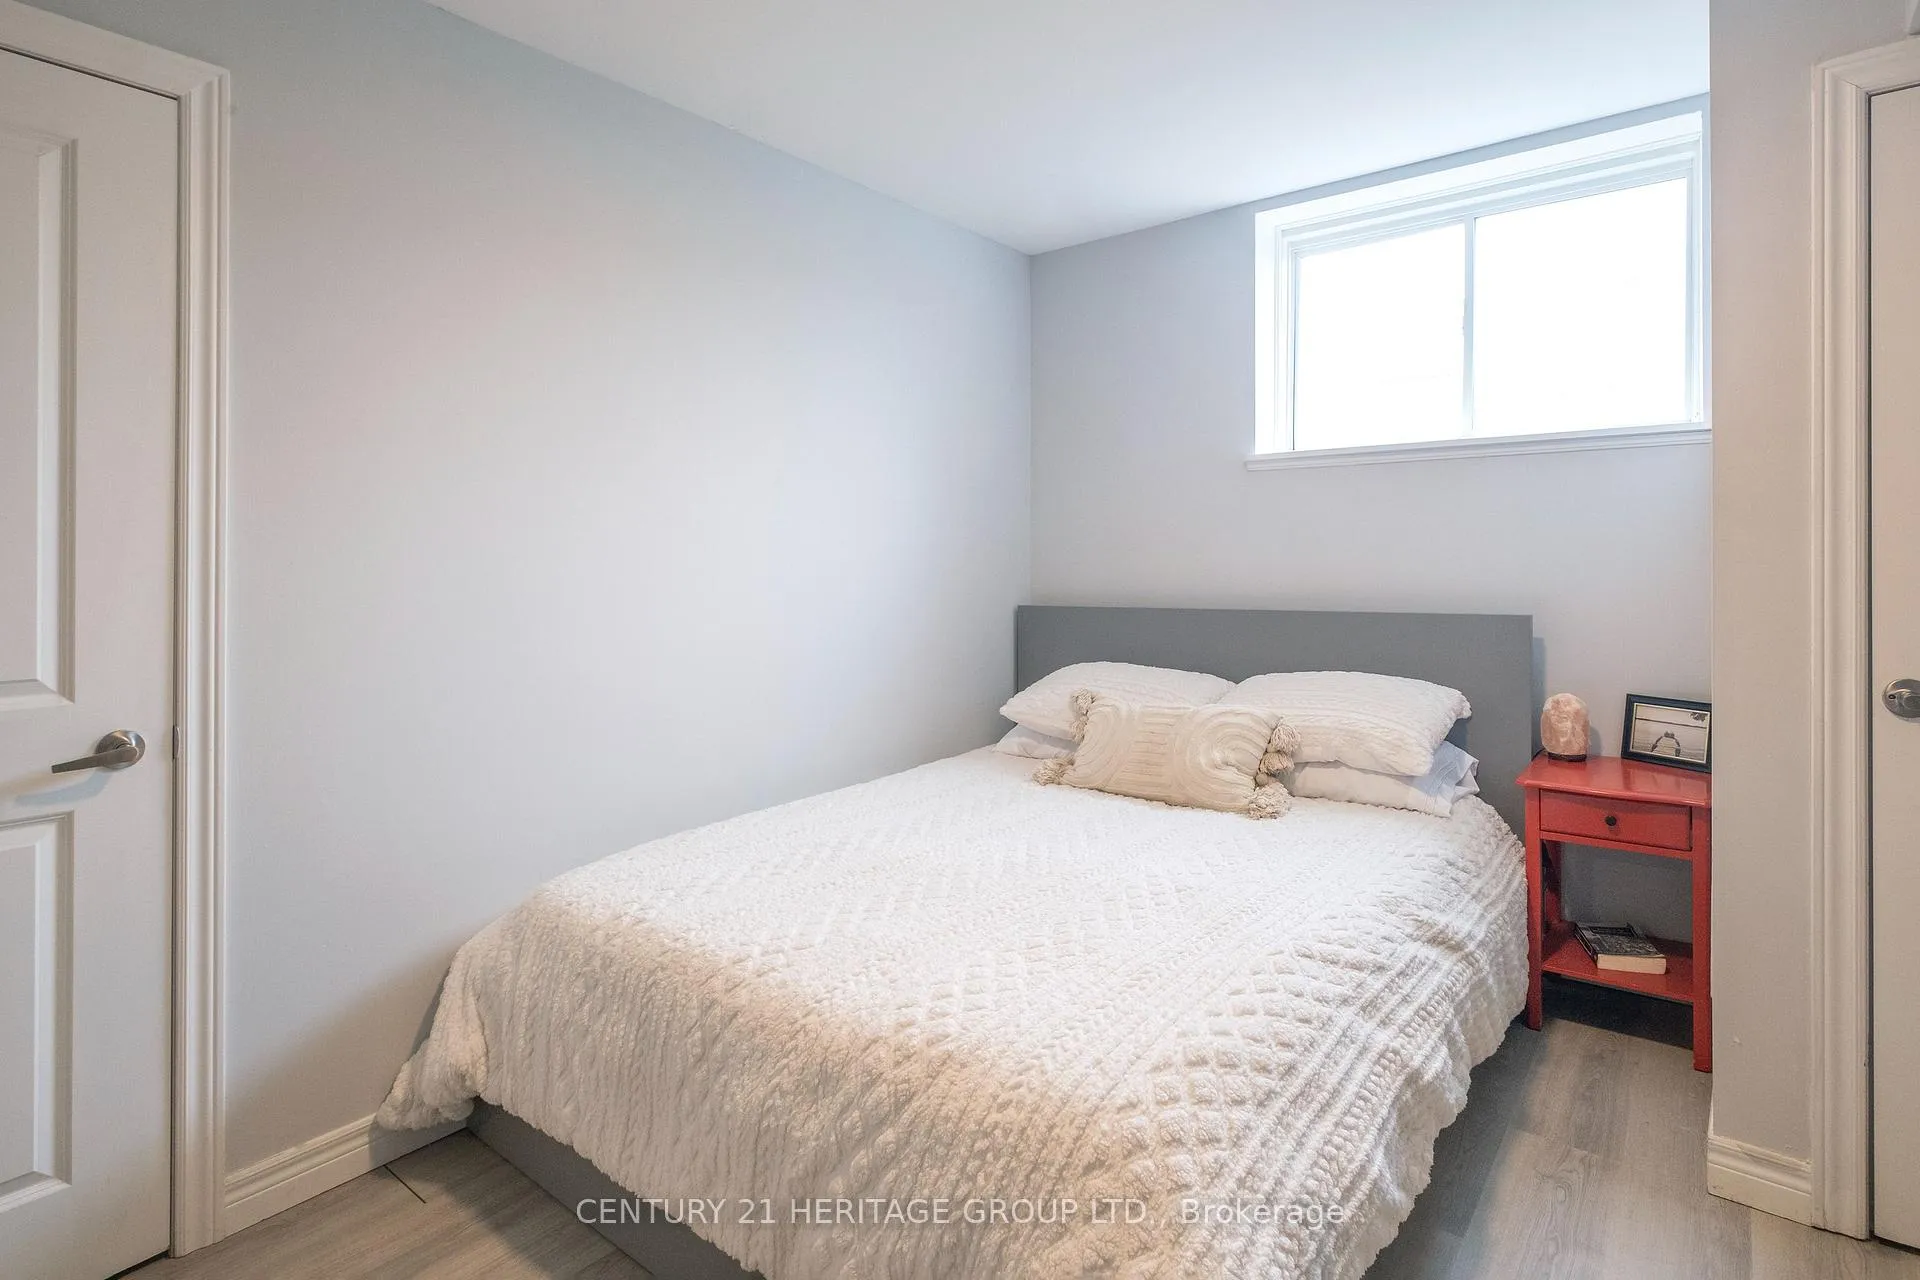
- Bedroom 4—Basement level, Double Closet, Large Window
- Bedroom 5—Basement level, Double Closet, Large Window
- Recreation—Basement level, Laminate, 3 Pc Bath
- Other—Basement level, Concrete Floor
- Utility Room—Basement level, Concrete Floor
Washrooms
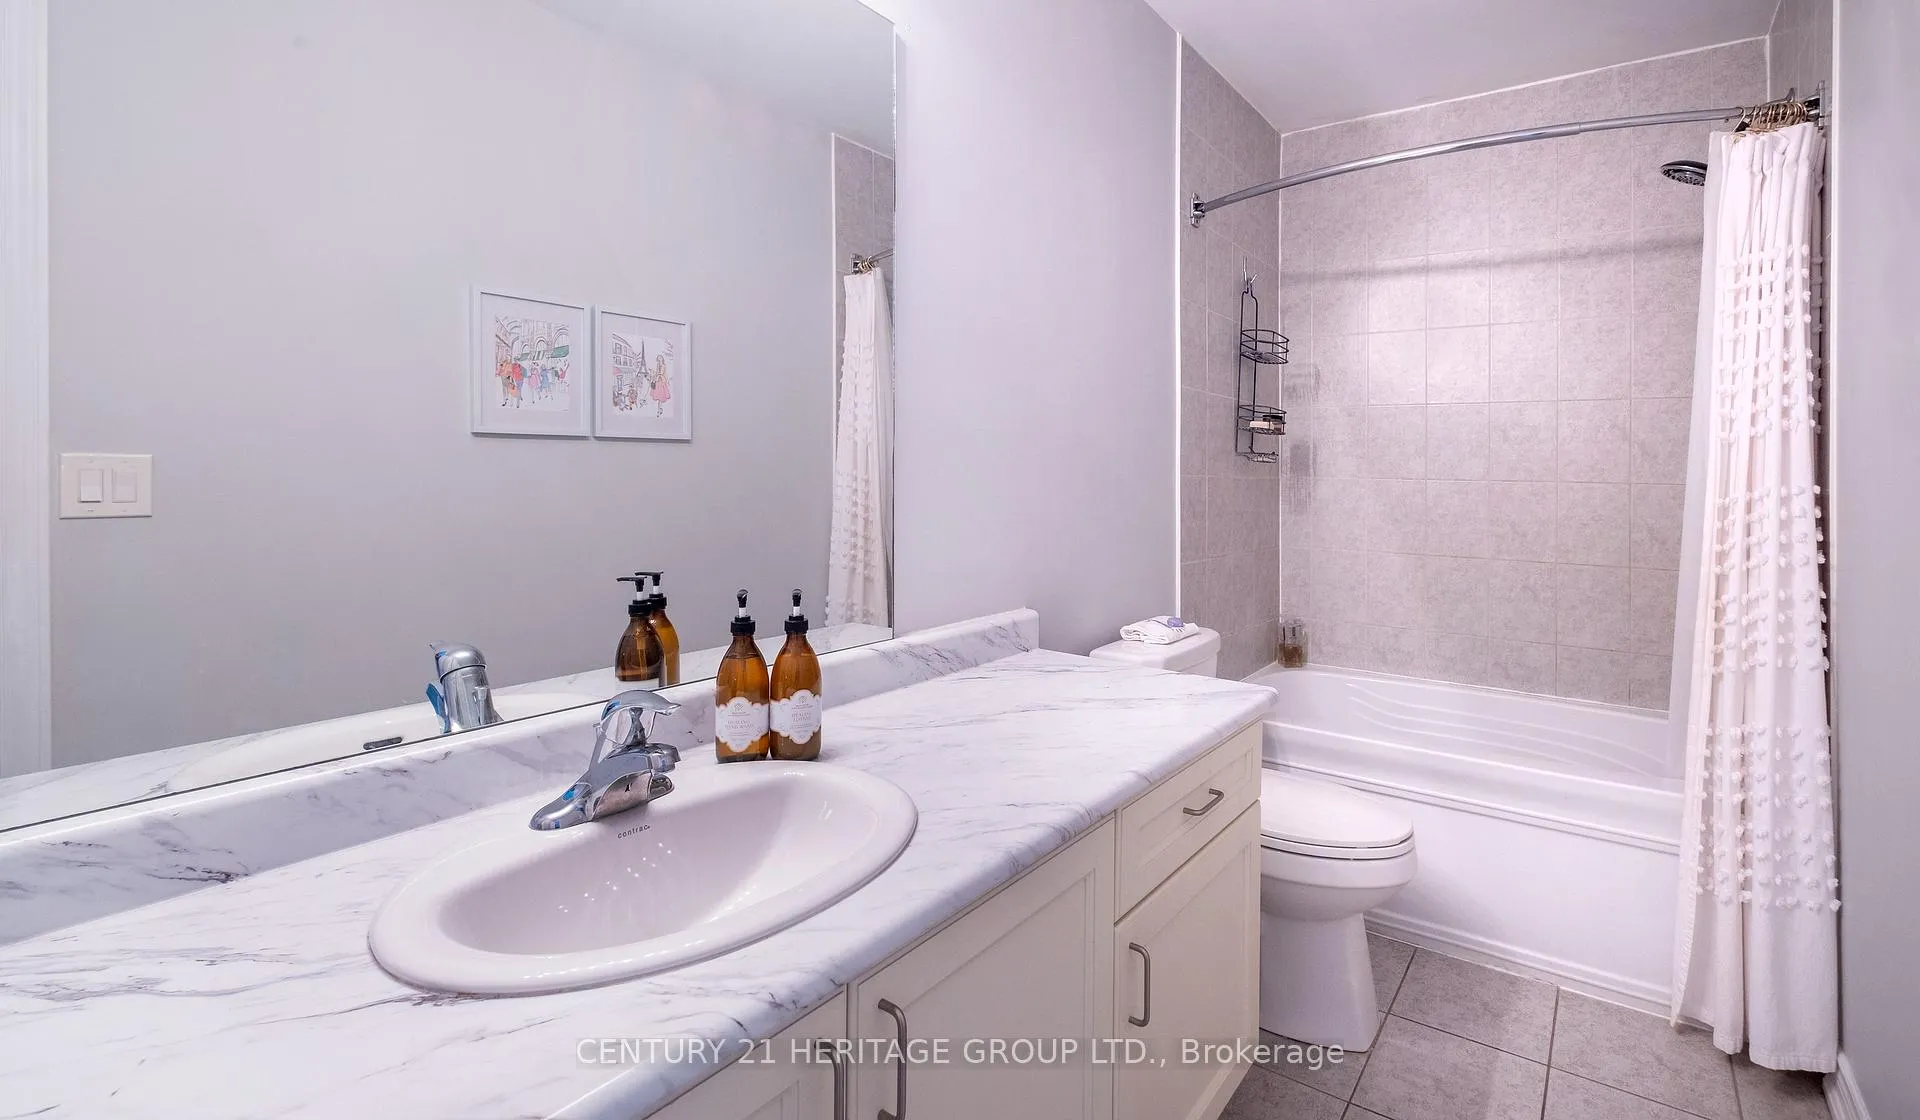
- 3-piece, Second
- 3-piece, Main
- 2-piece, Main
- 3-piece, Basement
- Municipality
- New Tecumseth
- Neighbourhood
- Alliston
- Main cross streets
- KING ST S [ADJ-TEC TOWNLINE], KINGSMERE CRES
- Directions
- INDUSTRIAL PKWY TO KING S TO KINGSMERE CRESCENT
- Waterfront
- None
- MLS® number
- N13237494
- Data source
- Toronto Regional Real Estate Board
- Status change
- 2026-09-14
- Listed on
- 2026-06-03
- Days on market
- 103 days
- Possession date
- 2026-07-31
- Possession type
- Flexible
- Co-op commission
- 2.0 + HST
- Seller
- Listed by
- CENTURY 21 HERITAGE GROUP LTD.
Home Market Value
Current home valuation for 61 Kingsmere Crescent, New Tecumseth, Alliston, New Tecumseth, ON. Listed for $739,000
HOMEH Estimate
$721,500
Estimated Sales Range
$609,127 - $833,873
HOMEH Estimate for 61 Kingsmere Crescent, New Tecumseth, Alliston
Calculated with a real agent's CMA method — 45+ years of experience, codified. Not an AI guess.
For the owner
Is this your home? Track its value.
Get this home's HOMEH Estimate by email once a month, with how many homes are for sale around you.
Mortgage Payment Calculator
Compare up to 4 down payment scenarios
5% on first $500K + 10% on $239,000 over $500K
$48,900
| Scenario 1 | Scenario 2 | Scenario 3 | Scenario 4 | |
|---|---|---|---|---|
−Down payment | % $ | % $ | % $ | % $ |
+CMHC insurance | $27,579 | $20,618 | $17,588 | $0 |
=Total mortgage | $717,066 | $685,718 | $645,738 | $591,200 |
Amortization | ||||
Mortgage rate | % | % | % | % |
| Payment frequency | ||||
=Mortgage payment | $3,501monthly | $3,348monthly | $3,153monthly | $2,887monthly |
Land Transfer Tax
$11,255
$11,255
Around this home
Data provided by OpenStreetMap & Fraser Institute School Rankings
Ask HOMEH
New!Hi there!
👋Text or call (416) 301-9001
Recommended for you
Based on homes you've looked at.
No recommended properties found.
Nearby similar homes
No nearby properties found.
More real estate resources
Other homes nearby
Explore this area
Nearby neighbourhoods
No nearby listings available.