
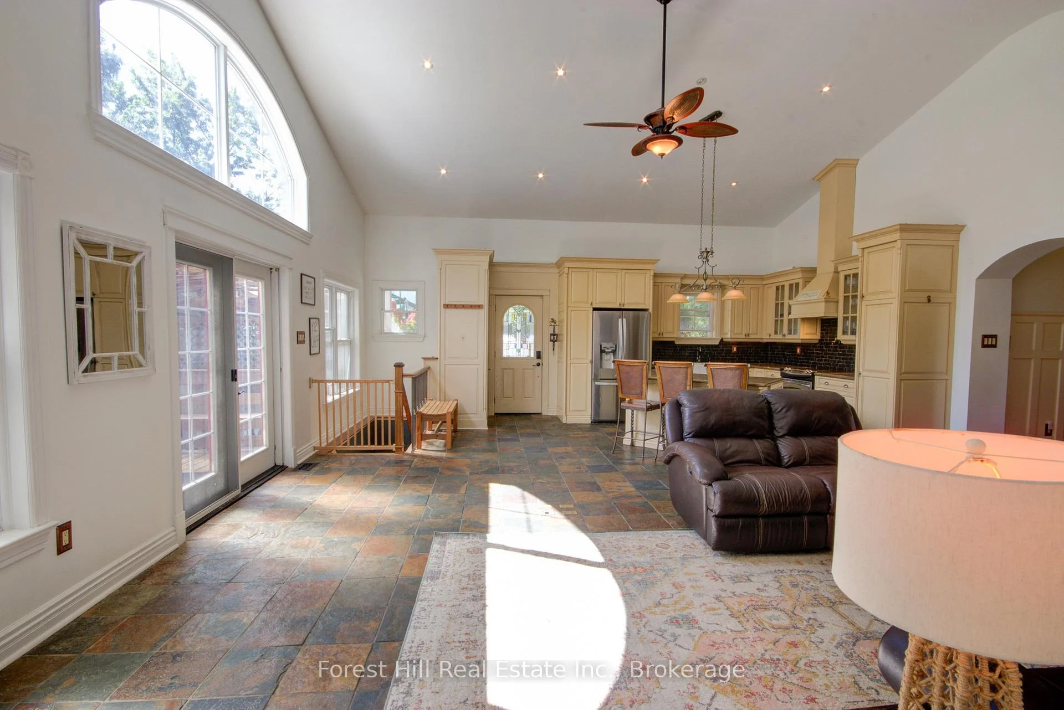
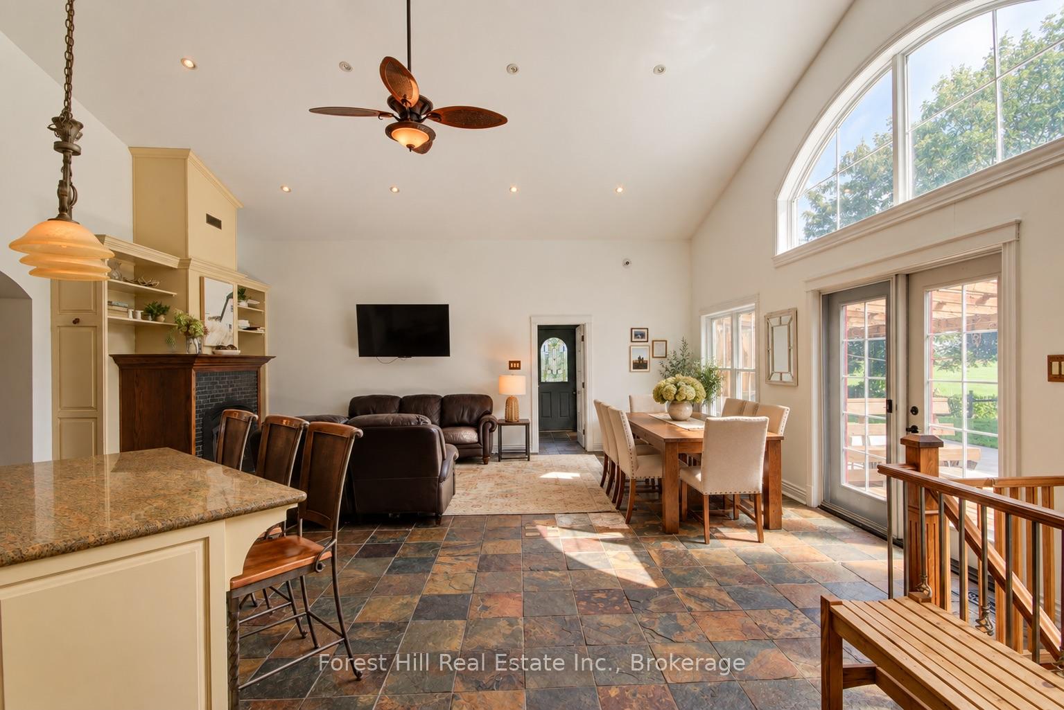
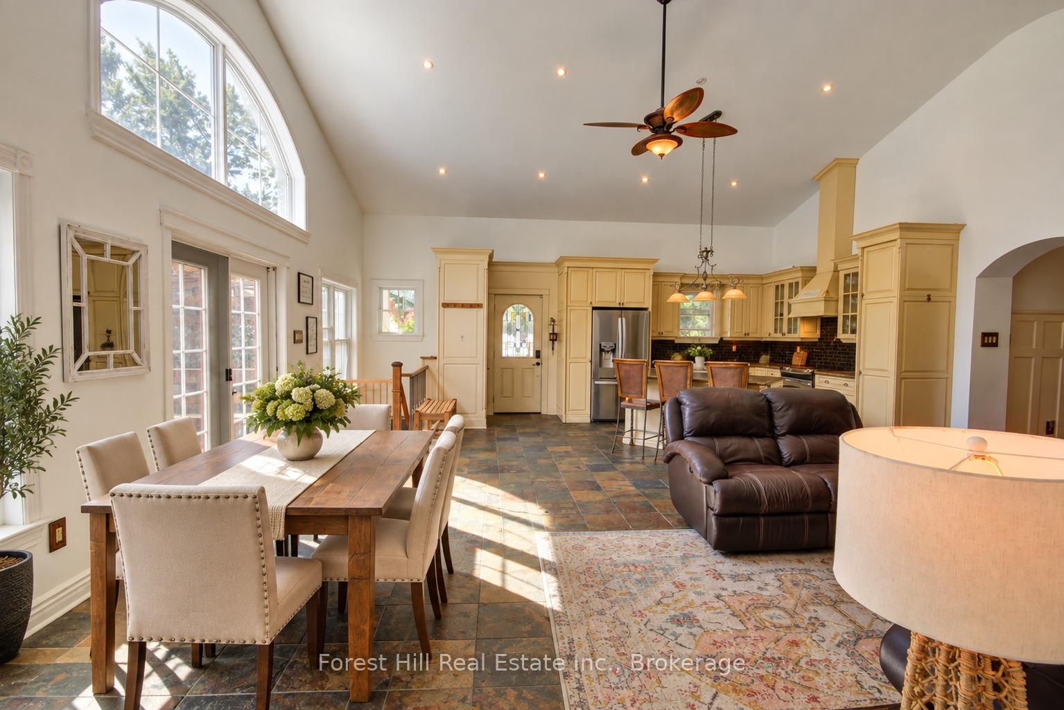
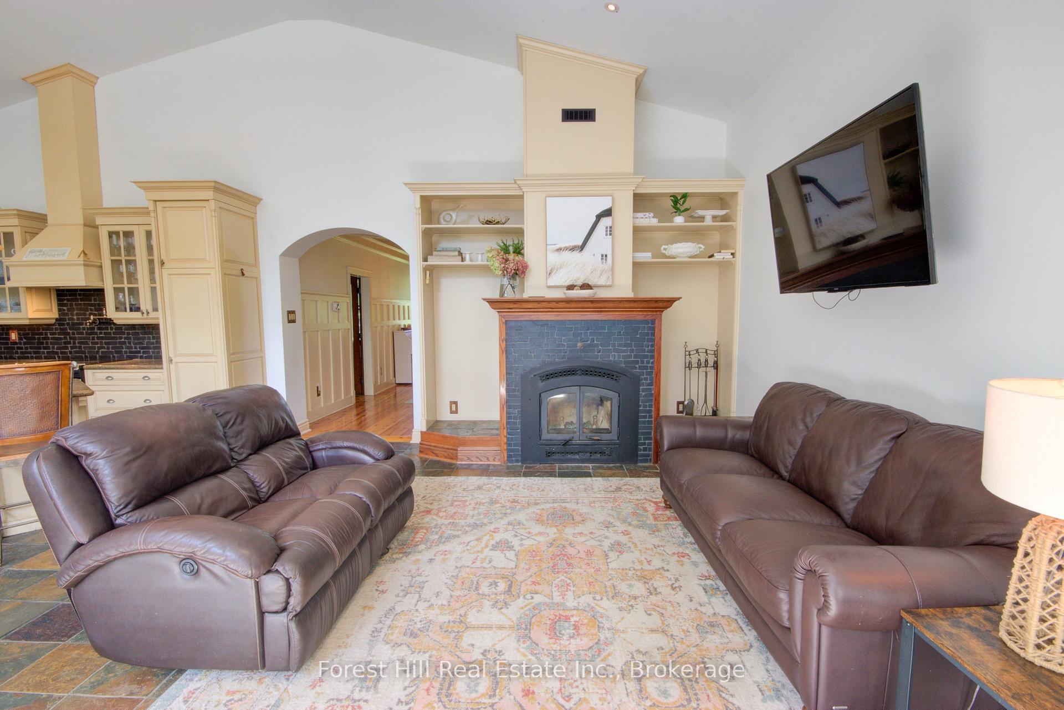
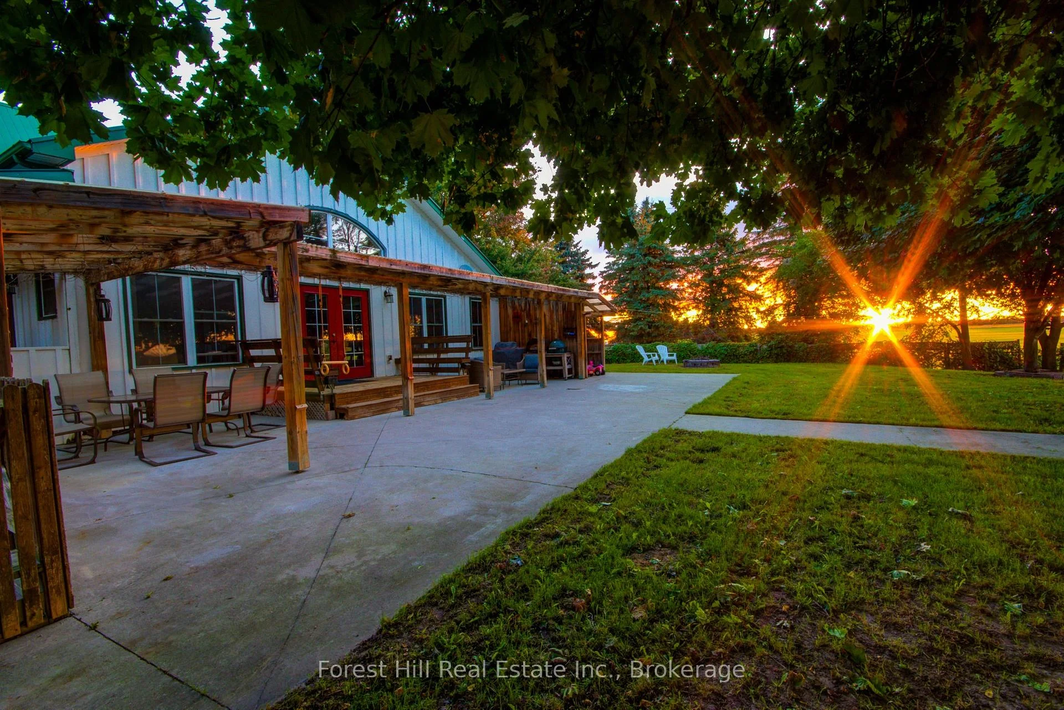
6311 12th Line W
New Tecumseth (Rural New Tecumseth), ON L9R 1V4
- 3Bedrooms
- 2Bathrooms
- 0Garage
- 2000–2500Sq Ft
- $8,340Tax
- 199×1,130 ftLot Size
 Estimated Value:$1,669,499See Free Estimate Report

Sale & Price History for 6311 12th Line W, New Tecumseth, Rural New Tecumseth
| Start Date | End Date | Price | Event | MLS# |
|---|---|---|---|---|
| No listing history available | ||||
Real estate boards require you to or to see the full details of this property.
*Sold prices and complete sale & price history are regulated data. Under the Trust in Real Estate Services Act, 2002 (TRESA) and the rules of the Real Estate Council of Ontario (RECO), and pursuant to the Multiple Listing Service® rules of the Canadian Real Estate Association (CREA) and the Toronto Regional Real Estate Board (TRREB), this information may be shown only to registered users who have agreed to the applicable terms of use (a Virtual Office Website, or "VOW," arrangement). HOMEH Inc., Brokerage therefore provides it to signed-in members only. Creating an account is free and takes under a minute.
About 6311 12th Line W, New Tecumseth, Rural New Tecumseth
Summarized Description
- Rare country property with income potential
- Charming century farmhouse with spacious rooms
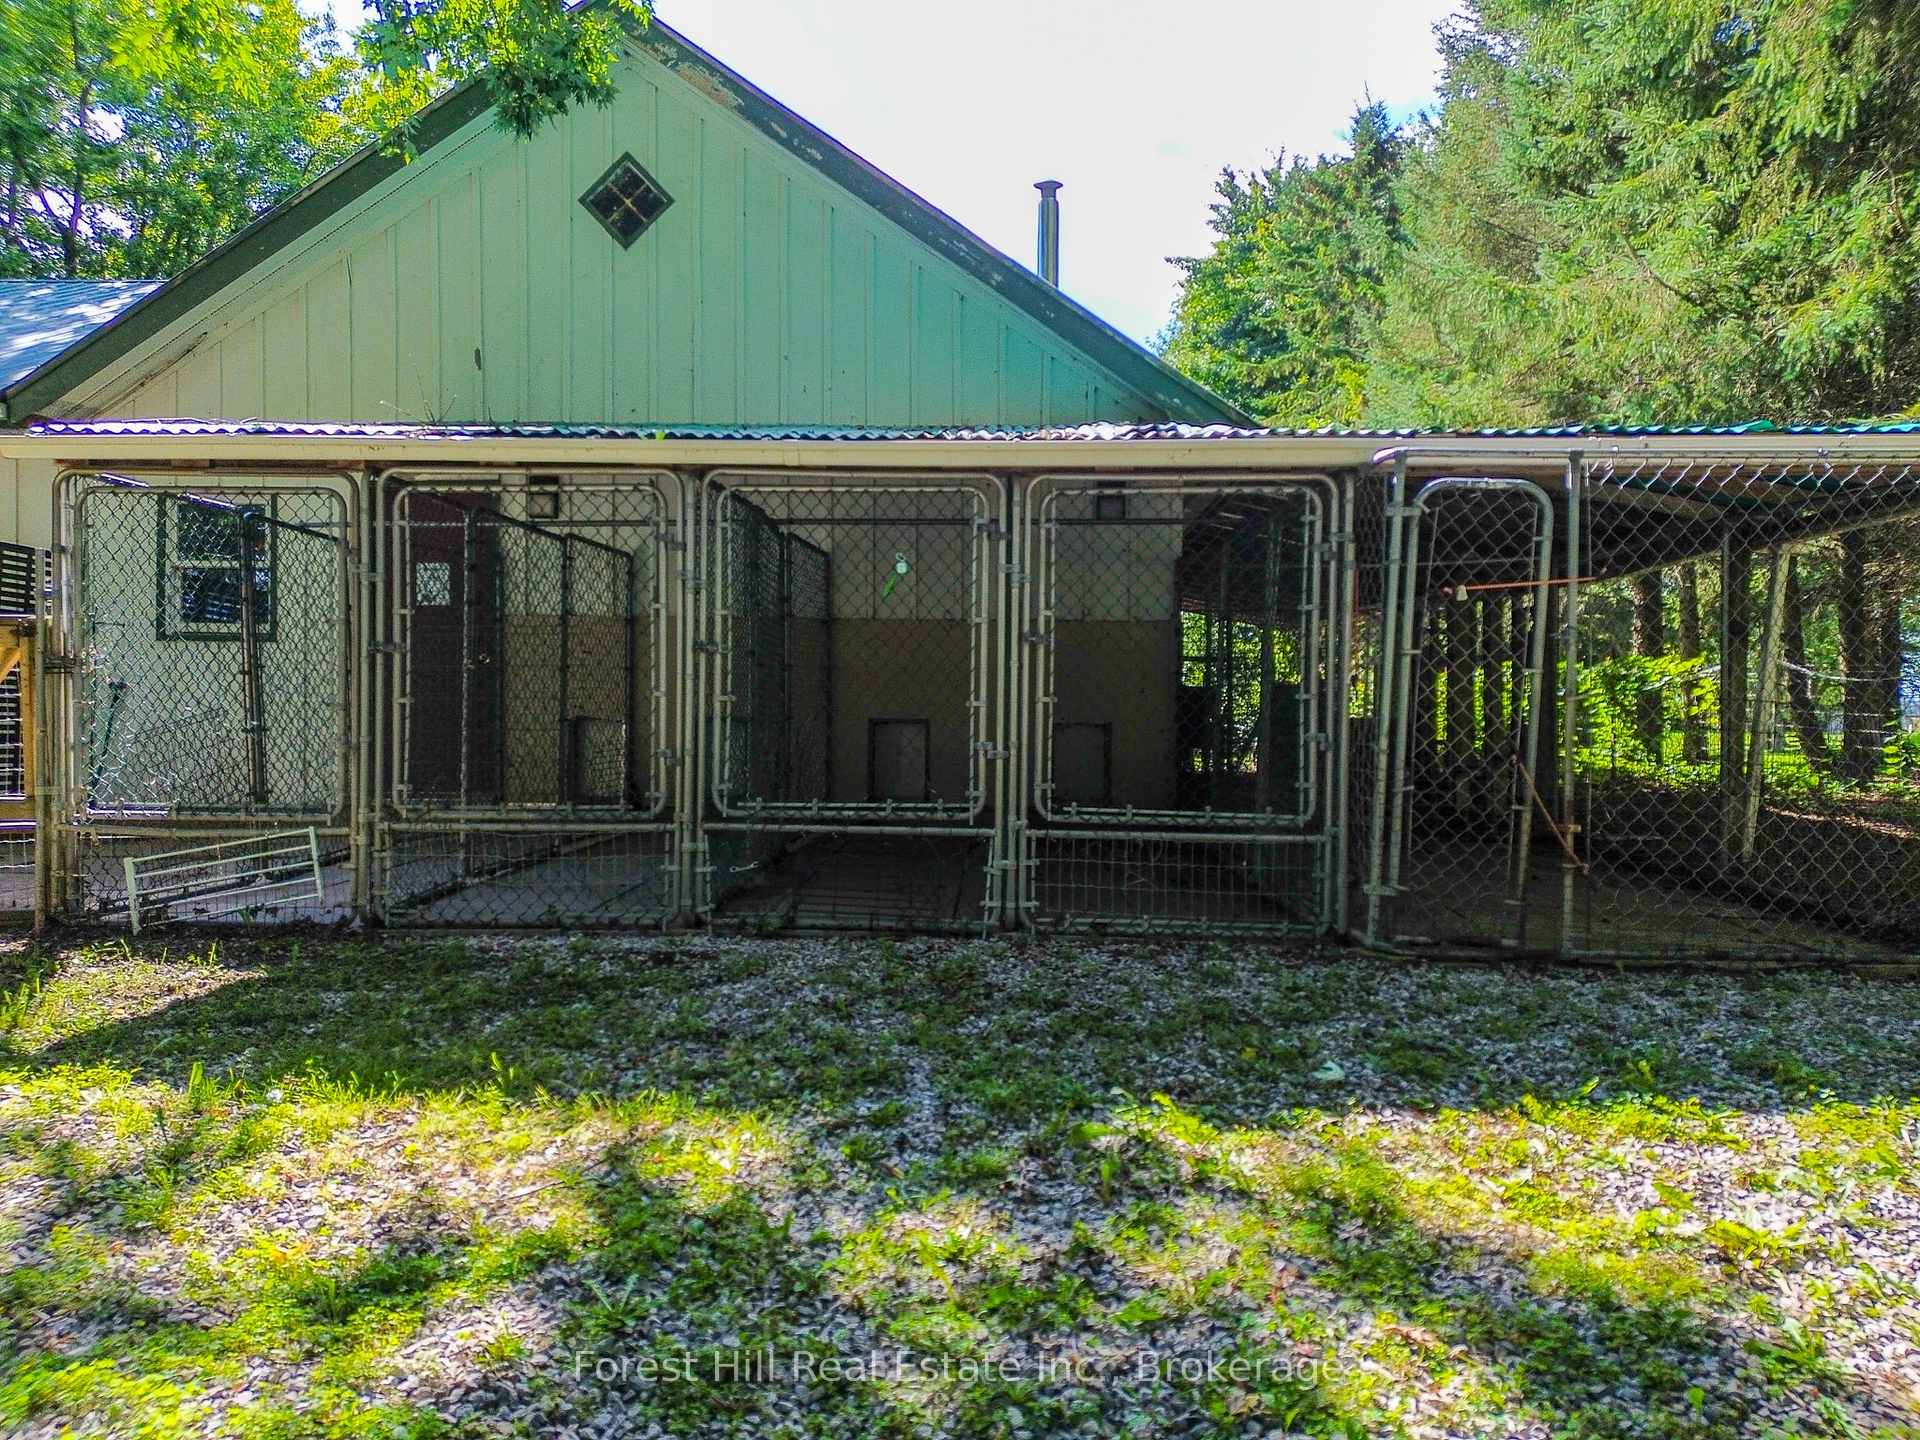
- Established canine-business infrastructure included
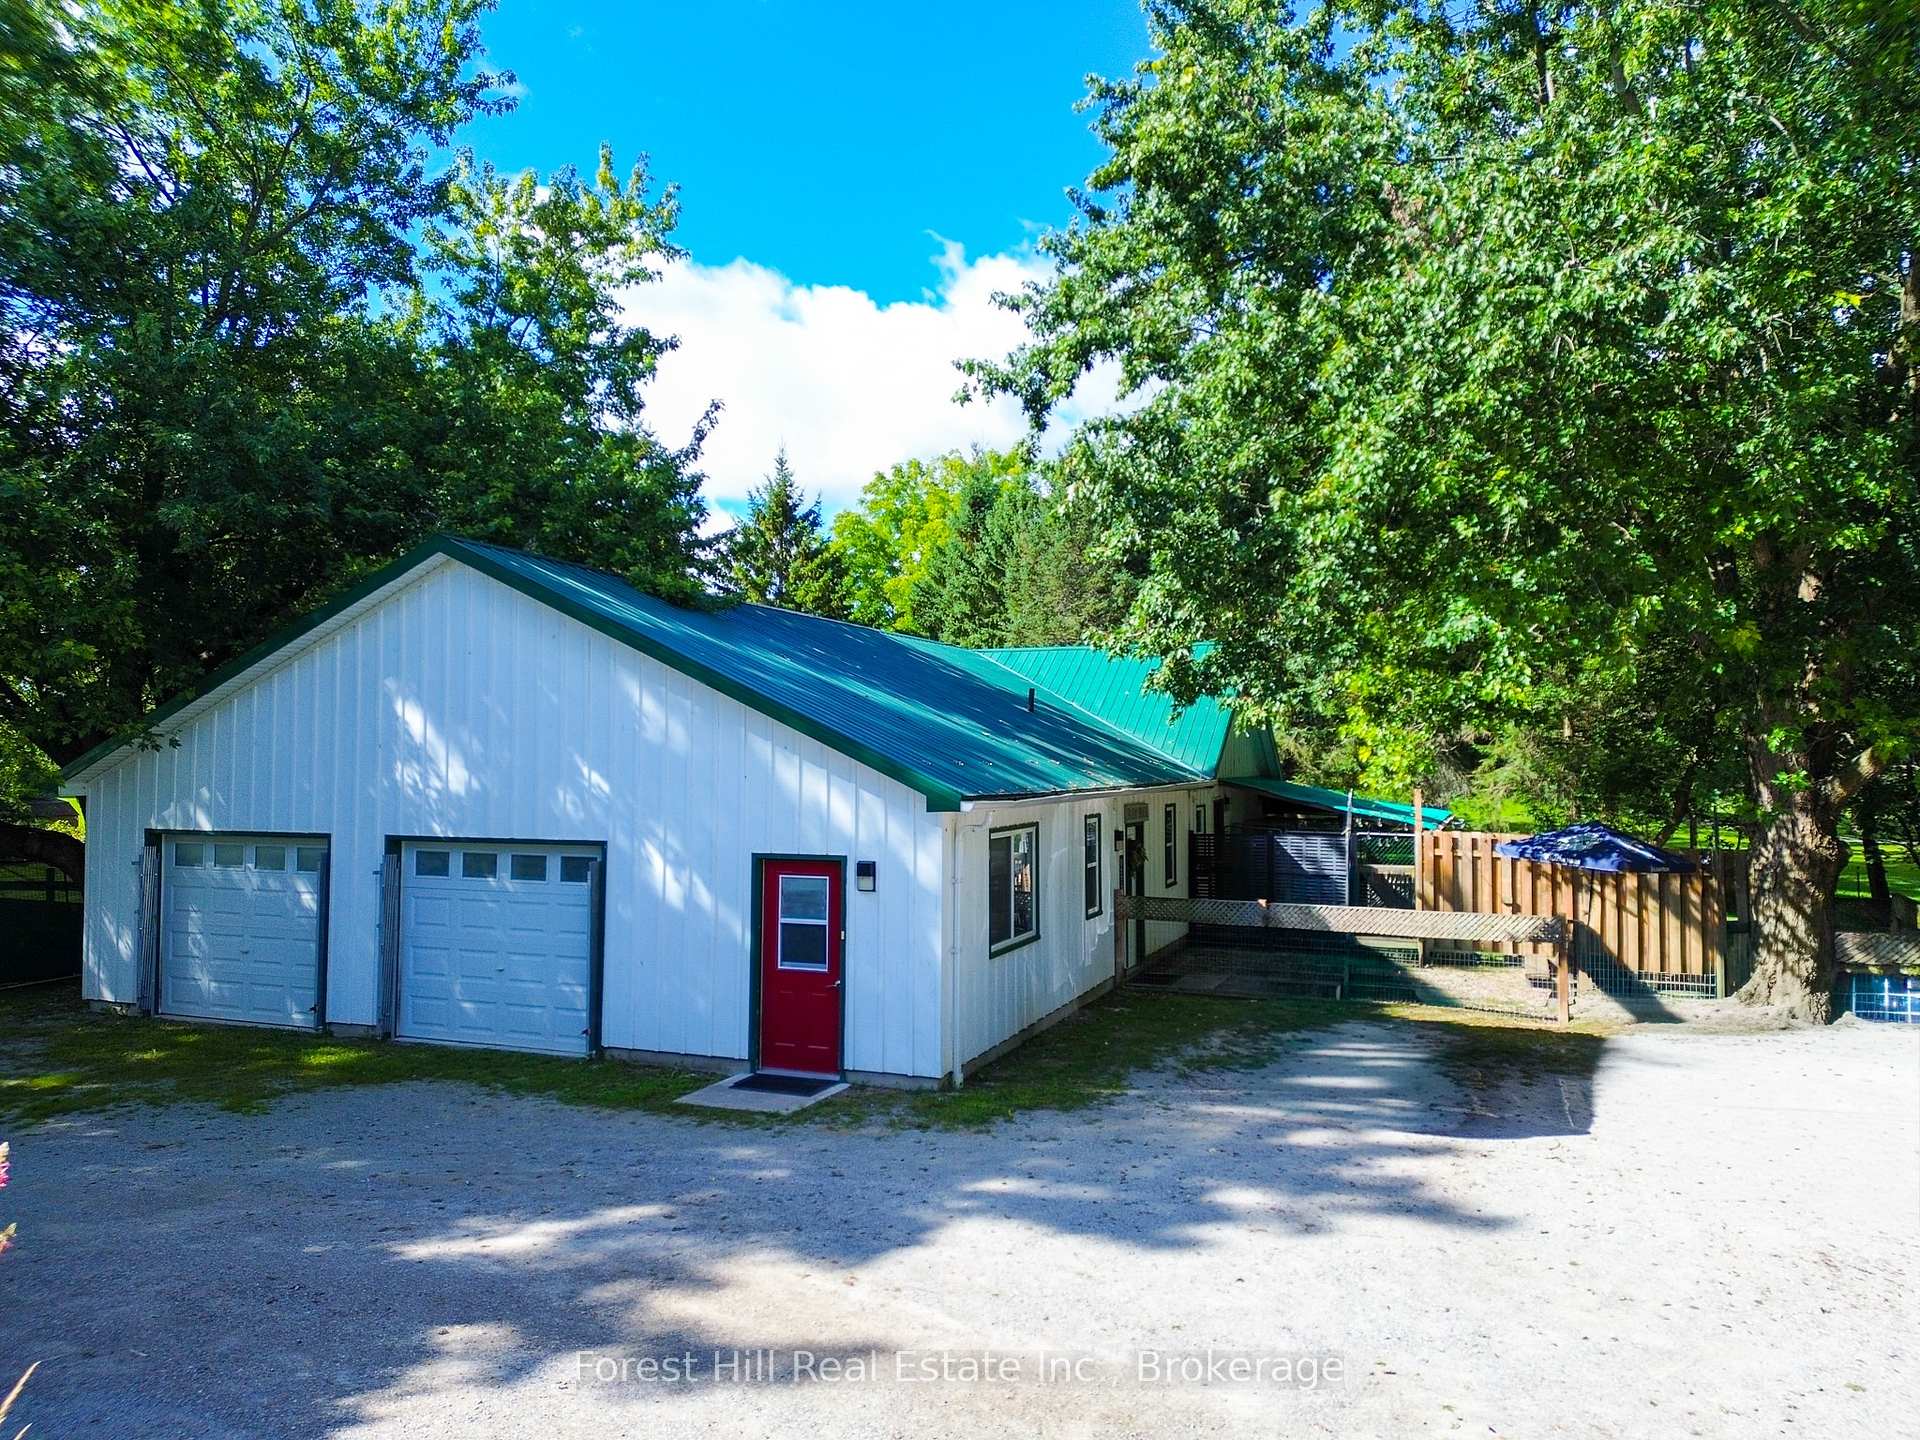
- Heated building with living area and kennel
- Extensive outdoor entertaining and fenced areas
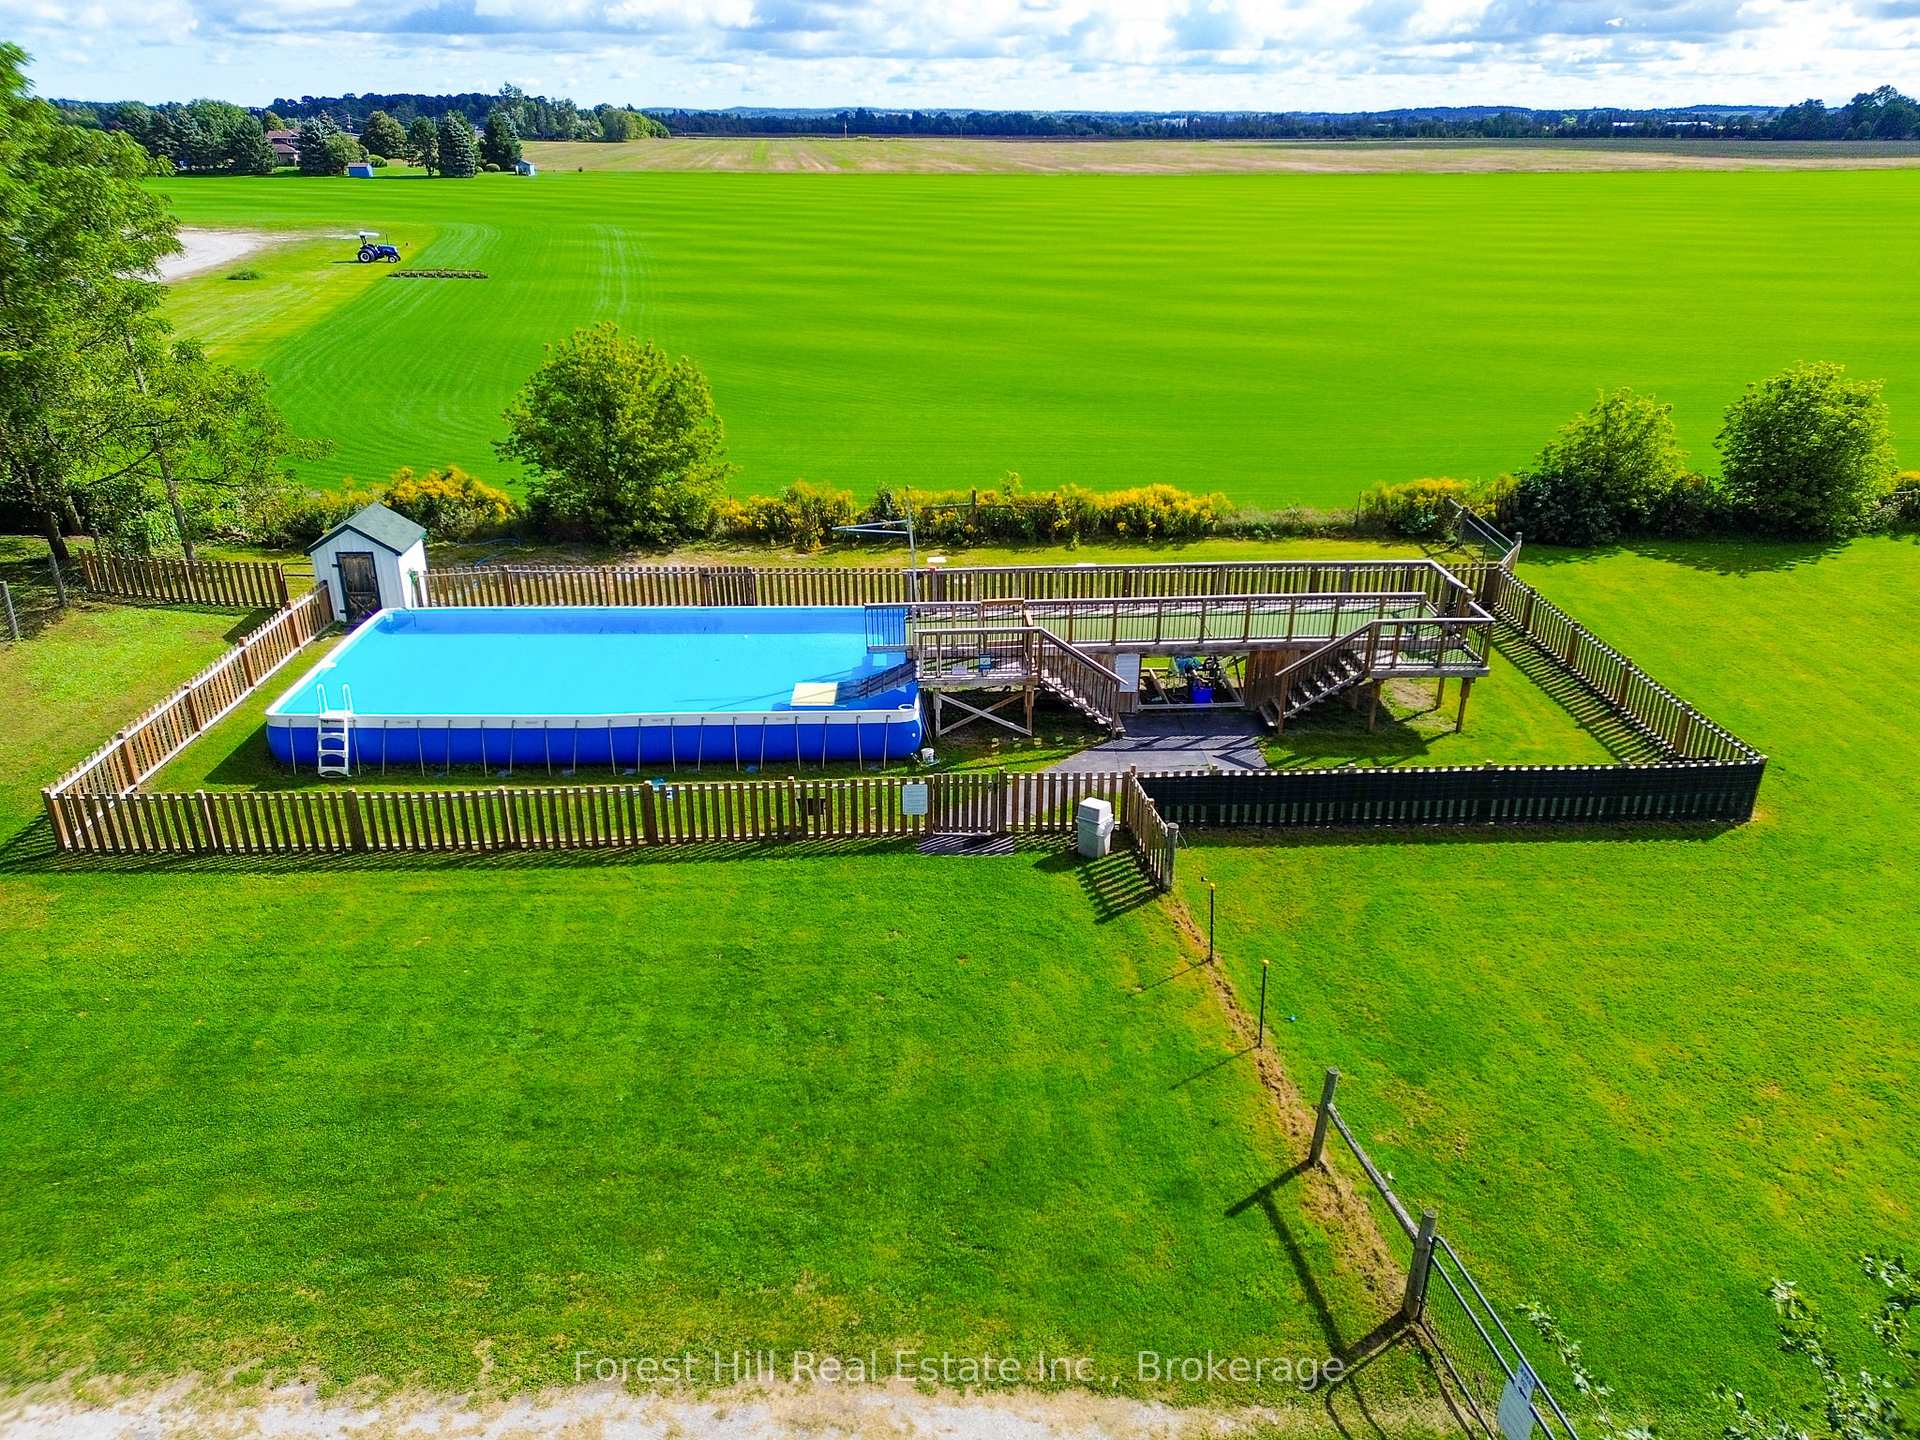
- Dog swimming facility with launch platform
- Live/work opportunity for business operators
- Approximately 4.8 acres with open countryside views
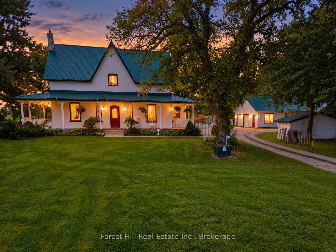
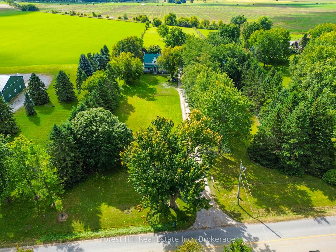
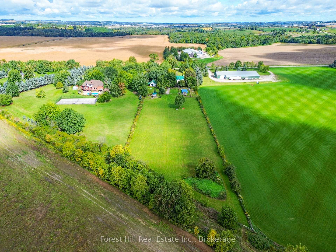
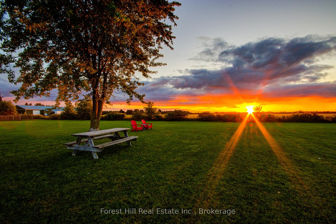
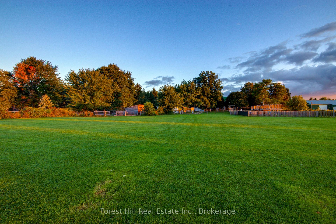
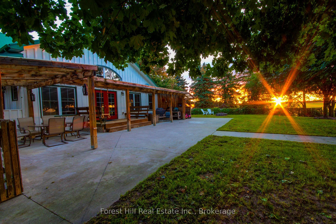
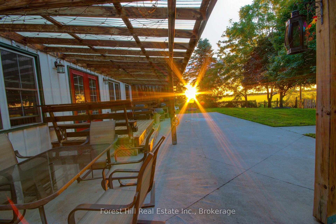
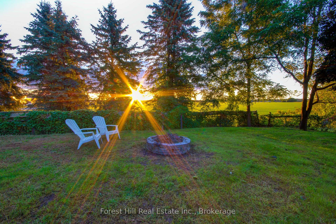
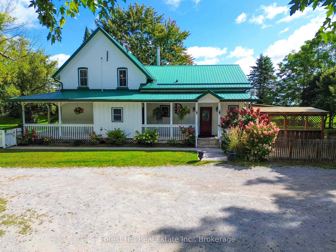
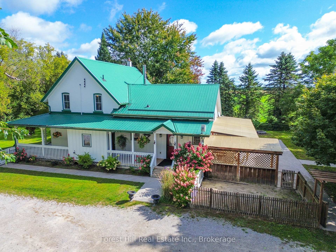
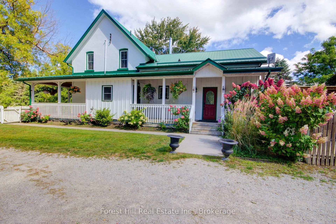
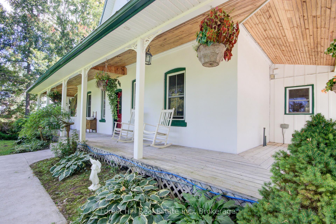
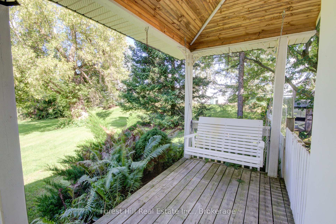
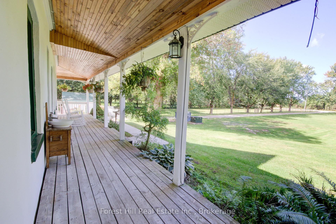
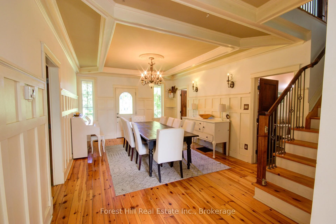
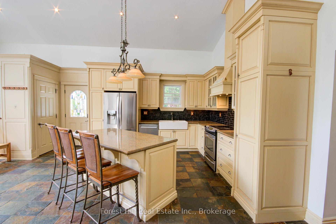
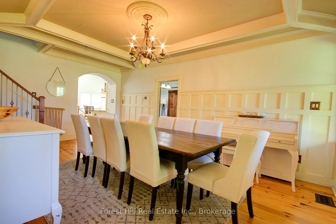
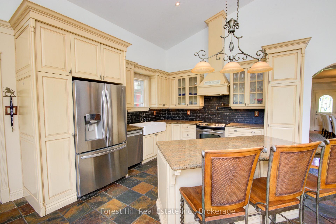
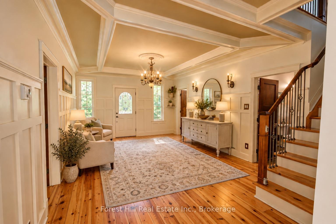
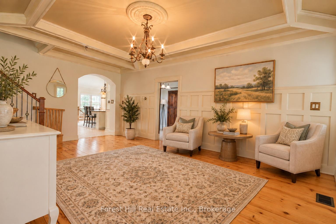
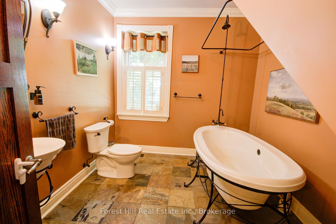
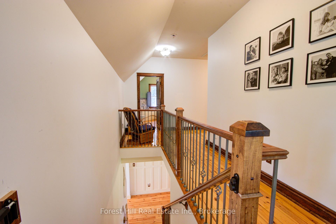
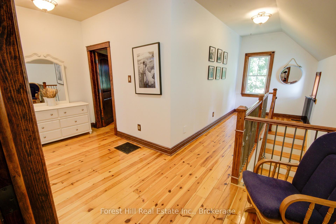
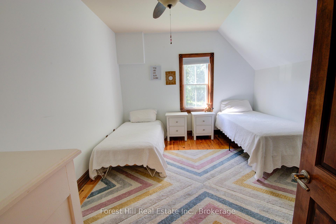
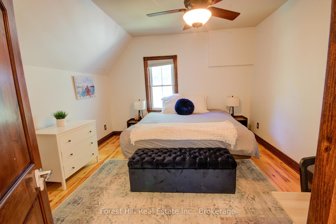
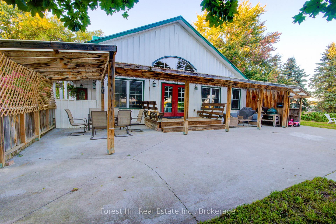
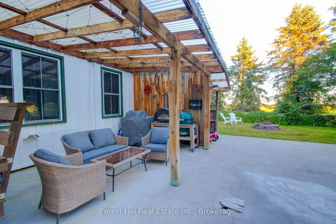
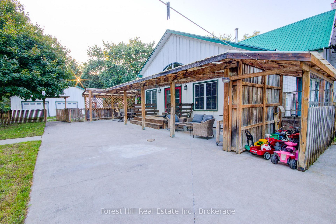
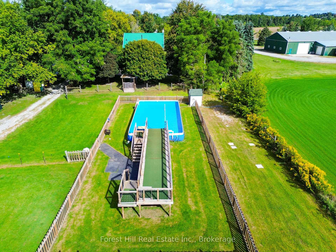
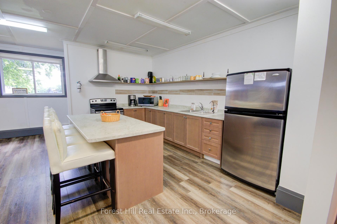
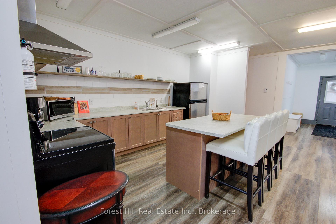
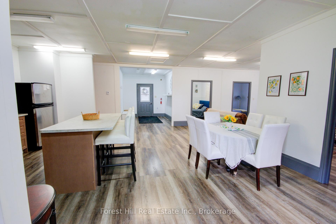
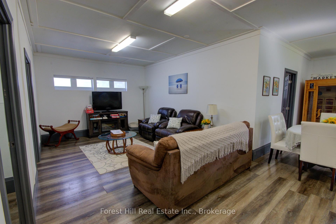
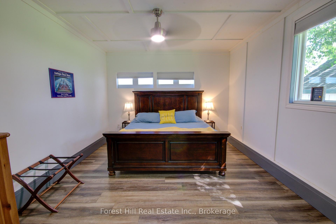
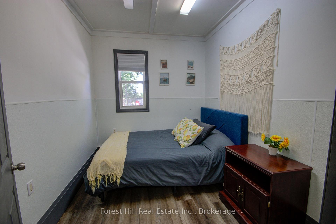
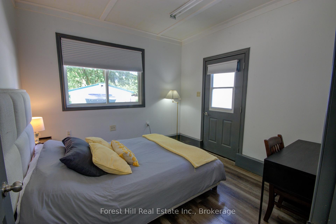
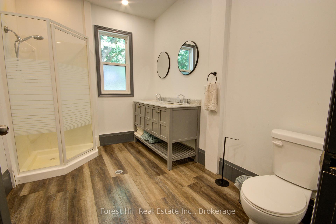
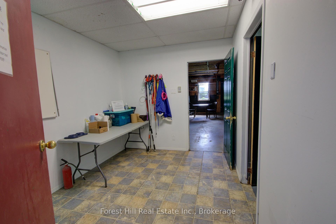
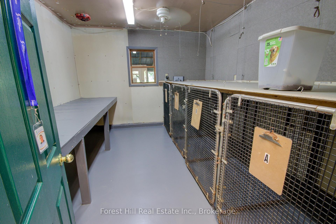
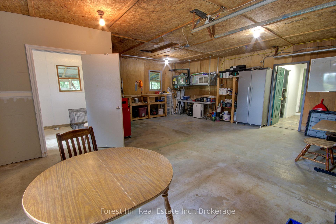
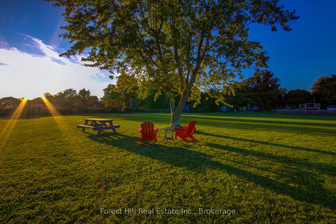
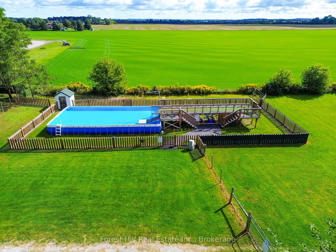
A rare country property where lifestyle, income and opportunity come together. Set on approximately 4.8 beautifully maintained acres, this charming century farmhouse offers the warmth and character of country living with spacious principal rooms, 3 bedrooms, 2 baths, a building-wide covered front porch, extensive outdoor entertaining areas, pool and wonderful open views across the surrounding countryside.What truly sets this property apart is the established canine-business infrastructure. A separate 36' x 60' heated building incorporates a substantial 3-bedroom living area with open-concept kitchen, dining and living space, 4-pc bath and in-floor heat, together with reception/training areas, 5 indoor/outdoor kennel runs and approximately 475 sq.ft. of garage space offering potential for additional kennel capacity or grooming facilities.Outside, extensive fenced runs and exercise areas complement an elaborate purpose-built dog swimming facility with launch platform, ramps and easy canine access.Currently home to an established kennel/pound operation with a municipal animal-control agreement, the property offers an exceptional live/work opportunity. Live in the farmhouse while accommodating a manager or operator adjacent to the business, or operate the facility yourself while enjoying everything this remarkable country property has to offer.
Key Facts & Features
Property Costs
- Annual Property Tax Amount
- $8,340
- Land Transfer Tax Fee
- $36,375
Rental Items
- Rental Equipment
- propane
- Basement Type
- Unfinished
Interior Features
- Interior Extras
- Air Exchanger, Built-In Oven, Guest Accommodations
- Fireplace/Stove
- Yes
- Elevator
- No
Exterior Features
- Pool
- Above Ground
Building
- Building Type
- Rural Residential
- Building Style
- 2-Storey
- Approx Age
- 51-99
Construction
- Exterior Finish
- Board & Batten , Stucco (Plaster)
- Roof
- Metal
- Foundation Details
- Block
- Special Designation
- Unknown
Lot
- Lot Front
- 198.93 ft
- Lot Depth
- 1129.55 ft
- Lot Size
- 4.72
- Lot Shape
- Irregular
Inclusions
- Inclusions
- Fridge, stove, washer/dryer, guest house- fridge, stove, kennels indoor and out, Sauna, porch swing, pool and accessories.
Parking & Garages
- Garage Type
- None
- Garage Spaces
- 0
- Parking Spaces
- 5
- Total Garage And Parking Spaces
- 10
Heating & Cooling
- Heat Source
- Wood
- Heat Type
- Forced Air
- Air Conditioning
- Central Air
- Water
- Well
- Sewers
- Septic
- Natural Gas
- No
- Hydro
- Yes
- Cable
- Yes
- Telephone
- Yes
- Bedrooms
- 3
- Washrooms
- 2
- Kitchens
- 1
- Family / bonus room
- Yes
Room sizes
- Room—
- Primary Bedroom—Second level
- Bedroom 3—Second level
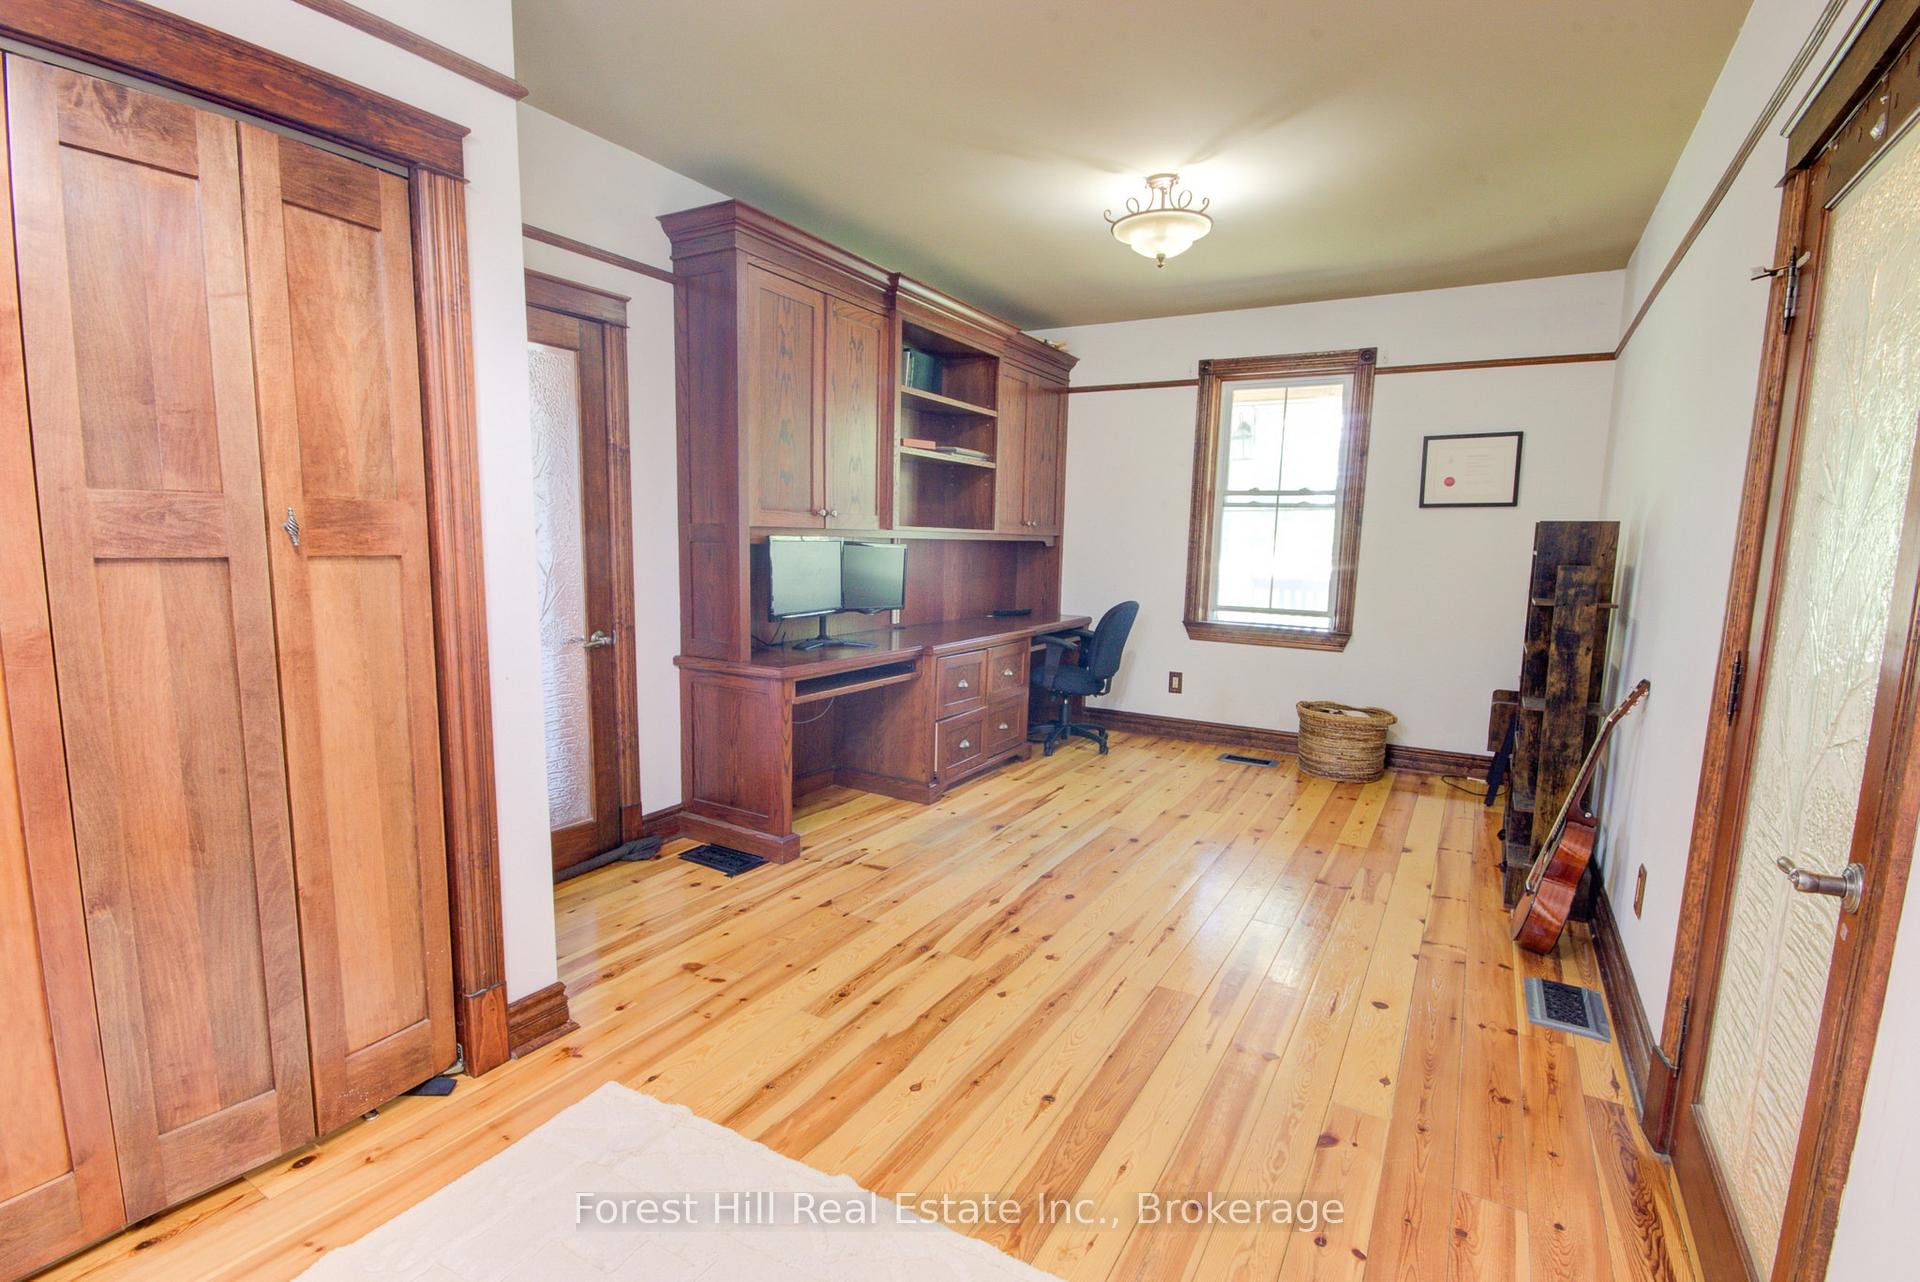
- Study—Main level, Walk-Out
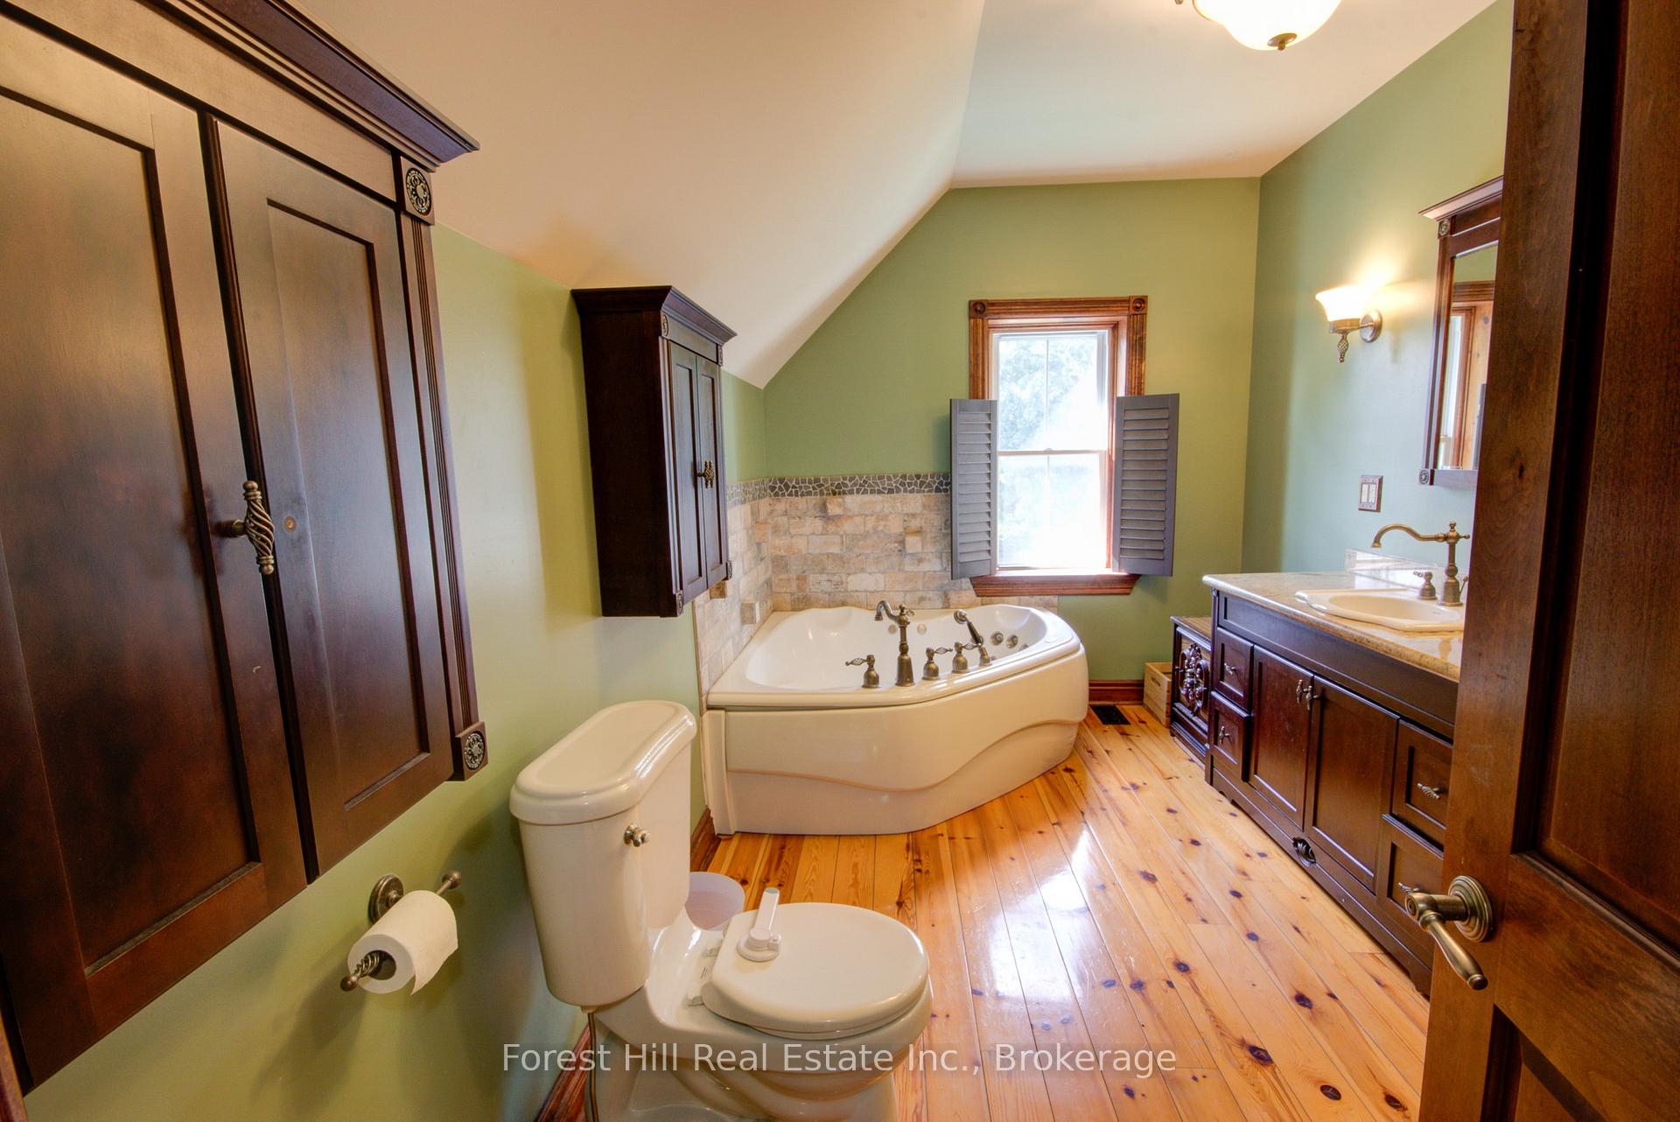
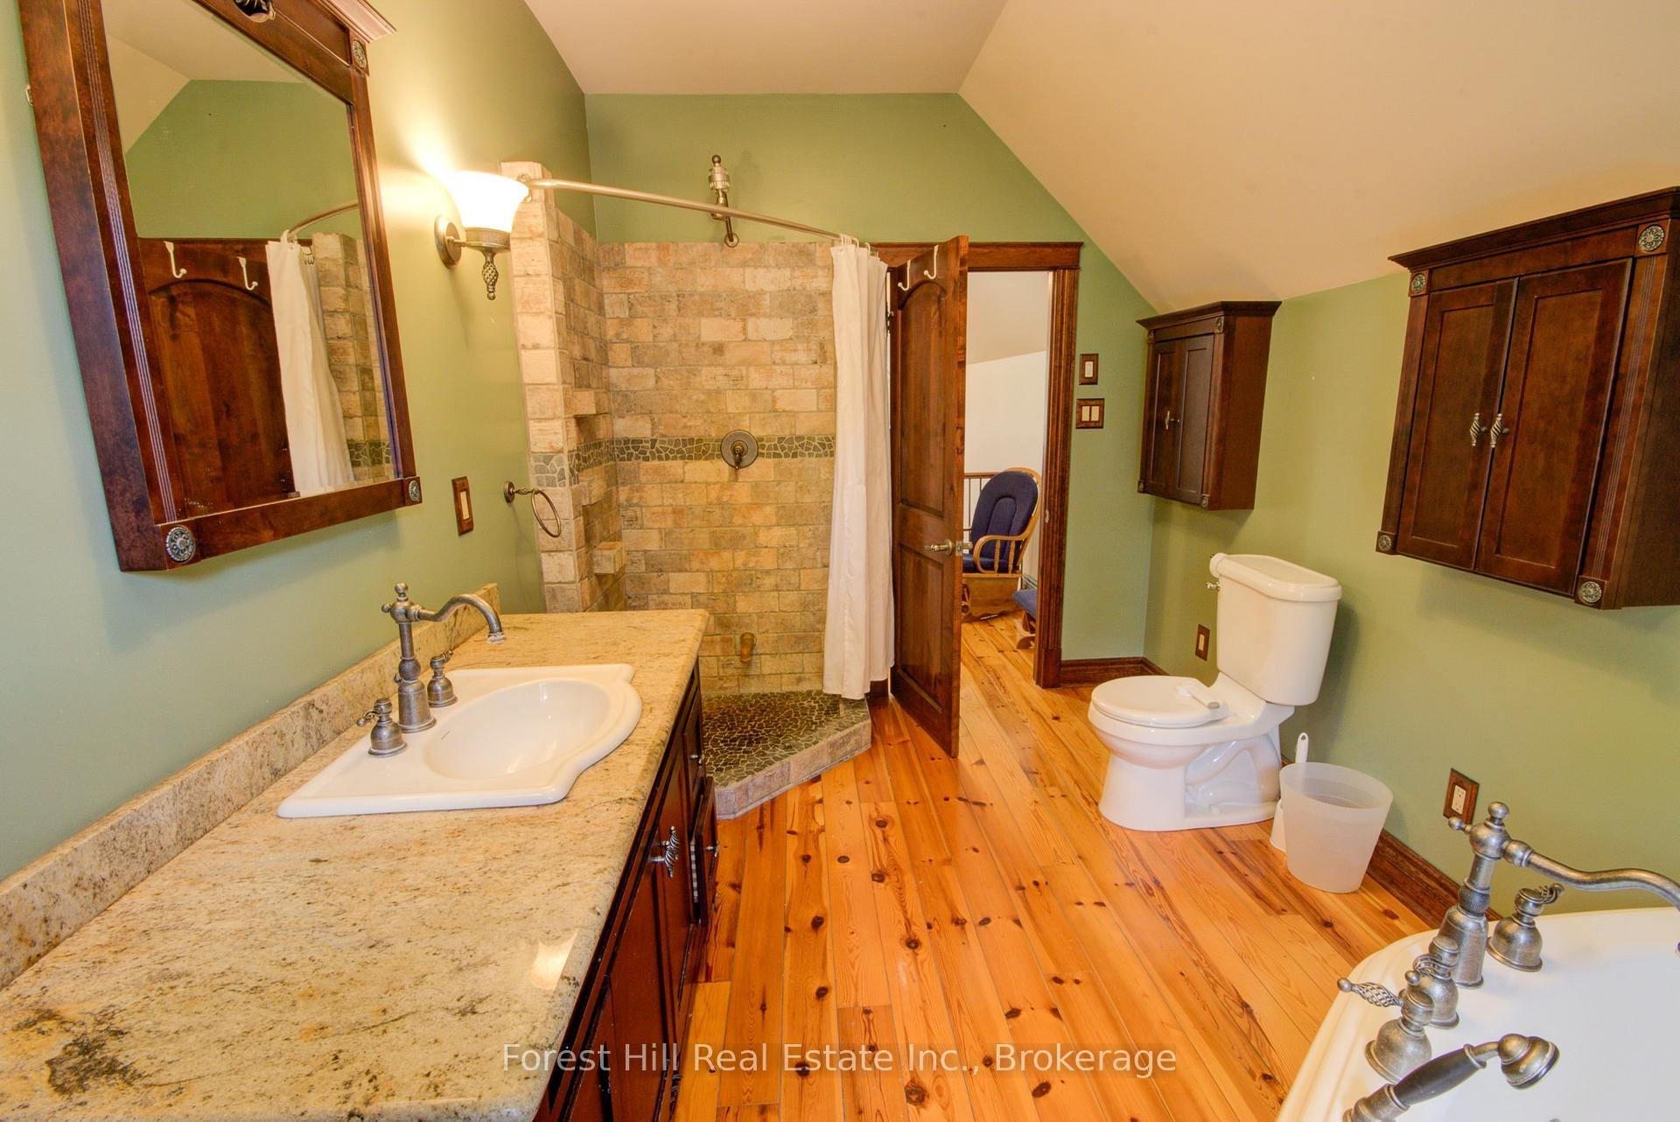
- Bathroom—Second level, 4 Pc Bath
- Bathroom—Main level, 3 Pc Bath
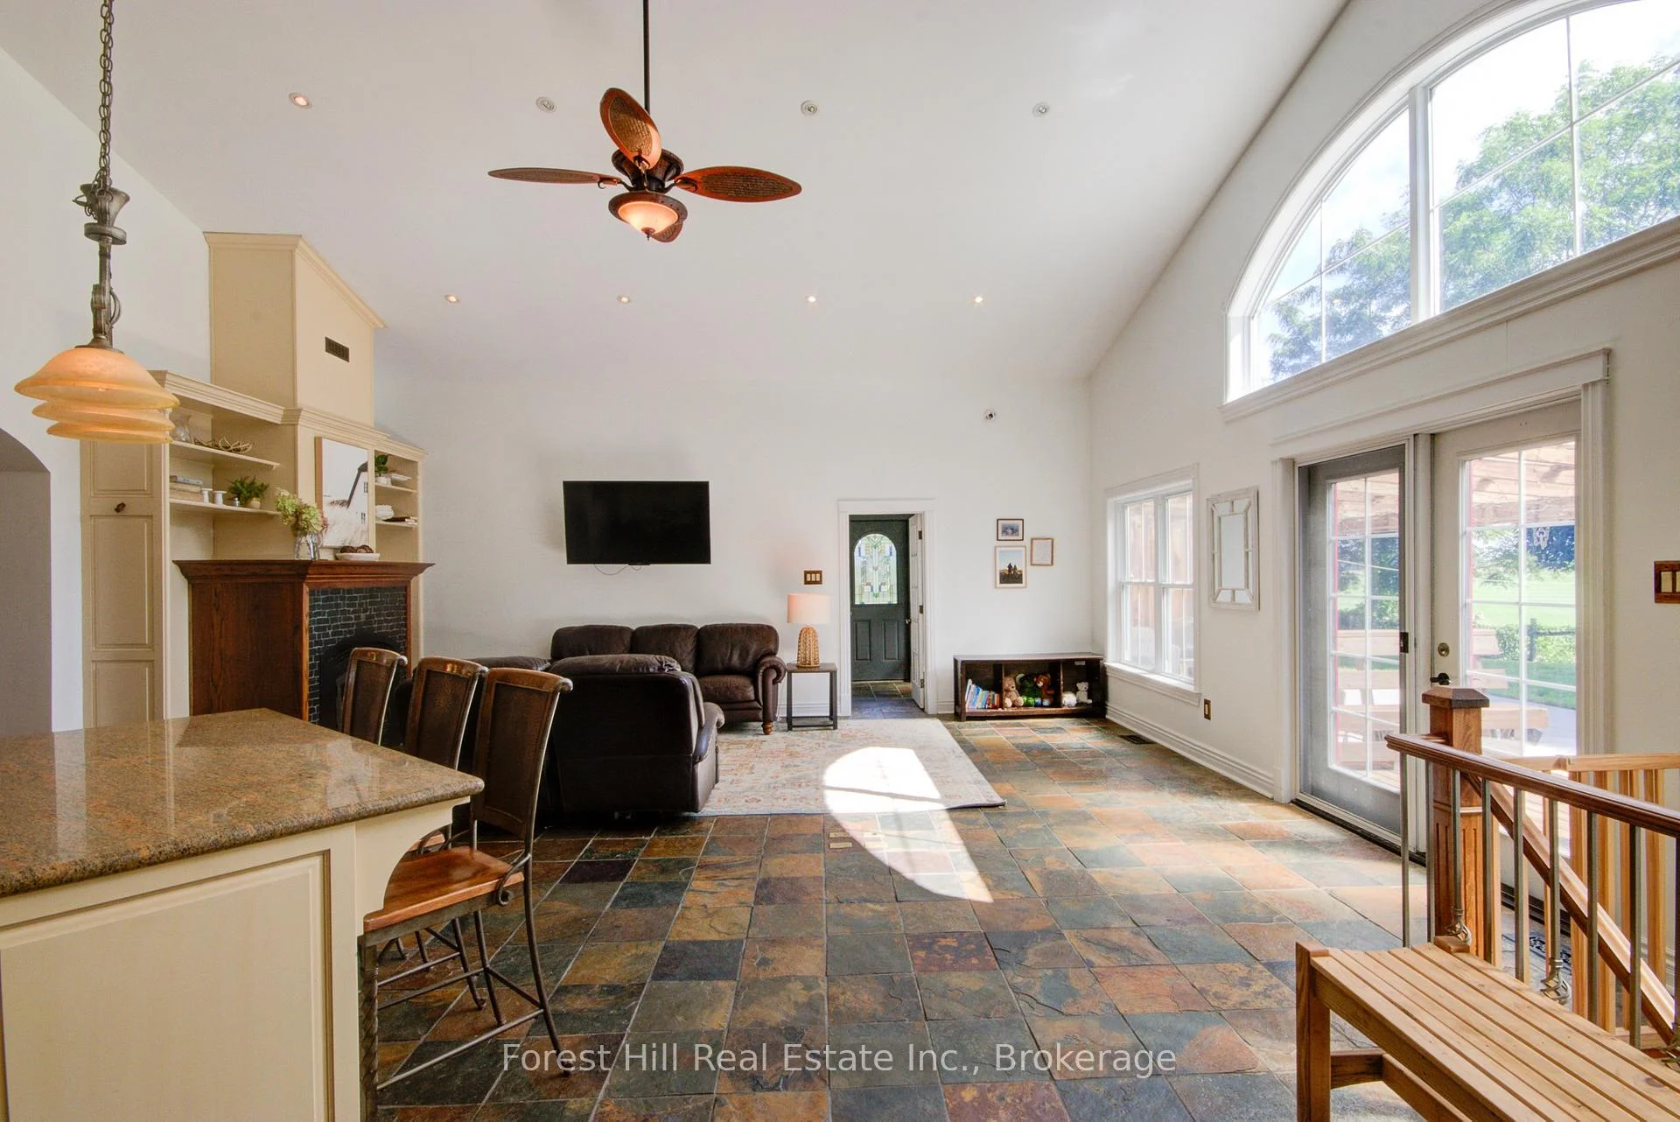
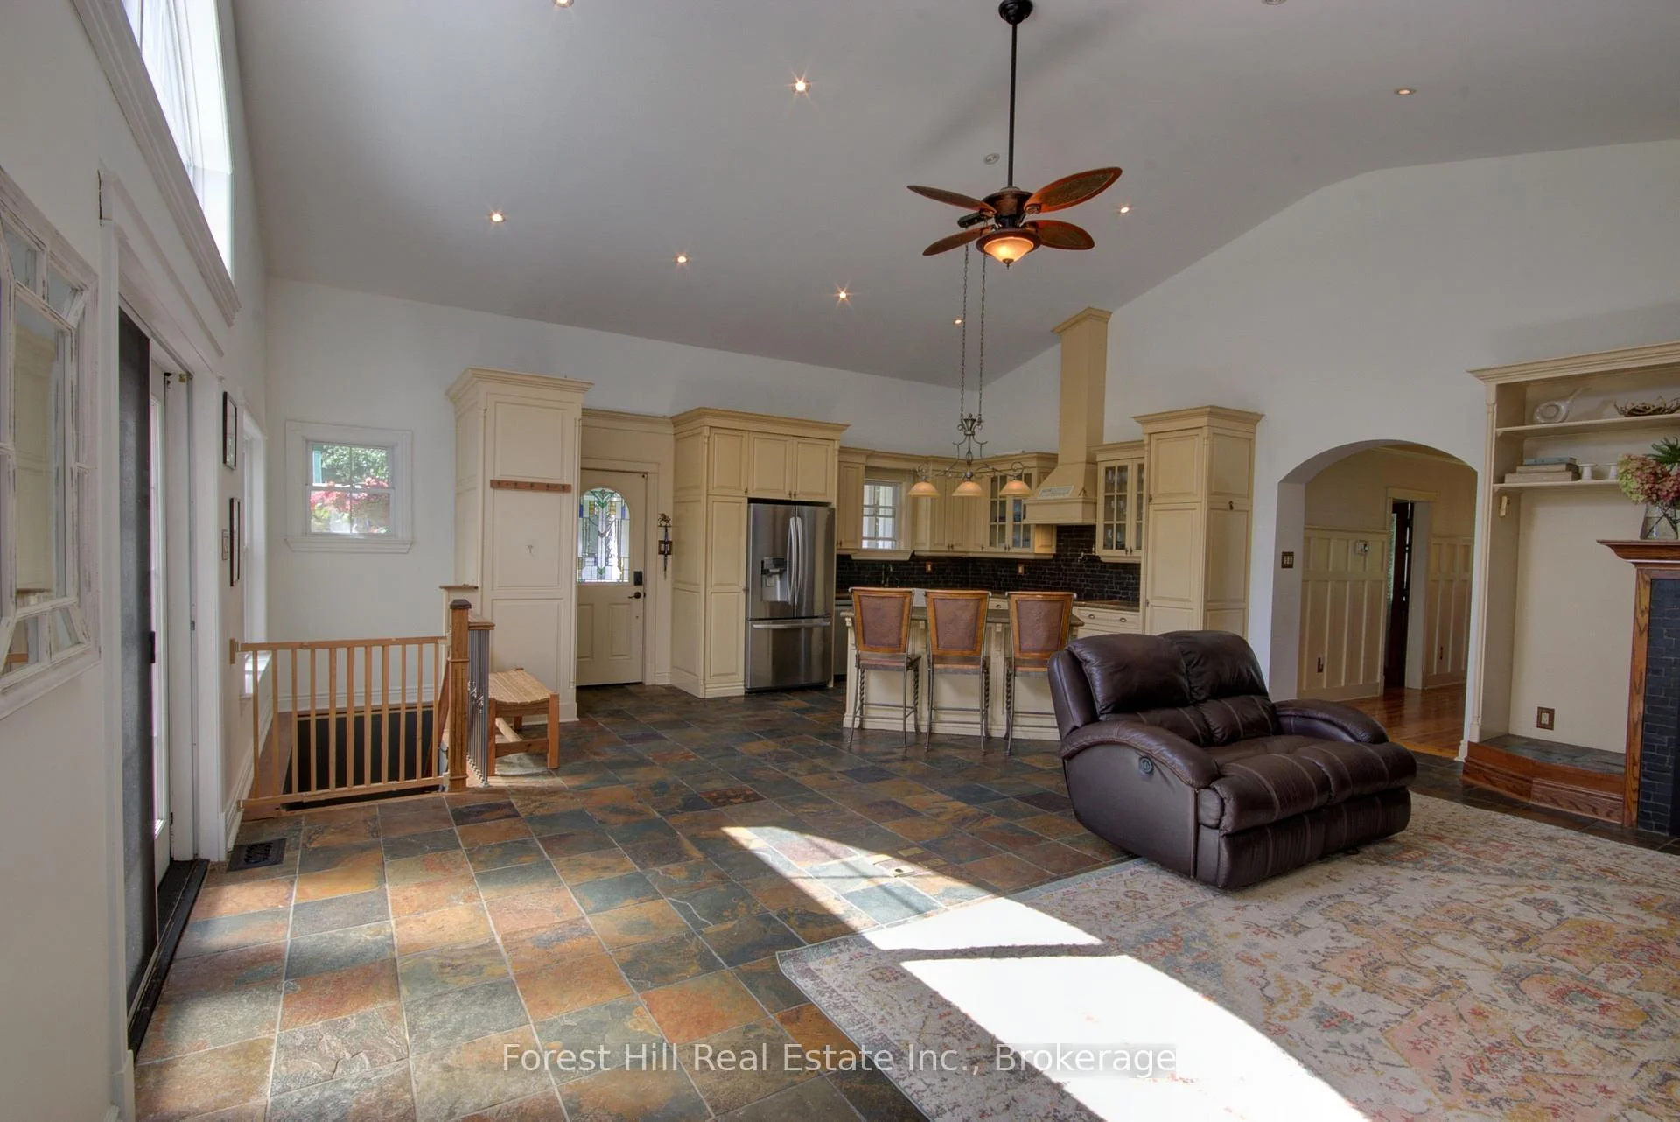
- Living Room—Main level, Combined w/Kitchen, Cathedral Ceiling(s)
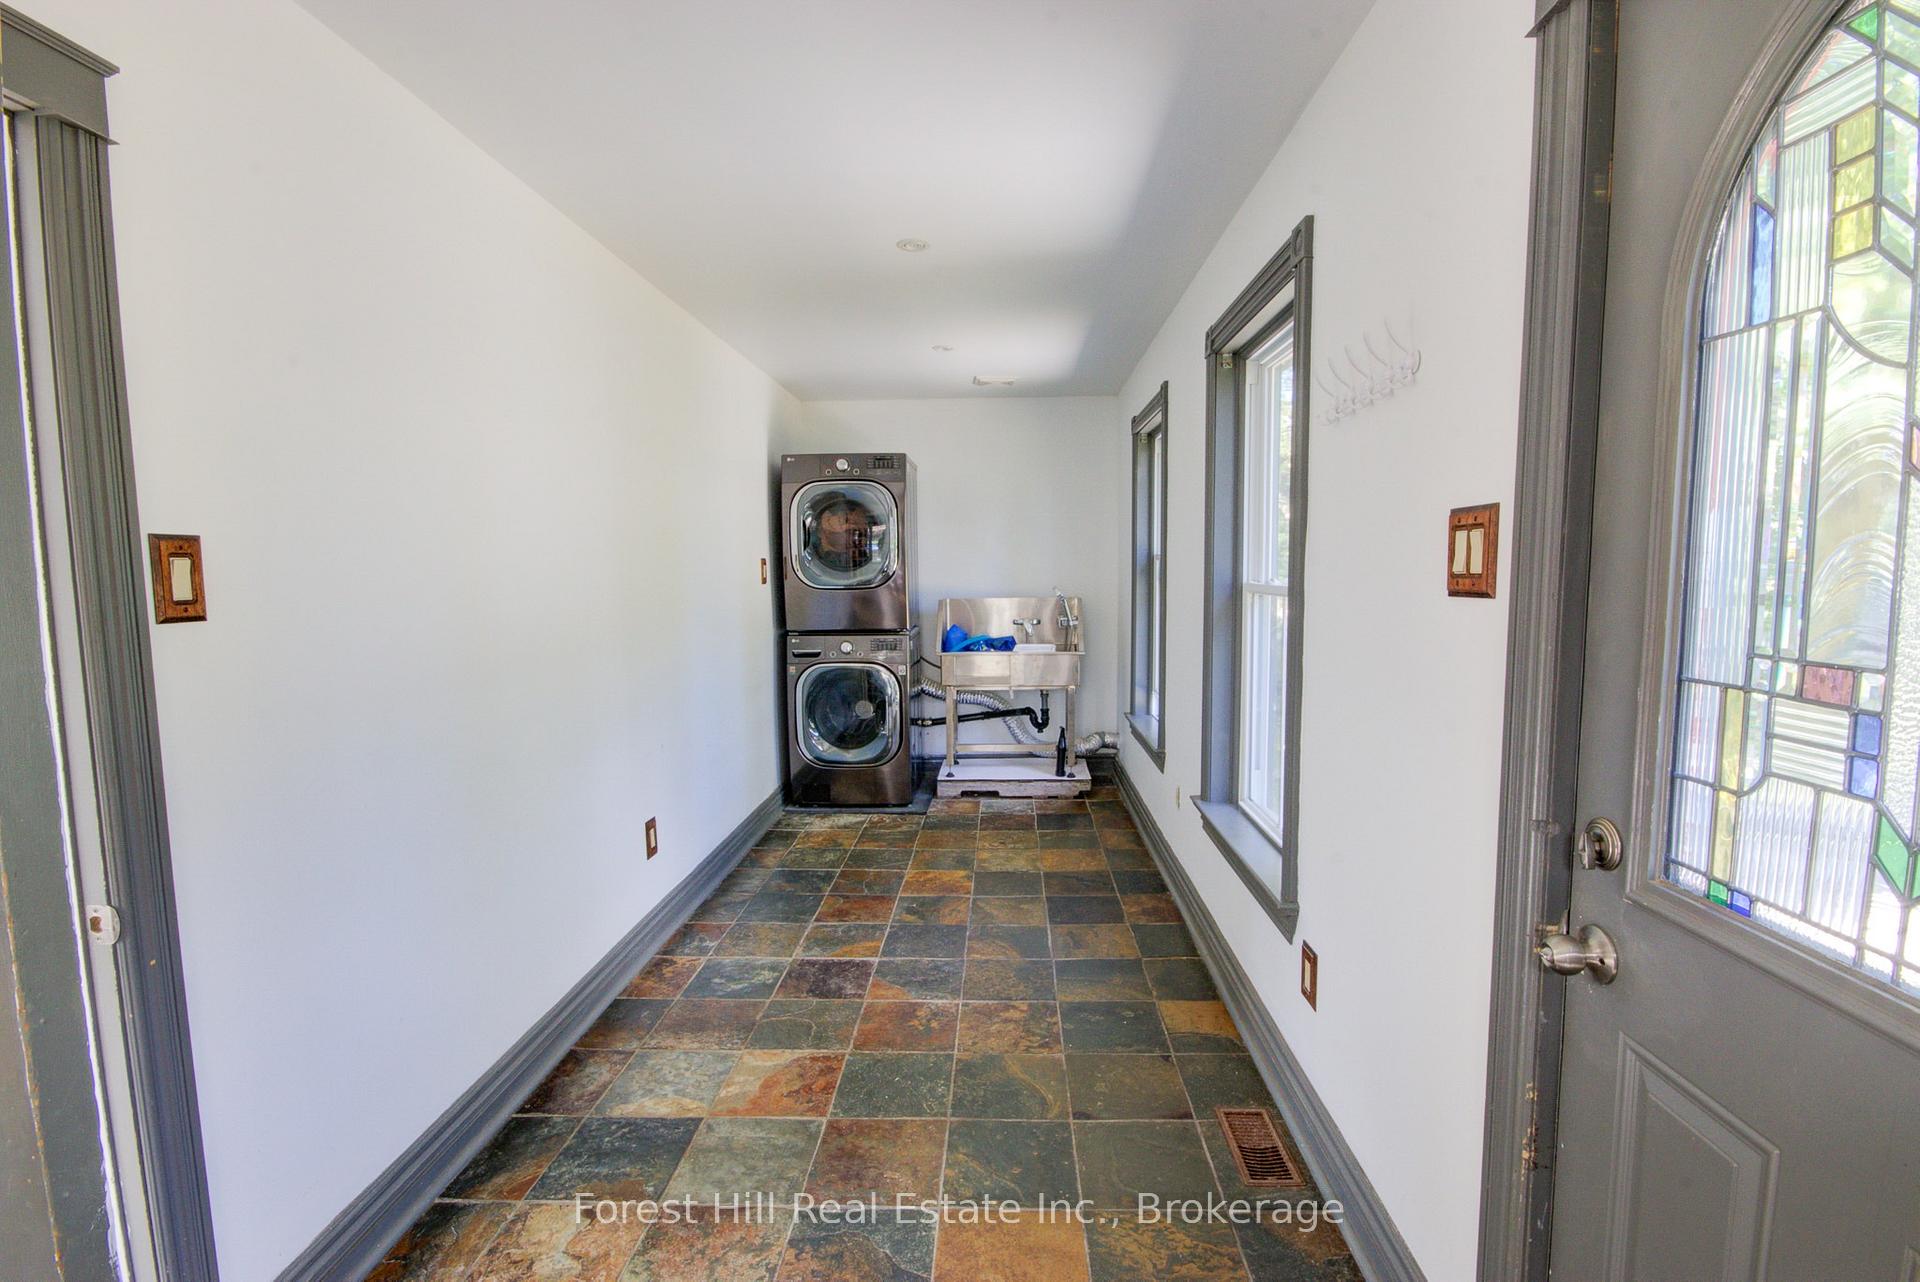
- Laundry—Main level, Walk-Out
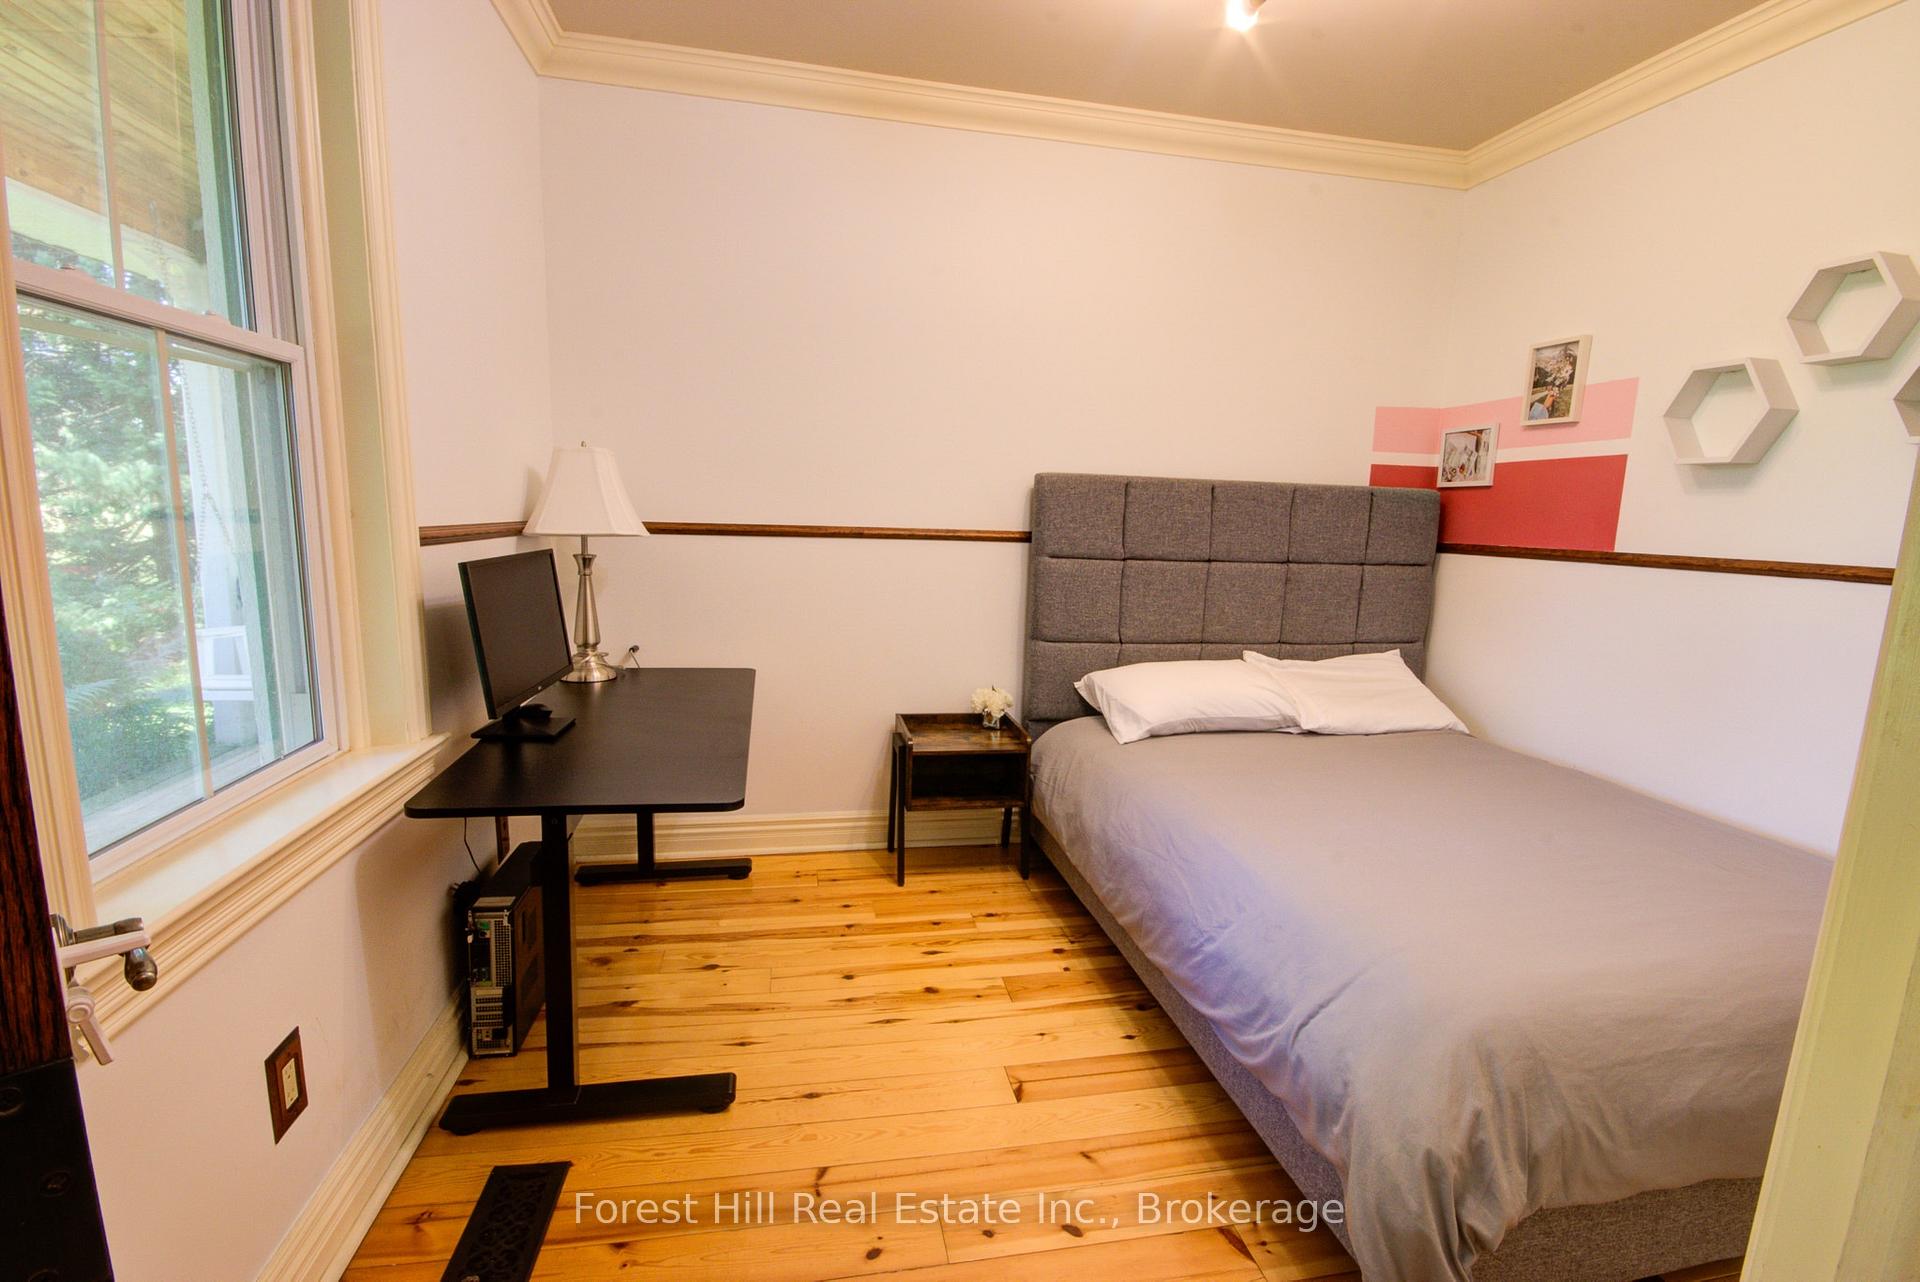
- Bedroom—Main level
- Sitting—Main level
- Mud Room—Main level
Washrooms
- 3-piece
- Municipality
- New Tecumseth
- Neighbourhood
- Rural New Tecumseth
- Main cross streets
- 10th Side Road
- Zoning
- A2
- Directions
- Hwy 89 to South on 10th Side Road to East on 12th Line to 6311 SOP
- Waterfront
- None
- MLS® number
- N13810538
- Data source
- Toronto Regional Real Estate Board
- Listed on
- 2026-09-21
- Updated on
- 2026-09-22
- Days on market
- 29 days
- Possession date
- 2026-10-30
- Possession type
- Flexible
- Co-op commission
- 2.5%
- Seller
- Listed by
- FOREST HILL REAL ESTATE INC.
Home Market Value
Current home valuation for 6311 12th Line W, New Tecumseth, Rural New Tecumseth, New Tecumseth, ON. Listed for $1,995,000
HOMEH Estimate
$1,669,499
Estimated Sales Range
$1,001,699 - $2,337,299
HOMEH Estimate for 6311 12th Line W, New Tecumseth, Rural New Tecumseth
Calculated with a real agent's CMA method — 45+ years of experience, codified. Not an AI guess.
For the owner
Is this your home? Track its value.
Get this home's HOMEH Estimate by email once a month, with how many homes are for sale around you.
Mortgage Payment Calculator
Compare up to 4 down payment scenarios
20% required for homes $1.5M or more
$399,000
| Scenario 1 | Scenario 2 | Scenario 3 | Scenario 4 | |
|---|---|---|---|---|
−Down payment | % $ | % $ | % $ | % $ |
+CMHC insurance | $0 | $0 | $0 | $0 |
=Total mortgage | $1,596,000 | $1,496,250 | $1,396,500 | $1,296,750 |
Amortization | ||||
Mortgage rate | % | % | % | % |
| Payment frequency | ||||
=Mortgage payment | $7,792monthly | $7,305monthly | $6,818monthly | $6,331monthly |
Land Transfer Tax
$36,375
$36,375
Around this home
No schools found nearby
Data provided by OpenStreetMap & Fraser Institute School Rankings
Ask HOMEH
New!Hi there!
👋Text or call (416) 301-9001
Recommended for you
Based on homes you've looked at.
No recommended properties found.
Nearby similar homes
No nearby properties found.
More real estate resources
Other homes nearby
Explore this area
Nearby neighbourhoods
No nearby listings available.