
6825 3rd Line
New Tecumseth (Rural New Tecumseth), ON L0G 1W0
- 3+1Bedrooms
- 2Bathrooms
- 5Garage
- 1100–1500Sq Ft
- $4,447Tax
- 95×285 ftLot Size
 Estimated Value:$1,136,717See Free Estimate Report

Property not available for sale or for rent.
HOMEH One: full-service selling for a 1% listing fee. The buyer's agent commission is separate.
Free Home EvaluationHow Much Is My Home Worth?Homes for Sale NearbySale & Price History for 6825 3rd Line, New Tecumseth, Rural New Tecumseth
| Start Date | End Date | Price | Event | MLS# |
|---|---|---|---|---|
| 2025-01-09 | 2025-01-28 | Login to See Prices | Sold | n11916076 |
Real estate boards require you to or to see the full details of this property.
*Sold prices and complete sale & price history are regulated data. Under the Trust in Real Estate Services Act, 2002 (TRESA) and the rules of the Real Estate Council of Ontario (RECO), and pursuant to the Multiple Listing Service® rules of the Canadian Real Estate Association (CREA) and the Toronto Regional Real Estate Board (TRREB), this information may be shown only to registered users who have agreed to the applicable terms of use (a Virtual Office Website, or "VOW," arrangement). HOMEH Inc., Brokerage therefore provides it to signed-in members only. Creating an account is free and takes under a minute.
About 6825 3rd Line, New Tecumseth, Rural New Tecumseth
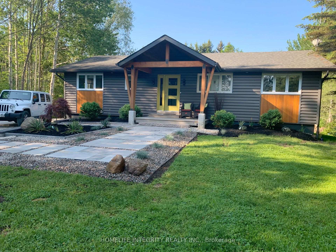
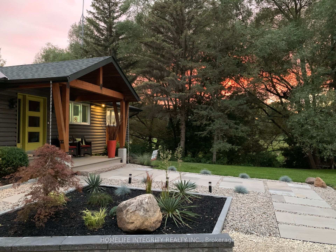
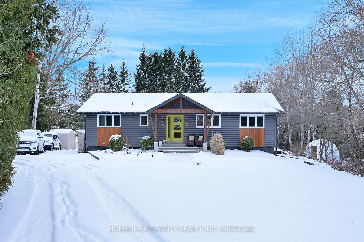
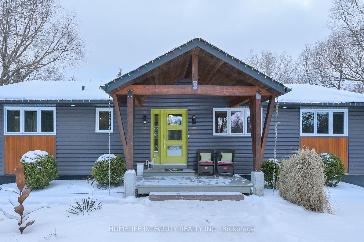
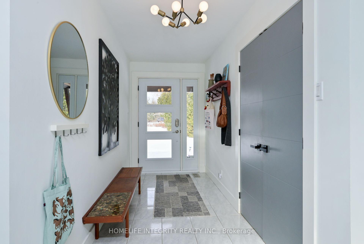
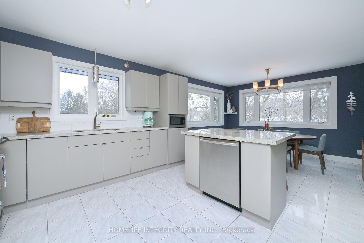
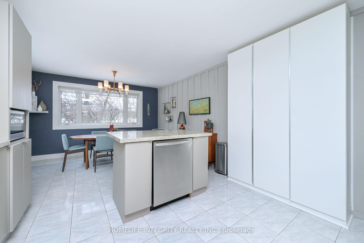
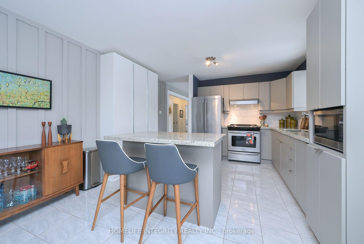
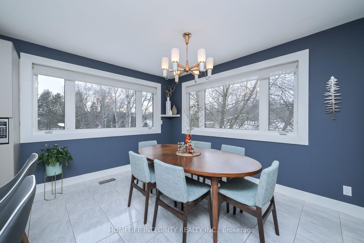
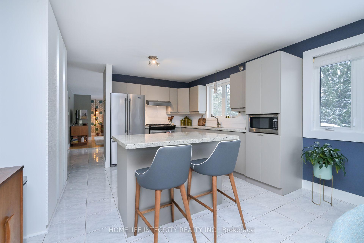
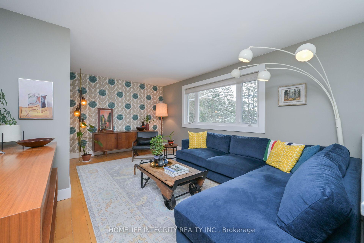
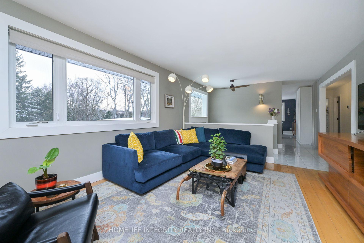
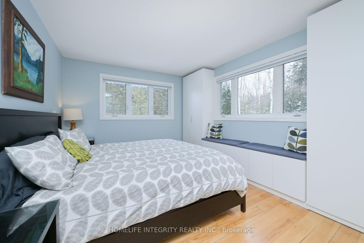
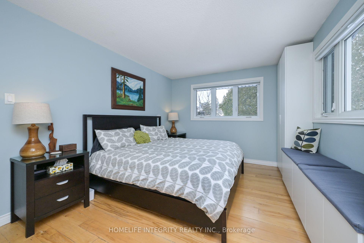
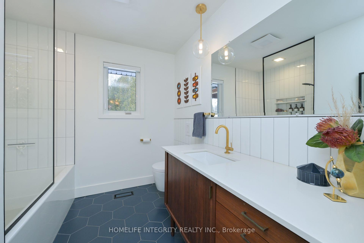
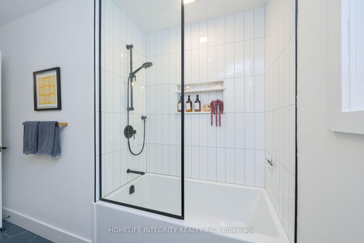
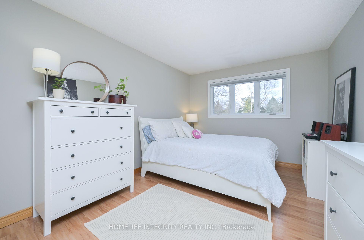
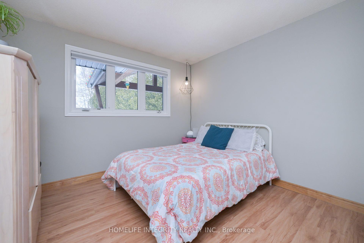
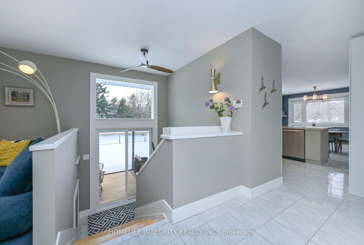
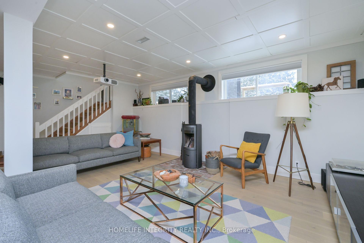
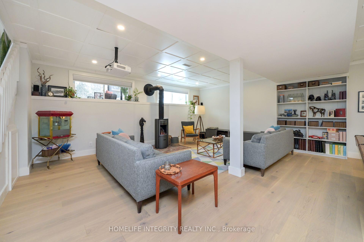
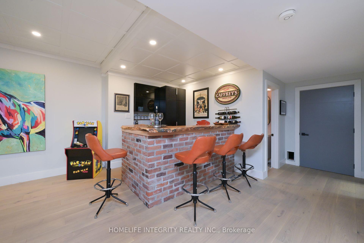
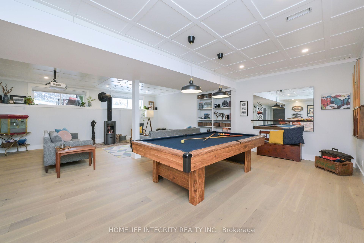
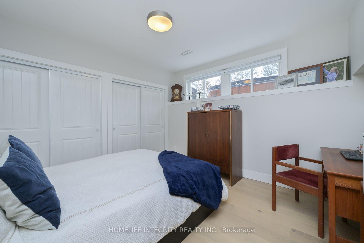
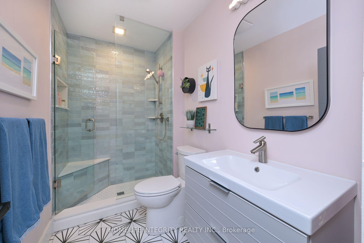
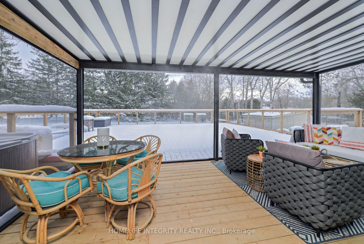
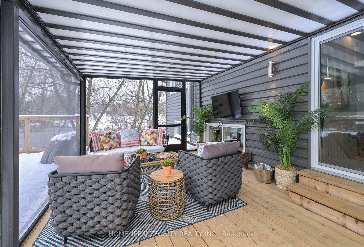
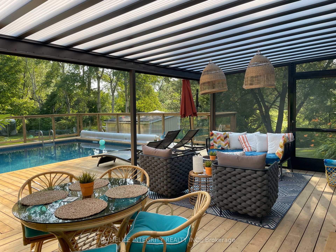
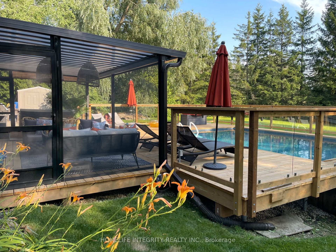
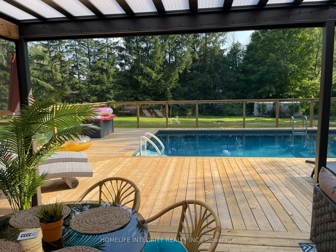
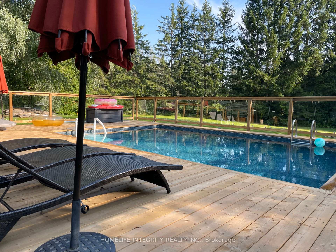
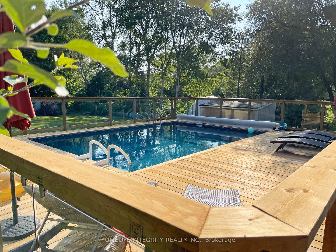
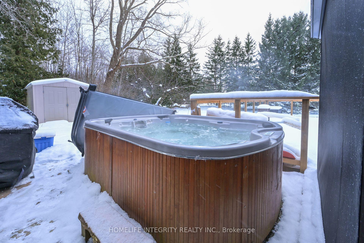
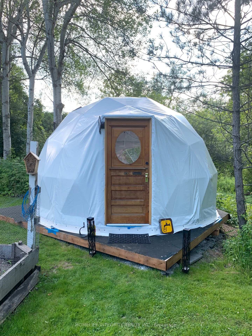
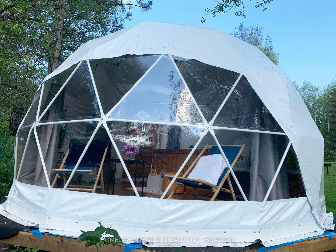
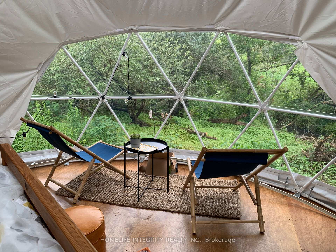
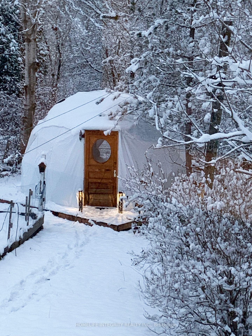
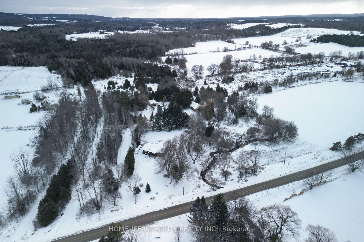
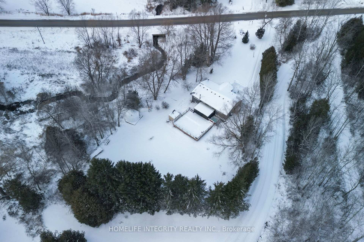
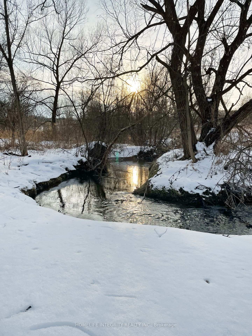
Outdoors living at its best matched though by the inside too!! An Immaculate Country Bungalow on a private treed lot bordering on the Beeton Creek & the Trans Canada Trail steps away perfect for hiking, biking and running. Its also a great location being on a quiet sideroad yet barely a minutes drive into town. Beyond just the beautiful setting enjoy the backyard features of a 24 ft on ground saltwater/heated pool the expansive new decks with glass railings, the 6 person hot tub or relax in the high end 3 season covered screened room with Lucite roof for light plus remote control lifting screens and TV. This is an entertainers paradise to host your family and friends. On the other hand, if you need some tranquility retreat to the geodesic dome where you can immerse yourself in nature while enjoying the views and sounds of Beeton Creek. Insulated it is a great place for guests to stay the night as it can be used in all 4 seasons. The house is covered in architecturally unique metal and cedar cladding as well as having exceptionally large picture windows in every room flooding the home with sunlight. Additionally, the front yard was professionally landscaped and the porch renovated using Douglas Fir Beams. Inside the home is stunning & tasteful design throughout. The updated kitchen features granite counters an island, pantry, stainless appliances, with a large and bright eat-in dining area. At the back of the home is the south facing open plan living room. Bathrooms are newly renovated and professionally finished to give that spa like feel the lower bathroom having also heated floors. The master bedroom has custom built-in closets plus two more main level bedrooms as well a further large bedroom in the lower level. The fully finished lower level has high ceilings, brand new wide plank engineered white oak floors, a live edged sit-up bar, Stuv wood-burning stove, pool table and multimedia projector perfect for that movie theatre experience
Key Facts & Features
Property Costs
- Annual Property Tax Amount
- $4,447
- Land Transfer Tax Fee
- $21,975
Rental Items
- Rental Equipment
- None
- Basement Type
- Finished, Full
Interior Features
- Laundry Level
- Lower Level
- Interior Extras
- Bar Fridge, Carpet Free, Central Vacuum, Primary Bedroom - Main Floor, Upgraded Insulation, Water Heater Owned, Water Softener
- View
- Creek/Stream, Pool, Trees/Woods
- Fireplace/Stove
- Yes
- Fireplace Features
- Family Room, Freestanding, Wood
- Elevator
- No
Exterior Features
- Exterior Extras
- Deck, Hot Tub, Landscaped, Landscape Lighting, Patio, Privacy, Porch, Porch Enclosed
- Pool
- Above Ground
- Property Features
- Ravine, River/Stream, Wooded/Treed
- Other Structures
- Garden Shed
Building
- Building Type
- Detached
- Building Style
- Bungalow
- Approx Age
- 31-50
Construction
- Exterior Finish
- Metal/Steel Siding, Wood
- Roof
- Asphalt Shingle
- Foundation Details
- Concrete Block
- Special Designation
- Unknown
Lot
- Lot Front
- 95.40 ft
- Lot Depth
- 285.34 ft
- Lot Shape
- Irregular
Inclusions
- Inclusions
- Maytag Fridge / Natural Gas Stove / Washer / Natural Gas Dryer / Bosch Dishwasher / Rec Room Projector / Pool Table & Equipment /CVAC / Napoleon Nat gas BBQ
Exclusions
- Exclusions
- Freezer/ Light Over Dining Table / 2 Bedroom Hallway Sconces / Bar Fridge
Parking & Garages
- Garage Type
- None
- Garage Spaces
- 5
- Parking Spaces
- 5
- Total Garage And Parking Spaces
- 5
Heating & Cooling
- Heat Source
- Gas
- Heat Type
- Forced Air
- Air Conditioning
- Central Air
- Water
- Well
- Sewers
- Septic
- Bedrooms
- 3 + 1
- Washrooms
- 2
- Kitchens
- 1
Room sizes
- Living Room—Main level, Hardwood Floor, Open Concept, Picture Window
- Kitchen—Main level, Centre Island, Pantry, Granite Counters
- Primary Bedroom—Main level, Combined w/Kitchen, Ceramic Floor, Picture Window
- Bedroom 2—Main level, Closet, Laminate, B/I Closet
- Bedroom 3—Main level, Laminate, Closet
- Recreation—Lower level, Fireplace, B/I Bar, Above Grade Window
- Utility Room—Lower level, B/I Closet
- Bedroom—Lower level, Large Closet, Above Grade Window, Hardwood Floor
- Dining Room—Main level
Washrooms
- 4-piece, Main
- 3-piece, Lower
- Municipality
- New Tecumseth
- Neighbourhood
- Rural New Tecumseth
- Main cross streets
- Tottenham Rd & 3rd Line West
- MLS® number
- N11916076
- Data source
- Toronto Regional Real Estate Board
- Status change
- 2025-01-28
- Listed on
- 2025-01-09
- Days on market
- 19 days
- Possession date
- 2025-05-07
- Possession type
- May 7, 2025
- Co-op commission
- 2 % Plus HST
- Seller
- Listed by
- HOMELIFE INTEGRITY REALTY INC.
Home Market Value
Current home valuation for 6825 3rd Line, New Tecumseth, Rural New Tecumseth, New Tecumseth, ON. Listed for $1,275,000
HOMEH Estimate
$1,136,717
Estimated Sales Range
$795,702 - $1,477,732
HOMEH Estimate for 6825 3rd Line, New Tecumseth, Rural New Tecumseth
Calculated with a real agent's CMA method — 45+ years of experience, codified. Not an AI guess.
For the owner
Is this your home? Track its value.
Get this home's HOMEH Estimate by email once a month, with how many homes are for sale around you.
Mortgage Payment Calculator
Compare up to 4 down payment scenarios
5% on first $500K + 10% on $775,000 over $500K
$102,500
| Scenario 1 | Scenario 2 | Scenario 3 | Scenario 4 | |
|---|---|---|---|---|
−Down payment | % $ | % $ | % $ | % $ |
+CMHC insurance | $46,869 | $35,573 | $30,345 | $0 |
=Total mortgage | $1,218,594 | $1,183,073 | $1,114,095 | $1,020,000 |
Amortization | ||||
Mortgage rate | % | % | % | % |
| Payment frequency | ||||
=Mortgage payment | $5,950monthly | $5,776monthly | $5,440monthly | $4,980monthly |
Land Transfer Tax
$21,975
$21,975
Around this home
No schools found nearby
Data provided by OpenStreetMap & Fraser Institute School Rankings
Ask HOMEH
New!Hi there!
👋Text or call (416) 301-9001
Recommended for you
Based on homes you've looked at.
No recommended properties found.
Nearby similar homes
No nearby properties found.
More real estate resources
Other homes nearby
Explore this area
Nearby neighbourhoods
No nearby listings available.