
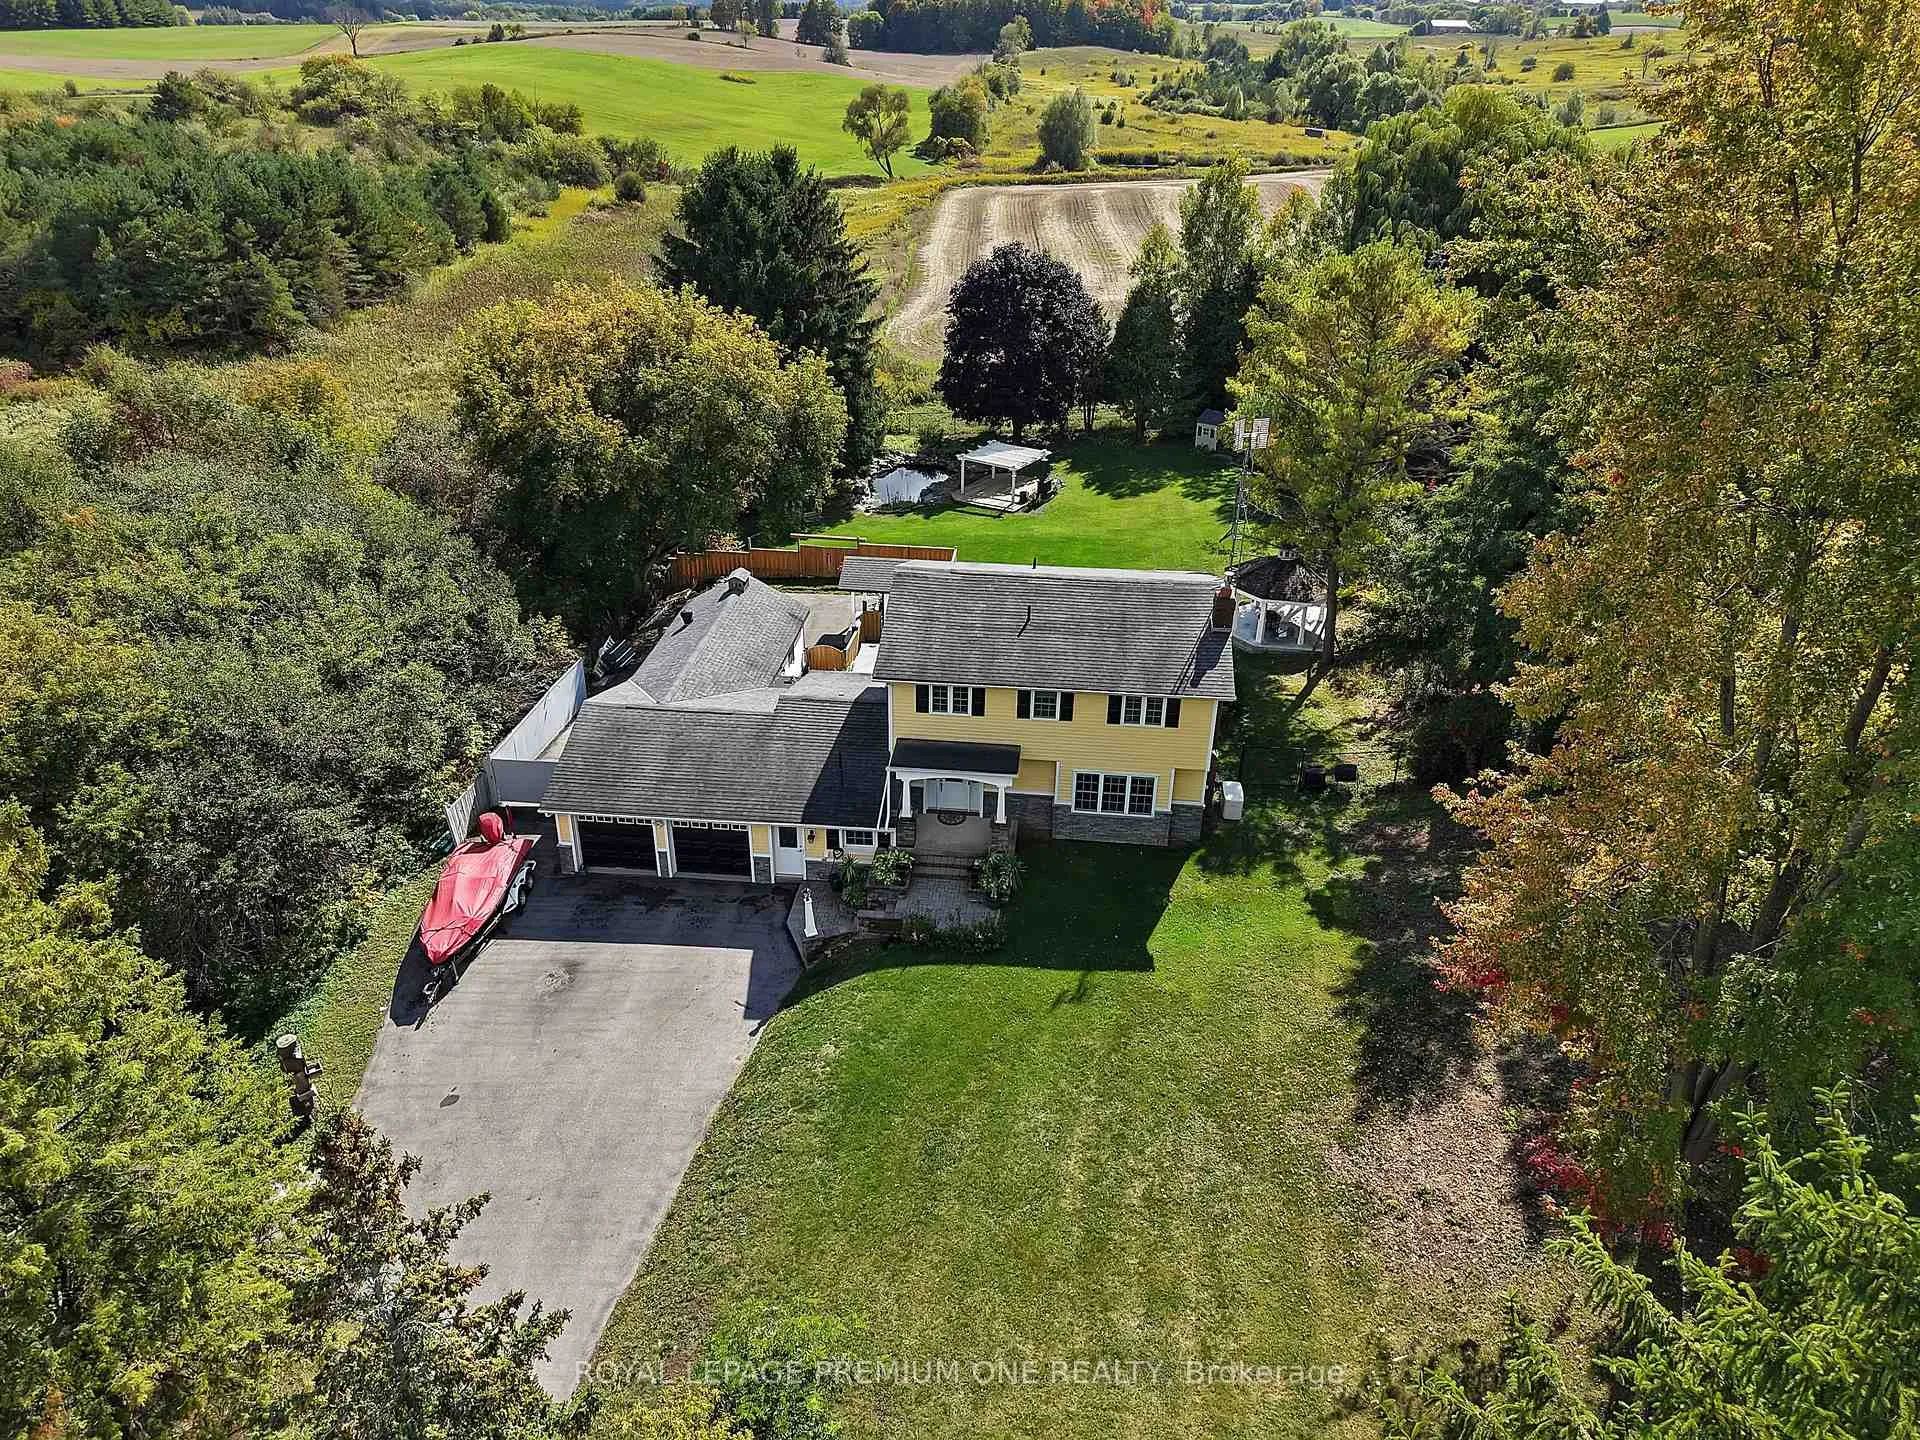
6921 4th Line
New Tecumseth (Rural New Tecumseth), ON L0G 1W0
- 3+1Bedrooms
- 3Bathrooms
- 3Garage
- 2000–2500Sq Ft
- $5,173Tax
- 125×275 ftLot Size
 Estimated Value:$1,092,750See Free Estimate Report

Property not available for sale or for rent.
HOMEH One: full-service selling for a 1% listing fee. The buyer's agent commission is separate.
Free Home EvaluationHow Much Is My Home Worth?Homes for Sale NearbySale & Price History for 6921 4th Line, New Tecumseth, Rural New Tecumseth
Real estate boards require you to or to see the full details of this property.
*Sold prices and complete sale & price history are regulated data. Under the Trust in Real Estate Services Act, 2002 (TRESA) and the rules of the Real Estate Council of Ontario (RECO), and pursuant to the Multiple Listing Service® rules of the Canadian Real Estate Association (CREA) and the Toronto Regional Real Estate Board (TRREB), this information may be shown only to registered users who have agreed to the applicable terms of use (a Virtual Office Website, or "VOW," arrangement). HOMEH Inc., Brokerage therefore provides it to signed-in members only. Creating an account is free and takes under a minute.
About 6921 4th Line, New Tecumseth, Rural New Tecumseth
Summarized Description
- Nearly an acre of scenic countryside.
- Timeless craftsmanship with modern comfort.
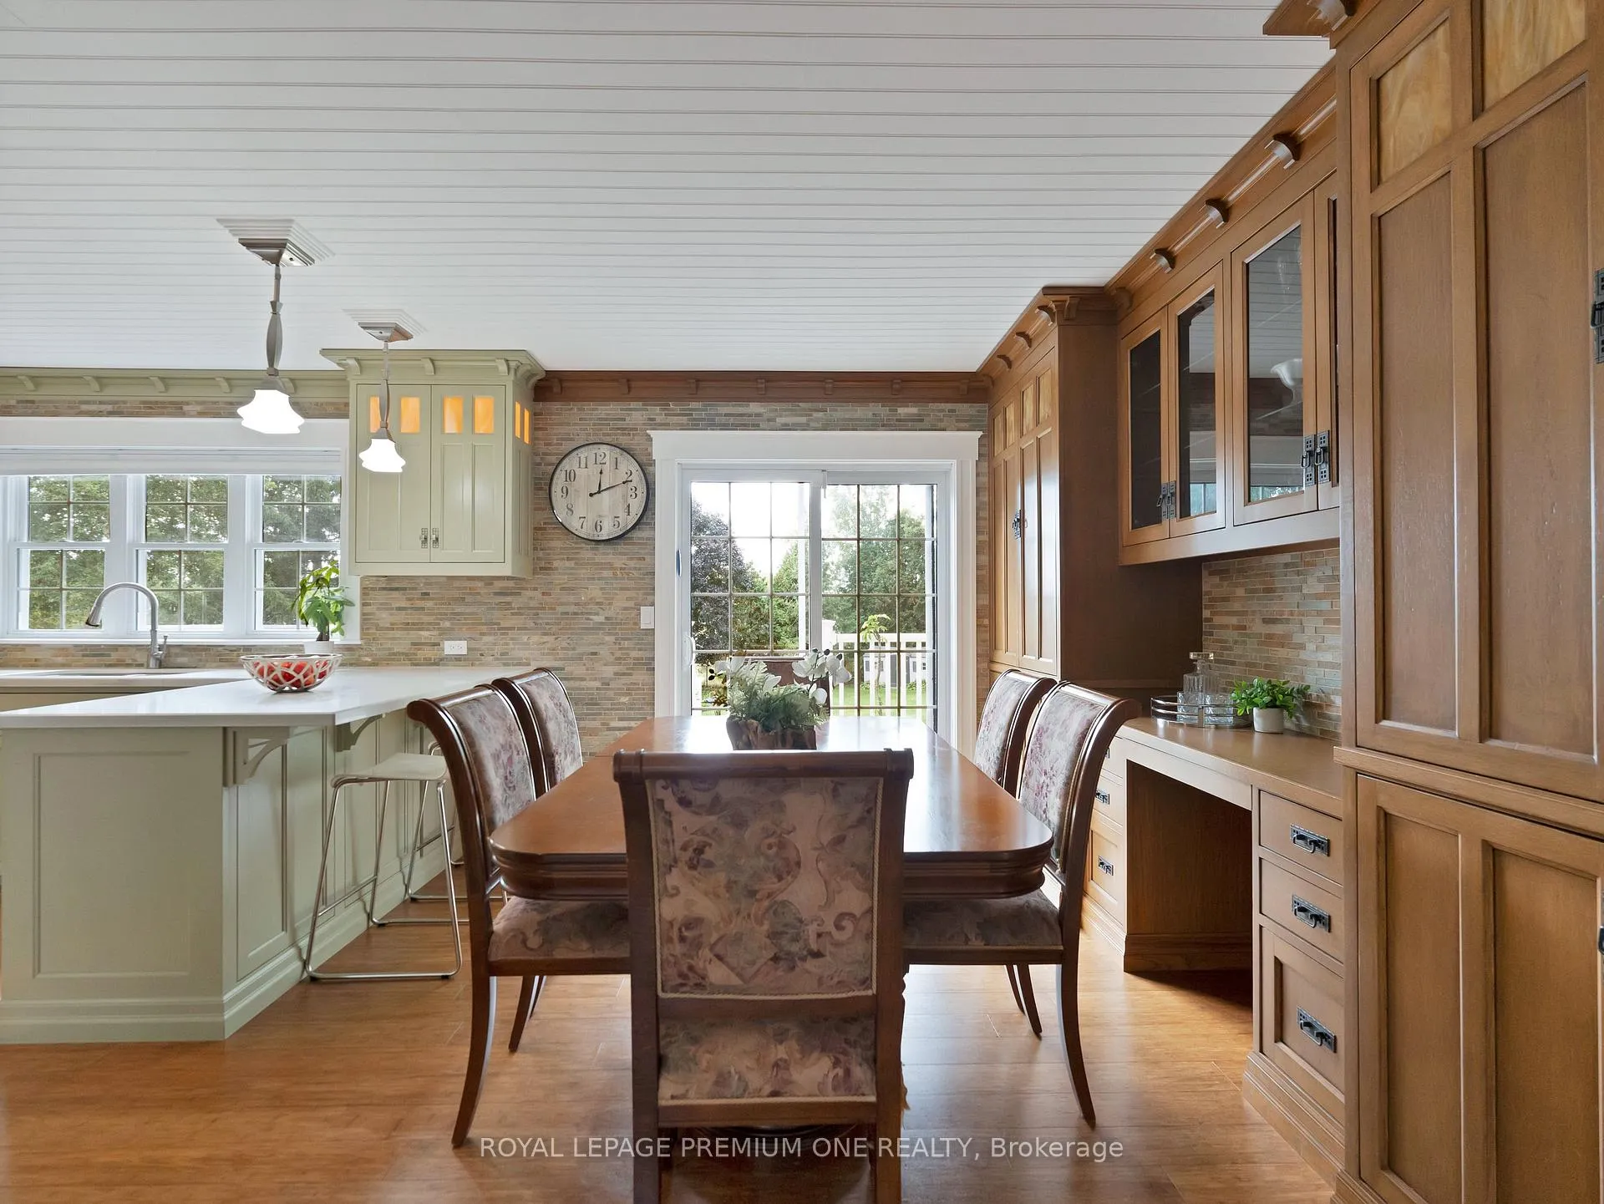
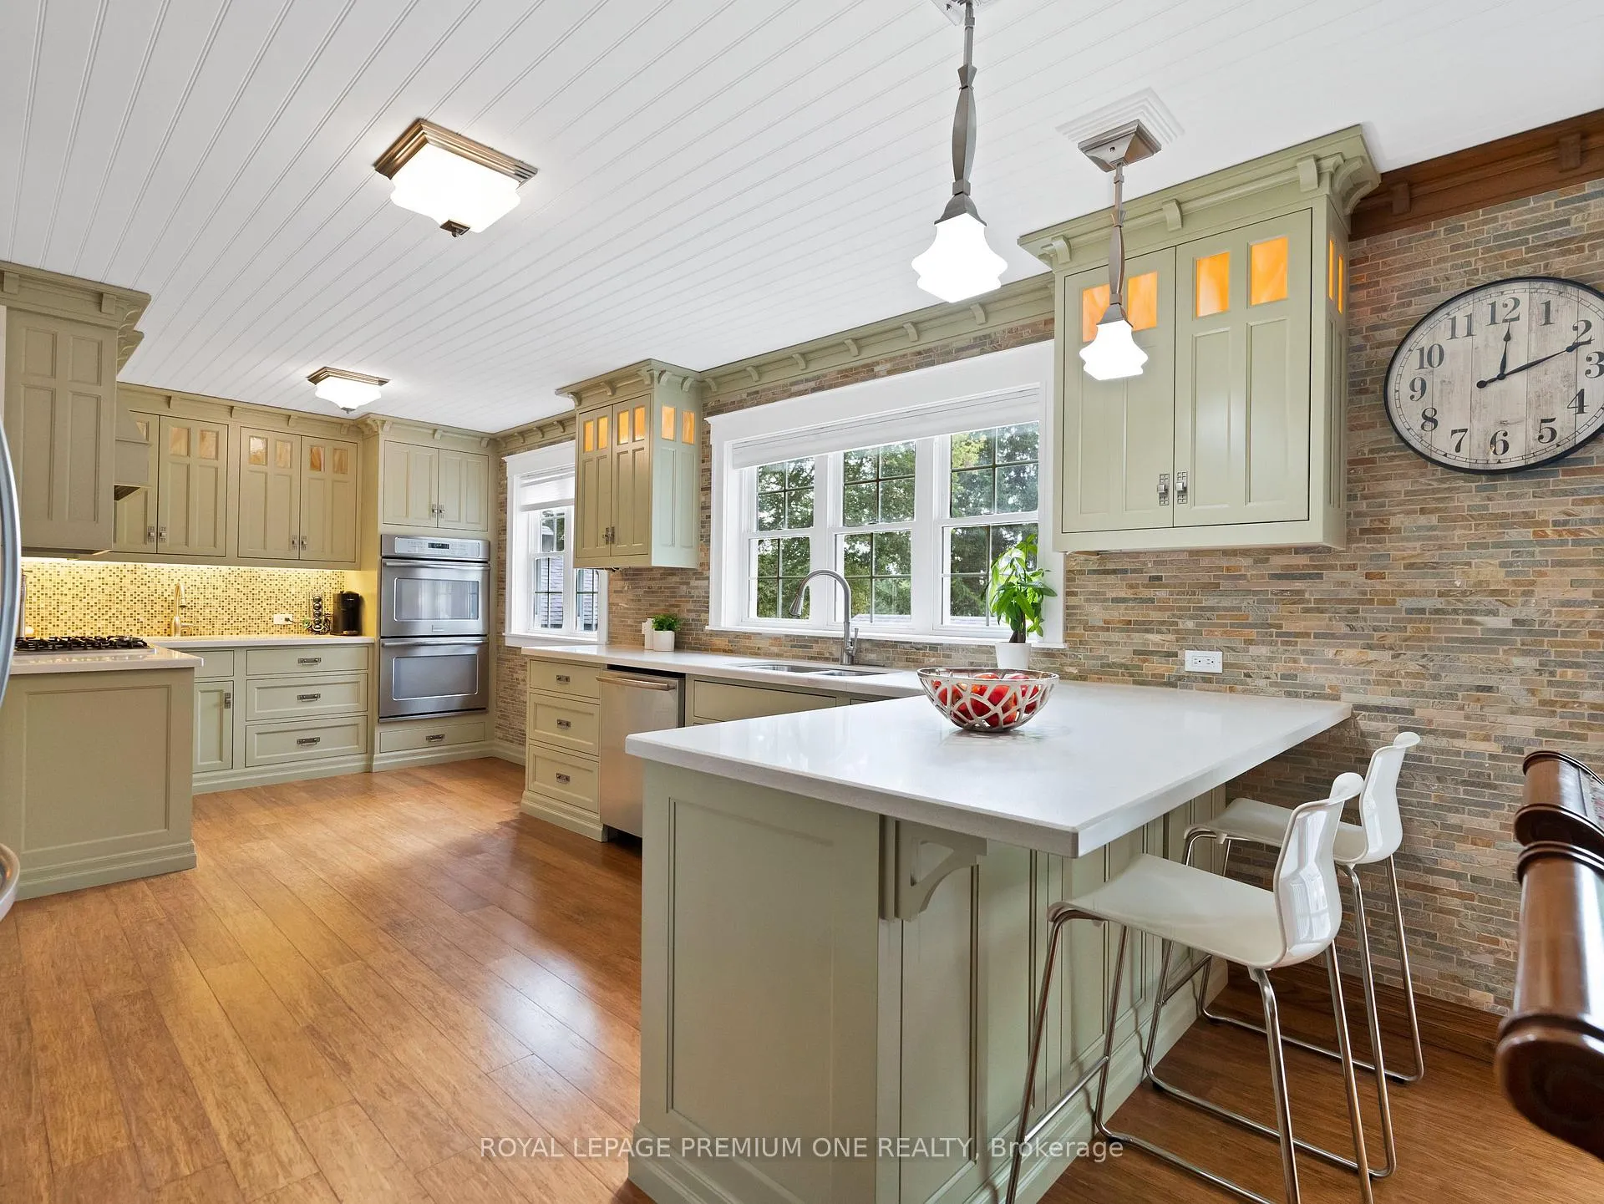
- Chef-inspired kitchen designed for function.
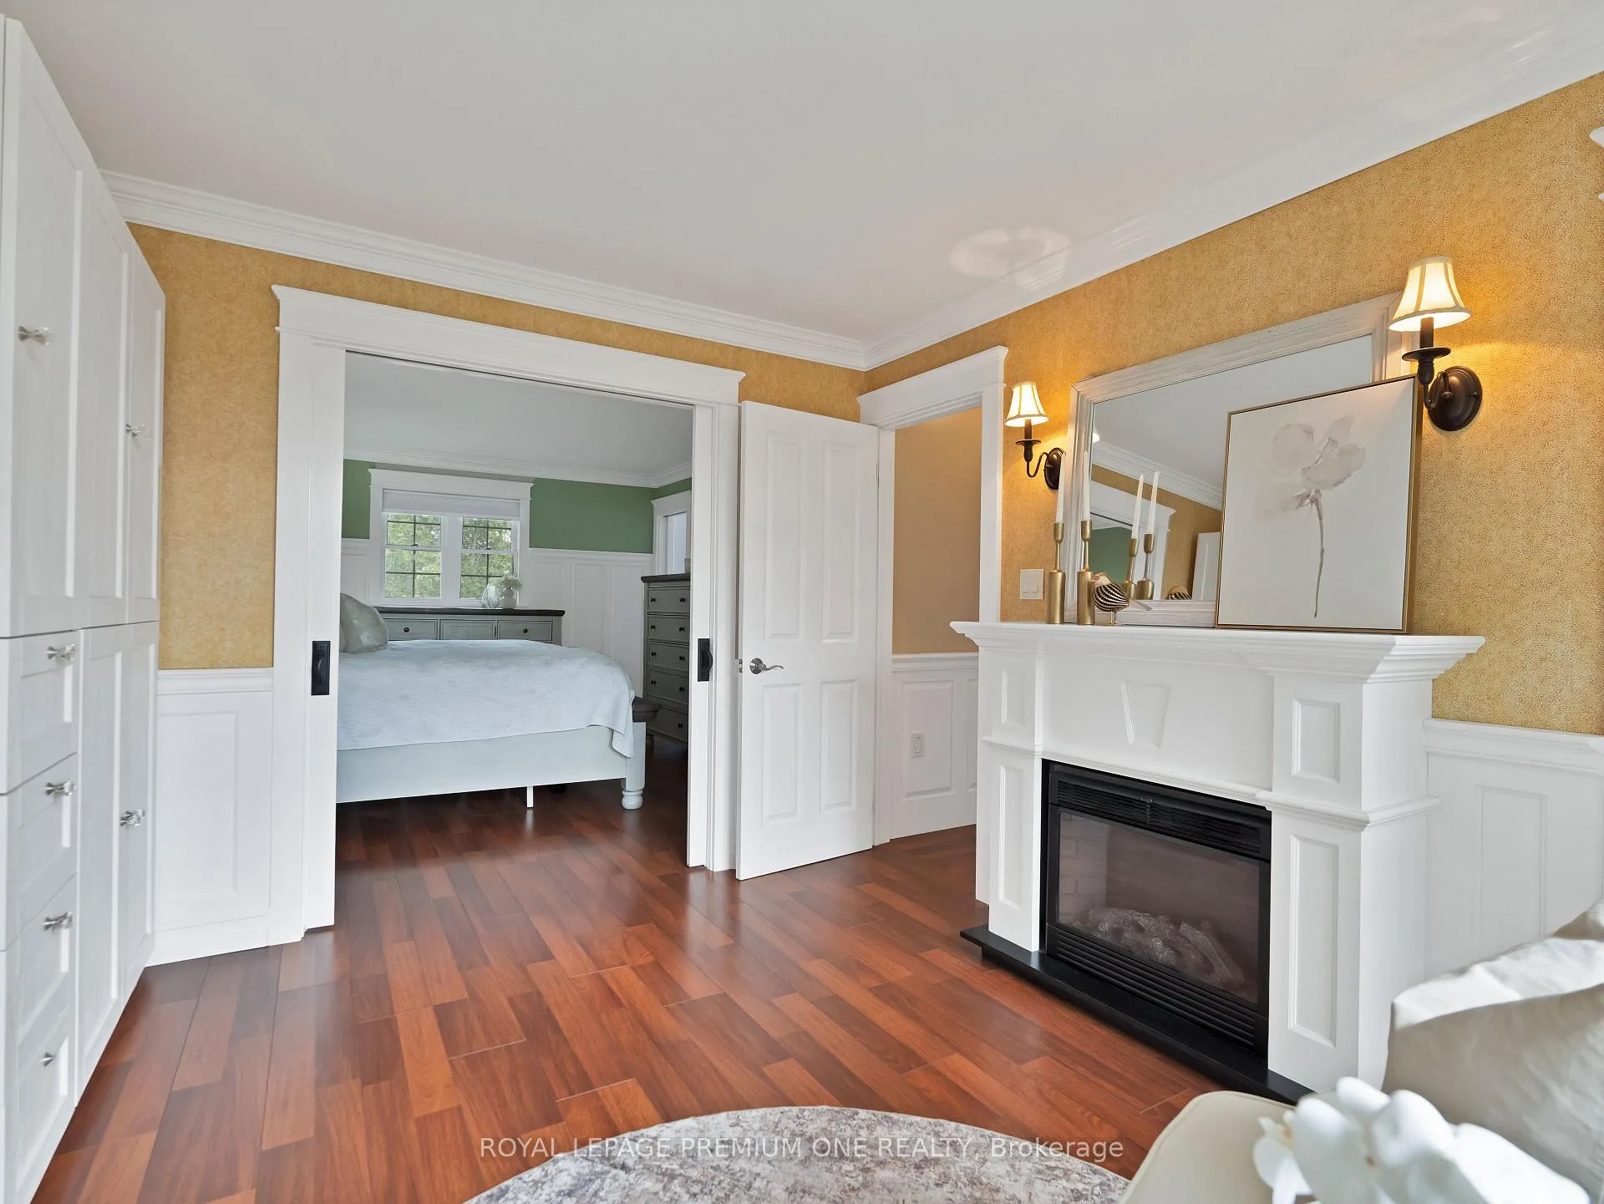
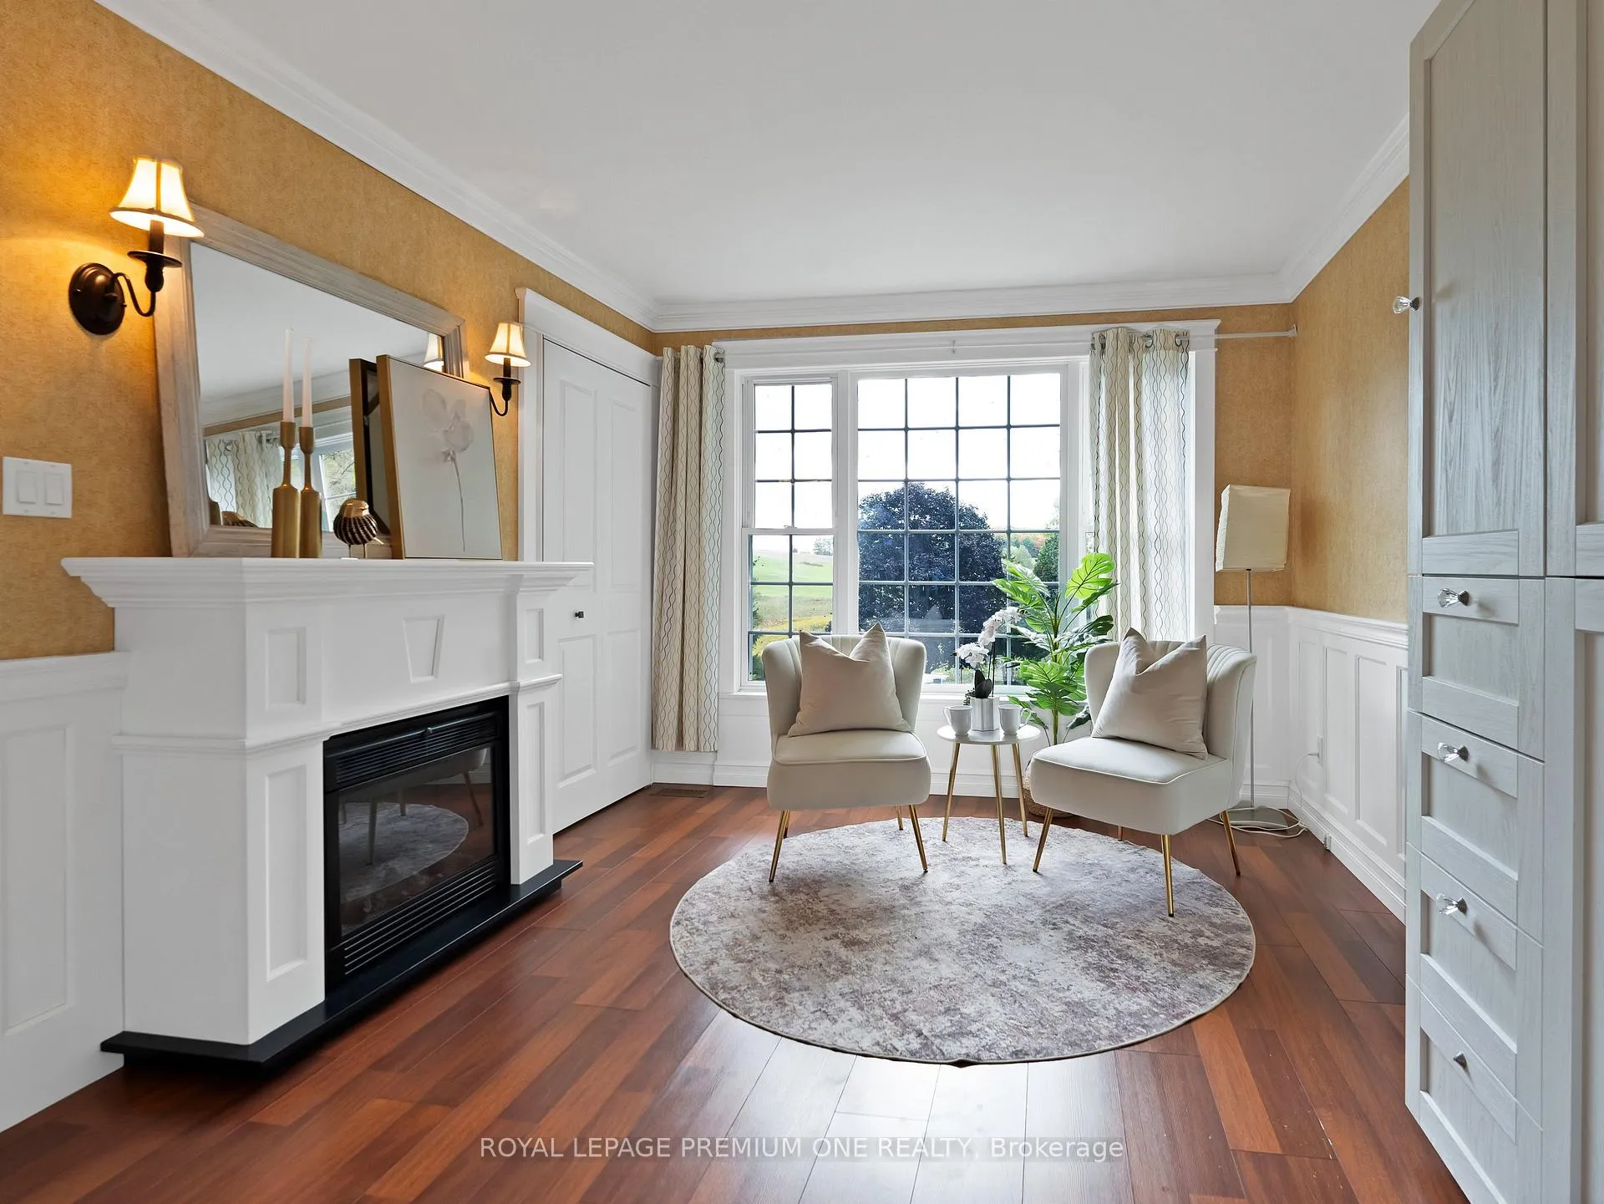
- Luxurious primary suite with office area.
- Multi-level deck and swimming pond.
- Heated 3-car garage with hoist.
- Close to nature trails and golf course.
- Rare opportunity for quality and character.
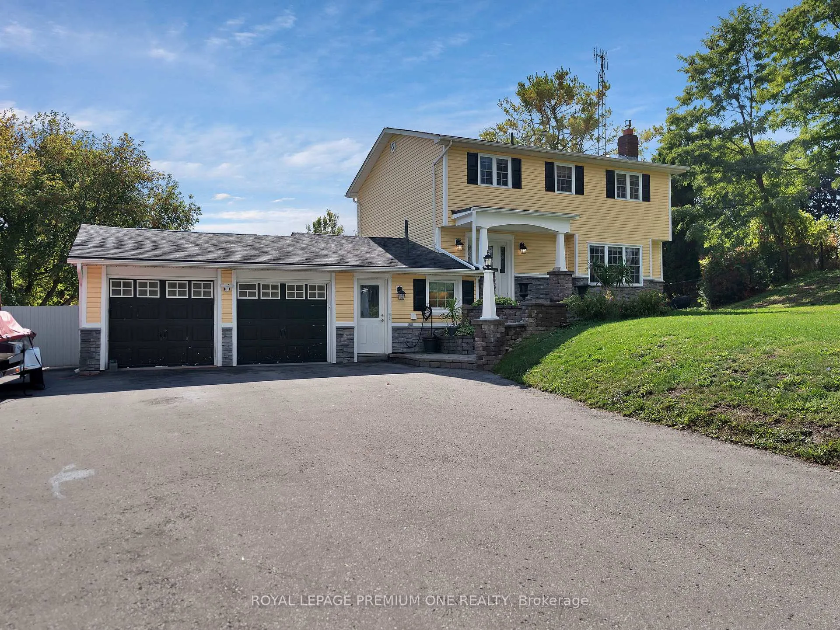
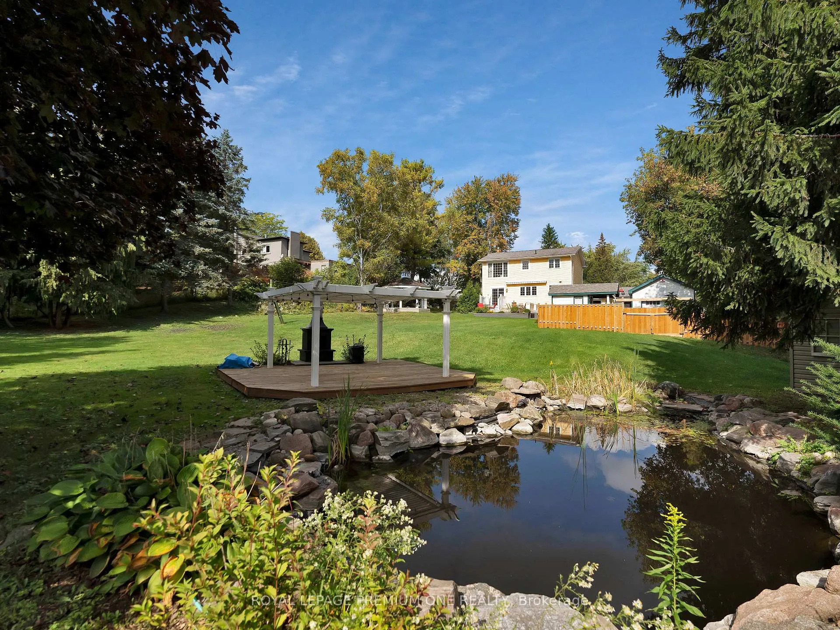
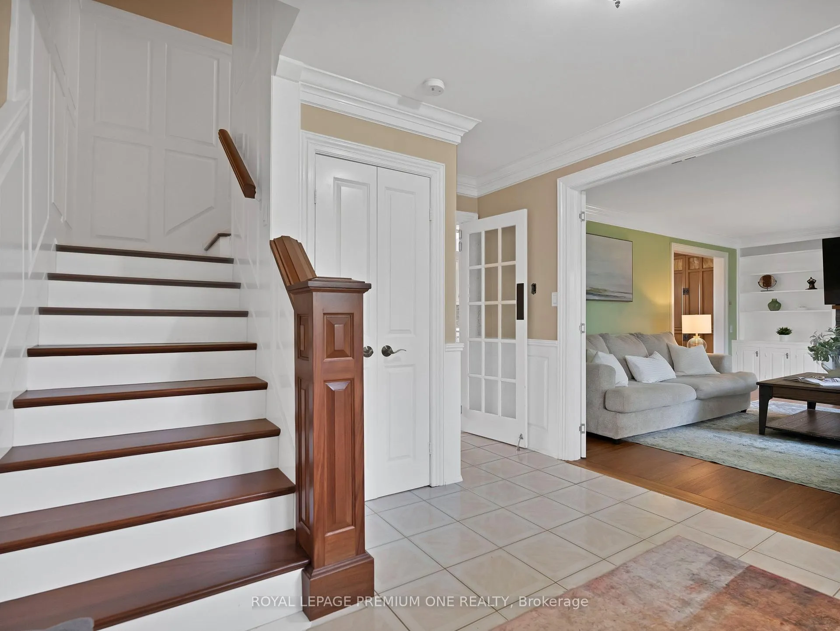
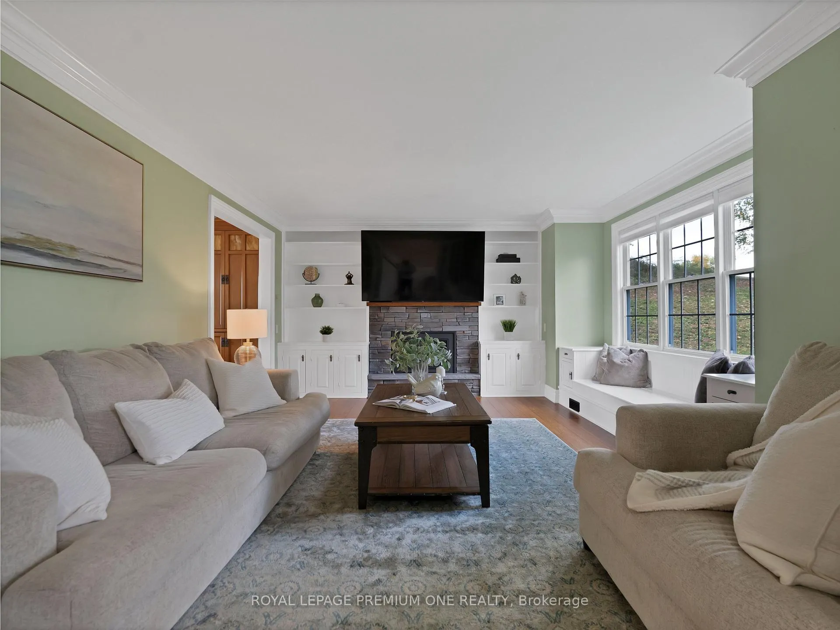
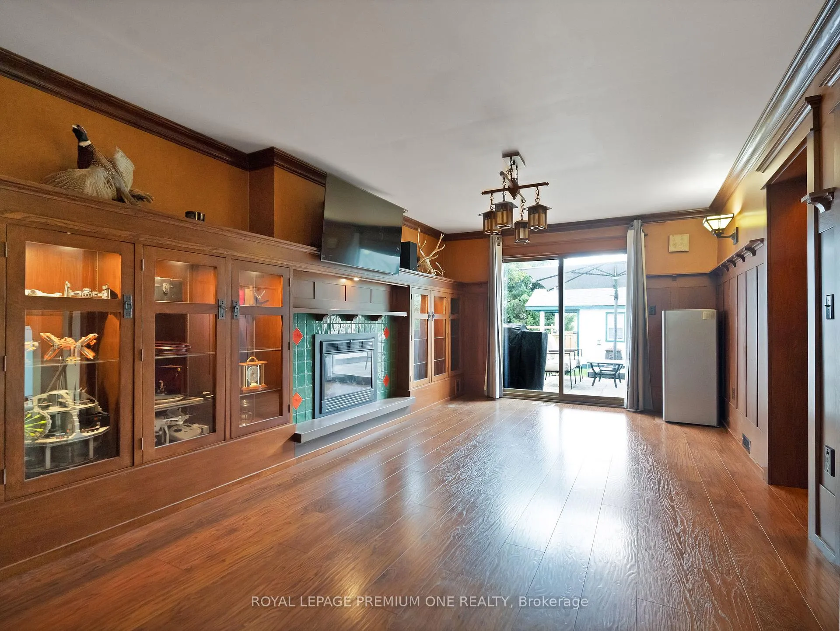
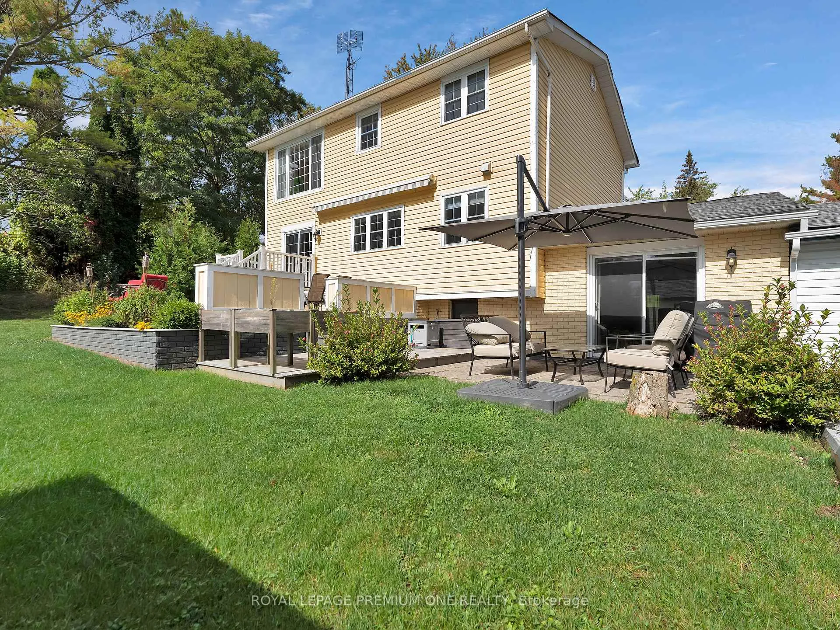
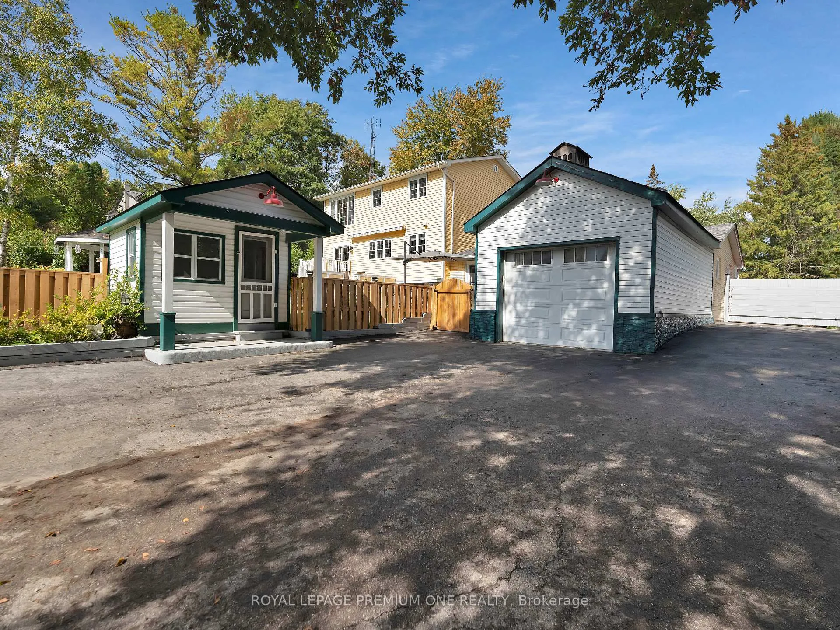
This is not just a house its a lifestyle. Tucked away on nearly an acre of scenic countryside, this remarkable residence blends timeless craftsmanship with modern comfort. Every corner showcases an unmatched level of care, from the finely detailed millwork and elegant wainscoting to the chef-inspired kitchen designed for both function and flair. Sunlit windows frame serene views you'll cherish day after day. The luxurious primary suite offers a peaceful haven with its own lounge or office area, perfectly positioned to capture sweeping southerly vistas. Designed for relaxation and entertaining, the home features a sparkling swimming pond, a sprawling multi-level deck with automated awning, and thoughtfully landscaped outdoor spaces that invite year-round enjoyment. Car lovers will be captivated by the heated, insulated 3-car garage complete with a hoist and rear bay door all accessible by a private laneway with gated parking. Additional upgrades such as a newly renovated main bath, standby generator, and custom built-ins around the cozy fireplace elevate both style and practicality. If needed can easily be converted back to a 4 bedroom. Surrounded by nature yet close to The Bruce Trail, Woodington Lake Golf Course, and the charming town of Tottenham, this one-of-a-kind property offers the perfect balance of tranquility and convenience. A rare opportunity to own a residence where quality, character, and comfort come together.
Key Facts & Features
Property Costs
- Annual Property Tax Amount
- $5,173
- Land Transfer Tax Fee
- $22,453
Rental Items
- Rental Equipment
- Hot Water Tank
- Basement Type
- Unfinished
Interior Features
- Laundry Level
- Main Level
- Interior Extras
- Central Vacuum
- Fireplace/Stove
- Yes
- Elevator
- No
Exterior Features
- Pool
- None
- Property Features
- Fenced Yard, Golf, Greenbelt/Conservation, Lake/Pond, School Bus Route
- Other Structures
- Garden Shed, Workshop
Building
- Building Type
- Detached
- Building Style
- 2-Storey
Construction
- Exterior Finish
- Aluminum Siding, Brick
- Roof
- Asphalt Shingle
- Foundation Details
- Concrete
- Special Designation
- Unknown
Lot
- Lot Front
- 125.00 ft
- Lot Depth
- 275.00 ft
Inclusions
- Inclusions
- Comes fully loaded and includes Fridge, Stove, Dishwasher. Washer & Dryer. Car Hoist
Parking & Garages
- Garage Type
- Attached
- Garage Spaces
- 3
- Parking Spaces
- 10
- Total Garage And Parking Spaces
- 13
Heating & Cooling
- Heat Source
- Gas
- Heat Type
- Forced Air
- Air Conditioning
- Central Air
- Water
- Well
- Sewers
- Septic
- Natural Gas
- Yes
- Hydro
- Yes
- Cable
- No
- Telephone
- Yes
- Bedrooms
- 3 + 1
- Washrooms
- 3
- Kitchens
- 1
- Family / bonus room
- Yes
Room sizes
- Living Room—Main level, Hardwood Floor, Gas Fireplace, Large Window
- Dining Room—Main level, Hardwood Floor, W/O To Deck, Combined w/Kitchen
- Kitchen—Main level, Hardwood Floor, Quartz Counter, Crown Moulding
- Family Room—Ground level, Hardwood Floor, Fireplace, W/O To Patio
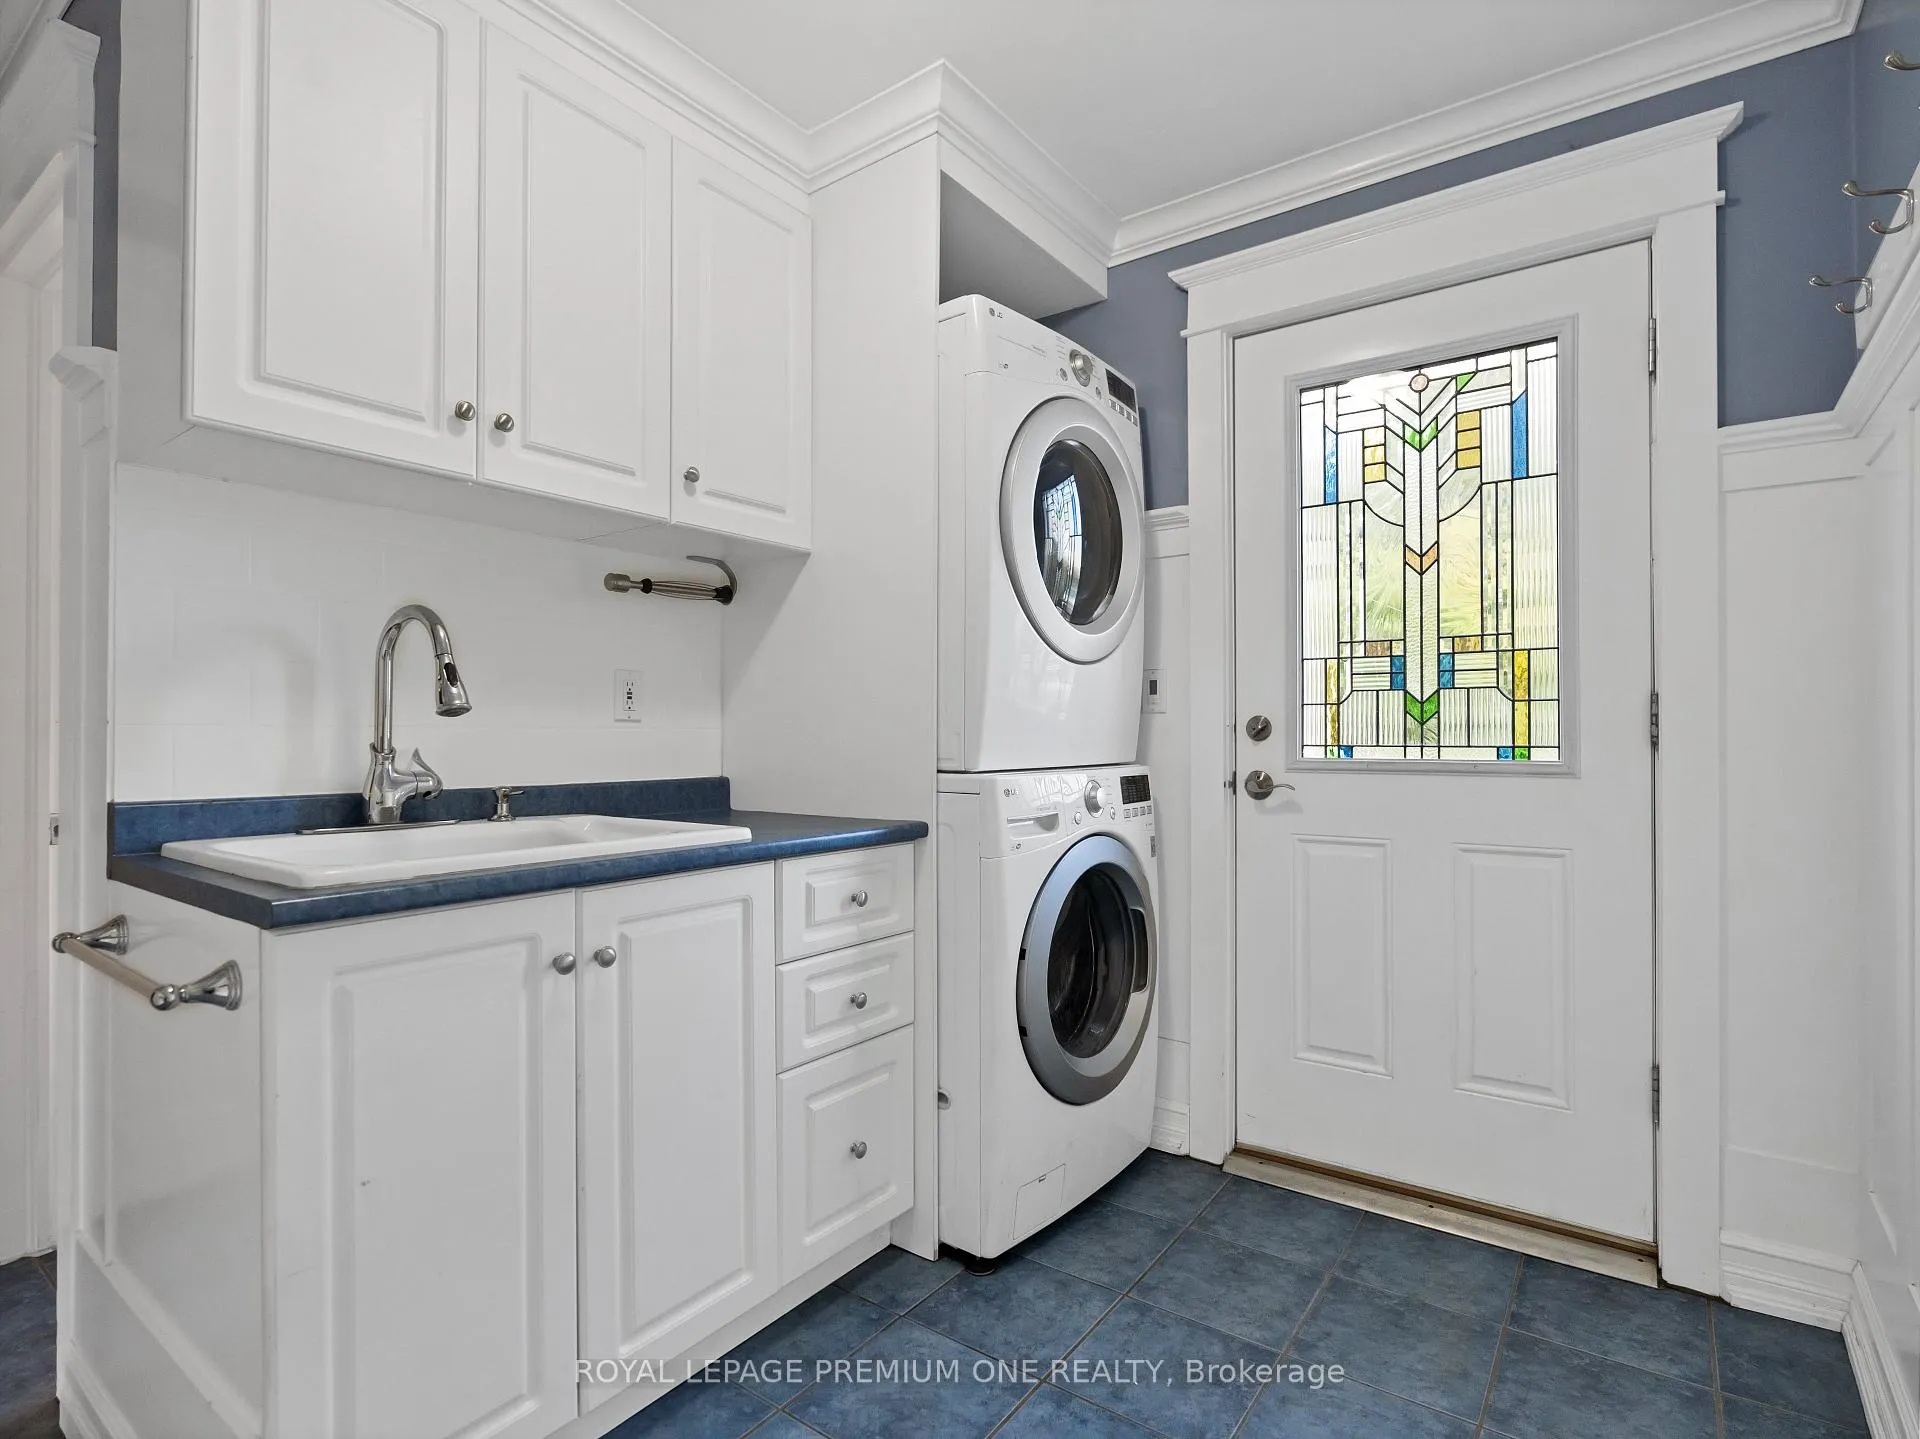
- Laundry—Ground level, Ceramic Floor, Closet, Laundry Sink
- Primary Bedroom—Upper level, Laminate, 3 Pc Ensuite, Walk-In Closet(s)
- Bedroom 2—Upper level, Laminate, Closet, Crown Moulding
- Bedroom 3—Upper level, Laminate, Closet, Crown Moulding
- Sitting—Upper level, Laminate, Pocket Doors, Wainscoting
Washrooms
- 2-piece, Ground
- 4-piece, Upper
- 3-piece, Upper
- Municipality
- New Tecumseth
- Neighbourhood
- Rural New Tecumseth
- Main cross streets
- 4th Line-Adjala Tecumseth Twnl
- Directions
- 4th Line/Adjala Tecumseth Townline
- MLS® number
- N12599540
- Data source
- Toronto Regional Real Estate Board
- Status change
- 2026-03-13
- Listed on
- 2025-12-03
- Days on market
- 100 days
- Possession type
- Flexible
- Co-op commission
- 2.5% + Hst
- Seller
- Listed by
- ROYAL LEPAGE PREMIUM ONE REALTY
Home Market Value
Current home valuation for 6921 4th Line, New Tecumseth, Rural New Tecumseth, New Tecumseth, ON. Listed for $1,298,888
HOMEH Estimate
$1,092,750
Estimated Sales Range
$895,541 - $1,289,959
HOMEH Estimate for 6921 4th Line, New Tecumseth, Rural New Tecumseth
Calculated with a real agent's CMA method — 45+ years of experience, codified. Not an AI guess.
For the owner
Is this your home? Track its value.
Get this home's HOMEH Estimate by email once a month, with how many homes are for sale around you.
Mortgage Payment Calculator
Compare up to 4 down payment scenarios
5% on first $500K + 10% on $798,888 over $500K
$104,889
| Scenario 1 | Scenario 2 | Scenario 3 | Scenario 4 | |
|---|---|---|---|---|
−Down payment | % $ | % $ | % $ | % $ |
+CMHC insurance | $47,747 | $36,239 | $30,914 | $0 |
=Total mortgage | $1,241,425 | $1,205,238 | $1,134,969 | $1,039,110 |
Amortization | ||||
Mortgage rate | % | % | % | % |
| Payment frequency | ||||
=Mortgage payment | $6,061monthly | $5,885monthly | $5,541monthly | $5,073monthly |
Land Transfer Tax
$22,453
$22,453
Around this home
No schools found nearby
Data provided by OpenStreetMap & Fraser Institute School Rankings
Ask HOMEH
New!Hi there!
👋Text or call (416) 301-9001
Recommended for you
Based on homes you've looked at.
No recommended properties found.
Nearby similar homes
No nearby properties found.
More real estate resources
Other homes nearby
Explore this area
Nearby neighbourhoods
No nearby listings available.