
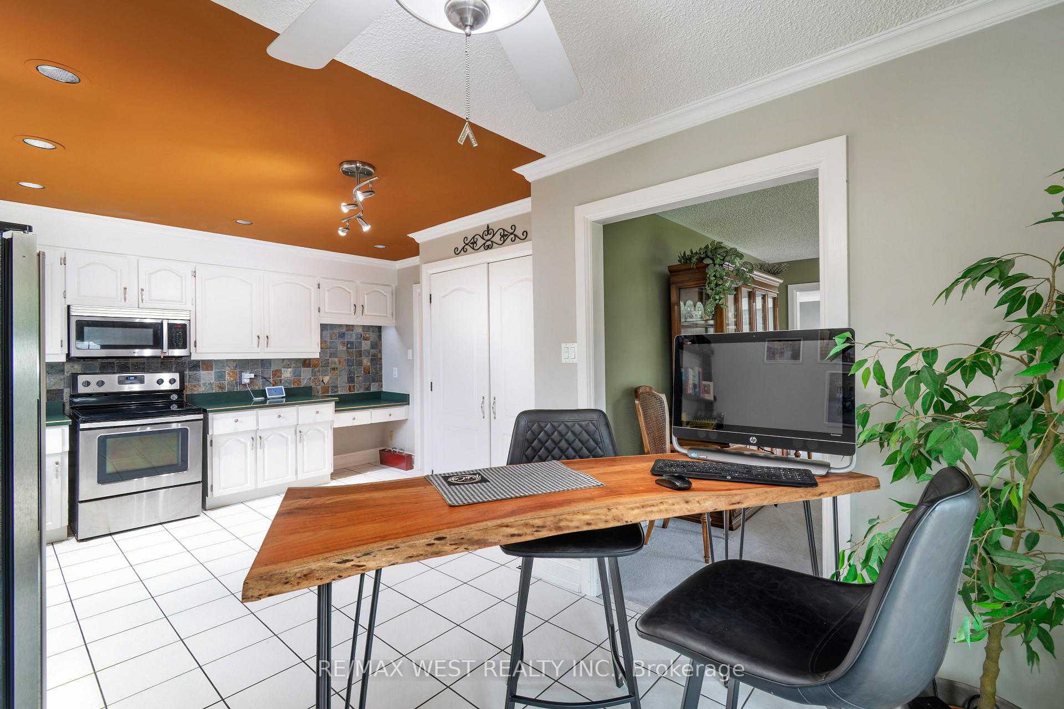
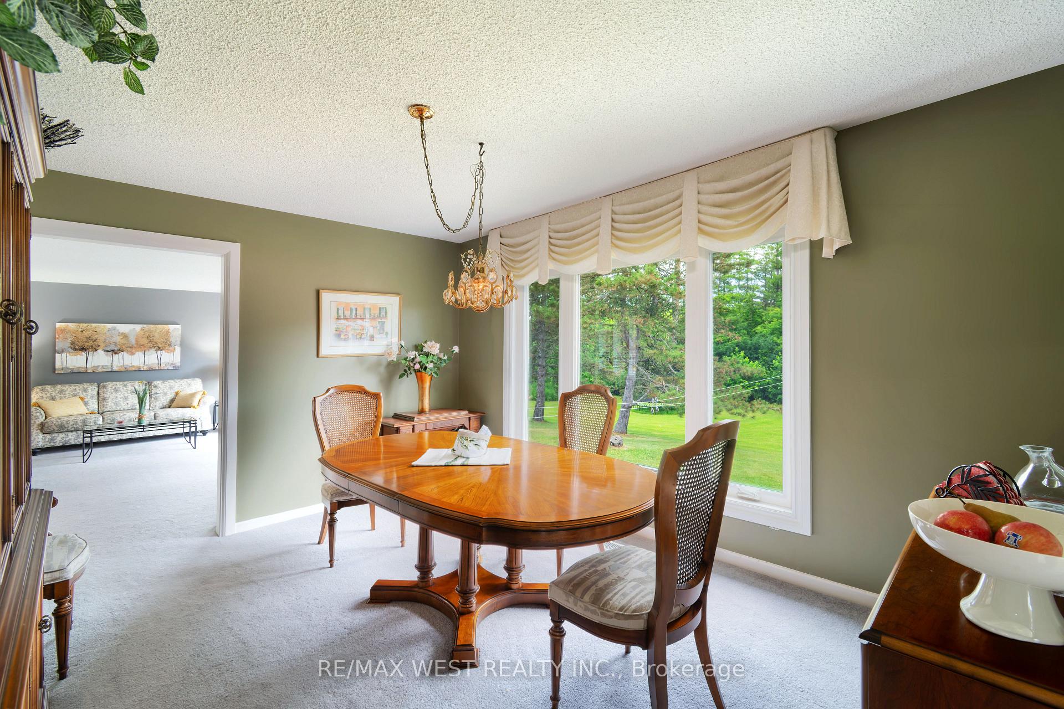
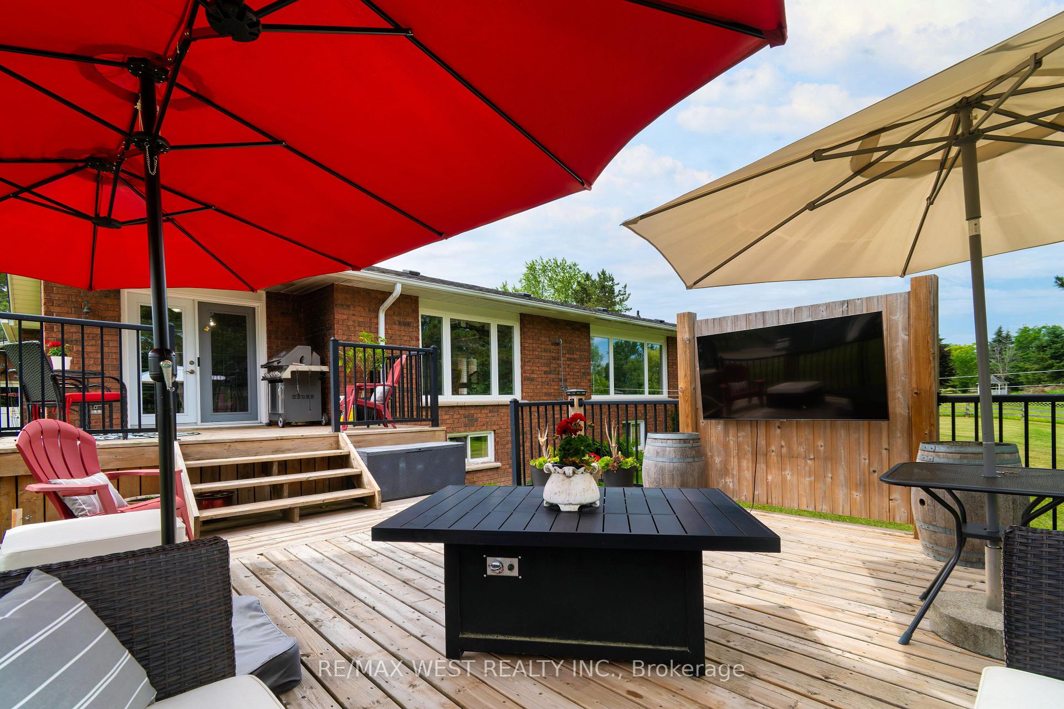
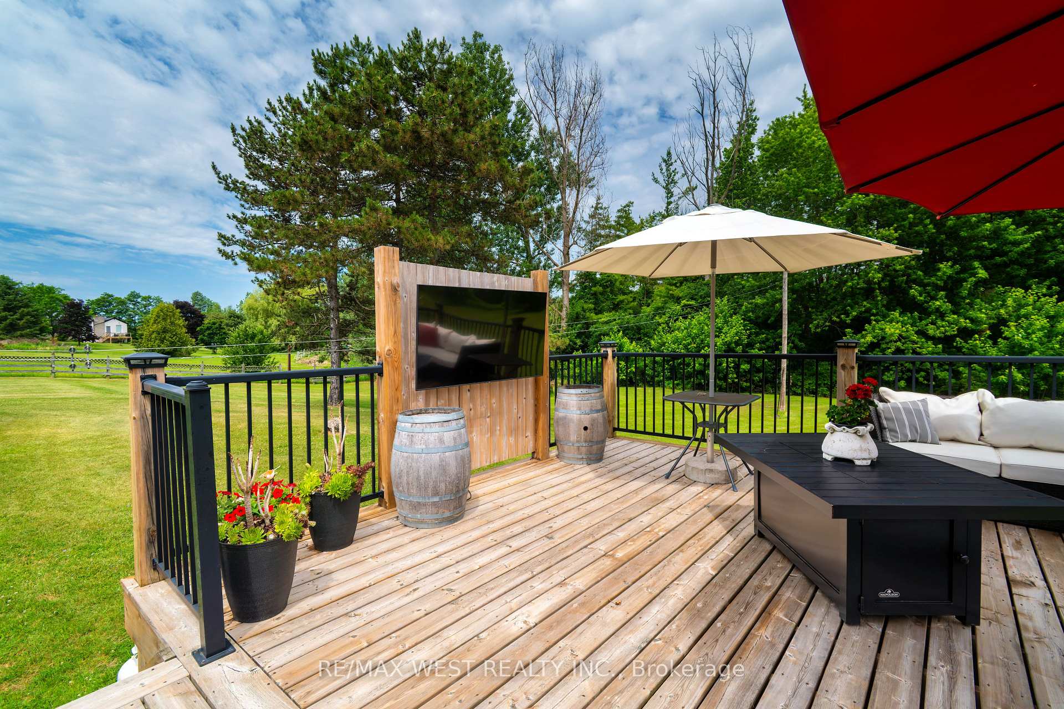
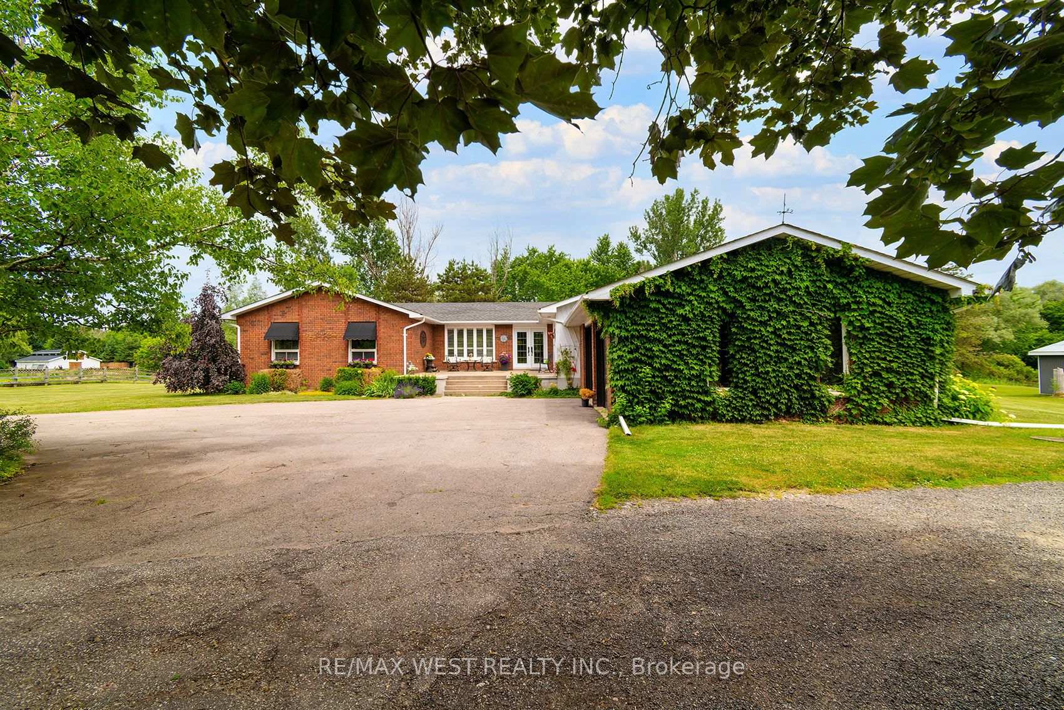
7324 Highway 9 Road S
New Tecumseth (Rural New Tecumseth), ON L0G 1T0
- 3Bedrooms
- 3Bathrooms
- 2Garage
- 2000–2500Sq Ft
- $9,612Tax
- 450×803 ftLot Size
 Estimated Value:$1,640,000See Free Estimate Report

Sale & Price History for 7324 Highway 9 Road S, New Tecumseth, Rural New Tecumseth
| Start Date | End Date | Price | Event | MLS# |
|---|---|---|---|---|
| No listing history available | ||||
Real estate boards require you to or to see the full details of this property.
*Sold prices and complete sale & price history are regulated data. Under the Trust in Real Estate Services Act, 2002 (TRESA) and the rules of the Real Estate Council of Ontario (RECO), and pursuant to the Multiple Listing Service® rules of the Canadian Real Estate Association (CREA) and the Toronto Regional Real Estate Board (TRREB), this information may be shown only to registered users who have agreed to the applicable terms of use (a Virtual Office Website, or "VOW," arrangement). HOMEH Inc., Brokerage therefore provides it to signed-in members only. Creating an account is free and takes under a minute.
About 7324 Highway 9 Road S, New Tecumseth, Rural New Tecumseth
Summarized Description
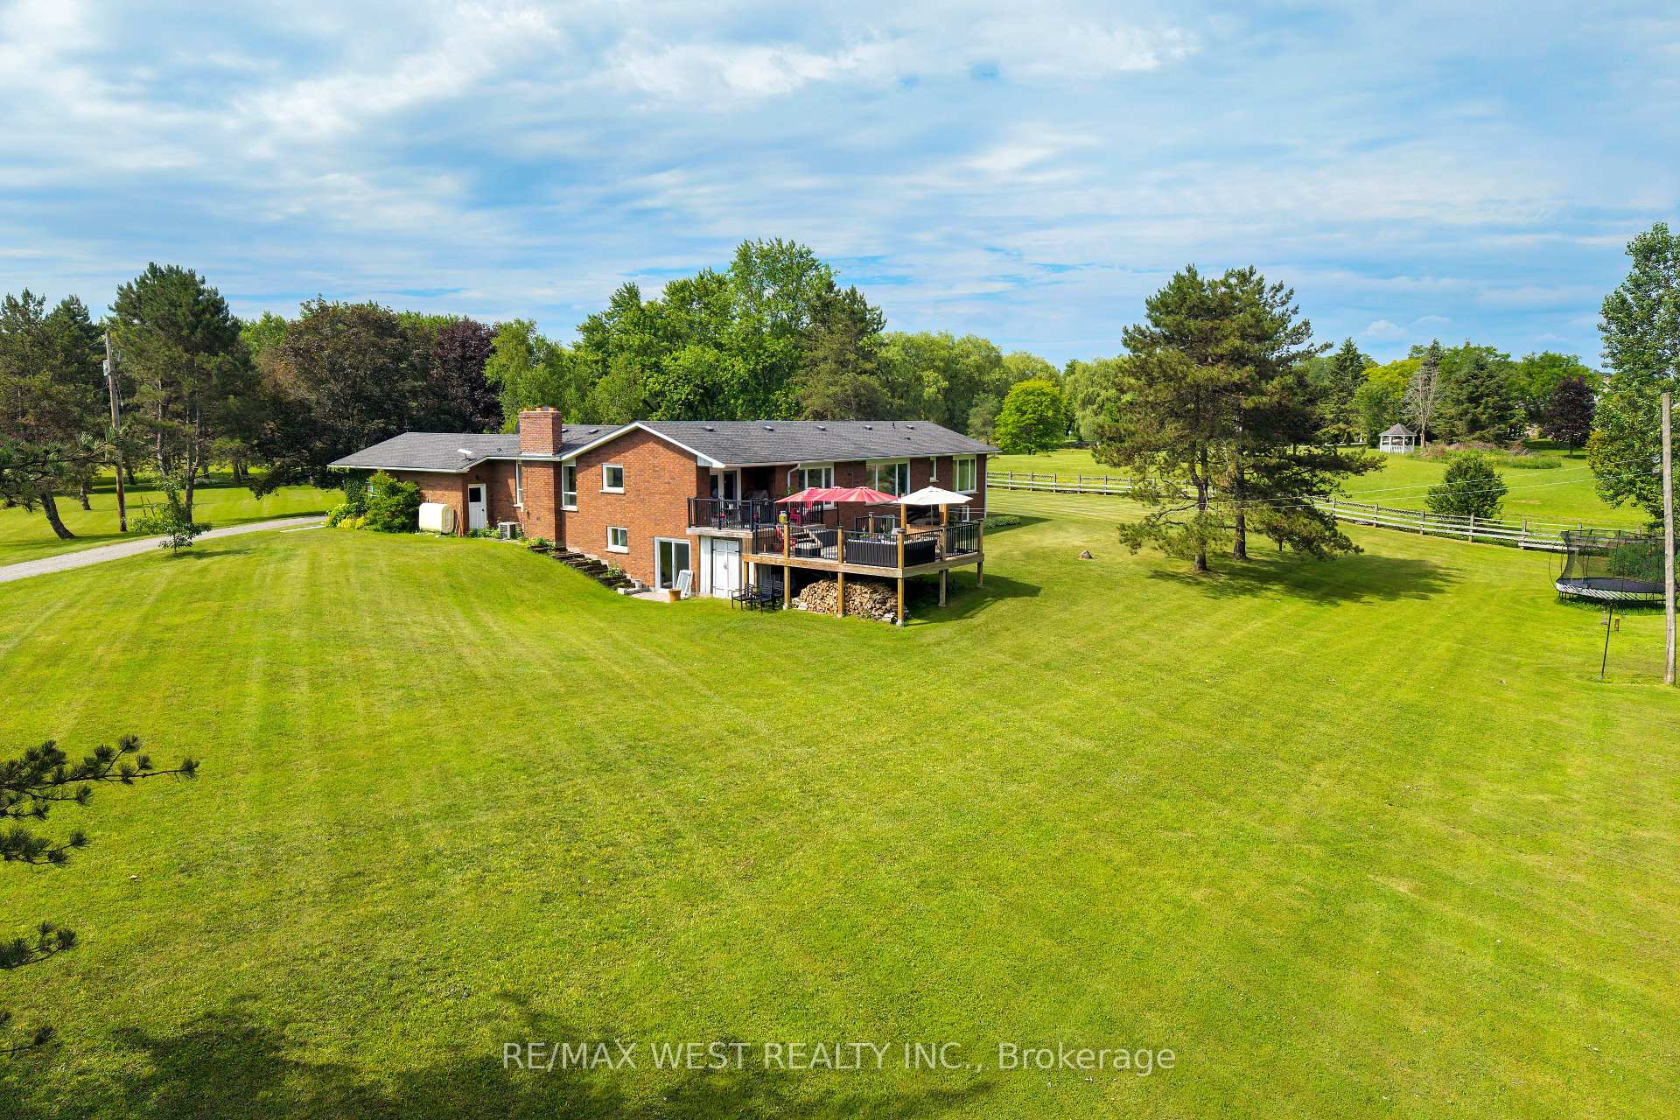
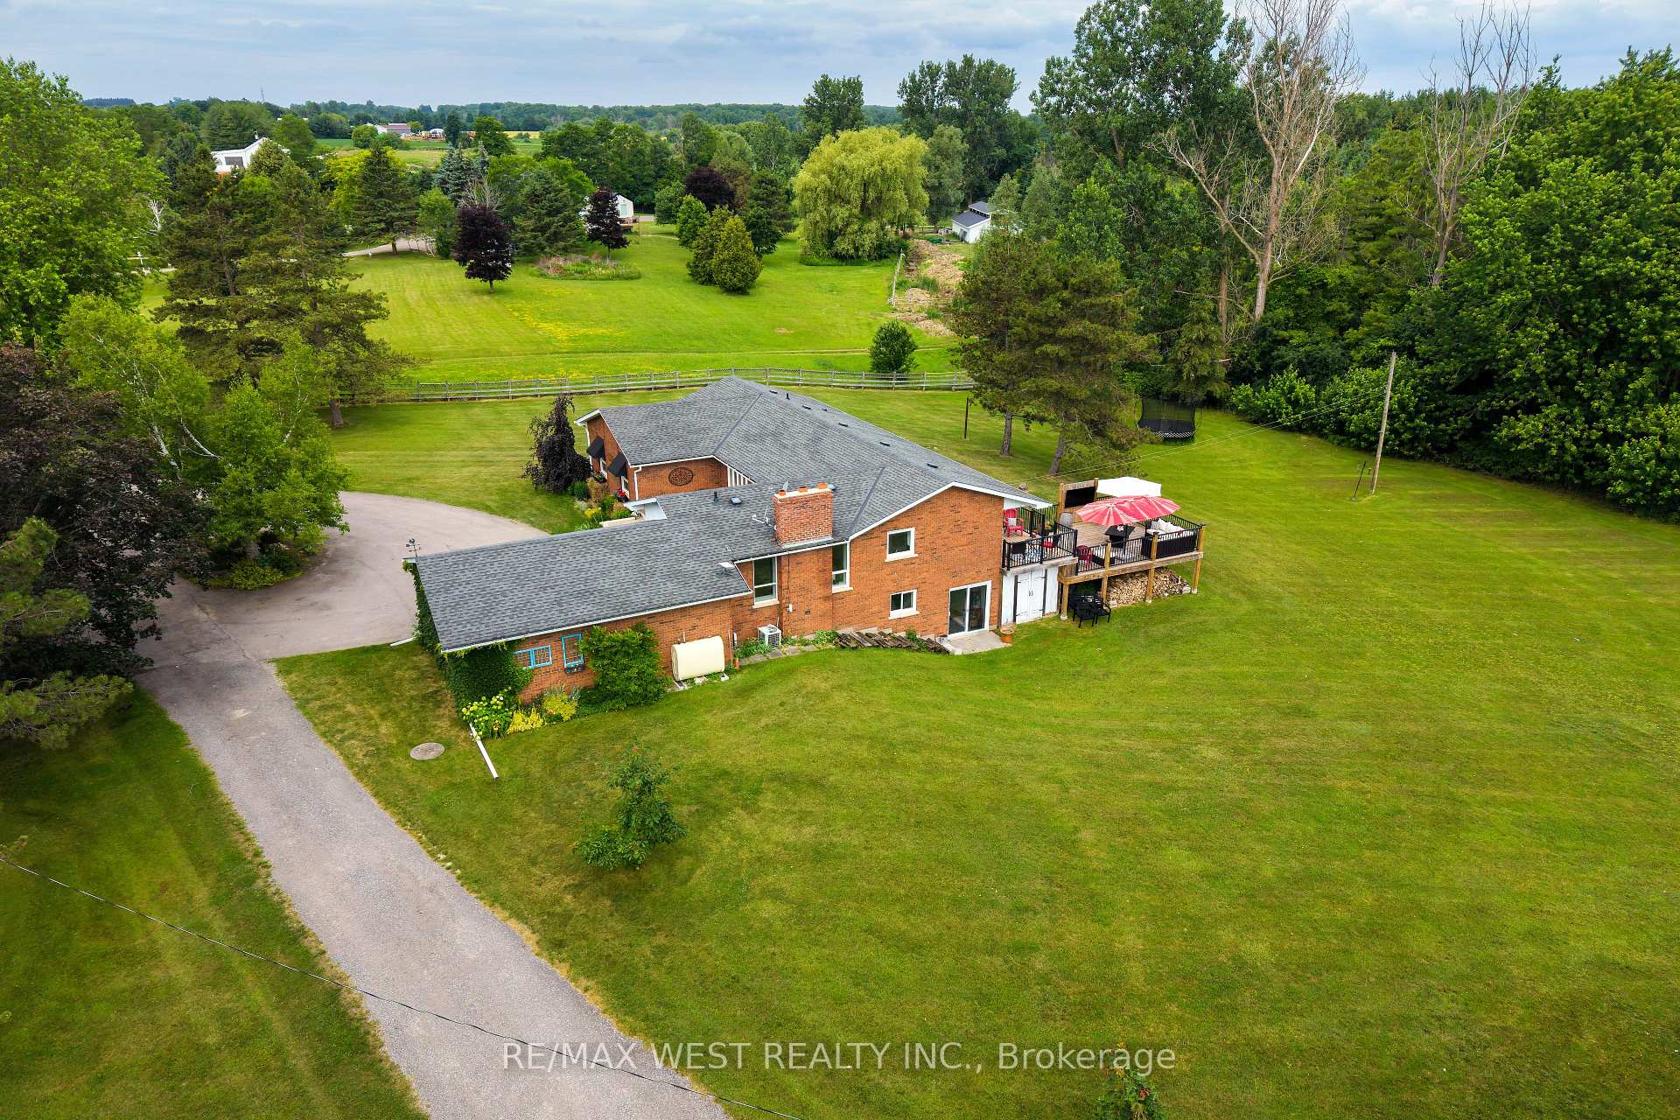
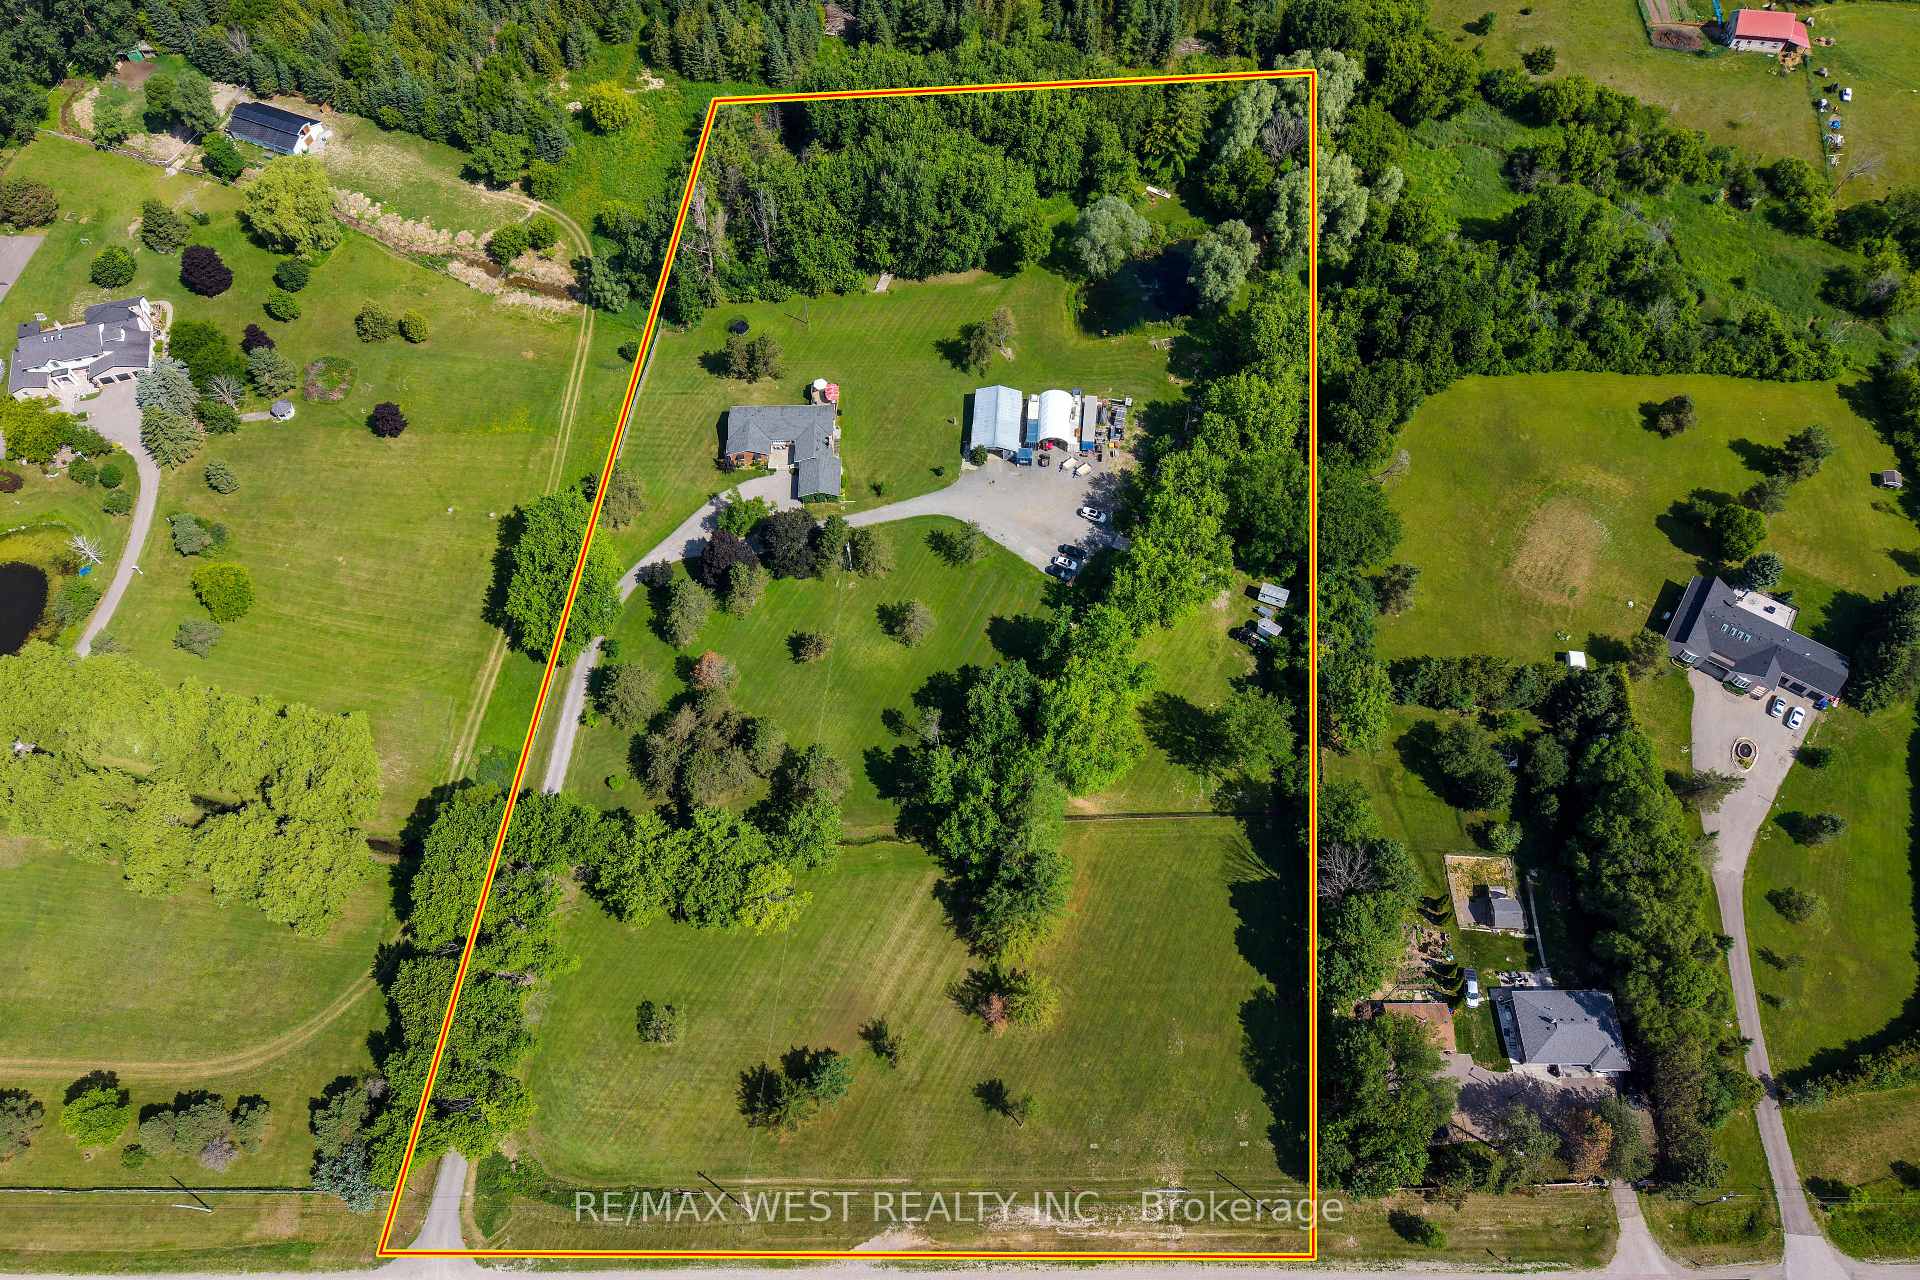
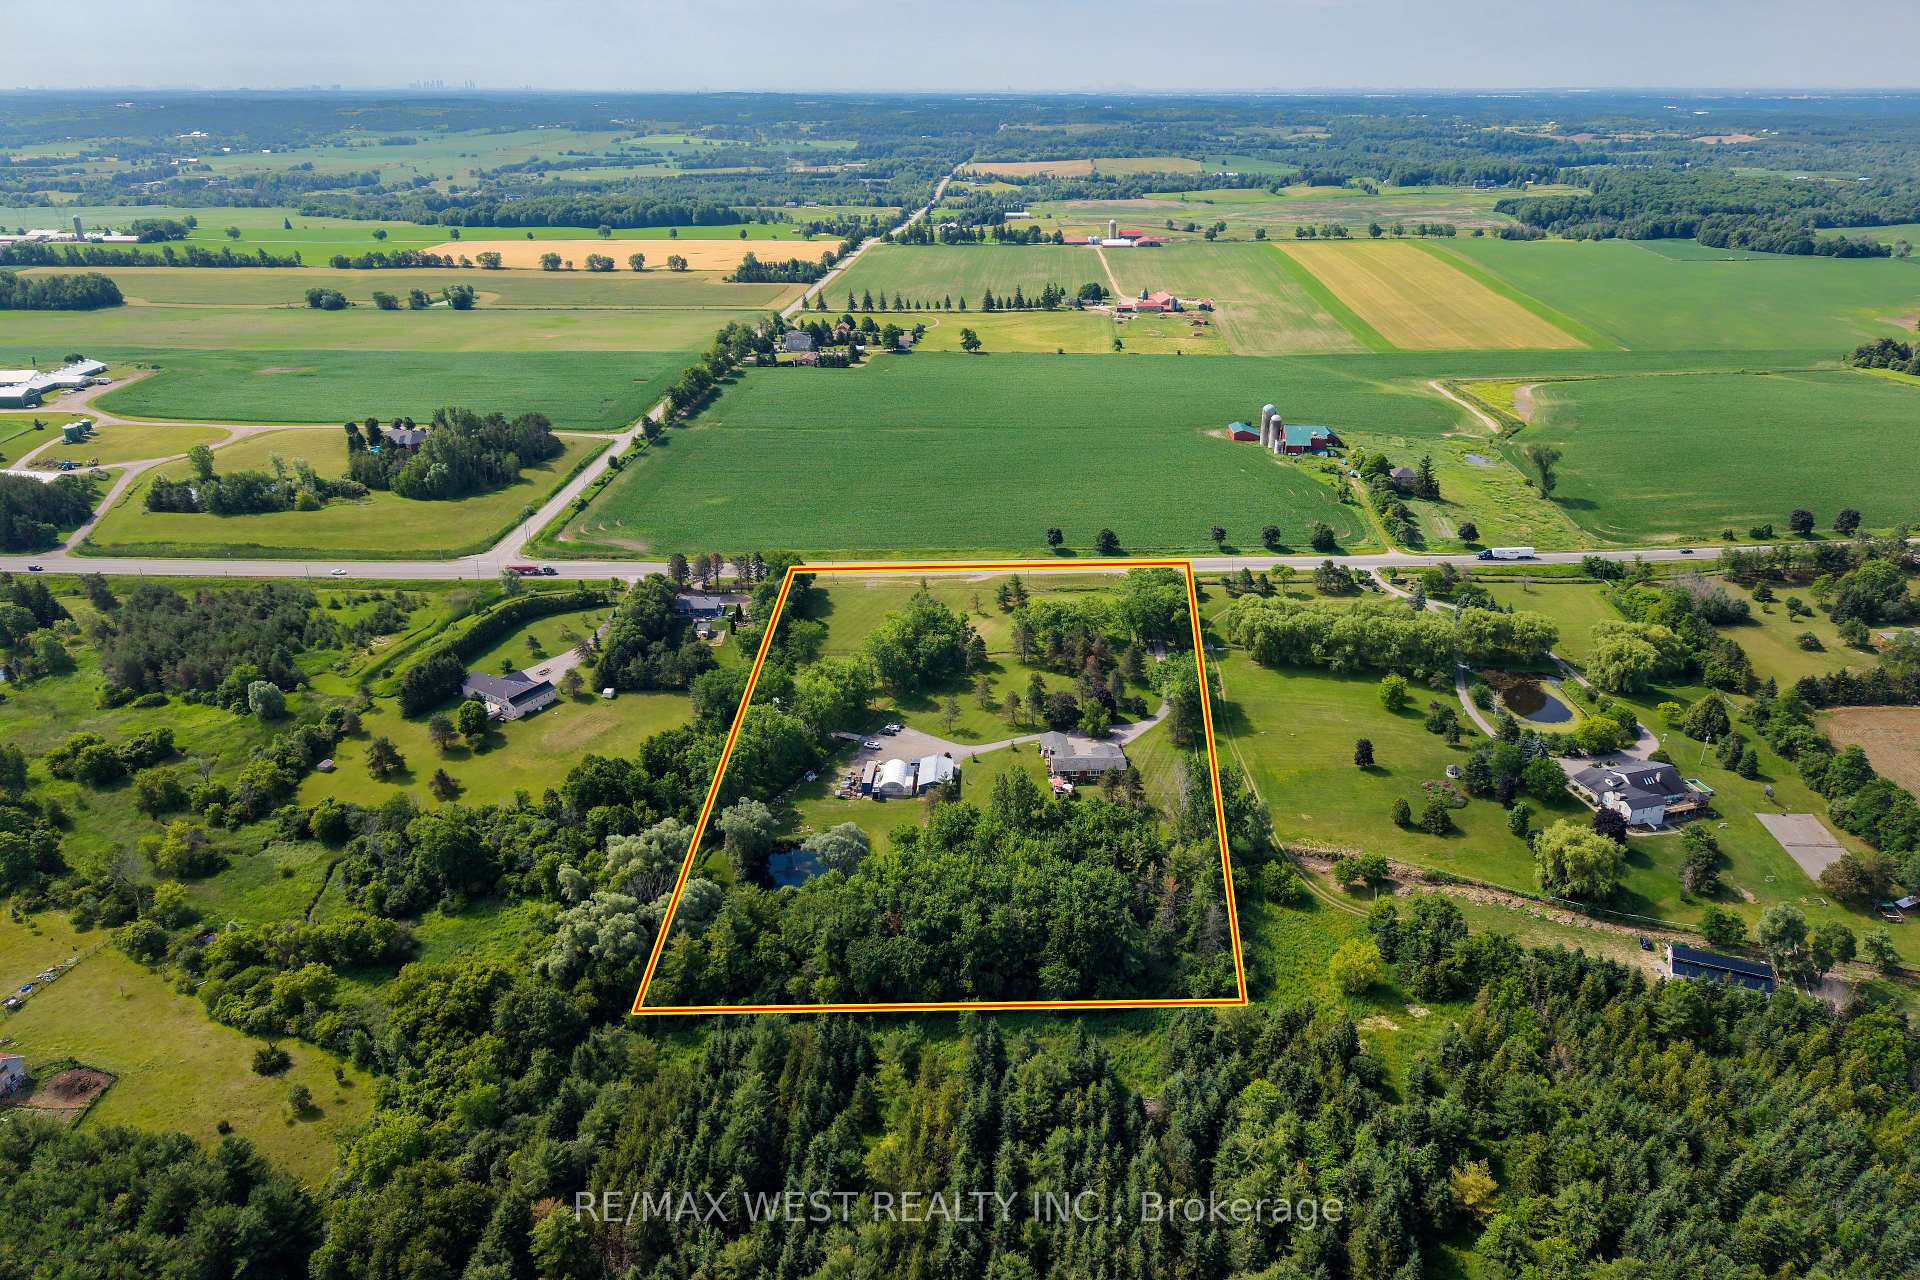
- Spacious 8.14 acres with 450' frontage.
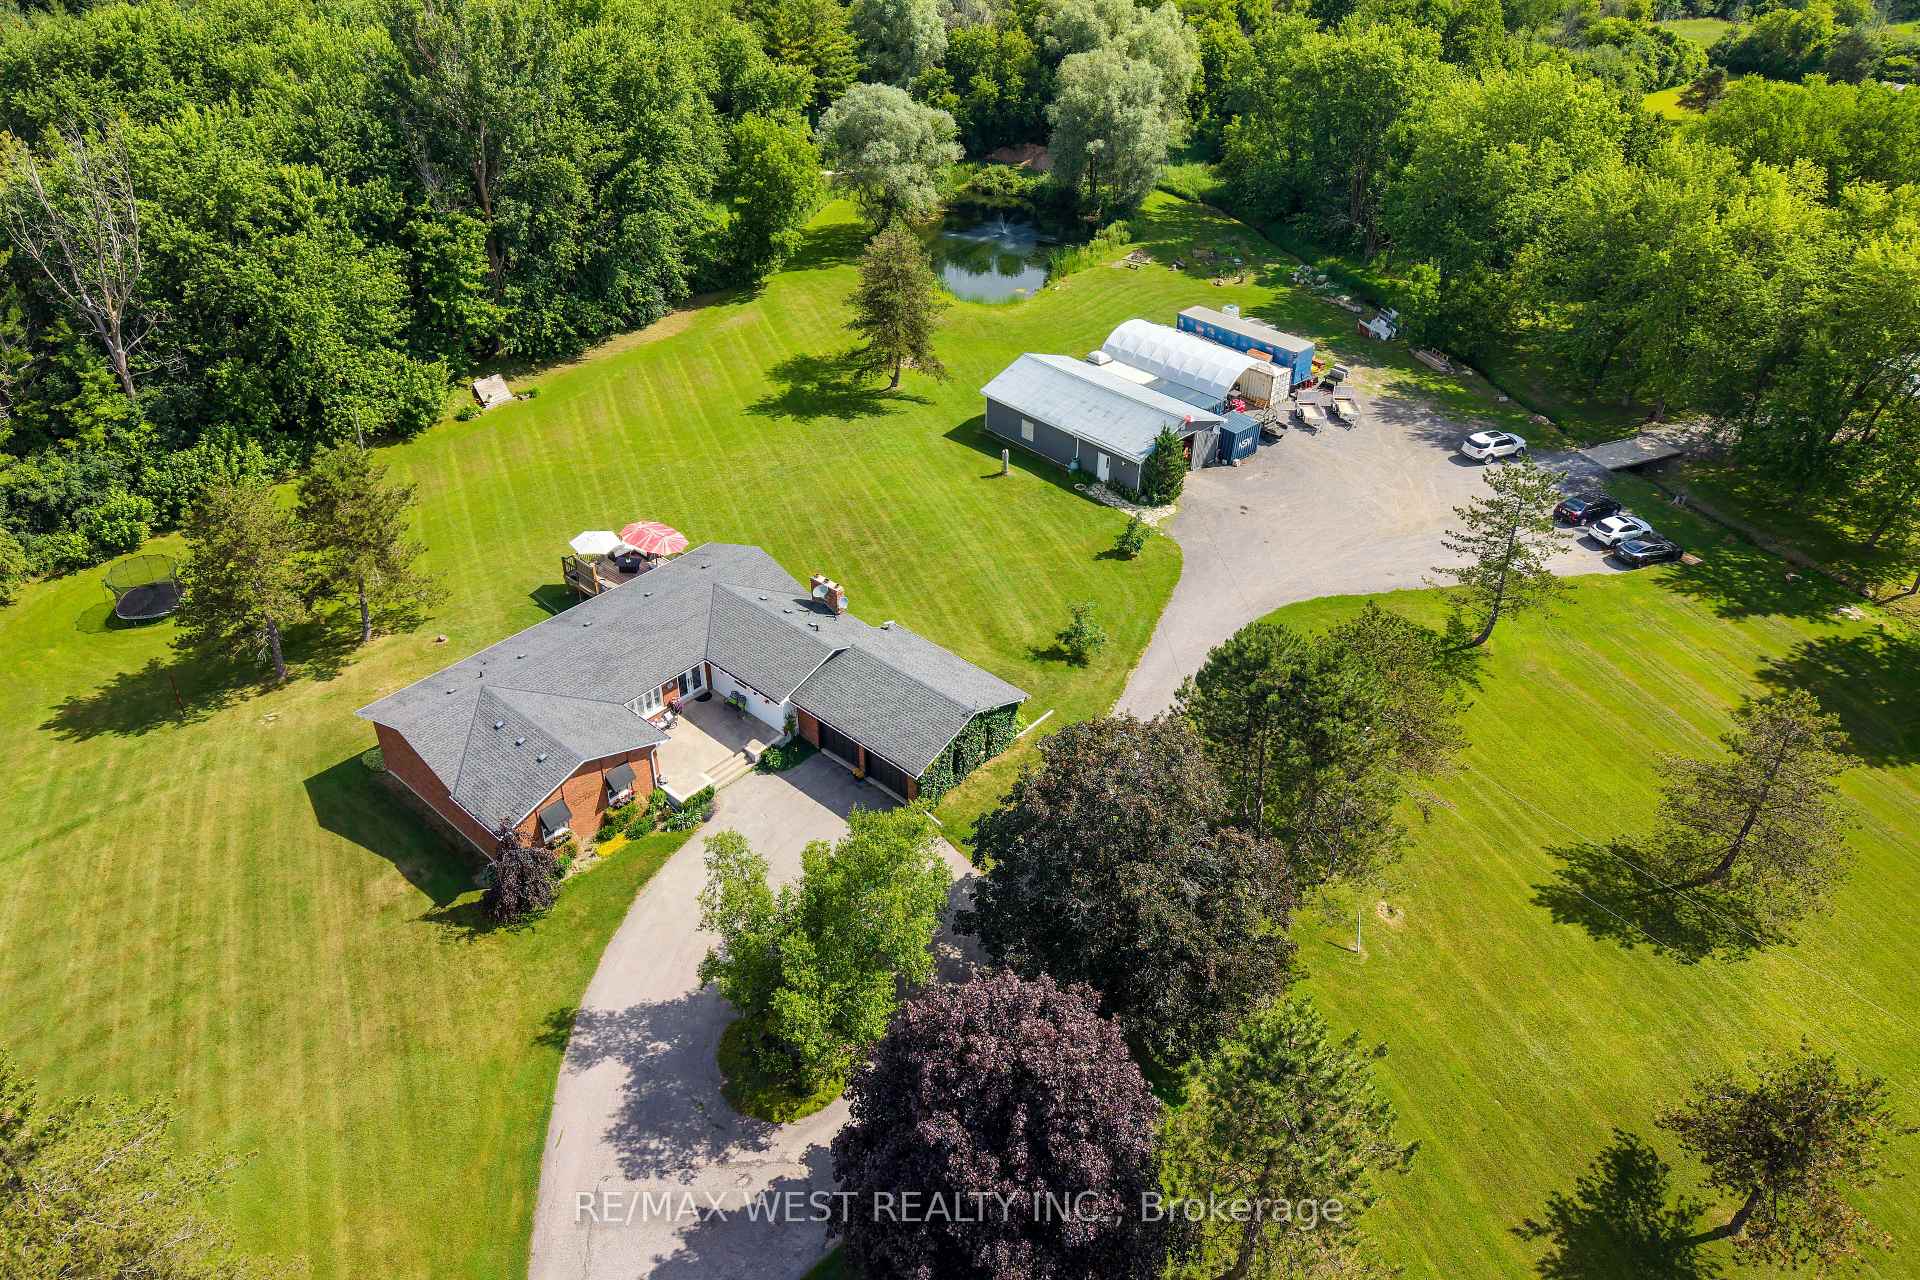
- Includes a heated workshop with high bay door.
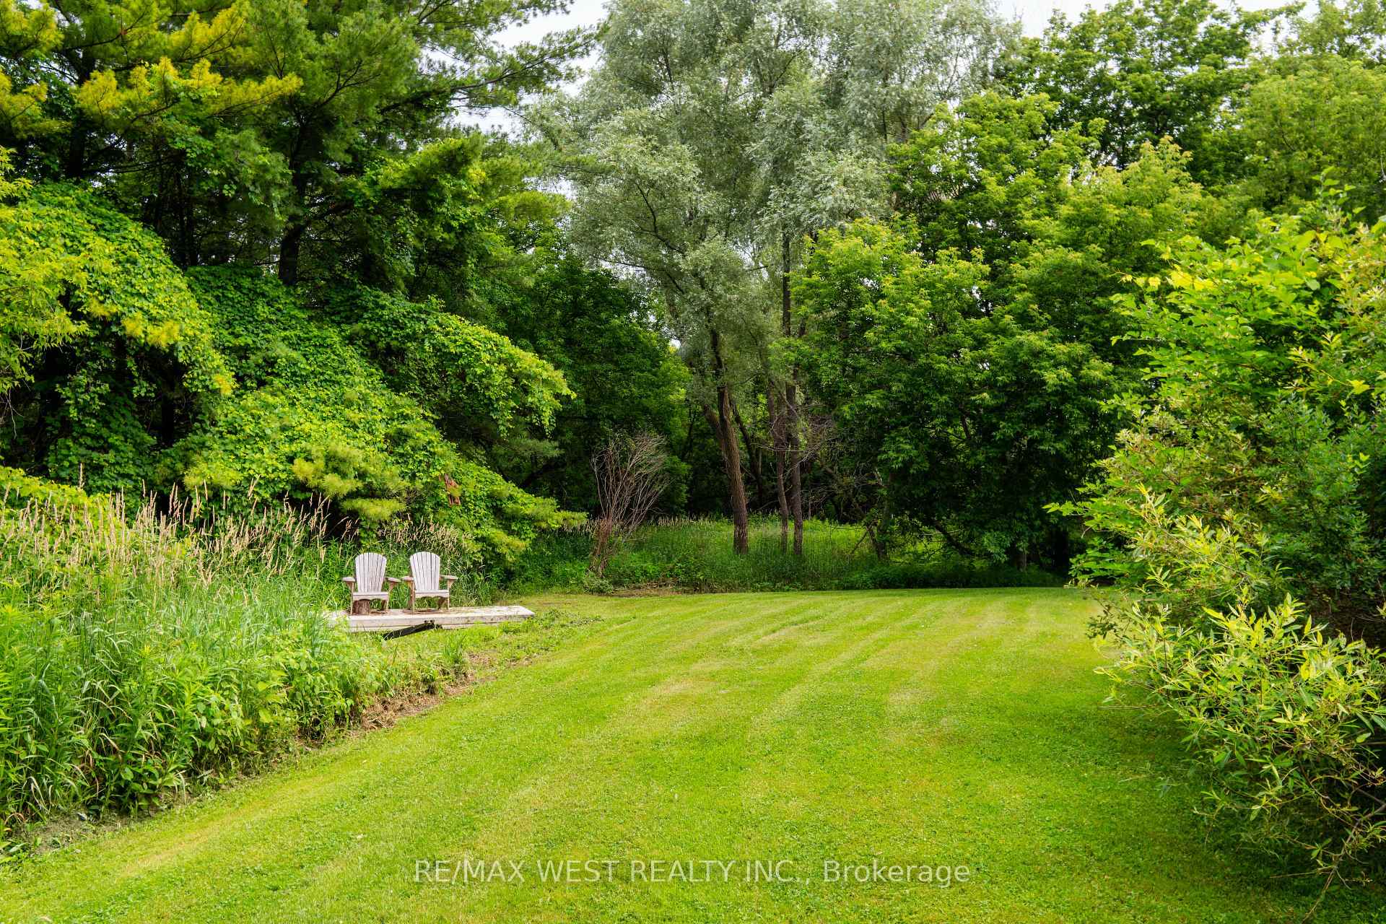
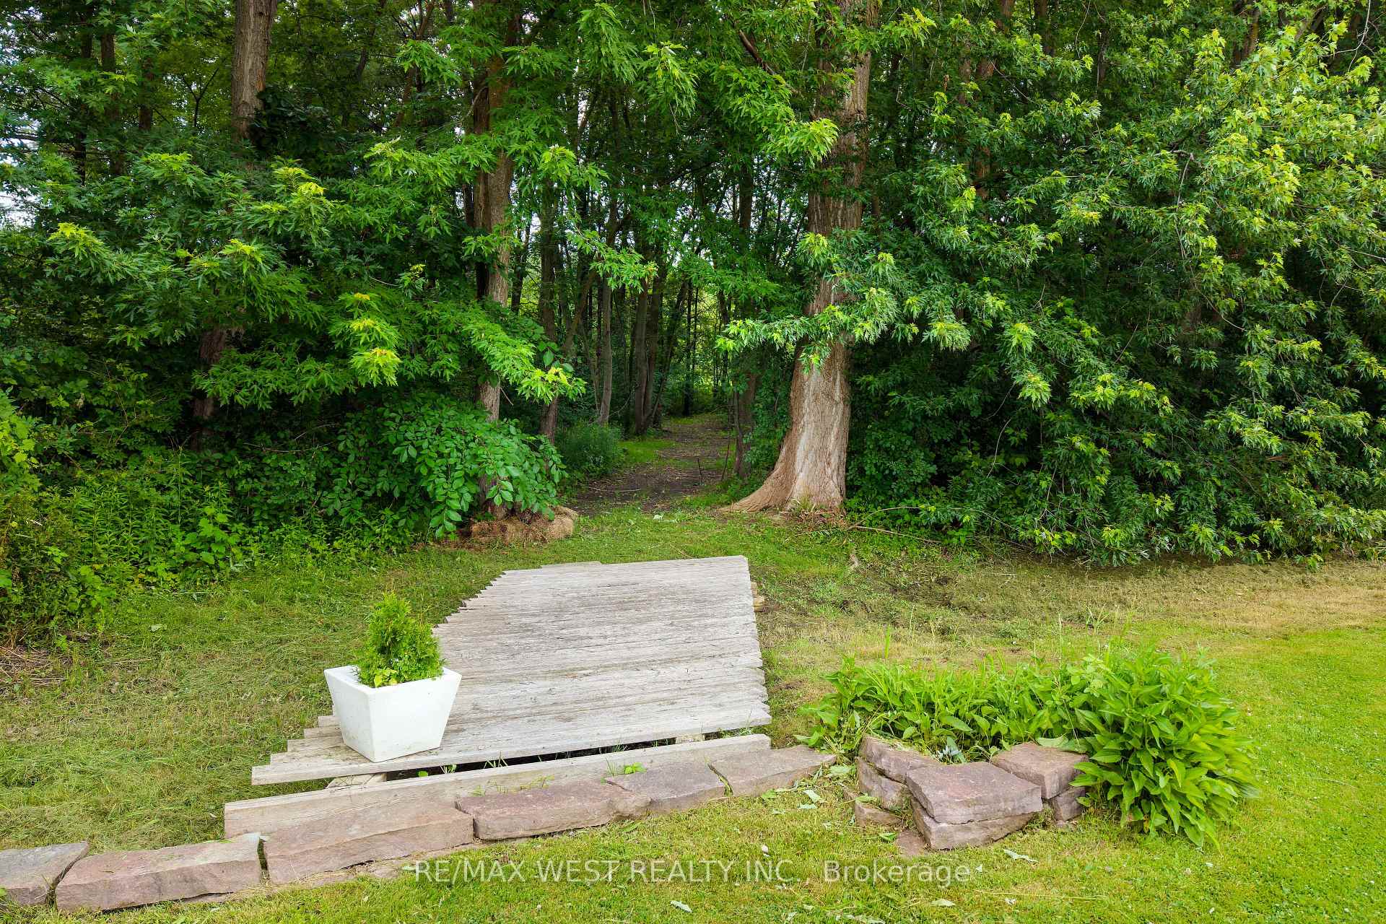
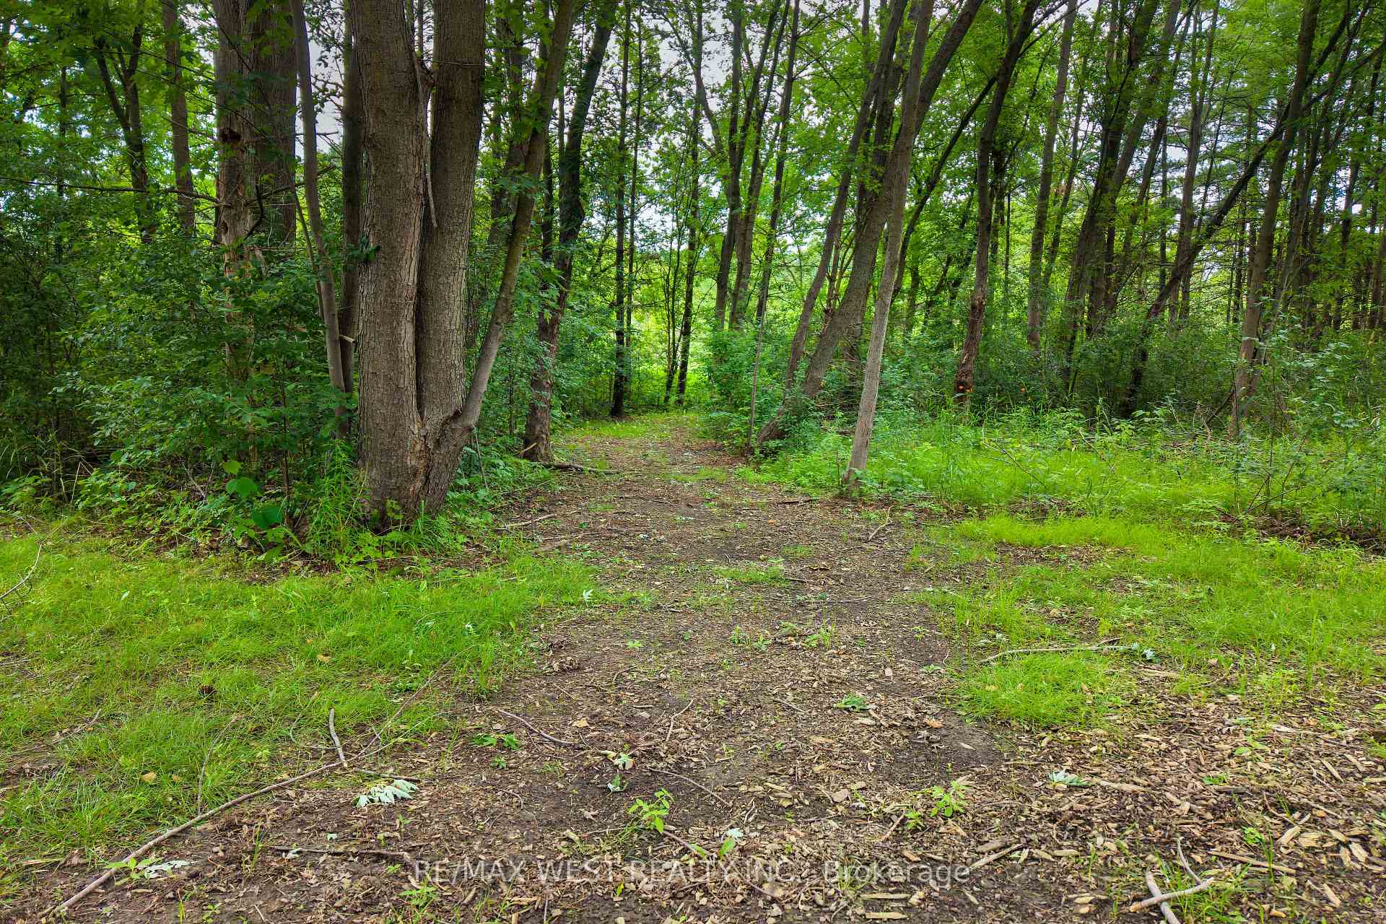
- Beautifully landscaped with pond and trails.
- Dry, level land suitable for building.
- A1 zoning allows for business opportunities.
- Convenient access to major highways.
- Ideal for family living or investment.
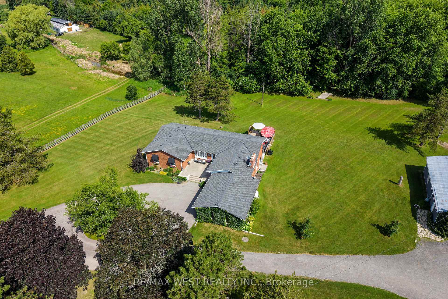
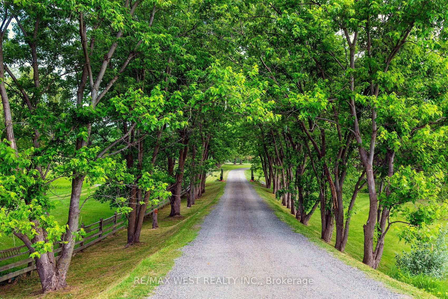
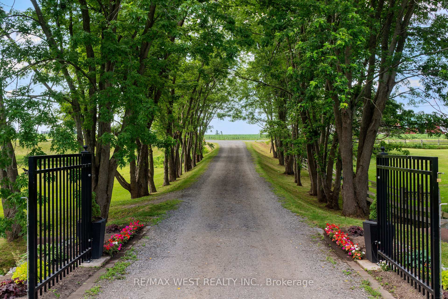
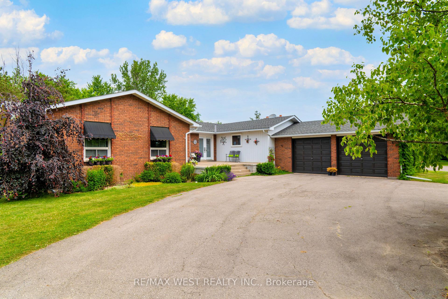
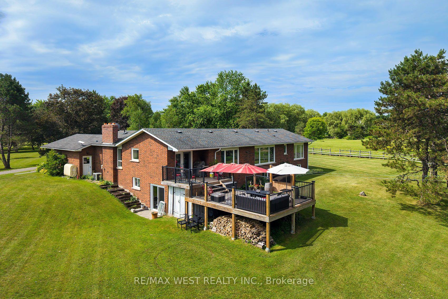
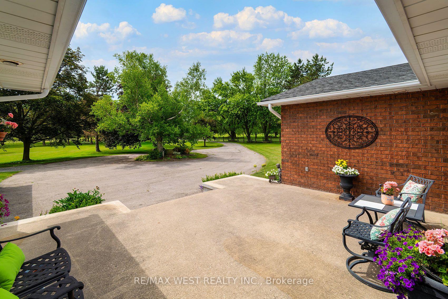
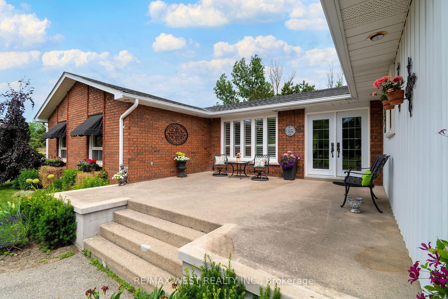
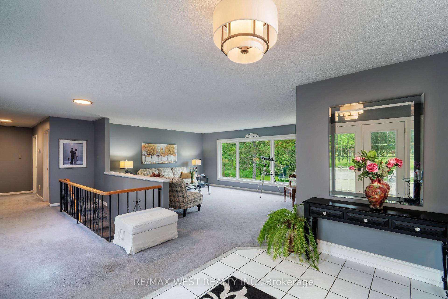
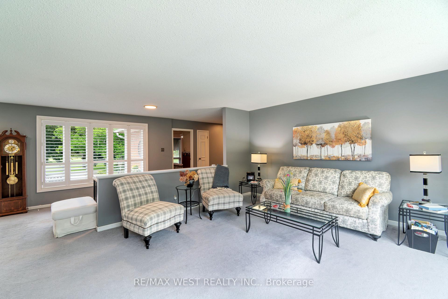
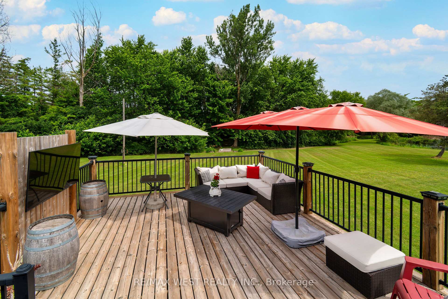
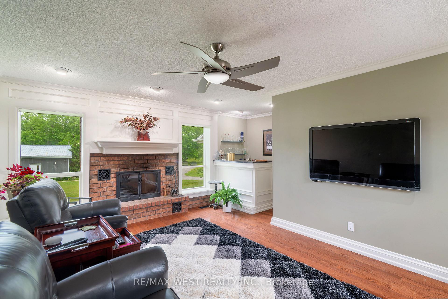
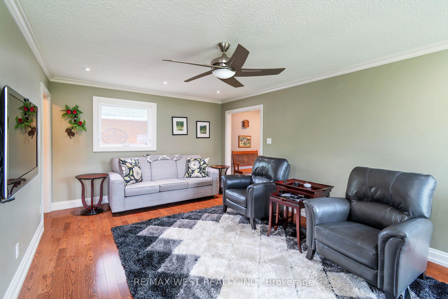
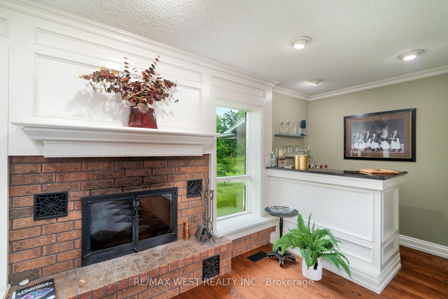
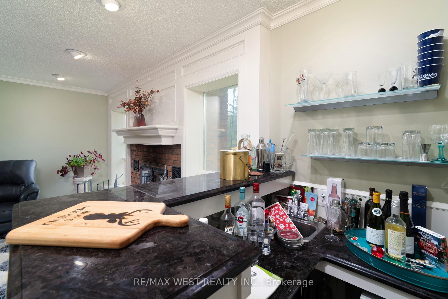
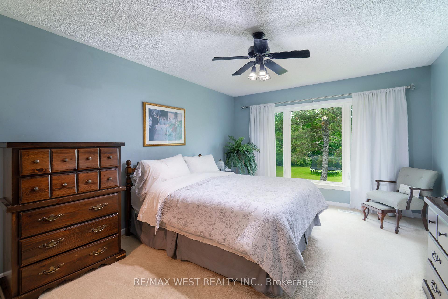
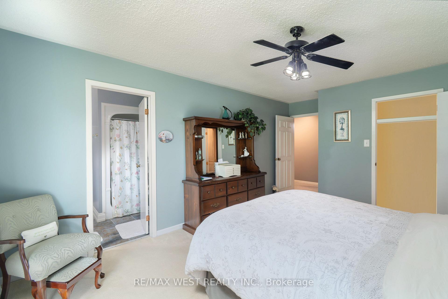
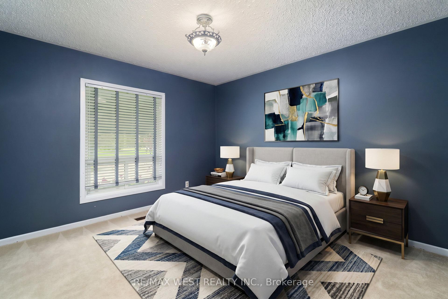
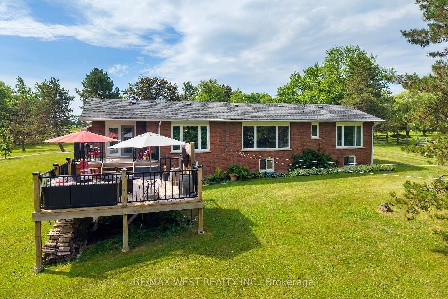
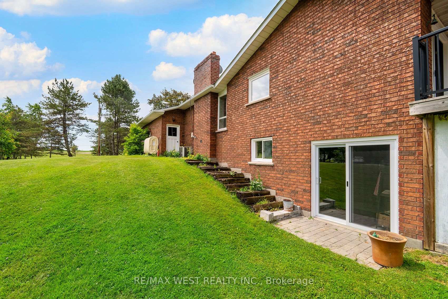
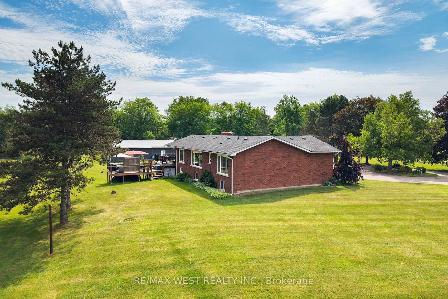
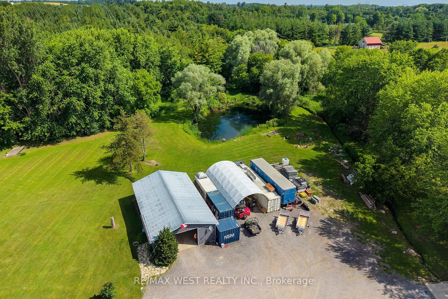
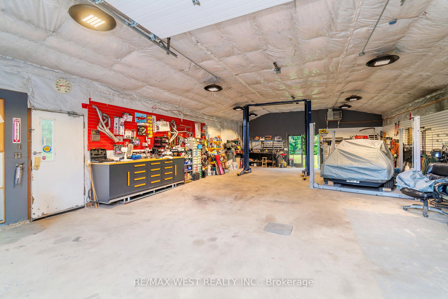
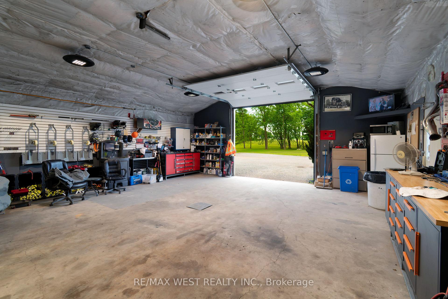
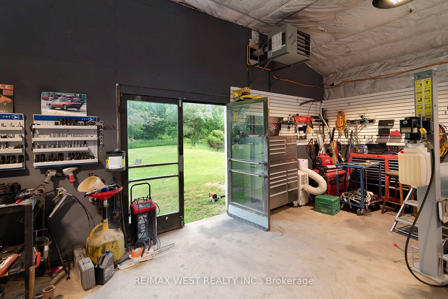
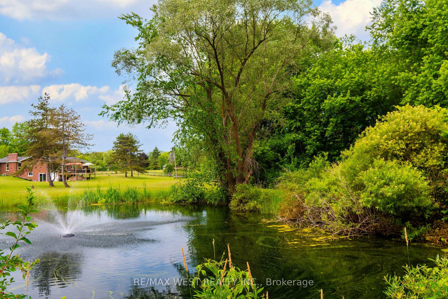
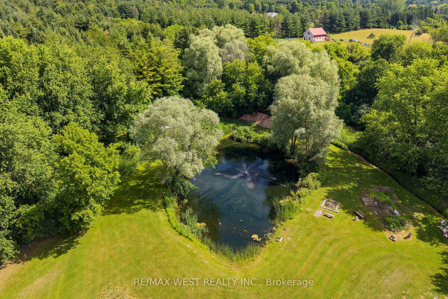
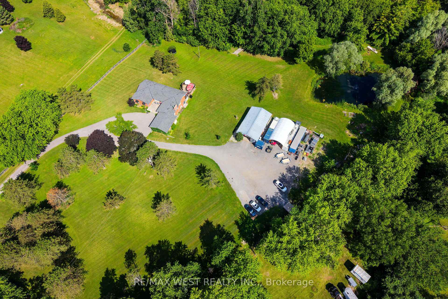
Escape to the peace and privacy of country living with this exceptional very private 8.26 acre property, in the heart of Schomberg. Set well back from the road with an impressive 449' of frontage, this lovely home offers a picturesque setting complete with a deep spring fed pond, scenic walking trails and mature trees. This inviting 3 bedroom family bungalow provides comfortable one-level living, with 2 fireplaces, and incredible views from every window. The unfinished basement is ready for your ideas, with 7'10" ceilings, roughed in bathroom, and a walkout. The main floor features an 8'0" ceiling height, and for someone who prefers Open Concept all of the walls on the upper floor can be taken down. The property also includes a propane heated 1,300 sq ft detached workshop which is ideal for contractors, hobbyists, car enthusiasts, or anyone seeking an exceptional workspace and expansive gravel yard space. The huge driveway leading to the house and workshop provides seclusion and abundant parking and easy access for large vehicles, trailers, equipment or recreational toys. This property is perfectly suited for families, hobby farm and various permitted uses or anyone dreaming of a rural lifestyle, just minutes from the amenities of major commuter routes such as Hwy 27, Hwy 400, & Hwy 50. A rare opportunity to own a versatile country property with exceptional potential. Gas available at lot line. Motivated Sellers.
Key Facts & Features
Property Costs
- Annual Property Tax Amount
- $9,612
- Land Transfer Tax Fee
- $35,455
- Basement Type
- Unfinished
Interior Features
- Interior Extras
- Primary Bedroom - Main Floor, Rough-In Bath, Storage, Sump Pump, Water Heater Owned
- Fireplace/Stove
- Yes
- Fireplace Features
- Fireplace Insert, Wood Stove
- Elevator
- No
Exterior Features
- Exterior Extras
- Awnings, Deck, Landscape Lighting, Landscaped, Porch, Security Gate, Year Round Living
- Pool
- None
- Property Features
- Lake/Pond, Level, School, School Bus Route, Wooded/Treed
- Other Structures
- Out Buildings, Shed, Storage, Workshop
Building
- Building Type
- Rural Residential
- Building Style
- Bungalow
Construction
- Exterior Finish
- Brick
- Roof
- Shingles
- Foundation Details
- Concrete Block
- Special Designation
- Other
Lot
- Lot Front
- 449.50 ft
- Lot Depth
- 802.58 ft
- Lot Size
- 8.14
Inclusions
- Inclusions
- Hot Water Heater (2 yrs old) Water Softner (5 yrs old)
Exclusions
- Exclusions
- 3 Storage Trailers (Optional Purchase)
Parking & Garages
- Garage Type
- Attached
- Garage Spaces
- 2
- Parking Spaces
- 18
- Total Garage And Parking Spaces
- 20
Heating & Cooling
- Heat Source
- Oil
- Heat Type
- Forced Air
- Air Conditioning
- Central Air
- Water
- Well
- Sewers
- Septic
- Bedrooms
- 3
- Washrooms
- 3
- Kitchens
- 1
- Family / bonus room
- Yes
Room sizes
- Bedroom—Main level, Walk-In Closet(s)
- Room—Basement level, Unfinished
- Family Room—Main level, B/I Bar, Fireplace Insert, 2 Pc Bath
- Living Room—Main level
- Bedroom 2—Main level
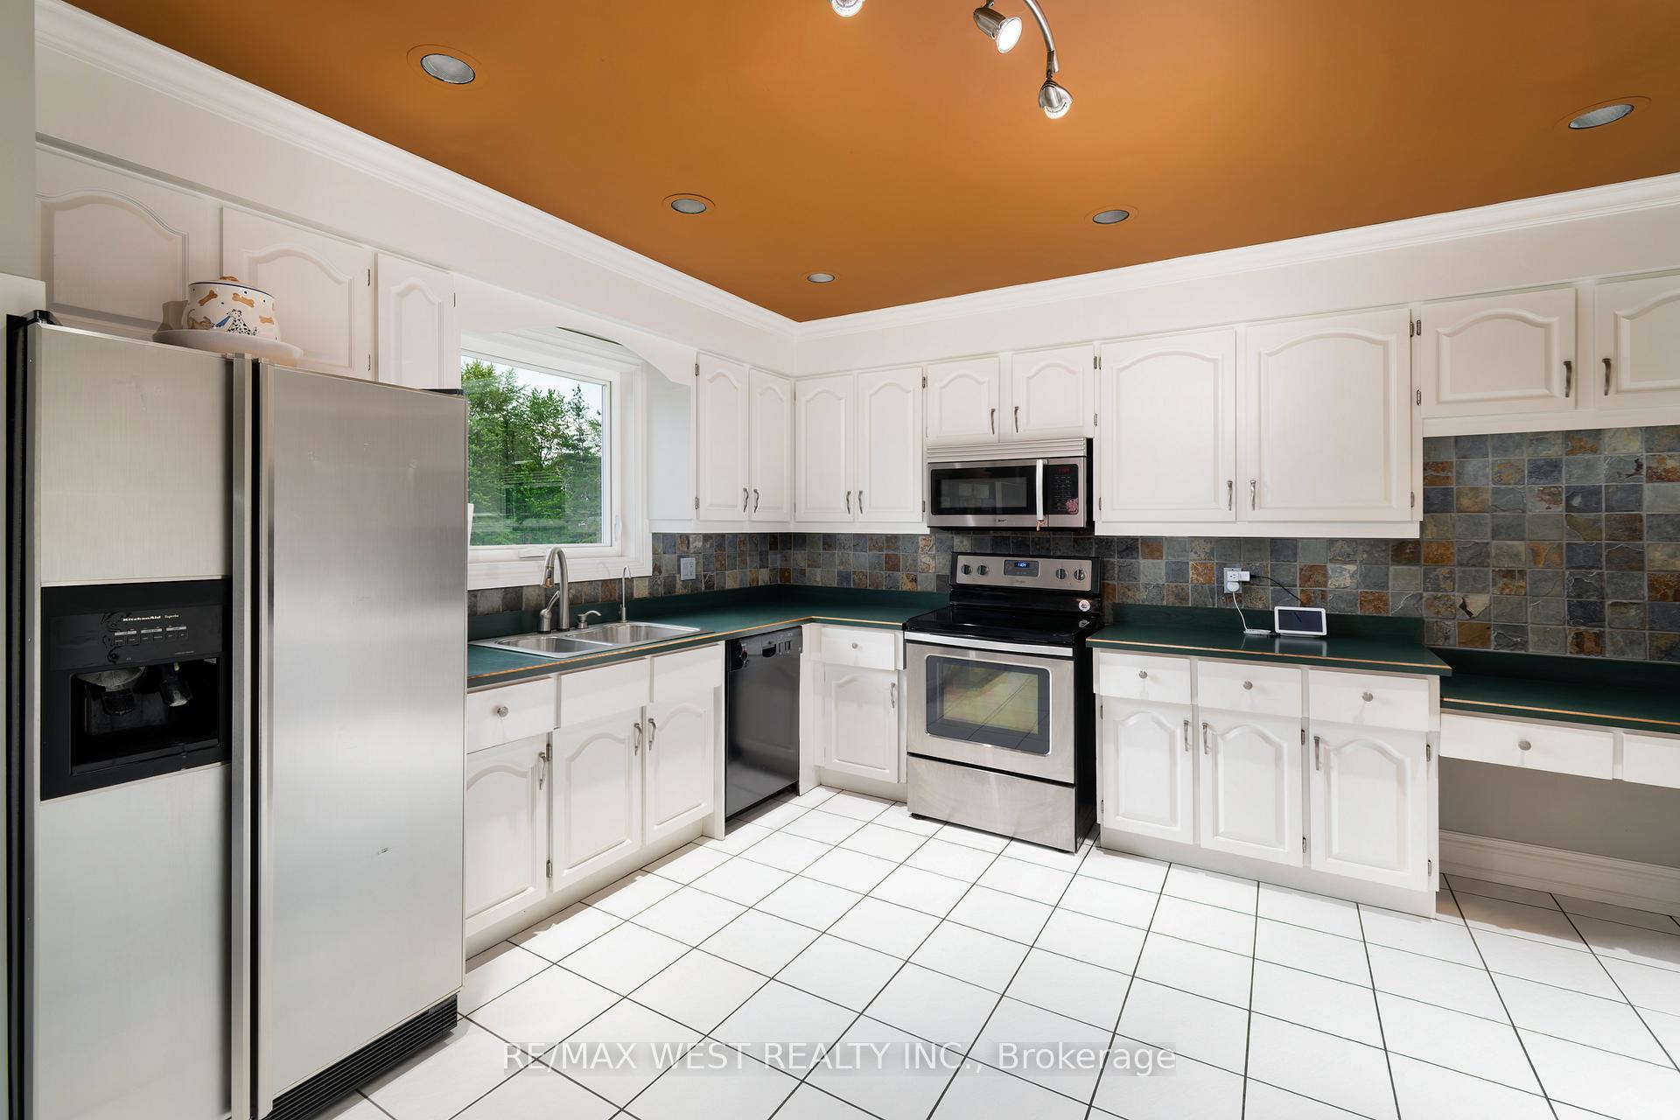
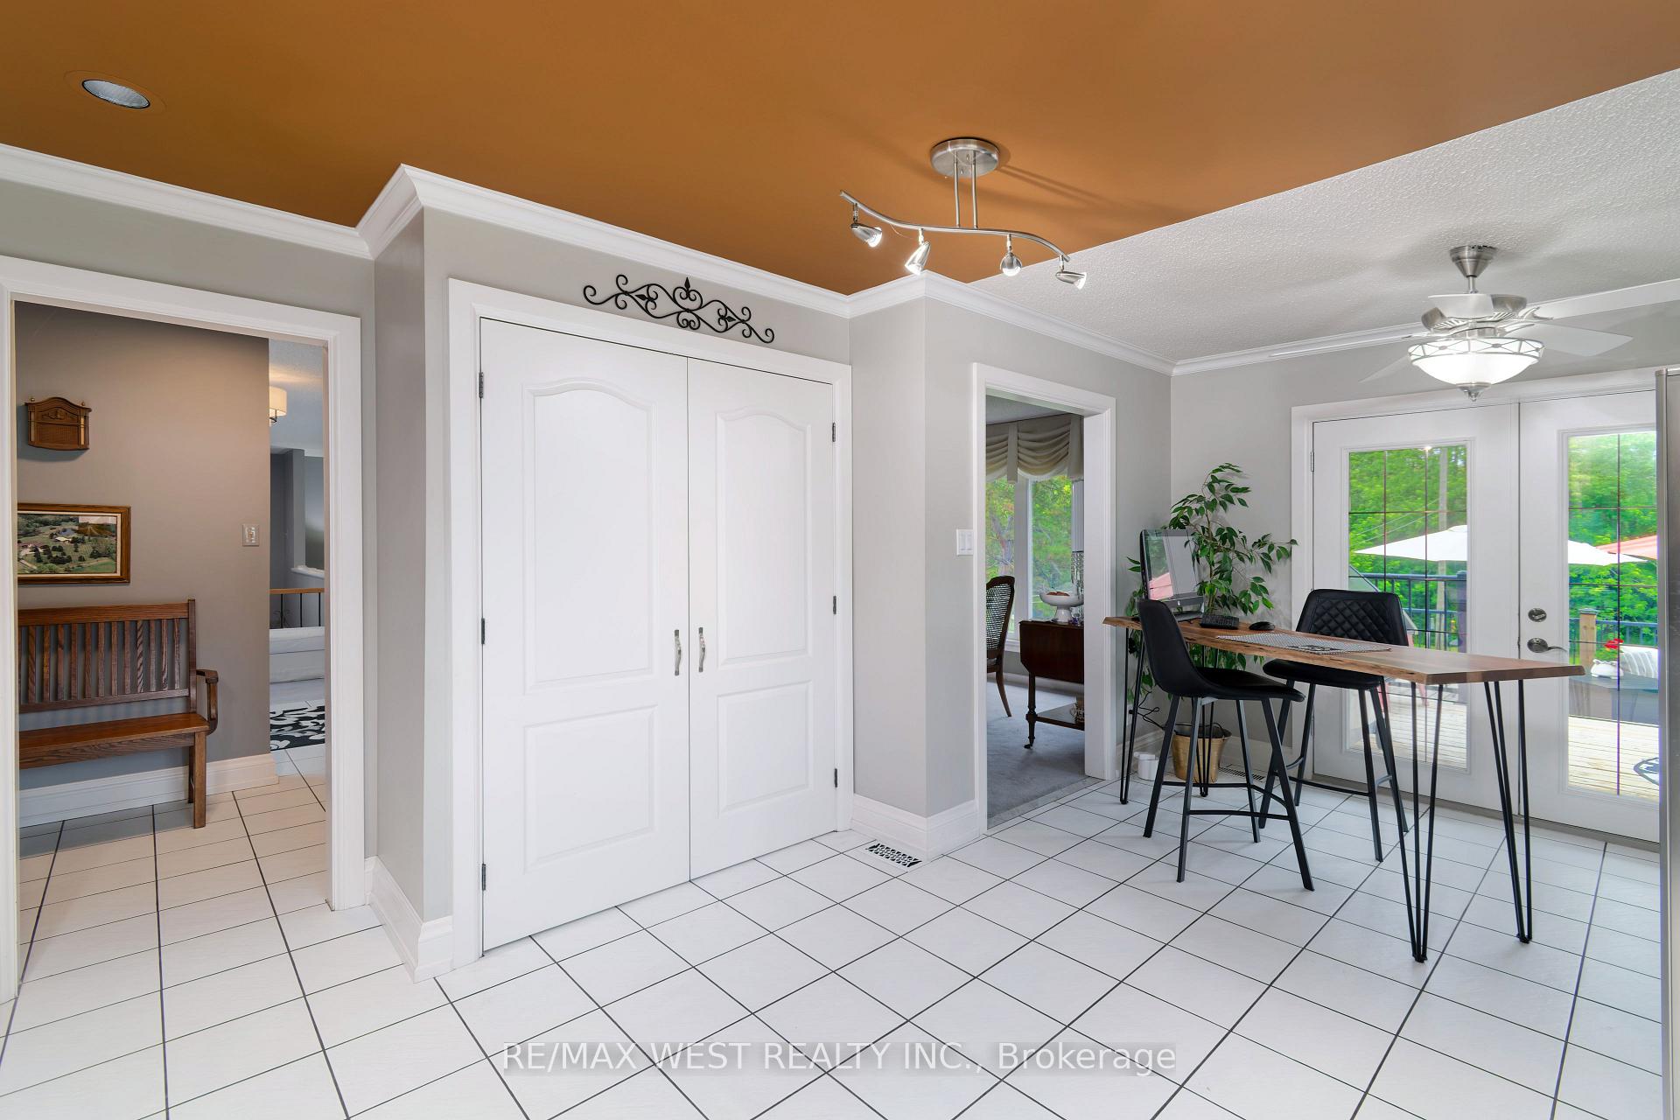
- Breakfast—Main level
- Bedroom 3—Main level
- Kitchen—Main level, W/O To Sundeck
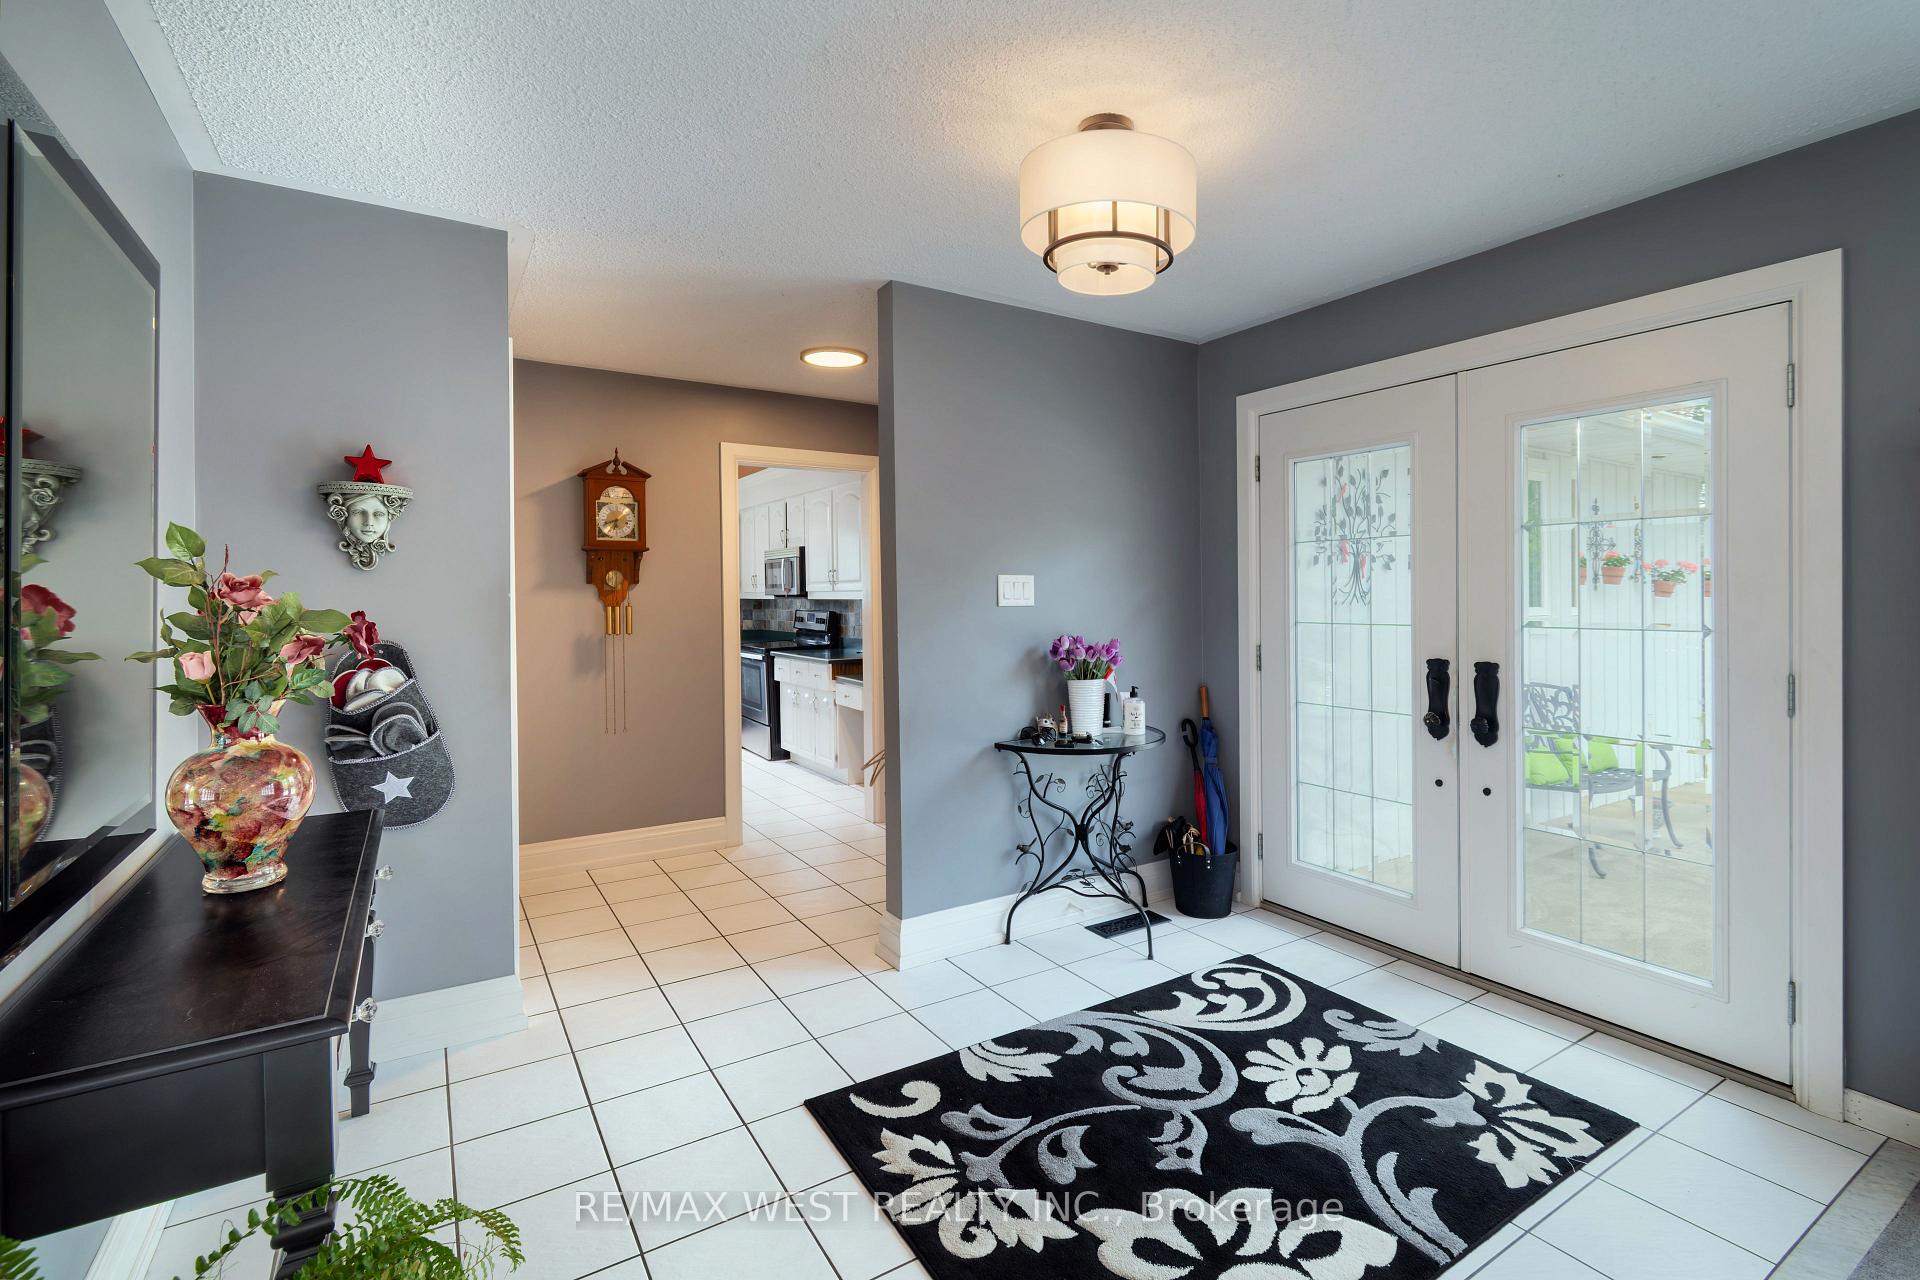
- Foyer—Main level
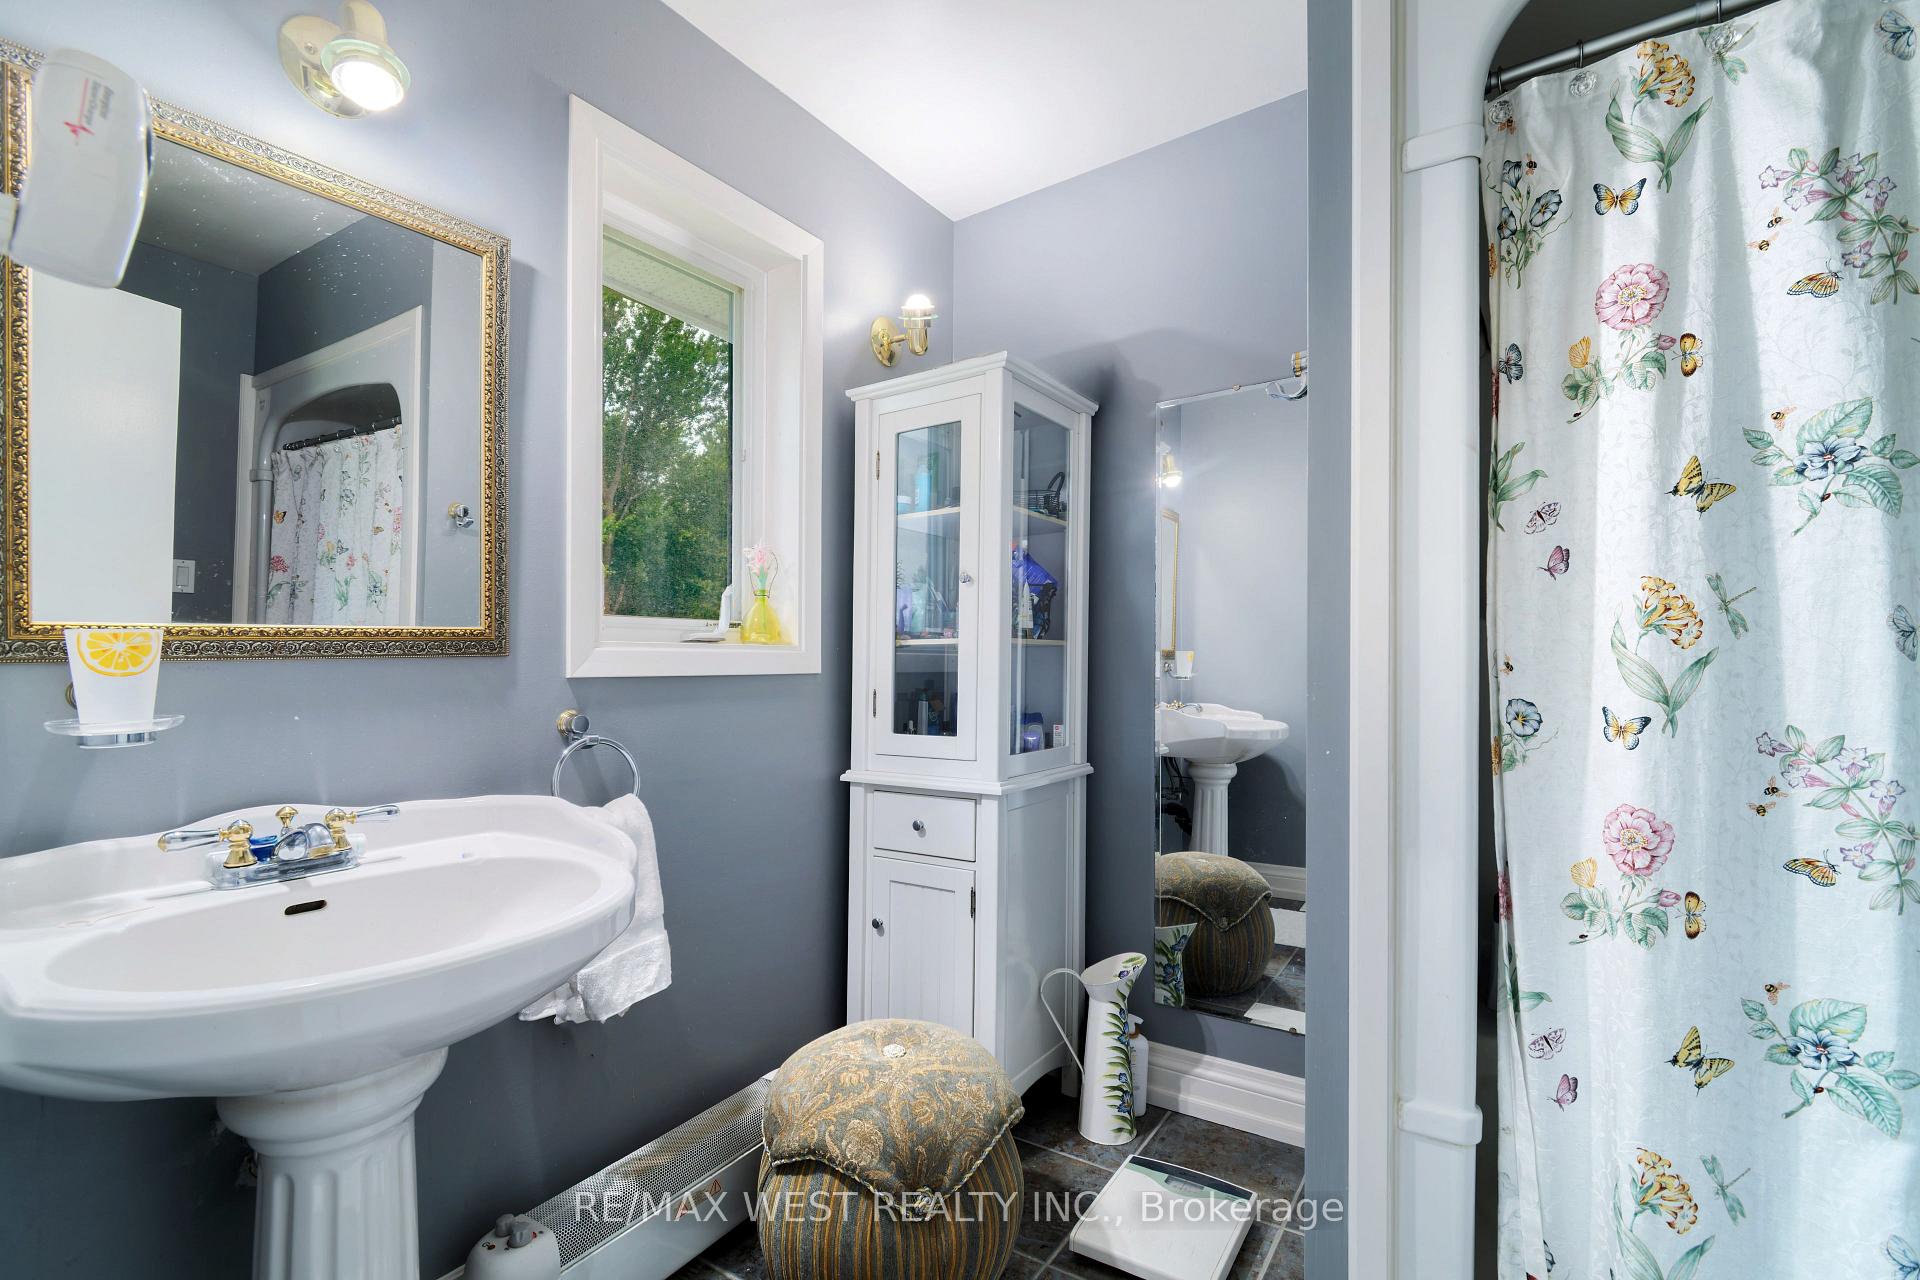
- Bathroom—Main level, 4 Pc Ensuite
- Bathroom—Main level, 2 Pc Bath
Washrooms
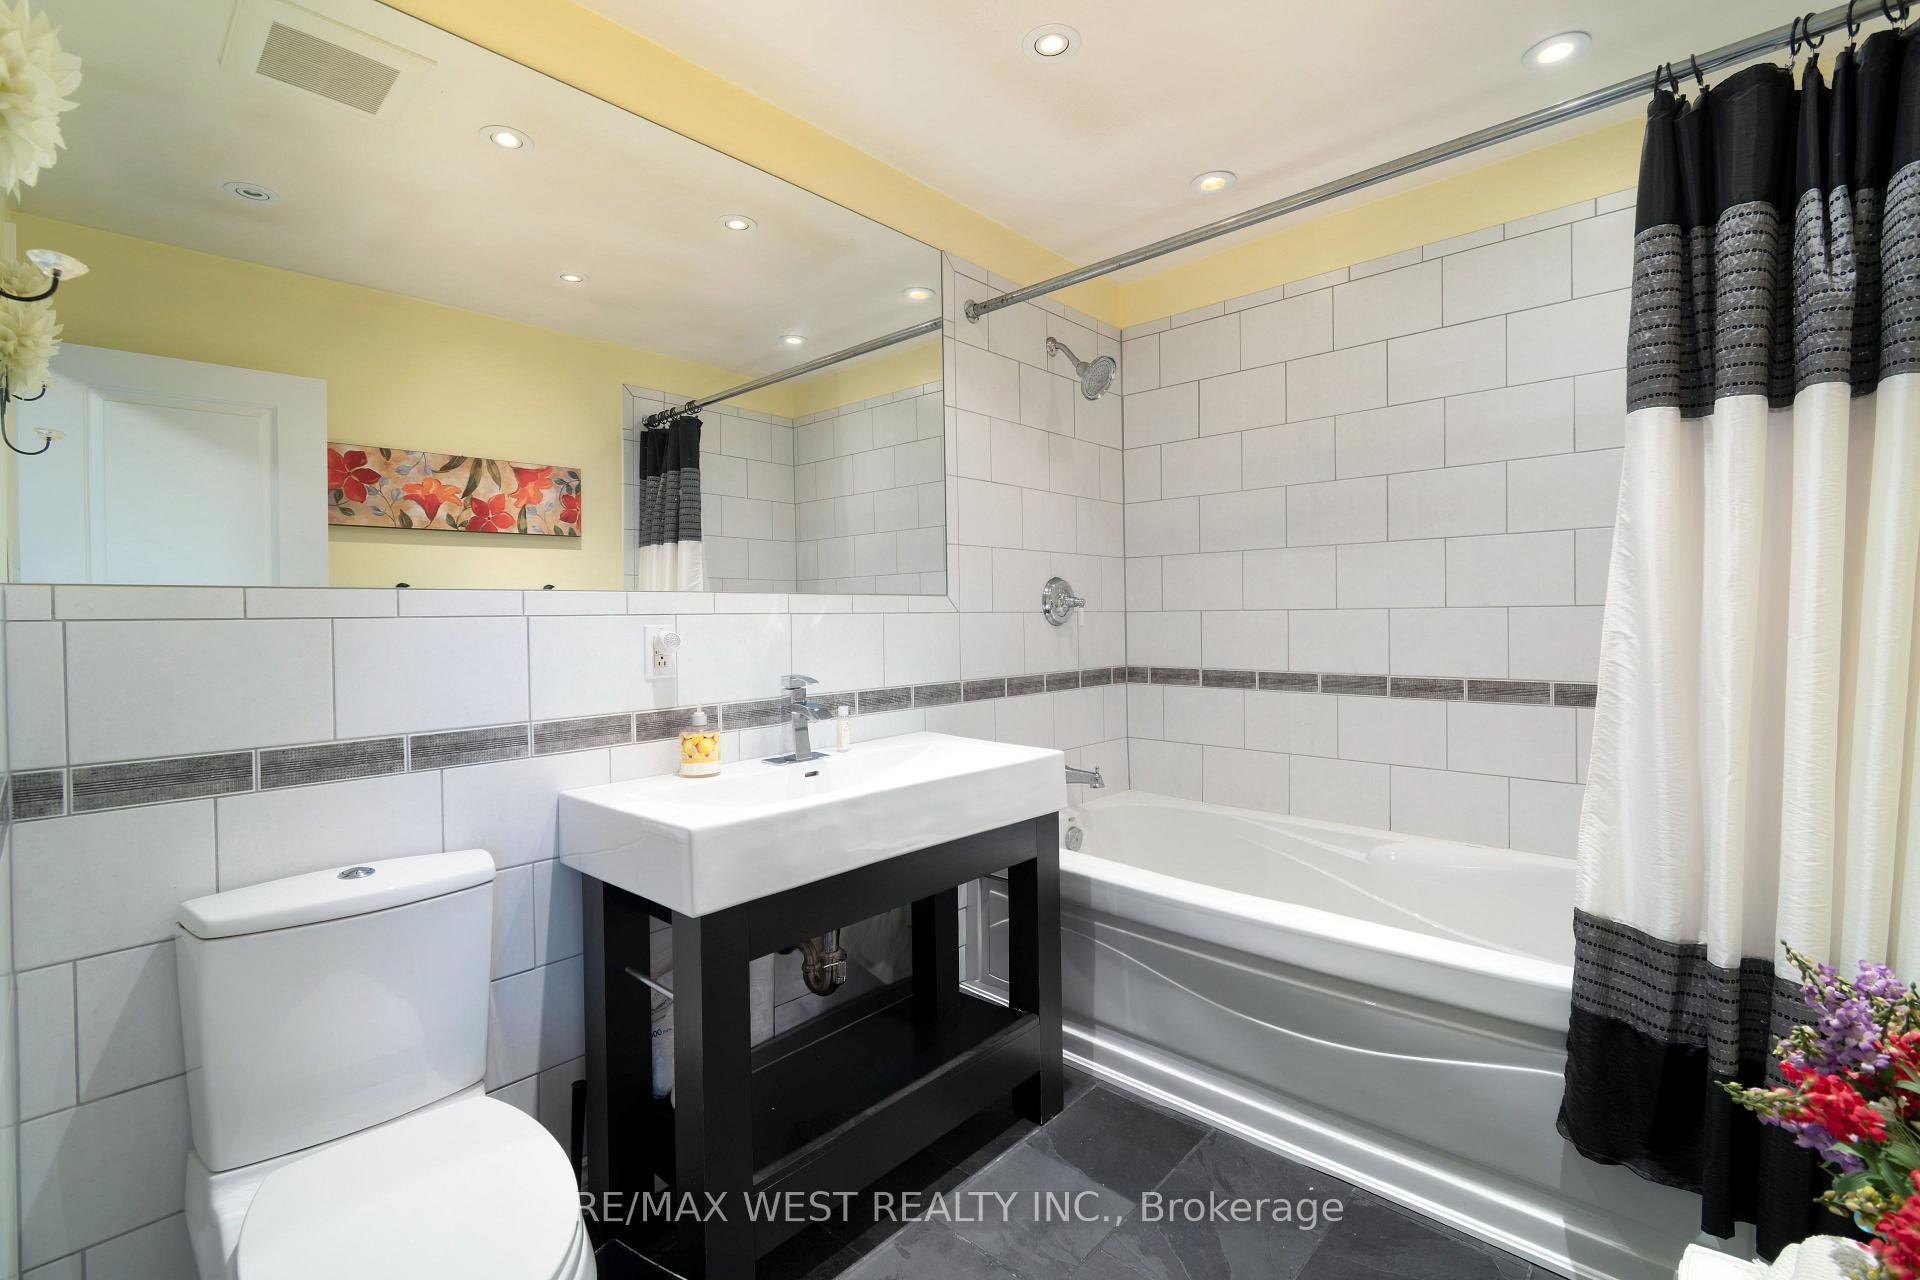
- 4-piece, Main
- 3-piece, Main
- 2-piece, Main
- Municipality
- New Tecumseth
- Neighbourhood
- Rural New Tecumseth
- Main cross streets
- 11th Concession Hwy 9
- Directions
- 11th Concession Hwy 9
- MLS® number
- N13749946
- Data source
- Toronto Regional Real Estate Board
- Listed on
- 2026-09-06
- Updated on
- 2026-10-21
- Days on market
- 47 days
- Possession type
- Flexible
- Co-op commission
- 2.5% + HST
- Seller
- Listed by
- RE/MAX WEST REALTY INC.
Home Market Value
Current home valuation for 7324 Highway 9 Road S, New Tecumseth, Rural New Tecumseth, New Tecumseth, ON. Listed for $1,949,000
HOMEH Estimate
$1,640,000
Estimated Sales Range
$984,000 - $2,296,000
HOMEH Estimate for 7324 Highway 9 Road S, New Tecumseth, Rural New Tecumseth
Calculated with a real agent's CMA method — 45+ years of experience, codified. Not an AI guess.
For the owner
Is this your home? Track its value.
Get this home's HOMEH Estimate by email once a month, with how many homes are for sale around you.
Mortgage Payment Calculator
Compare up to 4 down payment scenarios
20% required for homes $1.5M or more
$389,800
| Scenario 1 | Scenario 2 | Scenario 3 | Scenario 4 | |
|---|---|---|---|---|
−Down payment | % $ | % $ | % $ | % $ |
+CMHC insurance | $0 | $0 | $0 | $0 |
=Total mortgage | $1,559,200 | $1,461,750 | $1,364,300 | $1,266,850 |
Amortization | ||||
Mortgage rate | % | % | % | % |
| Payment frequency | ||||
=Mortgage payment | $7,613monthly | $7,137monthly | $6,661monthly | $6,185monthly |
Land Transfer Tax
$35,455
$35,455
Around this home
No schools found nearby
Data provided by OpenStreetMap & Fraser Institute School Rankings
Ask HOMEH
New!Hi there!
👋Text or call (416) 301-9001
Recommended for you
Based on homes you've looked at.
No recommended properties found.
Nearby similar homes
No nearby properties found.
More real estate resources
Other homes nearby
Explore this area
Nearby neighbourhoods
No nearby listings available.