
Unit 312, 78 Sunset Boulevard
New Tecumseth (Rural New Tecumseth), ON L9R 2H5
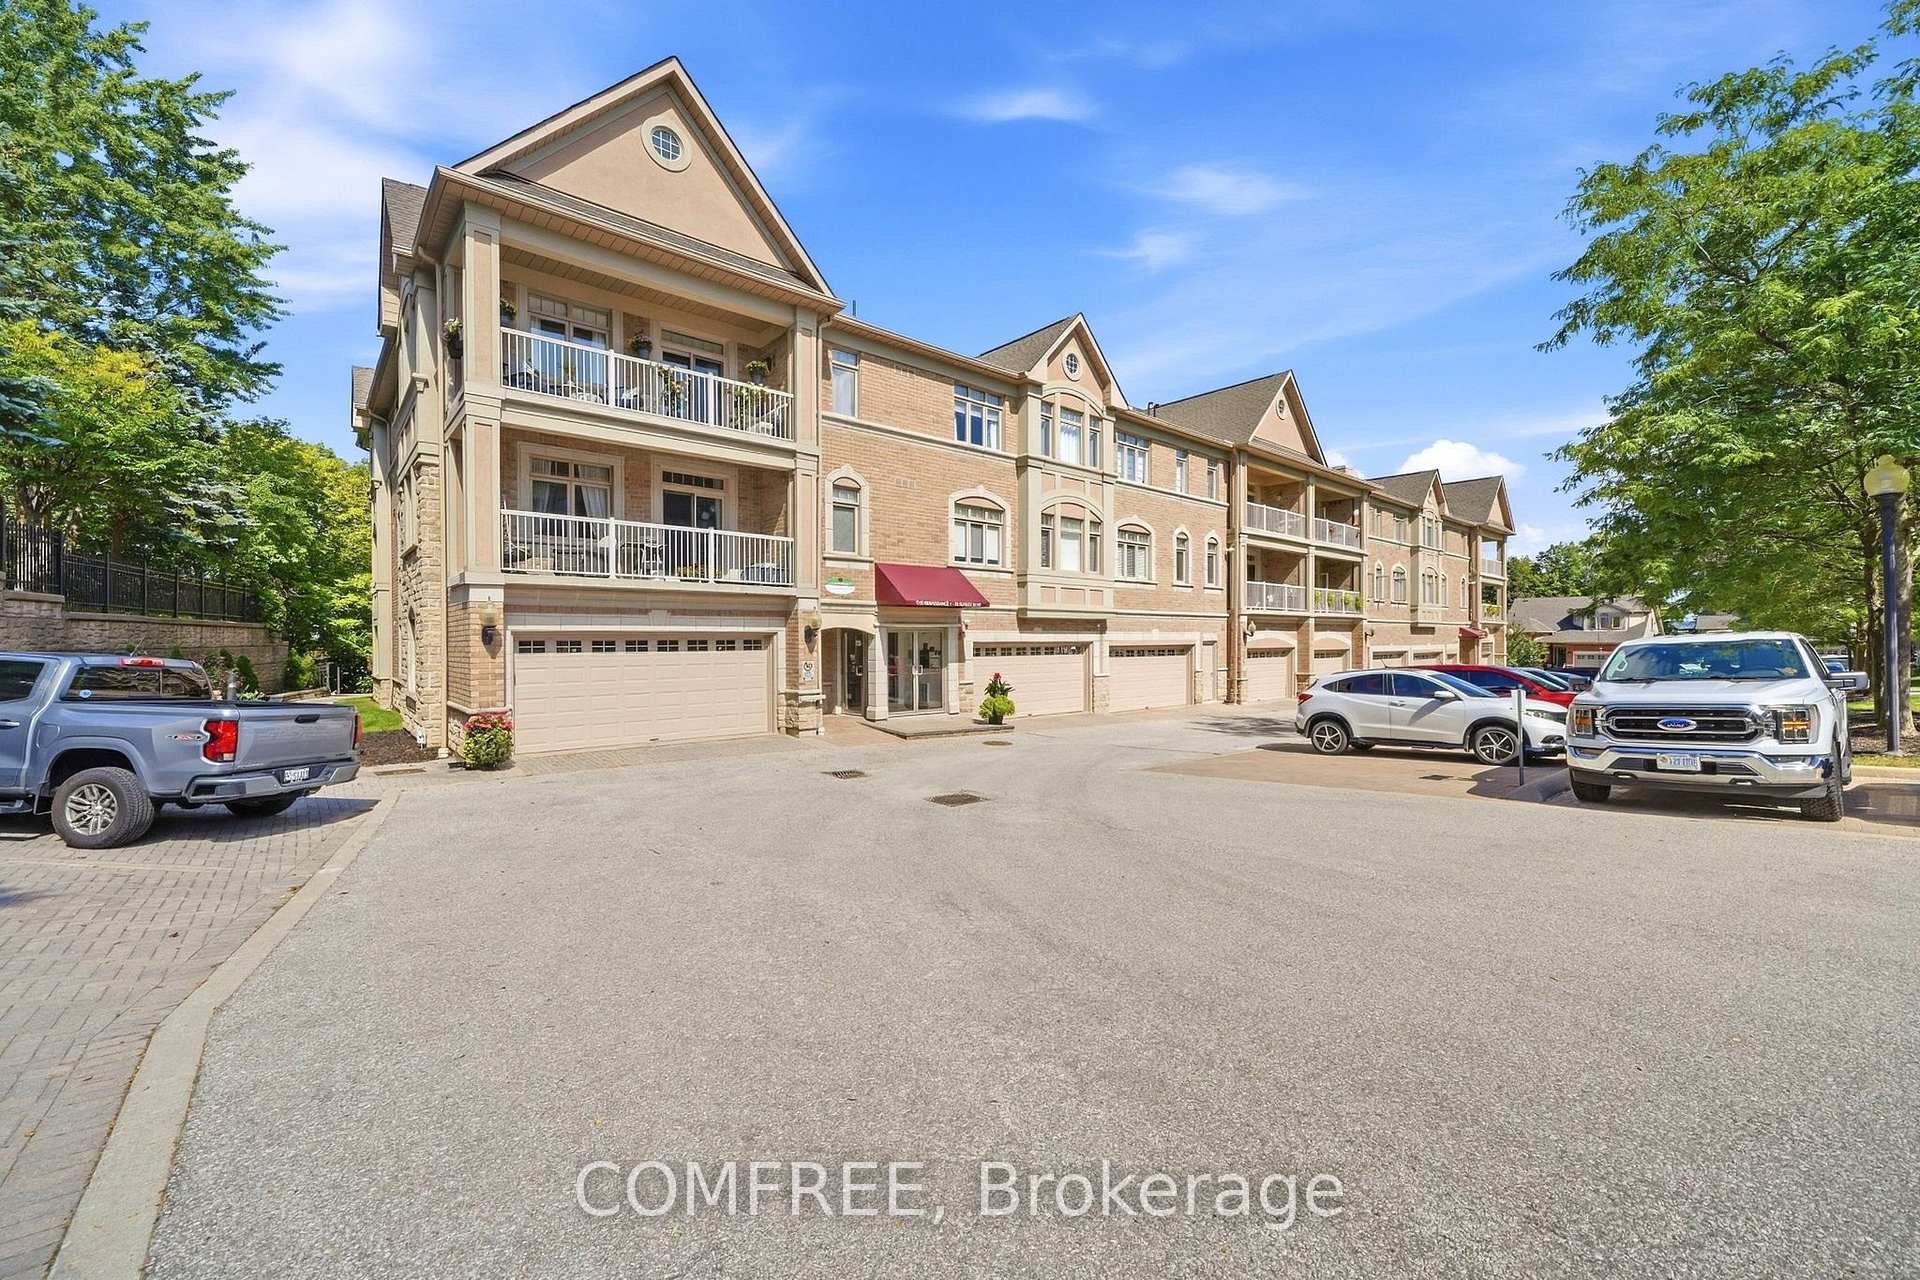
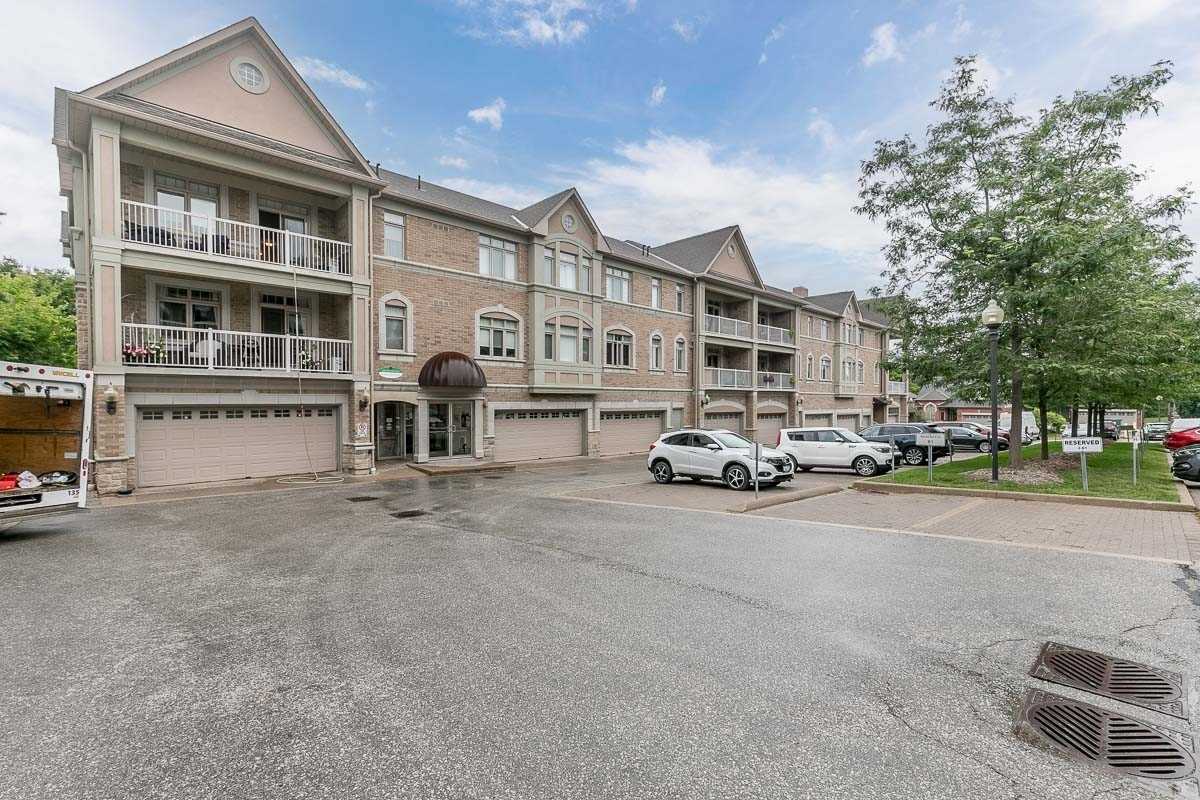 78 Sunset Boulevard2 storeys, built 2006
- 2Bedrooms
- 2Bathrooms
- 1Parking
- 1200–1399Sq Ft
- $3,019Tax
- $890/moCondo Fee
 Estimated Value:$466,607See Free Estimate Report

Sale & Price History for Unit 312, 78 Sunset Boulevard, New Tecumseth, Rural New Tecumseth
| Start Date | End Date | Price | Event | MLS# |
|---|---|---|---|---|
| No listing history available | ||||
Real estate boards require you to or to see the full details of this property.
*Sold prices and complete sale & price history are regulated data. Under the Trust in Real Estate Services Act, 2002 (TRESA) and the rules of the Real Estate Council of Ontario (RECO), and pursuant to the Multiple Listing Service® rules of the Canadian Real Estate Association (CREA) and the Toronto Regional Real Estate Board (TRREB), this information may be shown only to registered users who have agreed to the applicable terms of use (a Virtual Office Website, or "VOW," arrangement). HOMEH Inc., Brokerage therefore provides it to signed-in members only. Creating an account is free and takes under a minute.
About Unit 312, 78 Sunset Boulevard, New Tecumseth, Rural New Tecumseth
Summarized Description
- Bright corner suite in boutique building
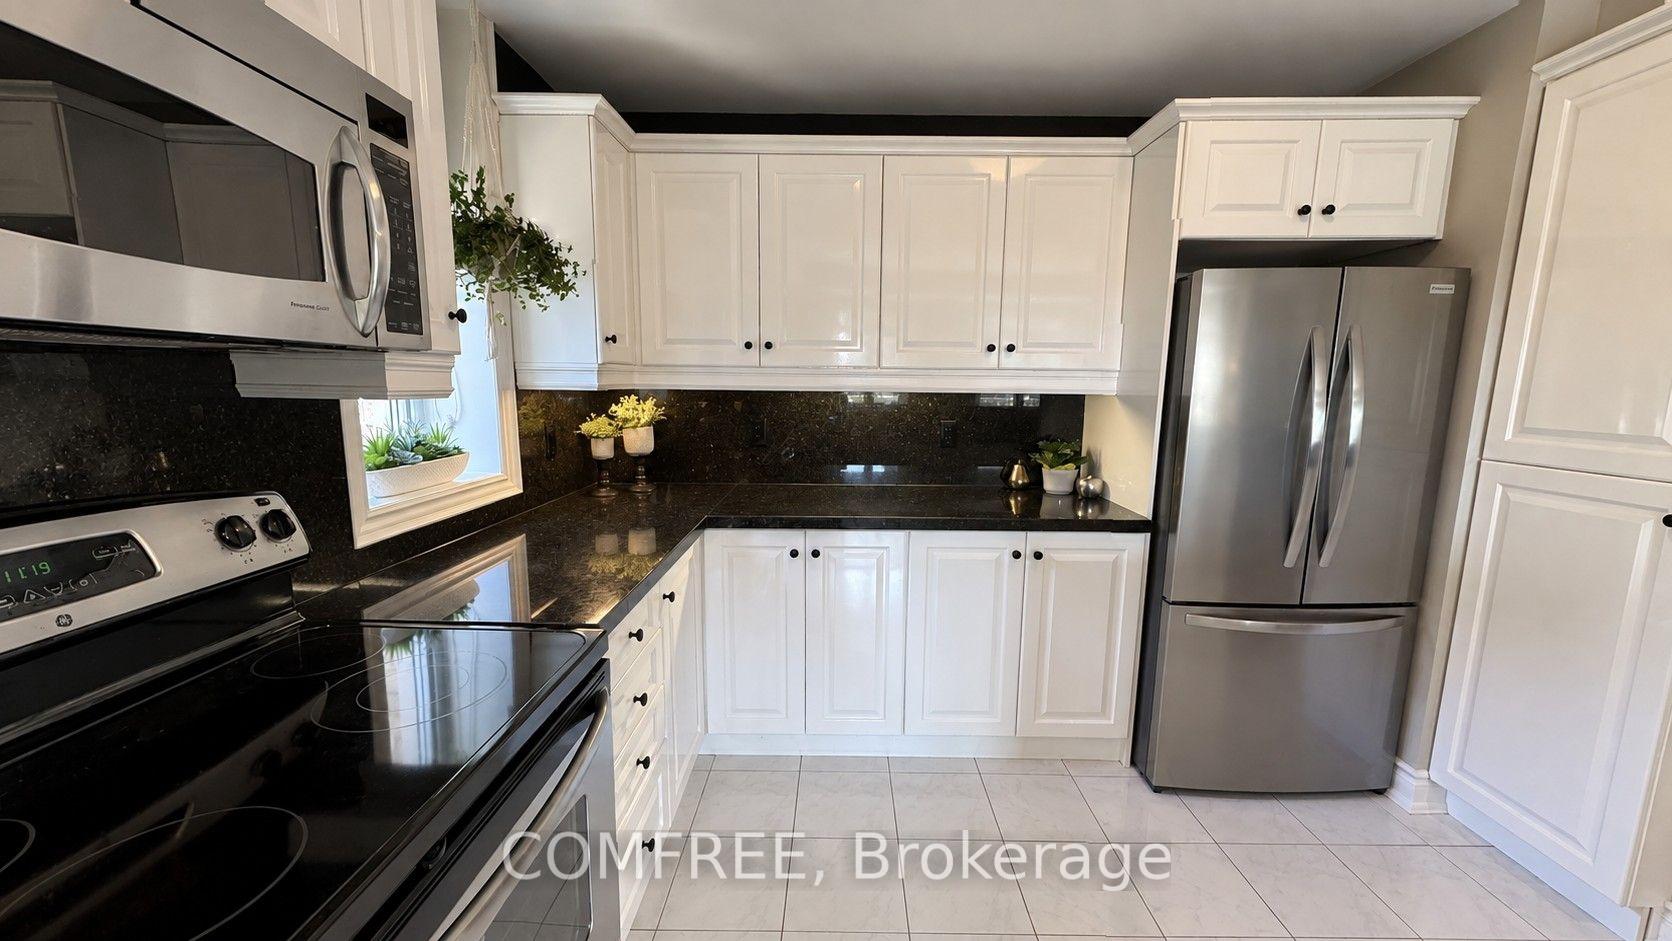
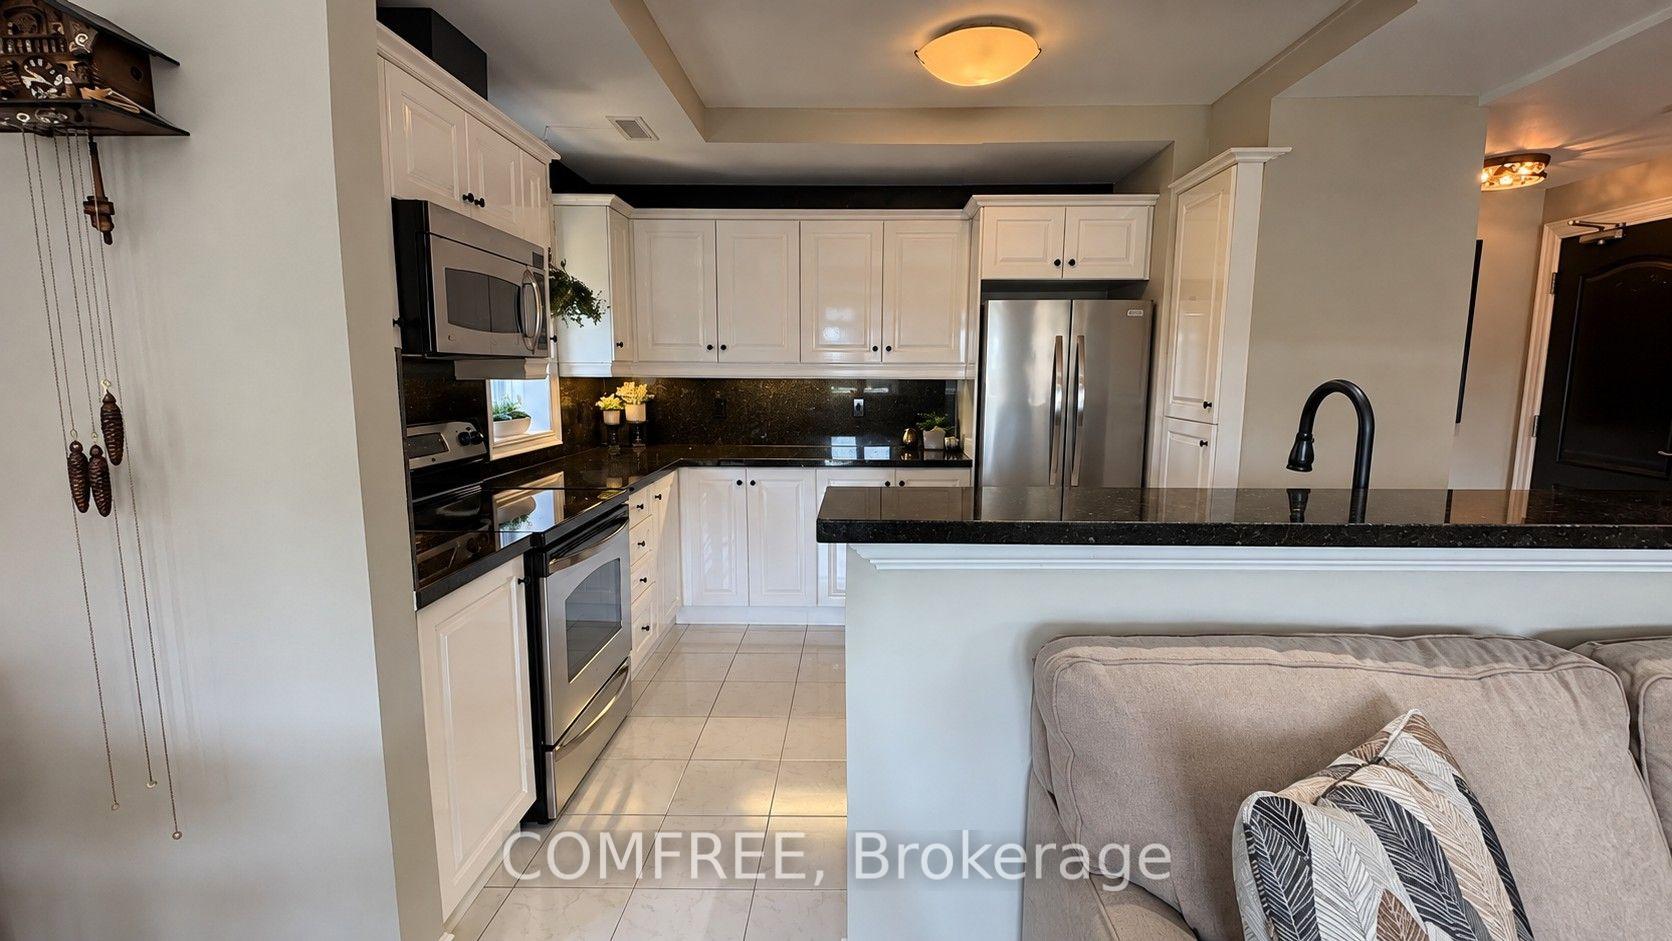
- Open concept living with renovated kitchen
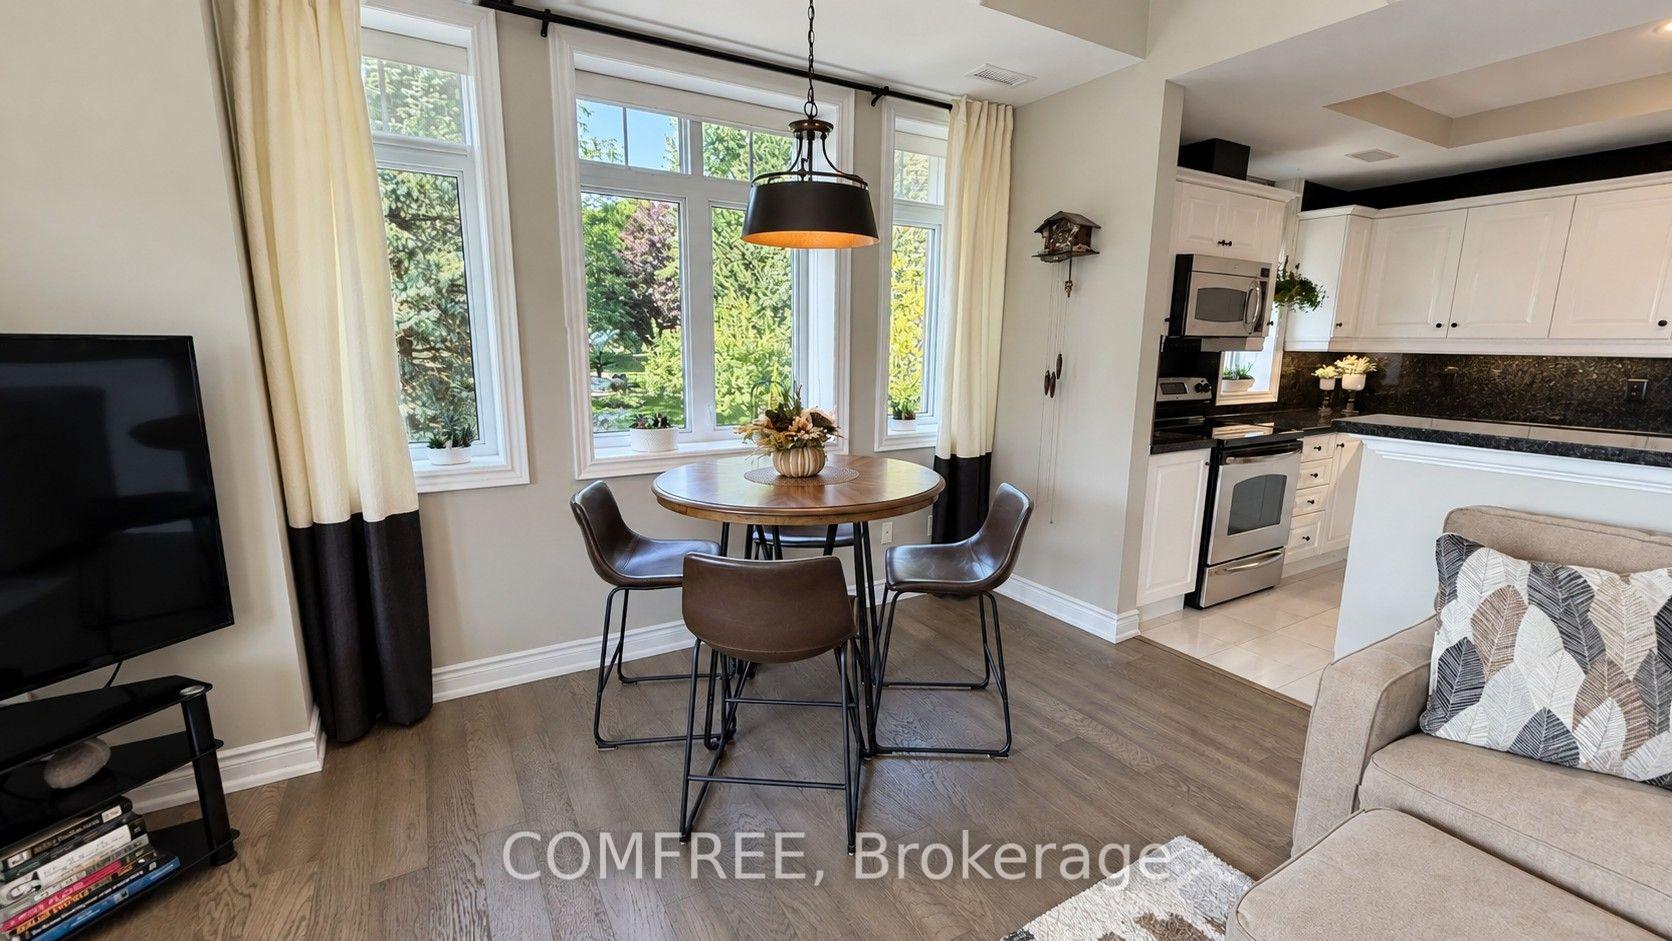
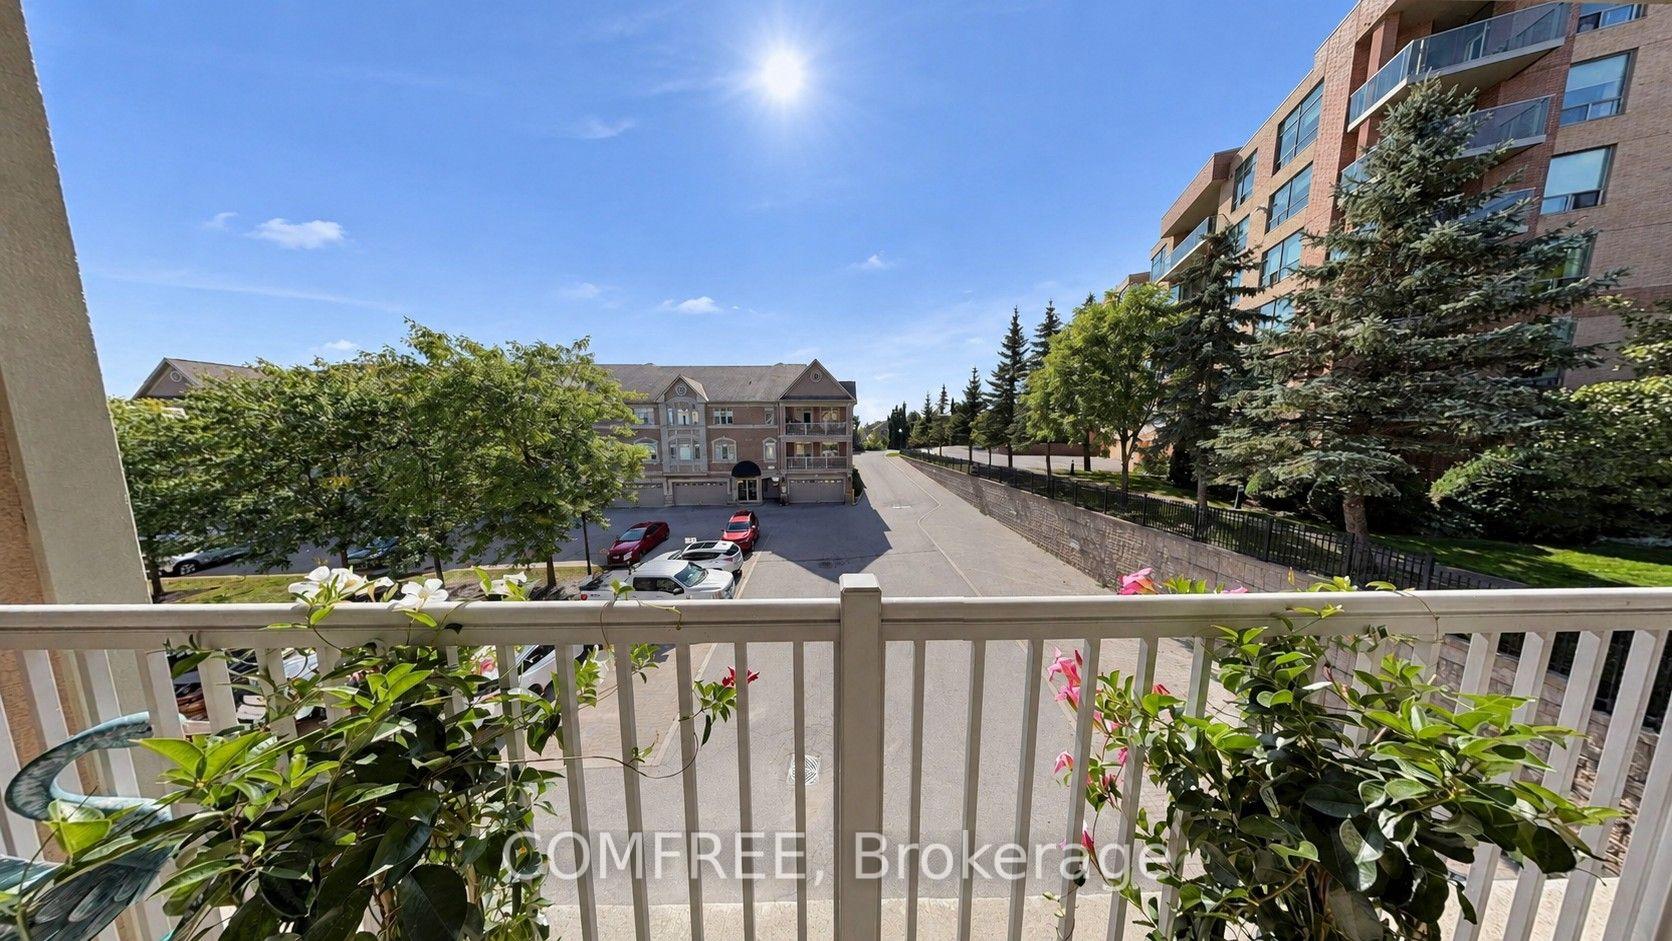
- Large windows overlooking gardens
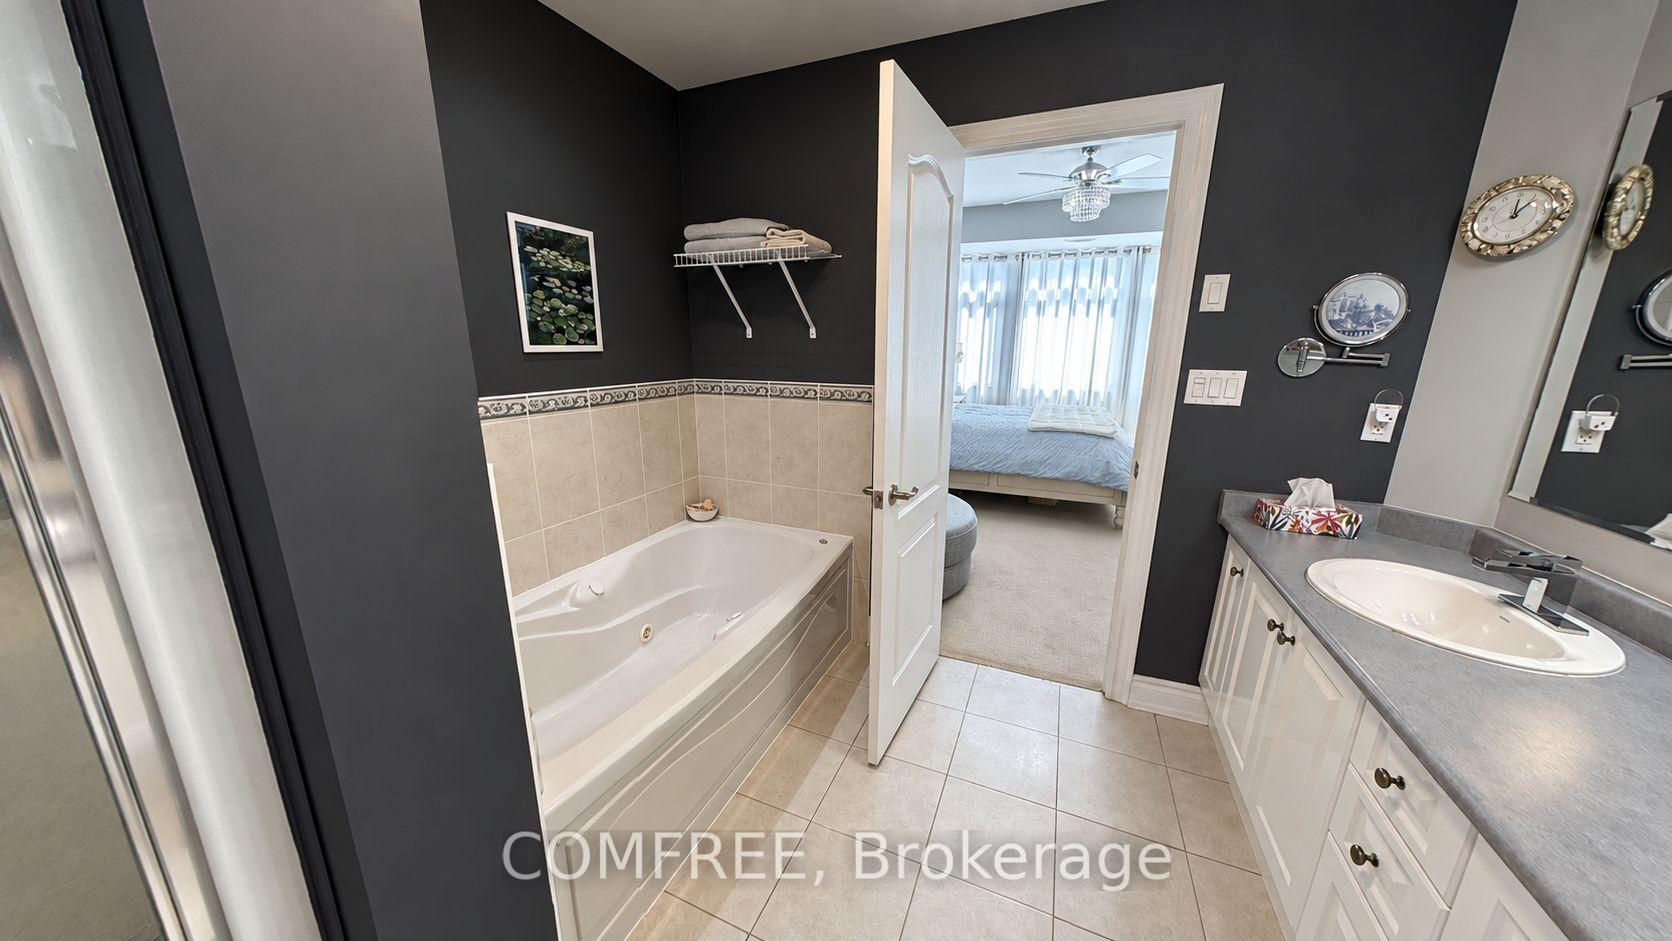
- Primary suite with walk-in closet and jacuzzi
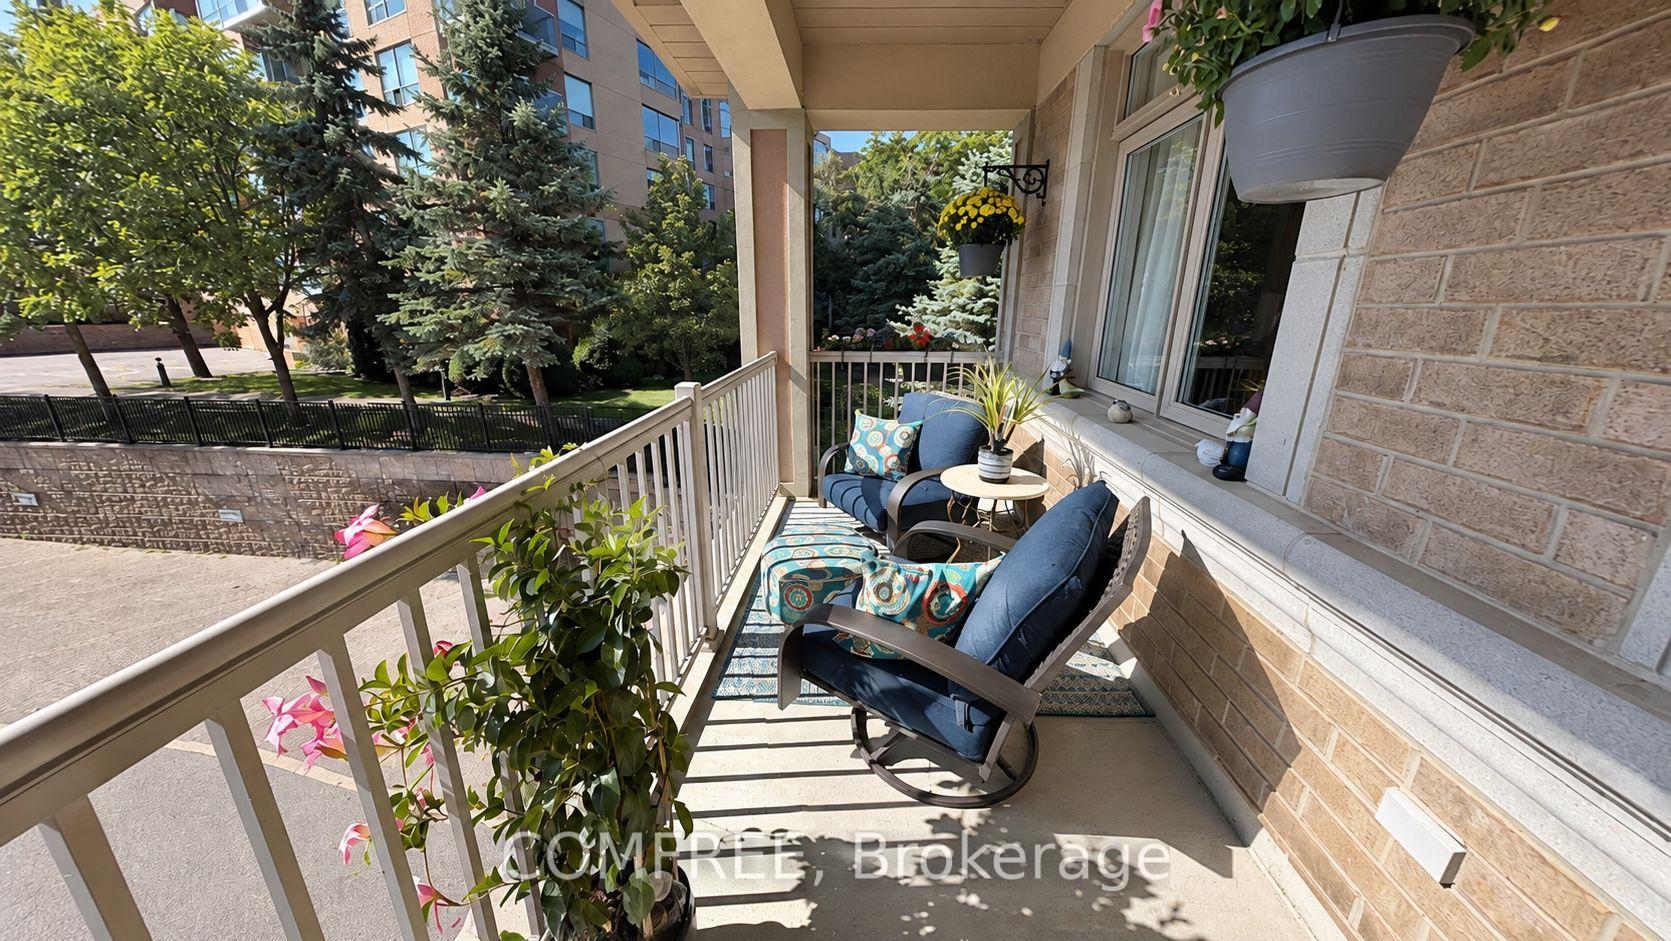
- Covered balcony for outdoor relaxation
- Safe community with nature trails
- Garage parking and abundant storage available
- Discounted memberships at nearby golf course
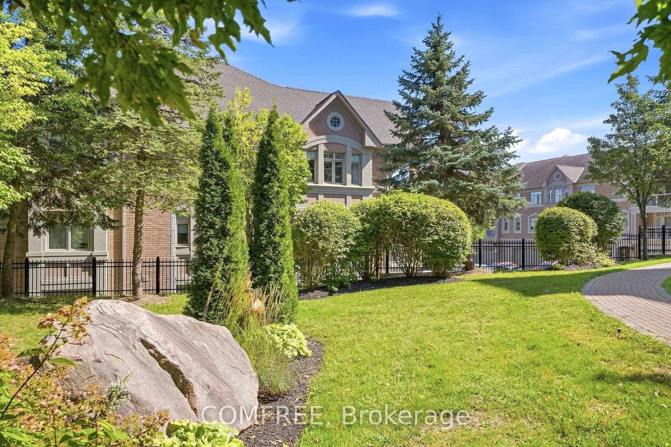
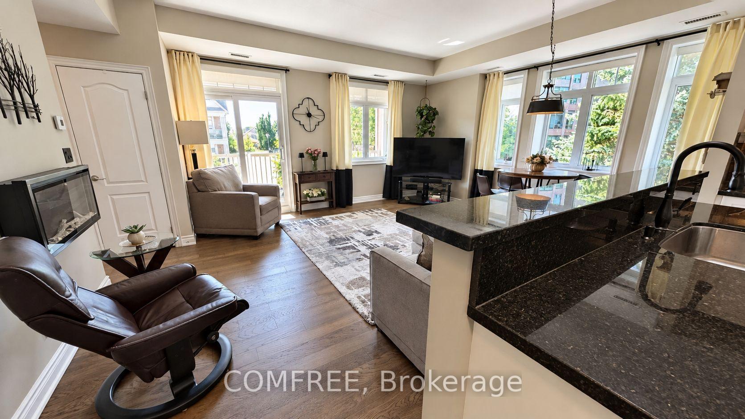
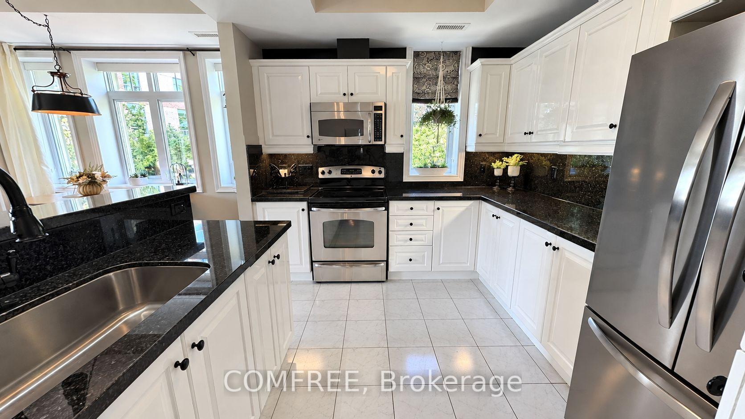
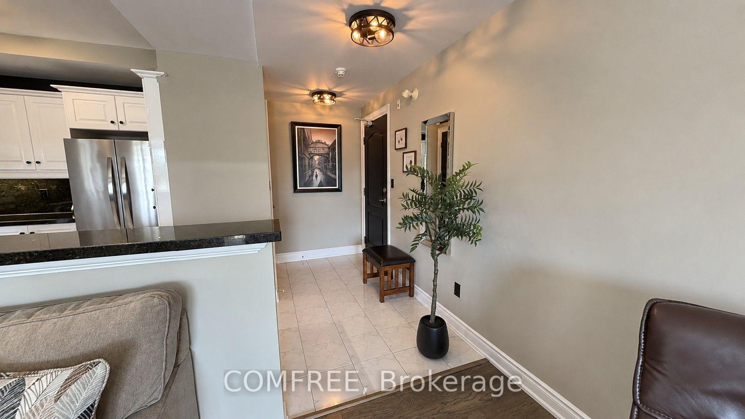
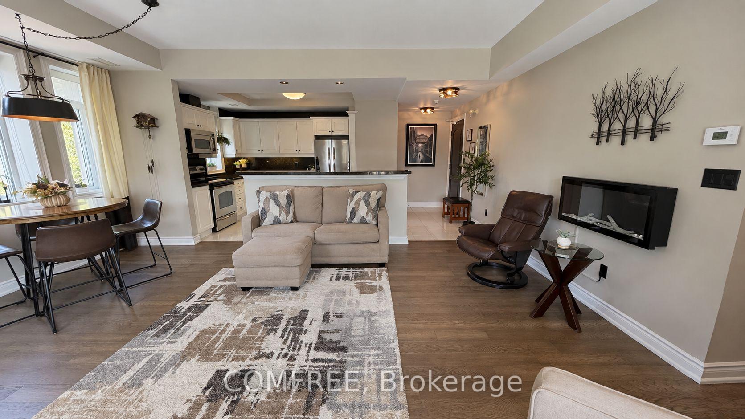
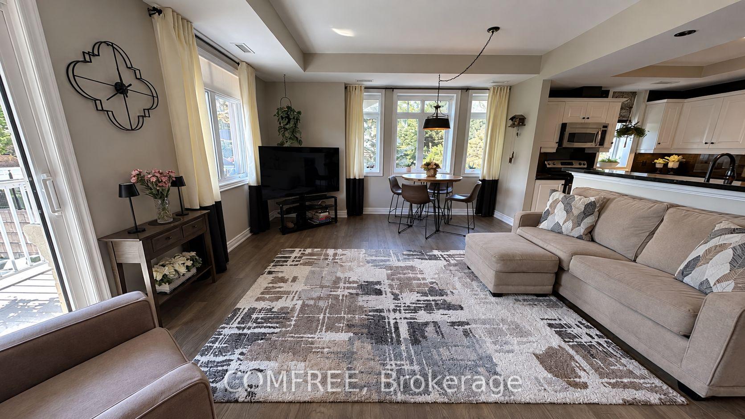
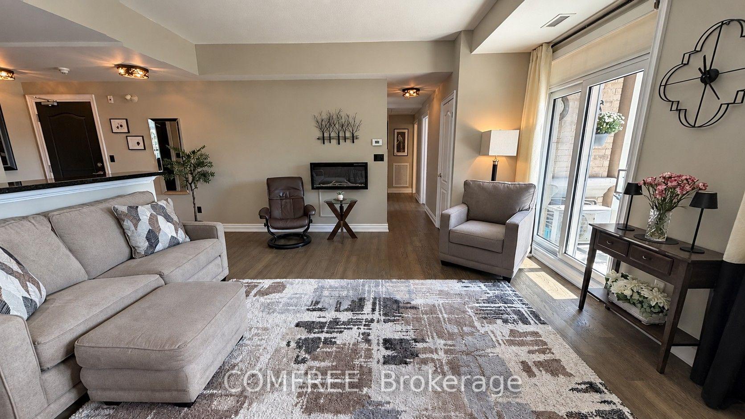
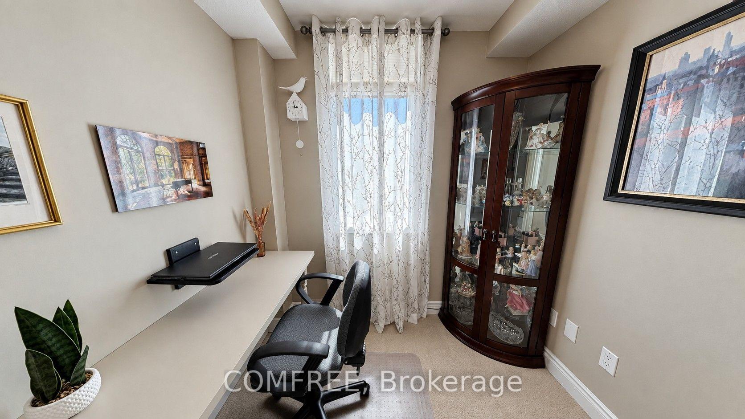
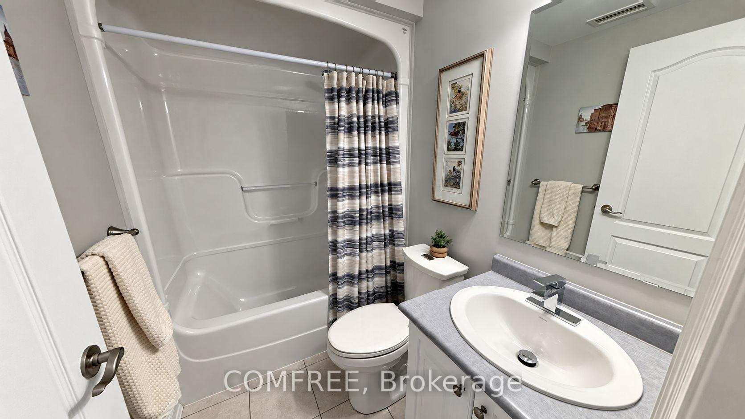
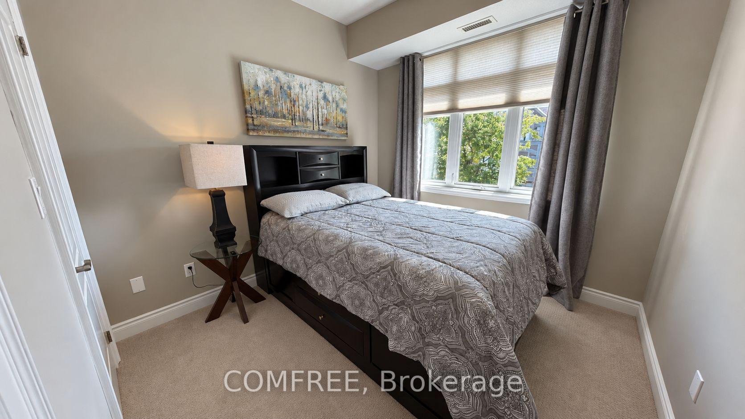
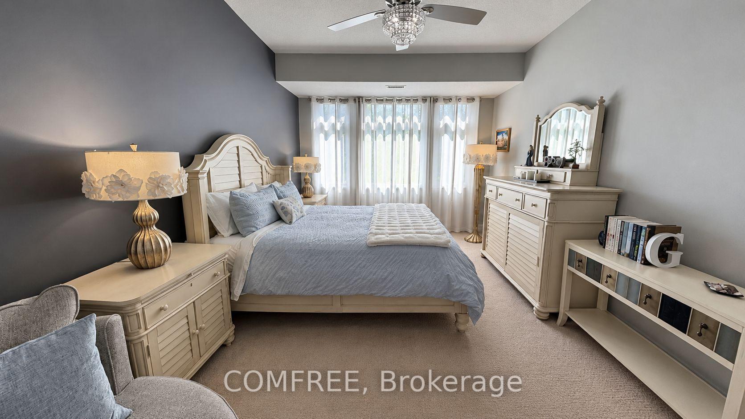
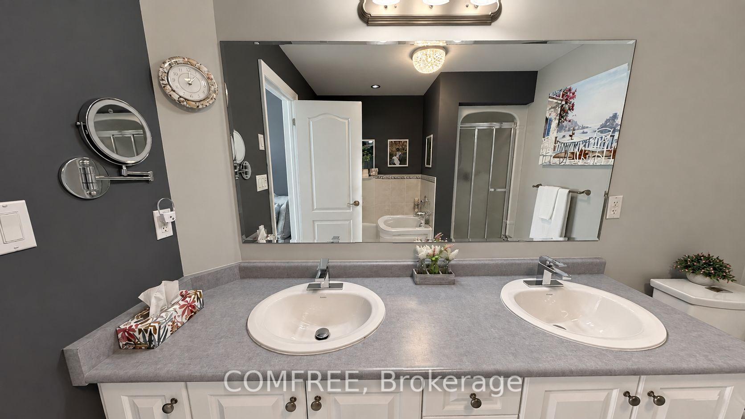
Rare opportunity to own a sought-after top floor, corner suite in a lovely boutique building in the desirable, active lifestyle community of Briar Hill. The Renaissance 1 is a meticulously maintained safe and secure building where residents enjoy peace of mind and peace and quiet. With approx. 1,250 sq. ft., this very bright corner suite features 2 bedrooms plus den/home office, 2 bathrooms and a 6'x20' covered balcony. Open concept main living area features a beautifully designed kitchen with granite counters and backsplash, newer stainless-steel appliances and ample cabinetry with roll-out drawers. Cozy living/dining area has electric fireplace and walk-out to balcony on the south-facing side. On the west facing side, the large windows overlook beautiful, mature trees and English-style gardens. The rest of this thoughtfully designed layout includes a generous primary bedroom suite, walk-in closet and large 5-piece ensuite with double sinks and jacuzzi bath, a second bedroom, a 3-piece bathroom, small den/office, abundant storage, and convenient laundry closet. Durable engineered hardwood floors and ceramic throughout with carpet in the bedrooms and office. Hydronic Air Handler, A/C and Water Softener all replaced in Sept. 2022. You will find the unit's garage parking spot and a good-sized storage room conveniently located beside the front door of the building. Friendly and very safe walkable neighbourhood with scenic nature trails and a 16,000 sq.ft. Community Center that offers plenty of daily activities and events throughout the year. As a Briar Hill resident, you also enjoy discounted memberships at nearby Nottawasaga Resort & 36-hole Golf Course. Mins to add'l amenities including groceries, restaurants, shopping, healthcare services & hospital.
Key Facts & Features
Property Costs
- Annual Property Tax Amount
- $3,019
- Land Transfer Tax Fee
- $9,055
Condo/Maintenance Fee
- Maintenance Fee
- $890 /month
Included In Maintenance Fee
- Building Insurance Included
- Water Included
- Parking Included
Rental Items
- Rental Equipment
- Tankless water heater (water on demand)
- Basement Type
- None
Interior Features
- Pets Permitted
- Yes-with Restrictions
- Laundry Features
- In-Suite Laundry
- Interior Extras
- On Demand Water Heater, Water Softener
- Security Features
- Alarm System, Carbon Monoxide Detectors, Security System, Smoke Detector
- Fireplace/Stove
- Yes
- Fireplace Features
- Electric
- Elevator
- No
Exterior Features
- Balcony
- Open
Building Amenities
- Elevator
- Visitor Parking
Building
- Building Type
- Common Element Condo
- Building Style
- 3-Storey
- Building Name
- Renaissance One
- Condo Corp Number
- 316
Construction
- Exposure
- South
- Exterior Finish
- Brick, Stucco (Plaster)
- Roof
- Asphalt Shingle
- Foundation Details
- Block, Brick, Steel Frame
- Special Designation
- Other
Inclusions
- Inclusions
- Stainless Steel electric stove, built-in microwave and dishwasher, fridge. Stacked washer/dryer. Electric light fixtures. Blinds and window coverings. Wall mounted electric fireplace. Water softener (owned), Closet organizers
Parking & Garages
- Garage Type
- Built-In
- Garage Spaces
- 1
- Parking Type
- Common
- Parking Spaces
- 0
- Total Garage And Parking Spaces
- 1
Lockers
- Locker Type
- Owned
Heating & Cooling
- Heat Source
- Gas
- Heat Type
- Forced Air
- Air Conditioning
- Central Air
- Bedrooms
- 2
- Washrooms
- 2
- Kitchens
- 1
Room sizes
- Kitchen—Main level
- Bedroom 2—Main level
- Office—Main level
- Living Room—Main level
- Primary Bedroom—Main level, 5 Pc Ensuite
Washrooms
- 5-piece, Main
- 4-piece, Main
- Municipality
- New Tecumseth
- Neighbourhood
- Rural New Tecumseth
- Main cross streets
- Sunset Blvd. and Briar Hill Heights
- Zoning
- CSR2
- Directions
- Hwy 89 15 min west of Hwy 400. Turn left onto C.W. Leach, left onto MacKenzie Pioneer Rd., right onto Sunset Blvd.
- MLS® number
- N13816044
- Data source
- Toronto Regional Real Estate Board
- Listed on
- 2026-09-22
- Updated on
- 2026-09-29
- Days on market
- 25 days
- Possession type
- Flexible
- Co-op commission
- $1.00 - See remarks
- Seller
- Listed by
- COMFREE
Home Market Value
Current home valuation for Unit 312, 78 Sunset Boulevard, New Tecumseth, Rural New Tecumseth, New Tecumseth, ON. Listed for $629,000
HOMEH Estimate
$466,607
Estimated Sales Range
$373,911 - $641,780
HOMEH Estimate for Unit 312, 78 Sunset Boulevard, New Tecumseth, Rural New Tecumseth
Calculated with a real agent's CMA method — 45+ years of experience, codified. Not an AI guess.
For the owner
Is this your home? Track its value.
Get this home's HOMEH Estimate by email once a month, with how many homes are for sale around you.
Mortgage Payment Calculator
Compare up to 4 down payment scenarios
5% on first $500K + 10% on $129,000 over $500K
$37,900
| Scenario 1 | Scenario 2 | Scenario 3 | Scenario 4 | |
|---|---|---|---|---|
−Down payment | % $ | % $ | % $ | % $ |
+CMHC insurance | $23,625 | $17,549 | $14,970 | $0 |
=Total mortgage | $614,256 | $583,649 | $549,620 | $503,200 |
Amortization | ||||
Mortgage rate | % | % | % | % |
| Payment frequency | ||||
=Mortgage payment | $2,999monthly | $2,850monthly | $2,684monthly | $2,457monthly |
Land Transfer Tax
$9,055
$9,055
Around this home
Data provided by OpenStreetMap & Fraser Institute School Rankings
Ask HOMEH
New!Hi there!
👋Text or call (416) 301-9001
Recommended for you
Based on homes you've looked at.
No recommended properties found.
Nearby similar homes
No nearby properties found.
More real estate resources
Other homes nearby
Explore this area
Nearby neighbourhoods
No nearby listings available.