
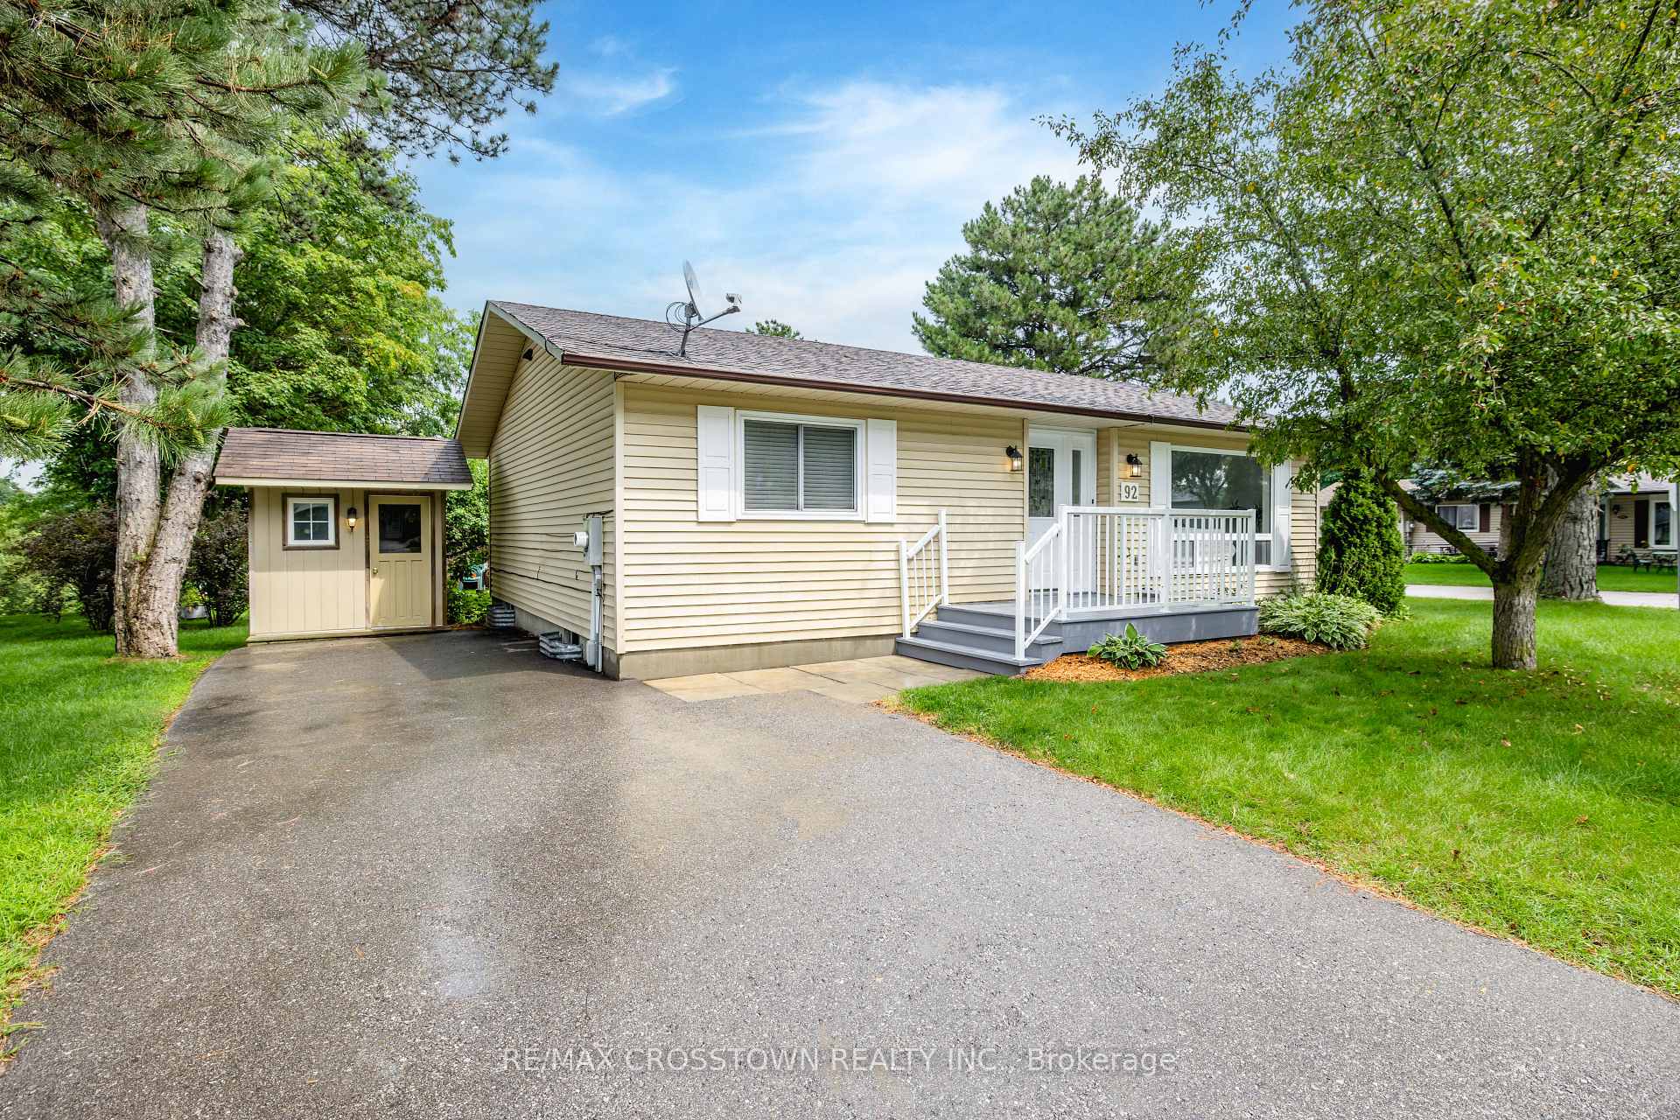
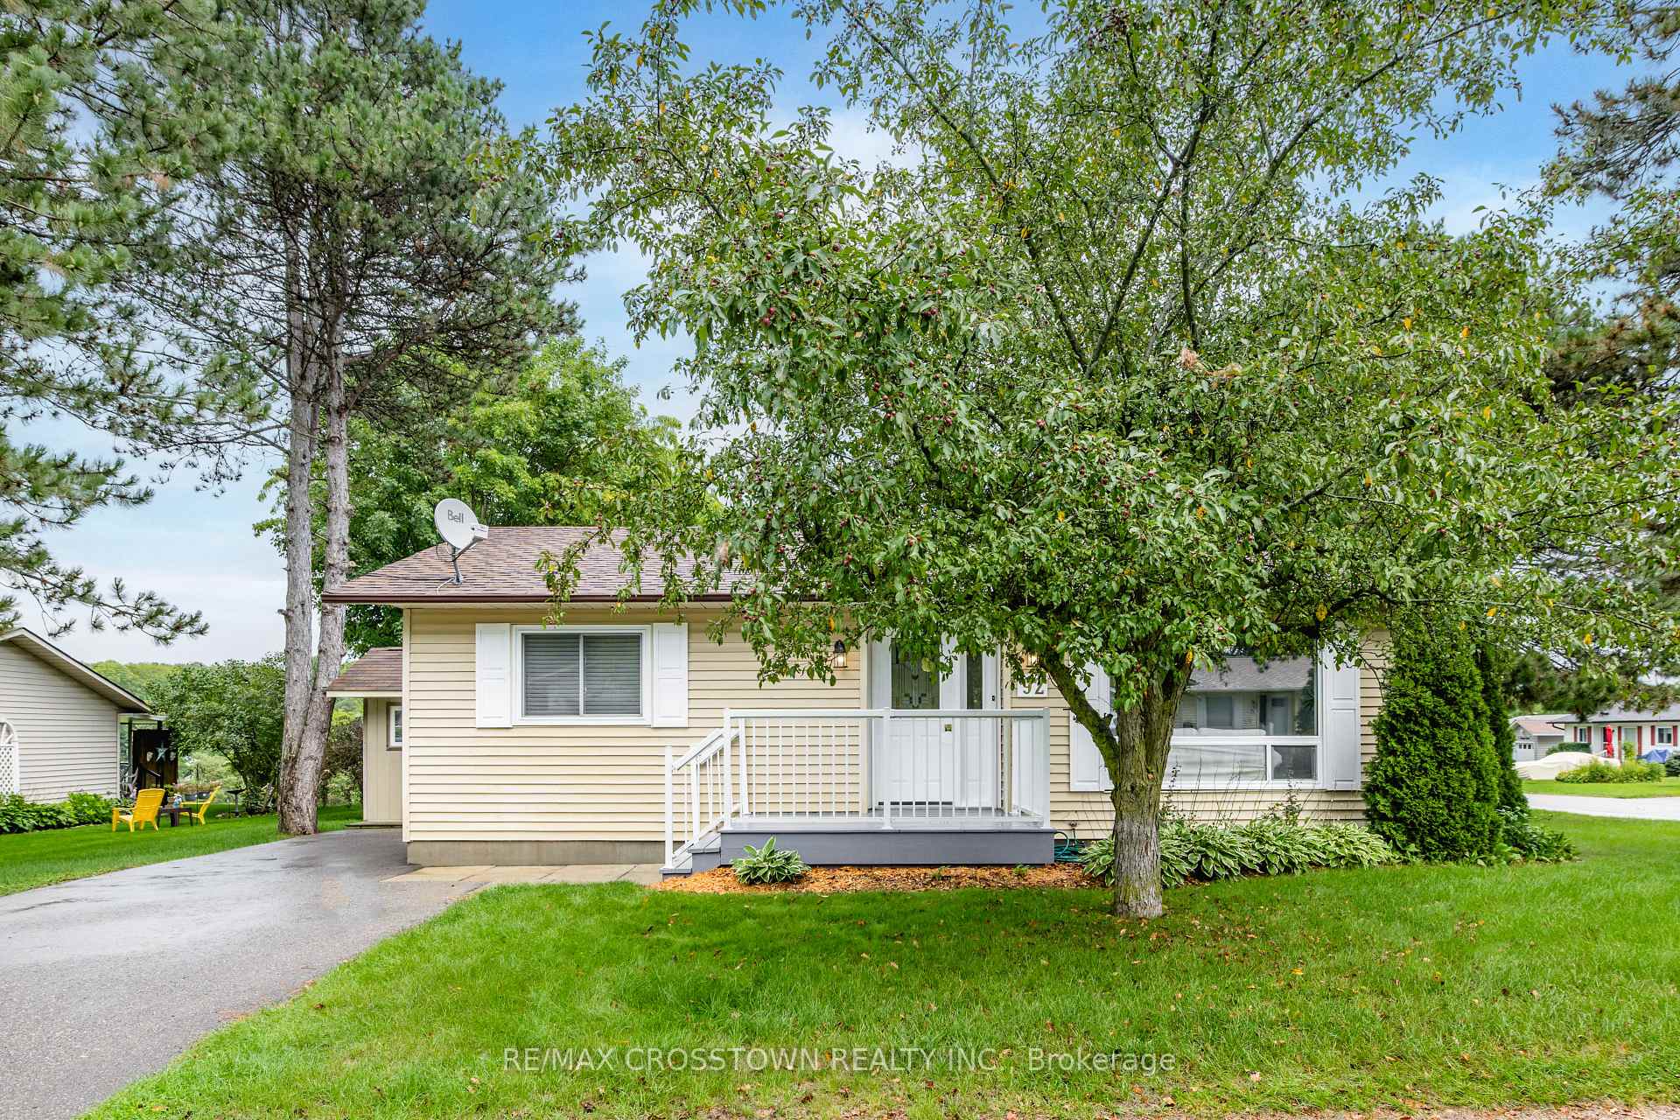
92 Tecumseth Pines Drive
New Tecumseth (Rural New Tecumseth), ON L0G 1W0
- 2+1Bedrooms
- 2Bathrooms
- 0Garage
- 700–1100Sq Ft
- $2,104Tax
- 90×40 ftLot Size
 Estimated Value:$298,170See Free Estimate Report

Sale & Price History for 92 Tecumseth Pines Drive, New Tecumseth, Rural New Tecumseth
| Start Date | End Date | Price | Event | MLS# |
|---|---|---|---|---|
| No listing history available | ||||
Real estate boards require you to or to see the full details of this property.
*Sold prices and complete sale & price history are regulated data. Under the Trust in Real Estate Services Act, 2002 (TRESA) and the rules of the Real Estate Council of Ontario (RECO), and pursuant to the Multiple Listing Service® rules of the Canadian Real Estate Association (CREA) and the Toronto Regional Real Estate Board (TRREB), this information may be shown only to registered users who have agreed to the applicable terms of use (a Virtual Office Website, or "VOW," arrangement). HOMEH Inc., Brokerage therefore provides it to signed-in members only. Creating an account is free and takes under a minute.
About 92 Tecumseth Pines Drive, New Tecumseth, Rural New Tecumseth
Summarized Description
- Bright 1,000 sq. ft. bungalow in adult lifestyle community.
- Features three bedrooms and two bathrooms.
- Move-in ready with fresh updates throughout.
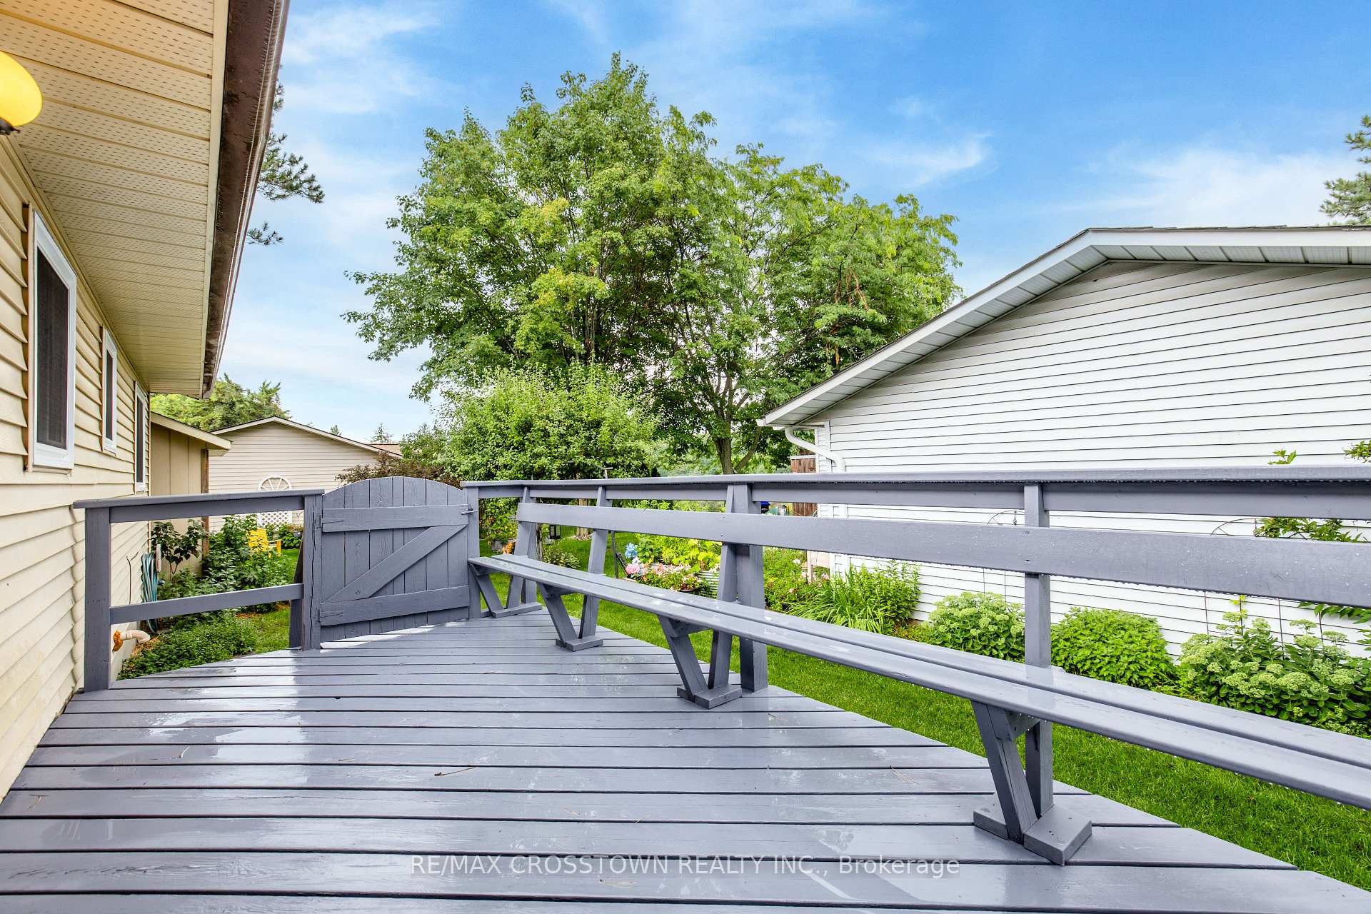
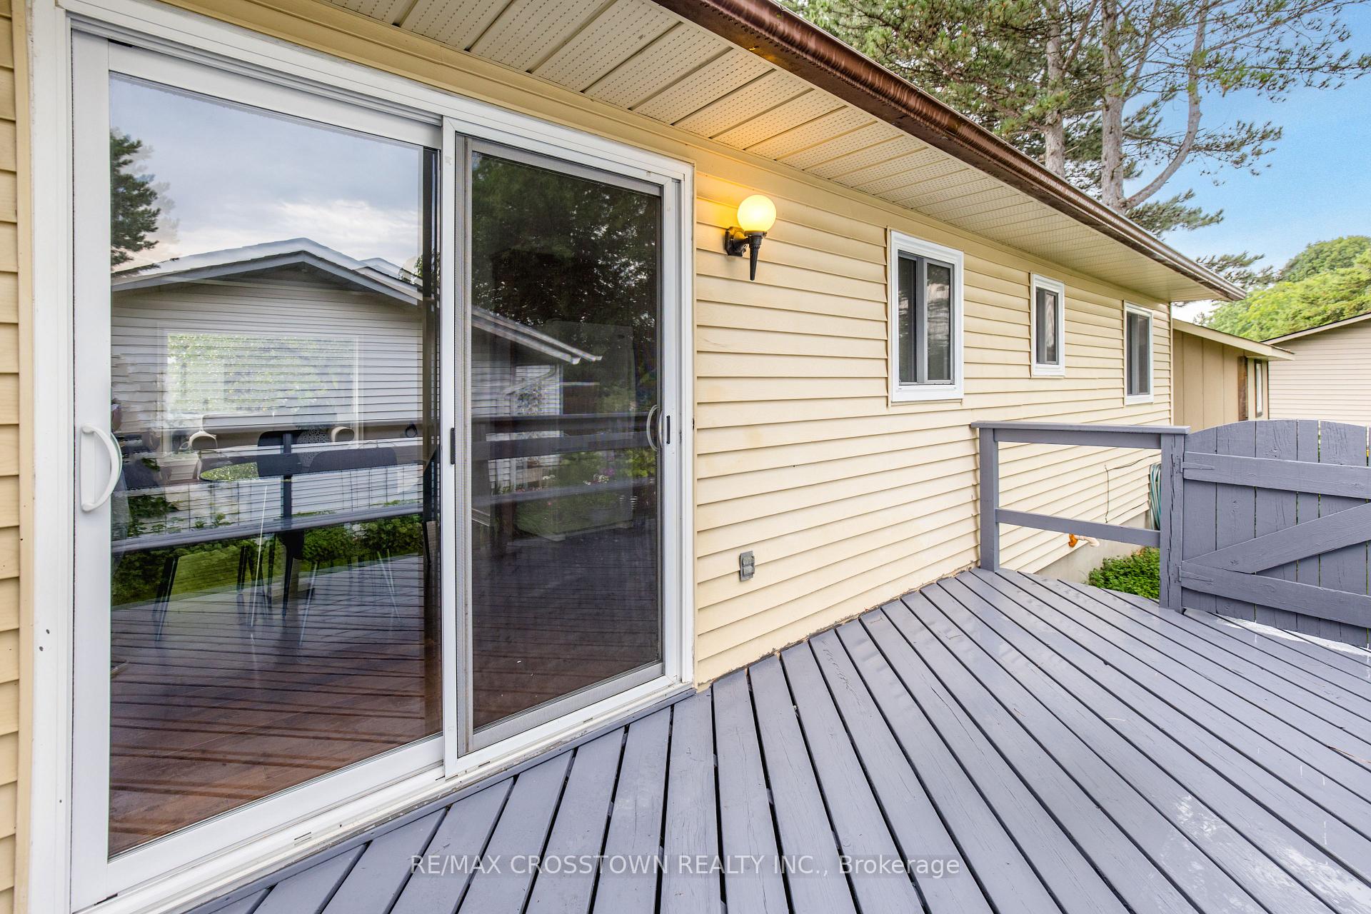
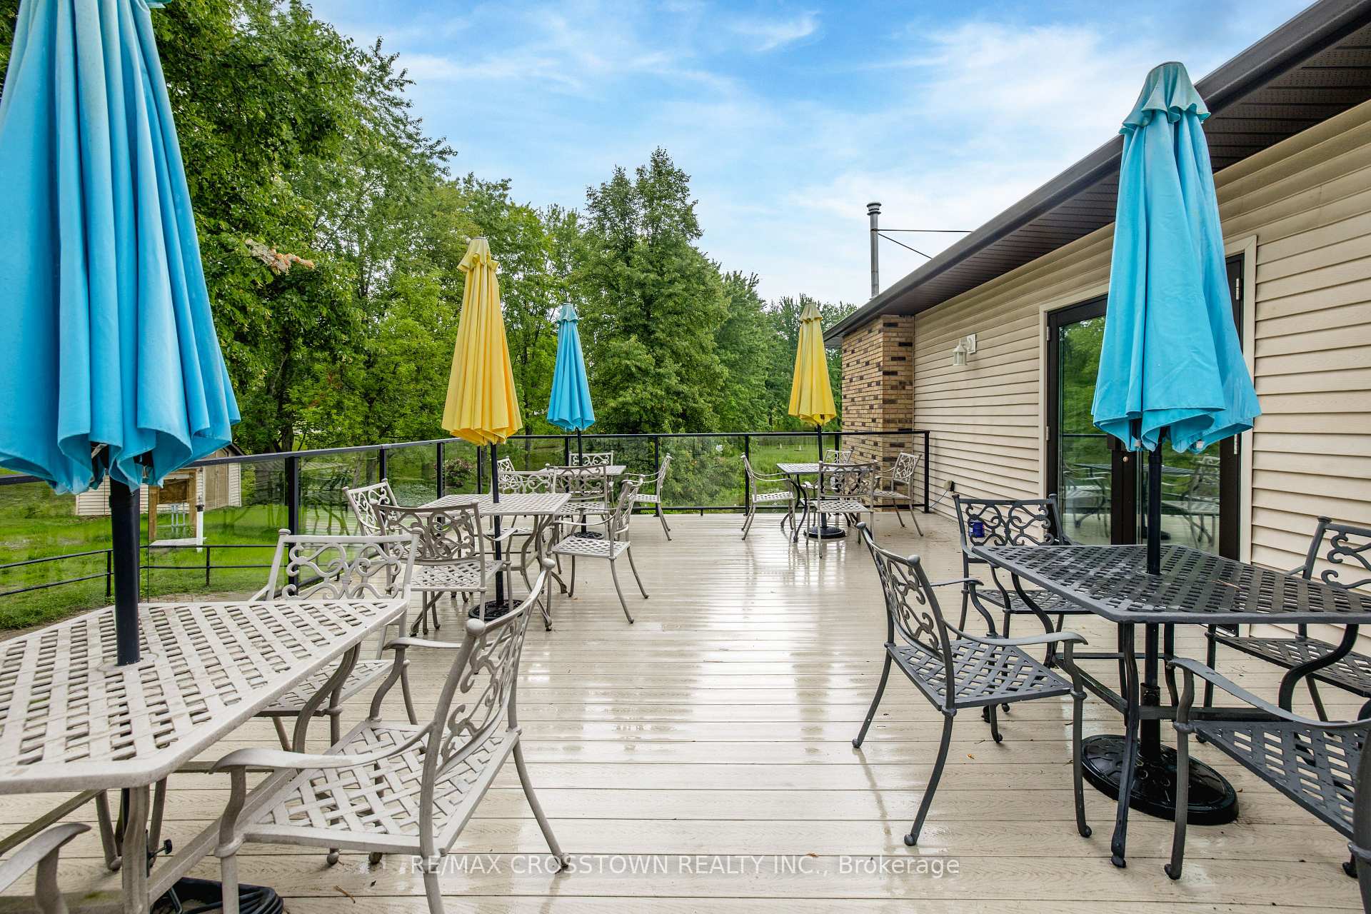
- Private deck overlooking green space and fountain.
- Full-size basement for storage or hobbies.
- Convenient parking and low-maintenance lifestyle.
- Access to community amenities for active living.
- Minutes from shops, restaurants, and Highway 400.
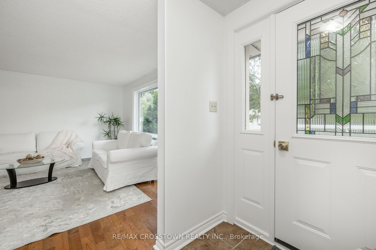
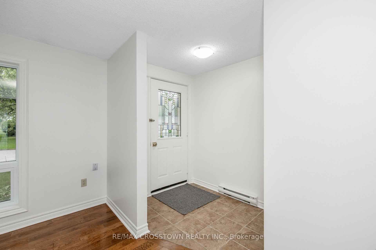
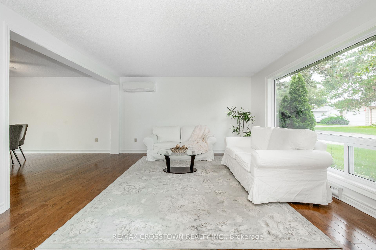
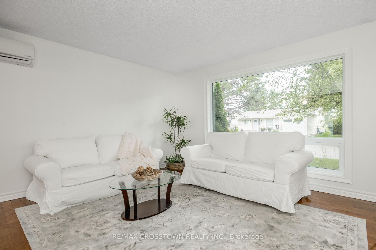
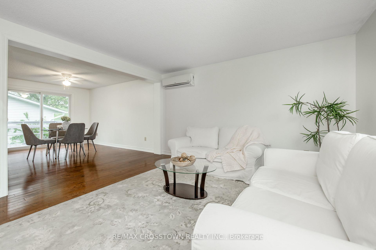
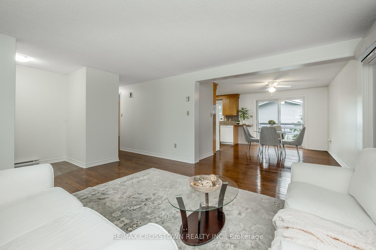
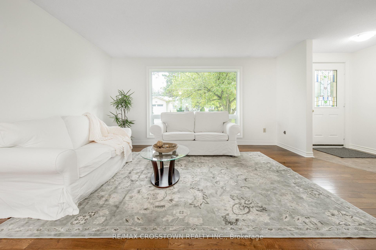
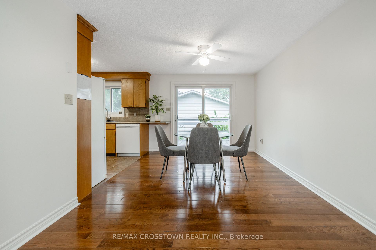
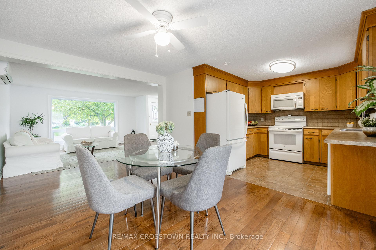
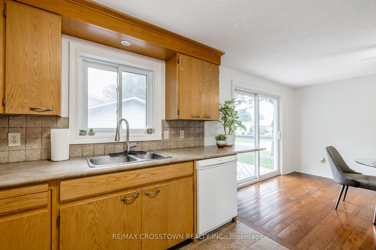
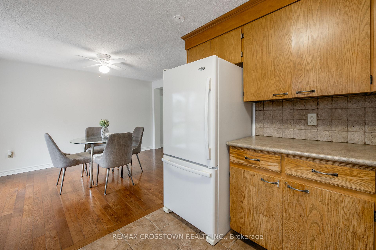
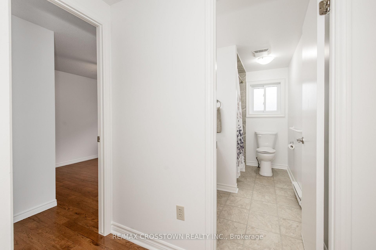
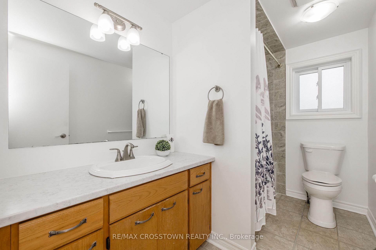
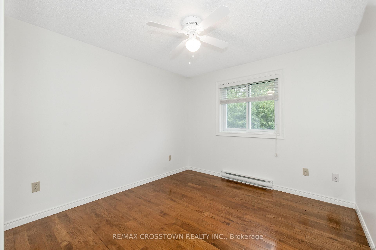
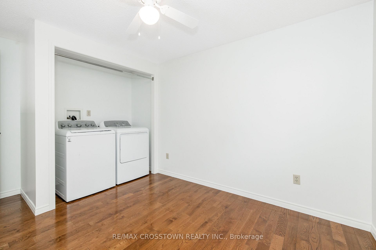
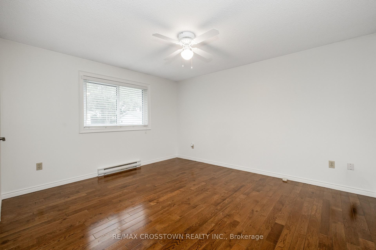
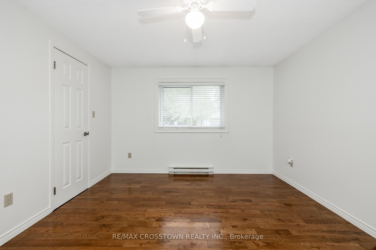
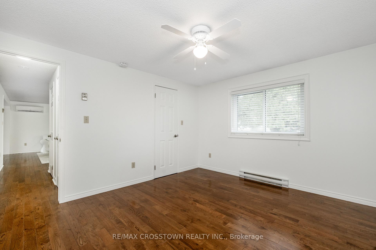
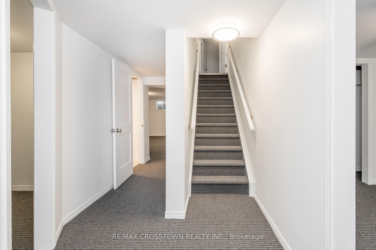
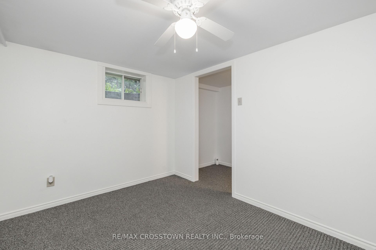
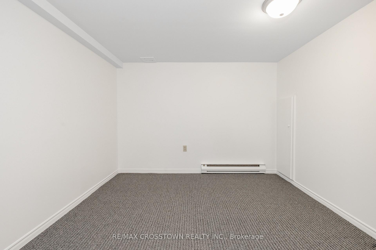
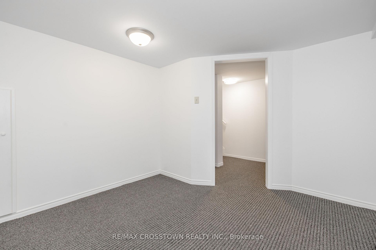
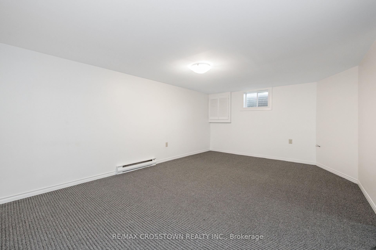
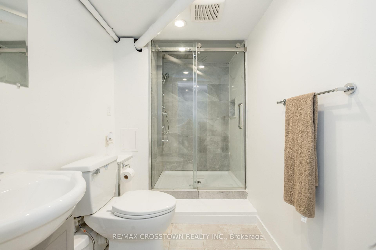
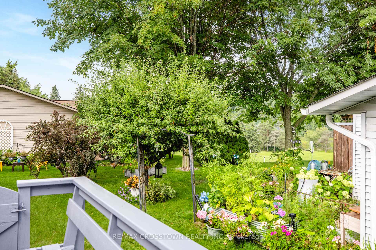
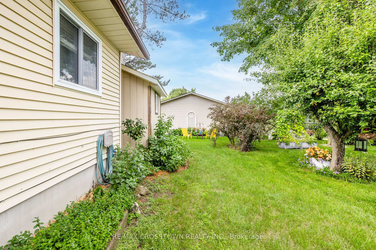
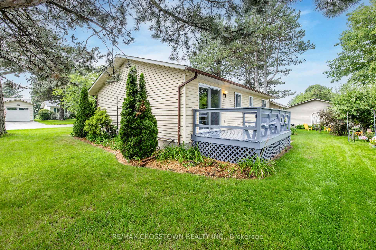
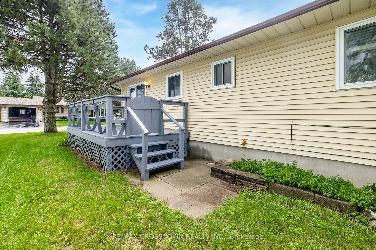
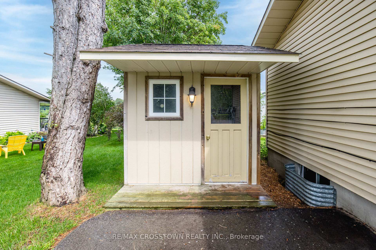
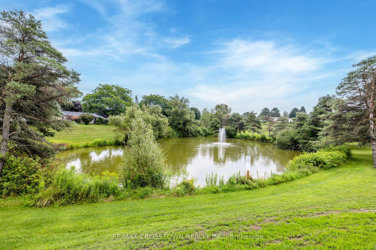
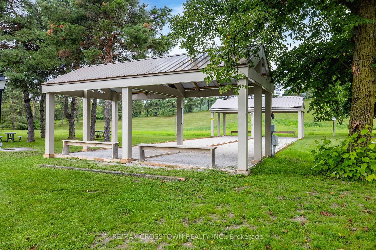
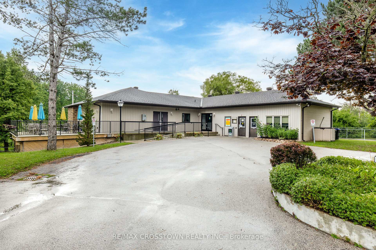
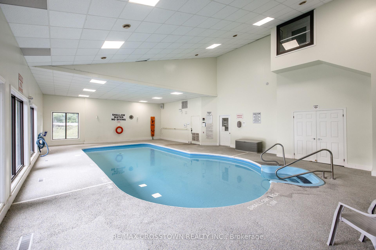
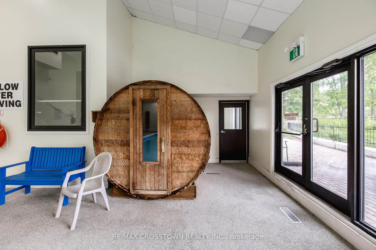
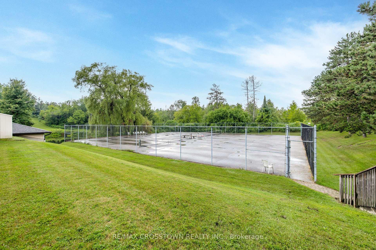
Welcome to 92 Tecumseth Pines, where comfort, convenience, and community come together in one of the GTA's premier 55+ adult lifestyle communities! This bright and inviting 1,000 sq. ft. bungalow offers easy one-level living with 3 bedrooms, 2 bathrooms, main-floor laundry, and a full-size basement providing plenty of additional space for storage, hobbies, or entertaining.Freshly updated and move-in ready, this home features fresh paint throughout (2026), new Berber-style basement carpet (2026), an updated bathroom, and a freshly painted deck (2026). The roof was replaced in 2019, and the detached shed with hydro, also added in 2019, provides excellent additional storage or workspace.Step outside to your private deck overlooking peaceful green space and a tranquil fountain - the perfect spot for morning coffee, entertaining friends, or unwinding at the end of the day. Convenient driveway parking adds to the ease and practicality of this low-maintenance lifestyle.Residents of Tecumseth Pines enjoy an impressive selection of amenities designed for an active and social lifestyle, including an indoor pool and sauna, fitness centre, tennis and pickleball courts, billiards, bocce, shuffleboard, darts, library, workshop, games room, and community gathering spaces for clubs and events.Conveniently located just minutes from Tottenham's shops, restaurants, and everyday amenities, with easy access to Highway 400 and the GTA. Monthly land lease fees of approximately $1,182.80 include the land lease, property taxes, community amenities, and maintenance, with water billed separately, making budgeting simple and allowing you more time to enjoy everything this welcoming community has to offer.Bright, refreshed, comfortable, and ready for its next chapter - come discover why 92 Tecumseth Pines could be the perfect place to call home!
Key Facts & Features
Property Costs
- Annual Property Tax Amount
- $2,104
- Land Transfer Tax Fee
- $4,025
Rental Items
- Rental Equipment
- HWT Rental $46.18
- Basement Type
- Full
Interior Features
- Interior Extras
- None
- Fireplace/Stove
- No
- Elevator
- No
Exterior Features
- Pool
- Indoor
- Other Structures
- Garden Shed
Building
- Building Type
- Detached
- Building Style
- Bungalow
- Approx Age
- 16-30
Construction
- Exterior Finish
- Aluminum Siding
- Roof
- Asphalt Shingle
- Foundation Details
- Concrete Block
- Special Designation
- Landlease
Lot
- Lot Front
- 90.00 ft
- Lot Depth
- 40.00 ft
- Lot Size
- 90.00 x 40.00 Feet (Land Lease)
- Lot Size Code
- 90.00 x 40.00 Feet (Land Lease)
Inclusions
- Inclusions
- Inclusions washer dryer stove microwave fridge and dishwasher
Exclusions
- Exclusions
- Furniture/blinds/curtains/staging items
Parking & Garages
- Garage Type
- None
- Garage Spaces
- 0
- Parking Spaces
- 3
- Total Garage And Parking Spaces
- 3
Heating & Cooling
- Heat Source
- Electric
- Heat Type
- Baseboard
- Air Conditioning
- Wall Unit(s)
- Water
- Well
- Sewers
- Sewer
- Natural Gas
- Yes
- Hydro
- Yes
- Cable
- Available
- Telephone
- Yes
- Bedrooms
- 2 + 1
- Washrooms
- 2
- Kitchens
- 1
Room sizes
- Kitchen2.74 x 2.68Main level
- Living Room4.78 x 4.21Main level
- Office—Basement level, Broadloom
- Primary Bedroom3.96 x 3.51Main level
- Bedroom 23.69 x 2.90Main level
- Dining Room3.96 x 3.48Main level, W/O To Deck
- Bathroom—Basement level, 3 Pc Bath
- Bedroom—Basement level, Broadloom
- Living Room—Basement level, Broadloom
Washrooms
- 4-piece, Main
- 3-piece, Basement
- Area
- New Tecumseth
- Municipality
- New Tecumseth
- Neighbourhood
- Rural New Tecumseth
- Main cross streets
- Highway 9/Tecumseth Pines
- Directions
- Highway 9/Tecumseth Pines
- MLS® number
- N13678566
- Data source
- Toronto Regional Real Estate Board
- Listed on
- 2026-08-14
- Updated on
- 2026-10-09
- Days on market
- 64 days
- Possession date
- 2026-09-01
- Possession type
- Other
- Co-op commission
- 2.5%
- Seller
- Listed by
- RE/MAX CROSSTOWN REALTY INC.
Home Market Value
Current home valuation for 92 Tecumseth Pines Drive, New Tecumseth, Rural New Tecumseth, New Tecumseth, ON. Listed for $370,000
HOMEH Estimate
$298,170
Estimated Sales Range
$235,554 - $366,731
HOMEH Estimate for 92 Tecumseth Pines Drive, New Tecumseth, Rural New Tecumseth
Calculated with a real agent's CMA method — 45+ years of experience, codified. Not an AI guess.
For the owner
Is this your home? Track its value.
Get this home's HOMEH Estimate by email once a month, with how many homes are for sale around you.
Mortgage Payment Calculator
Compare up to 4 down payment scenarios
5% of purchase price for homes $500K or less
$18,500
| Scenario 1 | Scenario 2 | Scenario 3 | Scenario 4 | |
|---|---|---|---|---|
−Down payment | % $ | % $ | % $ | % $ |
+CMHC insurance | $14,060 | $10,323 | $8,806 | $0 |
=Total mortgage | $365,560 | $343,323 | $323,306 | $296,000 |
Amortization | ||||
Mortgage rate | % | % | % | % |
| Payment frequency | ||||
=Mortgage payment | $1,785monthly | $1,676monthly | $1,579monthly | $1,445monthly |
Land Transfer Tax
$4,025
$4,025
Around this home
No schools found nearby
Data provided by OpenStreetMap & Fraser Institute School Rankings
Ask HOMEH
New!Hi there!
👋Text or call (416) 301-9001
Recommended for you
Based on homes you've looked at.
No recommended properties found.
Nearby similar homes
No nearby properties found.
More real estate resources
Other homes nearby
Explore this area
Nearby neighbourhoods
No nearby listings available.