
2299 Portage Road
Niagara Falls (Church's Lane), ON L2J 0C5
- 3+2Bedrooms
- 3Bathrooms
- 2Garage
- 2000–2500Sq Ft
- $9,192Tax
- 51×109 ftLot Size
 Estimated Value:$1,130,425See Free Estimate Report

Property not available for sale or for rent.
HOMEH One: full-service selling for a 1% listing fee. The buyer's agent commission is separate.
Free Home EvaluationHow Much Is My Home Worth?Homes for Sale NearbySale & Price History for 2299 Portage Road, Niagara Falls, Church's Lane
| Start Date | End Date | Price | Event | MLS# |
|---|---|---|---|---|
| 2026-03-17 | 2026-04-01 | Login to See Prices | Sold | x12892220 |
Real estate boards require you to or to see the full details of this property.
*Sold prices and complete sale & price history are regulated data. Under the Trust in Real Estate Services Act, 2002 (TRESA) and the rules of the Real Estate Council of Ontario (RECO), and pursuant to the Multiple Listing Service® rules of the Canadian Real Estate Association (CREA) and the Toronto Regional Real Estate Board (TRREB), this information may be shown only to registered users who have agreed to the applicable terms of use (a Virtual Office Website, or "VOW," arrangement). HOMEH Inc., Brokerage therefore provides it to signed-in members only. Creating an account is free and takes under a minute.
About 2299 Portage Road, Niagara Falls, Church's Lane
Summarized Description
- Custom built oversized bungalow in Niagara Falls
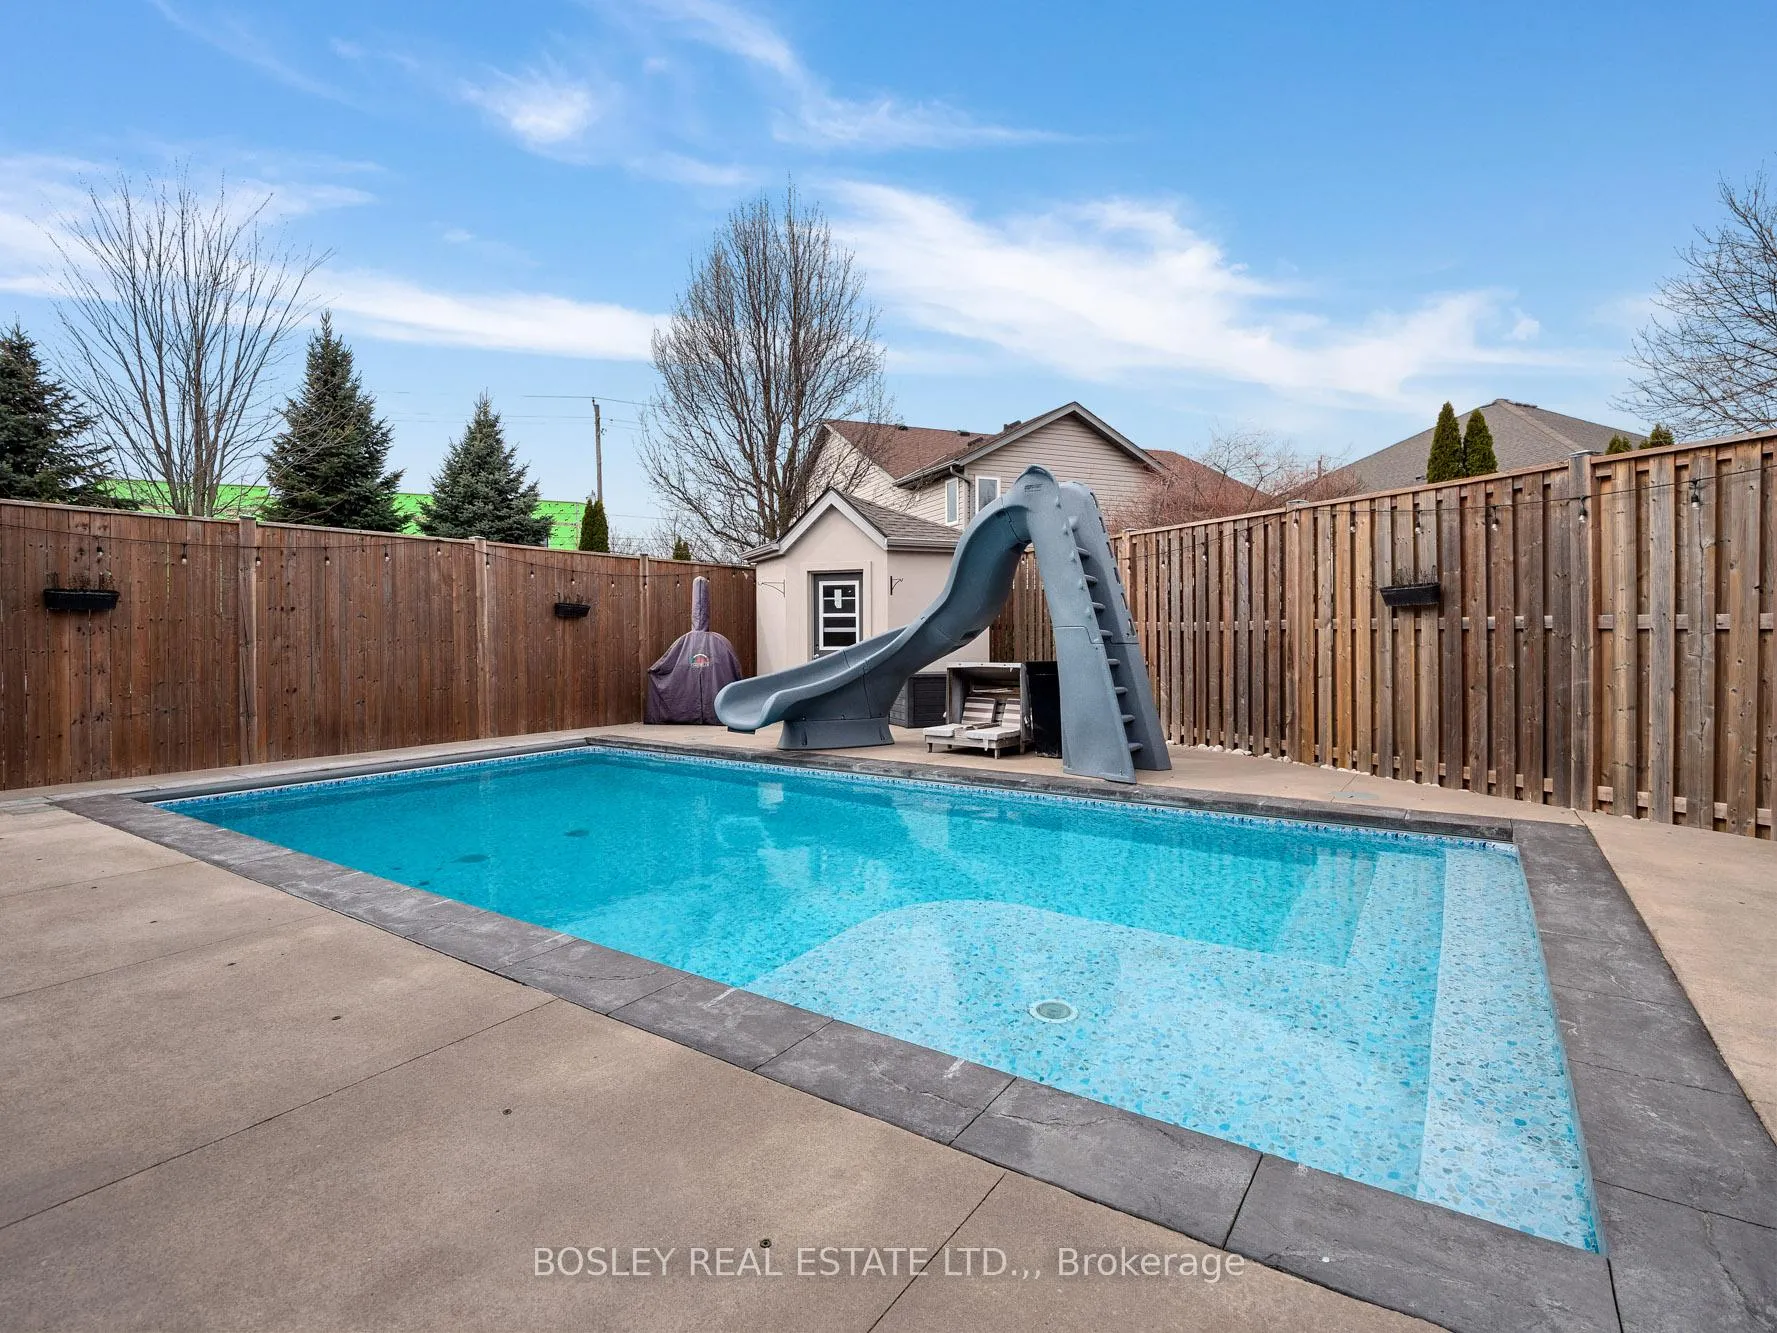
- Heated saltwater pool with advanced features
- Stunning kitchen with Cambria quartz counters
- Spacious main floor with three bedrooms
- Lower level includes second kitchen and rec room
- Luxurious primary suite with walk-in closet
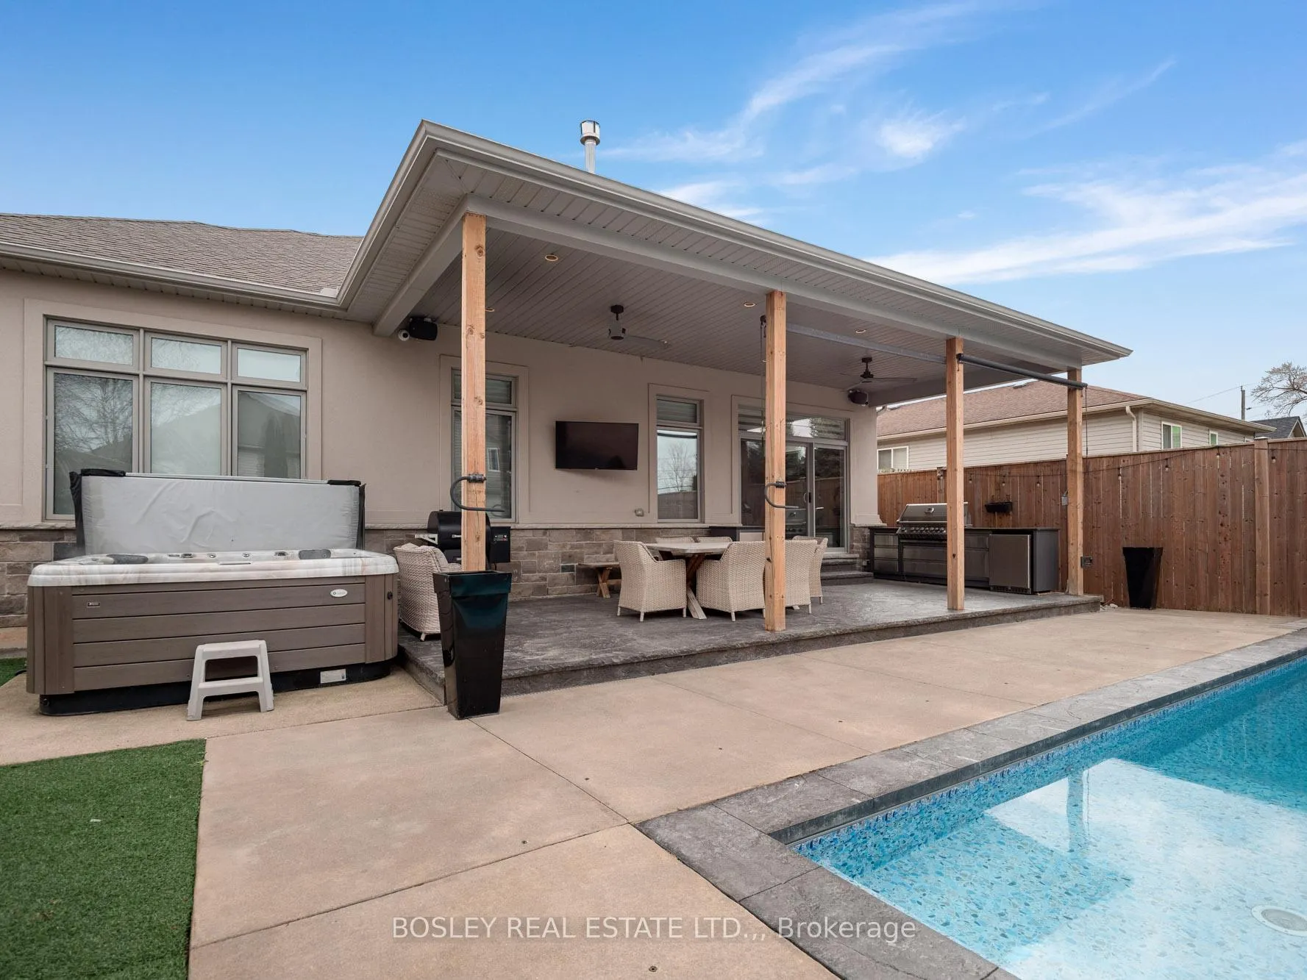
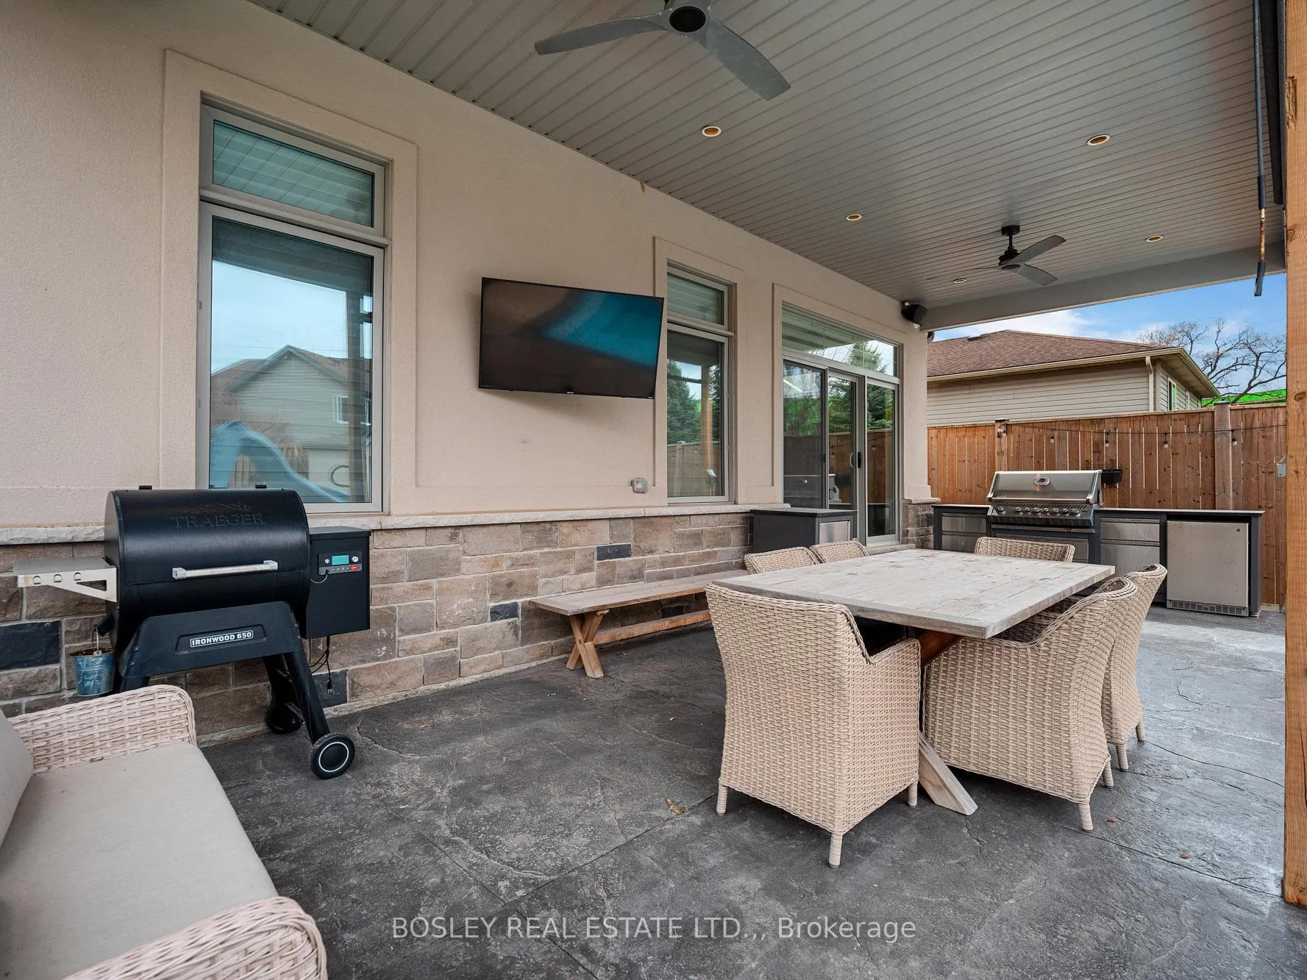
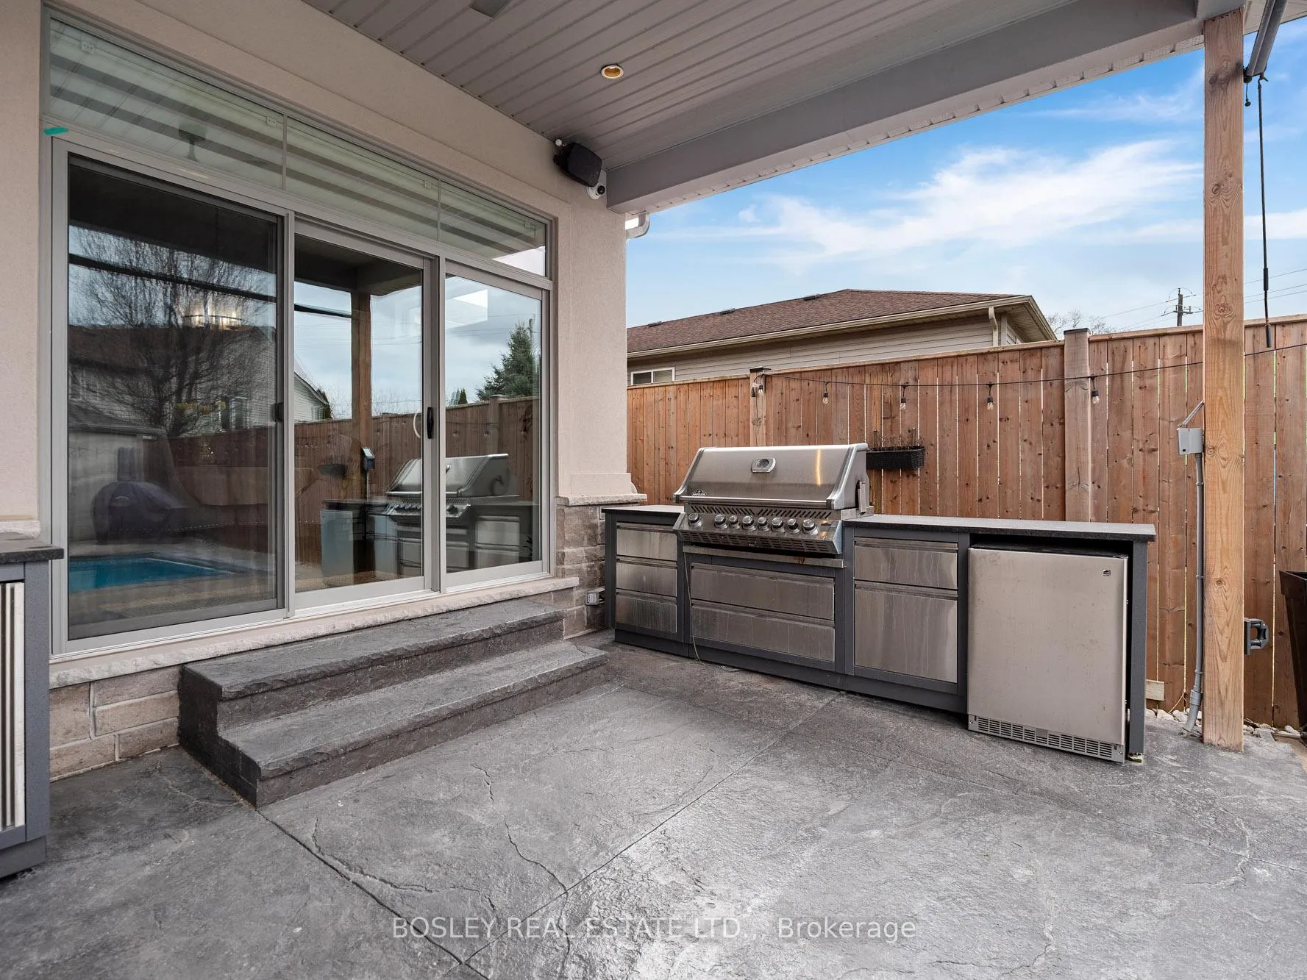
- Covered patio ideal for outdoor entertaining
- High ceilings and quality finishes throughout
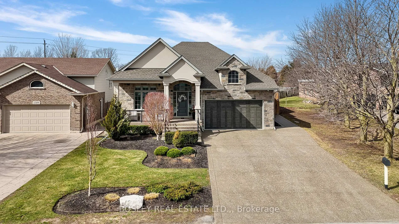
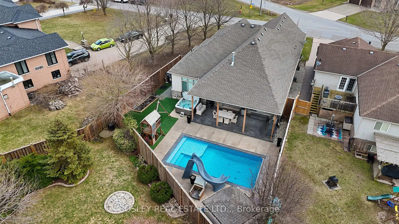
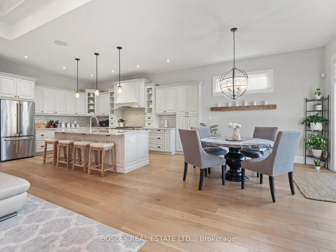
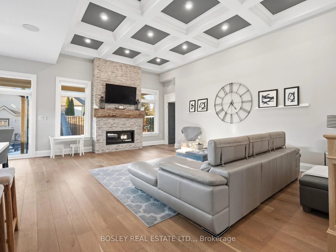
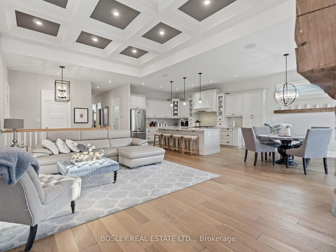
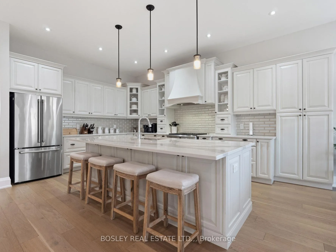
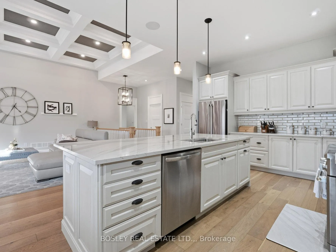
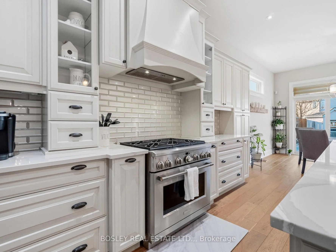
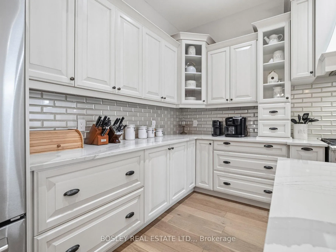
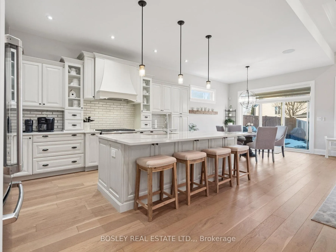
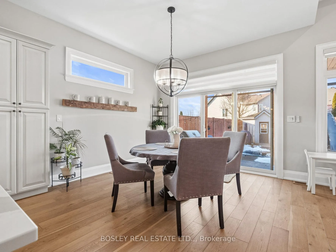
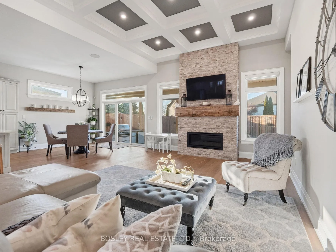
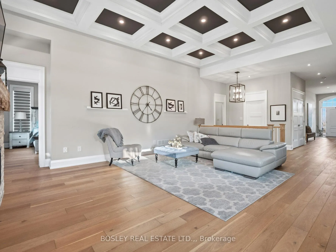
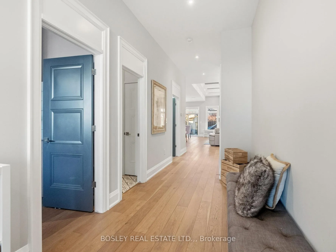
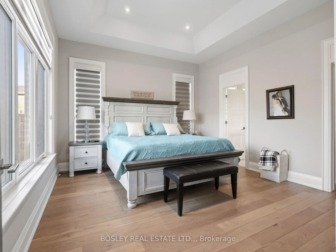
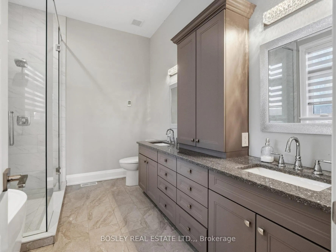
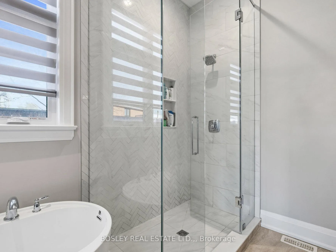
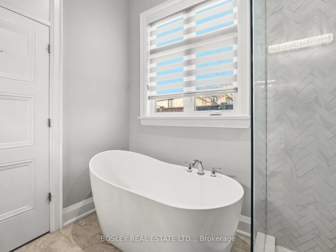
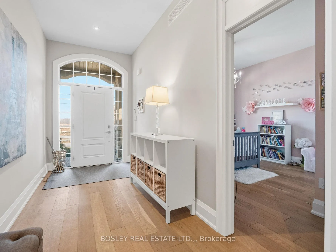
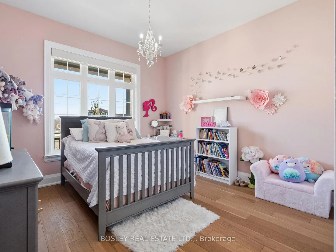
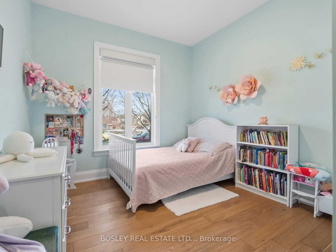
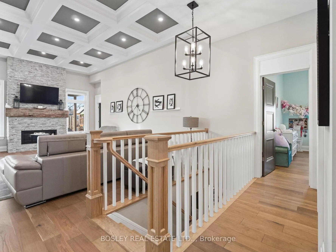
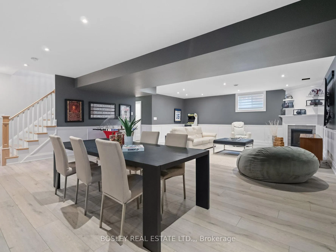
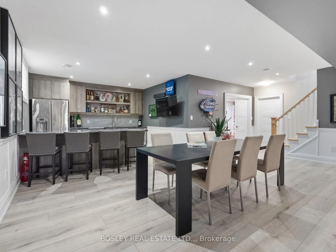
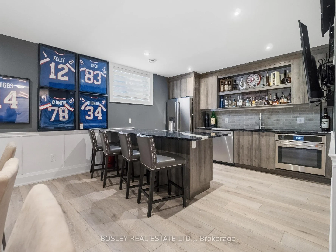
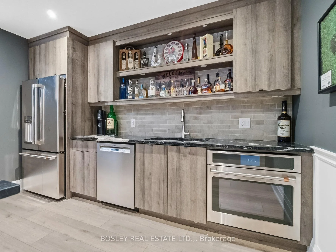
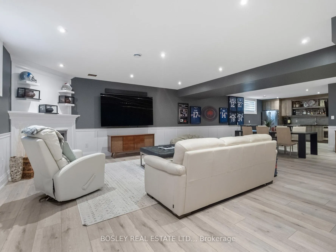
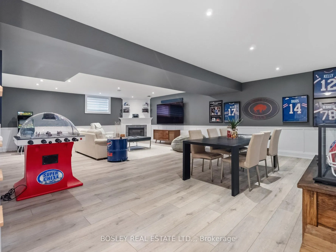
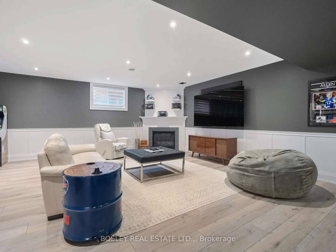
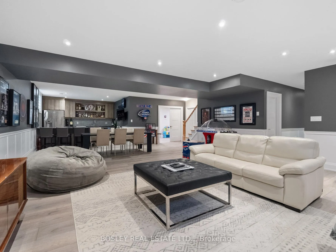
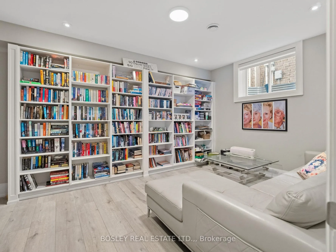
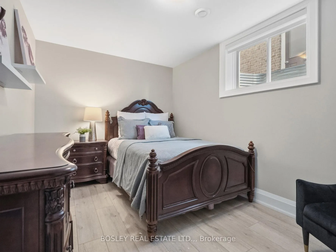
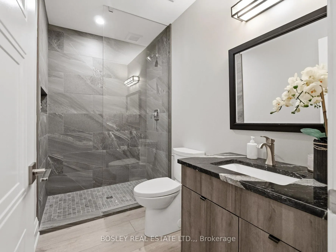
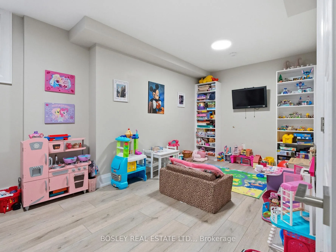
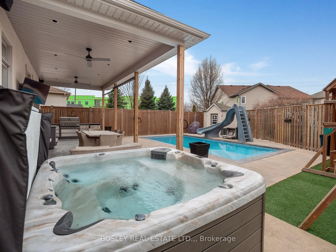
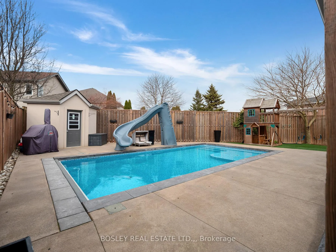
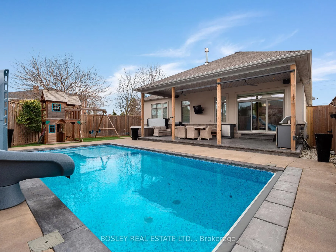
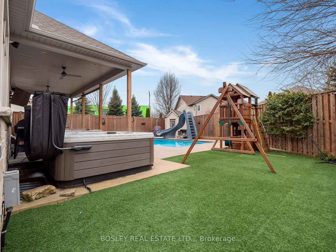
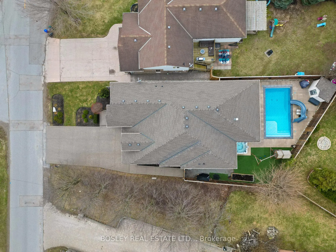
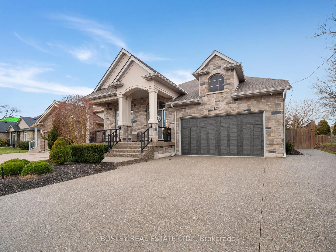
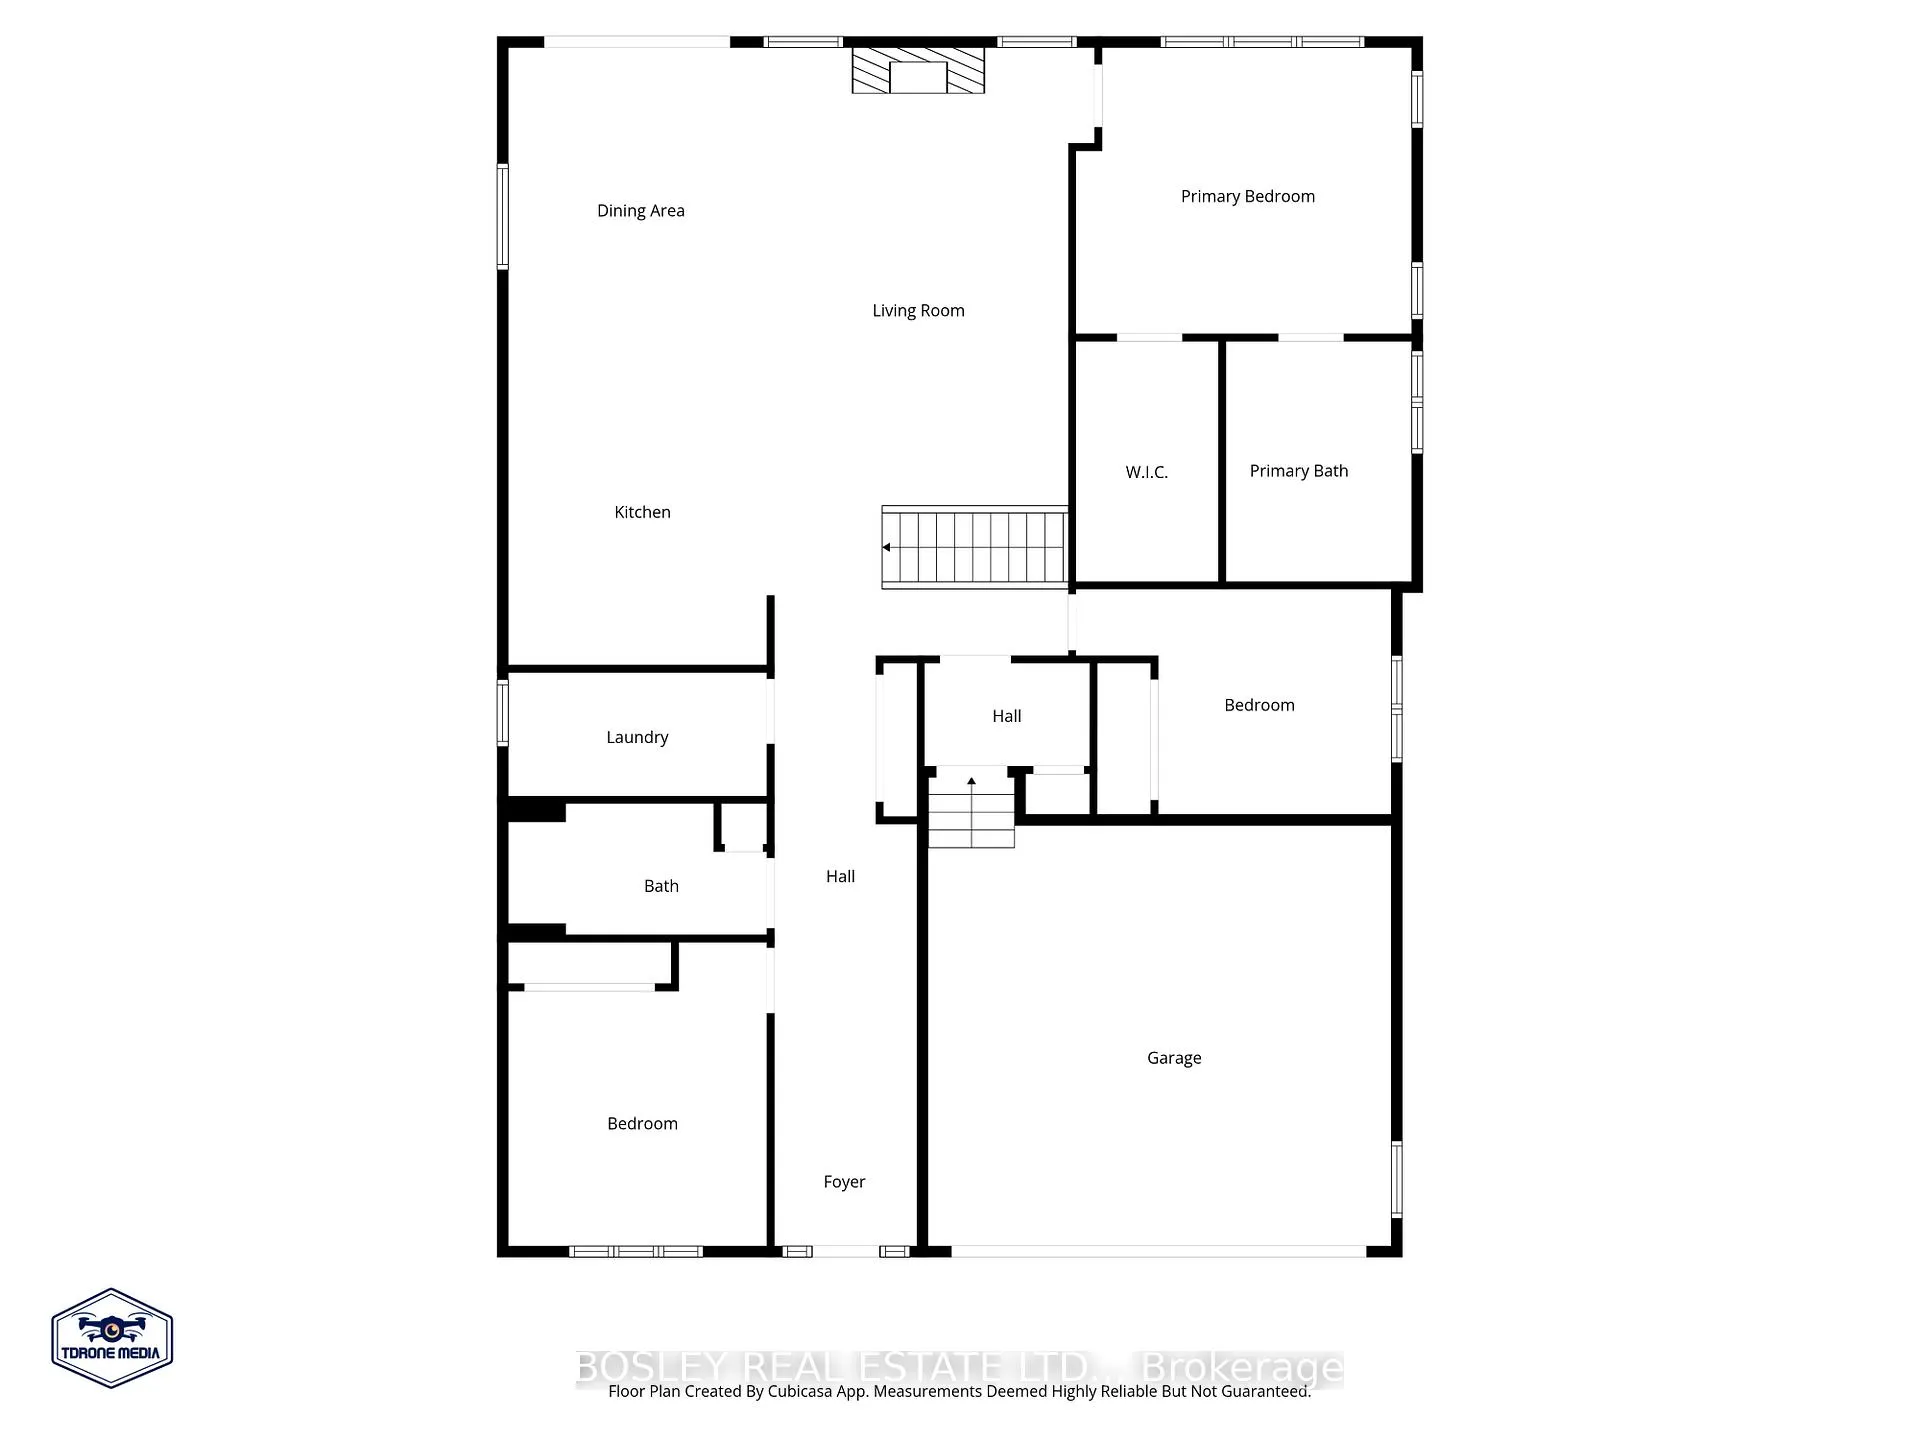
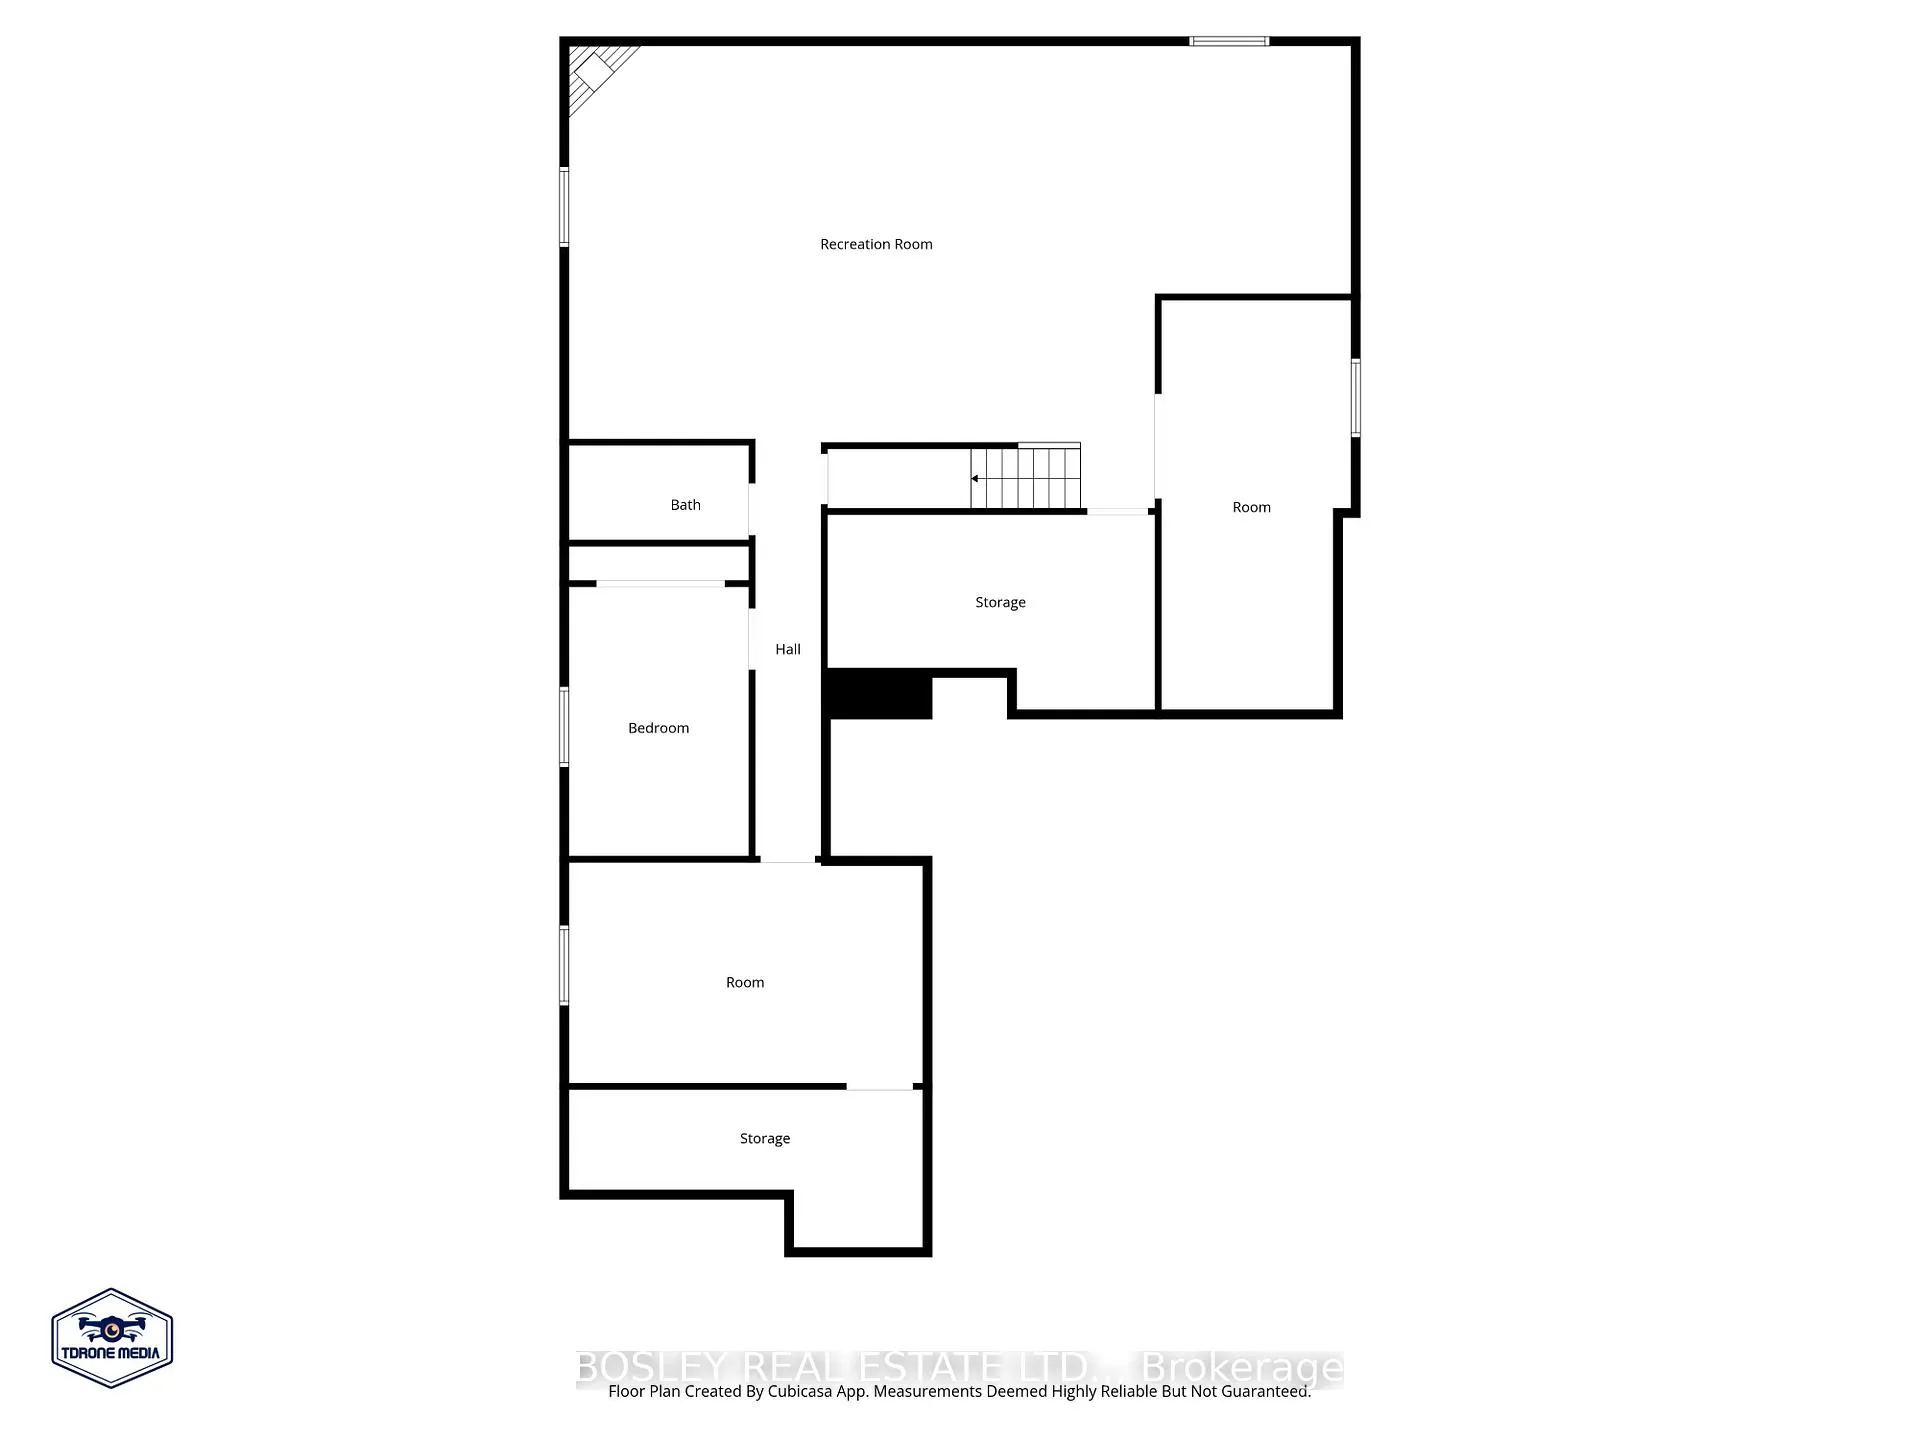
Nearly new and completely custom, this oversized bungalow offers a fantastic floorplan of 2,050 sq.ft. on the main floor with another 1,800 sq.ft. downstairs. Tucked away in the north-east corner of Niagara Falls, homes like this are an exceedingly rare find. Arrive home and pull into the exposed aggregate concrete double driveway. The double garage has a door into a main floor mud room, as well as stairs leading down to the lower level. When you enter, you'll find a warm and welcoming foyer with engineered oak hardwood running through most of this level. The main floor is comprised of three bedrooms including a full primary suite complete with walk-in closet and gorgeous ensuite bathroom with heated tile floors, 5' tiled walk-in shower, stand-alone soaker tub & double vanity. Ceiling heights range from 10' all the way up to 12' in the coffered ceiling in the living room. The kitchen is an absolute stunner with all of the extras you would expect including Cambria quartz counters, custom cabinetry with dovetail joinery, ample pot drawers, and beautiful finishing details. The living room is centered around the gas fireplace with floor-to-ceiling stone surround and reclaimed wood mantel. The lower level is the place to be! With a second kitchen area with stone counter, bar, huge recroom and gas fireplace, you may find your friend circle expands when the big game is on! With luxury vinyl plank throughout, you'll also find another bedroom, playroom, and library, along with another bathroom with a tiled walk-in shower. Head outside to the covered patio adjacent to the heated saltwater pool. The pool has all the bells and whistles including an automatic safety cover, LED lit Laminar jets, bubbler in the bench in the shallow end, Pentair digital control from your phone, heater, and slide! Oh, and there's a hot tub too! So, you may find your friend circle expands yet again during the summer months. Be sure to check out the video tour. This is an absolute 10 out of 10!
Key Facts & Features
Property Costs
- Annual Property Tax Amount
- $9,192
- Land Transfer Tax Fee
- $23,465
Rental Items
- Rental Equipment
- Hot water heater.
- Under Contract
- Hot Water Heater
- Basement Type
- Full, Finished, Separate Entrance
Interior Features
- Laundry Level
- Main Level
- Interior Extras
- Auto Garage Door Remote, Primary Bedroom - Main Floor
- Security Features
- Alarm System, Security System
- Fireplace/Stove
- Yes
- Fireplace Features
- Natural Gas
- Elevator
- No
Exterior Features
- Exterior Extras
- Landscaped, Lighting, Patio, Porch
- Pool
- Inground, Salt
- Other Structures
- Shed, Fence - Full, Storage
Building
- Building Type
- Detached
- Building Style
- Bungalow
- Approx Age
- 0-5
Construction
- Exterior Finish
- Brick, Stone
- Roof
- Shingles
- Foundation Details
- Poured Concrete
- Special Designation
- Unknown
Lot
- Lot Front
- 51.49 ft
- Lot Depth
- 108.65 ft
- Lot Shape
- Irregular
Inclusions
- Inclusions
- All window coverings and blinds with remotes (see excluded bedroom light), All light fixtures with any remotes, Main floor kitchen appliances: fridge, stove, dishwasher. Lower level kitchen: oven, fridge, dishwasher, Washer & dryer, Central vac with all attachments, Security system with 4 cameras and recording unit, Bathroom mirrors, TV brackets, Russound bluetooth receiver, multi-zone amplifier, frameless speakers, sound system and components in the A/V rack, Garage door opener with remotes, Hot tub with cover, Pool with all pool equipment including slide, winter cover, safety cover, heater, pump, and all cleaning accessories, Irrigation system (front yard only), Shelving in lower level library
Exclusions
- Exclusions
- Light in front bedroom. To be replaced with light similar to middle bedroom. All TVs. Brackets stay.
Parking & Garages
- Garage Type
- Attached
- Garage Spaces
- 2
- Parking Spaces
- 4
- Total Garage And Parking Spaces
- 6
Heating & Cooling
- Heat Source
- Gas
- Heat Type
- Forced Air
- Air Conditioning
- Central Air
- Water
- Municipal
- Sewers
- Sewer
- Bedrooms
- 3 + 2
- Washrooms
- 3
- Kitchens
- 2
Room sizes
- Foyer—Main level
- Living Room—Main level, Gas Fireplace, Coffered Ceiling(s)
- Kitchen—Main level, Centre Island, Quartz Counter
- Dining Room—Main level
- Primary Bedroom—Main level, Walk-In Closet(s)
- Bathroom—Main level, 5 Pc Ensuite, Heated Floor, Separate Shower
- Bedroom—Main level
- Bedroom 2—Main level
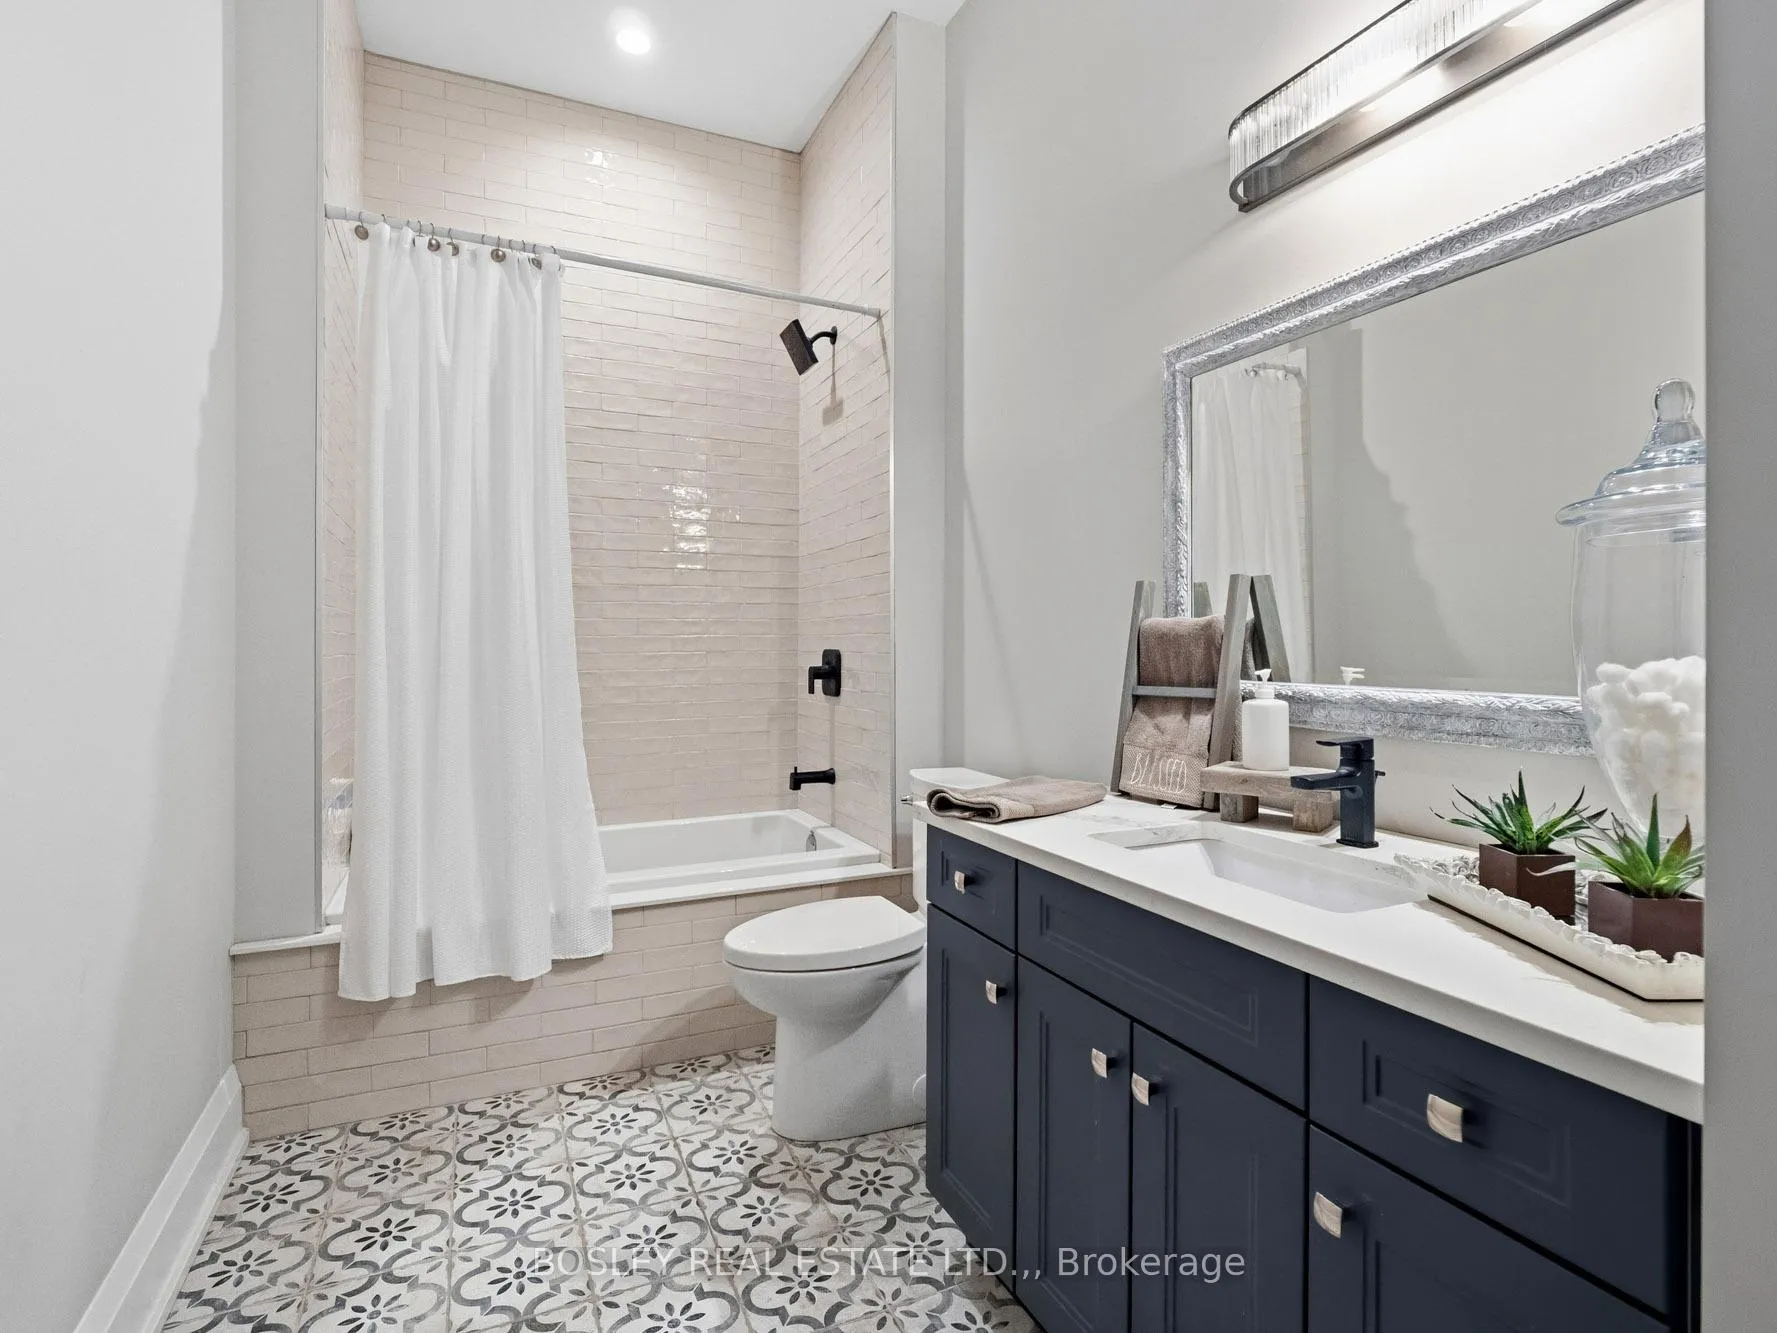
- Bathroom—Main level, 4 Pc Bath
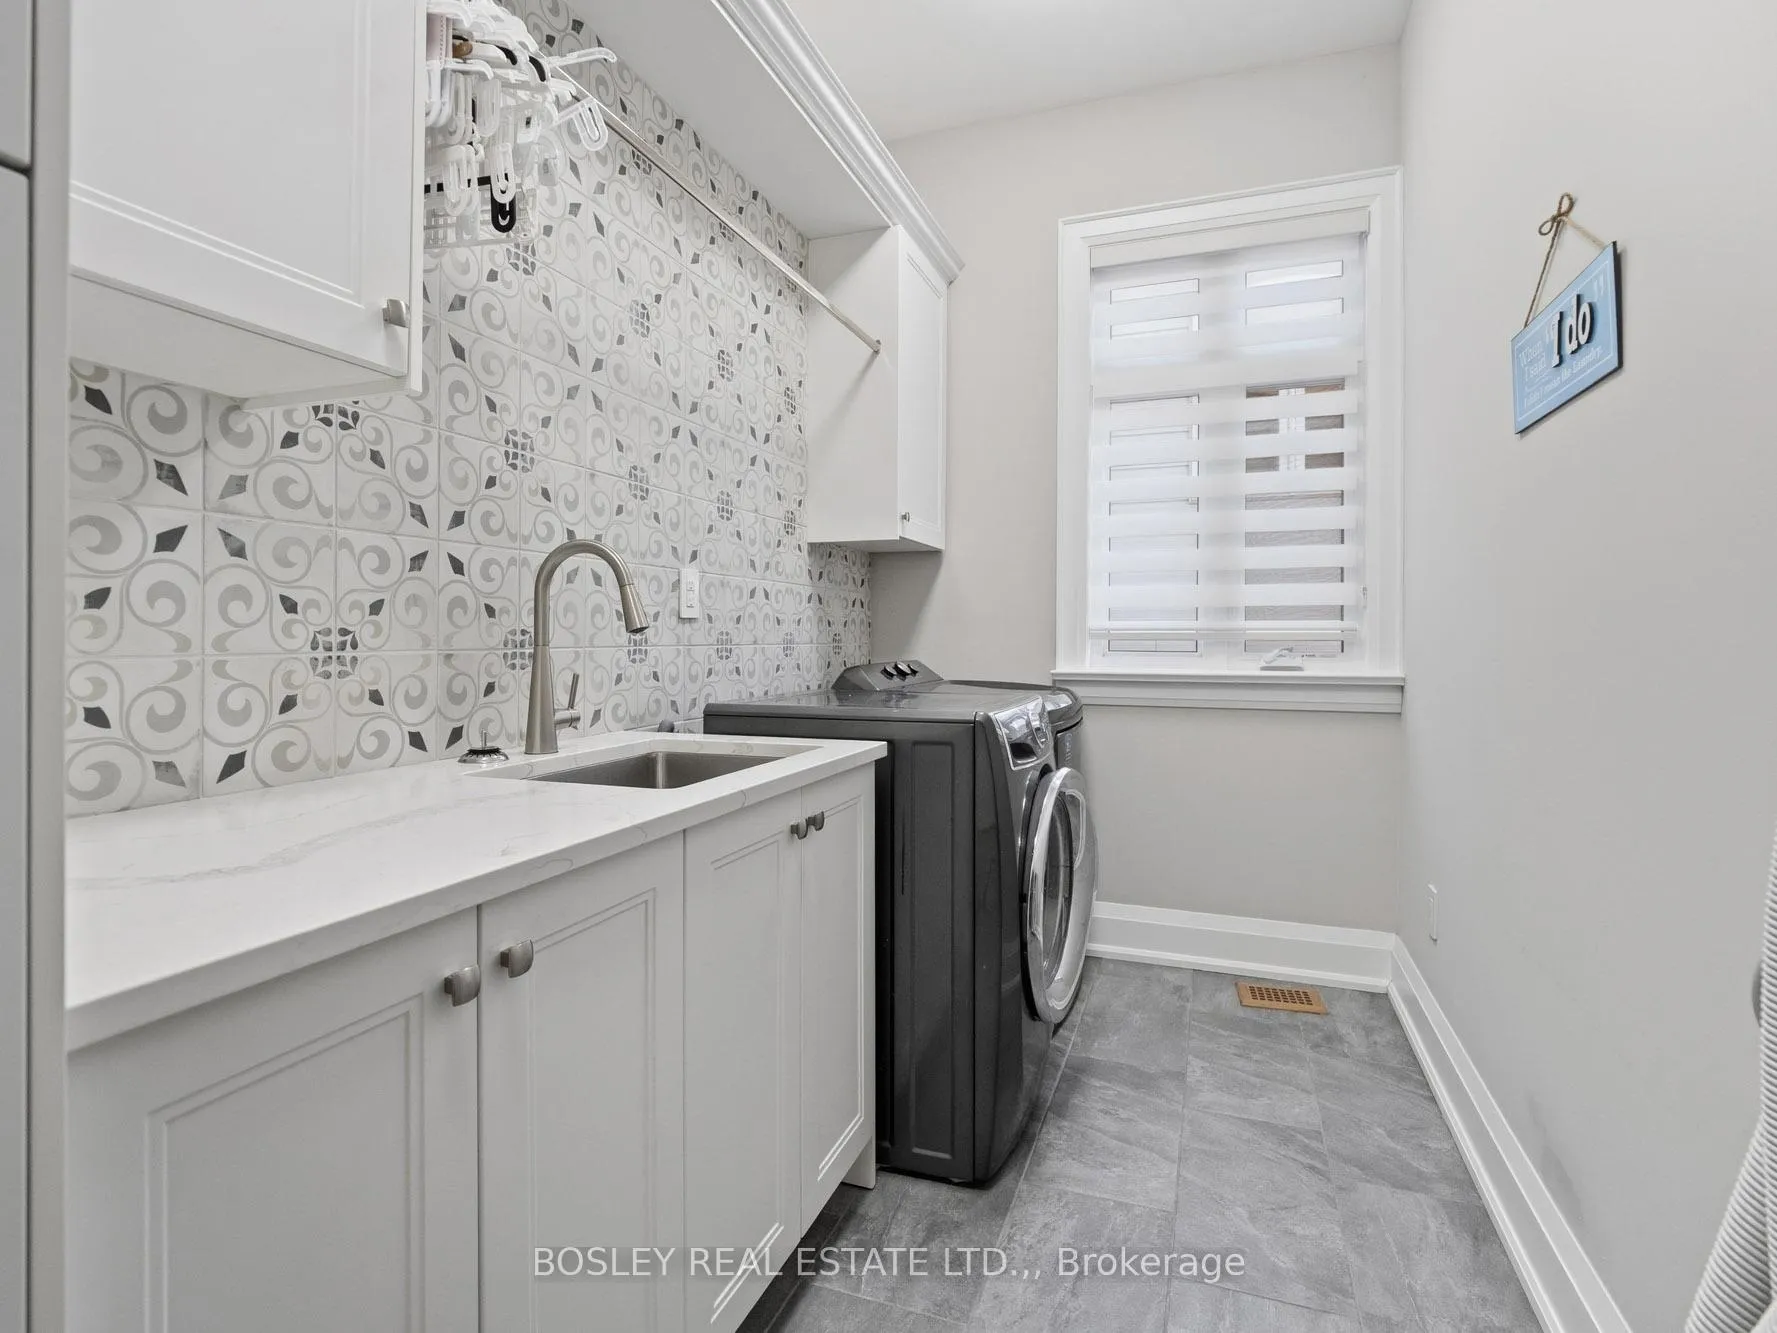
- Laundry—Main level, Quartz Counter
- Mud Room—Main level
- Recreation—Lower level, Gas Fireplace
- Kitchen—Lower level
- Bathroom—Lower level, 3 Pc Bath
- Bedroom 3—Lower level
- Bedroom 4—Lower level
- Play—Lower level
- Cold Room/Cantina—Lower level
Washrooms
- 5-piece, Main
- 4-piece, Main
- 3-piece, Basement
- Municipality
- Niagara Falls
- Neighbourhood
- Church's Lane
- Main cross streets
- Stanley Ave
- Zoning
- R1E
- Directions
- Stanley to Portage
- MLS® number
- X12892220
- Data source
- Toronto Regional Real Estate Board
- Status change
- 2026-04-01
- Listed on
- 2026-03-17
- Days on market
- 15 days
- Possession type
- 60-89 days
- Co-op commission
- 2% + HST
- Seller
- Listed by
- BOSLEY REAL ESTATE LTD.,
Home Market Value
Current home valuation for 2299 Portage Road, Niagara Falls, Church's Lane, Niagara Falls, ON. Listed for $1,349,500
HOMEH Estimate
$1,130,425
Estimated Sales Range
$791,298 - $1,469,553
HOMEH Estimate for 2299 Portage Road, Niagara Falls, Church's Lane
Calculated with a real agent's CMA method — 45+ years of experience, codified. Not an AI guess.
For the owner
Is this your home? Track its value.
Get this home's HOMEH Estimate by email once a month, with how many homes are for sale around you.
Mortgage Payment Calculator
Compare up to 4 down payment scenarios
5% on first $500K + 10% on $849,500 over $500K
$109,950
| Scenario 1 | Scenario 2 | Scenario 3 | Scenario 4 | |
|---|---|---|---|---|
−Down payment | % $ | % $ | % $ | % $ |
+CMHC insurance | $49,554 | $37,651 | $32,118 | $0 |
=Total mortgage | $1,288,395 | $1,252,201 | $1,179,193 | $1,079,600 |
Amortization | ||||
Mortgage rate | % | % | % | % |
| Payment frequency | ||||
=Mortgage payment | $6,291monthly | $6,114monthly | $5,757monthly | $5,271monthly |
Land Transfer Tax
$23,465
$23,465
Around this home
No schools found nearby
Data provided by OpenStreetMap & Fraser Institute School Rankings
Ask HOMEH
New!Hi there!
👋Text or call (416) 301-9001
Recommended for you
Based on homes you've looked at.
No recommended properties found.
Nearby similar homes
No nearby properties found.
More real estate resources
Other homes nearby
Explore this area
Nearby neighbourhoods
No nearby listings available.