

3267 Cattell Drive
Niagara Falls (Chippawa), ON L2G 6N3
- 3+1Bedrooms
- 2Bathrooms
- 0Garage
- 1100–1500Sq Ft
- $4,746Tax
- 75×110 ftLot Size
 Estimated Value:$545,478See Free Estimate Report

Sale & Price History for 3267 Cattell Drive, Niagara Falls, Chippawa
| Start Date | End Date | Price | Event | MLS# |
|---|---|---|---|---|
| No listing history available | ||||
Real estate boards require you to or to see the full details of this property.
*Sold prices and complete sale & price history are regulated data. Under the Trust in Real Estate Services Act, 2002 (TRESA) and the rules of the Real Estate Council of Ontario (RECO), and pursuant to the Multiple Listing Service® rules of the Canadian Real Estate Association (CREA) and the Toronto Regional Real Estate Board (TRREB), this information may be shown only to registered users who have agreed to the applicable terms of use (a Virtual Office Website, or "VOW," arrangement). HOMEH Inc., Brokerage therefore provides it to signed-in members only. Creating an account is free and takes under a minute.
About 3267 Cattell Drive, Niagara Falls, Chippawa
Summarized Description
- Beautifully transformed 3+1 bedroom home.
- Fully renovated with quality finishes throughout.
- Resort-inspired backyard with heated pool.
- Smart home features for convenience.
- Finished lower level with home theatre.
- Spa-like bathroom with freestanding tub.
- Expansive outdoor entertainment area.
- Major updates include roof and A/C.
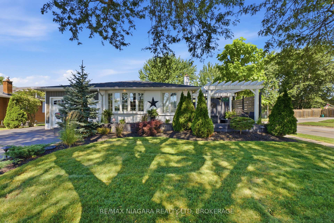
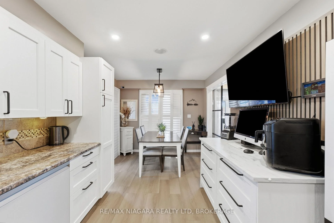
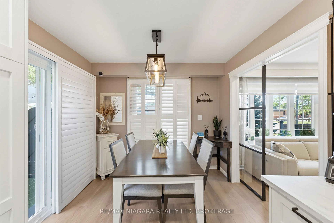
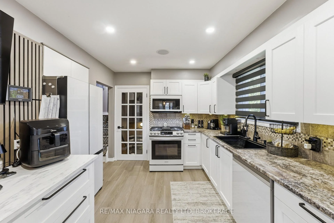
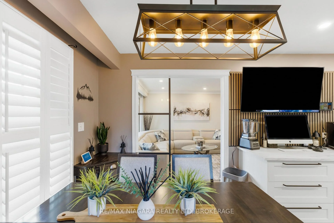
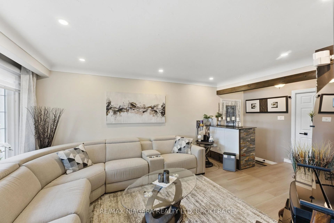
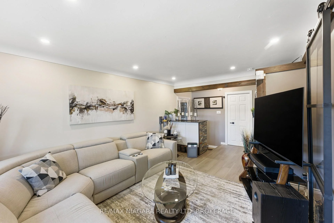
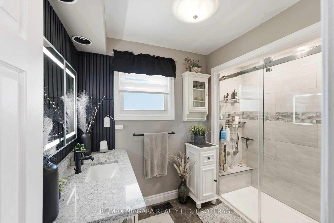
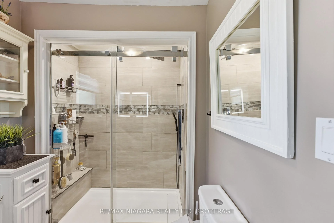
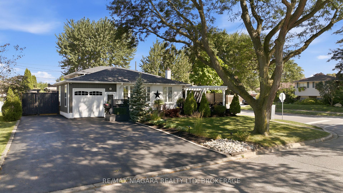
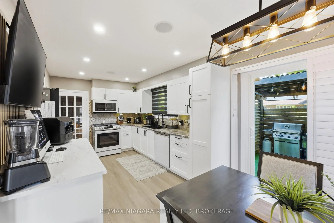
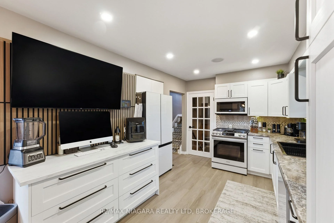
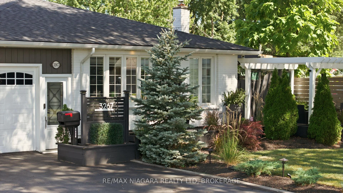
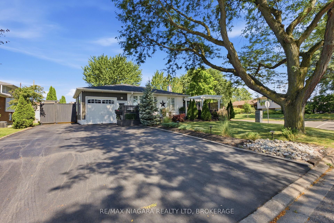
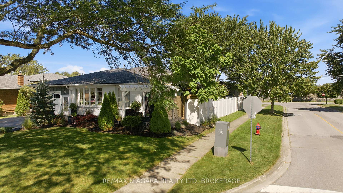
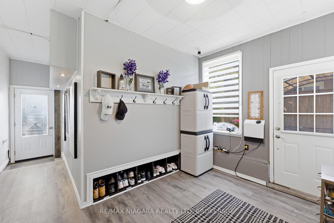
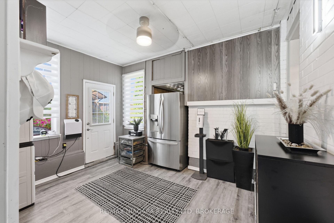
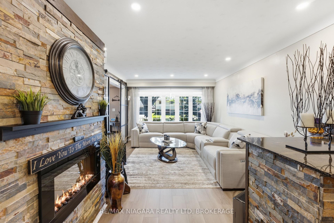
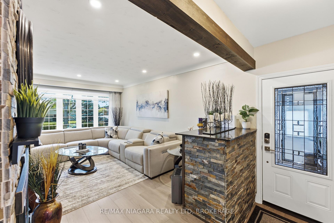
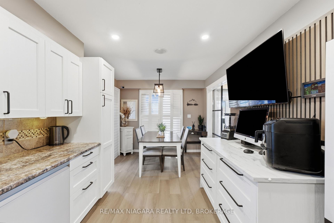
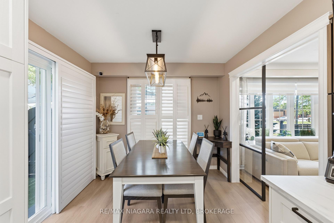
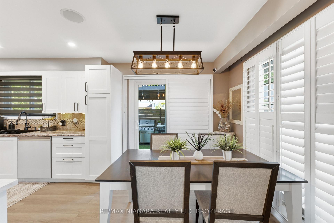
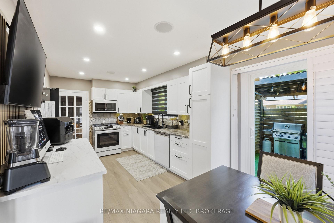
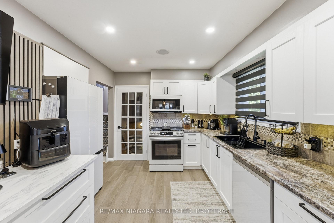
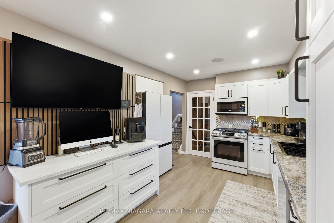
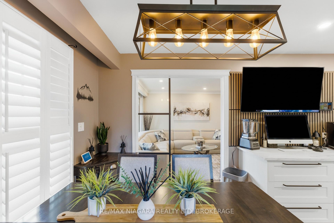
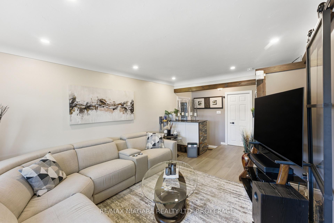
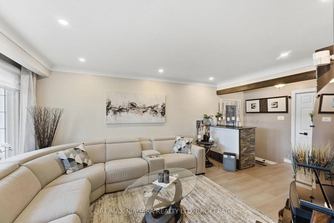
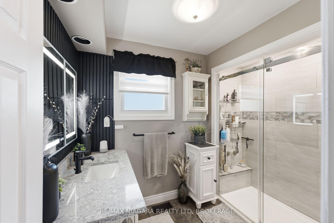
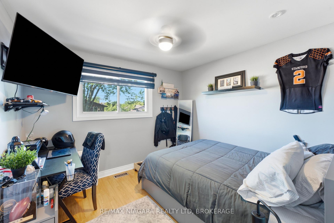
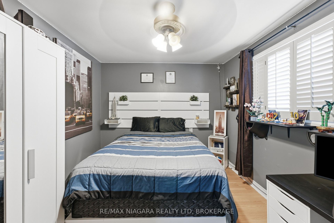
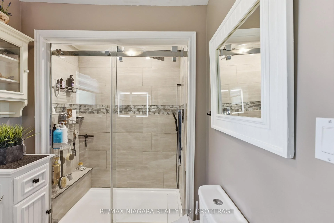
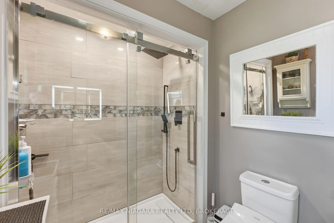
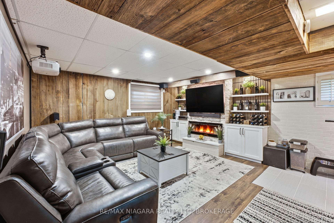
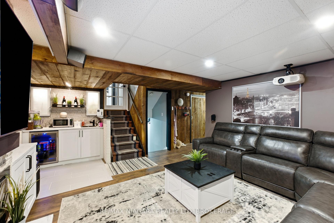
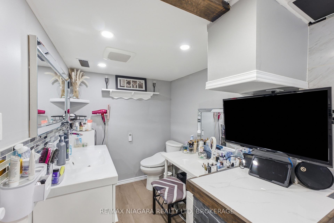
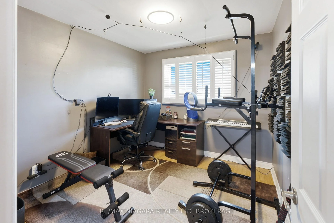
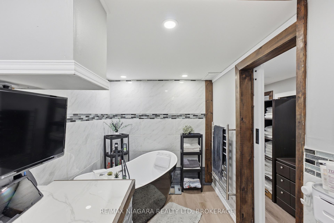
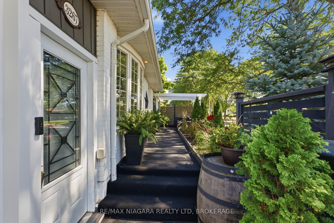
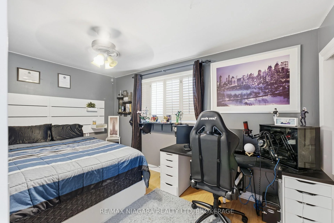
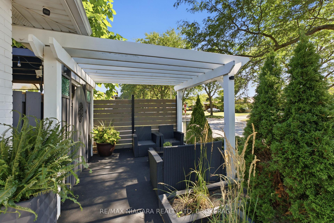
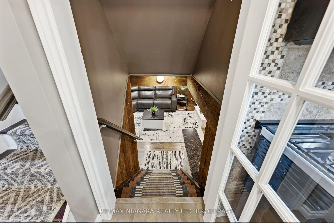
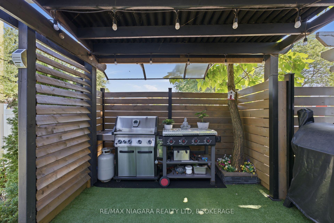
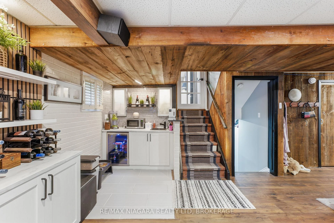
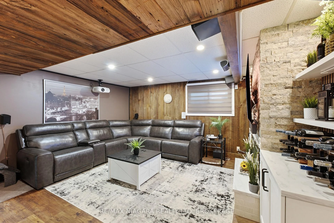
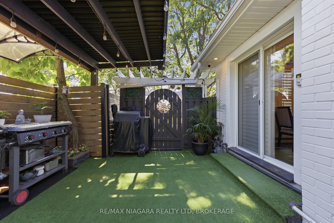
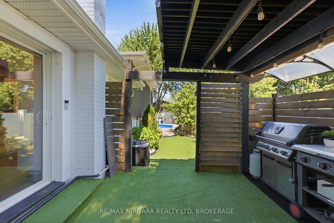
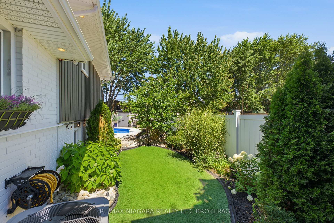
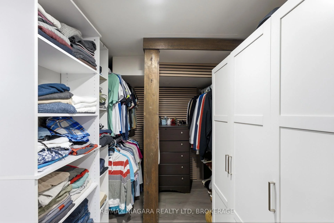
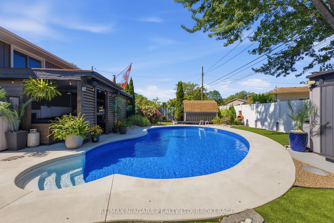
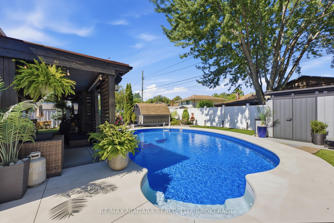
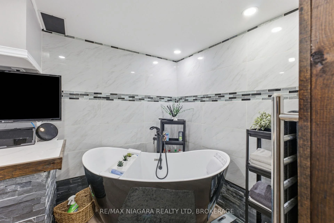
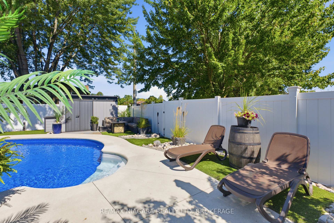
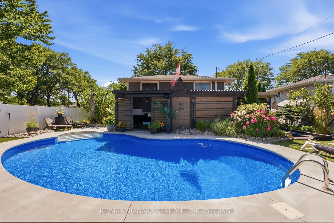
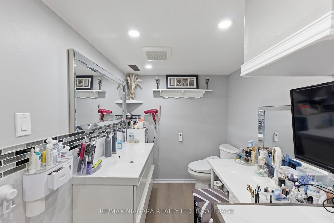
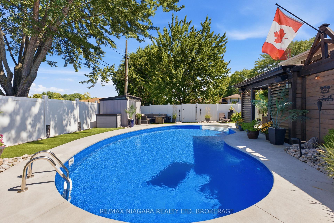
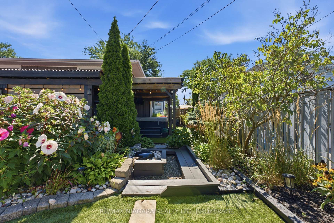
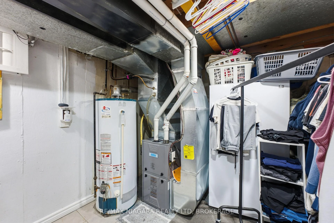
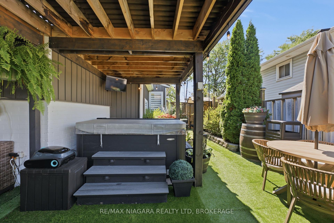
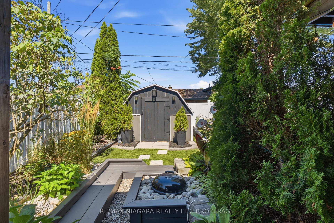
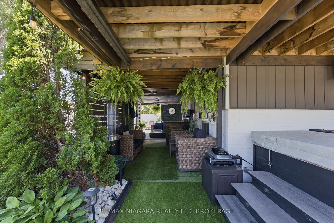
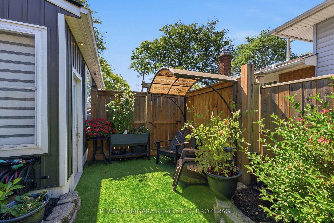
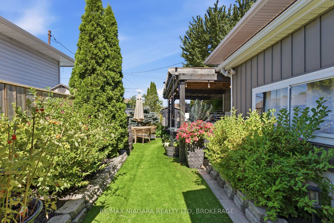
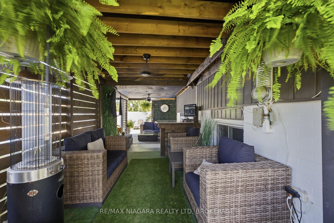
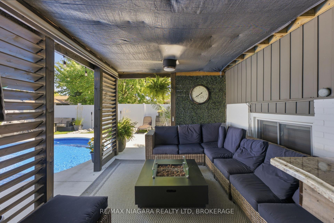
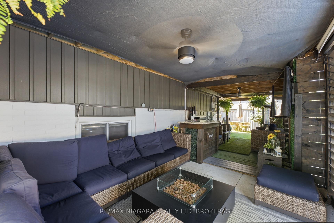
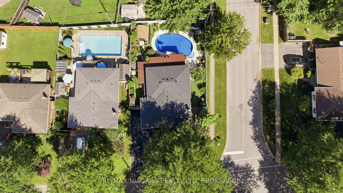
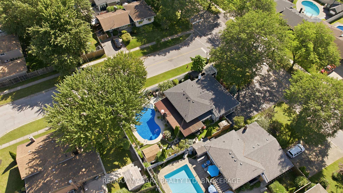
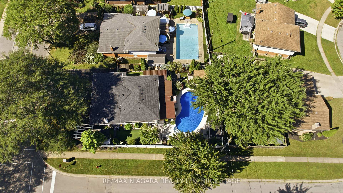
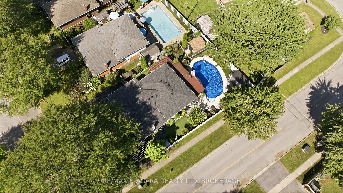
Welcome to 3267 Cattell Drive in Chippawa, a beautifully transformed 3+1 bedroom, 2 full bathroom home, fully renovated from top to bottom with quality finishes and an incredible resort-inspired backyard. The bright main level features a renovated kitchen (2022) with white shaker-style cabinetry, black hardware, generous counter space and premium Samsung Bespoke appliances with sleek white panels. Modern finishes and warm flooring flow throughout the home, while an entire home sound system, smart thermostat and hardwired Defender 4K security camera system add technology, convenience and peace of mind. The finished lower level is an entertainer's dream, featuring a home theatre and recreation area with projector, surround sound, fireplace feature wall, built-in cabinetry and rich wood accents. A convenient wet bar/beverage centre with cabinetry, sink and beverage fridge completes the space. The renovated bathroom offers a spa-inspired feel with a freestanding soaker tub, large-format tile and contemporary finishes. Outside, the fully fenced yard is surrounded by white vinyl privacy fencing (2021) and mature landscaping. The showpiece is the heated kidney-shaped inground pool (2022) with colour-changing lighting. An expansive covered outdoor entertainment area features lounge seating, TVs, ceiling fans, ambient lighting, privacy screening and an outdoor bar with stone countertop. A covered hot tub area, outdoor dining space, artificial turf, gardens, decorative stonework, water feature with built-in seating and storage shed complete this private backyard retreat. Major updates include fencing (2021), kitchen, pool, driveway, roof, furnace & A/C (2022). A truly unique Chippawa home built to live, relax and entertain in style!
Key Facts & Features
Property Costs
- Annual Property Tax Amount
- $4,746
- Land Transfer Tax Fee
- $10,455
Rental Items
- Rental Equipment
- HOT WATER HEATER
- Under Contract
- Hot Water Heater
- Basement Type
- Finished, Full, Walk-Up, Separate Entrance
Interior Features
- Interior Extras
- Carpet Free, In-Law Capability, Storage
- Fireplace/Stove
- Yes
- Fireplace Features
- Electric
- Elevator
- No
Exterior Features
- Exterior Extras
- Landscape Lighting, Landscaped, Lighting, Hot Tub, Patio
- Pool
- Inground
- Property Features
- Park, Place Of Worship, Public Transit, School, School Bus Route
- Other Structures
- Fence - Full, Garden Shed, Shed, Gazebo
Building
- Building Type
- Detached
- Building Style
- Backsplit 4
- Approx Age
- 51-99
Construction
- Exterior Finish
- Brick, Board & Batten
- Roof
- Fibreglass Shingle
- Foundation Details
- Concrete
- Special Designation
- Unknown
Lot
- Lot Front
- 75.00 ft
- Lot Depth
- 110.00 ft
Inclusions
- Inclusions
- FRIDGE, STOVE, DISHWASHER, MICROWAVE, WASHER, DRYER, SECURITY SYSTEM
Parking & Garages
- Garage Type
- Attached
- Garage Spaces
- 0
- Parking Spaces
- 0
- Total Garage And Parking Spaces
- 5
Heating & Cooling
- Heat Source
- Gas
- Heat Type
- Forced Air
- Air Conditioning
- Central Air
- Water
- Municipal
- Sewers
- Sewer
- Natural Gas
- Yes
- Hydro
- Yes
- Cable
- Available
- Telephone
- Available
- Bedrooms
- 3 + 1
- Washrooms
- 2
- Kitchens
- 1
- Family / bonus room
- Yes
Room sizes
- Bathroom—Basement level, 3 Pc Bath
- Living Room—Main level
- Bathroom—Second level, 3 Pc Bath
- Primary Bedroom—Second level
- Bedroom 4—Basement level
- Recreation—Basement level
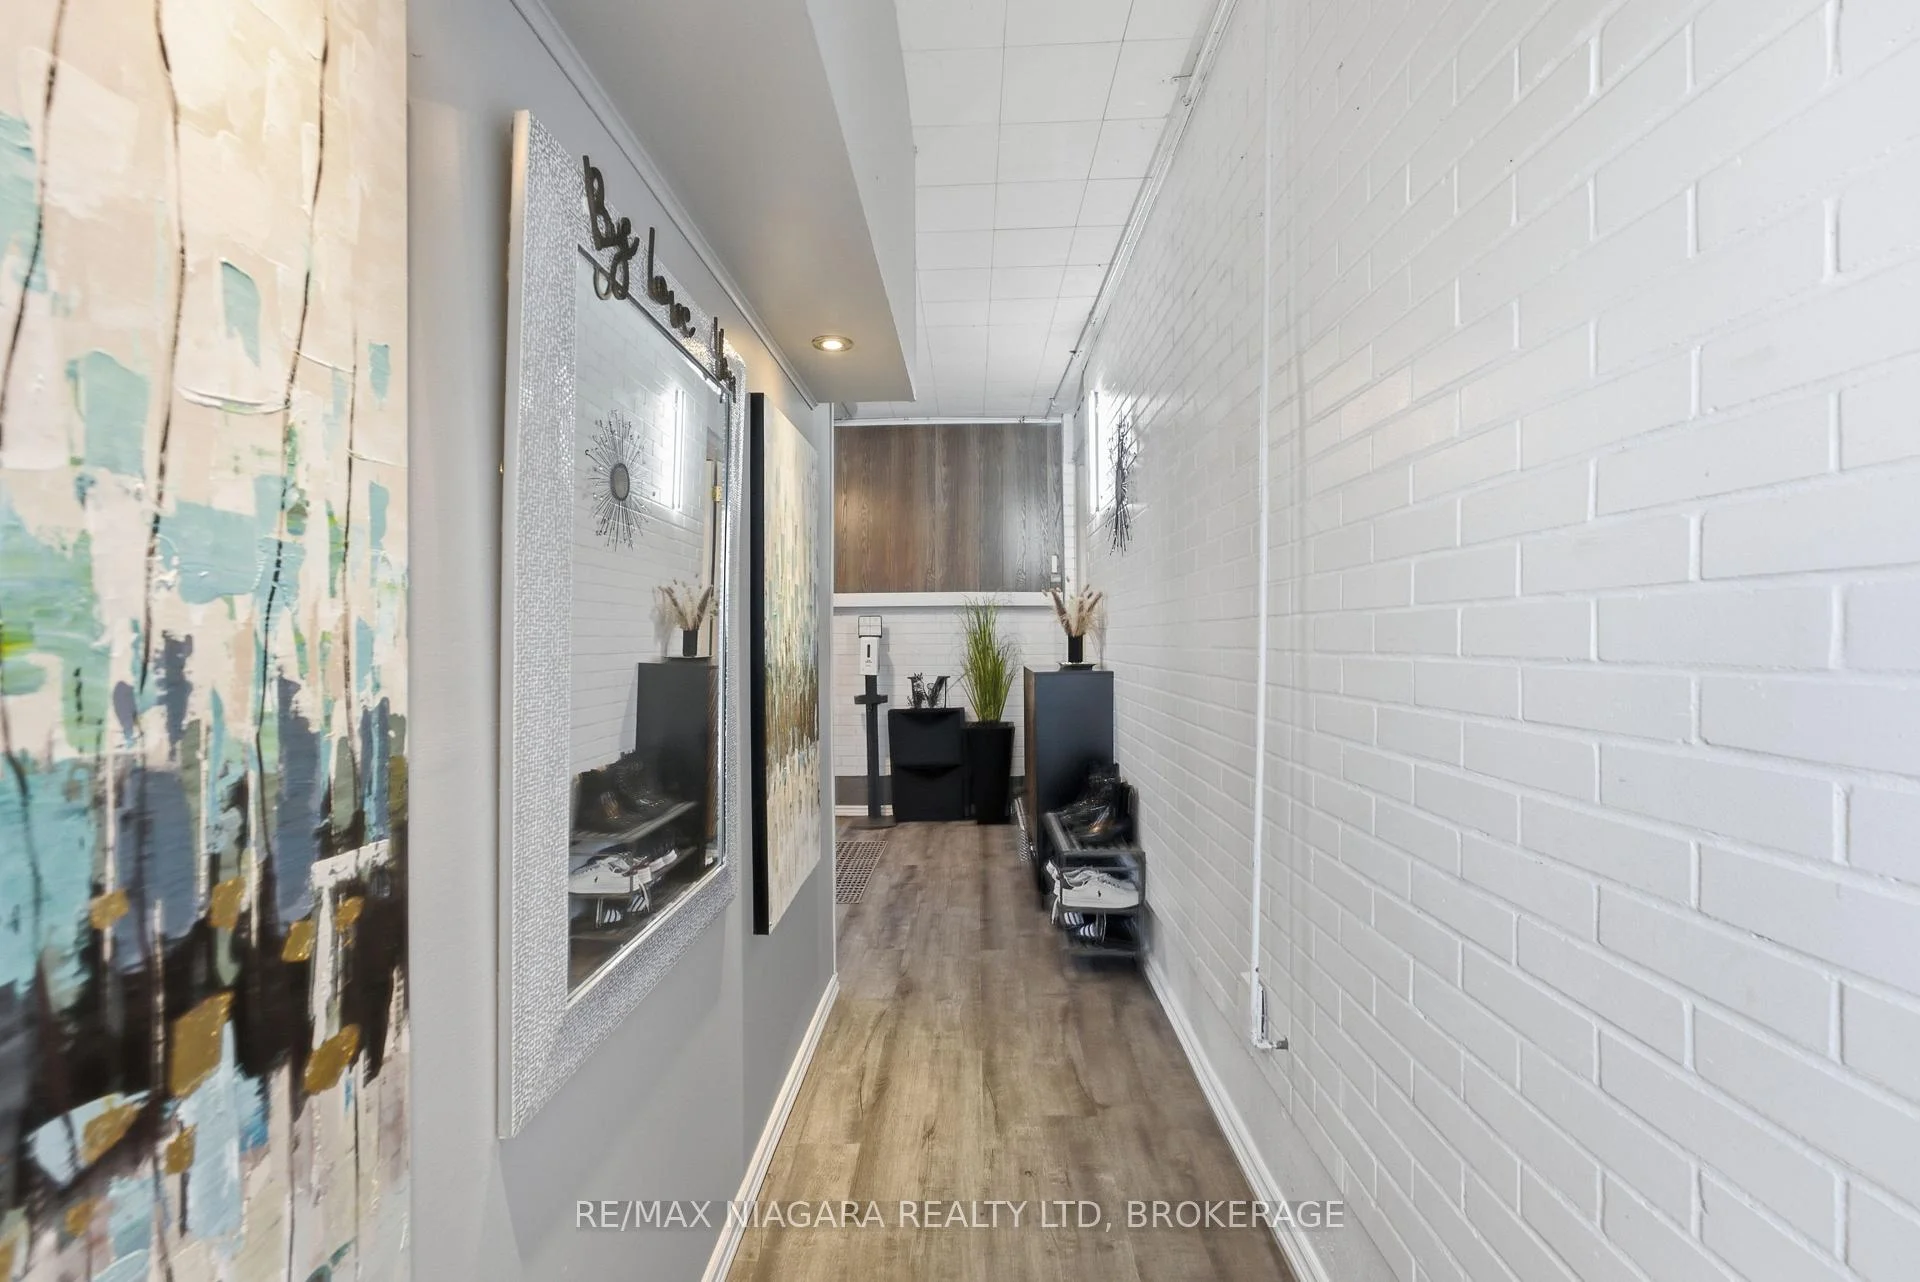
- Foyer—Main level
- Bedroom 2—Second level
- Dining Room—Main level
- Bedroom 3—Second level
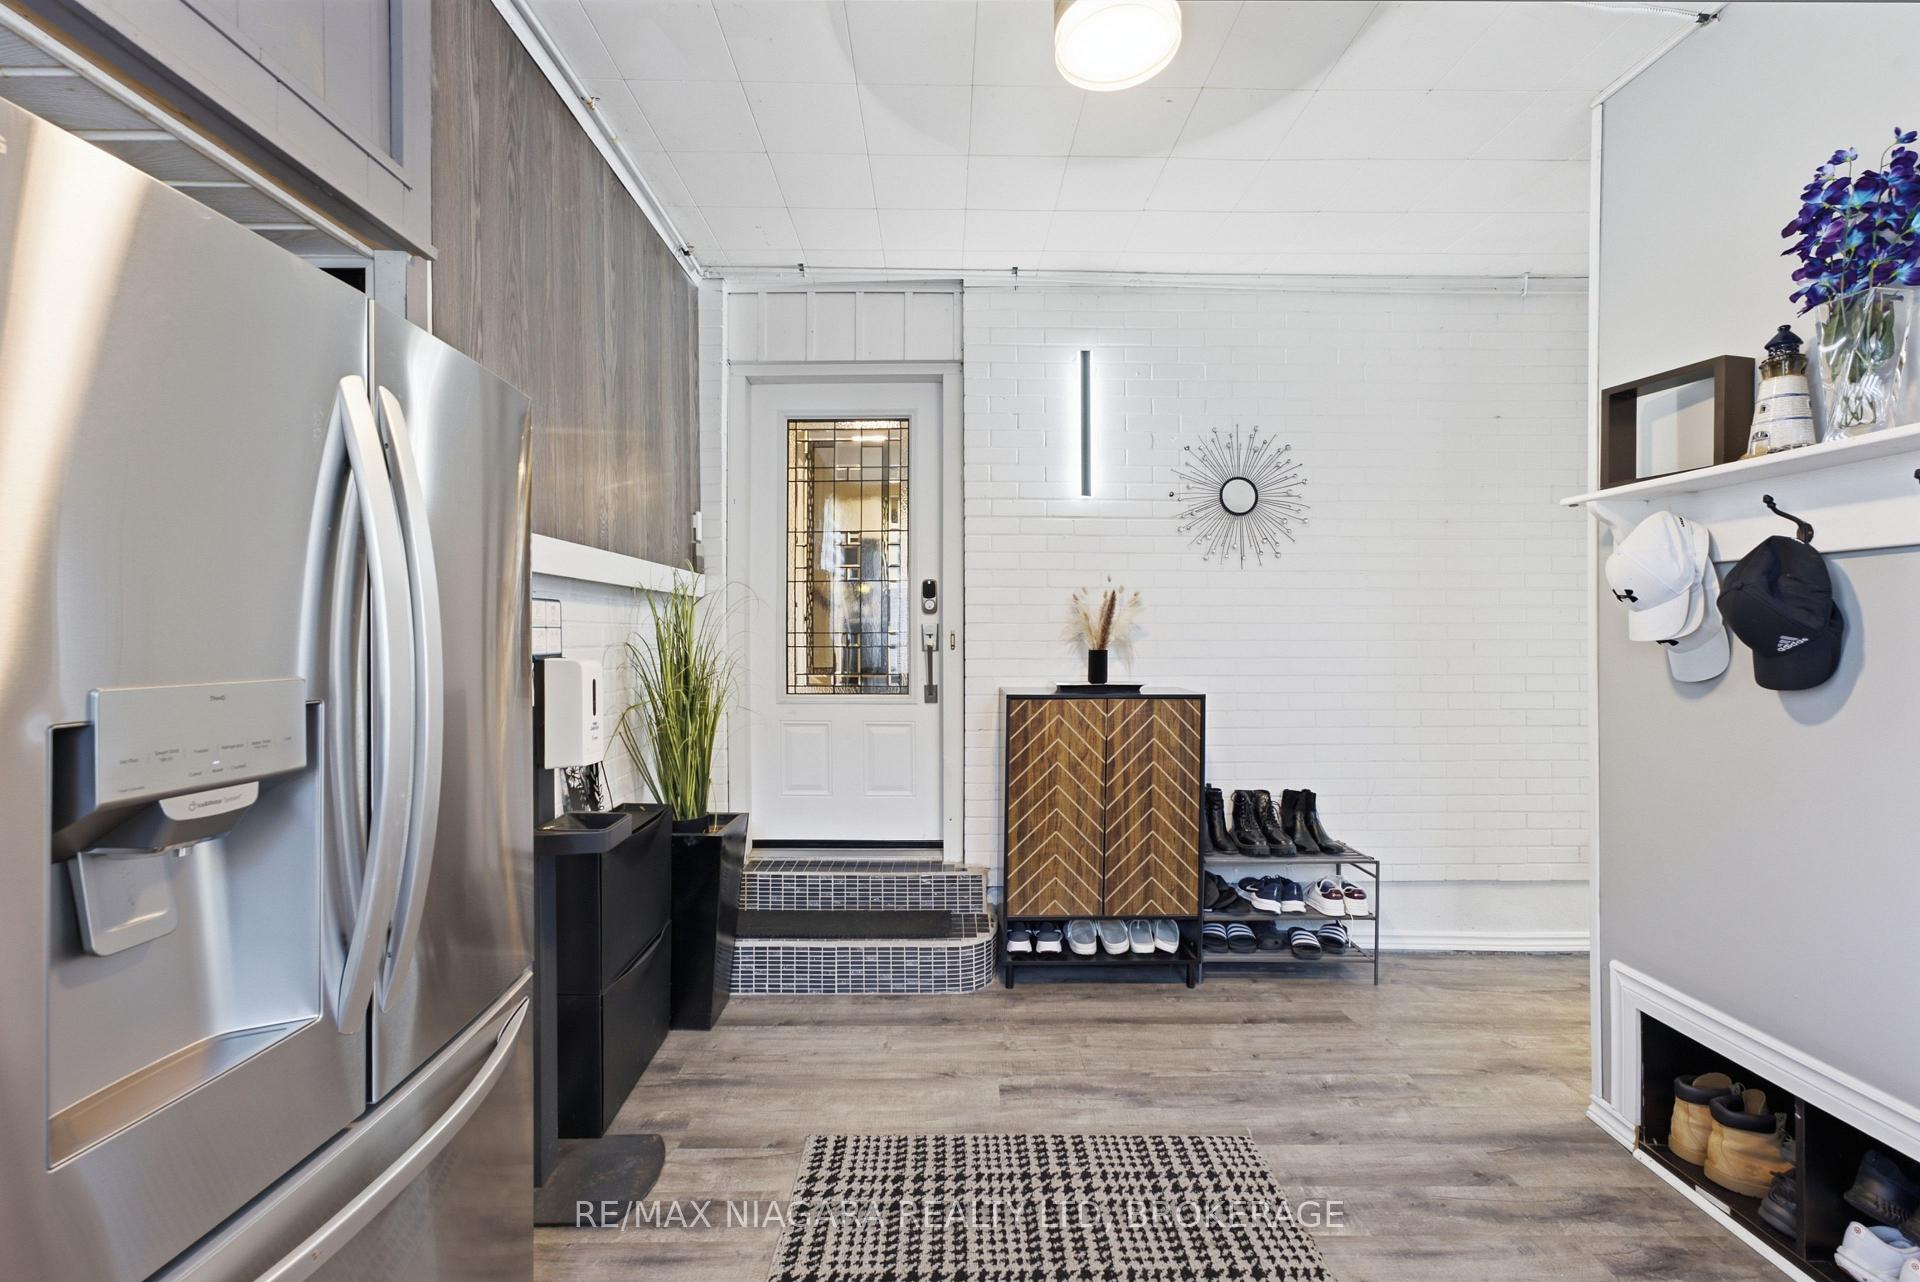
- Mud Room—Main level
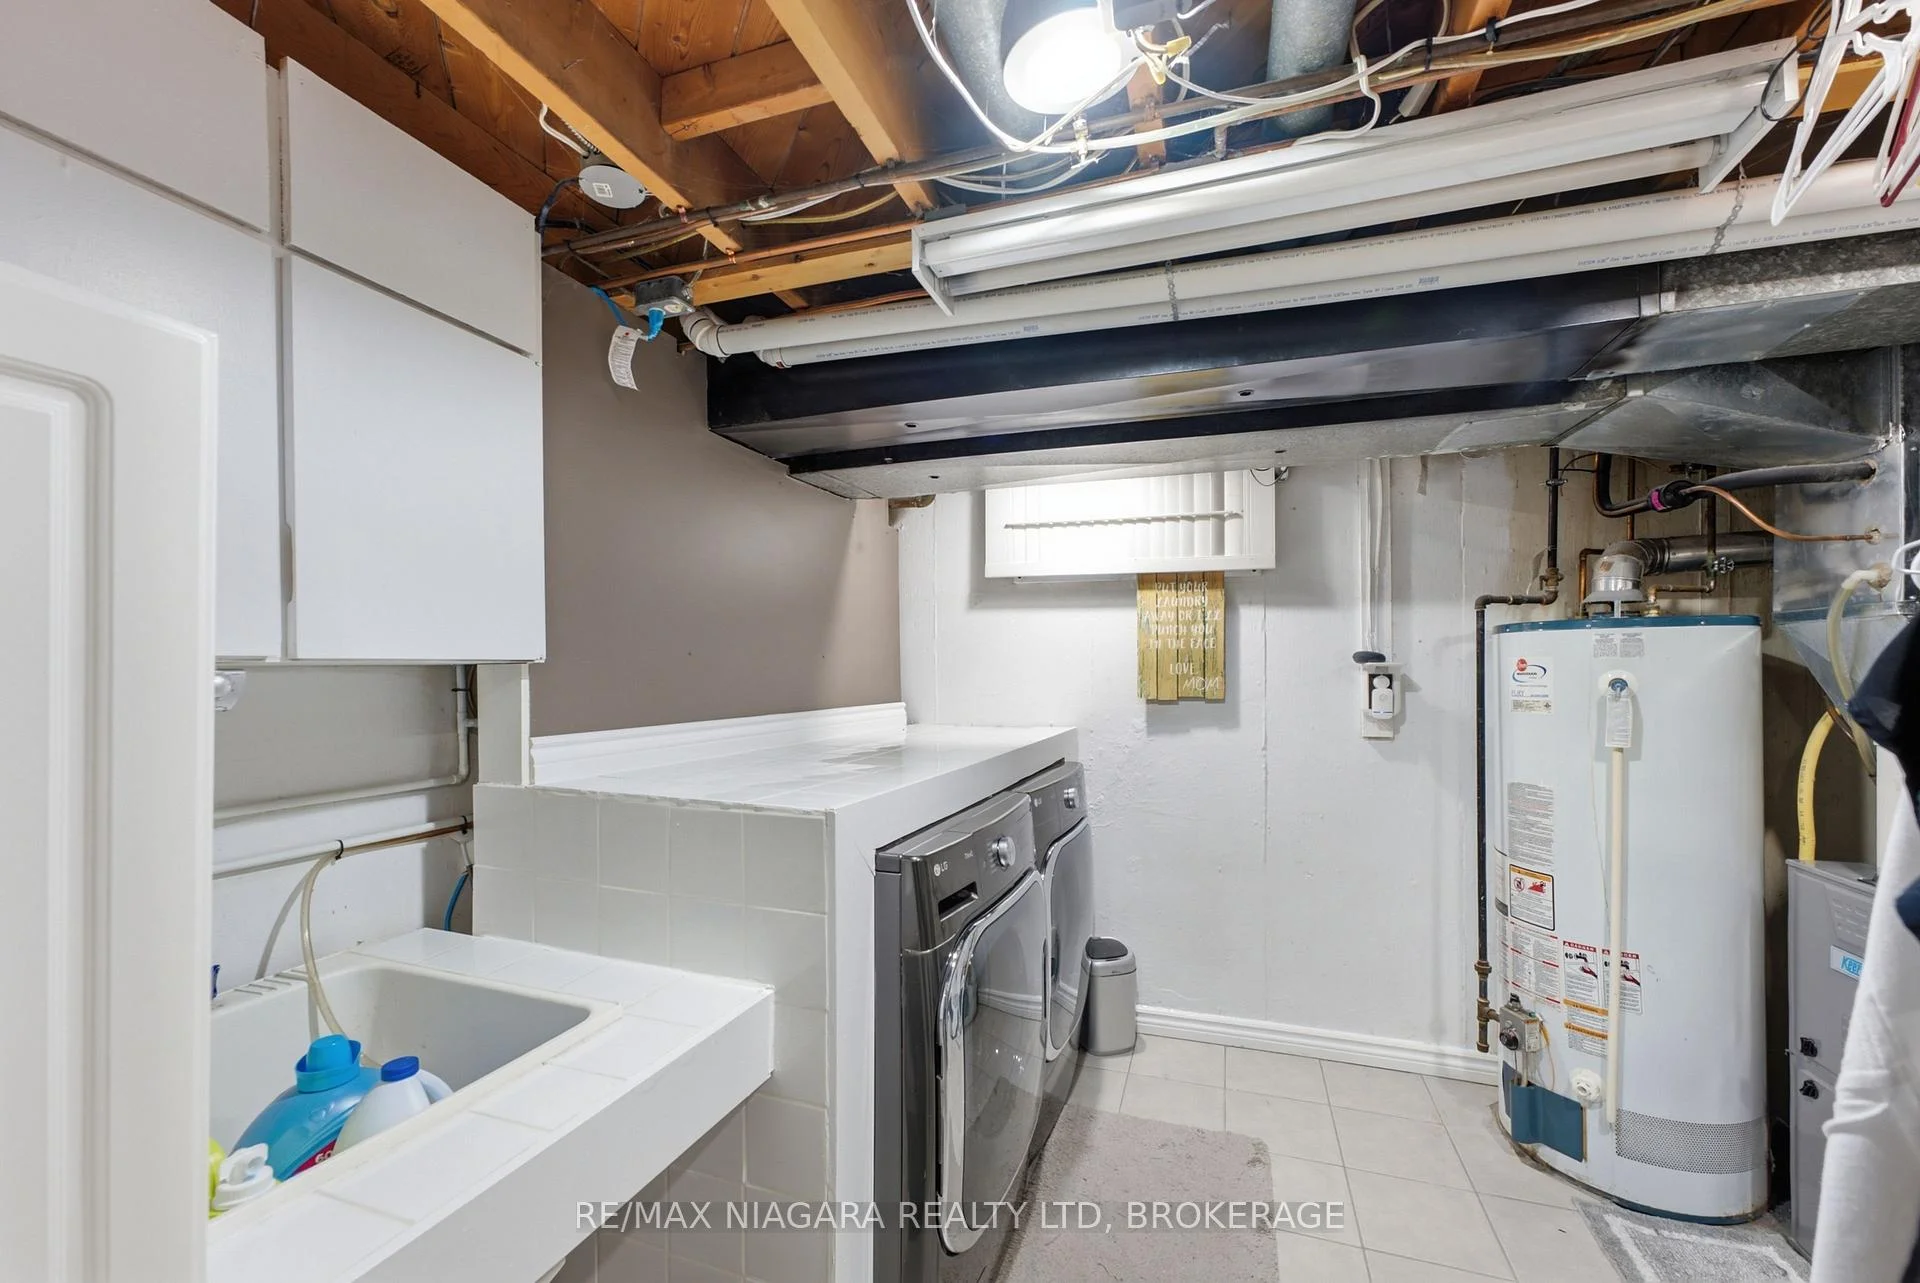
- Laundry—Basement level
- Kitchen—Main level
Washrooms
- 3-piece, Main
- 4-piece, Lower
- Municipality
- Niagara Falls
- Neighbourhood
- Chippawa
- Main cross streets
- WILLOUGHBY DRIVE
- Zoning
- R1C
- Directions
- WILLOUGHBY DRIVE TO CATTELL DRIVE
- MLS® number
- X13698208
- Data source
- Toronto Regional Real Estate Board
- Listed on
- 2026-08-20
- Updated on
- 2026-10-04
- Days on market
- 56 days
- Possession date
- 2026-10-01
- Possession type
- Flexible
- Co-op commission
- 2% + HST
- Seller
- Listed by
- RE/MAX NIAGARA REALTY LTD, BROKERAGE
Home Market Value
Current home valuation for 3267 Cattell Drive, Niagara Falls, Chippawa, Niagara Falls, ON. Listed for $699,000
HOMEH Estimate
$545,478
Estimated Sales Range
$430,928 - $689,291
HOMEH Estimate for 3267 Cattell Drive, Niagara Falls, Chippawa
Calculated with a real agent's CMA method — 45+ years of experience, codified. Not an AI guess.
Mortgage Payment Calculator
Compare up to 4 down payment scenarios
5% on first $500K + 10% on $199,000 over $500K
$44,900
| Scenario 1 | Scenario 2 | Scenario 3 | Scenario 4 | |
|---|---|---|---|---|
−Down payment | % $ | % $ | % $ | % $ |
+CMHC insurance | $26,143 | $19,502 | $16,636 | $0 |
=Total mortgage | $679,708 | $648,602 | $610,786 | $559,200 |
Amortization | ||||
Mortgage rate | % | % | % | % |
| Payment frequency | ||||
=Mortgage payment | $3,319monthly | $3,167monthly | $2,982monthly | $2,730monthly |
Land Transfer Tax
$10,455
$10,455
Around this home
No schools found nearby
Data provided by OpenStreetMap & Fraser Institute School Rankings
Ask HOMEH
New!Hi there!
👋Text or call (416) 301-9001
Recommended for you
Based on homes you've looked at.
No recommended properties found.
Nearby similar homes
No nearby properties found.
More real estate resources
Other homes nearby
Explore this area
Nearby neighbourhoods
No nearby listings available.