
3312 Addison Avenue
Niagara Falls (Church's Lane), ON L2J 3L1
- 3Bedrooms
- 2Bathrooms
- 0Garage
- 700–1100Sq Ft
- $3,212Tax
- 56×101 ftLot Size
 Estimated Value:$522,000See Free Estimate Report

Property not available for sale or for rent.
HOMEH One: full-service selling for a 1% listing fee. The buyer's agent commission is separate.
Free Home EvaluationHow Much Is My Home Worth?Homes for Sale NearbySale & Price History for 3312 Addison Avenue, Niagara Falls, Church's Lane
Real estate boards require you to or to see the full details of this property.
*Sold prices and complete sale & price history are regulated data. Under the Trust in Real Estate Services Act, 2002 (TRESA) and the rules of the Real Estate Council of Ontario (RECO), and pursuant to the Multiple Listing Service® rules of the Canadian Real Estate Association (CREA) and the Toronto Regional Real Estate Board (TRREB), this information may be shown only to registered users who have agreed to the applicable terms of use (a Virtual Office Website, or "VOW," arrangement). HOMEH Inc., Brokerage therefore provides it to signed-in members only. Creating an account is free and takes under a minute.
About 3312 Addison Avenue, Niagara Falls, Church's Lane
Summarized Description
- Charming bungalow with single-level living.
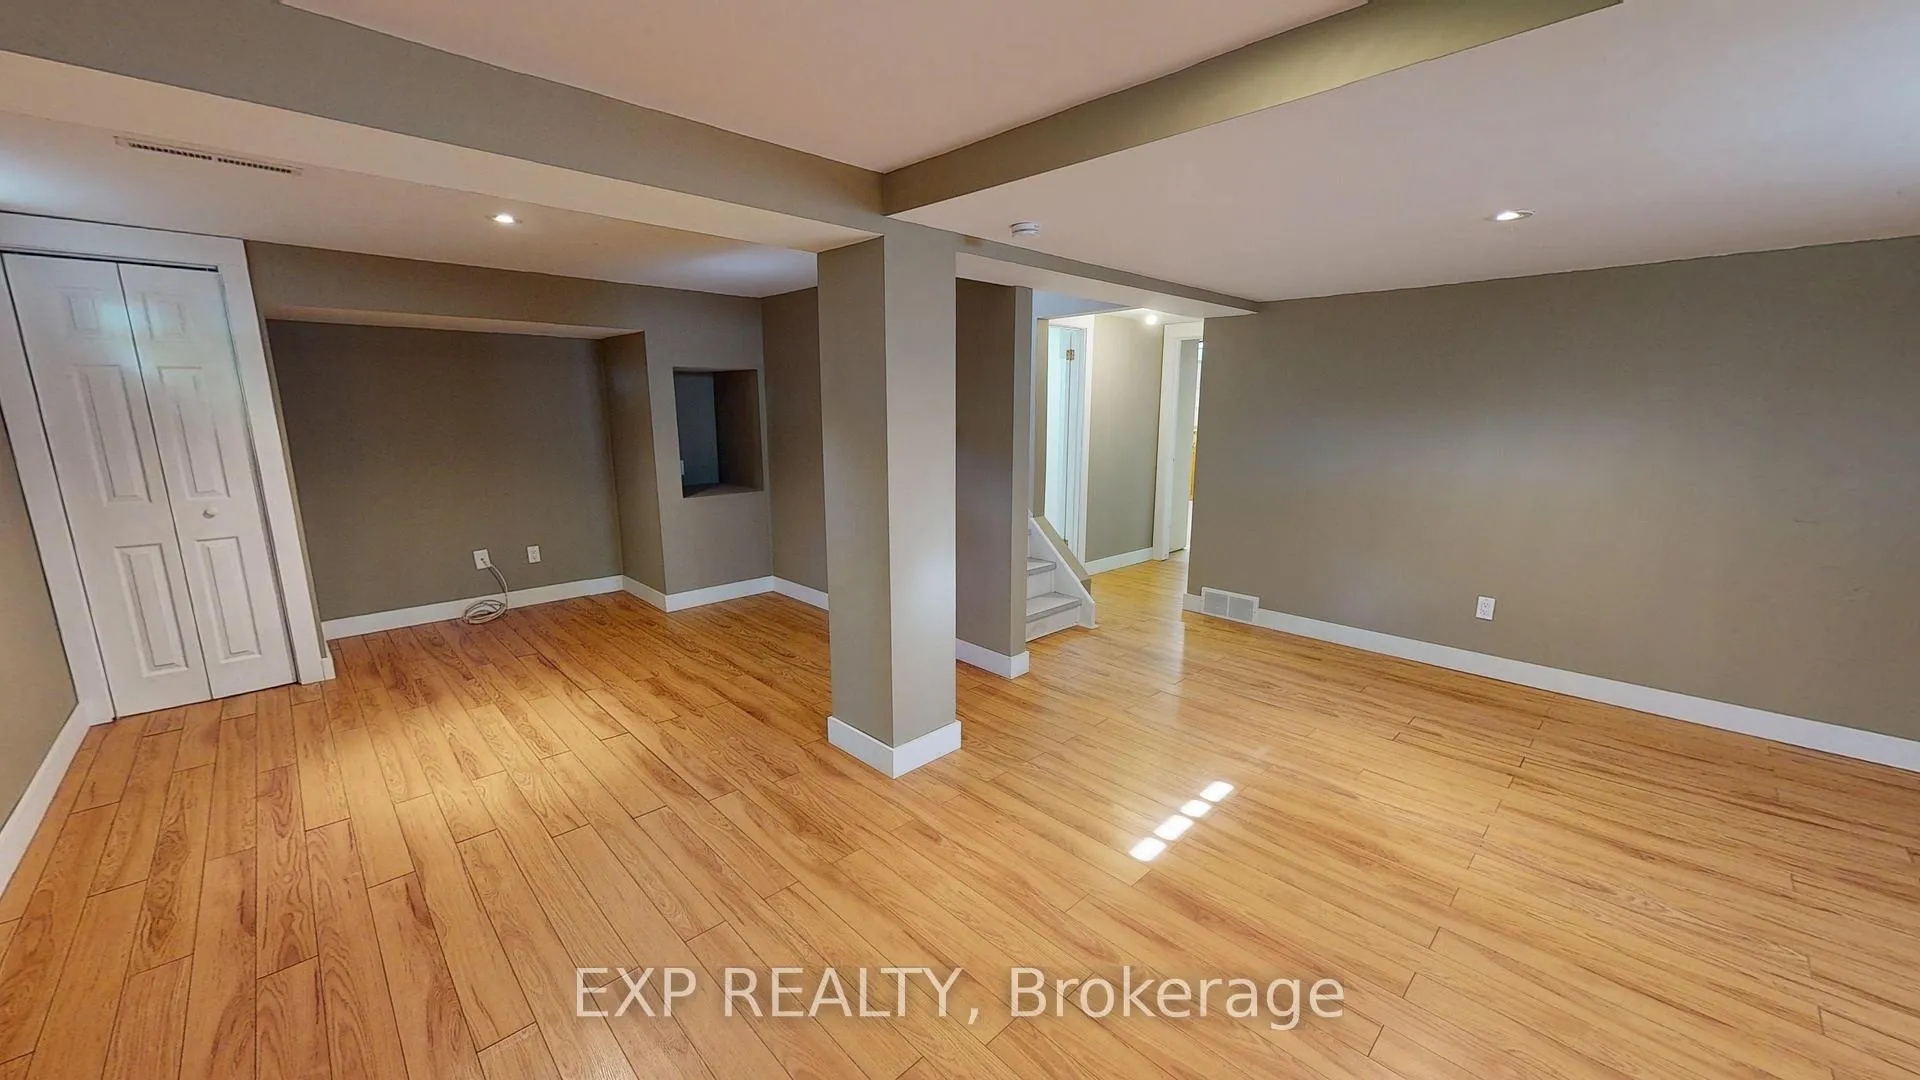
- Finished basement doubles living space.
- In-law suite potential for rental income.
- Three bedrooms for family or office use.
- Located in a friendly neighborhood.
- Nearby schools and outdoor recreation.
- Ideal for first-time buyers or investors.
- Versatile space for changing lifestyle needs.
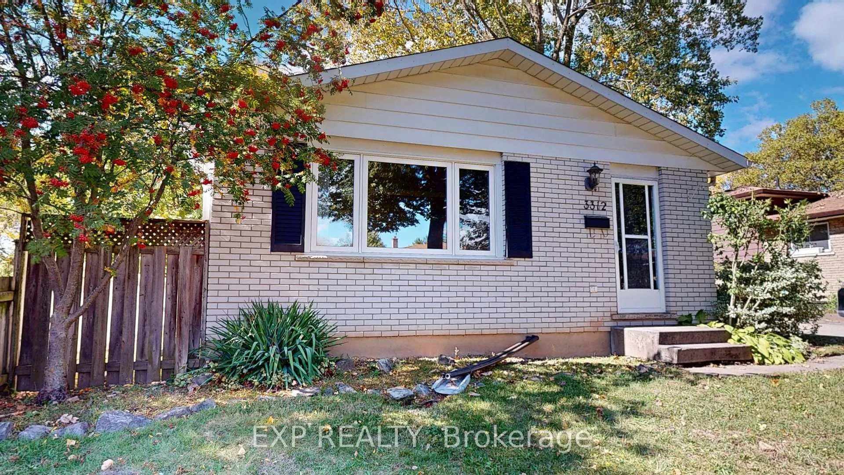
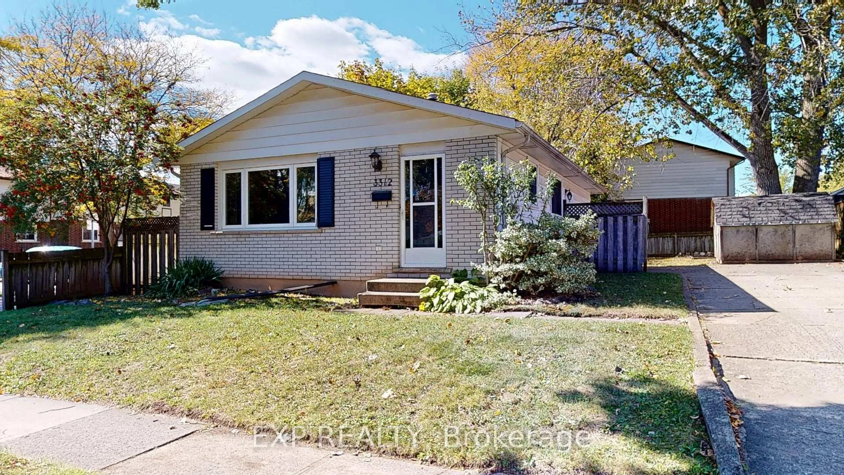
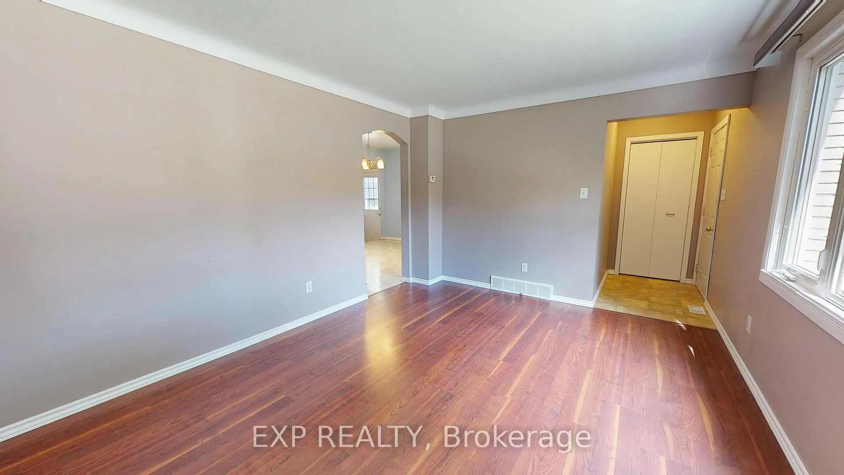
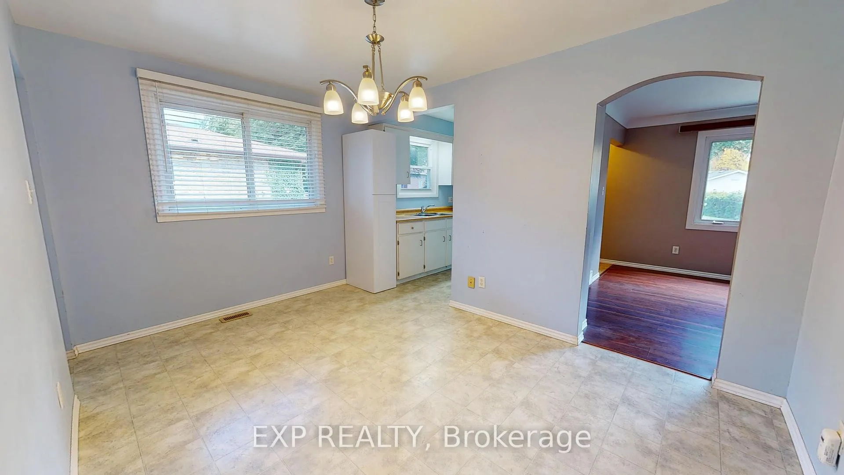
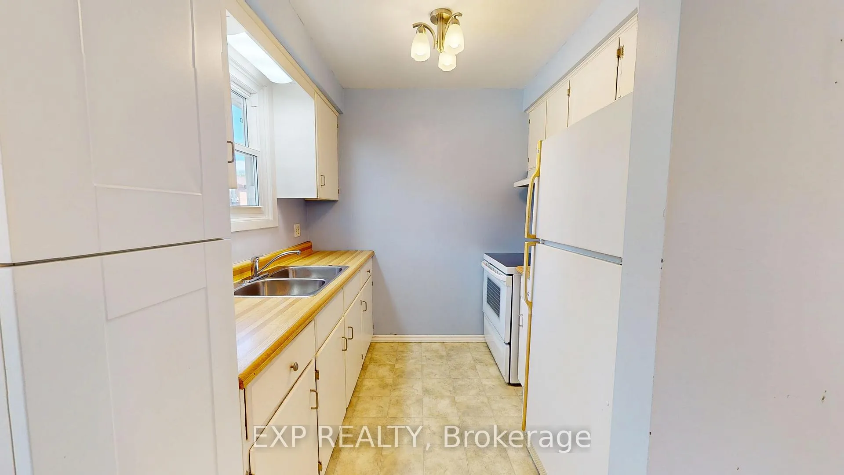
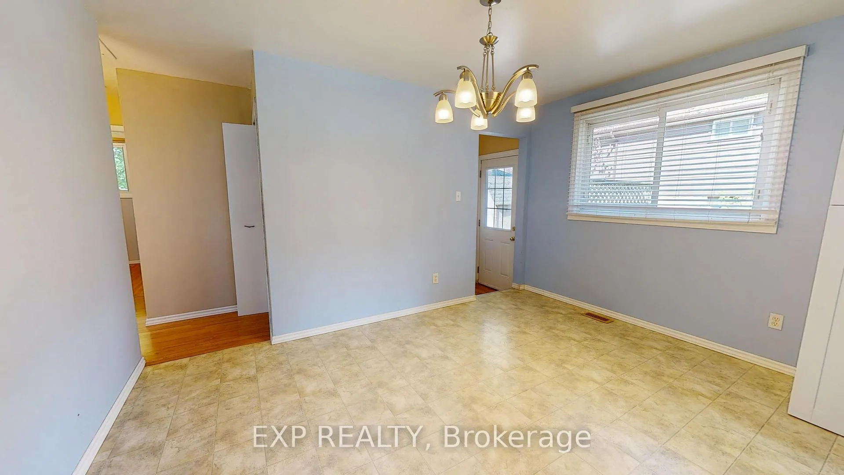
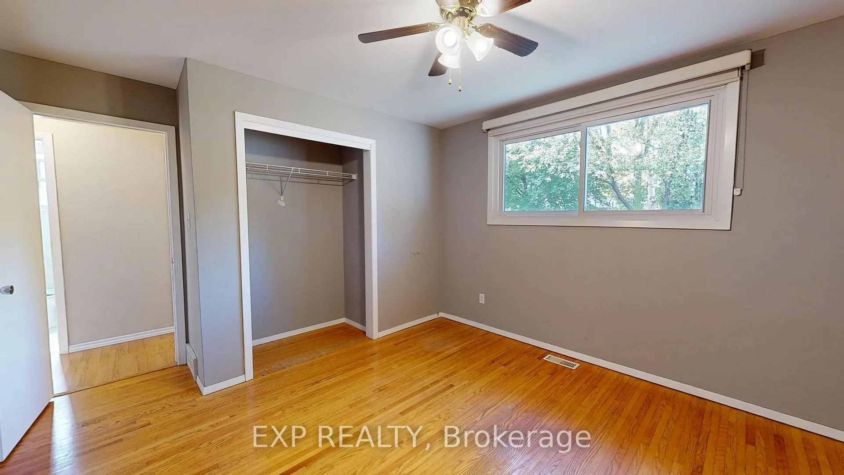
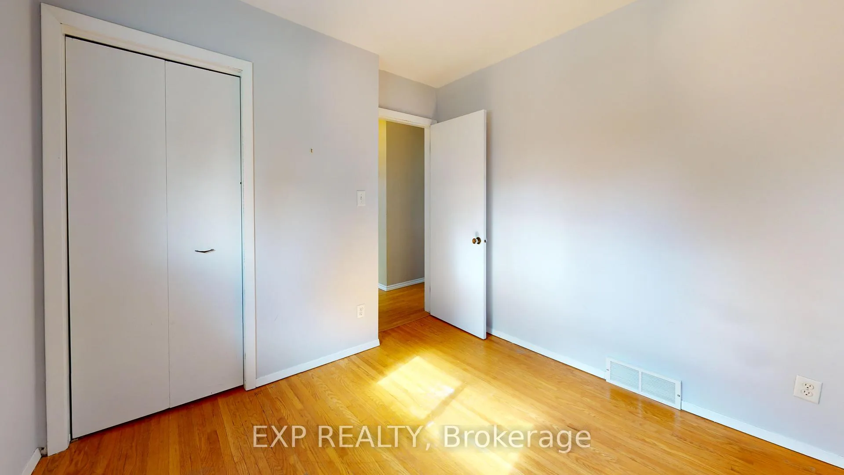
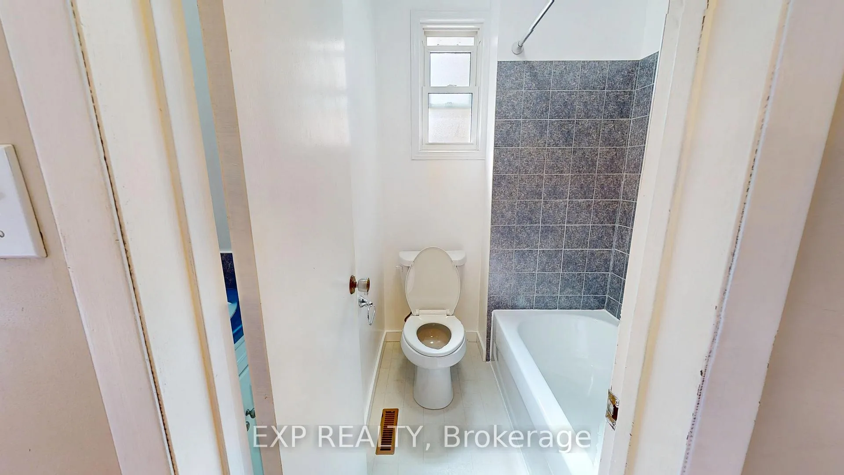
Welcome to this charming 3bedroom, 2bathroom bungalow that perfectly balances comfort and potential in a desirable Niagara Falls neighborhood. This gem offers single-level living at its finest, making it ideal for those who appreciate accessibility and ease of movement throughout their home. Step inside to discover a thoughtfully designed space where every square foot has been maximized for both functionality and comfort. The primary bedroom provides a peaceful retreat, while two additional bedrooms offer flexibility for family, guests, or that home office you've been dreaming about. Two full bathrooms ensure morning routines run smoothly, even during the busiest times. The real showstopper lies beneath your feet a full finished basement that doubles your living space and opens up endless possibilities. Whether you envision a family entertainment center, home gym, craft room, or additional living quarters, this lower level delivers. The basement's in-law potential makes it particularly appealing for multi-generational families or those seeking rental income opportunities. Located in a friendly neighborhood where Theresa Park sits just a short stroll away, outdoor recreation is practically at your doorstep. Quality education is within reach with several schools nearby, while daily conveniences like groceries, public transit and autobody shops are just around the corner. This bungalow represents more than just a house it's a canvas for your lifestyle aspirations. The finished basement transforms this property from a simple three-bedroom home into a versatile space that can adapt to your changing needs over the years. Perfect for first-time buyers, downsizers, or investors recognizing the value of in-law suite potential, this property offers both immediate comfort and future flexibility.
Key Facts & Features
Property Costs
- Annual Property Tax Amount
- $3,212
- Land Transfer Tax Fee
- $6,073
Rental Items
- Rental Equipment
- Hot Water Heater
- Under Contract
- Hot Water Tank-Gas
- Basement Type
- Finished, Full, Walk-Up, Separate Entrance
Interior Features
- Laundry Level
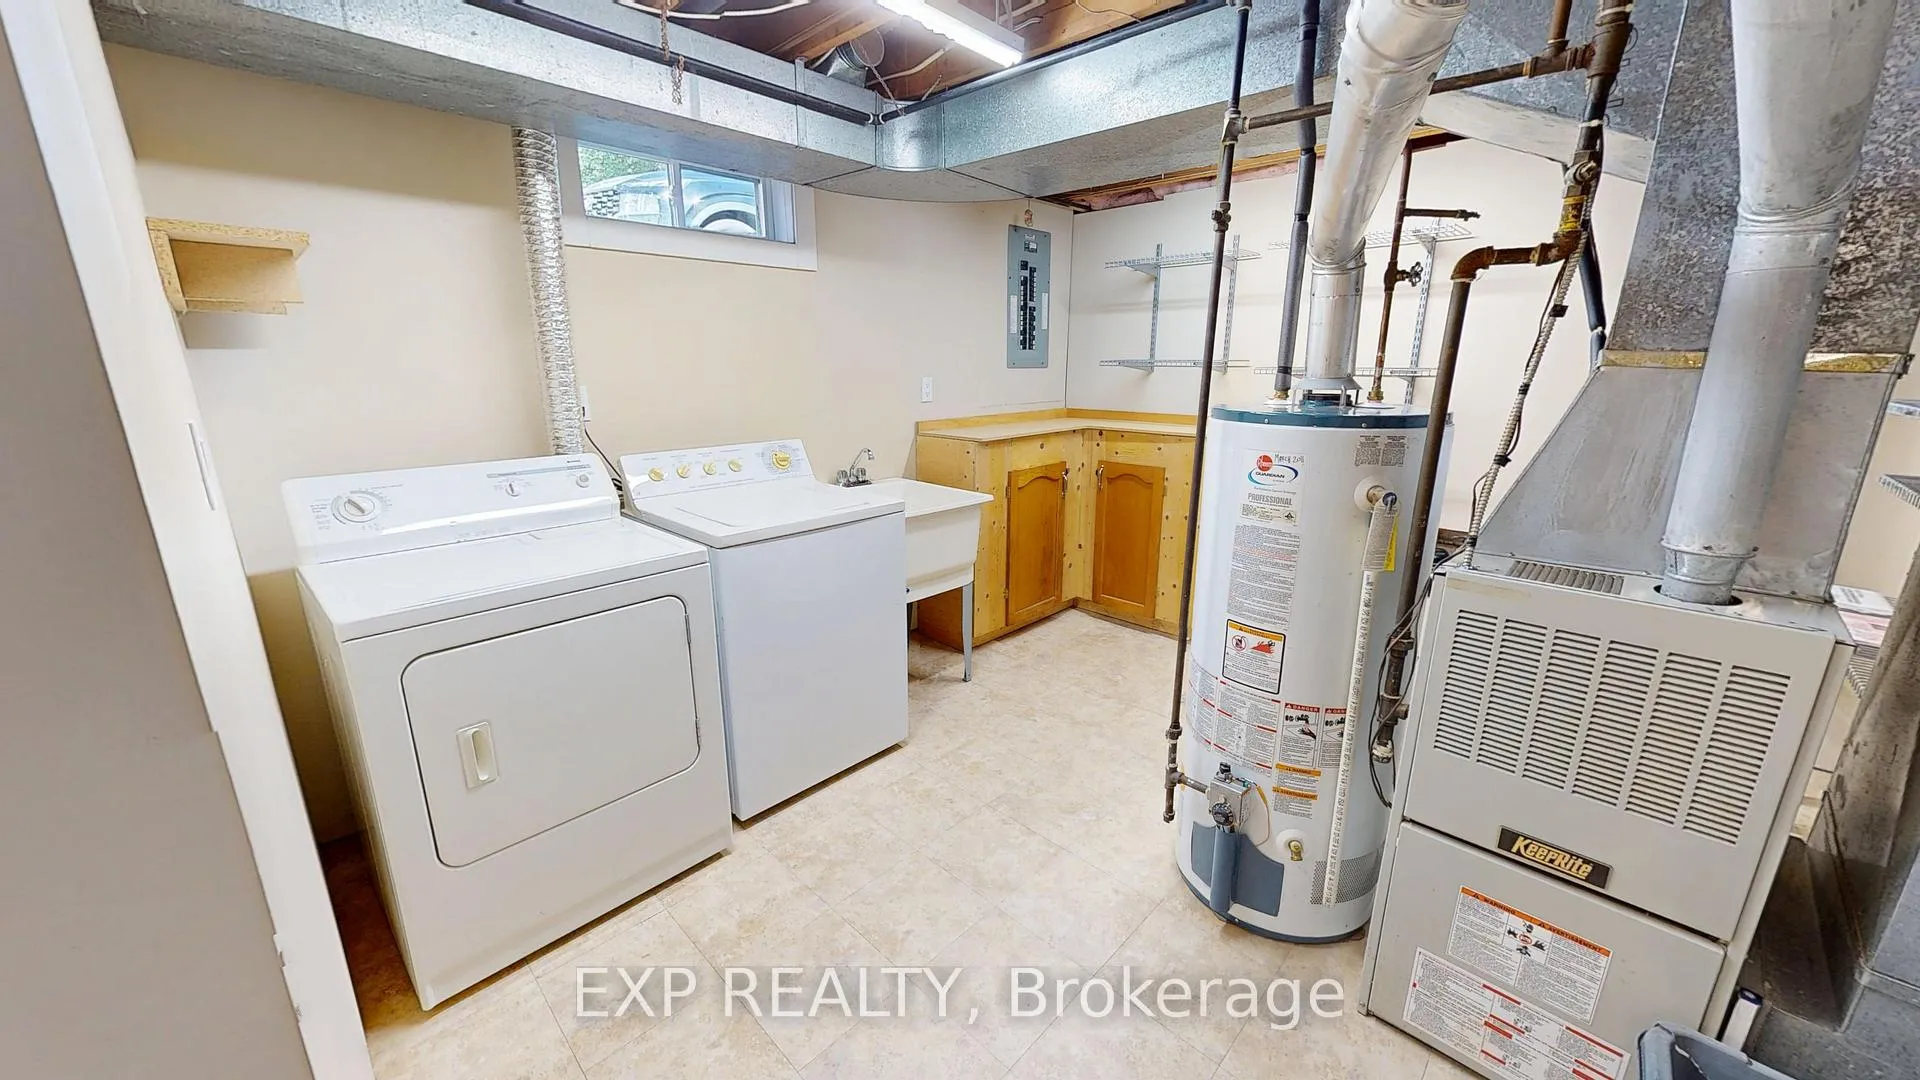
- Lower Level
- Interior Extras
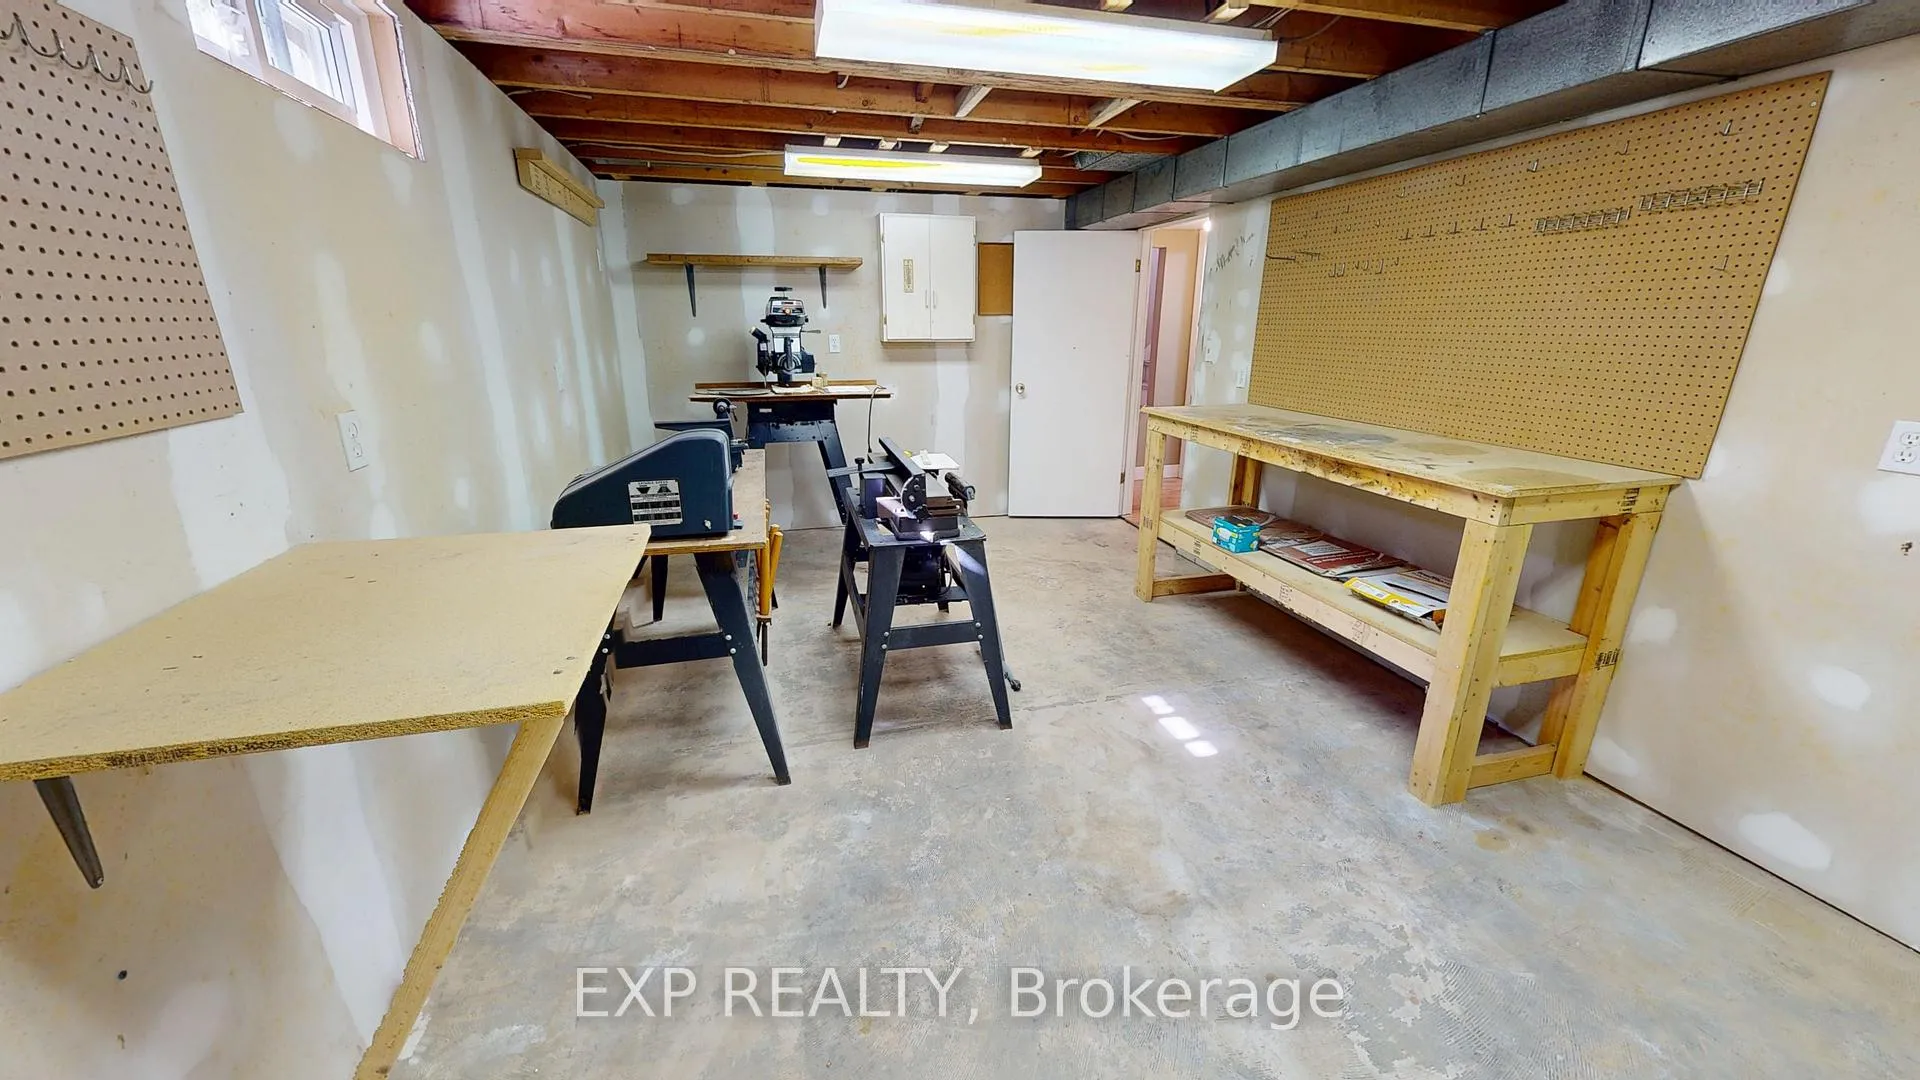
- Carpet Free, In-Law Capability, Sump Pump, Water Heater, Workbench
- Security Features
- Smoke Detector
- Fireplace/Stove
- No
- Elevator
- No
Exterior Features
- Pool
- None
- Property Features
- Public Transit, Park, School, School Bus Route, Library, Place Of Worship
- Other Structures
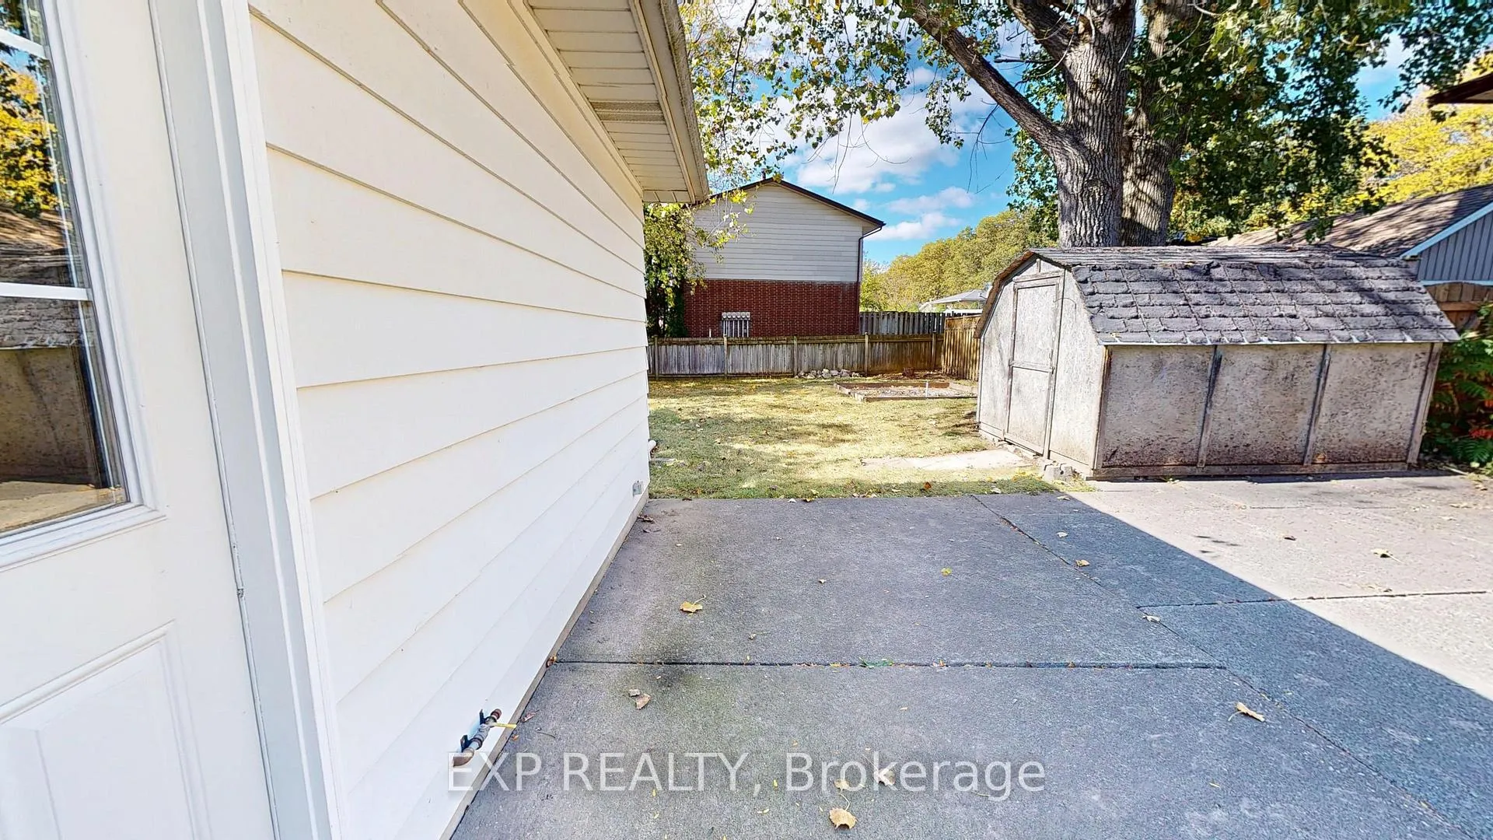
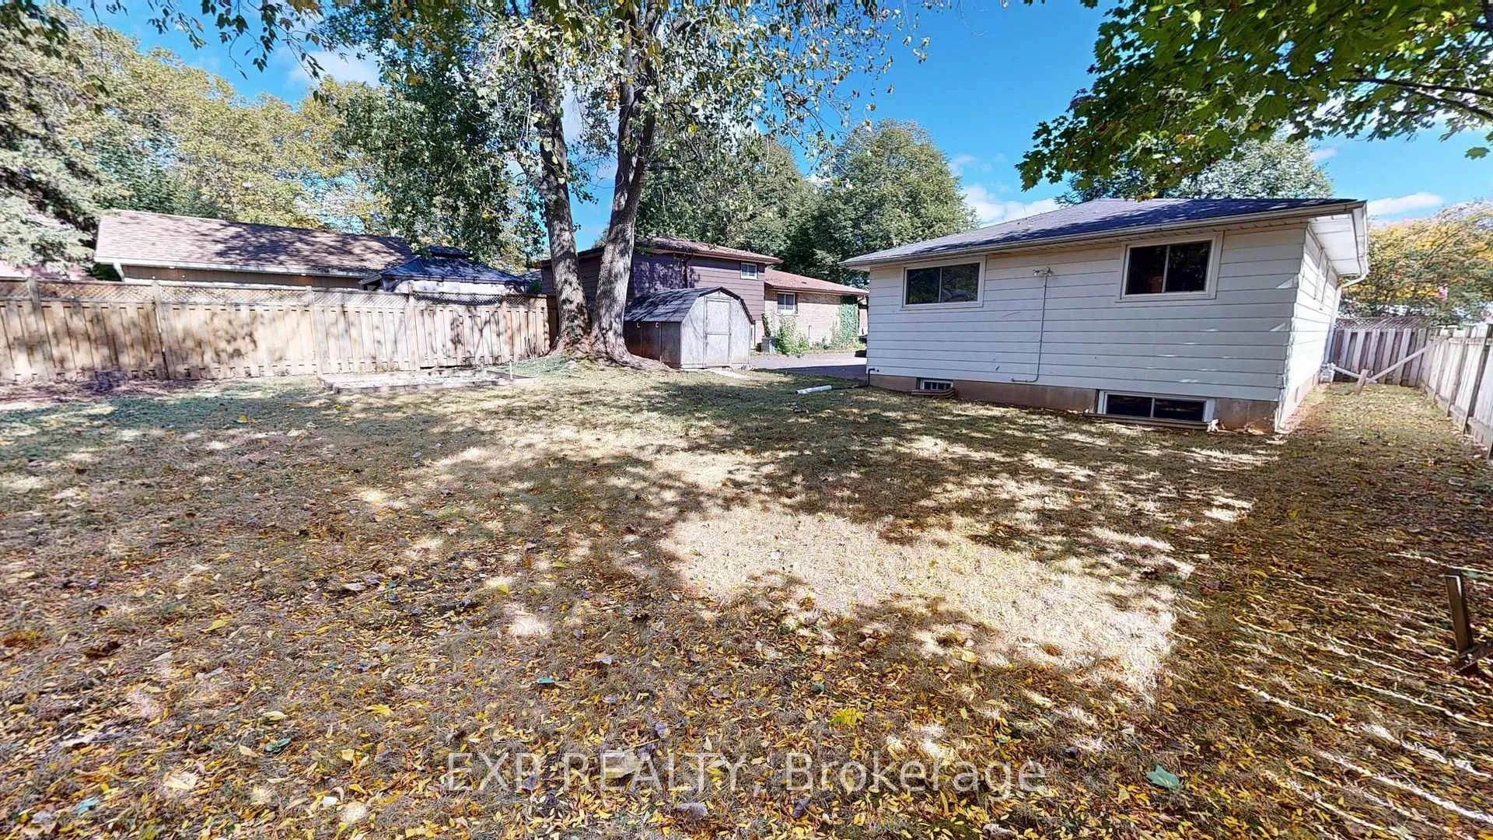
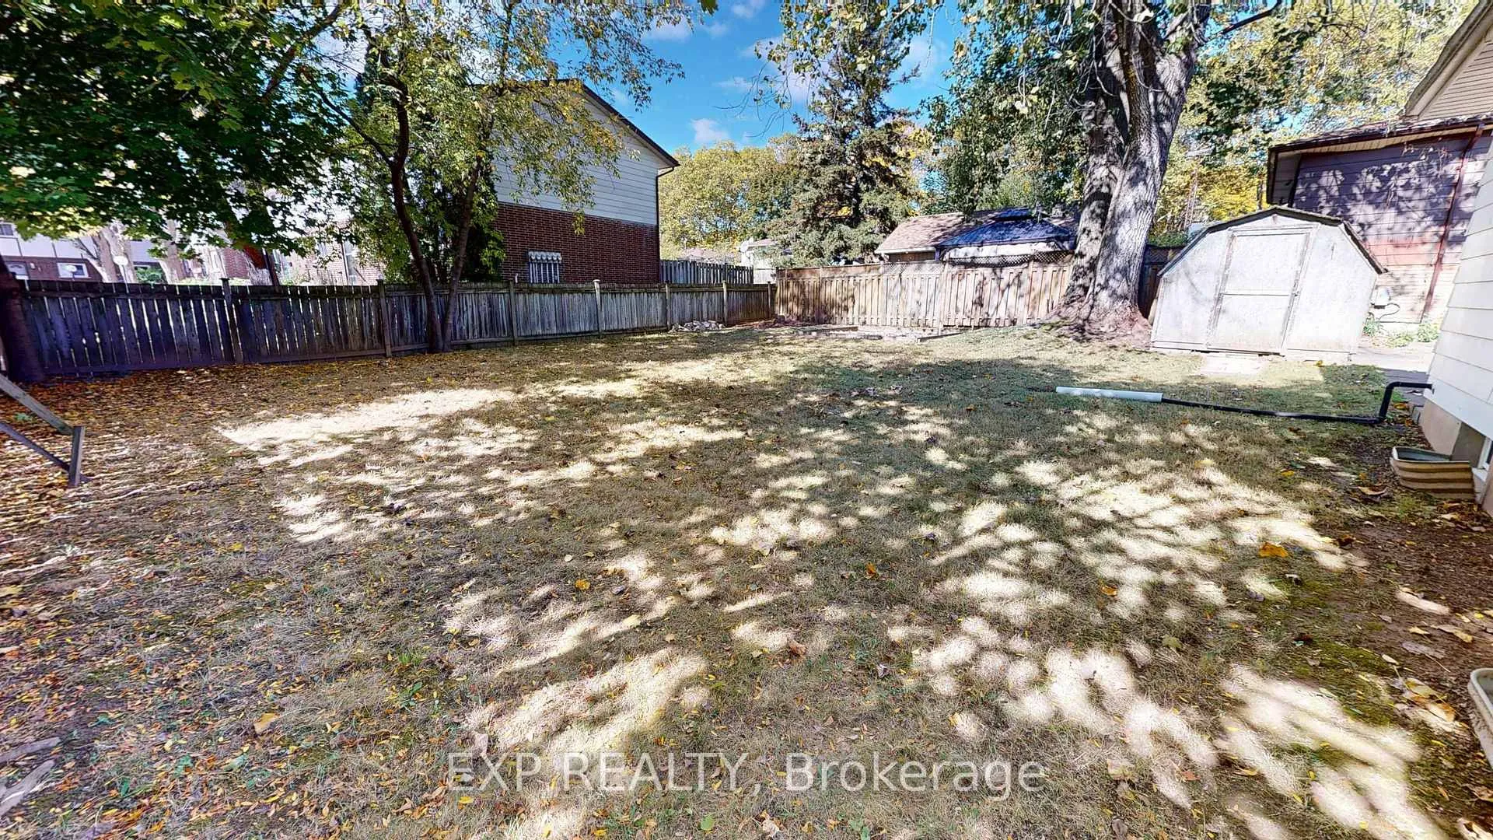
- Shed
Building
- Building Type
- Detached
- Building Style
- Bungalow
- Approx Age
- 51-99
Construction
- Exterior Finish
- Brick Front, Aluminum Siding
- Roof
- Asphalt Shingle
- Foundation Details
- Poured Concrete
- Special Designation
- Unknown
Lot
- Lot Front
- 56.01 ft
- Lot Depth
- 100.51 ft
- Lot Shape
- Rectangular
Inclusions
- Inclusions
- REFRIGERATOR, STOVE, ALL EFT, ALL WINDOW COVERINGS
Parking & Garages
- Garage Type
- None
- Garage Spaces
- 0
- Parking Spaces
- 2
- Total Garage And Parking Spaces
- 3
Heating & Cooling
- Heat Source
- Gas
- Heat Type
- Forced Air
- Air Conditioning
- Central Air
- Water
- Municipal
- Sewers
- Sewer
- Bedrooms
- 3
- Washrooms
- 2
- Kitchens
- 1
- Family / bonus room
- Yes
Room sizes
- Living Room—Main level
- Kitchen—Main level
- Dining Room—Main level
- Bedroom—Main level
- Bedroom 2—Main level
- Bedroom 3—Main level
- Family Room—Basement level
- Utility Room—Basement level
- Workshop—Basement level
Washrooms
- 4-piece, Main
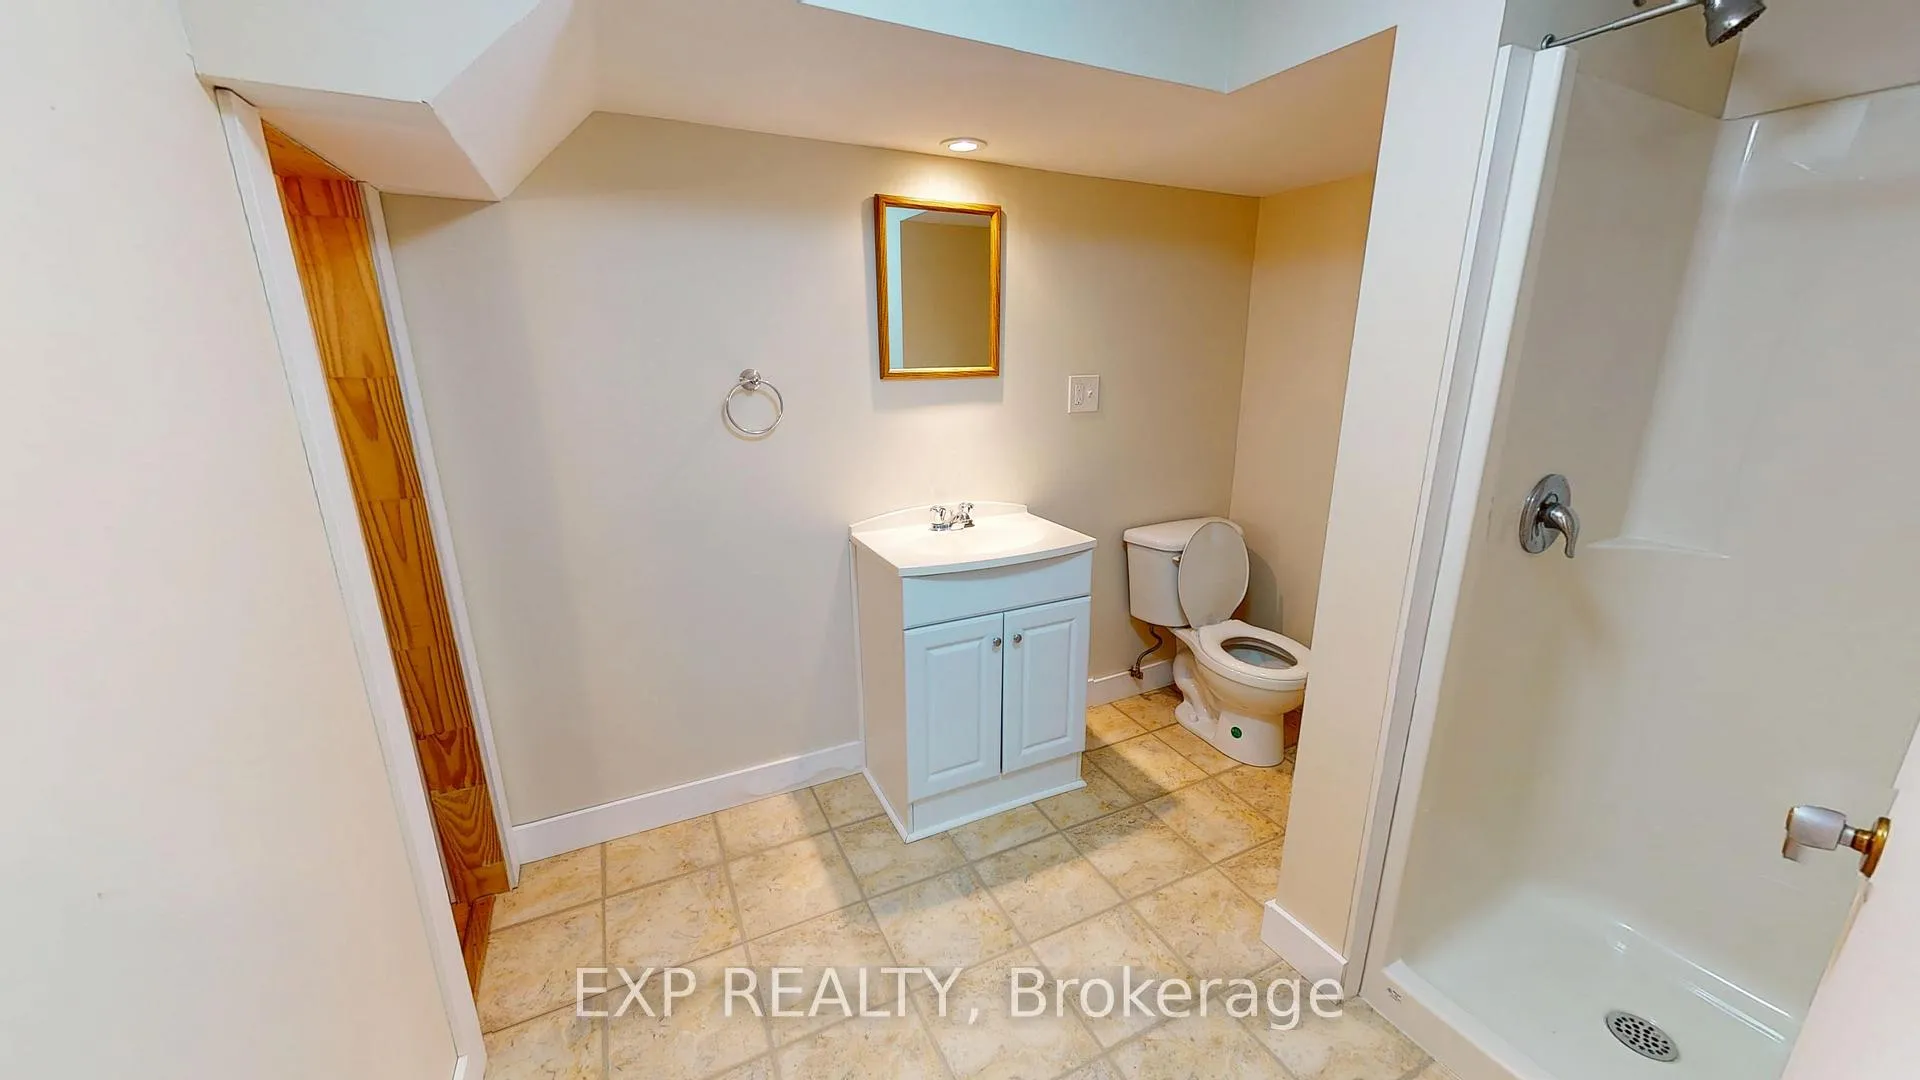
- 3-piece, Basement
- Municipality
- Niagara Falls
- Neighbourhood
- Church's Lane
- Main cross streets
- Heritage Dr.
- Zoning
- R2
- Directions
- Stanley Ave to Heritage Dr. to Addison Ave.
- MLS® number
- X12825982
- Data source
- Toronto Regional Real Estate Board
- Status change
- 2026-04-14
- Listed on
- 2026-02-26
- Days on market
- 47 days
- Possession date
- 2026-02-26
- Possession type
- Flexible
- Co-op commission
- 2%
- Seller
- Listed by
- eXp Realty
Home Market Value
Current home valuation for 3312 Addison Avenue, Niagara Falls, Church's Lane, Niagara Falls, ON. Listed for $479,900
HOMEH Estimate
$522,000
Estimated Sales Range
$412,380 - $631,620
HOMEH Estimate for 3312 Addison Avenue, Niagara Falls, Church's Lane
Calculated with a real agent's CMA method — 45+ years of experience, codified. Not an AI guess.
For the owner
Is this your home? Track its value.
Get this home's HOMEH Estimate by email once a month, with how many homes are for sale around you.
Mortgage Payment Calculator
Compare up to 4 down payment scenarios
5% of purchase price for homes $500K or less
$23,995
| Scenario 1 | Scenario 2 | Scenario 3 | Scenario 4 | |
|---|---|---|---|---|
−Down payment | % $ | % $ | % $ | % $ |
+CMHC insurance | $18,236 | $13,389 | $11,422 | $0 |
=Total mortgage | $474,141 | $445,299 | $419,337 | $383,920 |
Amortization | ||||
Mortgage rate | % | % | % | % |
| Payment frequency | ||||
=Mortgage payment | $2,315monthly | $2,174monthly | $2,047monthly | $1,874monthly |
Land Transfer Tax
$6,073
$6,073
Around this home
Data provided by OpenStreetMap & Fraser Institute School Rankings
Ask HOMEH
New!Hi there!
👋Text or call (416) 301-9001
Recommended for you
Based on homes you've looked at.
No recommended properties found.
Nearby similar homes
No nearby properties found.
More real estate resources
Other homes nearby
Explore this area
Nearby neighbourhoods
No nearby listings available.