
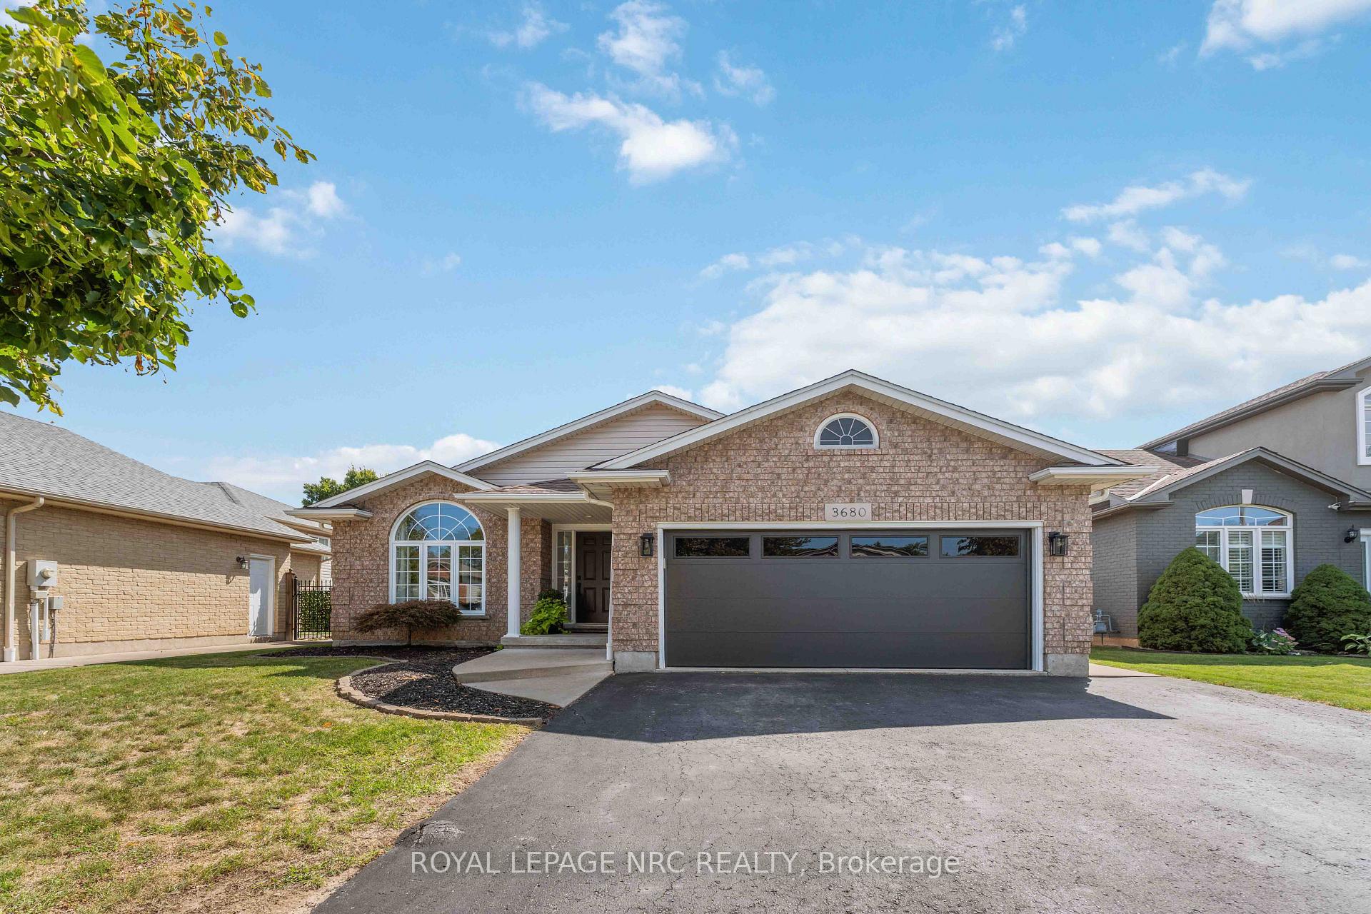
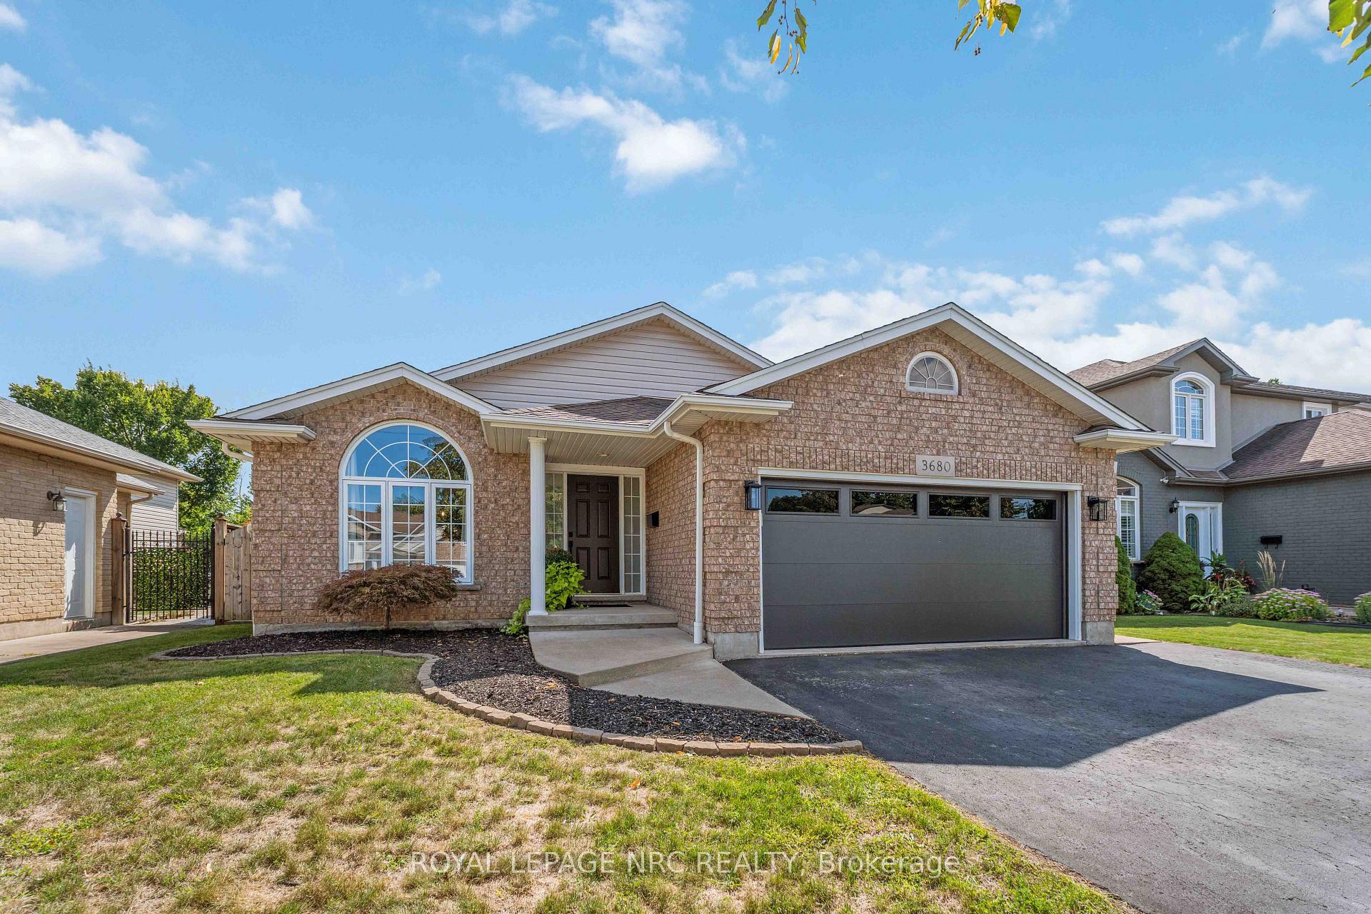
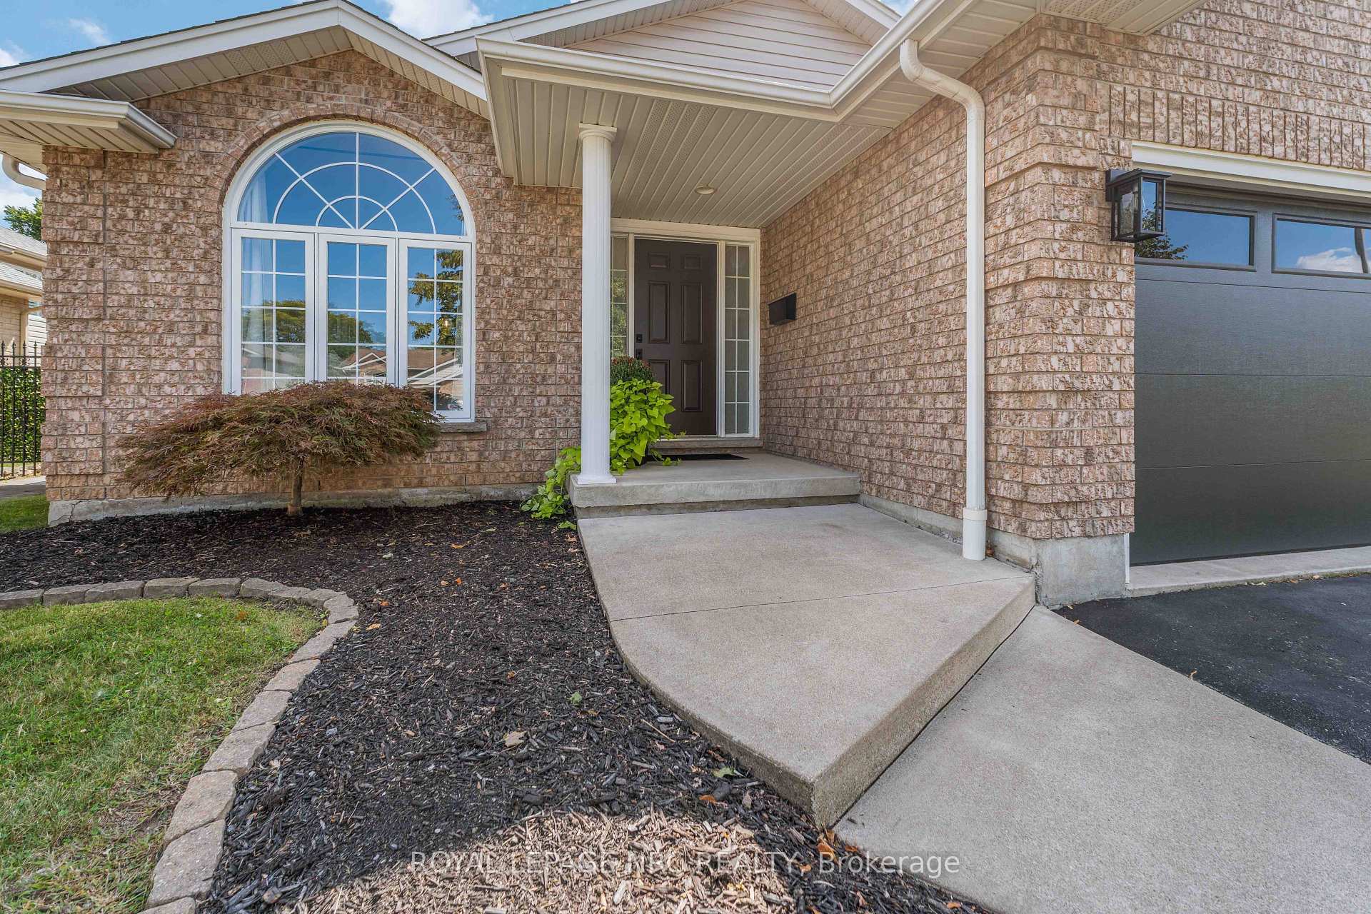
3680 Weinbrenner Road
Niagara Falls (Chippawa), ON L2G 7Y4
- 3+1Bedrooms
- 2Bathrooms
- 2Garage
- 1100–1500Sq Ft
- $5,474Tax
- 50×120 ftLot Size
 Estimated Value:$709,500See Free Estimate Report

Property not available for sale or for rent.
HOMEH One: full-service selling for a 1% listing fee. The buyer's agent commission is separate.
Free Home EvaluationHow Much Is My Home Worth?Homes for Sale NearbySale & Price History for 3680 Weinbrenner Road, Niagara Falls, Chippawa
Real estate boards require you to or to see the full details of this property.
*Sold prices and complete sale & price history are regulated data. Under the Trust in Real Estate Services Act, 2002 (TRESA) and the rules of the Real Estate Council of Ontario (RECO), and pursuant to the Multiple Listing Service® rules of the Canadian Real Estate Association (CREA) and the Toronto Regional Real Estate Board (TRREB), this information may be shown only to registered users who have agreed to the applicable terms of use (a Virtual Office Website, or "VOW," arrangement). HOMEH Inc., Brokerage therefore provides it to signed-in members only. Creating an account is free and takes under a minute.
About 3680 Weinbrenner Road, Niagara Falls, Chippawa
Summarized Description
- Over $100,000 in recent upgrades.
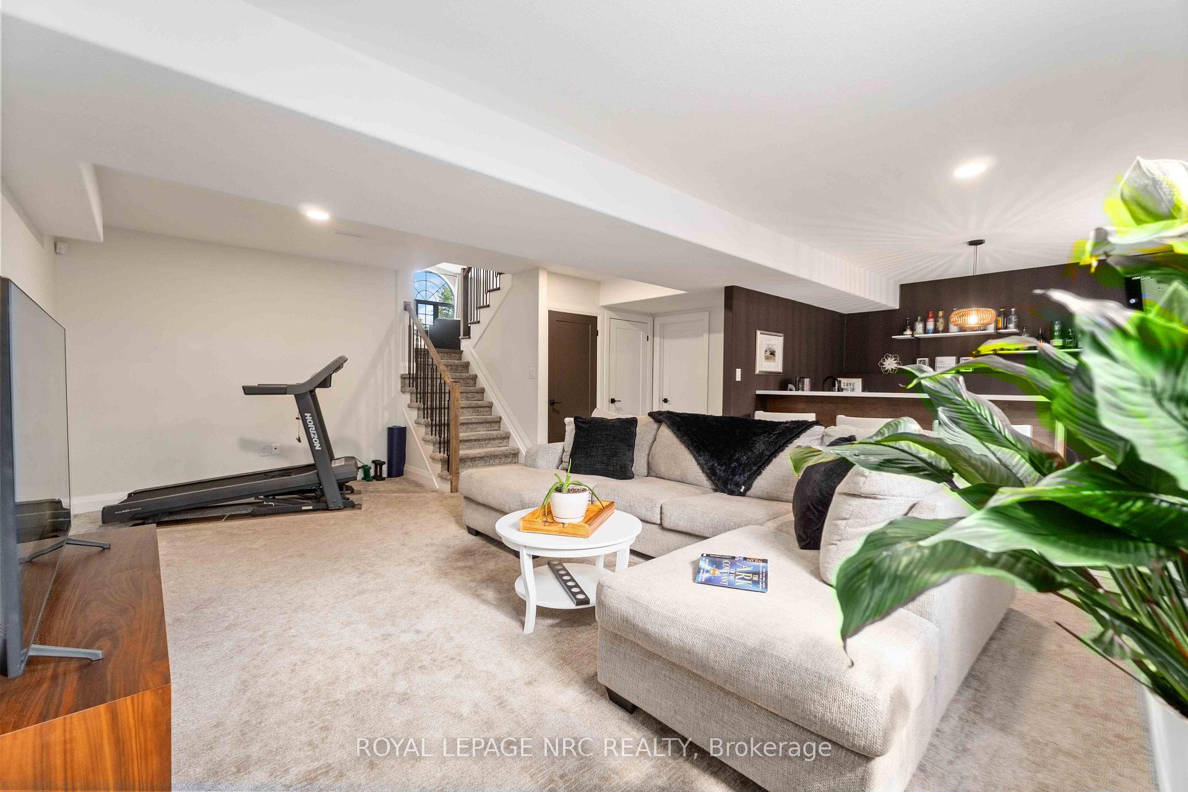
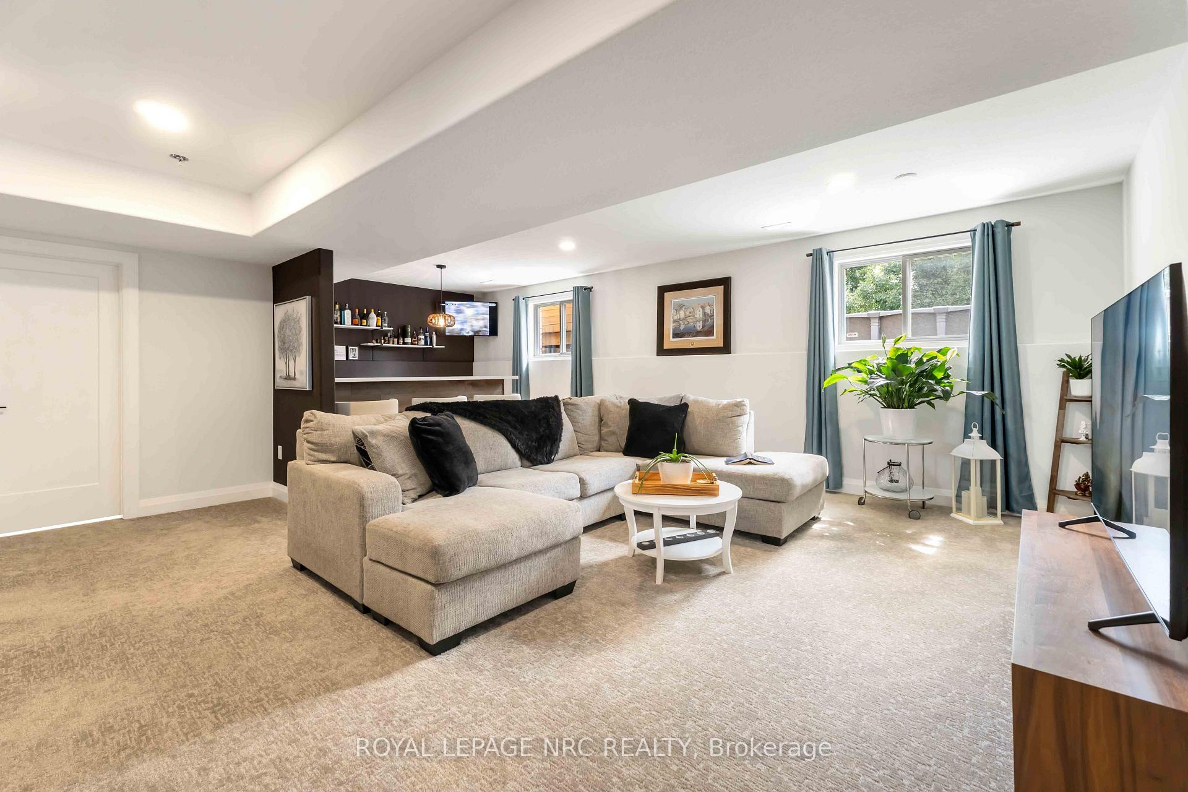
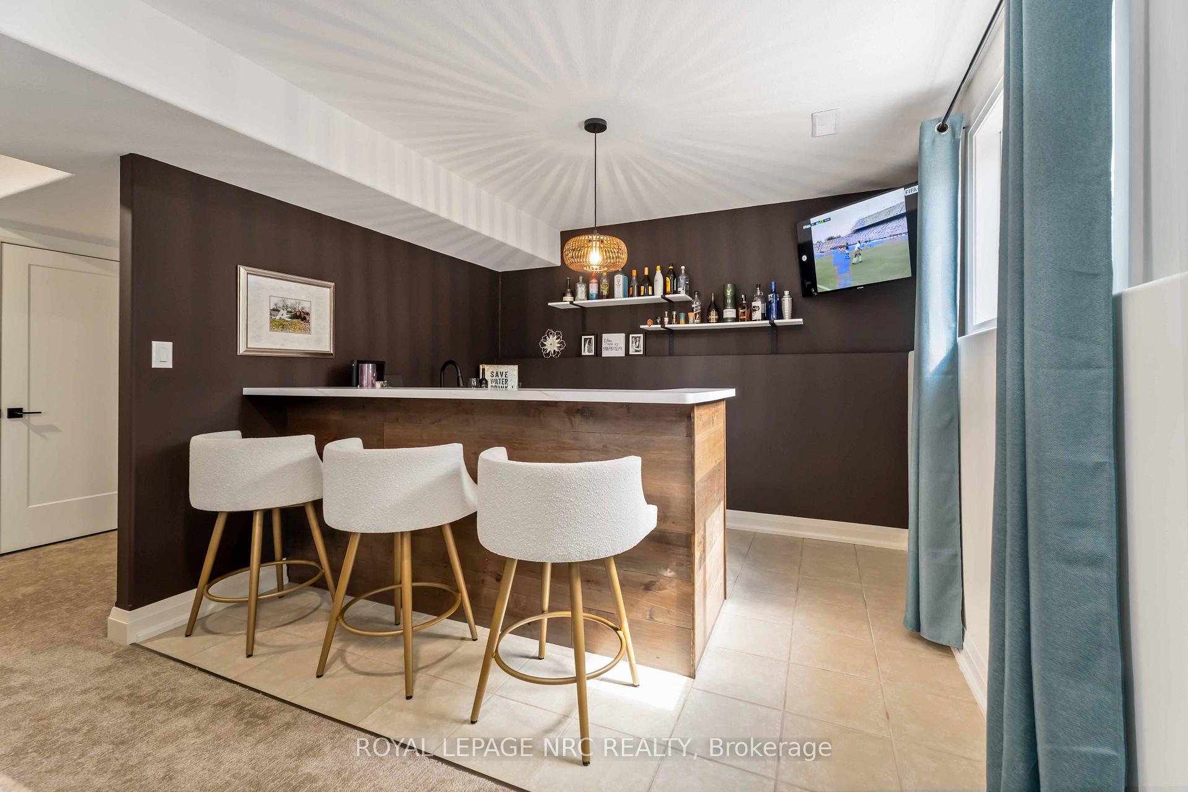
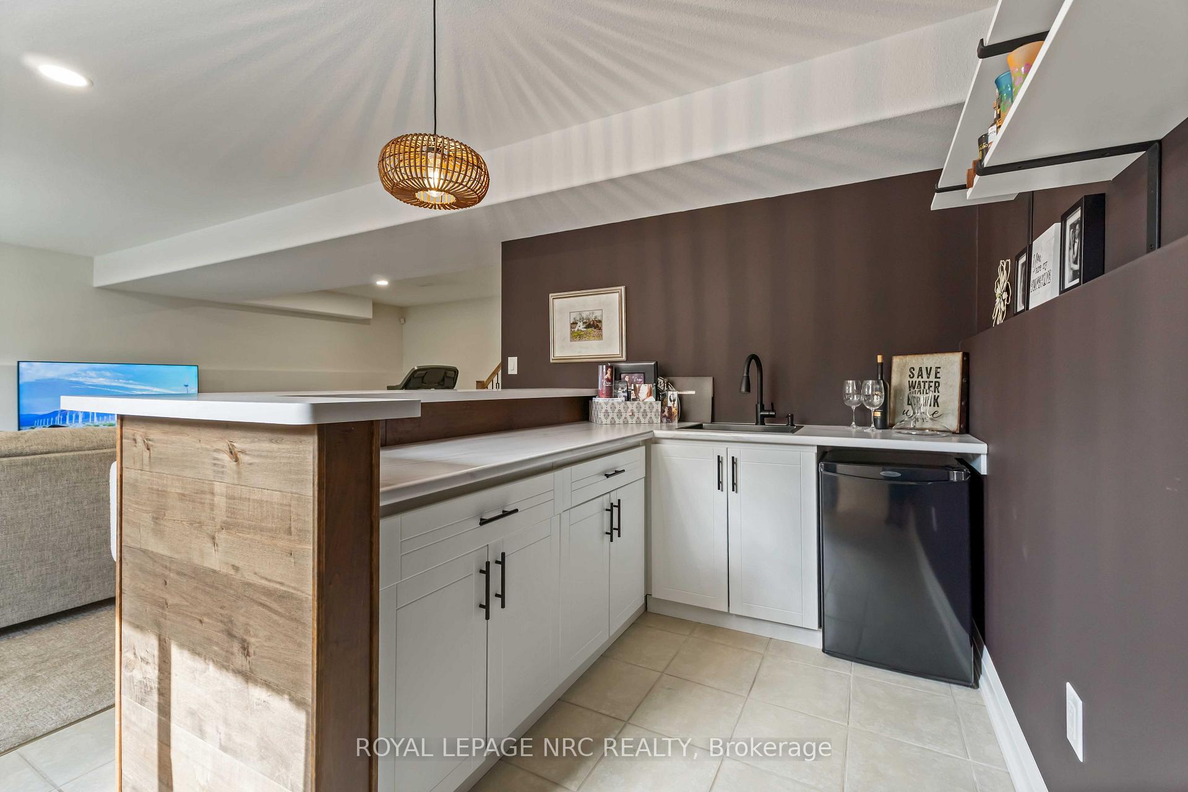
- New kitchen and wet-bar for entertaining.
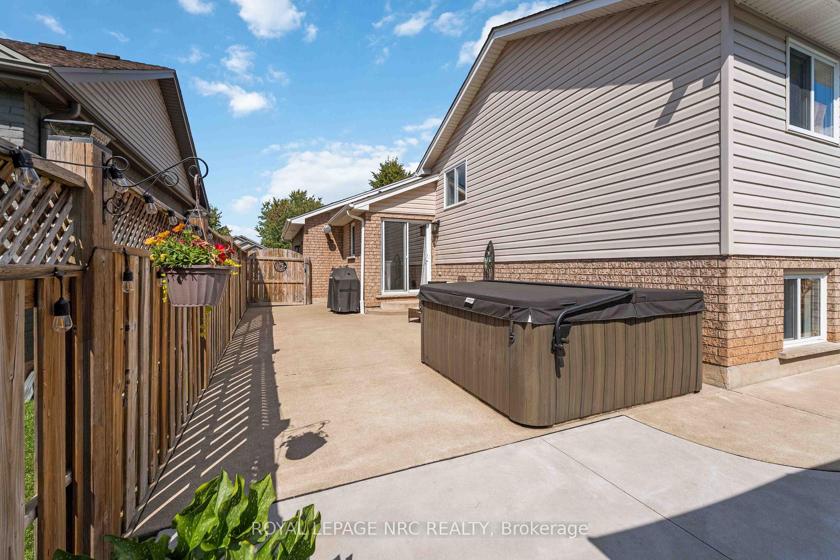
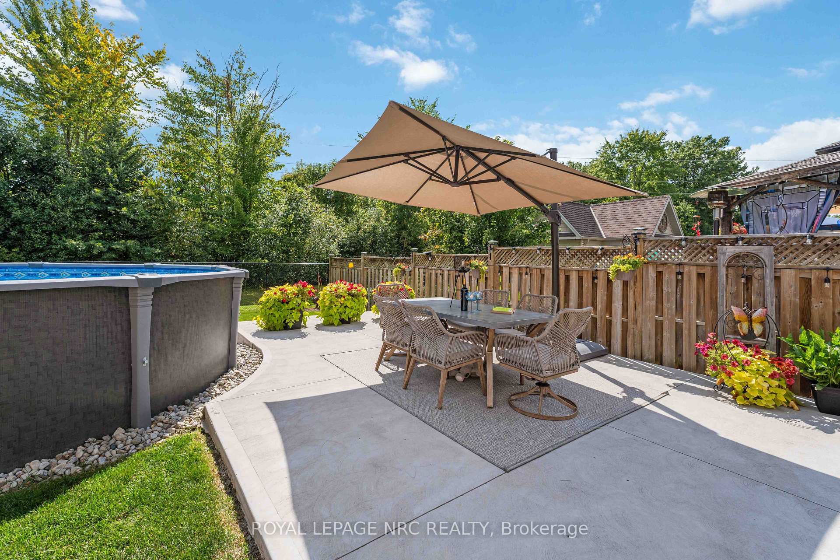
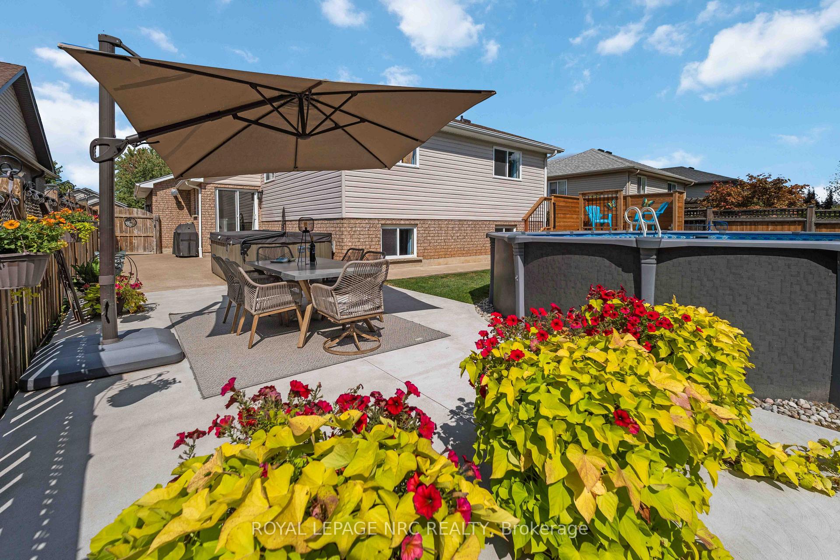
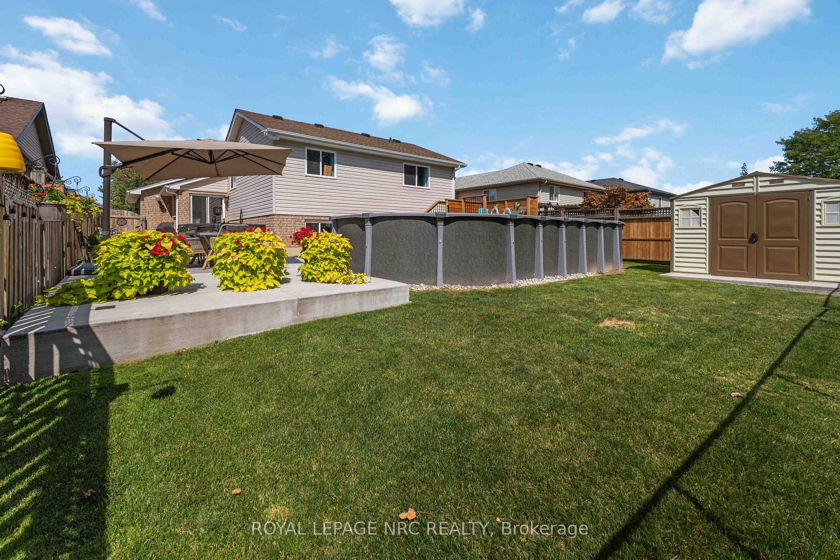
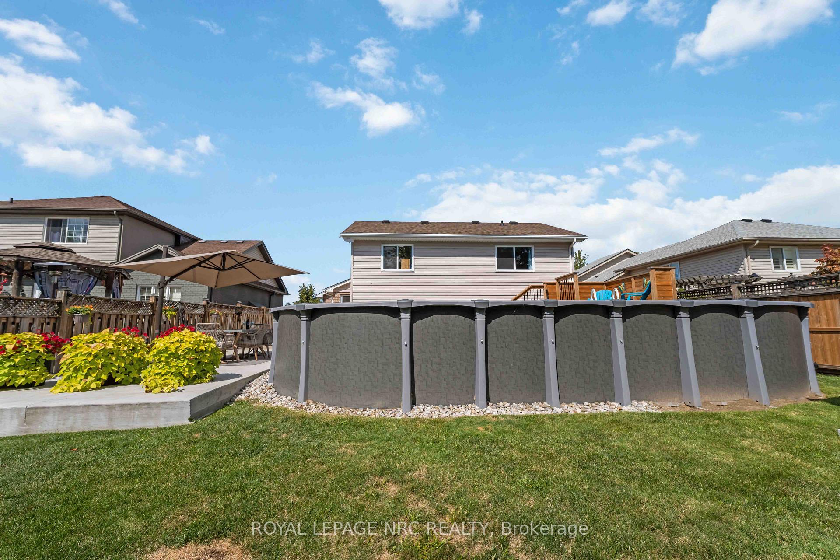
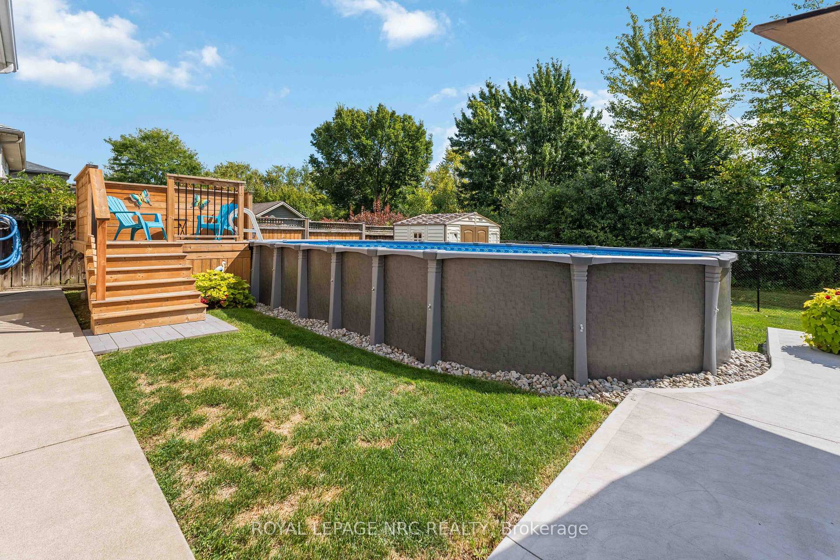
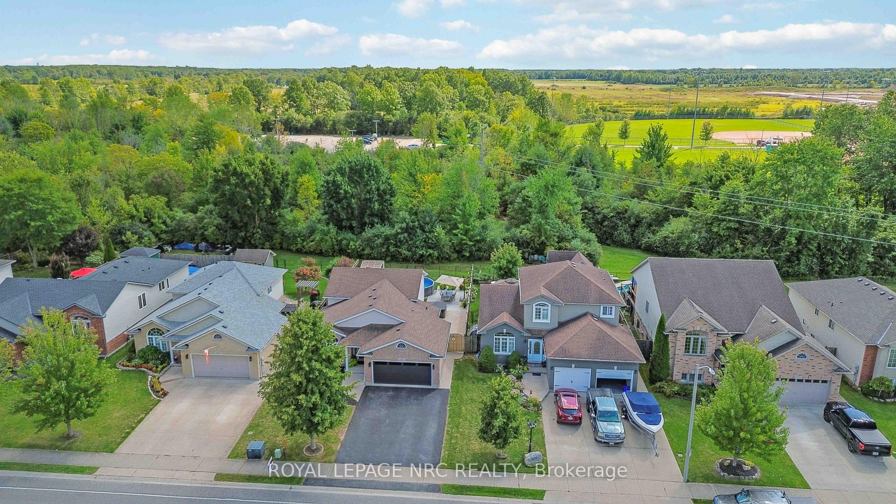
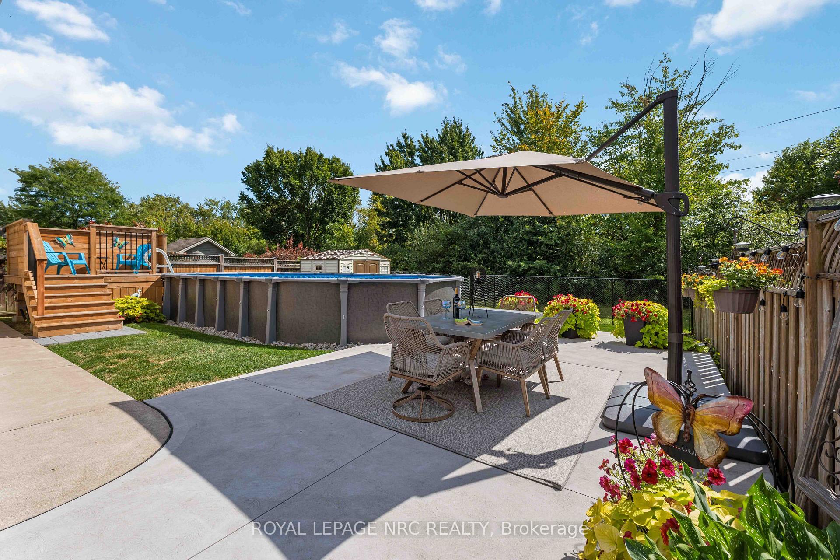
- Private backyard with pool and hot-tub.
- Family-friendly neighborhood with community events.
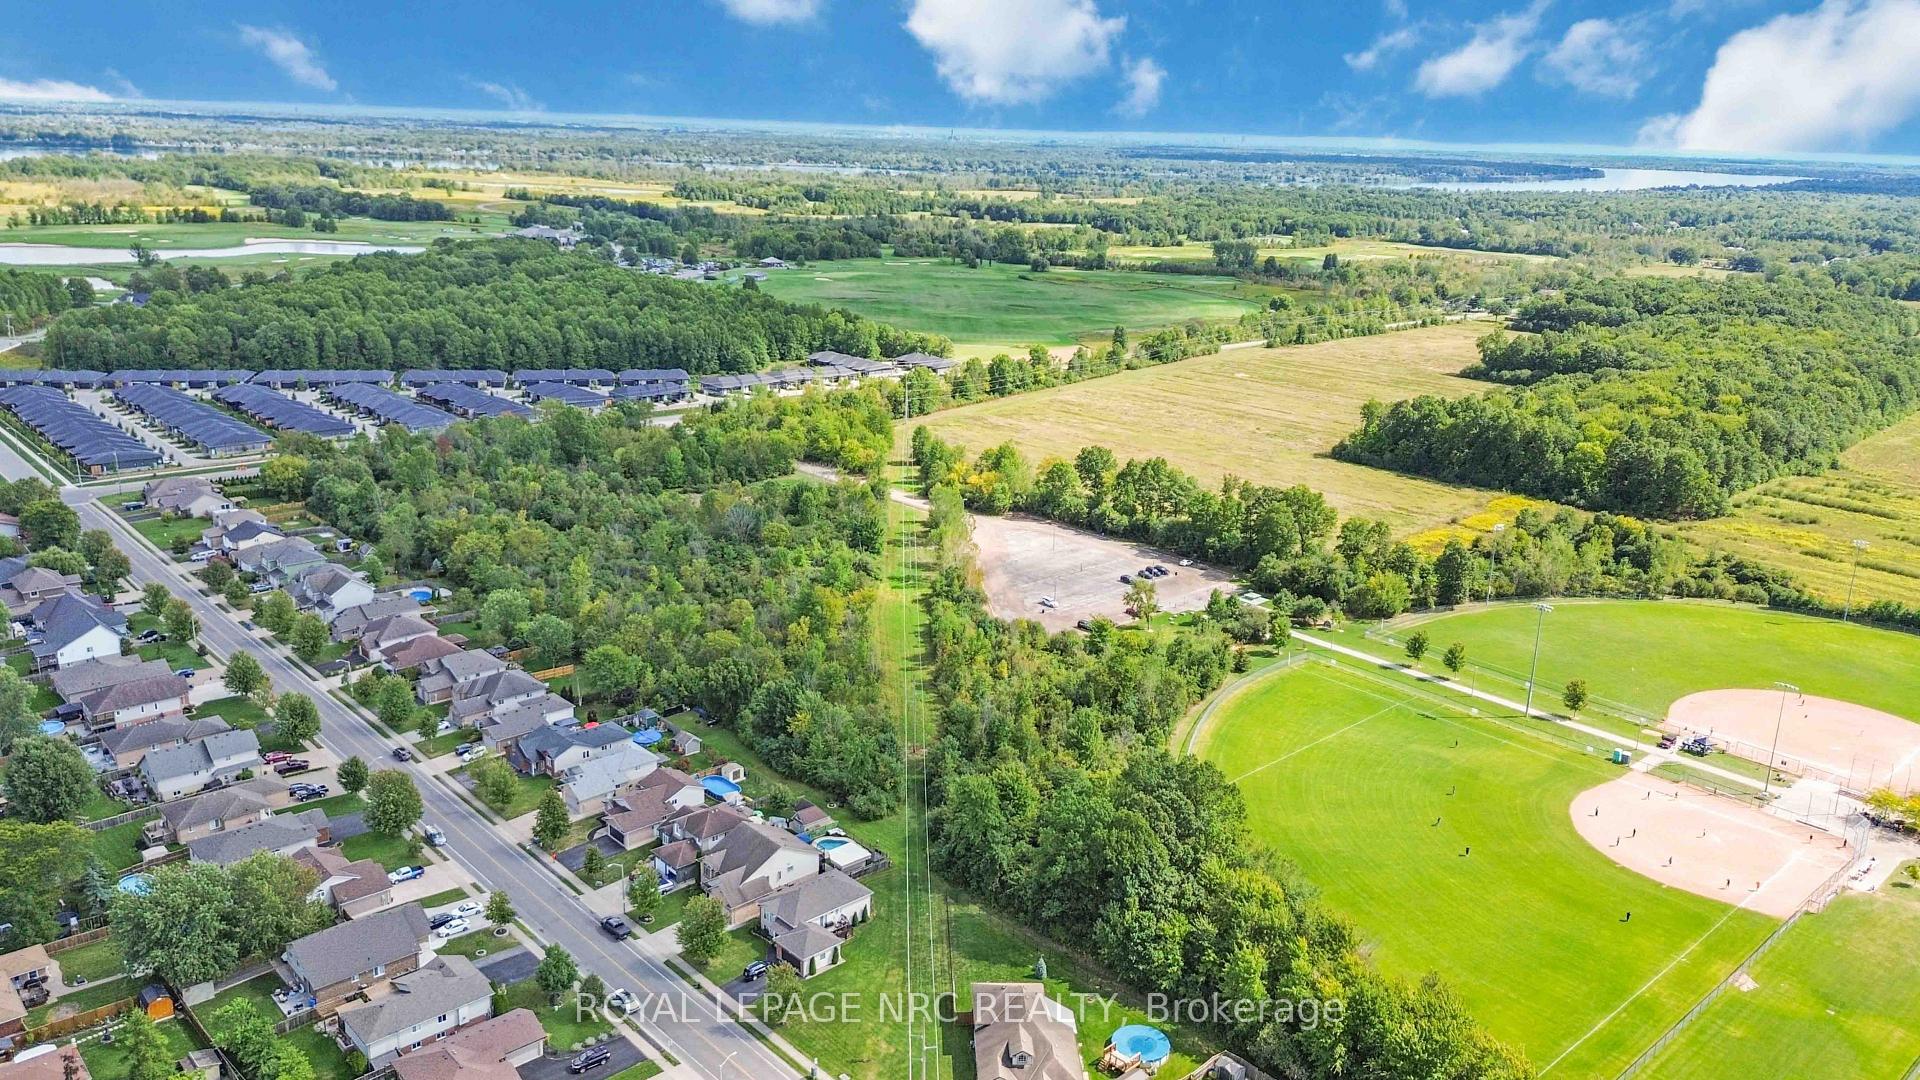
- Close to parks, golf course, and boat club.
- Ready to move in with modern finishes.
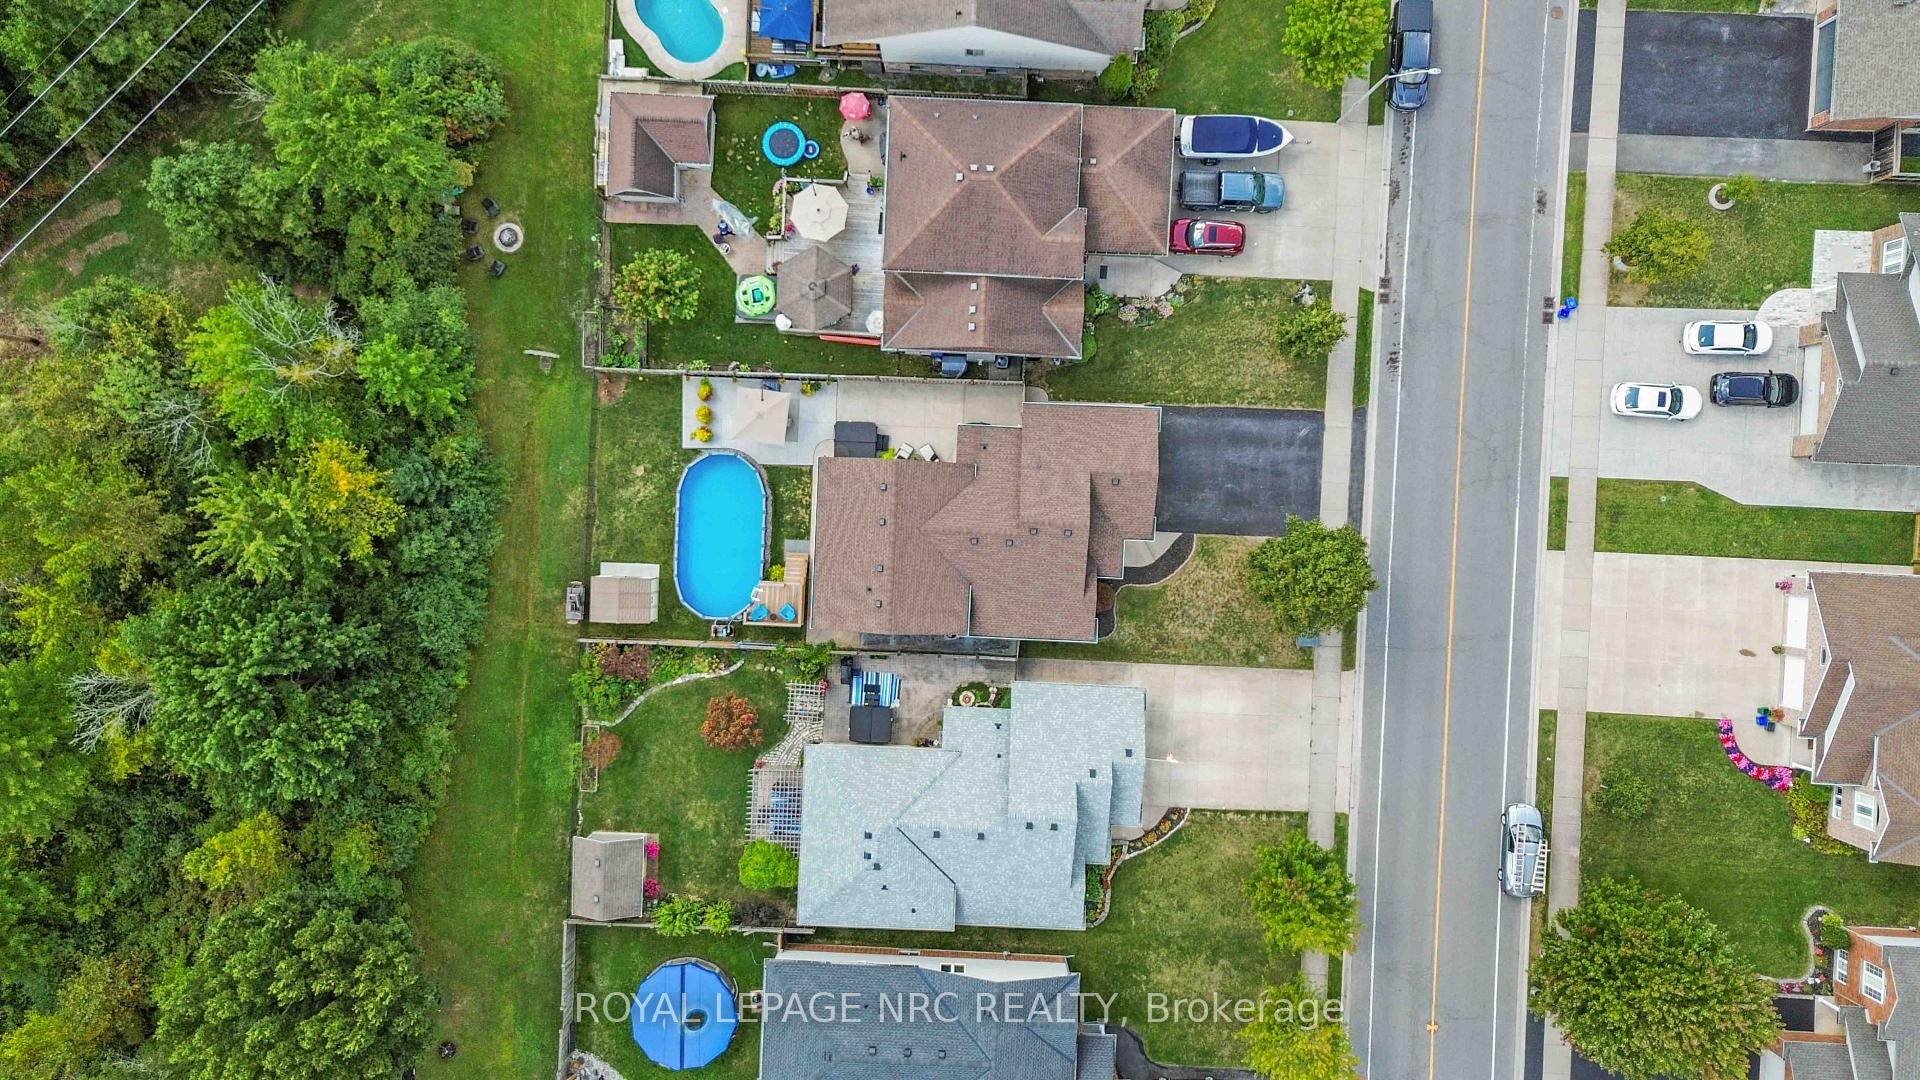
- Enjoy nature with no rear neighbors.
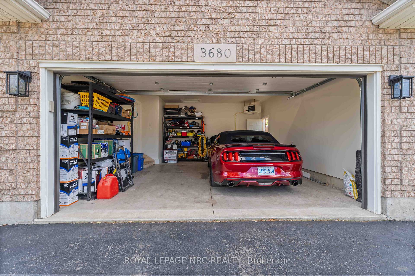
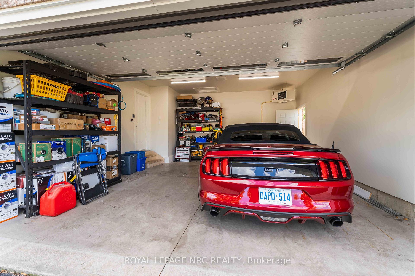
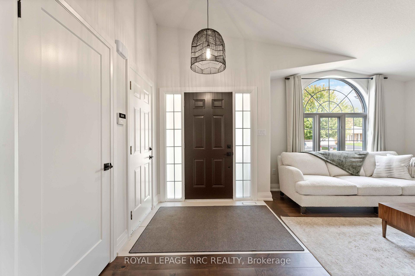
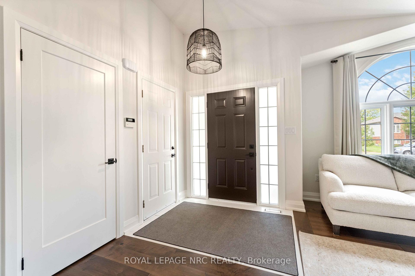
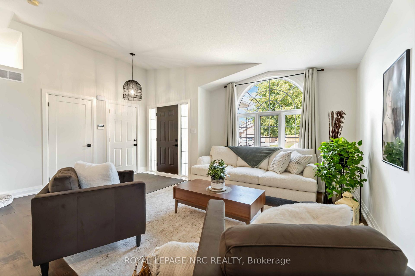
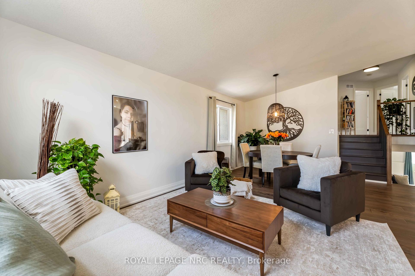
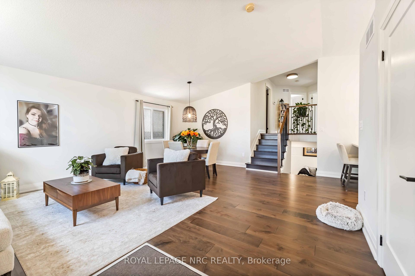
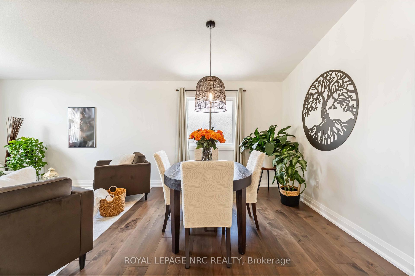
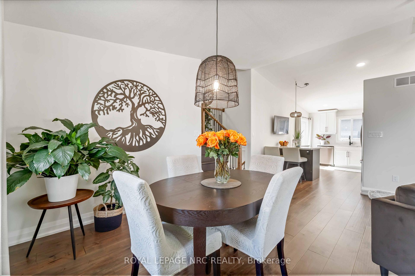
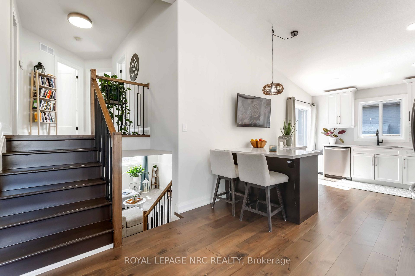
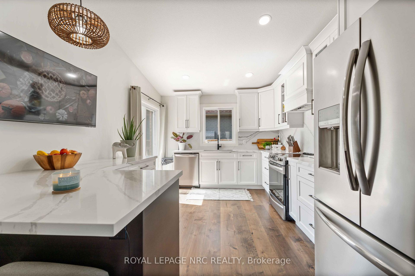
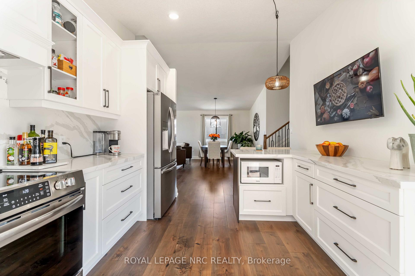
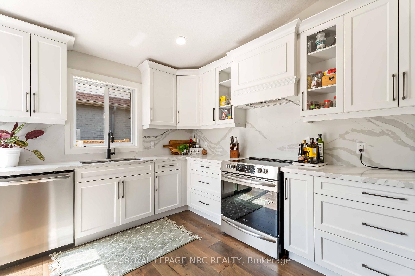
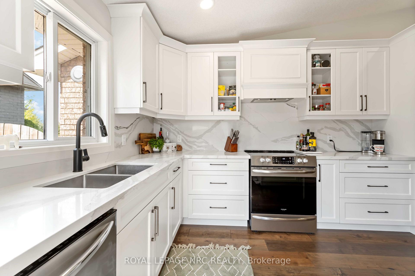
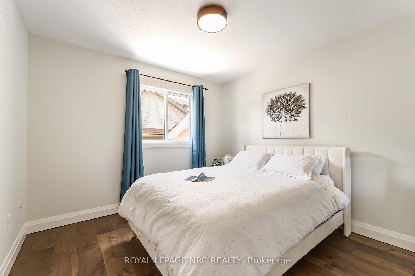
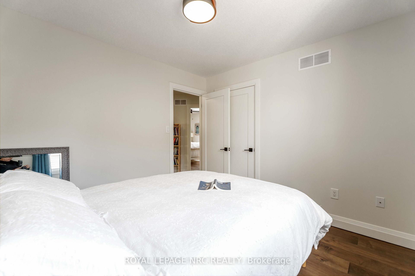
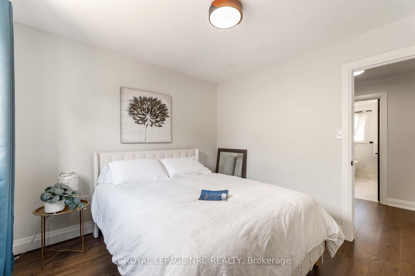
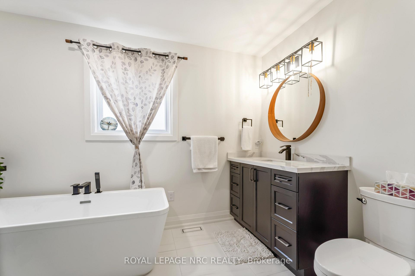
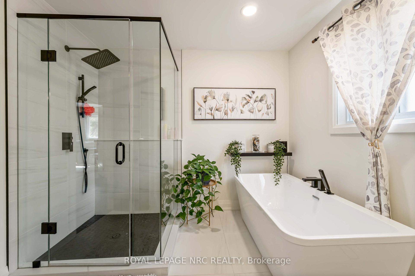
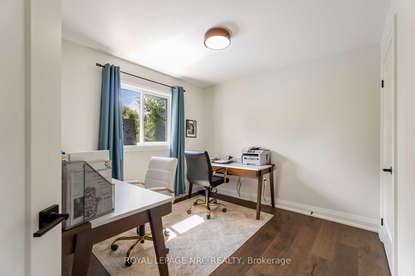
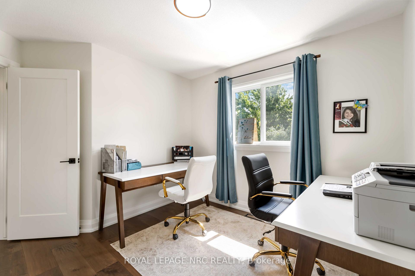
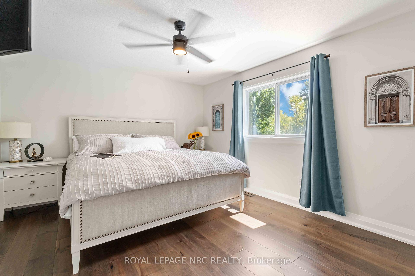
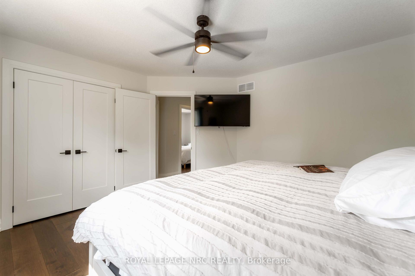
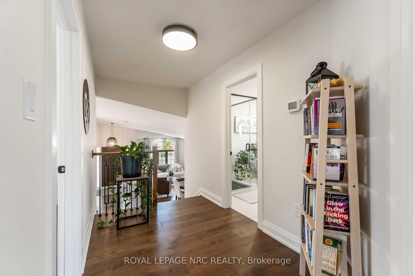
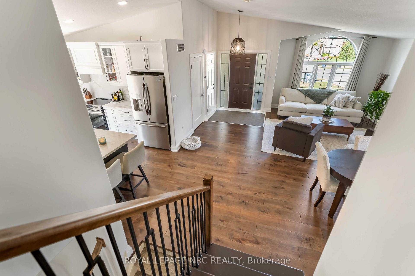
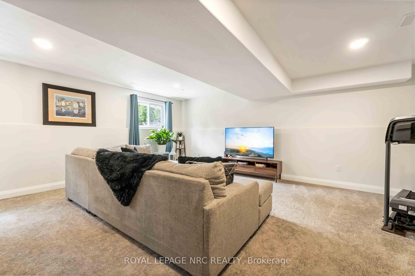
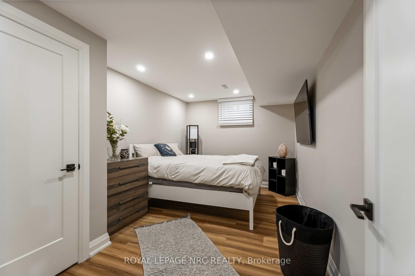
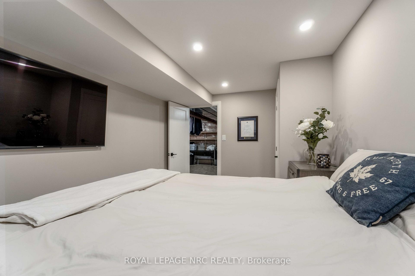
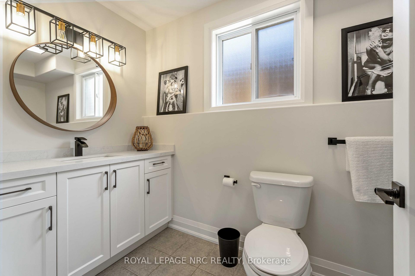
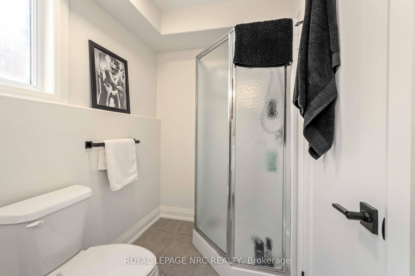
WOW with over $100,000 in upgrades inside and outside over the last 4 years, this is the Chippawa deal you have been waiting for. Improvements include (but not limited to) New Kitchen, all new flooring, Bathrooms, lighting, fresh paint throughout, 4th bedroom added, new railings, all new interior doors and trim, New wet-bar, pool with deck, extended patio, insulation in Attic and garage walls, garage door, HEATER IN GARAGE, hot-tub, and shed, there's so many I may have missed some. (A/C and Furnace 2015 Roof 2017) Do you enjoy entertaining? All you friends and family will love hanging out in your semi private backyard with no rear neighbours. Treasure all your memories here in the Village of Chippawa, in this ready to go home that you will love waking up in and enjoying all the birds and mother nature surrounding your yard, it feels like country in the city. This family friendly neighborhood filled with amazing people is just the right spot for you to make all your future plans with your loved ones. AREA NOTES- The boat club is around the corner, new arena coming to Chippawa, parks and splash pads down the road, LegendsAll Golf Course is a 2 min drive away, Dog park is a 4 minute drive away, live music in the square in the summer, events at the fire hall and Lyon's Park, this little community is very special and is the true Gem of Niagara.
Key Facts & Features
Property Costs
- Annual Property Tax Amount
- $5,474
- Land Transfer Tax Fee
- $11,173
Rental Items
- Rental Equipment
- Hot Water Tank
- Basement Type
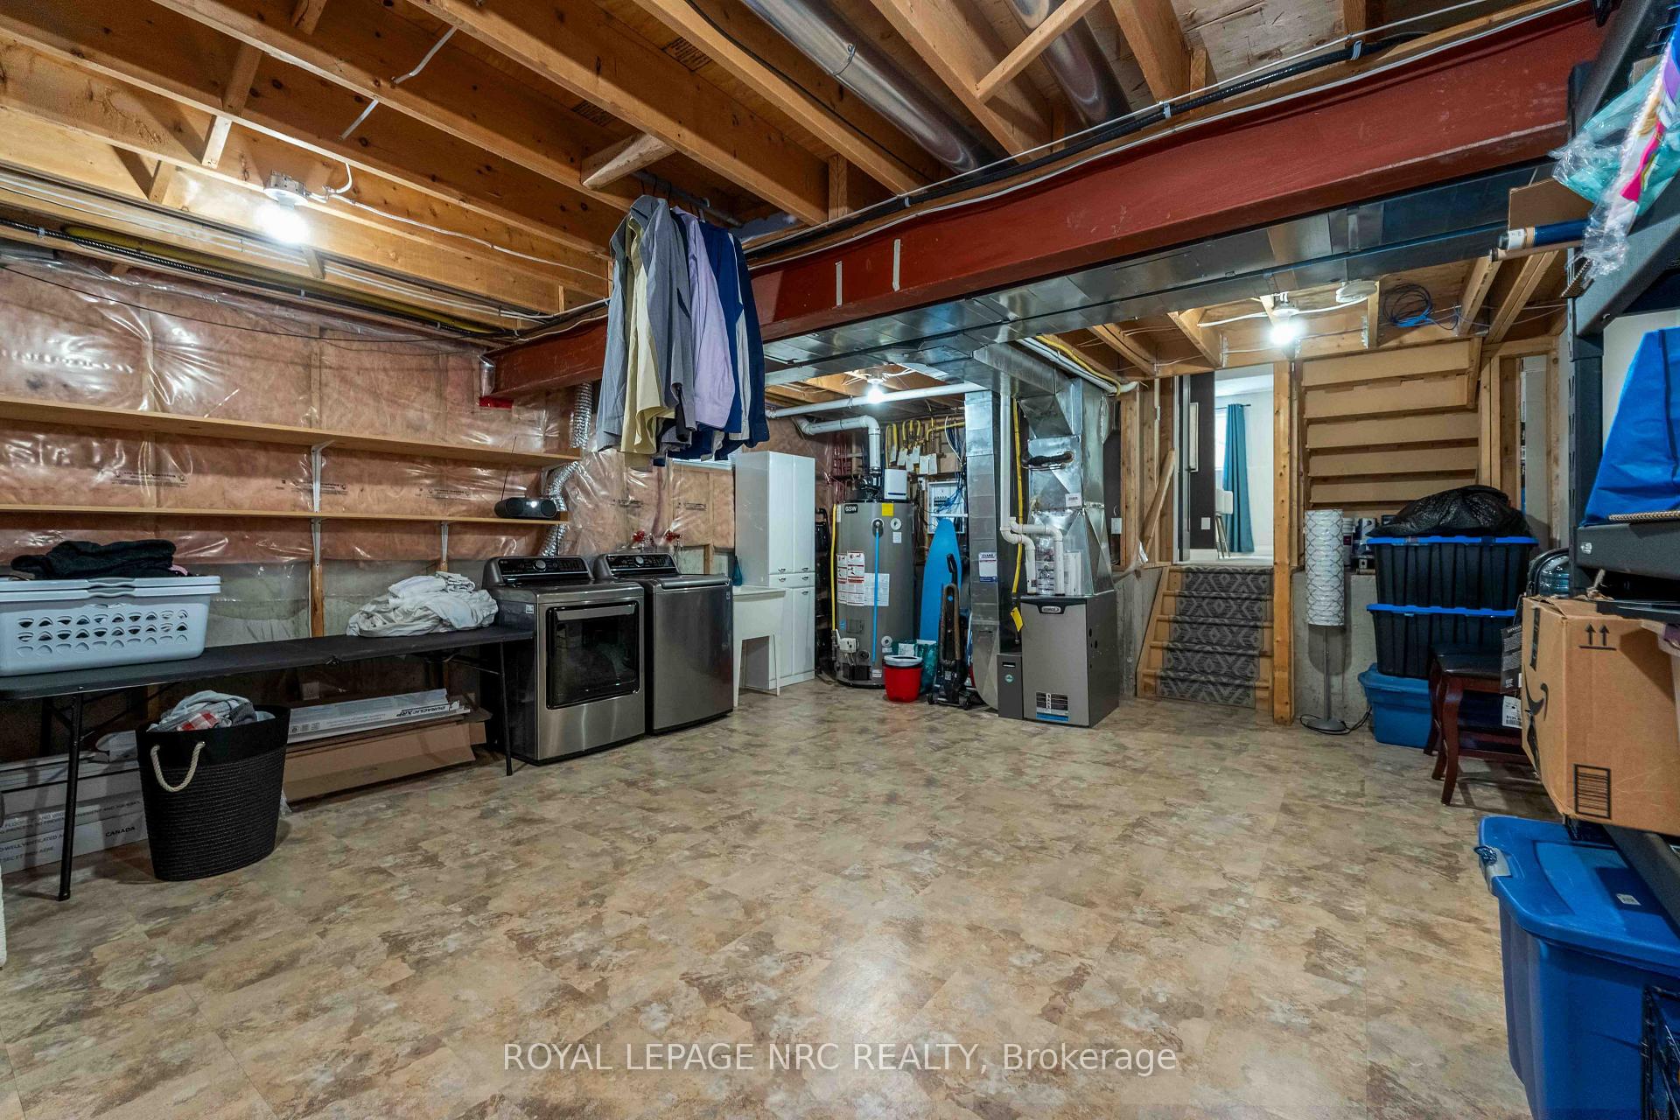
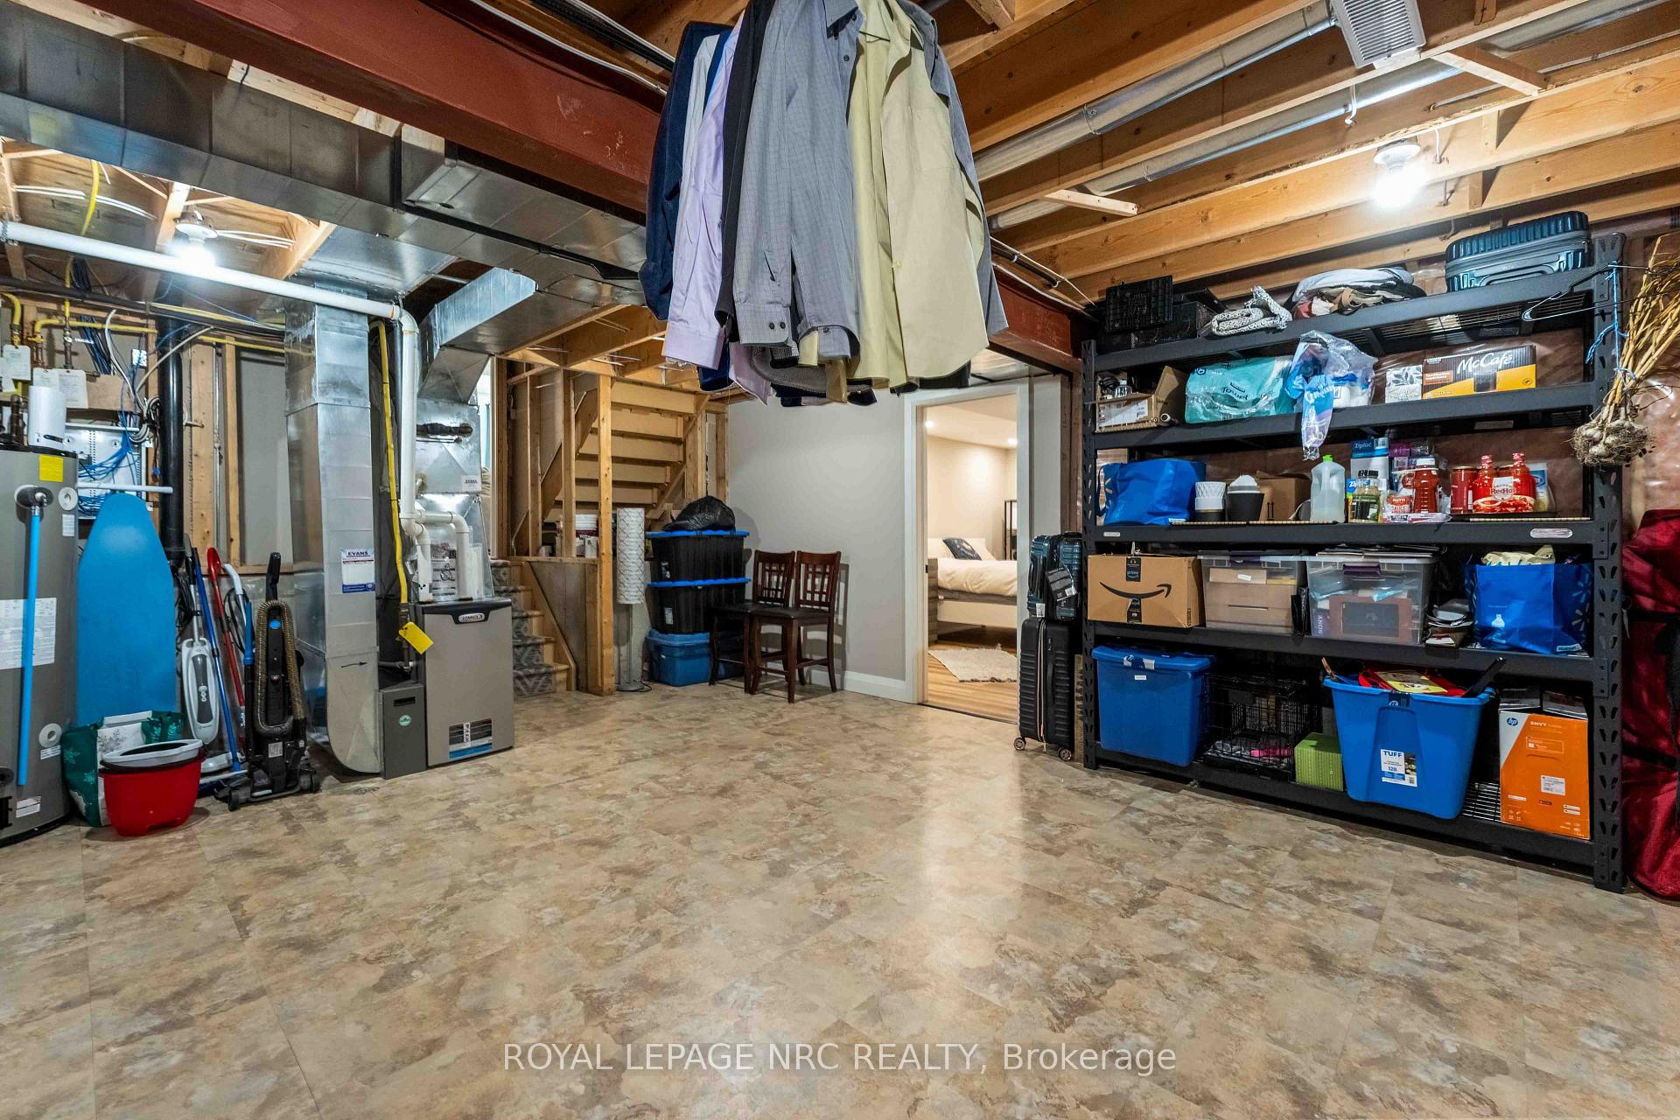
- Finished, Full
Interior Features
- Interior Extras
- Upgraded Insulation, Sump Pump, Bar Fridge, Auto Garage Door Remote
- Security Features
- Alarm System
- Fireplace/Stove
- No
- Elevator
- No
Exterior Features
- Pool
- Above Ground
- Property Features
- Golf, Hospital, Park, Public Transit, School Bus Route, Wooded/Treed
Building
- Building Type
- Detached
- Building Style
- Backsplit 4
- Approx Age
- 16-30
Construction
- Exterior Finish
- Vinyl Siding, Brick
- Roof
- Asphalt Shingle
- Foundation Details
- Poured Concrete
- Special Designation
- Unknown
Lot
- Lot Front
- 50.00 ft
- Lot Depth
- 120.00 ft
- Lot Size
- 120 x 50
- Lot Size Code
- 120 x 50
Inclusions
- Inclusions
- Window Coverings, Hot Tub, Pool and accessories, Garage Heater
Exclusions
- Exclusions
- White bar stools
Parking & Garages
- Garage Type
- Attached
- Garage Spaces
- 2
- Parking Spaces
- 4
- Total Garage And Parking Spaces
- 6
Heating & Cooling
- Heat Source
- Gas
- Heat Type
- Forced Air
- Air Conditioning
- Central Air
- Water
- Municipal
- Sewers
- Sewer
- Natural Gas
- Yes
- Hydro
- Yes
- Cable
- Yes
- Telephone
- Yes
- Bedrooms
- 3 + 1
- Washrooms
- 2
- Kitchens
- 1
- Family / bonus room
- Yes
Room sizes
- Family Room—Lower level
- Bedroom 3—Second level
- Bathroom—Lower level
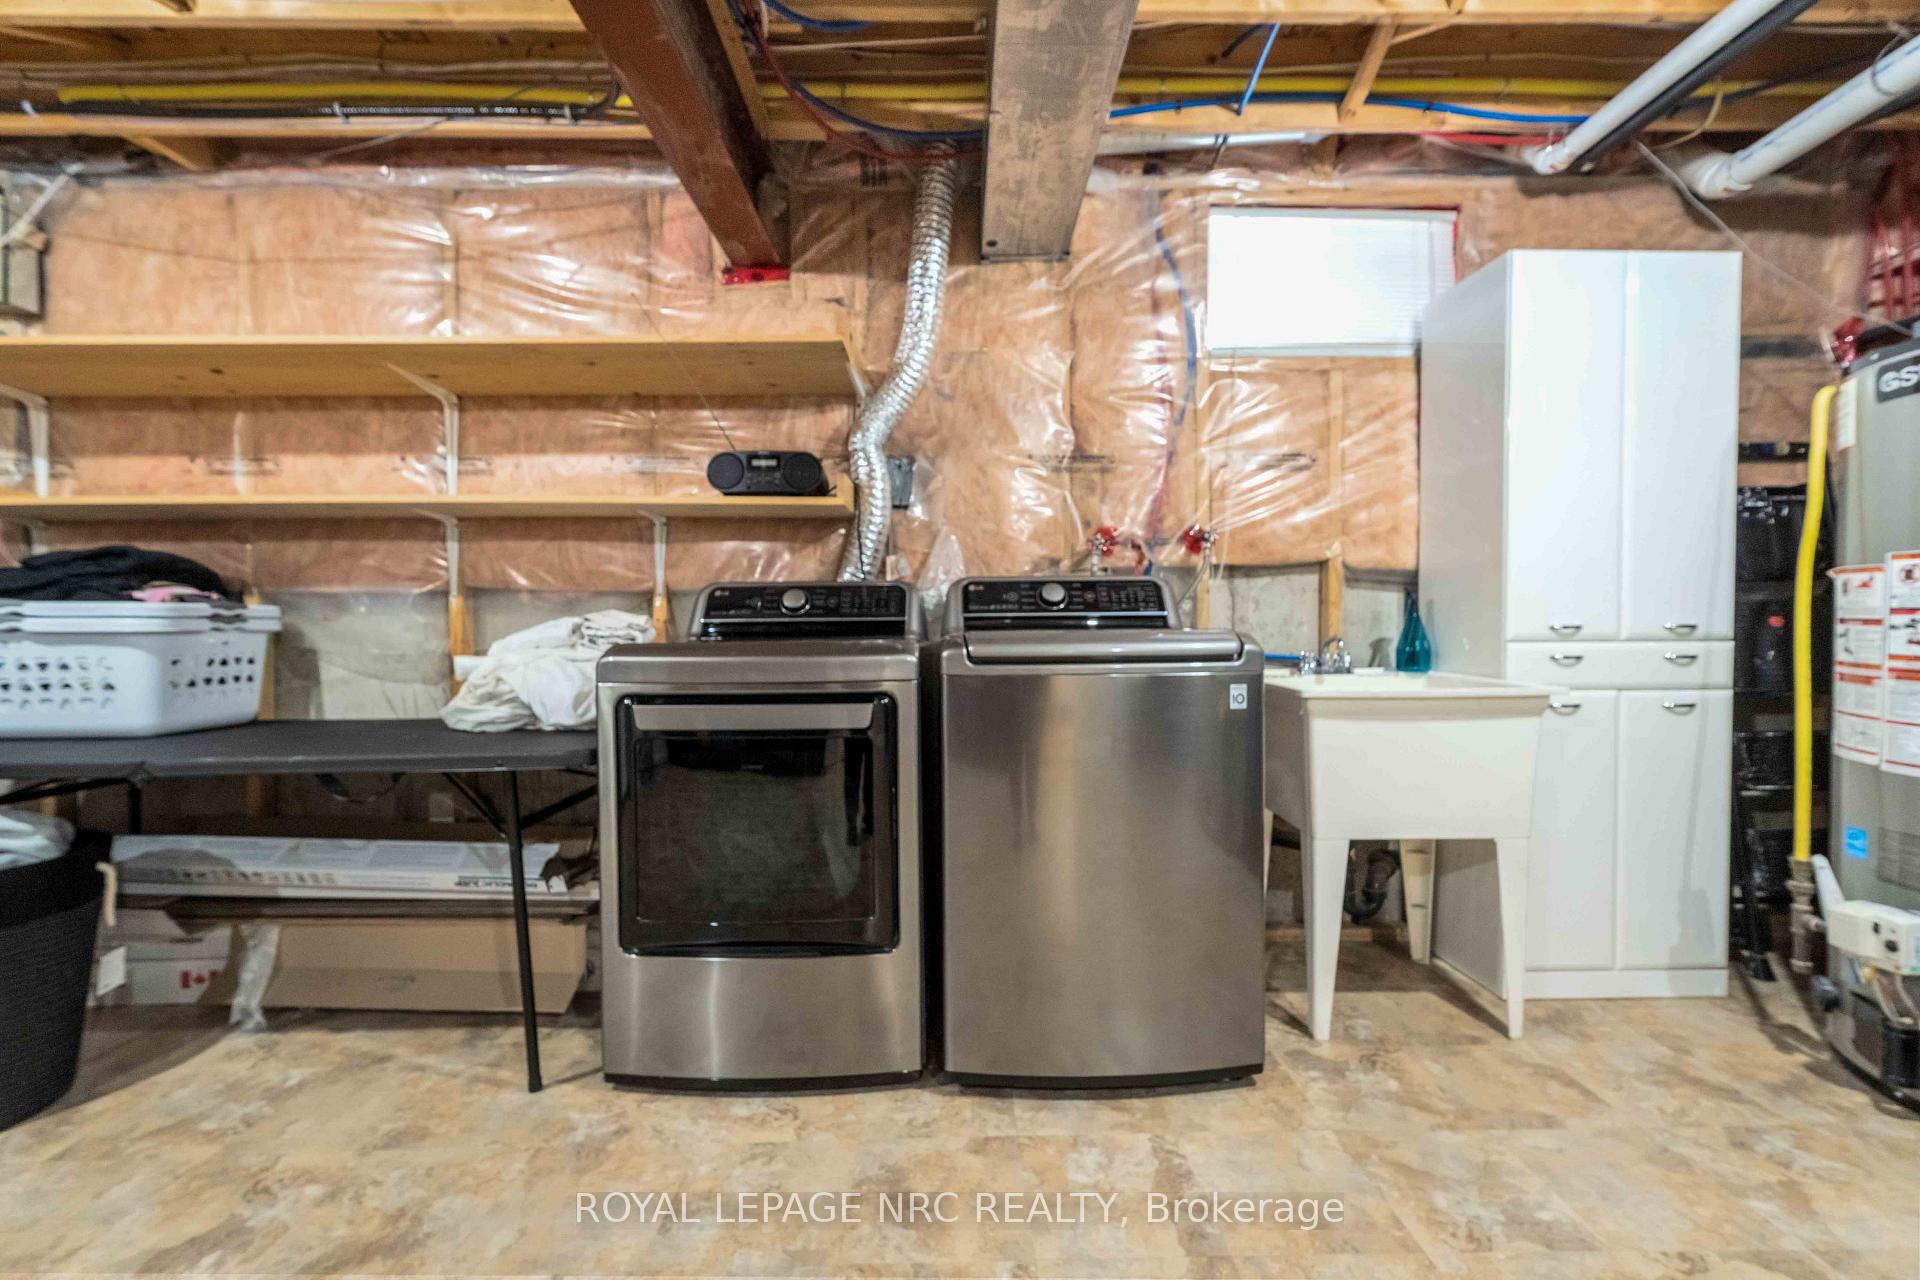
- Utility Room—Lower level
- Bedroom 4—Basement level
- Kitchen—Main level
- Primary Bedroom—Second level
- Bedroom 2—Second level
- Great Room—Main level
- Bathroom—Second level
Washrooms
- 4-piece, Second
- 3-piece, Lower
- Municipality
- Niagara Falls
- Neighbourhood
- Chippawa
- Main cross streets
- Sodom Rd
- Zoning
- R1
- Directions
- Lyons Creek to Sodom to Weinbrennner or off Willoughby Rd.
- Waterfront
- None
- MLS® number
- X13704784
- Data source
- Toronto Regional Real Estate Board
- Status change
- 2026-09-14
- Listed on
- 2026-08-23
- Days on market
- 22 days
- Possession date
- 2026-11-30
- Possession type
- Flexible
- Co-op commission
- 2%
- Seller
- Listed by
- ROYAL LEPAGE NRC REALTY
Home Market Value
Current home valuation for 3680 Weinbrenner Road, Niagara Falls, Chippawa, Niagara Falls, ON. Listed for $734,900
HOMEH Estimate
$709,500
Estimated Sales Range
$560,505 - $858,495
HOMEH Estimate for 3680 Weinbrenner Road, Niagara Falls, Chippawa
Calculated with a real agent's CMA method — 45+ years of experience, codified. Not an AI guess.
For the owner
Is this your home? Track its value.
Get this home's HOMEH Estimate by email once a month, with how many homes are for sale around you.
Mortgage Payment Calculator
Compare up to 4 down payment scenarios
5% on first $500K + 10% on $234,900 over $500K
$48,490
| Scenario 1 | Scenario 2 | Scenario 3 | Scenario 4 | |
|---|---|---|---|---|
−Down payment | % $ | % $ | % $ | % $ |
+CMHC insurance | $27,456 | $20,504 | $17,491 | $0 |
=Total mortgage | $713,853 | $681,914 | $642,156 | $587,920 |
Amortization | ||||
Mortgage rate | % | % | % | % |
| Payment frequency | ||||
=Mortgage payment | $3,485monthly | $3,329monthly | $3,135monthly | $2,871monthly |
Land Transfer Tax
$11,173
$11,173
Around this home
No schools found nearby
Data provided by OpenStreetMap & Fraser Institute School Rankings
Ask HOMEH
New!Hi there!
👋Text or call (416) 301-9001
Recommended for you
Based on homes you've looked at.
No recommended properties found.
Nearby similar homes
No nearby properties found.
More real estate resources
Other homes nearby
Explore this area
Nearby neighbourhoods
No nearby listings available.