
4602 Ryerson Crescent
Niagara Falls (Downtown), ON L2E 1E2
- 4+1Bedrooms
- 3Bathrooms
- 4Parking
- 1500–2000Sq Ft
- $3,323Tax
- 39×100 ftLot Size
 Free EstimateSee Free Estimate Report

Sale & Price History for 4602 Ryerson Crescent, Niagara Falls, Downtown
| Start Date | End Date | Price | Event | MLS# |
|---|---|---|---|---|
| No listing history available | ||||
Real estate boards require you to or to see the full details of this property.
*Sold prices and complete sale & price history are regulated data. Under the Trust in Real Estate Services Act, 2002 (TRESA) and the rules of the Real Estate Council of Ontario (RECO), and pursuant to the Multiple Listing Service® rules of the Canadian Real Estate Association (CREA) and the Toronto Regional Real Estate Board (TRREB), this information may be shown only to registered users who have agreed to the applicable terms of use (a Virtual Office Website, or "VOW," arrangement). HOMEH Inc., Brokerage therefore provides it to signed-in members only. Creating an account is free and takes under a minute.
About 4602 Ryerson Crescent, Niagara Falls, Downtown
Summarized Description
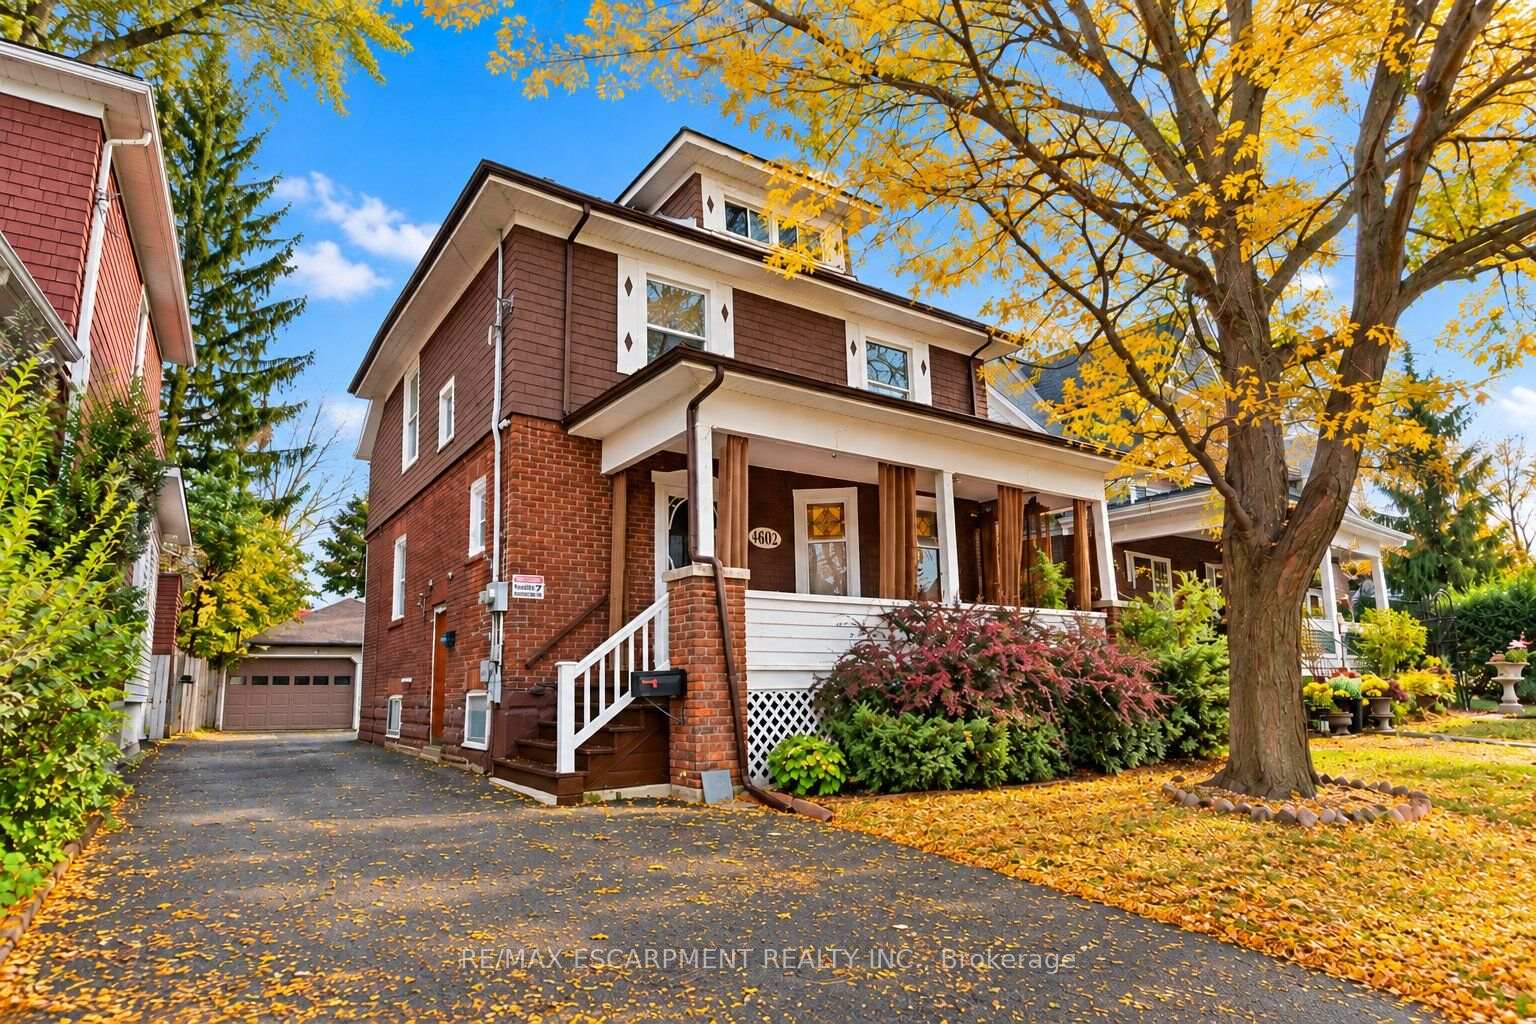
- Beautiful brick legal duplex built in 1923
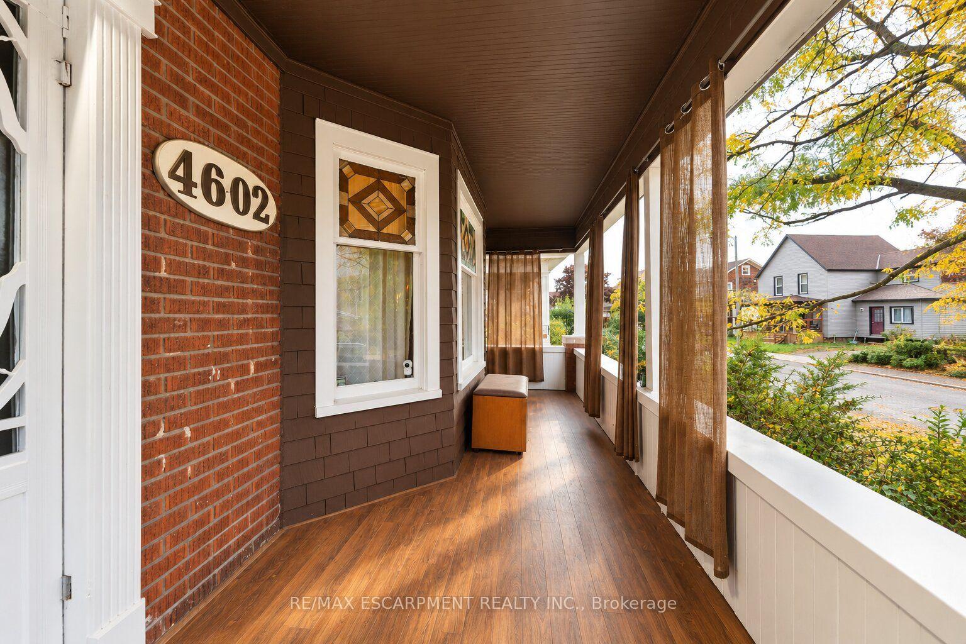
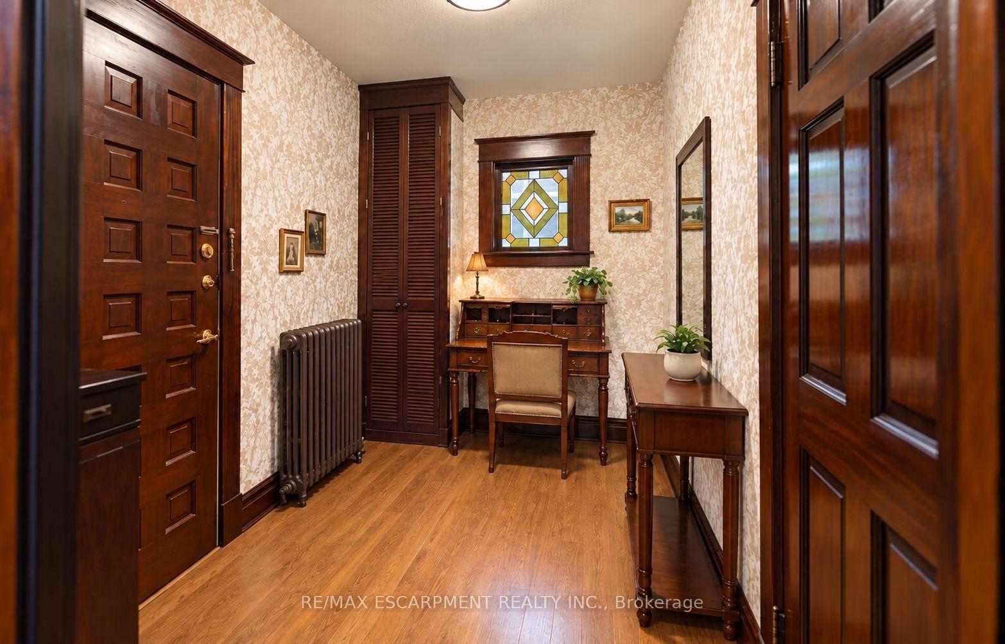
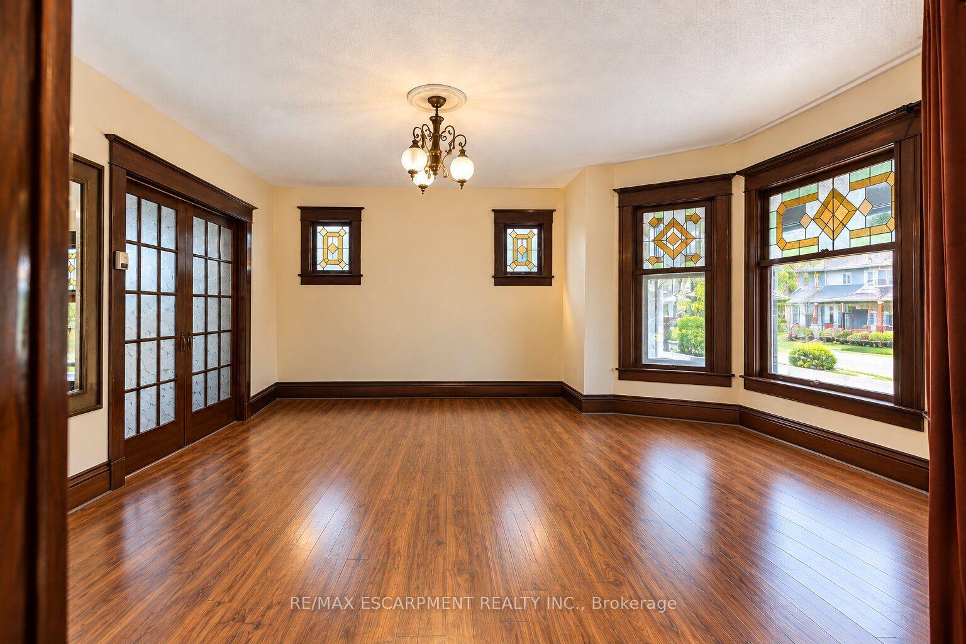
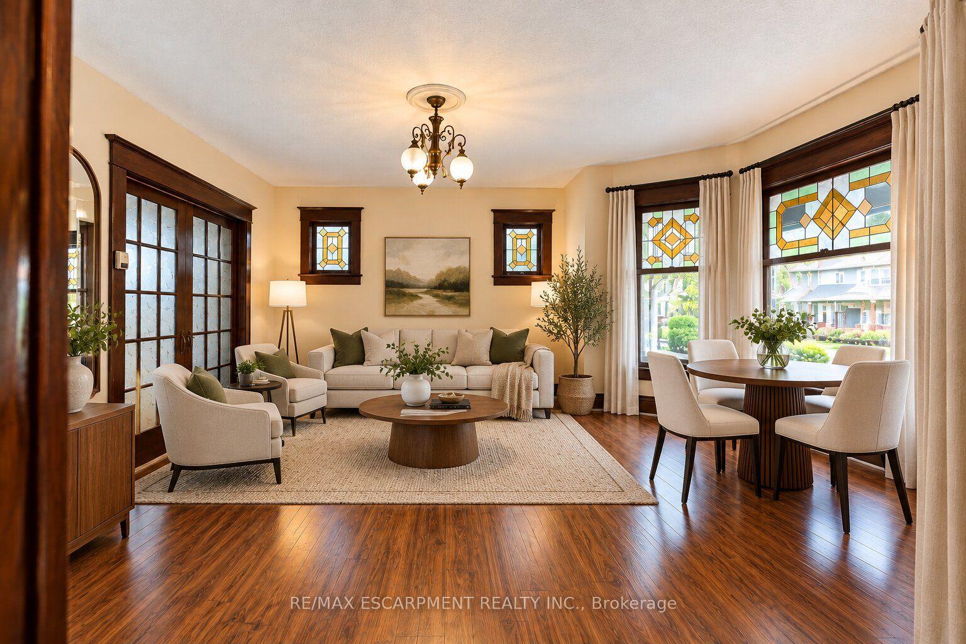
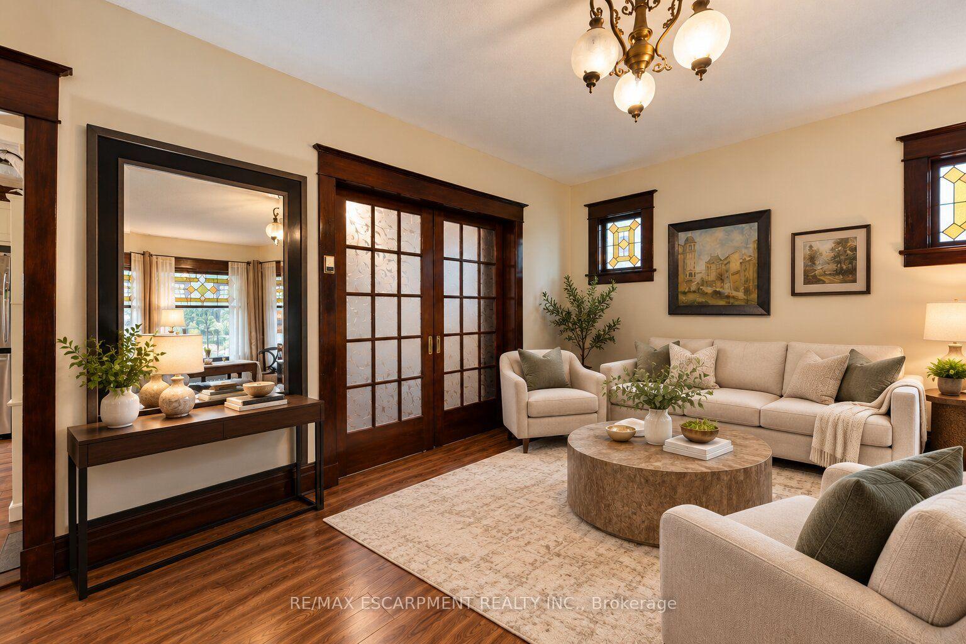
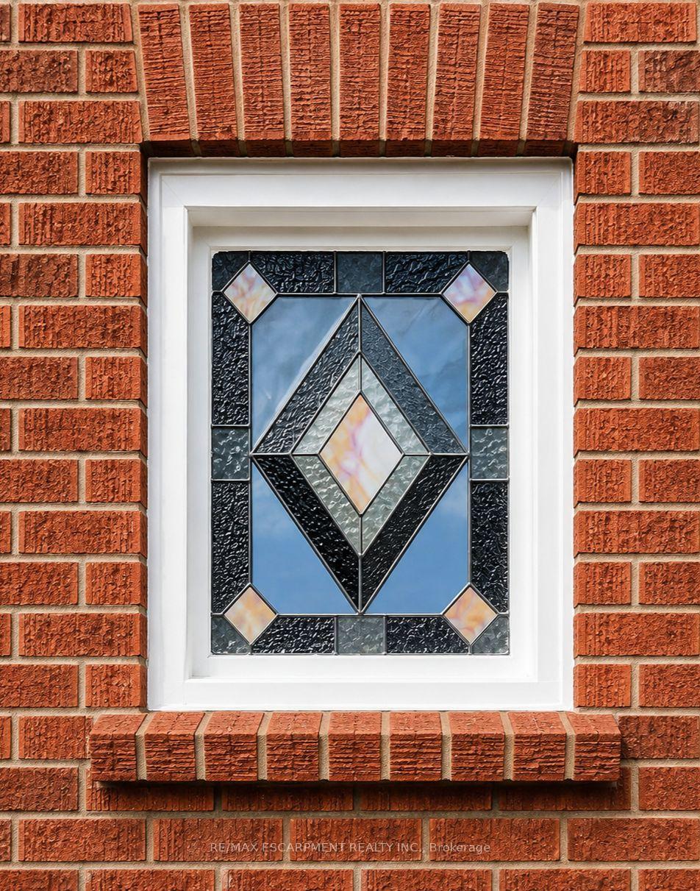
- Original stained glass and rich wood trim
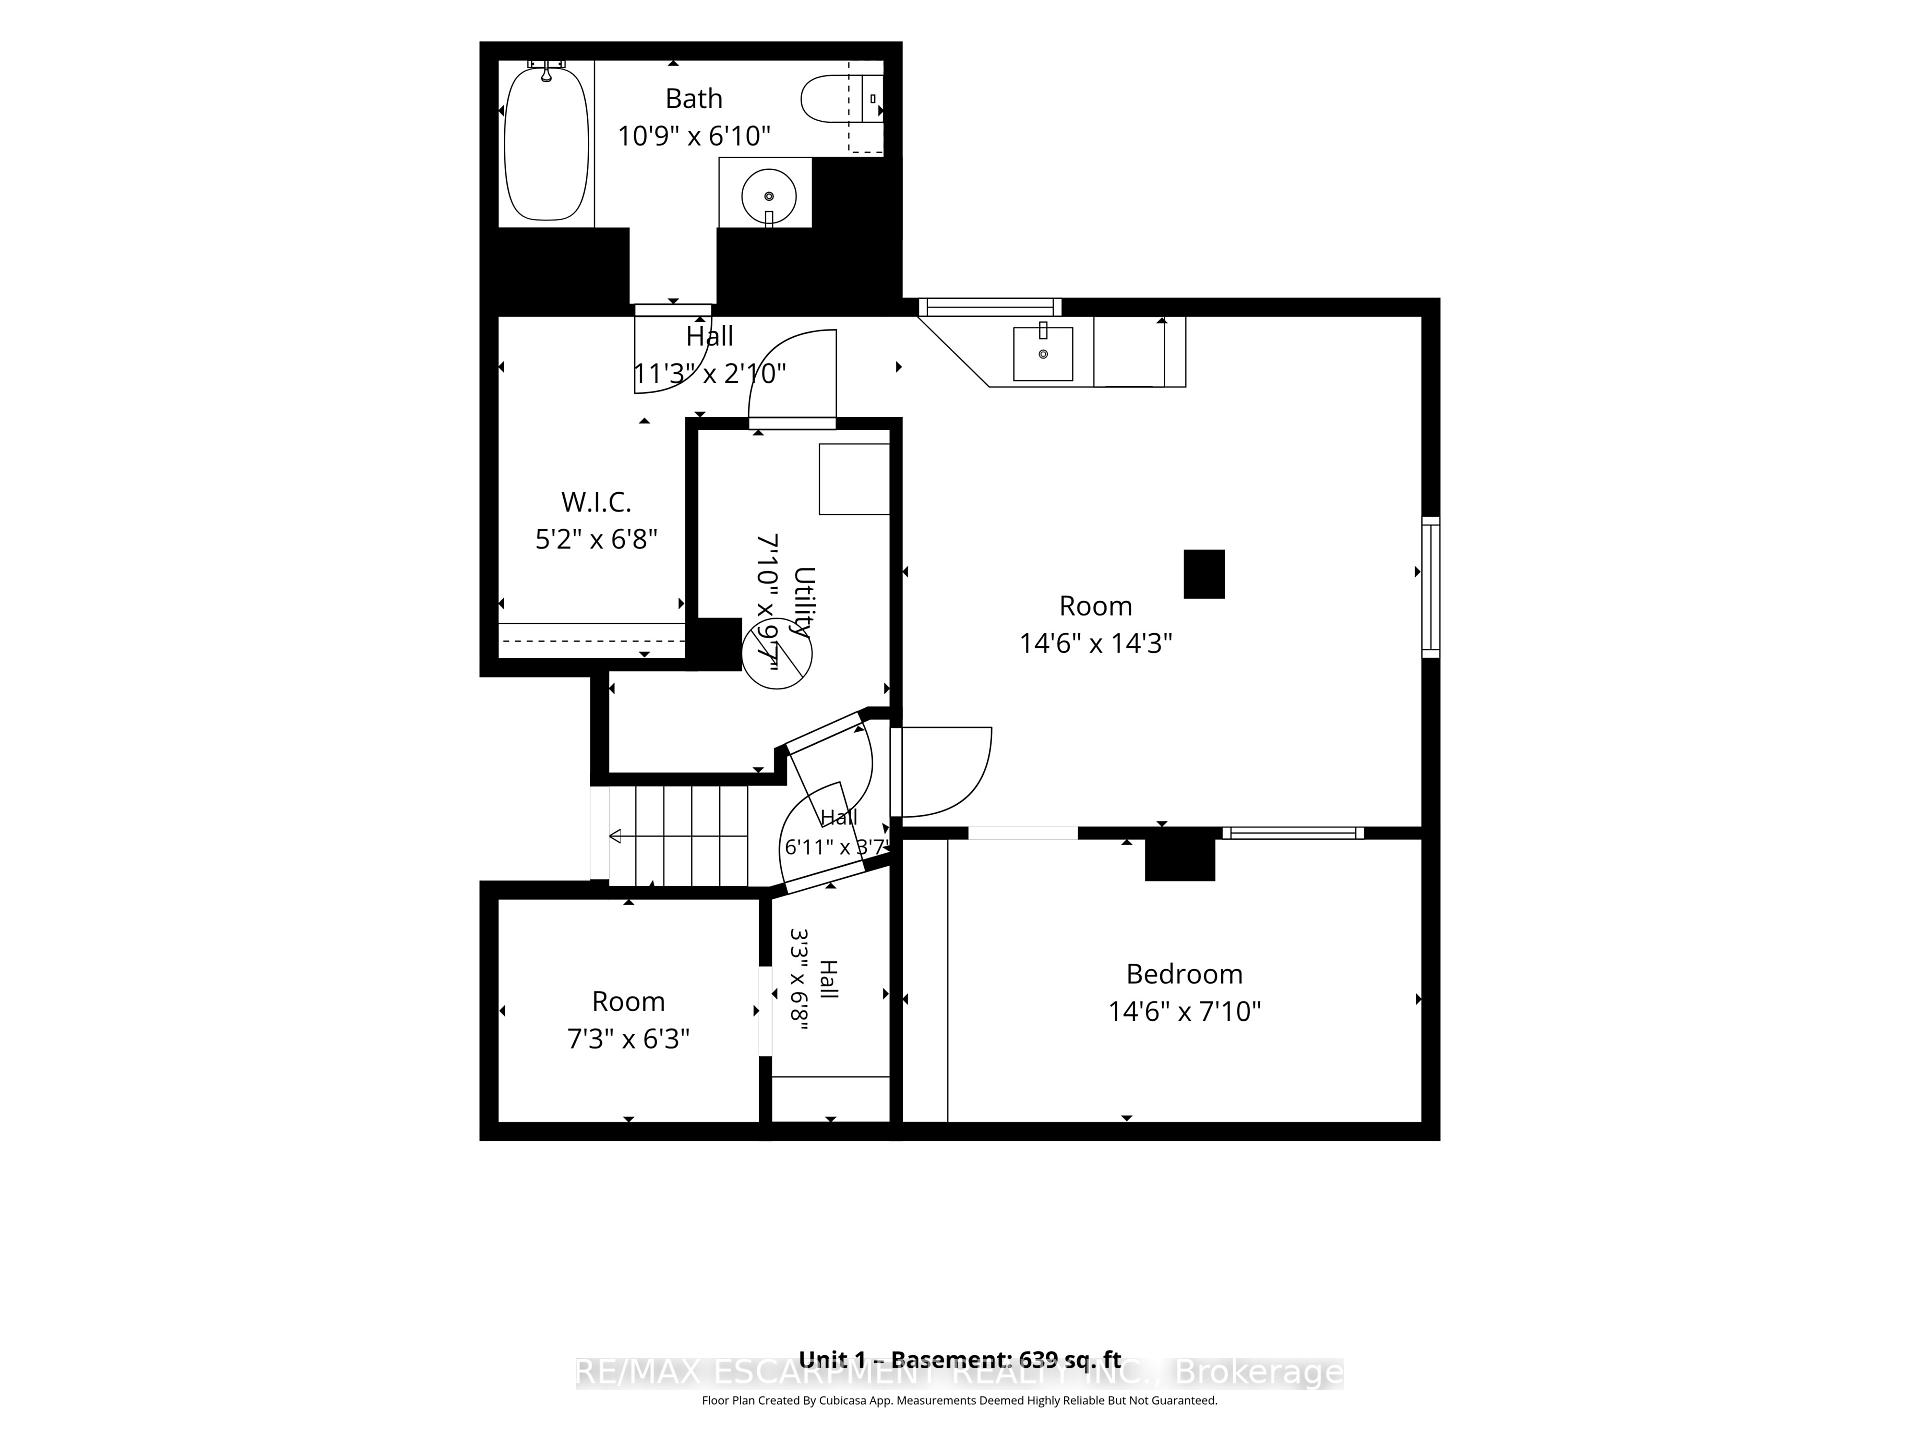
- Finished lower level with separate entrance
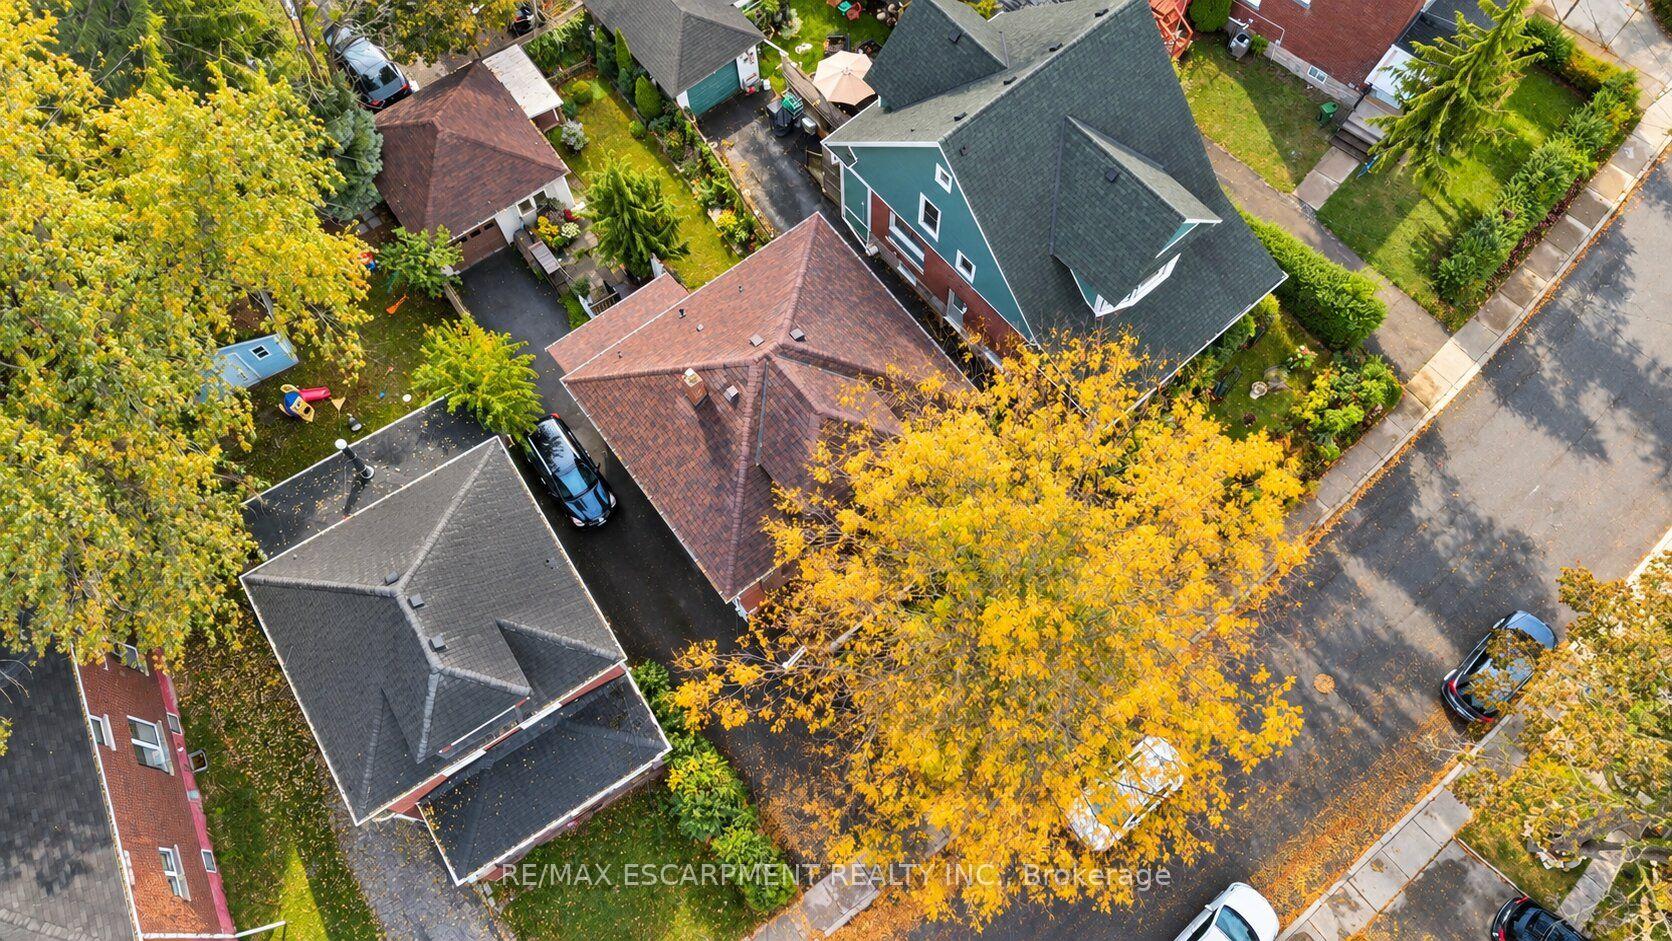
- Detached 1.5-car garage and private driveway
- Potential for third unit or single-family conversion
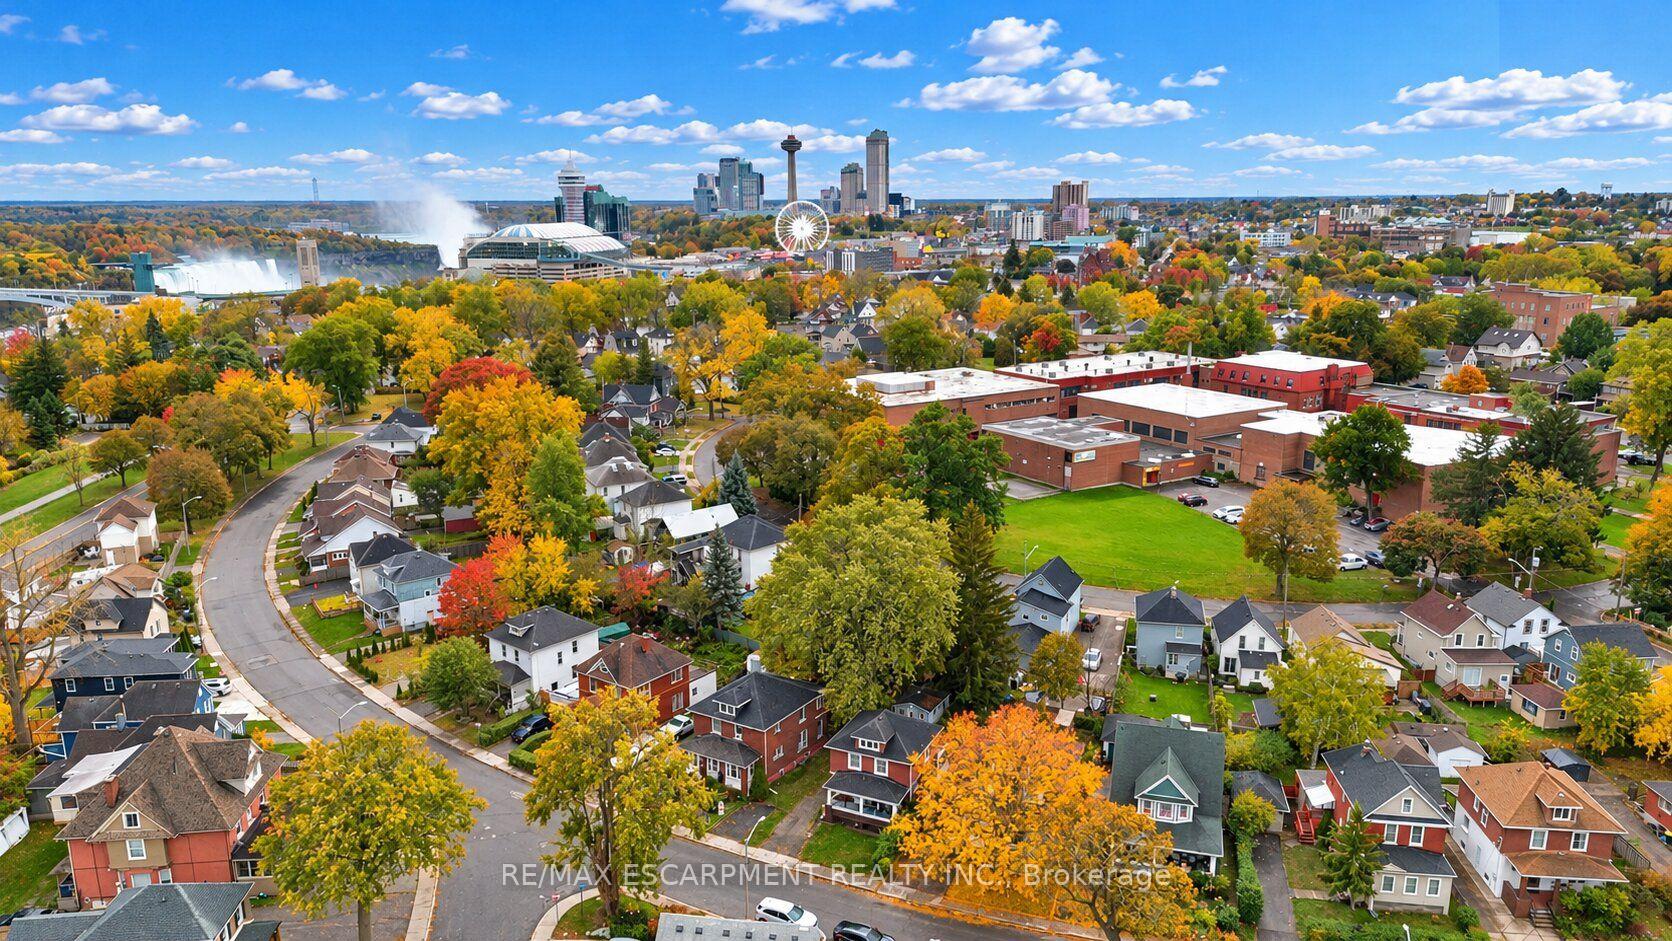
- Family-friendly neighborhood near Clifton Hill
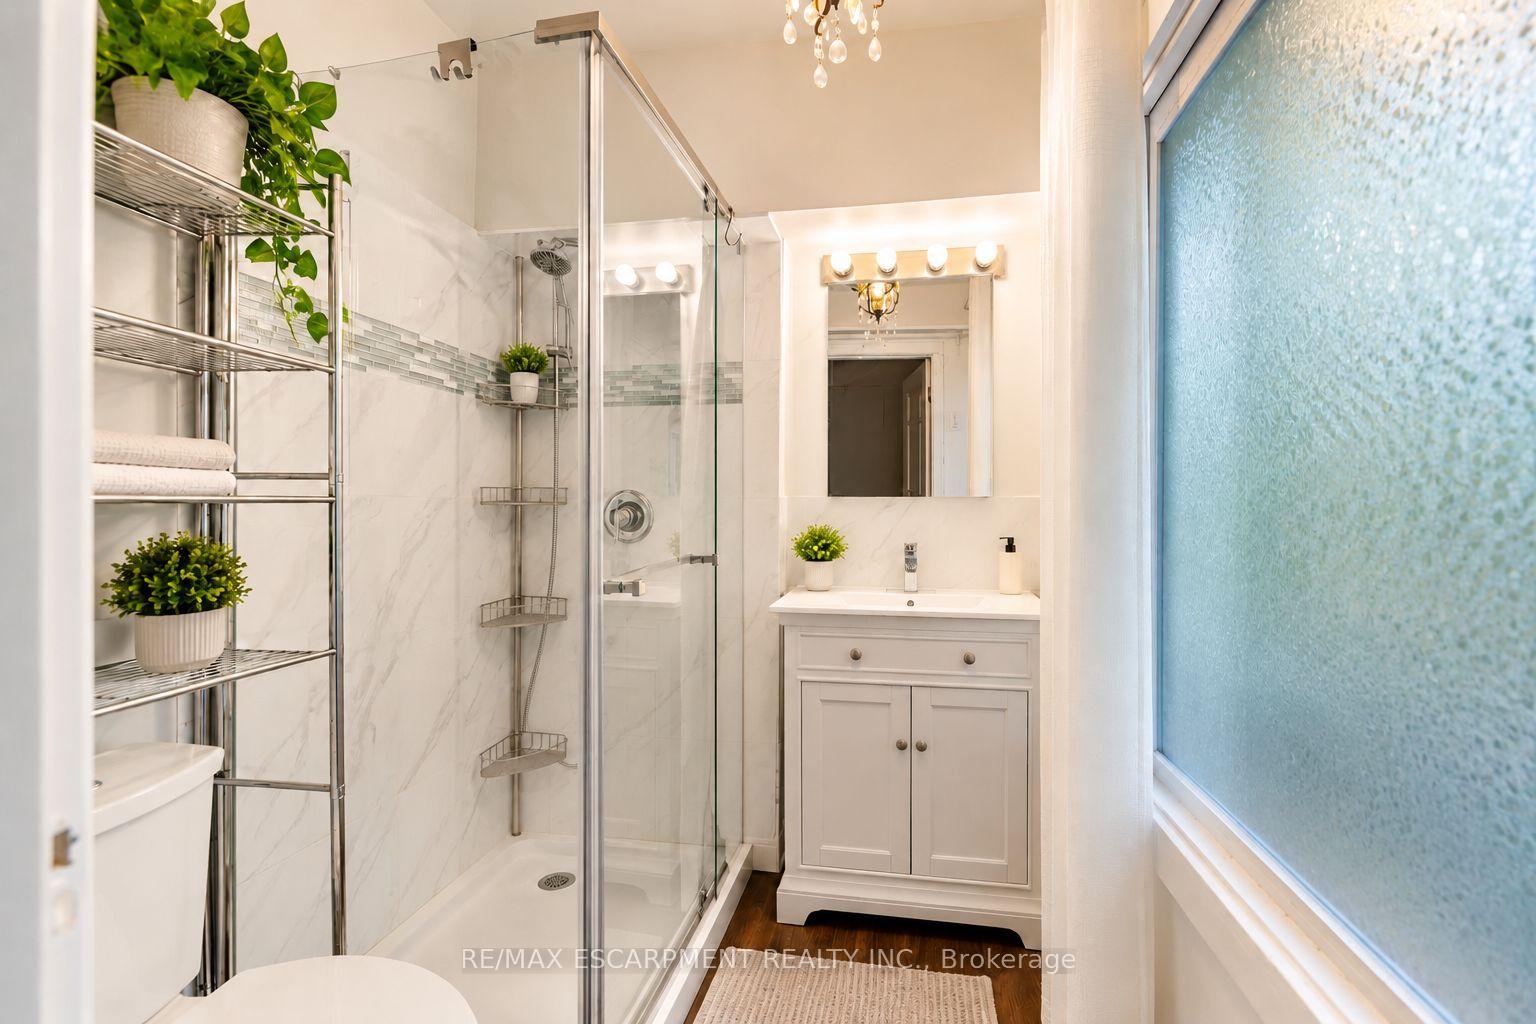
- Updated bathrooms and spacious living areas
- Great investment opportunity or multi-family living
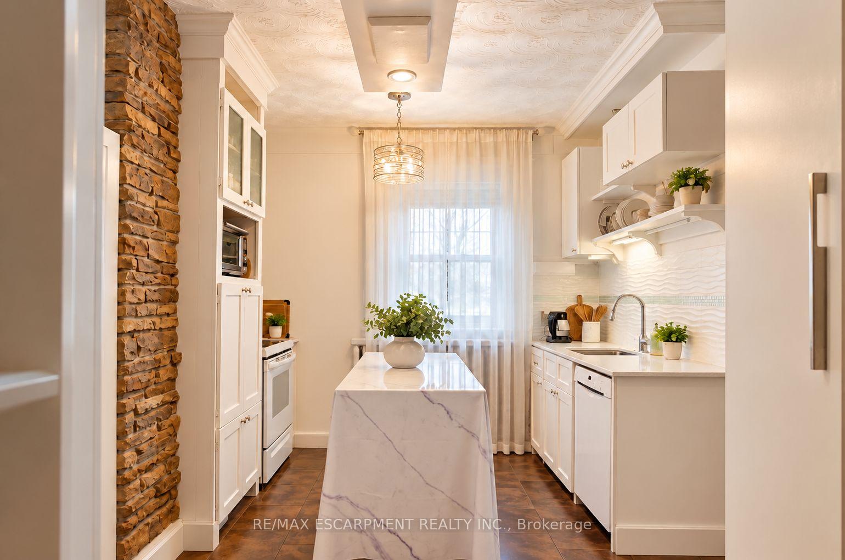
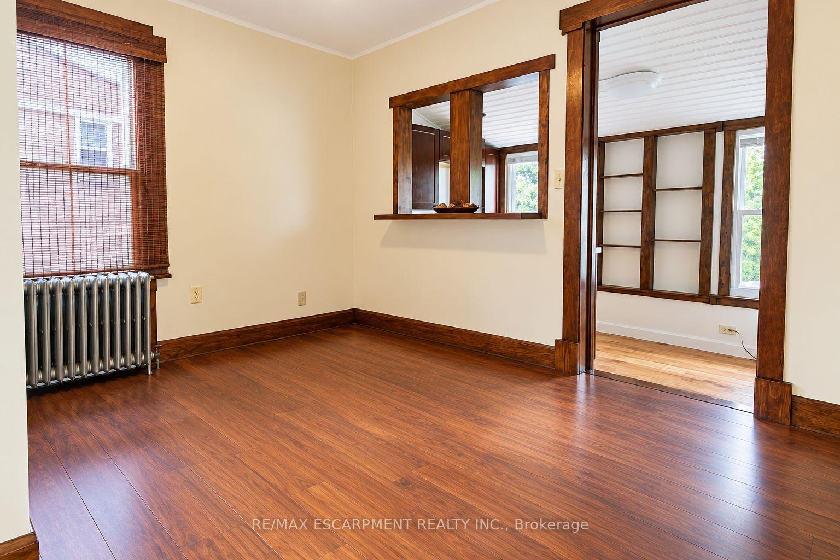
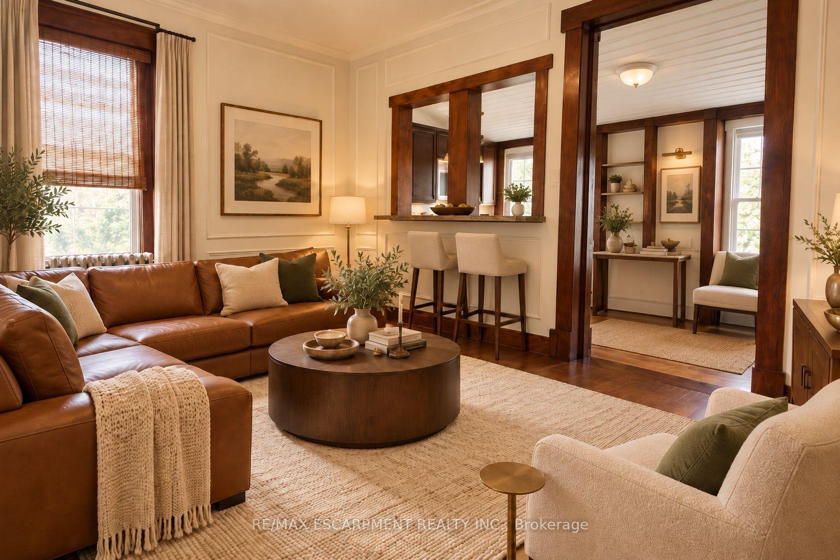
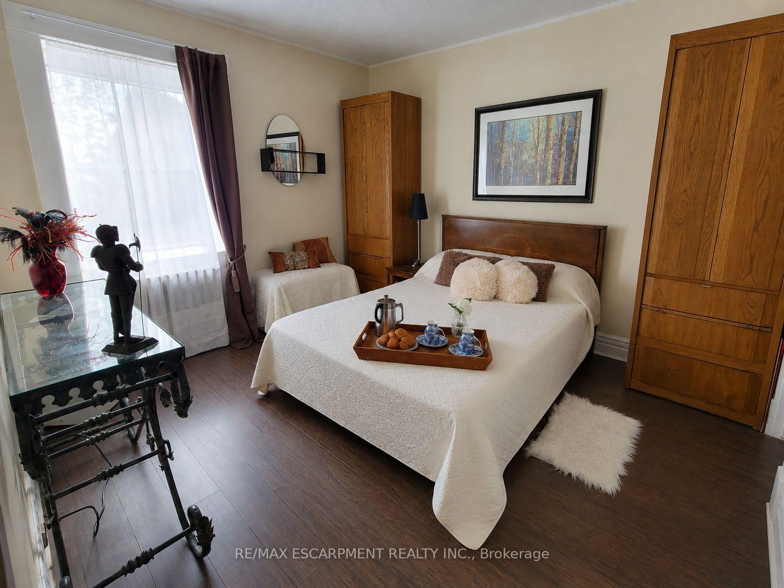
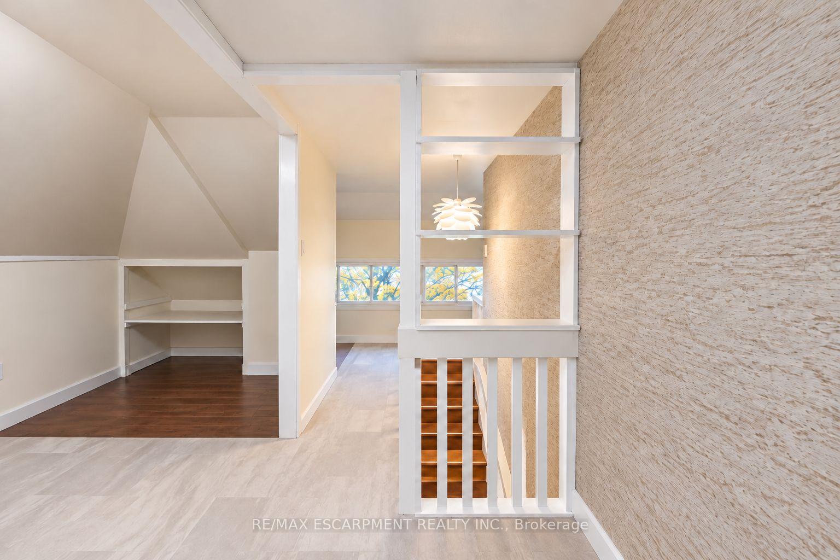
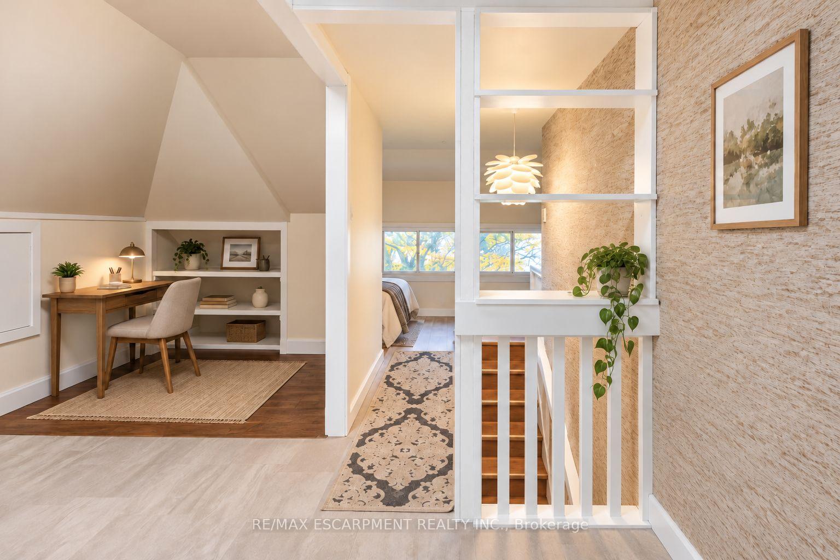
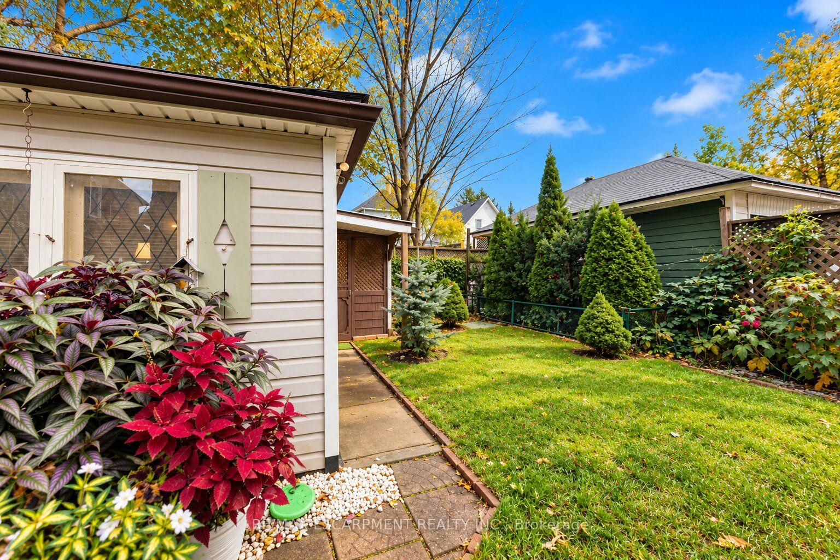
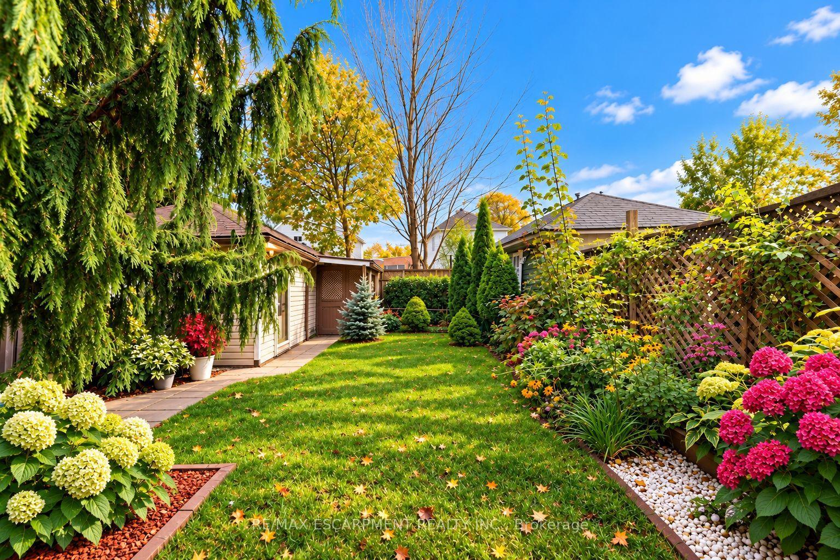
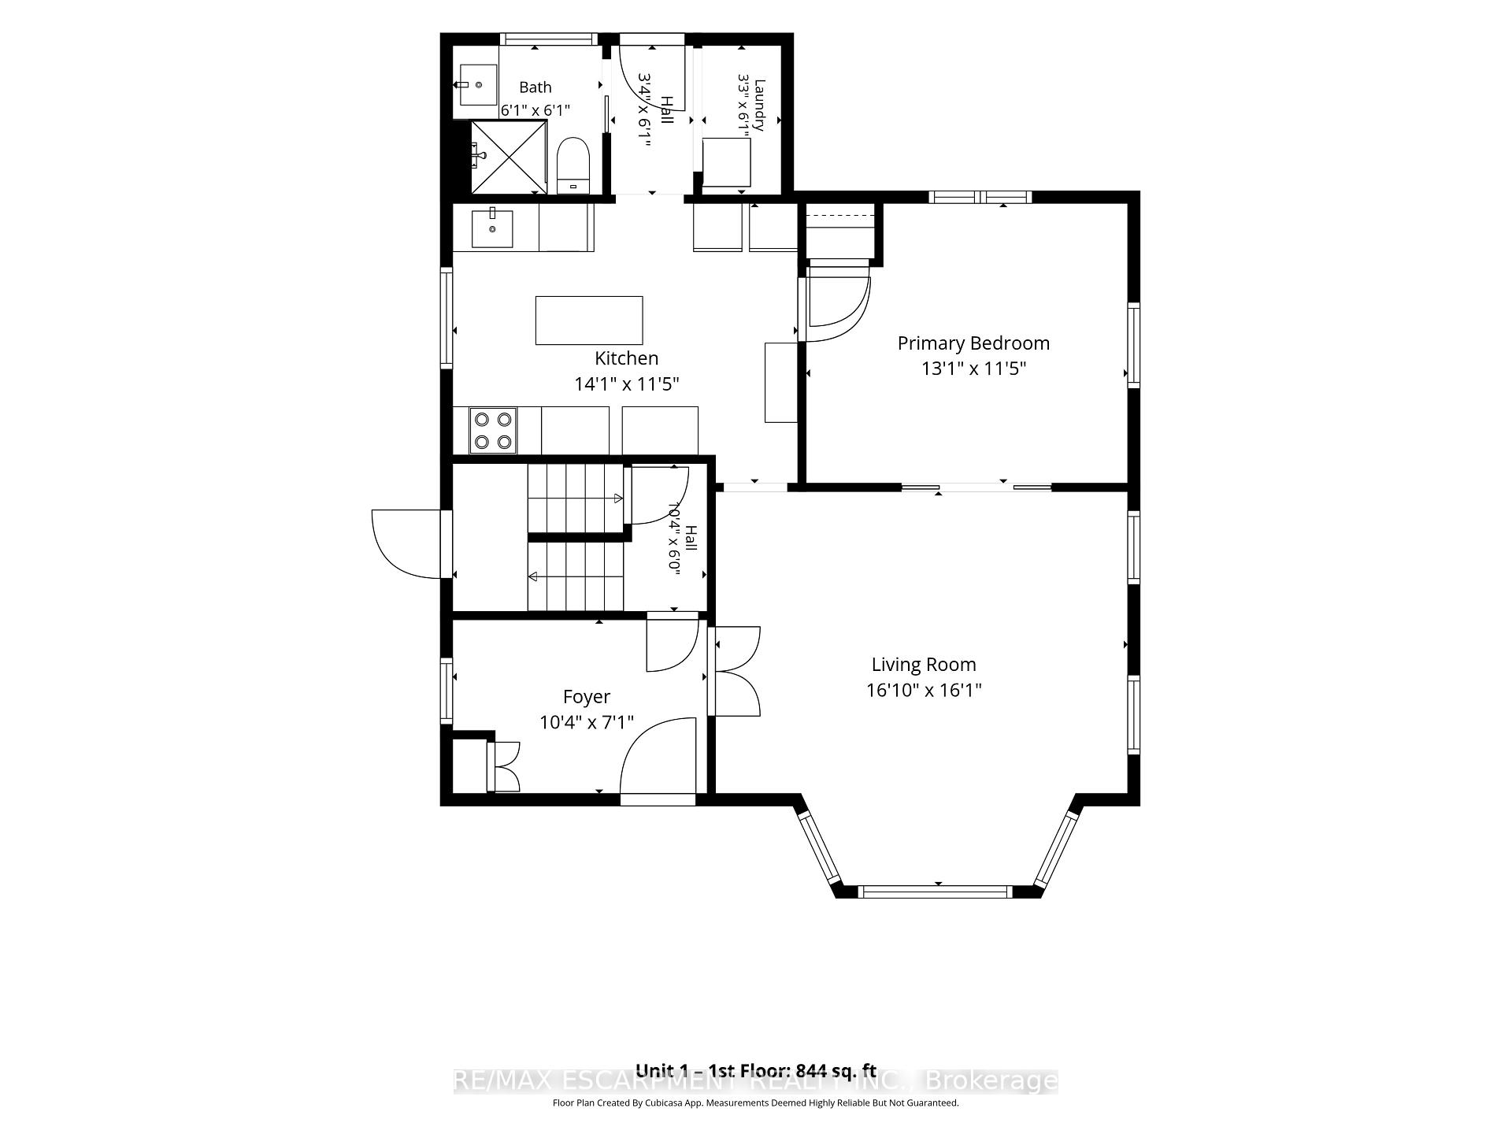
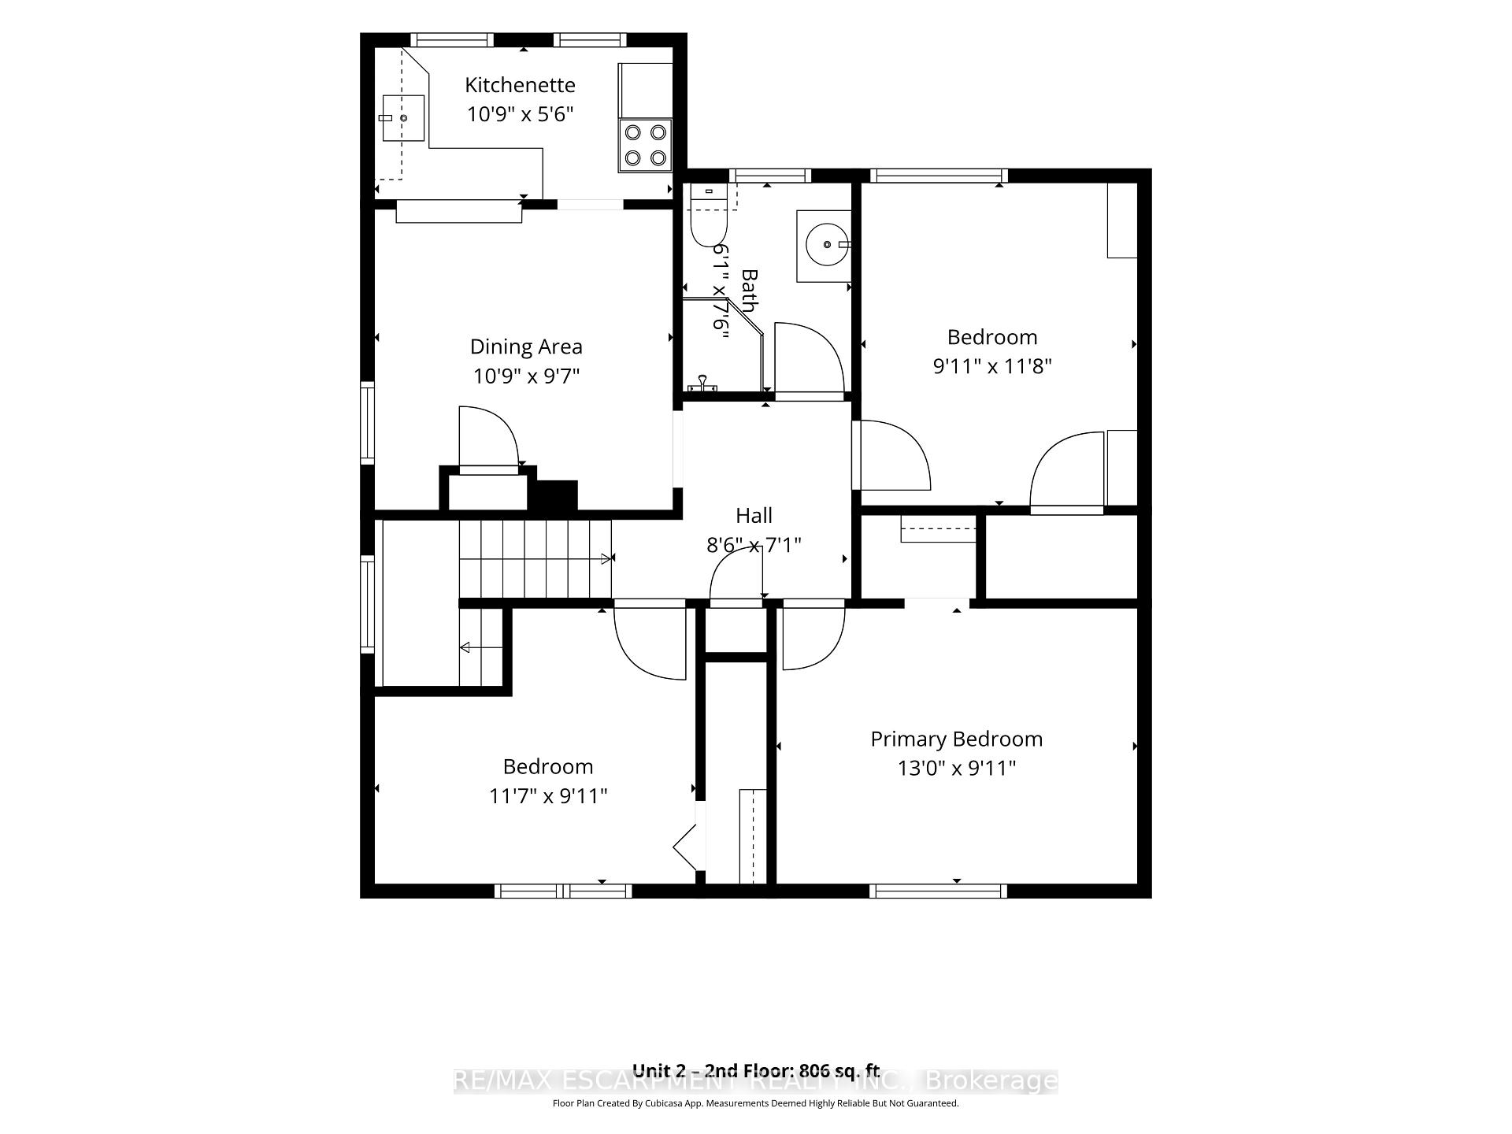
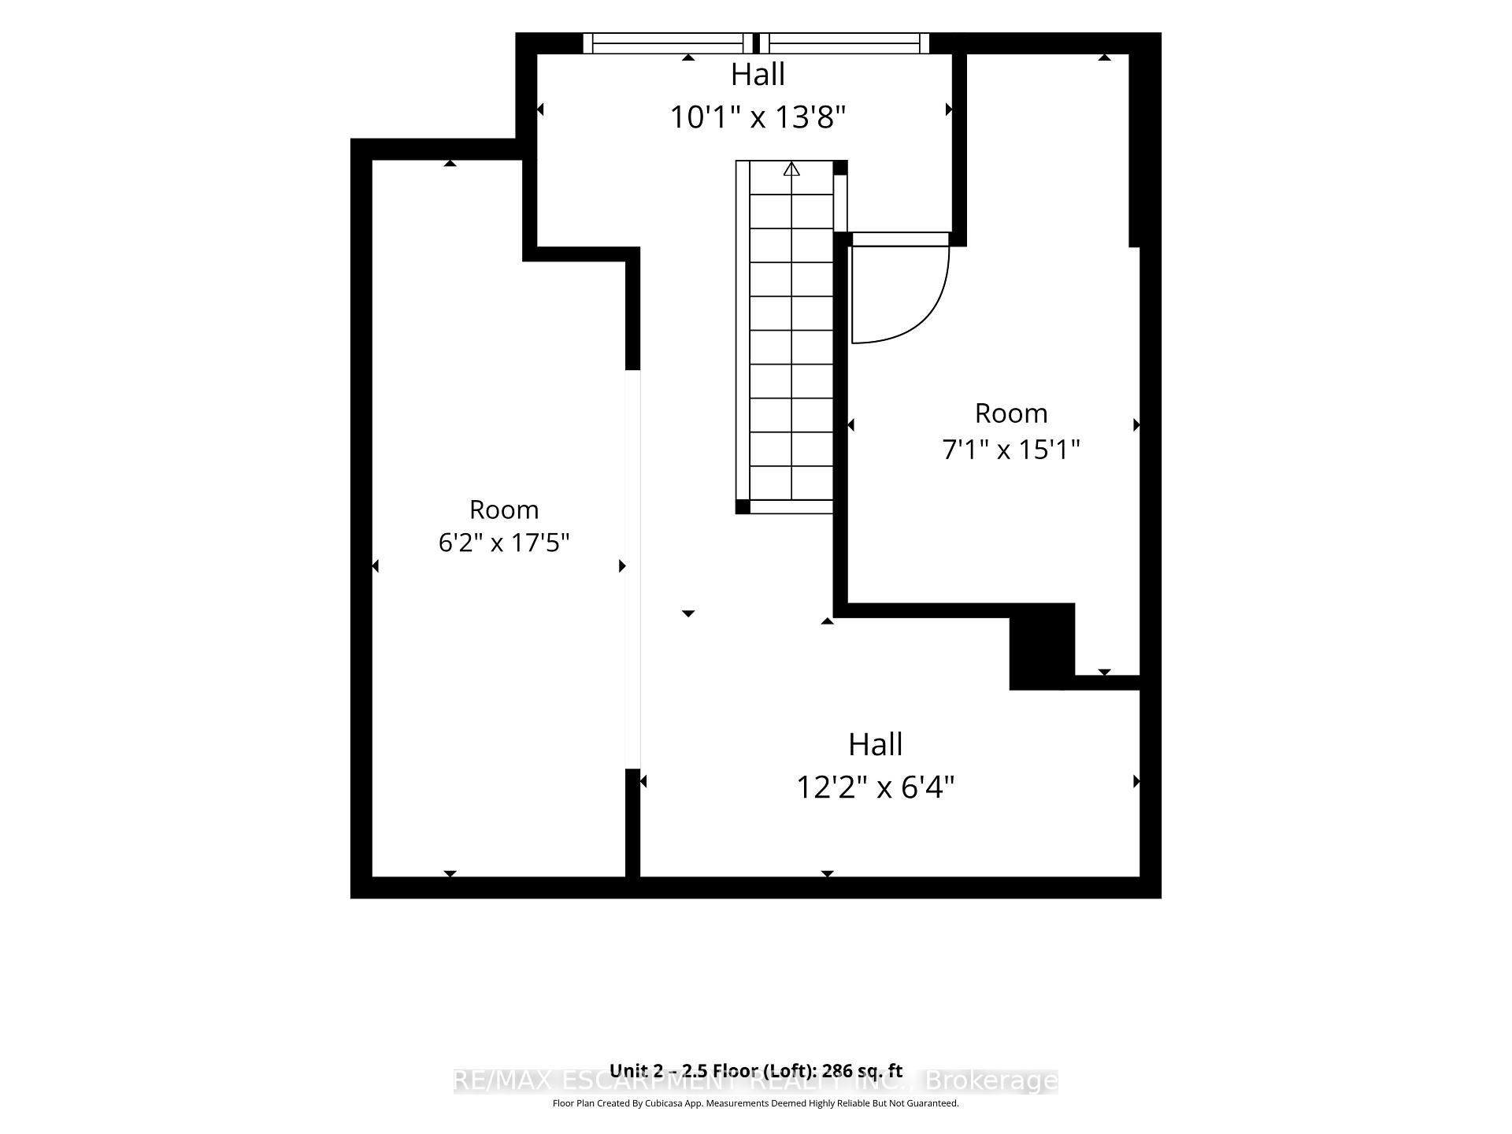
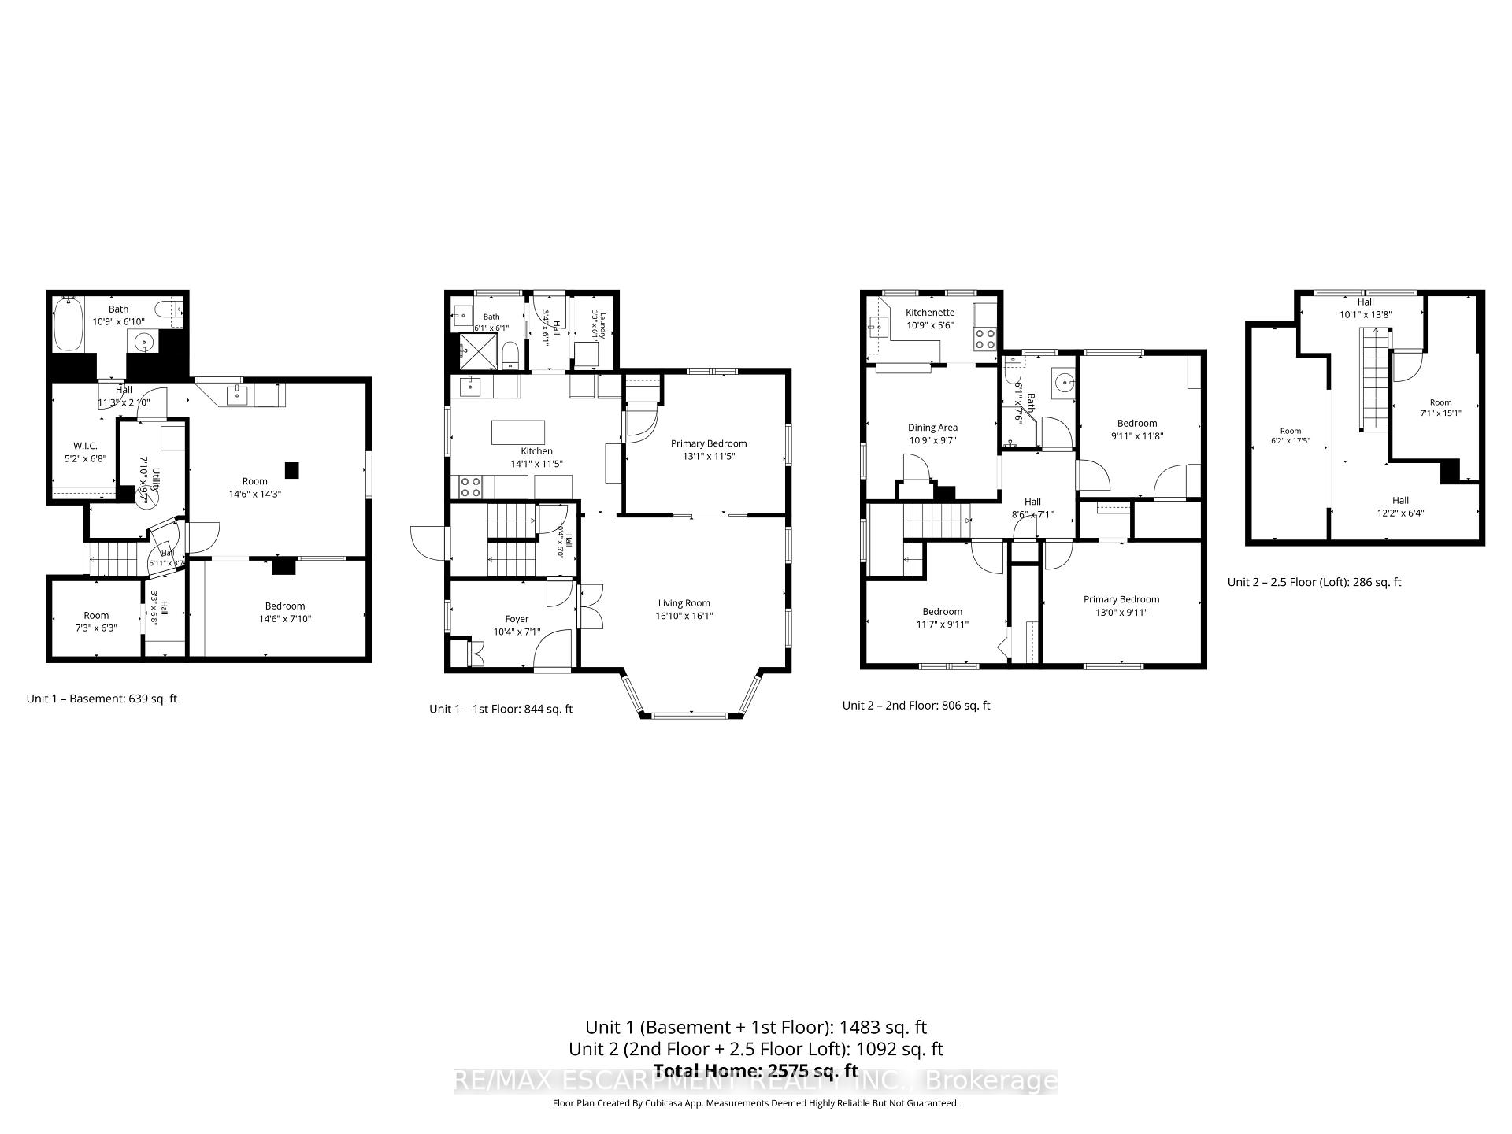
Welcome home to a piece of Niagara Falls history! Built in 1923, this beautiful brick legal duplex has kept everything people love about century homes: glowing original stained glass, rich wood trim and a classic covered front porch. Best of all, the big updates are already done, including the roof (2019), most windows (2019-2023), and refreshed main and upper bathrooms. The main-floor unit offers a bedroom, a generous kitchen, a bright living room with a bay window, a bath, laundry and easy access to the garden. Its finished lower level has a separate entrance and adds a bedroom, 3-piece bath, rec room and flex room, offering potential for a third unit, subject to City approvals. Upstairs, the second unit has 3 bedrooms, a kitchen, dining area and bath, plus a finished loft level. Separate hydro meters, a detached 1.5-car garage and a private driveway round it all out. Live in one unit and let the other help with the mortgage, welcome extended family under one roof, or grow your investment portfolio. Prefer one big home? The shared front foyer and interior staircase make it easy to convert back to a single-family residence. With its century charm and easy walk to Clifton Hill, it could also suit a bed and breakfast. All this on a quiet crescent in a family-friendly neighbourhood, just a short walk to Simcoe Street PS, Ontario Park, the Olympic Torch Trail, downtown Queen Street, Clifton Hill and the GO station. Homes with this much heart and flexibility don't come along often. Please note some photos are virtually staged
Key Facts & Features
Property Costs
- Annual Property Tax Amount
- $3,323
- Land Transfer Tax Fee
- $8,071
Rental Items
- Rental Equipment
- Rental: Enercare HWT
- Under Contract
- Hot Water Heater
- Basement Type
- Apartment, Finished, Full, Separate Entrance
Interior Features
- Laundry Level
- Main Level
- Interior Extras
- In-Law Suite, Separate Hydro Meter, Water Heater
- Security Features
- Carbon Monoxide Detectors, Other, Smoke Detector
- Fireplace/Stove
- No
- Elevator
- No
Exterior Features
- Pool
- None
- Property Features
- Fenced Yard, Golf, Hospital, Library, Other, Park
Building
- Building Type
- Multiplex
- Building Style
- 2 1/2 Storey
- Approx Age
- 100+
Construction
- Exterior Finish
- Brick
- Roof
- Asphalt Shingle
- Foundation Details
- Concrete
- Special Designation
- Unknown
Lot
- Lot Front
- 39.40 ft
- Lot Depth
- 100.00 ft
- Lot Shape
- Rectangular
Inclusions
- Inclusions
- Washer, Dryer, 3 Fridges (incl. 1 bar fridge), 2 Stoves, Dishwasher, 3 Window A/C Units, Boiler, All Electrical Light Fixtures (except ground floor living room chandelier), All Window Blinds.
Exclusions
- Exclusions
- Chandelier in ground floor living room (to be replaced with a light fixture), Curtains, Rose bushes in yard.
Parking & Garages
- Garage Type
- Detached
- Garage Spaces
- 1
- Parking Spaces
- 3
- Total Garage And Parking Spaces
- 4
Heating & Cooling
- Heat Source
- Gas
- Heat Type
- Other
- Air Conditioning
- Window Unit(s)
- Water
- Municipal
- Sewers
- Sewer
- Bedrooms
- 4 + 1
- Washrooms
- 3
- Kitchens
- 2
Room sizes
- Recreation—Basement level
- Bathroom—Basement level, 3 Pc Bath
- Other—Basement level
- Bedroom—Main level
- Other—Second level
- Bedroom—Second level
- Bedroom—Basement level
- Bathroom—Second level, 3 Pc Bath
- Kitchen—Main level
- Other—Basement level
- Dining Room—Second level
- Kitchen—Second level
- Foyer—Main level
- Other—Second level
- Bedroom—Second level
- Laundry—Main level
- Bathroom—Main level, 3 Pc Bath
- Living Room—Main level
- Bedroom—Second level
Washrooms
- 3-piece, Basement
- 3-piece, Main
- 3-piece, Second
- Municipality
- Niagara Falls
- Neighbourhood
- Downtown
- Main cross streets
- Victoria Ave
- Directions
- Victoria Ave to Ryerson Cres
- MLS® number
- X14107276
- Data source
- Toronto Regional Real Estate Board
- Listed on
- 2026-10-22
- Updated on
- 2026-10-24
- Days on market
- 4 days
- Possession type
- Flexible
- Co-op commission
- 2% + HST
- Seller
- Listed by
- RE/MAX ESCARPMENT REALTY INC.
Home Market Value
Current home valuation for 4602 Ryerson Crescent, Niagara Falls, Downtown, Niagara Falls, ON. Listed for $579,777
HOMEH Estimate
—
Estimated Sales Range
—
HOMEH Estimate for 4602 Ryerson Crescent, Niagara Falls, Downtown
Calculated with a real agent's CMA method — 45+ years of experience, codified. Not an AI guess.
For the owner
Is this your home? Track its value.
Get this home's HOMEH Estimate by email once a month, with how many homes are for sale around you.
Mortgage Payment Calculator
Compare up to 4 down payment scenarios
5% on first $500K + 10% on $79,777 over $500K
$32,978
| Scenario 1 | Scenario 2 | Scenario 3 | Scenario 4 | |
|---|---|---|---|---|
−Down payment | % $ | % $ | % $ | % $ |
+CMHC insurance | $21,869 | $16,176 | $13,799 | $0 |
=Total mortgage | $568,599 | $537,975 | $506,609 | $463,822 |
Amortization | ||||
Mortgage rate | % | % | % | % |
| Payment frequency | ||||
=Mortgage payment | $2,776monthly | $2,627monthly | $2,474monthly | $2,265monthly |
Land Transfer Tax
$8,071
$8,071
Around this home
Data provided by OpenStreetMap & Fraser Institute School Rankings
Ask HOMEH
New!Hi there!
👋Text or call (416) 301-9001
Recommended for you
Based on homes you've looked at.
No recommended properties found.
Nearby similar homes
No nearby properties found.
More real estate resources
Other homes nearby
Explore this area
Nearby neighbourhoods
No nearby listings available.