
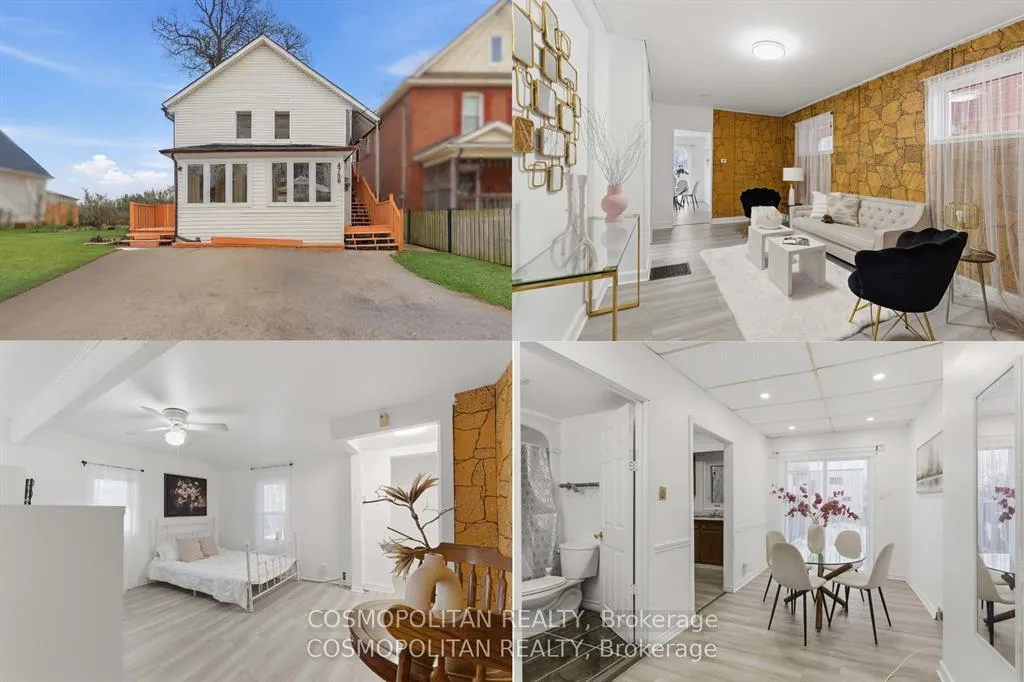
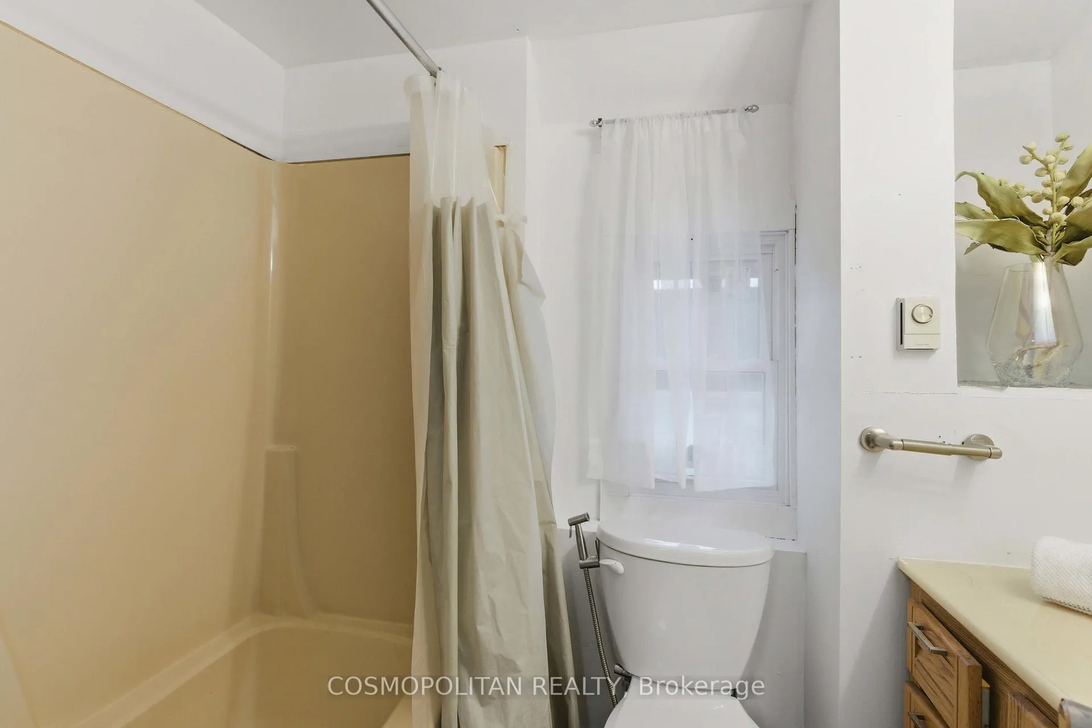
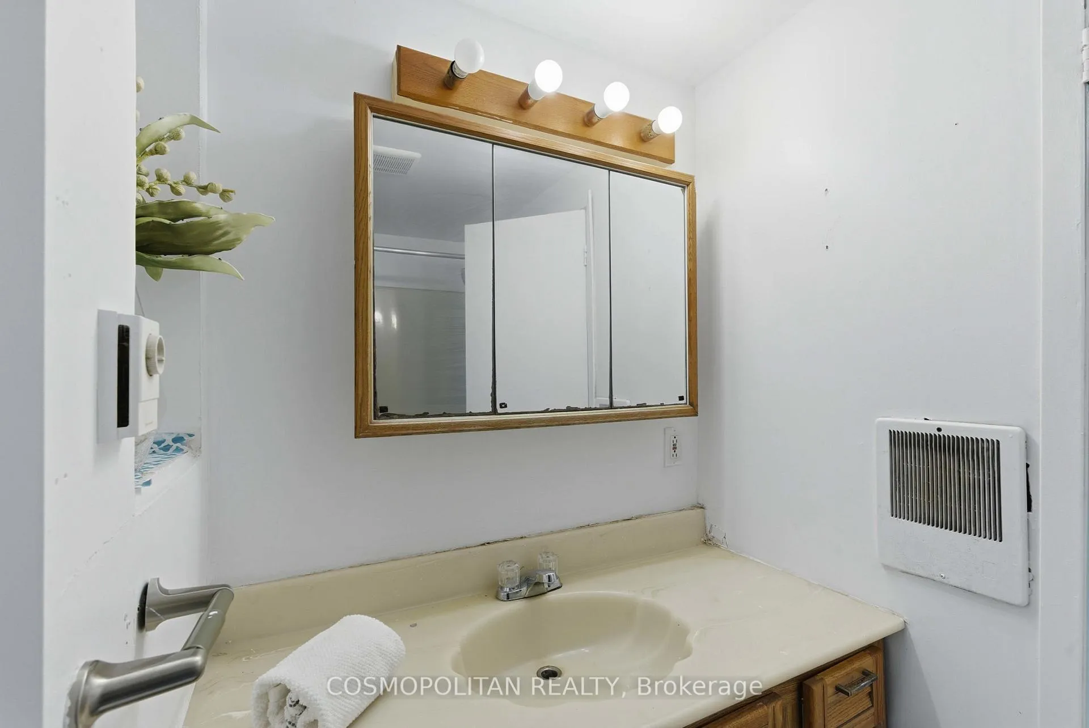
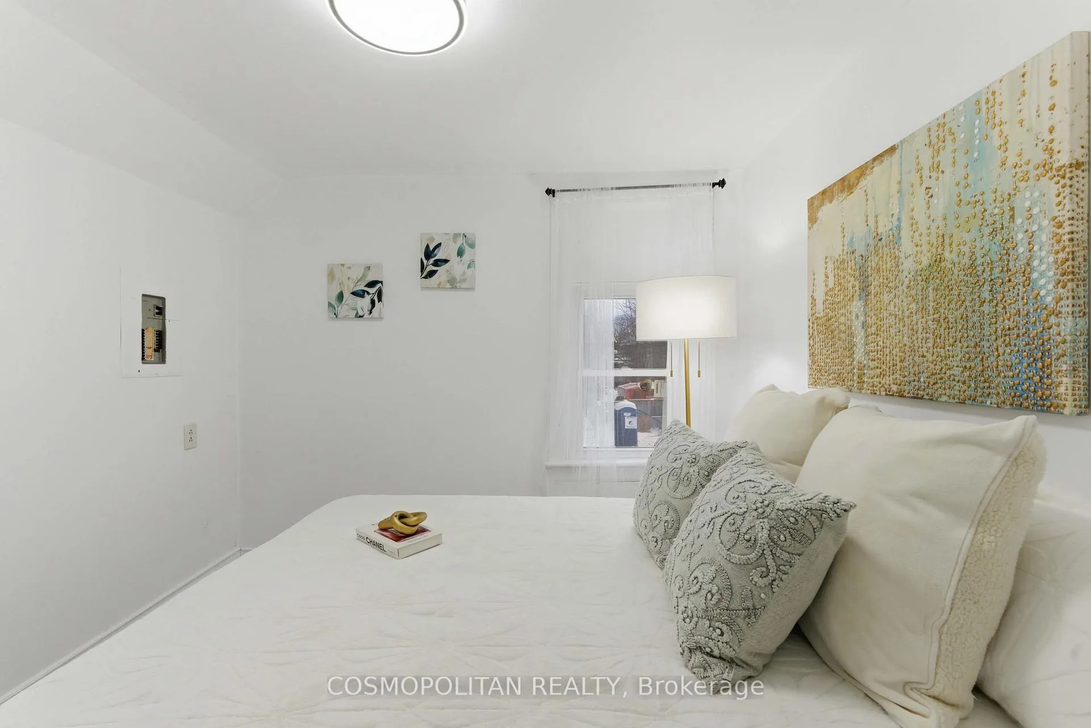
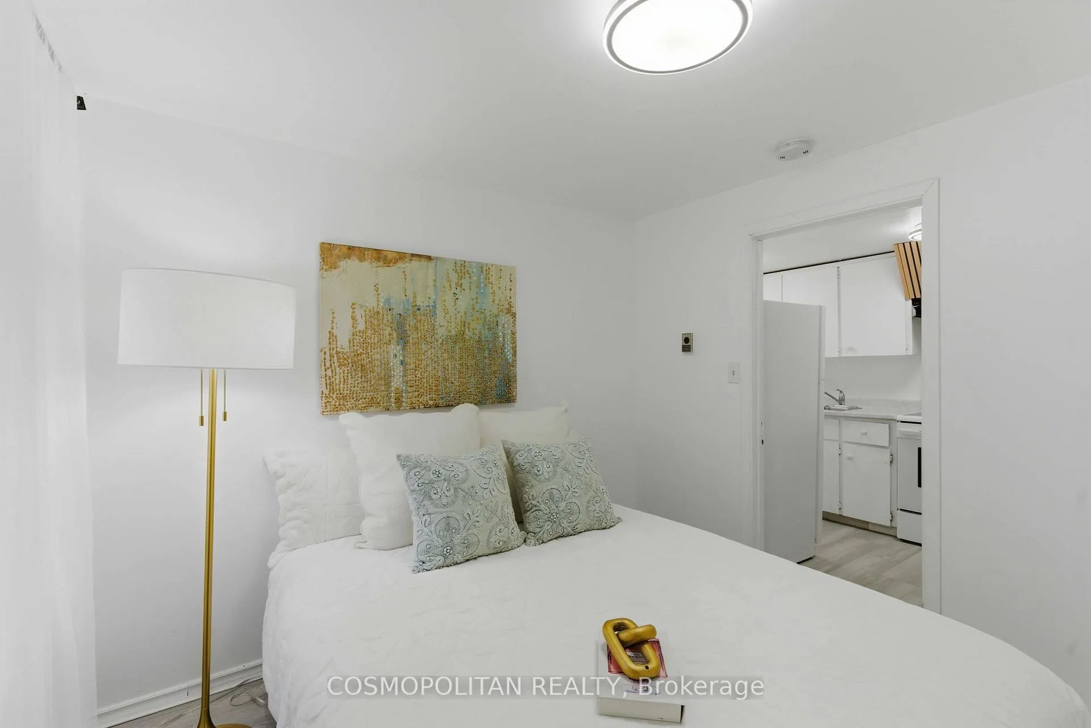
4758 Second Avenue
Niagara Falls (Cherrywood), ON L2E 4H8
- 5Bedrooms
- 3Bathrooms
- 2Parking
- 1100–1500Sq Ft
- $2,405Tax
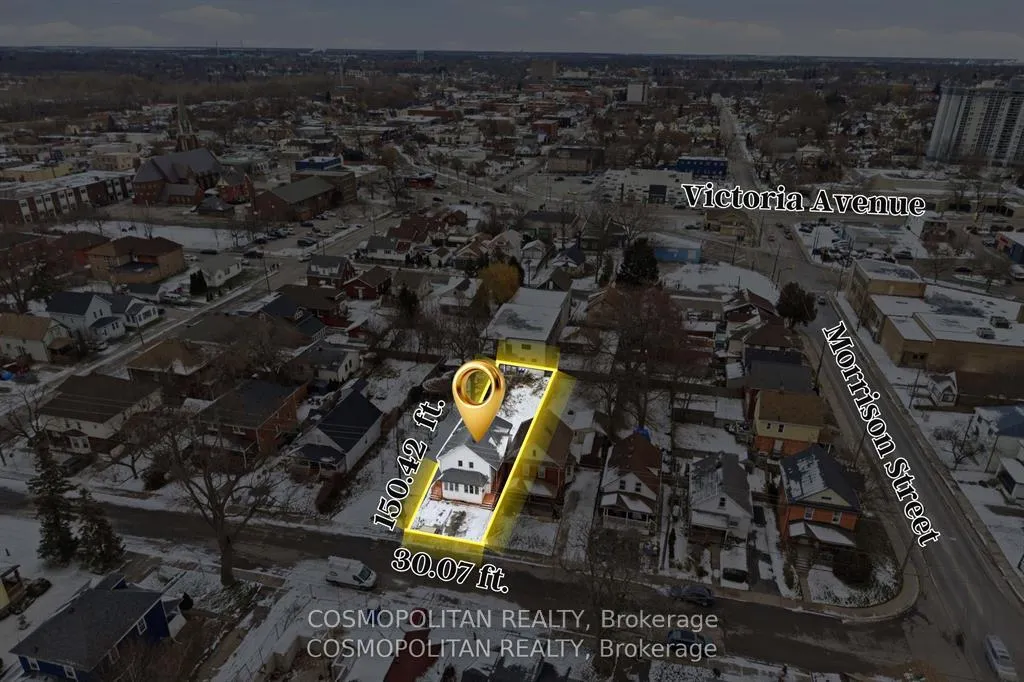
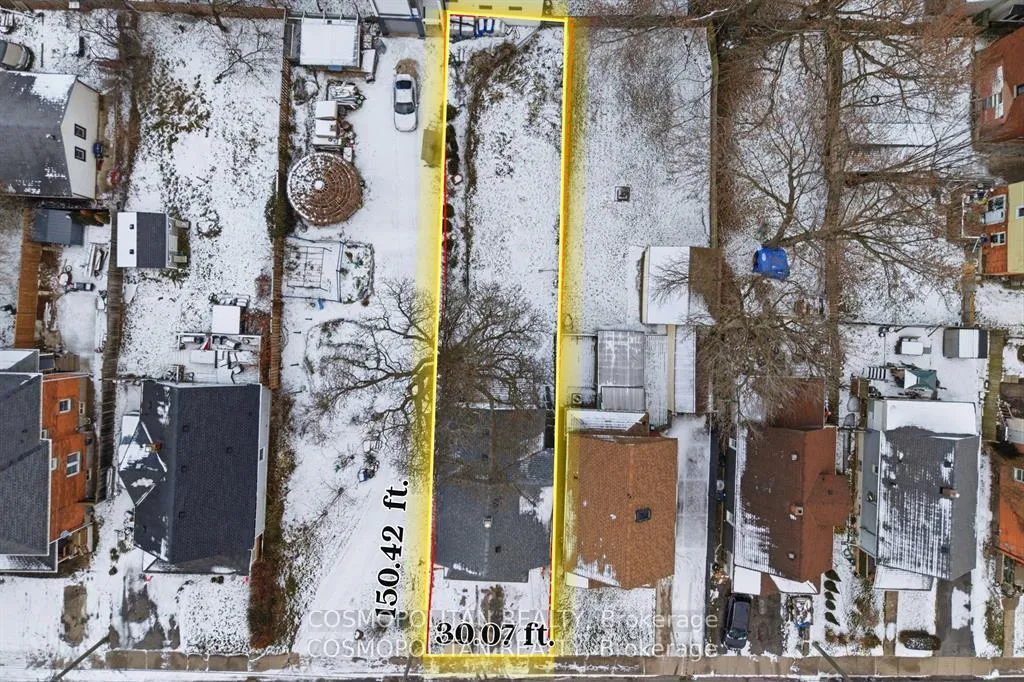
- 30×150 ftLot Size
 Free EstimateSee Free Estimate Report

This listing has ended. It is no longer available.
Property not available for sale or for rent.
Sale & Price History for 4758 Second Avenue, Niagara Falls, Cherrywood
Real estate boards require you to or to see the full details of this property.
*Sold prices and complete sale & price history are regulated data. Under the Trust in Real Estate Services Act, 2002 (TRESA) and the rules of the Real Estate Council of Ontario (RECO), and pursuant to the Multiple Listing Service® rules of the Canadian Real Estate Association (CREA) and the Toronto Regional Real Estate Board (TRREB), this information may be shown only to registered users who have agreed to the applicable terms of use (a Virtual Office Website, or "VOW," arrangement). HOMEH Inc., Brokerage therefore provides it to signed-in members only. Creating an account is free and takes under a minute.
About 4758 Second Avenue, Niagara Falls, Cherrywood
Summarized Description
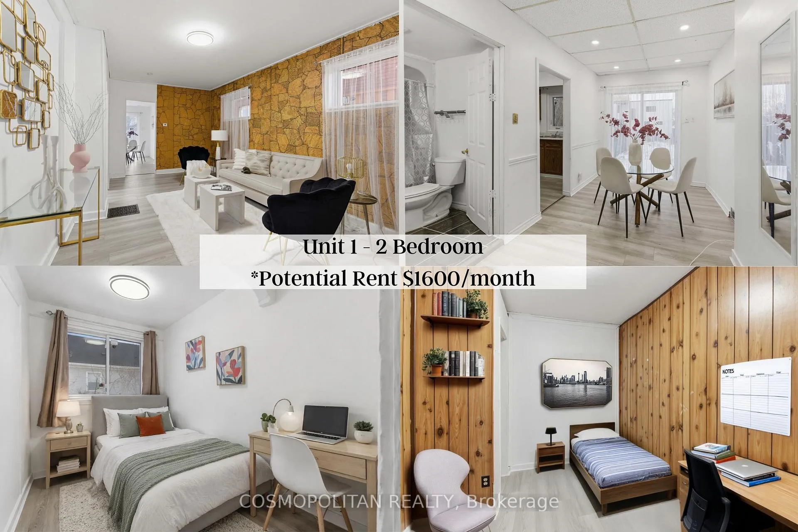
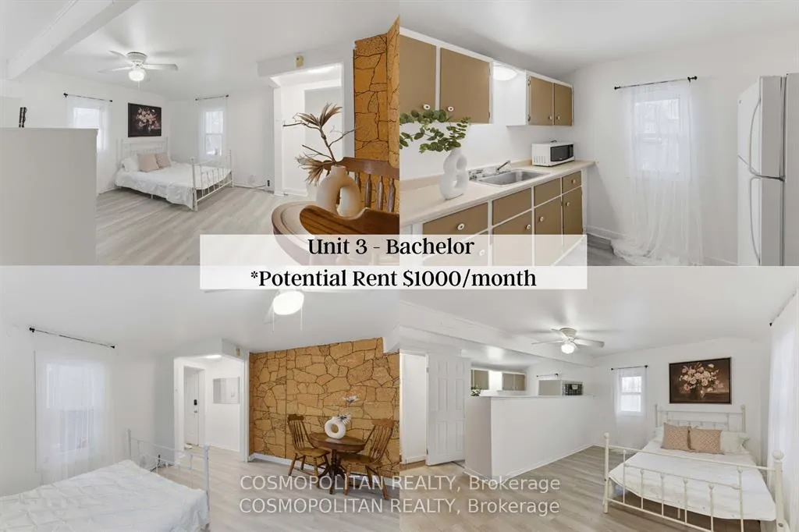
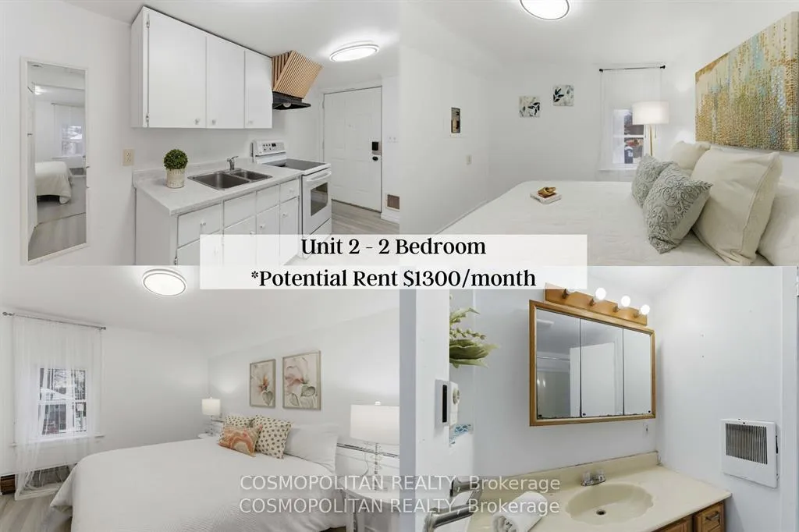
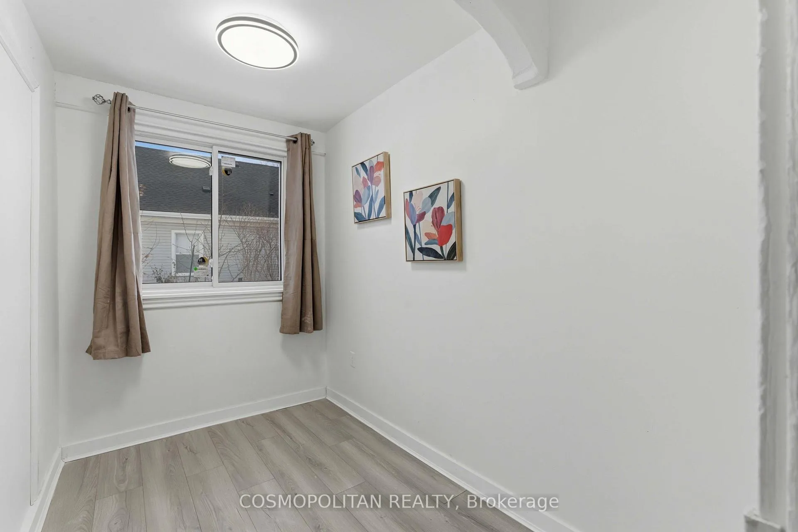
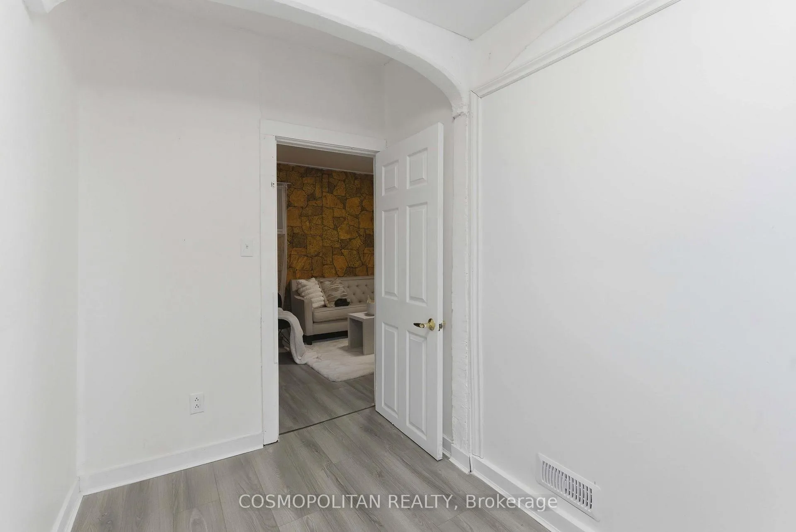
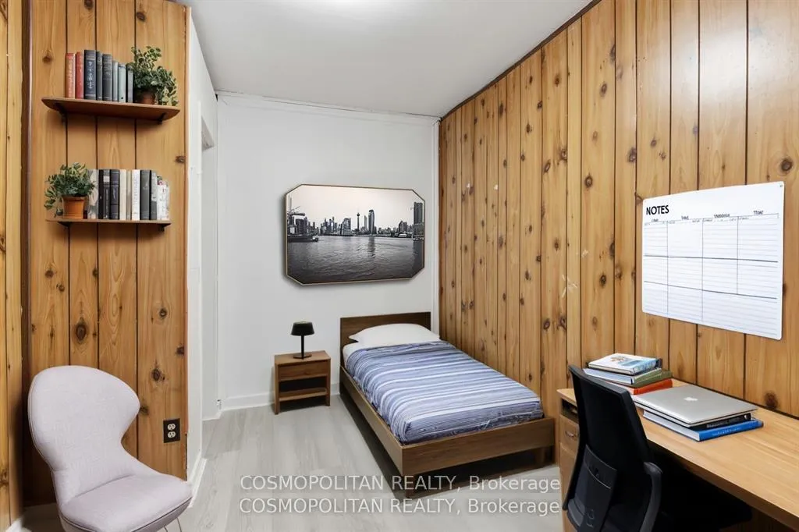
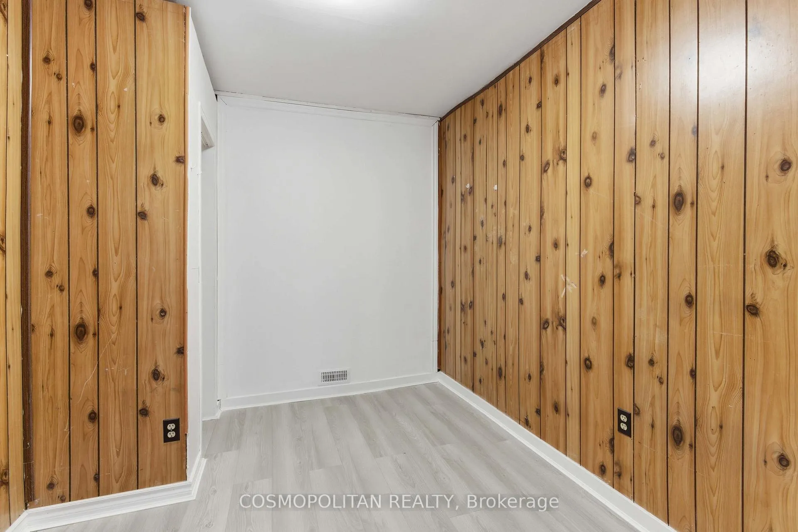
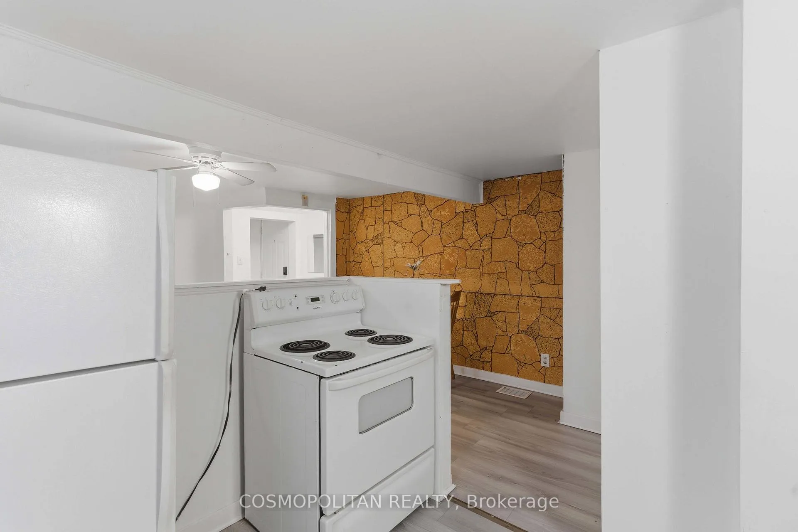
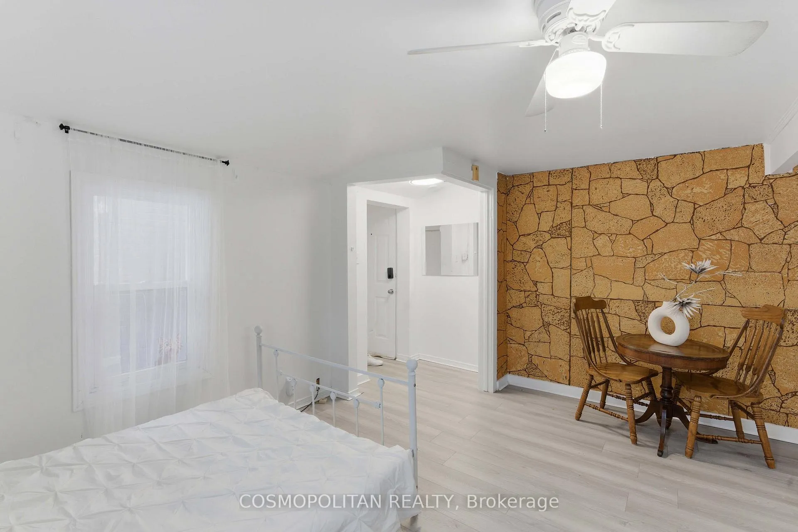
- Triplex with two two-bedroom and one bachelor unit.
- Ideal for first-time buyers and investors.
- Strong rental demand in Niagara Falls area.
- NEW furnace and central air for efficiency.
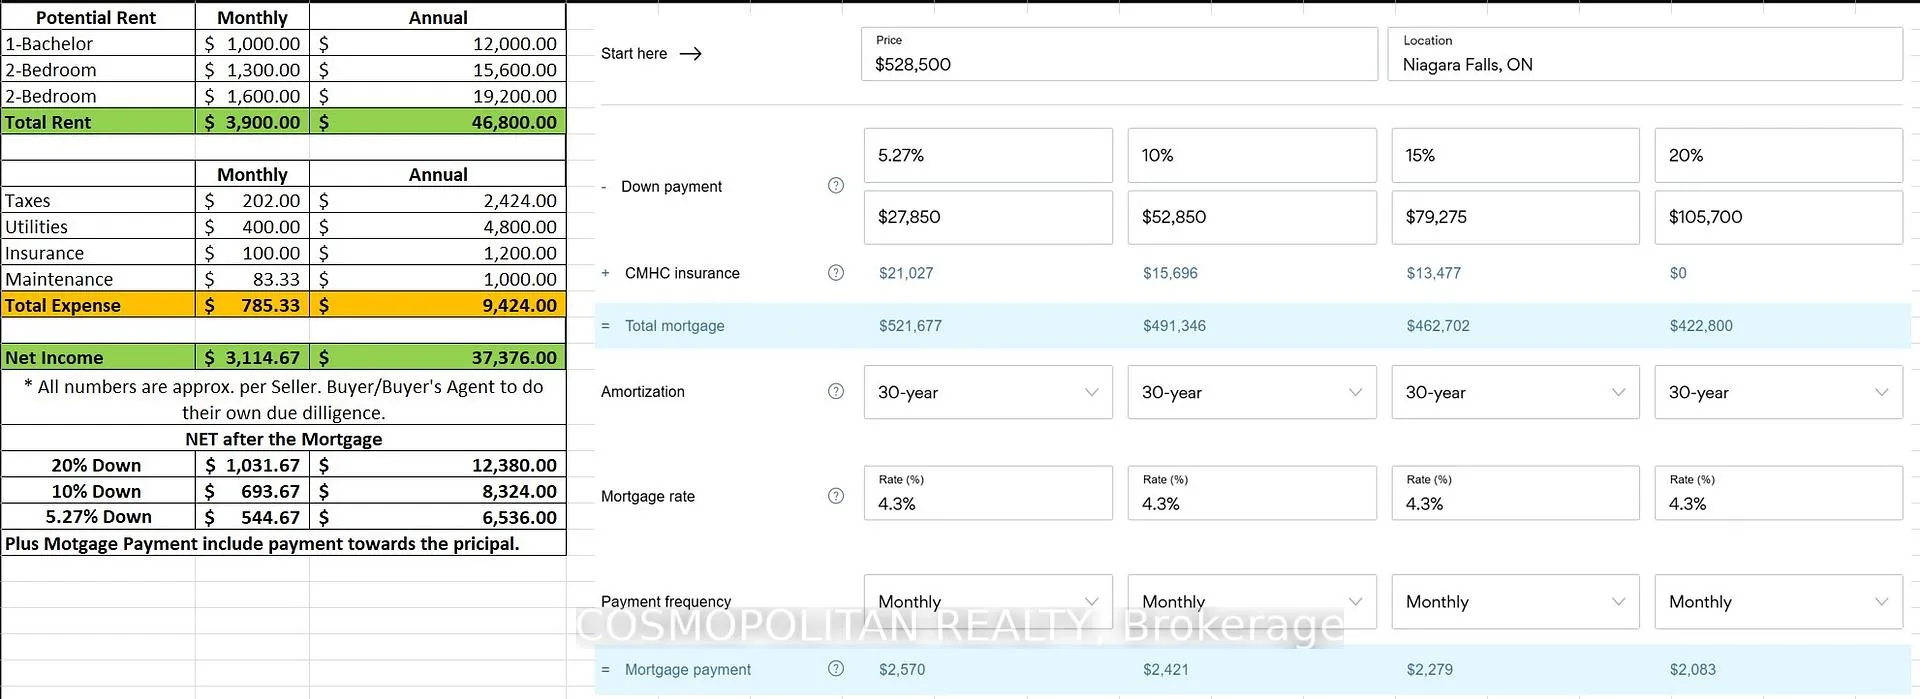
- Projected gross rents around $46,800 annually.
- Opportunity for cosmetic updates to enhance value.
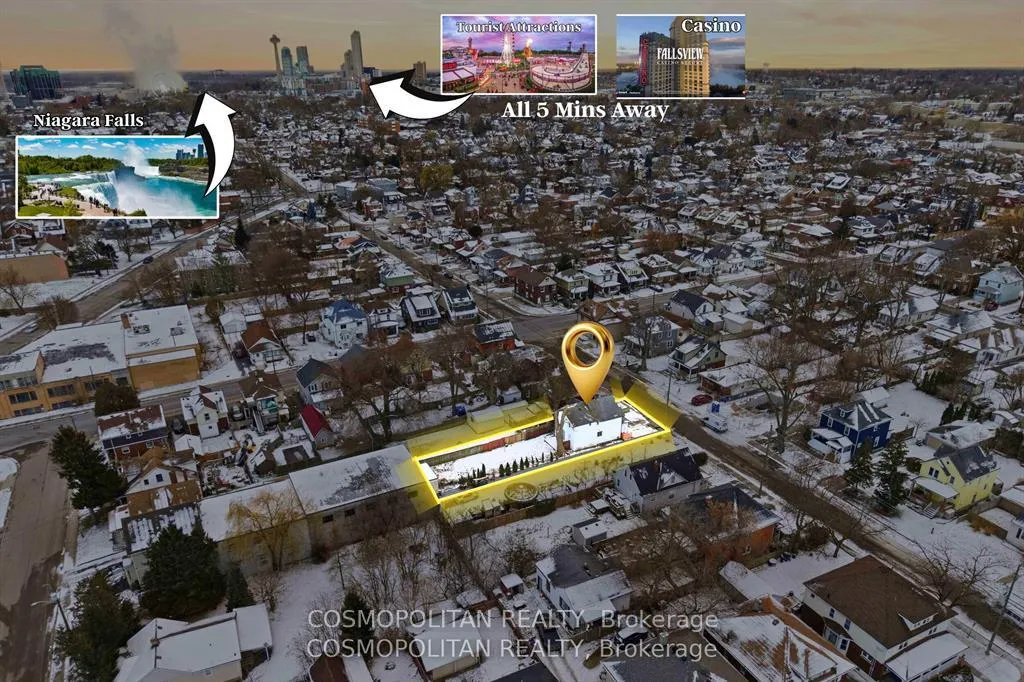
- Located near casinos, transit, and shopping.
- Flexible living options to offset mortgage costs.
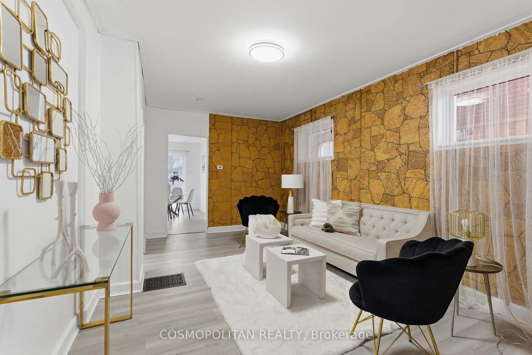
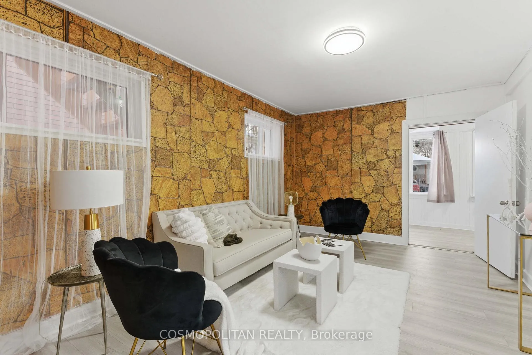
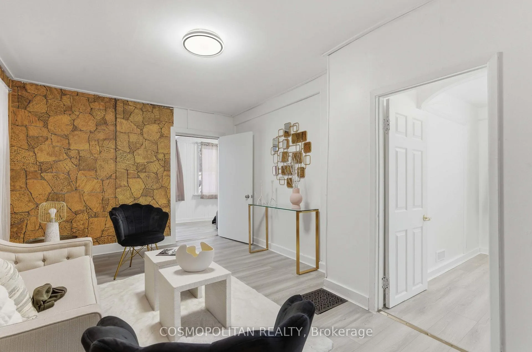
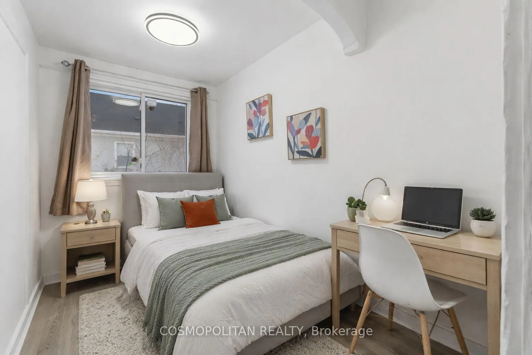
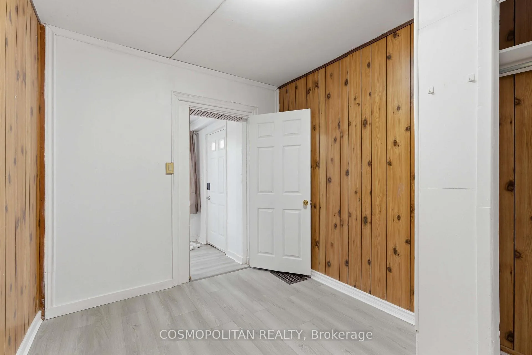
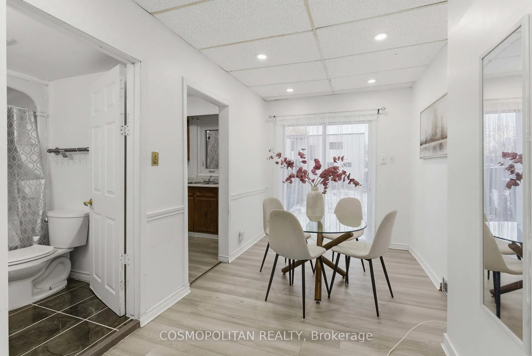
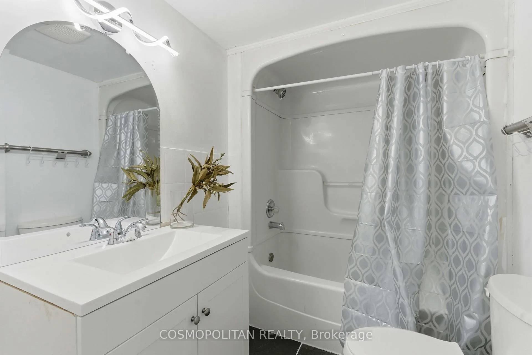
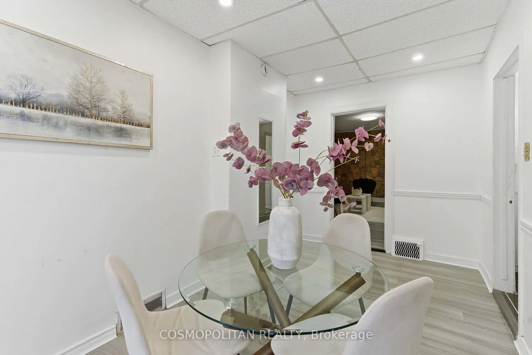
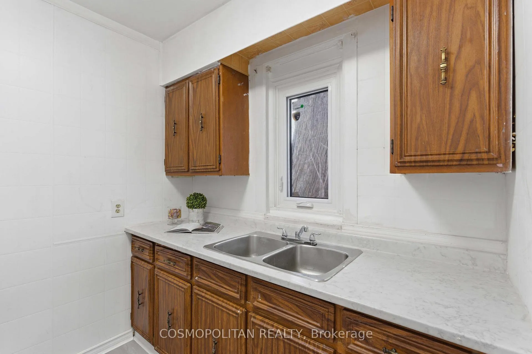
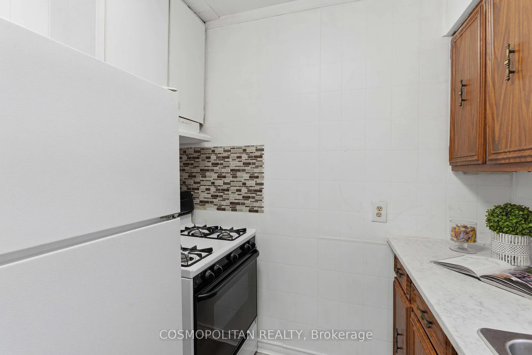
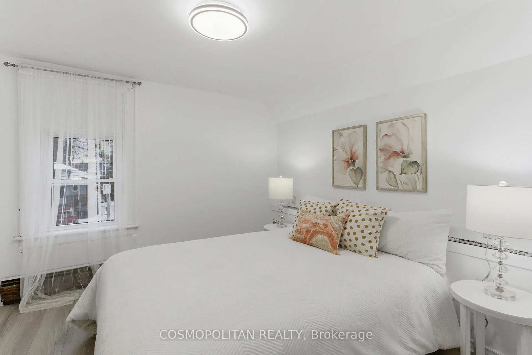
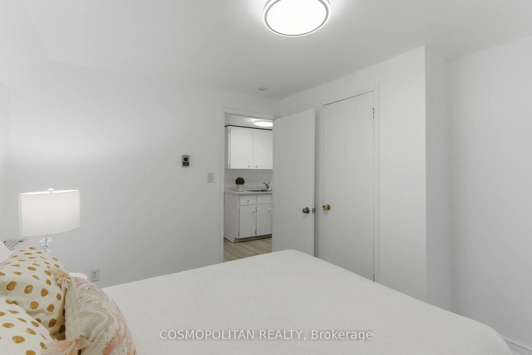
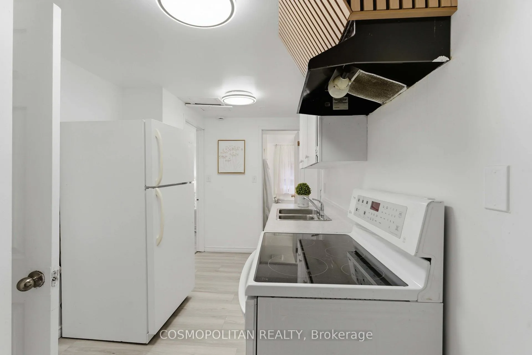
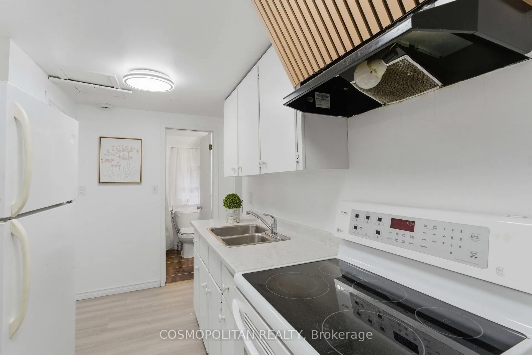
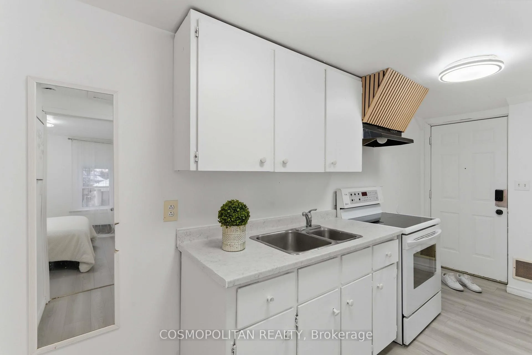
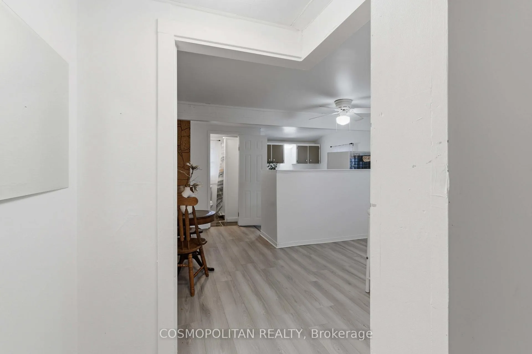
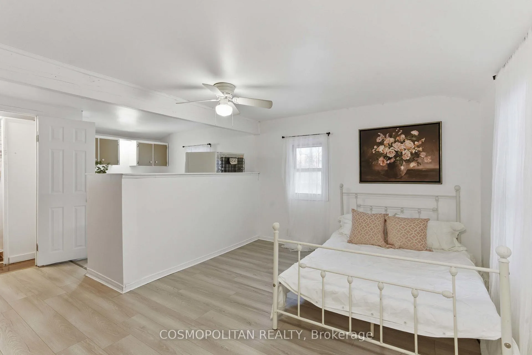
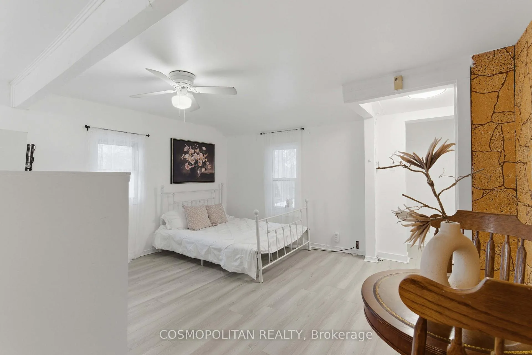
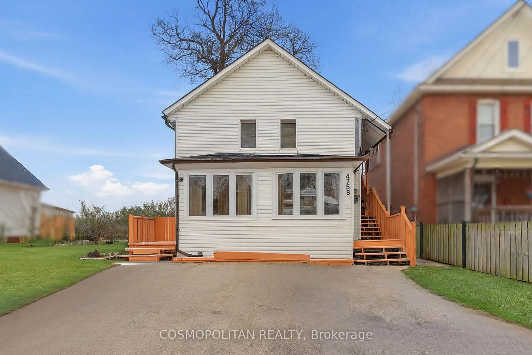
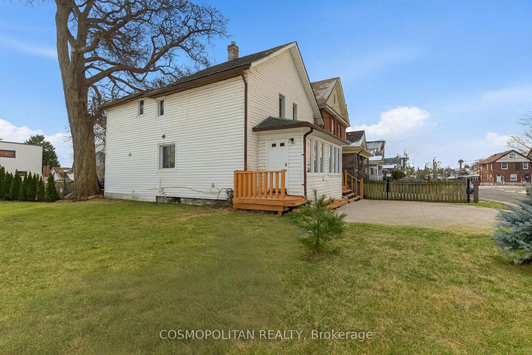
Legal non-conforming triplex with upside, ideally located in the heart of Niagara Falls. It features two two-bedroom units and one bachelor unit, offering flexible living and rental options. This property presents an excellent opportunity for first-time buyers and investors seeking reliable income in a high-demand area. Live in one unit while the others help offset your mortgage, or fully lease the property for steady cash flow. The home is currently priced based on its existing interior finishes and layout, with rent projections reflecting its present livable condition. With cosmetic updates and personal touches, there is strong potential to enhance livability and rental returns. Whether you're an investor pursuing value-add upside or a buyer looking to customize over time, this property offers flexibility and long-term potential. Key upgrades include two separate hydro meters, a NEW furnace, and NEW central air. A majority of windows are NEW, providing improved efficiency and reduced operating costs. Located minutes from the Tourist District, casinos, GO Train, Niagara University, transit, shopping, and major employment hubs, the area continues to experience strong rental demand. Niagara Falls is also part of a long-term vision to evolve into the "Las Vegas of the North," supported by significant investments in tourism, infrastructure, and entertainment. With projected gross rents of approximately $46,800 per year and an estimated net income of $37,376, this property offers solid cash flow at an accessible price point. Updated mechanicals, separate meters, and a proven rental layout make this a compelling income-producing opportunity in one of Niagara's most active and evolving rental markets.
Key Facts & Features
Property Costs
- Annual Property Tax Amount
- $2,405
- Land Transfer Tax Fee
- $7,045
Rental Items
- Rental Equipment
- Hot Water Tank
- Basement Type
- Separate Entrance, Unfinished
Interior Features
- Interior Extras
- Carpet Free, Separate Hydro Meter
- Fireplace/Stove
- No
- Elevator
- No
Exterior Features
- Pool
- None
- Property Features
- Library, Public Transit, Place Of Worship, School Bus Route, School, Park
Building
- Building Type
- Multiplex
- Building Style
- 2-Storey
Construction
- Exterior Finish
- Aluminum Siding
- Roof
- Asphalt Shingle
- Foundation Details
- Poured Concrete
- Special Designation
- Unknown
Lot
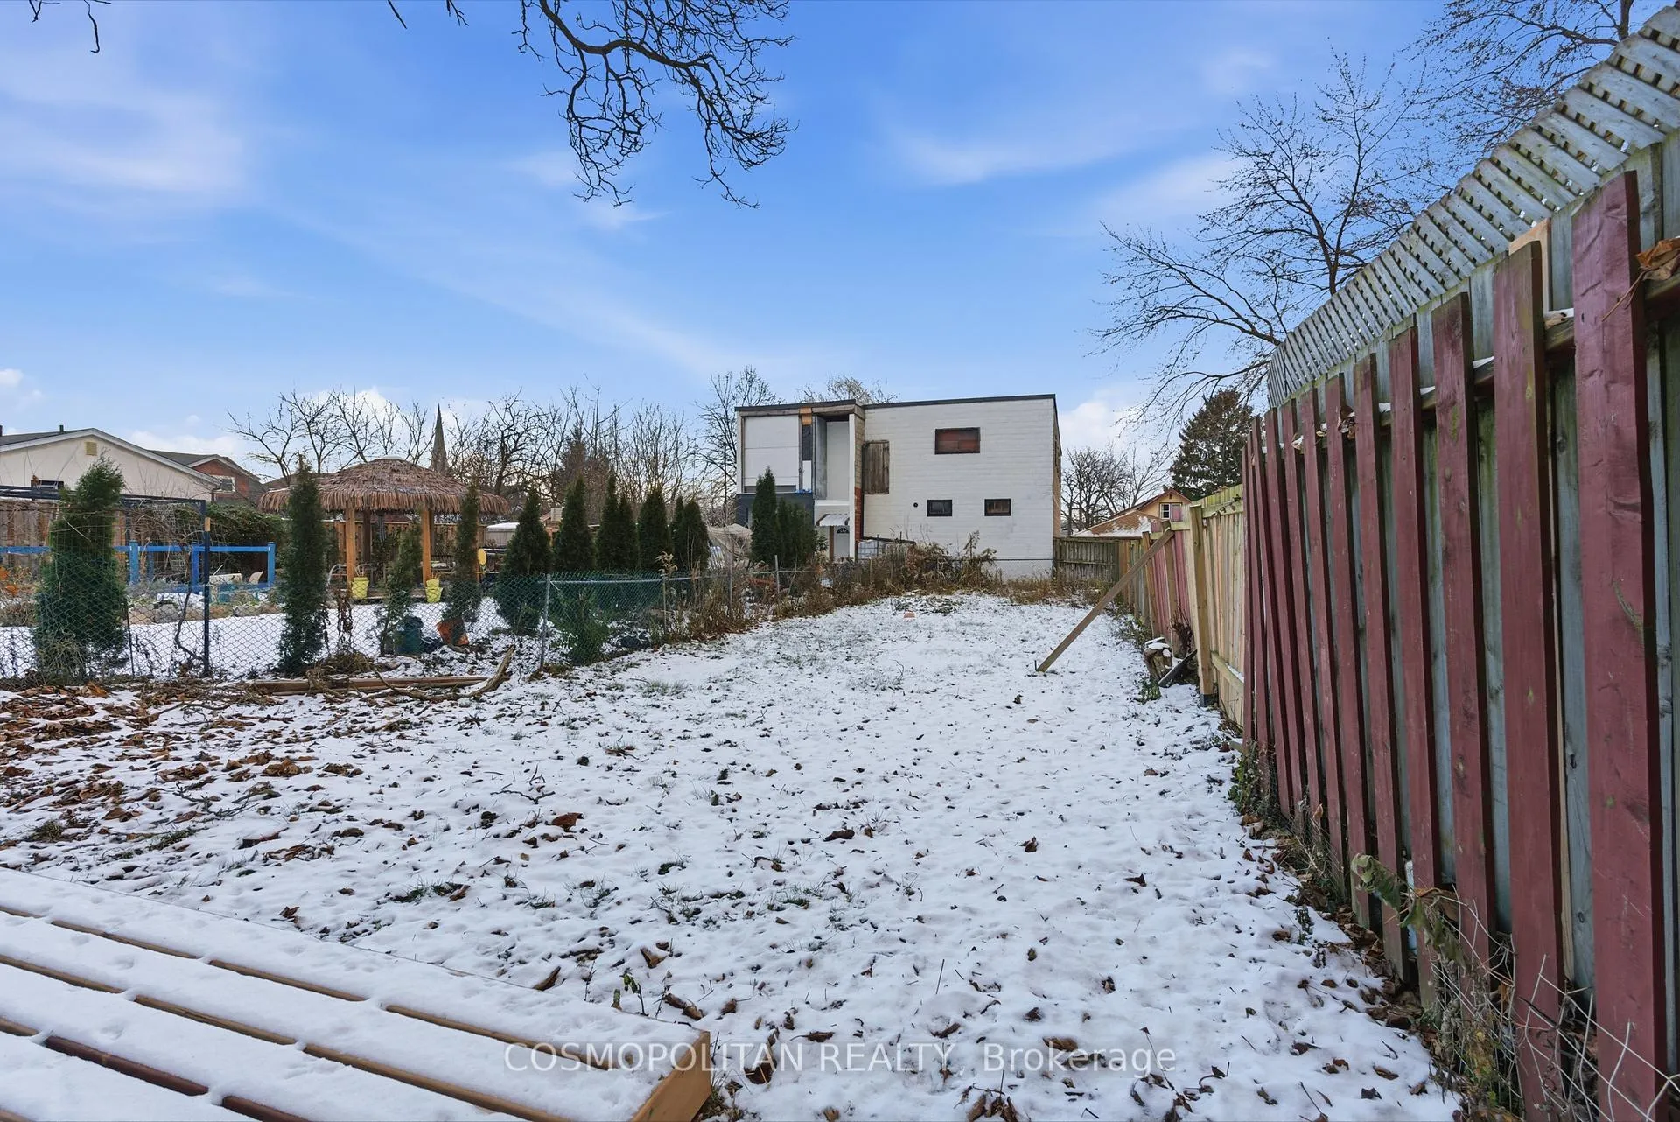
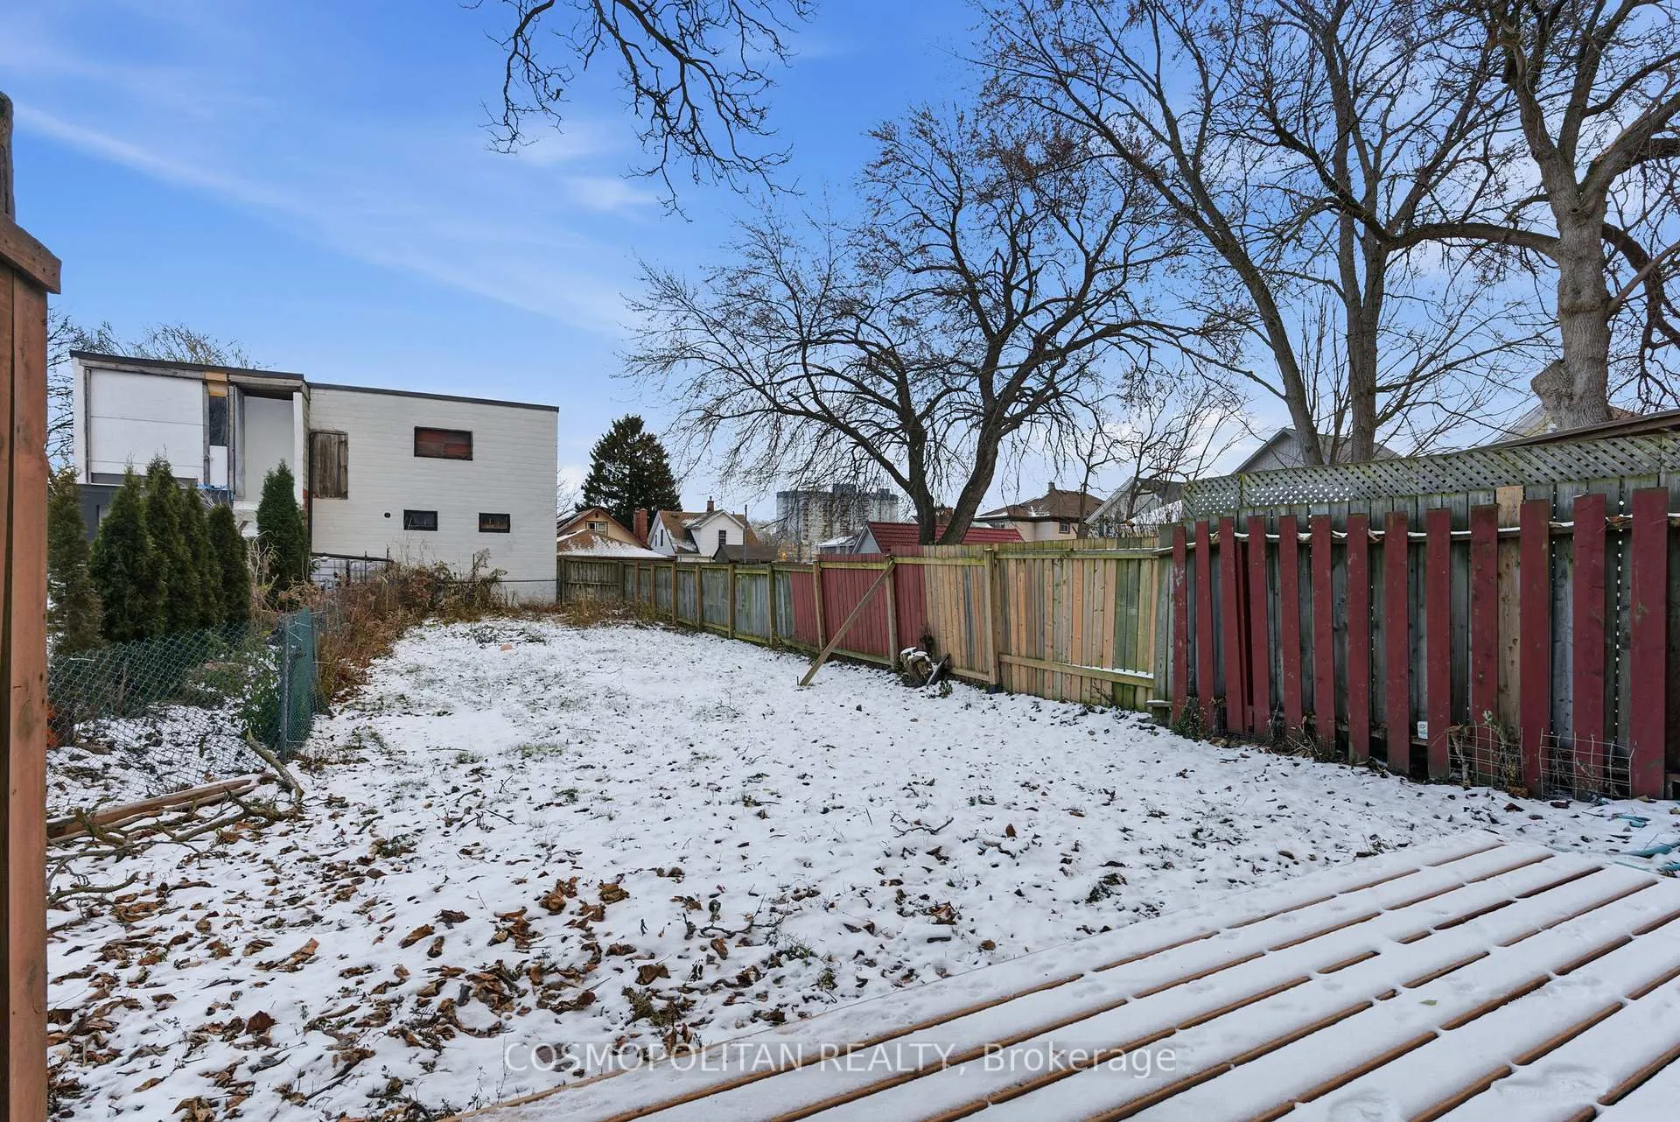
- Lot Front
- 29.60 ft
- Lot Depth
- 150.00 ft
- Lot Size
- 29.60 x 150.00
- Lot Size Code
- 29.60 x 150.00
Inclusions
- Inclusions
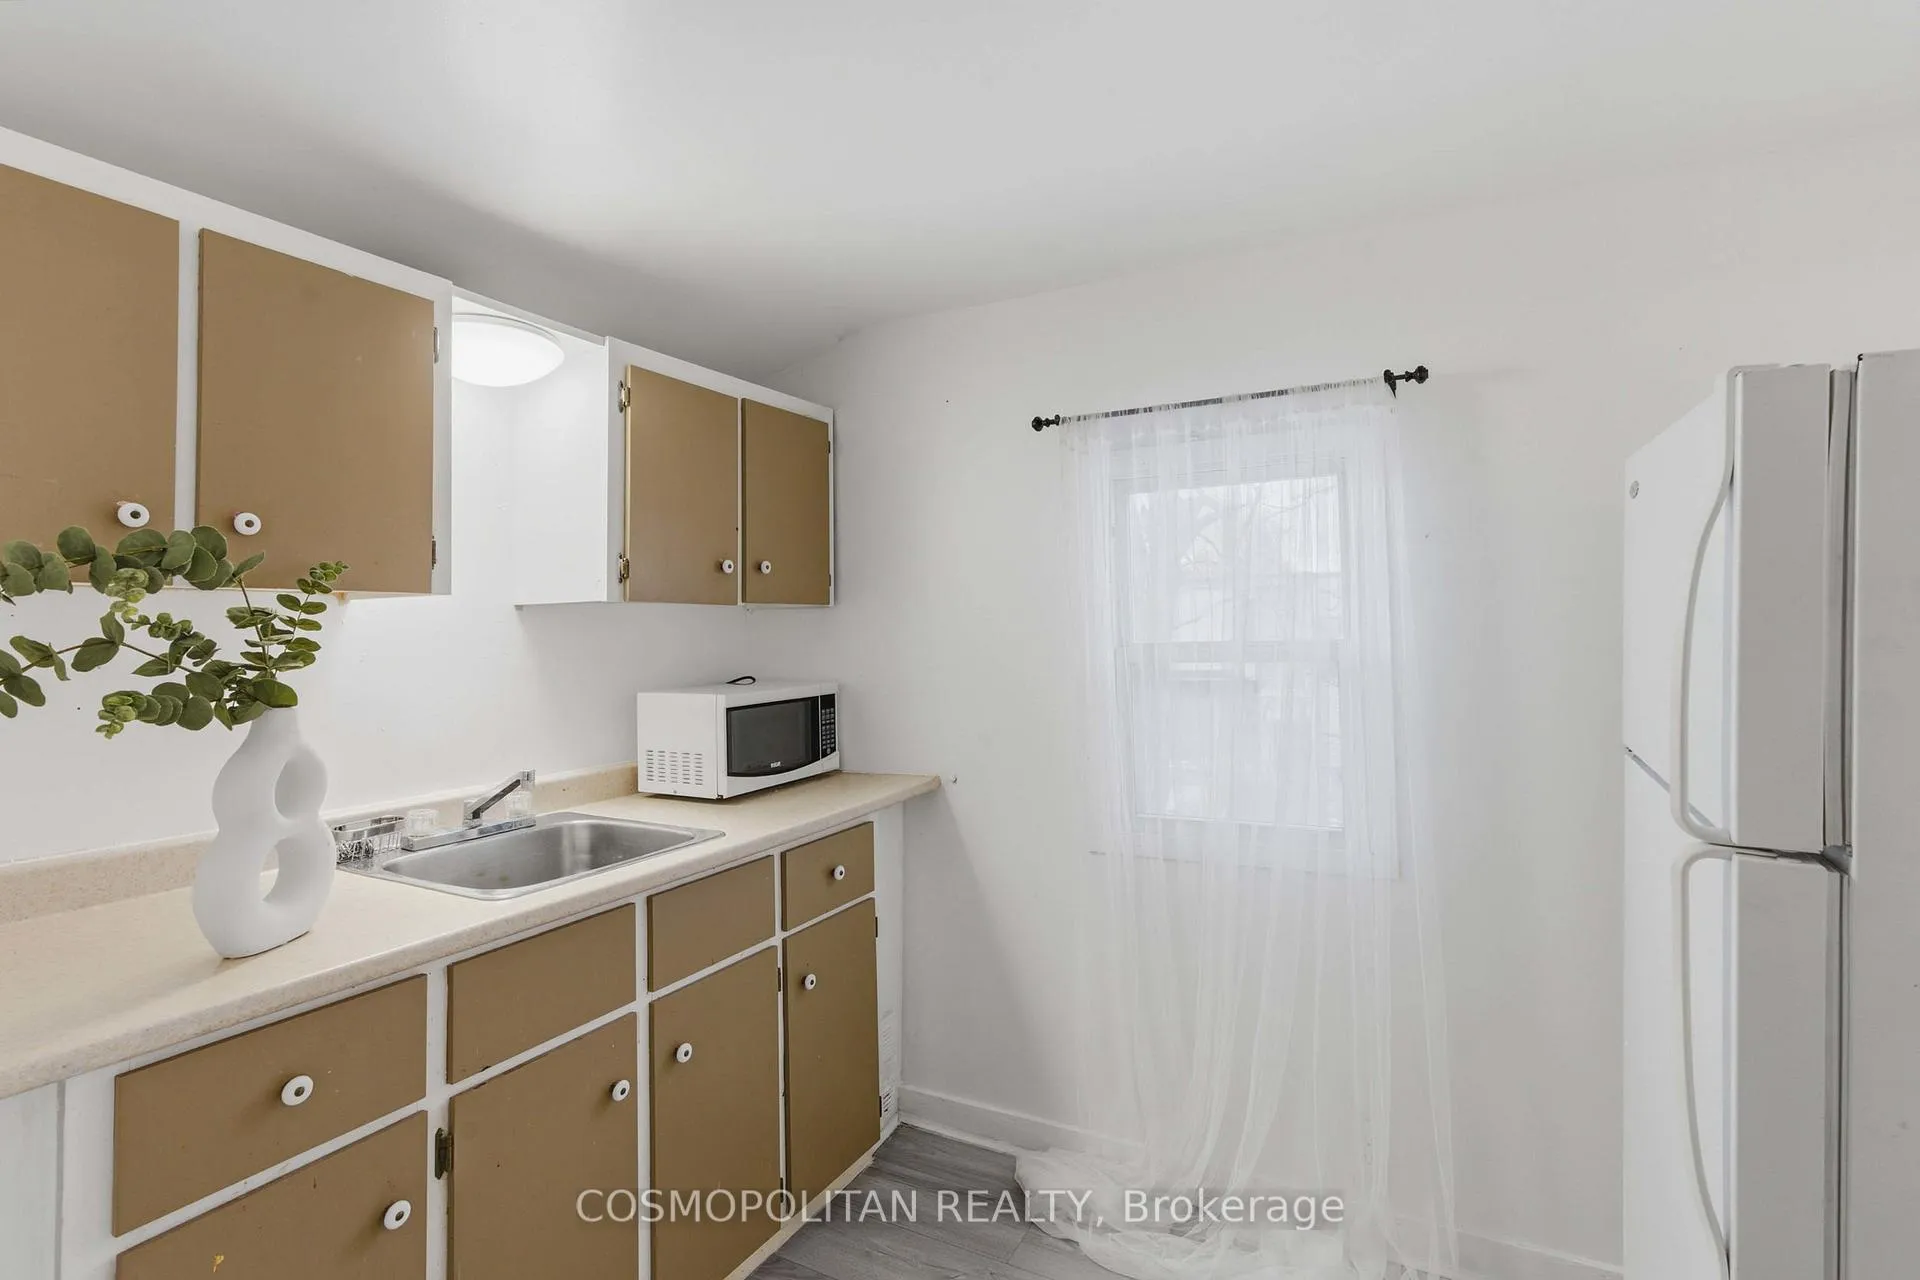
- 3 Stoves, 3 Fridges, 1 Washer & 1 Dryer
Exclusions
- Exclusions
- Staging Furniture
Parking & Garages
- Garage Type
- None
- Garage Spaces
- 2
- Parking Spaces
- 2
- Total Garage And Parking Spaces
- 2
Heating & Cooling
- Heat Source
- Gas
- Heat Type
- Forced Air
- Air Conditioning
- Central Air
- Water
- Municipal
- Sewers
- Sewer
- Bedrooms
- 5
- Washrooms
- 3
- Kitchens
- 3
Washrooms
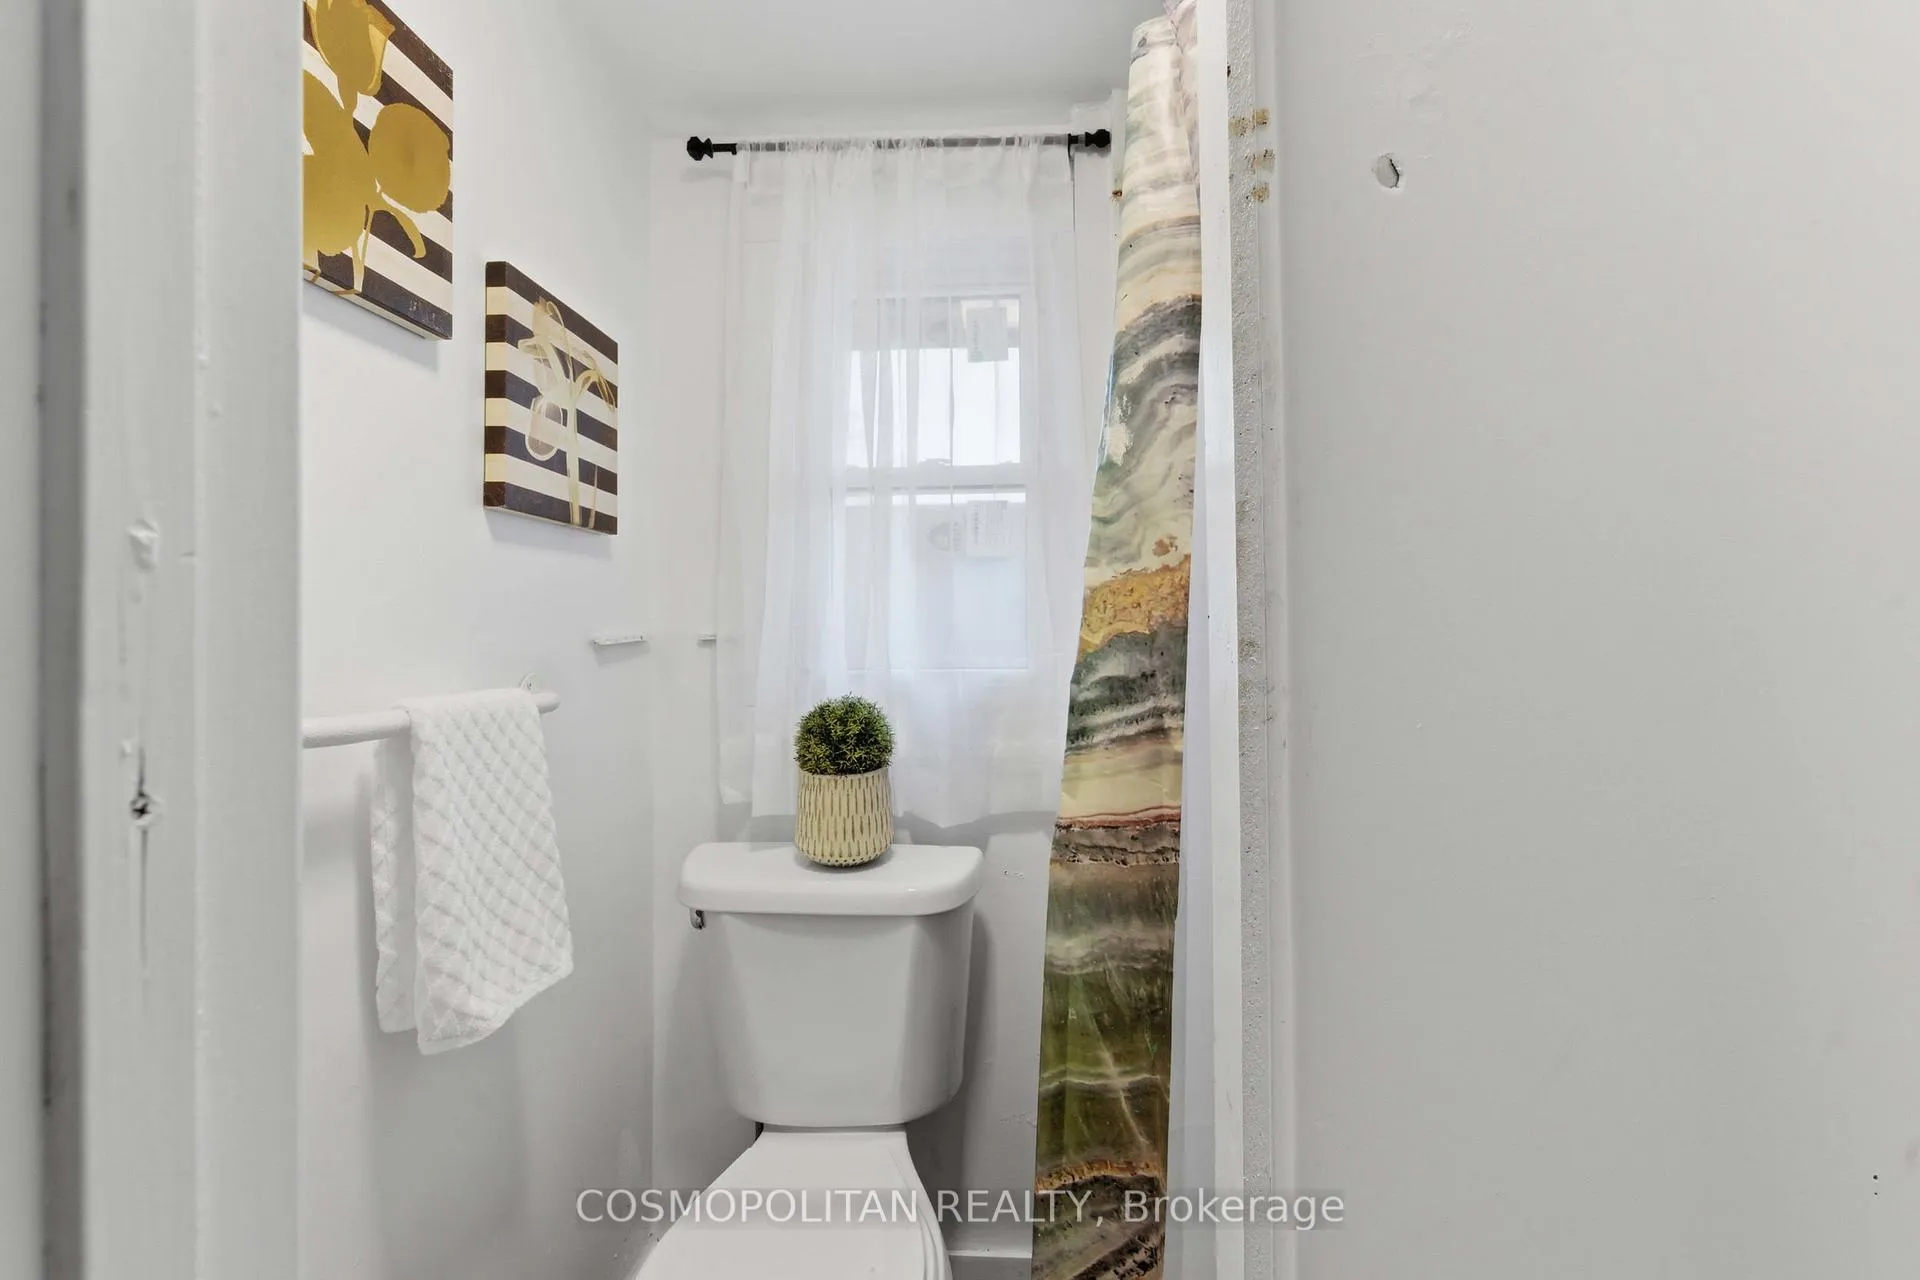
- 3-piece, Main
- 3-piece, Second
- Municipality
- Niagara Falls
- Neighbourhood
- Cherrywood
- Main cross streets
- Morrison Street
- Zoning
- R2
- Directions
- From Victoria Ave, go west on Morrison St, then turn north onto Second Ave
- Waterfront
- None
- MLS® number
- X12683850
- Data source
- Toronto Regional Real Estate Board
- Status change
- 2026-03-10
- Listed on
- 2026-01-09
- Days on market
- 60 days
- Possession type
- Flexible
- Co-op commission
- 2%
- Seller
- Listed by
- COSMOPOLITAN REALTY
Home Market Value
Current home valuation for 4758 Second Avenue, Niagara Falls, Cherrywood, Niagara Falls, ON. Listed for $528,500
HOMEH Estimate
—
Estimated Sales Range
—
HOMEH Estimate for 4758 Second Avenue, Niagara Falls, Cherrywood
Calculated with a real agent's CMA method — 45+ years of experience, codified. Not an AI guess.
For the owner
Is this your home? Track its value.
Get this home's HOMEH Estimate by email once a month, with how many homes are for sale around you.
Mortgage Payment Calculator
Compare up to 4 down payment scenarios
5% on first $500K + 10% on $28,500 over $500K
$27,850
| Scenario 1 | Scenario 2 | Scenario 3 | Scenario 4 | |
|---|---|---|---|---|
−Down payment | % $ | % $ | % $ | % $ |
+CMHC insurance | $20,020 | $14,745 | $12,578 | $0 |
=Total mortgage | $520,509 | $490,395 | $461,803 | $422,800 |
Amortization | ||||
Mortgage rate | % | % | % | % |
| Payment frequency | ||||
=Mortgage payment | $2,541monthly | $2,394monthly | $2,255monthly | $2,064monthly |
Land Transfer Tax
$7,045
$7,045
Around this home
Data provided by OpenStreetMap & Fraser Institute School Rankings
Ask HOMEH
New!Hi there!
👋Text or call (416) 301-9001
Recommended for you
Based on homes you've looked at.
No recommended properties found.
Nearby similar homes
No nearby properties found.
More real estate resources
Other homes nearby
Explore this area
Nearby neighbourhoods
No nearby listings available.