
5138 Willmott Street
Niagara Falls (Cherrywood), ON L2E 2A3
- 3Bedrooms
- 2Bathrooms
- 1Garage
- 1.1K~1.5KSq.Ft.
- $2,389Tax
- 30×123 ftLot Size
Sale & price history
- Login to See Prices
Expired2026-03-05 – 2026-03-18
MLS® x12852758
Real estate boards require you to or to see the full details of this property.
*Sold prices and complete sale & price history are regulated data. Under the Trust in Real Estate Services Act, 2002 (TRESA) and the rules of the Real Estate Council of Ontario (RECO), and pursuant to the Multiple Listing Service® rules of the Canadian Real Estate Association (CREA) and the Toronto Regional Real Estate Board (TRREB), this information may be shown only to registered users who have agreed to the applicable terms of use (a Virtual Office Website, or "VOW," arrangement). HOMEH Inc., Brokerage therefore provides it to signed-in members only. Creating an account is free and takes under a minute.
5138 Willmott Street, Niagara Falls(opens Google Maps in a new tab)
Summarized Description
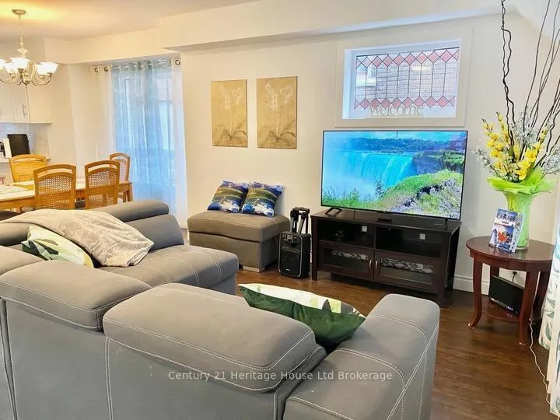
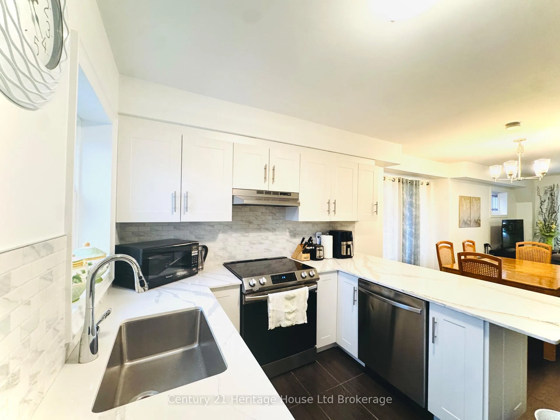
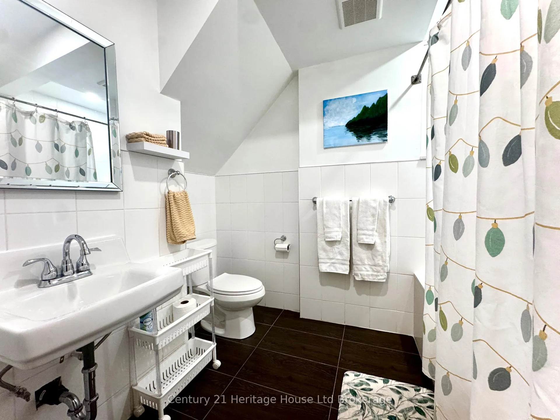
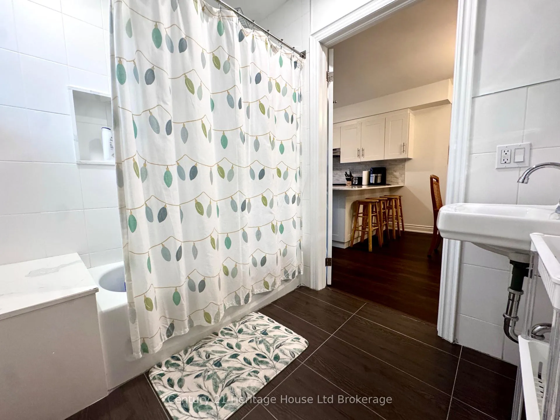
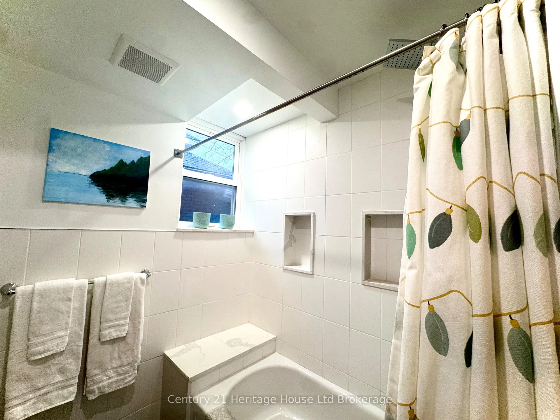
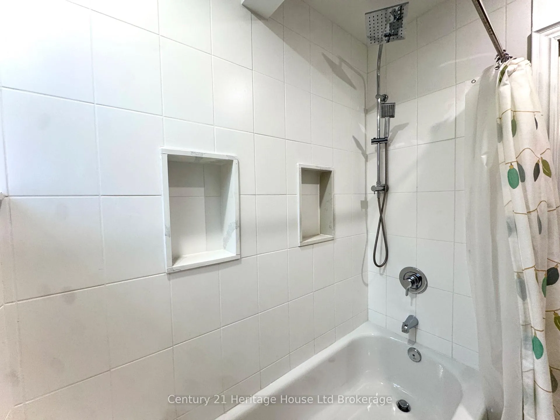
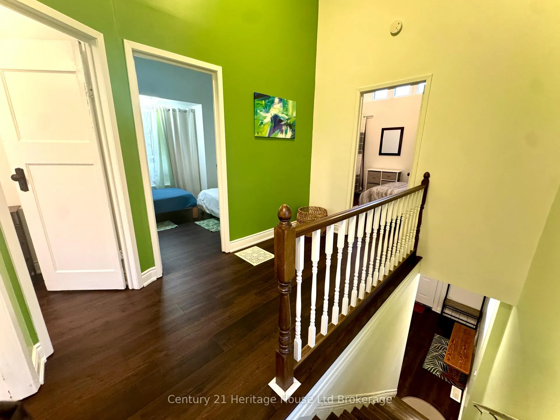
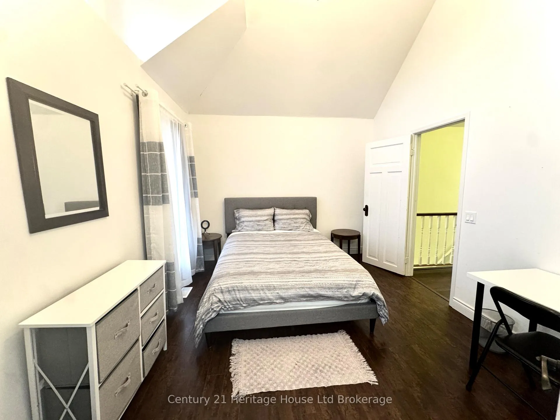
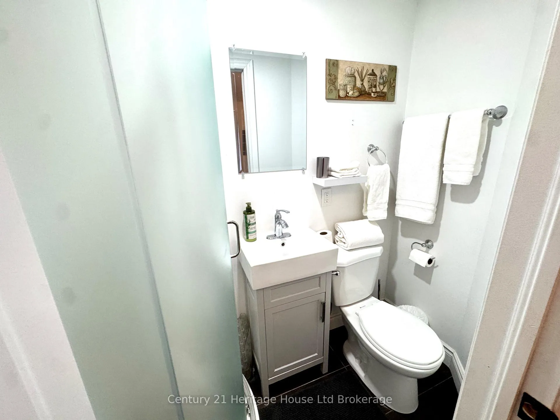
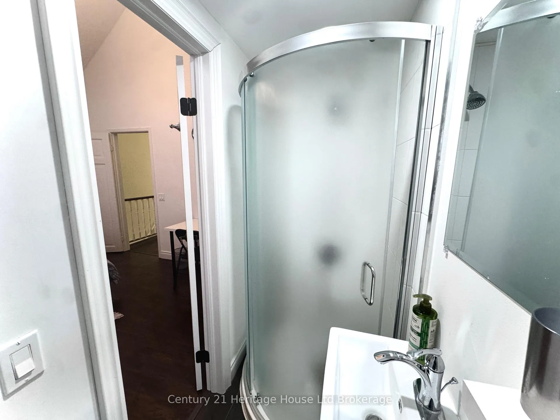
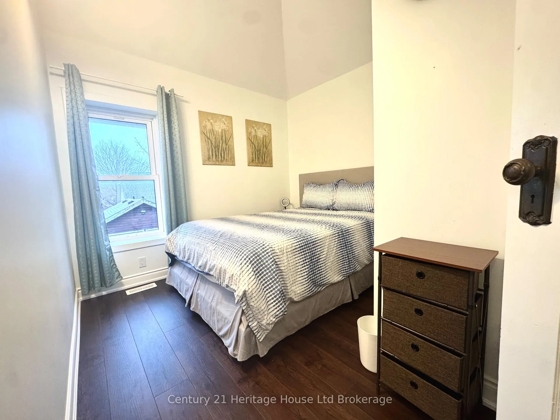
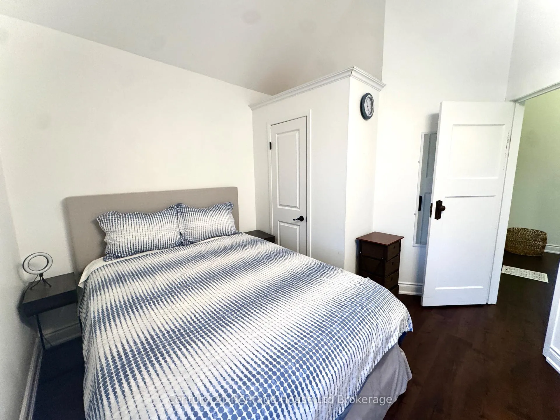
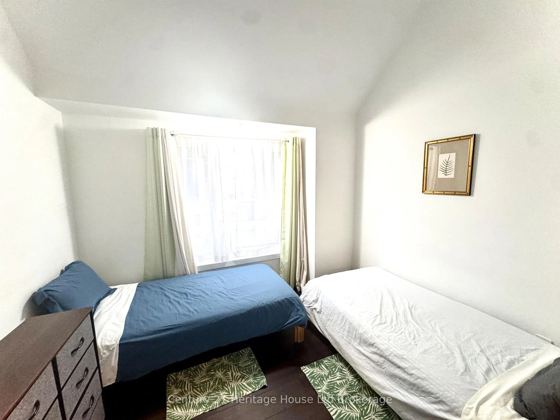
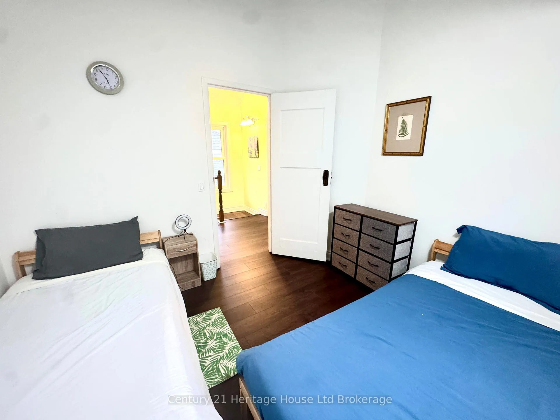
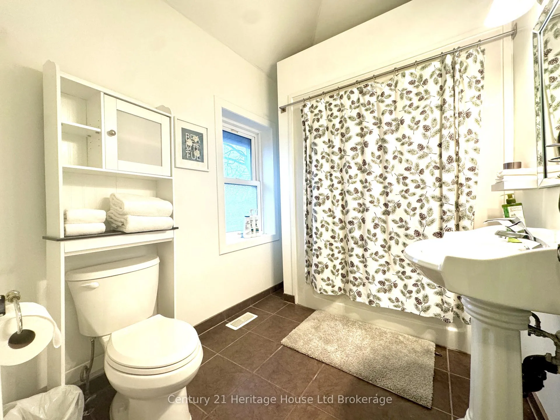
- Beautifully renovated 3-bedroom, 3-bathroom home.
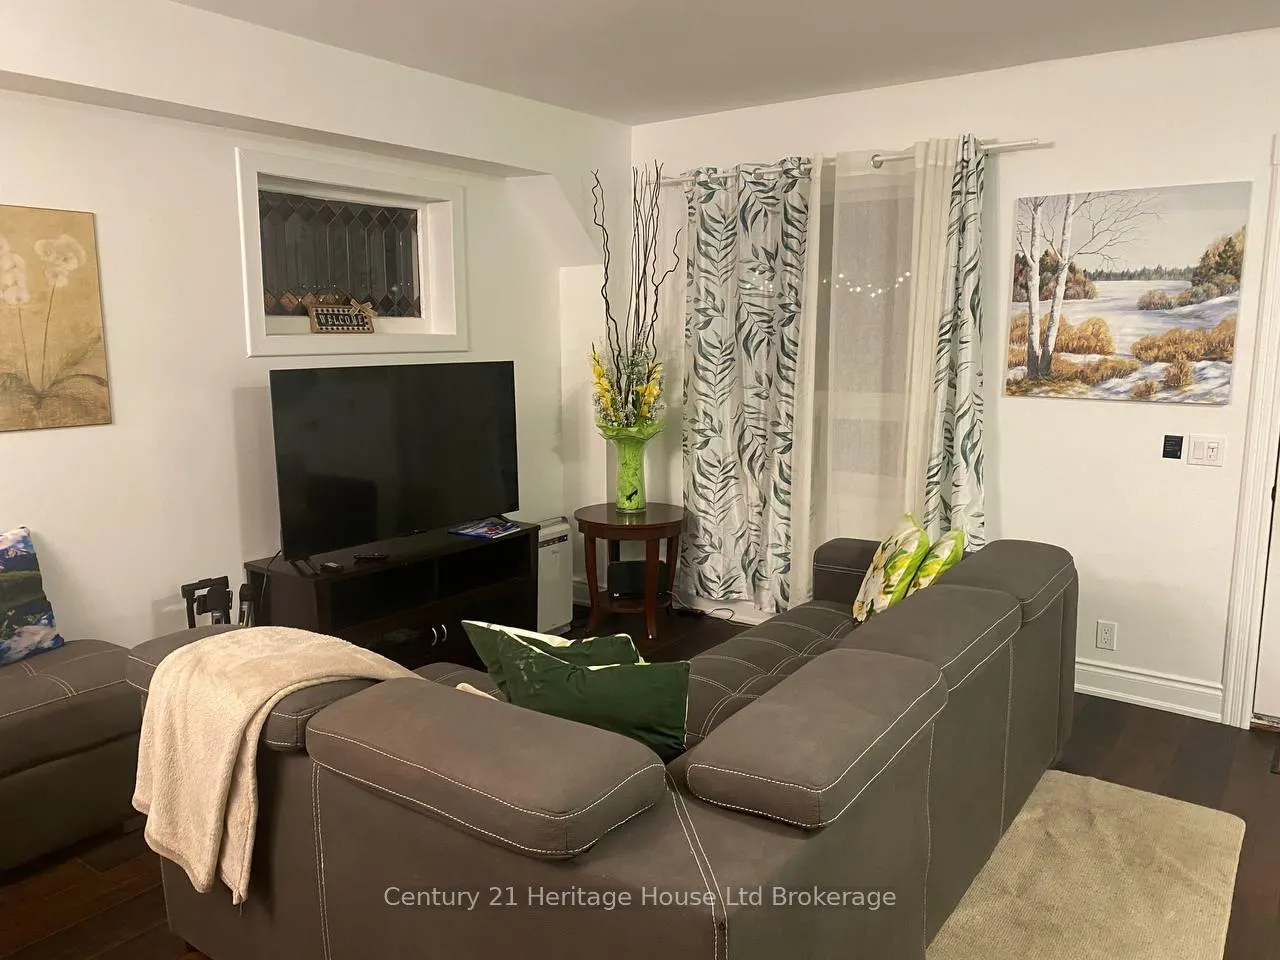
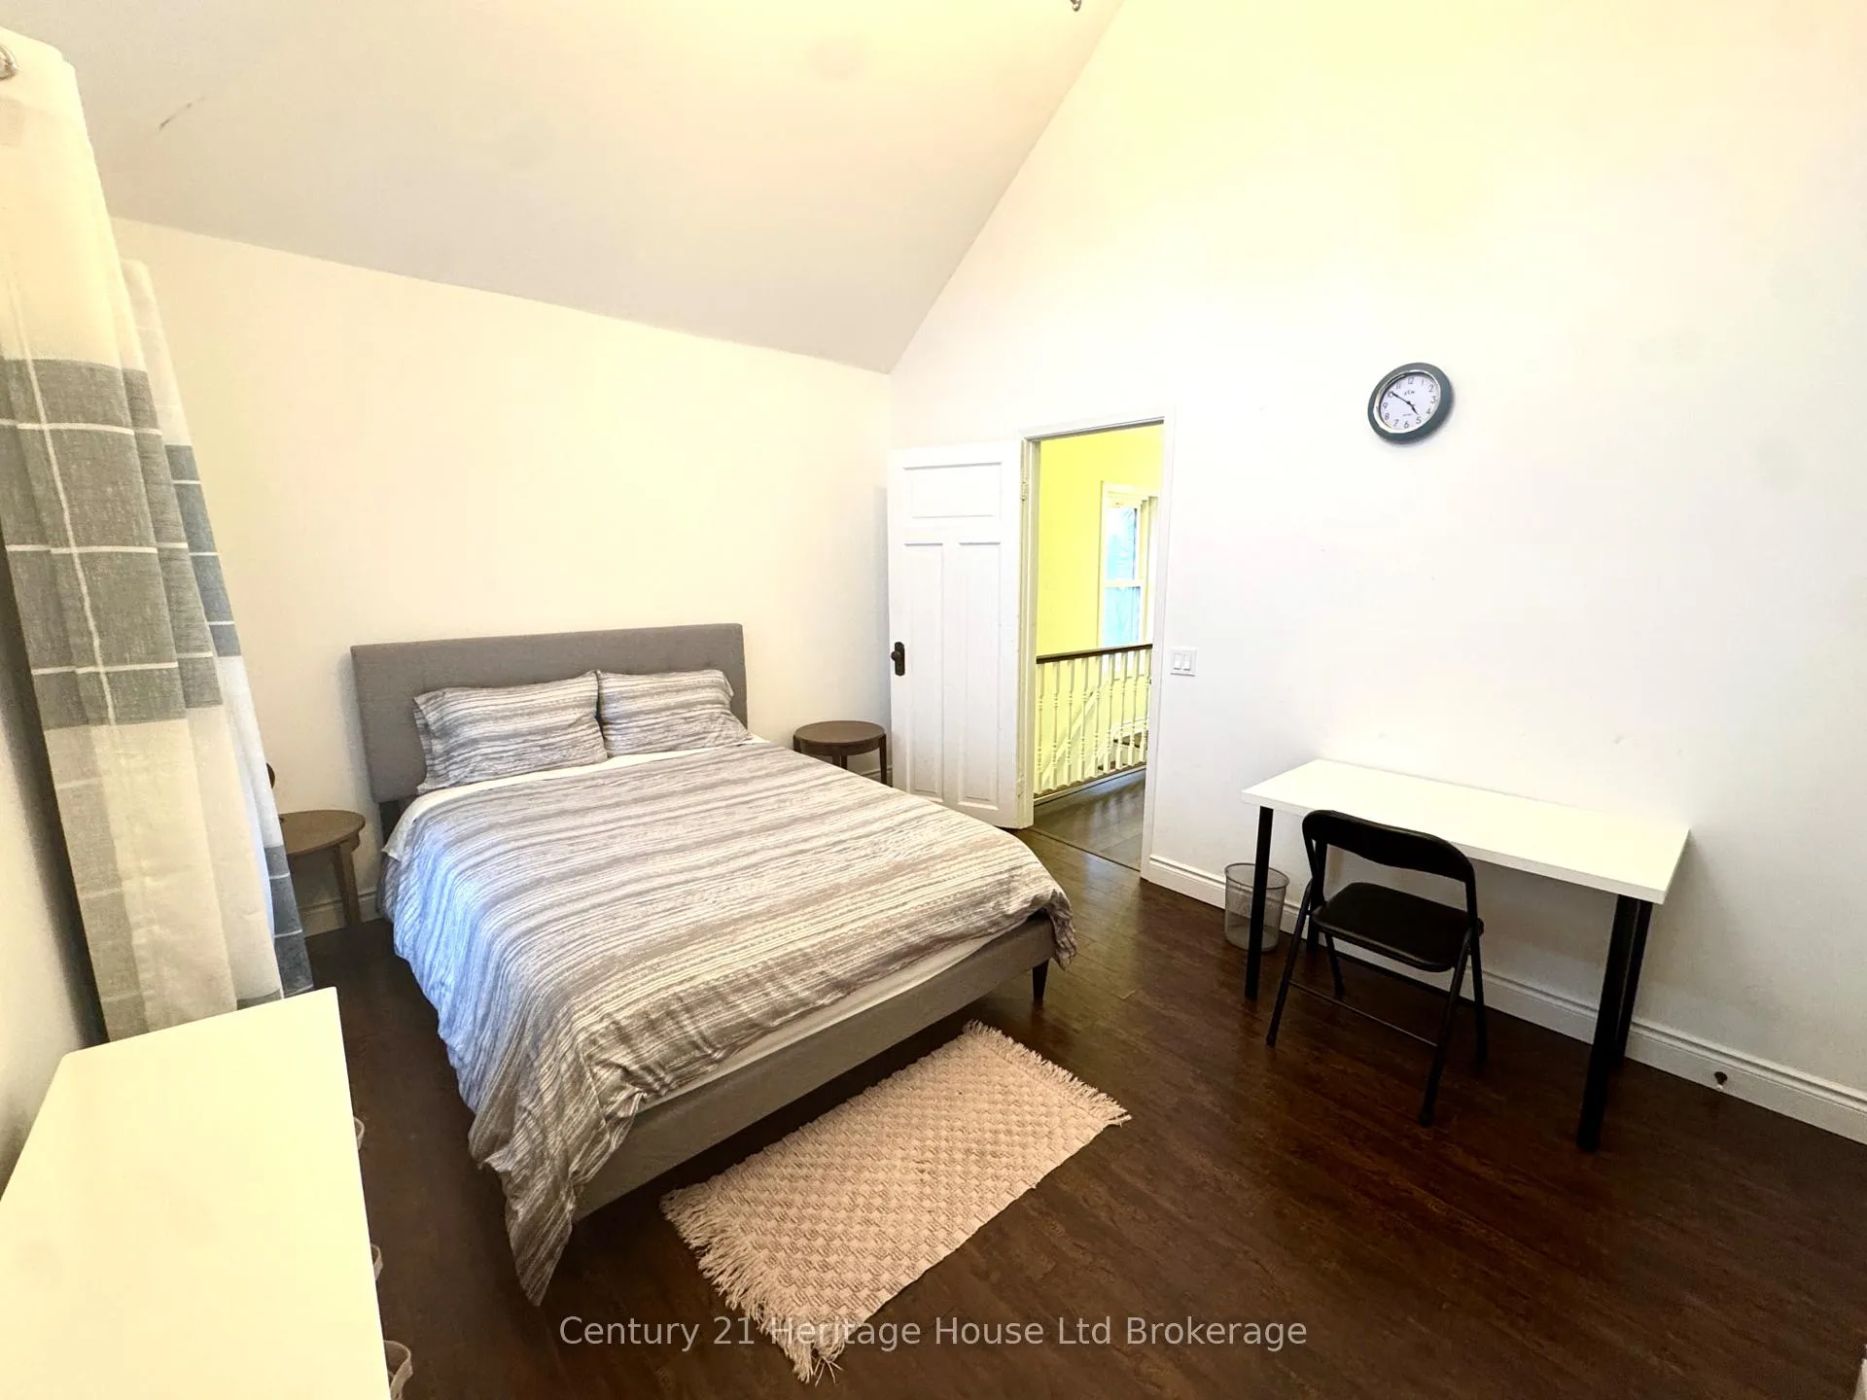
- Move-in ready with furniture included.
- High-efficiency HVAC and waterproofed basement.
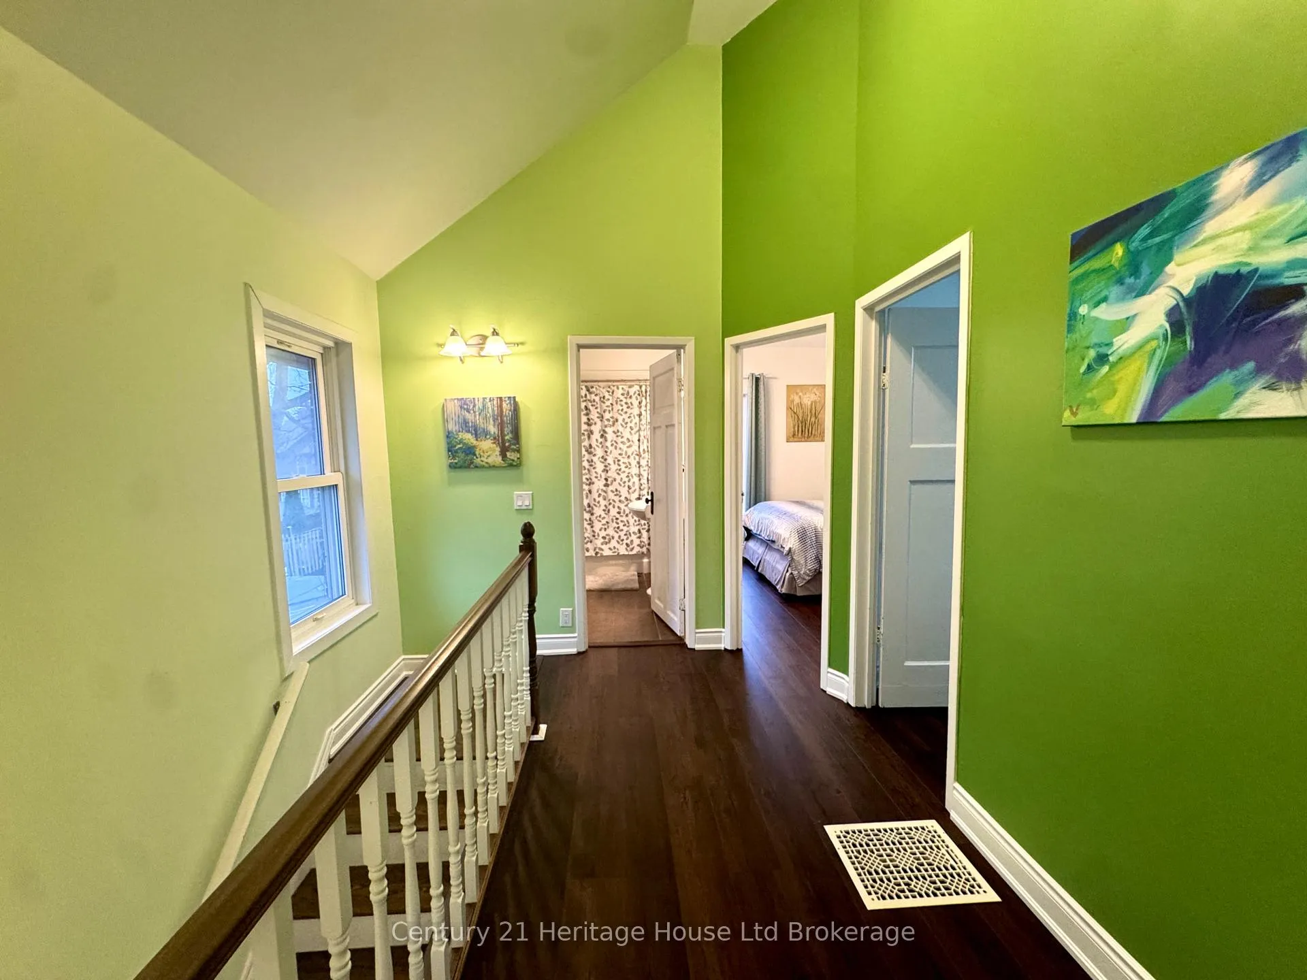
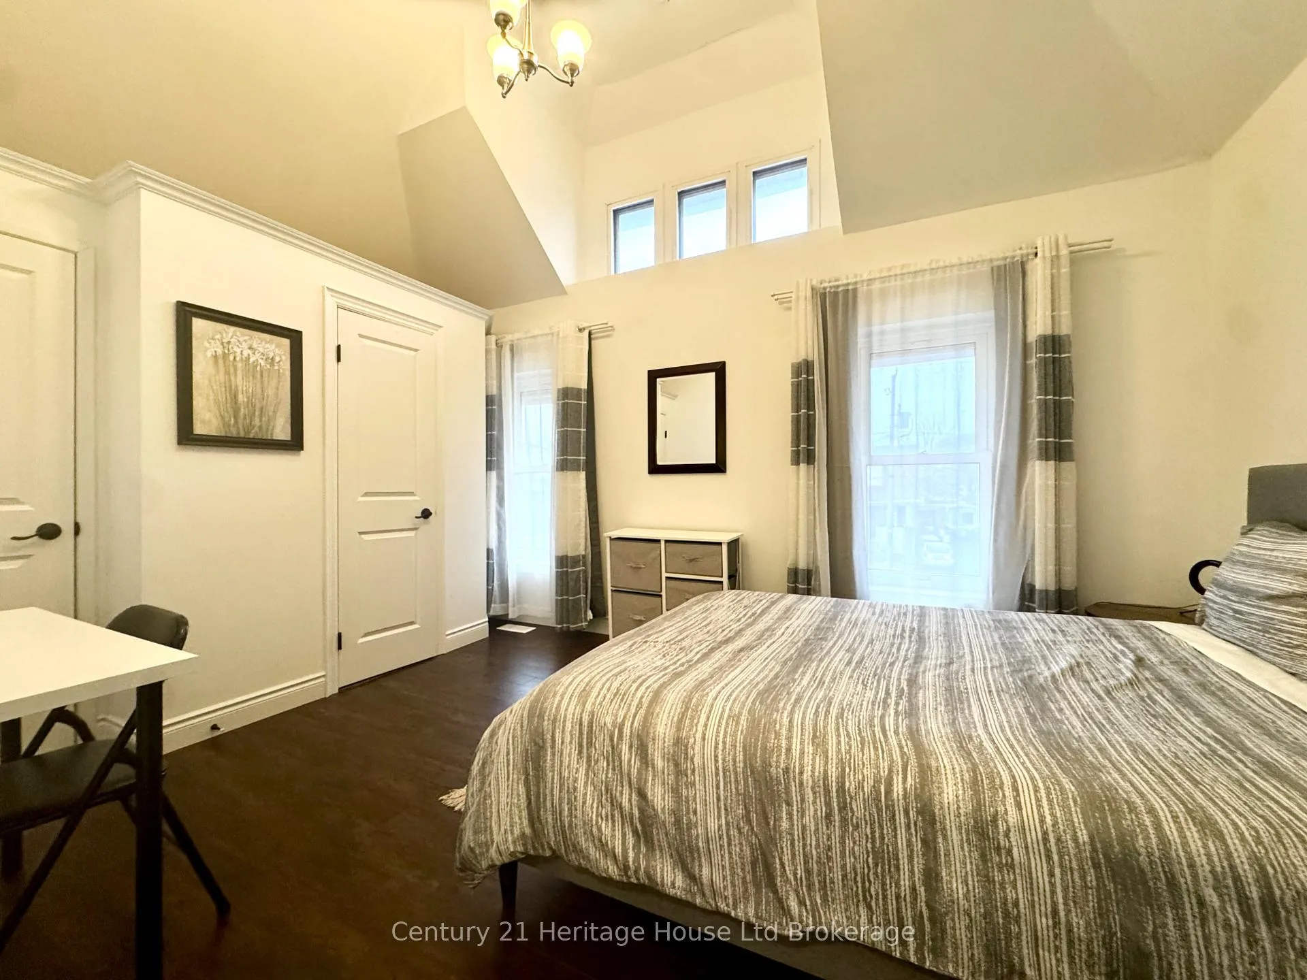
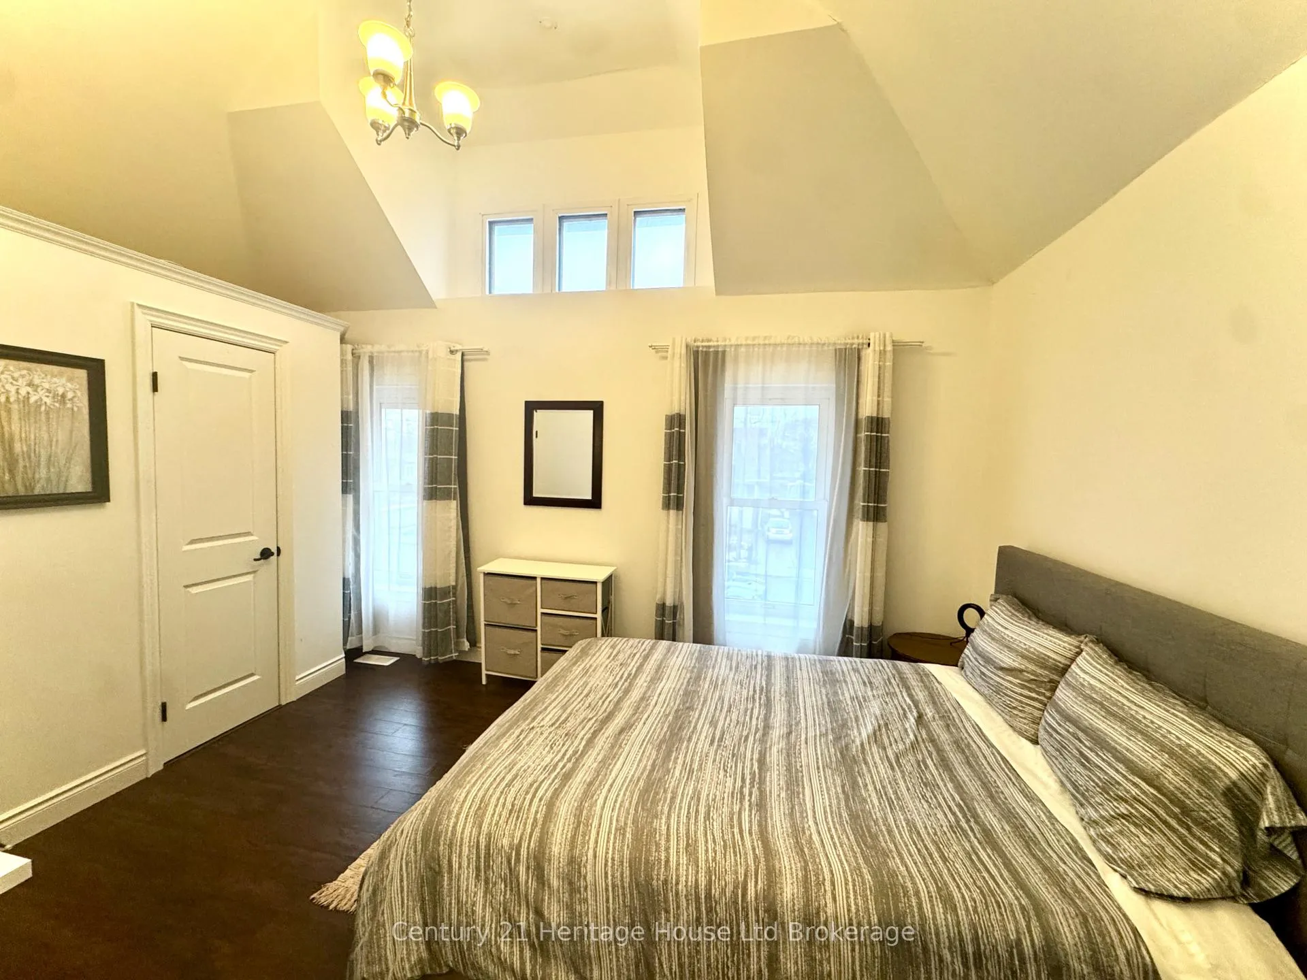
- Soaring 12-foot vaulted ceilings enhance grandeur.
- Private yard and family-sized rear deck.
- Located in a quiet neighborhood near amenities.
- Significant rental income potential available.
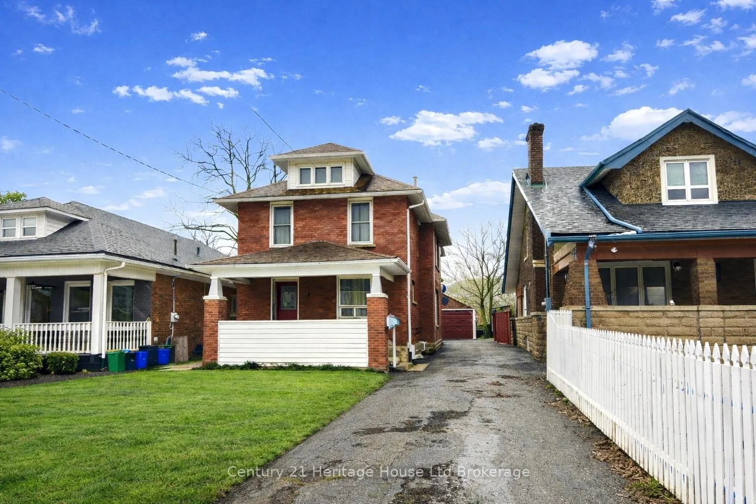
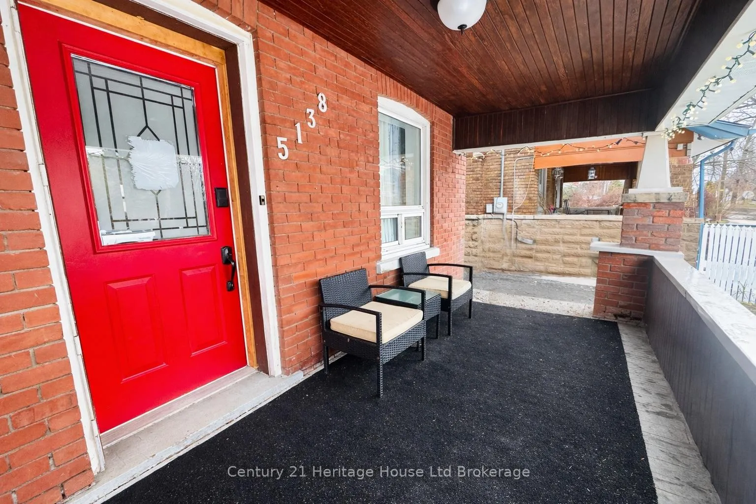
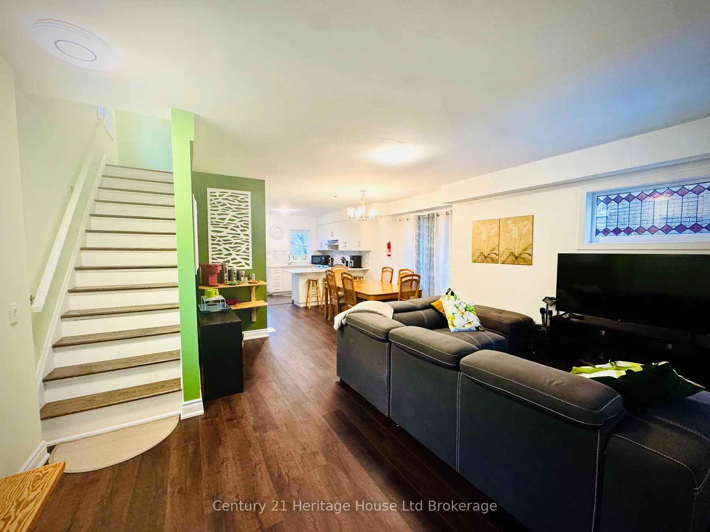
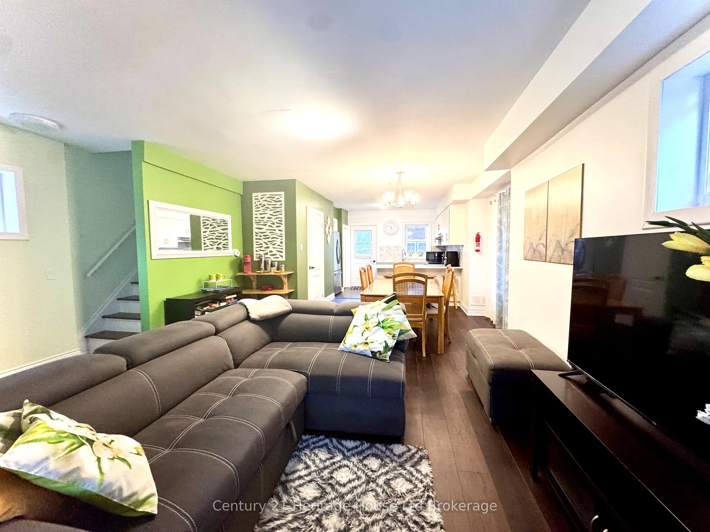
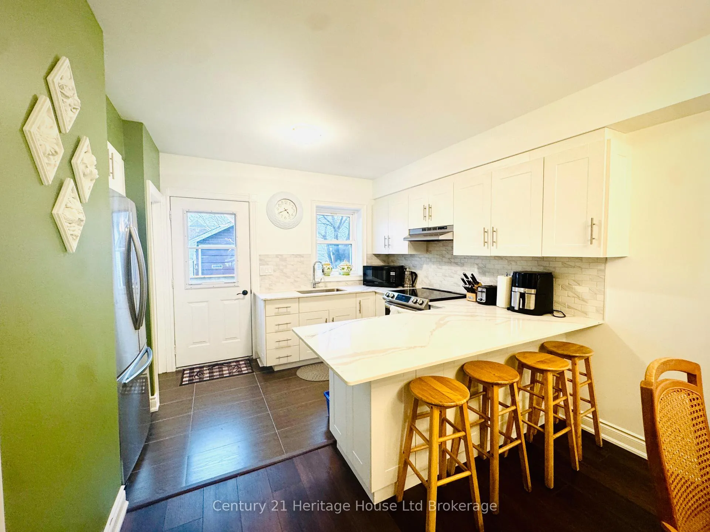
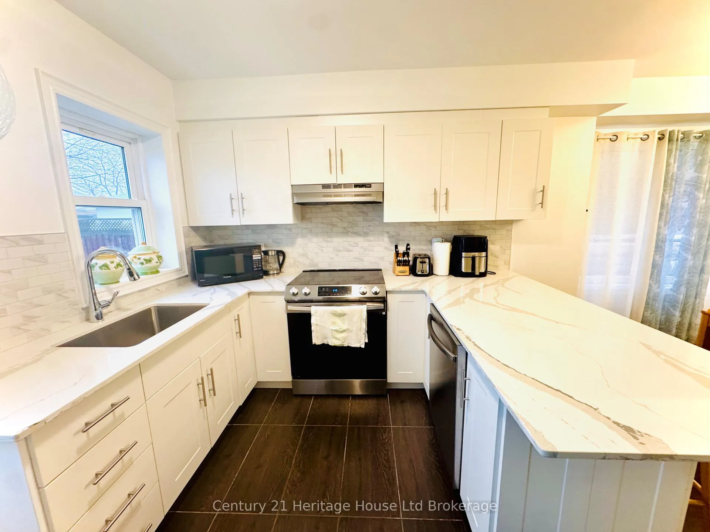
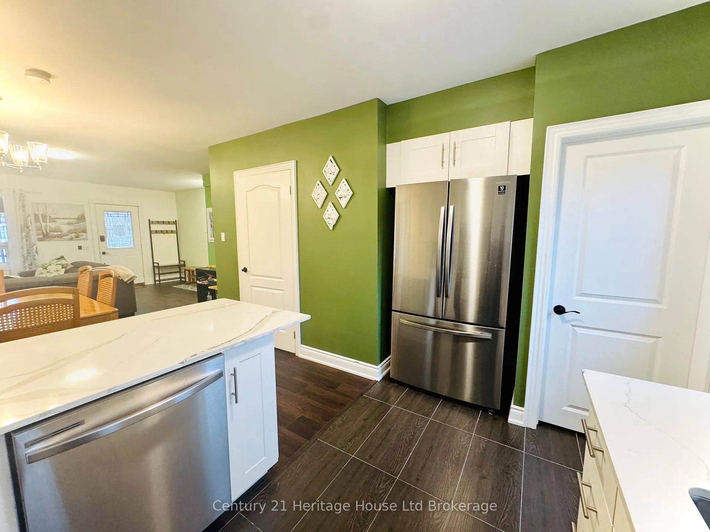
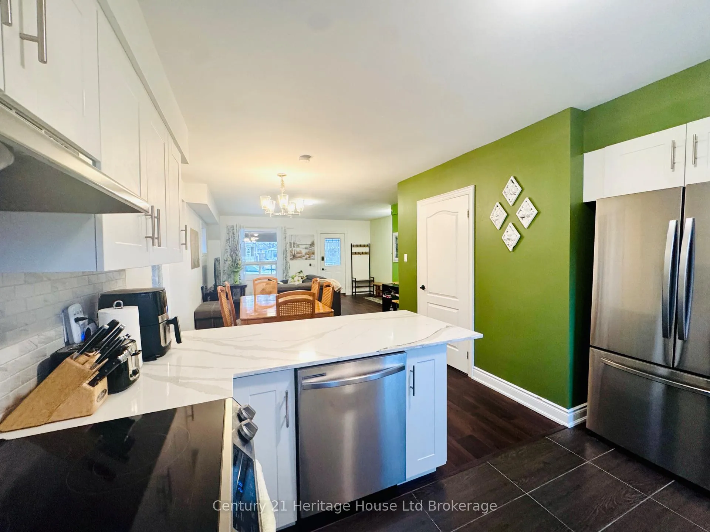
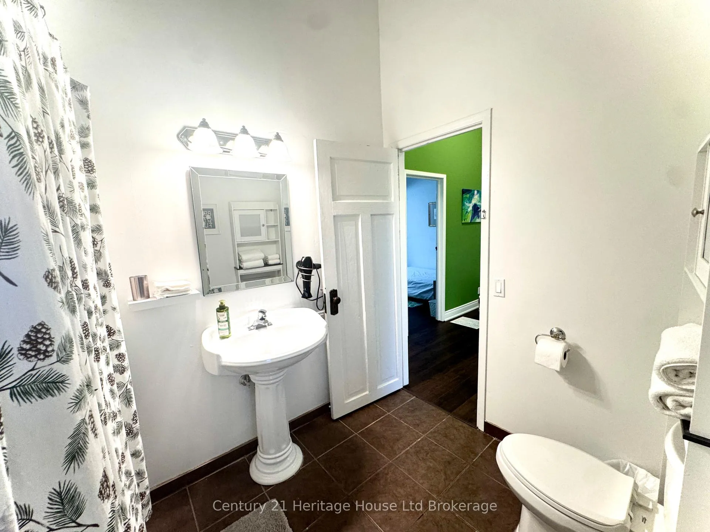
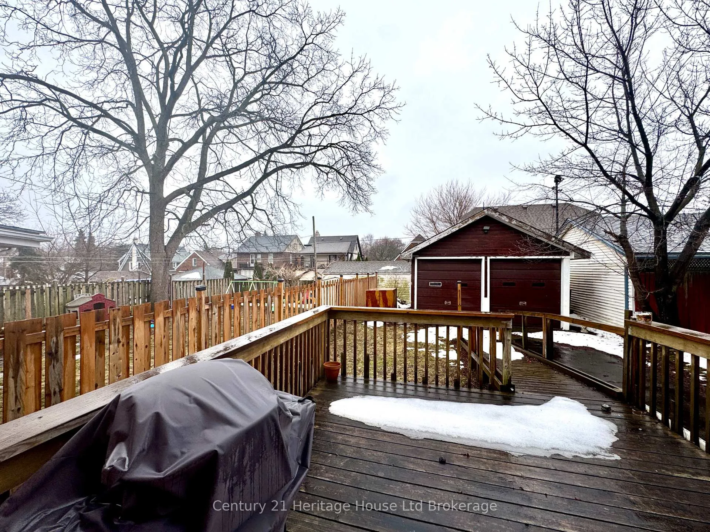
Welcome to 5138 Willmott St., a beautifully renovated residence that balances modern comfort with impressive rental income potential. Perfect for first-time buyers or investors looking for a turn-key opportunity, this 3-bedroom, 3-bathroom home-including a primary ensuite-is being sold furnished and move-in ready. The interior features an updated kitchen, contemporary flooring and lighting throughout, high-efficiency HVAC systems, a waterproofed basement, and a full set of appliances. The architecture offers a sense of grandeur with soaring 12-foot vaulted ceilings on the second floor, complemented by energy-efficient thermal windows and classic lead glass accents. Nestled in a quiet neighborhood near schools and parks, the property includes a large covered front porch, a family-sized rear deck, and a private yard for outdoor enjoyment. With furniture included and significant income possibilities.
- Water Meter
- Fenced Yard
- Deck
- Porch
Key Facts & Features
Property Costs
- Annual Property Tax Amount
- $2,389
- Land Transfer Tax Fee
- $8,251
Rental Items
- Rental Equipment
- Hot water heater
- Basement Type
- Walk-Up, Separate Entrance
Interior Features
- Interior Extras
- Water Meter
- Security Features
- Smoke Detector
- Fireplace/Stove
- No
- Elevator
- No
Exterior Features
- Exterior Extras
- Deck, Porch
- Pool
- None
- Property Features
- Fenced Yard
Building
- Building Type
- Detached
- Building Style
- 2-Storey
- Approx Age
- 51-99
Construction
- Exterior Finish
- Brick
- Roof
- Asphalt Shingle
- Foundation Details
- Block
- Special Designation
- Unknown
Lot
- Lot Front
- 29.99 ft
- Lot Depth
- 122.70 ft
- Lot Size
- 122.7 x 29.99
- Lot Size Code
- 122.7 x 29.99
Inclusions
- Inclusions
- Dishwasher, Dryer, Refrigerator, Smoke Detector, Stove, Washer
Exclusions
- Exclusions
- none
Parking & Garages
- Garage Type
- Detached
- Garage Spaces
- 1
- Parking Spaces
- 3
- Total Garage And Parking Spaces
- 4
Heating & Cooling
- Heat Source
- Gas
- Heat Type
- Forced Air
- Air Conditioning
- Central Air
- Water
- Municipal
- Sewers
- Sewer
- Municipality
- Niagara Falls
- Neighbourhood
- Cherrywood
- Main cross streets
- Homewood and Valley Way
- Zoning
- R2
- Directions
- East on Valley Way North On 5th and east on Willmott St
- Waterfront
- None
Ask about this home
A HOMEH agent will answer your questions about this home.

Around this home
Valley Way
Public · elementary · 320 m
3.6/10St Patrick
Private · elementary · 550 m
8.0/10Simcoe Street
Public · elementary · 570 m
7.3/10St Mary
Private · elementary · 930 m
8.4/10Saint-Antoine
Private · elementary · French · 1.3 km
6.4/10LaMarsh
Public · elementary · French · 1.7 km
3.1/10Stamford
Public · secondary · 2.1 km
5.3/10Cherrywood Acres
Public · elementary · 2.3 km
7.8/10John Marshall
Public · elementary · 2.4 km
10.0/10Notre Dame
Private · elementary · 2.6 km
5.5/10St Gabriel Lalemant
Private · elementary · 2.6 km
6.6/10A N Myer
Public · secondary · 2.8 km
7.6/10Princess Margaret
Public · elementary · 3.0 km
5.7/10St. Paul
Private · secondary · 3.0 km
8.0/10
Data provided by OpenStreetMap & Fraser Institute School Rankings
For the owner
Is this your home? Track its value.
Get this home's HOMEH Estimate by email once a month, with how many homes are for sale around you.
Monthly payment
$2,300/month
On $588,800
$117,760
Estimate only. Not a mortgage offer.
How much is your home worth?
Get a home value estimate from a local HOMEH agent, then sell with confidence.
- MLS® number
- X12852758
- Data source
- Toronto Regional Real Estate Board
- Status change
- 2026-03-18
- Listed on
- 2026-03-05
- Days on market
- 13 days
- Possession type
- Flexible
- Co-op commission
- 2
- Seller
- Listed by
- Century 21 Heritage House Ltd Brokerage
Recommended for you
Based on homes you've looked at.
No recommended properties found.
Nearby similar homes
No nearby properties found.
More real estate resources
Other homes nearby
Explore this area
Nearby neighbourhoods
No nearby listings available.
Ask HOMEH about this home
Price, neighbourhood, monthly cost. Ask anything.
HOMEH Intelligent Agent is an AI, not a licensed representative. Check anything important with your agent.