
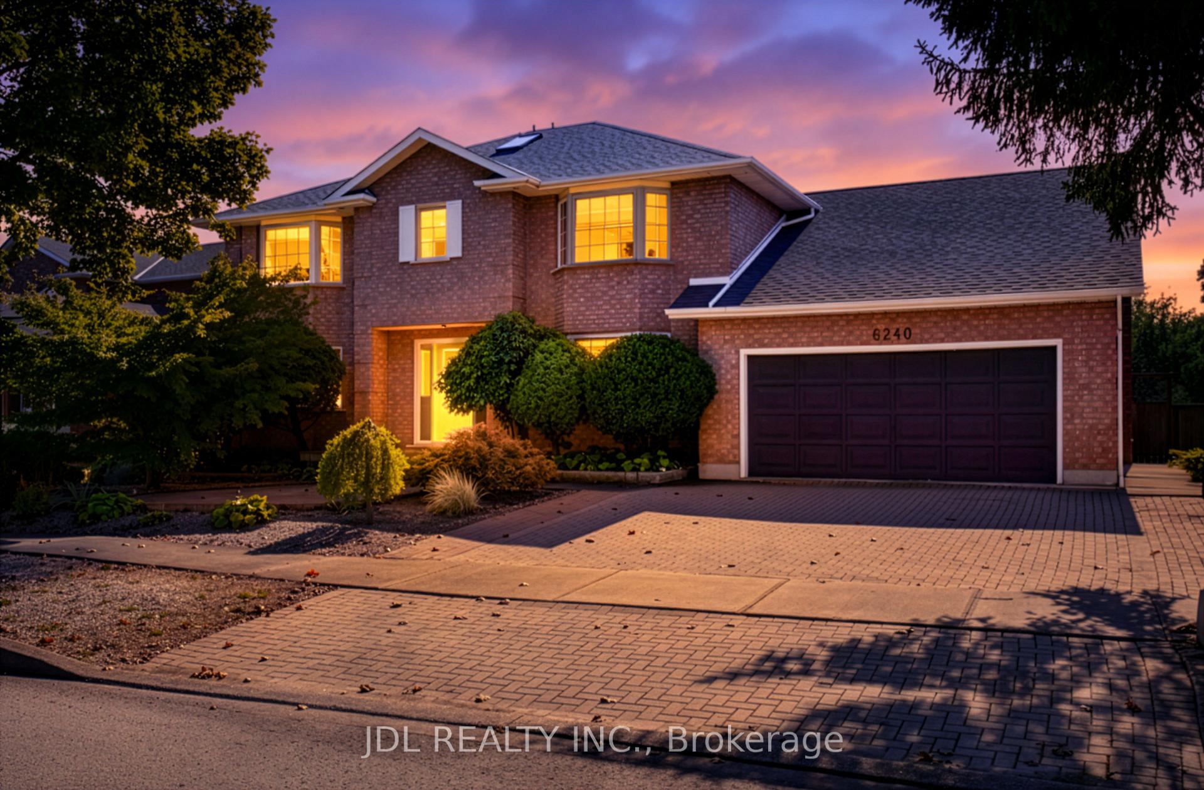
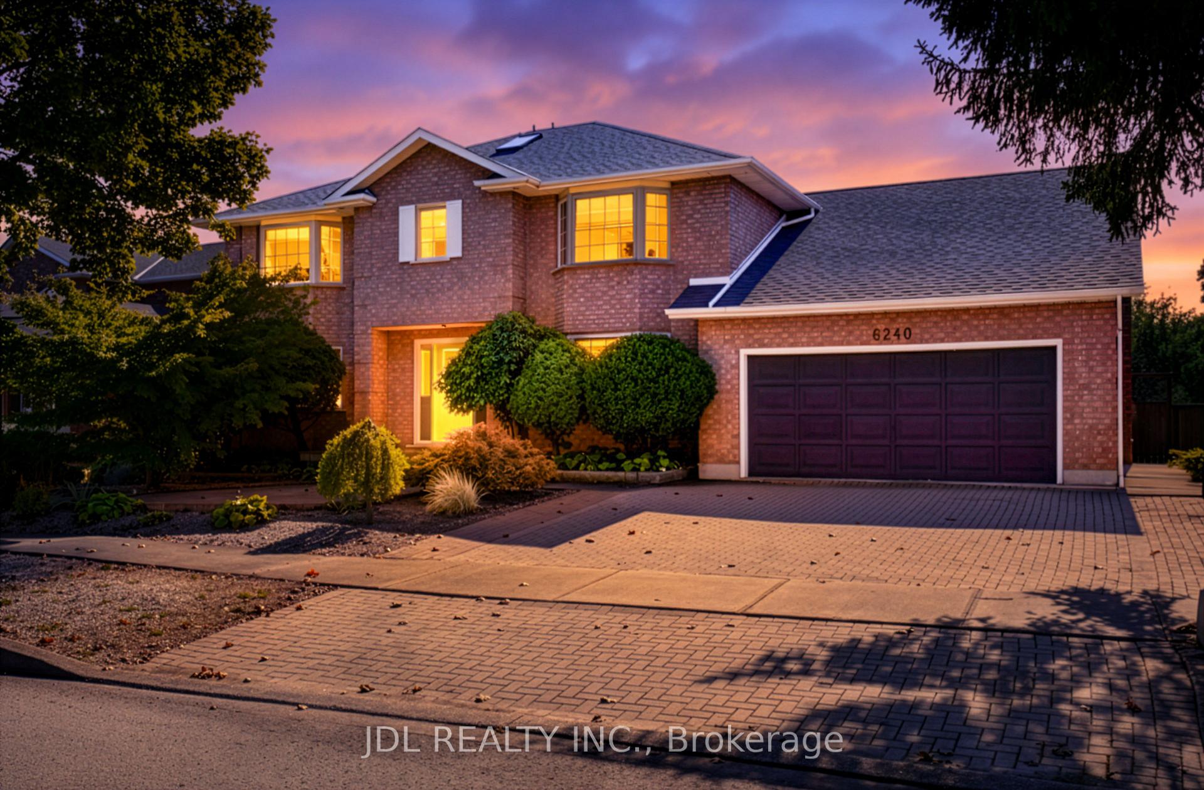
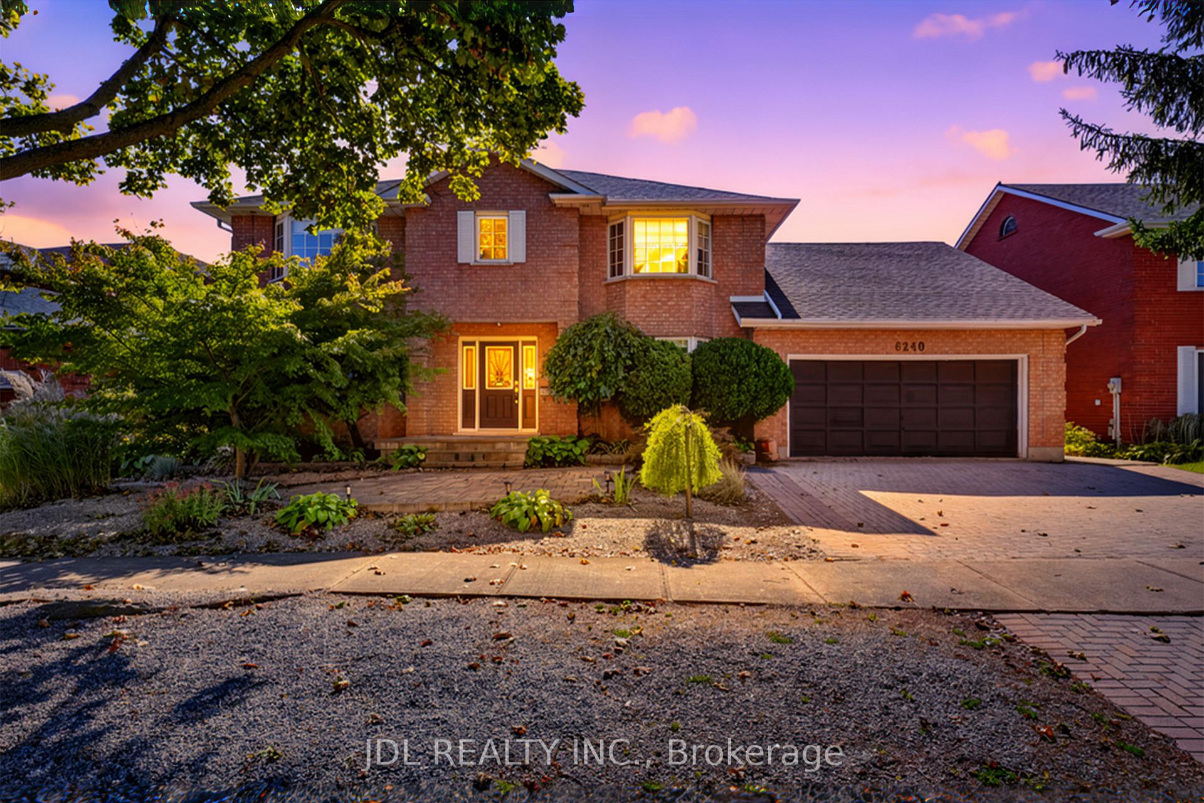
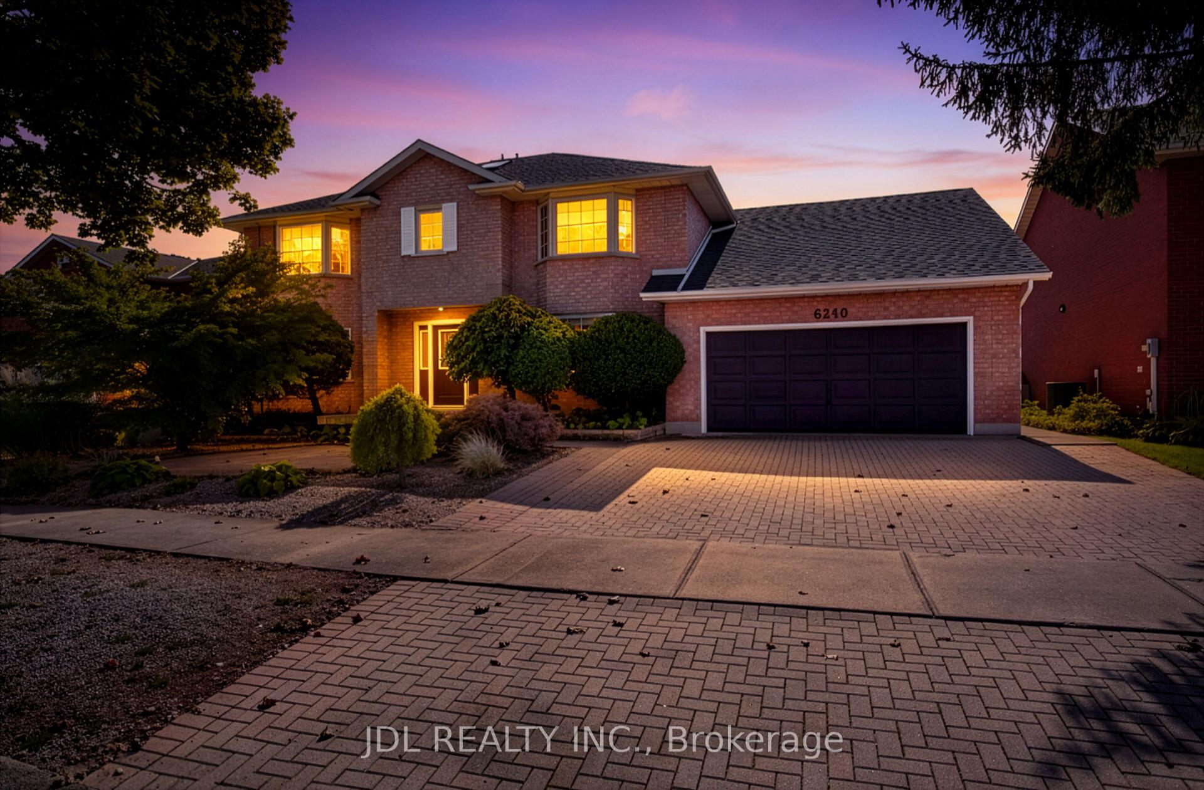
6240 Moretta Drive
Niagara Falls (Stamford), ON L2J 4H4
- 4Bedrooms
- 4Bathrooms
- 2Garage
- 2500–3000Sq Ft
- $8,430Tax
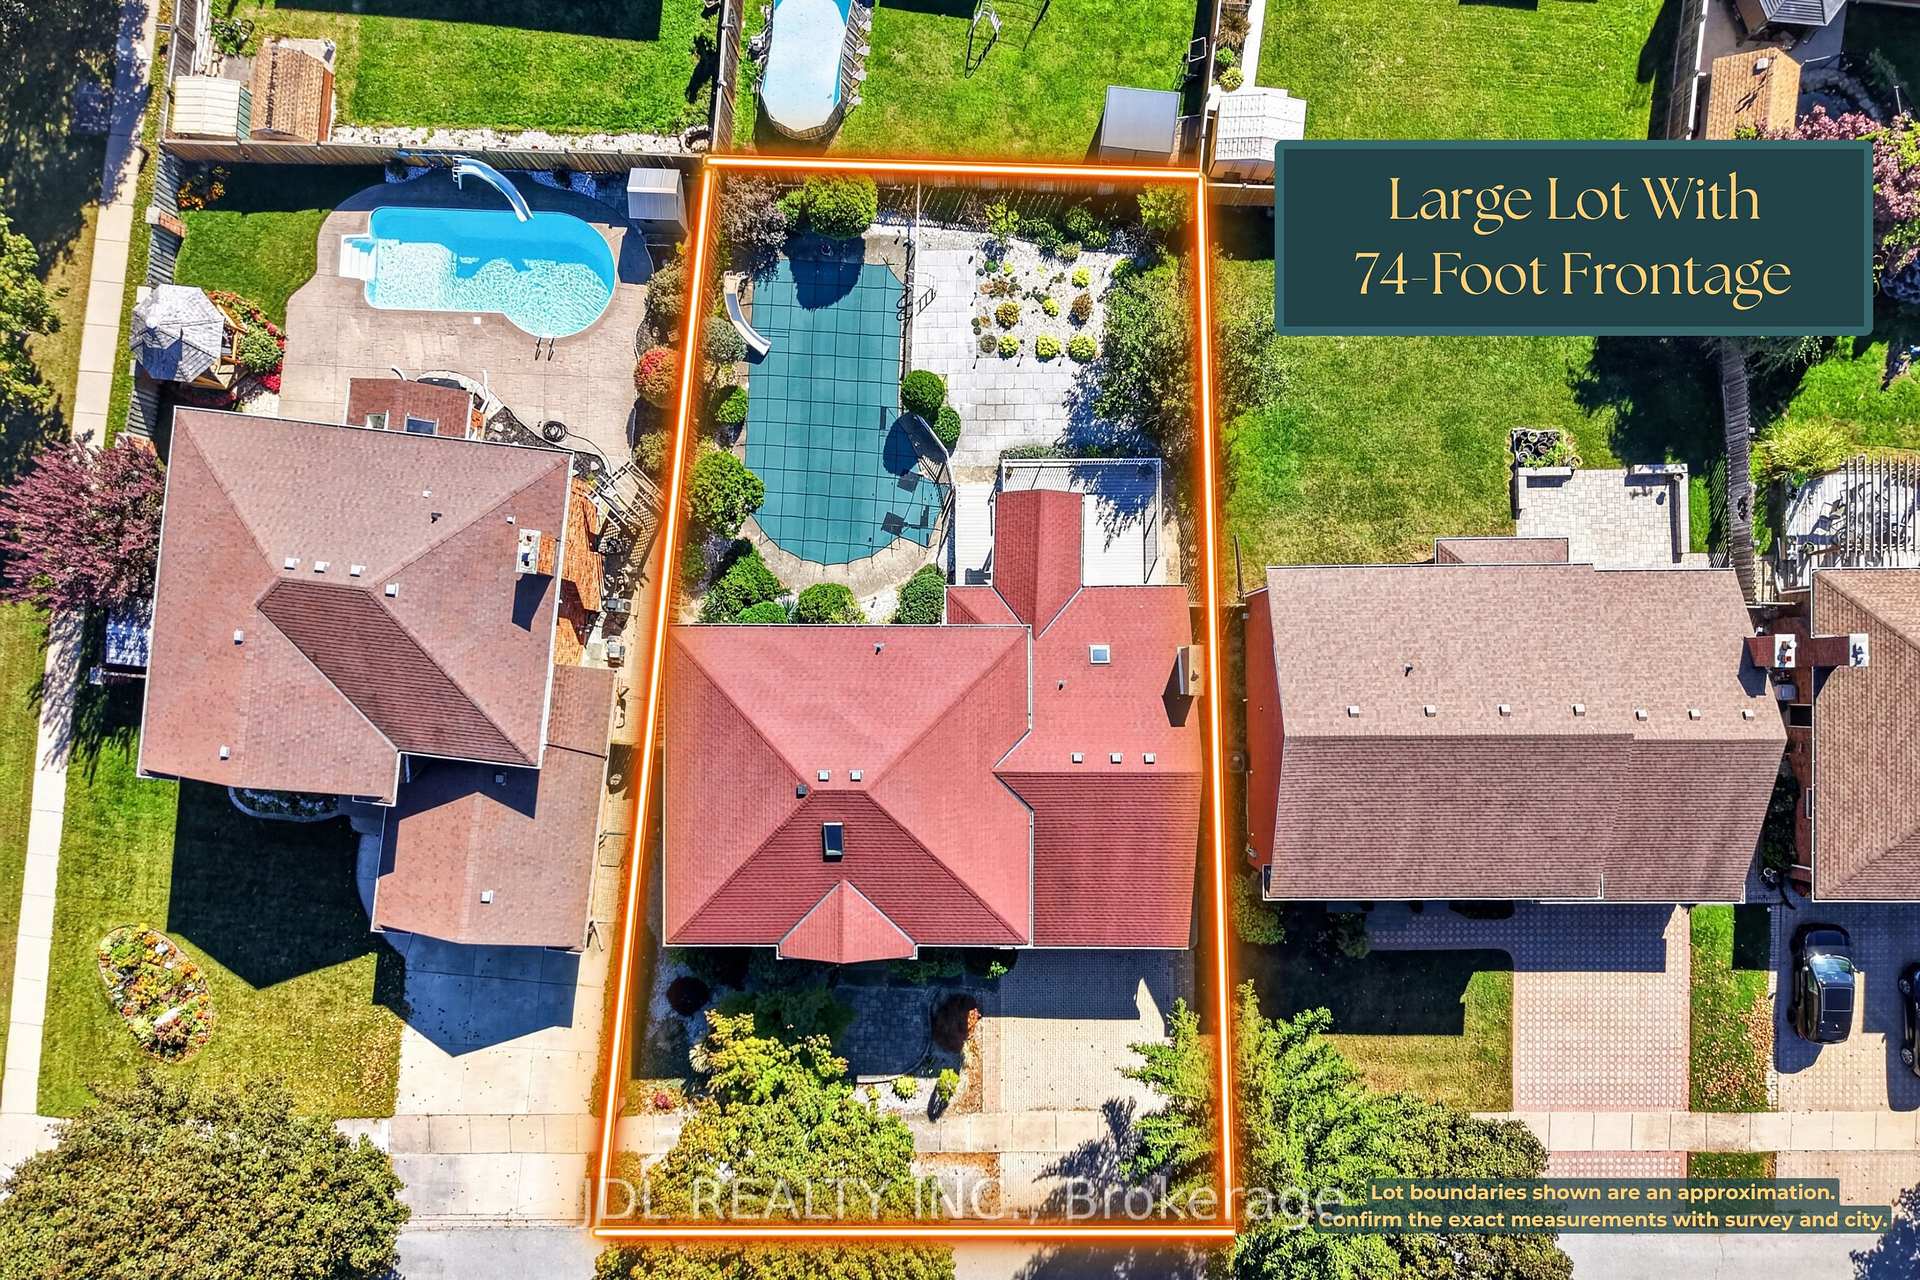
- 74×117 ftLot Size
 Estimated Value:$904,500See Free Estimate Report

Property not available for sale or for rent.
HOMEH One: full-service selling for a 1% listing fee. The buyer's agent commission is separate.
Free Home EvaluationHow Much Is My Home Worth?Homes for Sale NearbySale & Price History for 6240 Moretta Drive, Niagara Falls, Stamford
| Start Date | End Date | Price | Event | MLS# |
|---|---|---|---|---|
| 2026-10-09 | 2026-10-19 | Login to See Prices | Sold | x13879540 |
Real estate boards require you to or to see the full details of this property.
*Sold prices and complete sale & price history are regulated data. Under the Trust in Real Estate Services Act, 2002 (TRESA) and the rules of the Real Estate Council of Ontario (RECO), and pursuant to the Multiple Listing Service® rules of the Canadian Real Estate Association (CREA) and the Toronto Regional Real Estate Board (TRREB), this information may be shown only to registered users who have agreed to the applicable terms of use (a Virtual Office Website, or "VOW," arrangement). HOMEH Inc., Brokerage therefore provides it to signed-in members only. Creating an account is free and takes under a minute.
About 6240 Moretta Drive, Niagara Falls, Stamford
Summarized Description
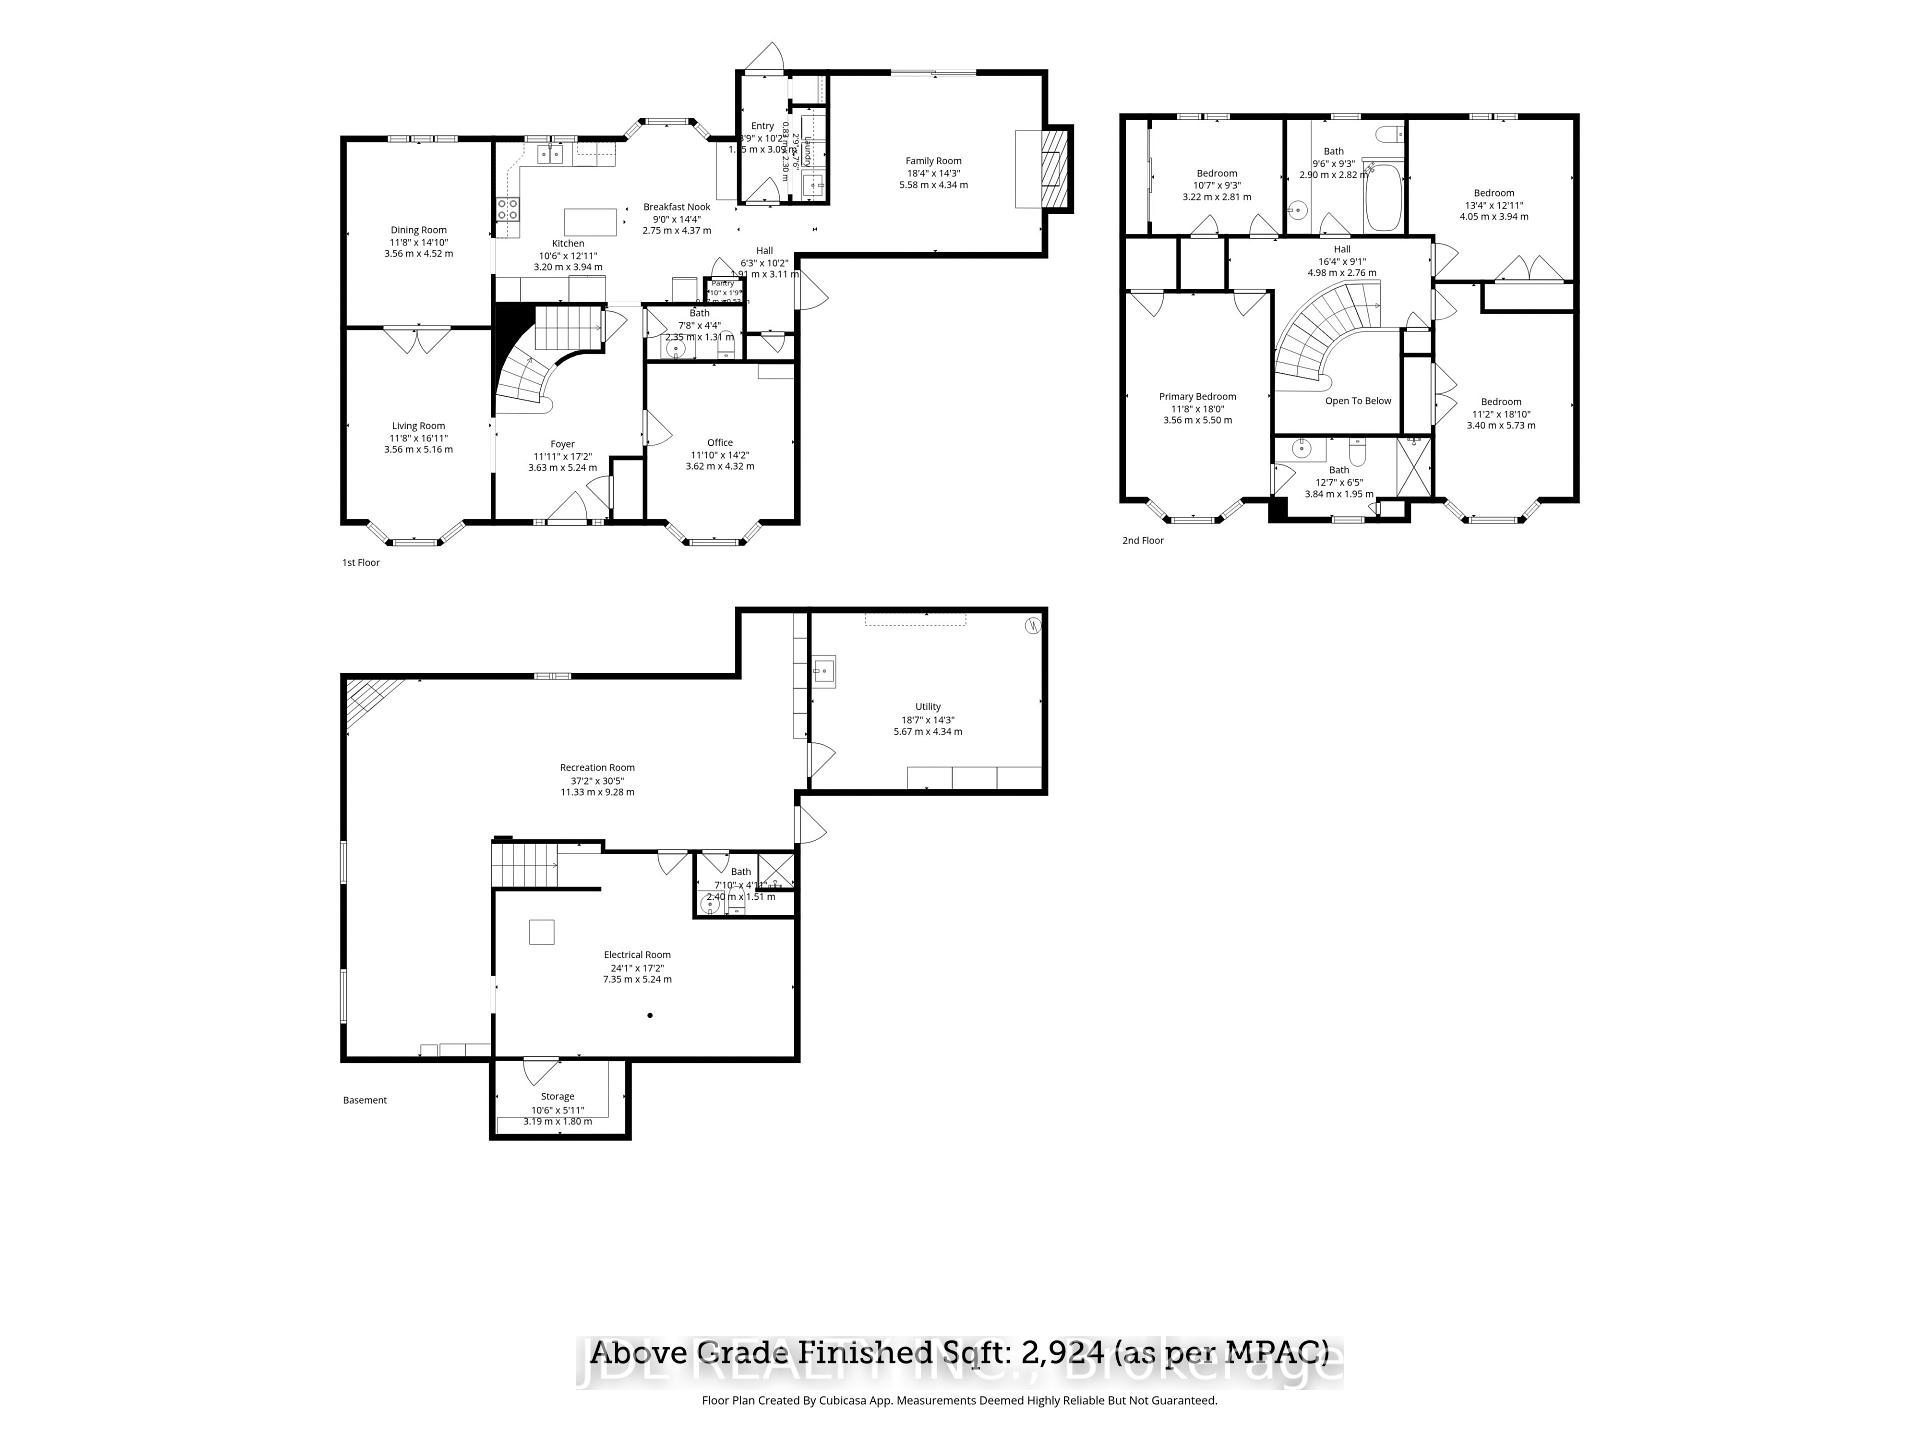
- Spacious 2924 sqft, 4-bedroom, 4-washroom home.
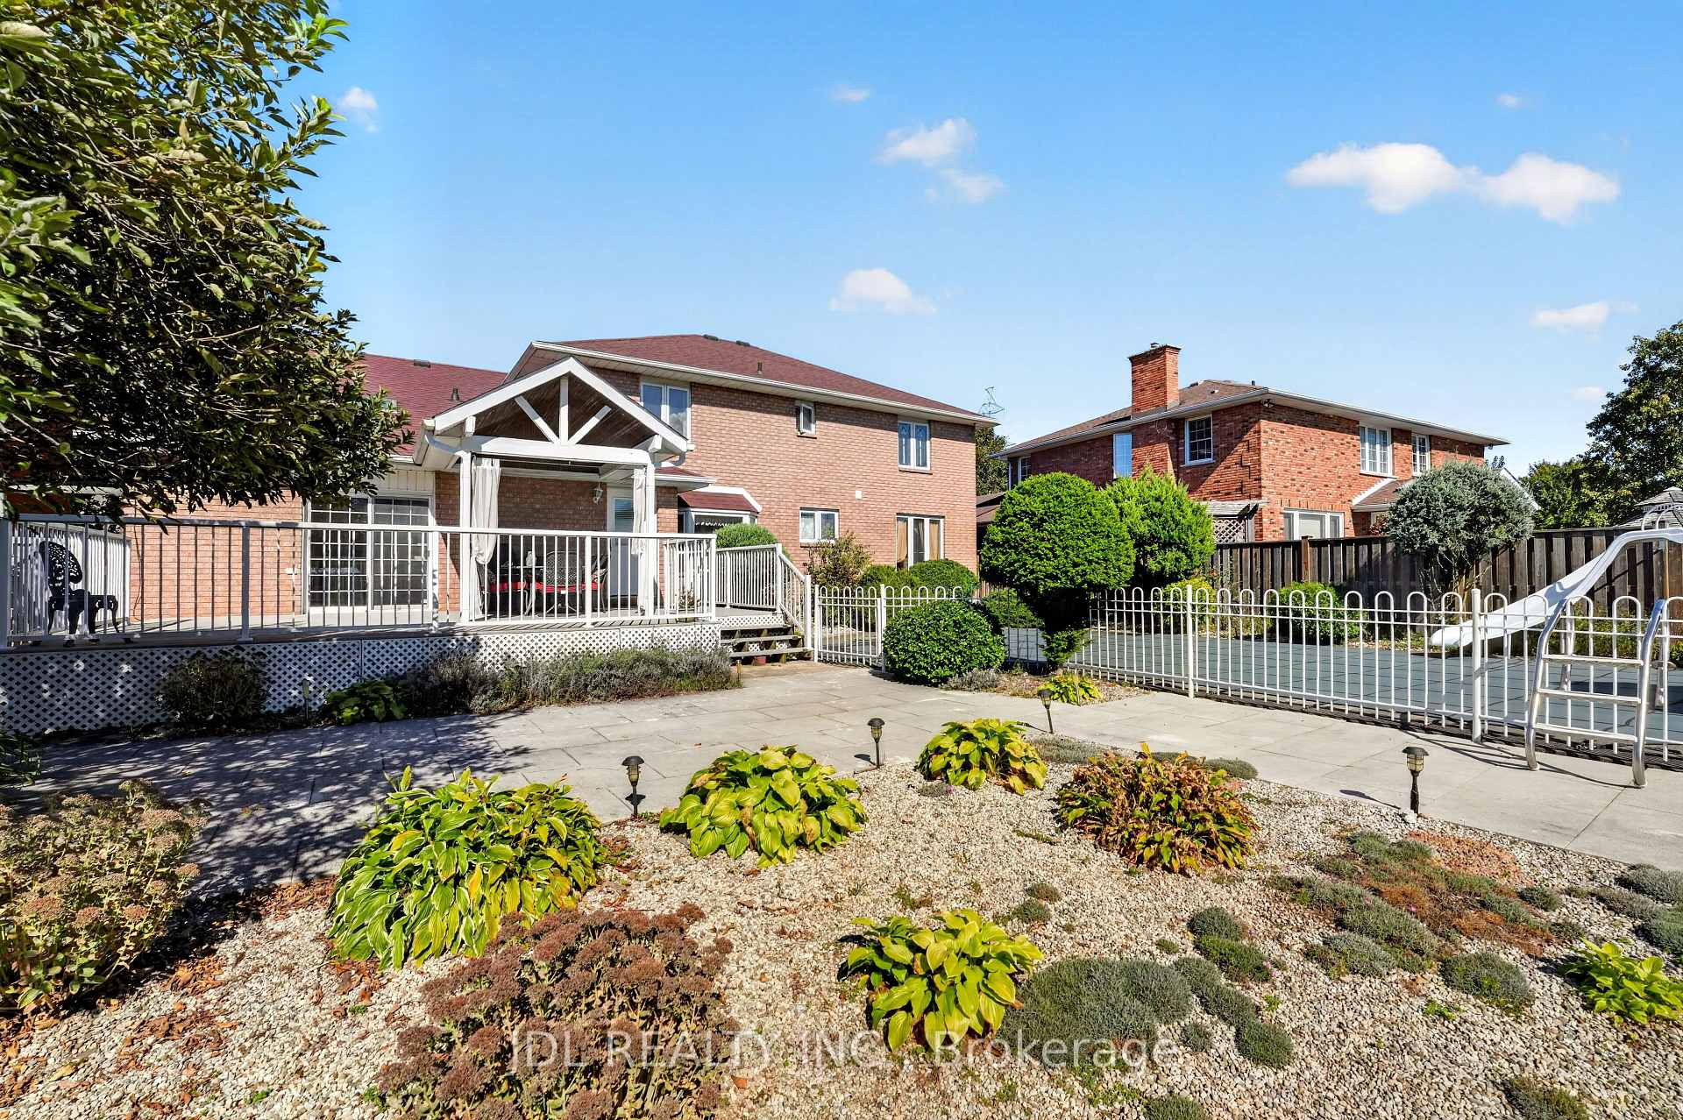
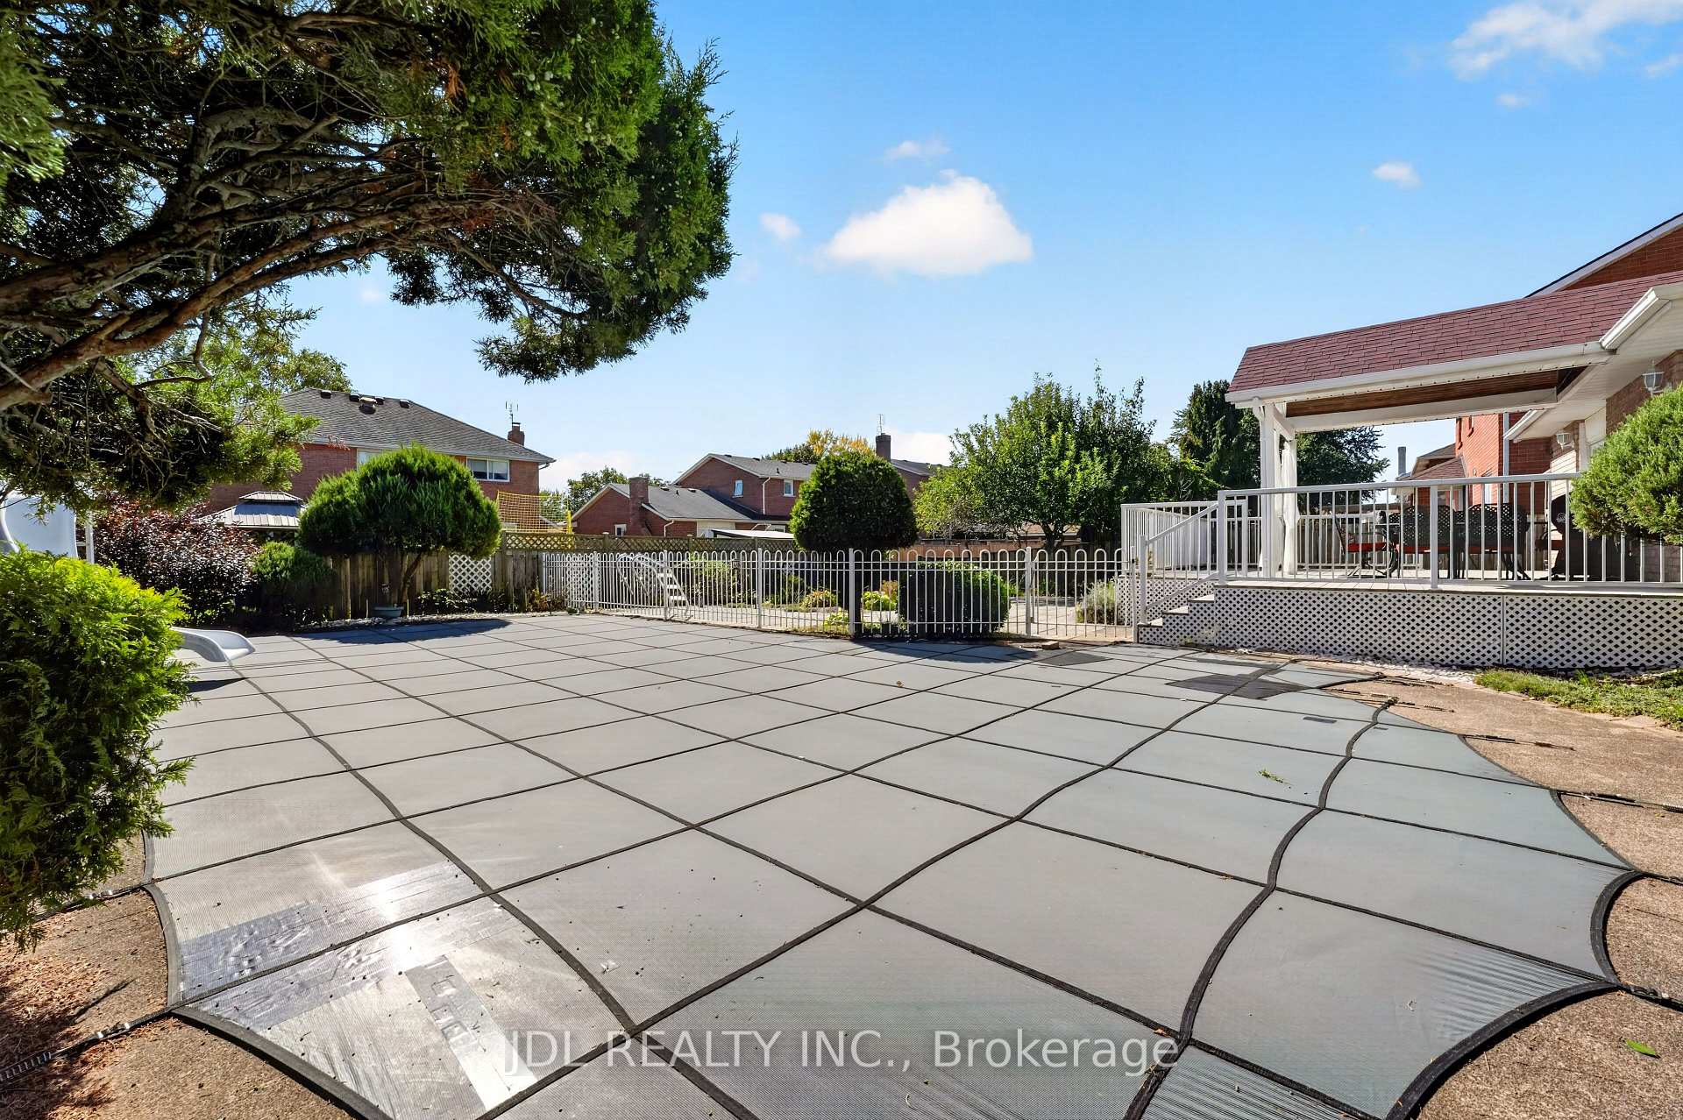
- Massive in-ground swimming pool for lap practice.
- Open-concept kitchen and family room design.
- Bespoke ceilings and upgraded hardwood floors.
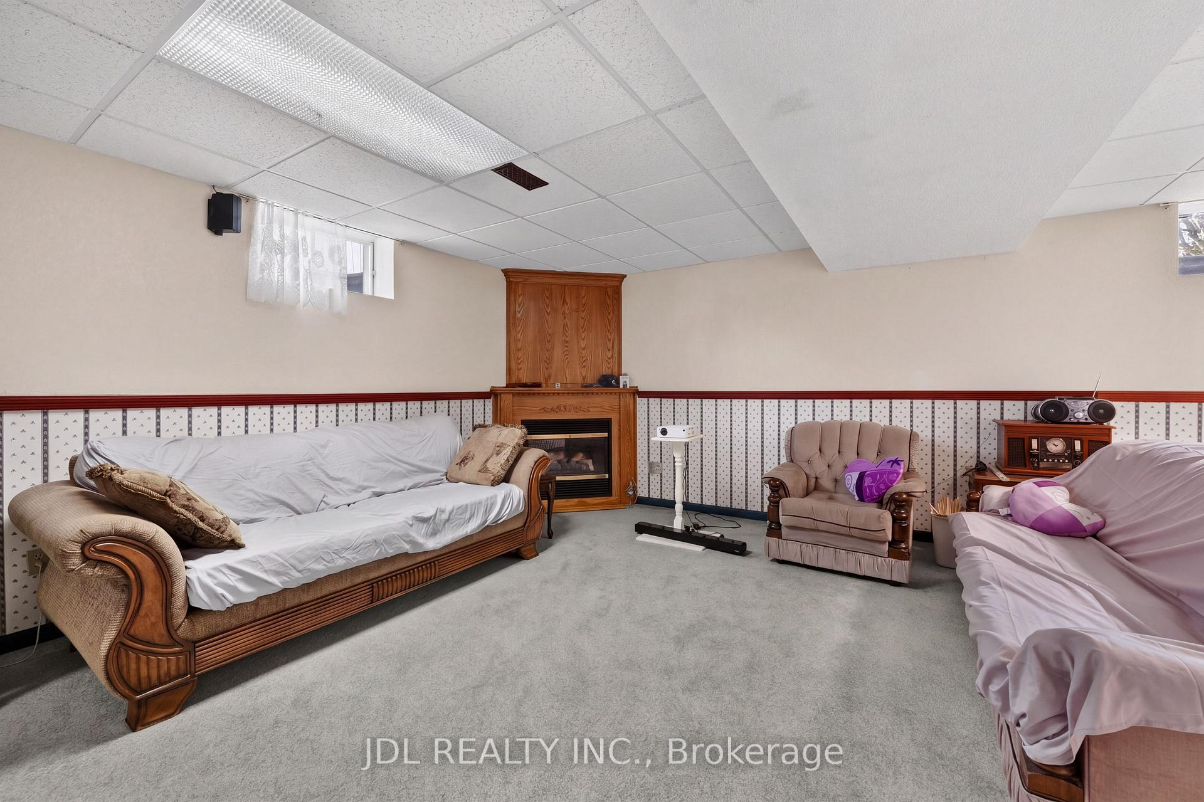
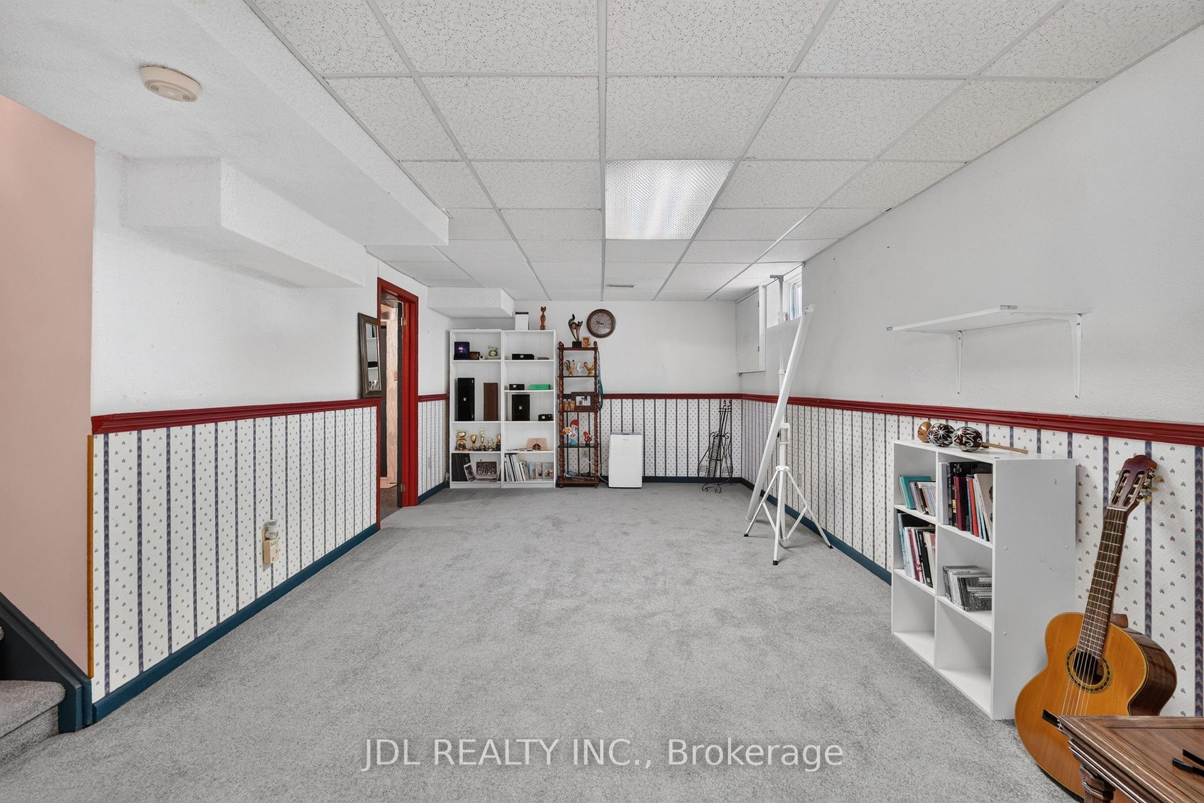
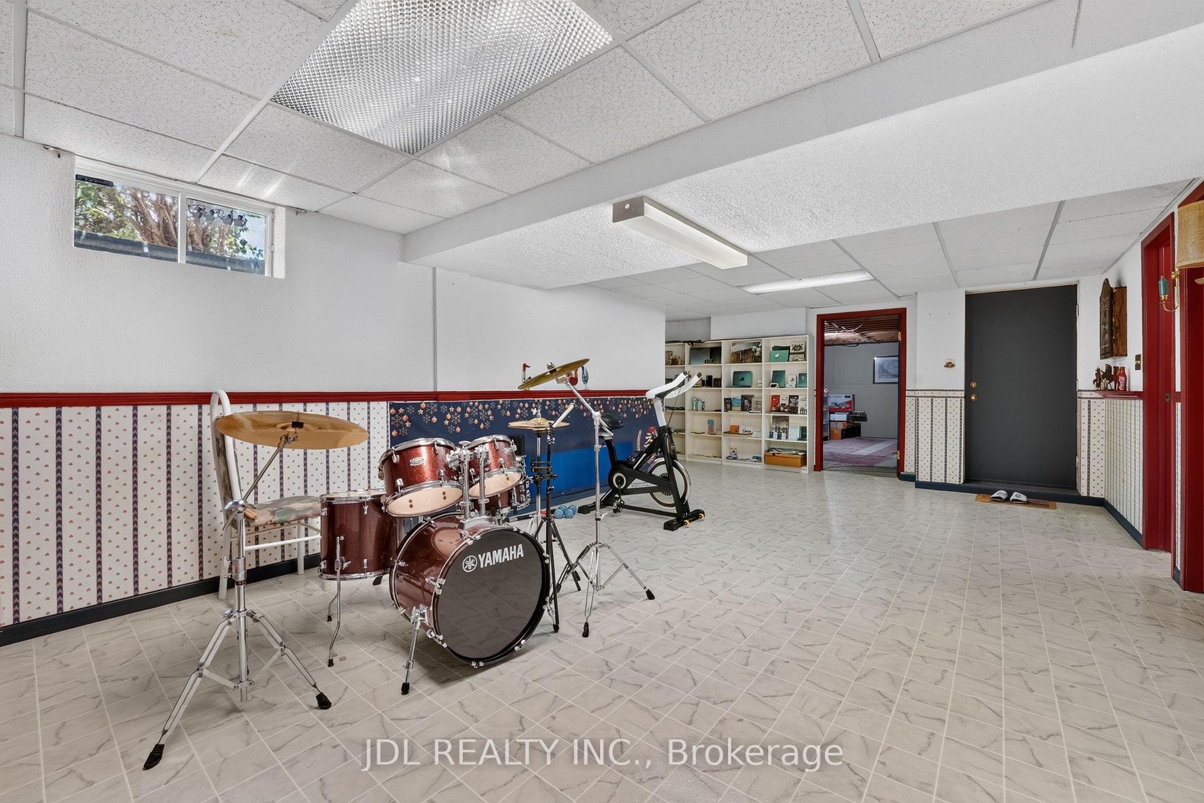
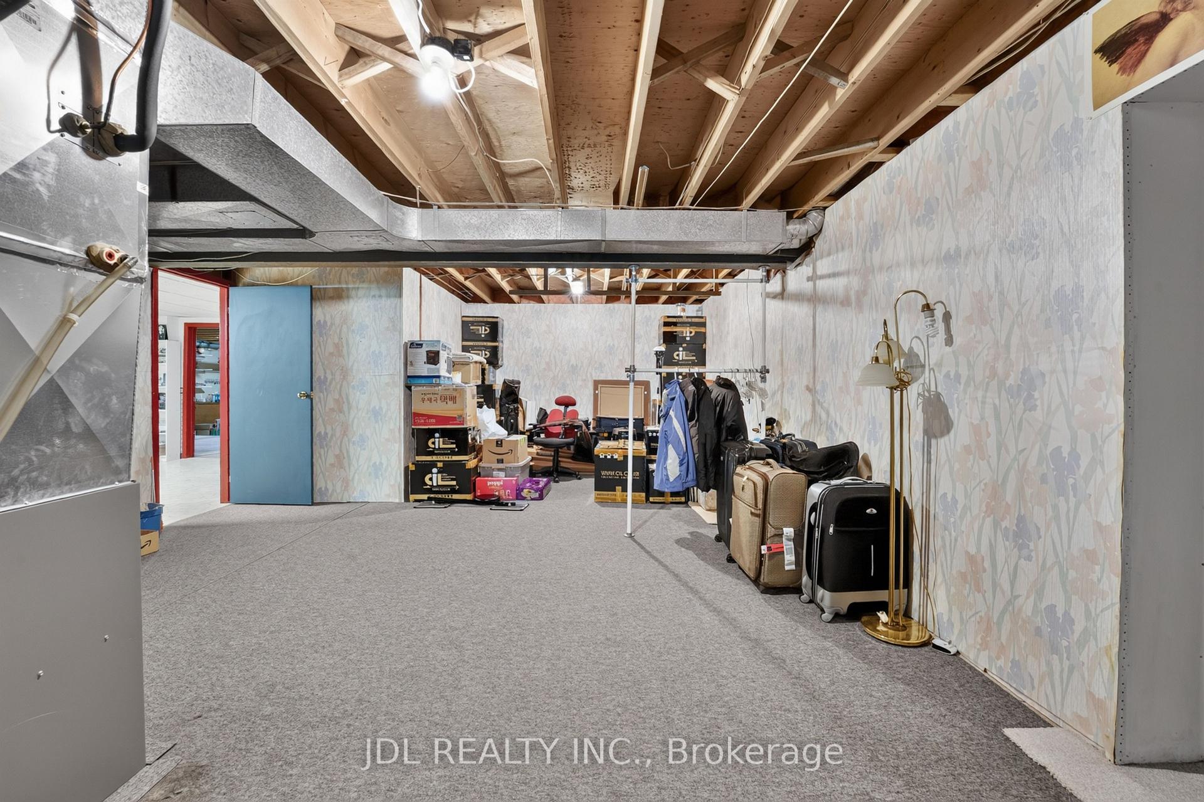
- Partially-finished basement with separate entrance.
- Located near Niagara attractions and green spaces.
- Double-garage with ample storage space.
- Excellent schools and family-friendly neighborhood.
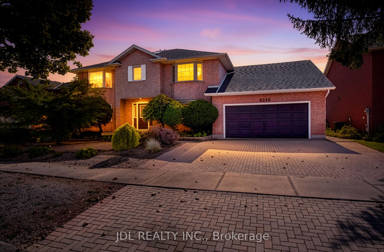
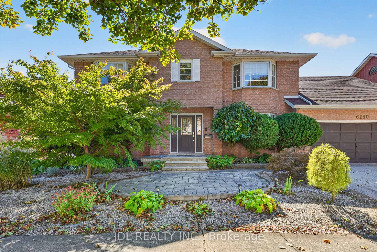
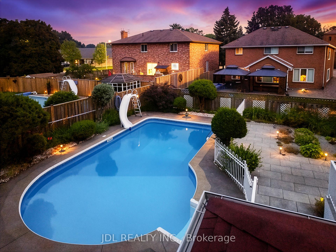
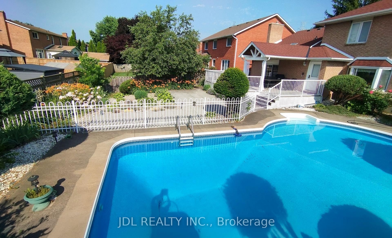
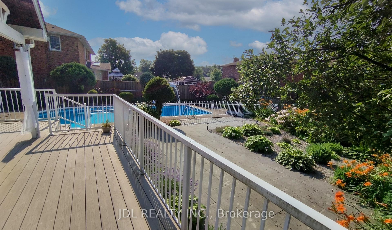
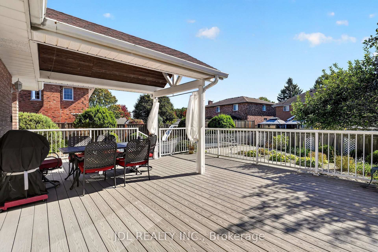
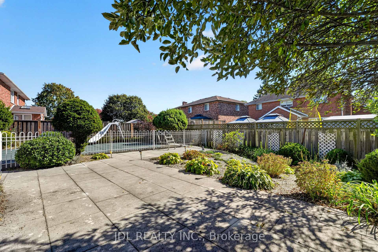
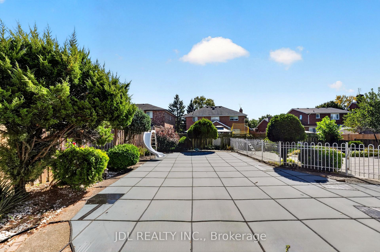
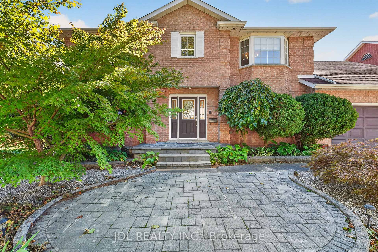
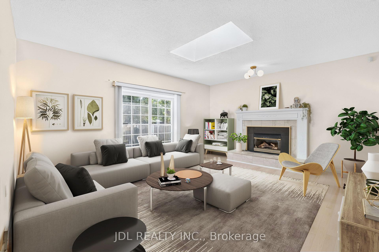
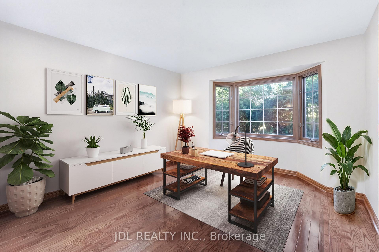
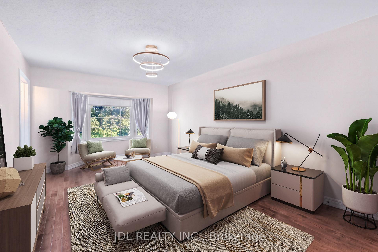
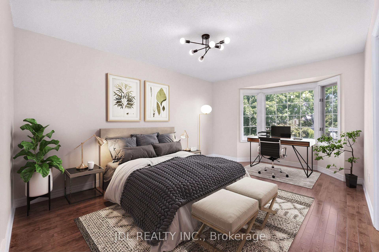
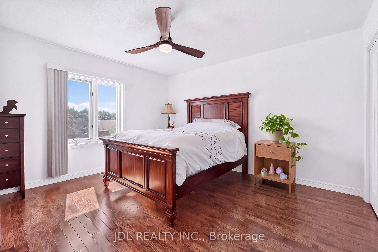
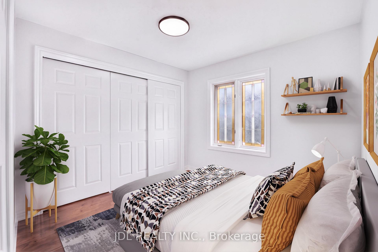
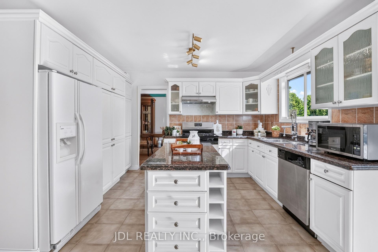
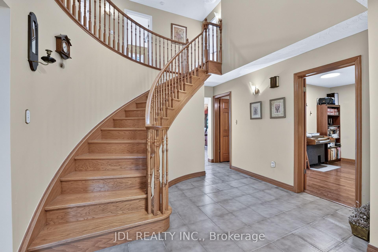
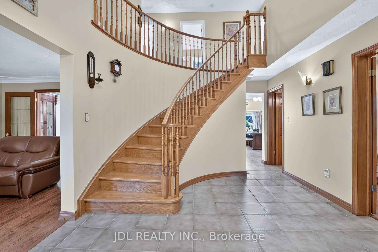
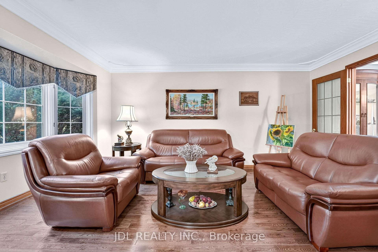
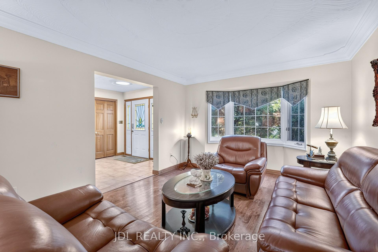
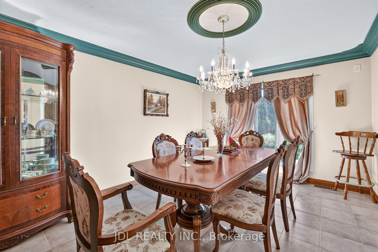
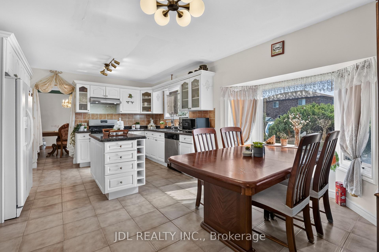
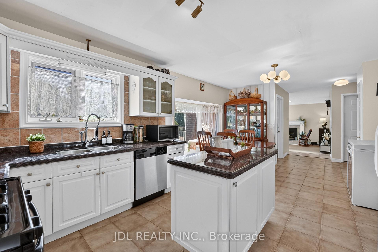
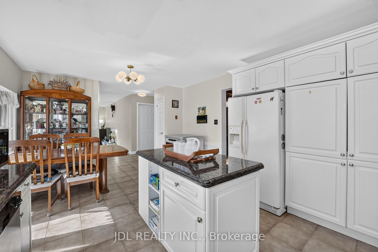
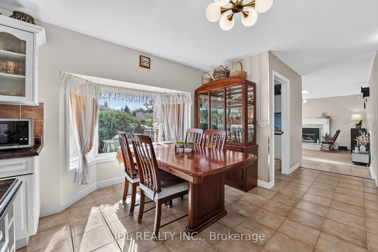
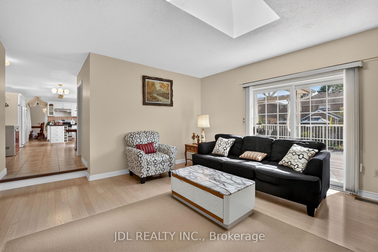
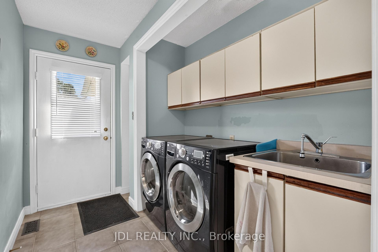
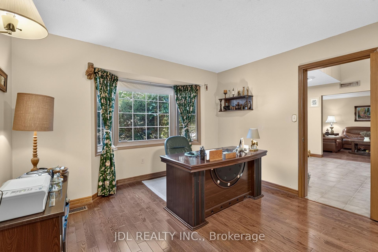
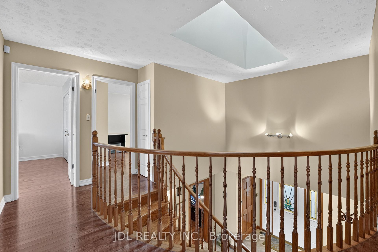
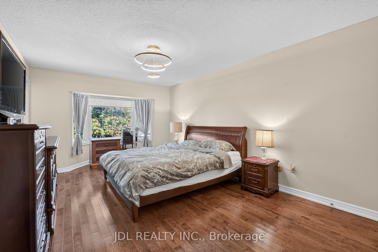
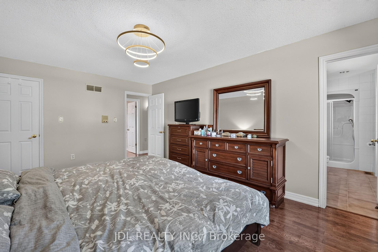
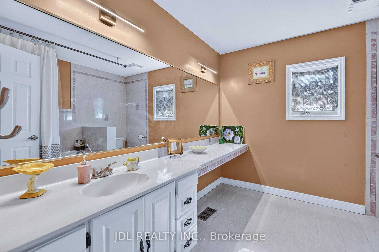
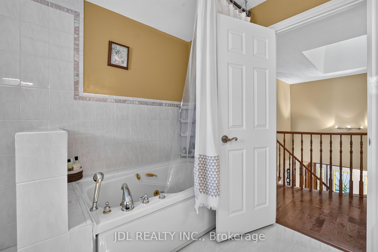
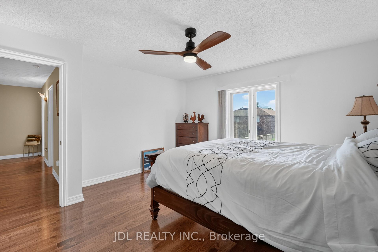
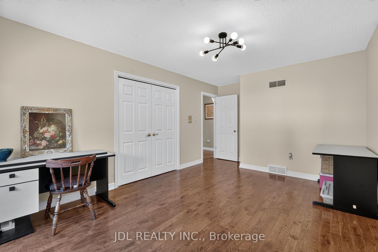
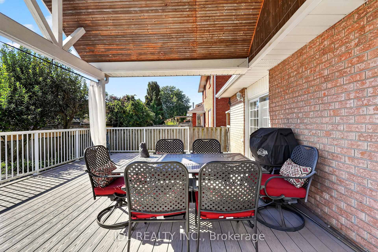
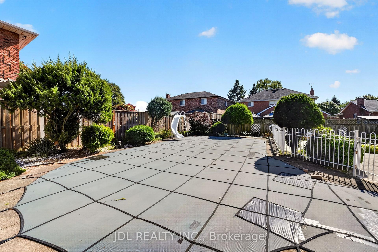
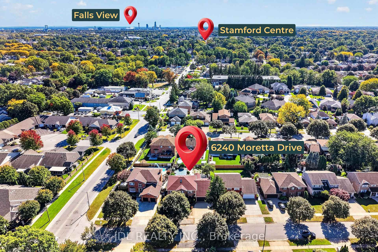
Welcome to your serene, 74-foot-frontage sanctuary near the river. This 2924 sqft, 4-bedroom, 4-washroom, double-garage gem is tucked away in an quiet residential alcove full of tree-lined, family-friendly streets & well-appointed homes. While being minutes away from world-class Niagara attractions. It has always been lovingly cared for and owner-occupied (each for 10 years or longer). The intricate landscaping has made excellent use of one of largest lots in the neighbourhood (74 feet x 116 feet). You must see it to believe it! Highlights include: massive in-ground swimming pool large enough for lap practice (~12m x ~6m); covered deck w/ custom wood-paneled canopy; curated selection of complementary trees, plants, & florals (aesthetically pruned & shaped) - incl. fruit-bearing pear & apple trees; interlocking stone pavers, walkways, & planters; exterior lighting features; newer roof (2016); etc. Versatile interior floor plan with a thoughtful flow. Highlights include: a modern kitchen + breakfast area + family room open-concept flow; a timeless living room & dining room with bespoke hand-troweled ceilings; large main-floor office; main-floor laundry room w/ utility sink; double-garage with lots of storage; 2 skylights; 2 gas fireplaces; brand new LED light fixtures; newer Lennox furnace & air conditioner (2021); upgraded hardwood floors (2016); 4 generously sized bedrooms (with 2 walk-in closets); a huge, partially-finished basement with an additional 1,567 sqft in versatile space & its own separate entrance. Perfectly located! Minutes from - Transportation: QEW & Niagara GO Station. World-class attractions: Falls Views; famous vineyards; Stamford Centre; Clifton Hill; etc. Green spaces: Niagara River Parkway trails; Heartland Forest Nature Reserve; Firemen's Park; fruit farms; top-rated golf courses & country clubs. Daily conveniences: Zehrs; Costco; etc. Excellent DSBN school zone: Martha Cullimore PS (ranked top 12% provincially); A. N. Myer SS (top 17%).
Key Facts & Features
Property Costs
- Annual Property Tax Amount
- $8,430
- Land Transfer Tax Fee
- $15,255
- Basement Type
- Full, Finished, Separate Entrance, Walk-Up
Interior Features
- Laundry Level
- Main Level
- Interior Extras
- Auto Garage Door Remote, Central Vacuum
- View
- Garden, Pool
- Fireplace/Stove
- Yes
- Elevator
- No
Exterior Features
- Pool
- Inground
- Other Structures
- Fence - Full, Gazebo
Building
- Building Type
- Detached
- Building Style
- 2-Storey
Construction
- Exterior Finish
- Other
- Roof
- Shingles
- Foundation Details
- Poured Concrete
- Special Designation
- Unknown
Lot
- Lot Front
- 74.24 ft
- Lot Depth
- 116.63 ft
- Lot Size
- 7739.24
- Lot Size Code
- 74.24 x 116.63
Inclusions
- Inclusions
- Seller would like to include all existing furniture & equipment (including but not limited to the swimming pool equipment; grill; the like-new Yamaha drum set [2025]) - See Schedule B. All existing appliances: refrigerator; chest fridge; stove; range hood vent; dishwasher; microwave; washer; dryer. All existing light fixtures & window coverings.
Parking & Garages
- Garage Type
- Attached
- Garage Spaces
- 2
- Parking Spaces
- 2
- Total Garage And Parking Spaces
- 4
Heating & Cooling
- Heat Source
- Gas
- Heat Type
- Forced Air
- Air Conditioning
- Central Air
- Water
- Municipal
- Sewers
- Sewer
- Bedrooms
- 4
- Washrooms
- 4
- Kitchens
- 1
- Family / bonus room
- Yes
Washrooms
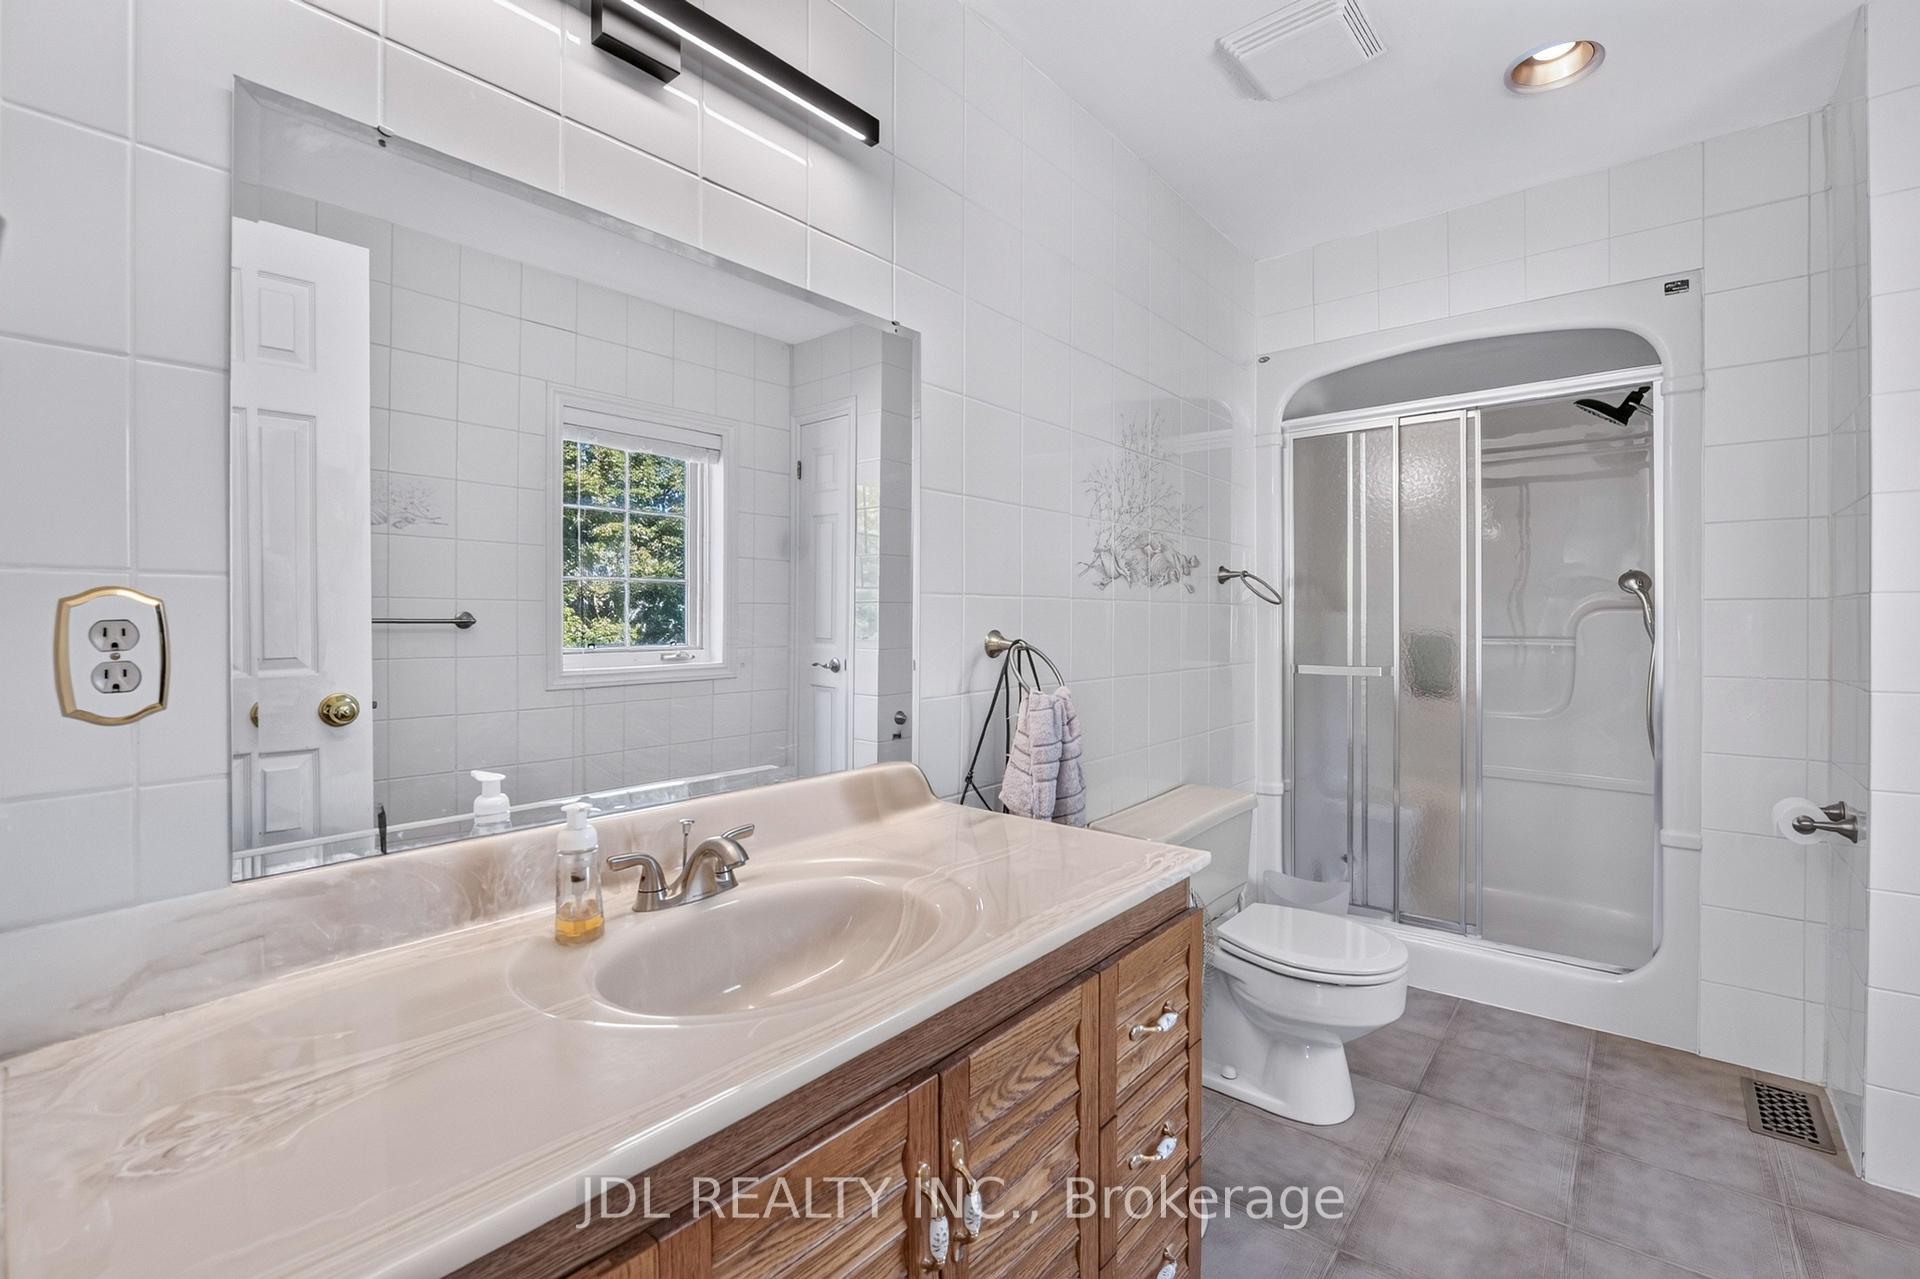
- 4-piece, Second
- 3-piece, Second
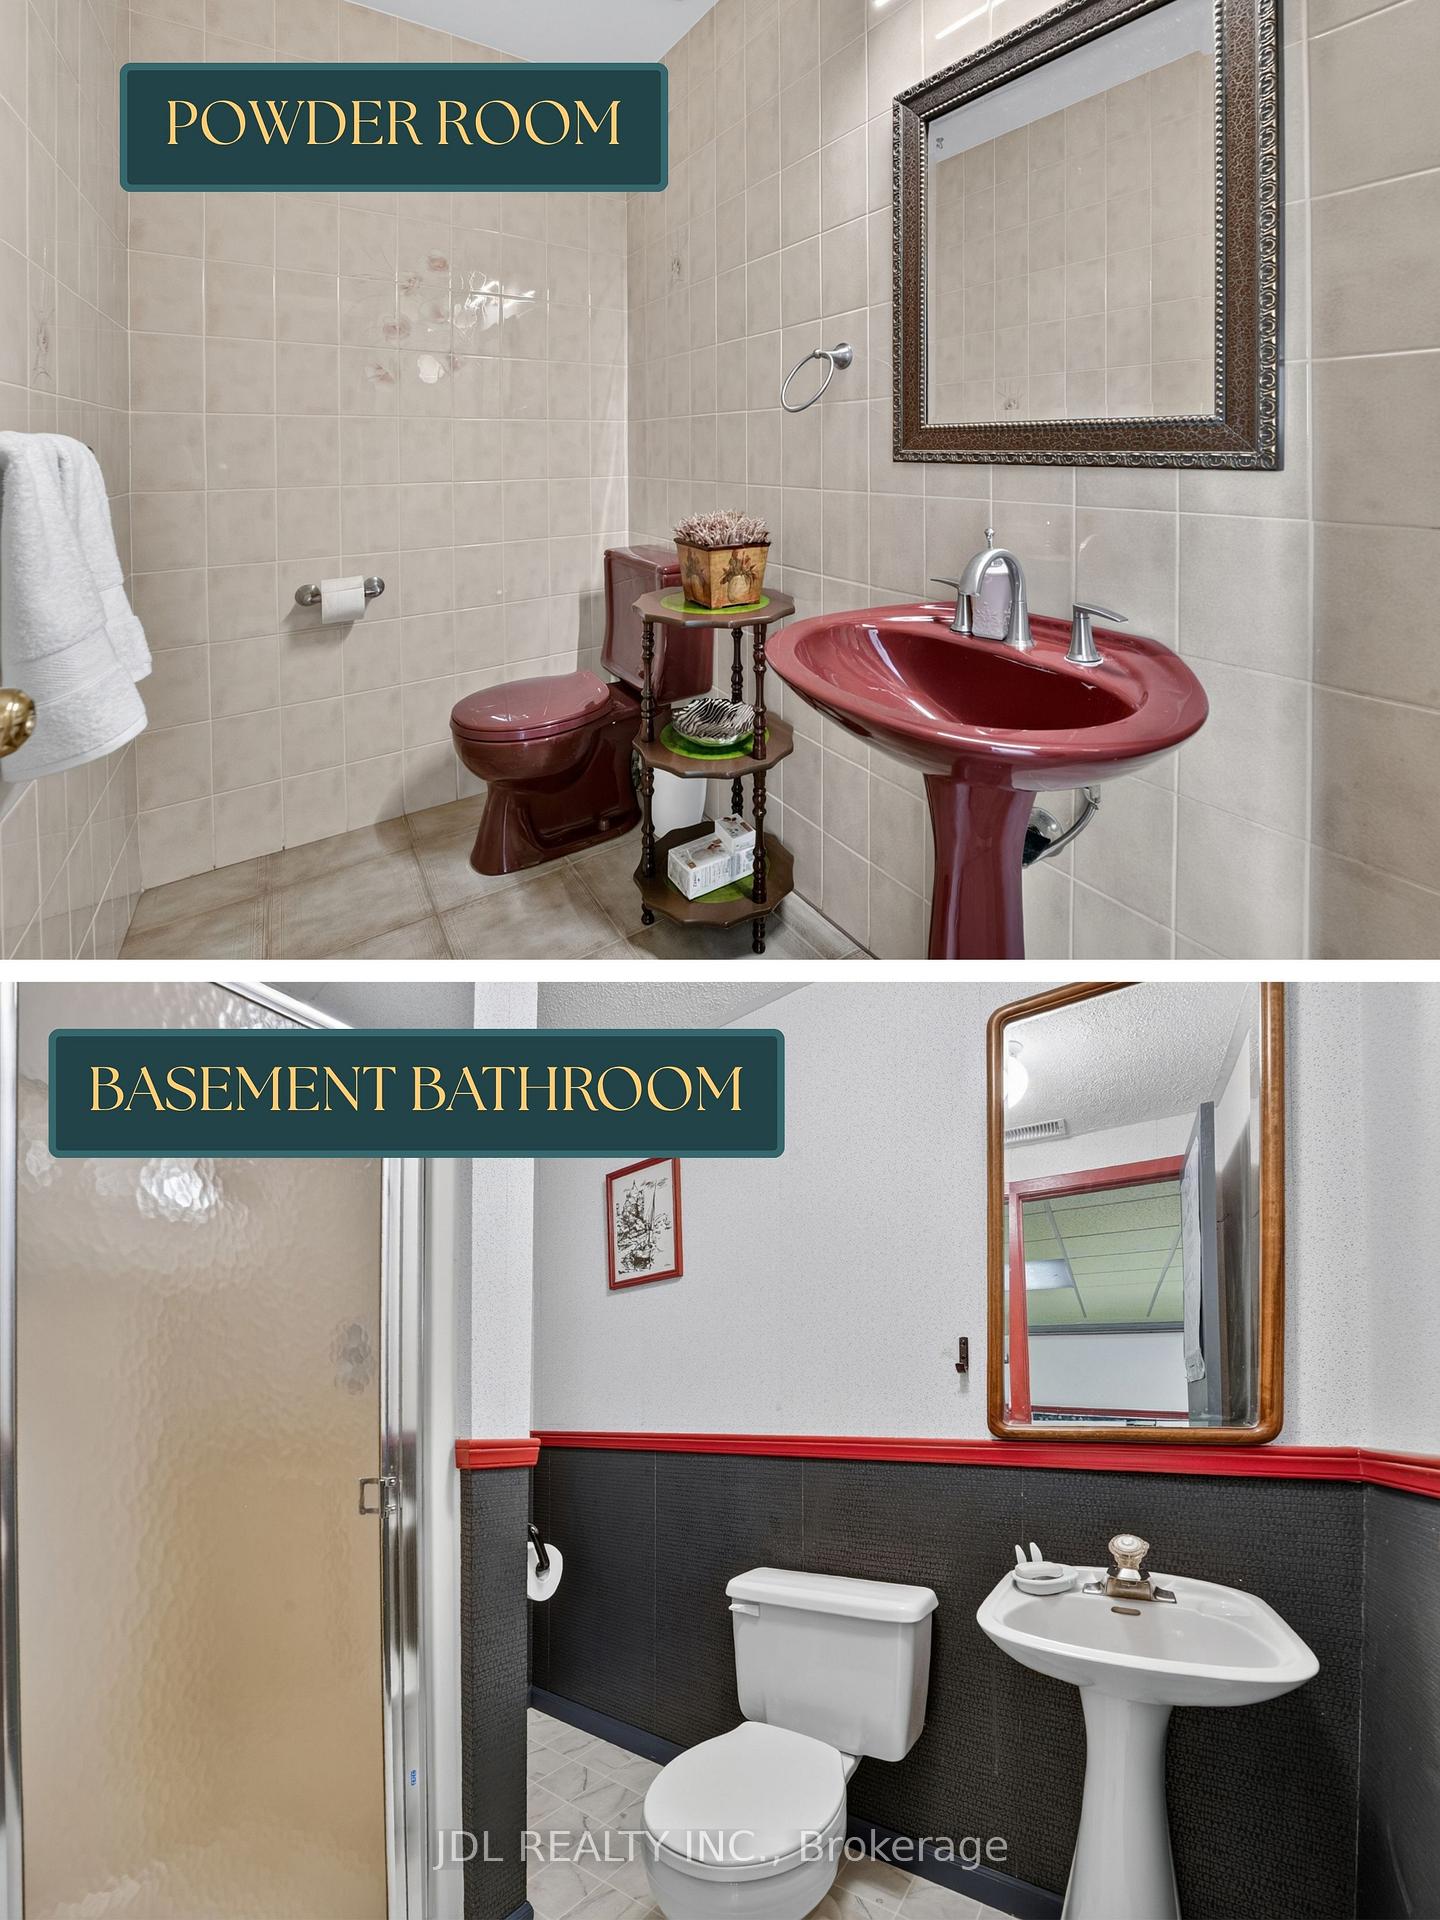
- 3-piece, Basement
- 2-piece, Main
- Municipality
- Niagara Falls
- Neighbourhood
- Stamford
- Main cross streets
- St. Paul Ave & Mountain Rd
- Zoning
- R1C
- Directions
- Parking available on driveway & street.
- Waterfront
- None
- MLS® number
- X13879540
- Data source
- Toronto Regional Real Estate Board
- Status change
- 2026-10-19
- Listed on
- 2026-10-09
- Days on market
- 10 days
- Possession date
- 2026-11-18
- Possession type
- Flexible
- Co-op commission
- 2% + HST
- Seller
- Listed by
- JDL REALTY INC.
Home Market Value
Current home valuation for 6240 Moretta Drive, Niagara Falls, Stamford, Niagara Falls, ON. Listed for $939,000
HOMEH Estimate
$904,500
Estimated Sales Range
$781,754 - $1,027,246
HOMEH Estimate for 6240 Moretta Drive, Niagara Falls, Stamford
Calculated with a real agent's CMA method — 45+ years of experience, codified. Not an AI guess.
For the owner
Is this your home? Track its value.
Get this home's HOMEH Estimate by email once a month, with how many homes are for sale around you.
Mortgage Payment Calculator
Compare up to 4 down payment scenarios
5% on first $500K + 10% on $439,000 over $500K
$68,900
| Scenario 1 | Scenario 2 | Scenario 3 | Scenario 4 | |
|---|---|---|---|---|
−Down payment | % $ | % $ | % $ | % $ |
+CMHC insurance | $34,781 | $26,198 | $22,348 | $0 |
=Total mortgage | $904,295 | $871,298 | $820,498 | $751,200 |
Amortization | ||||
Mortgage rate | % | % | % | % |
| Payment frequency | ||||
=Mortgage payment | $4,415monthly | $4,254monthly | $4,006monthly | $3,668monthly |
Land Transfer Tax
$15,255
$15,255
Around this home
No schools found nearby
Data provided by OpenStreetMap & Fraser Institute School Rankings
Ask HOMEH
New!Hi there!
👋Text or call (416) 301-9001
Recommended for you
Based on homes you've looked at.
No recommended properties found.
Nearby similar homes
No nearby properties found.
More real estate resources
Other homes nearby
Explore this area
Nearby neighbourhoods
No nearby listings available.