

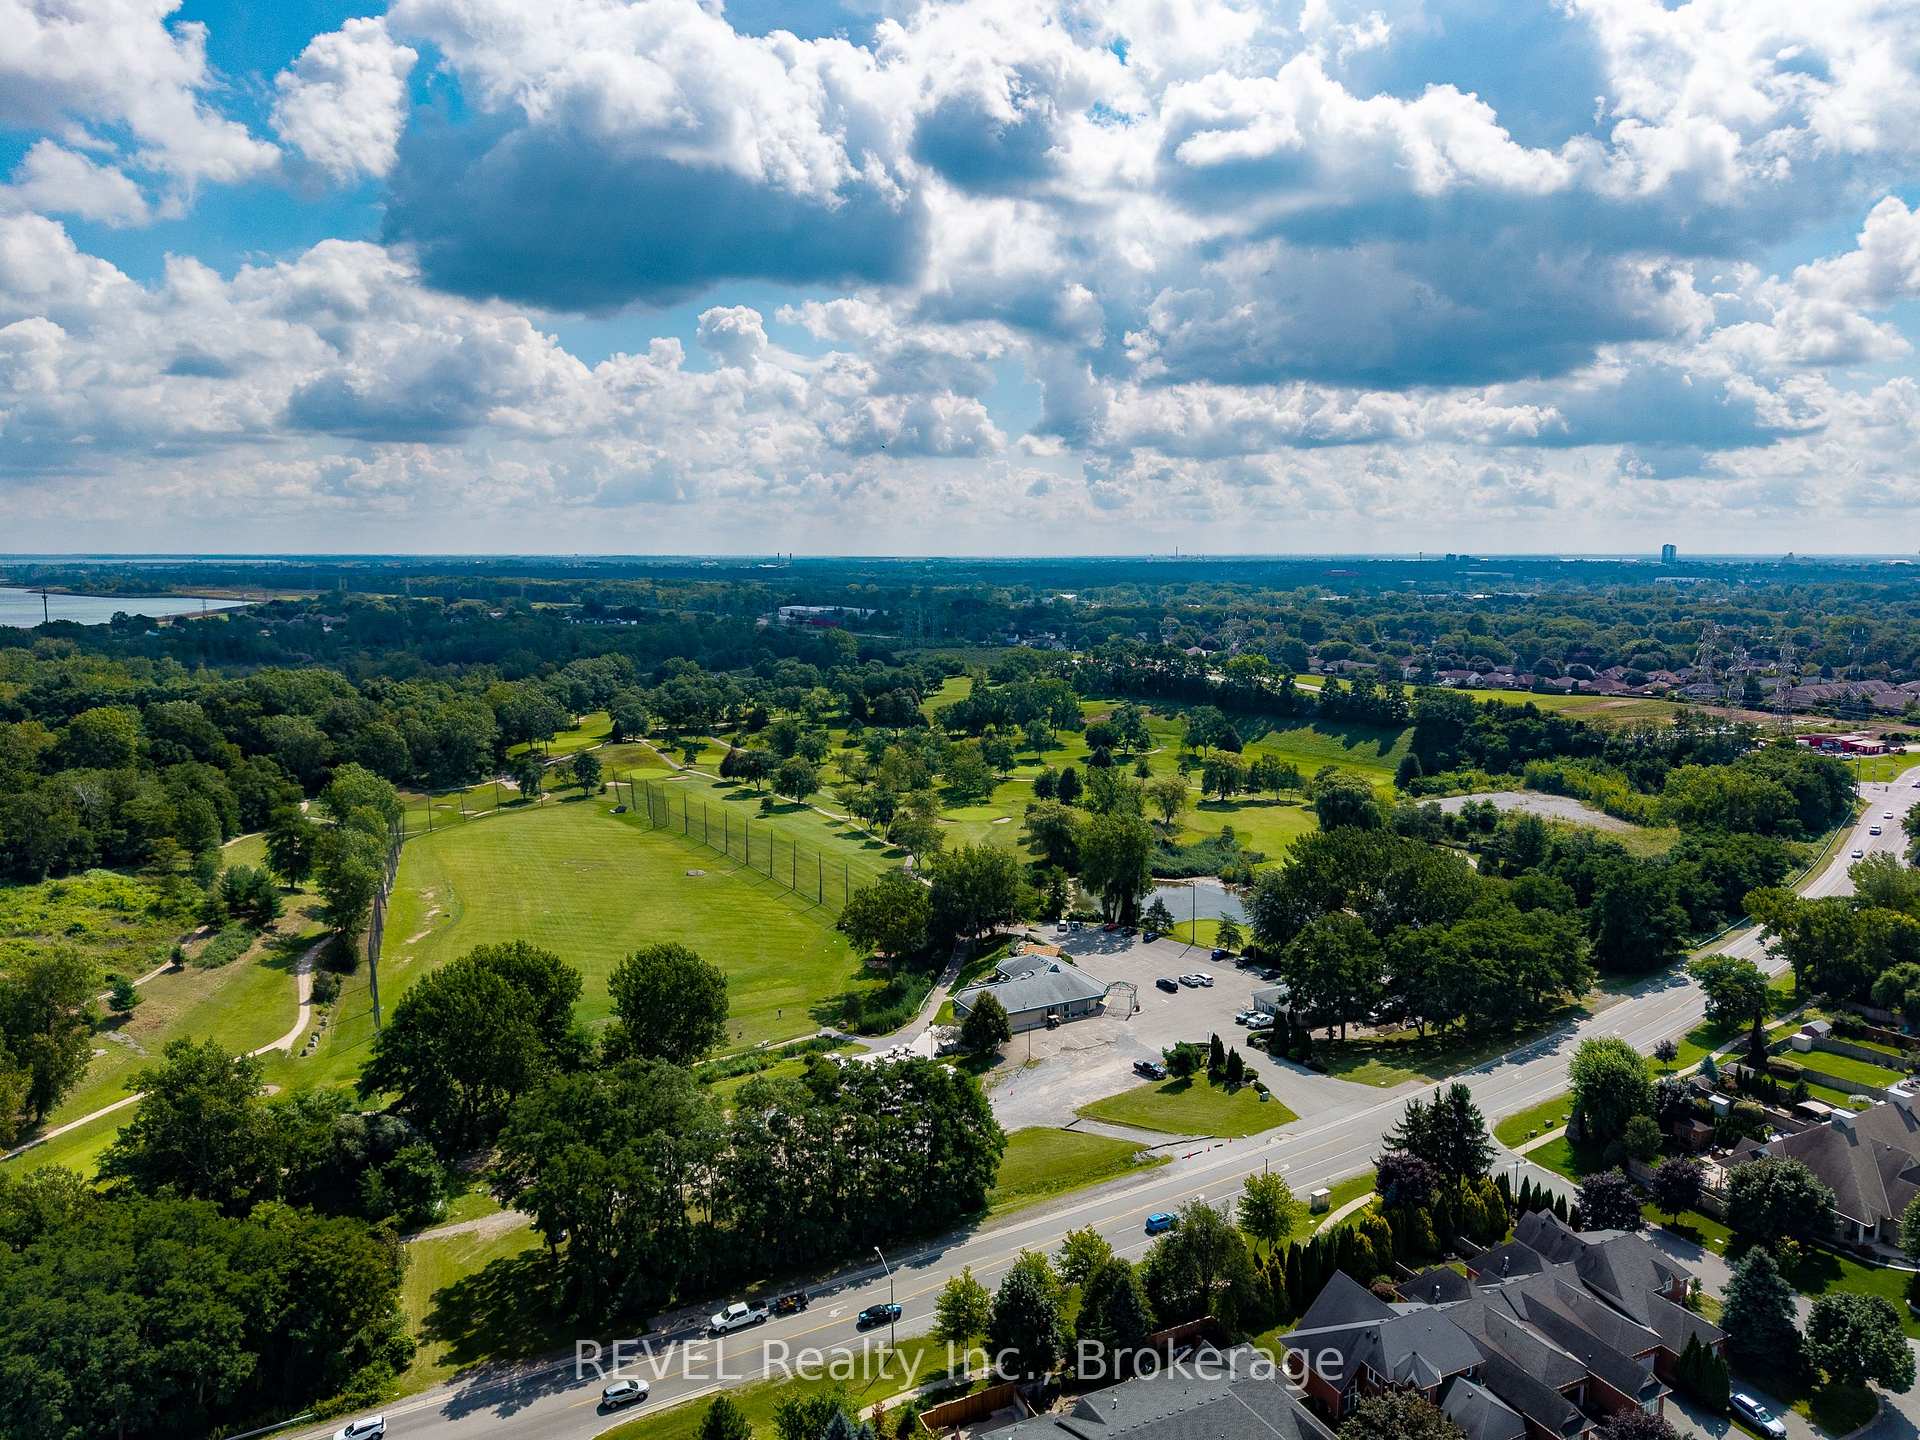
6280 Stonefield Park
Niagara Falls (Stamford), ON L2J 4K1
- 2Bedrooms
- 4Bathrooms
- 2Garage
- 1500–2000Sq Ft
- $6,309Tax
- 28×121 ftLot Size
 Estimated Value:$767,992See Free Estimate Report

Sale & Price History for 6280 Stonefield Park, Niagara Falls, Stamford
| Start Date | End Date | Price | Event | MLS# |
|---|---|---|---|---|
| No listing history available | ||||
Real estate boards require you to or to see the full details of this property.
*Sold prices and complete sale & price history are regulated data. Under the Trust in Real Estate Services Act, 2002 (TRESA) and the rules of the Real Estate Council of Ontario (RECO), and pursuant to the Multiple Listing Service® rules of the Canadian Real Estate Association (CREA) and the Toronto Regional Real Estate Board (TRREB), this information may be shown only to registered users who have agreed to the applicable terms of use (a Virtual Office Website, or "VOW," arrangement). HOMEH Inc., Brokerage therefore provides it to signed-in members only. Creating an account is free and takes under a minute.
About 6280 Stonefield Park, Niagara Falls, Stamford
Summarized Description
- Bungaloft-style home with unique architectural features.
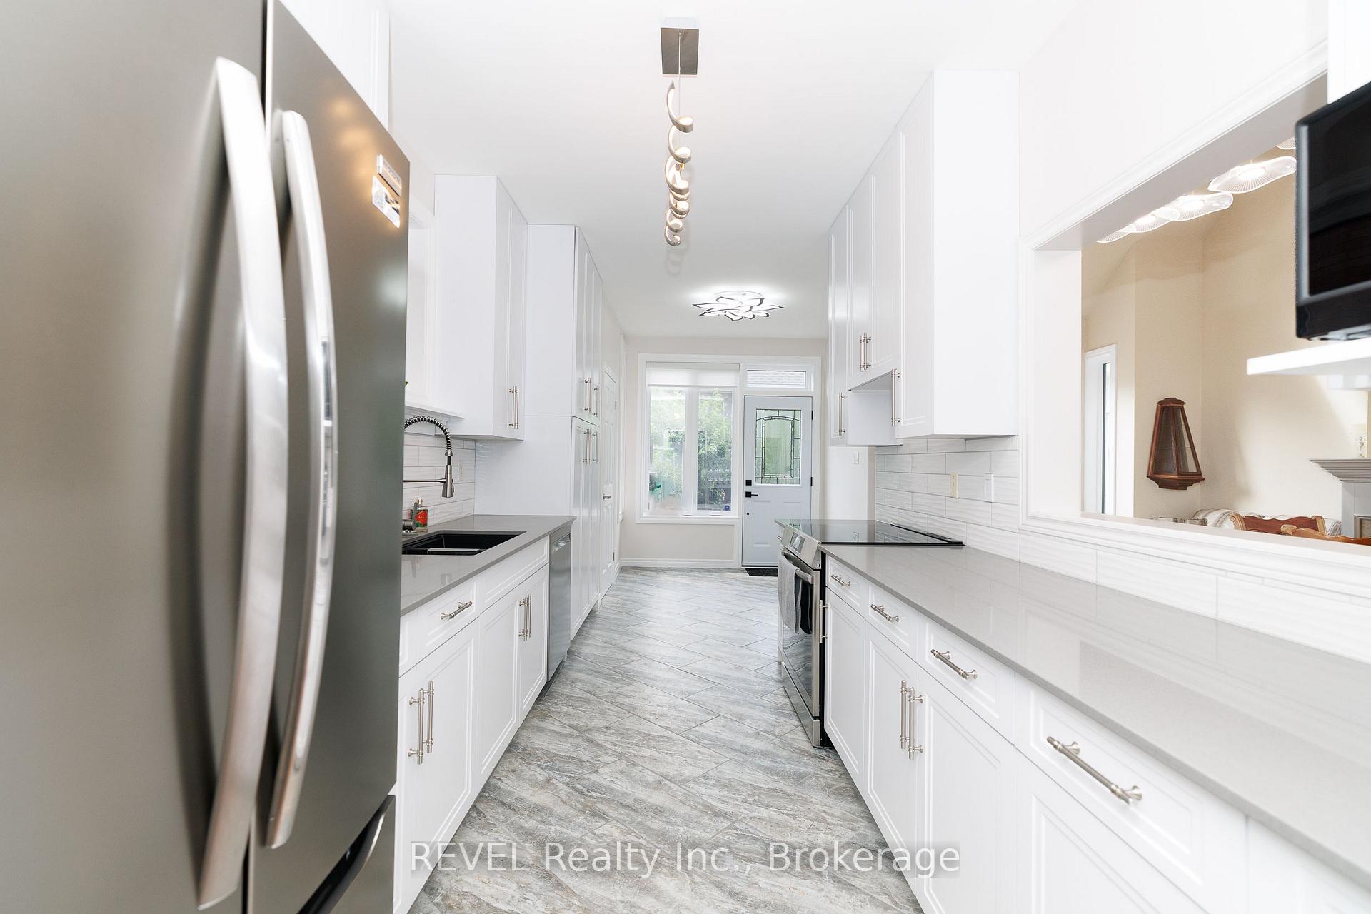
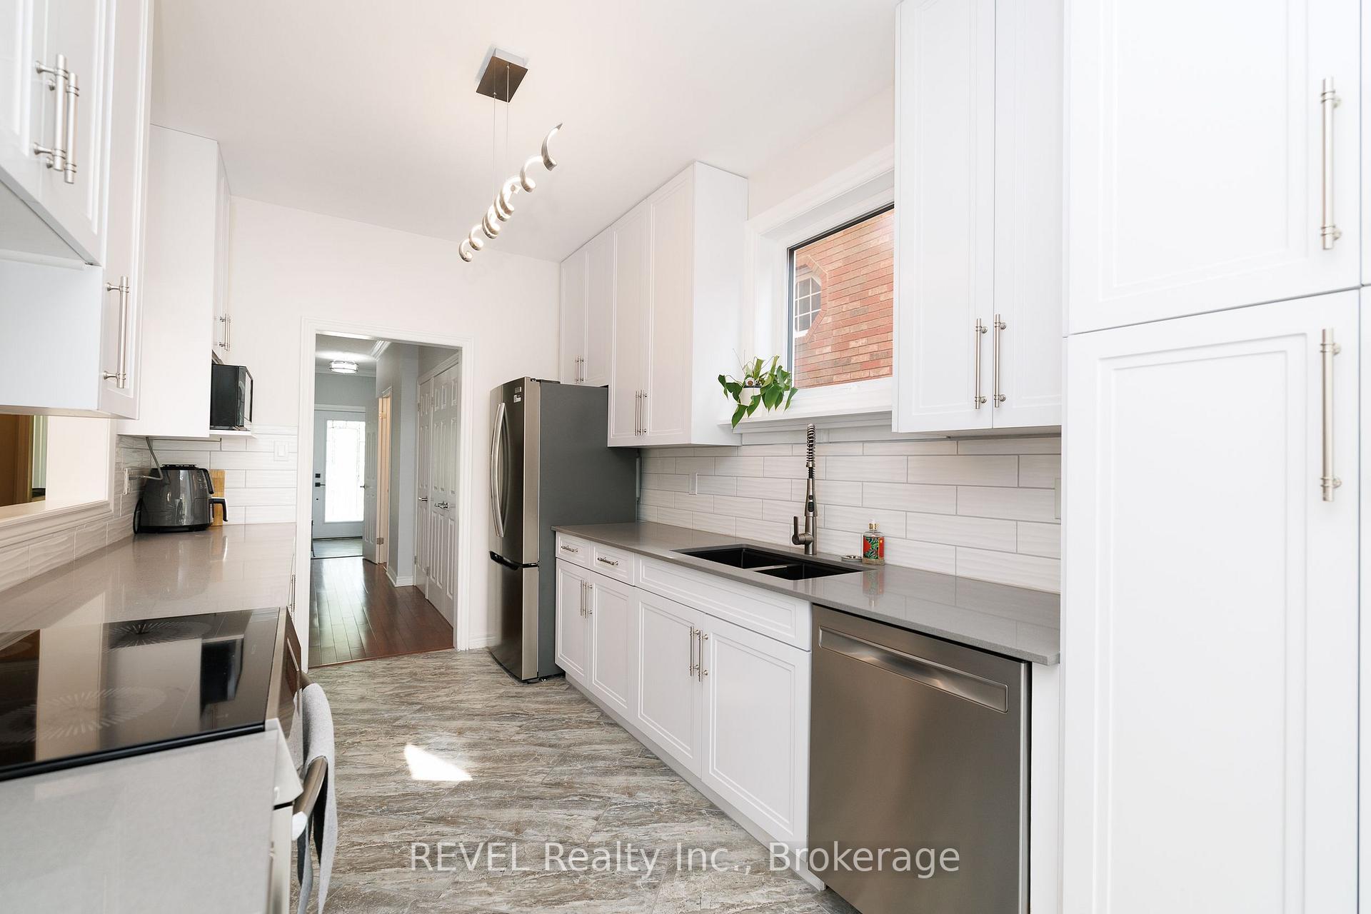
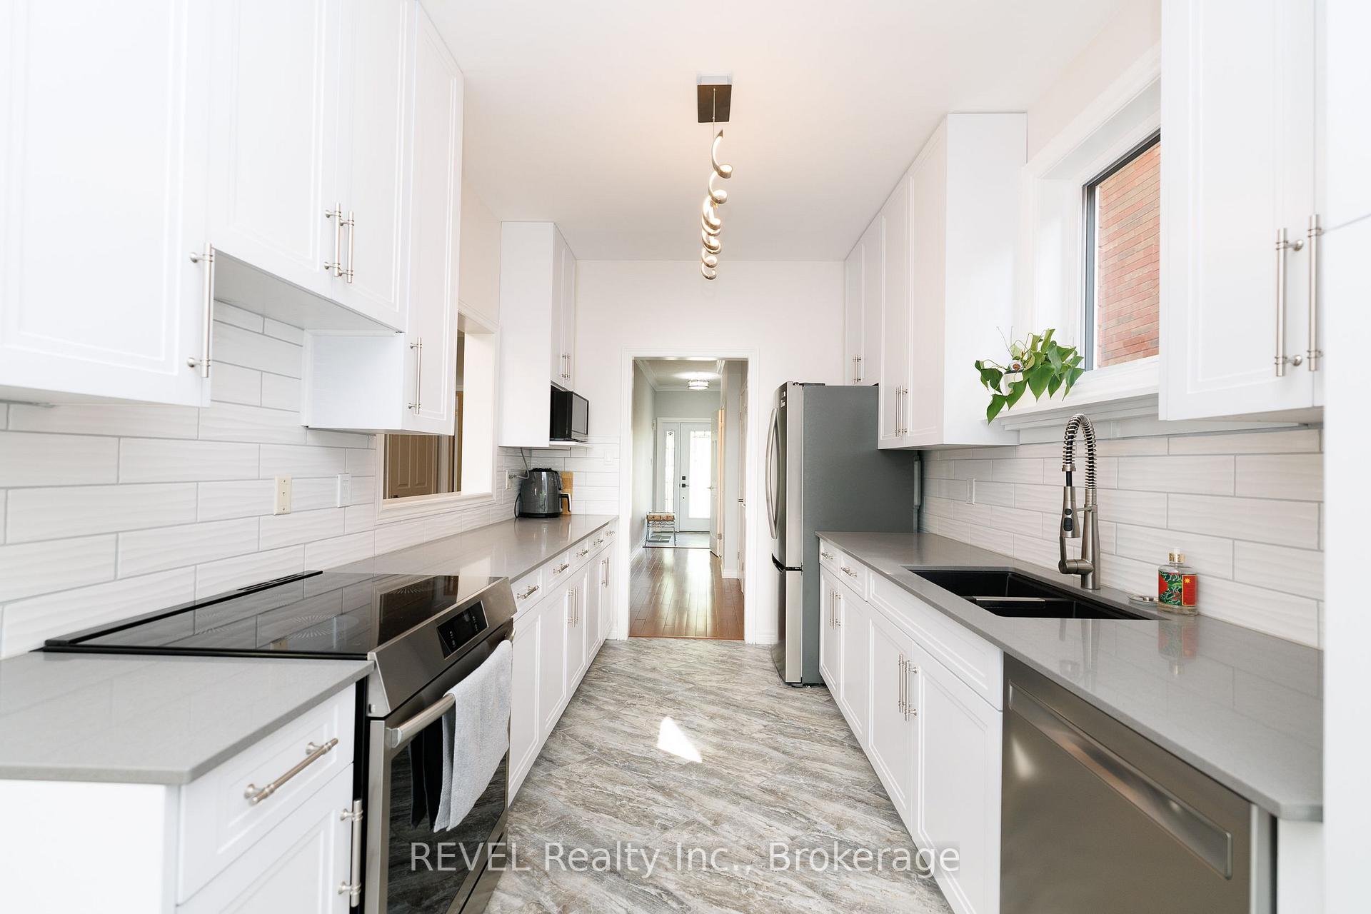
- Fully renovated chef-inspired kitchen with custom cabinetry.
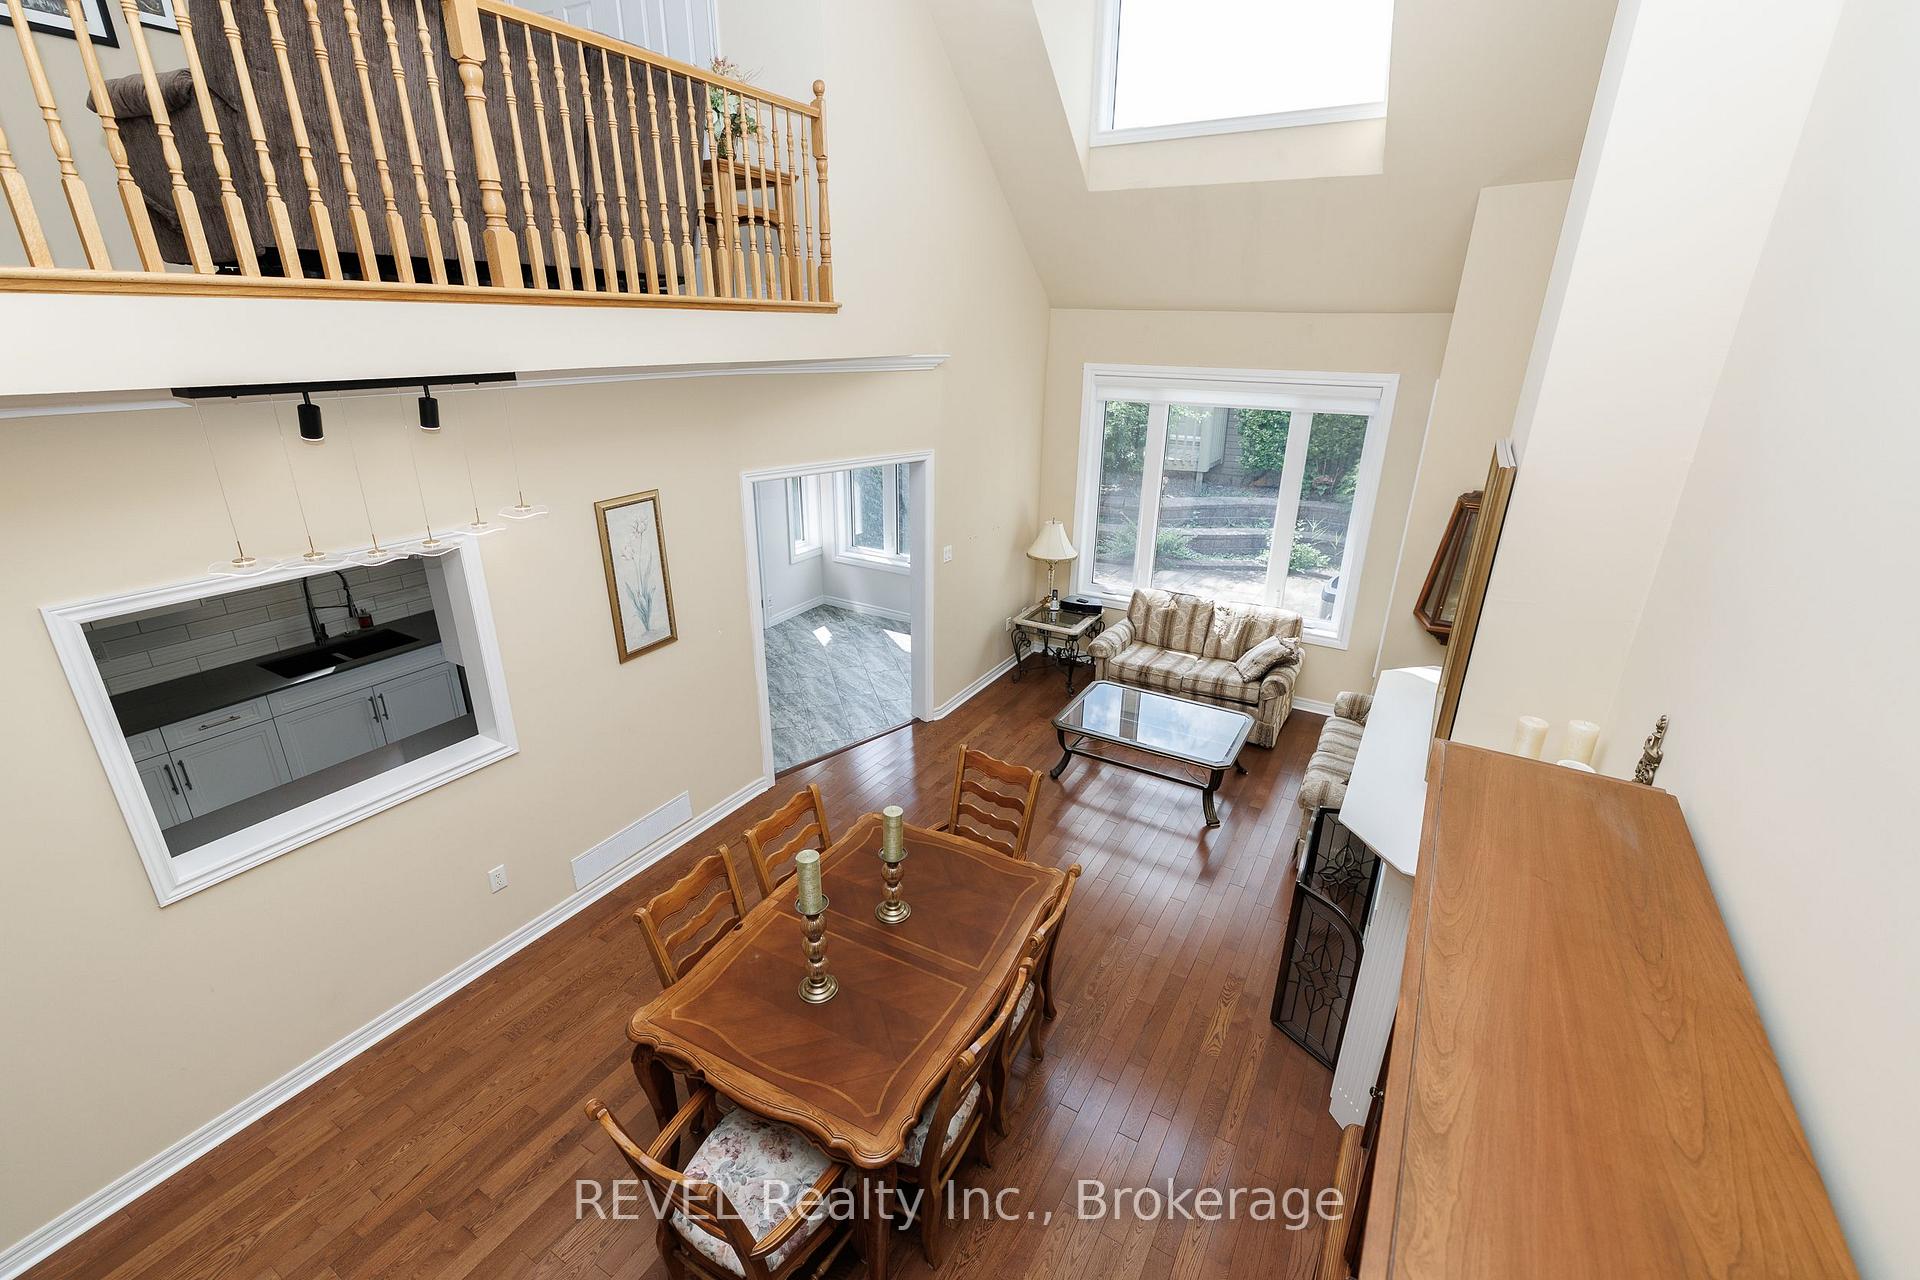
- 17-foot vaulted ceiling in the great room.
- Luxurious primary suite with ensuite bathroom.
- Private rear yard with interlocking-brick patio.
- Located near parks, golf courses, and shopping.
- Double-car garage for excellent parking and storage.
- Move-in ready with numerous important updates.
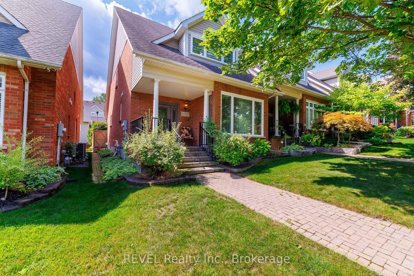
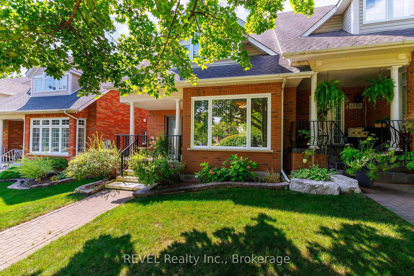
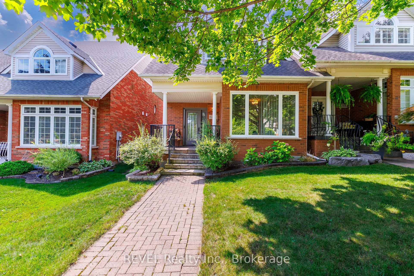
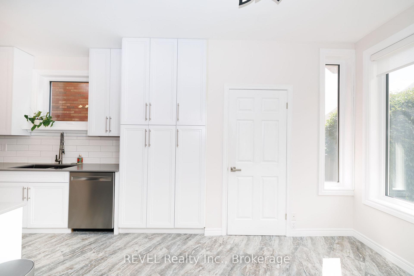
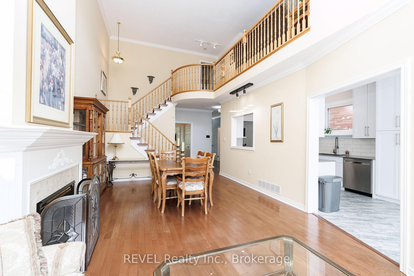
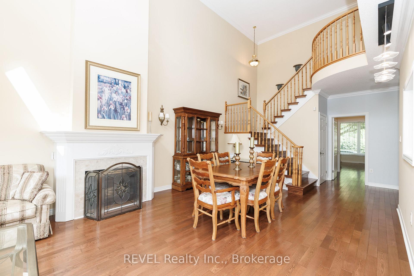
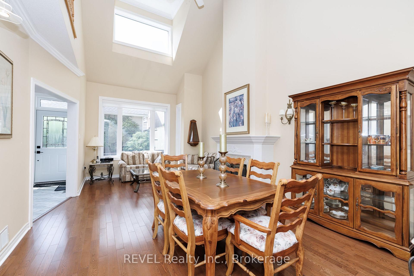
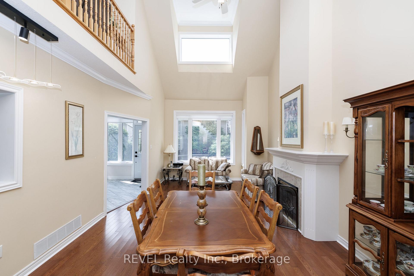
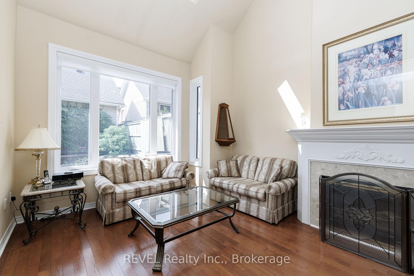
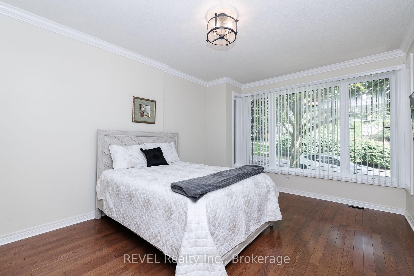
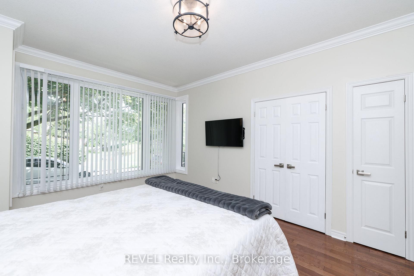
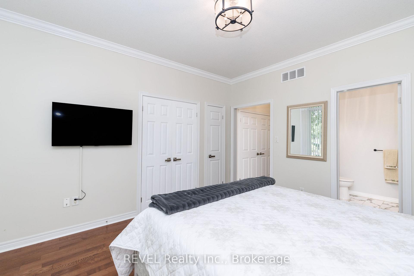
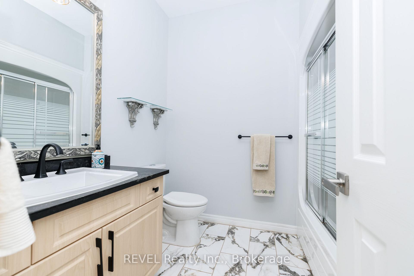
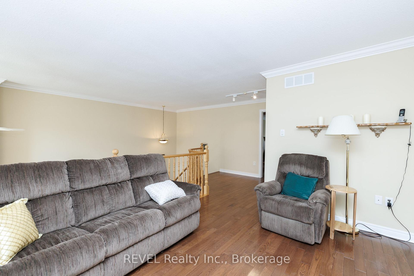
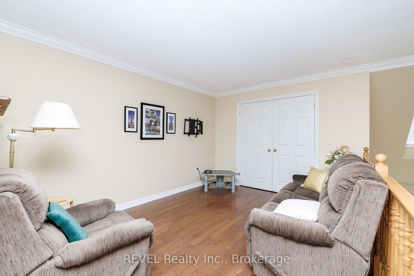
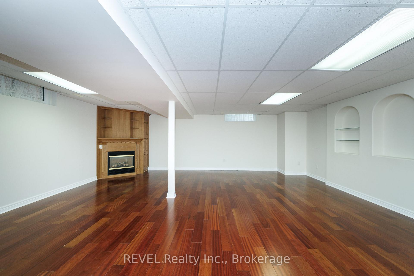
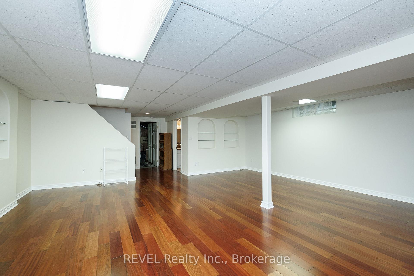
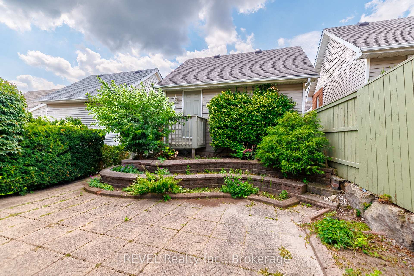
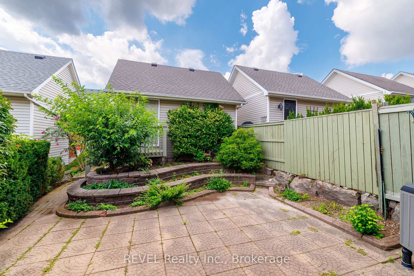
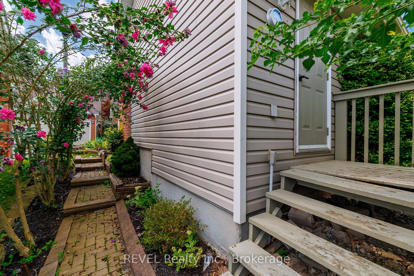
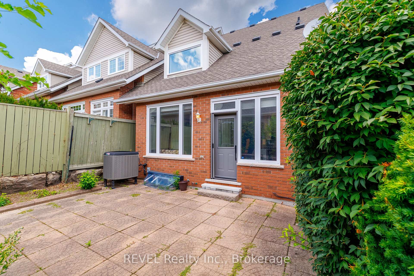
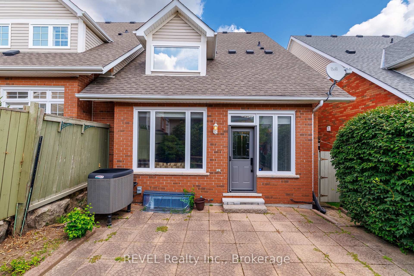
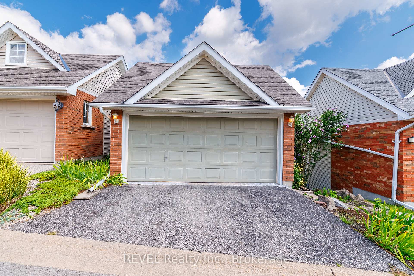
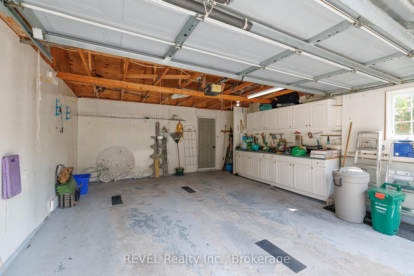
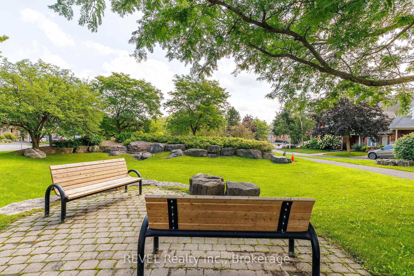
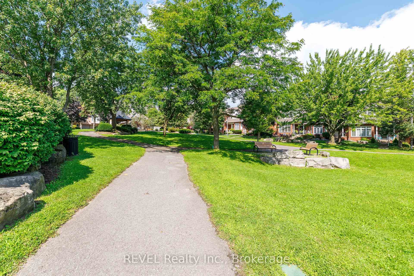
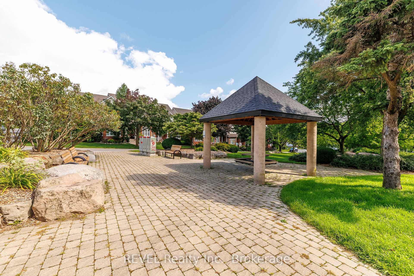
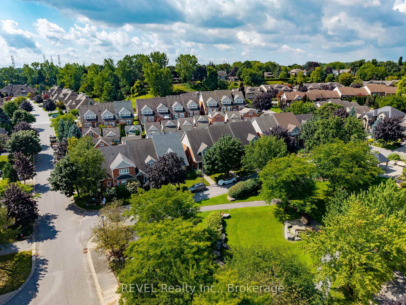
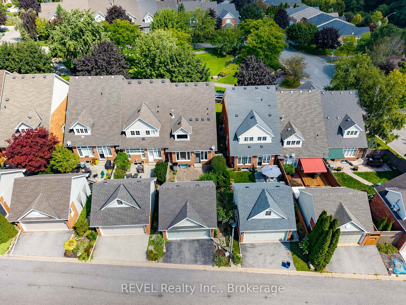
Thoughtfully updated and beautifully maintained, this freehold 2-bedroom, 4-bathroom bungaloft-style home offers a rare combination of flexible living, elevated finishes and an exceptional North-end Niagara Falls location. Situated directly across from a small, serene park, 6280 Stonefield Park is just minutes from Niagara-on-the-Lake, renowned golf courses, wineries, walking trails, shopping and major highway access. From the moment you step inside, the attention to detail is evident. The bright, open-concept main floor features a spectacular great room with a 17-foot soaring vaulted ceiling, creating an impressive sense of space while allowing an abundance of natural light to fill the home. A beautiful gas fireplace serves as the focal point of the room, creating a warm and inviting atmosphere. The 2024 fully renovated chef-inspired kitchen is truly a standout, featuring custom cabinetry, quartz countertops and a premium suite of Frigidaire appliances, including a 3-door refrigerator, built-in dishwasher and induction range. The main floor also offers a spacious primary suite complete with a luxurious 4-piece ensuite. Upstairs, the versatile living area also comes with an incredible second primary suite. And, the beautifully finished lower level adds even more living space and versatility, featuring a spacious family room with hardwood flooring and a corner fireplace, along with additional bathroom for added convenience. Numerous important updates further enhance the appeal, including new windows with customized motorized window shades, new heat pump A/C, furnace and an owned tankless hot water heater. Step outside to enjoy your own private rear yard and interlocking-brick patio, which leads to a large double-car garage, offering excellent parking and storage. Move-in ready, beautifully updated and exceptionally well located, 6280 Stonefield Park is a rare opportunity to enjoy sophisticated, flexible living in one of Niagara Falls' most desirable communities.
Key Facts & Features
Property Costs
- Annual Property Tax Amount
- $6,309
- Land Transfer Tax Fee
- $11,473
Rental Items
- Rental Equipment
- none
- Basement Type
- Finished, Full
Interior Features
- Interior Extras
- Auto Garage Door Remote, Central Vacuum, On Demand Water Heater, Water Heater Owned
- Fireplace/Stove
- Yes
- Fireplace Features
- Natural Gas
- Elevator
- No
Exterior Features
- Pool
- None
Building
- Building Type
- Freehold Townhouse
- Building Style
- 1 1/2 Storey
- Approx Age
- 16-30
Construction
- Exterior Finish
- Brick
- Roof
- Asphalt Shingle
- Foundation Details
- Concrete
- Special Designation
- Unknown
Lot
- Lot Front
- 27.62 ft
- Lot Depth
- 121.29 ft
Inclusions
- Inclusions
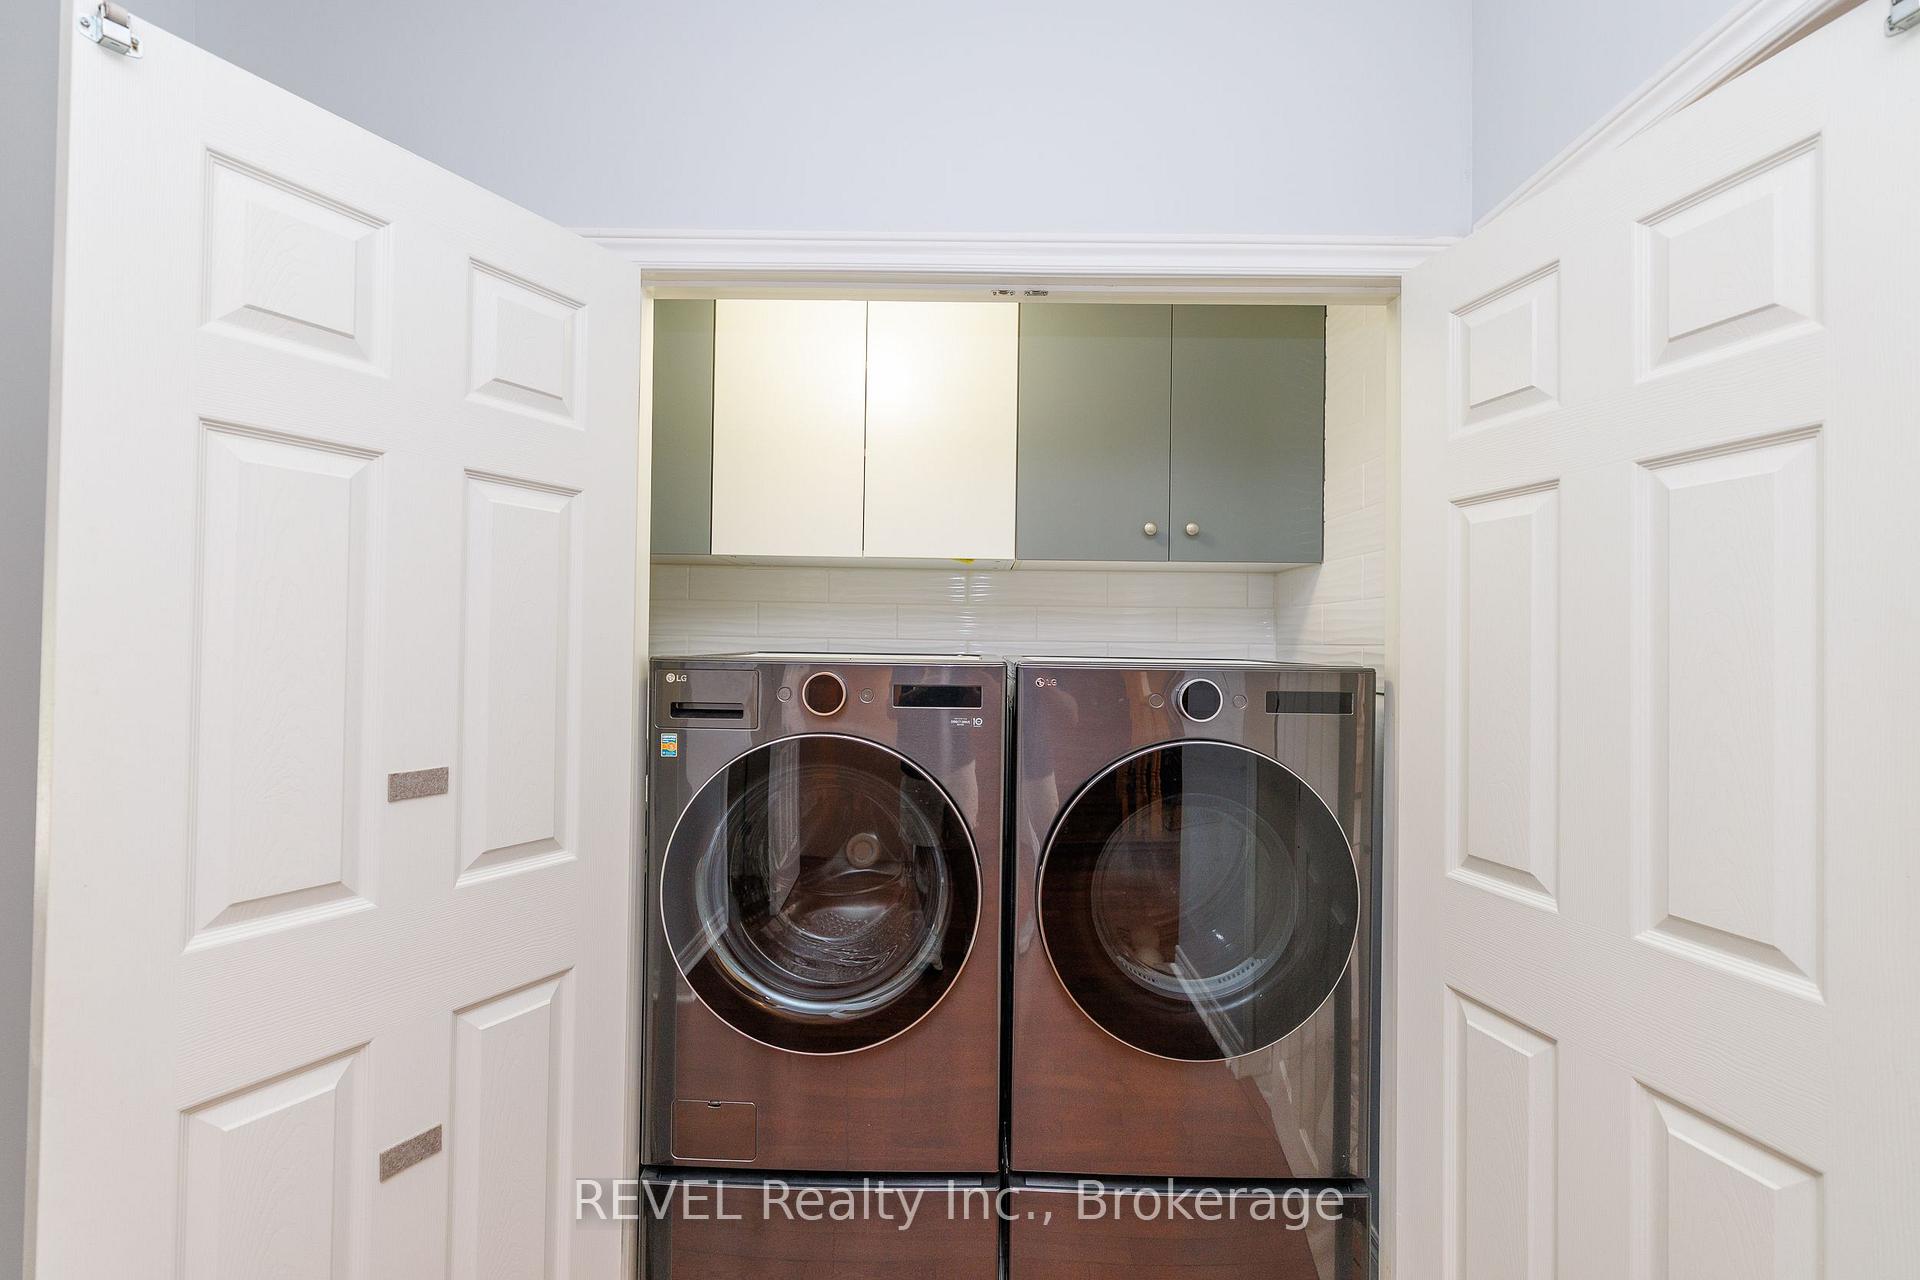
- fridge, induction stove, dishwasher, microwave oven, washer & dryer, range hood, garage door opener, window coverings, electrical light fixtures, freezer in lower level
Parking & Garages
- Garage Type
- Detached
- Garage Spaces
- 2
- Parking Spaces
- 1
- Total Garage And Parking Spaces
- 3
Heating & Cooling
- Heat Source
- Gas
- Heat Type
- Forced Air
- Air Conditioning
- Central Air
- Water
- Municipal
- Sewers
- Sewer
- Bedrooms
- 2
- Washrooms
- 4
- Kitchens
- 1
- Family / bonus room
- Yes
Room sizes
- Kitchen—Main level, Stone Counters
- Dining Room—Main level
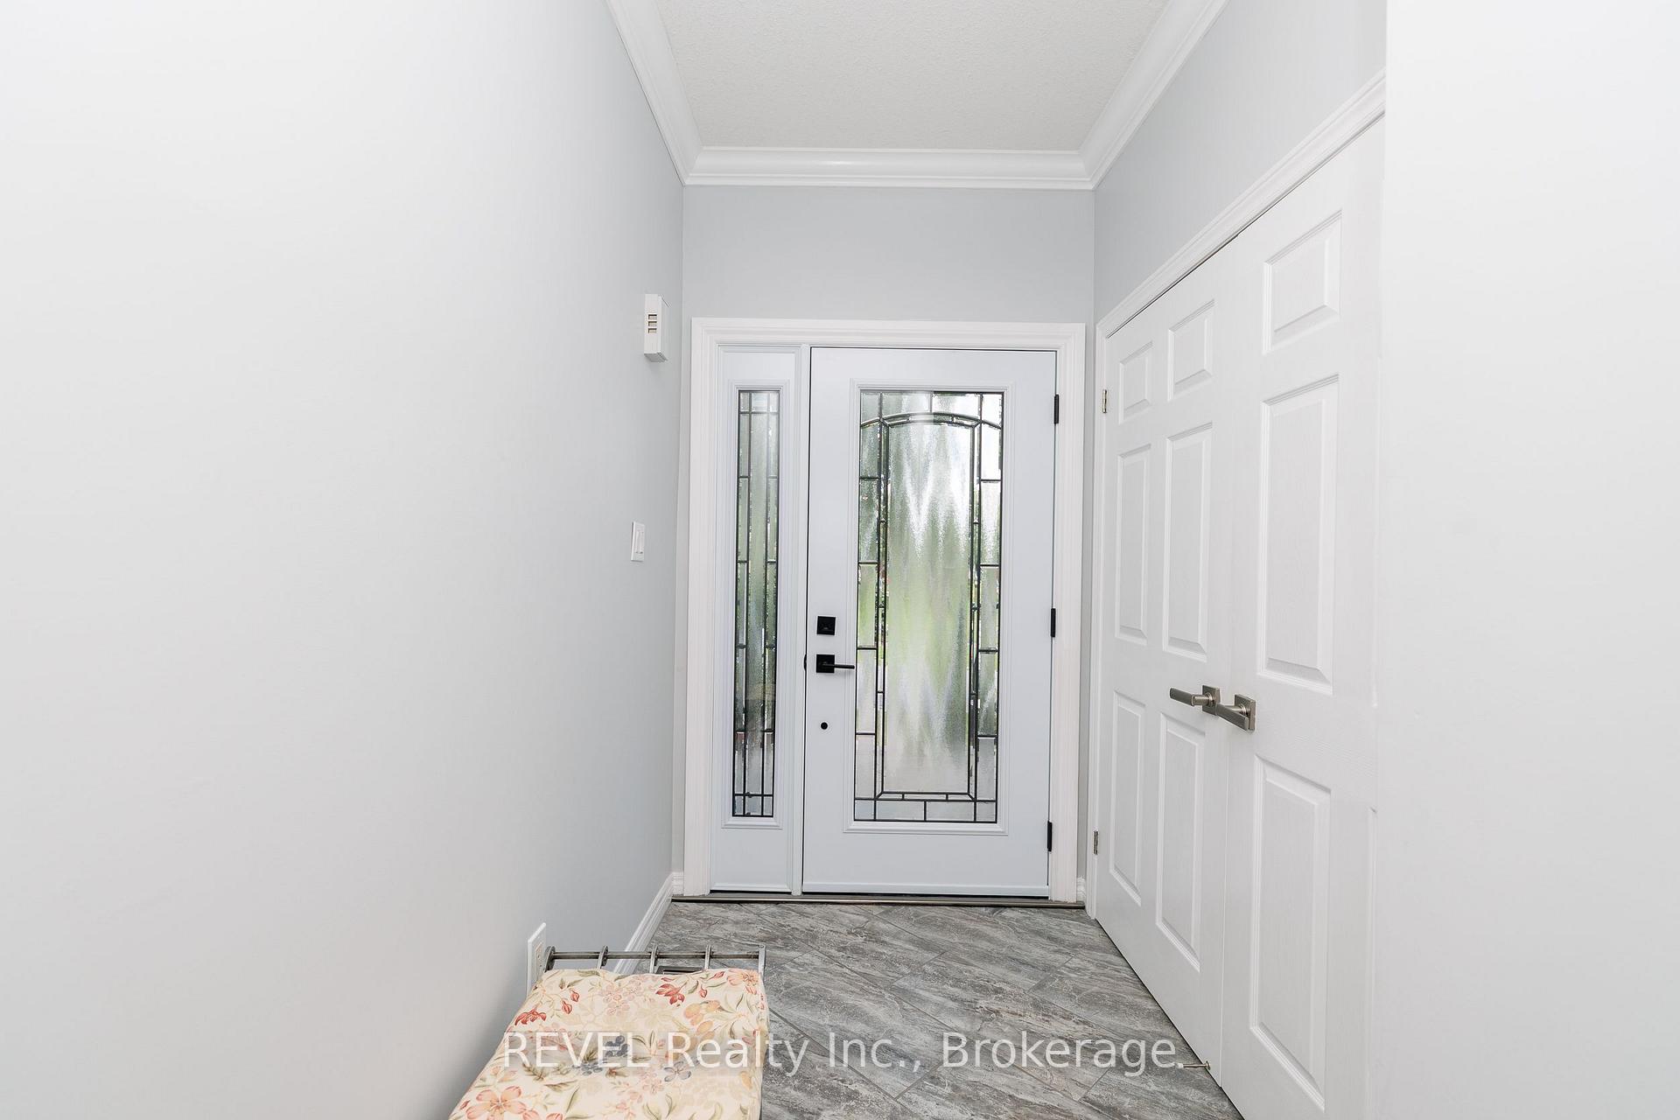
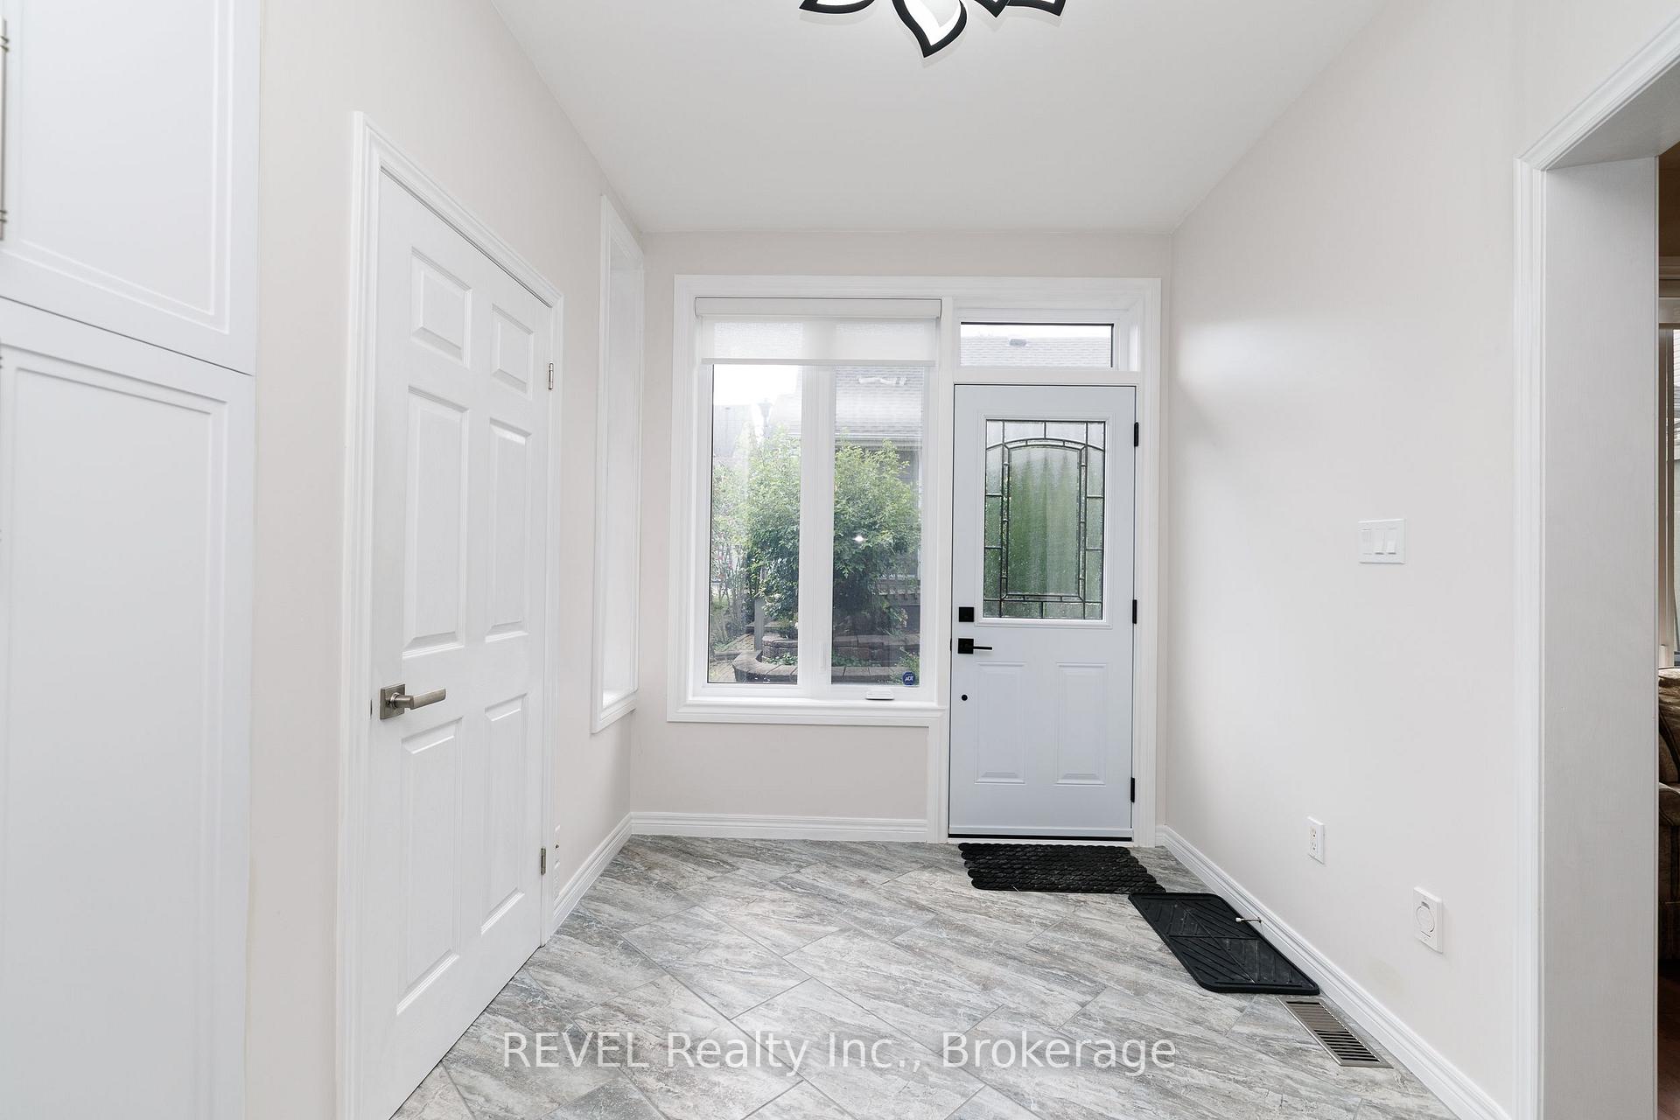
- Foyer—Main level, Combined w/Laundry, Hardwood Floor
- Bedroom 3—Second level
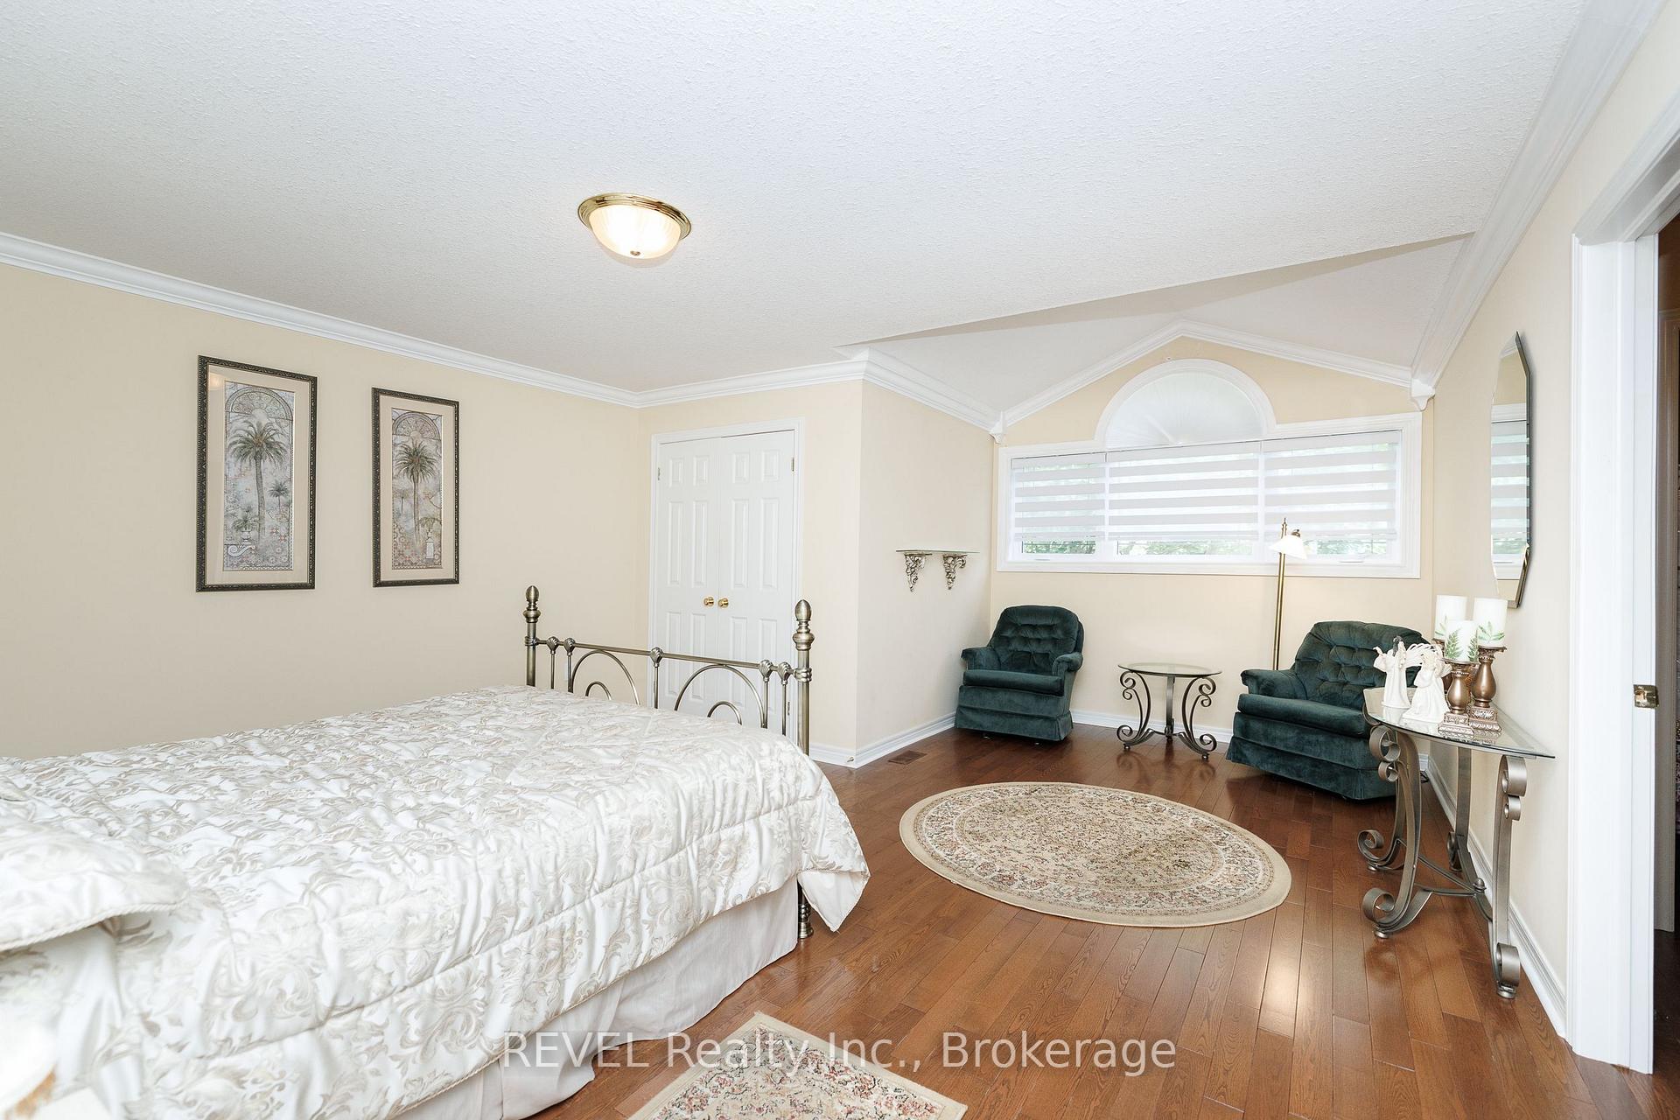
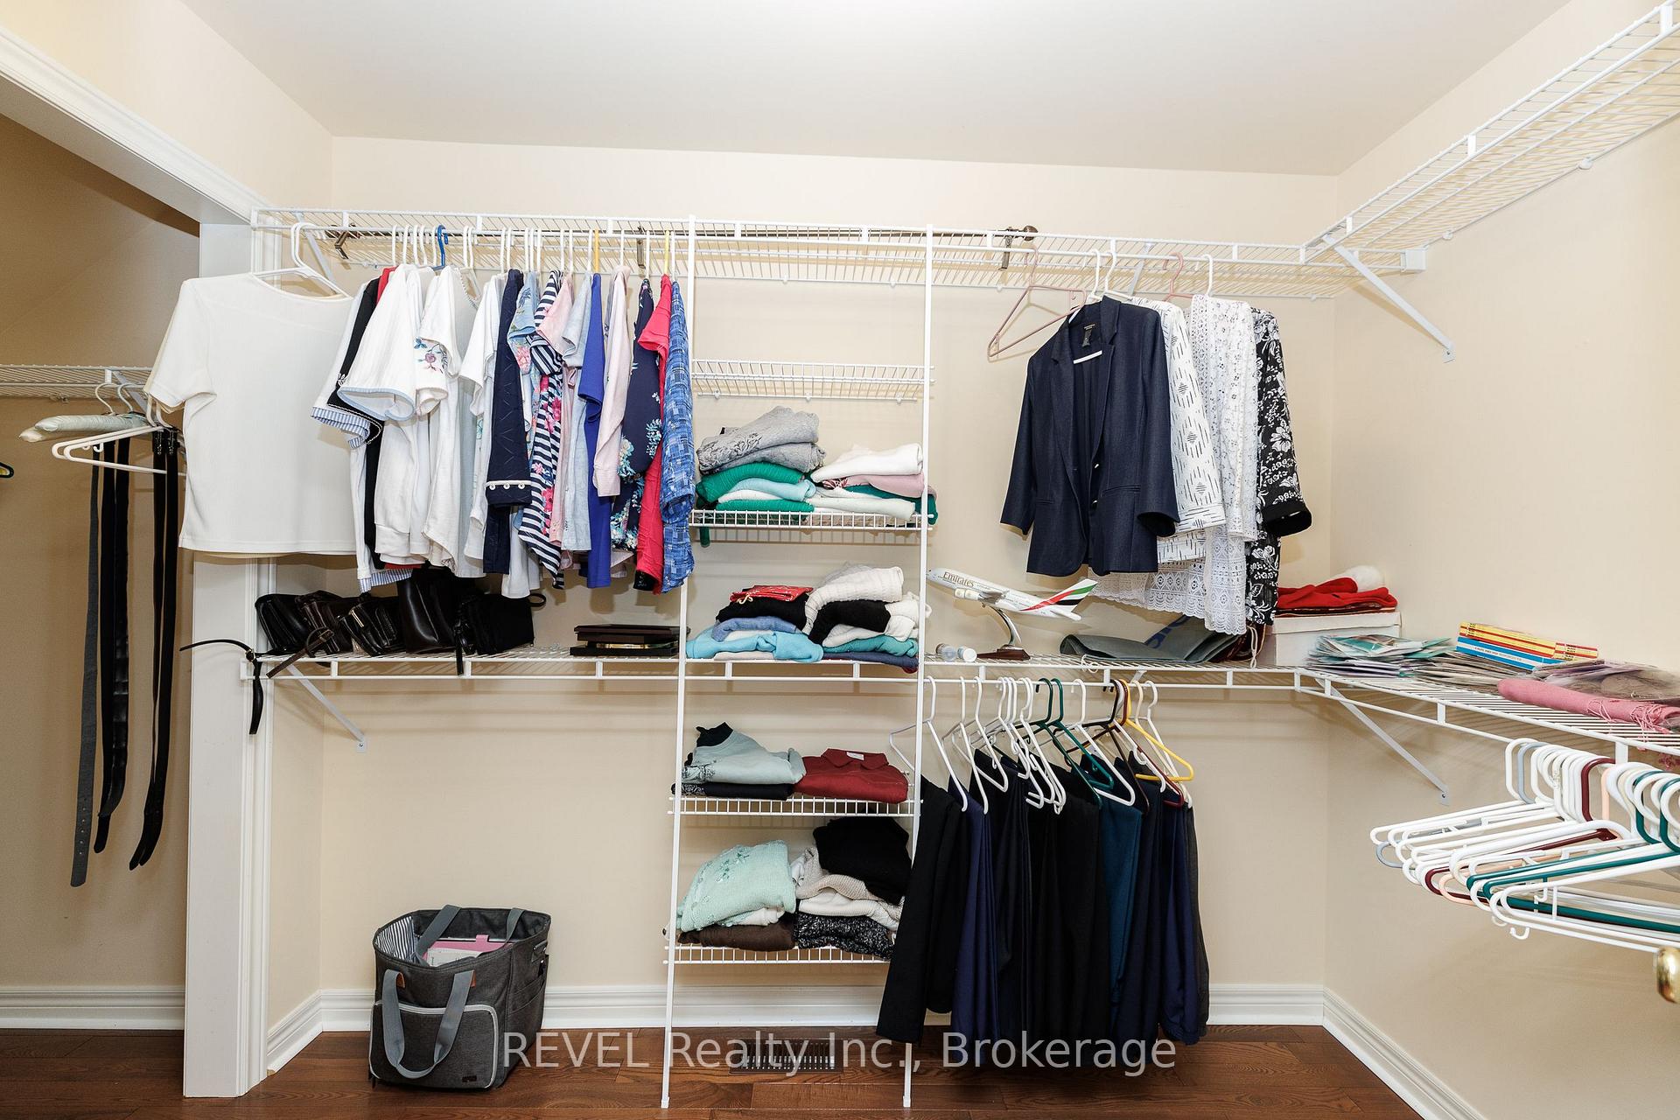
- Loft—Second level, Walk-In Closet(s)
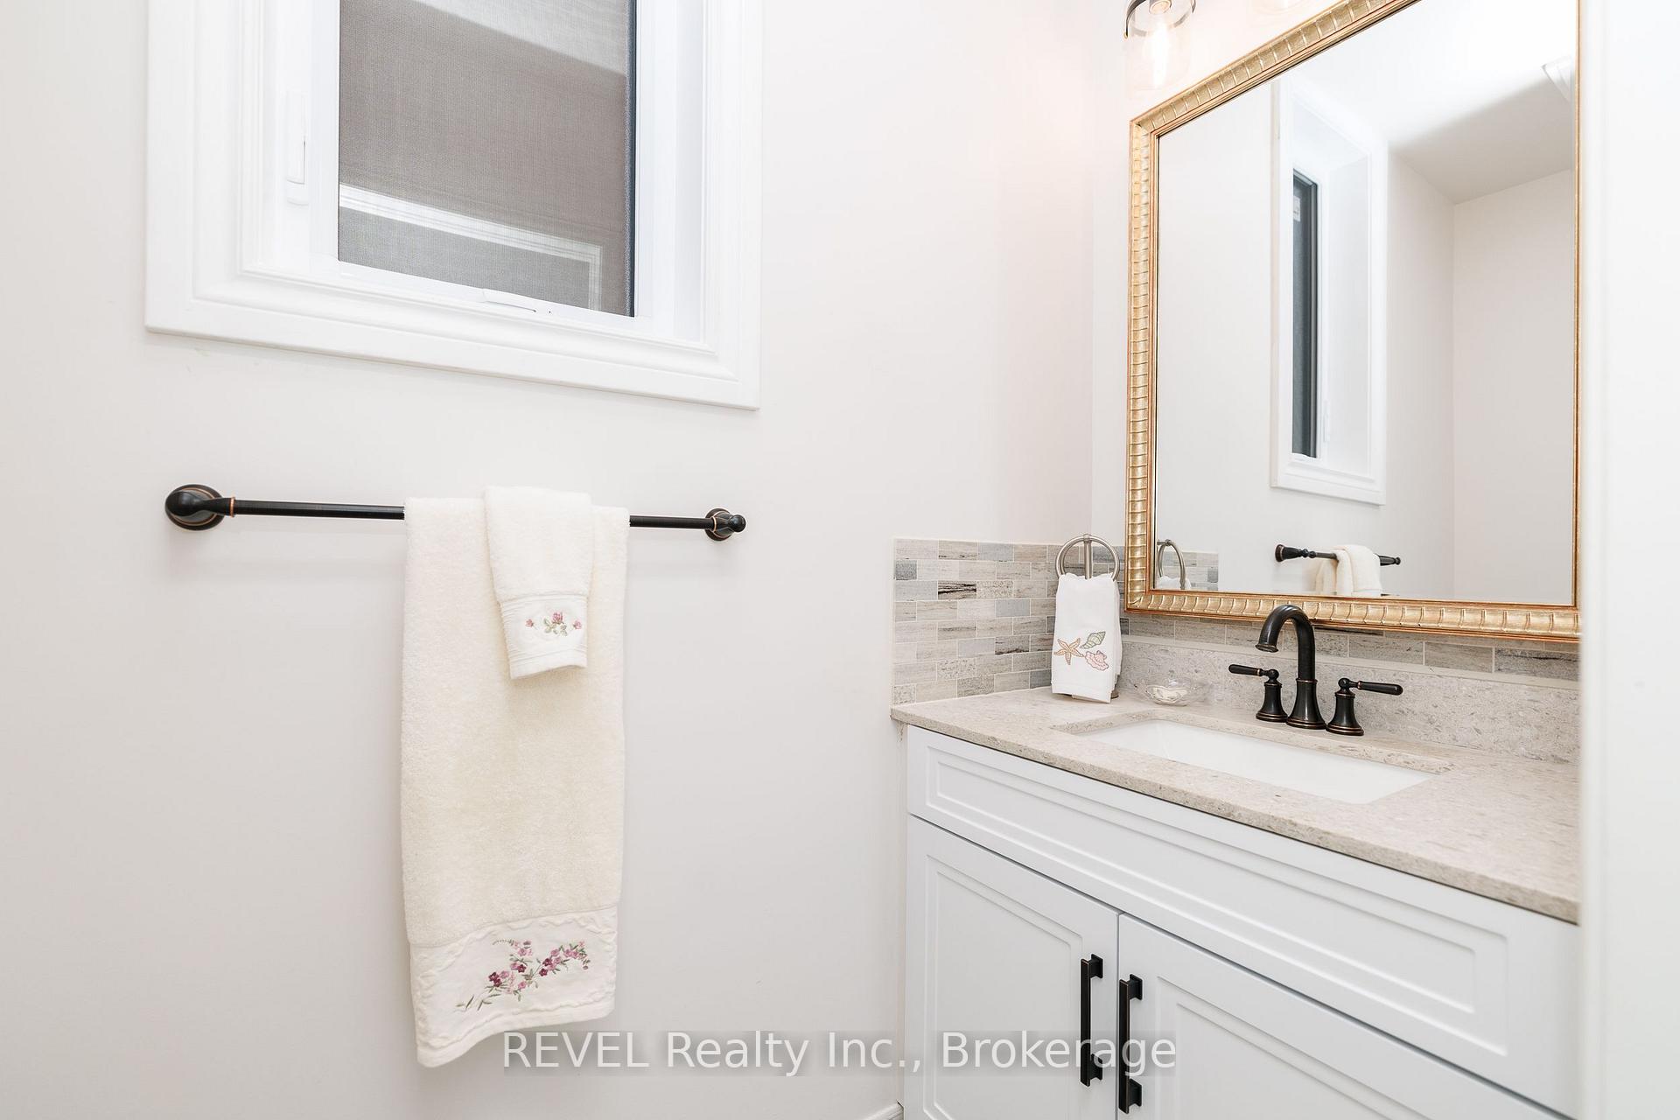
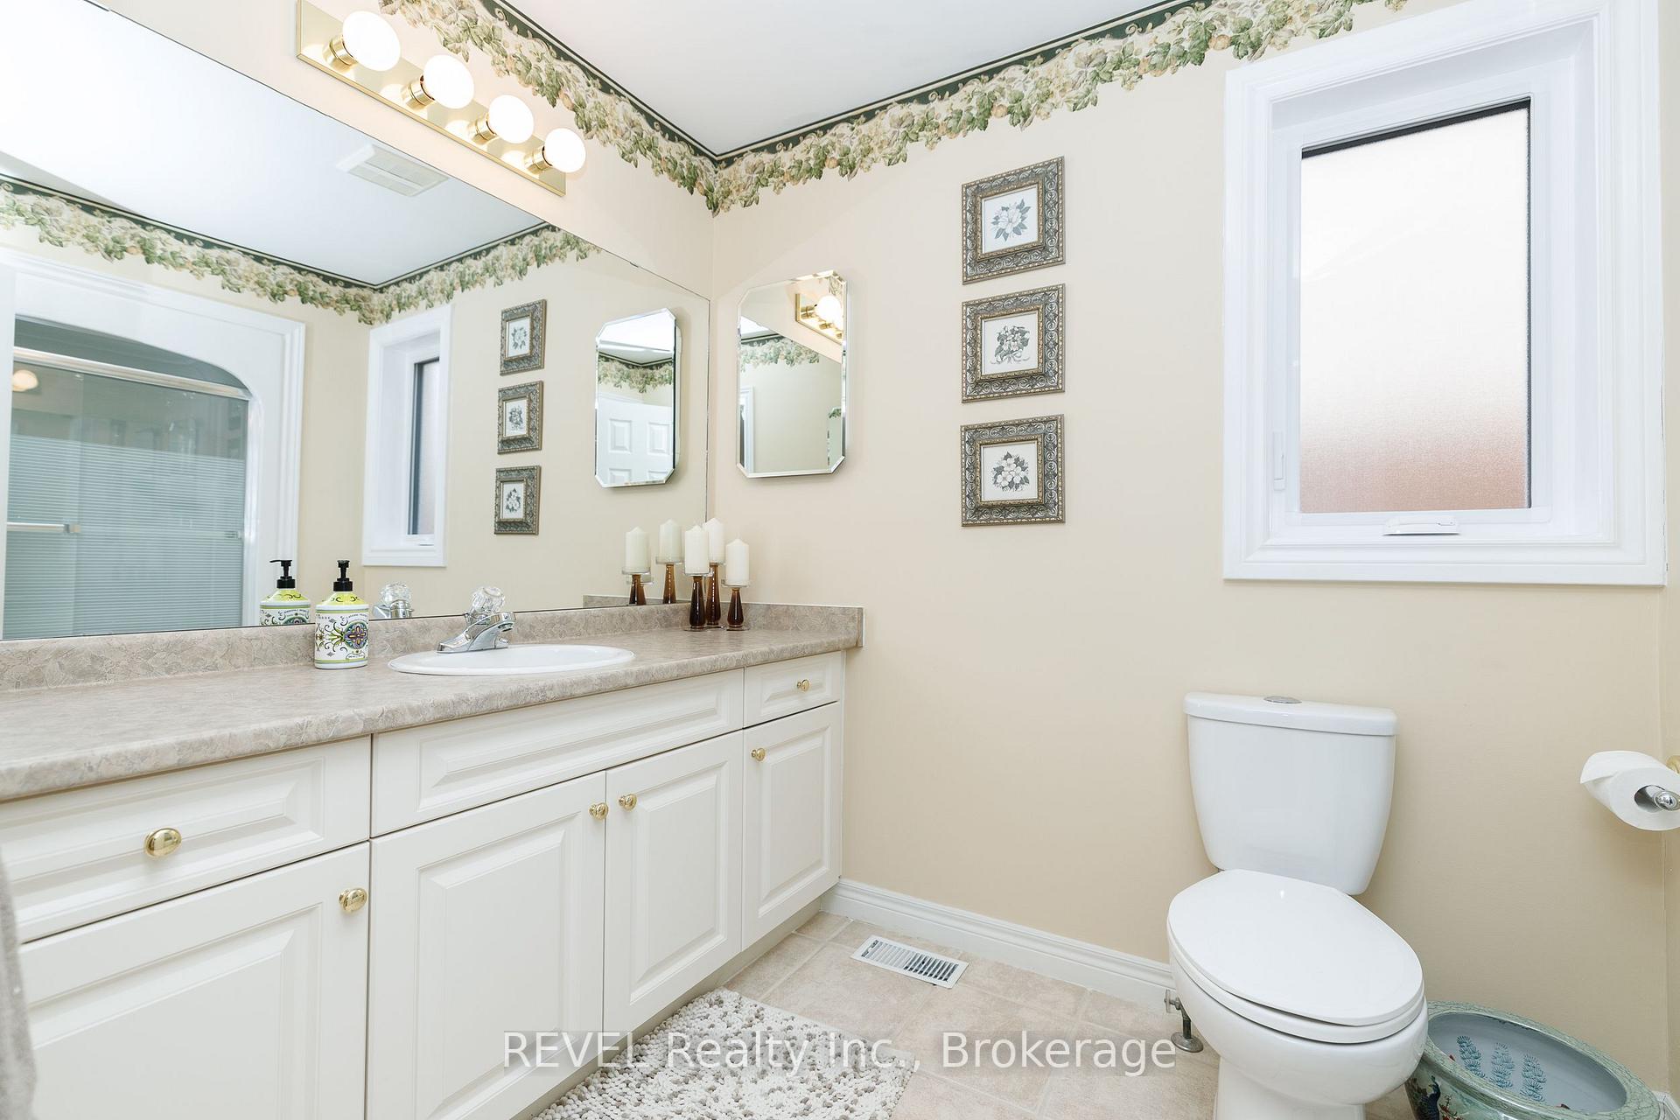
- Bathroom—Main level, 2 Pc Bath
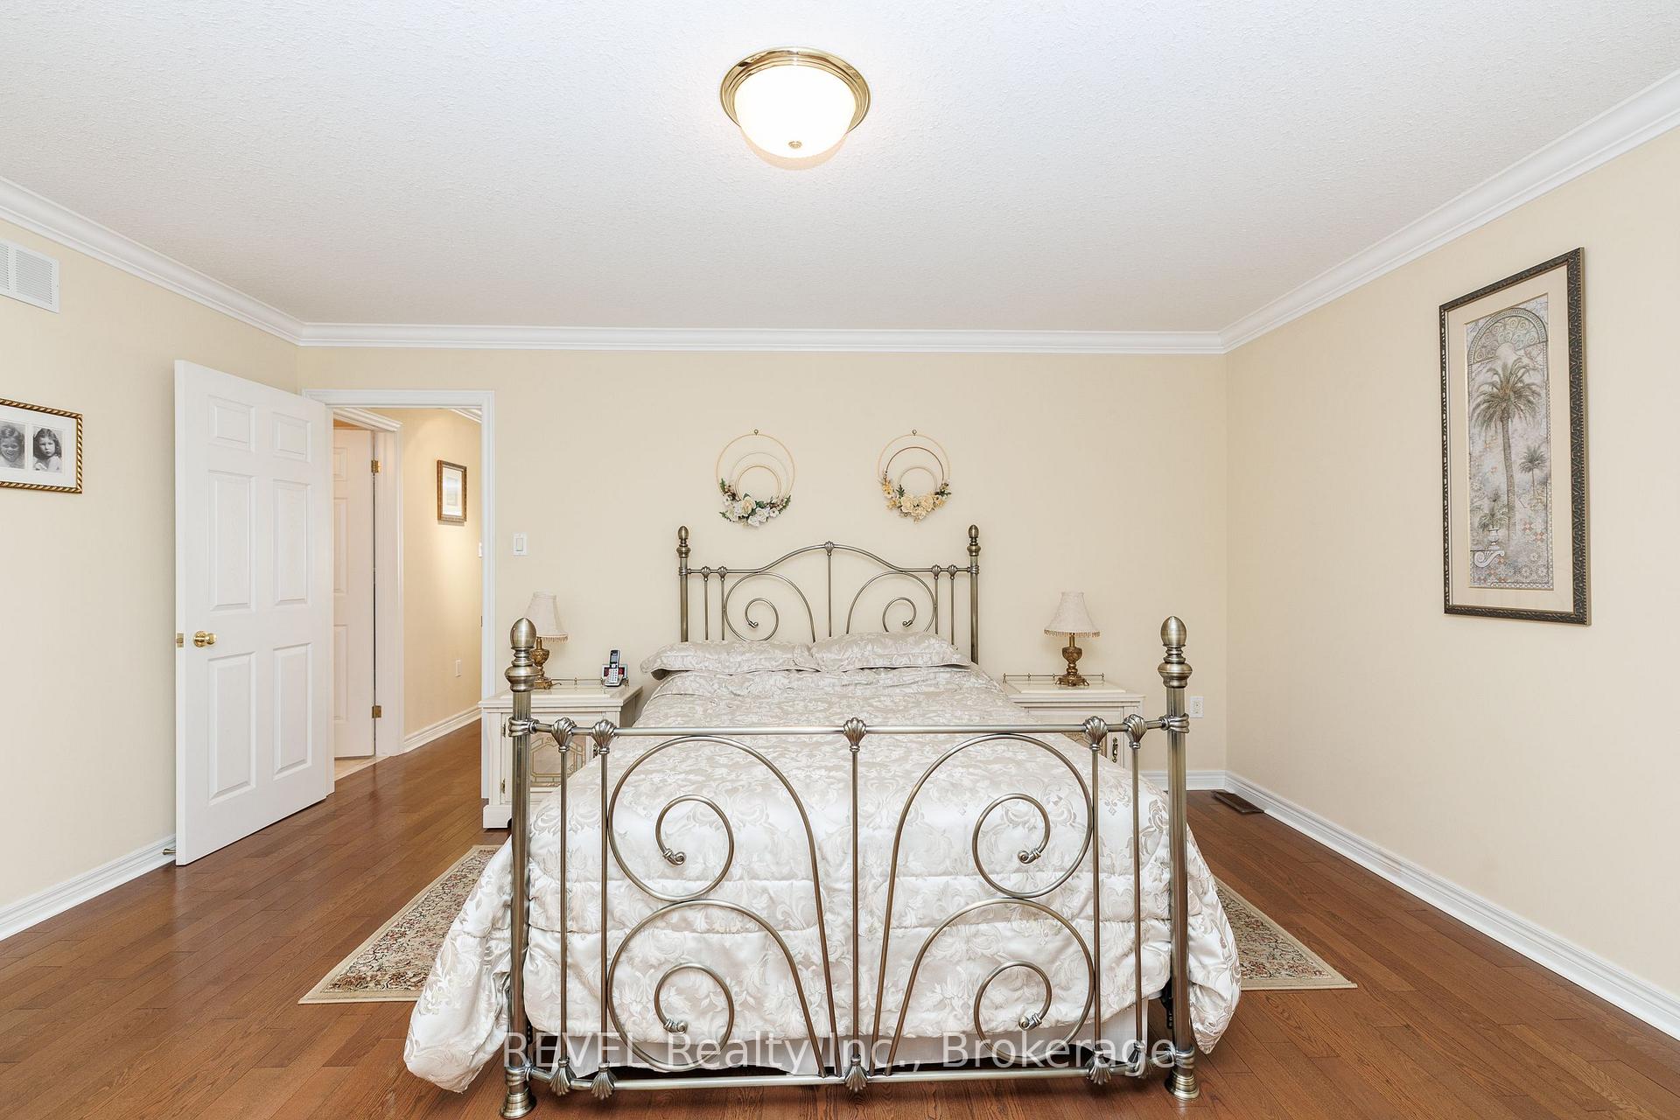
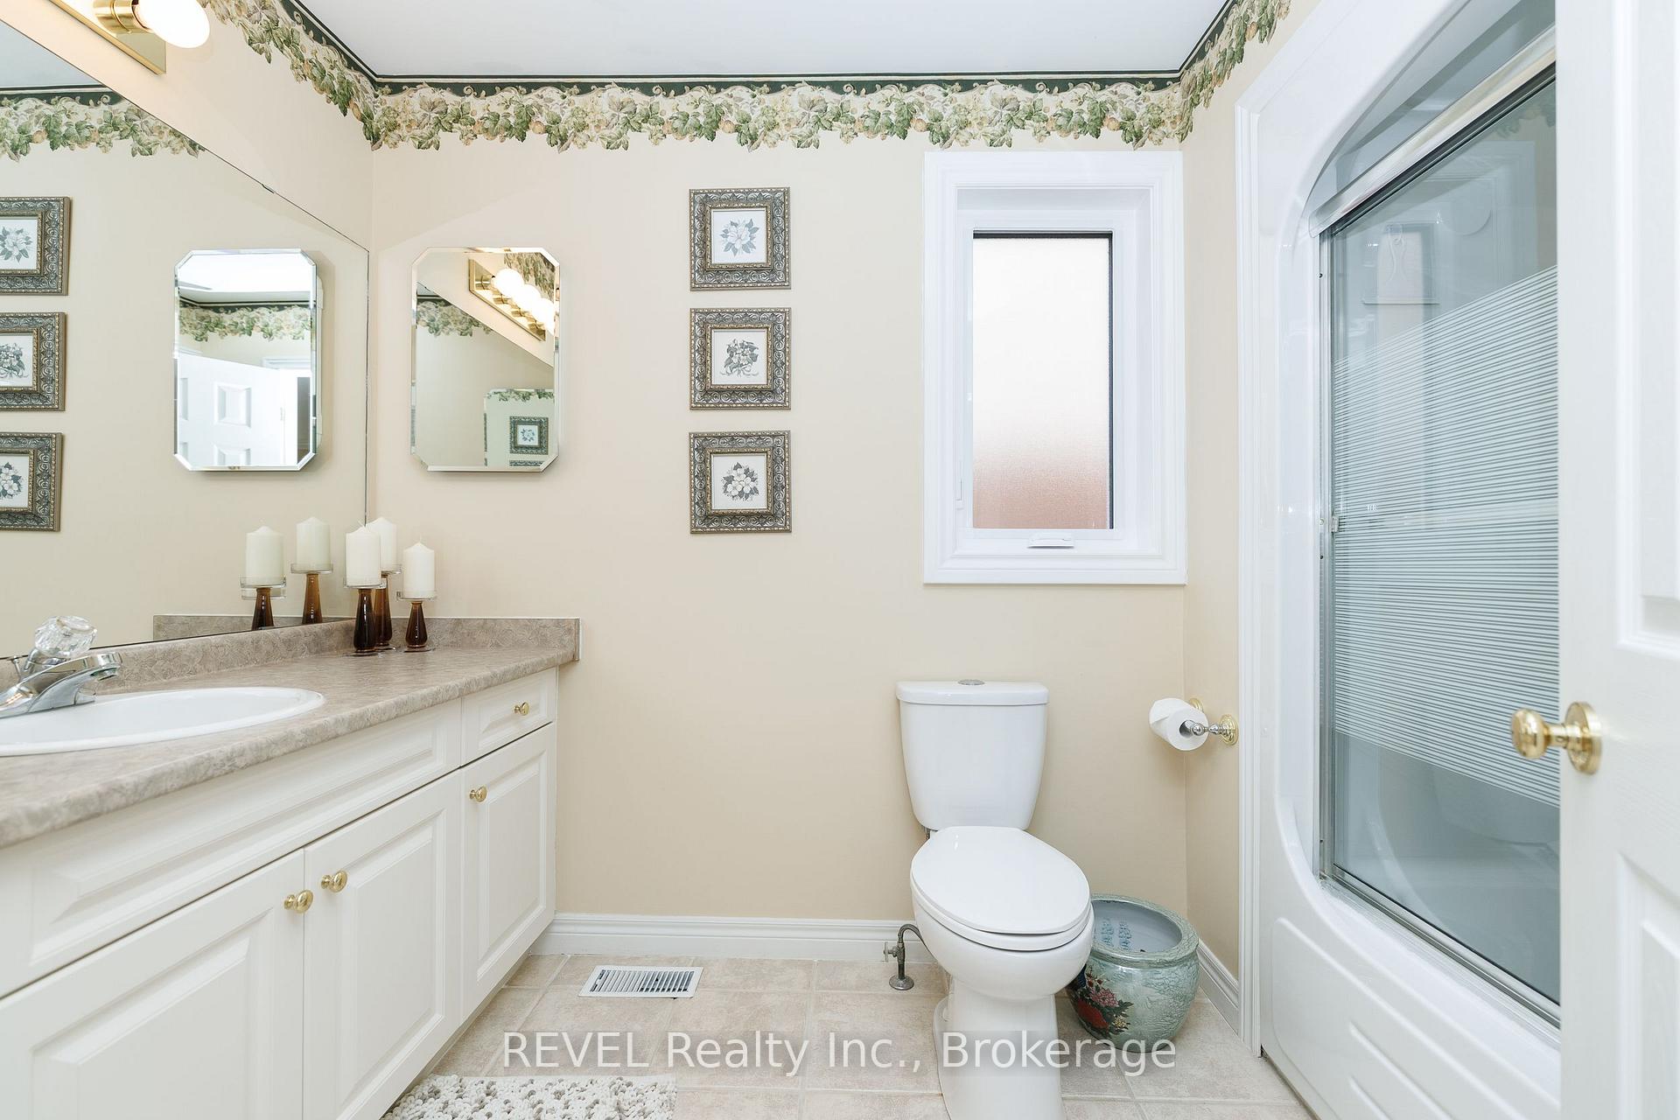
- Bathroom—Main level, 4 Pc Ensuite
- Great Room—Main level, Hardwood Floor, Gas Fireplace, Vaulted Ceiling(s)
- Bathroom—Second level, 4 Pc Bath
- Family Room—Basement level, Fireplace, Hardwood Floor
- Bedroom 2—Second level, Walk-In Closet(s)
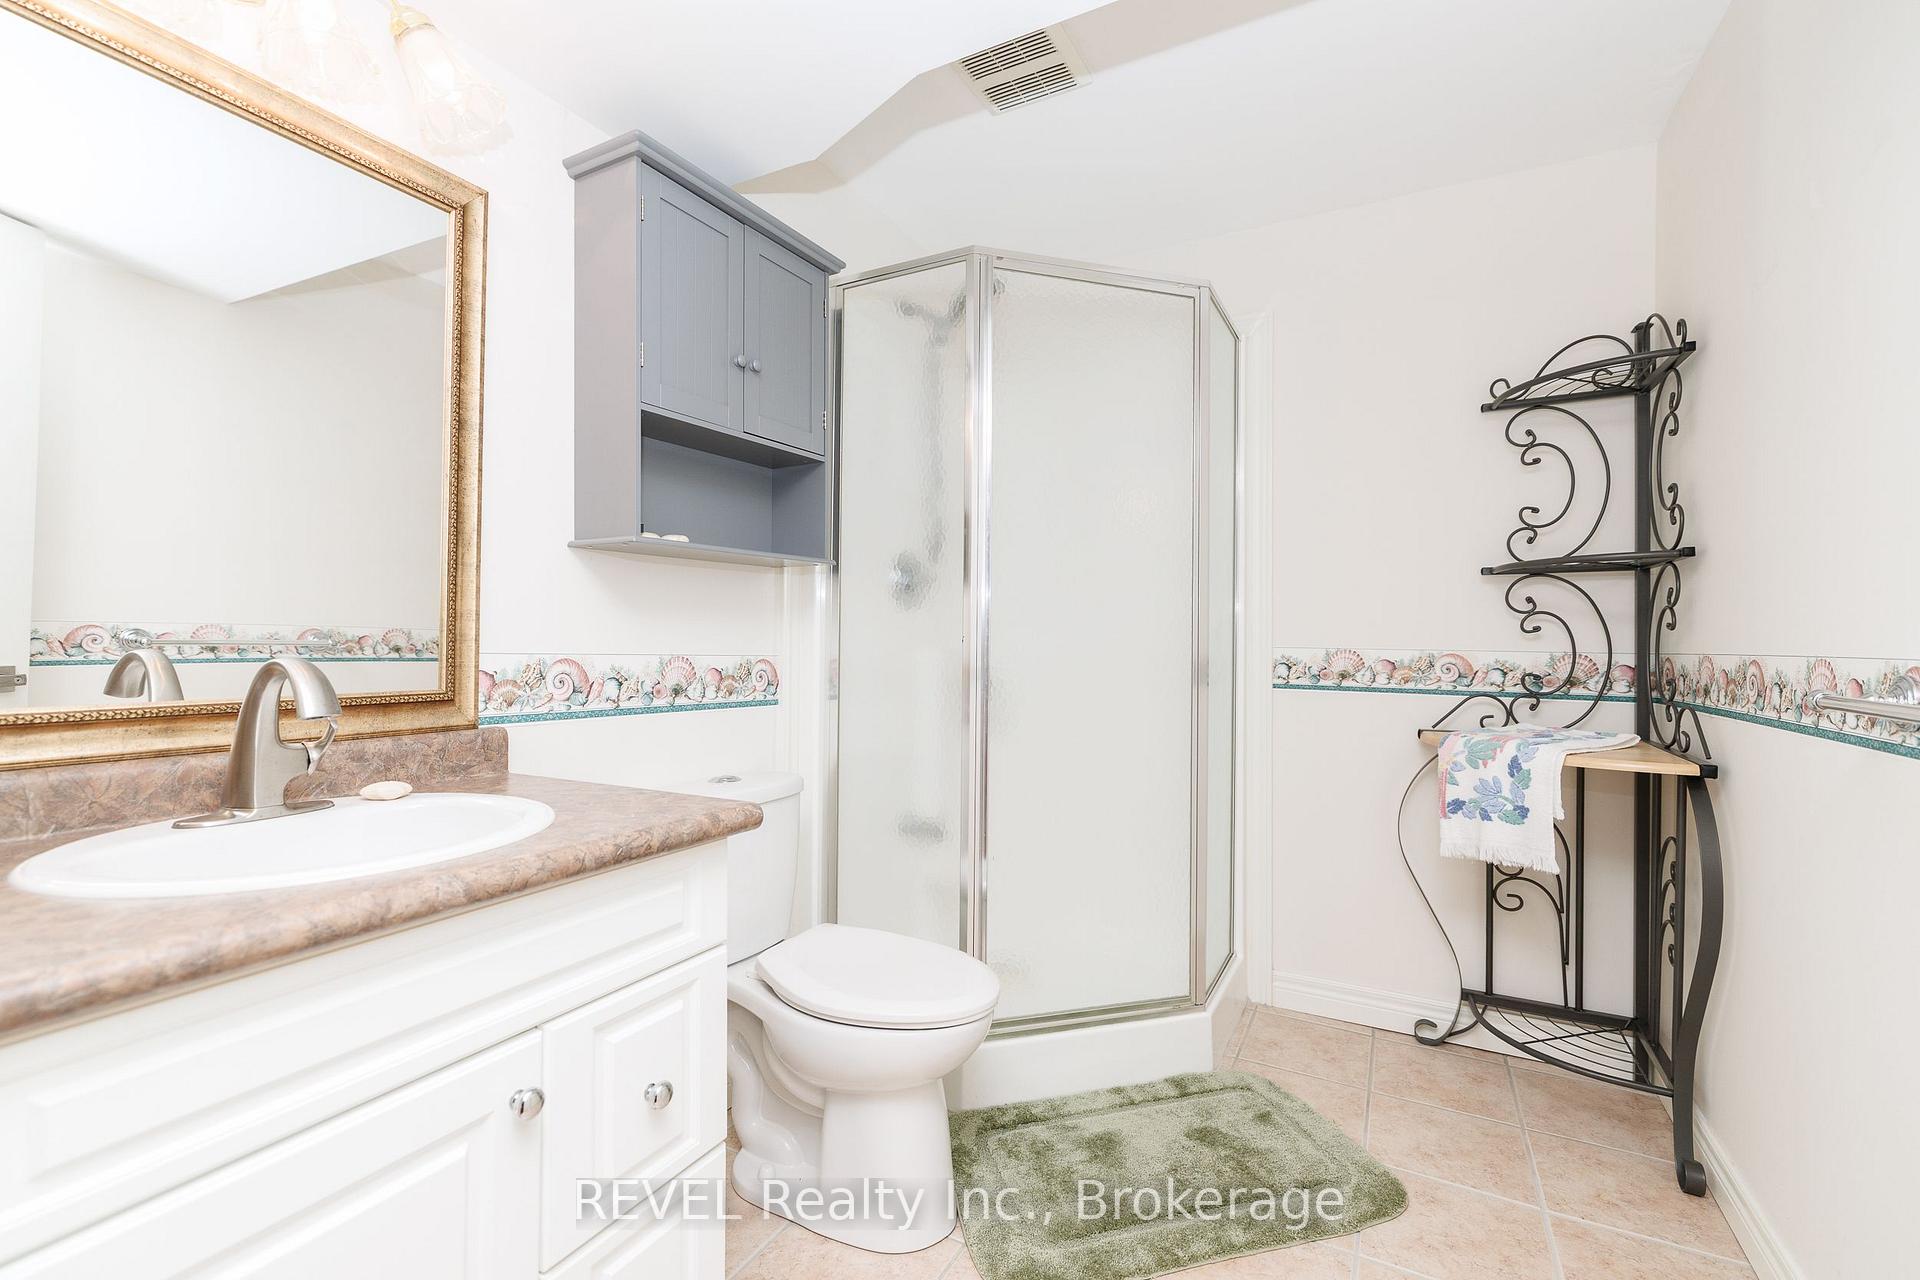
- Bathroom—Basement level, 3 Pc Bath
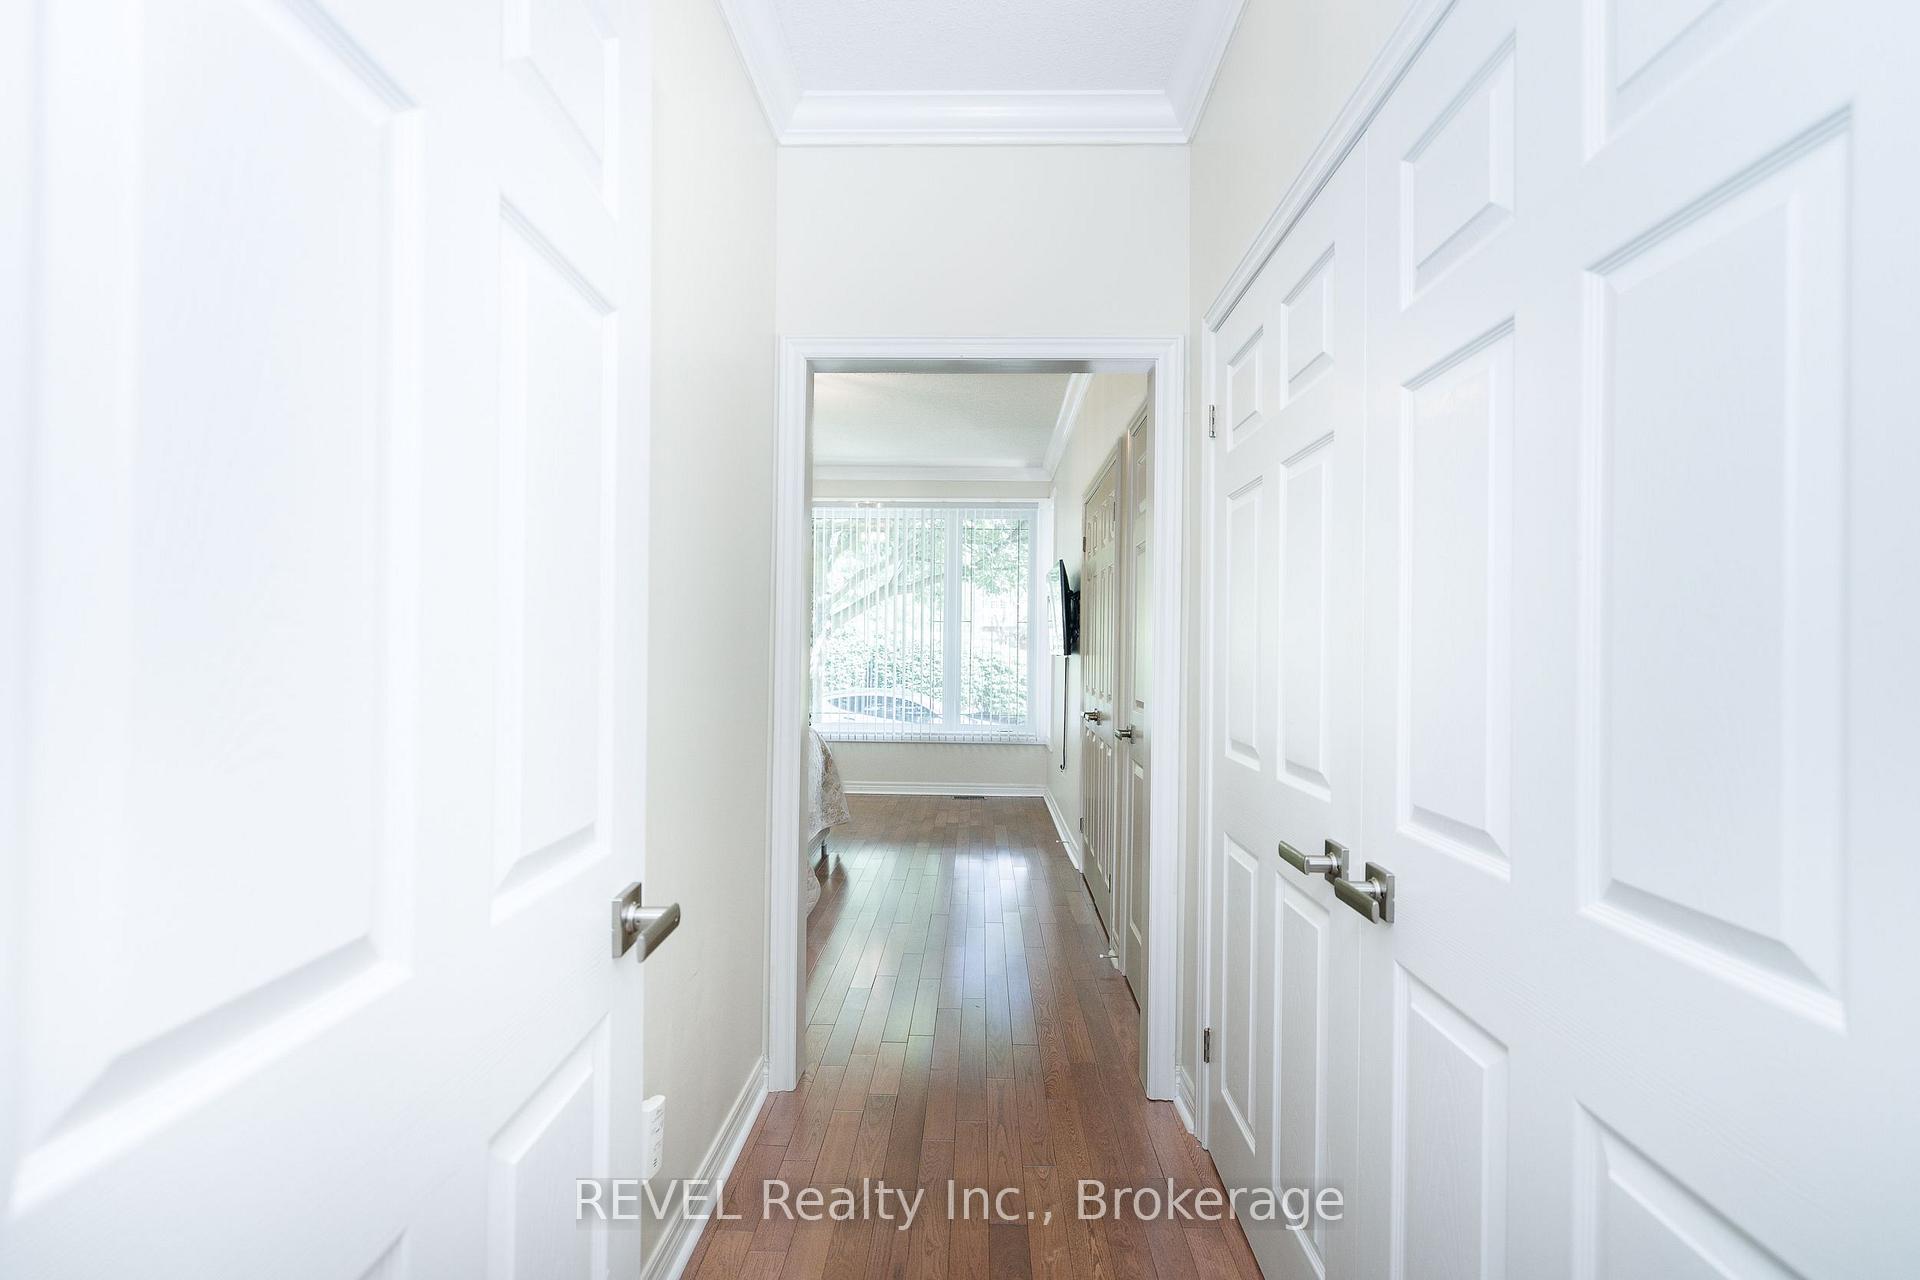
- Primary Bedroom—Main level, 4 Pc Ensuite, His and Hers Closets
- Kitchen—Main level, Tile Floor, Updated
- Room—
Washrooms
- 2-piece, Main
- 4-piece, Main
- 5-piece, Second
- 4-piece, Basement
- Municipality
- Niagara Falls
- Neighbourhood
- Stamford
- Main cross streets
- St. Paul Ave & Mountain Rd.
- Directions
- West on Greystone Mews, turn right onto Sandhill Dr, then right onto Stonefield Park
- MLS® number
- X13720918
- Data source
- Toronto Regional Real Estate Board
- Listed on
- 2026-08-27
- Updated on
- 2026-10-05
- Days on market
- 49 days
- Possession type
- Immediate
- Co-op commission
- 2.5
- Seller
- Listed by
- REVEL Realty Inc., Brokerage
Home Market Value
Current home valuation for 6280 Stonefield Park, Niagara Falls, Stamford, Niagara Falls, ON. Listed for $749,900
HOMEH Estimate
$767,992
Estimated Sales Range
$606,714 - $939,393
HOMEH Estimate for 6280 Stonefield Park, Niagara Falls, Stamford
Calculated with a real agent's CMA method — 45+ years of experience, codified. Not an AI guess.
Mortgage Payment Calculator
Compare up to 4 down payment scenarios
5% on first $500K + 10% on $249,900 over $500K
$49,990
| Scenario 1 | Scenario 2 | Scenario 3 | Scenario 4 | |
|---|---|---|---|---|
−Down payment | % $ | % $ | % $ | % $ |
+CMHC insurance | $27,986 | $20,922 | $17,848 | $0 |
=Total mortgage | $727,643 | $695,832 | $655,263 | $599,920 |
Amortization | ||||
Mortgage rate | % | % | % | % |
| Payment frequency | ||||
=Mortgage payment | $3,553monthly | $3,397monthly | $3,199monthly | $2,929monthly |
Land Transfer Tax
$11,473
$11,473
Around this home
Data provided by OpenStreetMap & Fraser Institute School Rankings
Ask HOMEH
New!Hi there!
👋Text or call (416) 301-9001
Recommended for you
Based on homes you've looked at.
No recommended properties found.
Nearby similar homes
No nearby properties found.
More real estate resources
Other homes nearby
Explore this area
Nearby neighbourhoods
No nearby listings available.