
6399 Pinestone Road
Niagara Falls (Stamford), ON L2J 4L1
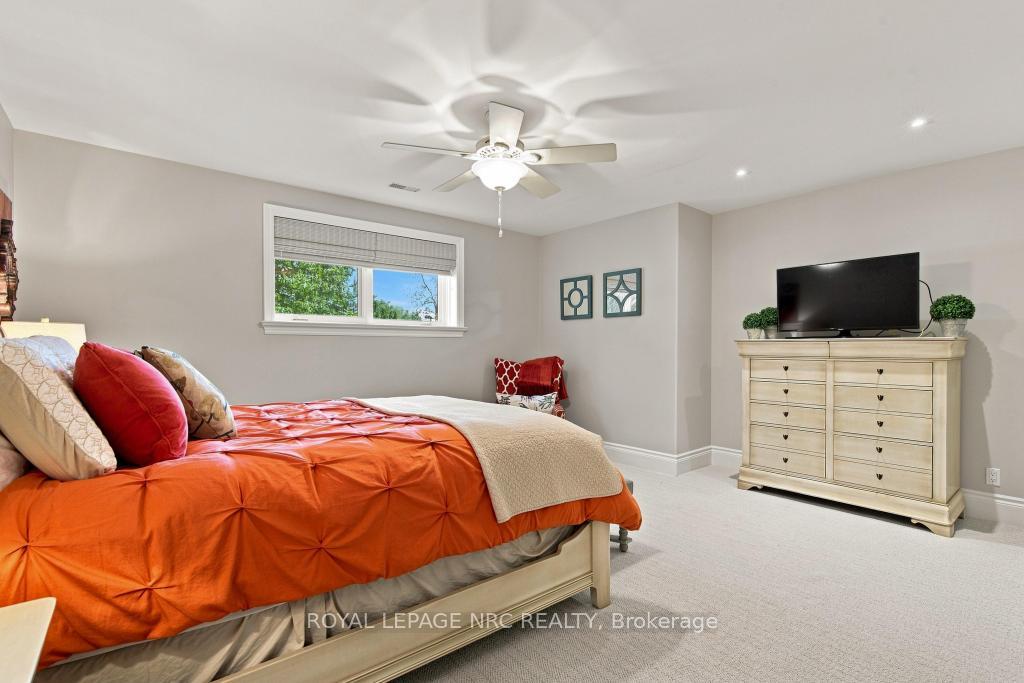
- 3+1Bedrooms
- 4Bathrooms
- 2Garage
- 3500–5000Sq Ft
- $13,261Tax
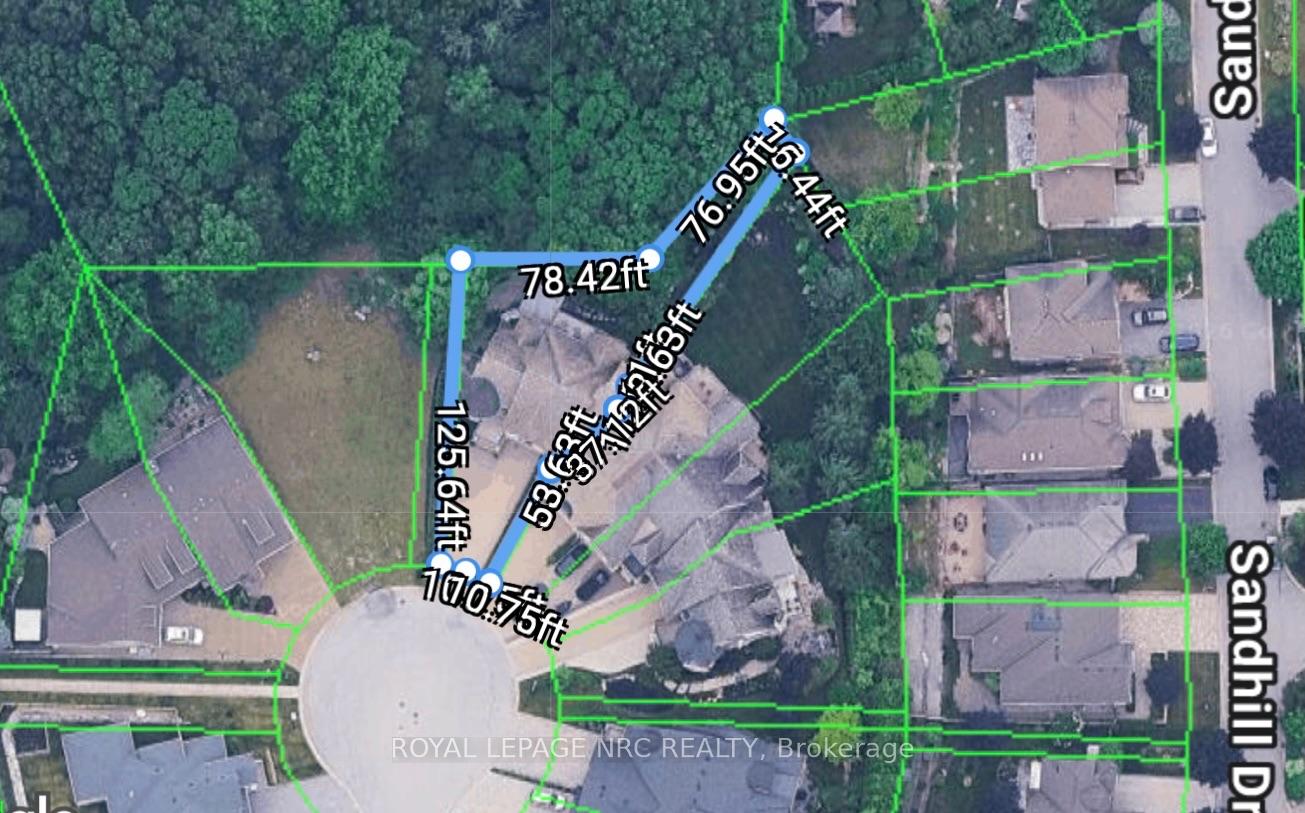
- 21×162 ftLot Size
 Estimated Value:$1,842,185See Free Estimate Report

Sale & Price History for 6399 Pinestone Road, Niagara Falls, Stamford
| Start Date | End Date | Price | Event | MLS# |
|---|---|---|---|---|
| No listing history available | ||||
Real estate boards require you to or to see the full details of this property.
*Sold prices and complete sale & price history are regulated data. Under the Trust in Real Estate Services Act, 2002 (TRESA) and the rules of the Real Estate Council of Ontario (RECO), and pursuant to the Multiple Listing Service® rules of the Canadian Real Estate Association (CREA) and the Toronto Regional Real Estate Board (TRREB), this information may be shown only to registered users who have agreed to the applicable terms of use (a Virtual Office Website, or "VOW," arrangement). HOMEH Inc., Brokerage therefore provides it to signed-in members only. Creating an account is free and takes under a minute.
About 6399 Pinestone Road, Niagara Falls, Stamford
Summarized Description
- Exceptional freehold townhome with no condo fees
- Superior soundproof construction enhances privacy
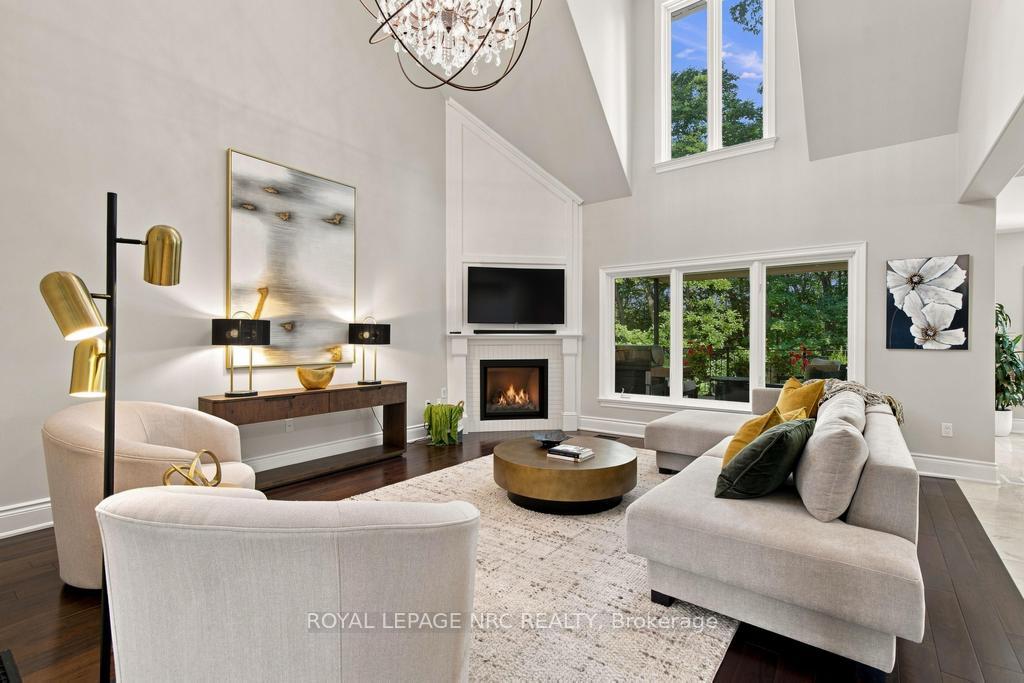
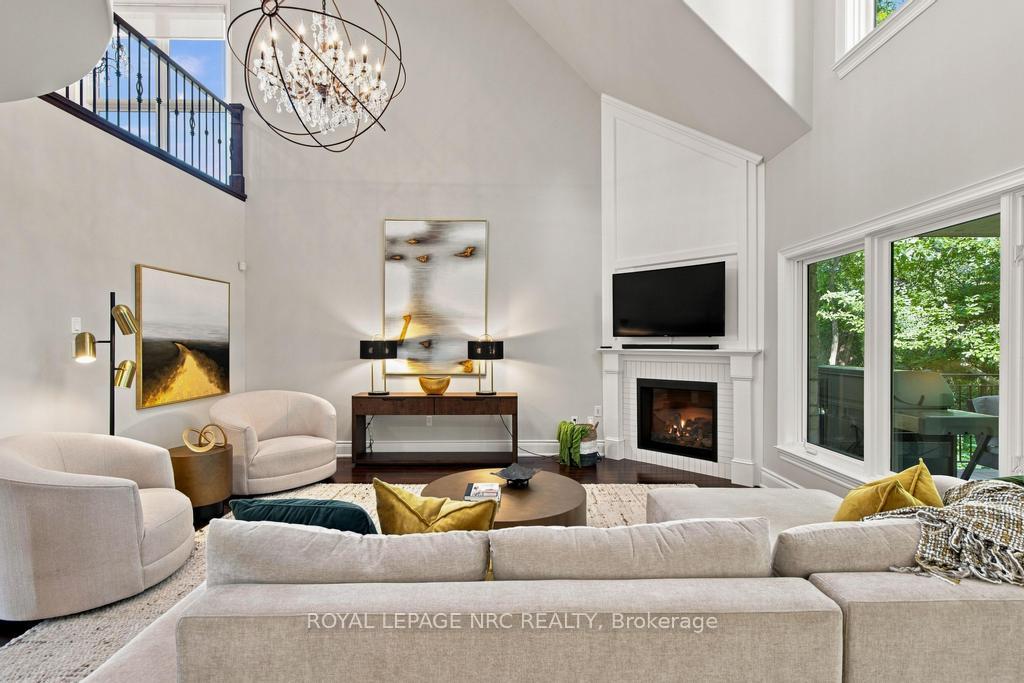
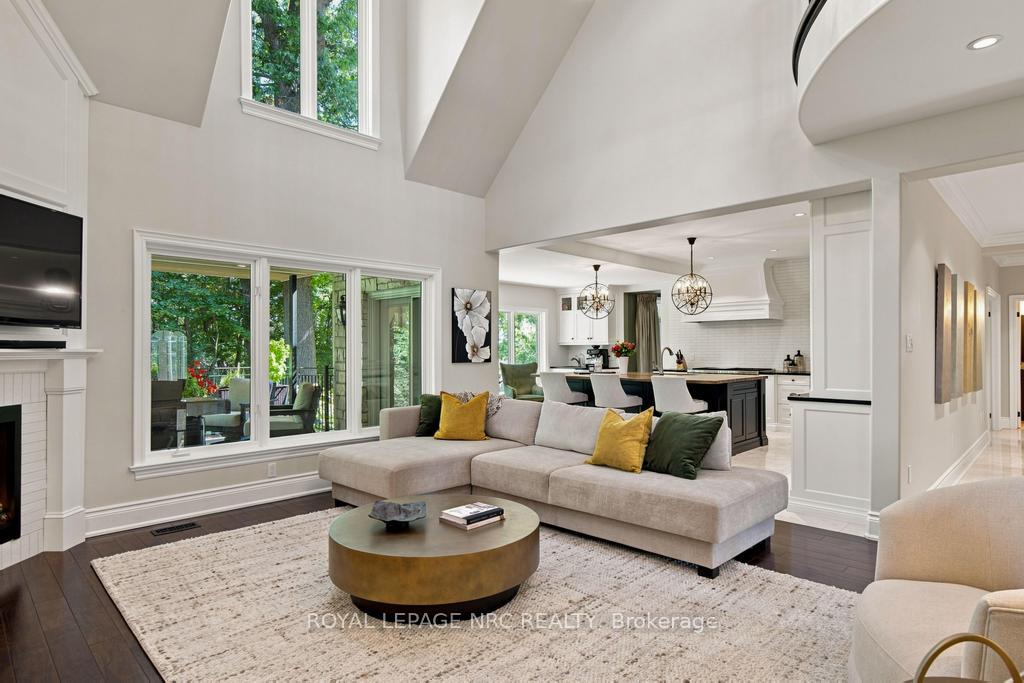
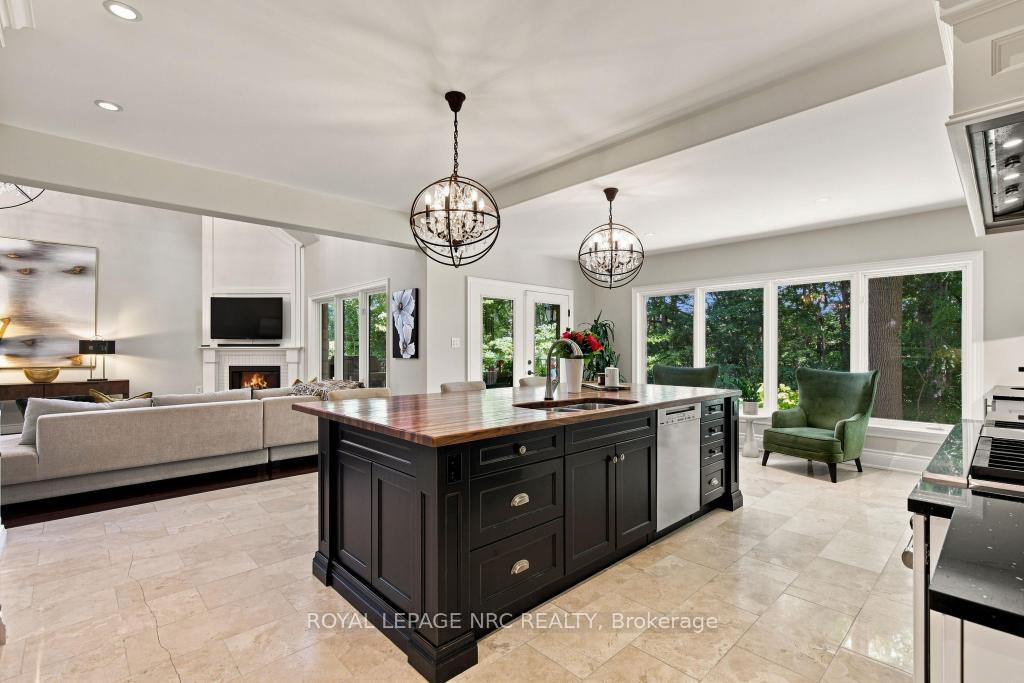
- Dramatic 2-storey great room with gas fireplace
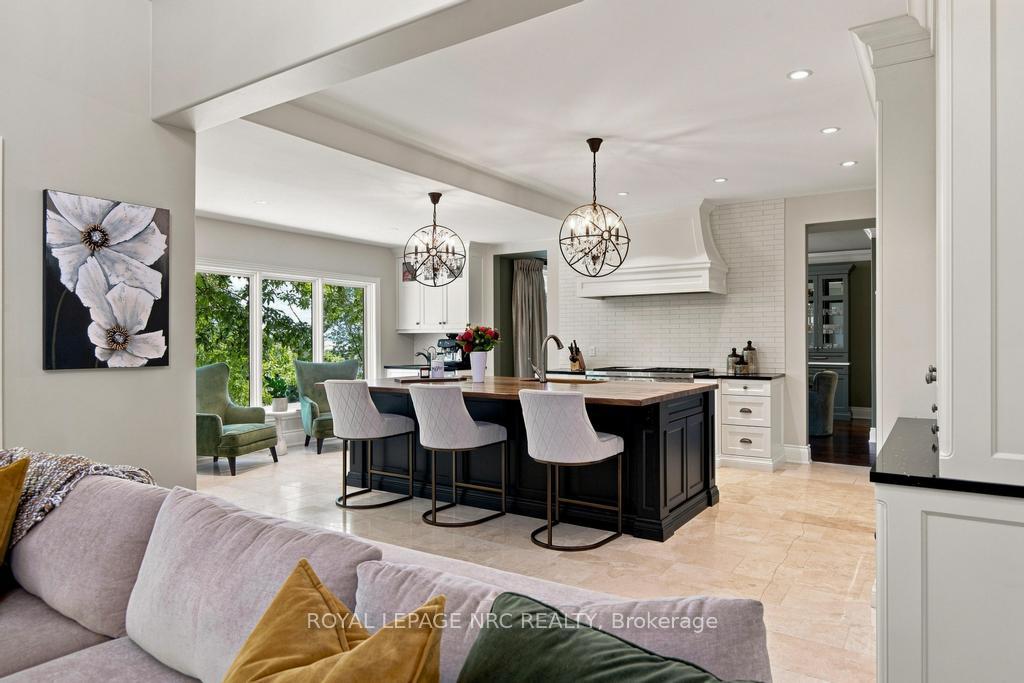
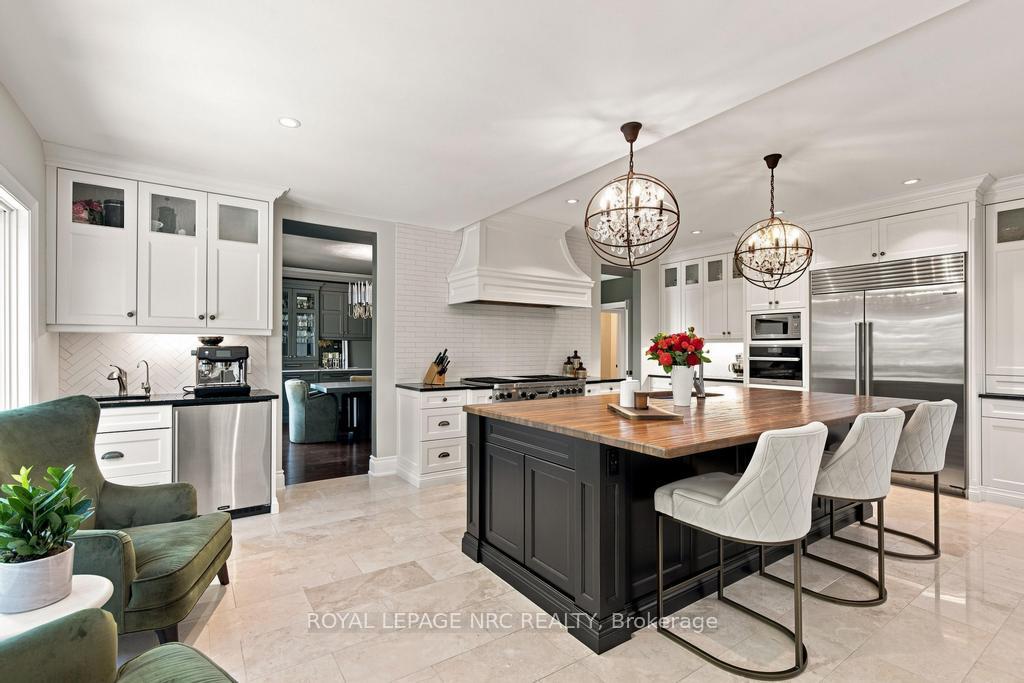
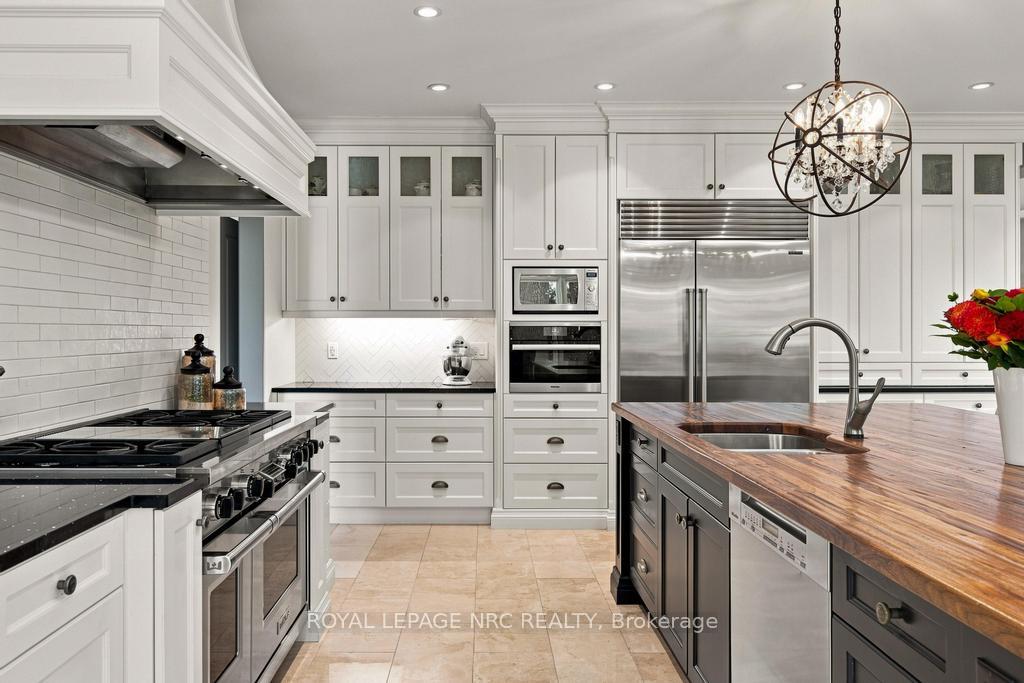
- Gourmet kitchen with high-end appliances
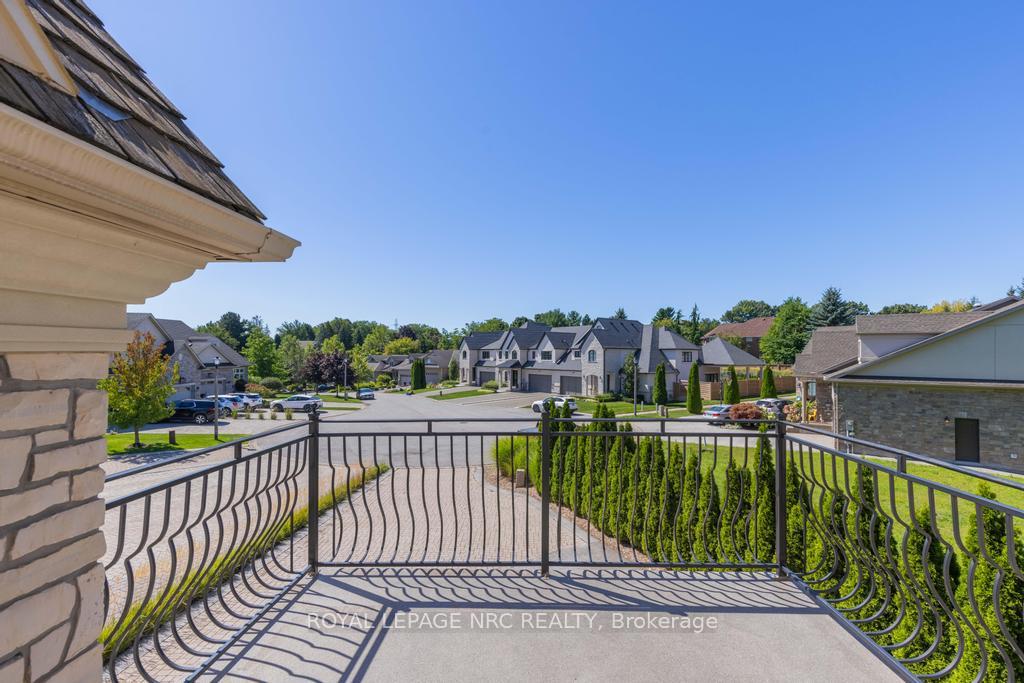
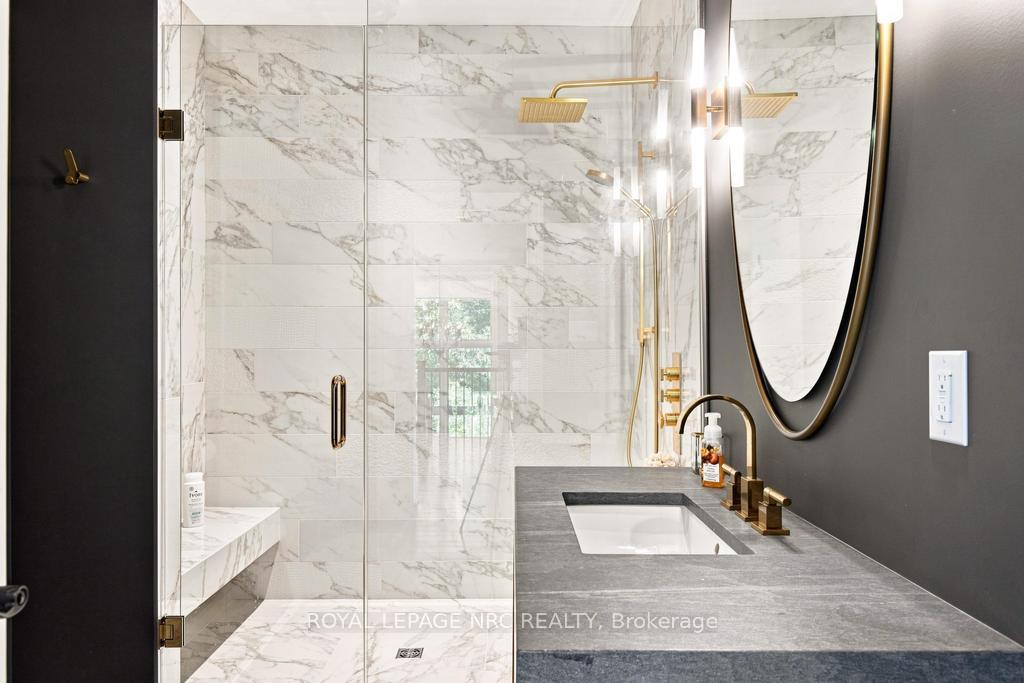
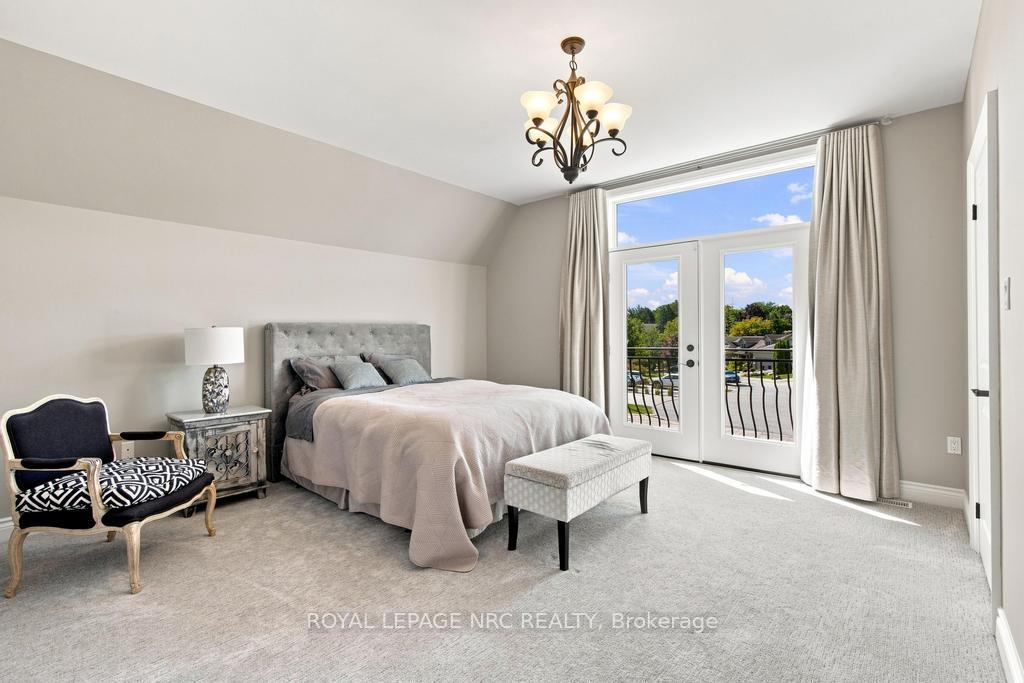
- Private balcony and renovated ensuite in primary suite
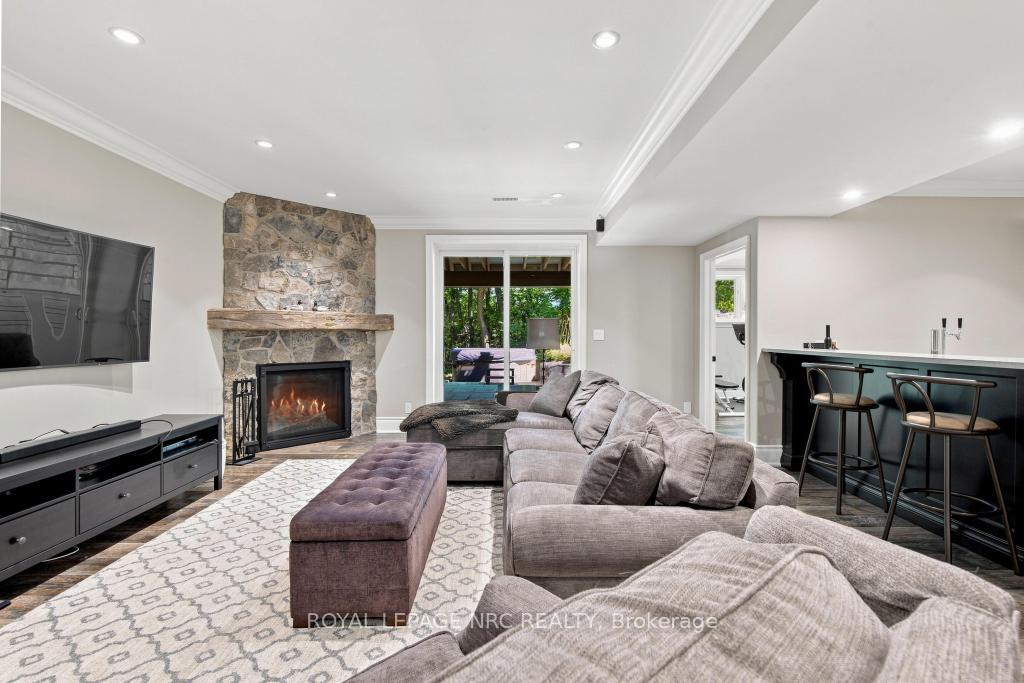
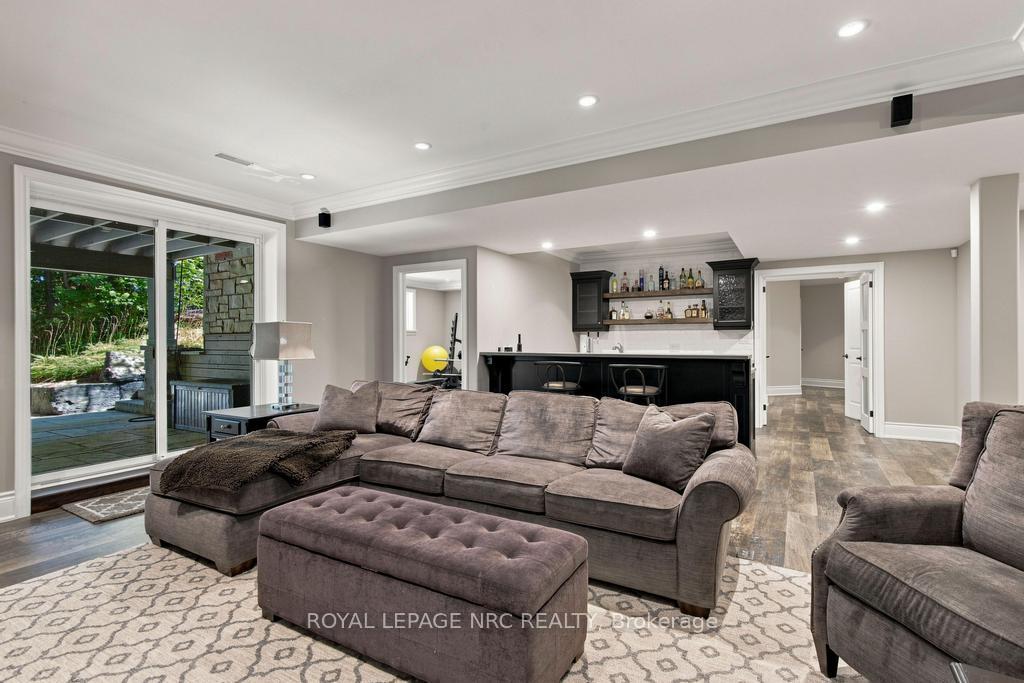
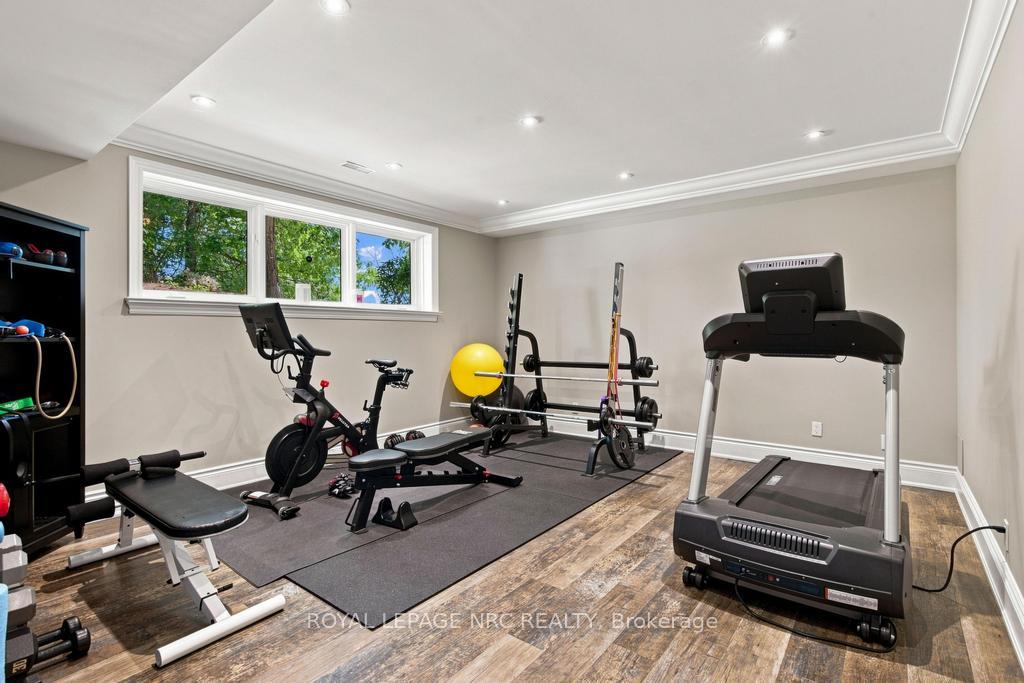
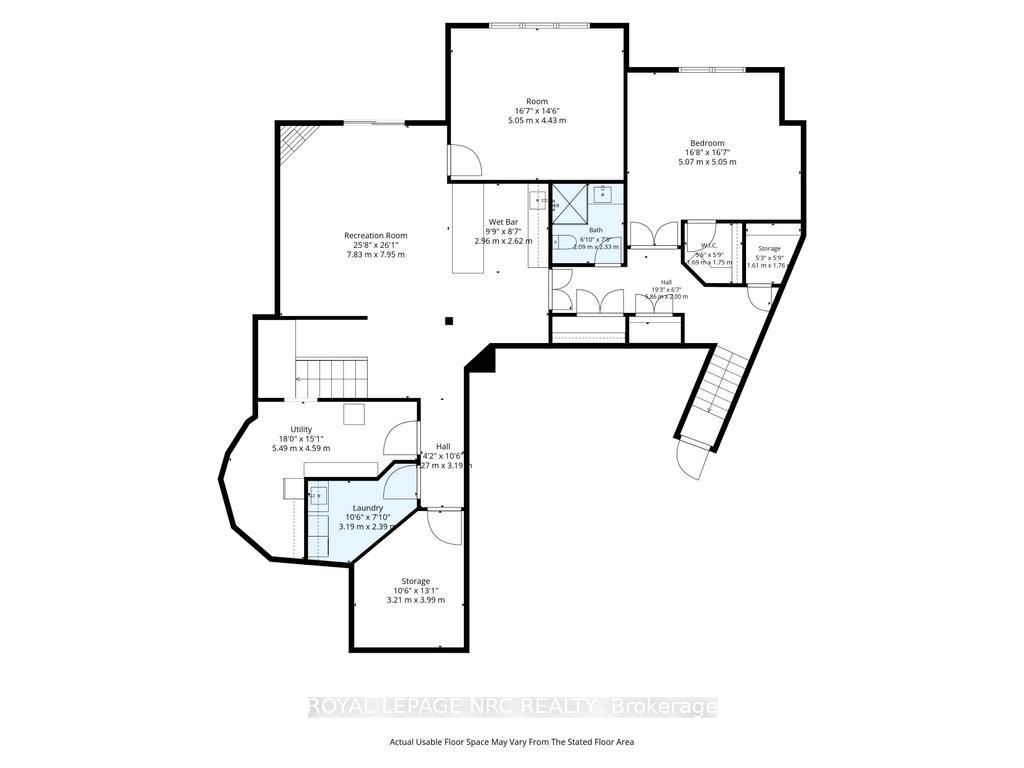
- Finished walkout lower level with radiant heating
- Extensively updated from 2018 to present
- Mature woodland creates a serene backdrop
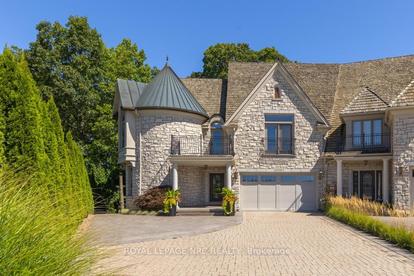
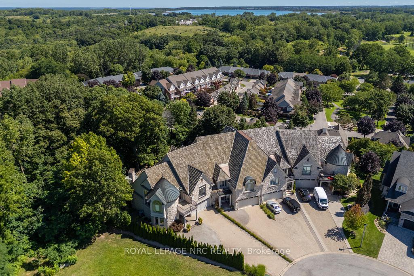
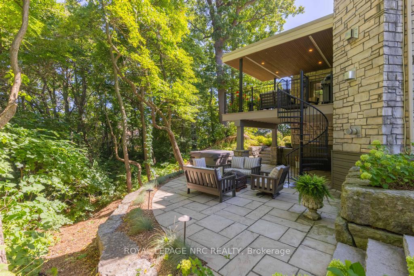
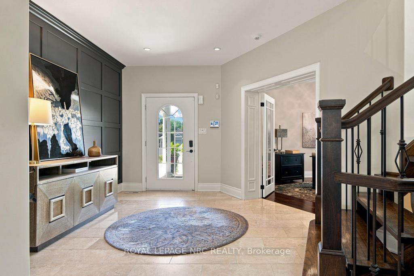
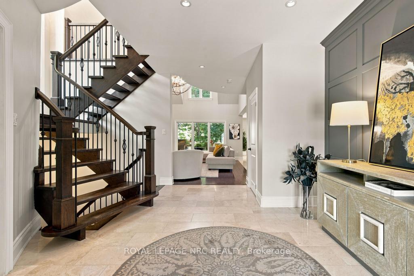
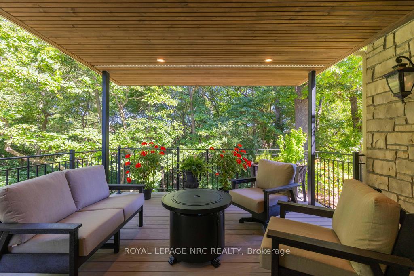
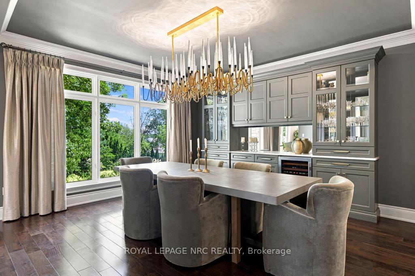
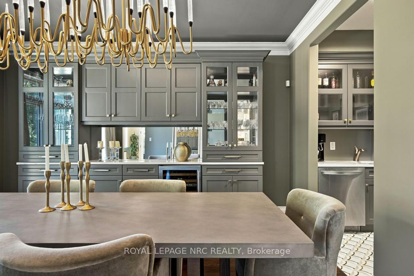
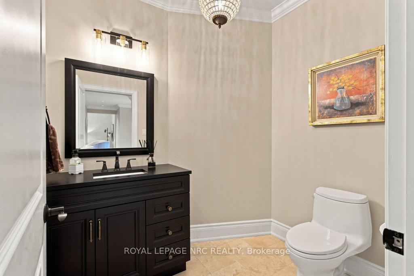
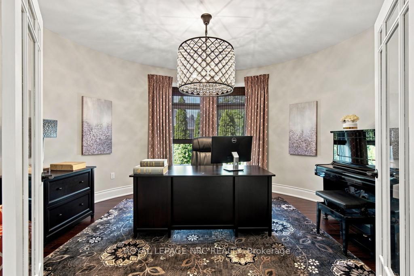
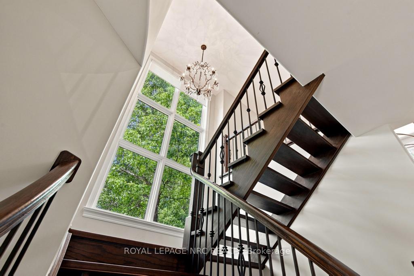
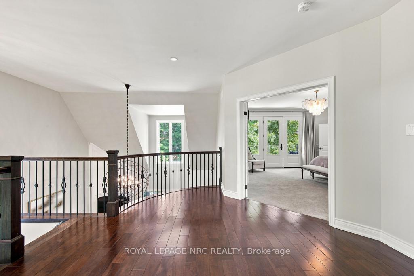
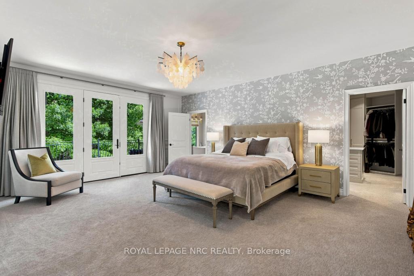
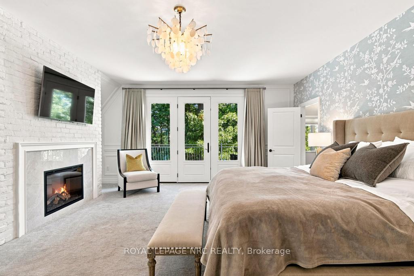
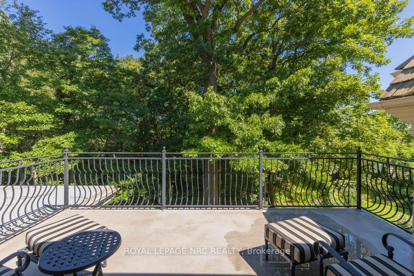
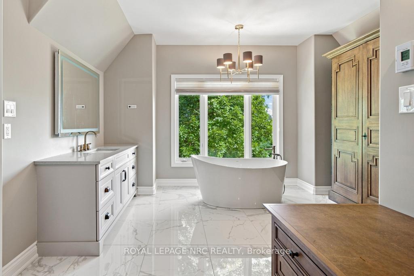
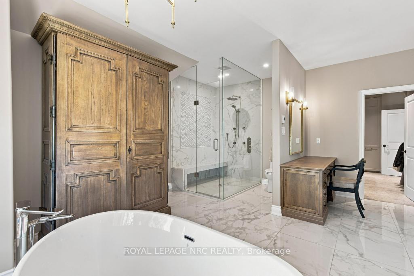
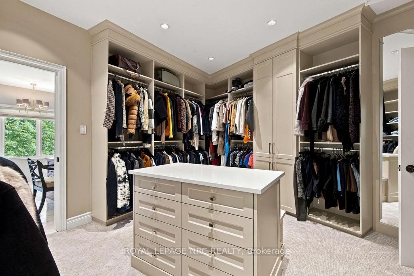
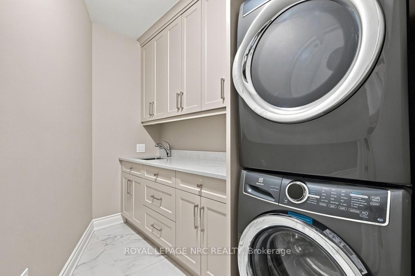
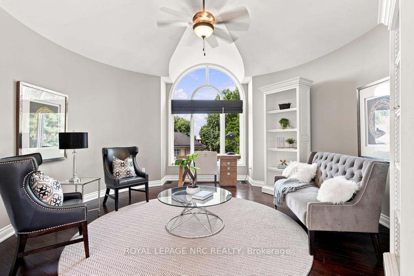
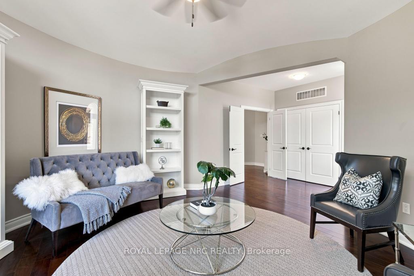
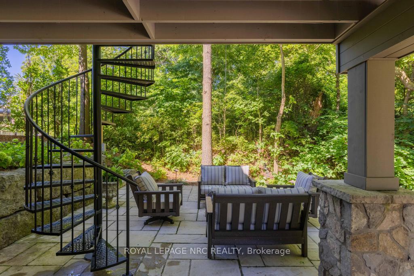
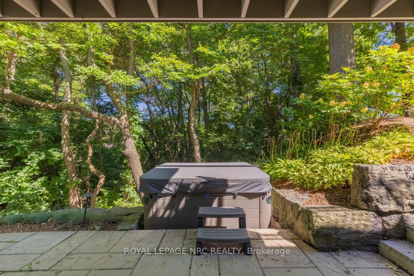
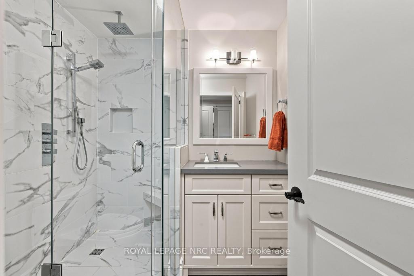
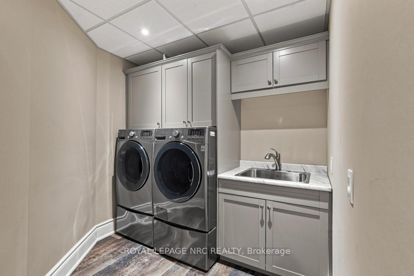
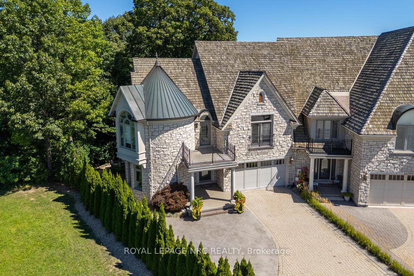
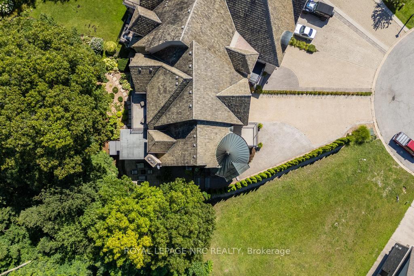
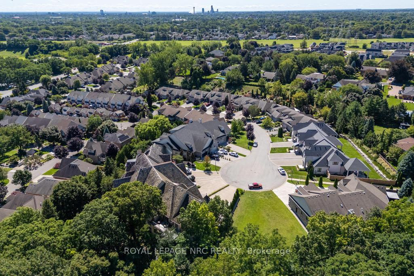
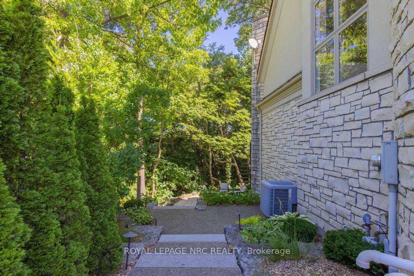
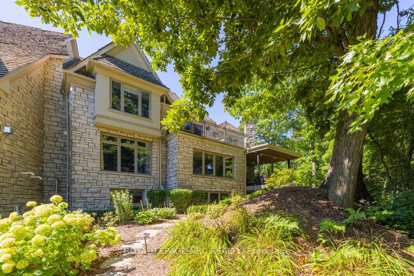
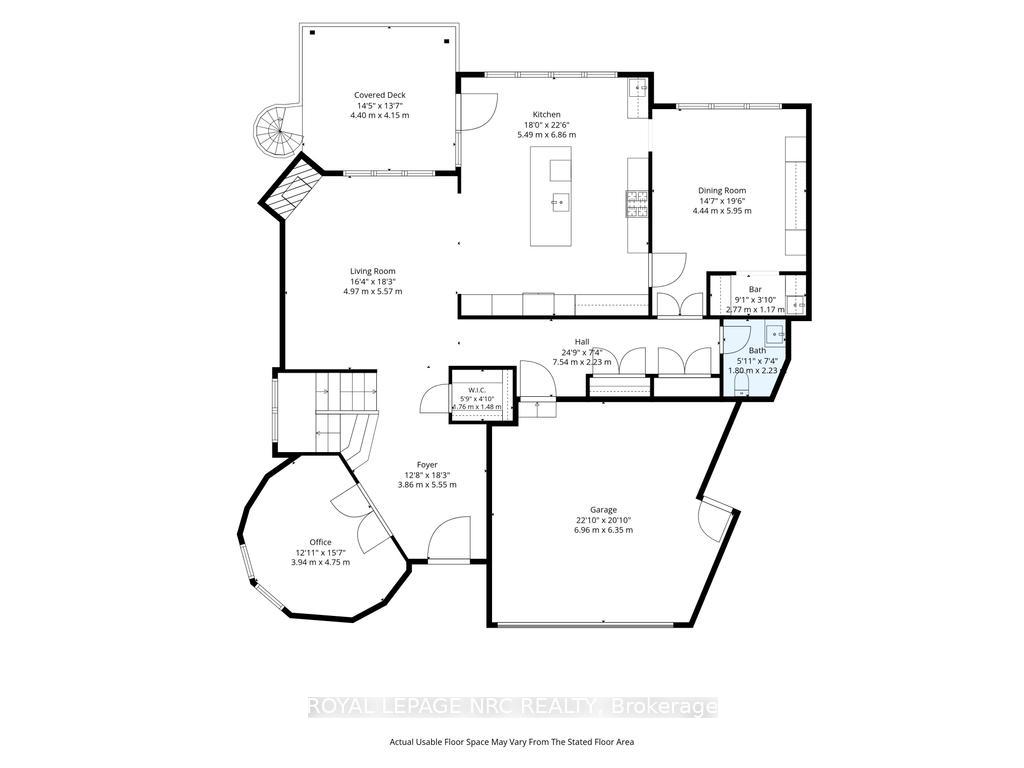
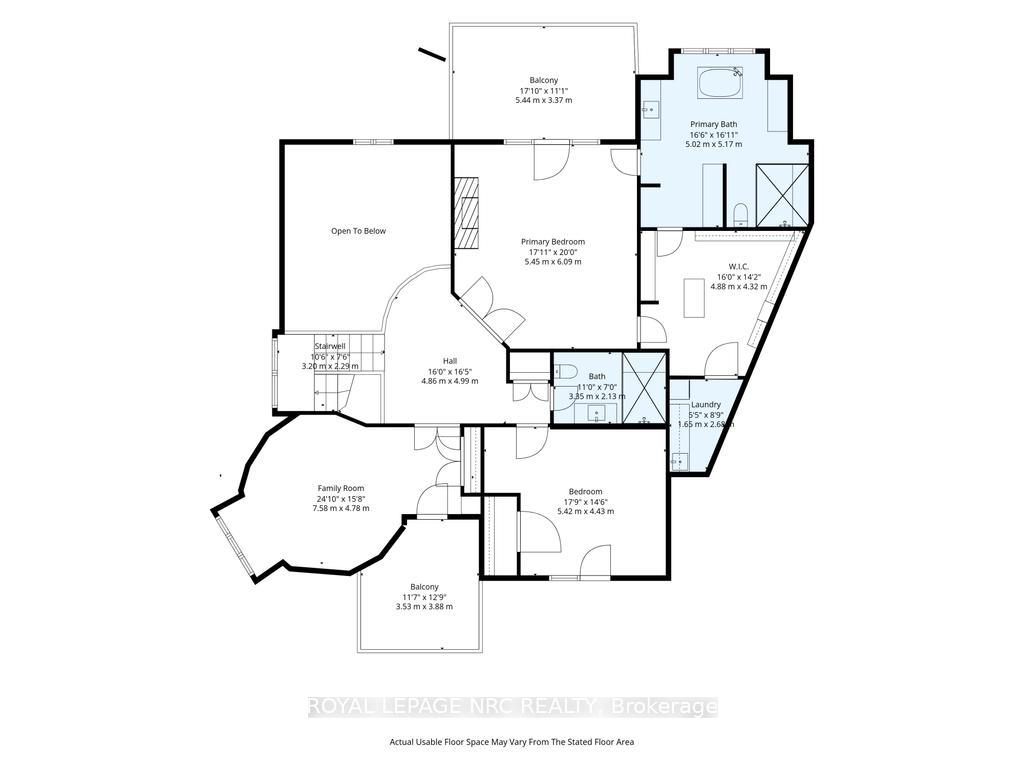
Refined, private and beautifully appointed, this exceptional freehold townhome offers the space, presence and sophistication of a detached home with a wonderfully carefree lifestyle, and no condo fees. This distinctive residence combines extraordinary architectural detail, extensive upgrades and a spectacular wooded setting. From the stone exterior and signature turret to the impressive rooflines and beautifully finished entrance, the home has a sense of permanence and individuality rarely found in townhome living. Superior soundproof construction between the residences enhances the feeling of privacy, while the low-maintenance exterior makes it easy to lock the door and travel. Inside, a grand foyer introduces an elegant, light-filled interior with soaring ceilings, expansive windows and custom millwork. The dramatic 2-storey great room features a gas fireplace and walls of glass overlooking the trees, flowing seamlessly into the beautifully appointed kitchen with extensive cabinetry, Sub-Zero refrigerator/freezer, Wolf 6-burner gas range and an oversized island. Dining room with custom built-ins and adjoining service/bar area makes entertaining effortless. Upstairs, the generous primary suite is a true retreat with French doors to a private balcony overlooking the treetops, fireplace, renovated ensuite, walk-in closet with its own laundry. All four bathrooms have been extensively renovated, with heated flooring in the upper-level baths. The finished walkout lower level with radiant in-floor heating provides additional living space and a second laundry area. Outside, mature woodland creates a private backdrop for the covered upper terrace and lower stone patio. Extensively updated from 2018 to present, including major mechanicals, 200-amp electrical, kitchen, bathrooms and outdoor living spaces. A rare combination of sophistication, privacy and effortless living, created for those who want an exceptional home without the demands that typically come with one.
Key Facts & Features
Property Costs
- Annual Property Tax Amount
- $13,261
- Land Transfer Tax Fee
- $29,975
Rental Items
- Rental Equipment
- None
- Basement Type
- Finished, Walk-Out
Interior Features
- Laundry Level
- Upper Level
- Interior Extras
- Auto Garage Door Remote, Bar Fridge, Central Vacuum
- View
- Trees/Woods
- Security Features
- Security System
- Fireplace/Stove
- Yes
- Fireplace Features
- Electric, Natural Gas
- Elevator
- No
Exterior Features
- Exterior Extras
- Deck, Hot Tub, Landscaped, Privacy
- Pool
- None
- Property Features
- Cul de Sac/Dead End, Golf, Hospital, Park, School, Wooded/Treed
Building
- Building Type
- Freehold Townhouse
- Building Style
- Bungaloft
- Approx Age
- 16-30
Construction
- Exterior Finish
- Stone
- Roof
- Cedar
- Foundation Details
- Poured Concrete
- Special Designation
- Unknown
Lot
- Lot Front
- 21.49 ft
- Lot Depth
- 162.04 ft
- Lot Size
- 21.49 x 162.04
- Lot Size Code
- 21.49 x 162.04
Inclusions
- Inclusions
- Sub-Zero refrigerator/freezer, Wolf 6-burner gas range, Miele convection oven, Miele dishwasher, Marvel beverage refrigerator, 2nd dishwasher in butler's pantry, wine fridge, keg fridge, 2 washers, 2 dryers, wall mounted TVs, central vac and attachments, all existing window coverings and light fixtures, garage door opener and remote(s), tankless hot water heater (owned), hot tub (2019)
Parking & Garages
- Garage Type
- Attached
- Garage Spaces
- 2
- Parking Spaces
- 4
- Total Garage And Parking Spaces
- 6
Heating & Cooling
- Heat Source
- Gas
- Heat Type
- Forced Air
- Air Conditioning
- Central Air
- Water
- Municipal
- Sewers
- Sewer
- Bedrooms
- 3 + 1
- Washrooms
- 4
- Kitchens
- 1
- Family / bonus room
- Yes
Washrooms
- 4-piece
- 3-piece
- 2-piece
- Municipality
- Niagara Falls
- Neighbourhood
- Stamford
- Main cross streets
- Sandhill Dr and Pinestone Rd
- Zoning
- R3
- Directions
- Sandhill Drive to Pipestone Rd
- Waterfront
- None
- MLS® number
- X14028092
- Data source
- Toronto Regional Real Estate Board
- Listed on
- 2026-10-13
- Updated on
- 2026-10-13
- Days on market
- 2 days
- Possession type
- 60-89 days
- Co-op commission
- 2% plus HST
- Seller
- Listed by
- ROYAL LEPAGE NRC REALTY
Home Market Value
Current home valuation for 6399 Pinestone Road, Niagara Falls, Stamford, Niagara Falls, ON. Listed for $1,675,000
HOMEH Estimate
$1,842,185
Estimated Sales Range
$1,105,311 - $2,579,059
HOMEH Estimate for 6399 Pinestone Road, Niagara Falls, Stamford
Calculated with a real agent's CMA method — 45+ years of experience, codified. Not an AI guess.
Mortgage Payment Calculator
Compare up to 4 down payment scenarios
20% required for homes $1.5M or more
$335,000
| Scenario 1 | Scenario 2 | Scenario 3 | Scenario 4 | |
|---|---|---|---|---|
−Down payment | % $ | % $ | % $ | % $ |
+CMHC insurance | $0 | $0 | $0 | $0 |
=Total mortgage | $1,340,000 | $1,256,250 | $1,172,500 | $1,088,750 |
Amortization | ||||
Mortgage rate | % | % | % | % |
| Payment frequency | ||||
=Mortgage payment | $6,543monthly | $6,134monthly | $5,725monthly | $5,316monthly |
Land Transfer Tax
$29,975
$29,975
Around this home
Data provided by OpenStreetMap & Fraser Institute School Rankings
Ask HOMEH
New!Hi there!
👋Text or call (416) 301-9001
Recommended for you
Based on homes you've looked at.
No recommended properties found.
Nearby similar homes
No nearby properties found.
More real estate resources
Other homes nearby
Explore this area
Nearby neighbourhoods
No nearby listings available.