
6949 Thorold Stone Road
Niagara Falls (Stamford), ON L2J 1B5
- 6+2Bedrooms
- 5Bathrooms
- 2Garage
- 3500–5000Sq Ft
- $11,976Tax
- 129×277 ftLot Size
 Estimated Value:$1,683,587See Free Estimate Report

Sale & Price History for 6949 Thorold Stone Road, Niagara Falls, Stamford
| Start Date | End Date | Price | Event | MLS# |
|---|---|---|---|---|
| No listing history available | ||||
Real estate boards require you to or to see the full details of this property.
*Sold prices and complete sale & price history are regulated data. Under the Trust in Real Estate Services Act, 2002 (TRESA) and the rules of the Real Estate Council of Ontario (RECO), and pursuant to the Multiple Listing Service® rules of the Canadian Real Estate Association (CREA) and the Toronto Regional Real Estate Board (TRREB), this information may be shown only to registered users who have agreed to the applicable terms of use (a Virtual Office Website, or "VOW," arrangement). HOMEH Inc., Brokerage therefore provides it to signed-in members only. Creating an account is free and takes under a minute.
About 6949 Thorold Stone Road, Niagara Falls, Stamford
Summarized Description
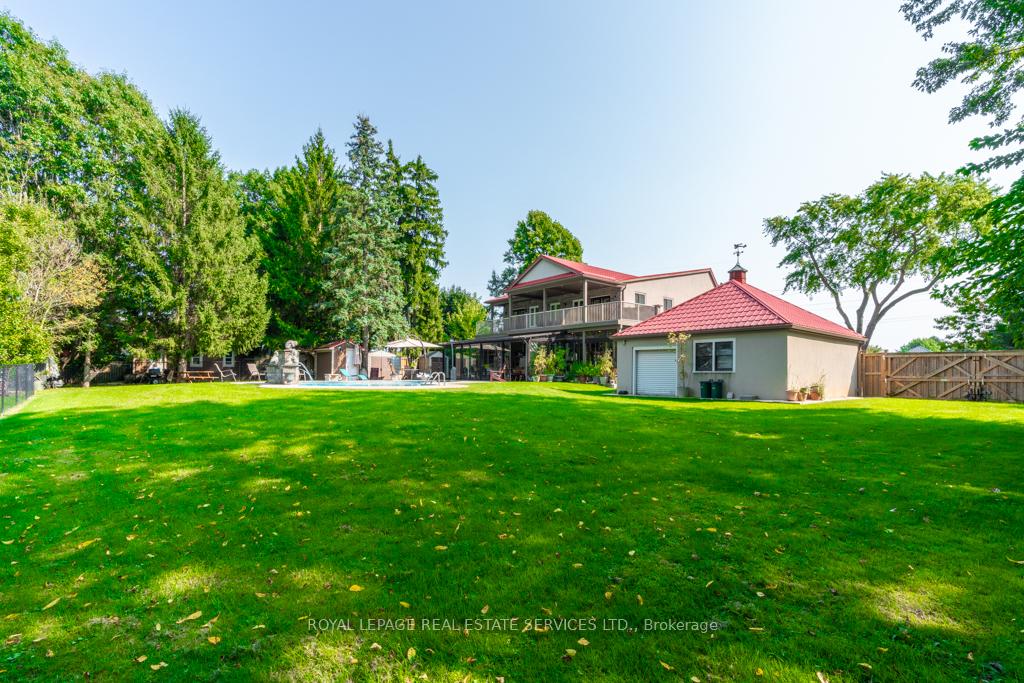
- Exceptional estate-sized property under an acre.
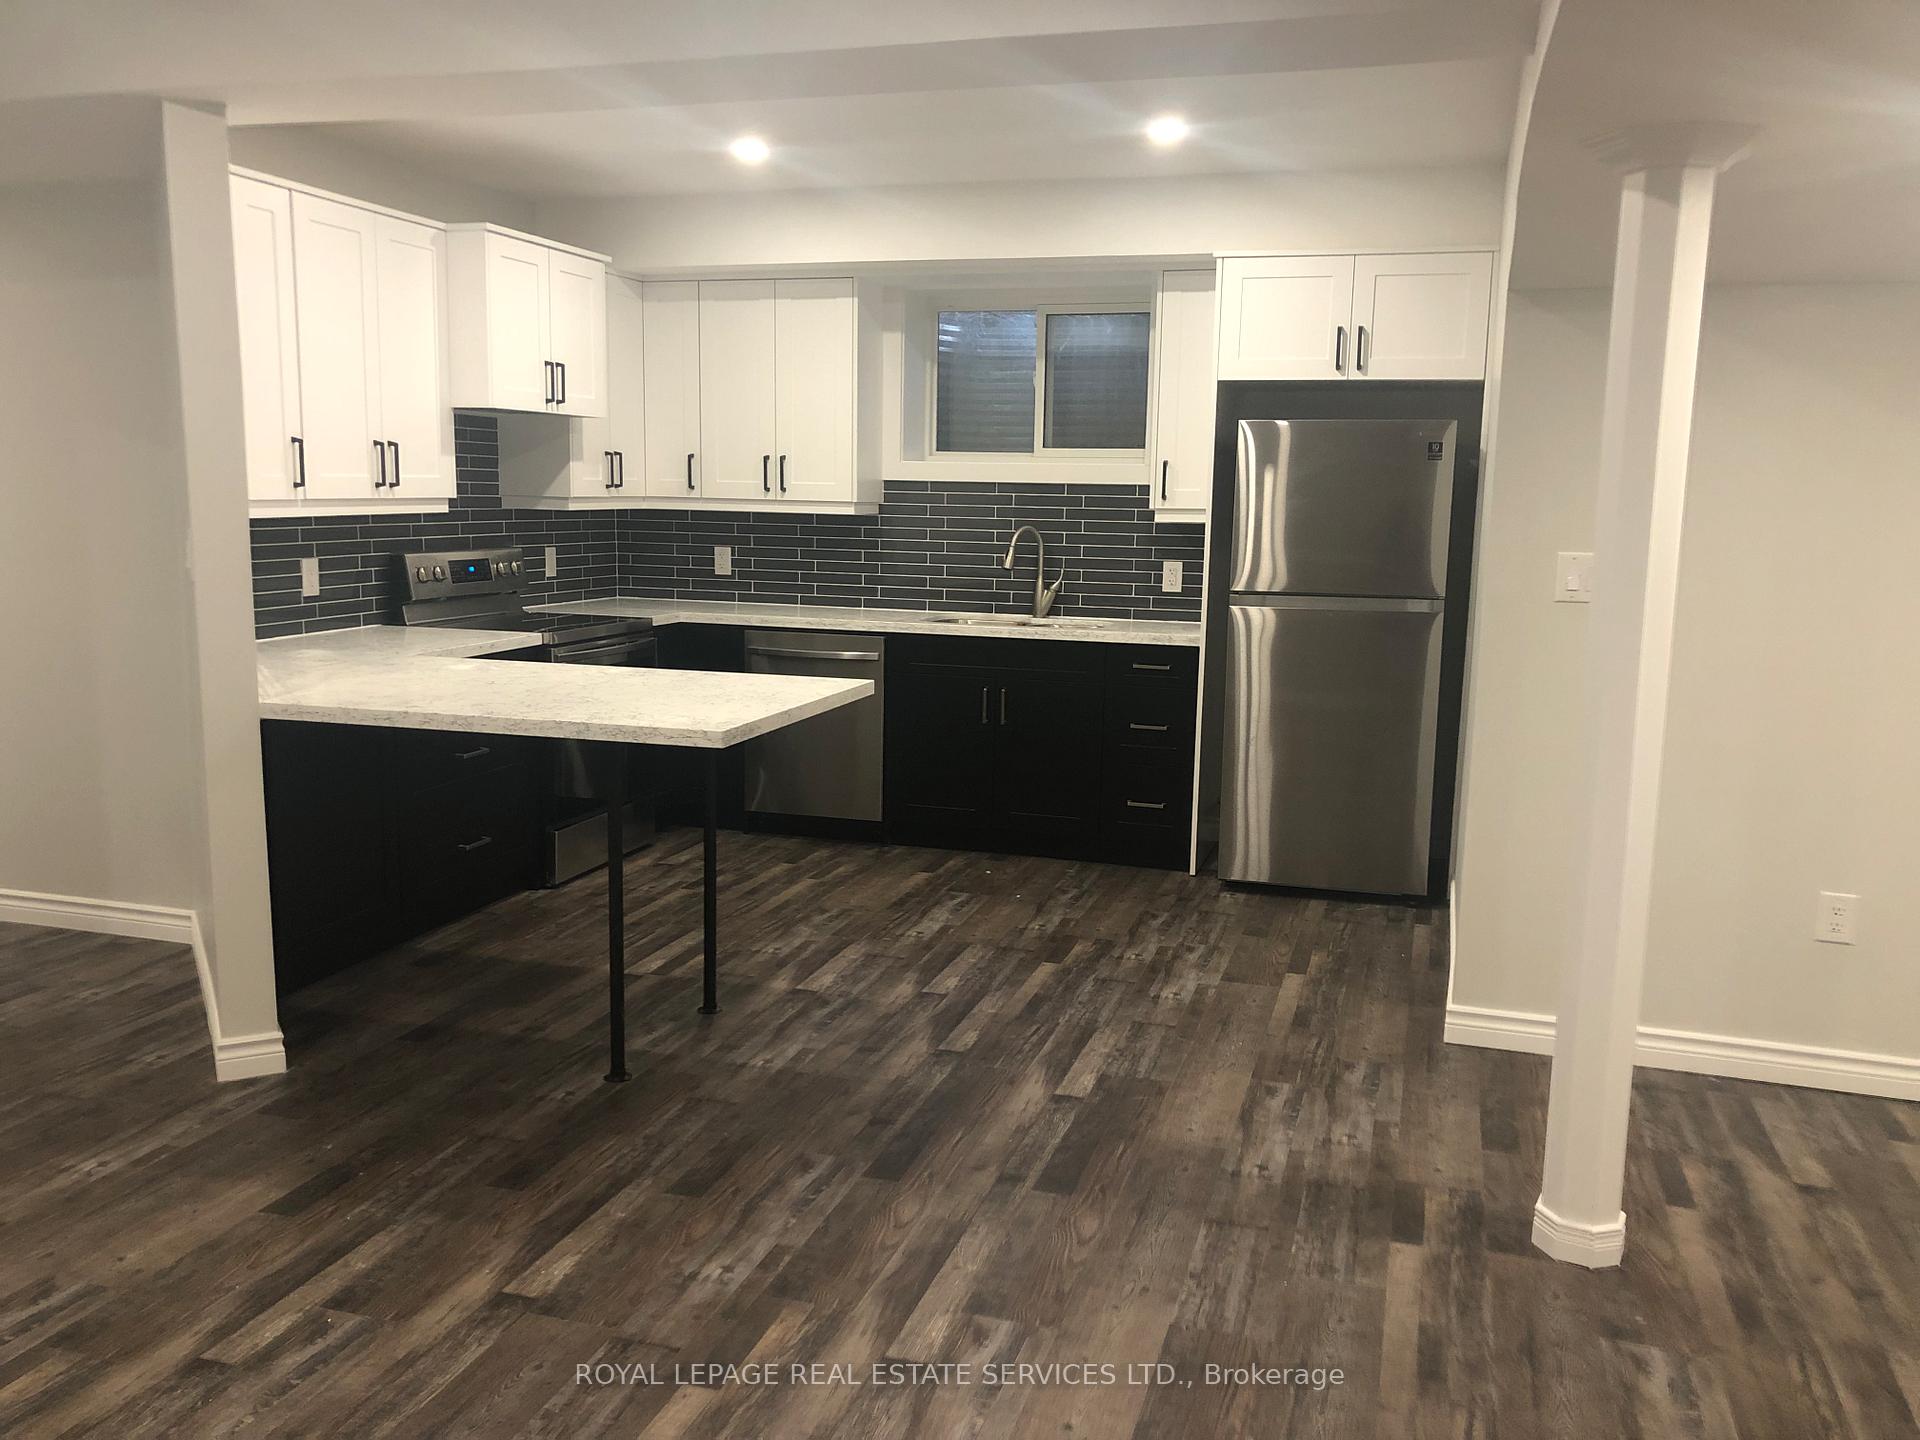
- Fully renovated basement apartment generating rental income.
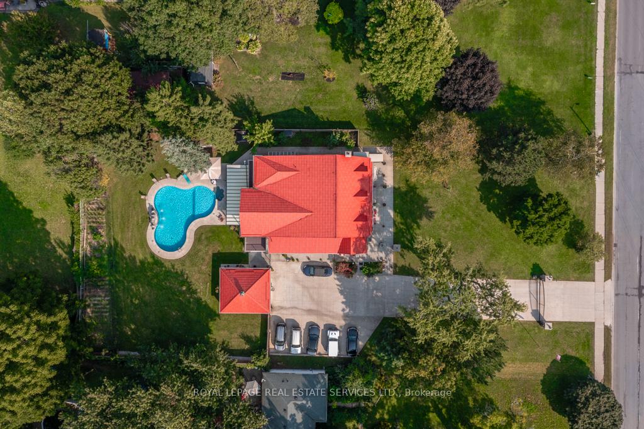
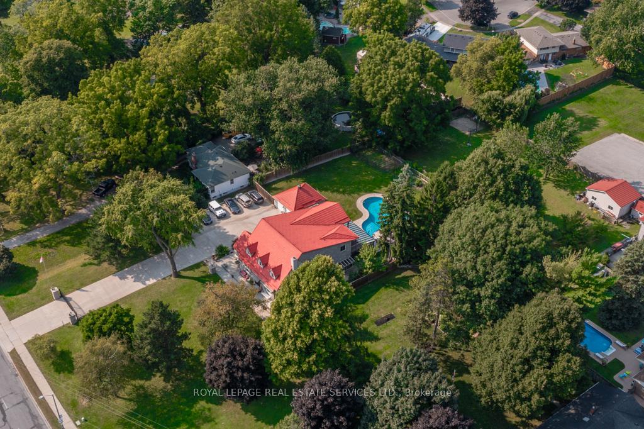
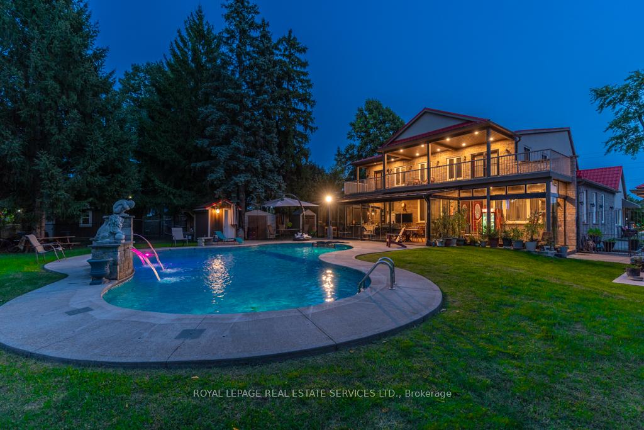
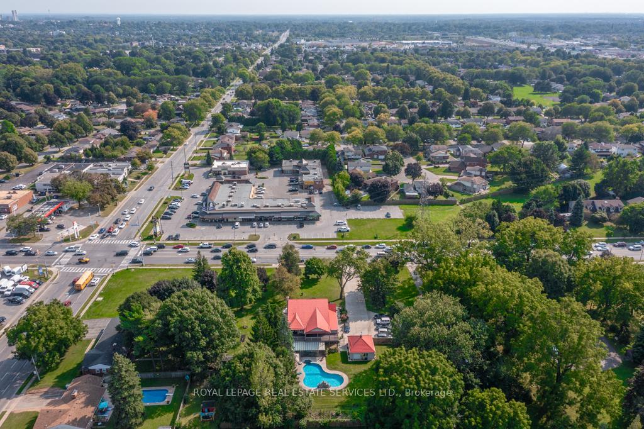
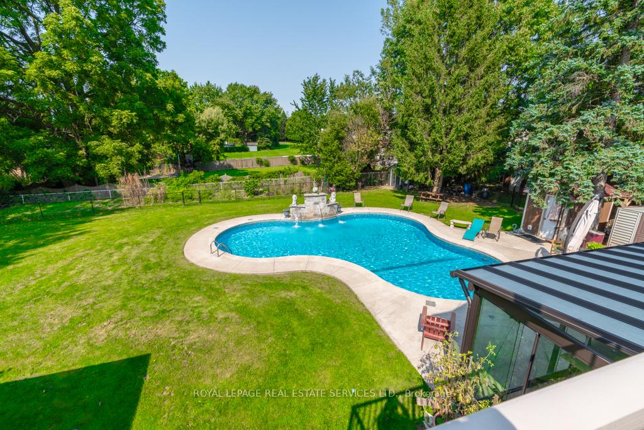
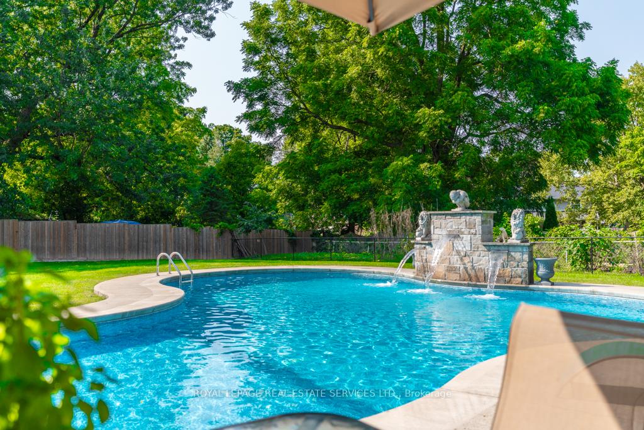
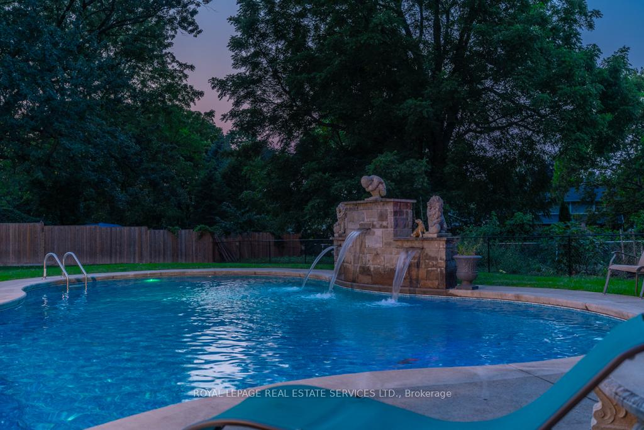
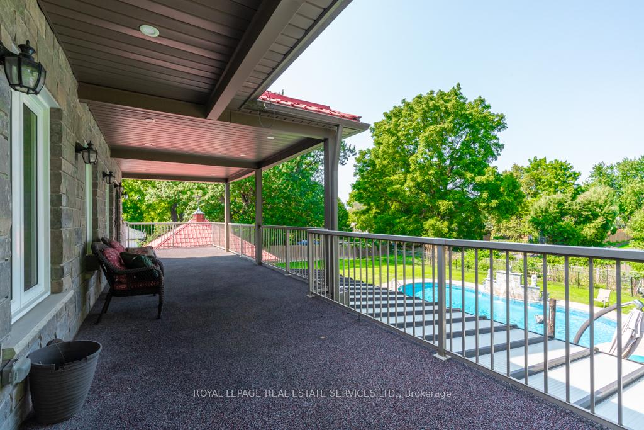
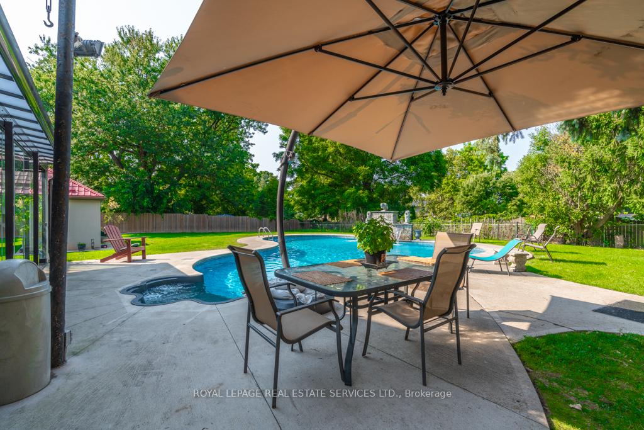
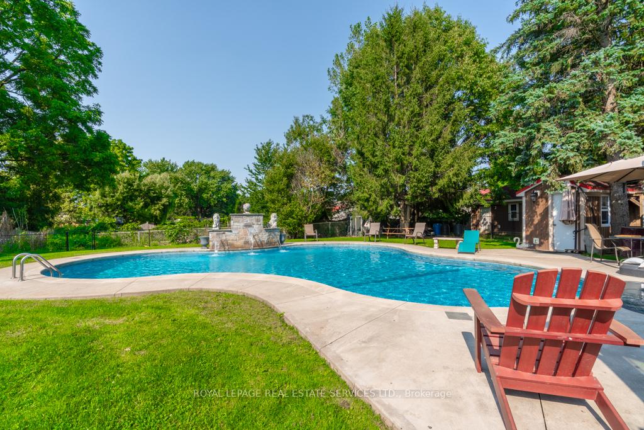
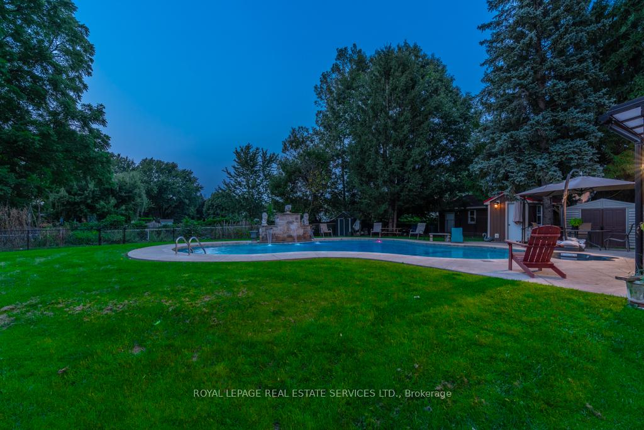
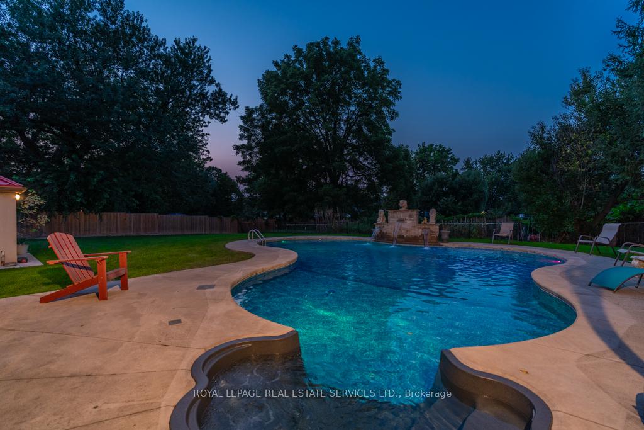
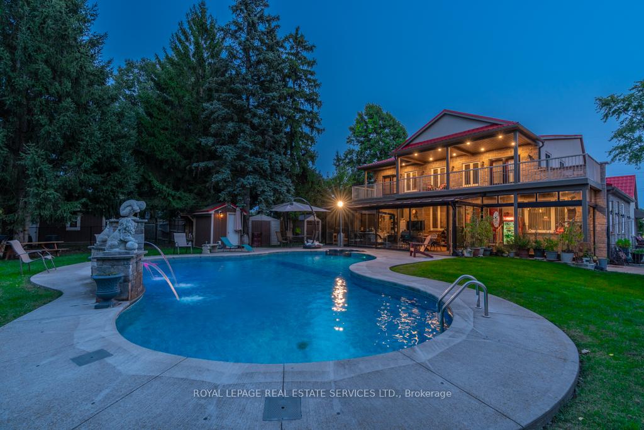
- Heated inground pool and landscaped grounds.
- Two luxurious primary suites with private ensuites.
- Flexible layout for multi-generational living.
- Close to amenities yet offers privacy.
- Spacious above-grade bedrooms and gathering spaces.
- Approximately 17 parking spaces available.
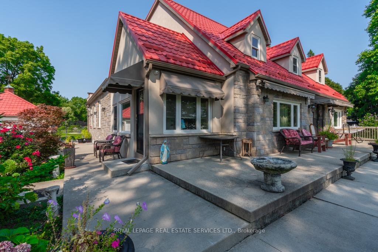
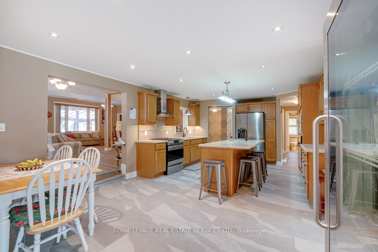
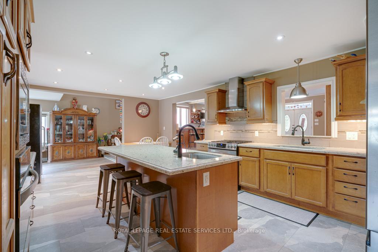
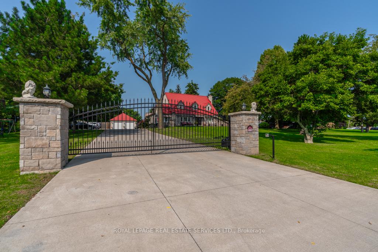
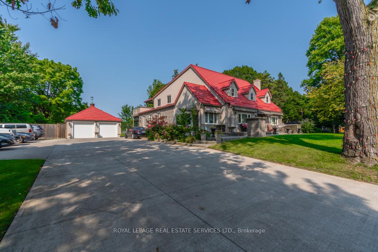
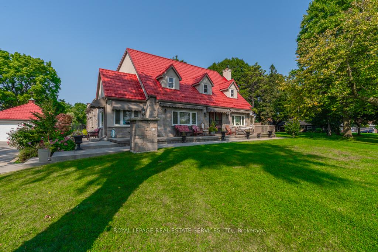
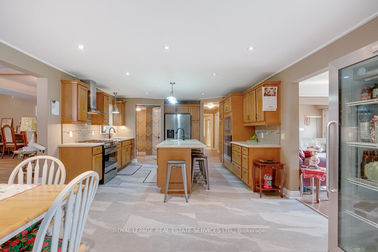
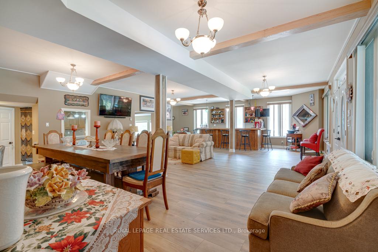
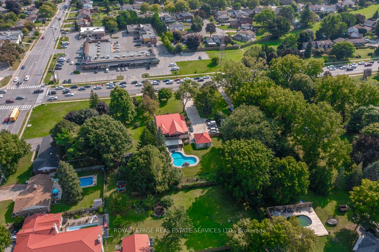
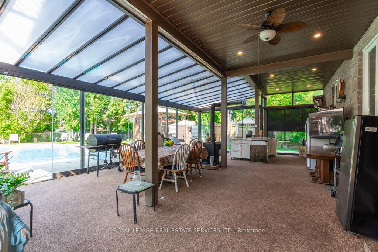
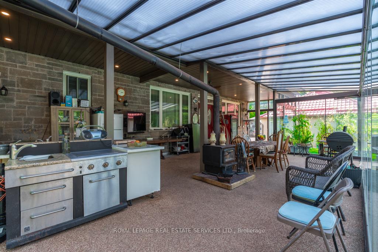
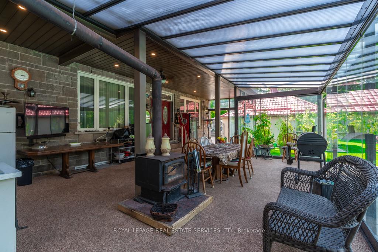
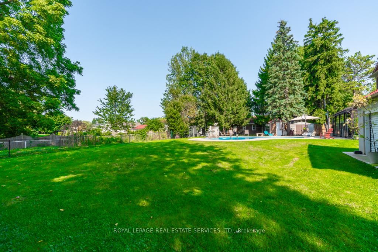
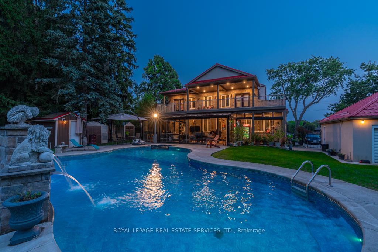
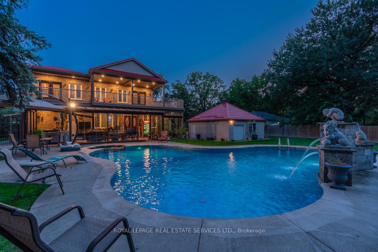
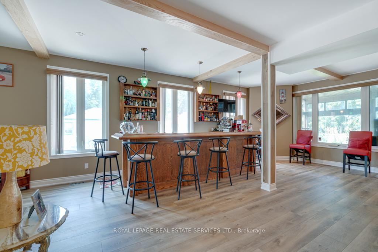
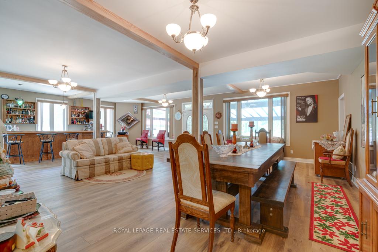
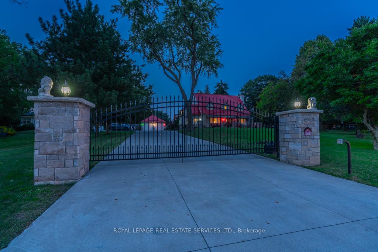
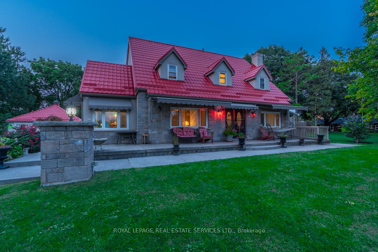
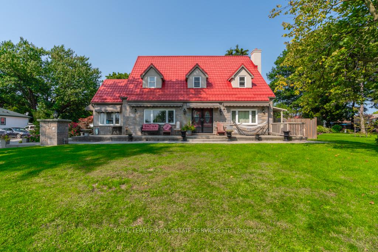
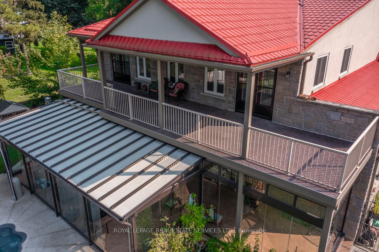
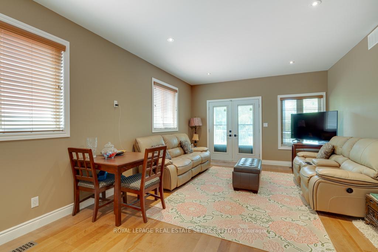
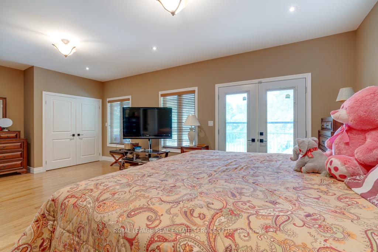
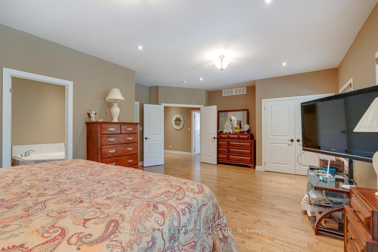
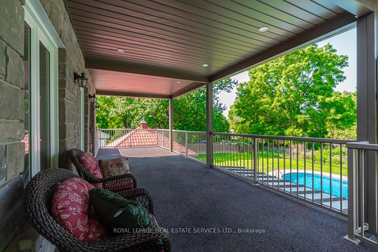
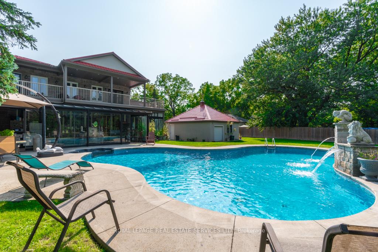
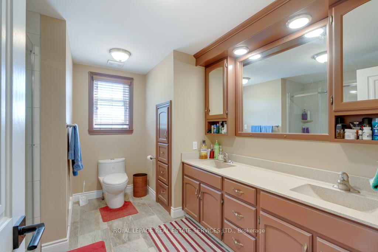
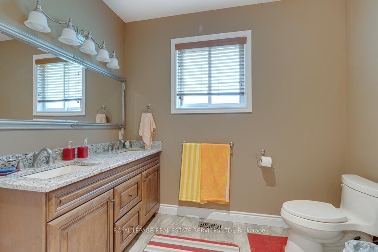
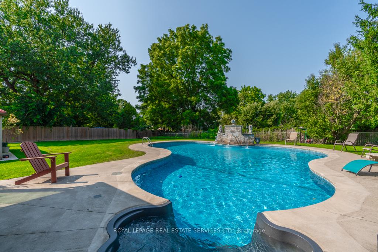
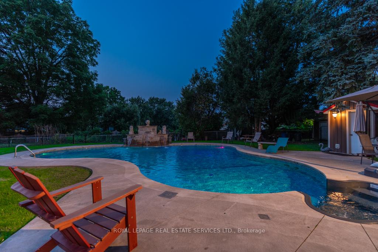
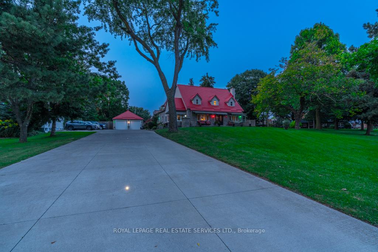
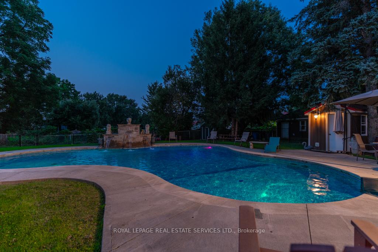
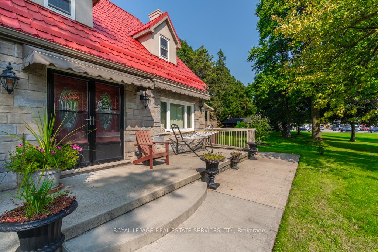
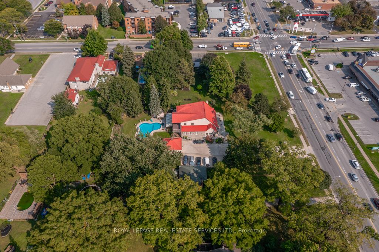
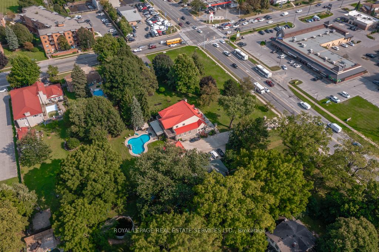
Hidden in plain sight, this remarkable estate-sized property offers an exceptional combination of space, privacy, income potential and flexibility rarely found within the city. Set on just under an acre, the property offers approximately 4,600 square feet above grade. The home has been thoughtfully renovated over the years while maintaining its character. The heart of the home is the beautifully updated kitchen featuring quartz countertops, stainless steel appliances, and generous gathering space that naturally flows into the dining area and four-season sunroom with its own fully functional kitchen - ideal for entertaining or extended family living. Step outside and the property transforms into your own private resort where mature trees create a peaceful and remarkably quiet retreat. The heated inground pool, professionally landscaped grounds, fountain, and expansive lawns create a setting that feels miles away from the city, yet everyday amenities remain only minutes from your doorstep. Designed with flexibility in mind, the home offers six spacious above-grade bedrooms, including two luxurious primary suites with private ensuites and a large terrace overlooking the backyard. Whether accommodating a growing family, multiple generations under one roof, or long-term guests, the layout adapts beautifully to changing lifestyles. Further enhancing the property's versatility is the fully renovated legal 2+1 bedroom basement apartment, currently generating $1831 per month in rental income, providing an excellent mortgage helper or private living quarters. Adding even greater versatility, the property accommodates approximately 17 parking spaces and benefits from live/work zoning, creating exciting opportunities for a home-based business, additional income streams, or future flexibility. More than a home, this is a lifestyle and a rare opportunity to own an estate-sized property with exceptional versatility within city limits. Floor Plans + More Photos Avail. Upon Request.
Key Facts & Features
Property Costs
- Annual Property Tax Amount
- $11,976
- Land Transfer Tax Fee
- $31,475
- Basement Type
- Separate Entrance, Apartment
Interior Features
- Laundry Level
- Main Level
- Interior Extras
- In-Law Suite, Auto Garage Door Remote, Bar Fridge, Built-In Oven, Central Vacuum, Countertop Range, Primary Bedroom - Main Floor, Storage
- View
- Pool
- Security Features
- Other
- Fireplace/Stove
- Yes
- Fireplace Features
- Electric, Natural Gas
- Elevator
- No
Exterior Features
- Exterior Extras
- Awnings, Controlled Entry, Landscape Lighting, Landscaped, Lighting, Patio, Porch, Security Gate, Year Round Living
- Pool
- Inground
- Property Features
- Level, Library, Park, Public Transit, Rec./Commun.Centre, School
- Other Structures
- Drive Shed, Garden Shed
Building
- Building Type
- Detached
- Building Style
- 2-Storey
- Approx Age
- 31-50
Construction
- Exterior Finish
- Stucco (Plaster), Stone
- Roof
- Metal
- Foundation Details
- Poured Concrete
- Special Designation
- Unknown
Lot
- Lot Front
- 129.44 ft
- Lot Depth
- 277.29 ft
- Lot Shape
- Irregular
Inclusions
- Inclusions
- Built-in Microwave, Central Vac, Dishwasher, Dryer, Freezer, Garage Door Opener, Gas Stove, Microwave, Refrigerator, Stove, Washer, Window Coverings, All Basement Apartment Appliances
Exclusions
- Exclusions
- Coca Cola Fridge, Stainless Steel Bar fridge in kitchen, Lion Statues, Pebbleman Statues, Tv's, Outdoor Stainless Steel Fridge
Parking & Garages
- Garage Type
- Detached
- Garage Spaces
- 2
- Parking Spaces
- 15
- Total Garage And Parking Spaces
- 17
Heating & Cooling
- Heat Source
- Gas
- Heat Type
- Forced Air
- Air Conditioning
- Central Air
- Water
- Municipal
- Sewers
- Sewer
- Bedrooms
- 6 + 2
- Washrooms
- 5
- Kitchens
- 3
- Family / bonus room
- Yes
Room sizes
- Primary Bedroom—Second level, 6 Pc Ensuite, Hardwood Floor, W/O To Balcony
- Dining Room—Ground level, Laminate, Combined w/Great Rm, Overlooks Backyard
- Kitchen—Ground level, Quartz Counter, Stainless Steel Appl, Combined w/Br
- Living Room—Ground level, Hardwood Floor, W/O To Porch
- Foyer—Ground level, Laminate, Combined w/Great Rm, Combined w/Living
- Bedroom—Second level, Hardwood Floor, Closet, Window
- Bedroom—Second level, Hardwood Floor, W/O To Balcony, Closet
- Breakfast—Ground level, Combined w/Kitchen, Tile Floor
- Bedroom—Second level, Hardwood Floor, Closet, Window
- Primary Bedroom—Ground level, Hardwood Floor, 4 Pc Ensuite, Closet
- Bedroom—Ground level, Hardwood Floor, Closet, Window
- Great Room—Ground level, W/O To Patio, Combined w/Dining, Laminate
Washrooms
- 2-piece, Ground
- 3-piece, Ground
- 4-piece, Ground
- 3-piece, Second
- 6-piece, Second
- Municipality
- Niagara Falls
- Neighbourhood
- Stamford
- Main cross streets
- Thorold Stone and Dorchester
- Zoning
- R1B
- Directions
- Thorold Stone and Dorchester
- MLS® number
- X13587276
- Data source
- Toronto Regional Real Estate Board
- Listed on
- 2026-07-21
- Updated on
- 2026-07-22
- Days on market
- 94 days
- Possession type
- Flexible
- Co-op commission
- 2.0
- Seller
- Listed by
- ROYAL LEPAGE REAL ESTATE SERVICES LTD.
Home Market Value
Current home valuation for 6949 Thorold Stone Road, Niagara Falls, Stamford, Niagara Falls, ON. Listed for $1,750,000
HOMEH Estimate
$1,683,587
Estimated Sales Range
$1,010,152 - $2,357,022
HOMEH Estimate for 6949 Thorold Stone Road, Niagara Falls, Stamford
Calculated with a real agent's CMA method — 45+ years of experience, codified. Not an AI guess.
For the owner
Is this your home? Track its value.
Get this home's HOMEH Estimate by email once a month, with how many homes are for sale around you.
Mortgage Payment Calculator
Compare up to 4 down payment scenarios
20% required for homes $1.5M or more
$350,000
| Scenario 1 | Scenario 2 | Scenario 3 | Scenario 4 | |
|---|---|---|---|---|
−Down payment | % $ | % $ | % $ | % $ |
+CMHC insurance | $0 | $0 | $0 | $0 |
=Total mortgage | $1,400,000 | $1,312,500 | $1,225,000 | $1,137,500 |
Amortization | ||||
Mortgage rate | % | % | % | % |
| Payment frequency | ||||
=Mortgage payment | $6,836monthly | $6,408monthly | $5,981monthly | $5,554monthly |
Land Transfer Tax
$31,475
$31,475
Around this home
Data provided by OpenStreetMap & Fraser Institute School Rankings
Ask HOMEH
New!Hi there!
👋Text or call (416) 301-9001
Recommended for you
Based on homes you've looked at.
No recommended properties found.
Nearby similar homes
No nearby properties found.
More real estate resources
Other homes nearby
Explore this area
Nearby neighbourhoods
No nearby listings available.