
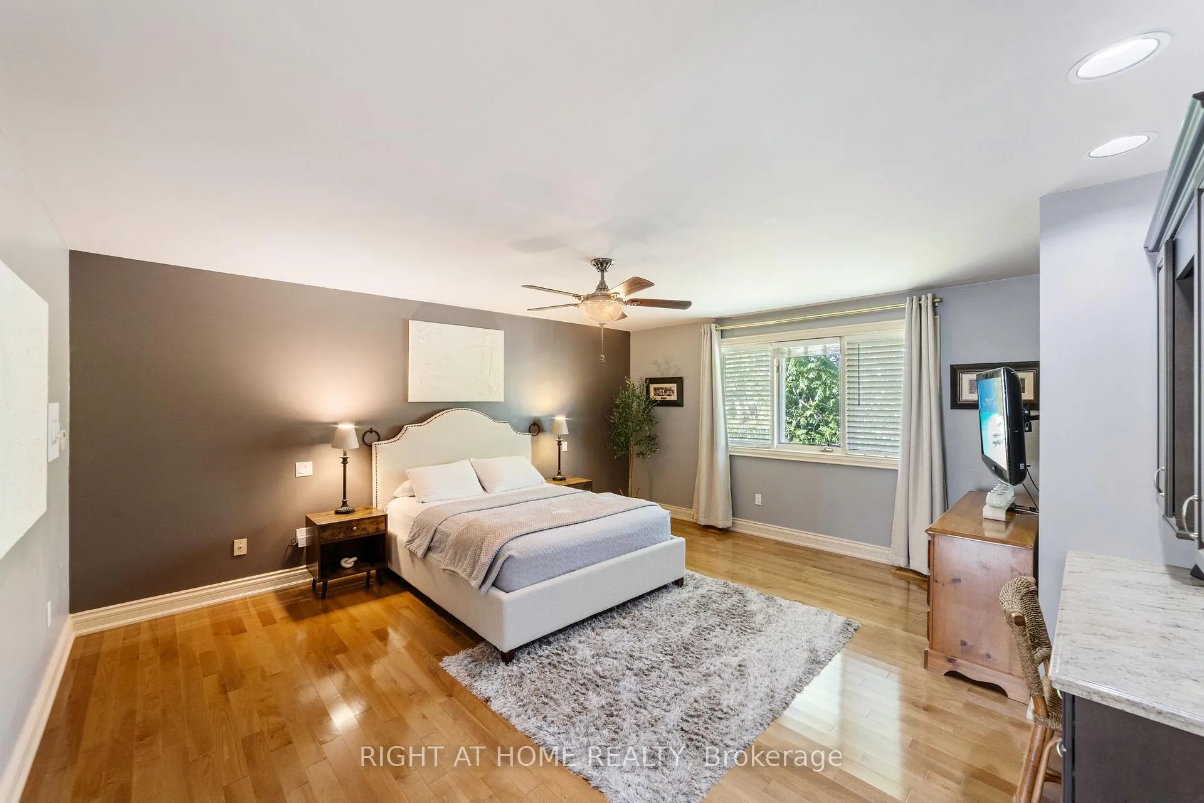
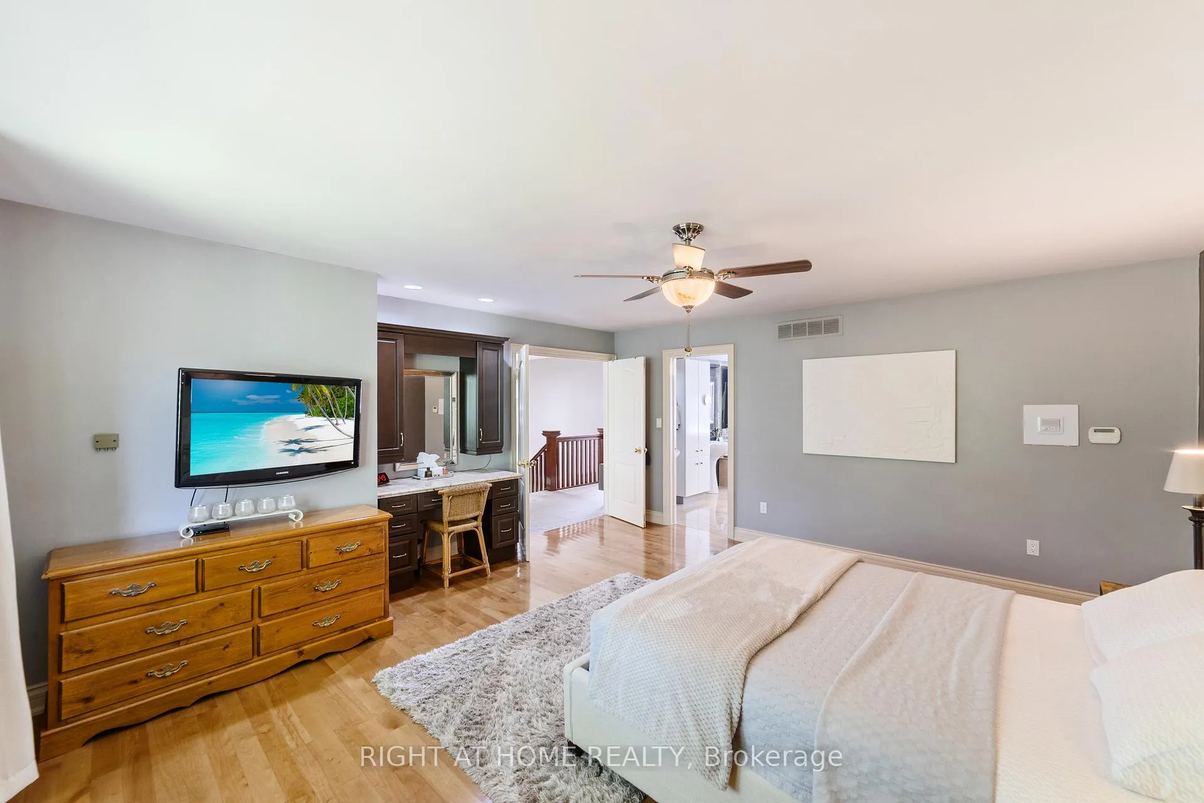
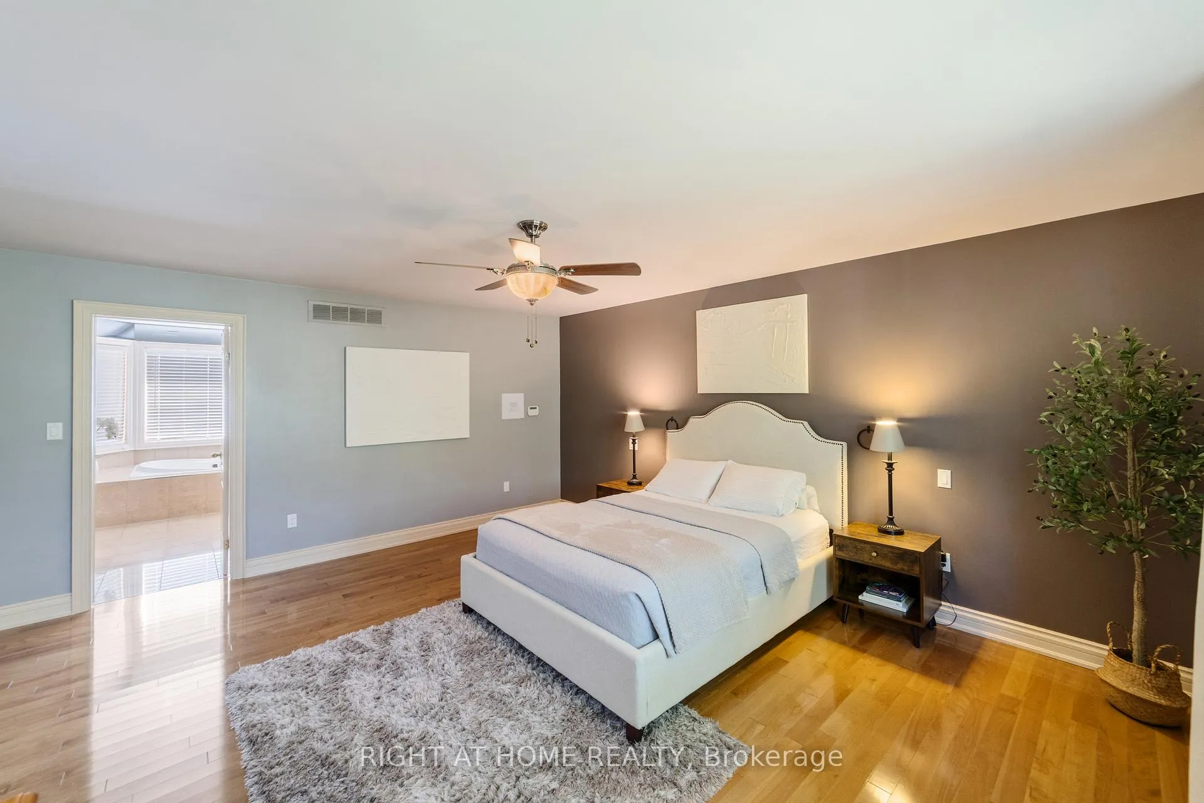
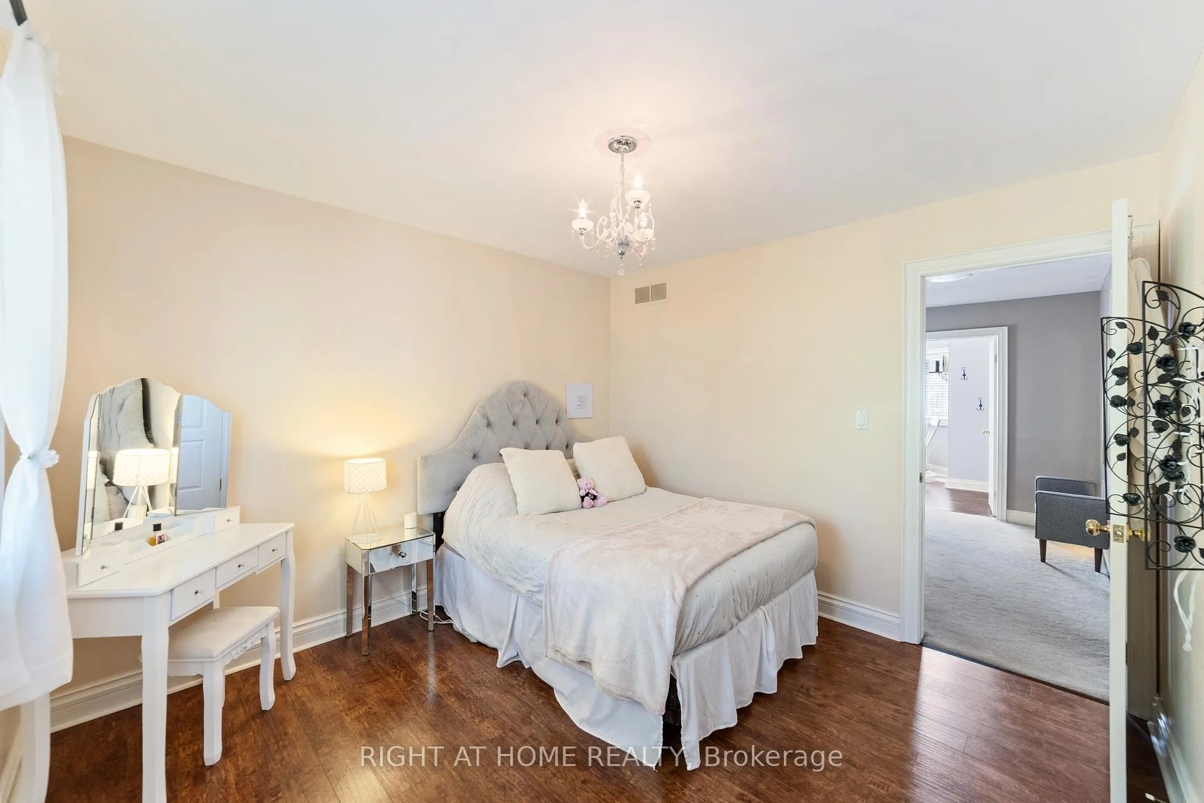
7775 St Augustine Crescent
Niagara Falls (Mt. Carmel), ON L2H 2X3
- 4Bedrooms
- 4Bathrooms
- 2Garage
- 2500–3000Sq Ft
- $10,378Tax
- 83×215 ftLot Size
 Estimated Value:$1,021,873See Free Estimate Report

Property not available for sale or for rent.
HOMEH One: full-service selling for a 1% listing fee. The buyer's agent commission is separate.
Free Home EvaluationHow Much Is My Home Worth?Homes for Sale NearbySale & Price History for 7775 St Augustine Crescent, Niagara Falls, Mt. Carmel
Real estate boards require you to or to see the full details of this property.
*Sold prices and complete sale & price history are regulated data. Under the Trust in Real Estate Services Act, 2002 (TRESA) and the rules of the Real Estate Council of Ontario (RECO), and pursuant to the Multiple Listing Service® rules of the Canadian Real Estate Association (CREA) and the Toronto Regional Real Estate Board (TRREB), this information may be shown only to registered users who have agreed to the applicable terms of use (a Virtual Office Website, or "VOW," arrangement). HOMEH Inc., Brokerage therefore provides it to signed-in members only. Creating an account is free and takes under a minute.
About 7775 St Augustine Crescent, Niagara Falls, Mt. Carmel
Summarized Description
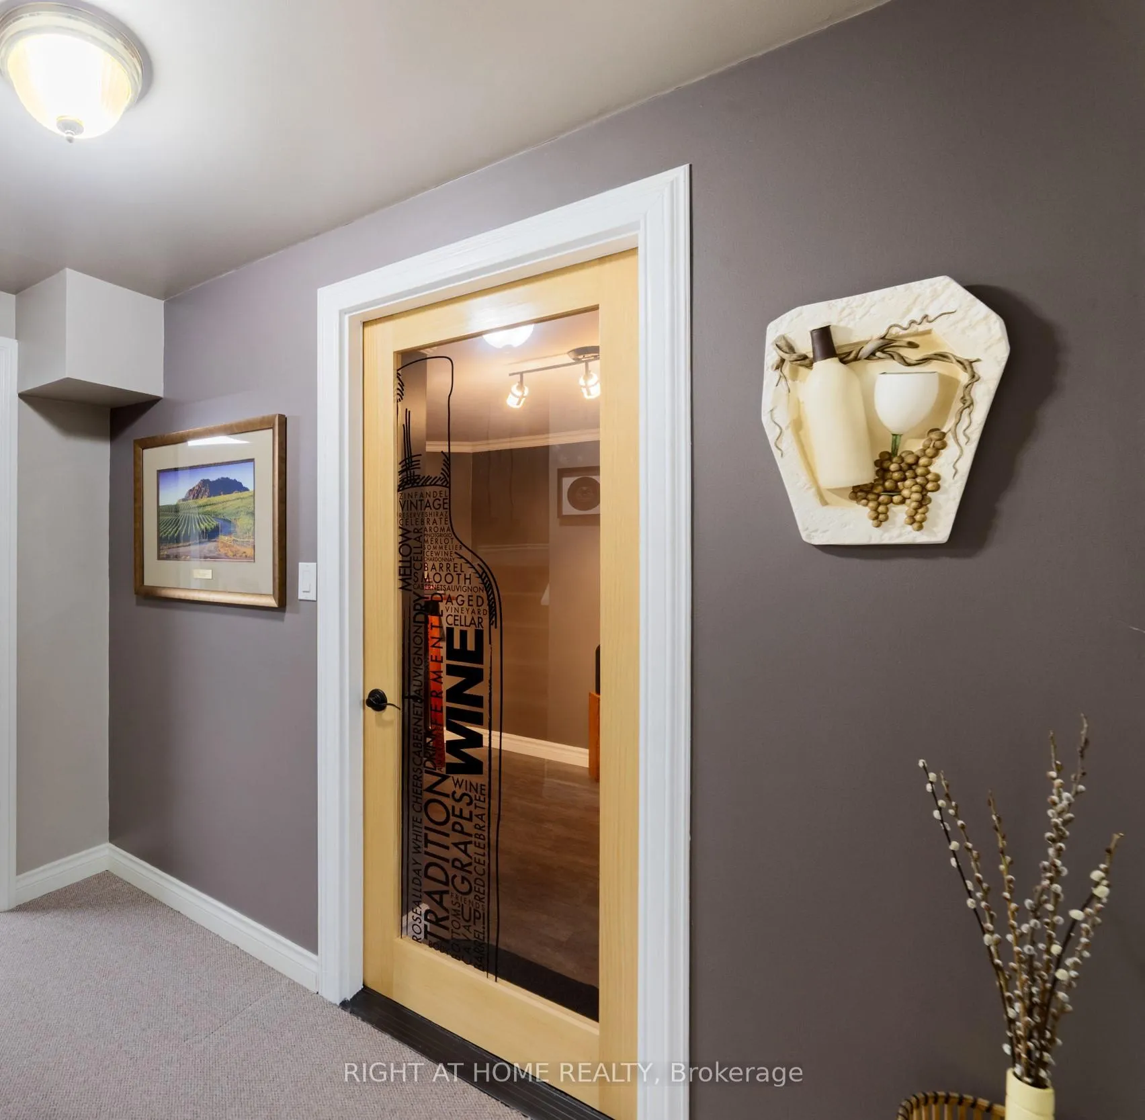
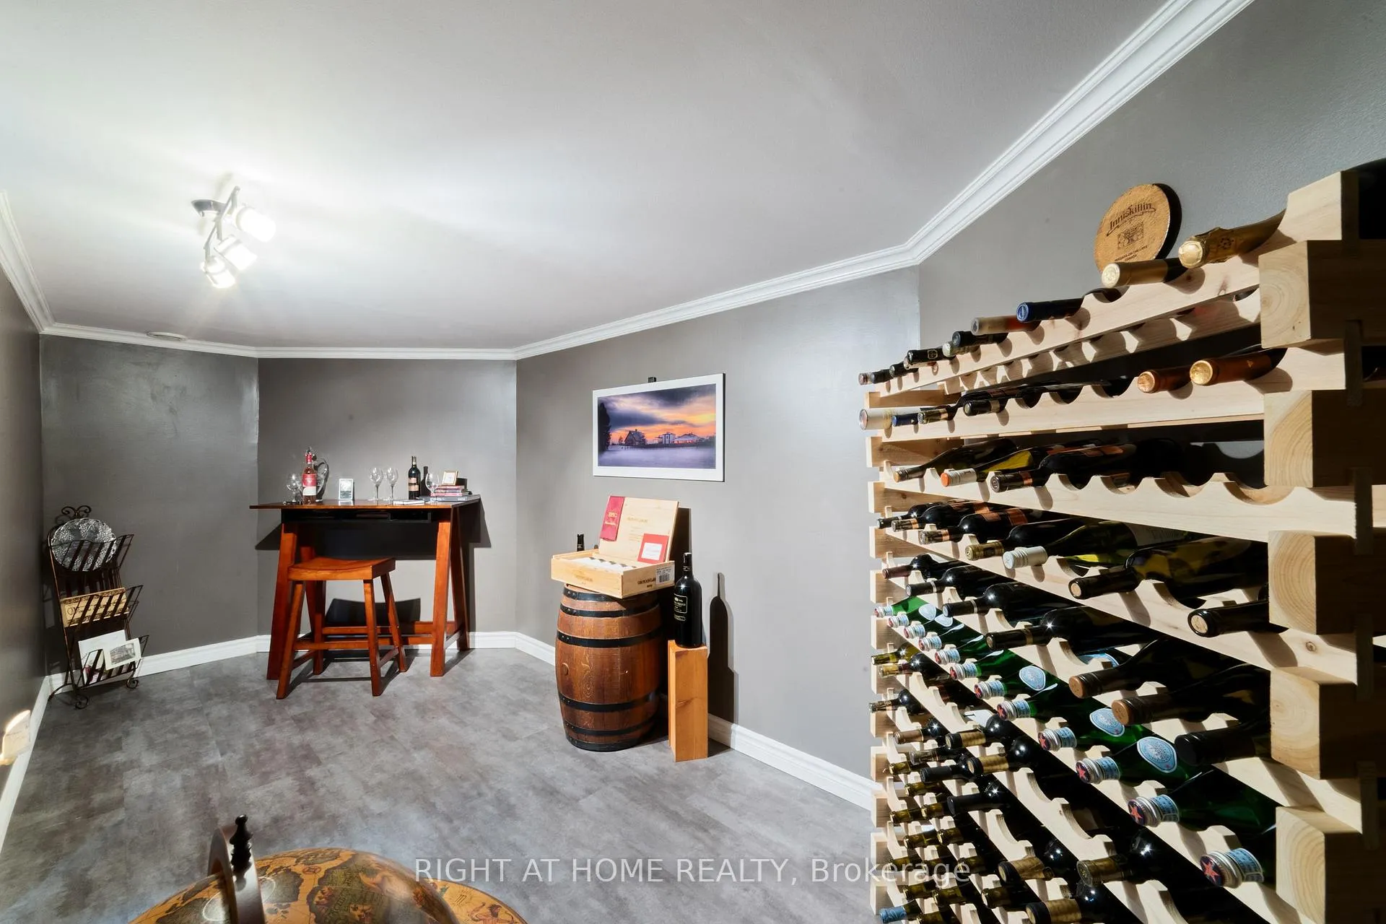
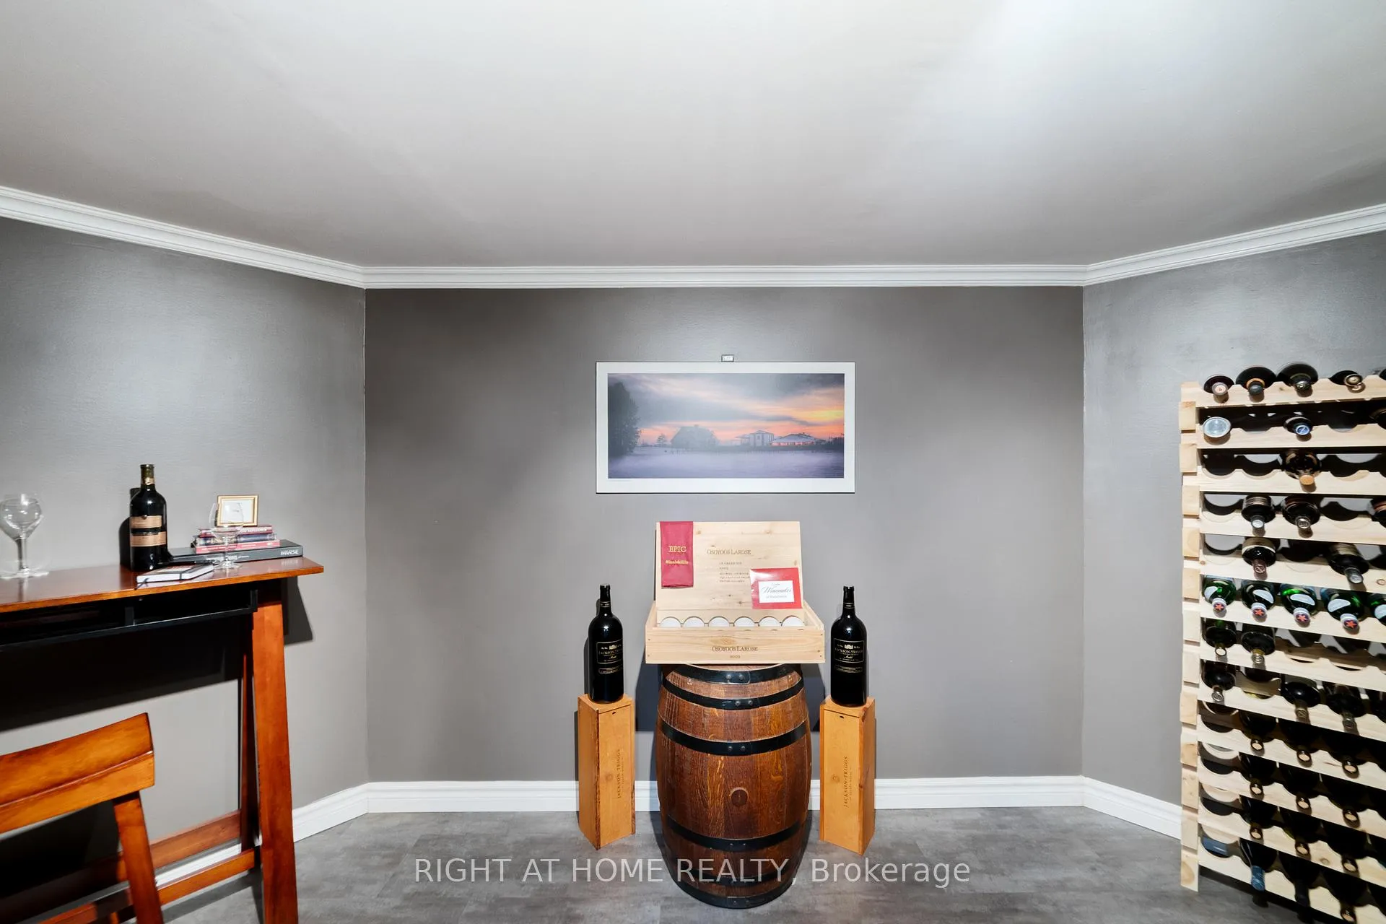
- Custom-built wine cellar for wine enthusiasts.
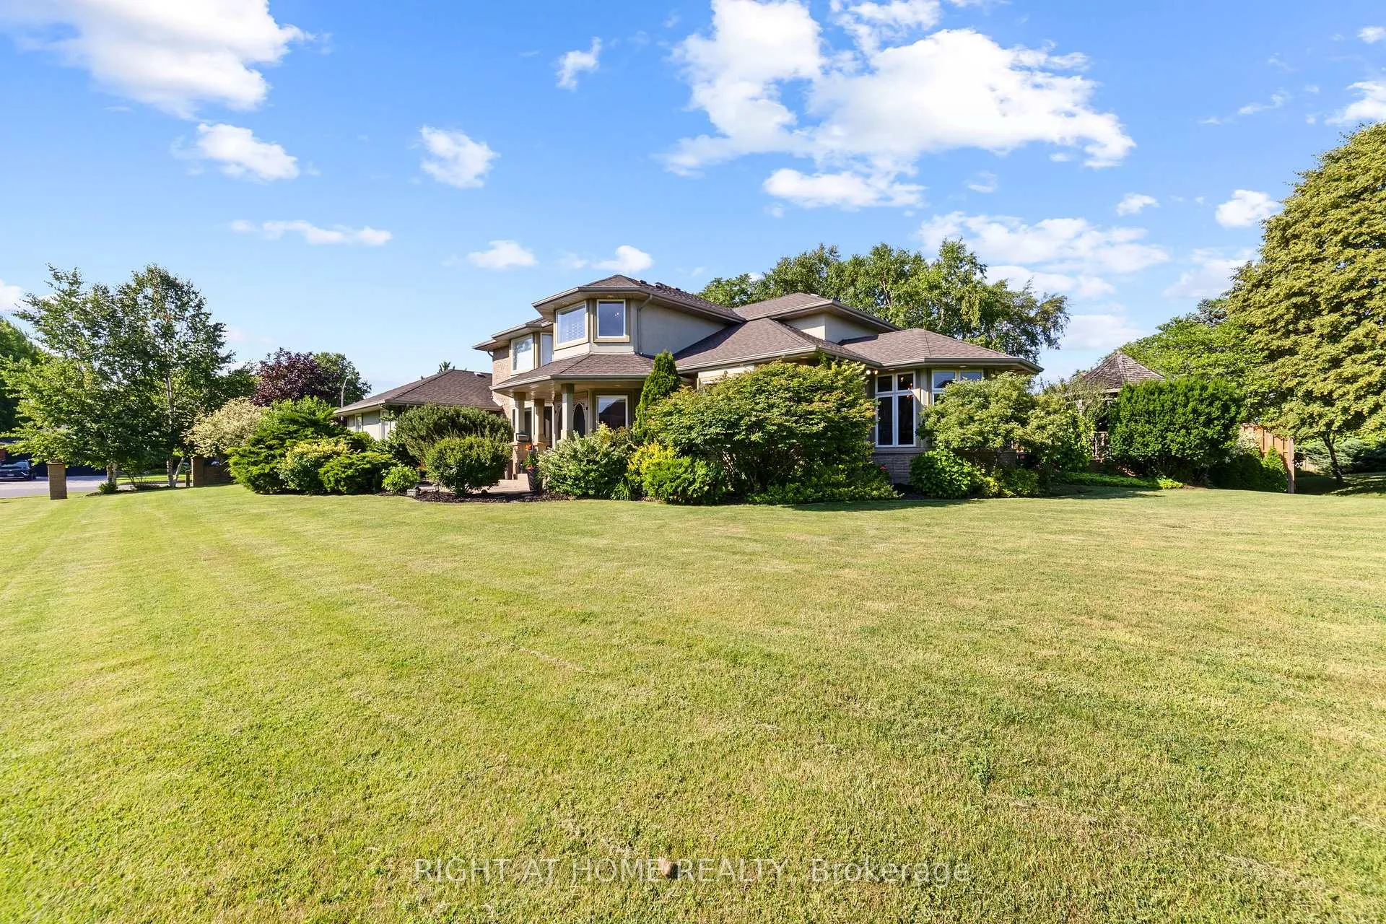
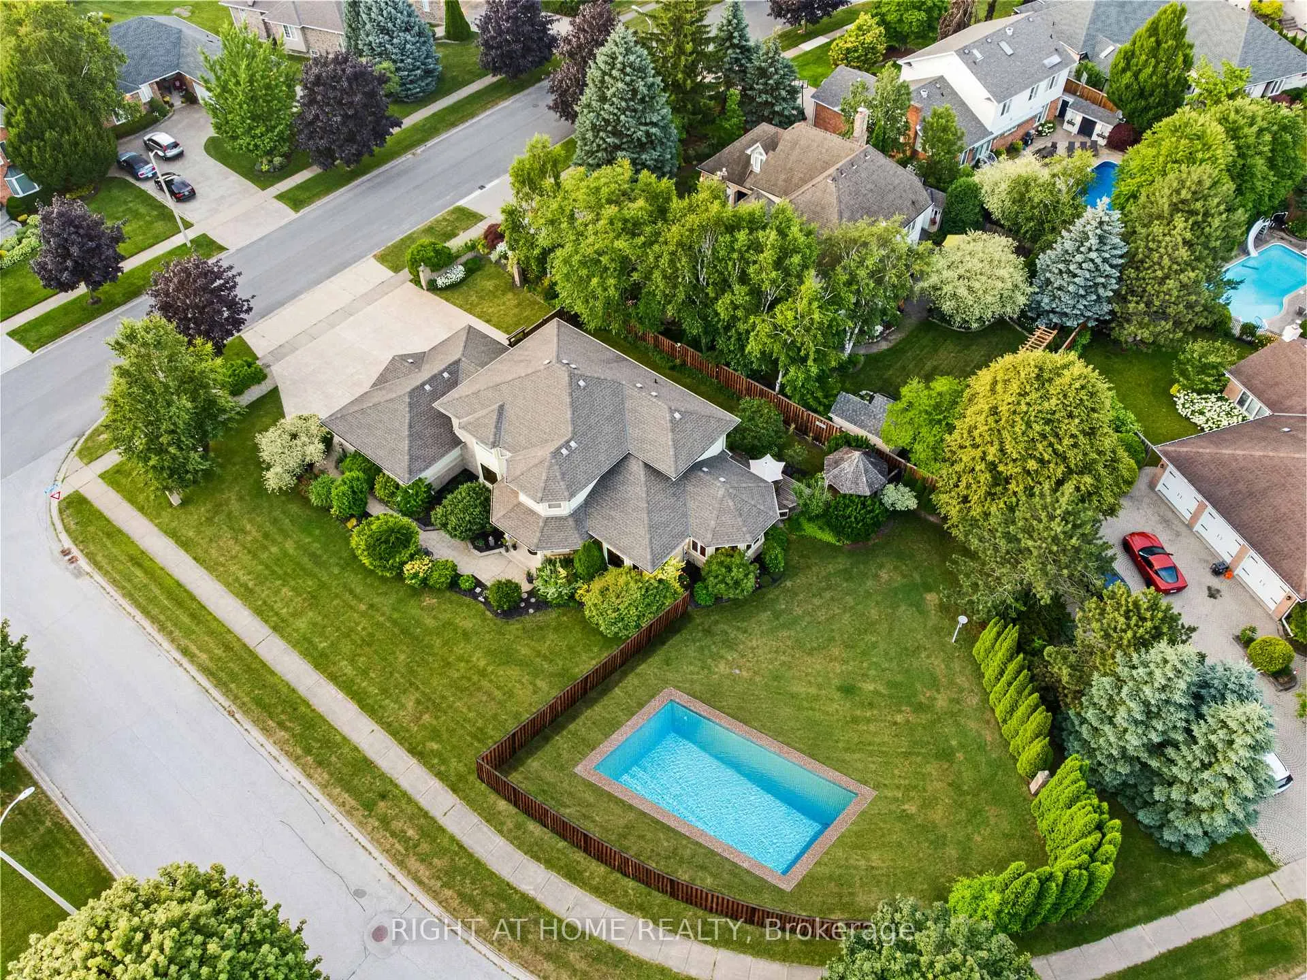
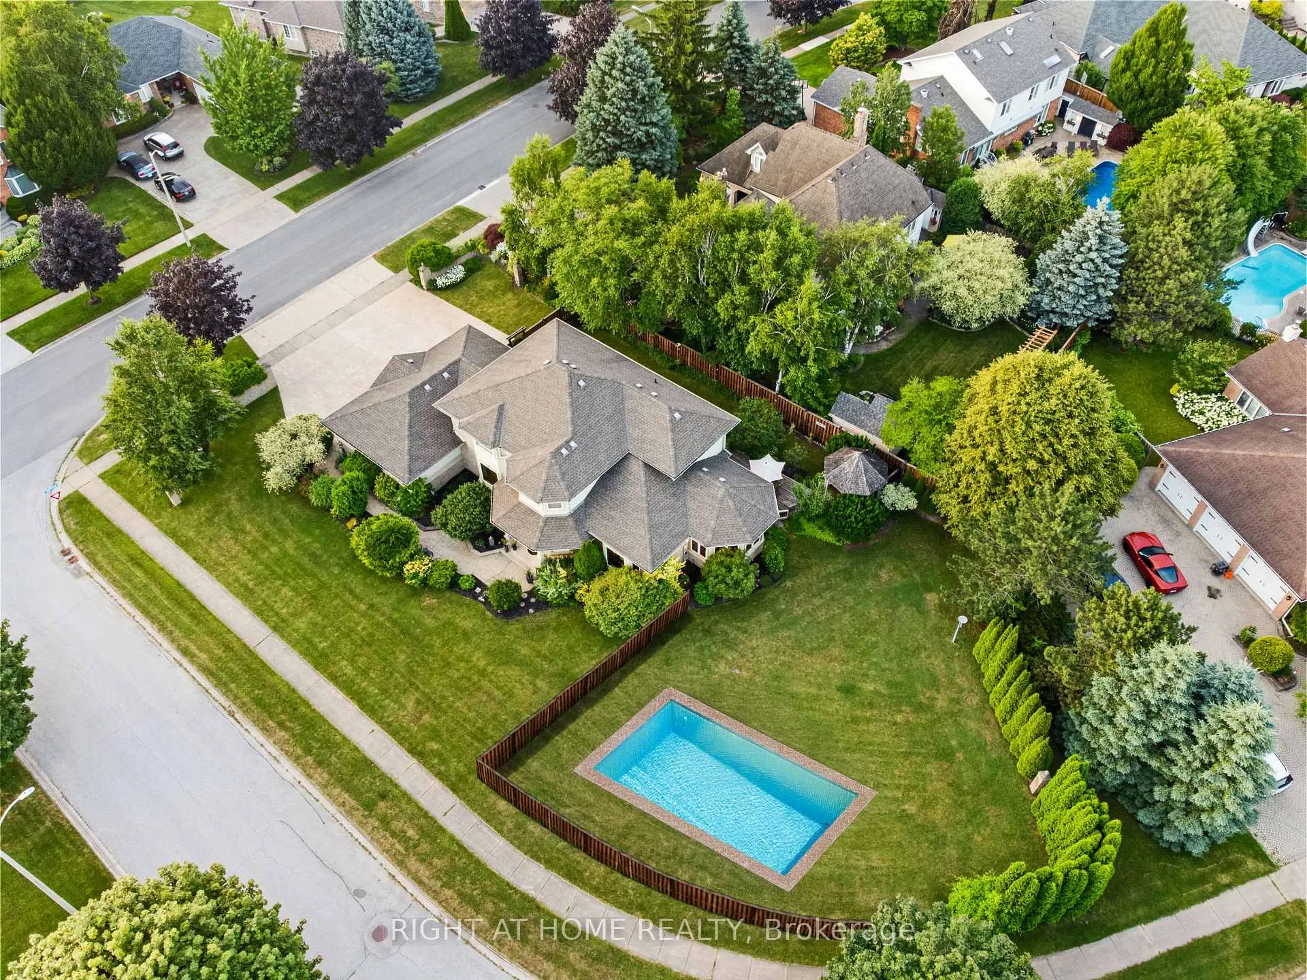
- Oversized lot with potential for outdoor activities.
- Impeccably finished living space over 3,600 sq ft.
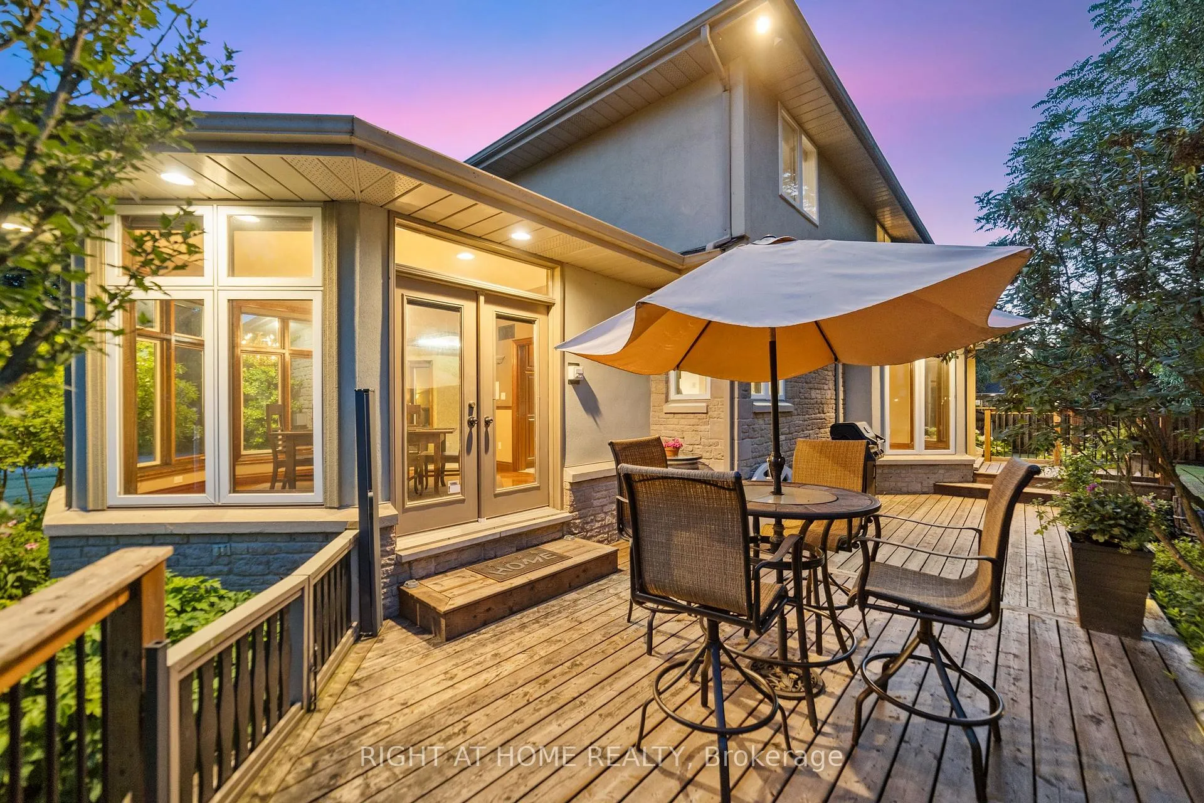
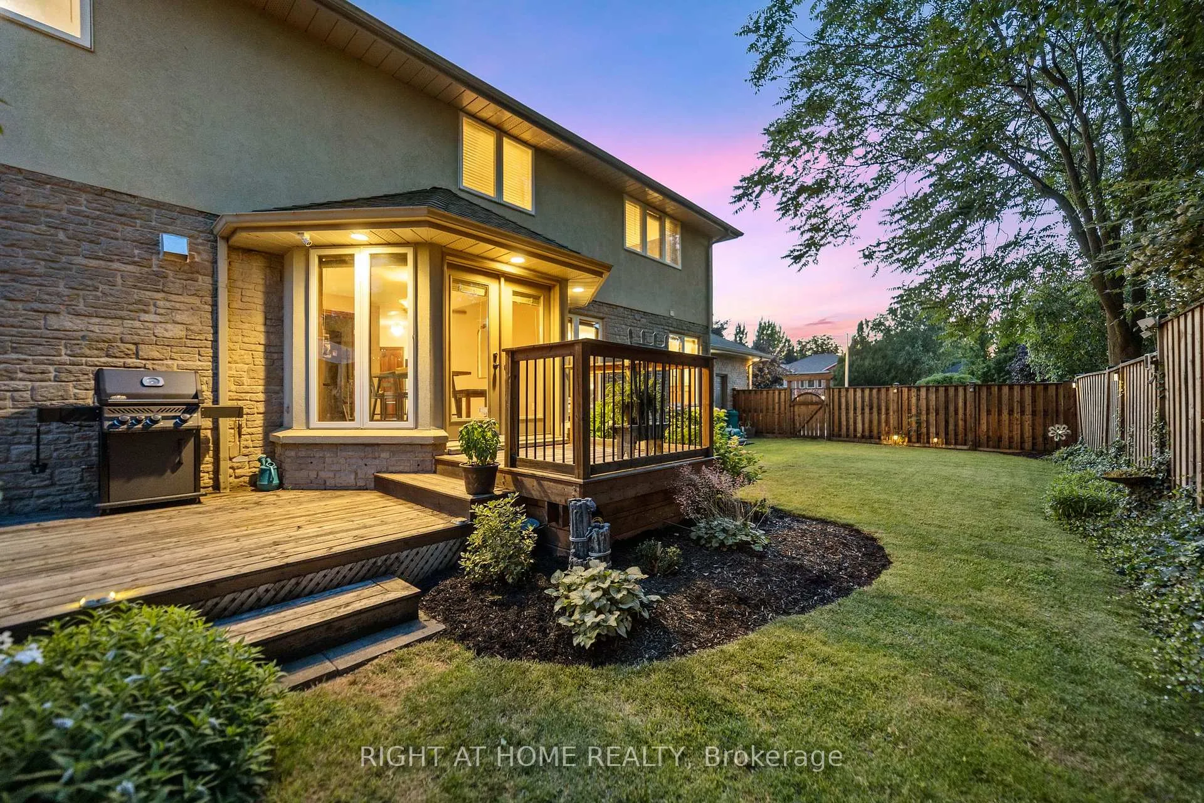
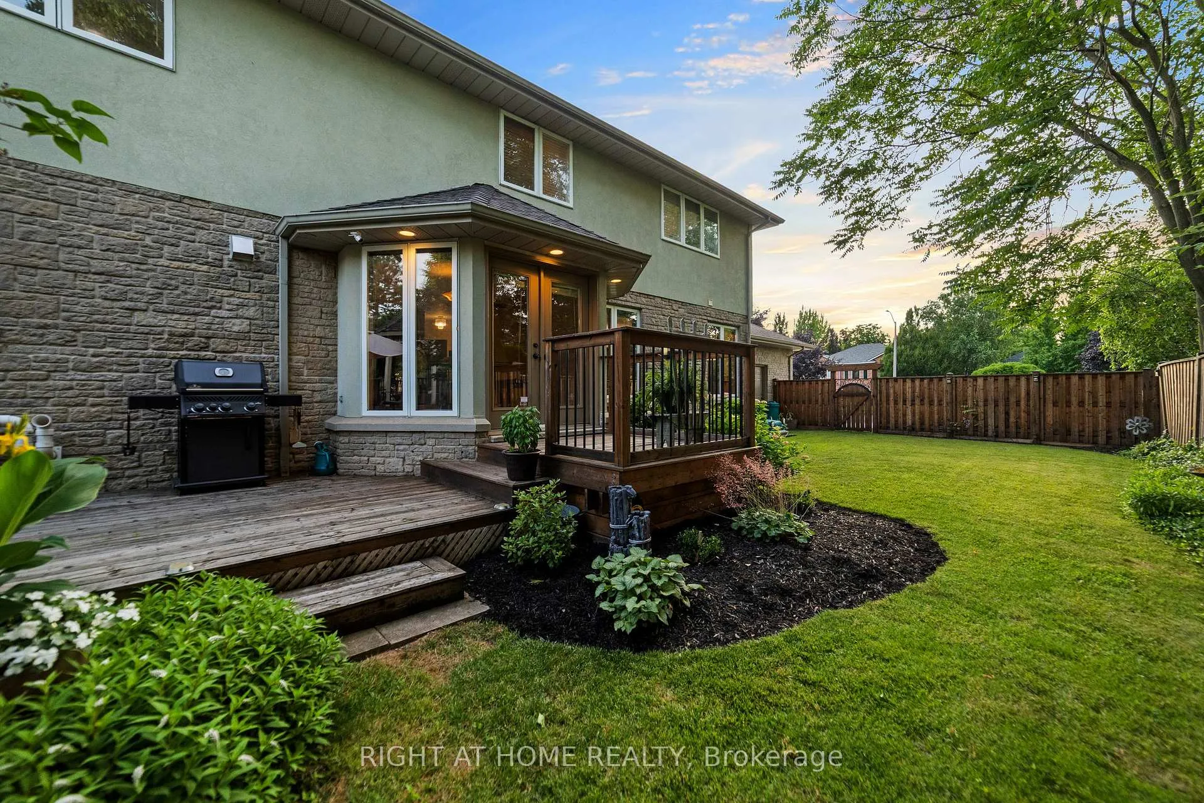
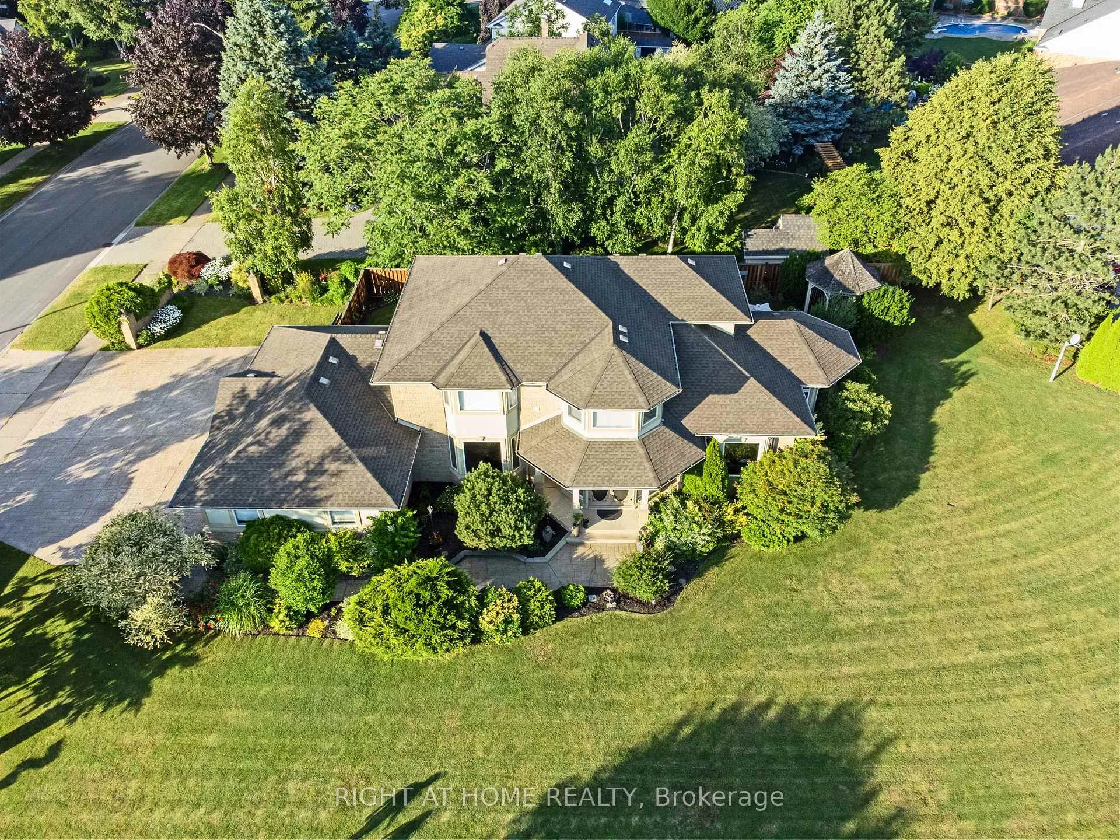
- Private backyard with inviting gazebo and deck.
- Four spacious bedrooms and bathrooms for comfort.
- Recent updates enhance modern living experience.
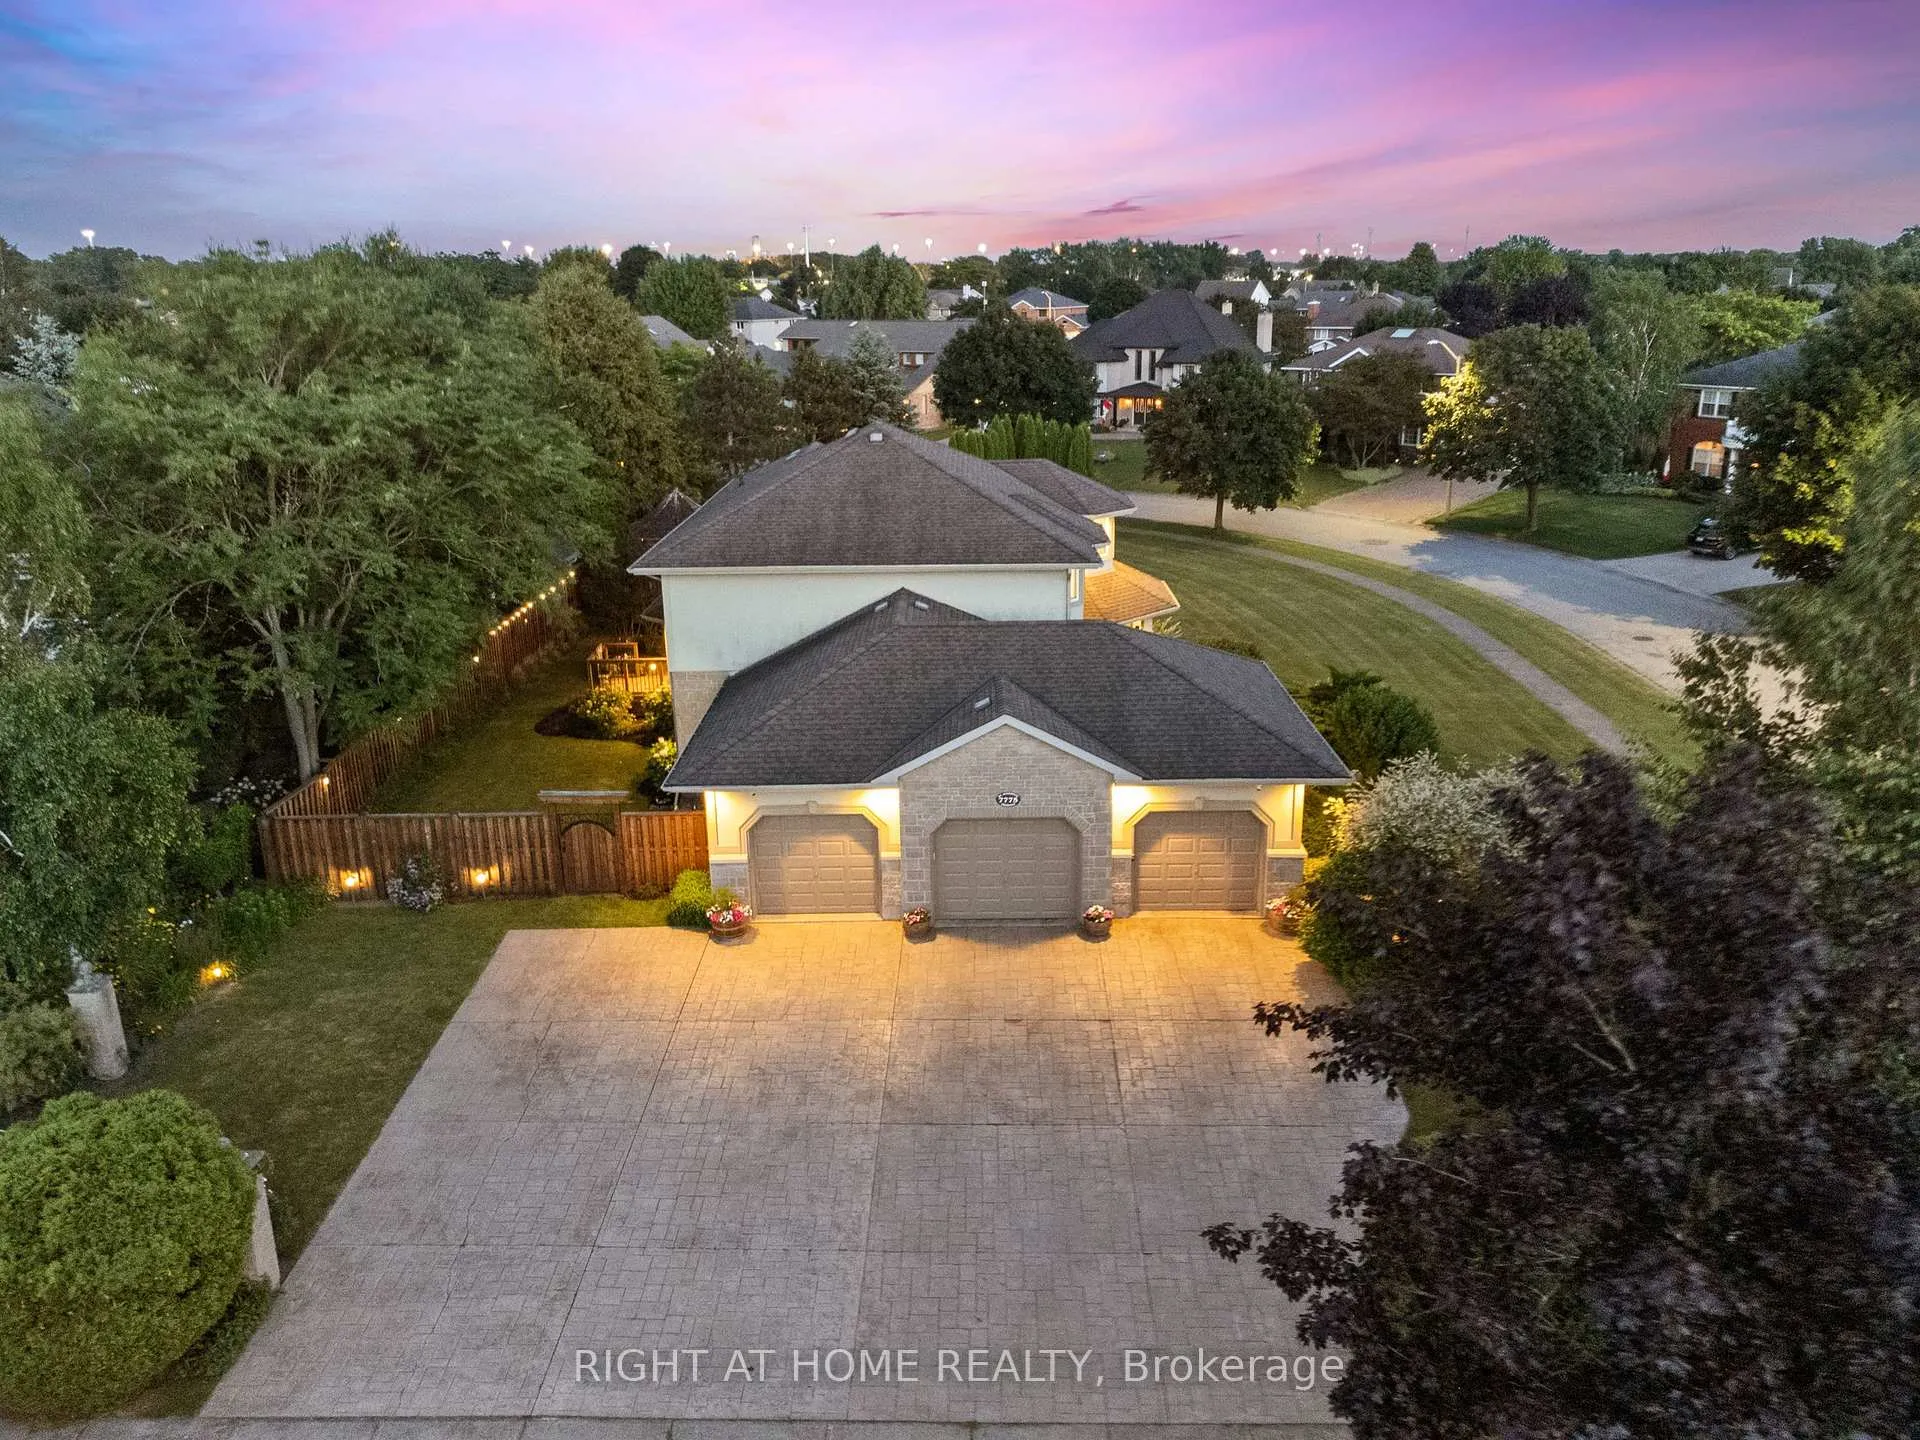
- Ample parking space for up to 12 vehicles.
- Located in the desirable Mount Carmel community.
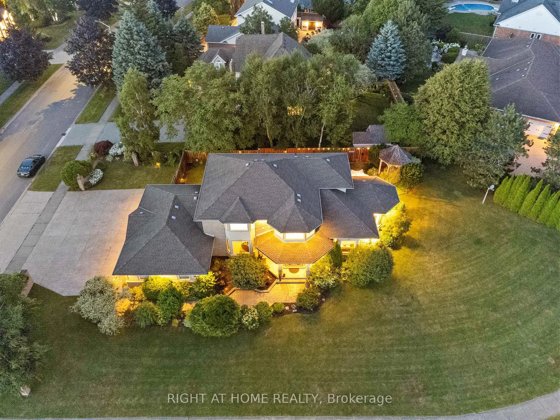
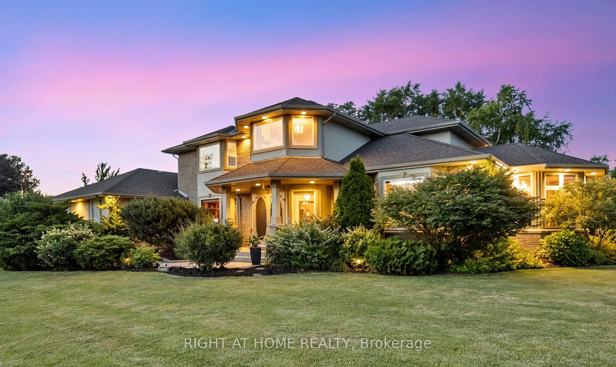
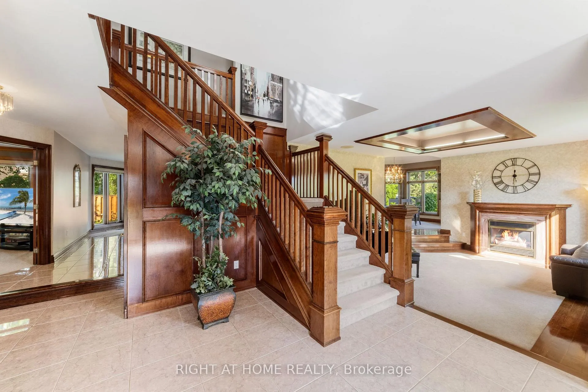
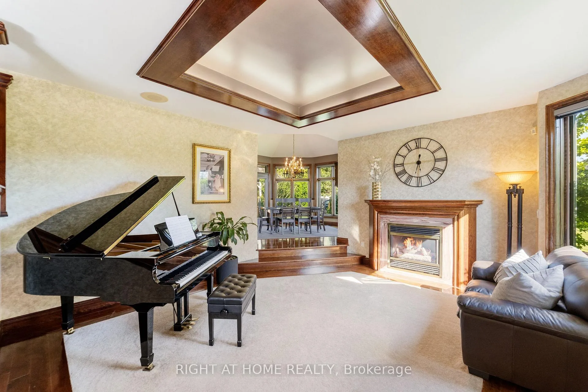
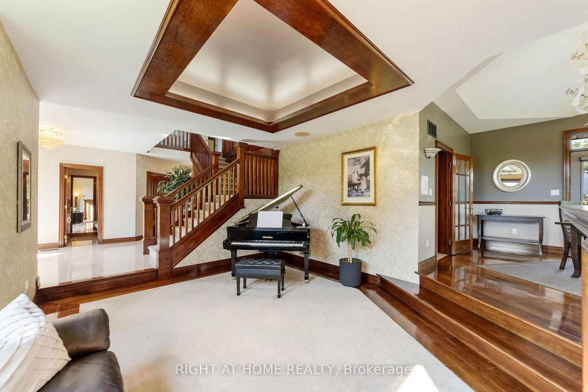
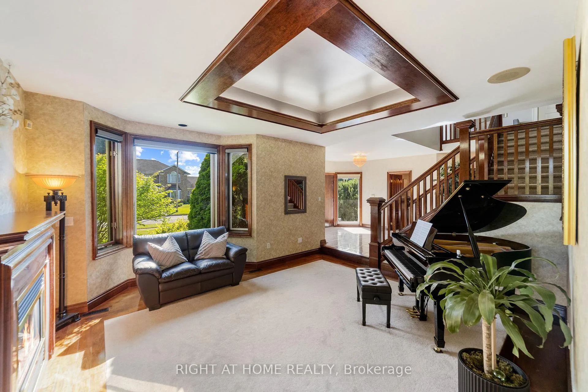
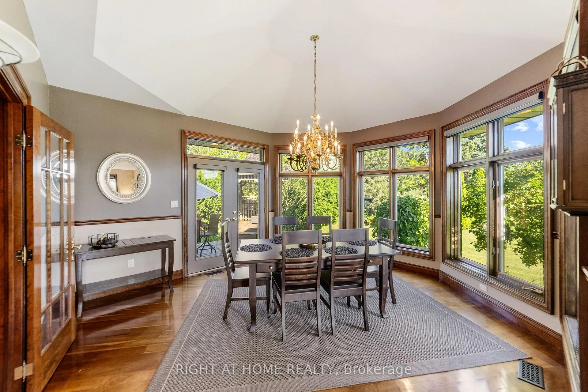
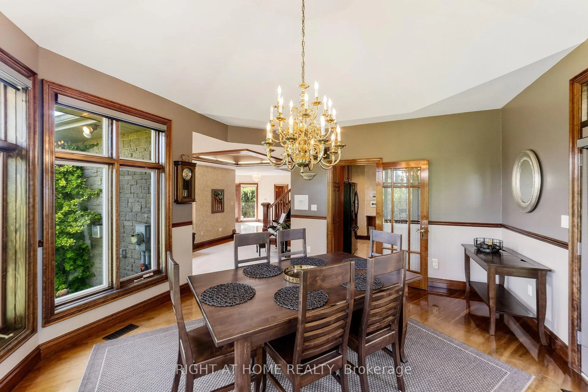
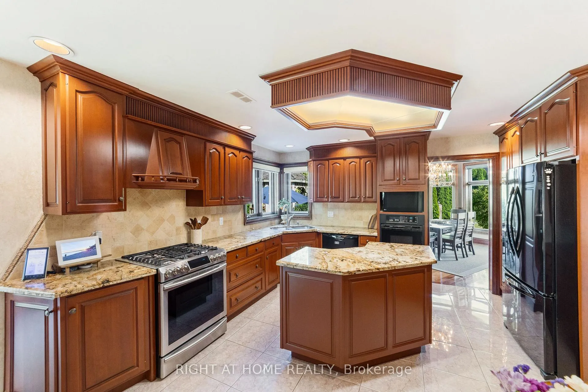
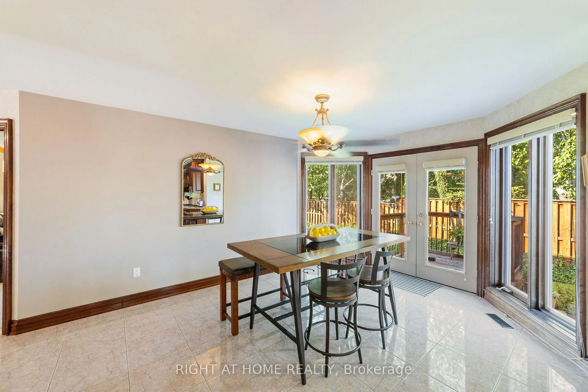
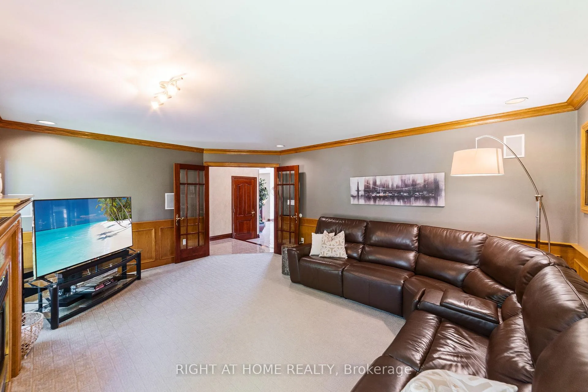
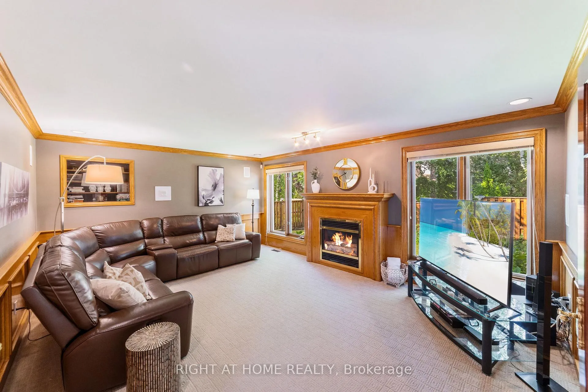
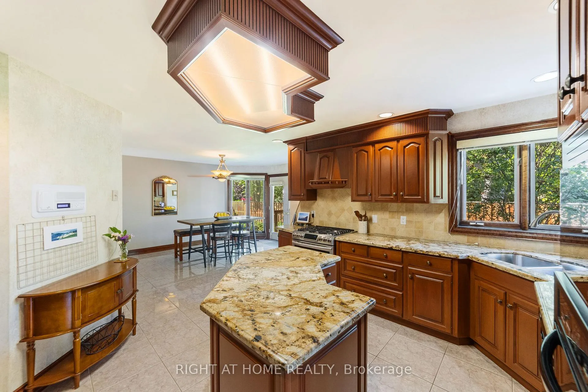
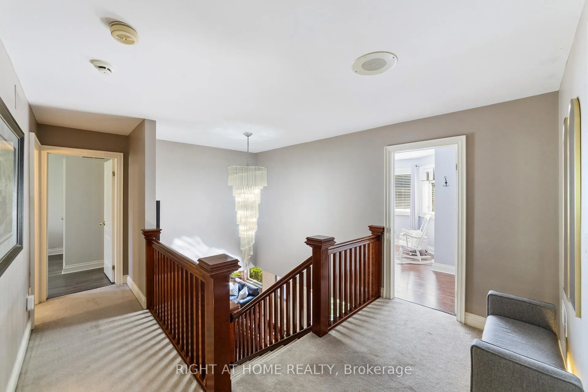
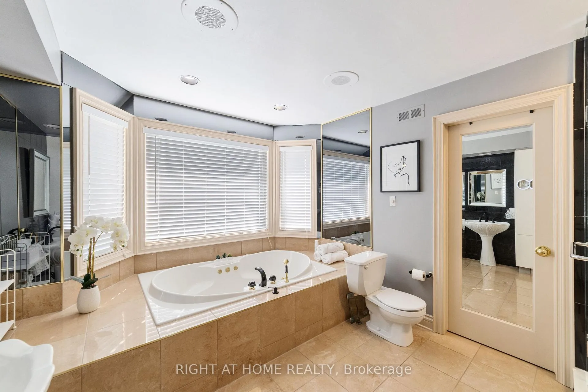
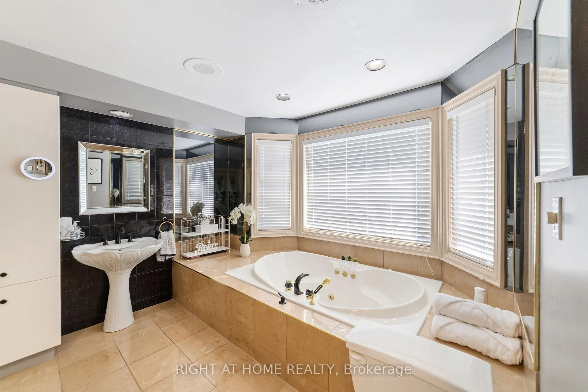
This pristine property nestled in the sought-after Mount Carmel community of Niagara Falls offers upscale living, family friendly amenities and proximity to both nature and city conveniences. This location is privy to mature landscaping, surrounded by well-maintained properties and quiet streets resulting in a desirable location for those seeking a peaceful yet connected lifestyle. With over 3,600 sq ft of impeccably finished living space that seamlessly combines style, comfort, and functionality, this home stands out. Its oversized lot offers both privacy and a multitude of outdoor living or outdoor activities for you to explore including a potential pool, tennis, basketball or pickleball court. The tranquil and private backyard is a peaceful escape complete with an inviting gazebo, a large deck ideal for family gatherings as well as lush perennial gardens surrounding the home that bloom beautifully throughout the season. Inside, the home showcases impressive upgrades including beautiful solid wood doors and trim on the main level, central vacuum, water and air filtration systems, an air exchange as well as a built-in intercom system given its expansive square footage. Recent updates include select bathroom amenities and numerous upgraded windows. With 4 generously sized bedrooms, 4 bathrooms, and more room to expand for a potential in-law suite, theres plenty of space to enjoy. For the wine lover, a custom-built wine cellar offers the perfect haven to store and display your valuable collection. Upgraded stamped driveway, parking for up to 12 cars and the generous 2.5-car garage with added 600 sq ft of additional storage space blends design and efficiency. This classic, spacious home means years of further enjoyment. Dont wait to check this one out, it wont last long4
Key Facts & Features
Property Costs
- Annual Property Tax Amount
- $10,378
- Land Transfer Tax Fee
- $25,473
Rental Items
- Rental Equipment
- Hot Water Tank
- Under Contract
- Hot Water Heater
- Basement Type
- Partially Finished
Interior Features
- Laundry Level
- Main Level
- Interior Extras
- Auto Garage Door Remote, Built-In Oven, Central Vacuum, Intercom
- View
- Garden
- Fireplace/Stove
- Yes
- Fireplace Features
- Natural Gas
- Elevator
- No
Exterior Features
- Exterior Extras
- Deck, Landscape Lighting, Landscaped, Lawn Sprinkler System, Privacy
- Pool
- None
- Accessibility Features
- Level Entrance
Building
- Building Type
- link
- Building Style
- 2-Storey
- Approx Age
- 31-50
Construction
- Exterior Finish
- Concrete Poured
- Roof
- Asphalt Shingle
- Foundation Details
- Poured Concrete
- Special Designation
- Unknown
Lot
- Lot Front
- 83.43 ft
- Lot Depth
- 214.92 ft
- Lot Shape
- Irregular
Inclusions
- Inclusions
- All Kitchen Appliances, Built in Workshop in Garage, All Window Coverings
Exclusions
- Exclusions
- Fridge in pantry
Parking & Garages
- Garage Type
- Attached
- Garage Spaces
- 2
- Parking Spaces
- 10
- Total Garage And Parking Spaces
- 12
Heating & Cooling
- Heat Source
- Gas
- Heat Type
- Forced Air
- Air Conditioning
- Central Air
- Water
- Municipal
- Sewers
- Sewer
- Bedrooms
- 4
- Washrooms
- 4
- Kitchens
- 1
- Family / bonus room
- Yes
Room sizes
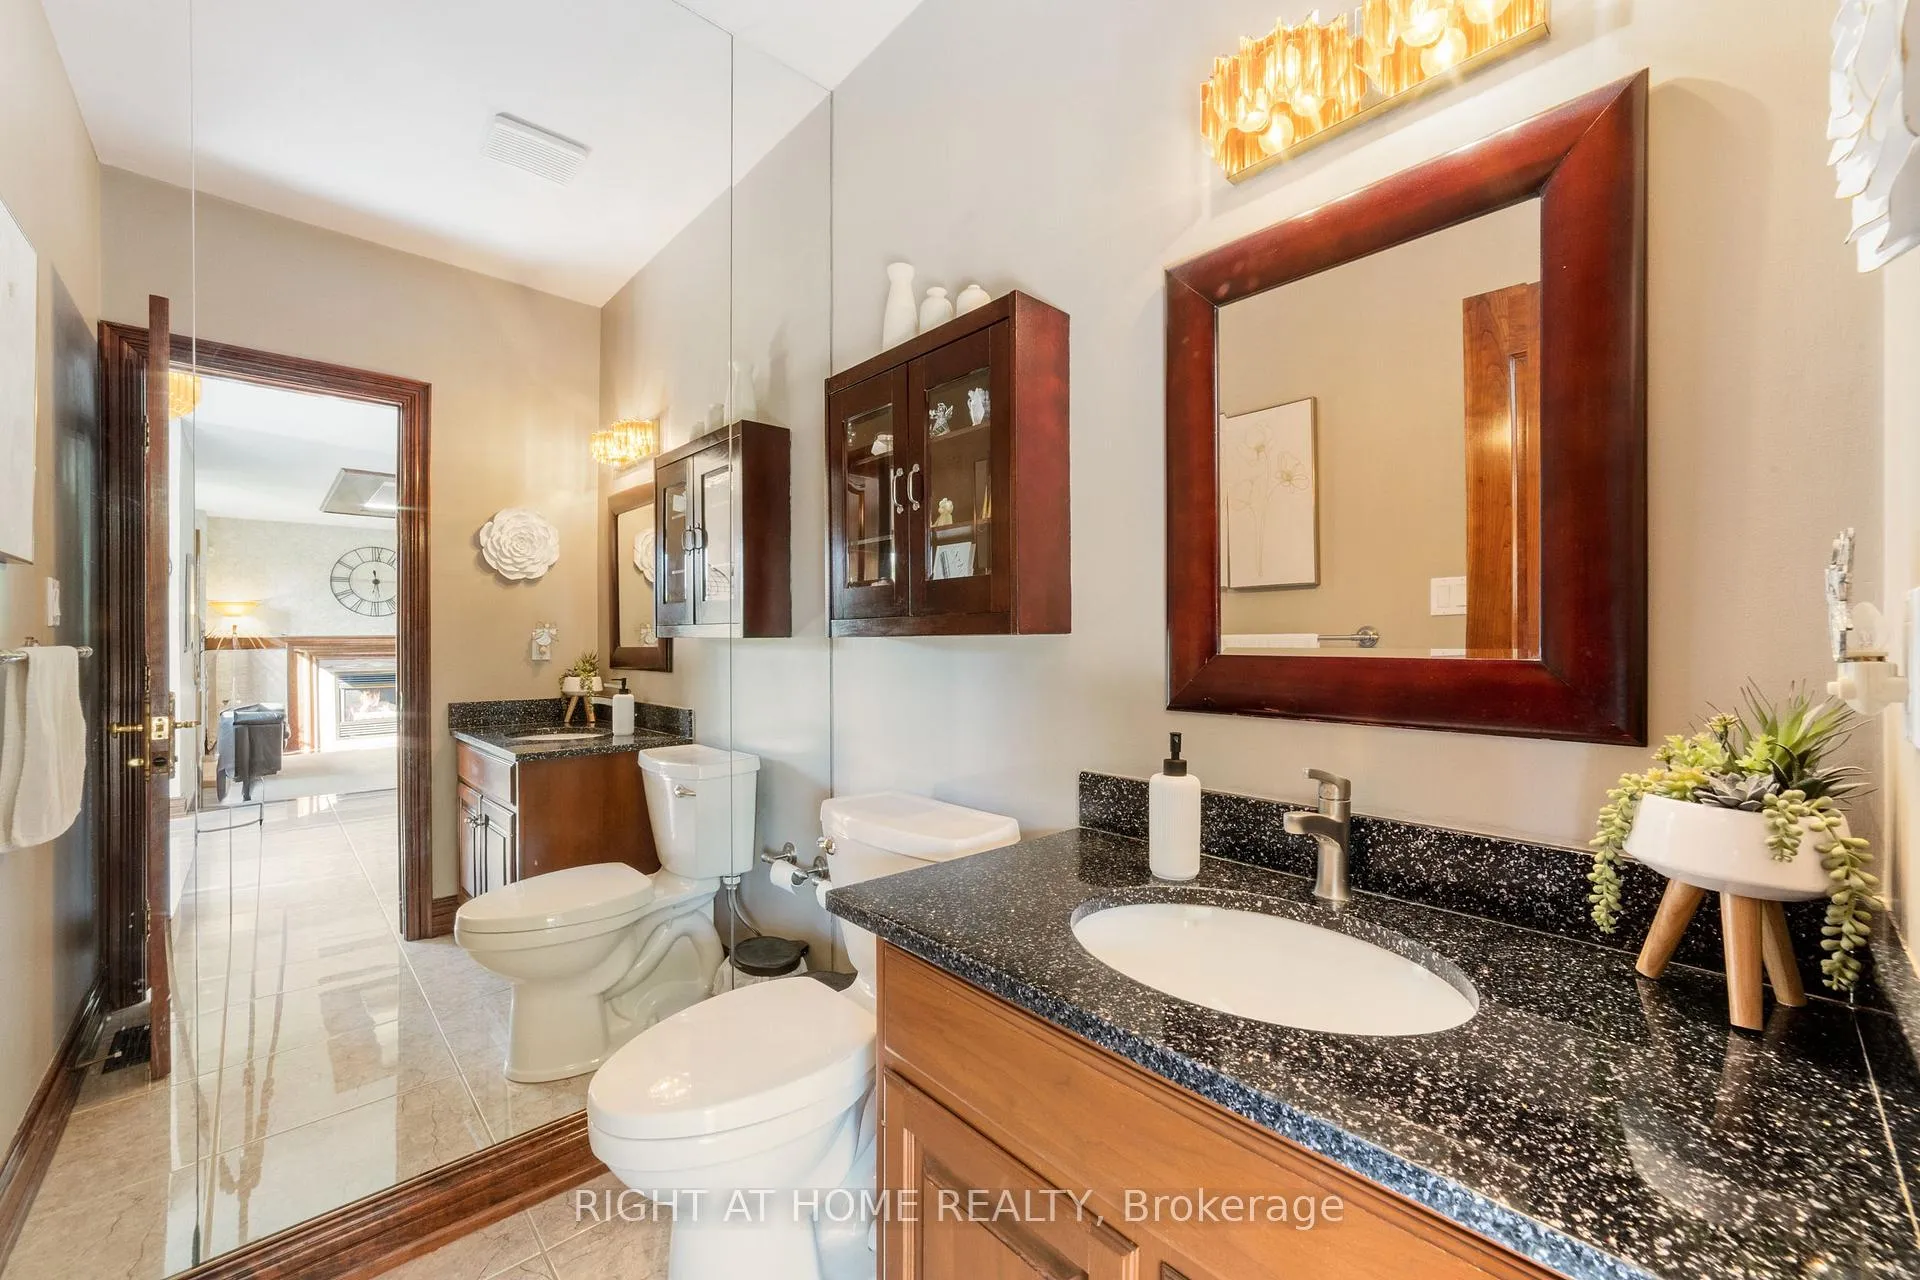
- Bathroom—Main level, 2 Pc Bath, Ceramic Floor
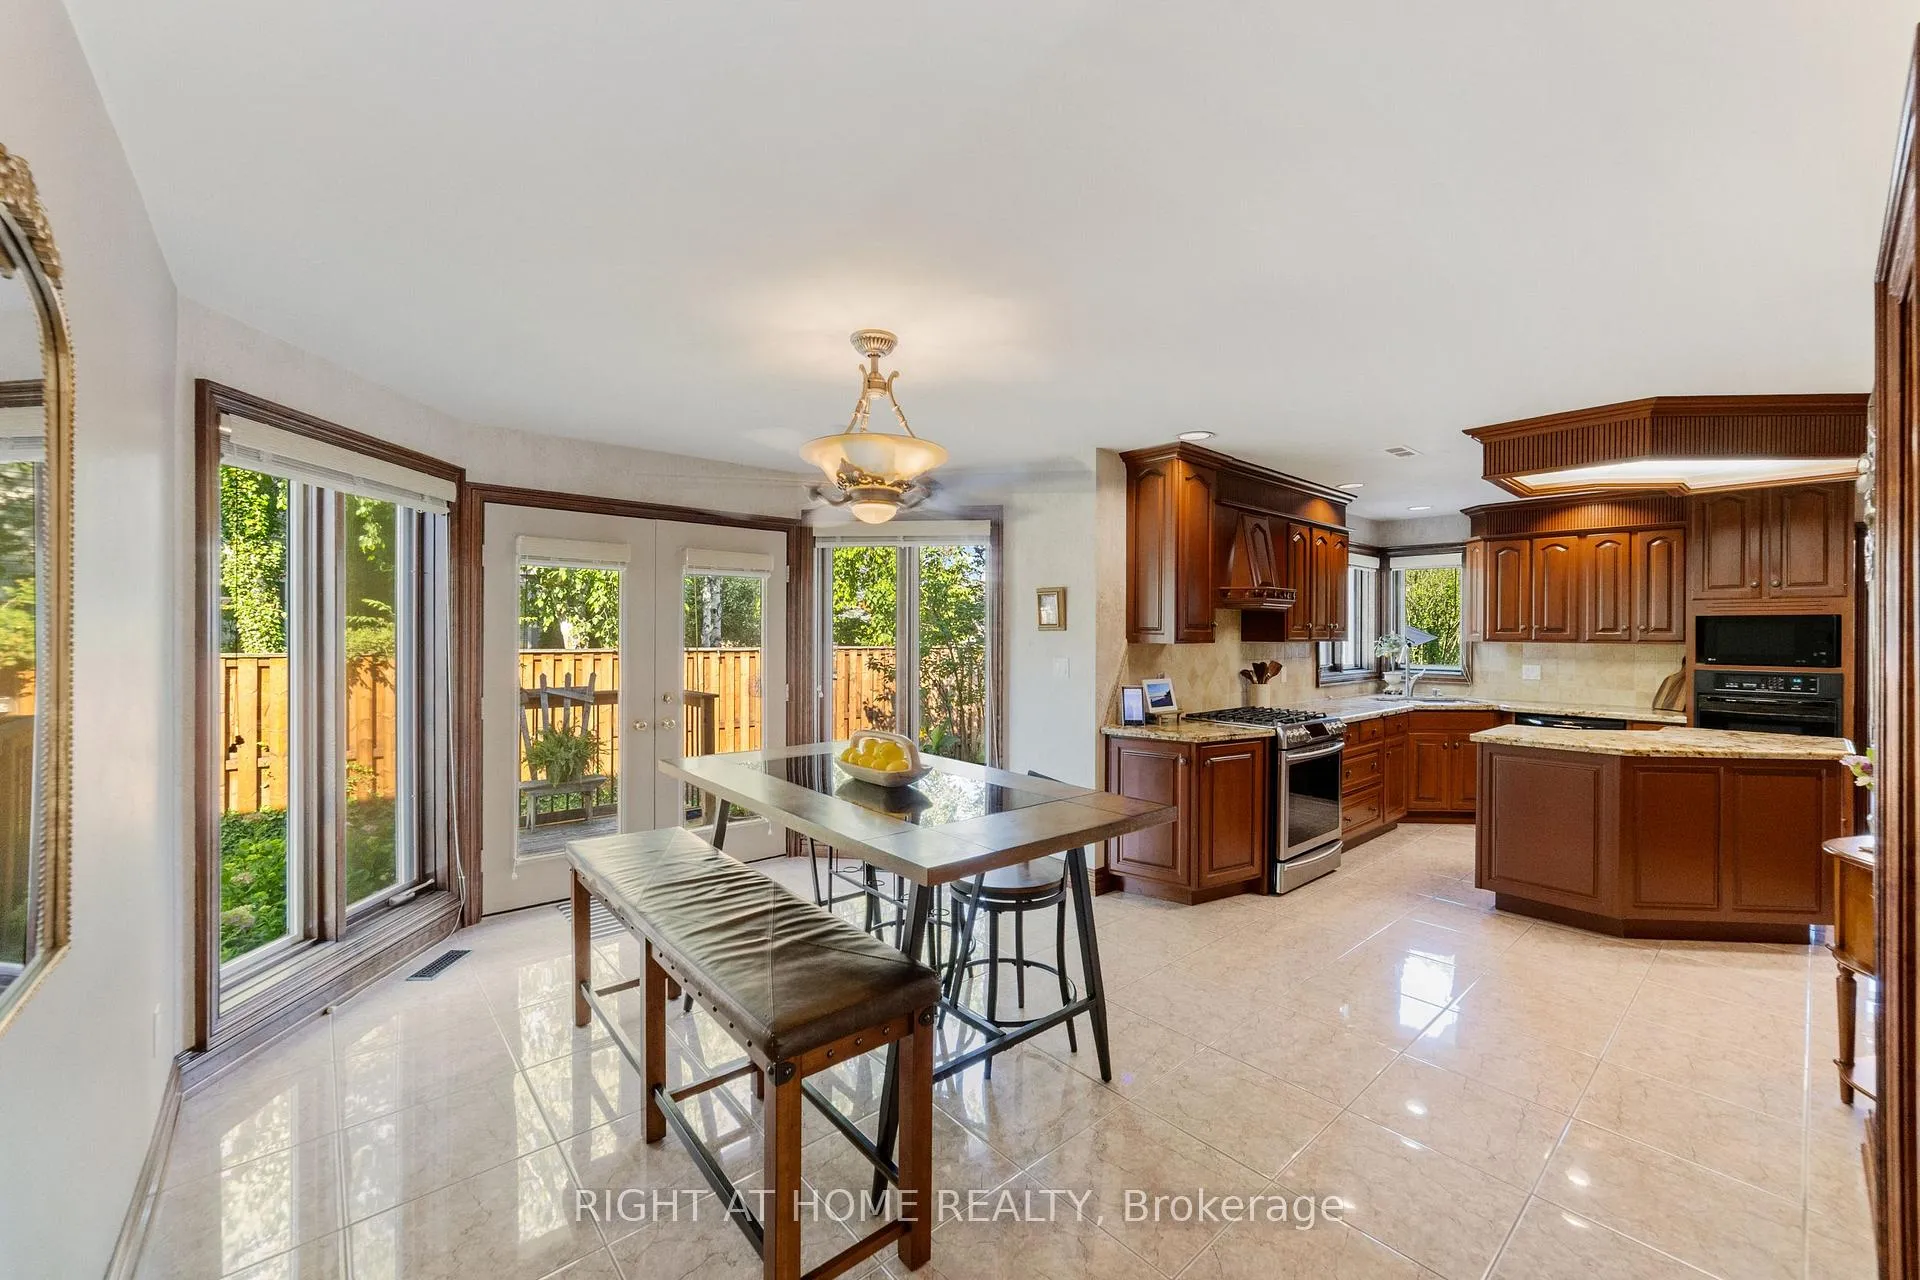
- Breakfast—Main level, Ceramic Floor, W/O To Deck, Large Window
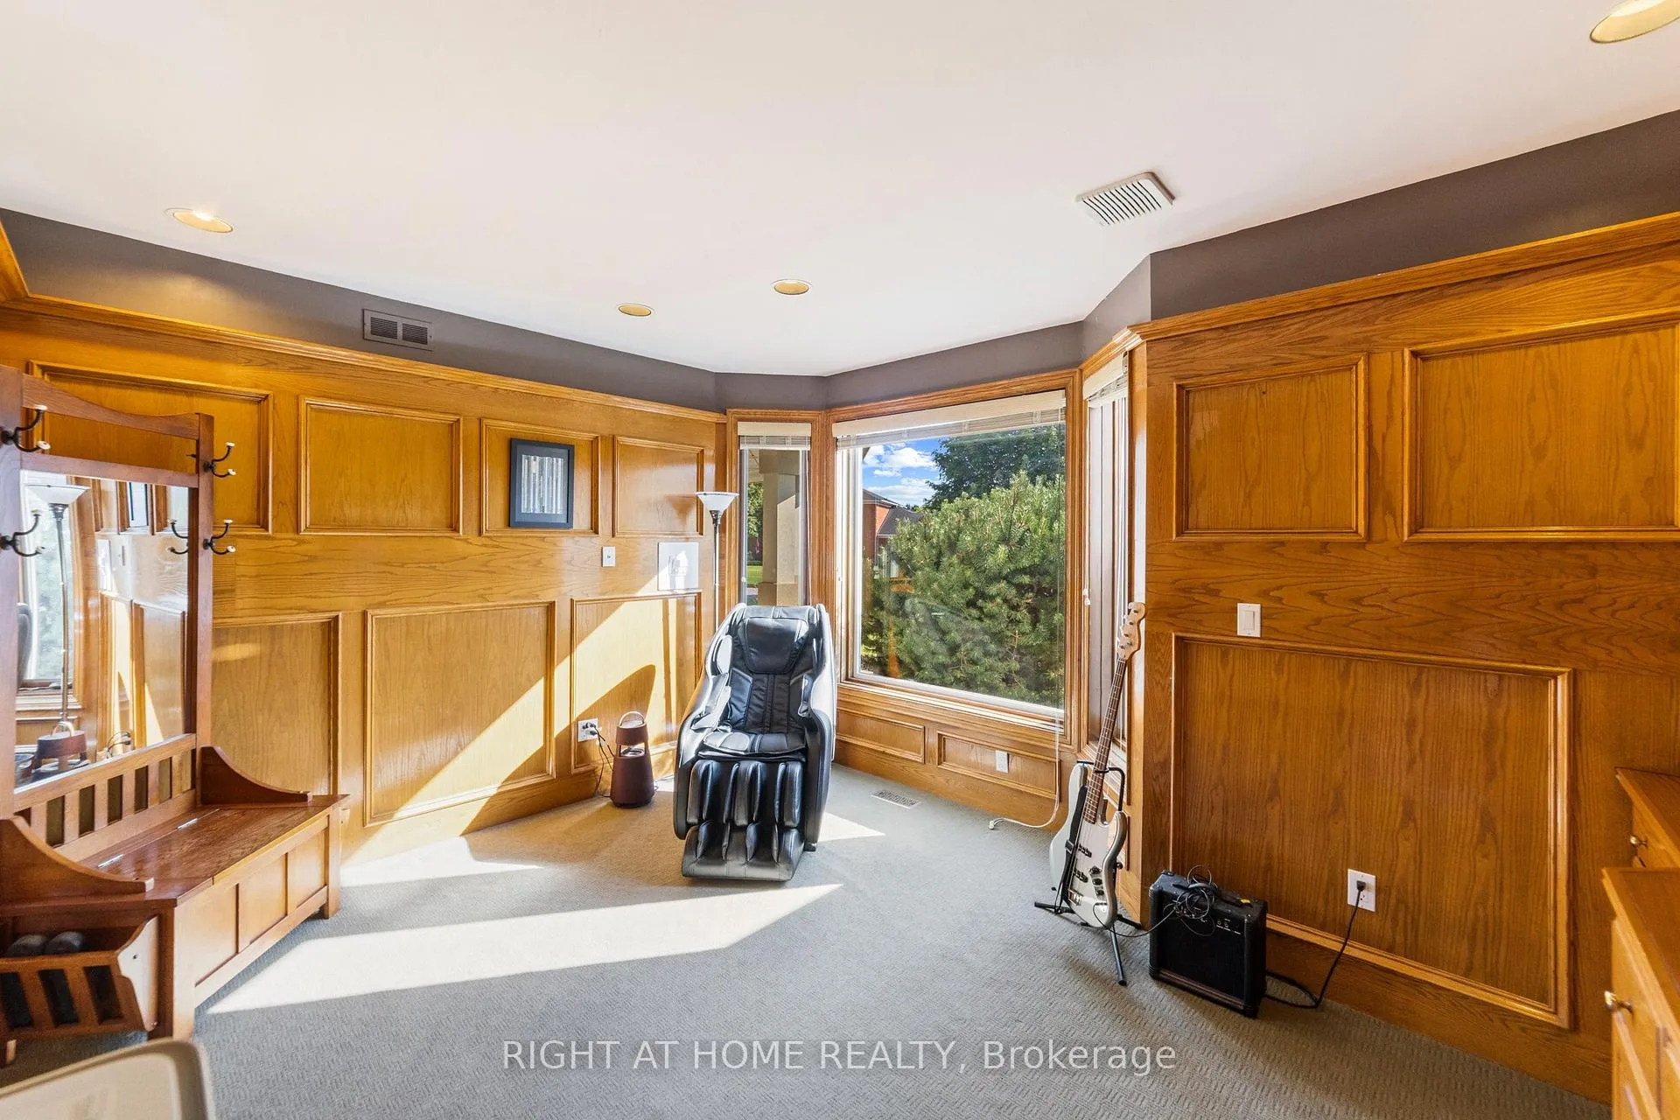
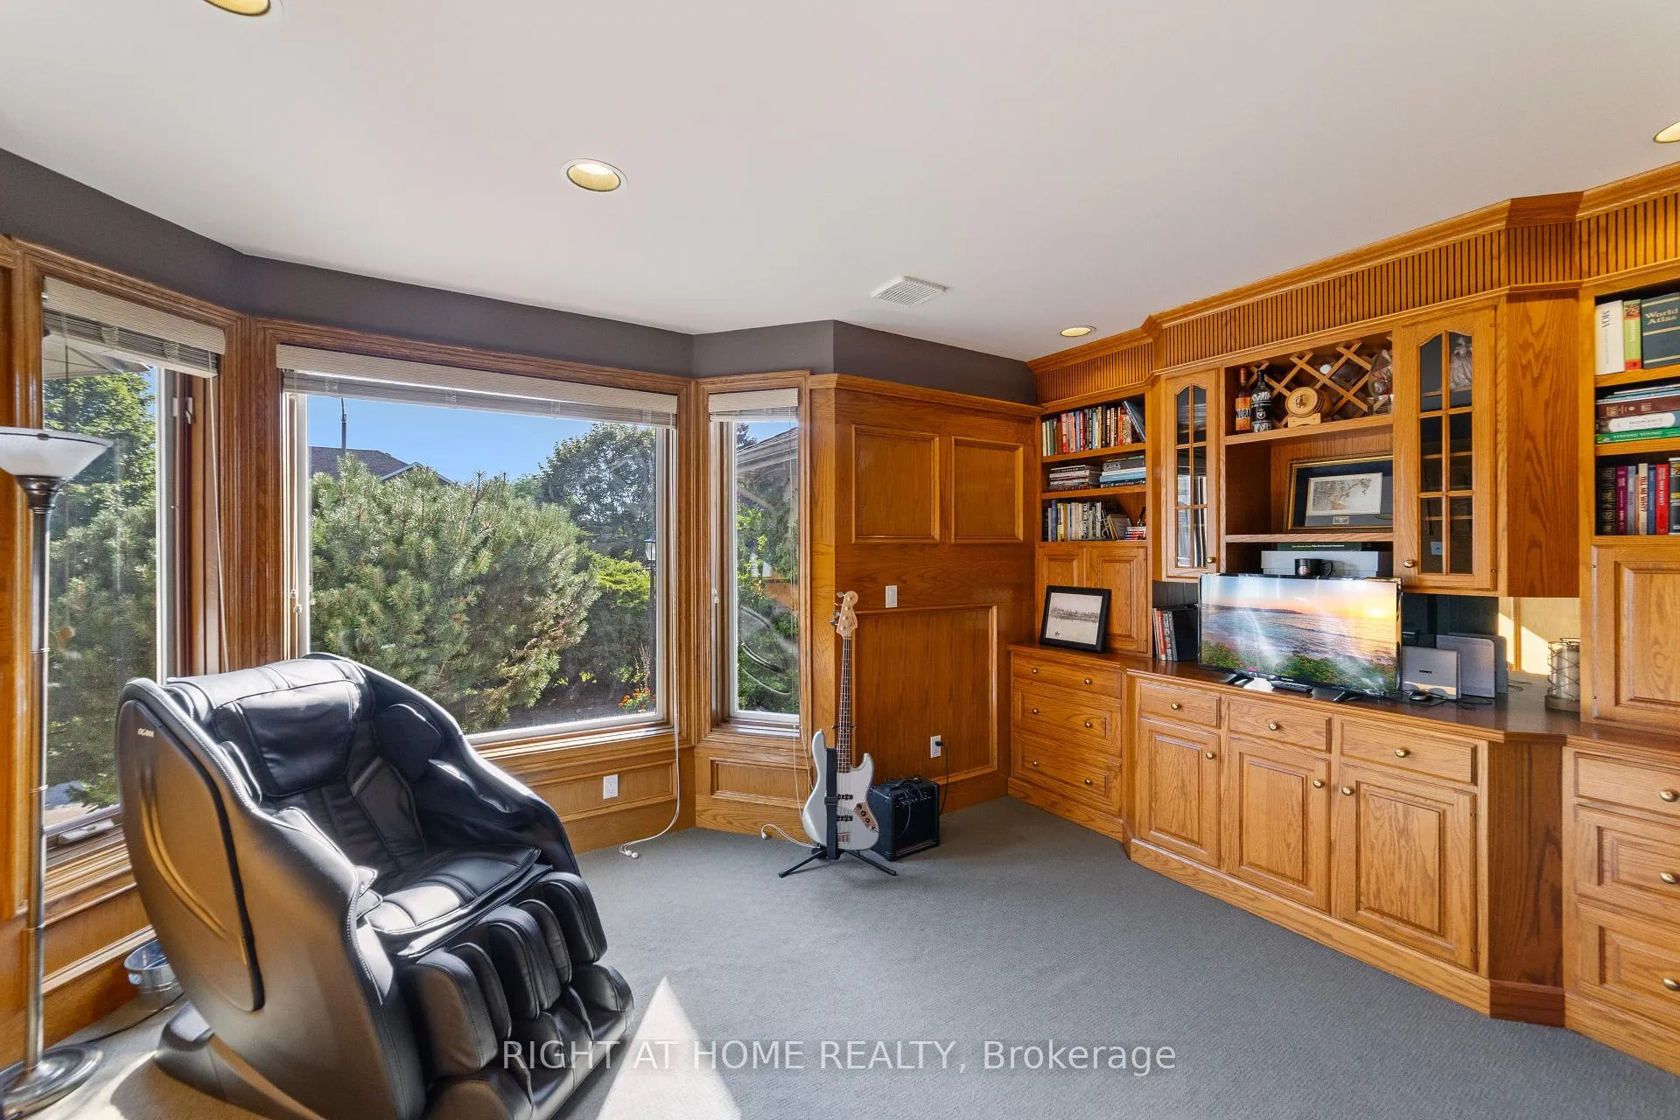
- Den—Main level, B/I Bookcase, Large Window, Wood Trim
- Dining Room—Main level, Hardwood Floor, Window Floor to Ceiling, W/O To Deck
- Family Room—Main level, Ceramic Floor, Gas Fireplace, Wood Trim
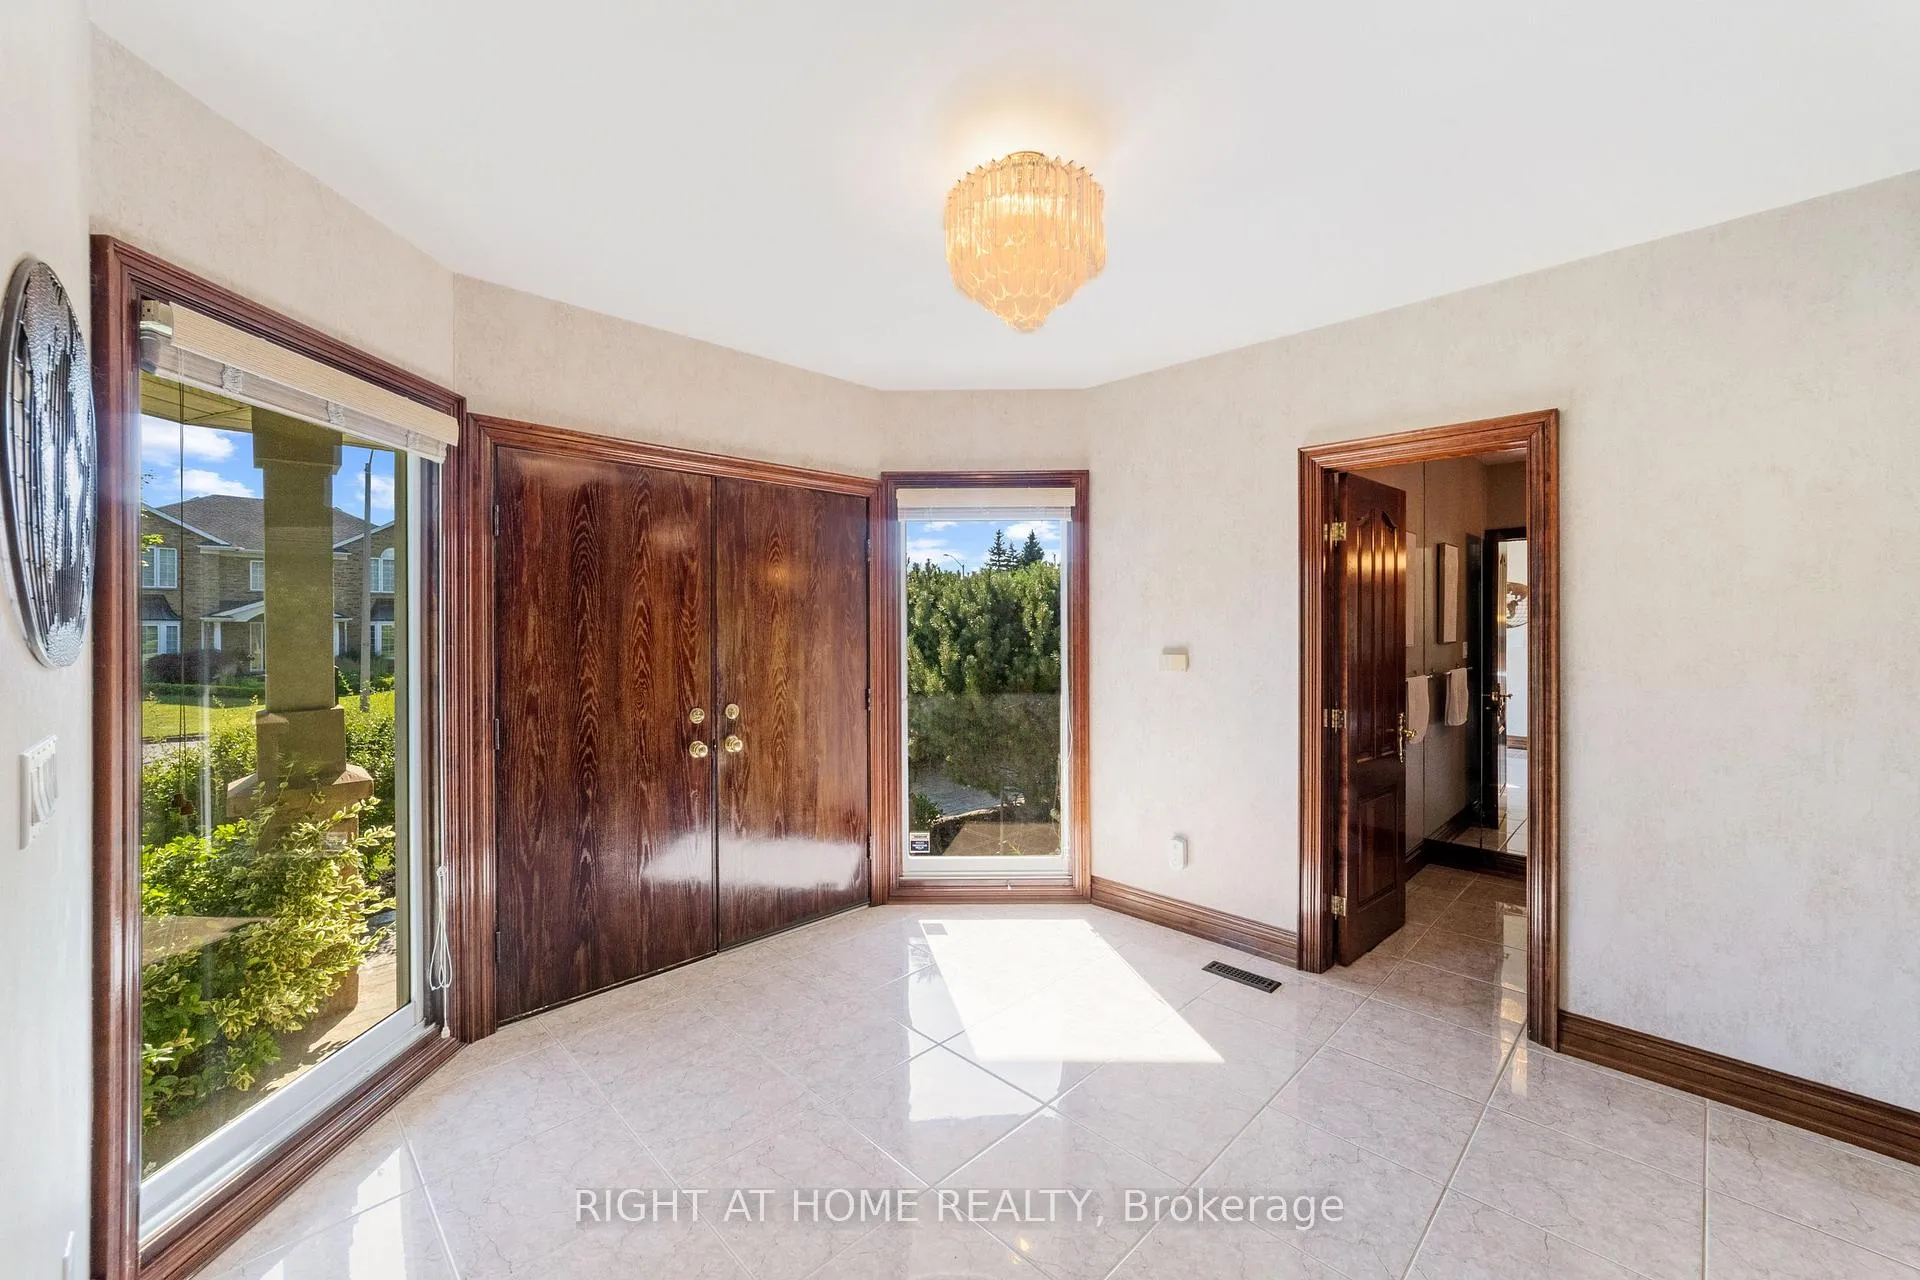
- Foyer—Main level, Ceramic Floor, Circular Oak Stairs, Window
- Kitchen—Main level, Ceramic Floor
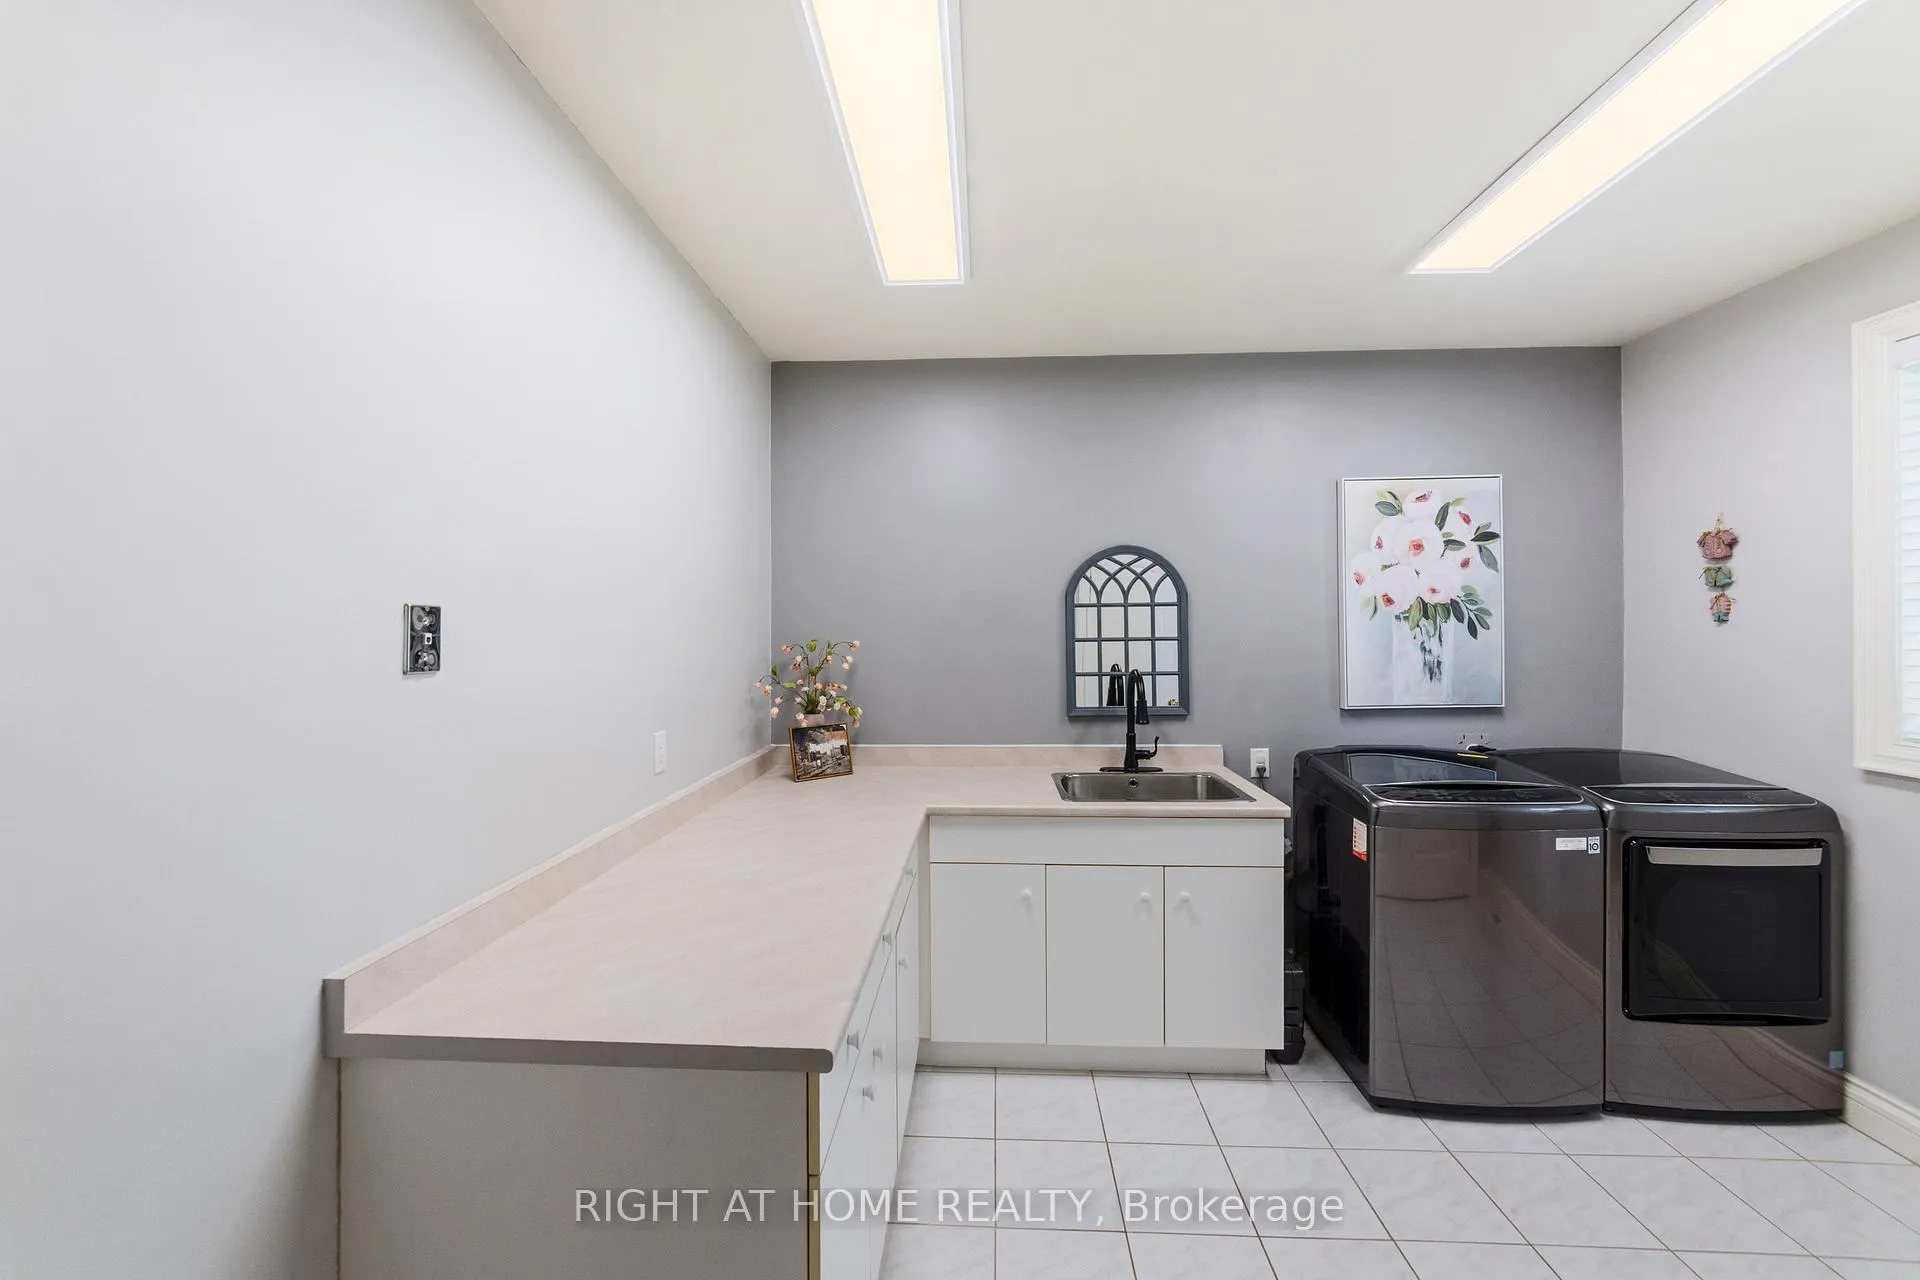
- Laundry—Main level, Ceramic Floor
- Living Room—Main level, Bay Window, Coffered Ceiling(s), Gas Fireplace
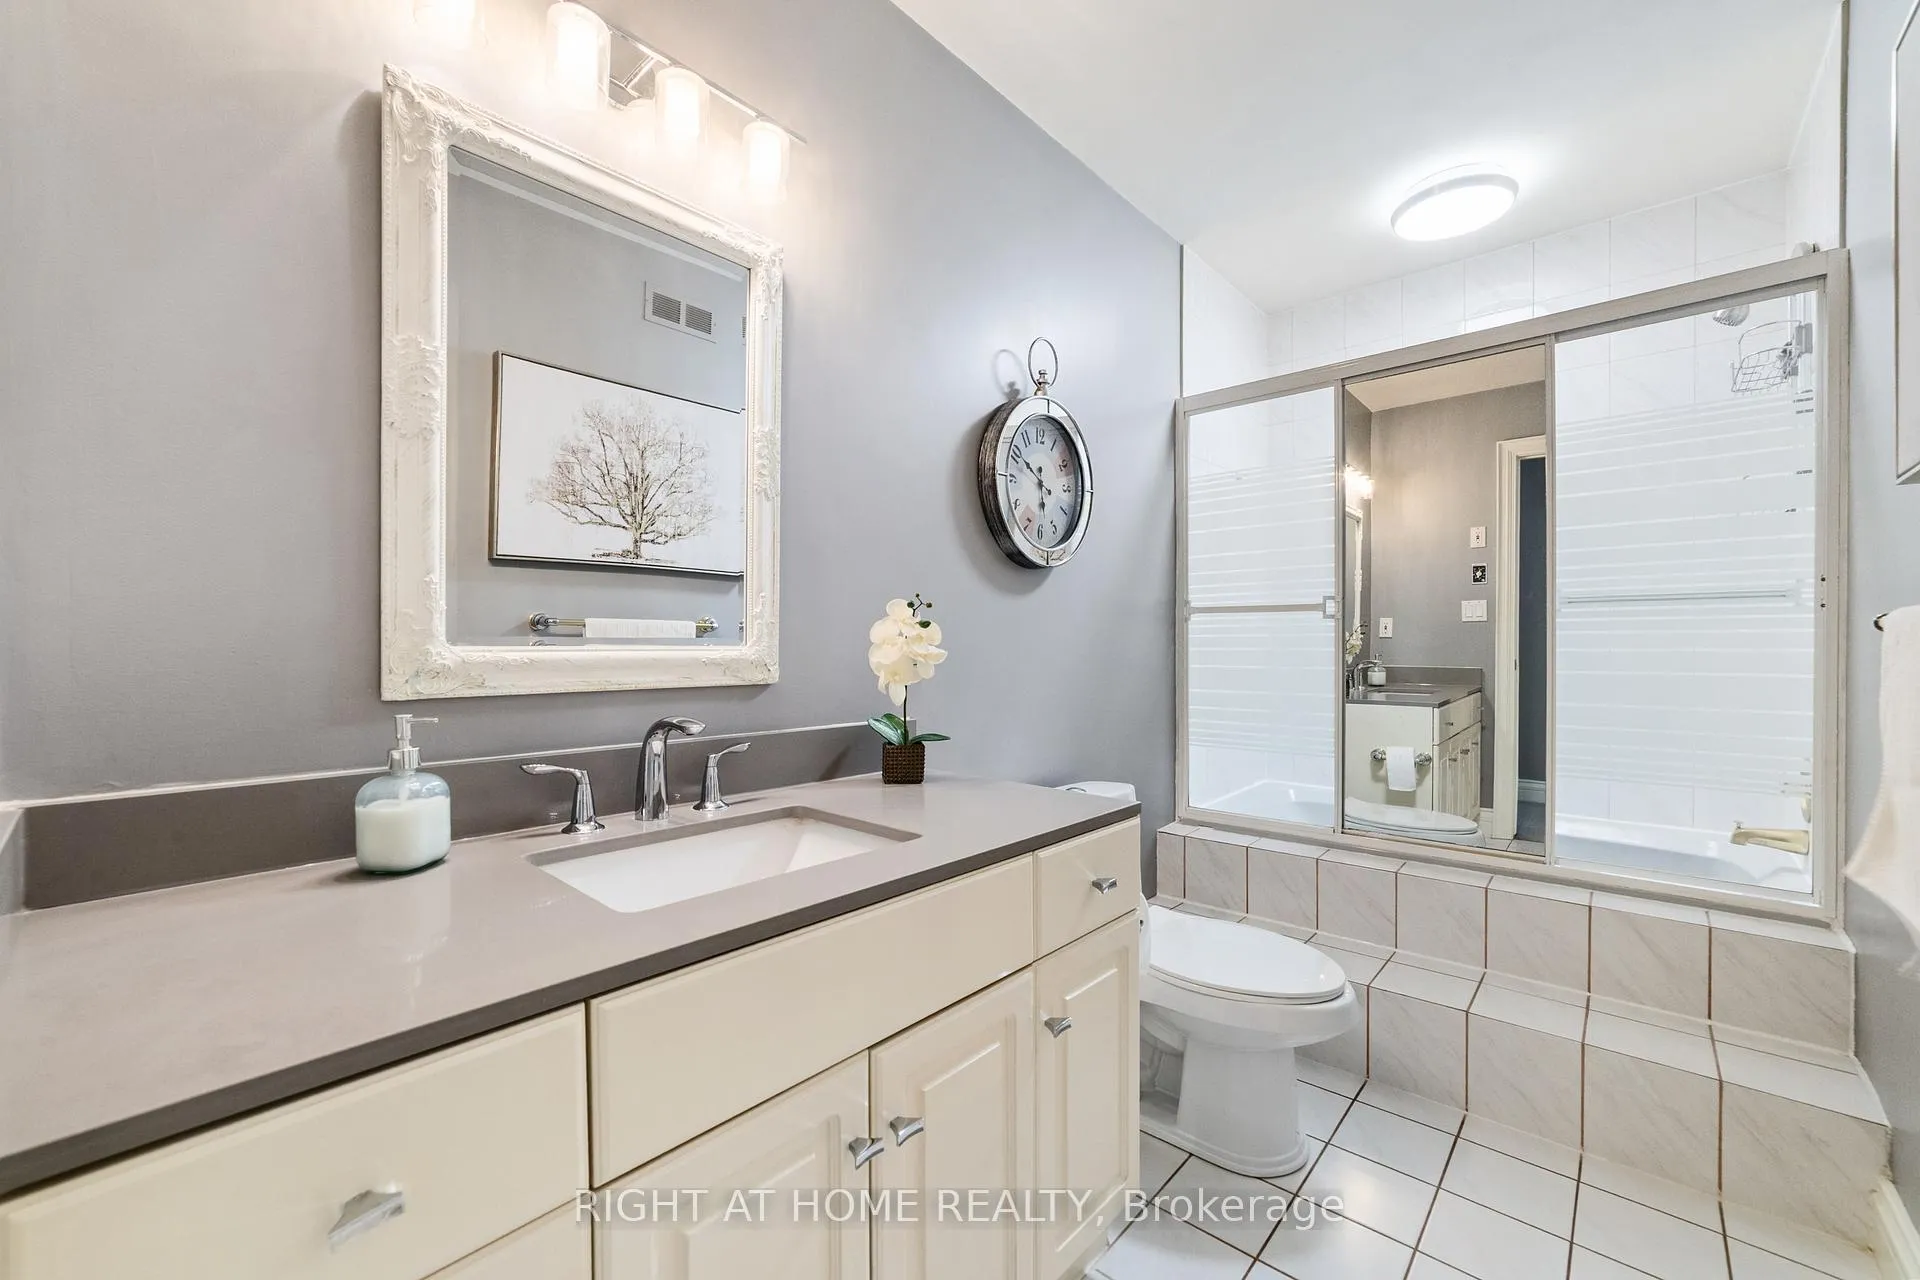
- Bathroom—Second level, 4 Pc Bath, Ceramic Floor
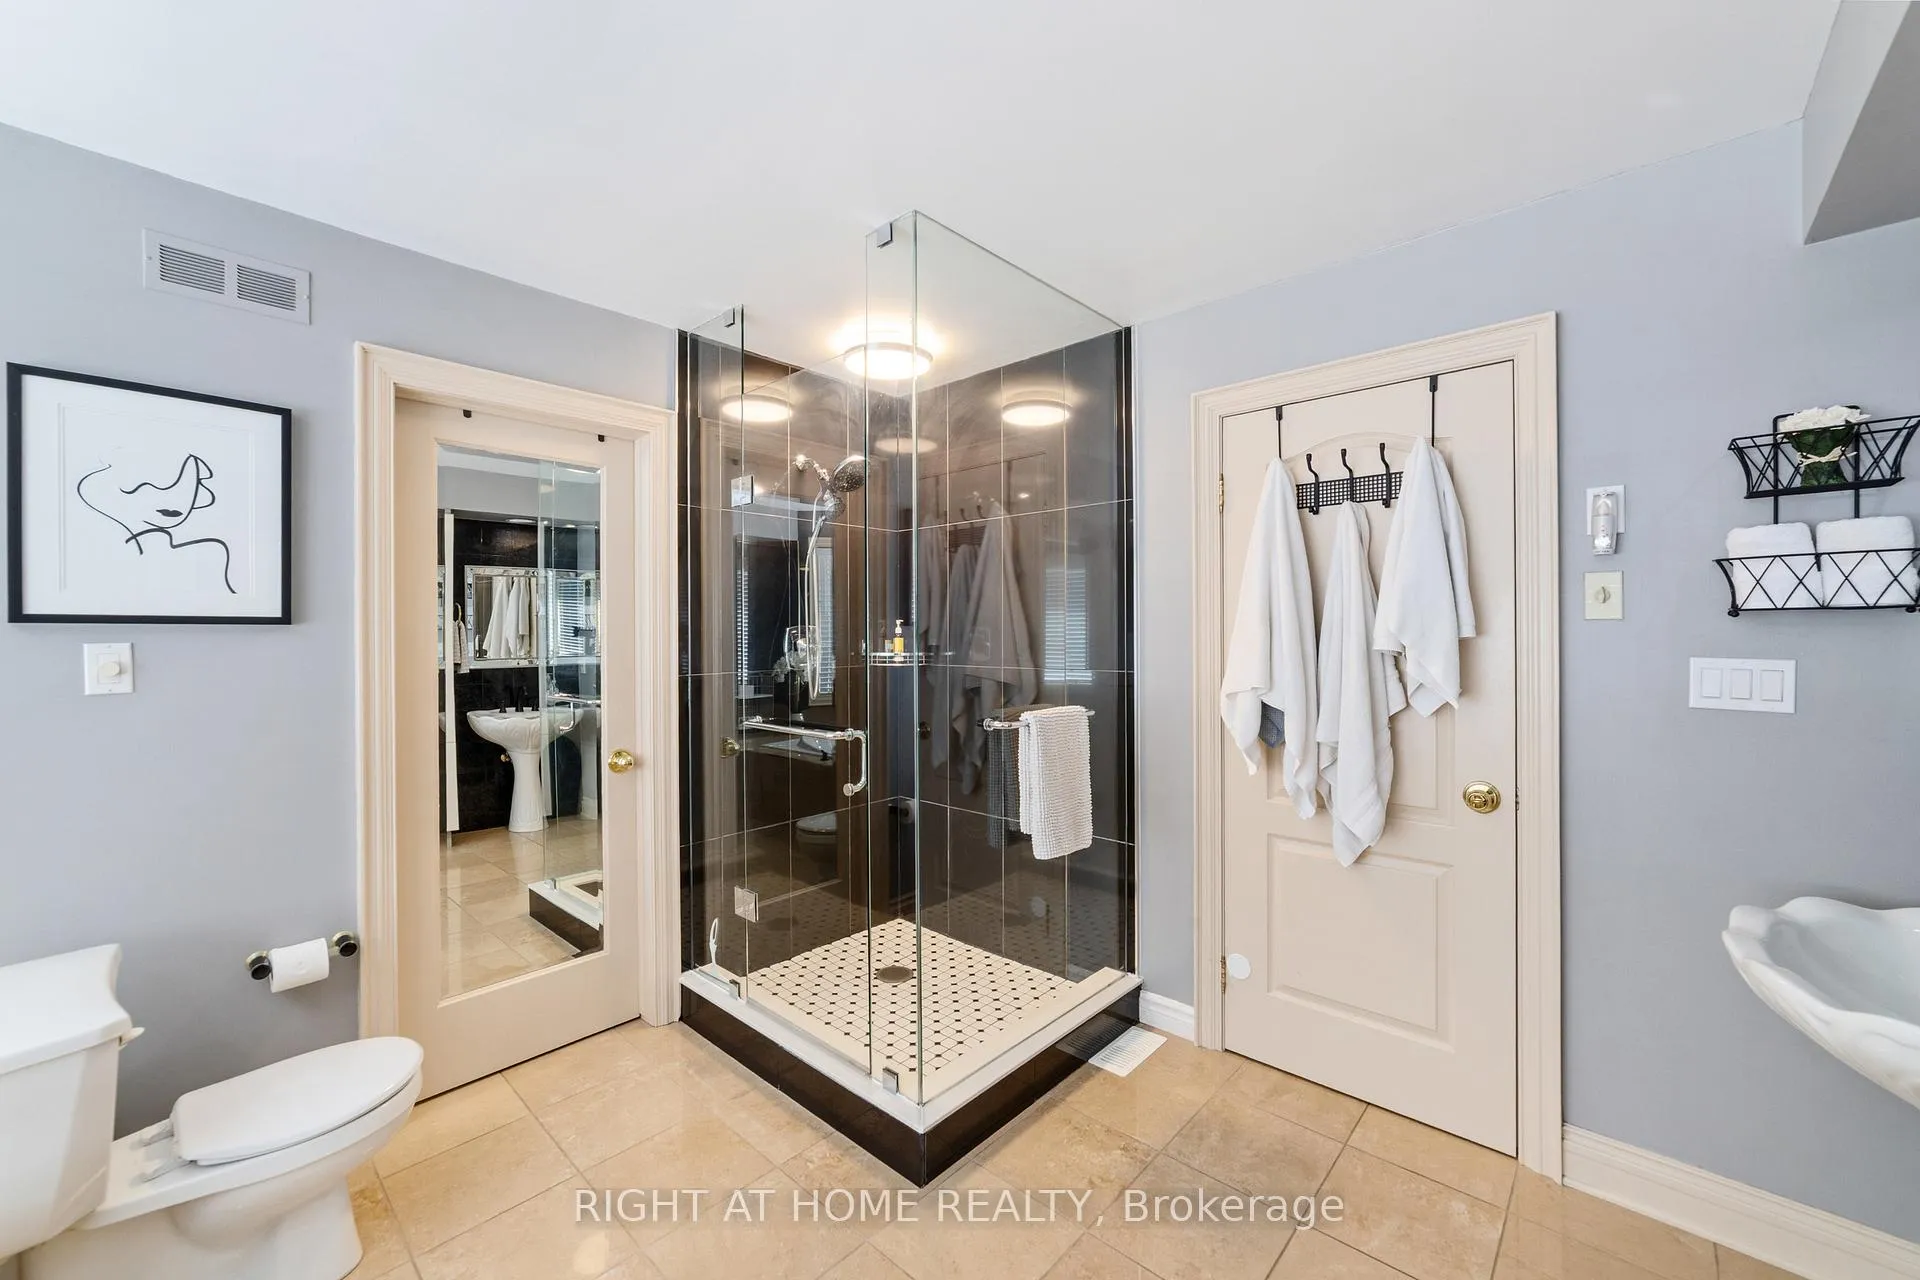
- Bathroom—Second level, 5 Pc Ensuite, Soaking Tub, Separate Shower
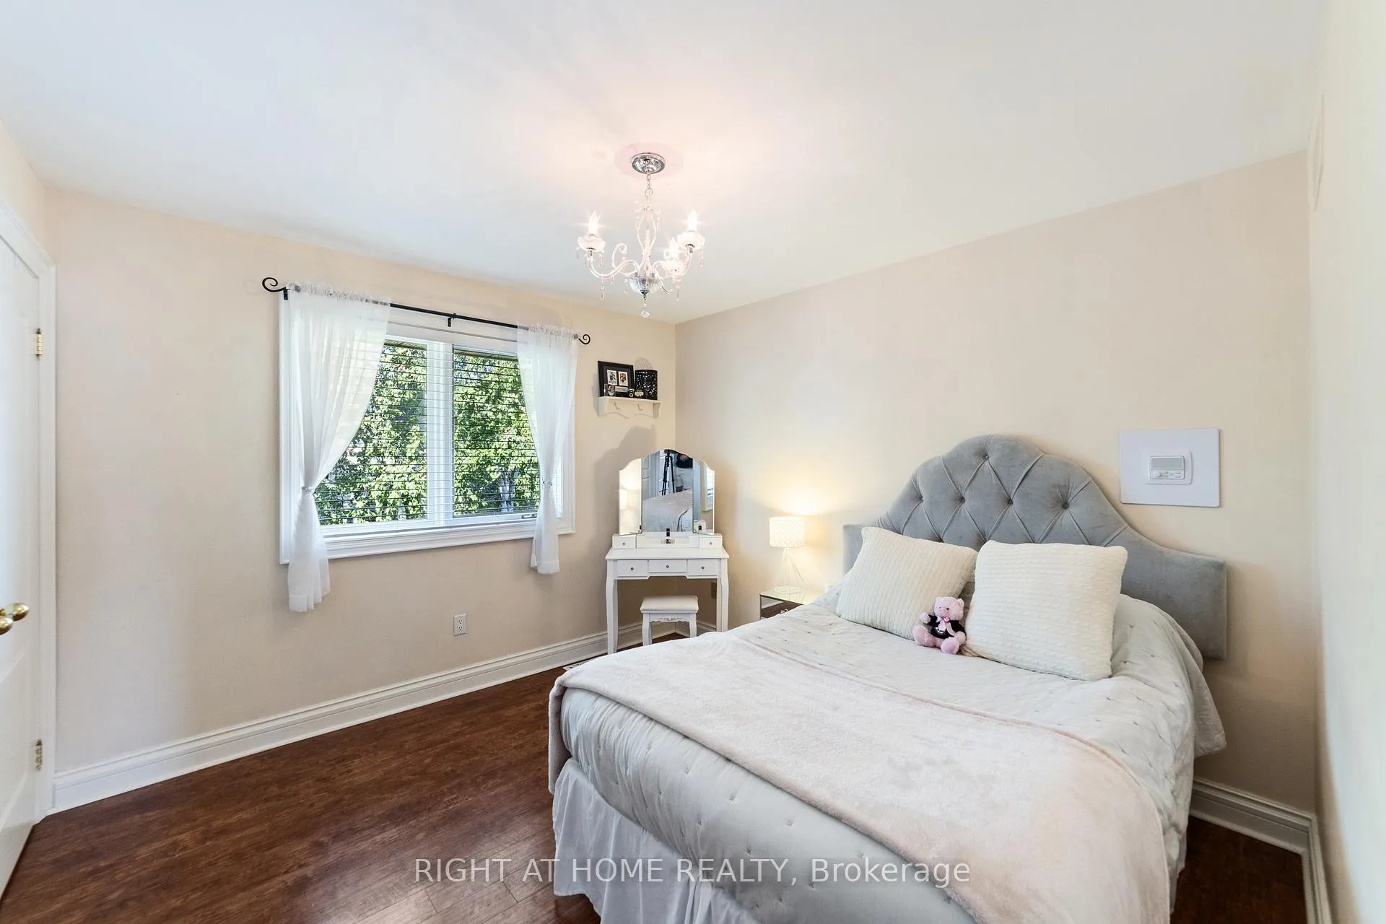
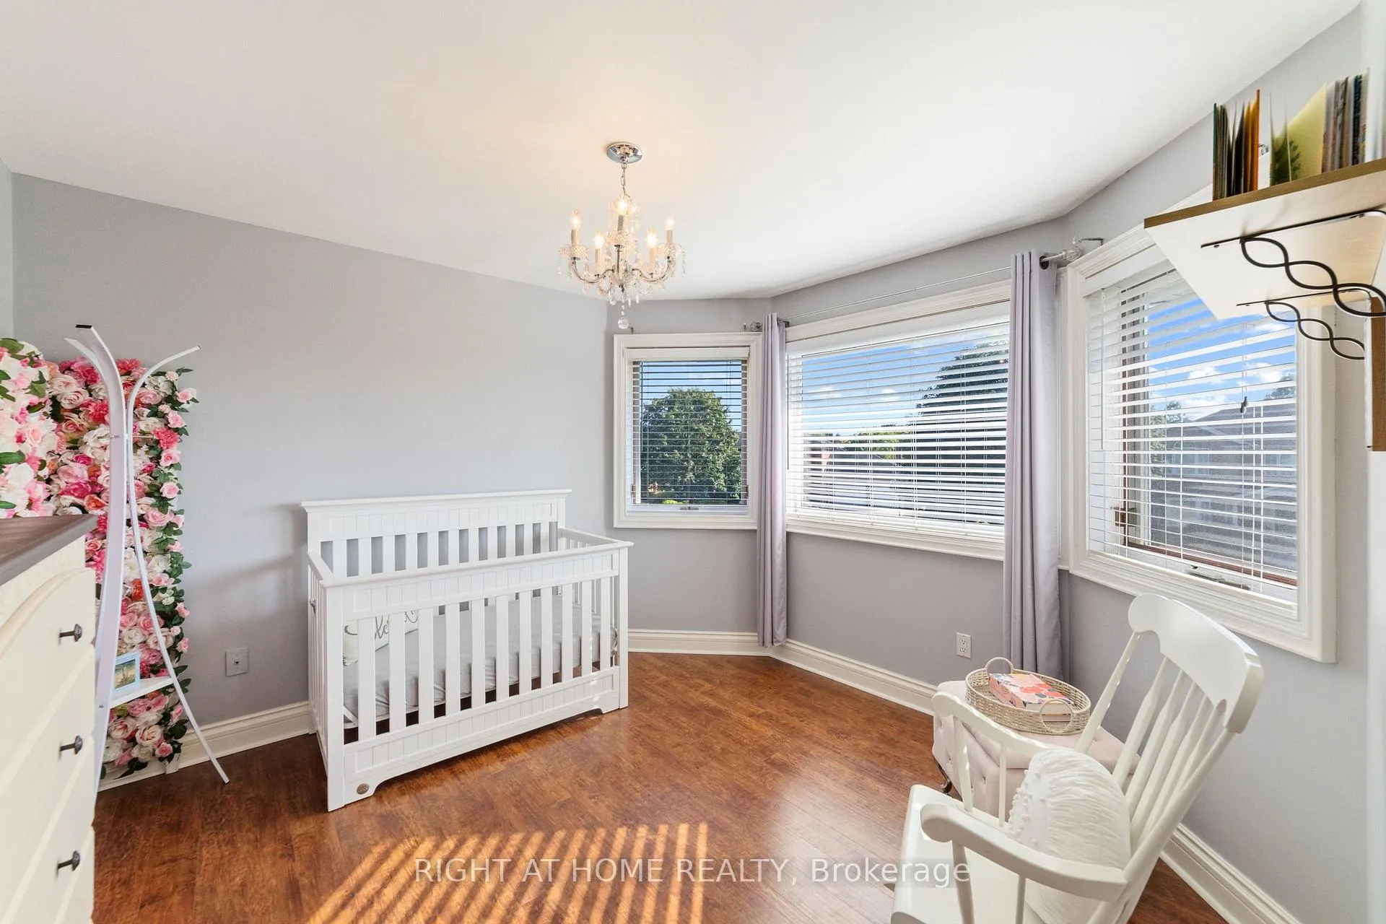
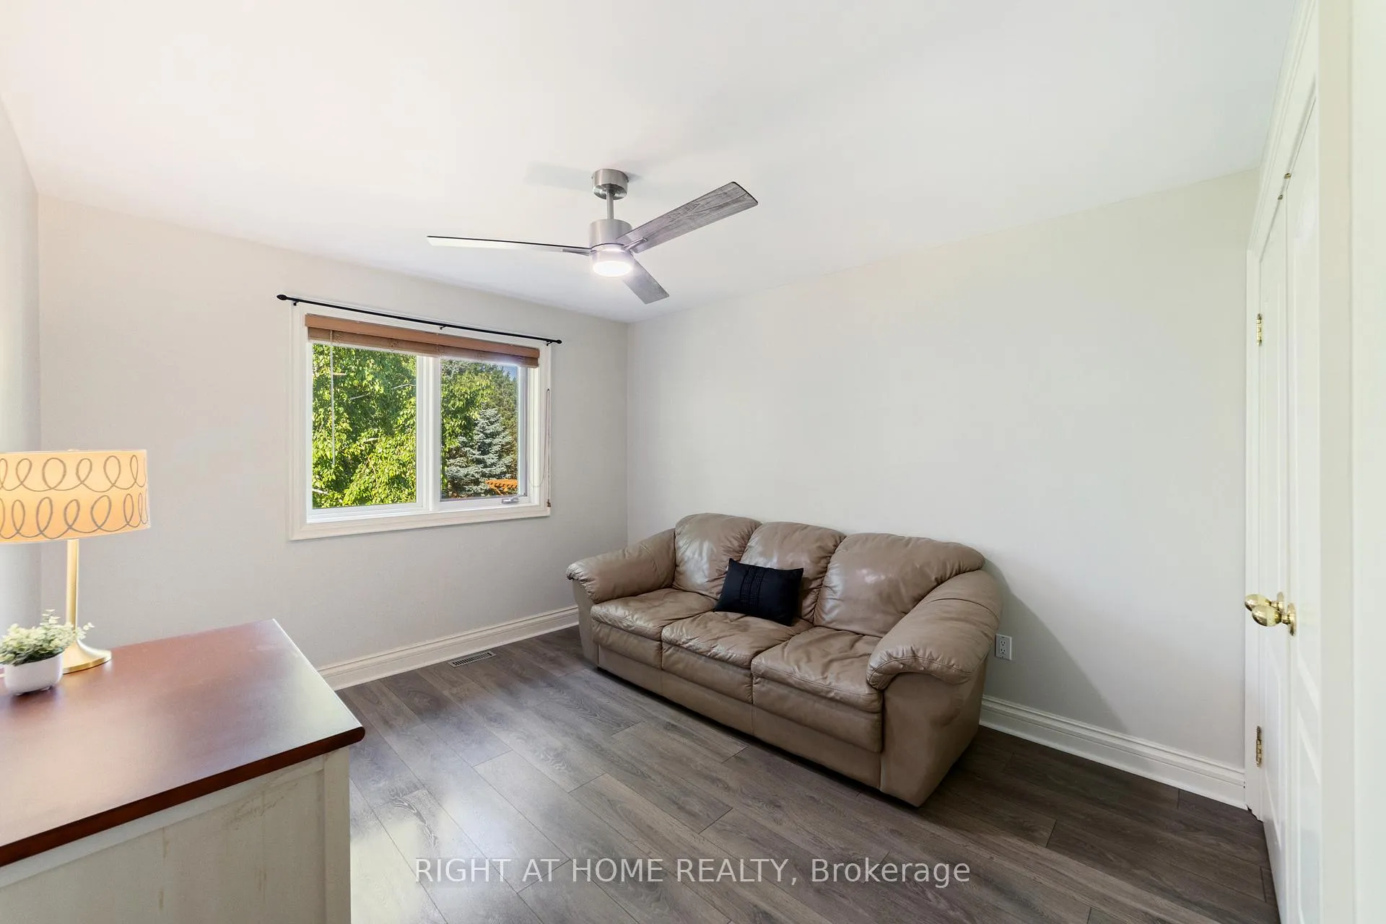
- Bedroom—Second level, Bay Window, Hardwood Floor, Double Closet
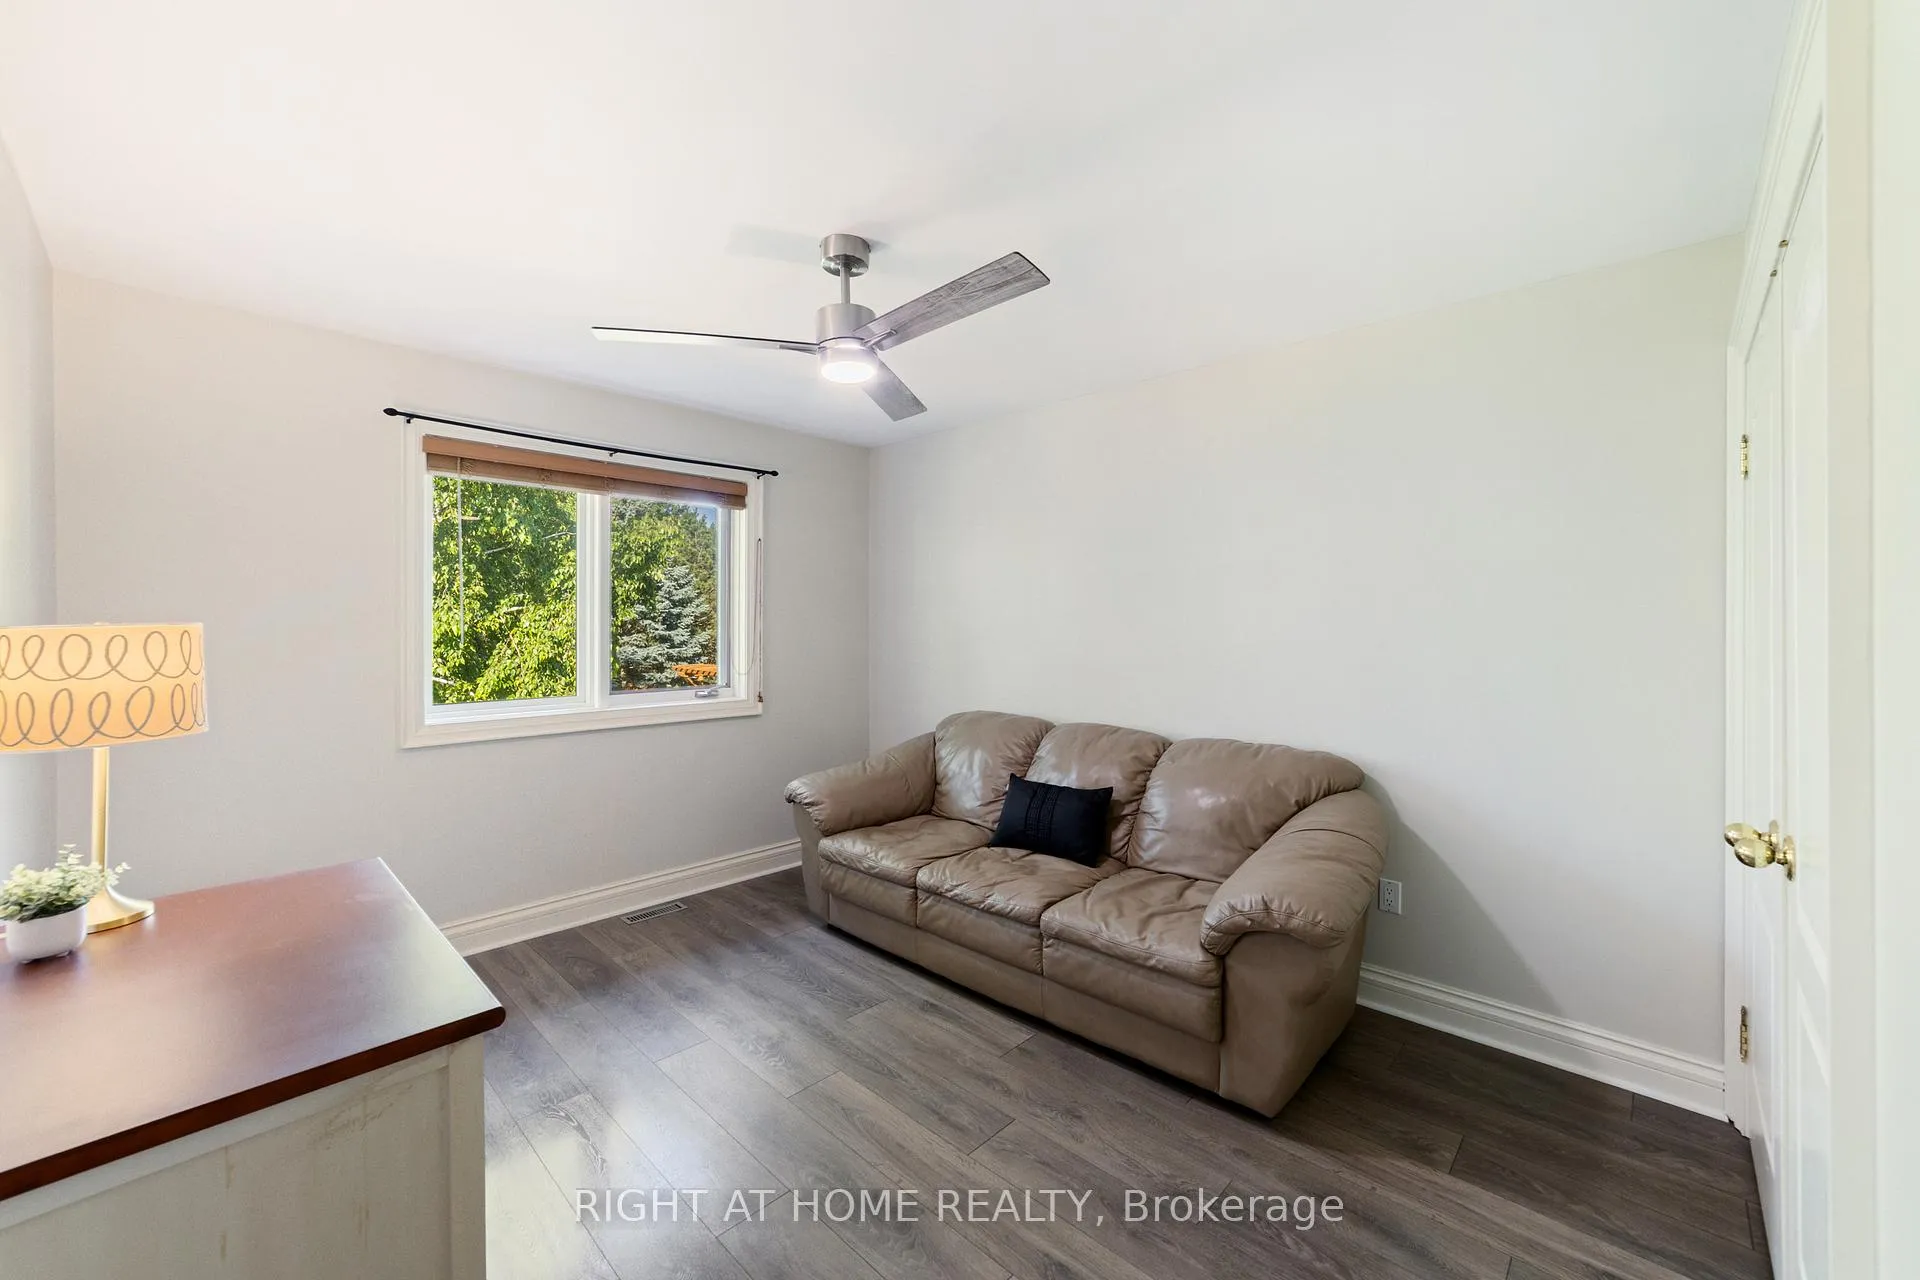
- Bedroom 2—Second level, Hardwood Floor, Double Closet, Large Window
- Bedroom 3—Second level, Hardwood Floor, Double Closet, Large Window
- Primary Bedroom—Second level, 5 Pc Ensuite, B/I Vanity, Hardwood Floor
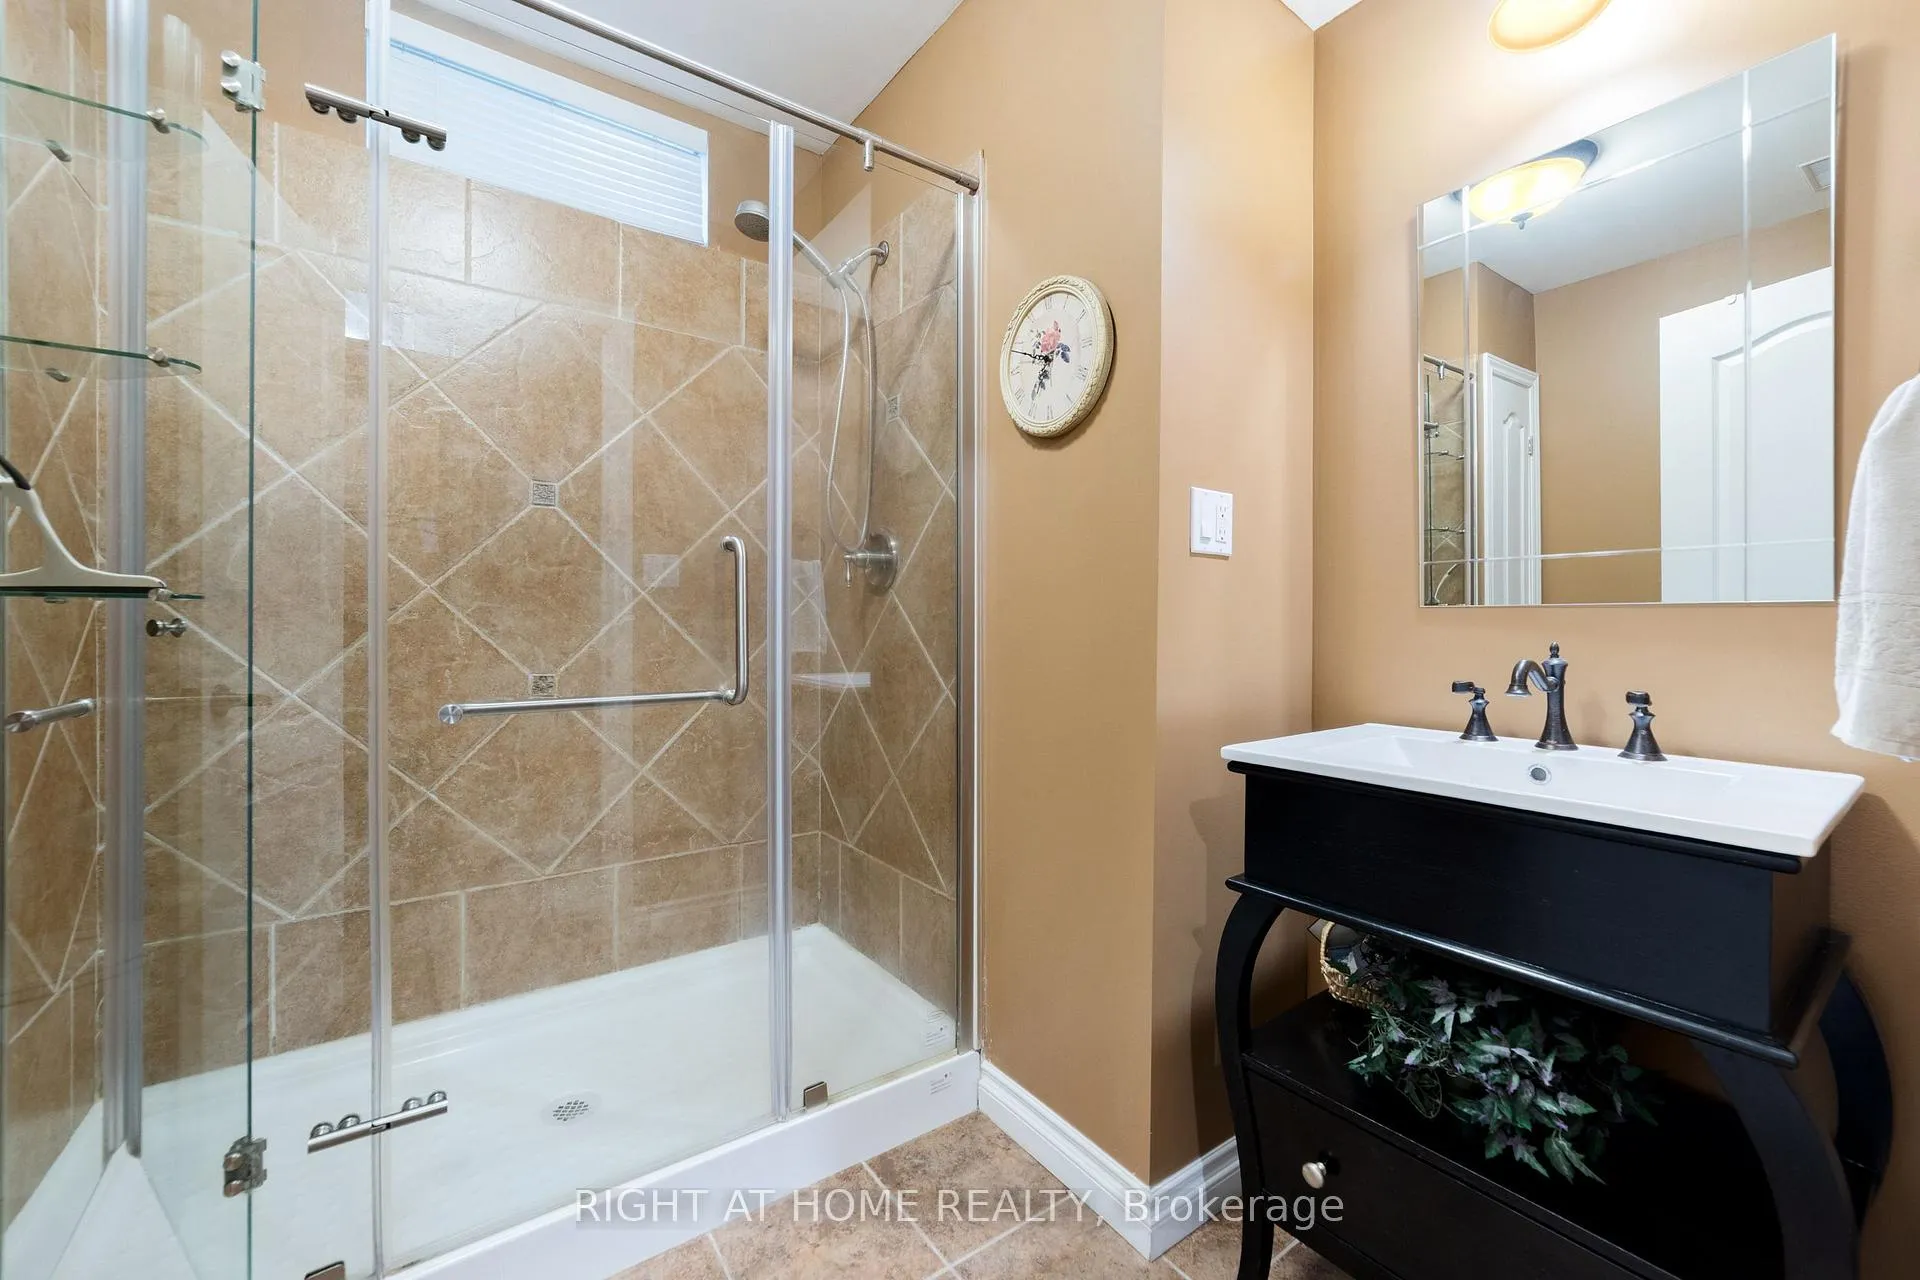
- Bathroom—Basement level, Separate Shower, Ceramic Floor, B/I Closet
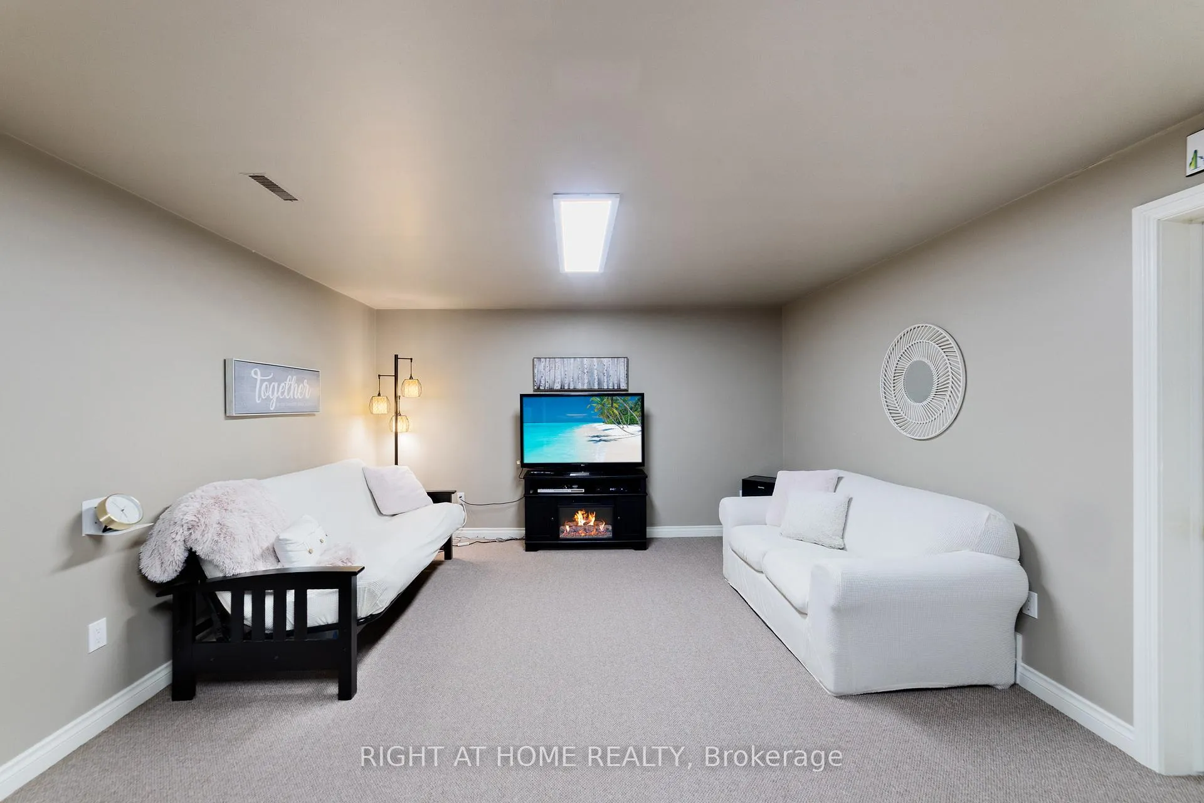
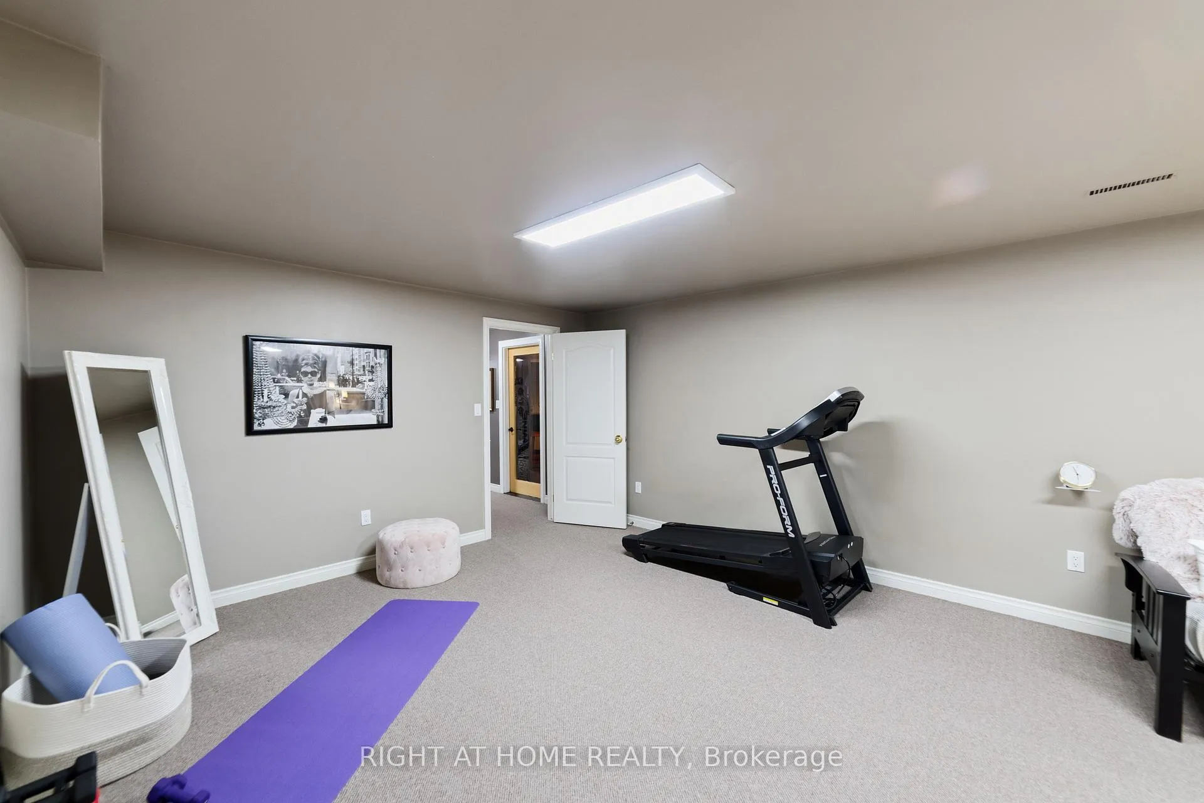
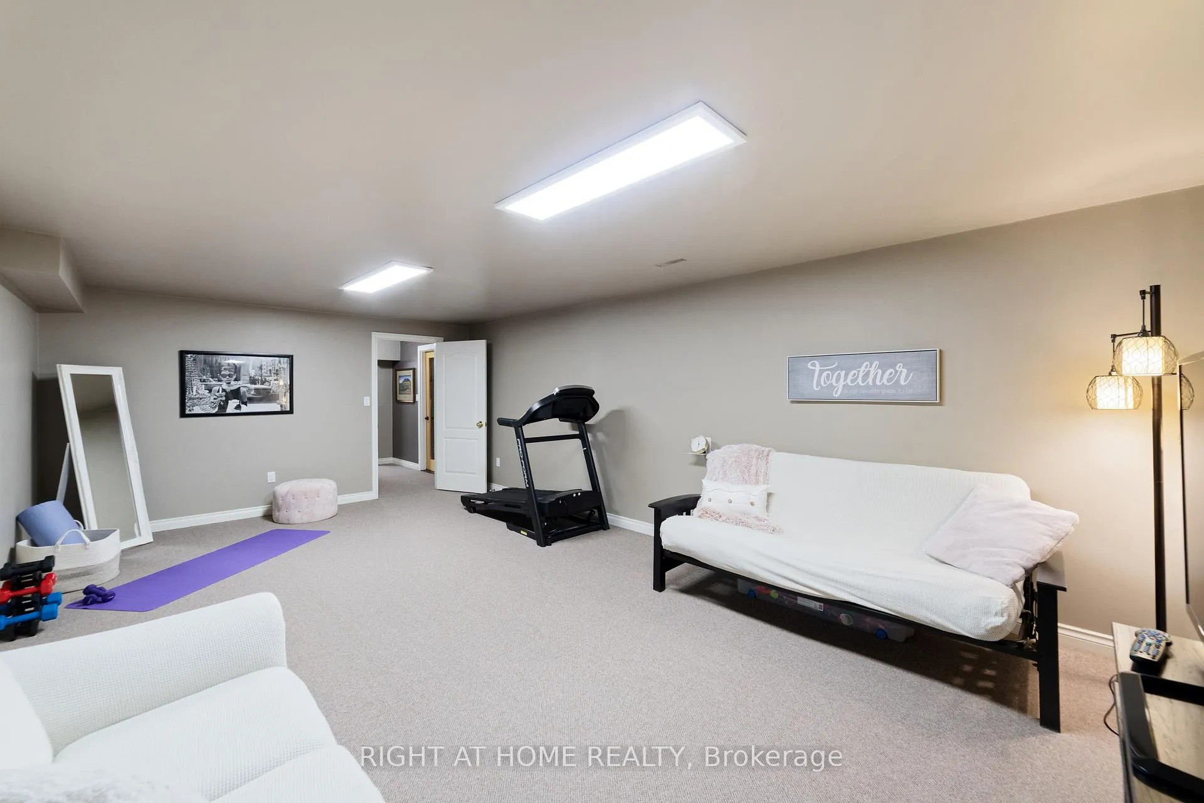
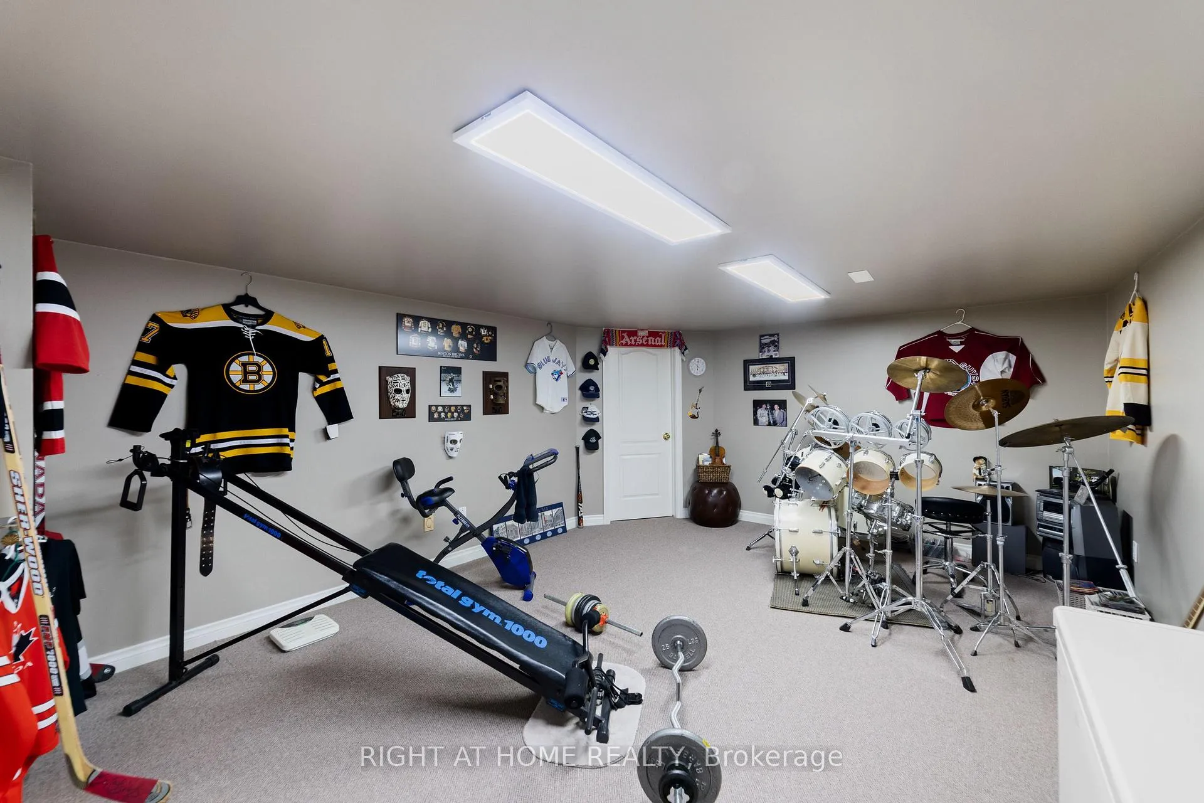
- Recreation—Basement level, Built-in Speakers
- Recreation—Basement level, Built-in Speakers
- Utility Room—Basement level
- Utility Room—Basement level
Washrooms
- 2-piece, Main
- 4-piece, Second
- 5-piece, Second
- 3-piece, Basement
- Municipality
- Niagara Falls
- Neighbourhood
- Mt. Carmel
- Main cross streets
- Thorold Stone Road & Montrose Road
- Directions
- From Toronto-QEW Niagara to Exit 34 towards Mountain Road then turn L onto Kalar Road with another Left onto Montrose Road and a Right onto Cardinal Drive then a Left on St. Augustine Crescent-to address 7775 St. Augustine Crescent
- MLS® number
- X13237946
- Data source
- Toronto Regional Real Estate Board
- Status change
- 2026-09-16
- Listed on
- 2026-06-03
- Days on market
- 105 days
- Possession type
- Flexible
- Co-op commission
- 2
- Seller
- Listed by
- RIGHT AT HOME REALTY
Home Market Value
Current home valuation for 7775 St Augustine Crescent, Niagara Falls, Mt. Carmel, Niagara Falls, ON. Listed for $1,449,888
HOMEH Estimate
$1,021,873
Estimated Sales Range
$914,750 - $1,471,799
HOMEH Estimate for 7775 St Augustine Crescent, Niagara Falls, Mt. Carmel
Calculated with a real agent's CMA method — 45+ years of experience, codified. Not an AI guess.
For the owner
Is this your home? Track its value.
Get this home's HOMEH Estimate by email once a month, with how many homes are for sale around you.
Mortgage Payment Calculator
Compare up to 4 down payment scenarios
5% on first $500K + 10% on $949,888 over $500K
$119,989
| Scenario 1 | Scenario 2 | Scenario 3 | Scenario 4 | |
|---|---|---|---|---|
−Down payment | % $ | % $ | % $ | % $ |
+CMHC insurance | $53,182 | $40,452 | $34,507 | $0 |
=Total mortgage | $1,382,729 | $1,345,351 | $1,266,912 | $1,159,910 |
Amortization | ||||
Mortgage rate | % | % | % | % |
| Payment frequency | ||||
=Mortgage payment | $6,751monthly | $6,569monthly | $6,186monthly | $5,663monthly |
Land Transfer Tax
$25,473
$25,473
Around this home
No schools found nearby
Data provided by OpenStreetMap & Fraser Institute School Rankings
Ask HOMEH
New!Hi there!
👋Text or call (416) 301-9001
Recommended for you
Based on homes you've looked at.
No recommended properties found.
Nearby similar homes
No nearby properties found.
More real estate resources
Other homes nearby
Explore this area
Nearby neighbourhoods
No nearby listings available.