
7804 Schisler Road
Niagara Falls (Schisler), ON L3B 5N4
- 3+2Bedrooms
- 3Bathrooms
- 3Garage
- 3500–5000Sq Ft
- $11,680Tax
- 1,150×646 ftLot Size
 Estimated Value:$1,479,000See Free Estimate Report

Property not available for sale or for rent.
HOMEH One: full-service selling for a 1% listing fee. The buyer's agent commission is separate.
Free Home EvaluationHow Much Is My Home Worth?Homes for Sale NearbySale & Price History for 7804 Schisler Road, Niagara Falls, Schisler
Real estate boards require you to or to see the full details of this property.
*Sold prices and complete sale & price history are regulated data. Under the Trust in Real Estate Services Act, 2002 (TRESA) and the rules of the Real Estate Council of Ontario (RECO), and pursuant to the Multiple Listing Service® rules of the Canadian Real Estate Association (CREA) and the Toronto Regional Real Estate Board (TRREB), this information may be shown only to registered users who have agreed to the applicable terms of use (a Virtual Office Website, or "VOW," arrangement). HOMEH Inc., Brokerage therefore provides it to signed-in members only. Creating an account is free and takes under a minute.
About 7804 Schisler Road, Niagara Falls, Schisler
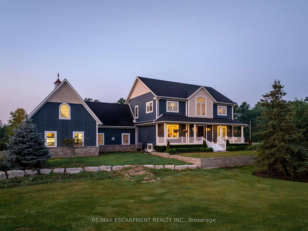
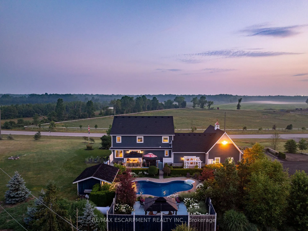
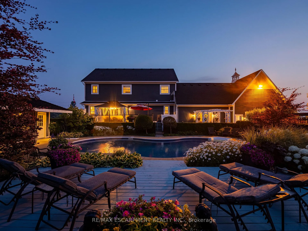
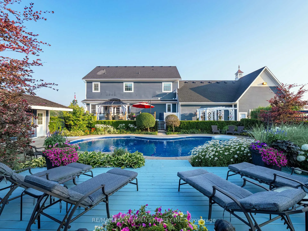
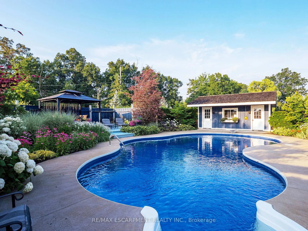
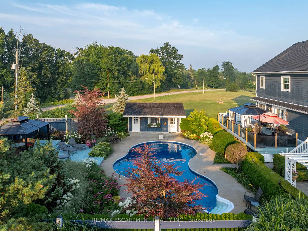
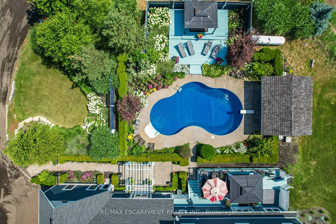
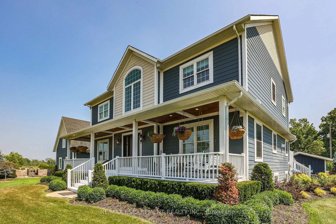
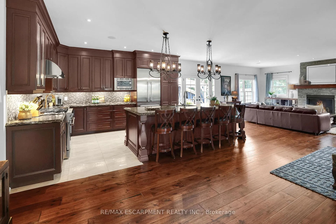
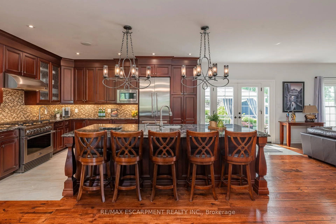
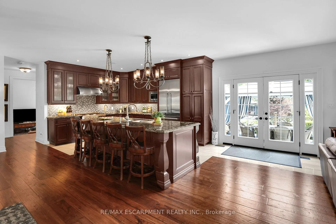
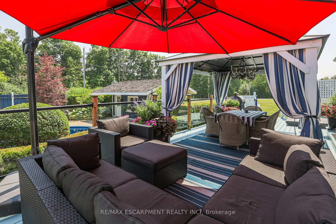
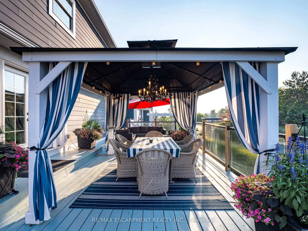
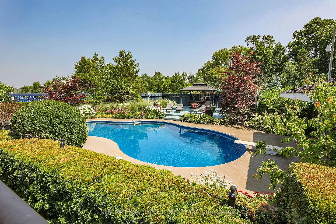
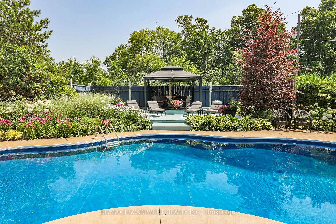
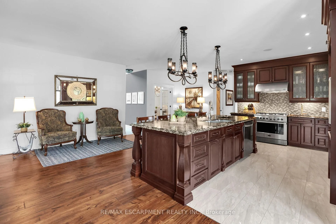
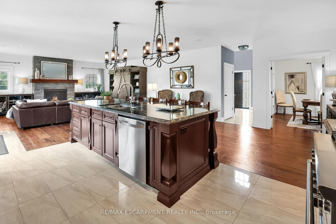
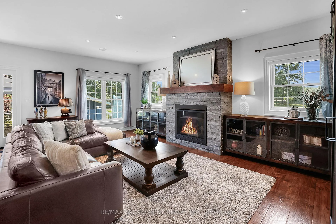
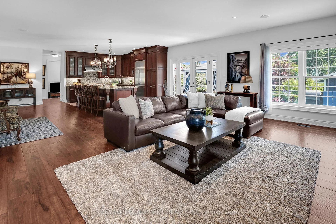
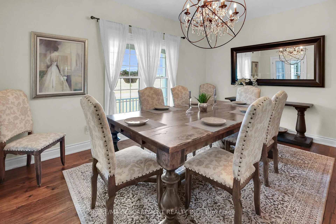
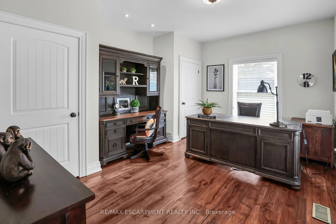
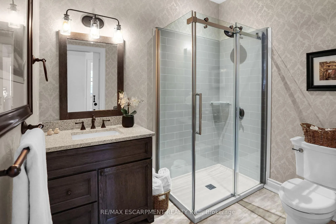
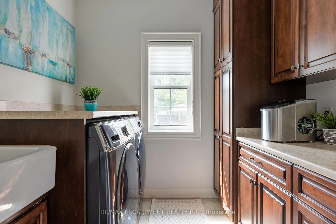
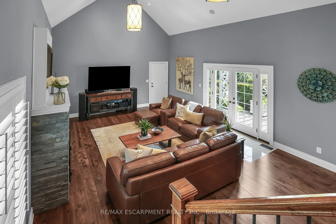
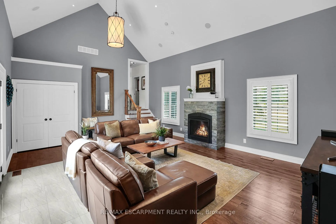
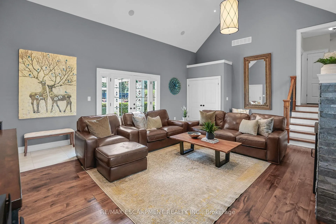
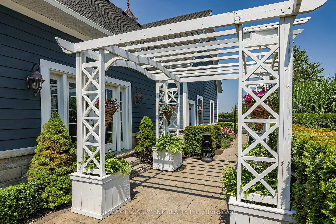
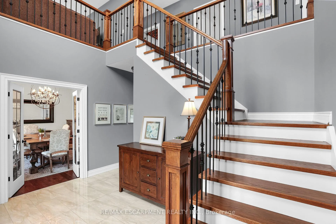
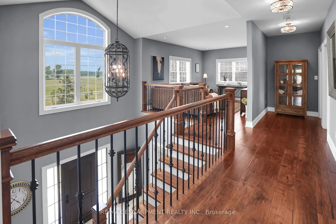
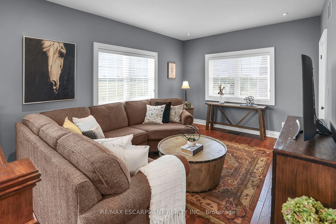
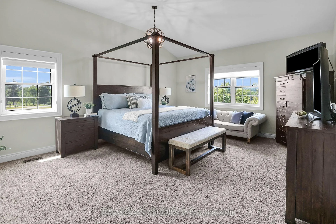
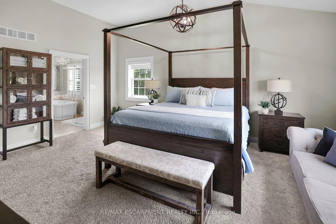
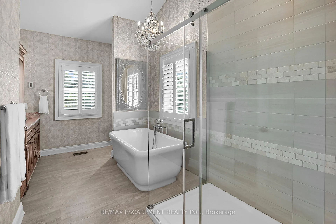
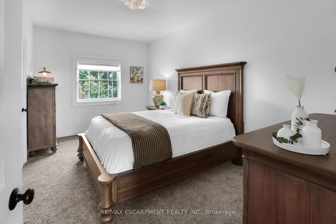
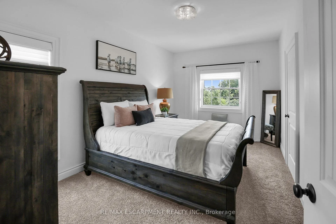
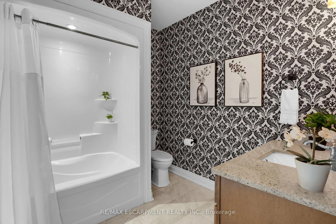
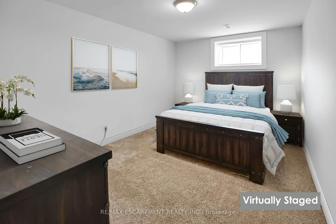
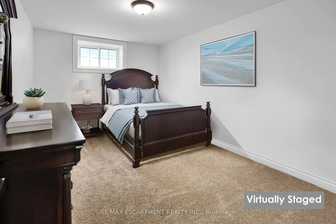
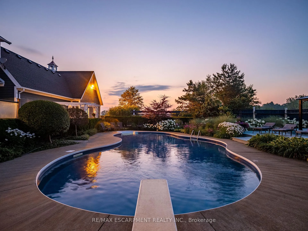
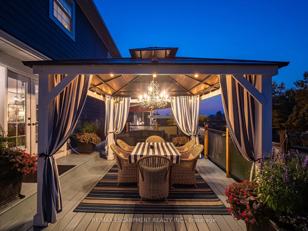
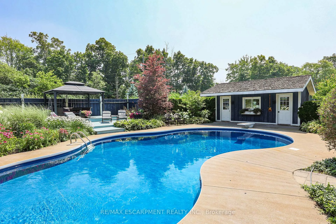
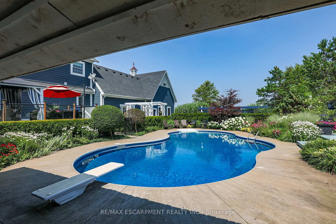
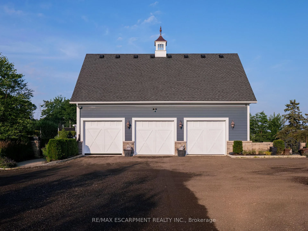
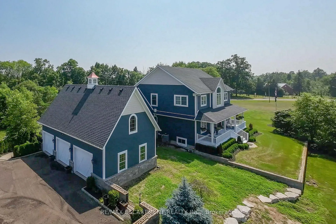
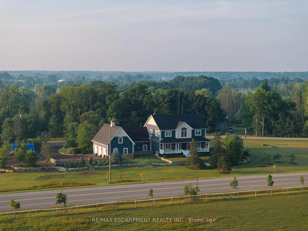
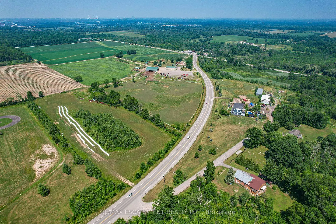
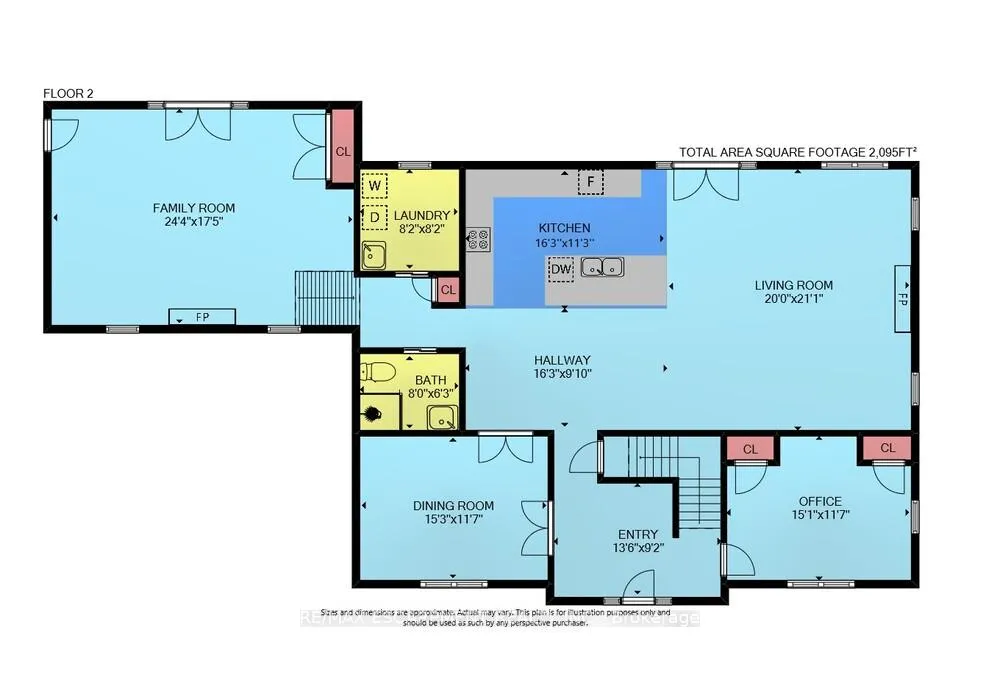
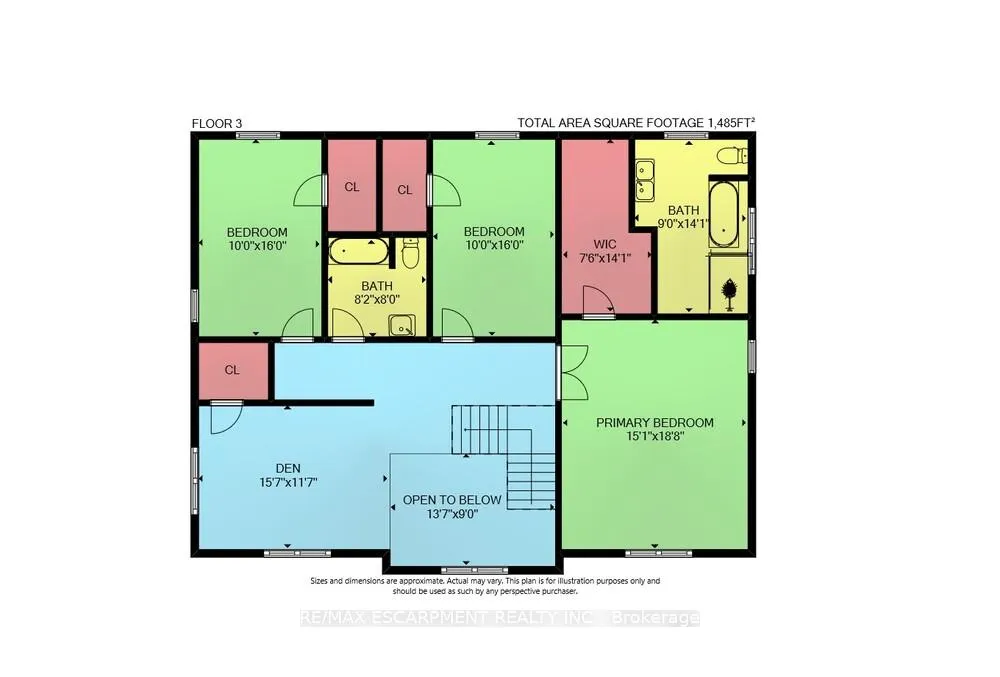
PRIVATE ENTERTAINERS PARADISE...Stunning, CUSTOM-BUILT estate nestled on a uniquely configured property at 7804 Schisler Road, offering OVER 2.5 acres of gorgeous, landscaped grounds. Sitting at the border of Niagara Falls & Welland, there is added convenience of access to amenities in both cities, plus easy access to HWY 406/QEW & new hospital! This impressive 3+2 bedRm, 3 bath family retreat offers more than 3,600 sq ft of beautifully curated living space & is truly an entertainer's paradise. From the moment you step into the GRAND FOYER w/porcelain-tiled flooring, vaulted ceilings & statement chandelier, you'll feel the quality & care that went into every detail. Glass FRENCH DOORS lead into formal dinRm, while the main floor office w/dual closets adds flexibility of use. Hand scraped hickory hdwd flooring flows throughout, leading to an OPEN CONCEPT kitchen featuring QUARTZ counters, under-cabinet lighting, S/S appliances, gas stove & B/I micro, while a bright livRm w/gas fireplace anchors the room. WALK OUT to OASIS backyard boasting an oversized deck w/BUILT-IN HOT TUB, luxury INGROUND POOL (liner 2024), 2 gazebos & multiple sitting areas, POOL HOUSE w/changeroom & manicured, picture-perfect gardens. SUNKEN FAMILY ROOM w/vaulted ceilings & French patio doors to an arboured patio, 3-pc bath & laundry complete main living area. Upper level features a BONUS LOFT area - perfect for gaming or play. SPACIOUS PRIMARY SUITE offers a custom WALK-IN closet & LUXURIOUS, SPA-LIKE 5-pc ensuite framed by vaulted ceilings. 2 additional bedRms & 4-pc bath. Lower level includes 2 more bedRms, ideal for extended family. With a TRIPLE car garage (separate heat + inside entry), DUAL driveways w/parking for 20+, multiple septic tanks, drilled well for irrigation & 2000-gallon cistern, this property is as practical as it is beautiful. Don't miss this opportunity to own a multi-functional estate in one of Niagara's most desirable locations. CLICK ON MULTIMEDIA for video tour & more.
Key Facts & Features
Property Costs
- Annual Property Tax Amount
- $11,680
- Land Transfer Tax Fee
- $25,475
Rental Items
- Rental Equipment
- Propane Tank
- Under Contract
- Propane Tank
- Basement Type
- Full, Partially Finished
Interior Features
- Laundry Level
- Main Level
- Interior Extras
- Water Heater Owned, Auto Garage Door Remote, Central Vacuum
- Fireplace/Stove
- Yes
- Fireplace Features
- Propane, Living Room, Family Room
- Elevator
- No
Exterior Features
- Exterior Extras
- Deck, Hot Tub, Landscaped, Year Round Living
- Pool
- Inground
- Property Features
- Campground, Golf, Hospital, Place Of Worship, School, School Bus Route
- Other Structures
- Gazebo, Other, Shed
Building
- Building Type
- Detached
- Building Style
- 2-Storey
- Approx Age
- 6-15
Construction
- Exterior Finish
- Brick Veneer, Vinyl Siding
- Roof
- Asphalt Shingle
- Foundation Details
- Block, Poured Concrete
- Special Designation
- Unknown
Lot
- Lot Front
- 1150.03 ft
- Lot Depth
- 646.26 ft
- Lot Size
- 2.6
- Lot Shape
- Other
Inclusions
- Inclusions
- Central Vac, Dishwasher, Dryer, Hot Tub, Pool Equipment, Refrigerator, Stove, Washer, Window Coverings, Kitchen & laundry appliances, light fixtures, gazebo & curtains, CVAC as is-was never used
Exclusions
- Exclusions
- Garage fridge & freezer, lawn mower, patio furniture, car lift (negotiable)
Parking & Garages
- Garage Type
- Attached
- Garage Spaces
- 3
- Parking Spaces
- 20
- Total Garage And Parking Spaces
- 23
Heating & Cooling
- Heat Source
- Propane
- Heat Type
- Forced Air
- Air Conditioning
- Central Air
- Water
- Well
- Sewers
- Septic
- Natural Gas
- No
- Hydro
- Yes
- Cable
- No
- Telephone
- Available
- Bedrooms
- 3 + 2
- Washrooms
- 3
- Kitchens
- 1
- Family / bonus room
- Yes
Room sizes
- Foyer—Main level
- Dining Room—Main level, French Doors
- Office—Main level
- Kitchen—Main level, French Doors, W/O To Deck
- Living Room—Main level, French Doors, W/O To Deck, Gas Fireplace
- Bathroom—Main level, 3 Pc Bath
- Laundry—Main level
- Family Room—Main level, Vaulted Ceiling(s), W/O To Patio, Gas Fireplace
- Loft—Second level
- Primary Bedroom—Second level, Walk-In Closet(s)
- Bathroom—Second level, 5 Pc Ensuite, Vaulted Ceiling(s)
- Bedroom 2—Second level
- Bathroom—Second level, 4 Pc Bath
- Bedroom 3—Second level
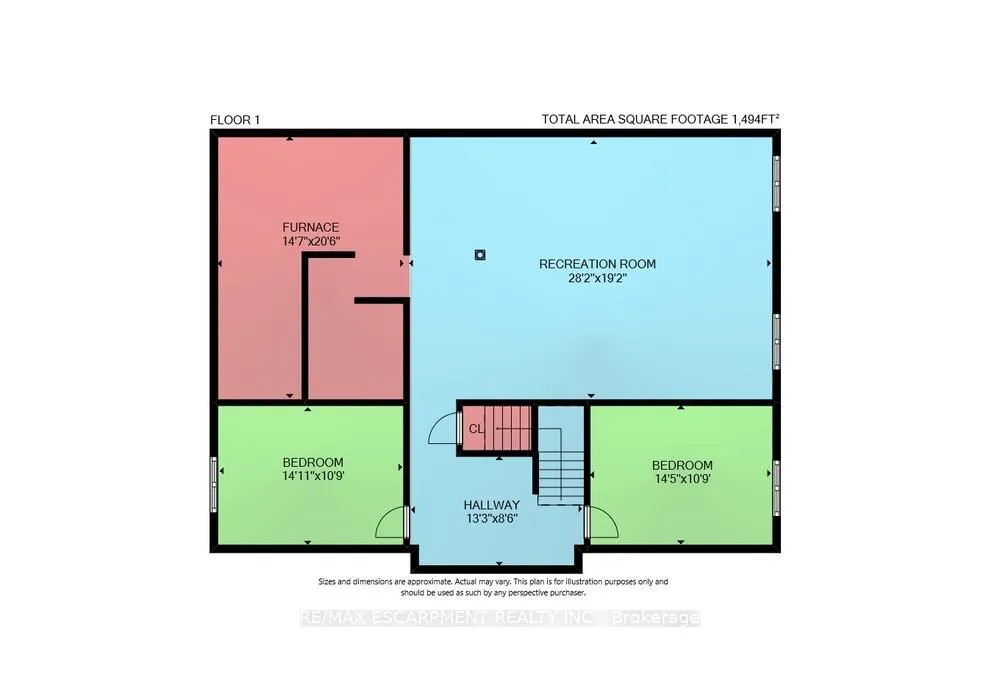
- Recreation—Basement level
- Bedroom 4—Basement level
- Bedroom 5—Basement level
- Utility Room—Basement level
Washrooms
- 3-piece, Main
- 5-piece, Second
- 4-piece, Second
- Municipality
- Niagara Falls
- Neighbourhood
- Schisler
- Main cross streets
- Montrose Rd/Lyons Creek Rd
- Zoning
- RA
- Directions
- From QEW Niagara, follow signs for Ft Erie/Buffalo, take exit 21 for RR47/Lyons Creek Rd toward Chippawa, Merge onto Lyons Creek, Left toward Montrose Rd, Left onto Montrose Rd, Right onto Schisler Rd.
- MLS® number
- X12567458
- Data source
- Toronto Regional Real Estate Board
- Status change
- 2026-02-01
- Listed on
- 2025-11-21
- Days on market
- 72 days
- Possession type
- Flexible
- Co-op commission
- 2% +HST
- Seller
- Listed by
- RE/MAX ESCARPMENT REALTY INC.
Home Market Value
Current home valuation for 7804 Schisler Road, Niagara Falls, Schisler, Niagara Falls, ON. Listed for $1,450,000
HOMEH Estimate
$1,479,000
Estimated Sales Range
$887,400 - $2,070,600
HOMEH Estimate for 7804 Schisler Road, Niagara Falls, Schisler
Calculated with a real agent's CMA method — 45+ years of experience, codified. Not an AI guess.
For the owner
Is this your home? Track its value.
Get this home's HOMEH Estimate by email once a month, with how many homes are for sale around you.
Mortgage Payment Calculator
Compare up to 4 down payment scenarios
5% on first $500K + 10% on $950,000 over $500K
$120,000
| Scenario 1 | Scenario 2 | Scenario 3 | Scenario 4 | |
|---|---|---|---|---|
−Down payment | % $ | % $ | % $ | % $ |
+CMHC insurance | $53,186 | $40,455 | $34,510 | $0 |
=Total mortgage | $1,382,836 | $1,345,455 | $1,267,010 | $1,160,000 |
Amortization | ||||
Mortgage rate | % | % | % | % |
| Payment frequency | ||||
=Mortgage payment | $6,752monthly | $6,569monthly | $6,186monthly | $5,664monthly |
Land Transfer Tax
$25,475
$25,475
Around this home
No schools found nearby
Data provided by OpenStreetMap & Fraser Institute School Rankings
Ask HOMEH
New!Hi there!
👋Text or call (416) 301-9001
Recommended for you
Based on homes you've looked at.
No recommended properties found.
Nearby similar homes
No nearby properties found.
More real estate resources
Other homes nearby
Explore this area
Nearby neighbourhoods
No nearby listings available.