
8285 Elderberry Drive
Niagara Falls (Brown), ON L2H 0K6
- 4+1Bedrooms
- 4Bathrooms
- 2Garage
- 2K~2.5KSq.Ft.
- $7,273Tax
- 48×113 ftLot Size
Sale & price history
- Login to See Prices
Sold2025-09-30 – 2025-10-16
MLS® x12434393
- Login to See Prices
Terminated2025-09-08 – 2025-09-30
- Login to See Prices
Terminated2025-08-18 – 2025-09-08
Real estate boards require you to or to see the full details of this property.
*Sold prices and complete sale & price history are regulated data. Under the Trust in Real Estate Services Act, 2002 (TRESA) and the rules of the Real Estate Council of Ontario (RECO), and pursuant to the Multiple Listing Service® rules of the Canadian Real Estate Association (CREA) and the Toronto Regional Real Estate Board (TRREB), this information may be shown only to registered users who have agreed to the applicable terms of use (a Virtual Office Website, or "VOW," arrangement). HOMEH Inc., Brokerage therefore provides it to signed-in members only. Creating an account is free and takes under a minute.
8285 Elderberry Drive, Niagara Falls(opens Google Maps in a new tab)
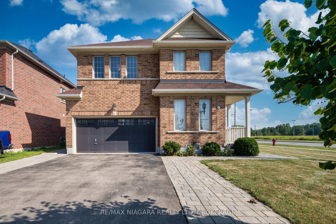
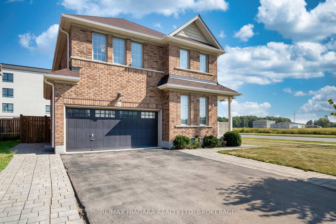
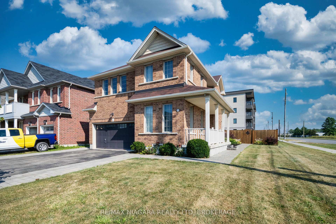
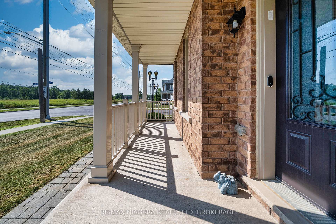
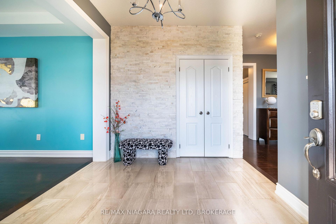
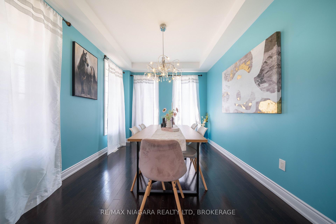
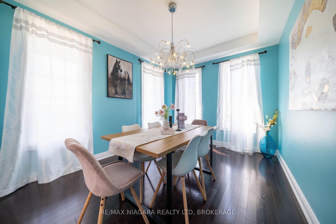
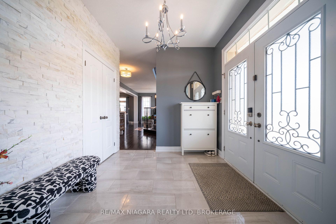
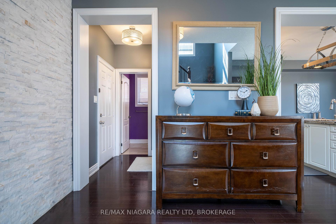
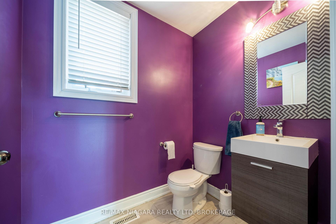
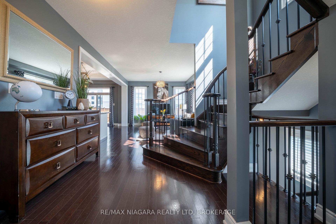
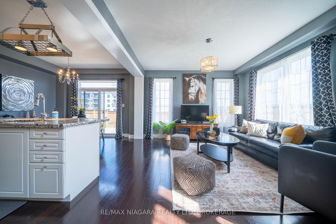
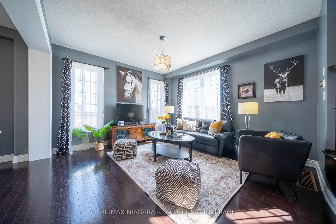
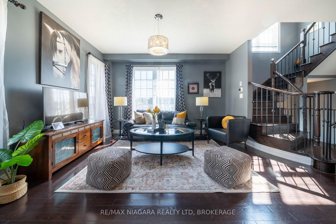
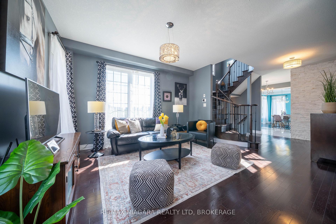
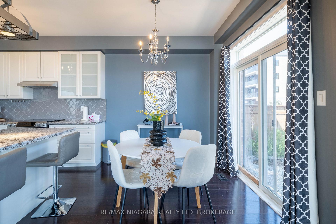
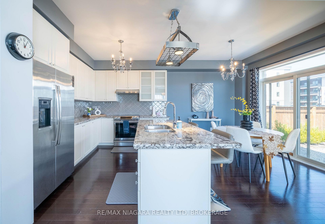
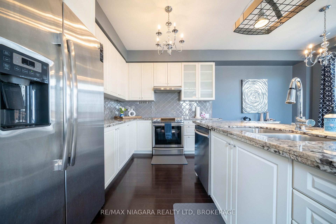
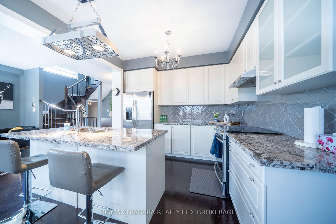
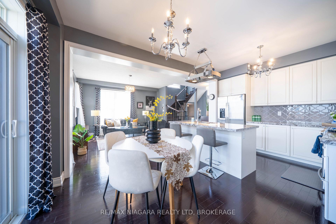
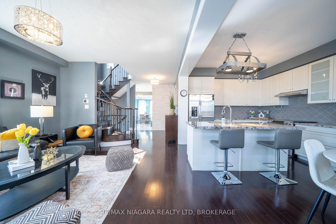
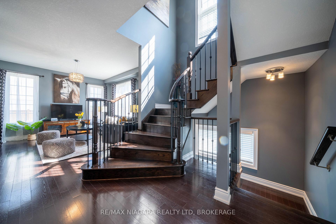
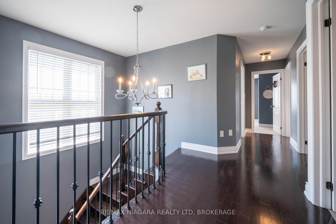
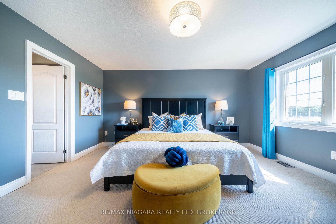
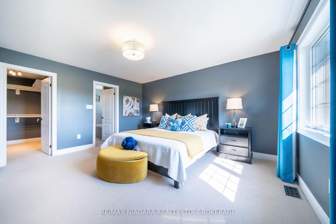
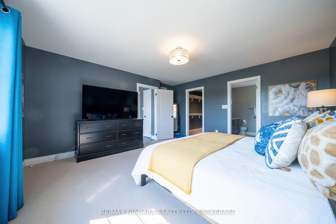
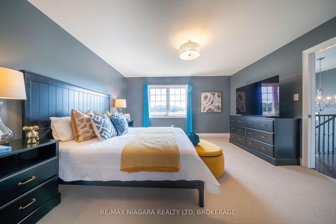
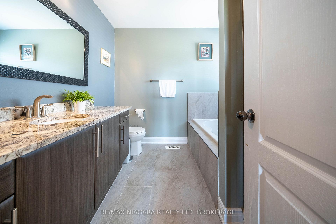
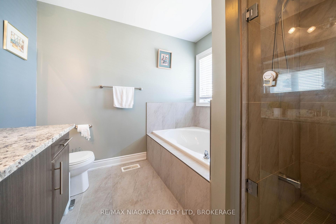
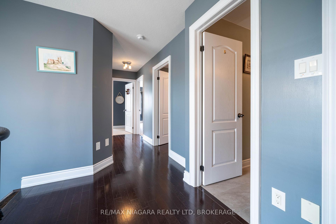
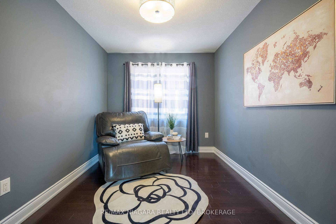
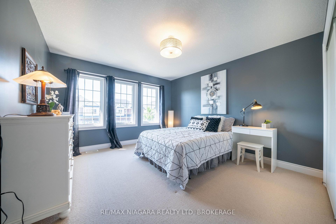
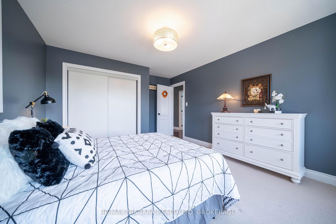
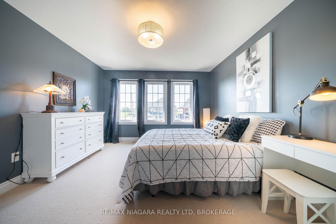
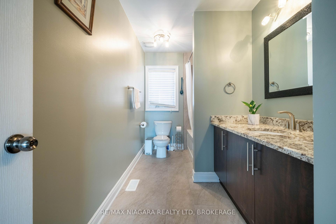
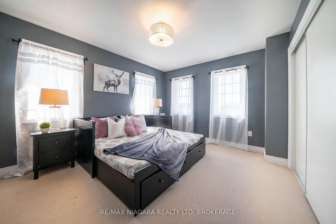
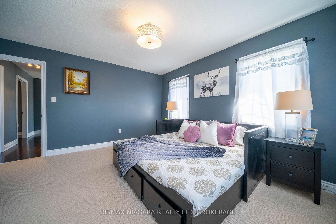
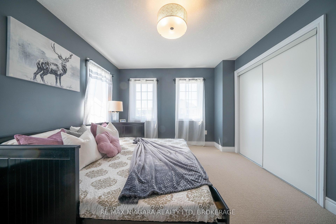
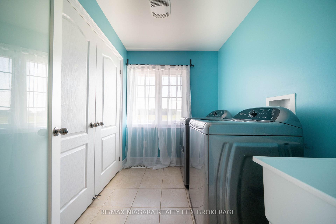
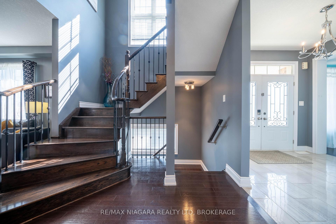
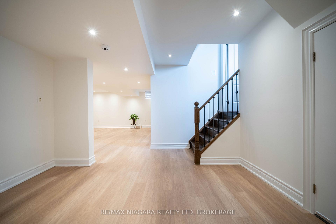
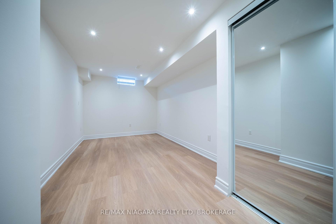
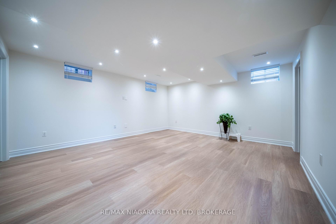
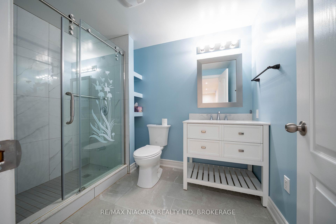
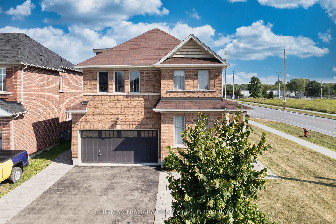
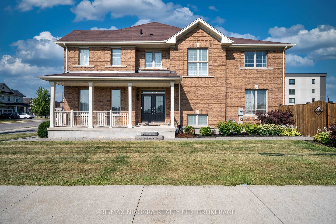
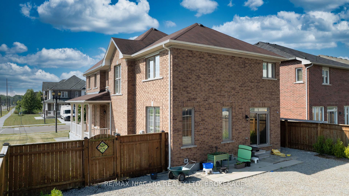
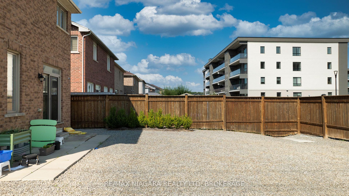
Welcome to 8285 Elderberry Drive, Niagara Falls. This impressive two-storey family home offers over 2,500 sq. ft. of beautifully finished living space and sits proudly on a premium corner lot. Thoughtfully designed for comfort, style, and functionality, its ideal for both growing families and those who love to entertain.From the moment you arrive, you'll notice the double-wide paved driveway, and double garage, adding to the home's strong curb appeal and providing ample parking.Step inside to a bright, inviting open-concept layout featuring rich hardwood flooring and ceramic tile throughout the main level. At the heart of the home is a spacious, well-appointed kitchen with stainless steel appliances, plenty of counter and cupboard space, and a sunny breakfast nook. The kitchen opens seamlessly to a light-filled living room and a stylish dining room, creating a natural flow that's perfect for everyday living and entertaining. A convenient 2-piece powder room completes the main floor.Upstairs, you'll find four generously sized bedrooms and a second-floor laundry room. The primary suite is a luxurious retreat, boasting walk-in closets and a spa-like 4-piece ensuite with a soaker tub and separate shower. The remaining bedrooms are served by a well-designed 3-piece bathroom.The finished basement expands your living space with a large recreation room, fifth bedroom, and a 3-piece bathroom, ideal for hosting guests, setting up a home gym, or creating a cozy media room.Prime Location: Just minutes from Costco, community centres, schools, parks, trails, highways, golf courses, and endless shopping and dining options. Plus, the iconic Niagara Falls, Clifton Hill, and the Casino are only a short drive away.Dont miss this incredible opportunity to own a standout home in one of Niagaras most desirable communities.Book your private showing today!
- Sump Pump
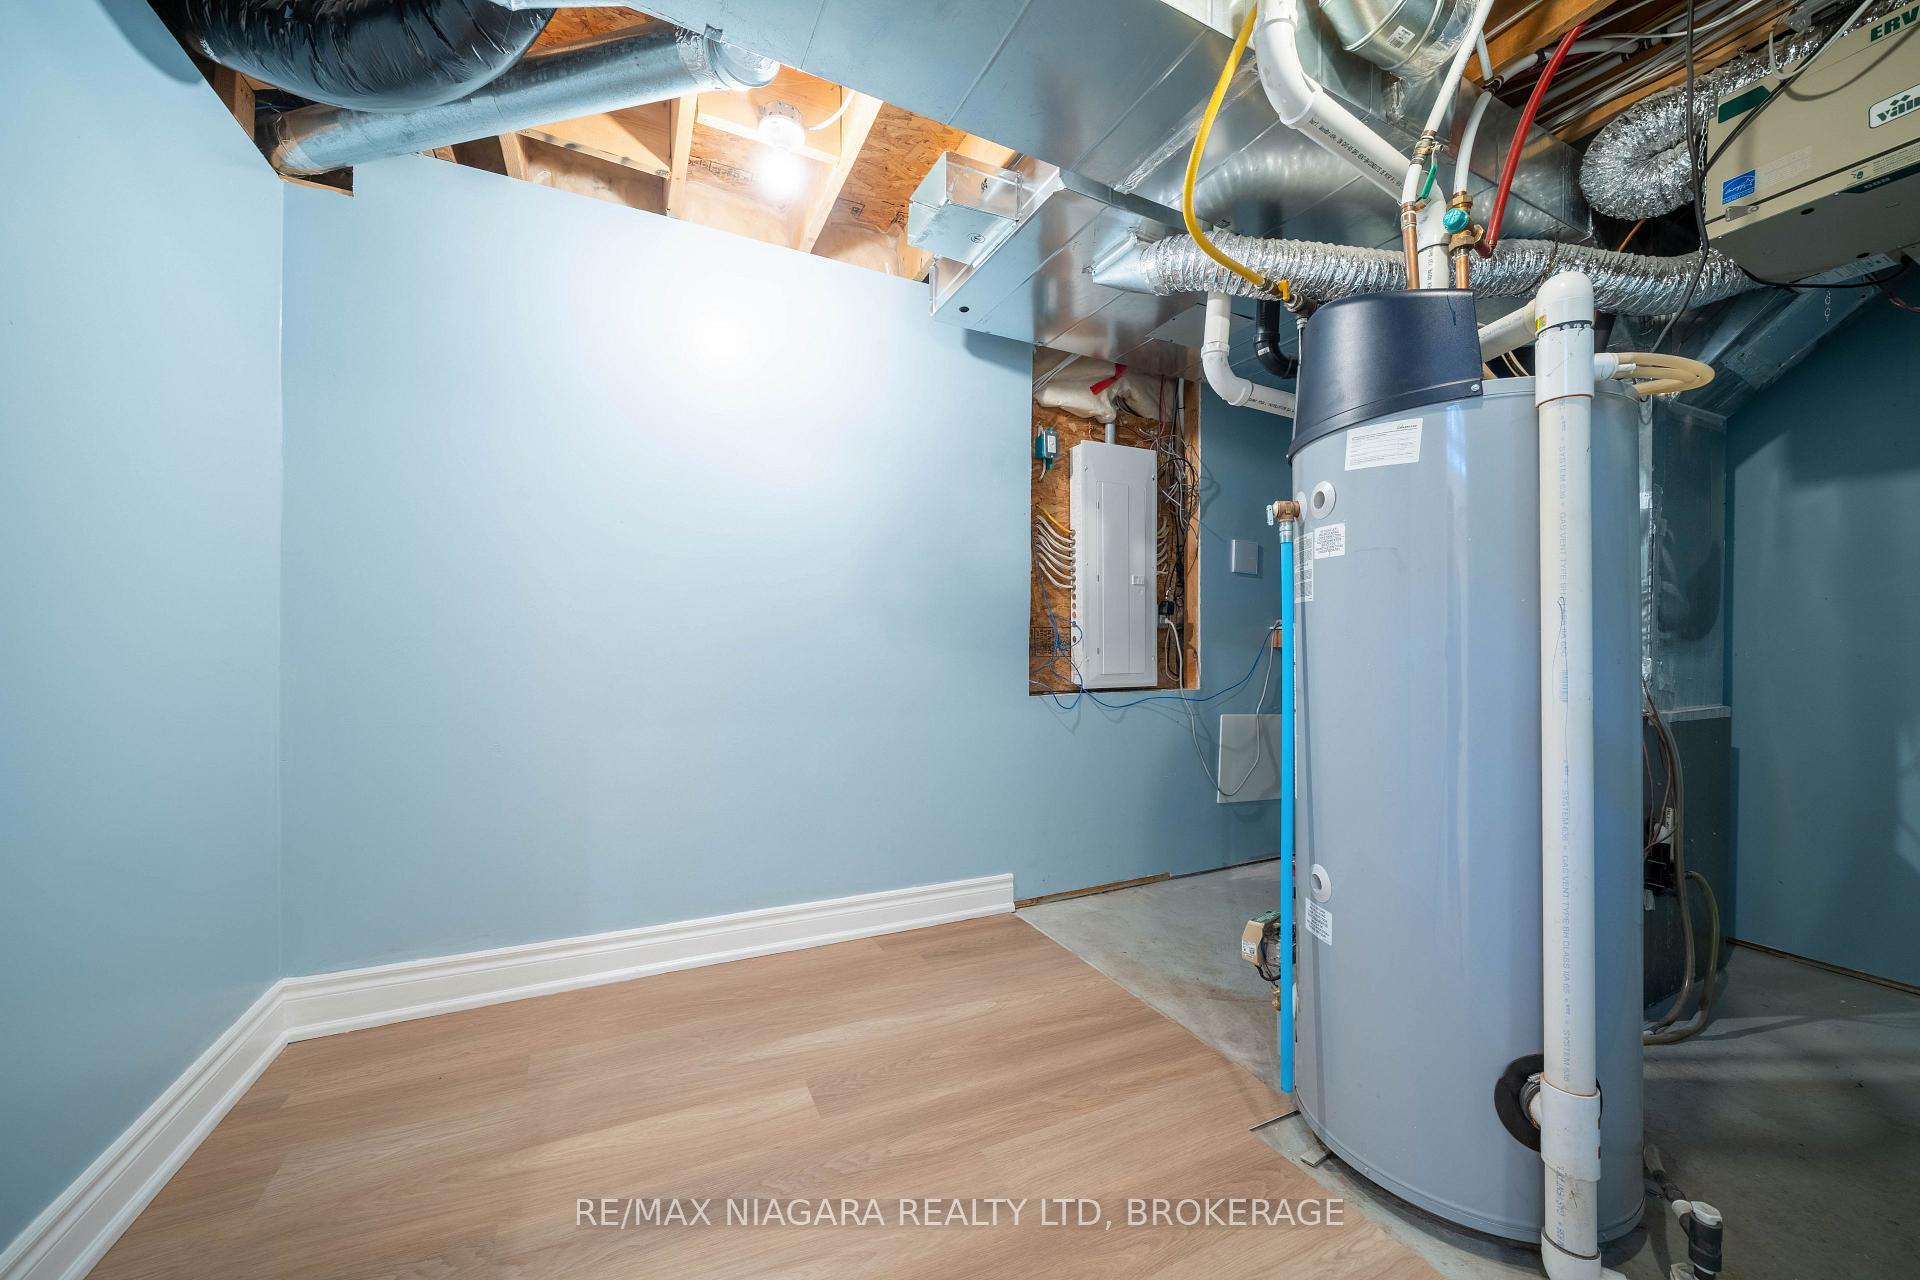
- Air Exchanger
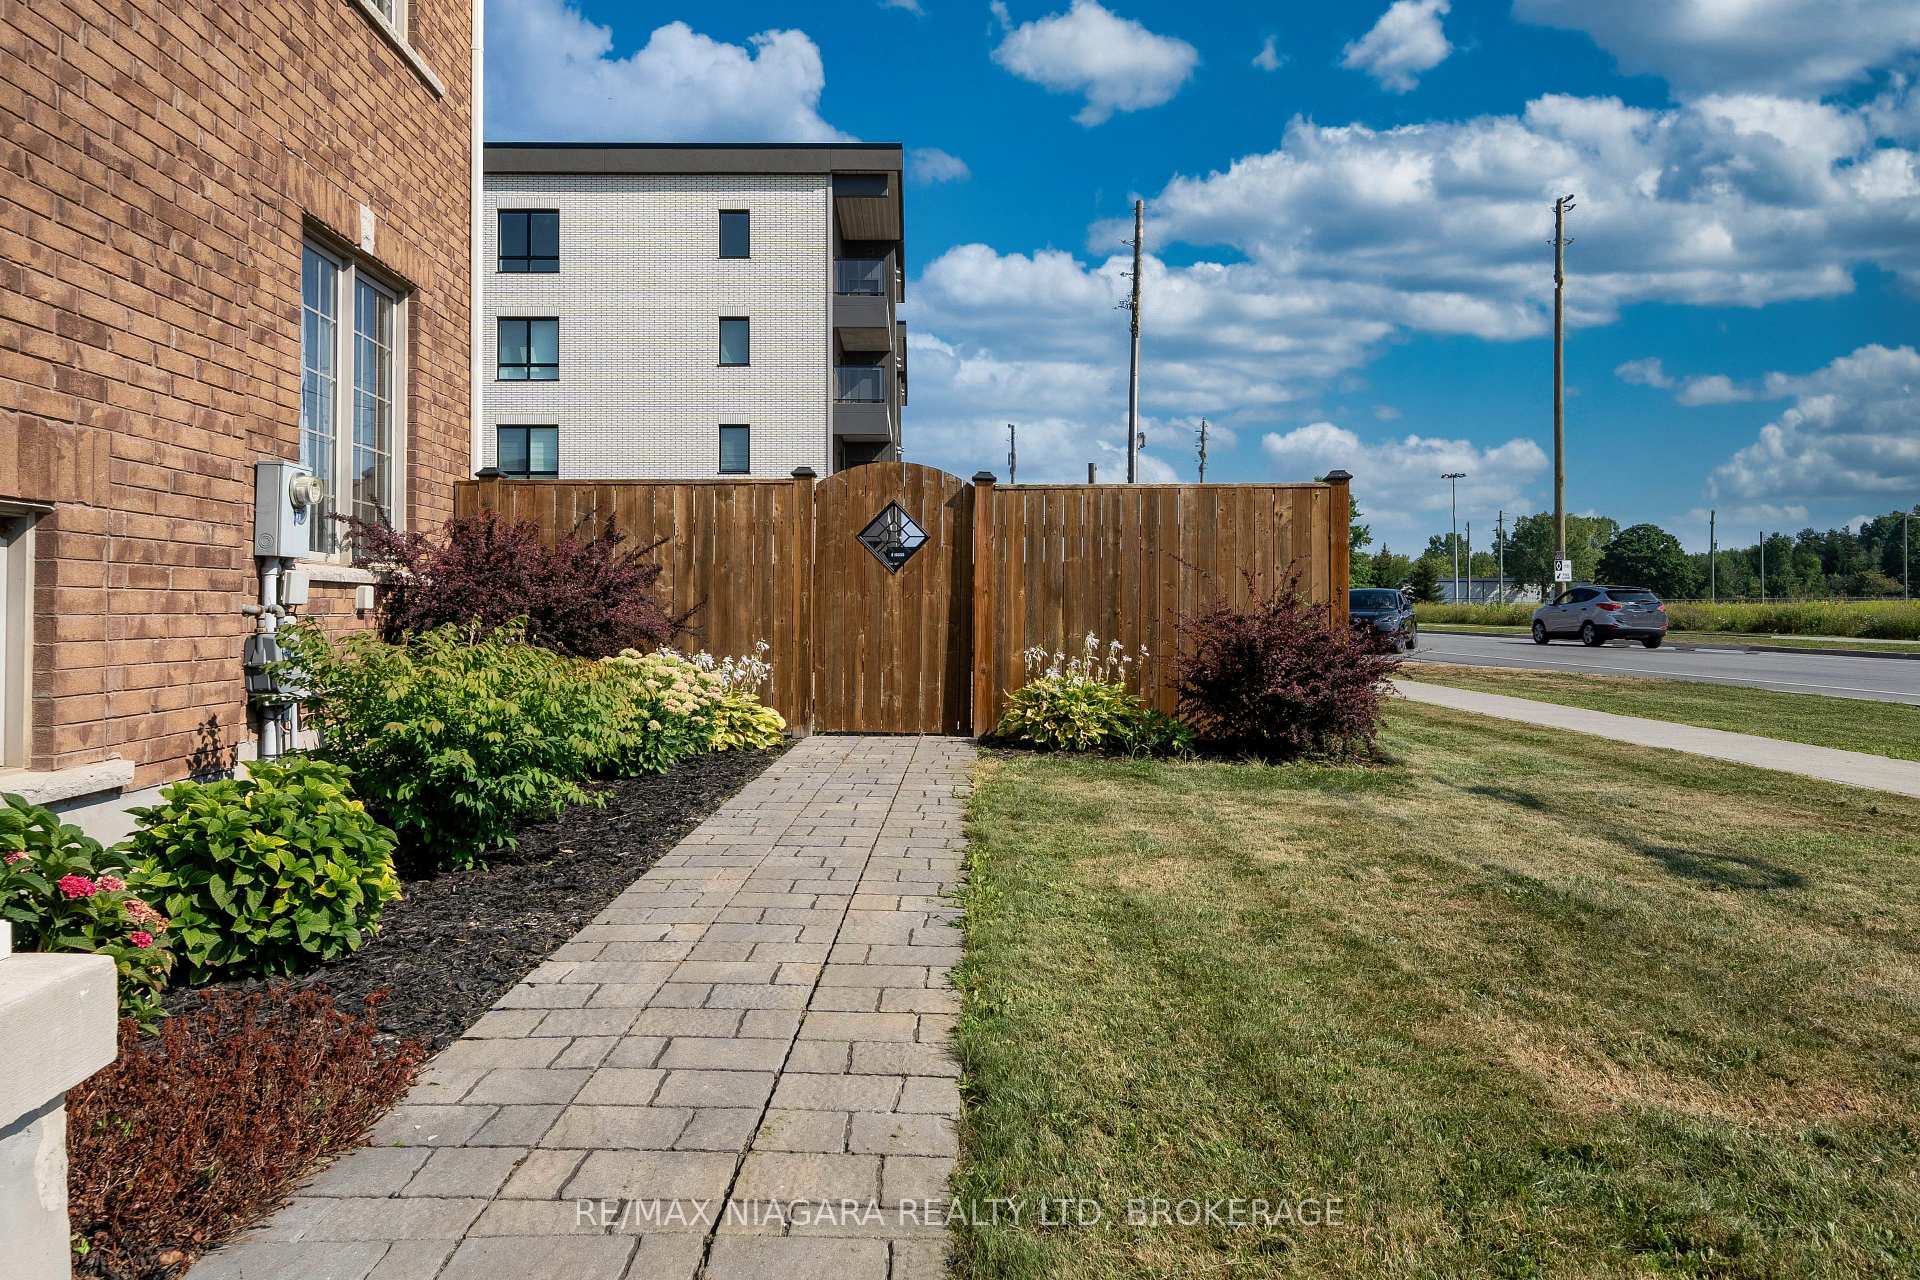
- Fenced Yard
Key Facts & Features
Property Costs
- Annual Property Tax Amount
- $7,273
- Land Transfer Tax Fee
- $12,255
Rental Items
- Rental Equipment
- HOT WATER TANK
- Basement Type
- Full
Interior Features
- Interior Extras
- Sump Pump, Air Exchanger
- Fireplace/Stove
- No
- Elevator
- No
Exterior Features
- Pool
- None
- Property Features
- Fenced Yard
Building
- Building Type
- Detached
- Building Style
- 2-Storey
- Approx Age
- 6-15
Construction
- Exterior Finish
- Brick
- Roof
- Asphalt Shingle
- Foundation Details
- Poured Concrete
- Special Designation
- Unknown
Lot
- Lot Front
- 47.92 ft
- Lot Depth
- 113.20 ft
Inclusions
- Inclusions
- washer, dryer, fridge, stove, dishwasher
Parking & Garages
- Garage Type
- Attached
- Garage Spaces
- 2
- Parking Spaces
- 4
- Total Garage And Parking Spaces
- 6
Heating & Cooling
- Heat Source
- Gas
- Heat Type
- Forced Air
- Air Conditioning
- Central Air
- Water
- Municipal
- Sewers
- Sewer
- Municipality
- Niagara Falls
- Neighbourhood
- Brown
- Main cross streets
- Kalar & Elderberry
- Zoning
- R3
- Directions
- Kalar & Elderberry
- Waterfront
- None
Ask about this home
A HOMEH agent will answer your questions about this home.

Around this home
St. Michael
Private · secondary · 850 m
7.1/10Kate S Durdan
Public · elementary · 1.1 km
8.8/10Loretto
Private · elementary · 1.1 km
7.1/10Forestview
Public · elementary · 1.9 km
8.1/10James Morden
Public · elementary · 2.3 km
6.2/10Westlane
Public · secondary · 2.3 km
6.3/10Notre-Dame-de-la-Jeunesse
Private · elementary · French · 2.7 km
4.5/10Our Lady of Mount Carmel
Private · elementary · 2.8 km
5.2/10
Data provided by OpenStreetMap & Fraser Institute School Rankings
For the owner
Is this your home? Track its value.
Get this home's HOMEH Estimate by email once a month, with how many homes are for sale around you.
Monthly payment
$3,082/month
On $789,000
$157,800
Estimate only. Not a mortgage offer.
How much is your home worth?
Get a home value estimate from a local HOMEH agent, then sell with confidence.
- MLS® number
- X12434393
- Data source
- Toronto Regional Real Estate Board
- Status change
- 2025-10-16
- Listed on
- 2025-09-30
- Days on market
- 16 days
- Possession type
- Flexible
- Co-op commission
- 2%+hst
- Seller
- Listed by
- RE/MAX NIAGARA REALTY LTD, BROKERAGE
Recommended for you
Based on homes you've looked at.
No recommended properties found.
Nearby similar homes
No nearby properties found.
More real estate resources
Other homes nearby
Explore this area
Nearby neighbourhoods
No nearby listings available.
Ask HOMEH about this home
Price, neighbourhood, monthly cost. Ask anything.
HOMEH Intelligent Agent is an AI, not a licensed representative. Check anything important with your agent.