
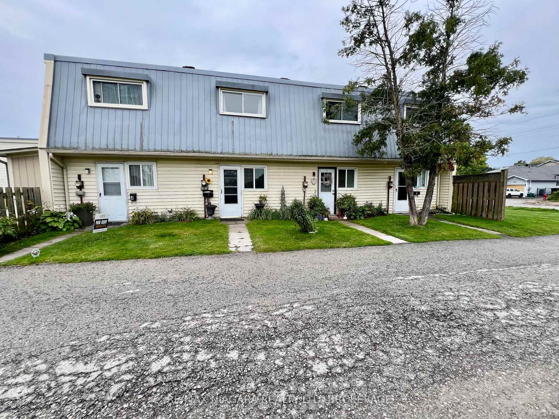
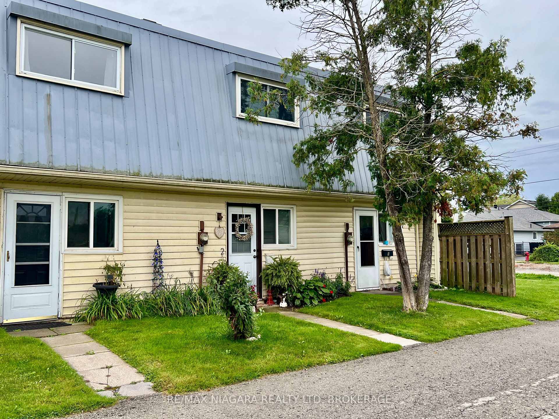
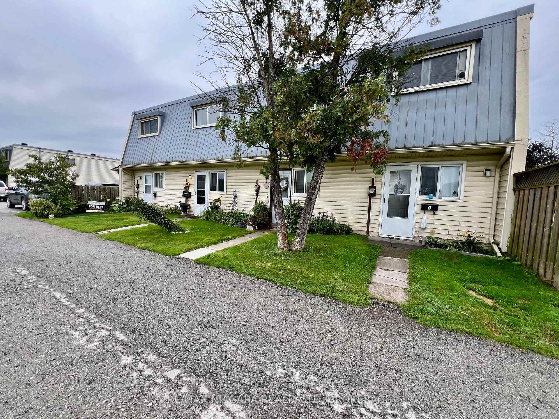
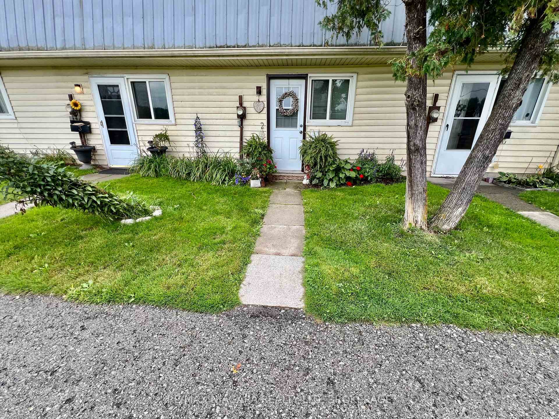
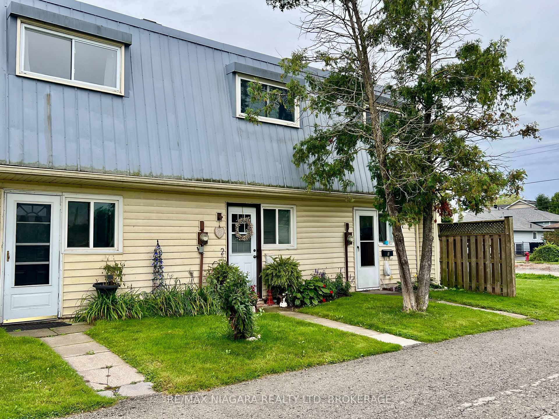
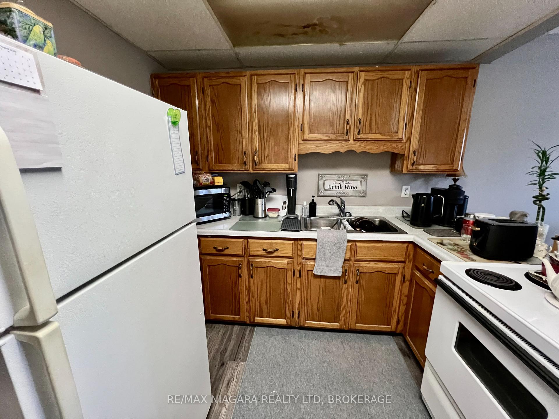
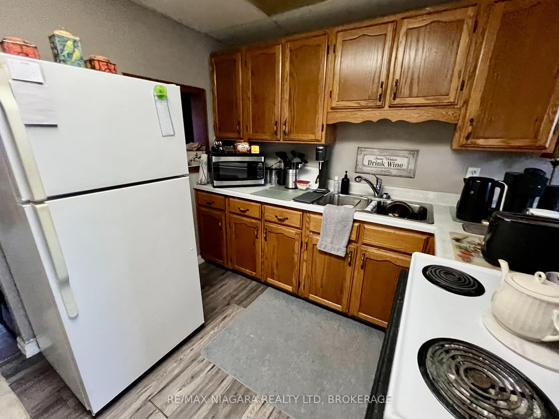
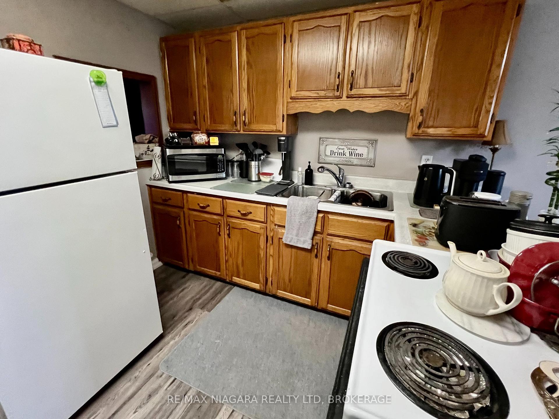
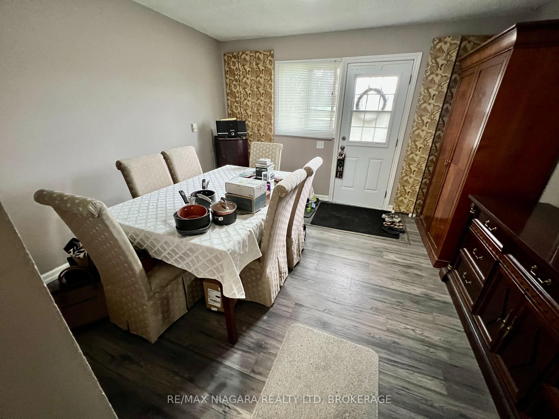
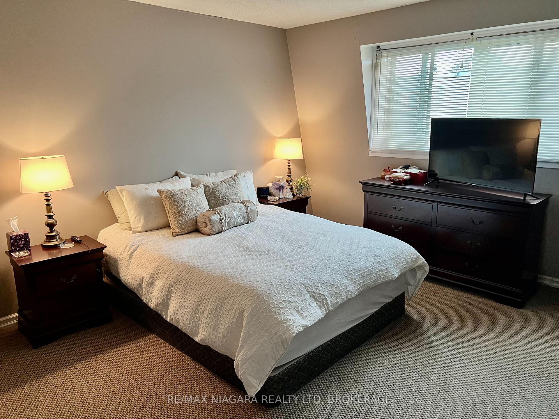
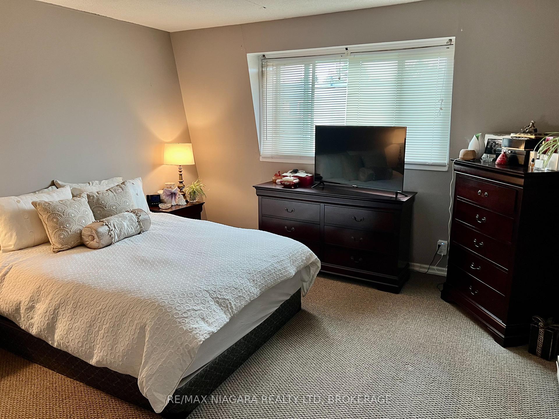
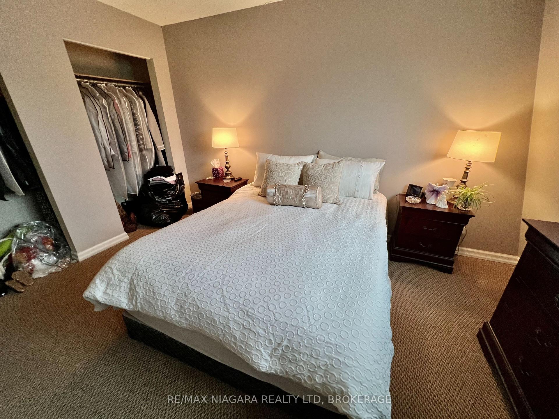
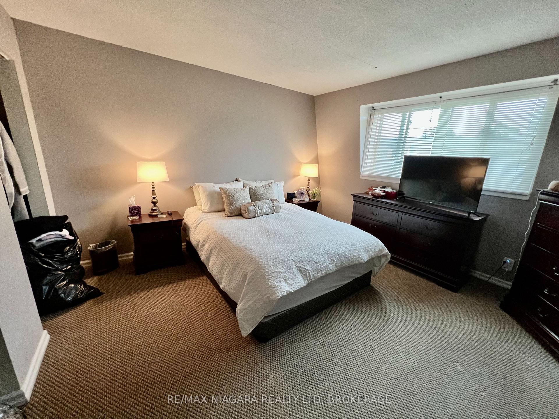
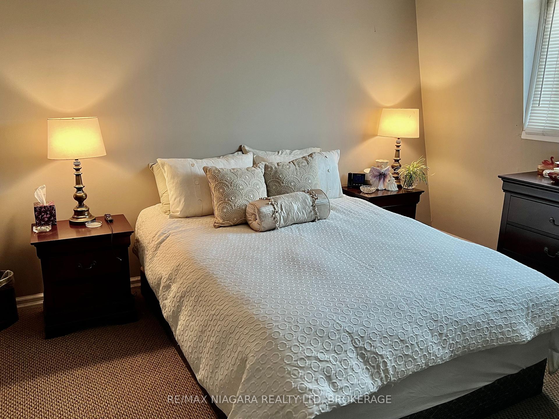
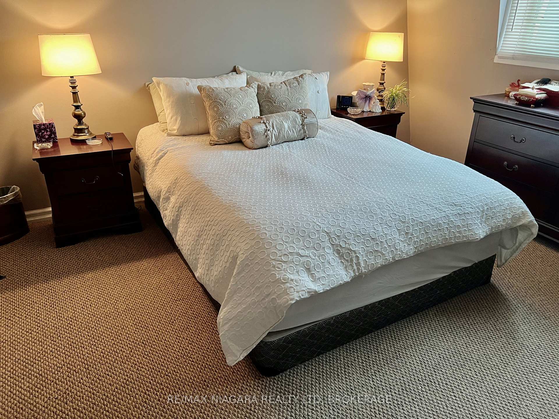
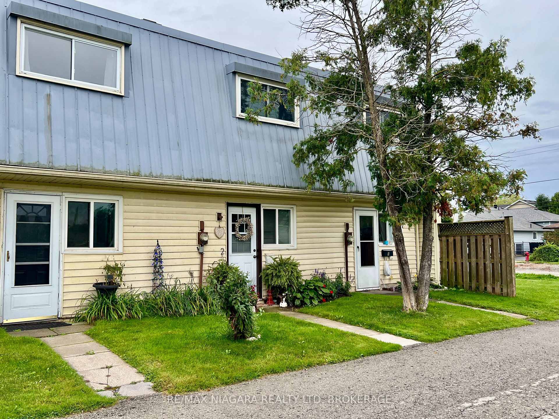
Unit 2, 8646 Willoughby Drive
Niagara Falls (Chippawa), ON L2G 6X7
- 2Bedrooms
- 1Bathroom
- 1Parking
- 1000–1199Sq Ft
- $1,591Tax
- $466/moCondo Fee
 Estimated Value:$253,833See Free Estimate Report

Sale & Price History for Unit 2, 8646 Willoughby Drive, Niagara Falls, Chippawa
| Start Date | End Date | Price | Event | MLS# |
|---|---|---|---|---|
| No listing history available | ||||
Real estate boards require you to or to see the full details of this property.
*Sold prices and complete sale & price history are regulated data. Under the Trust in Real Estate Services Act, 2002 (TRESA) and the rules of the Real Estate Council of Ontario (RECO), and pursuant to the Multiple Listing Service® rules of the Canadian Real Estate Association (CREA) and the Toronto Regional Real Estate Board (TRREB), this information may be shown only to registered users who have agreed to the applicable terms of use (a Virtual Office Website, or "VOW," arrangement). HOMEH Inc., Brokerage therefore provides it to signed-in members only. Creating an account is free and takes under a minute.
About Unit 2, 8646 Willoughby Drive, Niagara Falls, Chippawa
Summarized Description
- Charming 2-bedroom condo in Chippawa.
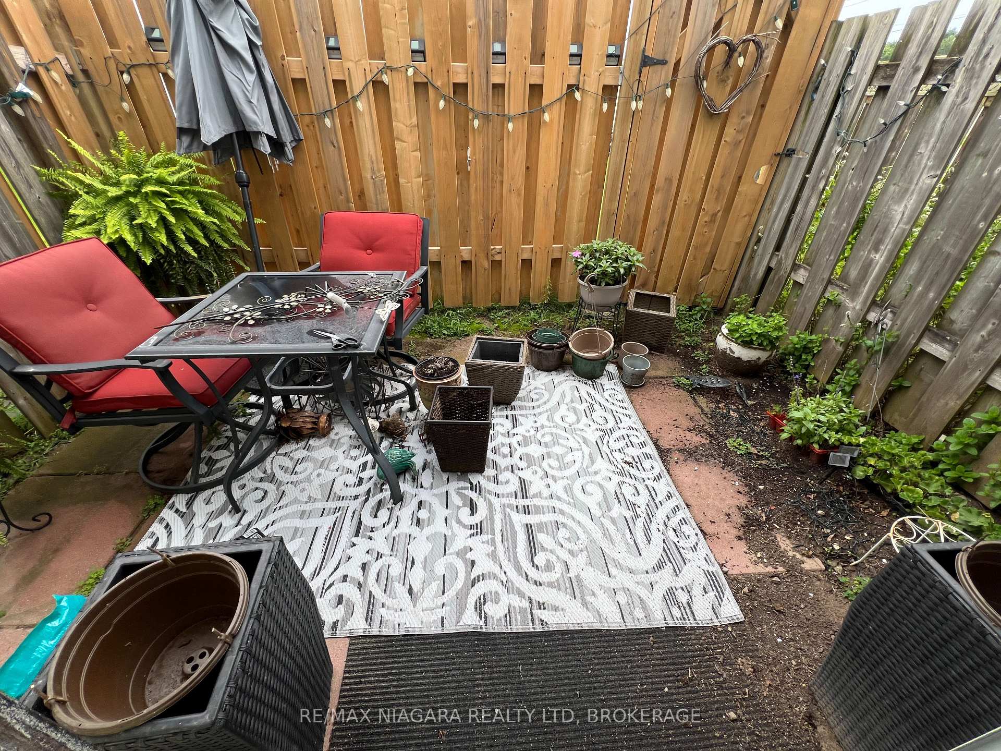
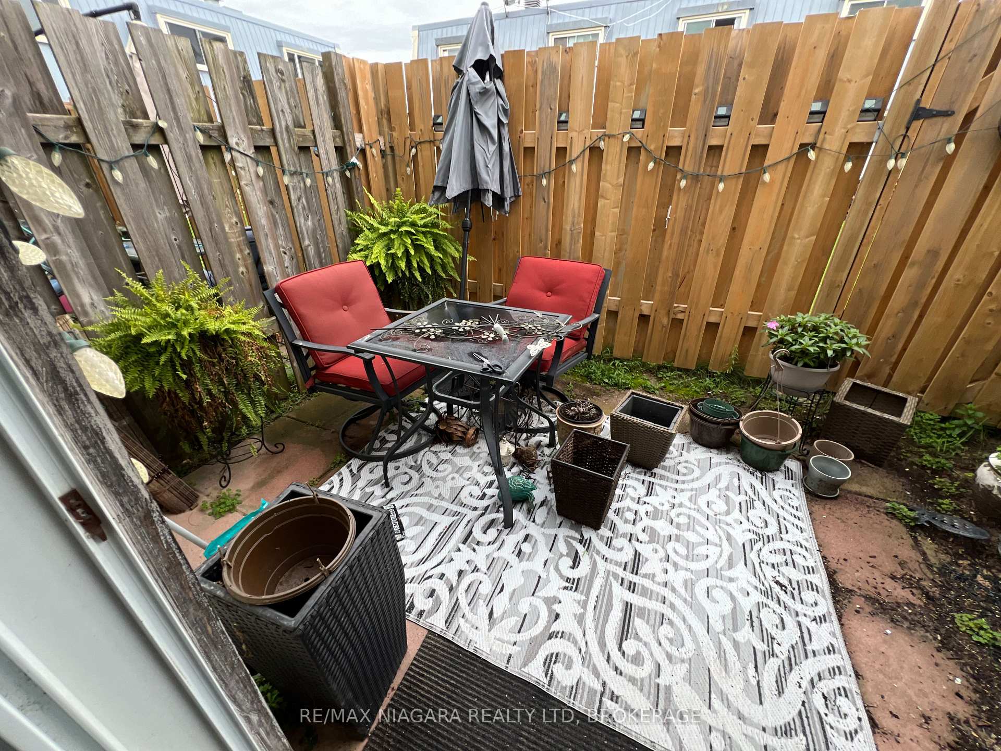
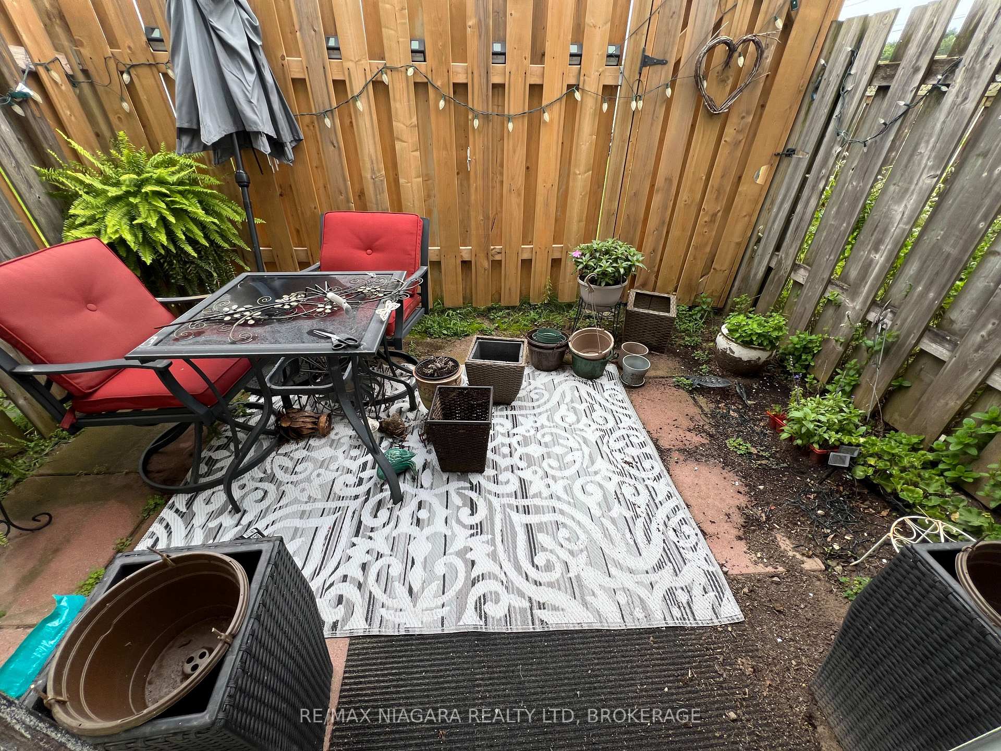
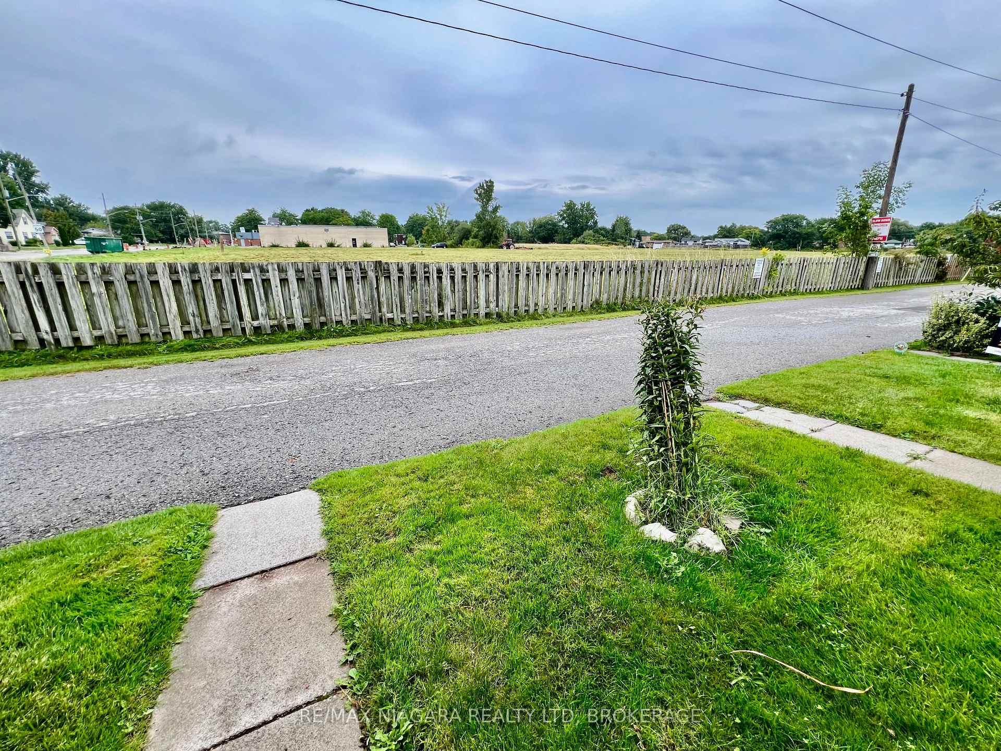
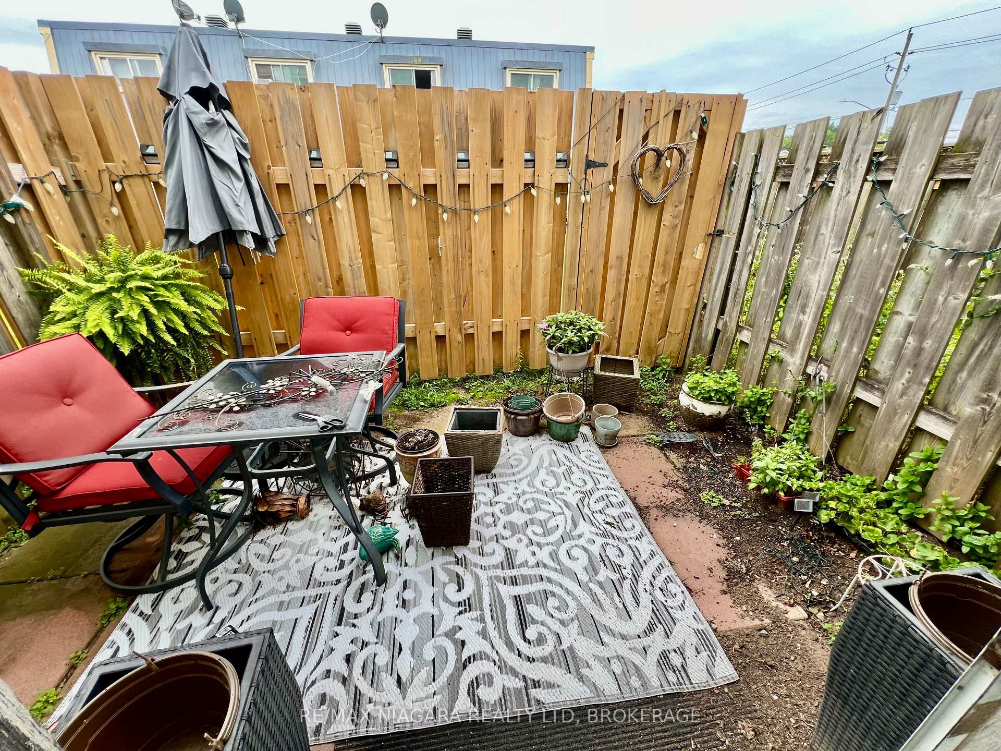
- Private patio overlooking green space.
- Affordable maintenance fees with included amenities.
- Close to Niagara Falls and waterfront trails.
- Ideal for first-time buyers or downsizers.
- Historic neighborhood with tranquil parks.
- Reconstruction projects enhancing property values.
- Easy-care layout perfect for relaxed living.
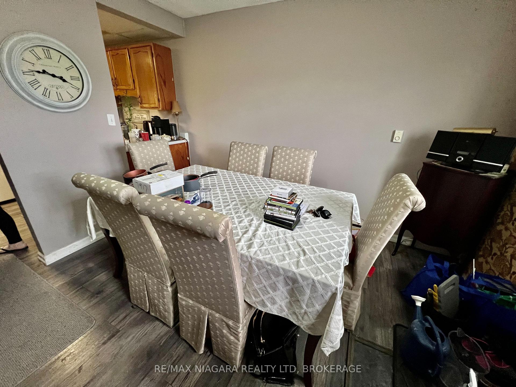
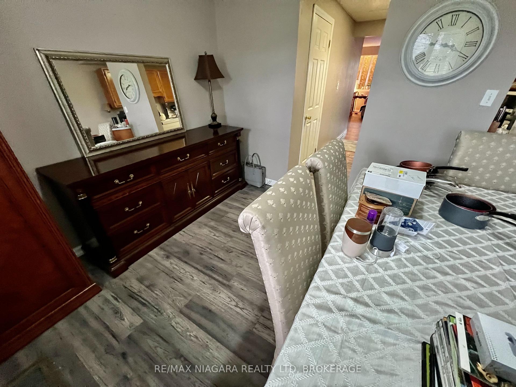
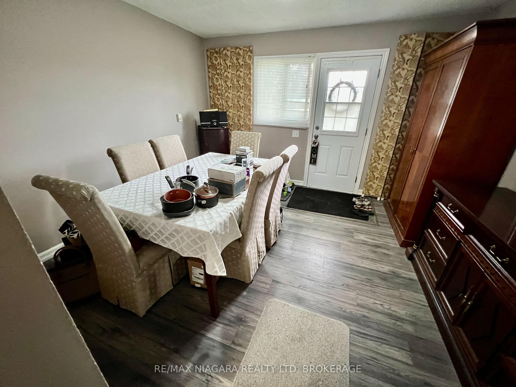
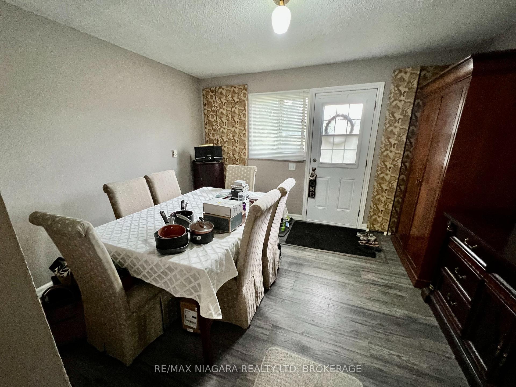
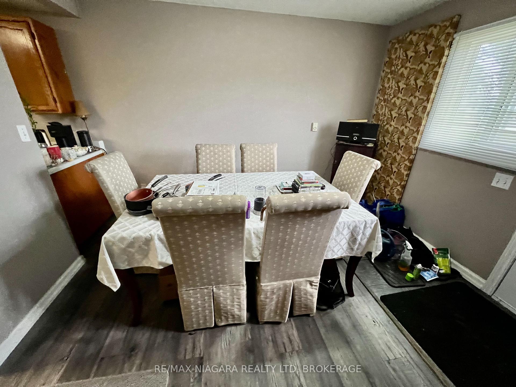
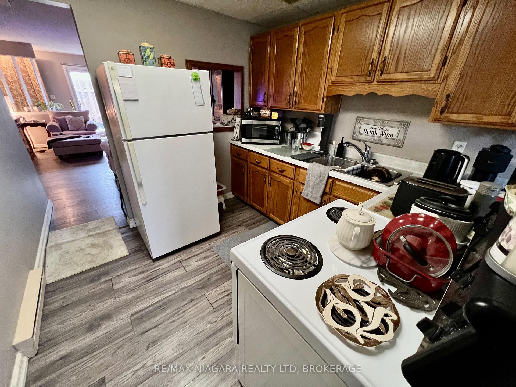
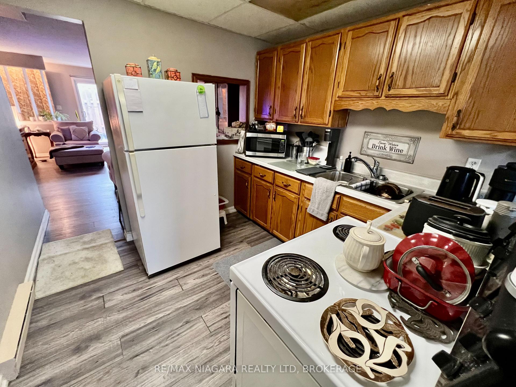
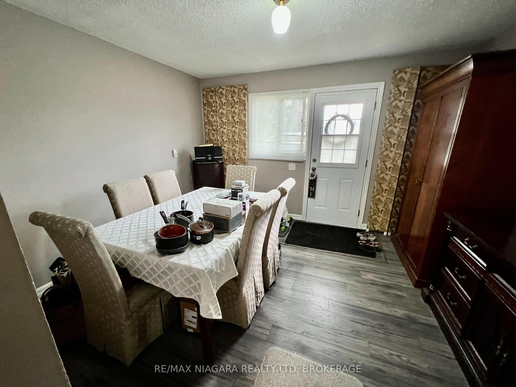
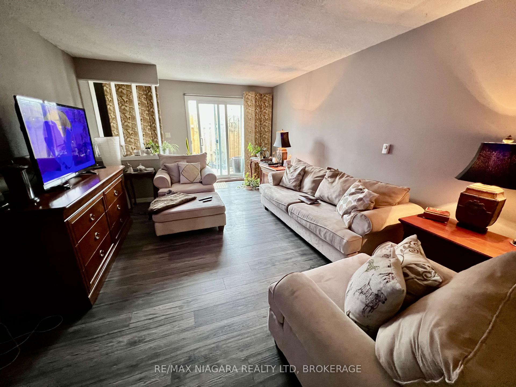
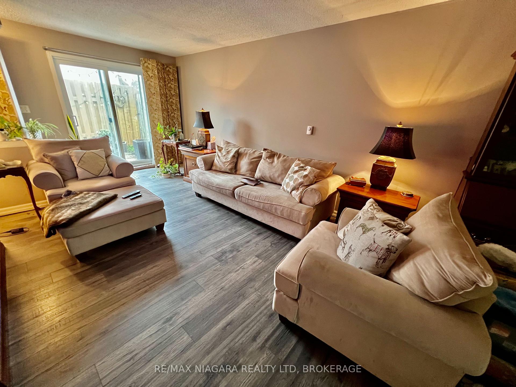
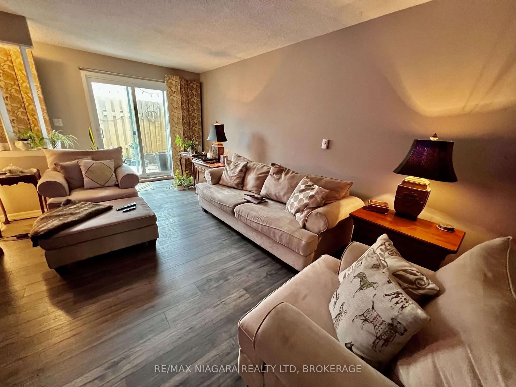
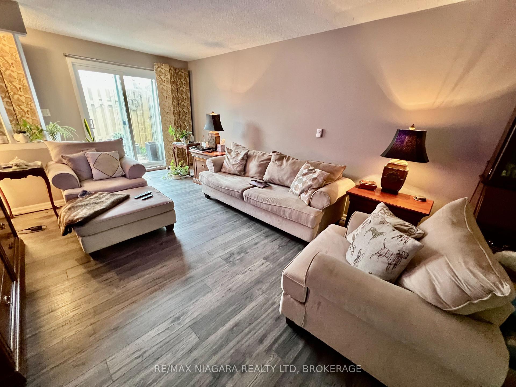
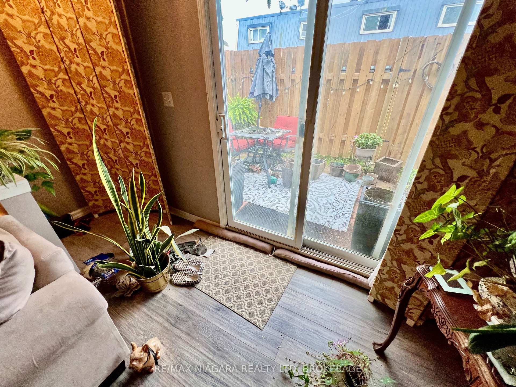
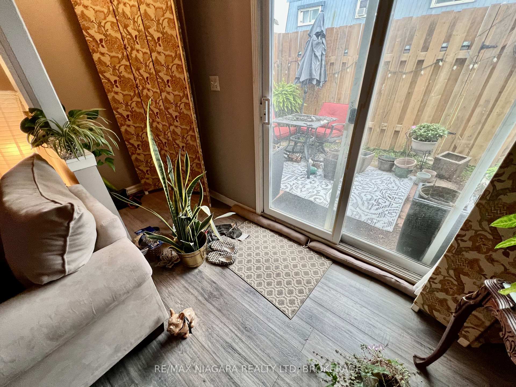
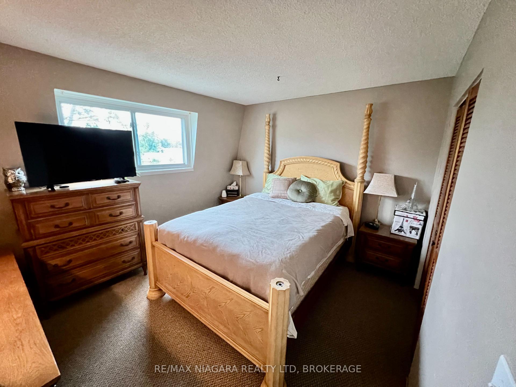
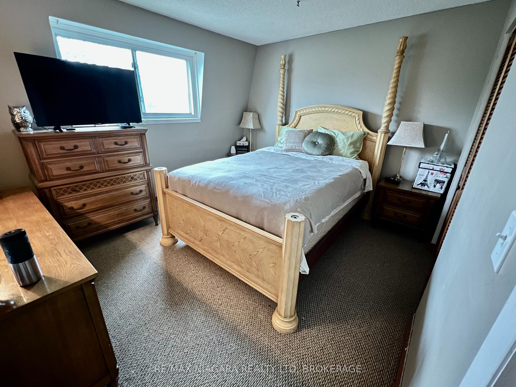
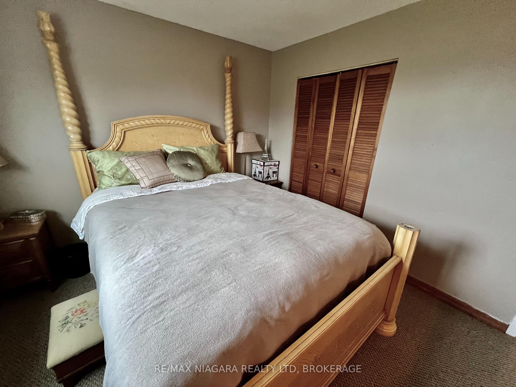
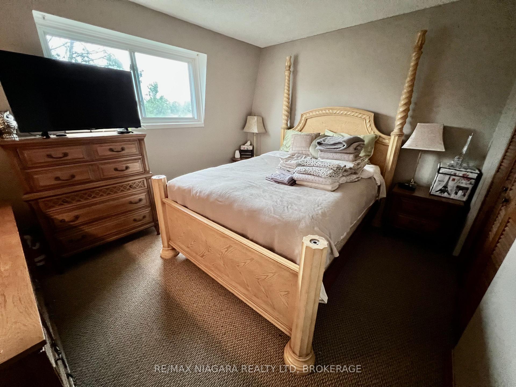
Charming, sun-drenched, and full of warmth, this delightful 2-bedroom Chippawa condo is the perfect place to begin your next chapter. Whether you are stepping into homeownership for the very first time or gently transitioning into a simpler, more relaxed lifestyle as an empty nester, this home wraps you in comfort the moment you walk through the door.The thoughtful, easy-care layout features two bright bedrooms, offering the ideal amount of space for a peaceful primary retreat plus room for guests, a hobby space, or a quiet home office. Cherished memories are waiting to be made in the inviting living area, while the serene and historic neighbourhood of Chippawa invites you to slow down and enjoy life's simpler pleasures. A Private Patio is backing on common green space, all Exterior Maintenance, Property Insurance, Water, Parking and Storage Locker is included in the modest maint fees so very easy on any budjet. Located just 5 minutes drive to the brink of Niagara Falls itself and just moments from scenic waterfront walking trails, local shops, and tranquil parks, this sweet property proves that you don't need a massive footprint to live a beautiful, deeply fulfilling life. Welcome home! Note: Plumbing Services, Roads and Curbs, Walkways and Landscape are all being re-constructed NEW and sure to increase demand and improve values in this immediate Neighbourhood. Buy at todays price and close after all the dust settles! a Smart First Time Buy, an Affordable and Maintenance Free Down Sizer, a Profitable Investment with lots of upside potential! Make your Offer today!
Key Facts & Features
Property Costs
- Annual Property Tax Amount
- $1,591
- Land Transfer Tax Fee
- $2,807
Condo/Maintenance Fee
- Maintenance Fee
- $466 /month
Included In Maintenance Fee
- Water Included
- Building Insurance Included
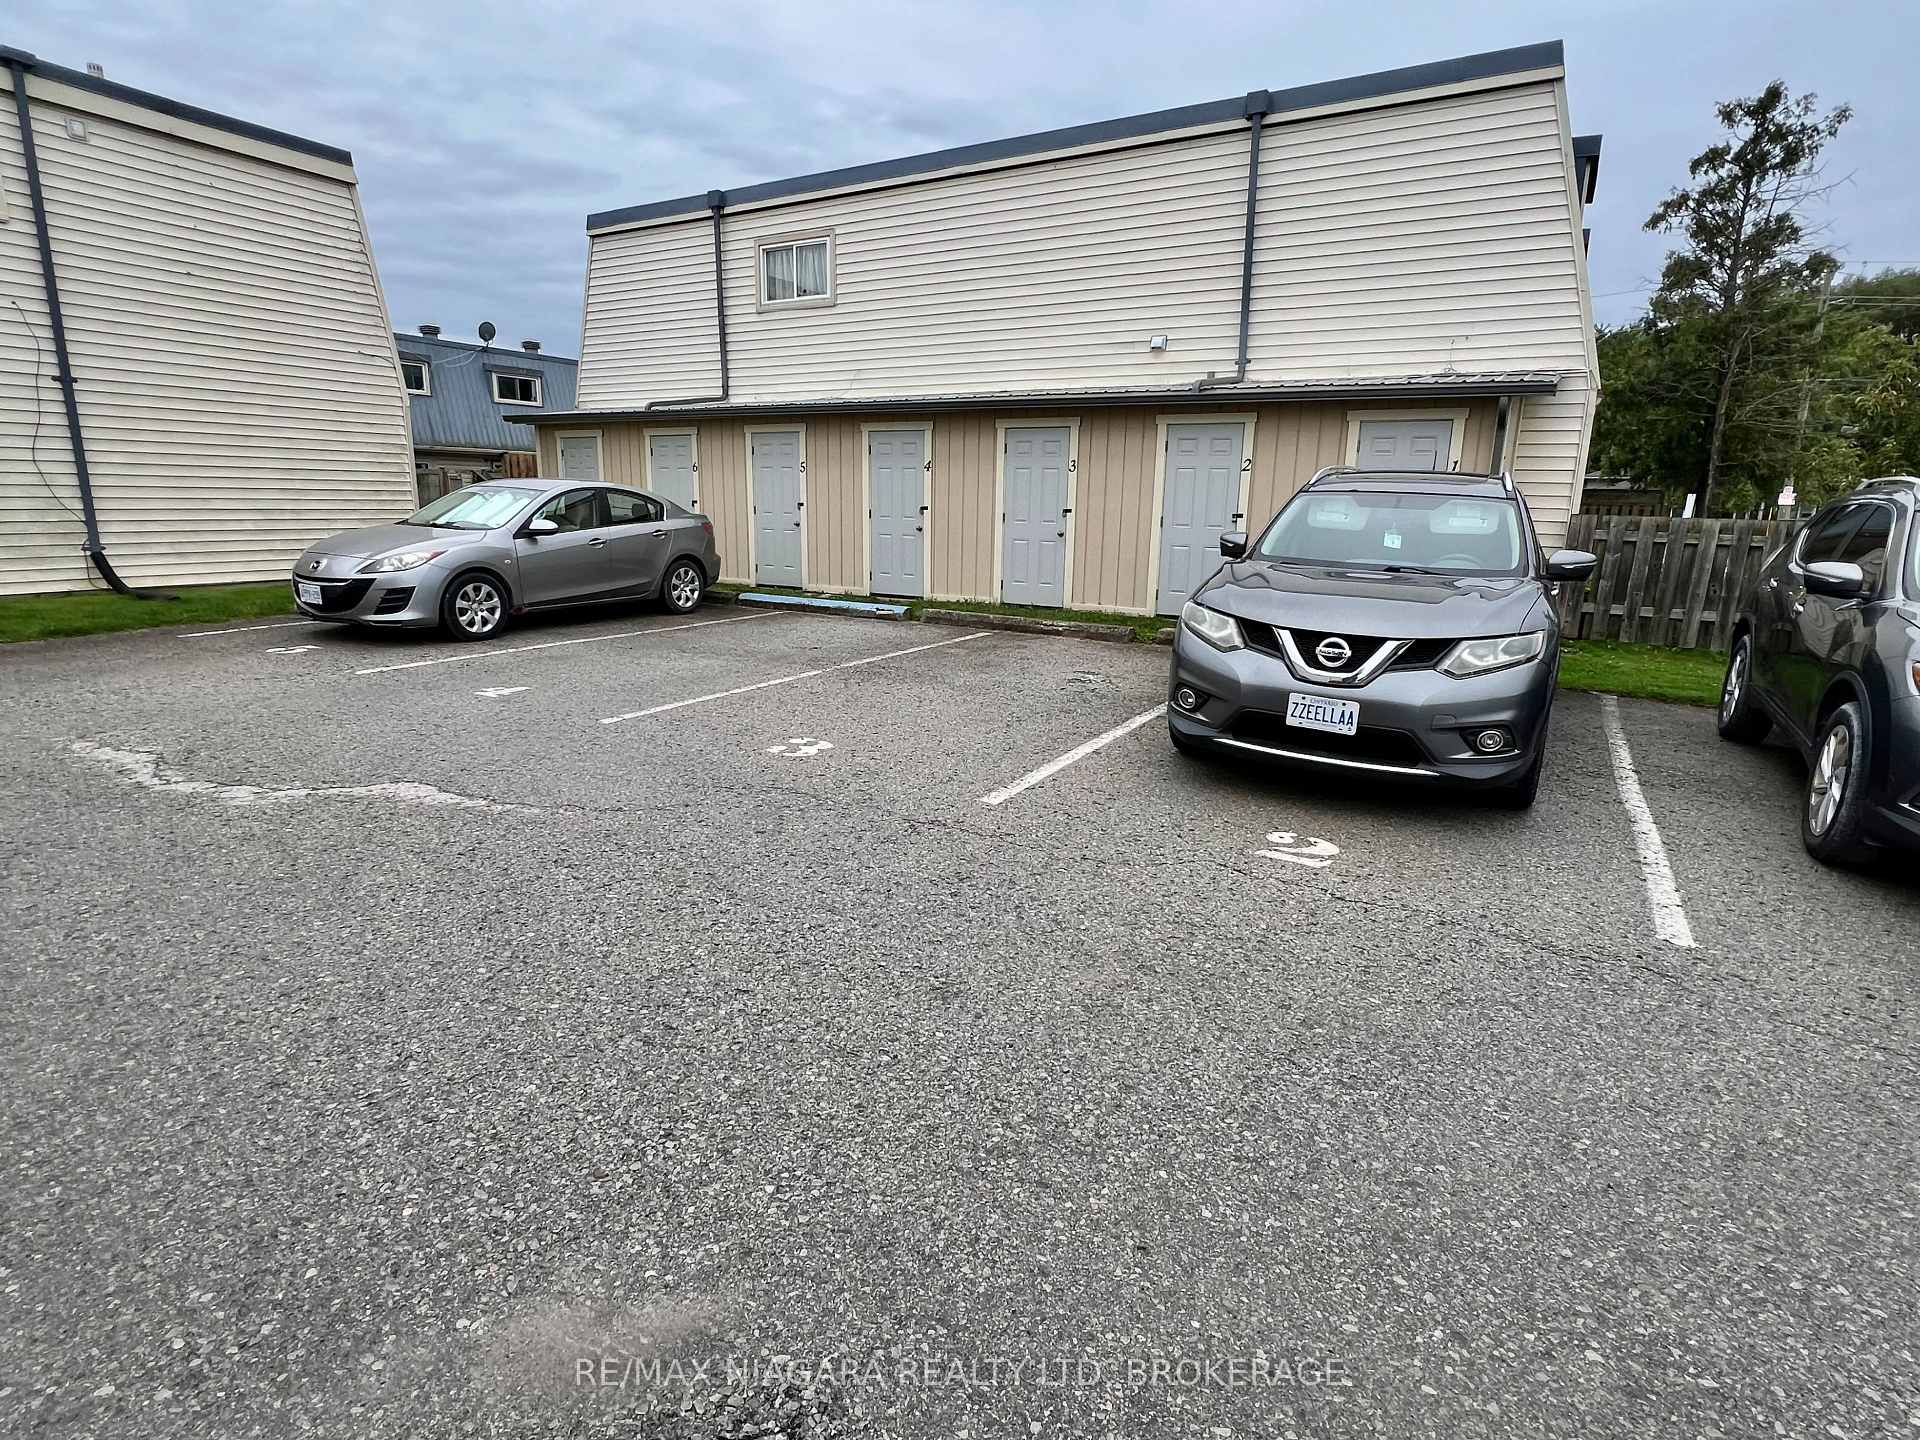
- Parking Included
- Common Elements Included
- Basement Type
- None
Interior Features
- Pets Permitted
- Yes-with Restrictions
- Laundry Features
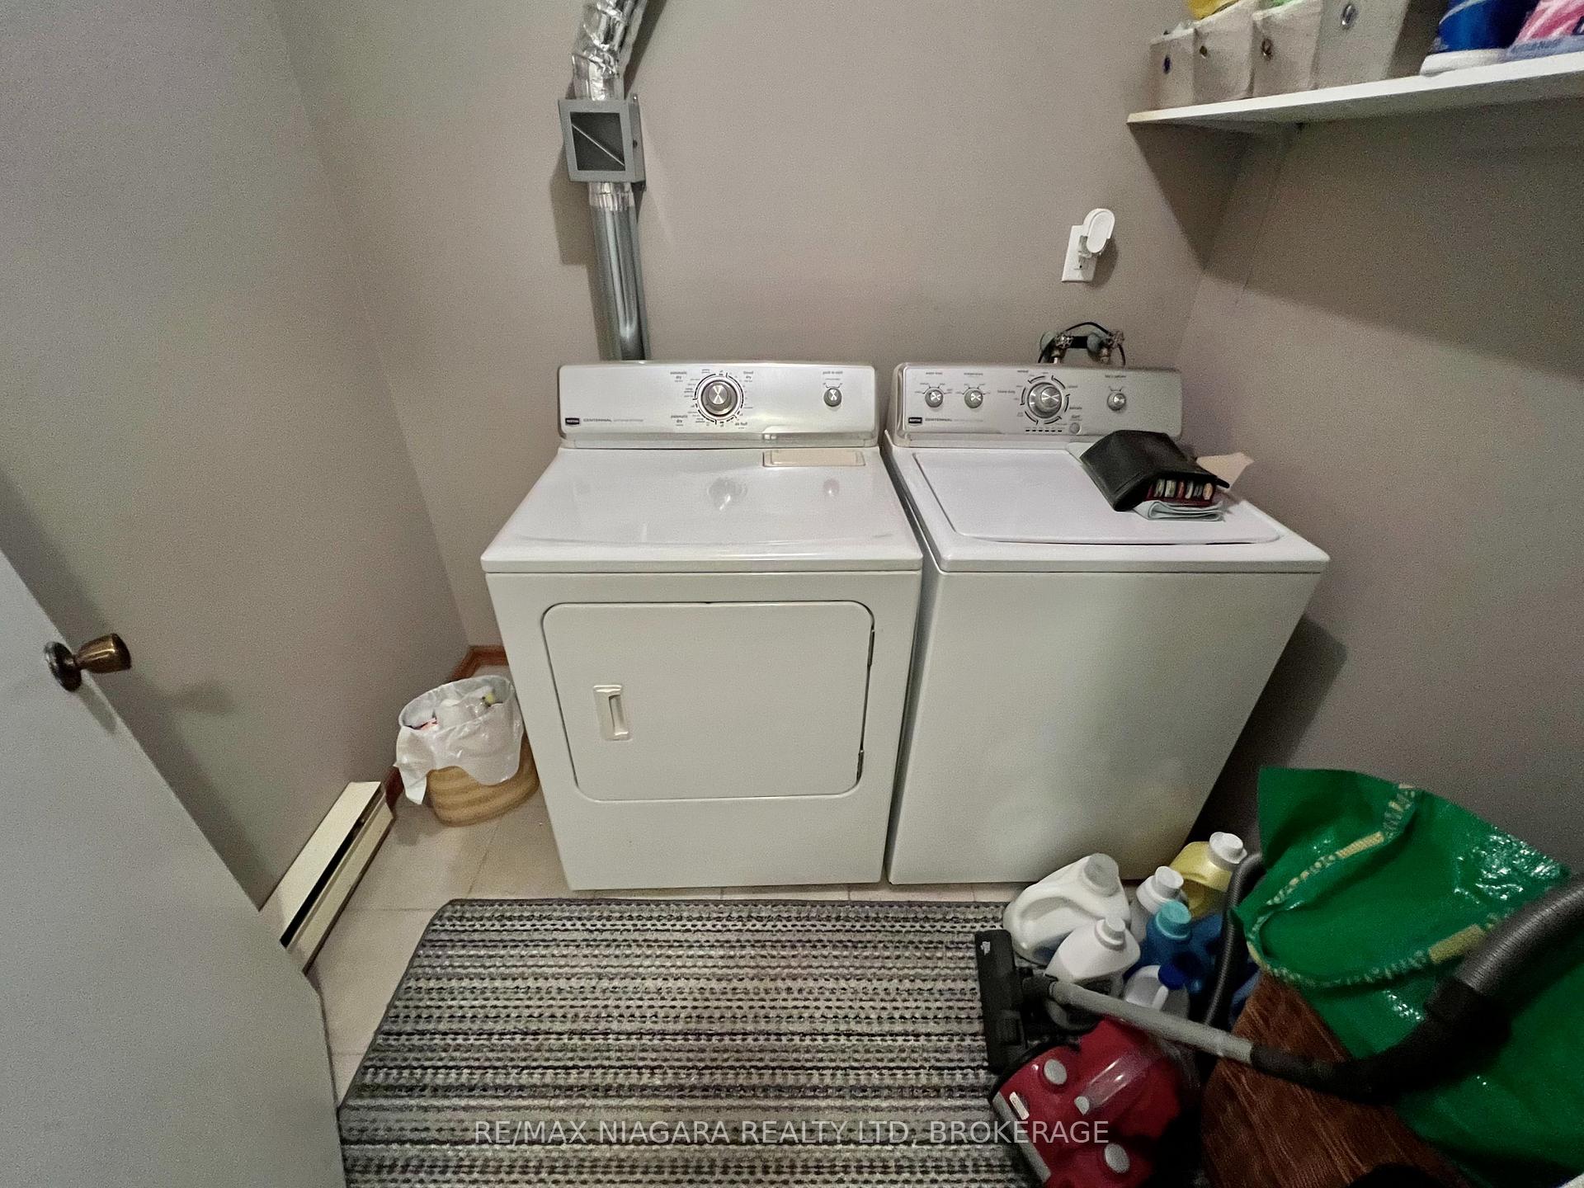
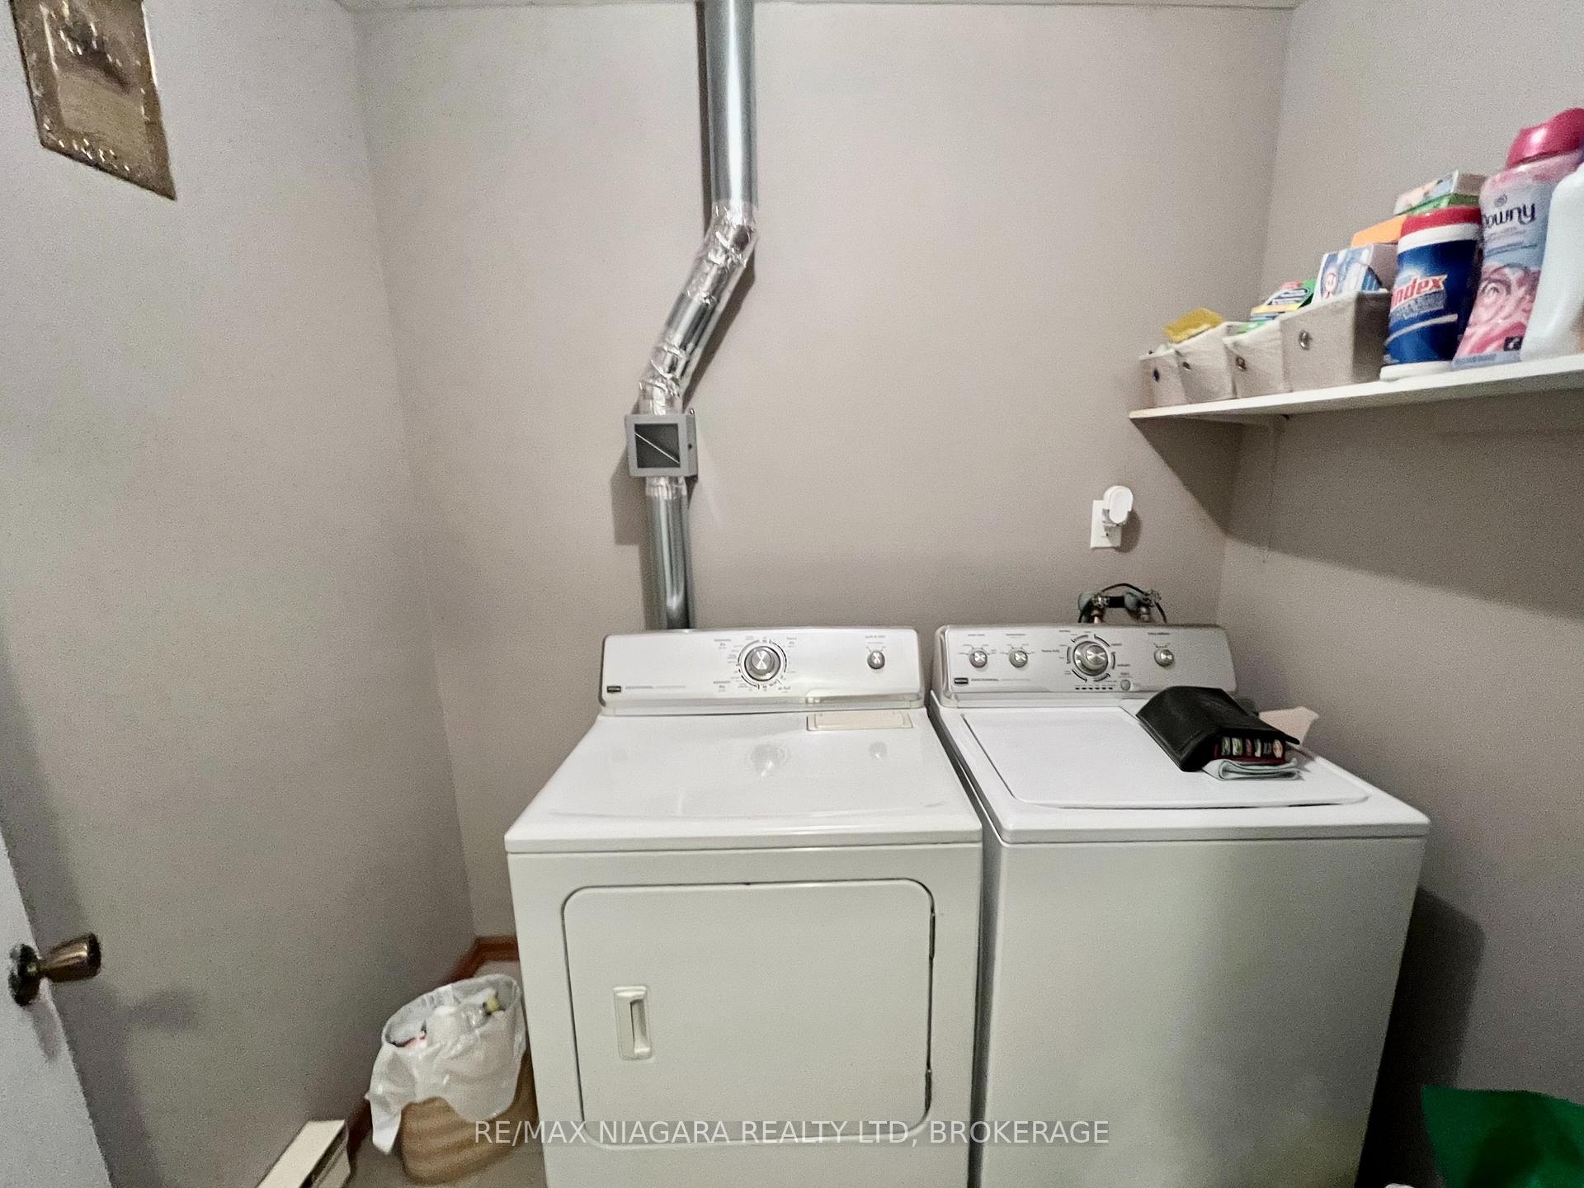
- In-Suite Laundry
- Interior Extras
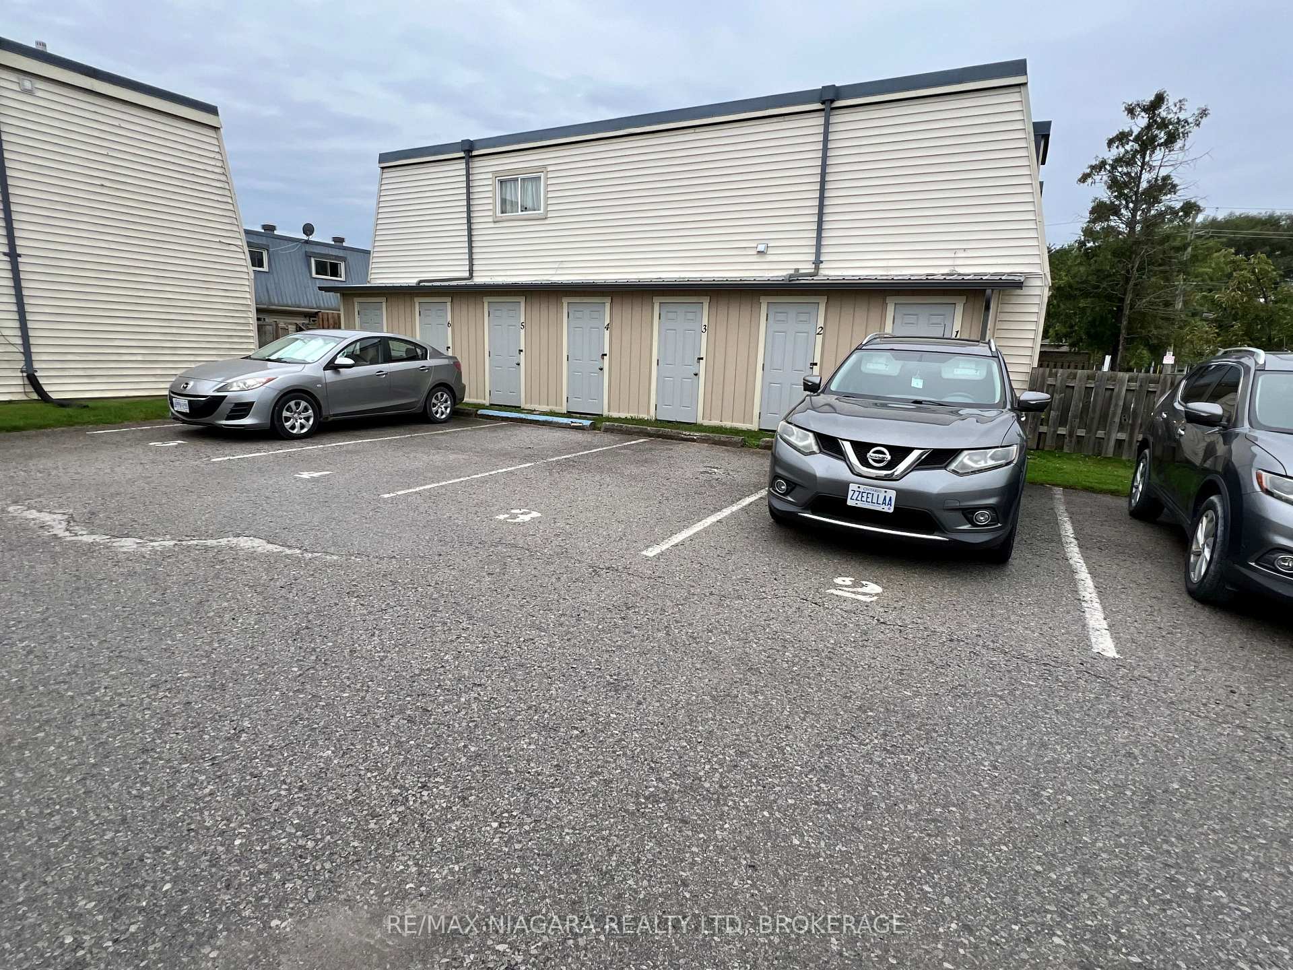
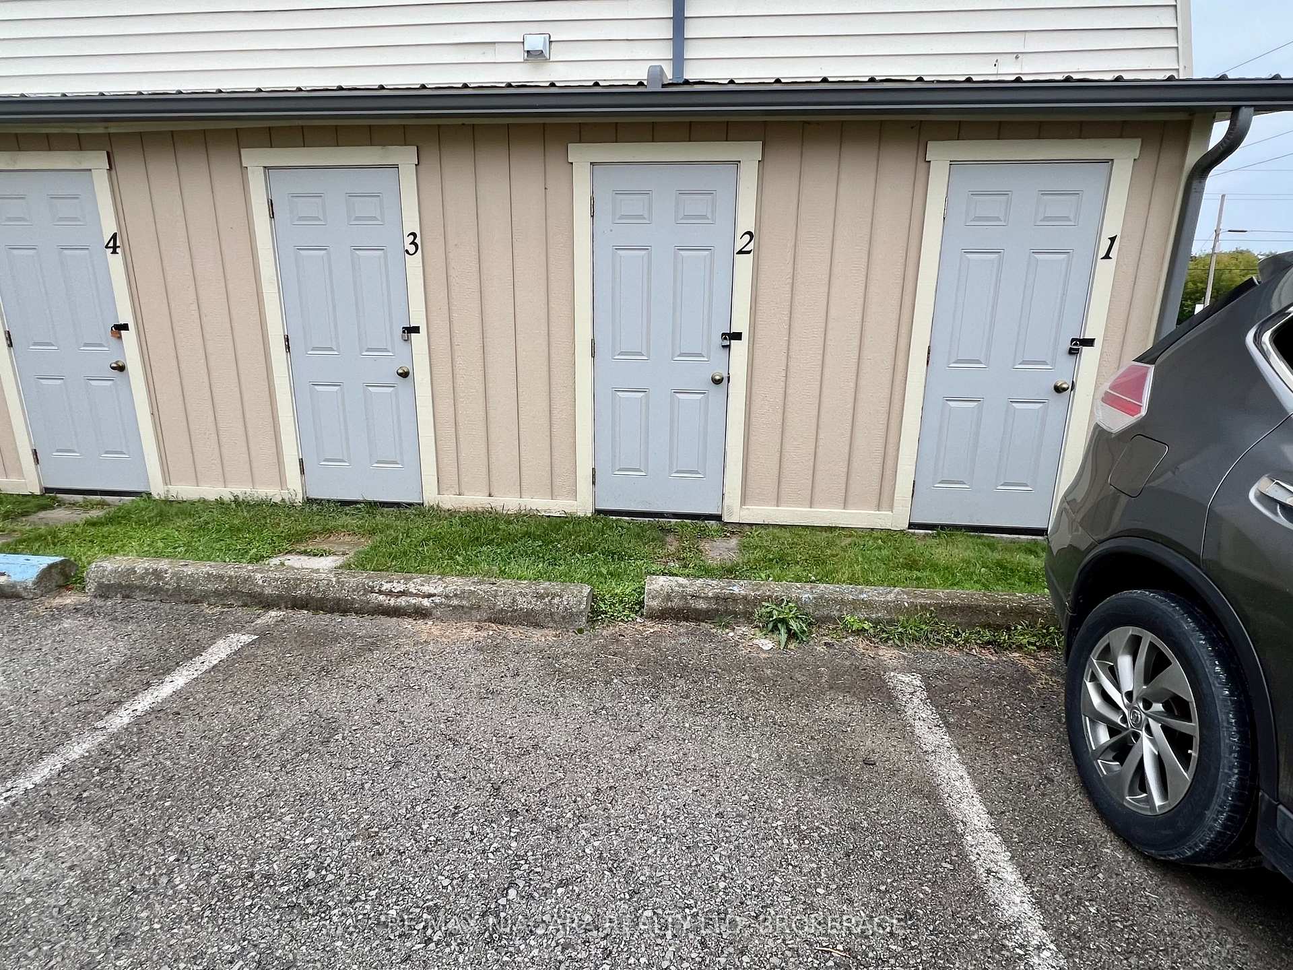
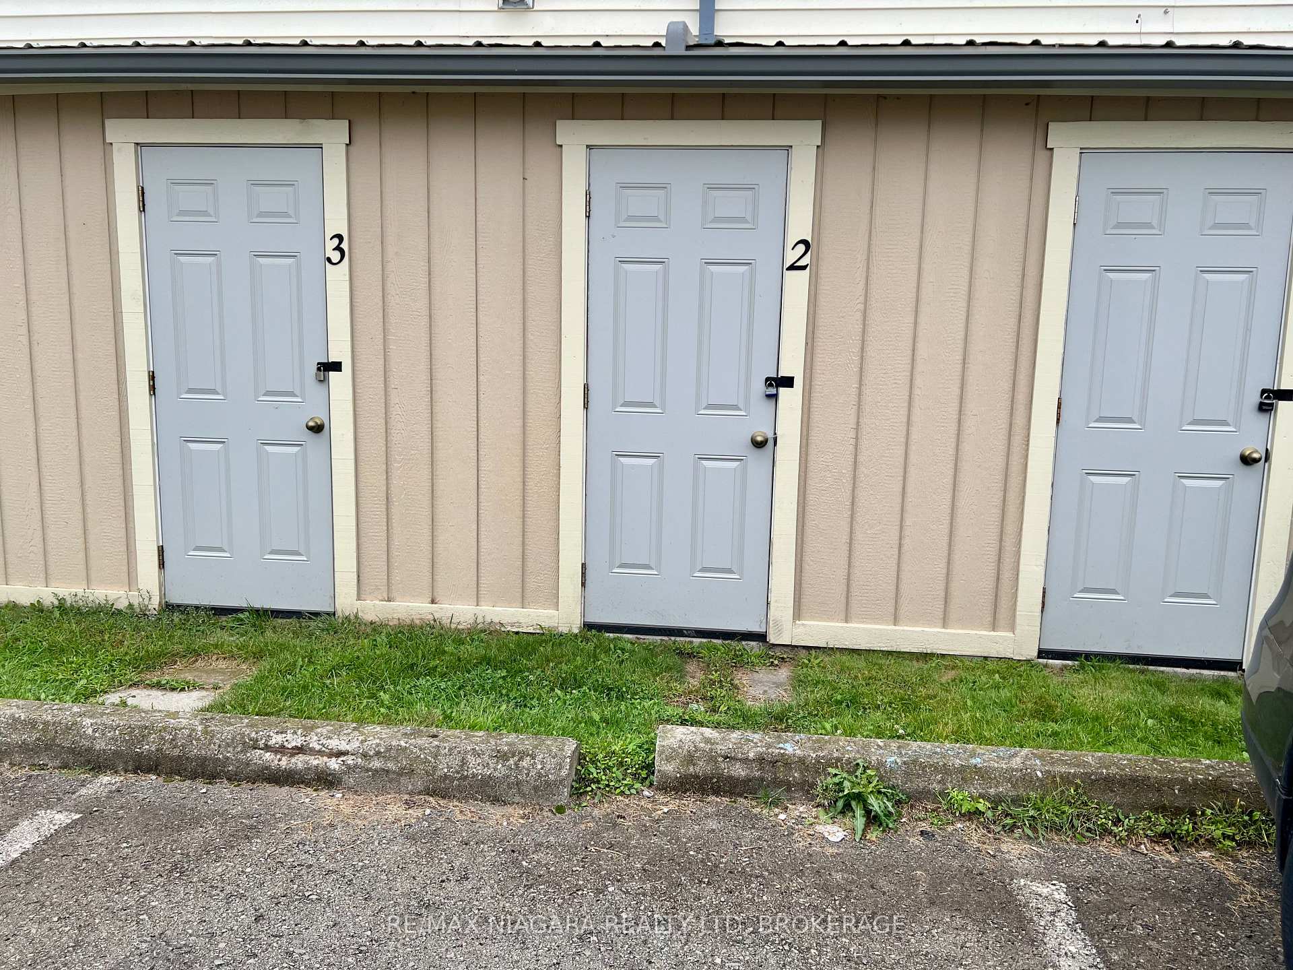
- Storage Area Lockers, Storage
- Fireplace/Stove
- No
- Elevator
- No
Exterior Features
- Balcony
- None
Building
- Building Type
- Condo Townhouse
- Building Style
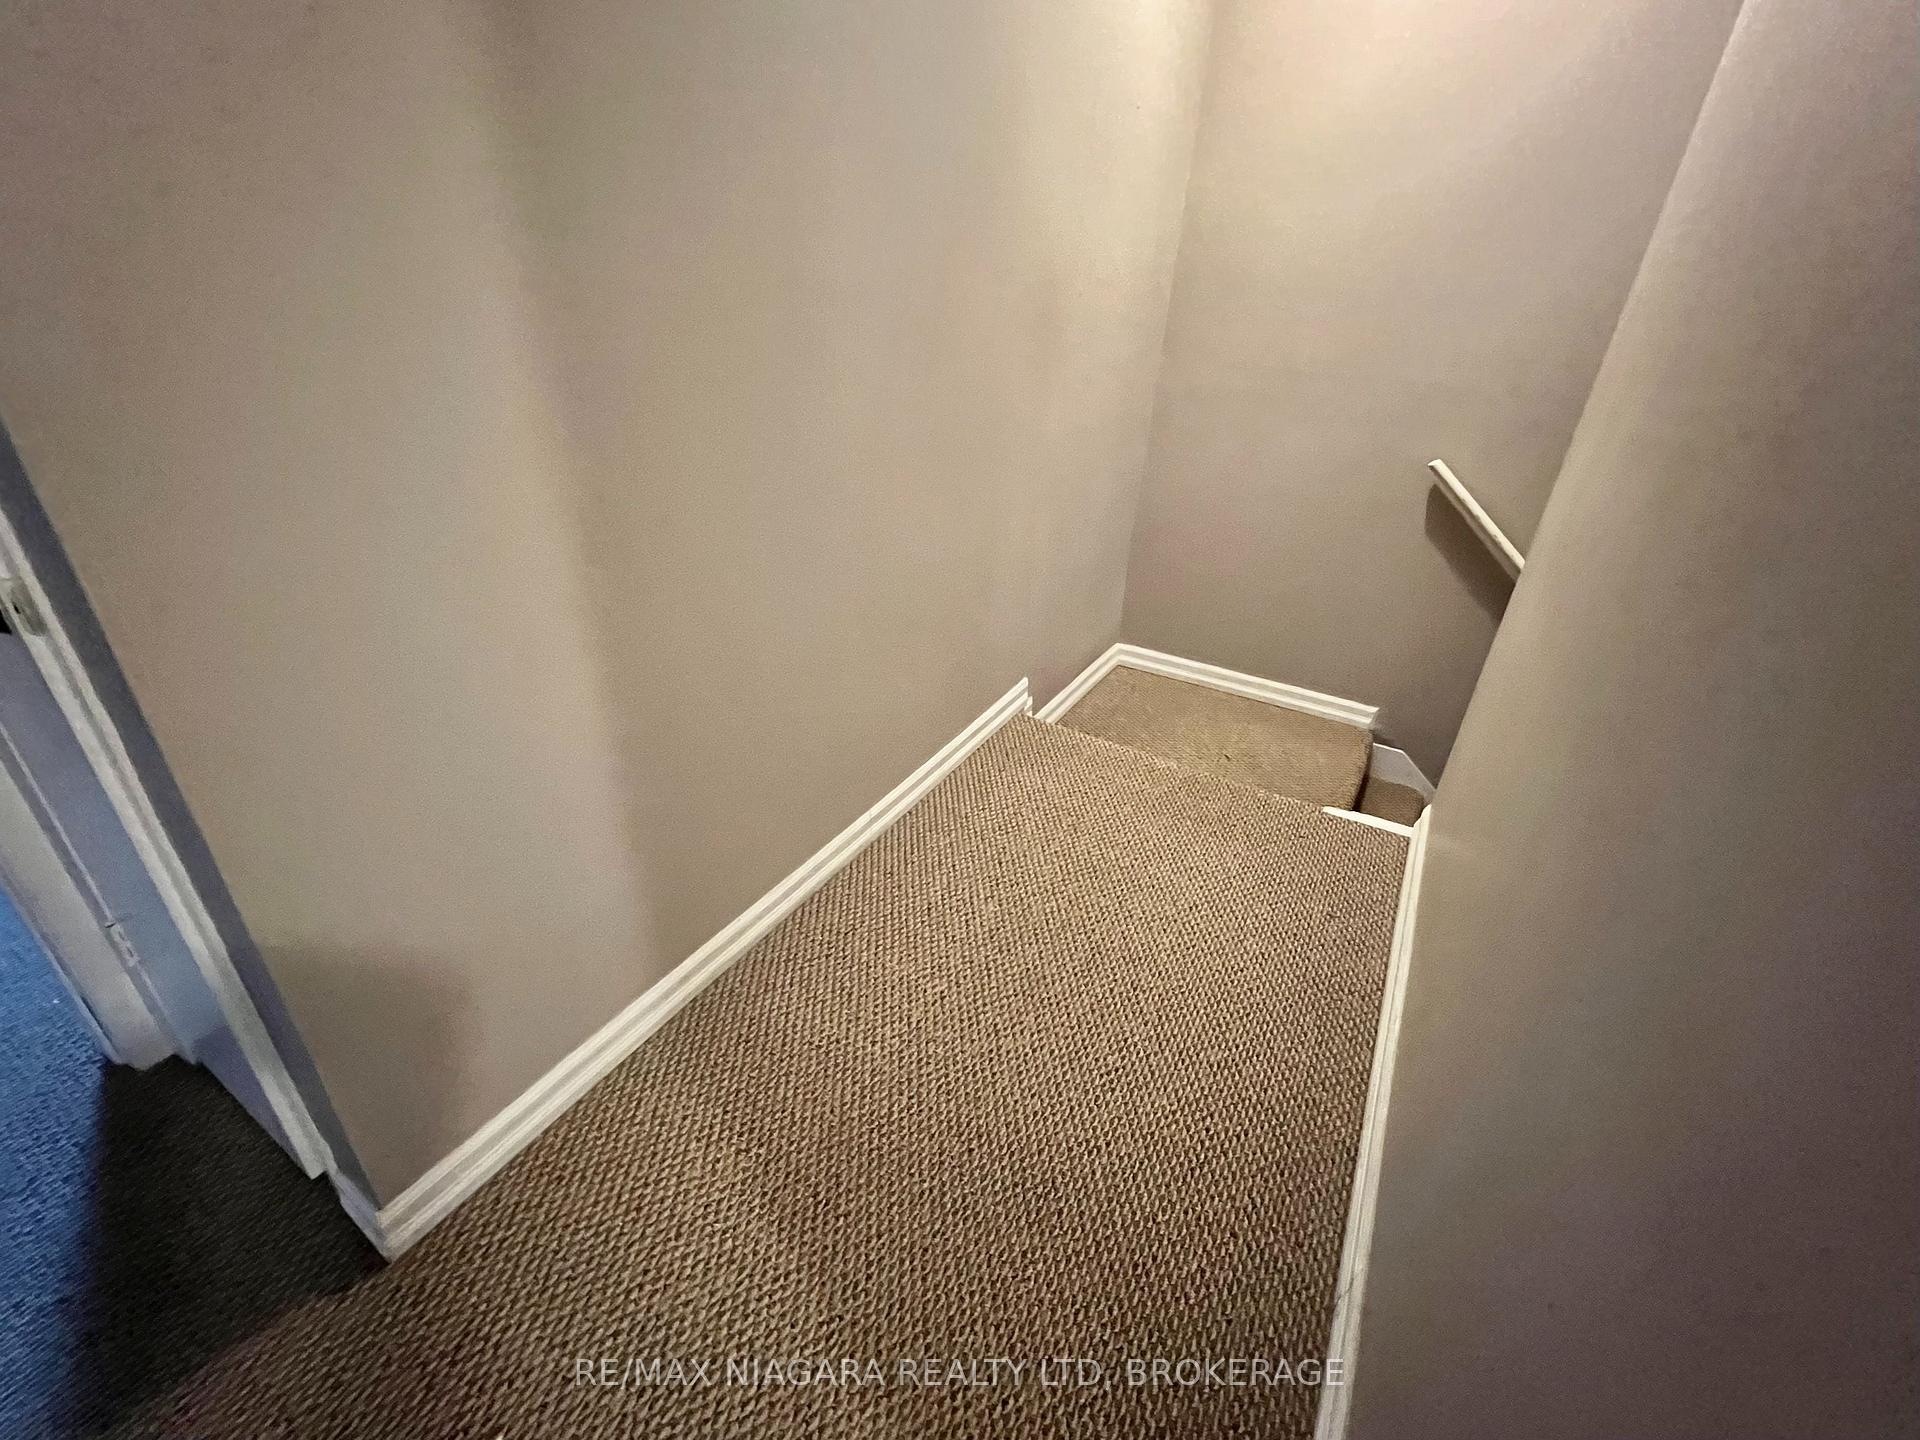
- 2-Storey
- Condo Corp Number
- 8
Construction
- Exposure
- East
- Exterior Finish
- Aluminum Siding
- Foundation Details
- Concrete
- Special Designation
- Unknown
Parking & Garages
- Garage Type
- None
- Garage Spaces
- 0
- Parking Type
- Exclusive
- Parking Spaces
- 1
- Total Garage And Parking Spaces
- 1
Lockers
- Locker Type
- Exclusive
- Locker Unit
- 2
- Locker Number
- 2
- Locker Level
- ONE
Heating & Cooling
- Heat Source
- Electric
- Heat Type
- Baseboard
- Air Conditioning
- Window Unit(s)
- Bedrooms
- 2
- Washrooms
- 1
- Kitchens
- 1
Room sizes
- Laundry—Second level
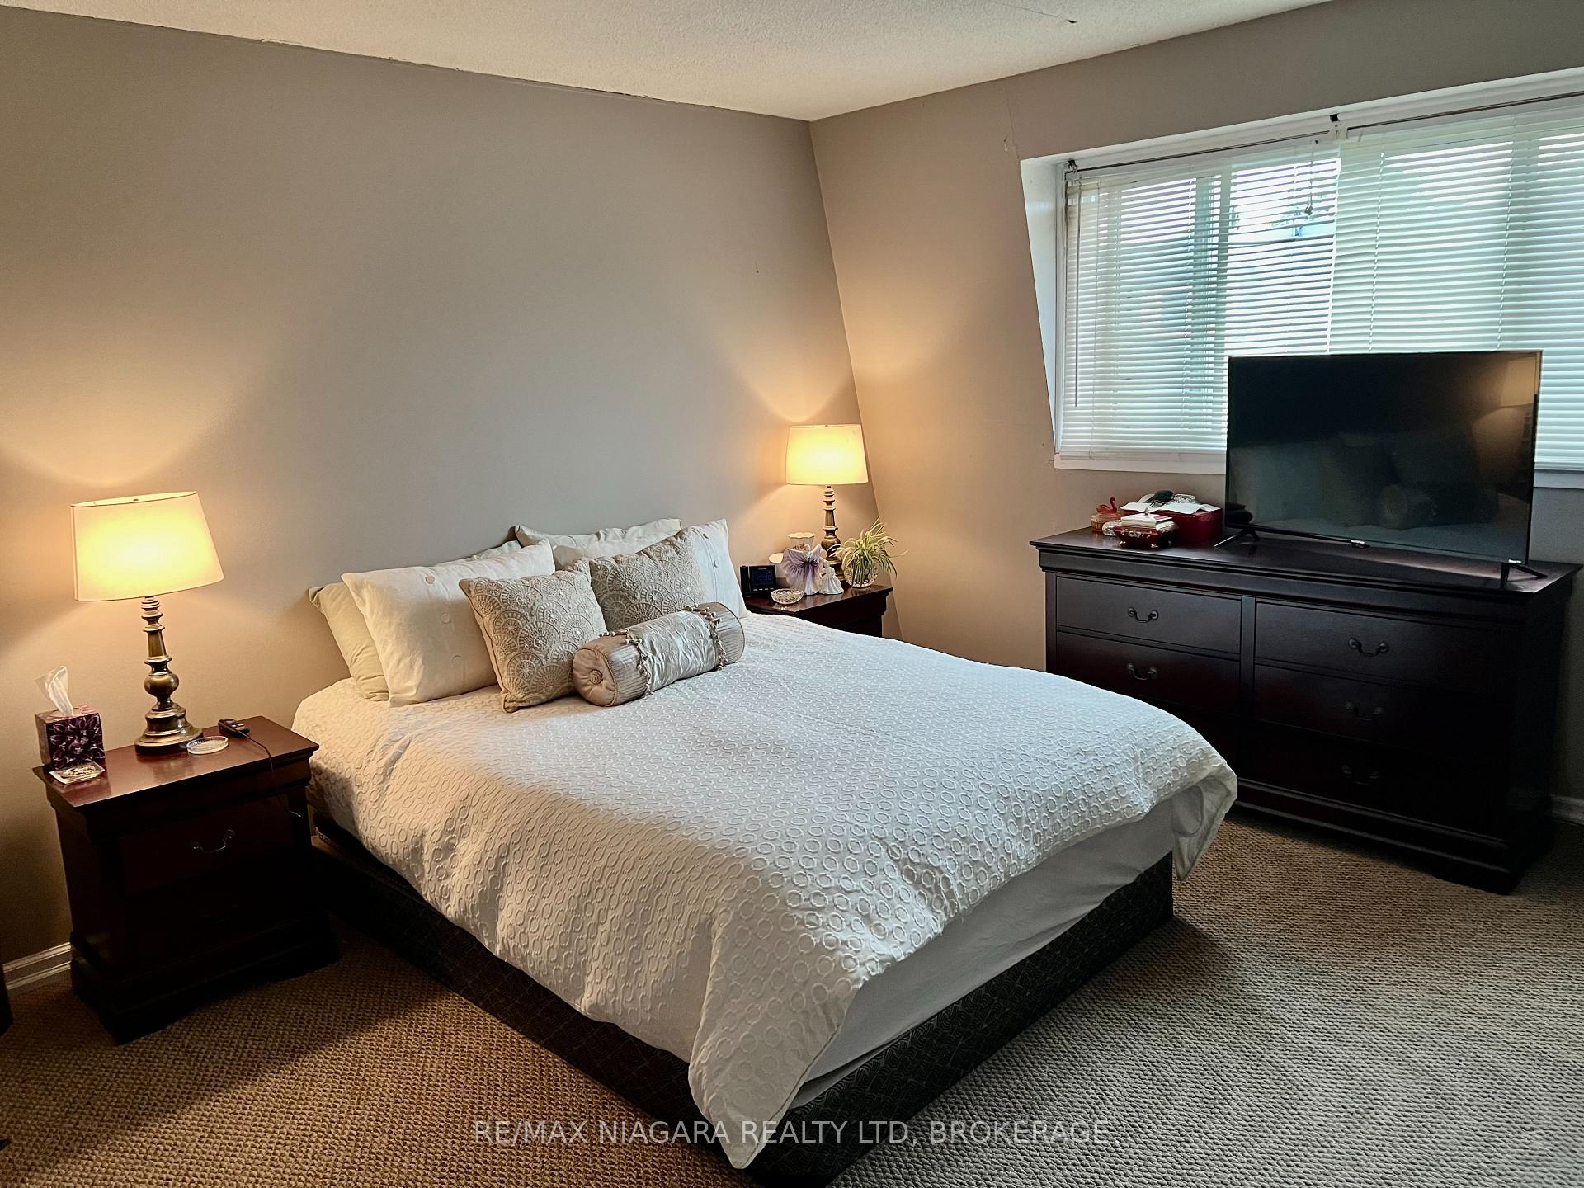
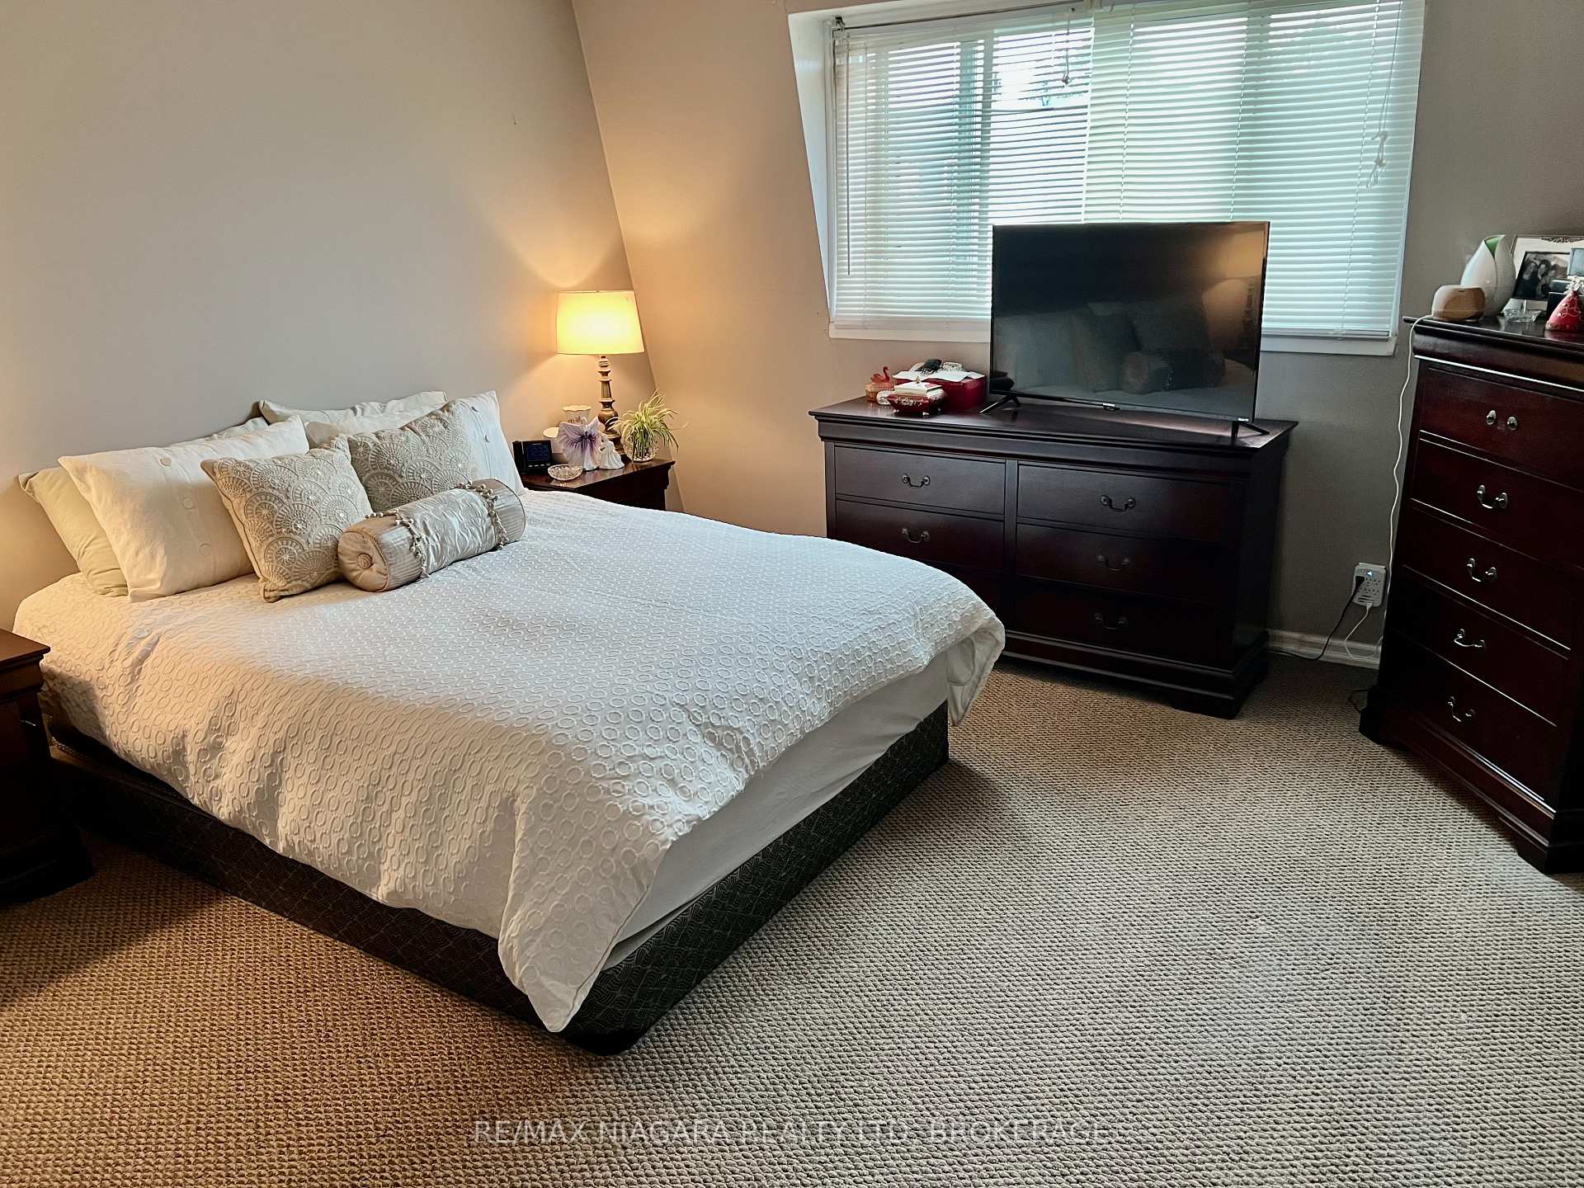
- Primary Bedroom—Second level
- Dining Room—Main level
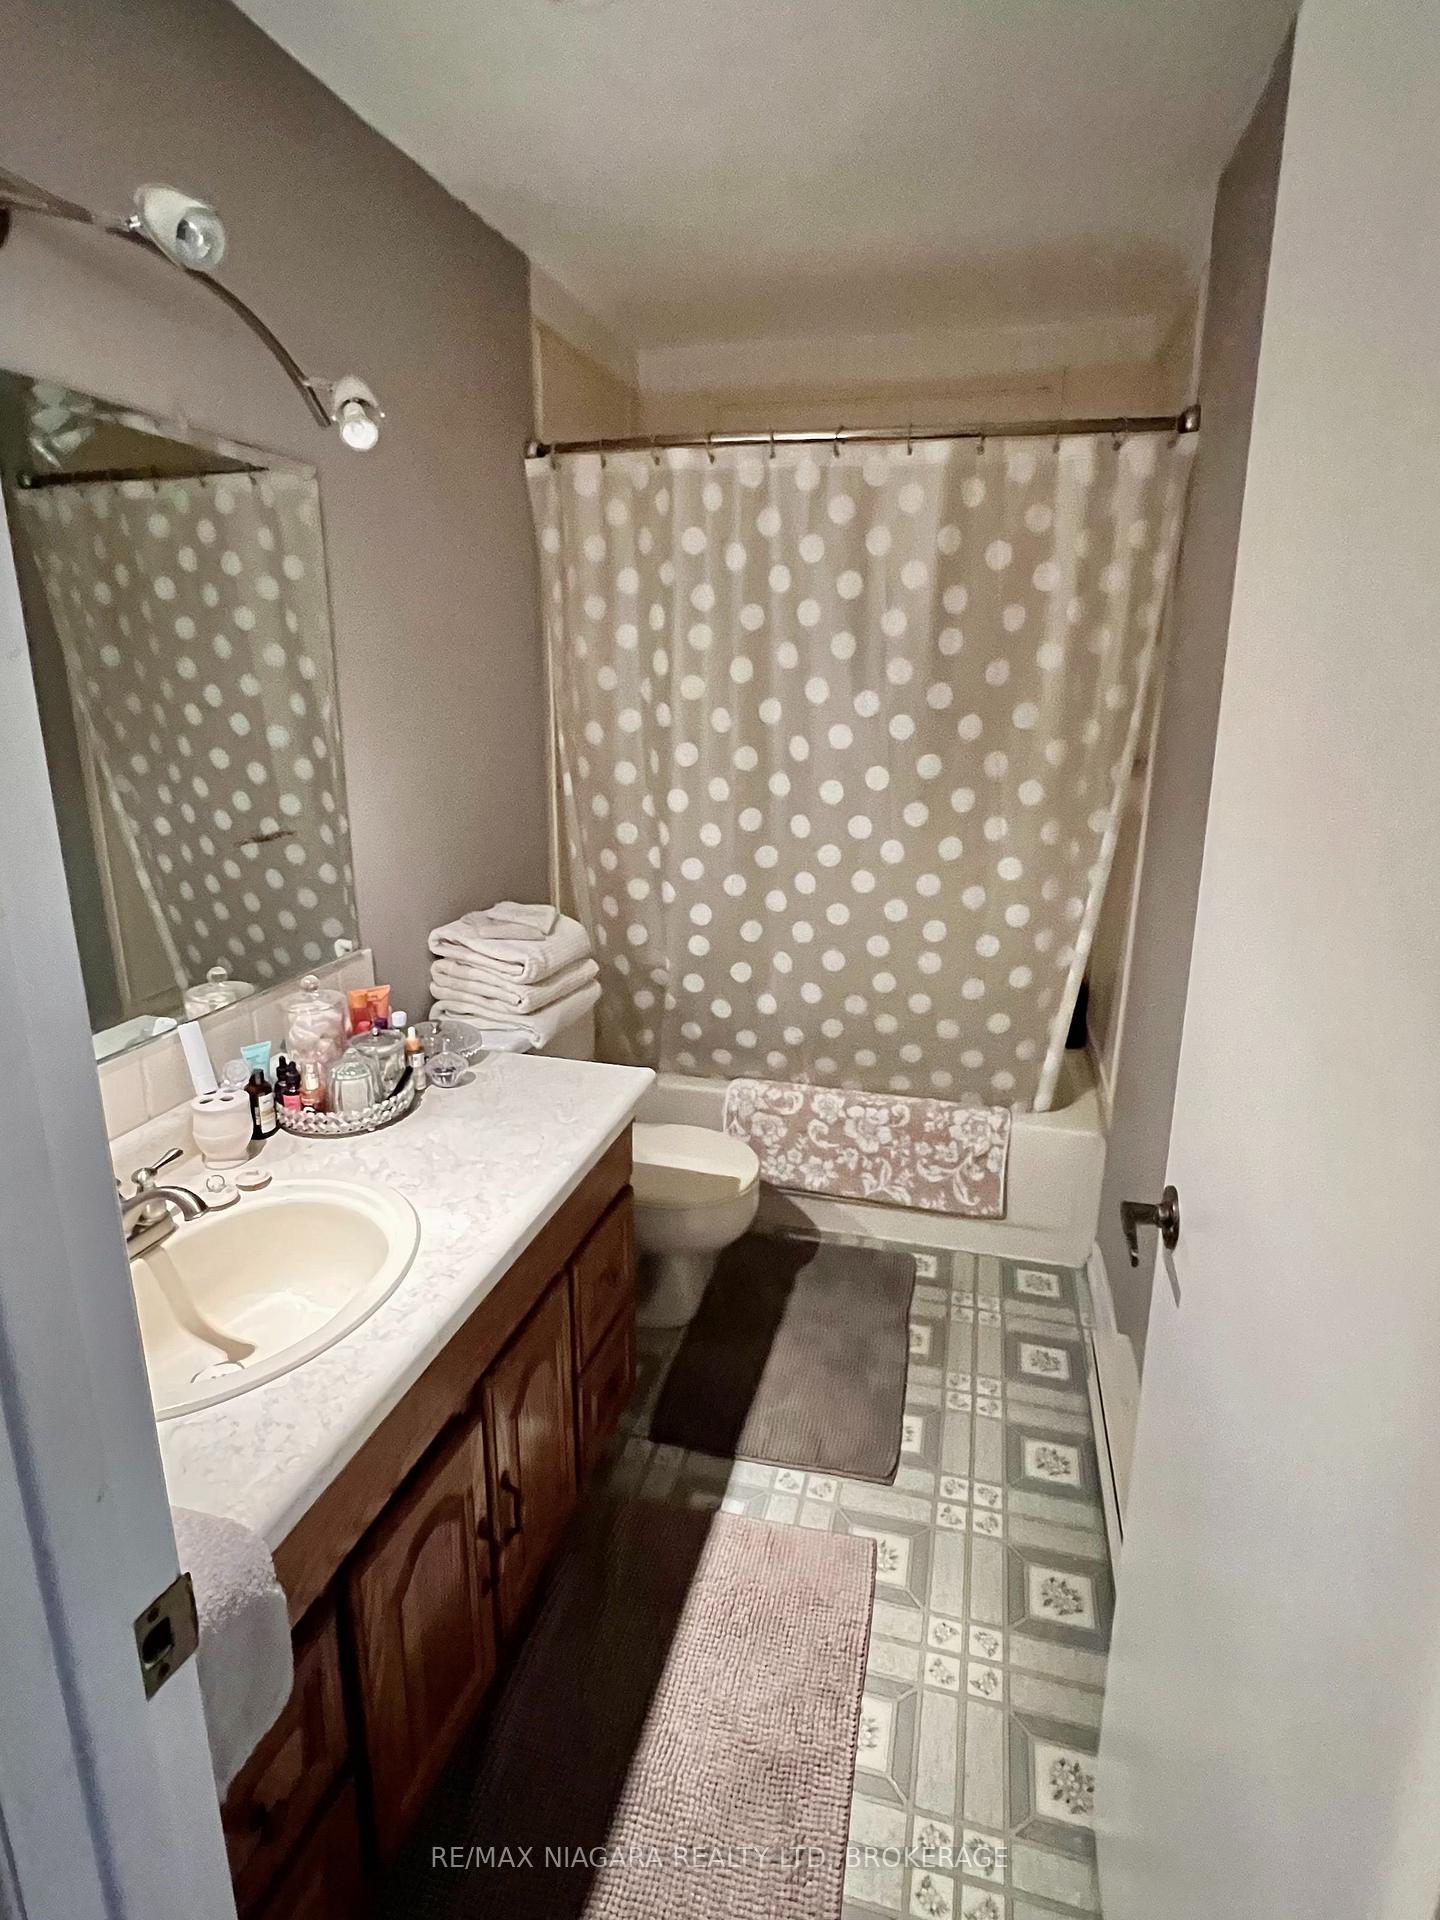
- Bathroom—Second level, 4 Pc Bath
- Living Room—Main level
- Kitchen—Main level
- Foyer—Main level
- Bedroom 2—Second level
Washrooms
- 4-piece
- Municipality
- Niagara Falls
- Neighbourhood
- Chippawa
- Main cross streets
- Portage Road and Main Street OLD TOWN CENTER
- Directions
- Portage Road becomes Willoughby Drive at Main Street (Old Chippawa Town Hall) Continue around the Bend just past Cattell Dr. -From QEW Lyon's Creek Road becomes Main Street and turn Right onto Willoughby Drive ...continue as above. NEAR THE FALLS !
- Waterfront
- None
- MLS® number
- X13863196
- Data source
- Toronto Regional Real Estate Board
- Listed on
- 2026-10-02
- Updated on
- 2026-10-05
- Days on market
- 15 days
- Possession type
- Immediate
- Co-op commission
- 1.5%
- Seller
- Listed by
- RE/MAX NIAGARA REALTY LTD, BROKERAGE
Home Market Value
Current home valuation for Unit 2, 8646 Willoughby Drive, Niagara Falls, Chippawa, Niagara Falls, ON. Listed for $288,800
HOMEH Estimate
$253,833
Estimated Sales Range
$200,528 - $307,138
HOMEH Estimate for Unit 2, 8646 Willoughby Drive, Niagara Falls, Chippawa
Calculated with a real agent's CMA method — 45+ years of experience, codified. Not an AI guess.
For the owner
Is this your home? Track its value.
Get this home's HOMEH Estimate by email once a month, with how many homes are for sale around you.
Mortgage Payment Calculator
Compare up to 4 down payment scenarios
5% of purchase price for homes $500K or less
$14,440
| Scenario 1 | Scenario 2 | Scenario 3 | Scenario 4 | |
|---|---|---|---|---|
−Down payment | % $ | % $ | % $ | % $ |
+CMHC insurance | $10,974 | $8,058 | $6,873 | $0 |
=Total mortgage | $285,334 | $267,978 | $252,353 | $231,040 |
Amortization | ||||
Mortgage rate | % | % | % | % |
| Payment frequency | ||||
=Mortgage payment | $1,393monthly | $1,308monthly | $1,232monthly | $1,128monthly |
Land Transfer Tax
$2,807
$2,807
Around this home
Data provided by OpenStreetMap & Fraser Institute School Rankings
Ask HOMEH
New!Hi there!
👋Text or call (416) 301-9001
Recommended for you
Based on homes you've looked at.
No recommended properties found.
Nearby similar homes
No nearby properties found.
More real estate resources
Other homes nearby
Explore this area
Nearby neighbourhoods
No nearby listings available.