
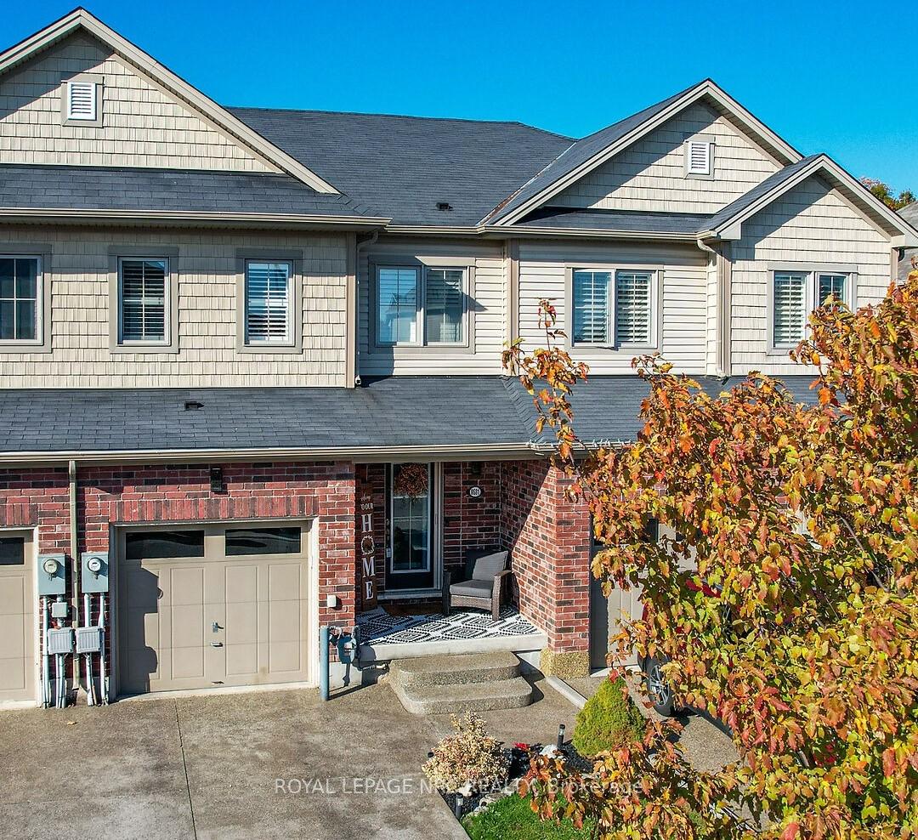
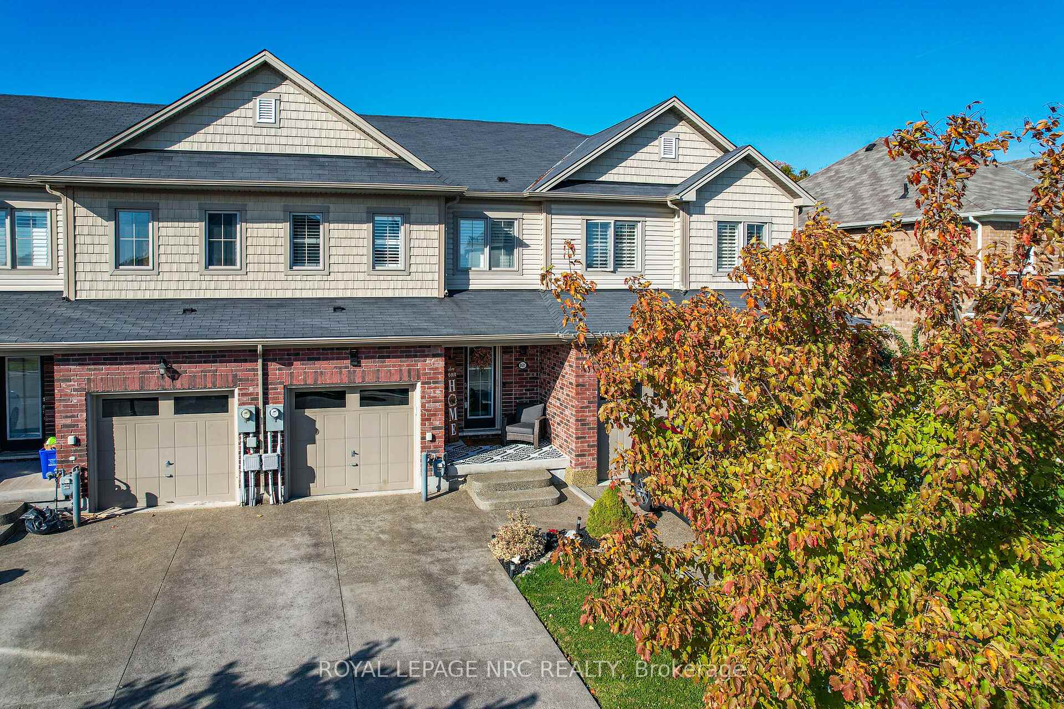
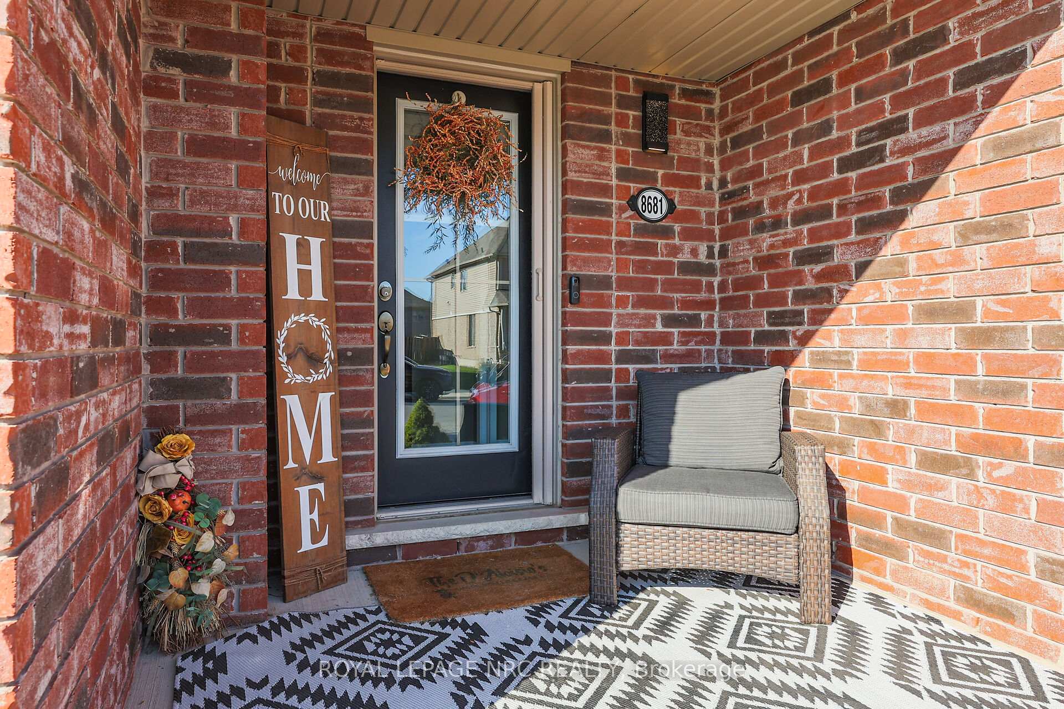
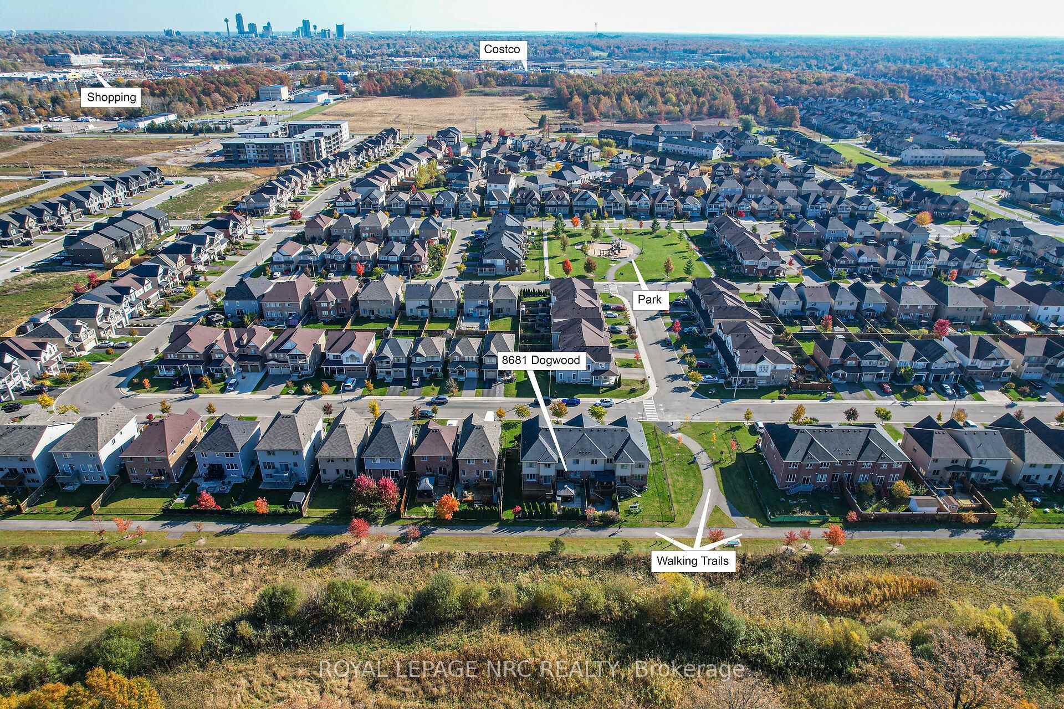
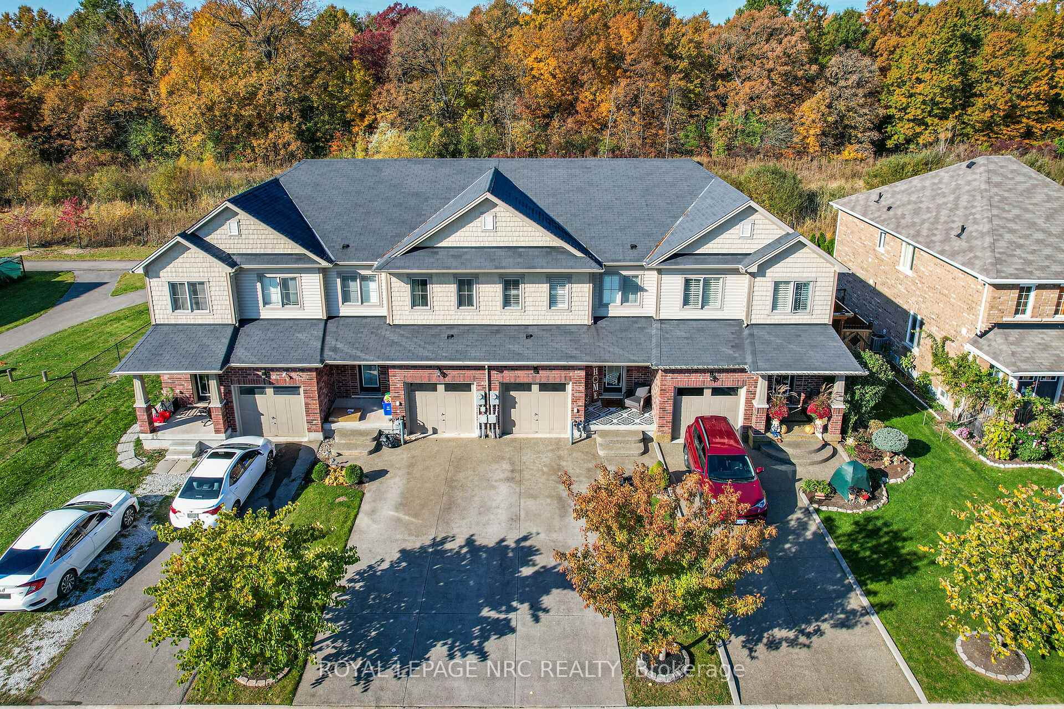
8681 Dogwood Crescent
Niagara Falls (Brown), ON L2H 0K9
- 3Bedrooms
- 3Bathrooms
- 1Garage
- 1100–1500Sq Ft
- $4,254Tax
- 20×100 ftLot Size
 Estimated Value:$511,000See Free Estimate Report

This home has sold. It is no longer available.
Property not available for sale or for rent.
Sale & Price History for 8681 Dogwood Crescent, Niagara Falls, Brown
| Start Date | End Date | Price | Event | MLS# |
|---|---|---|---|---|
| 2025-10-09 | 2025-12-10 | Login to See Prices | Sold | x12454222 |
| 2025-09-10 | 2025-10-09 | Login to See Prices | Terminated | x12393339 |
| 2025-05-14 | 2025-07-13 | Login to See Prices | Expired | x12146819 |
| 2025-03-24 | 2025-05-13 | Login to See Prices | Terminated | x12037153 |
| 2025-01-03 | 2025-03-05 | Login to See Prices | Expired | x11905257 |
| 2024-10-23 | 2025-01-02 | Login to See Prices | Expired | x9507831 |
Real estate boards require you to or to see the full details of this property.
*Sold prices and complete sale & price history are regulated data. Under the Trust in Real Estate Services Act, 2002 (TRESA) and the rules of the Real Estate Council of Ontario (RECO), and pursuant to the Multiple Listing Service® rules of the Canadian Real Estate Association (CREA) and the Toronto Regional Real Estate Board (TRREB), this information may be shown only to registered users who have agreed to the applicable terms of use (a Virtual Office Website, or "VOW," arrangement). HOMEH Inc., Brokerage therefore provides it to signed-in members only. Creating an account is free and takes under a minute.
About 8681 Dogwood Crescent, Niagara Falls, Brown
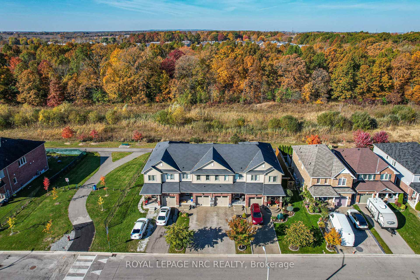
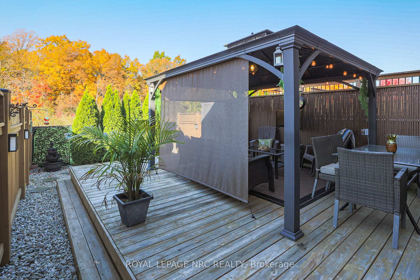
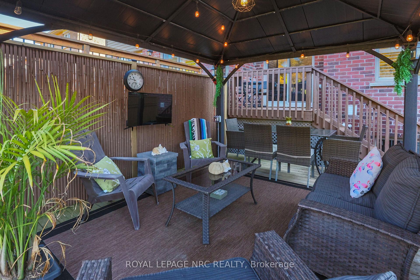
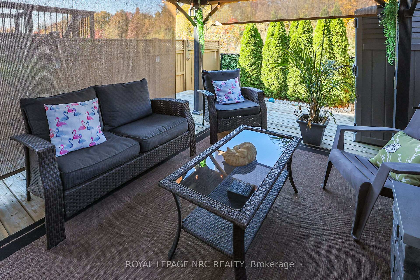
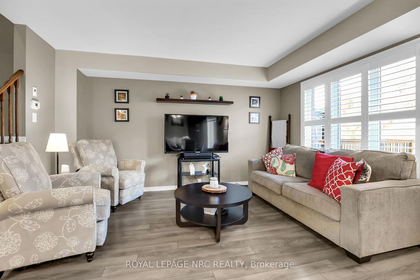
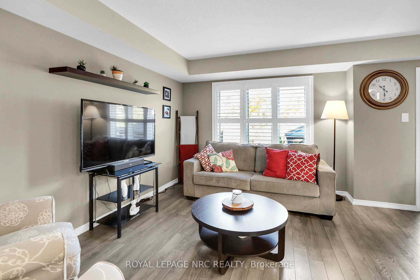
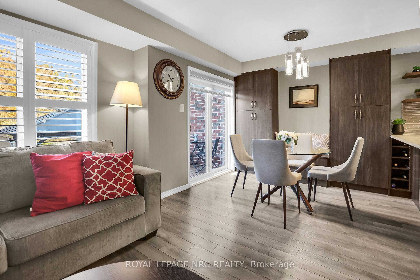
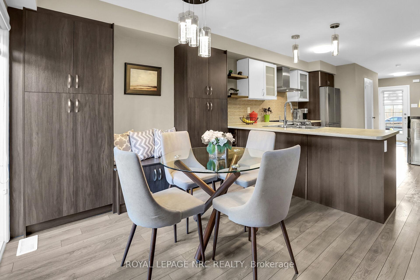
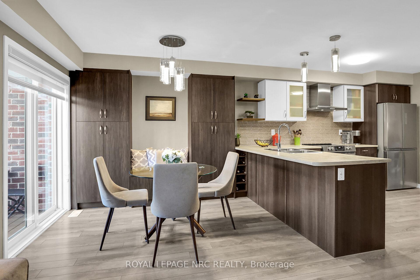
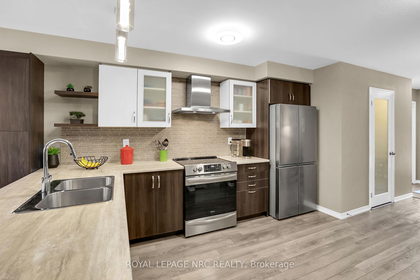
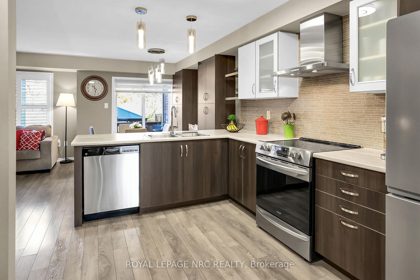
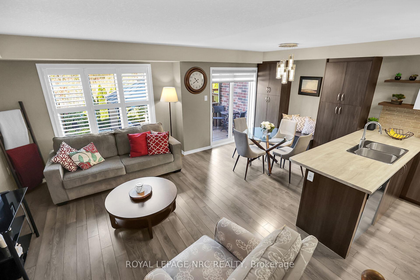
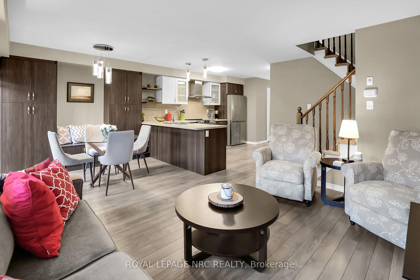
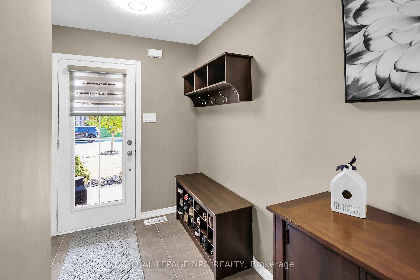
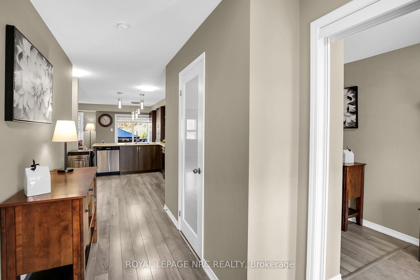
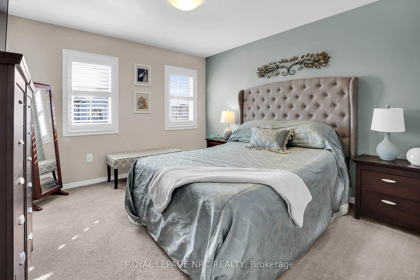
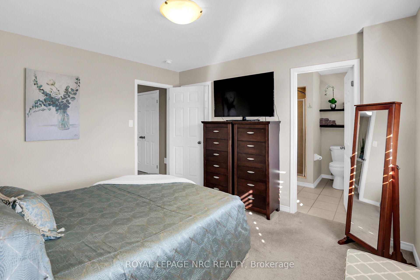
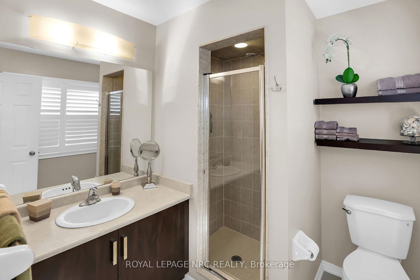
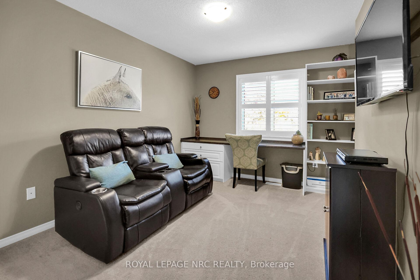
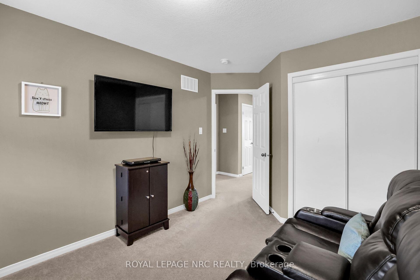
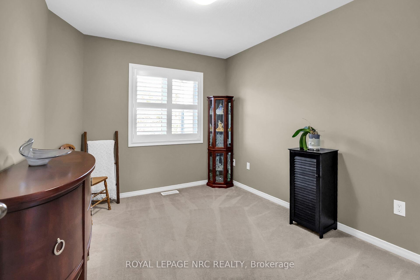
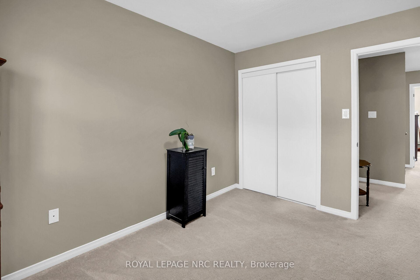
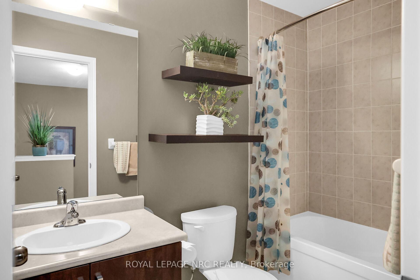
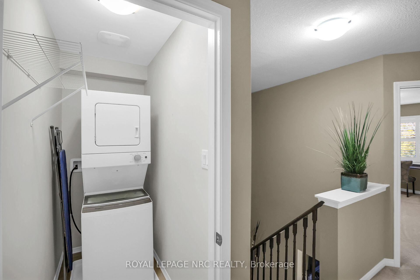
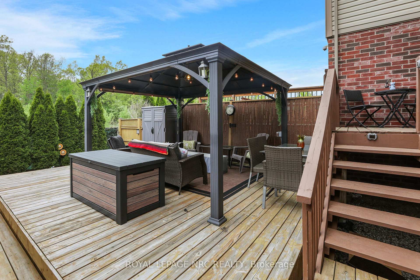
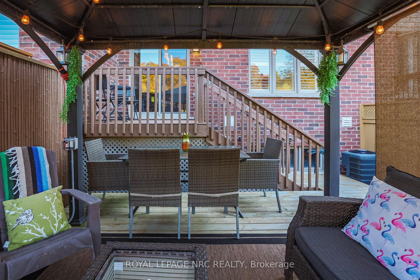
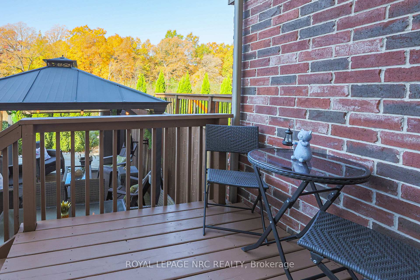
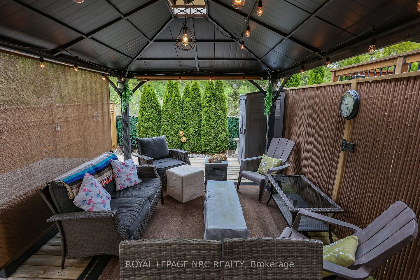
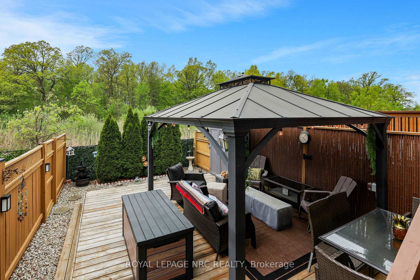
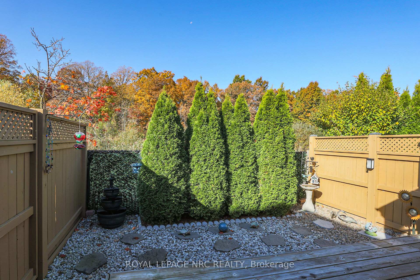
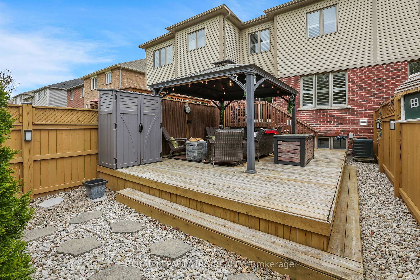
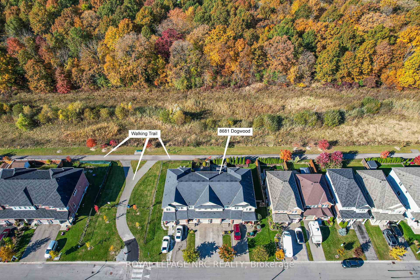
Imagine your daily routine beginning with the backyard views of PICTURESQUE GREEN SPACE, ALONG WARREN WOODS TRAIL, with no rear neighbours to interrupt the view. This 3-bedroom, 2.5-bathroom freehold townhome has a thoughtfully designed open main floor plan. Sleek kitchen with UPGRADES & IMPROVEMENTS incl tile backsplash, chimney-style hood fan, & soft-close drawers. Attention to detail continues into dining area with MATCHING CUSTOM CABINETRY featuring bench, pantry cabinets, & wine rack! Natural light floods the space thru the sliding door, while elegant light fixtures add a touch of sophistication. Retreat to the primary bedrm, a true oasis of calm. ENSUITE is bathed in natural light thanks to a window & features a tile shower with a glass door & potlight. The CUSTOMIZED WALK-IN CLOSET has a built-in hamper! One of the bedrms has been cleverly transformed into a den with custom built-ins, offering a versatile space that can easily serve as a 3rd bedrm. Convenient 2nd floor laundry located across from a spacious closet. 2nd upstairs bathrm is a full 4-piece. FINISHING TOUCHES elevate this home, including a stylish french door, a retractable screen on the front door, California shutters on all main floor & upstairs windows, & zebra blinds on exterior glass doors. Step outside to this serene backyard "retreat" with a spacious DECK (+/- 20ft x 15ft 10in). Unwind or entertain family & friends in this charming space complete with GAZEBO, decorative river rock, some bamboo fencing, & VIEWS THAT ARE A BACKDROP OF FORESTRY & RAVINE. Inviting aggregate front walkway & driveway. Beautiful neighbourhood, nearby shopping, schools, parks including Heartland Forest, walking trails, & future location of new Niagara Falls Hospital. Enjoy easy access to the QEW & the many attractions in the Niagara region, including wineries, golf courses, shopping, & more! This is an exceptional townhome with STUNNING NATURAL VIEWS!
Key Facts & Features
Property Costs
- Annual Property Tax Amount
- $4,254
- Land Transfer Tax Fee
- $8,073
Rental Items
- Rental Equipment
- Hot Water Tank and HRV monthly rental of $67.68 (incl hst)
- Basement Type
- Full
Interior Features
- Interior Extras
- Auto Garage Door Remote, Central Vacuum, ERV/HRV
- Fireplace/Stove
- No
- Elevator
- No
Exterior Features
- Pool
- None
Building
- Building Type
- Freehold Townhouse
- Building Style
- 2-Storey
Construction
- Exterior Finish
- Vinyl Siding, Brick Veneer
- Roof
- Shingles
- Foundation Details
- Poured Concrete
- Special Designation
- Unknown
Lot
- Lot Front
- 20.01 ft
- Lot Depth
- 99.70 ft
- Lot Size
- 1991.32
Inclusions
- Inclusions
- Fridge, Stove, Dishwasher, Washer, Dryer, Chimney style hood fan, Shoe rack + Coat rack in the foyer, Floating shelves in bathrooms + great room, Gazebo with lights, Outside tv mount, Central Vacuum, Garage Door Opener, Window Coverings
Exclusions
- Exclusions
- Central Vac attachments, Module for door bell
Parking & Garages
- Garage Type
- Attached
- Garage Spaces
- 1
- Parking Spaces
- 2
- Total Garage And Parking Spaces
- 3
Heating & Cooling
- Heat Source
- Gas
- Heat Type
- Forced Air
- Air Conditioning
- Central Air
- Water
- Municipal
- Sewers
- Sewer
- Bedrooms
- 3
- Washrooms
- 3
- Kitchens
- 1
Room sizes
- Great Room—Main level, Open Concept, Overlooks Backyard
- Dining Room—Main level, Open Concept, Overlooks Backyard, Sliding Doors
- Kitchen—Main level, Open Concept, B/I Dishwasher, Pantry
- Primary Bedroom—Second level, Ensuite Bath, Closet Organizers, W/W Closet
- Bedroom 2—Second level, Closet
- Bedroom 3—Second level, Closet
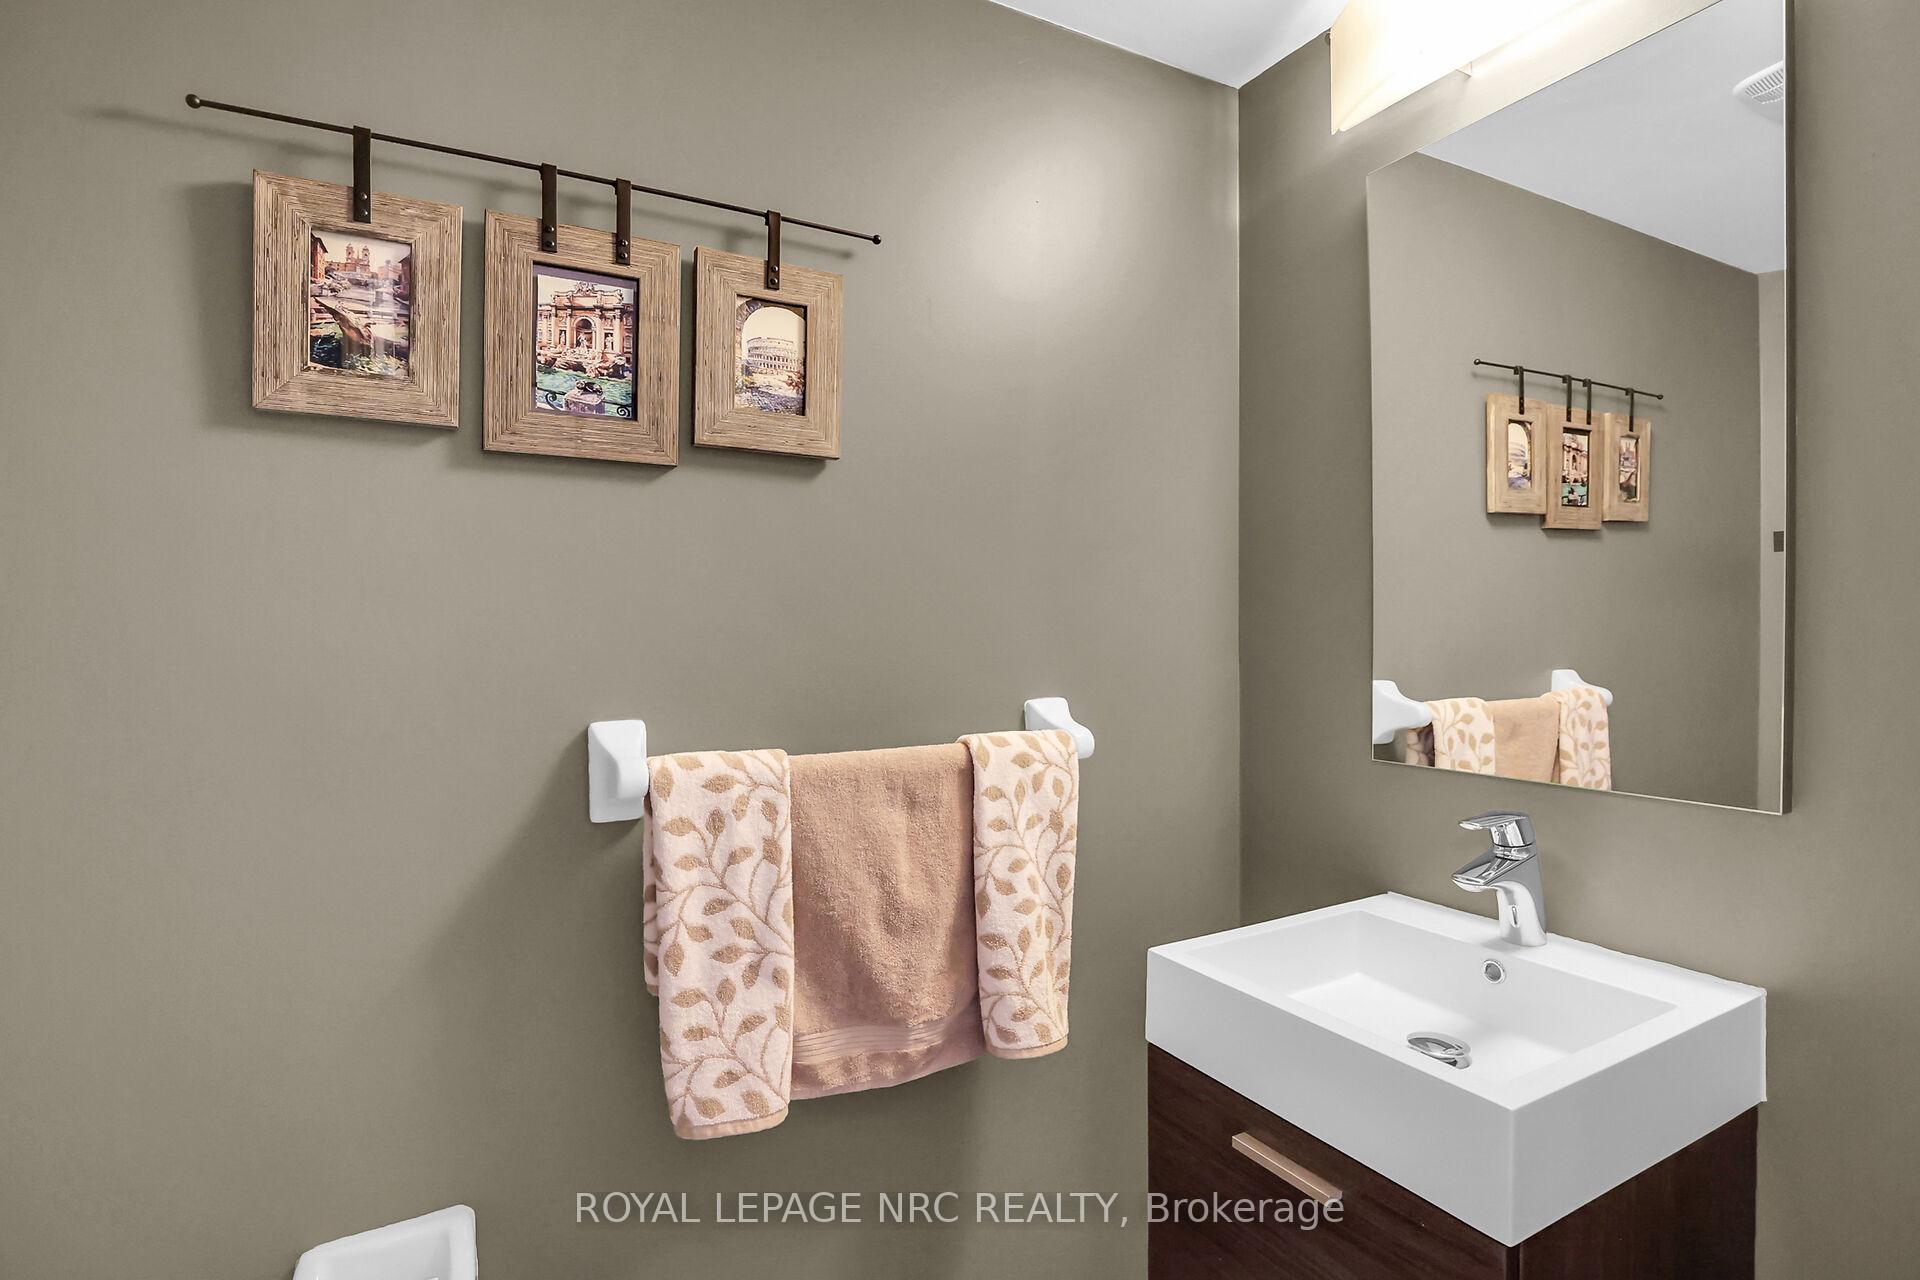
- Bathroom—Main level, 2 Pc Bath
- Bathroom—Second level, 3 Pc Ensuite
- Bathroom—Second level, 4 Pc Bath
Washrooms
- 2-piece, Main
- 4-piece, Second
- 3-piece, Main
- Municipality
- Niagara Falls
- Neighbourhood
- Brown
- Main cross streets
- McLeod and Kalar
- Directions
- MCLEOD - South on KALAR then turn right on ELDERBERRY and continue on to DOGWOOD
- MLS® number
- X12454222
- Data source
- Toronto Regional Real Estate Board
- Status change
- 2025-12-10
- Listed on
- 2025-10-09
- Days on market
- 62 days
- Possession type
- Flexible
- Co-op commission
- 2%
- Seller
- Listed by
- ROYAL LEPAGE NRC REALTY
Home Market Value
Current home valuation for 8681 Dogwood Crescent, Niagara Falls, Brown, Niagara Falls, ON. Listed for $579,900
HOMEH Estimate
$511,000
Estimated Sales Range
$403,690 - $618,310
HOMEH Estimate for 8681 Dogwood Crescent, Niagara Falls, Brown
Calculated with a real agent's CMA method — 45+ years of experience, codified. Not an AI guess.
For the owner
Is this your home? Track its value.
Get this home's HOMEH Estimate by email once a month, with how many homes are for sale around you.
Mortgage Payment Calculator
Compare up to 4 down payment scenarios
5% on first $500K + 10% on $79,900 over $500K
$32,990
| Scenario 1 | Scenario 2 | Scenario 3 | Scenario 4 | |
|---|---|---|---|---|
−Down payment | % $ | % $ | % $ | % $ |
+CMHC insurance | $21,874 | $16,179 | $13,802 | $0 |
=Total mortgage | $568,720 | $538,089 | $506,717 | $463,920 |
Amortization | ||||
Mortgage rate | % | % | % | % |
| Payment frequency | ||||
=Mortgage payment | $2,777monthly | $2,627monthly | $2,474monthly | $2,265monthly |
Land Transfer Tax
$8,073
$8,073
Around this home
No schools found nearby
Data provided by OpenStreetMap & Fraser Institute School Rankings
Ask HOMEH
New!Hi there!
👋Text or call (416) 301-9001
Recommended for you
Based on homes you've looked at.
No recommended properties found.
Nearby similar homes
No nearby properties found.
More real estate resources
Other homes nearby
Explore this area
Nearby neighbourhoods
No nearby listings available.