
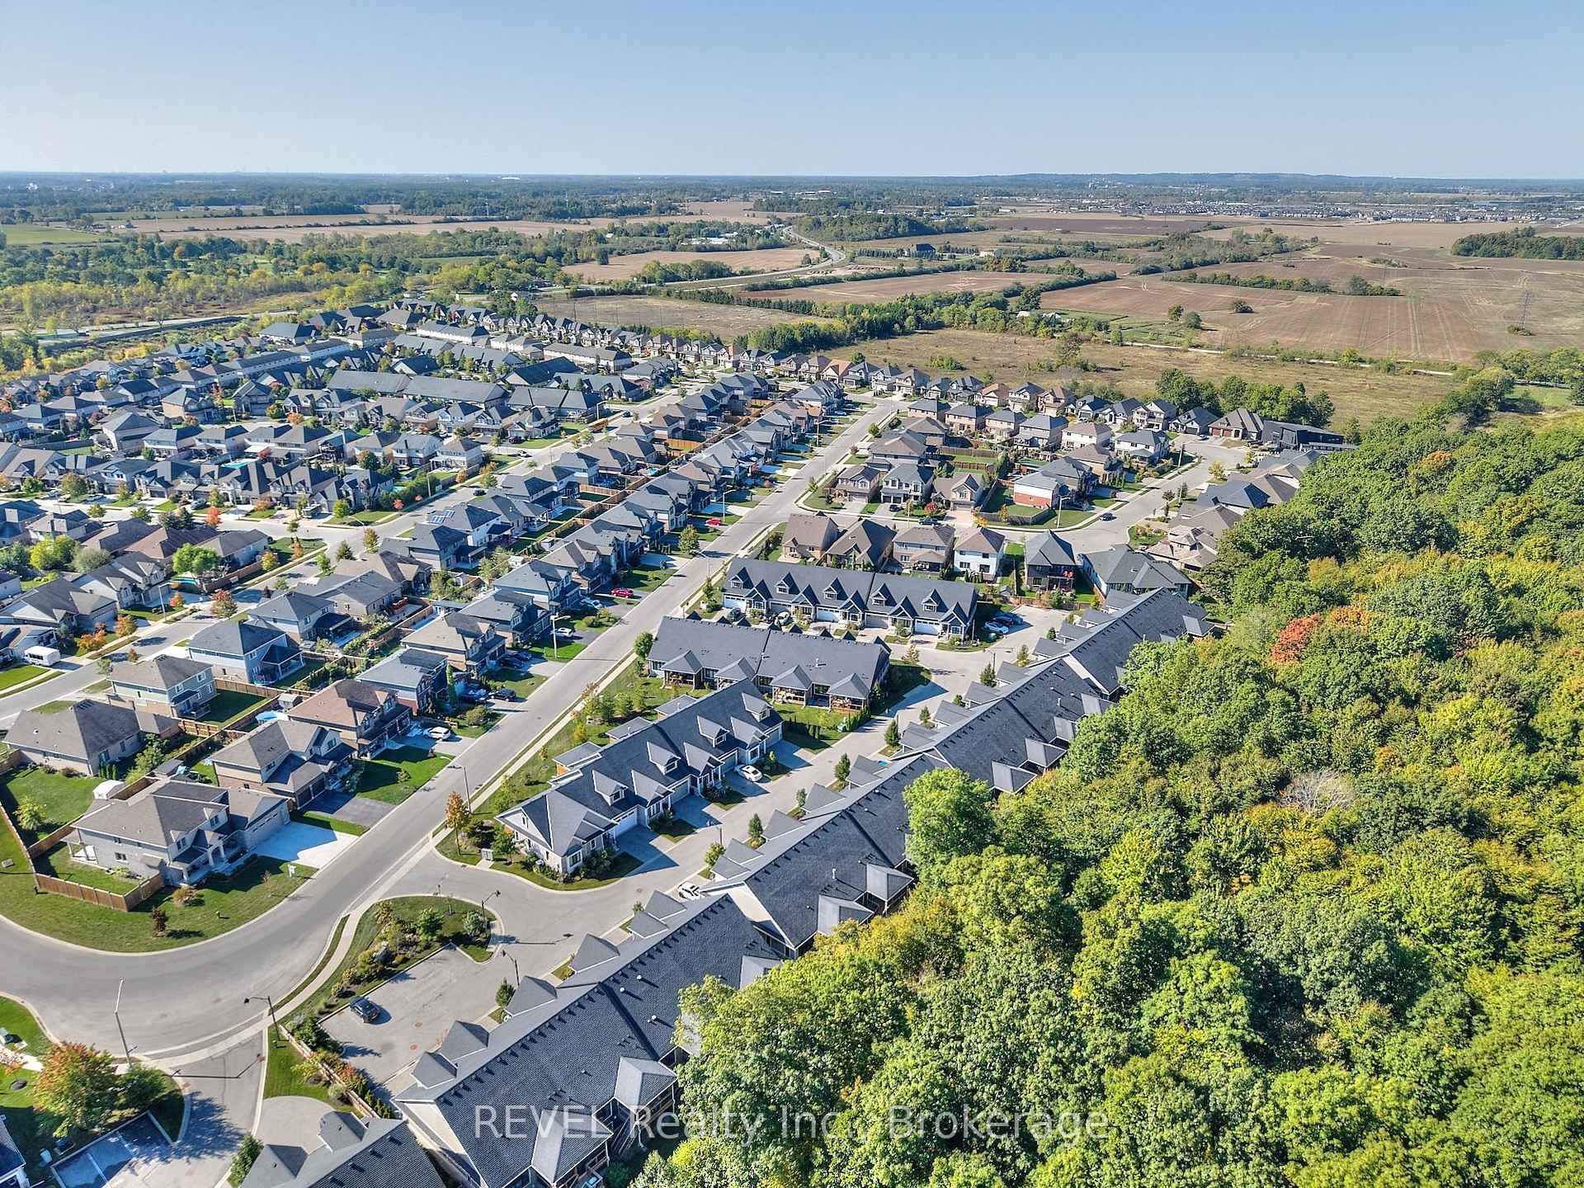
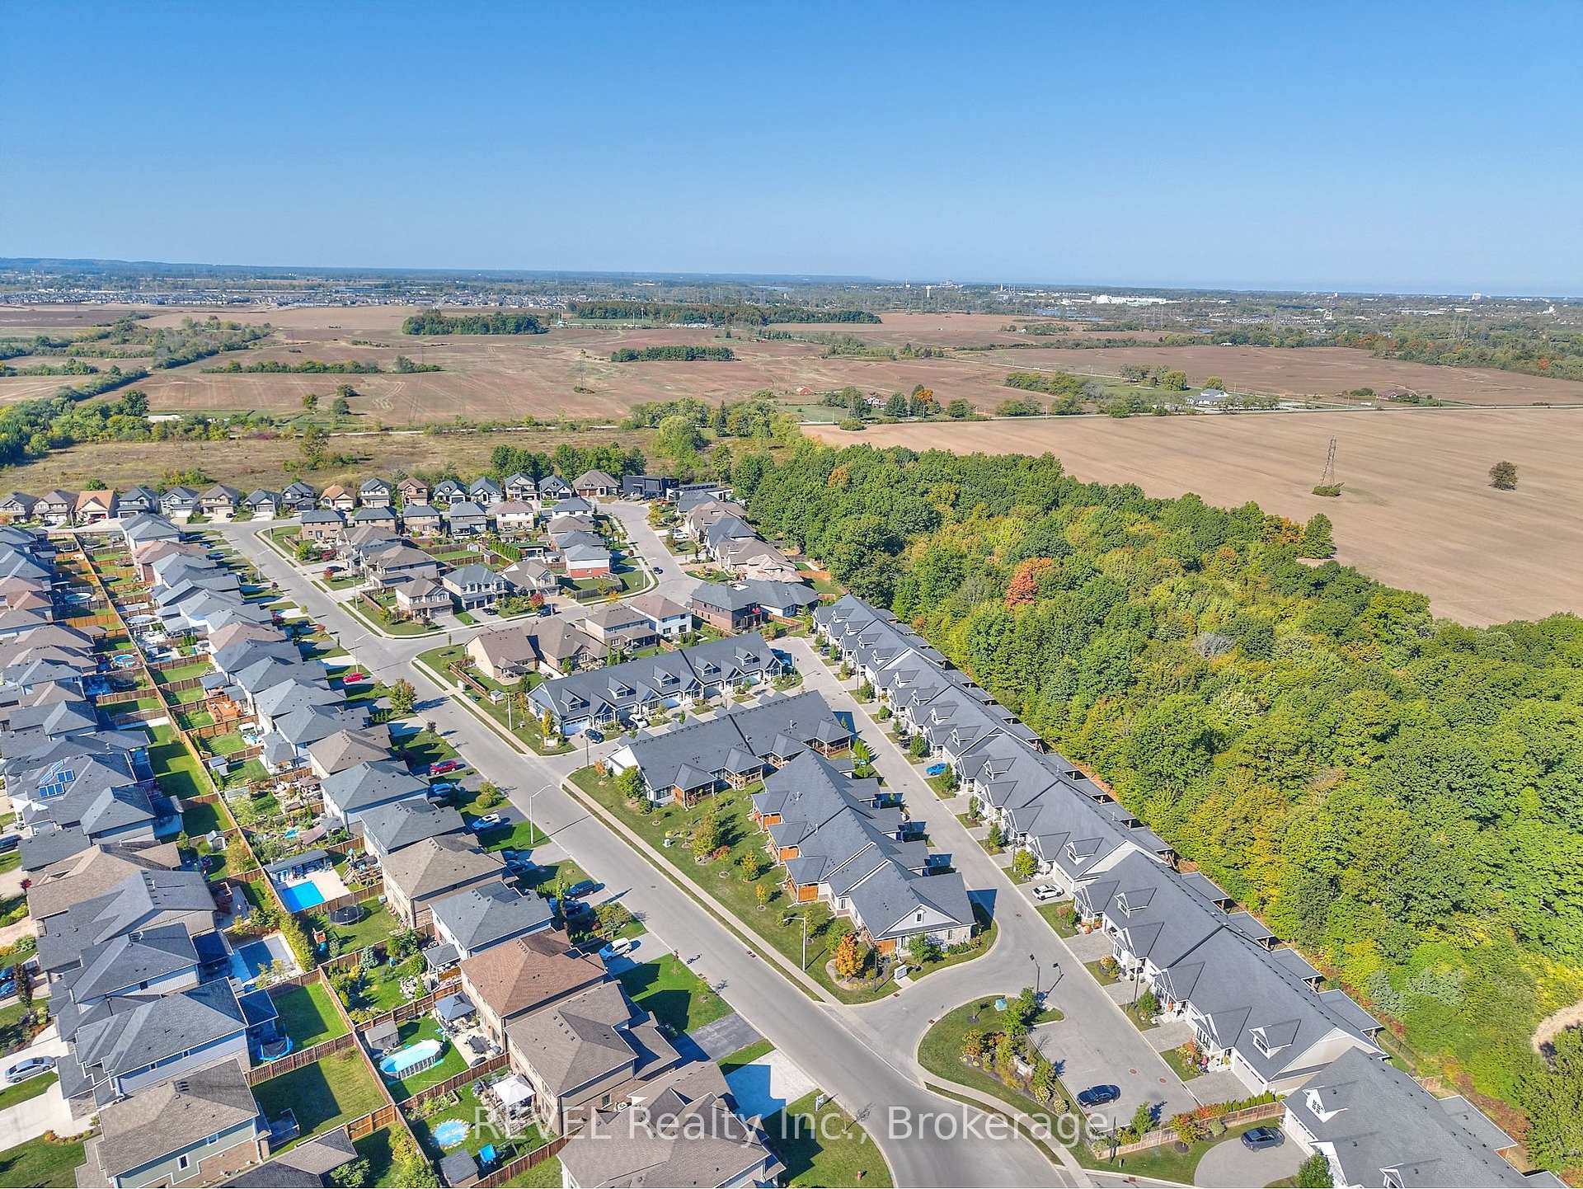
Unit 19, 9245 Shoveller Drive
Niagara Falls (Forestview), ON L2H 0M4
- 2+1Bedrooms
- 3Bathrooms
- 4Parking
- 1200–1399Sq Ft
- $6,383Tax
- $260/moCondo Fee
 Estimated Value:$700,698See Free Estimate Report

Property not available for sale or for rent.
HOMEH One: full-service selling for a 1% listing fee. The buyer's agent commission is separate.
Free Home EvaluationHow Much Is My Home Worth?Homes for Sale NearbySale & Price History for Unit 19, 9245 Shoveller Drive, Niagara Falls, Forestview
Real estate boards require you to or to see the full details of this property.
*Sold prices and complete sale & price history are regulated data. Under the Trust in Real Estate Services Act, 2002 (TRESA) and the rules of the Real Estate Council of Ontario (RECO), and pursuant to the Multiple Listing Service® rules of the Canadian Real Estate Association (CREA) and the Toronto Regional Real Estate Board (TRREB), this information may be shown only to registered users who have agreed to the applicable terms of use (a Virtual Office Website, or "VOW," arrangement). HOMEH Inc., Brokerage therefore provides it to signed-in members only. Creating an account is free and takes under a minute.
About Unit 19, 9245 Shoveller Drive, Niagara Falls, Forestview
Summarized Description
- Beautifully upgraded bungalow townhouse in Fernwood Estates.
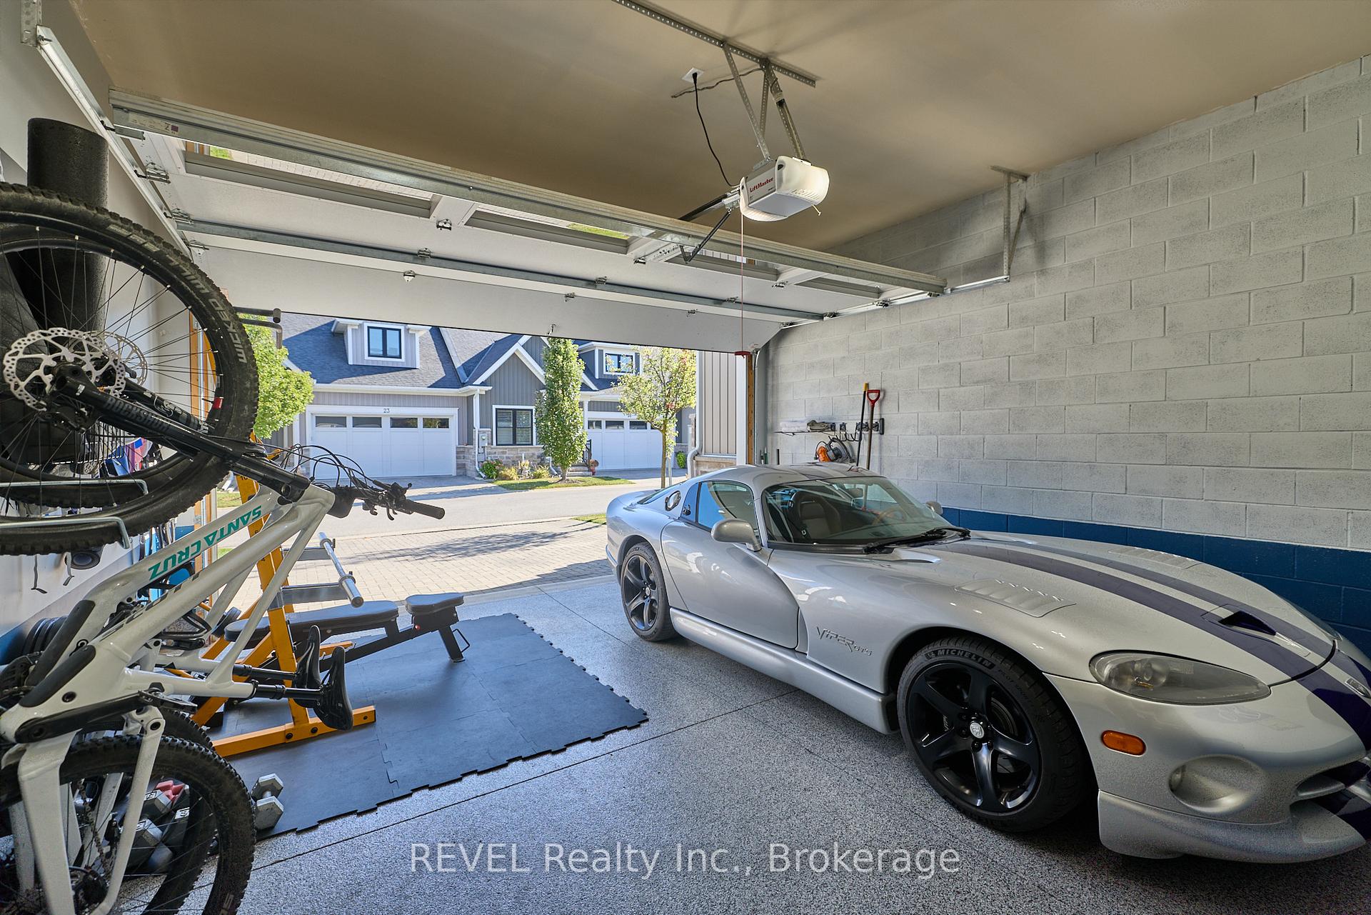
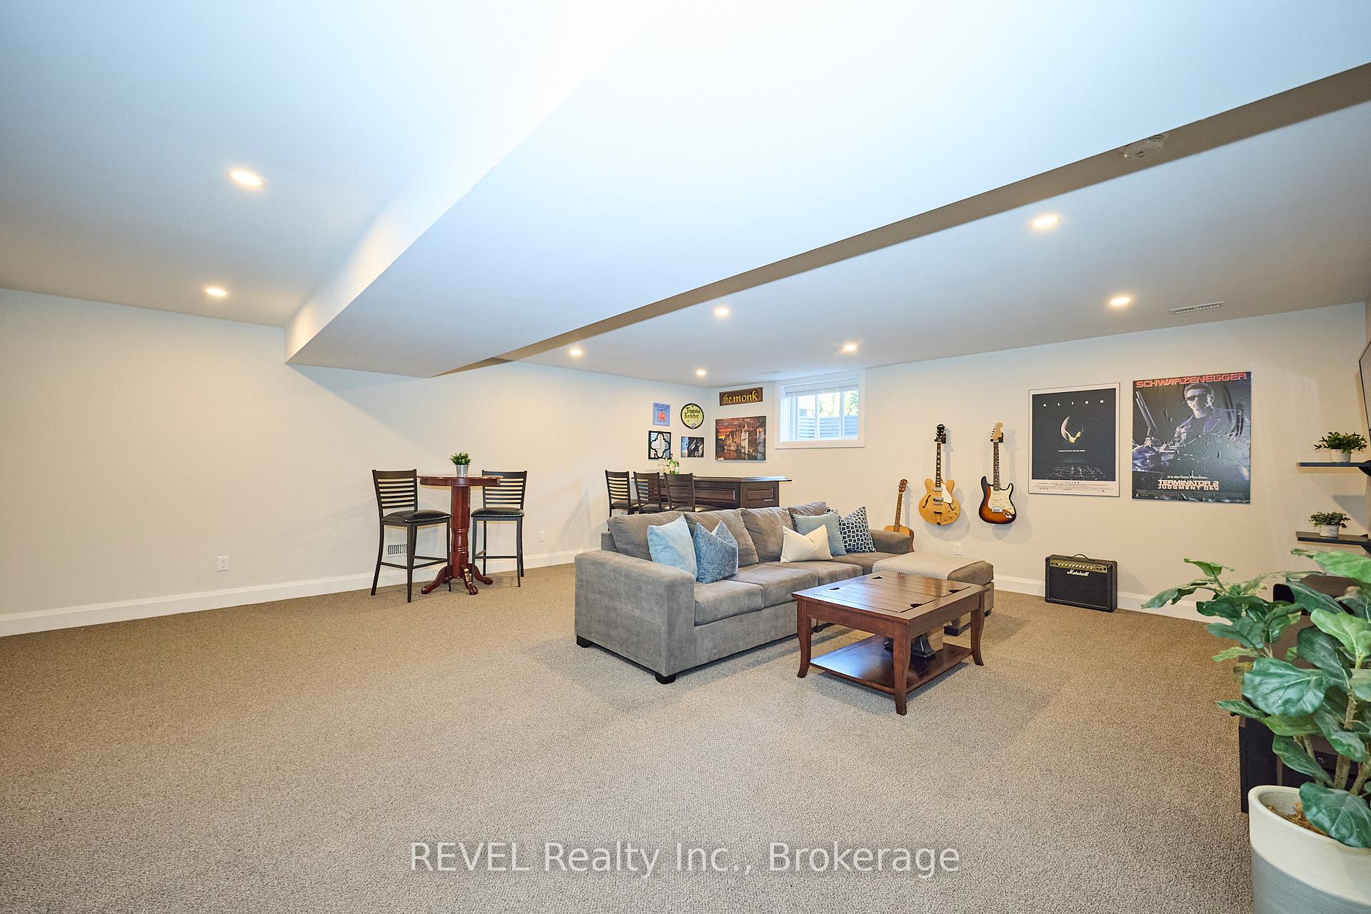
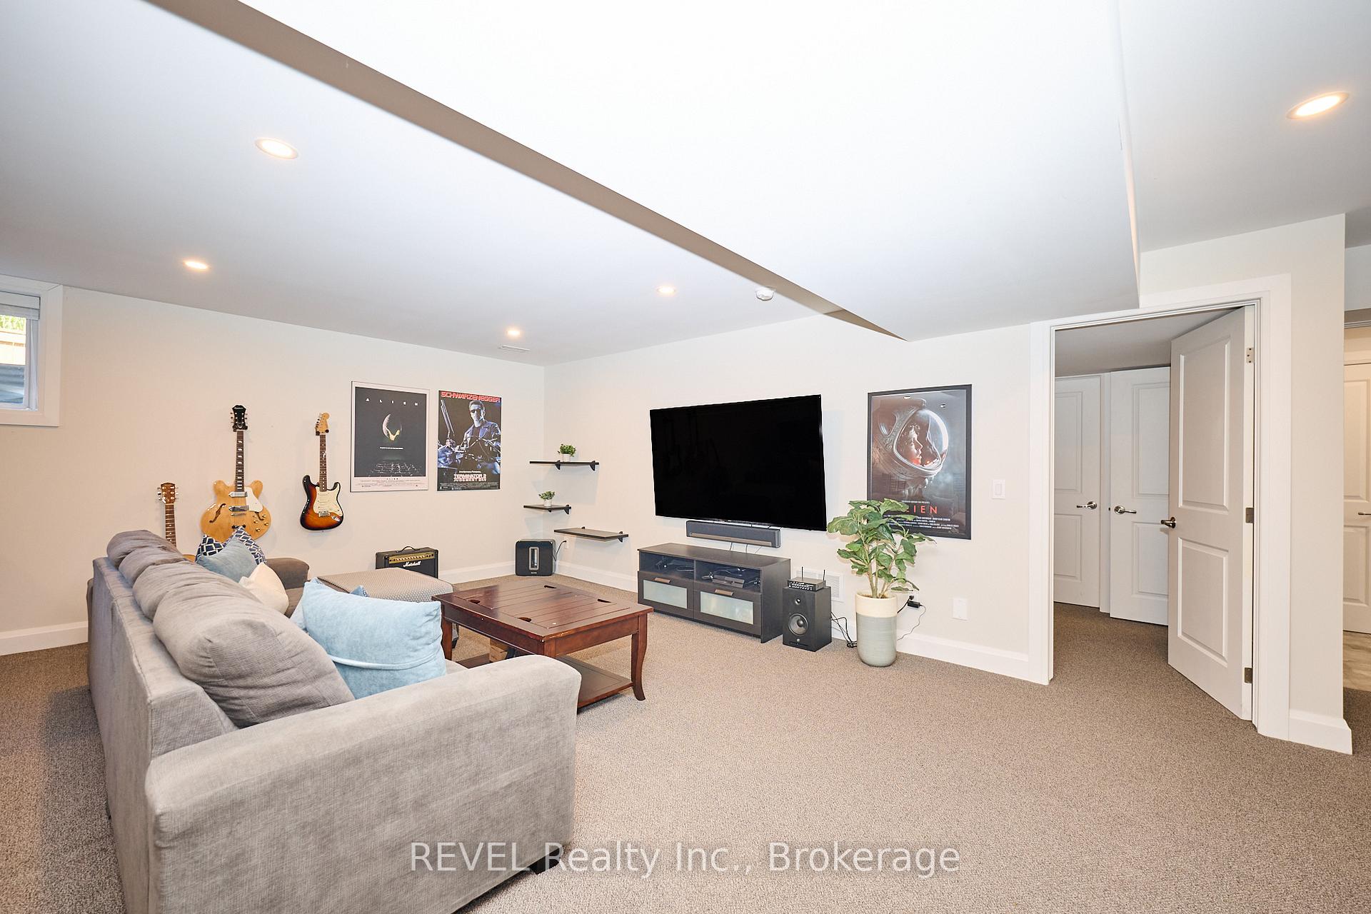
- Features an attached double-car garage and finished basement.
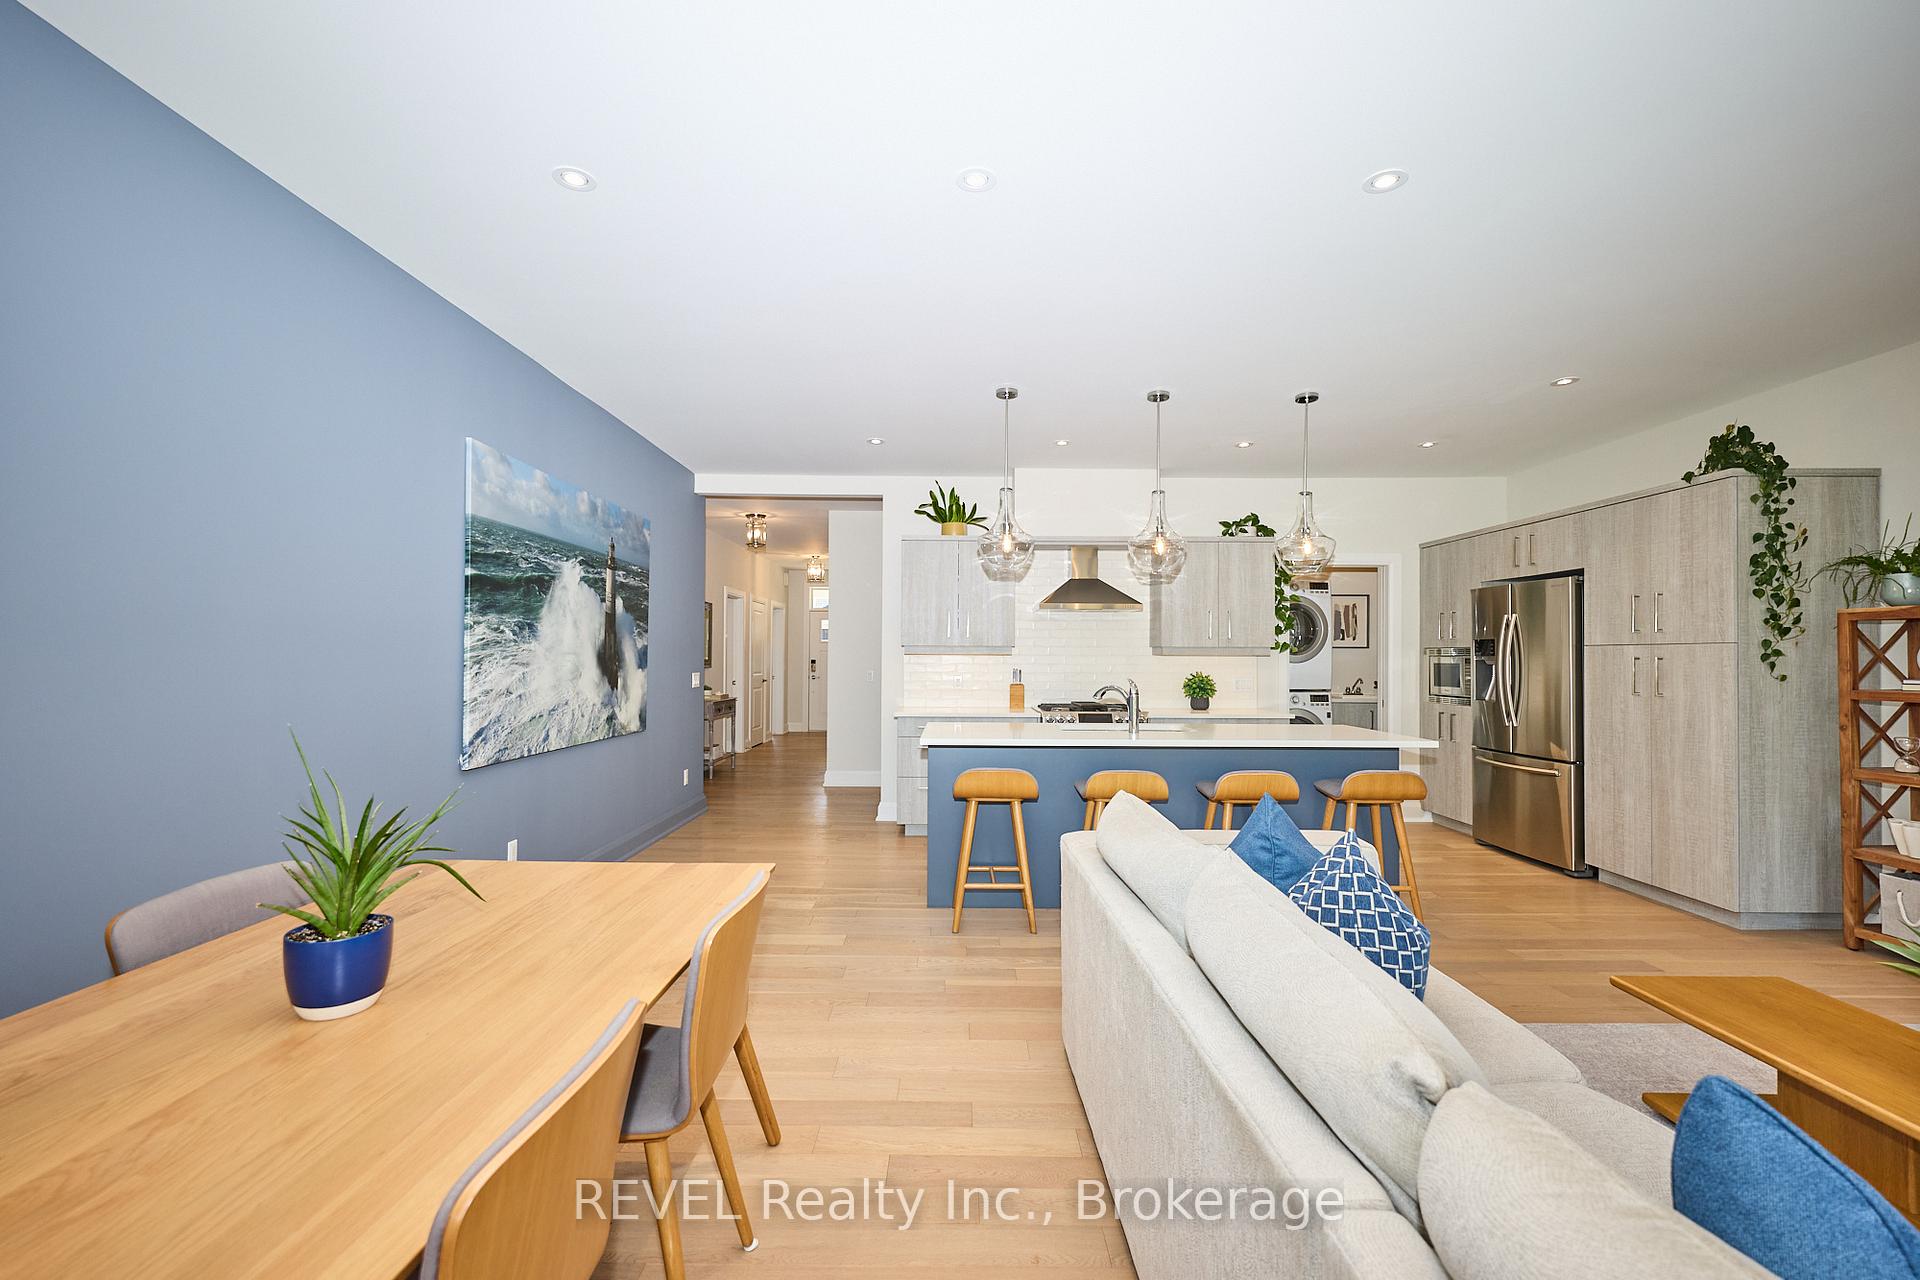
- Spacious open concept living area with modern finishes.
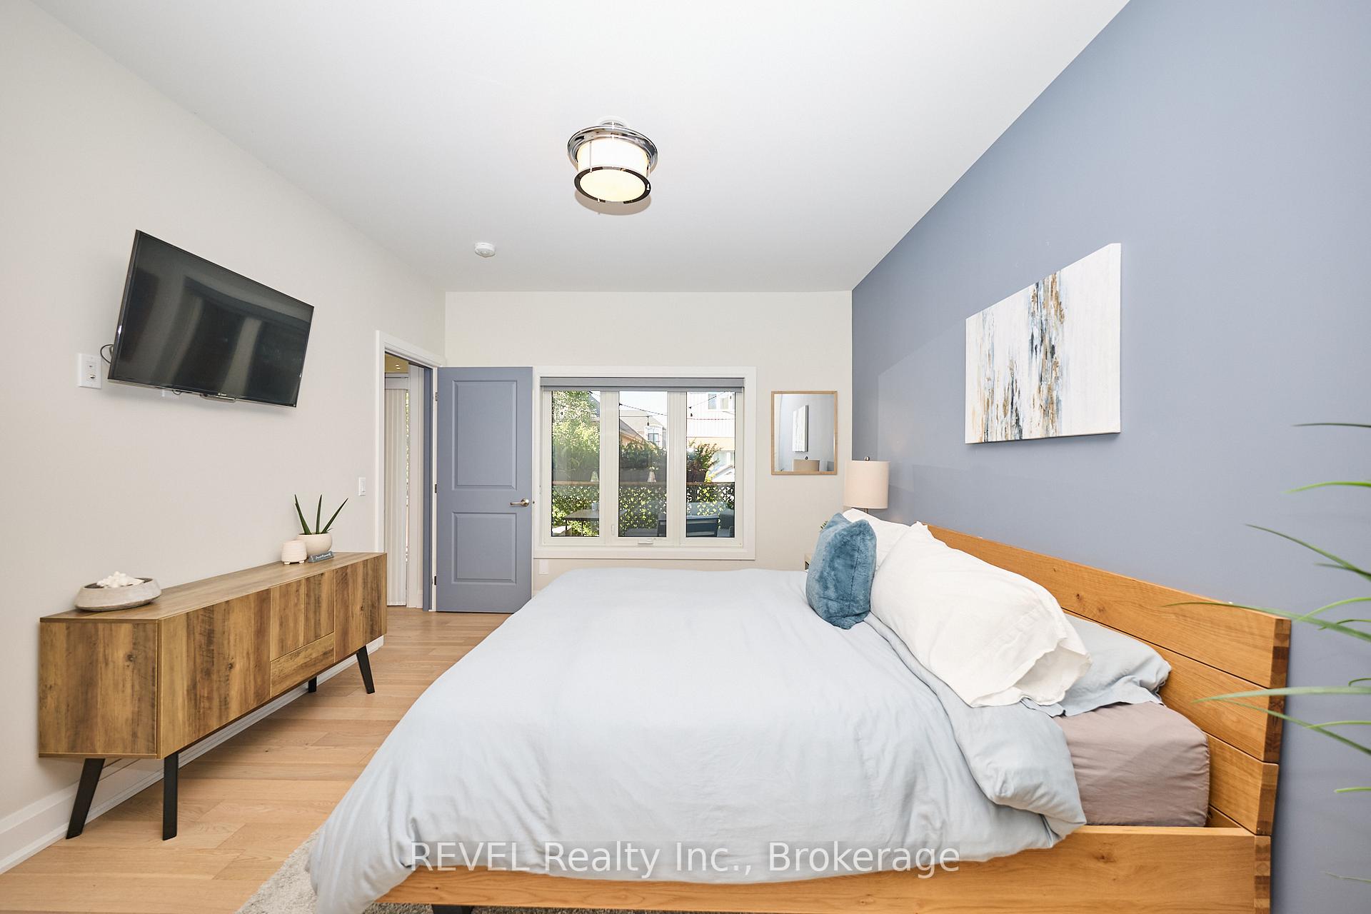
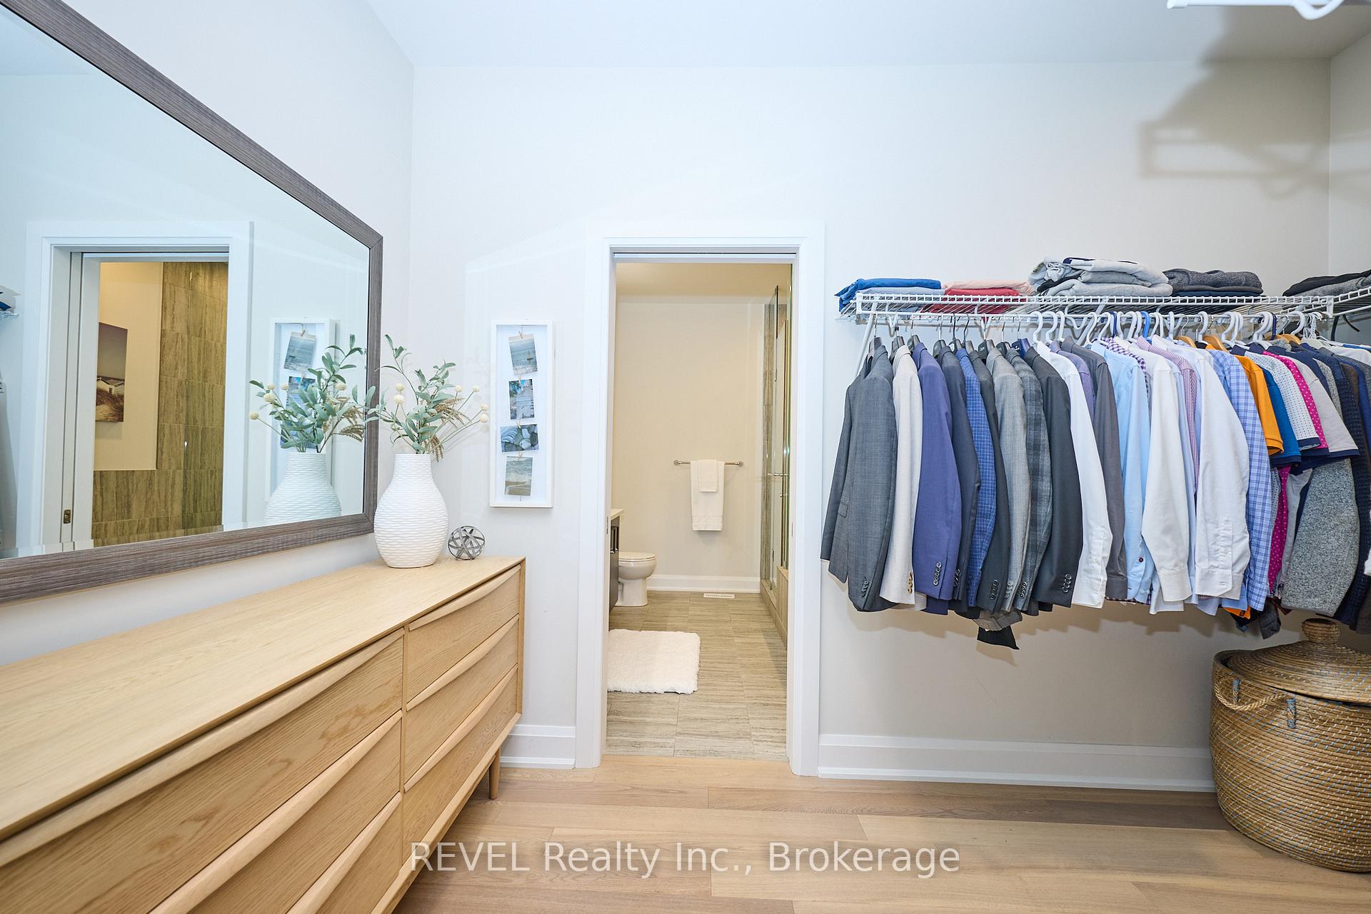
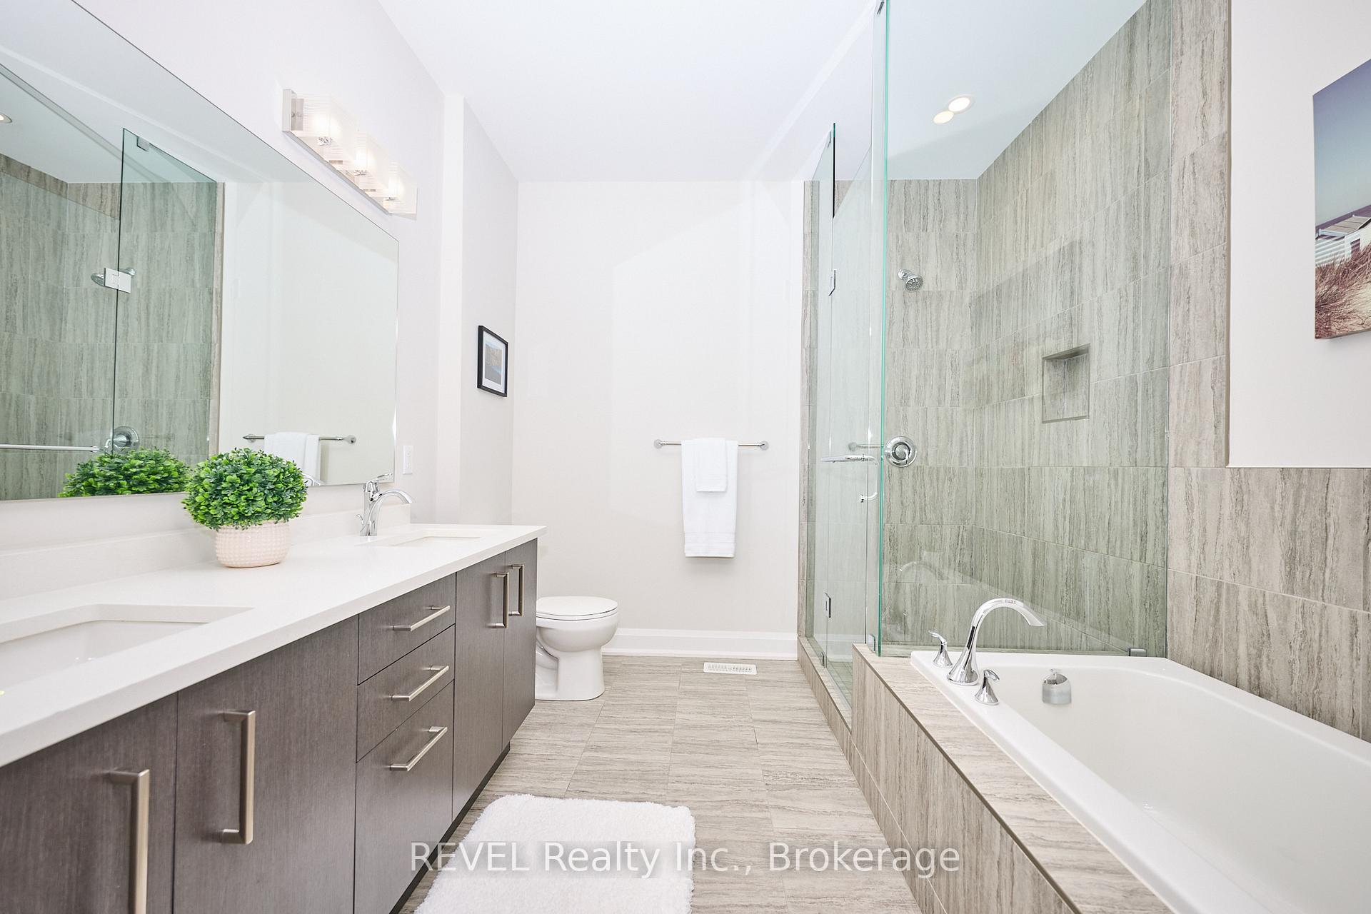
- Luxurious primary bedroom with walk-in closet and ensuite.
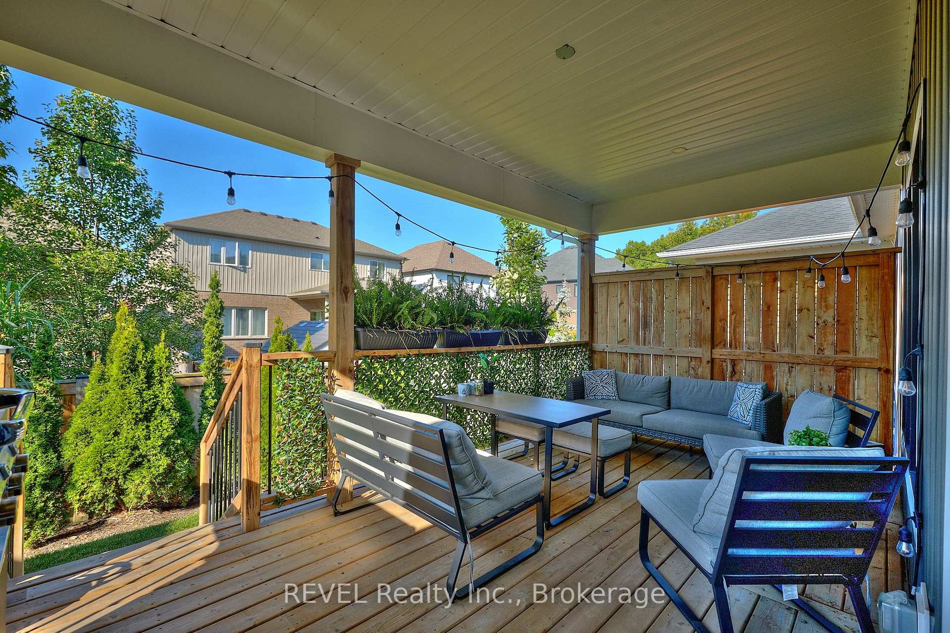
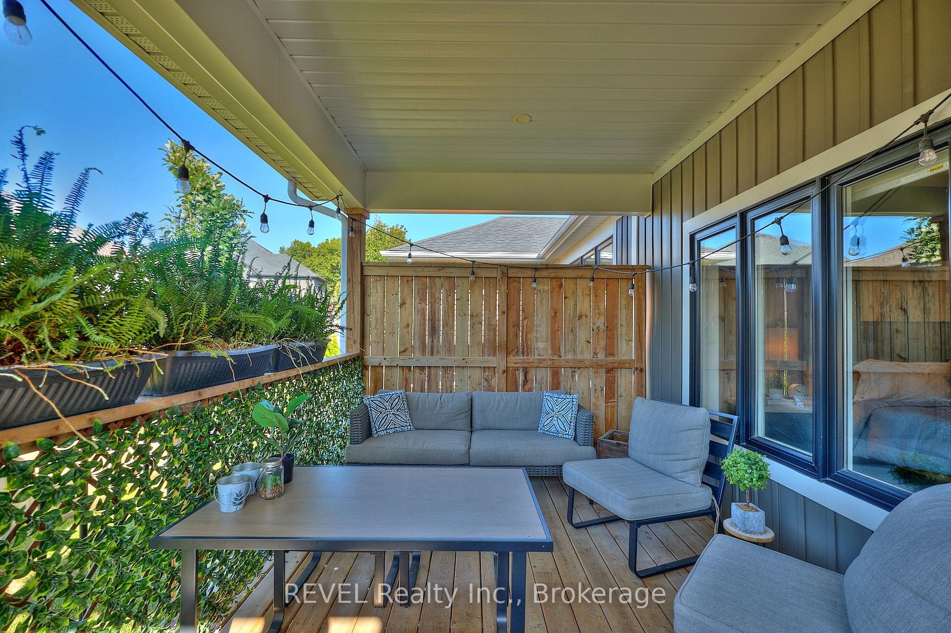
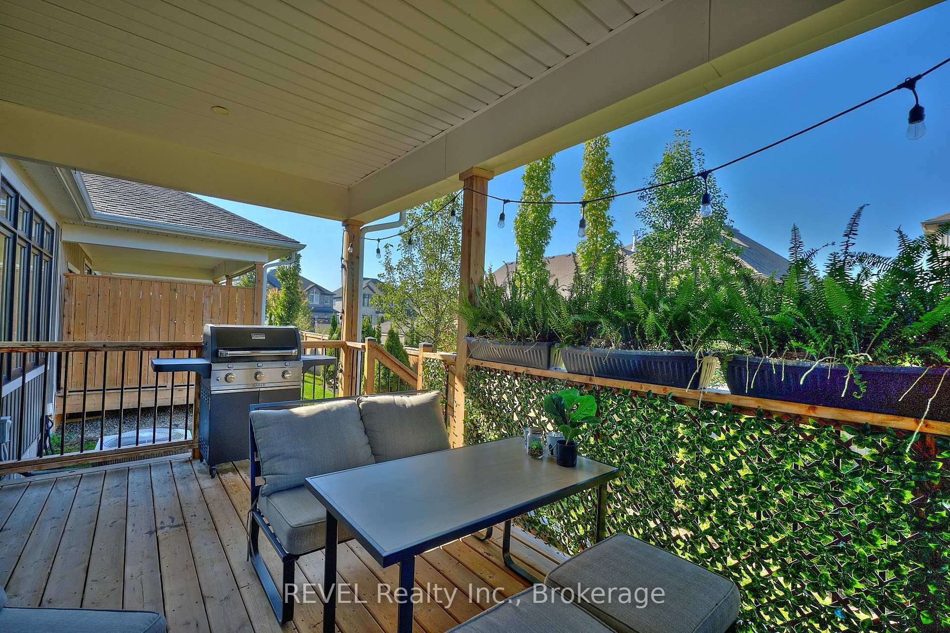
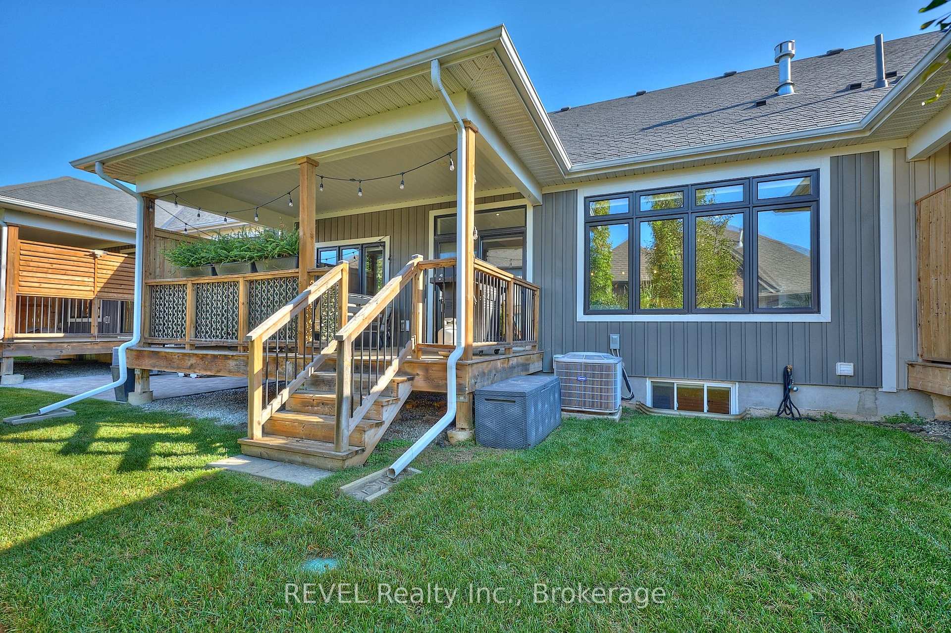
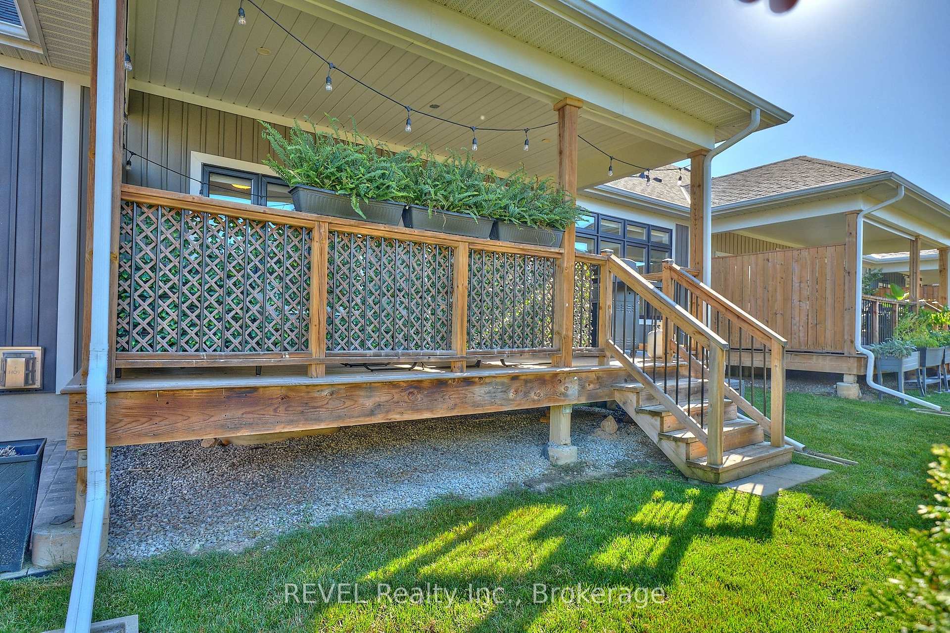
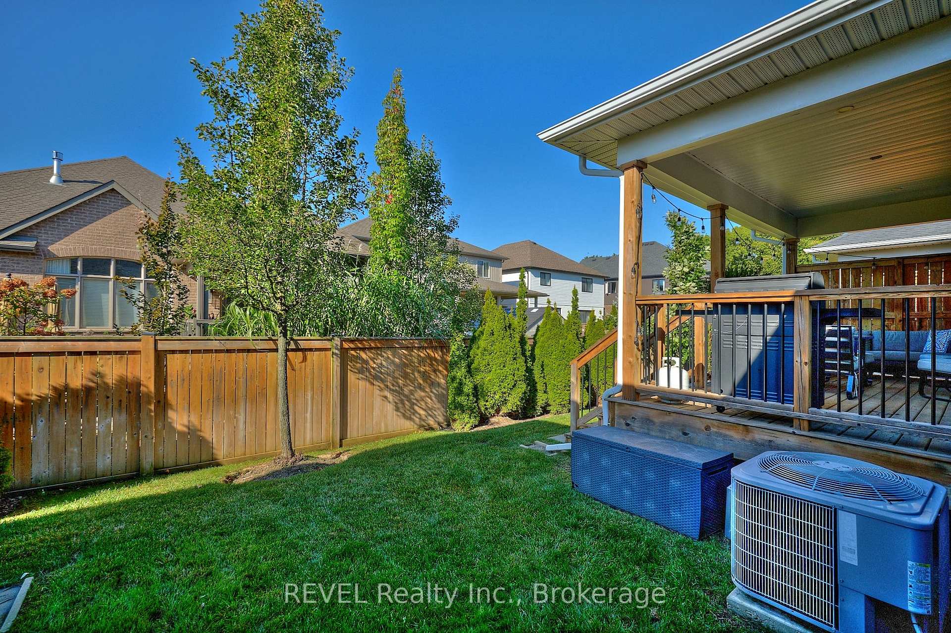
- Private covered deck perfect for relaxation.
- Versatile layout ideal for guests or home office.
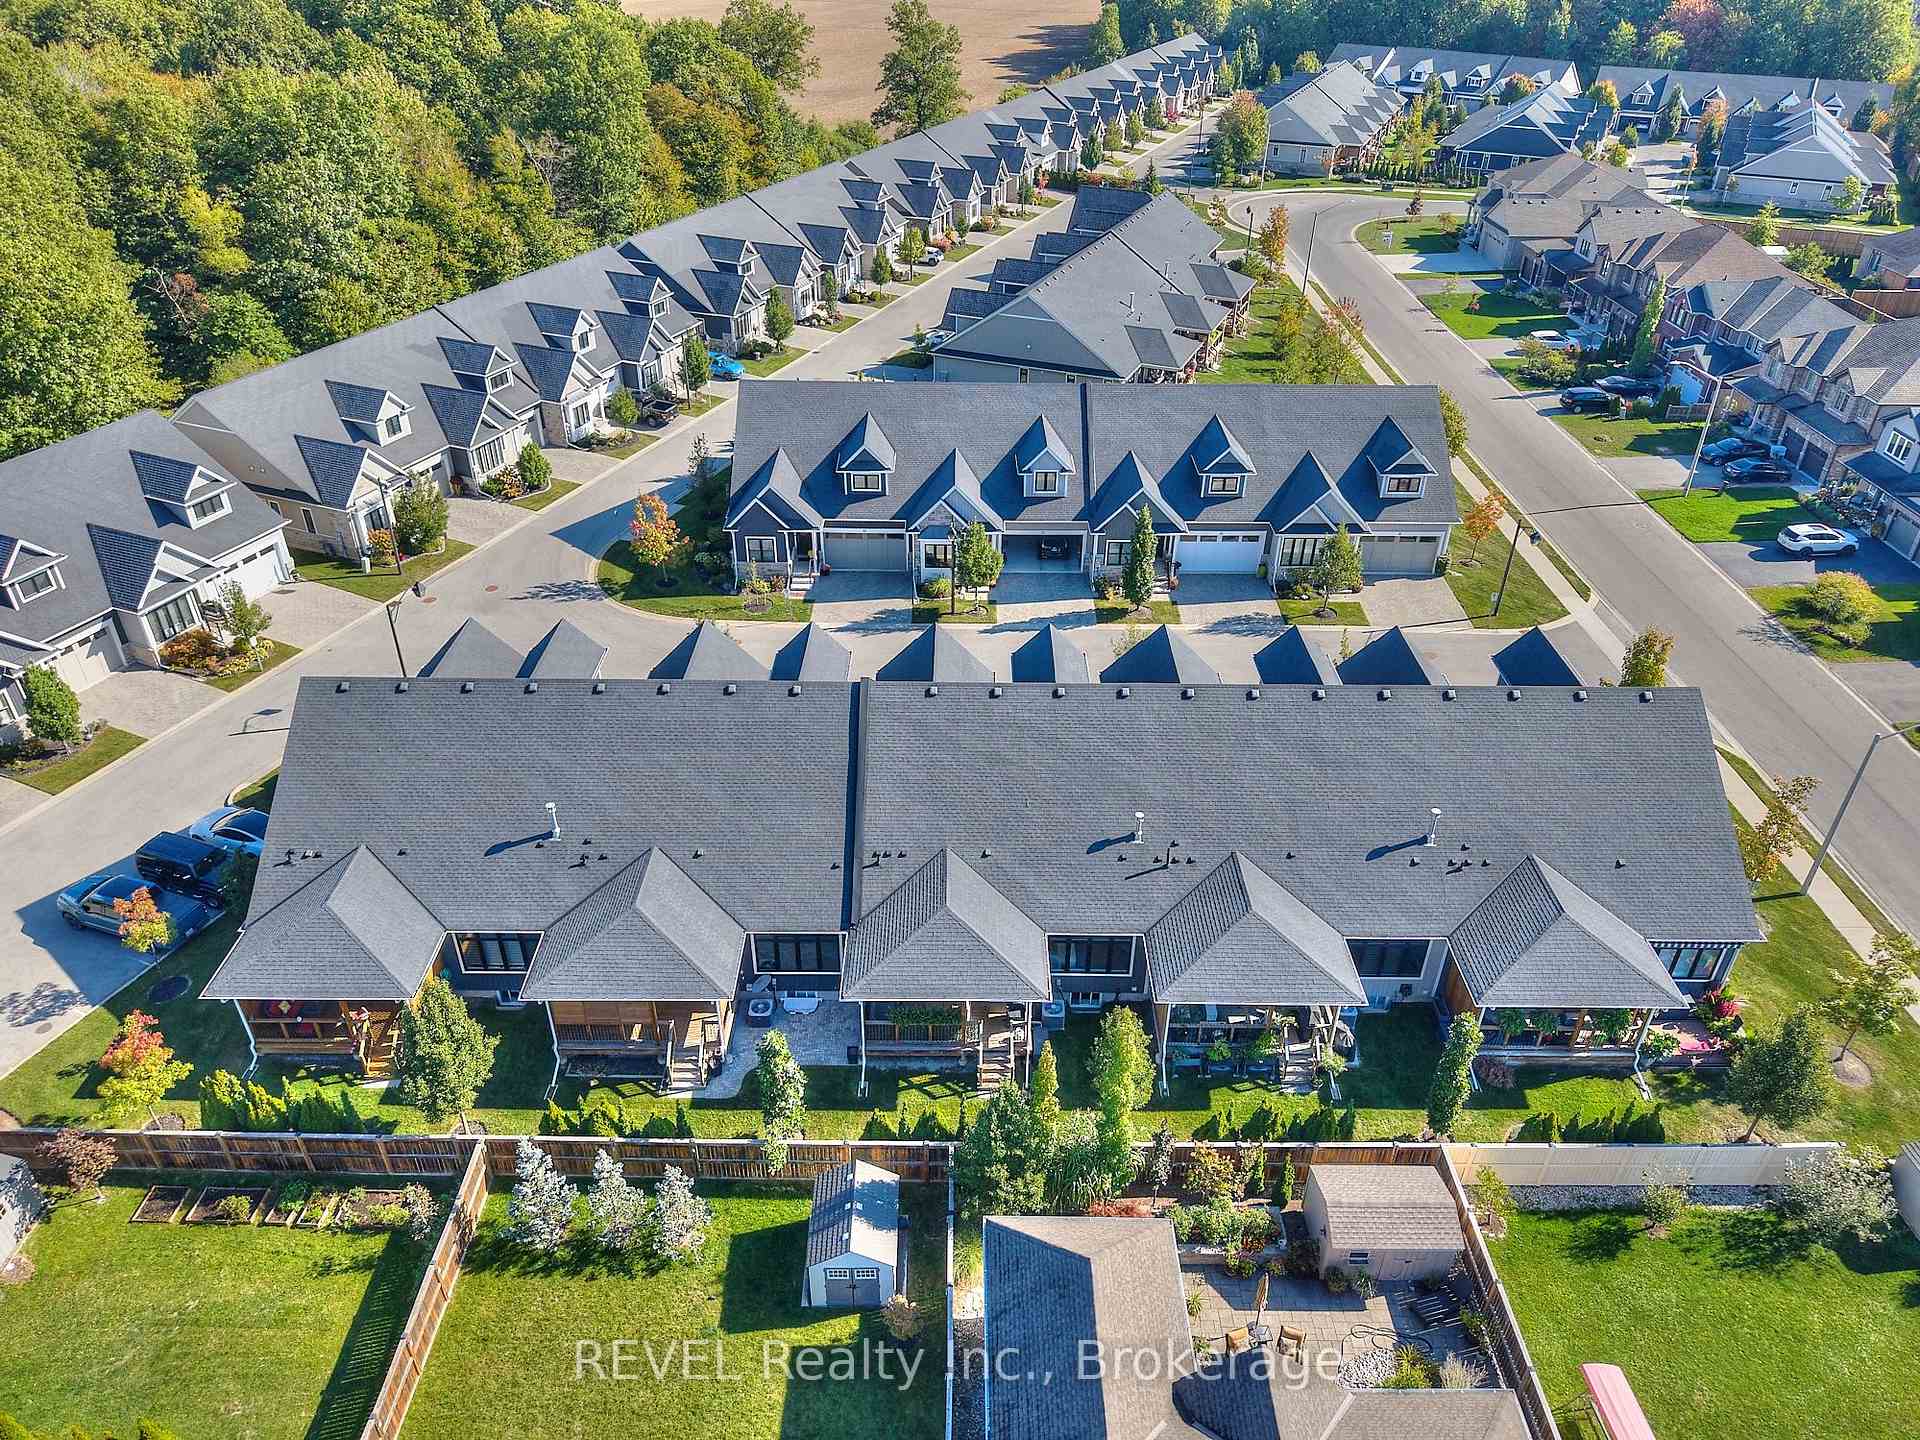
- Close to parks, schools, and shopping amenities.
- Short drive to attractions of Niagara Falls.
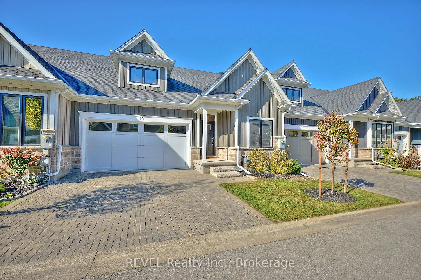
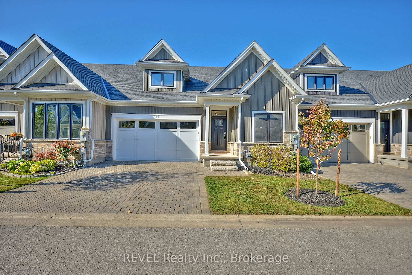
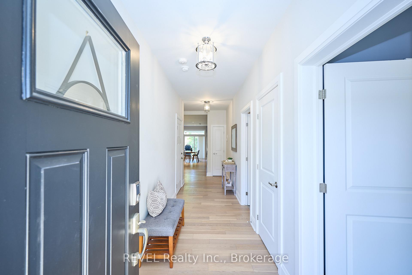
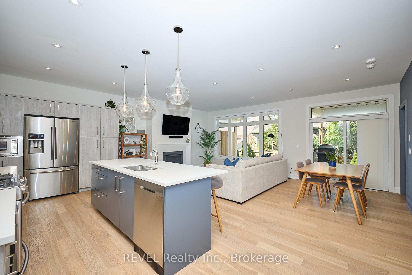
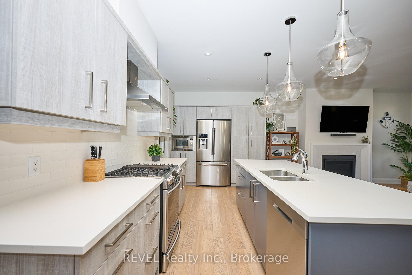
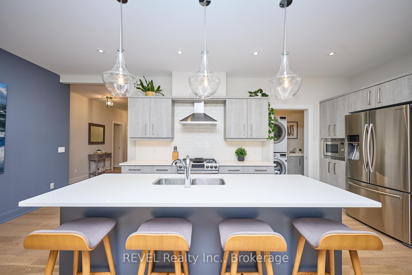
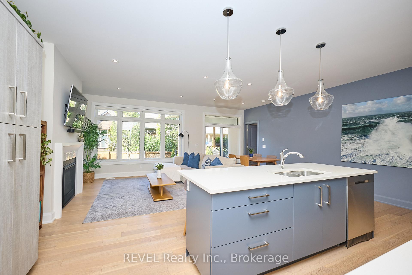
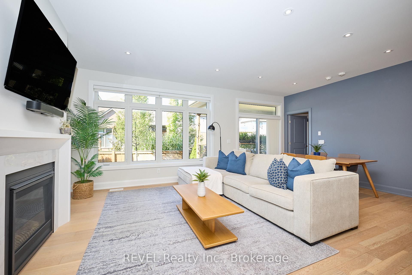
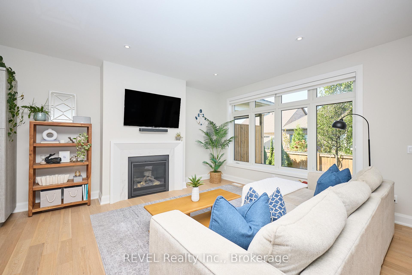
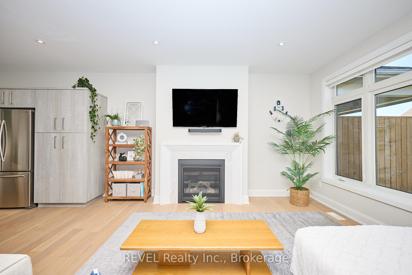
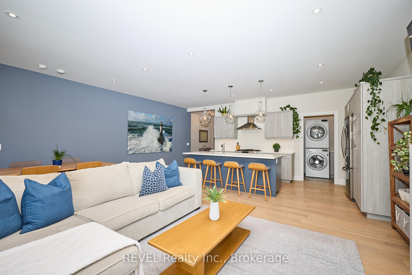
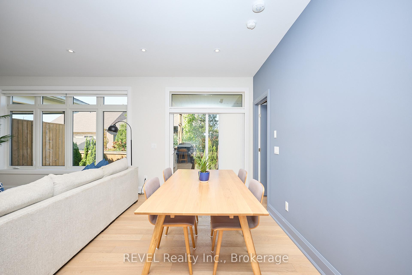
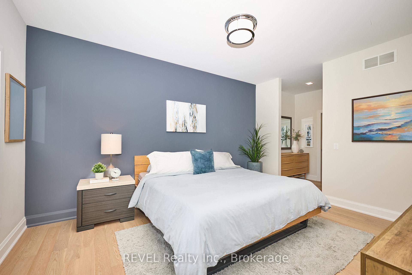
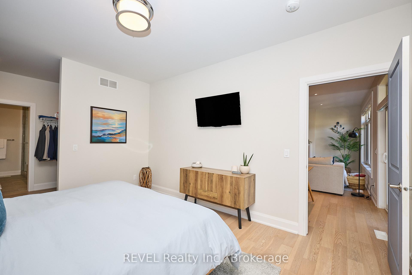
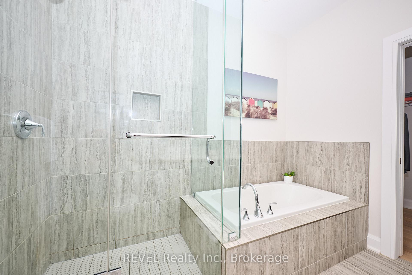
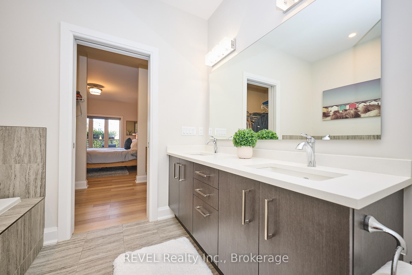
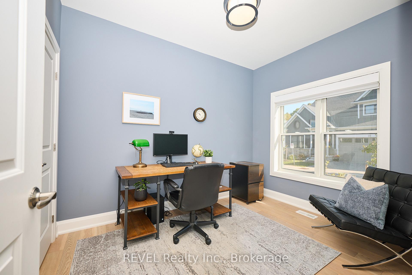
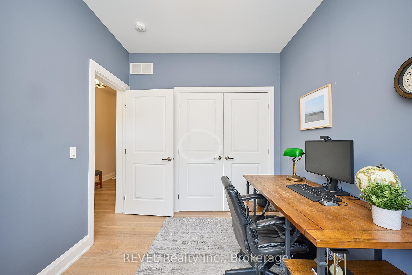
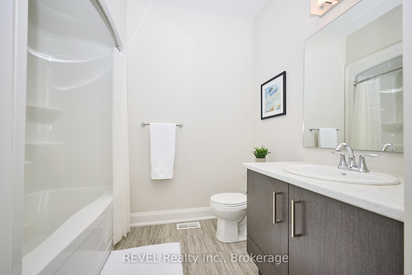
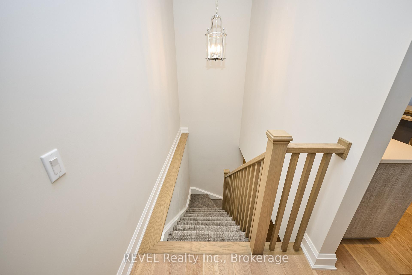
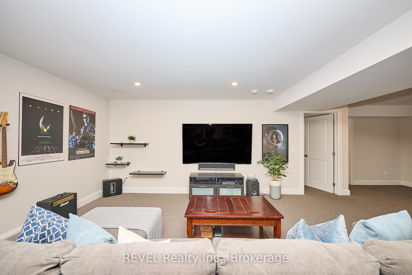
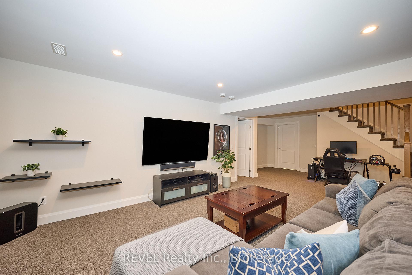
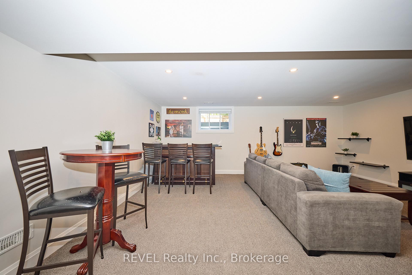
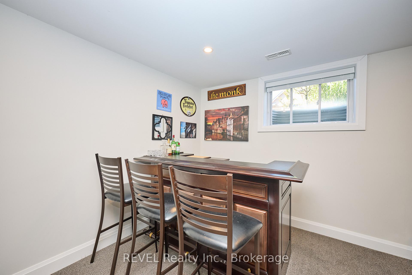
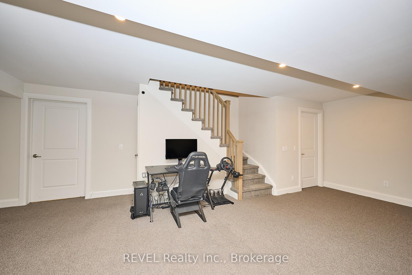
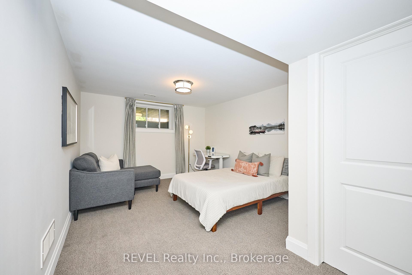
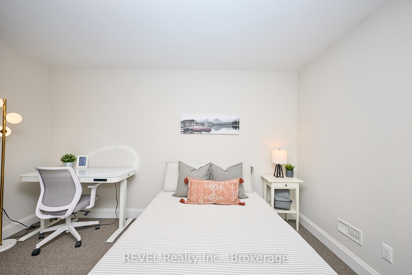
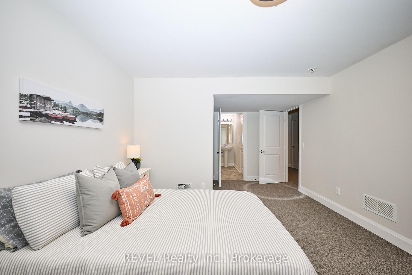
Nestled in sought-after Fernwood Estates, this bungalow townhouse has been beautifully upgraded and features an attached double-car garage, along with a finished basement. Built by Silvergate Homes in 2017, this home showcases a thoughtful layout, designed for modern living. Having been completed with tasteful selections, the spacious, open concept living area is sure to captivate even the most discerning of buyers. Equipped with a gas stove, quartz countertops, ample storage space and engineered hardwood flooring that flows seamlessly into the space, the kitchen is nothing short of spectacular. As you continue to explore this home, you will realize that every detail has been carefully thought-out. In the living room, a gas fireplace adds a hint of warmth, while sliding doors lead to a private, covered deck - the ideal spot for your morning coffee or enjoying an intimate dinner. The primary bedroom serves as a serene retreat with an expansive, walk-in closet and a luxurious 5-piece ensuite with double sinks, soaker tub and glass-tiled shower. At the front of the home is the second bedroom, the perfect location for a home office. Next to this bedroom is a 4-piece bath for added convenience. Downstairs, the fully finished basement enhances the home's versatility. Complete with a spacious recreation room, an additional bedroom featuring ensuite privilege to a 3-piece bath, along with plenty of storage space, this level is simply wonderful and offers a great spot for overnight guests to stay in comfort. Set in a gorgeous, established subdivision, with parks, schools and shopping nearby, Fernwood Estates is a desirable location. A short drive from the natural beauty and attractions that Niagara Falls is so well known for, yet tucked away from the hustle and bustle of the city, 19-9245 Shoveller Drive strikes the perfect balance. Whether you're a professional looking to simplify your responsibilities, or a couple hoping to downsize without compromise - this is it!
Key Facts & Features
Property Costs
- Annual Property Tax Amount
- $6,383
- Land Transfer Tax Fee
- $11,473
Condo/Maintenance Fee
- Maintenance Fee
- $260 /month
Included In Maintenance Fee
- Parking Included
- Common Elements Included
Rental Items
- Rental Equipment
- Hot water heater
- Under Contract
- Hot Water Heater
- Basement Type
- Finished, Full
Interior Features
- Pets Permitted
- Yes-with Restrictions
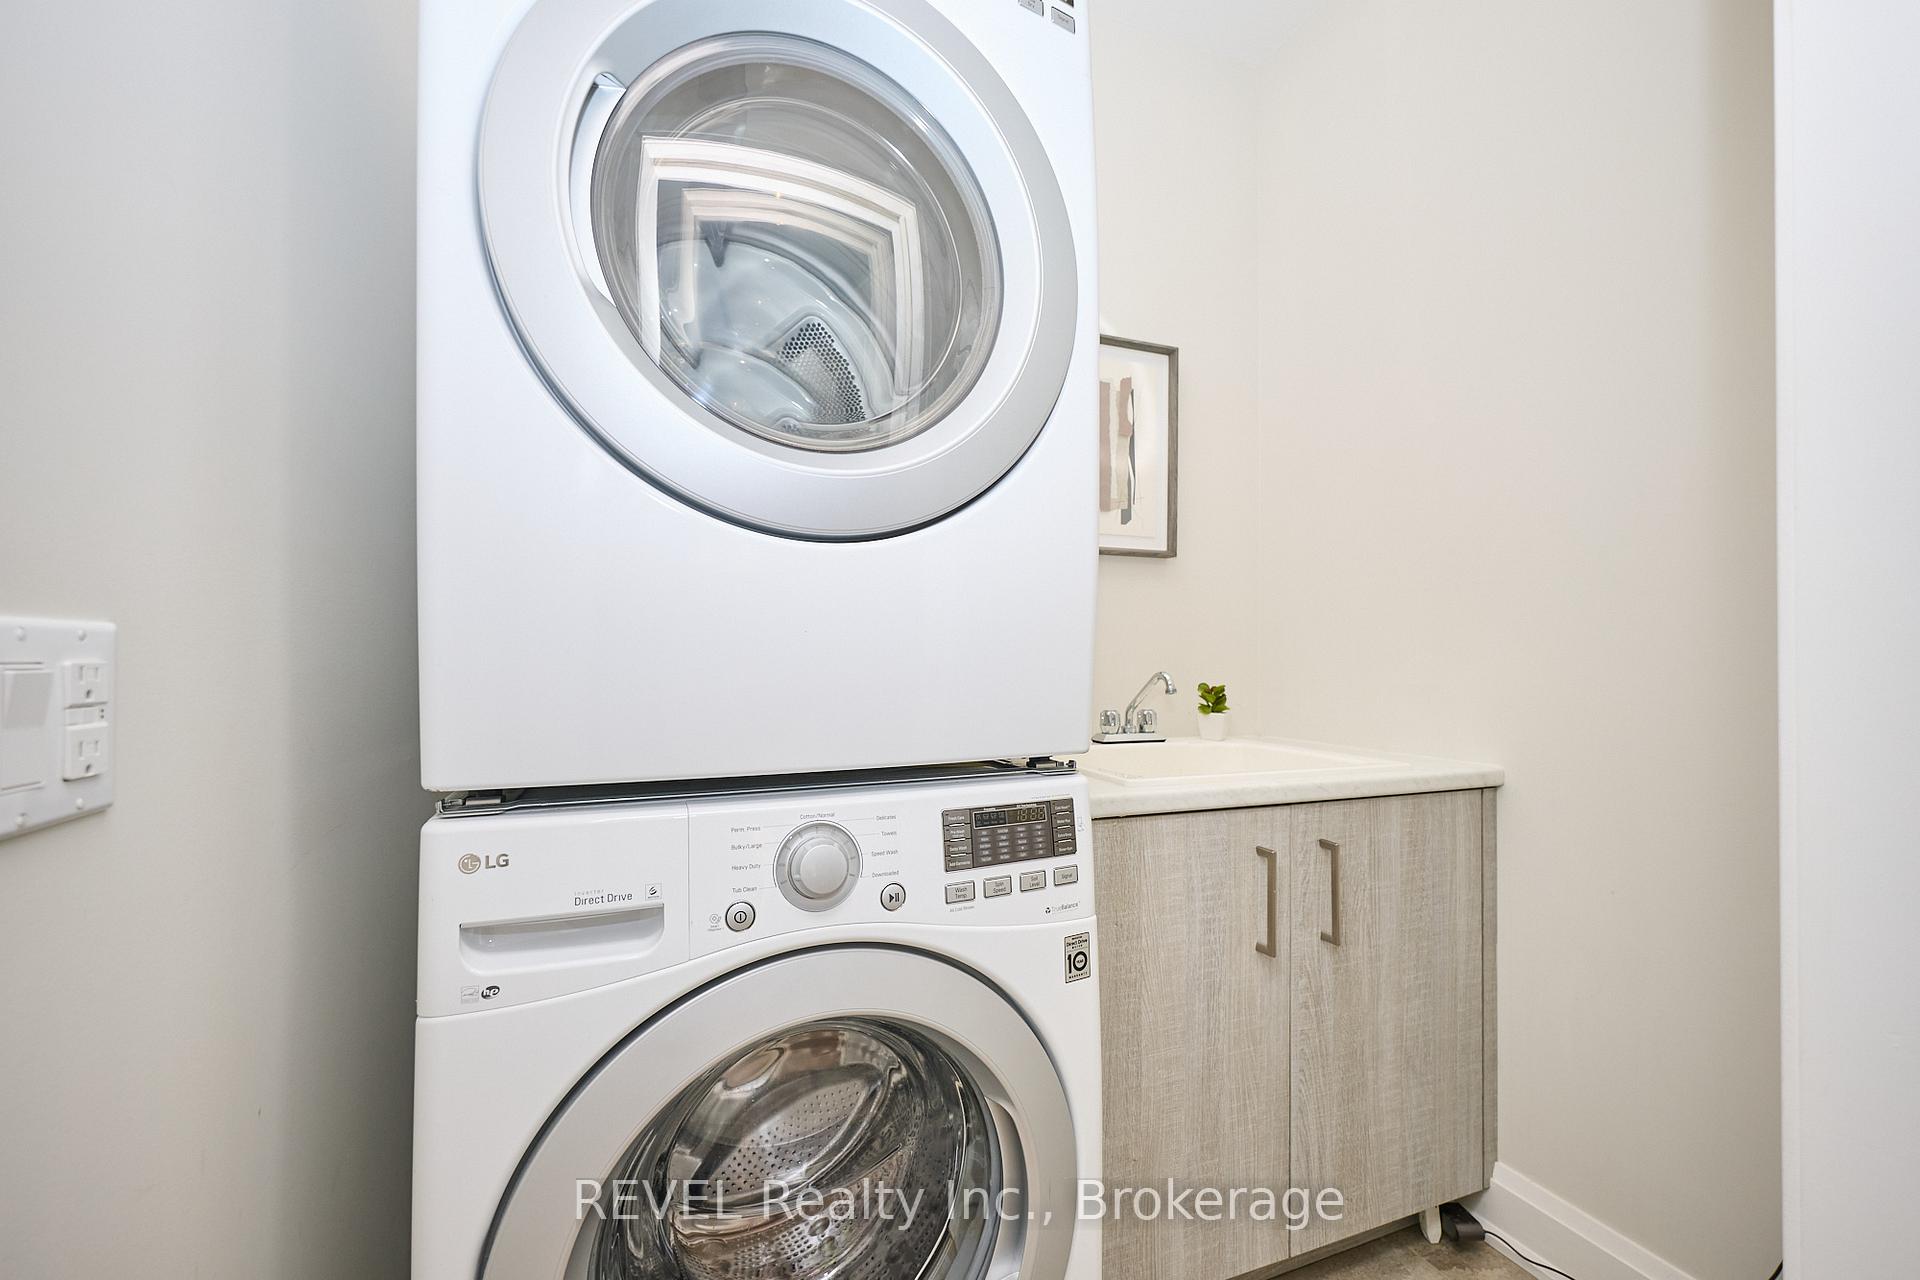
- Laundry Features
- Laundry Room, Sink
- Laundry Level
- Main Level
- Interior Extras
- Primary Bedroom - Main Floor, Storage, Sump Pump, Auto Garage Door Remote, Air Exchanger
- Fireplace/Stove
- Yes
- Fireplace Features
- Living Room, Natural Gas
- Elevator
- No
Exterior Features
- Balcony
- None
- Exterior Extras
- Deck, Landscaped, Lawn Sprinkler System, Porch
Building Amenities
- Visitor Parking
Building
- Building Type
- Condo Townhouse
- Building Style
- Bungalow
- Approx Age
- 6-10
- Condo Corp Number
- 134
Construction
- Exposure
- North East
- Exterior Finish
- Vinyl Siding, Stone
- Roof
- Shingles
- Foundation Details
- Poured Concrete
- Special Designation
- Other
Parking & Garages
- Garage Type
- Attached
- Garage Spaces
- 2
- Parking Type
- Owned
- Parking Spaces
- 2
- Total Garage And Parking Spaces
- 4
Lockers
- Locker Type
- None
Heating & Cooling
- Heat Source
- Gas
- Heat Type
- Forced Air
- Air Conditioning
- Central Air
- Bedrooms
- 2 + 1
- Washrooms
- 3
- Kitchens
- 1
Room sizes
- Bathroom—Main level, 5 Pc Ensuite
- Primary Bedroom—Main level
- Other—Main level, Walk-In Closet(s)
- Kitchen—Main level
- Recreation—Basement level
- Bathroom—Main level, 4 Pc Bath
- Bedroom—Basement level
- Laundry—Main level
- Other—Basement level
- Bedroom—Main level
- Foyer—Main level
- Living Room—Main level, Combined w/Dining
- Other—Basement level, Walk-In Closet(s)
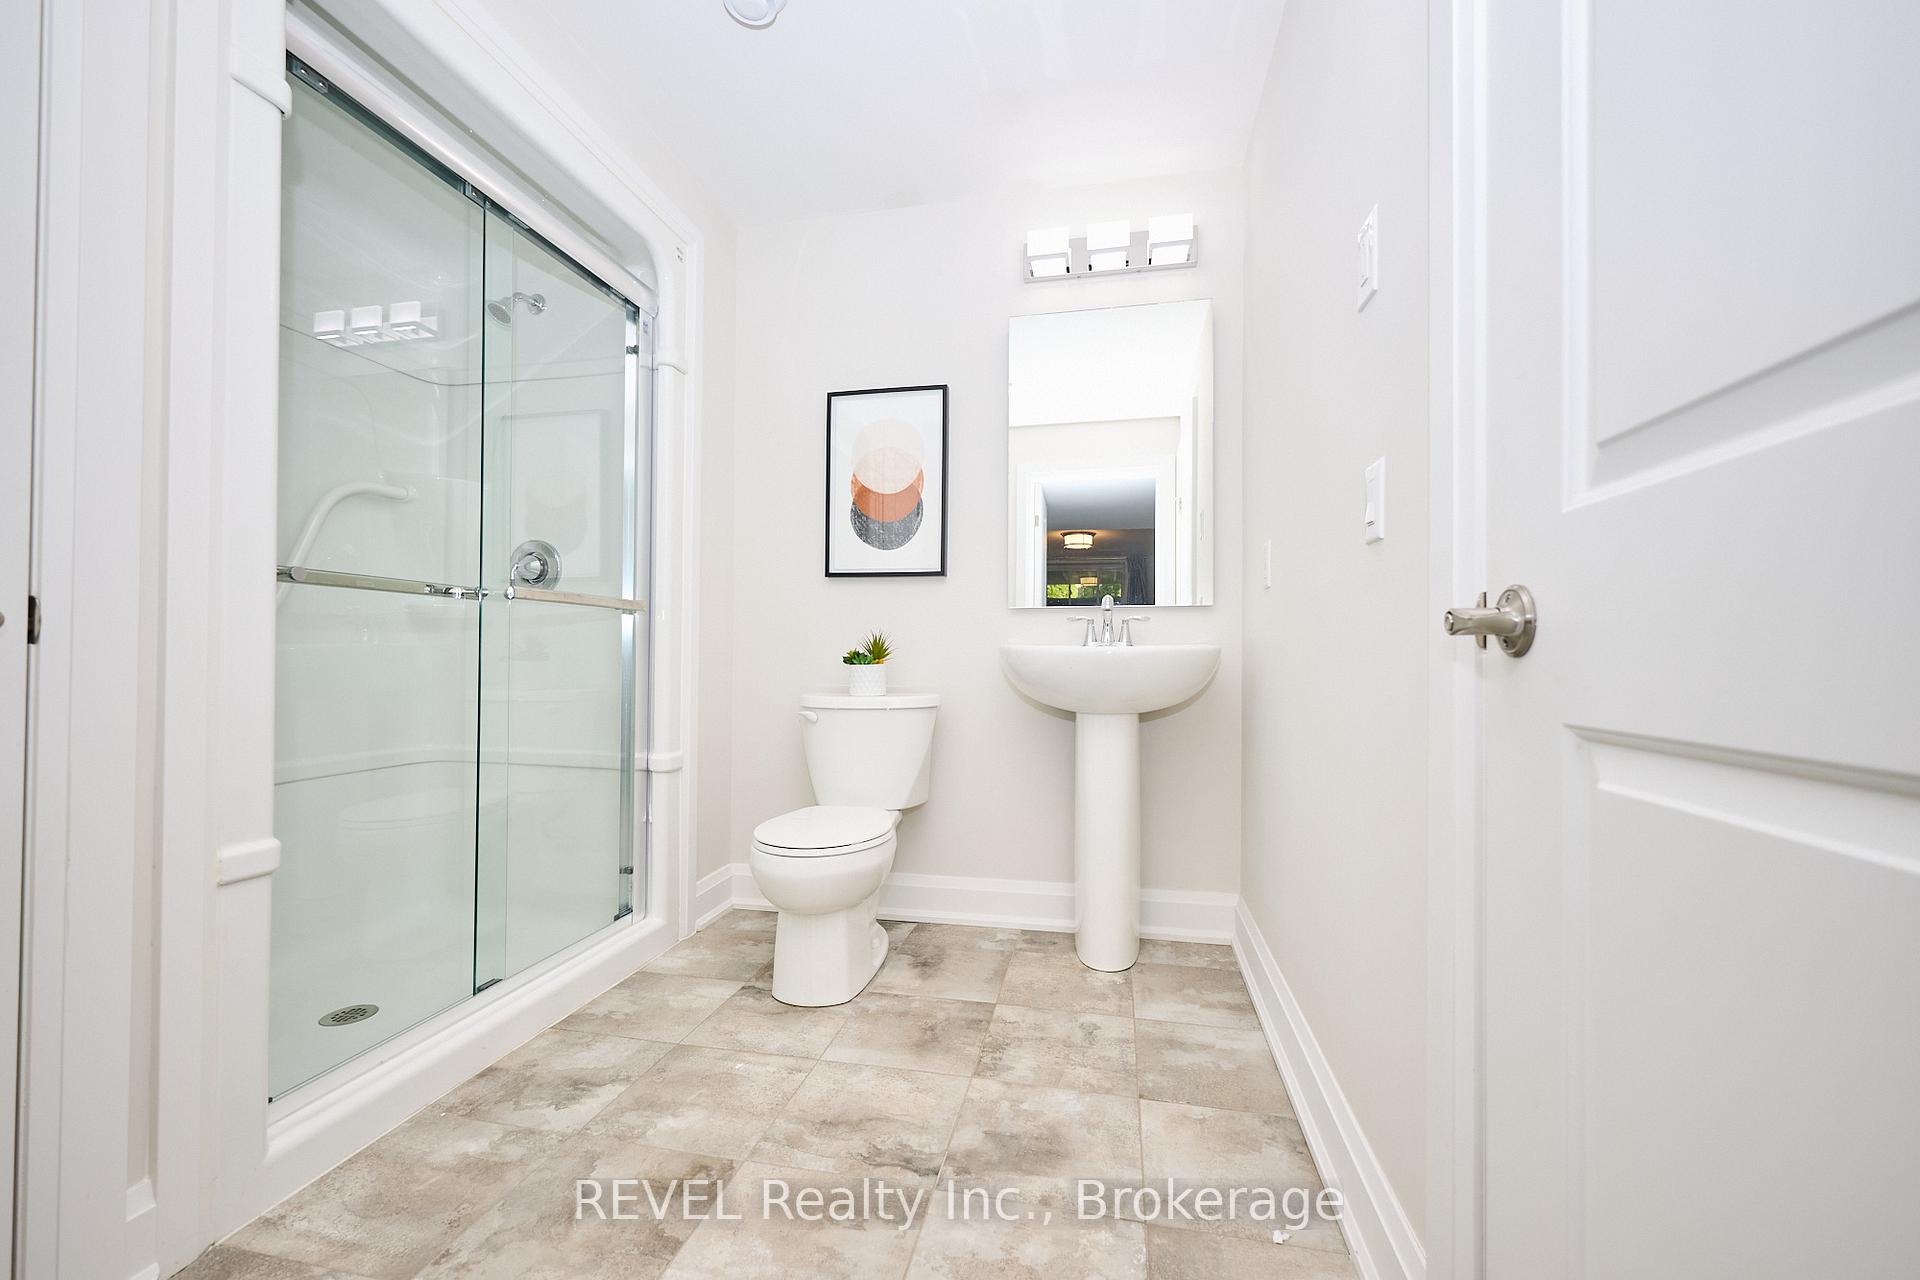
- Bathroom—Basement level, 3 Pc Bath
Washrooms
- 4-piece, Main
- 5-piece, Main
- 3-piece, Basement
- Municipality
- Niagara Falls
- Neighbourhood
- Forestview
- Main cross streets
- Ironwood Street and Eagle Ridge Drive
- Zoning
- R4
- Directions
- QEW Niagara to Mountain Road to Garner Road to Hendershot Boulevard to Ironwood Street to Shoveller Drive
- MLS® number
- X13599198
- Data source
- Toronto Regional Real Estate Board
- Status change
- 2026-10-07
- Listed on
- 2026-07-23
- Days on market
- 76 days
- Possession type
- Flexible
- Co-op commission
- 2%+HST
- Seller
- Listed by
- REVEL Realty Inc., Brokerage
Home Market Value
Current home valuation for Unit 19, 9245 Shoveller Drive, Niagara Falls, Forestview, Niagara Falls, ON. Listed for $749,900
HOMEH Estimate
$700,698
Estimated Sales Range
$553,551 - $847,845
HOMEH Estimate for Unit 19, 9245 Shoveller Drive, Niagara Falls, Forestview
Calculated with a real agent's CMA method — 45+ years of experience, codified. Not an AI guess.
For the owner
Is this your home? Track its value.
Get this home's HOMEH Estimate by email once a month, with how many homes are for sale around you.
Mortgage Payment Calculator
Compare up to 4 down payment scenarios
5% on first $500K + 10% on $249,900 over $500K
$49,990
| Scenario 1 | Scenario 2 | Scenario 3 | Scenario 4 | |
|---|---|---|---|---|
−Down payment | % $ | % $ | % $ | % $ |
+CMHC insurance | $27,986 | $20,922 | $17,848 | $0 |
=Total mortgage | $727,643 | $695,832 | $655,263 | $599,920 |
Amortization | ||||
Mortgage rate | % | % | % | % |
| Payment frequency | ||||
=Mortgage payment | $3,553monthly | $3,397monthly | $3,199monthly | $2,929monthly |
Land Transfer Tax
$11,473
$11,473
Around this home
Data provided by OpenStreetMap & Fraser Institute School Rankings
Ask HOMEH
New!Hi there!
👋Text or call (416) 301-9001
Recommended for you
Based on homes you've looked at.
No recommended properties found.
Nearby similar homes
No nearby properties found.
More real estate resources
Other homes nearby
Explore this area
Nearby neighbourhoods
No nearby listings available.