
9373 Madison Crescent
Niagara Falls (Forestview), ON L2H 0M3
- 3+2Bedrooms
- 3Bathrooms
- 2Garage
- 2500–3000Sq Ft
- $11,001Tax
- 12×12 mLot Size
 Estimated Value:$1,224,995See Free Estimate Report

Sale & Price History for 9373 Madison Crescent, Niagara Falls, Forestview
| Start Date | End Date | Price | Event | MLS# |
|---|---|---|---|---|
| No listing history available | ||||
Real estate boards require you to or to see the full details of this property.
*Sold prices and complete sale & price history are regulated data. Under the Trust in Real Estate Services Act, 2002 (TRESA) and the rules of the Real Estate Council of Ontario (RECO), and pursuant to the Multiple Listing Service® rules of the Canadian Real Estate Association (CREA) and the Toronto Regional Real Estate Board (TRREB), this information may be shown only to registered users who have agreed to the applicable terms of use (a Virtual Office Website, or "VOW," arrangement). HOMEH Inc., Brokerage therefore provides it to signed-in members only. Creating an account is free and takes under a minute.
About 9373 Madison Crescent, Niagara Falls, Forestview
Summarized Description
- Custom-built bungalow on oversized private lot
- Open-concept living areas for family and entertaining
- Professionally finished lower level with full kitchen
- Flexible layout for multiple generations or guests
- Covered rear deck for outdoor dining and gatherings
- Convenient access to amenities in Niagara Falls
- Maturely treed setting enhances privacy and appeal
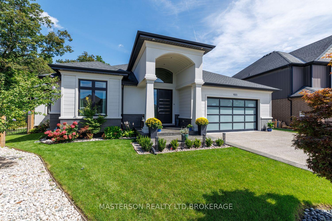
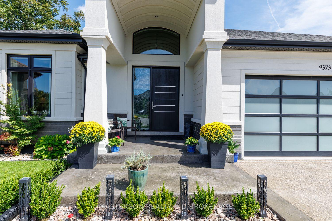
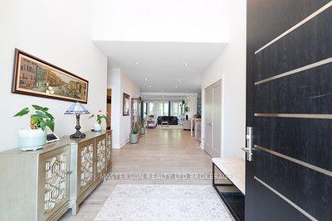
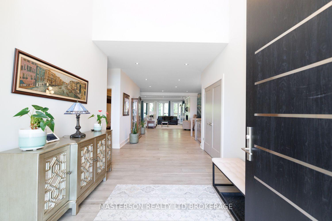
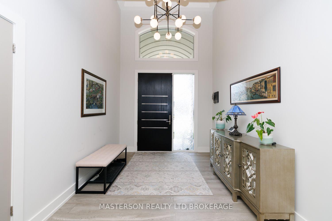
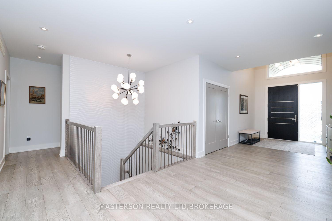
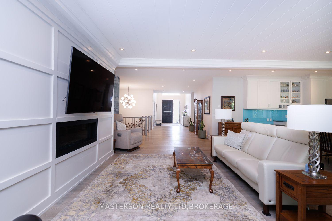
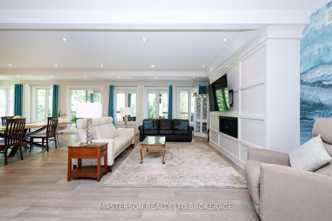
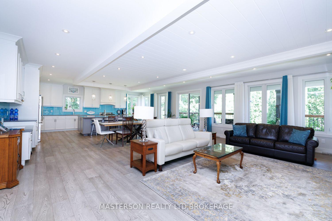
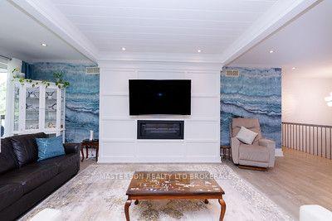
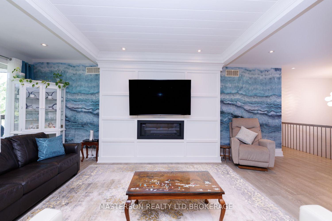
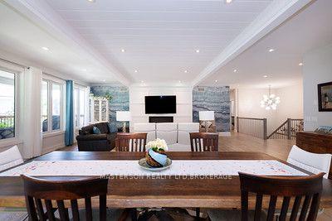
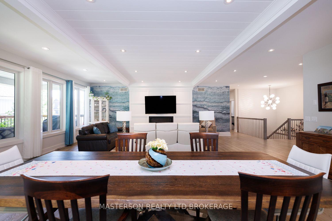
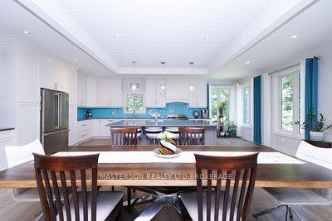
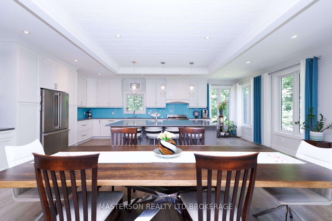
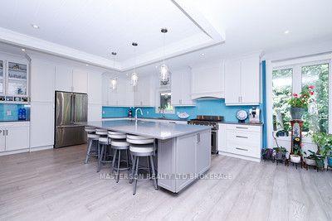
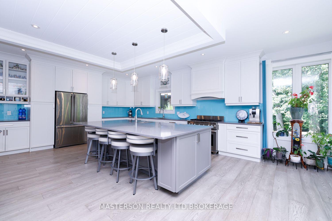
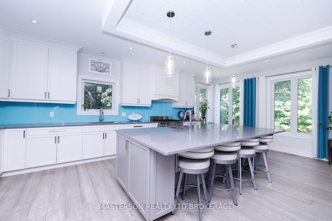
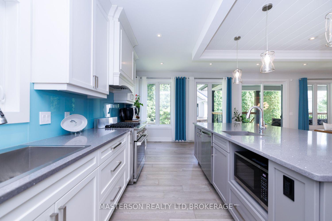
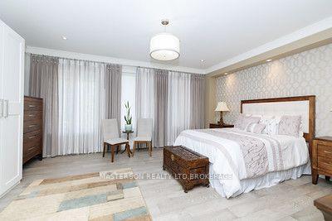
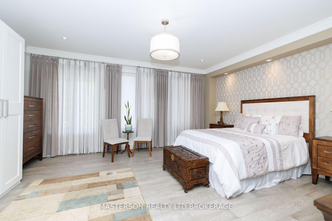
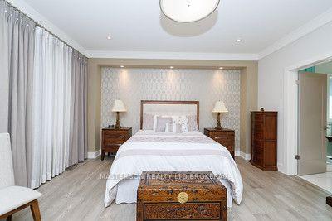
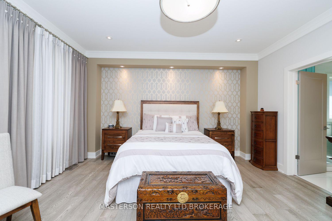
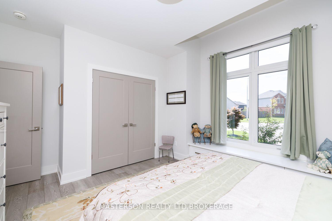
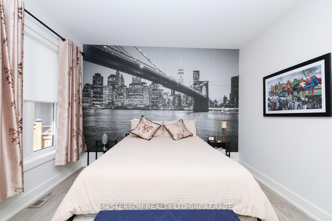
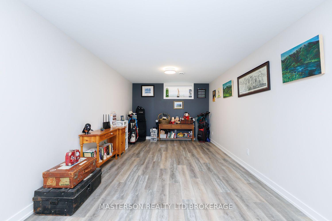
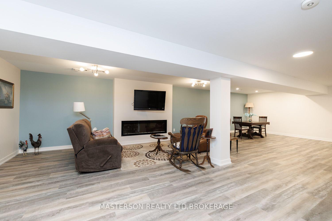
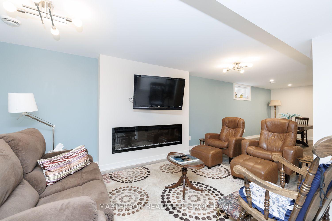
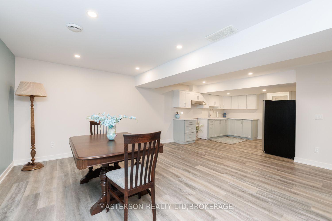
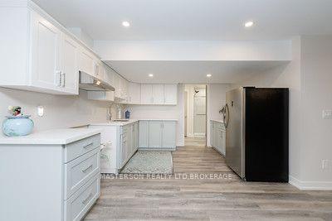
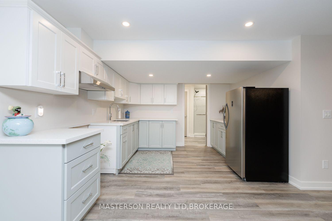
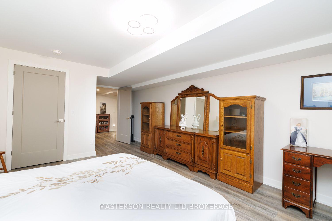
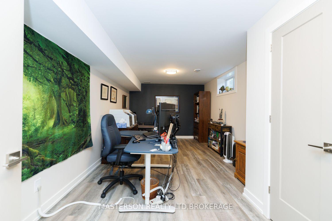
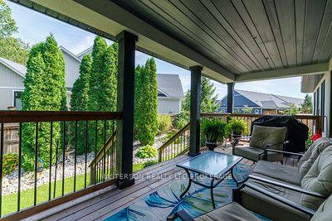
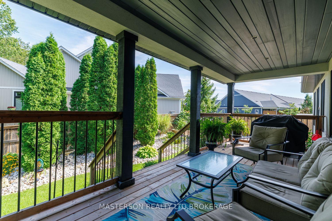
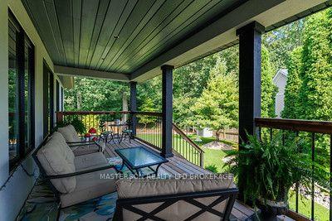
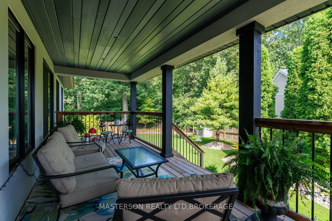
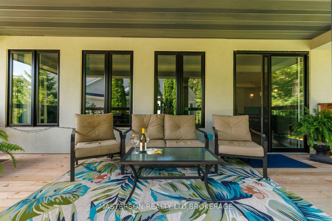
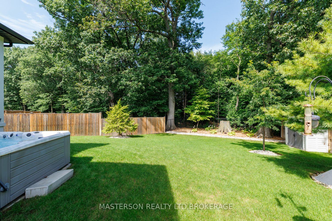
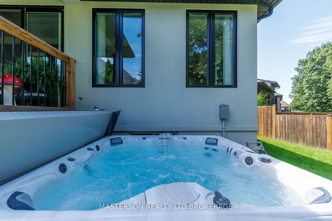
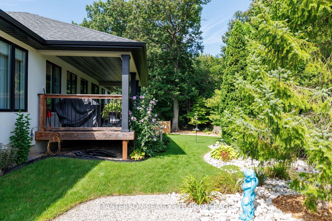
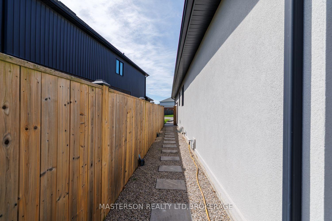
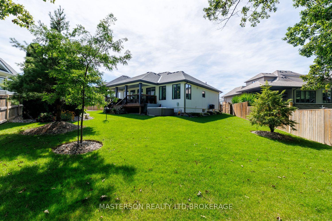
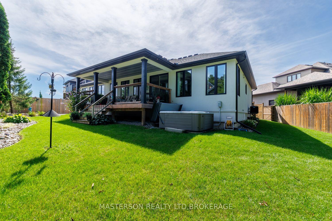
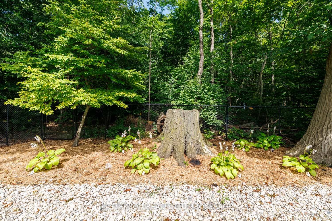
EXECUTIVE CUSTOM BUNGALOW ON AN OVERSIZED PRIVATE LOT IN DESIRABLE FERNWOOD ESTATES. Welcome to 9373 Madison Crescent, an impressive custom-built bungalow situated on an oversized, maturely treed and exceptionally private lot in desirable Fernwood Estates. The main level offers approximately 2,600 sq. ft. of living space and open-concept living areas that provide an inviting setting for both everyday family life and entertaining. A particularly attractive feature is the covered rear deck, which provides an ideal place for morning coffee, family gatherings, outdoor dining, or enjoying the mature, private setting. The main floor provides excellent flexibility for a variety of family needs, with generously proportioned bedrooms and additional space suitable for guests, children, home office use or other lifestyle requirements. The professionally finished modern lower level provides an extensive secondary living environment and includes bedrooms or office areas, a playroom, a comfortable living area with fireplace, dining room, full kitchen and bathroom, and a large storage area. This configuration makes the basement exceptionally well suited to an extended-family living arrangement, providing family members with significant living space and a degree of independence while remaining part of the same home. The private oversized lot with hot tub, shed, and raised vegetable garden. For buyers seeking a home that can accommodate multiple generations or an extended family, the configuration of the lower level is especially compelling. New high-efficiency gas furnace & hot water tank, newer sump pump. The property also benefits from the established residential setting of Fernwood Estates, while providing convenient access to the amenities and services of Niagara Falls, including shopping, restaurants, recreation, schools, golf and major transportation.
Key Facts & Features
Property Costs
- Annual Property Tax Amount
- $11,001
- Land Transfer Tax Fee
- $25,373
Rental Items
- Rental Equipment
- Nil
- Basement Type
- Partially Finished
Interior Features
- Laundry Level
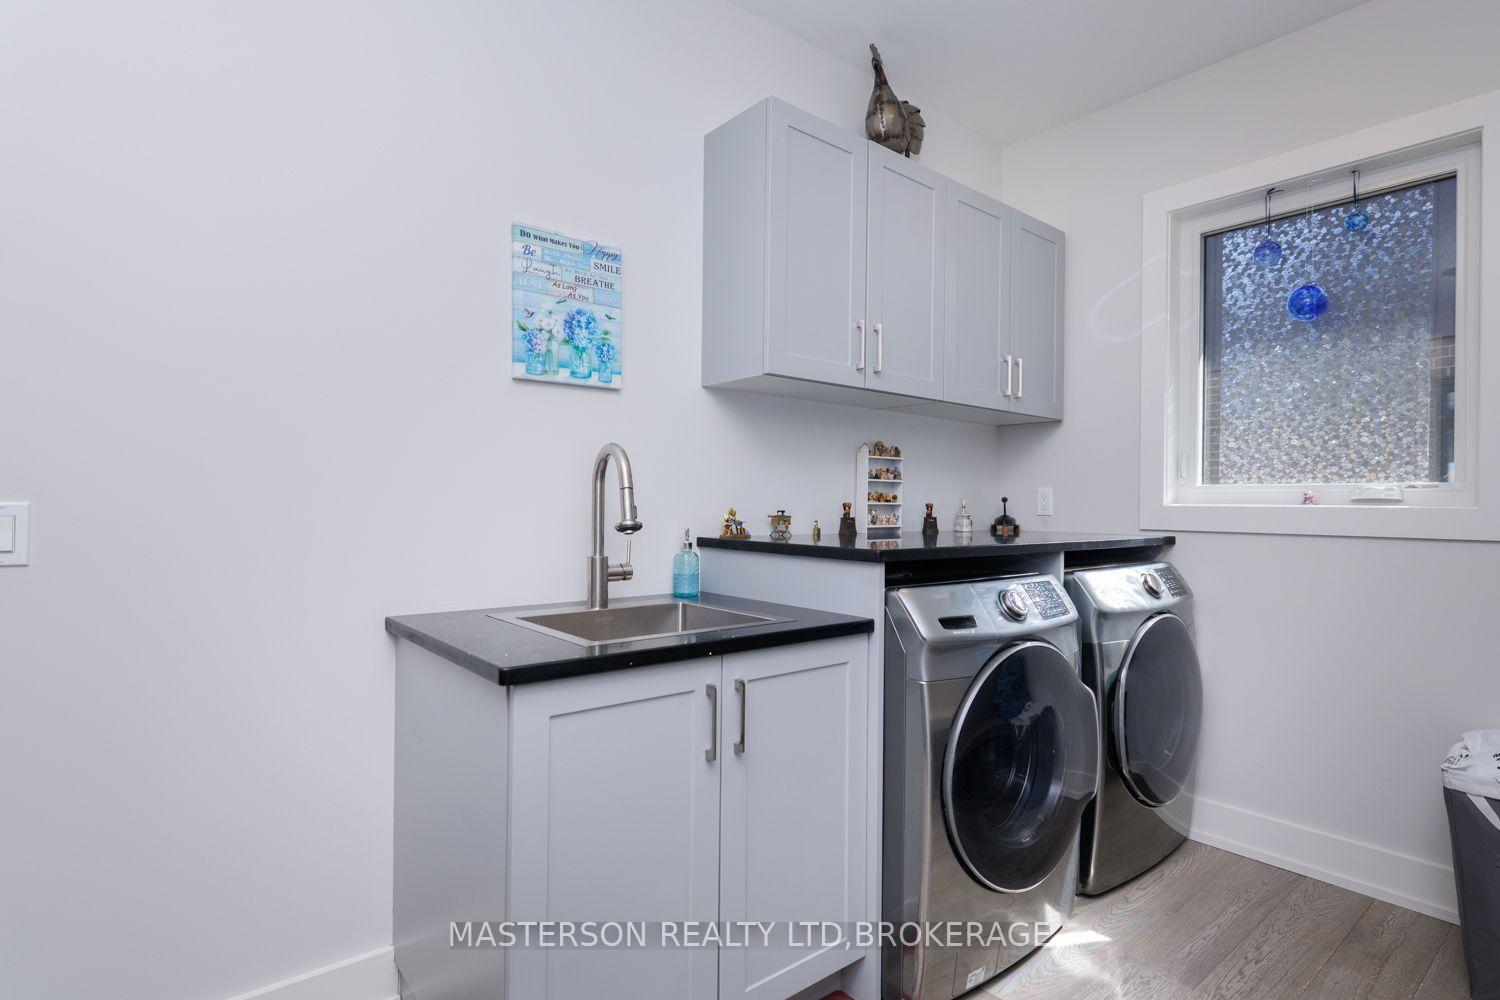
- Main Level
- Interior Extras
- Air Exchanger, Auto Garage Door Remote, In-Law Capability, Water Heater Owned, Sump Pump, Storage
- View
- Garden, Trees/Woods
- Security Features
- Alarm System
- Fireplace/Stove
- Yes
- Fireplace Features
- Family Room
- Elevator
- No
Exterior Features
- Exterior Extras
- Backs On Green Belt, Hot Tub, Privacy, Landscaped, Deck
- Pool
- None
- Property Features
- Wooded/Treed, Sloping
- Other Structures
- Shed, Fence - Full
Building
- Building Type
- Detached
- Building Style
- Bungalow
- Approx Age
- 6-15
Construction
- Exterior Finish
- Stucco (Plaster), Shingle
- Roof
- Shingles
- Foundation Details
- Poured Concrete
- Special Designation
- Unknown
Lot
- Lot Front
- 12.12 m
- Lot Depth
- 12.12 m
- Lot Size
- 941
- Lot Shape
- Irregular
Inclusions
- Inclusions
- Fridge Electrolux Icon, Stove Electrolux Icon, Dishwasher LG, Microwave Toshiba, Washer Samsung, Dryer Samsung (all main floor appliances), HWT owned, Fridge or Freezer Insignia in basement, hot tub, closets in utility room, all electric light fixtures.
Exclusions
- Exclusions
- Curtains in Primary Bedroom, wine fridge in basement.
Parking & Garages
- Garage Type
- Attached
- Garage Spaces
- 2
- Parking Spaces
- 4
- Total Garage And Parking Spaces
- 6
Heating & Cooling
- Heat Source
- Electric
- Heat Type
- Forced Air
- Air Conditioning
- Central Air
- Water
- Municipal
- Sewers
- Sewer
- Natural Gas
- Yes
- Hydro
- Yes
- Cable
- Yes
- Telephone
- Yes
- Bedrooms
- 3 + 2
- Washrooms
- 3
- Kitchens
- 2
Room sizes
- Room—
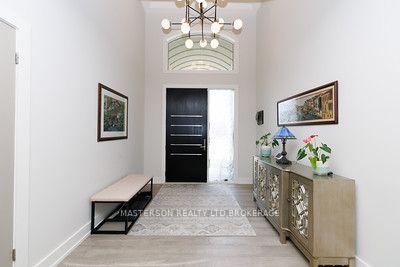
- Foyer—Main level, Cathedral Ceiling(s), Large Window
- Great Room—Main level, Combined w/Living, Combined w/Kitchen, Coffered Ceiling(s)
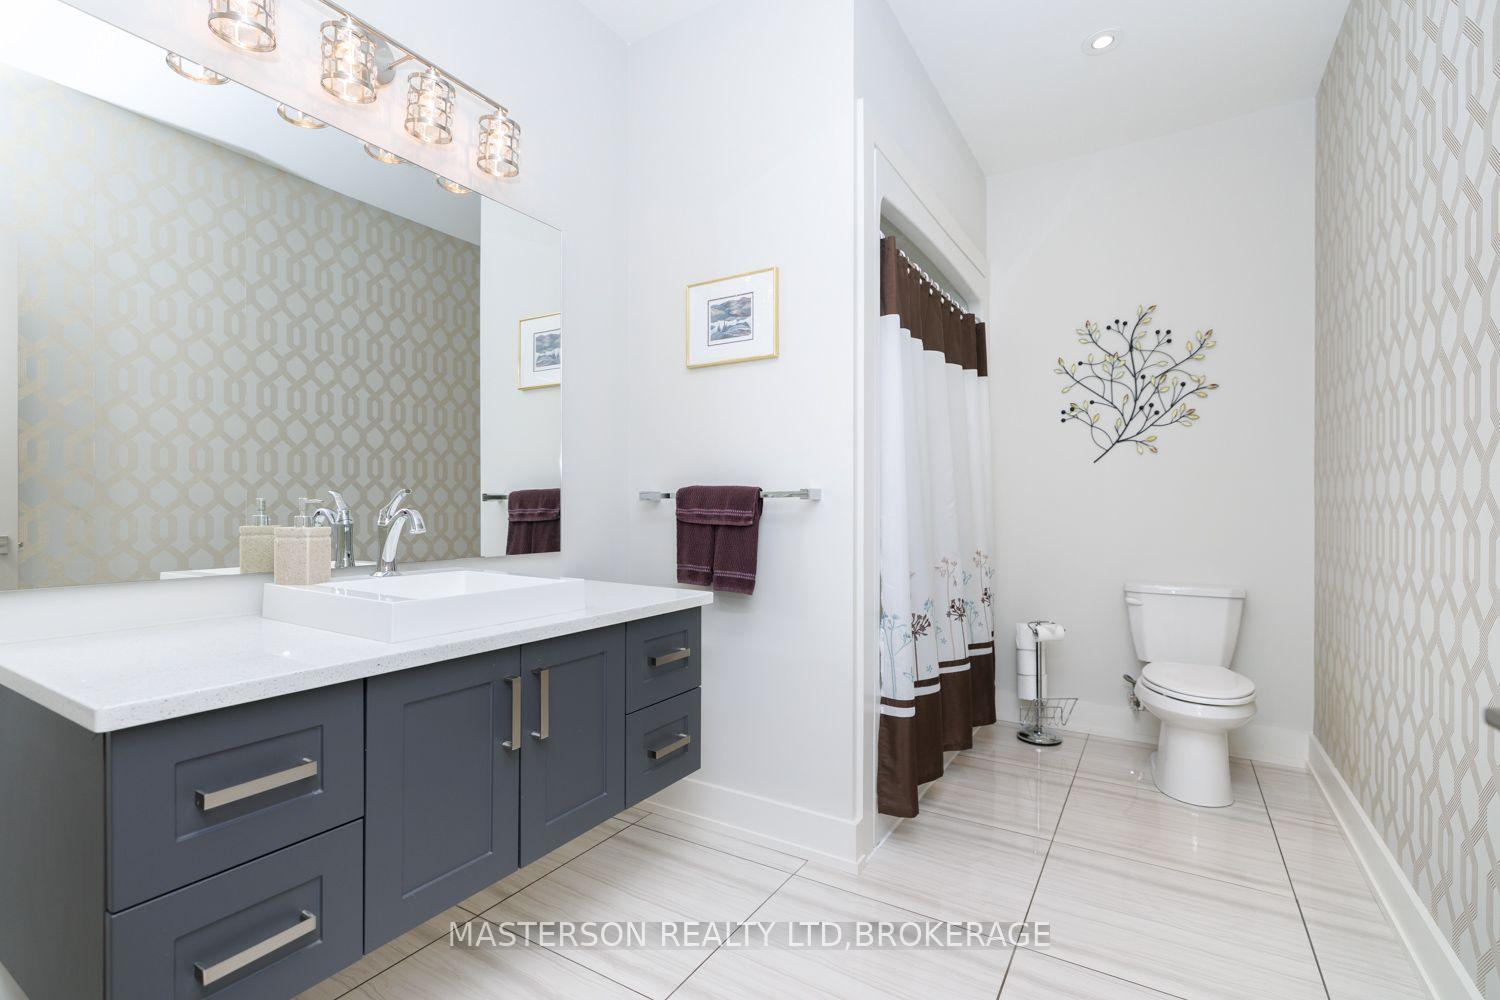
- Bathroom—Main level, 4 Pc Bath, Porcelain Floor
- Laundry—Main level, Access To Garage
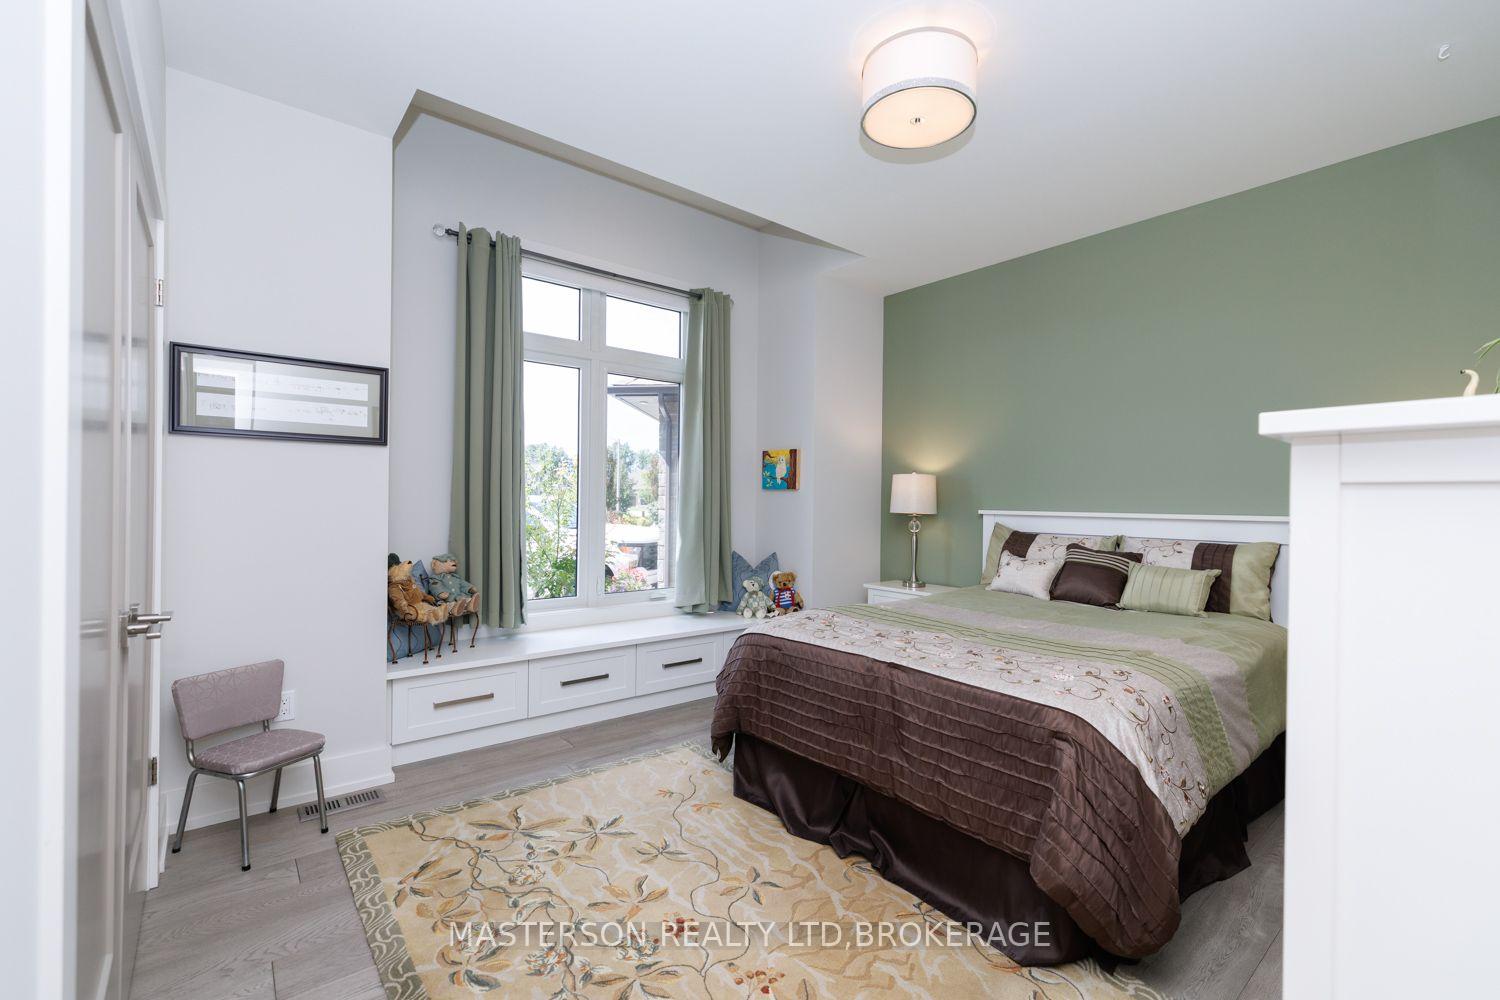
- Bedroom—Main level, Overlooks Backyard, 5 Pc Ensuite
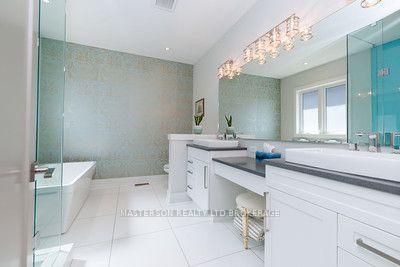
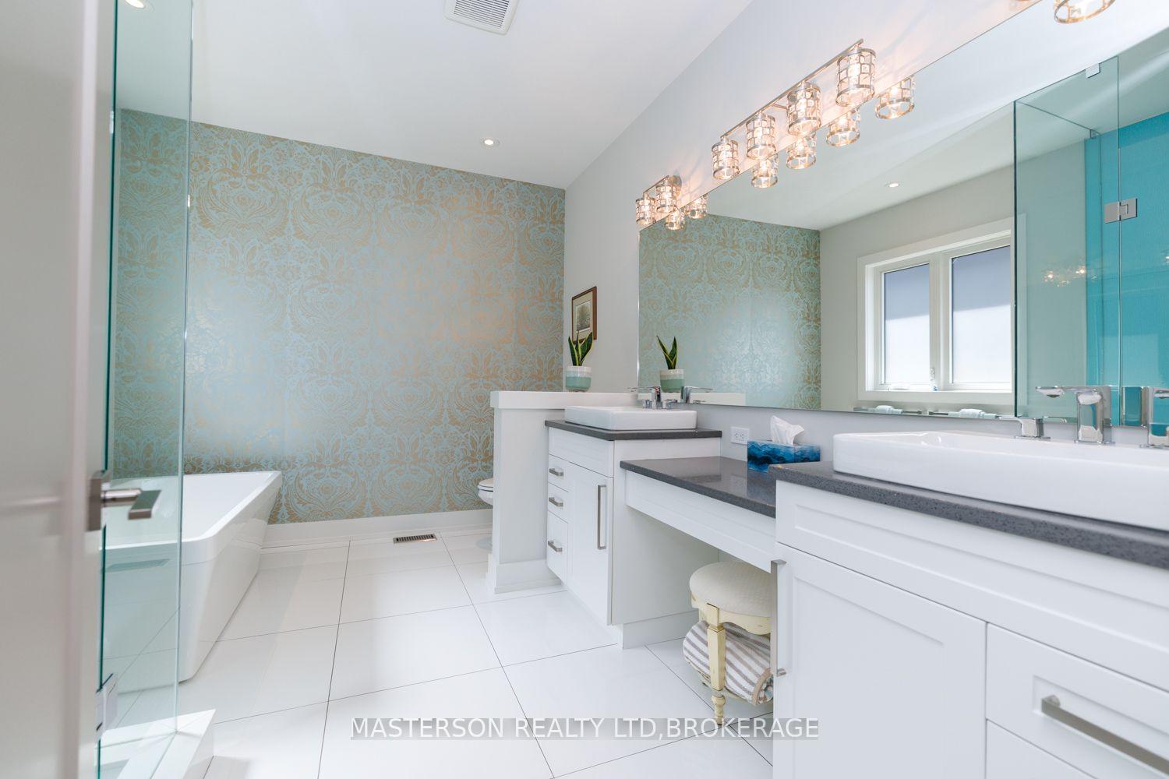
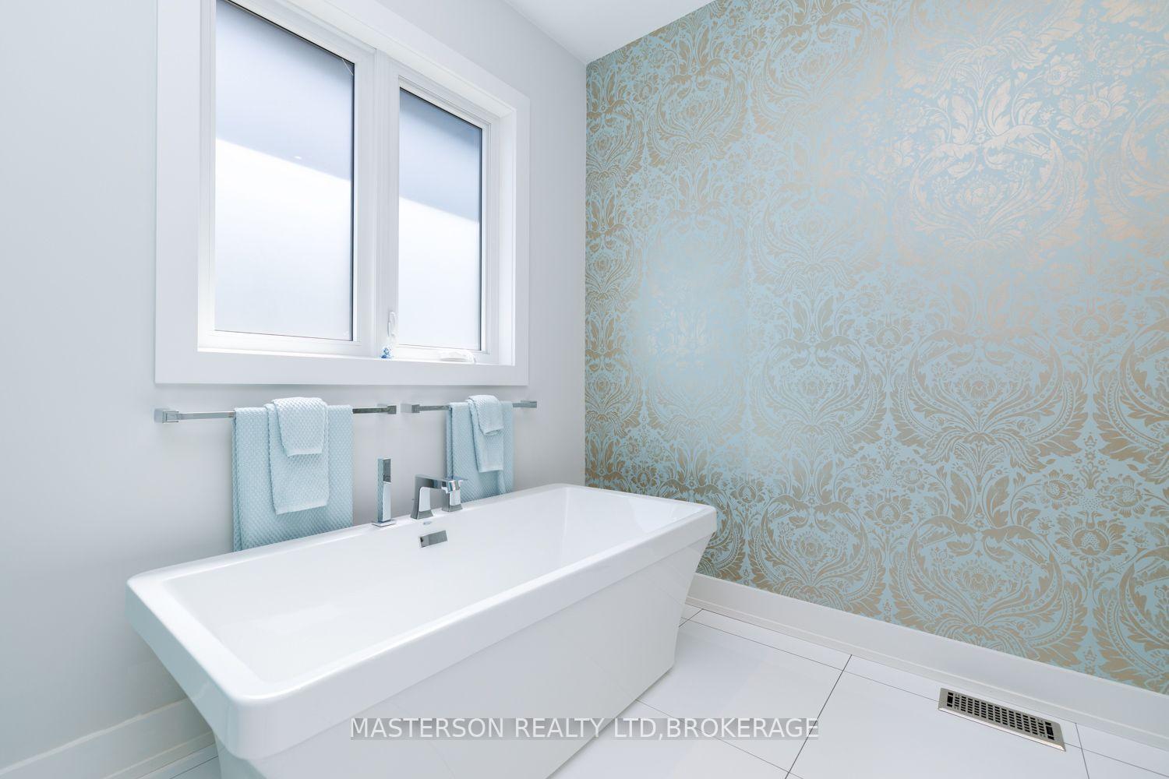
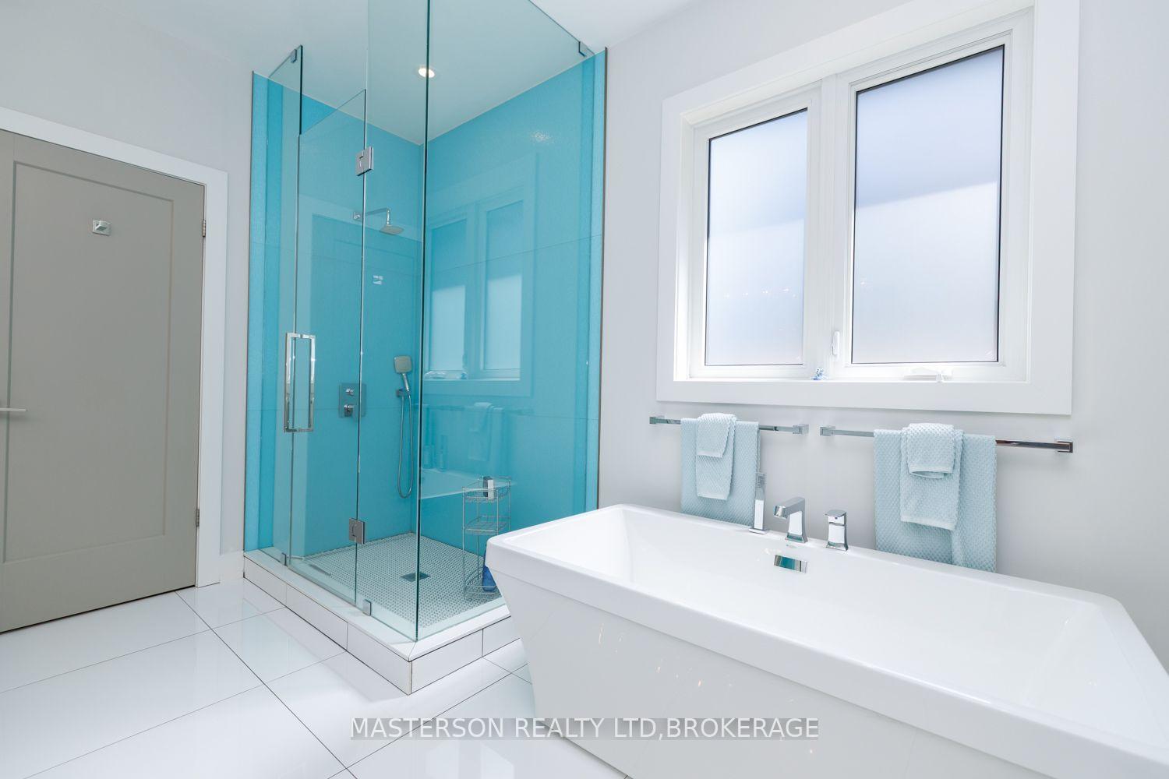
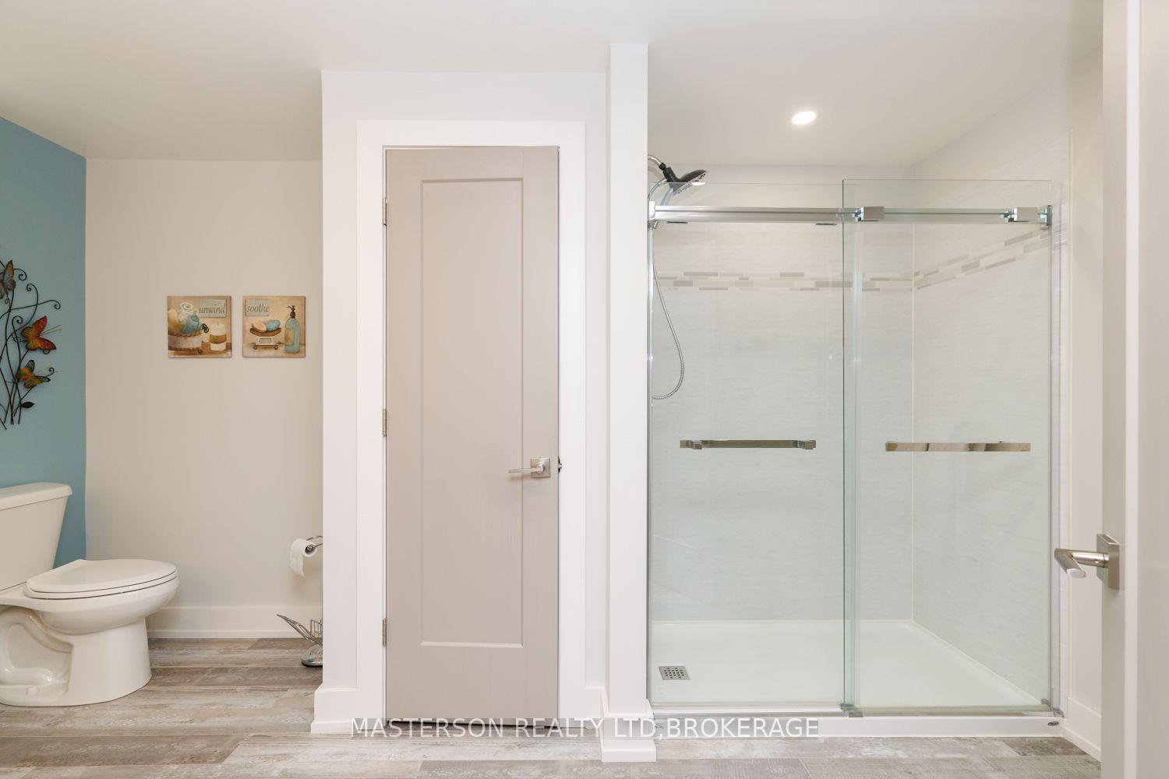
- Bathroom—Main level, 5 Pc Ensuite, Separate Shower, Porcelain Floor
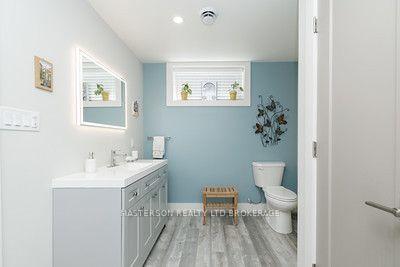
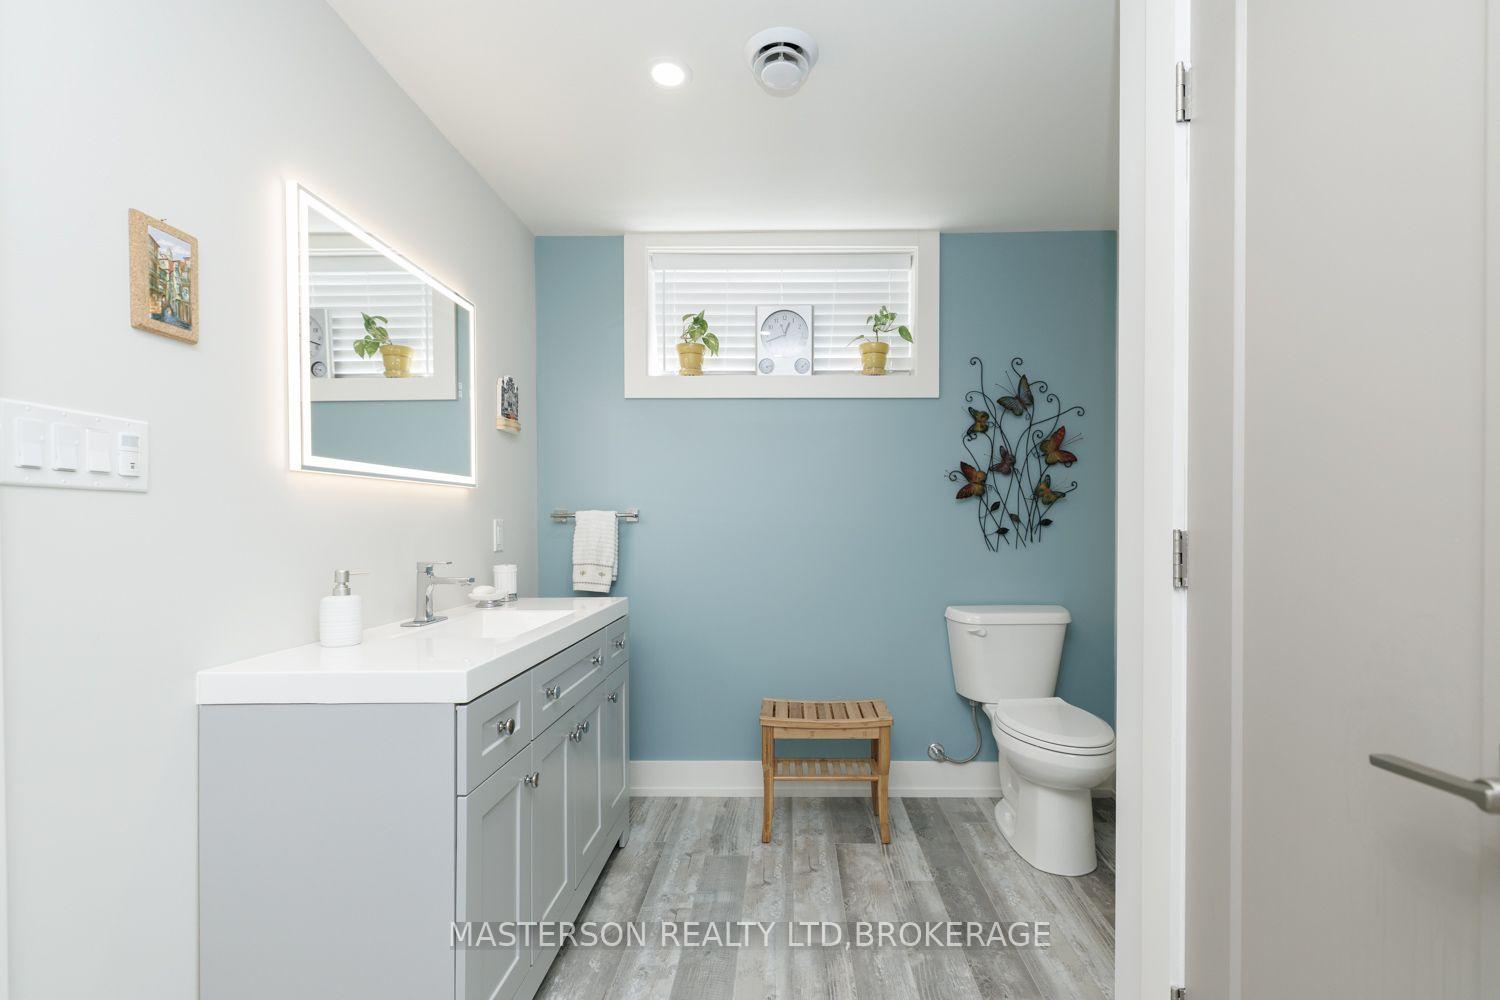
- Bathroom—Basement level, 3 Pc Bath, Linen Closet, Window
- Utility Room—Basement level, Unfinished
- Great Room—Basement level, Electric Fireplace, Combined w/Dining, Window
- Office—Basement level, Closet, Window
- Furnace Room—Basement level, Unfinished, Laundry Sink
- Bedroom 3—Main level, Closet Organizers
- Kitchen—Basement level, Combined w/Great Rm
- Bedroom 2—Main level, Closet Organizers
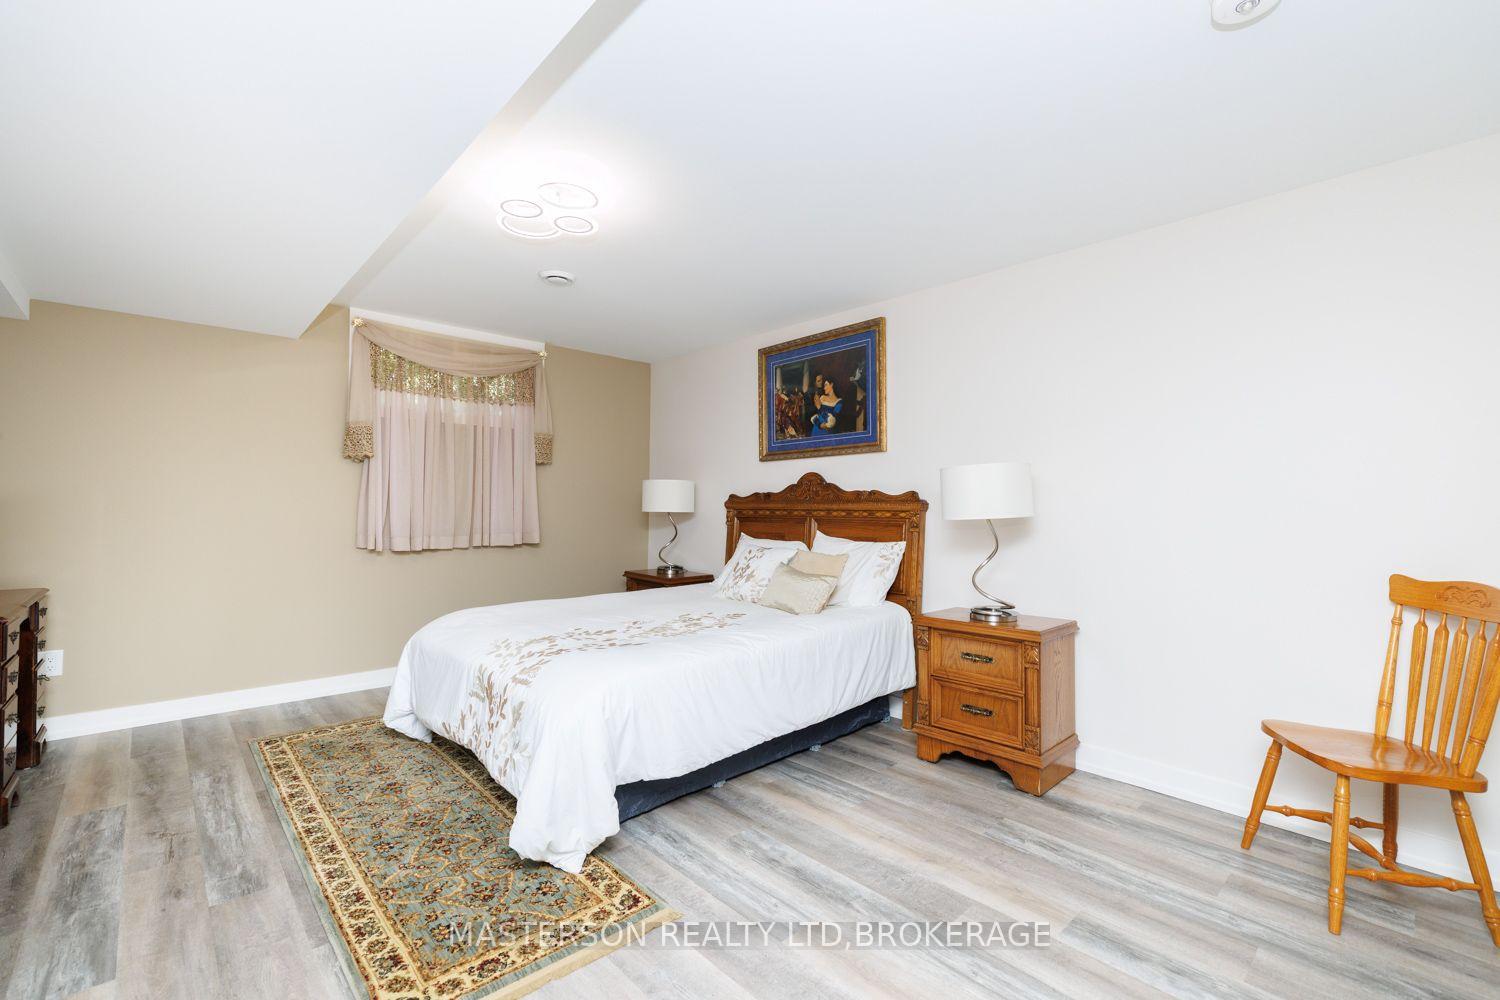
- Bedroom—Basement level, Large Closet, Window
- Play—Basement level, Open Concept, Window
Washrooms
- 5-piece, Main
- 4-piece, Main
- 3-piece, Lower
- Municipality
- Niagara Falls
- Neighbourhood
- Forestview
- Main cross streets
- Lundy's Lane and Garner Road
- Zoning
- Residential (301) / A, EPA, RiE
- Directions
- Lundy's Lane or Beaverdams to Garner Rd to
- MLS® number
- X13784086
- Data source
- Toronto Regional Real Estate Board
- Listed on
- 2026-09-15
- Updated on
- 2026-10-11
- Days on market
- 30 days
- Possession date
- 2026-12-11
- Possession type
- 60-89 days
- Co-op commission
- 2%
- Seller
- Listed by
- MASTERSON REALTY LTD,BROKERAGE
Home Market Value
Current home valuation for 9373 Madison Crescent, Niagara Falls, Forestview, Niagara Falls, ON. Listed for $1,444,900
HOMEH Estimate
$1,224,995
Estimated Sales Range
$734,997 - $1,714,993
HOMEH Estimate for 9373 Madison Crescent, Niagara Falls, Forestview
Calculated with a real agent's CMA method — 45+ years of experience, codified. Not an AI guess.
Mortgage Payment Calculator
Compare up to 4 down payment scenarios
5% on first $500K + 10% on $944,900 over $500K
$119,490
| Scenario 1 | Scenario 2 | Scenario 3 | Scenario 4 | |
|---|---|---|---|---|
−Down payment | % $ | % $ | % $ | % $ |
+CMHC insurance | $52,999 | $40,313 | $34,389 | $0 |
=Total mortgage | $1,377,972 | $1,340,723 | $1,262,554 | $1,155,920 |
Amortization | ||||
Mortgage rate | % | % | % | % |
| Payment frequency | ||||
=Mortgage payment | $6,728monthly | $6,546monthly | $6,164monthly | $5,644monthly |
Land Transfer Tax
$25,373
$25,373
Around this home
No schools found nearby
Data provided by OpenStreetMap & Fraser Institute School Rankings
Ask HOMEH
New!Hi there!
👋Text or call (416) 301-9001
Recommended for you
Based on homes you've looked at.
No recommended properties found.
Nearby similar homes
No nearby properties found.
More real estate resources
Other homes nearby
Explore this area
Nearby neighbourhoods
No nearby listings available.