
404 Wright Crescent
Niagara-on-the-Lake (Glendale), ON L0S 1J0
Included in Rent: Parking
- 3+2Bedrooms
- 4Bathrooms
- 2Garage
- 2000–2500Sq Ft
- Oct 1Available
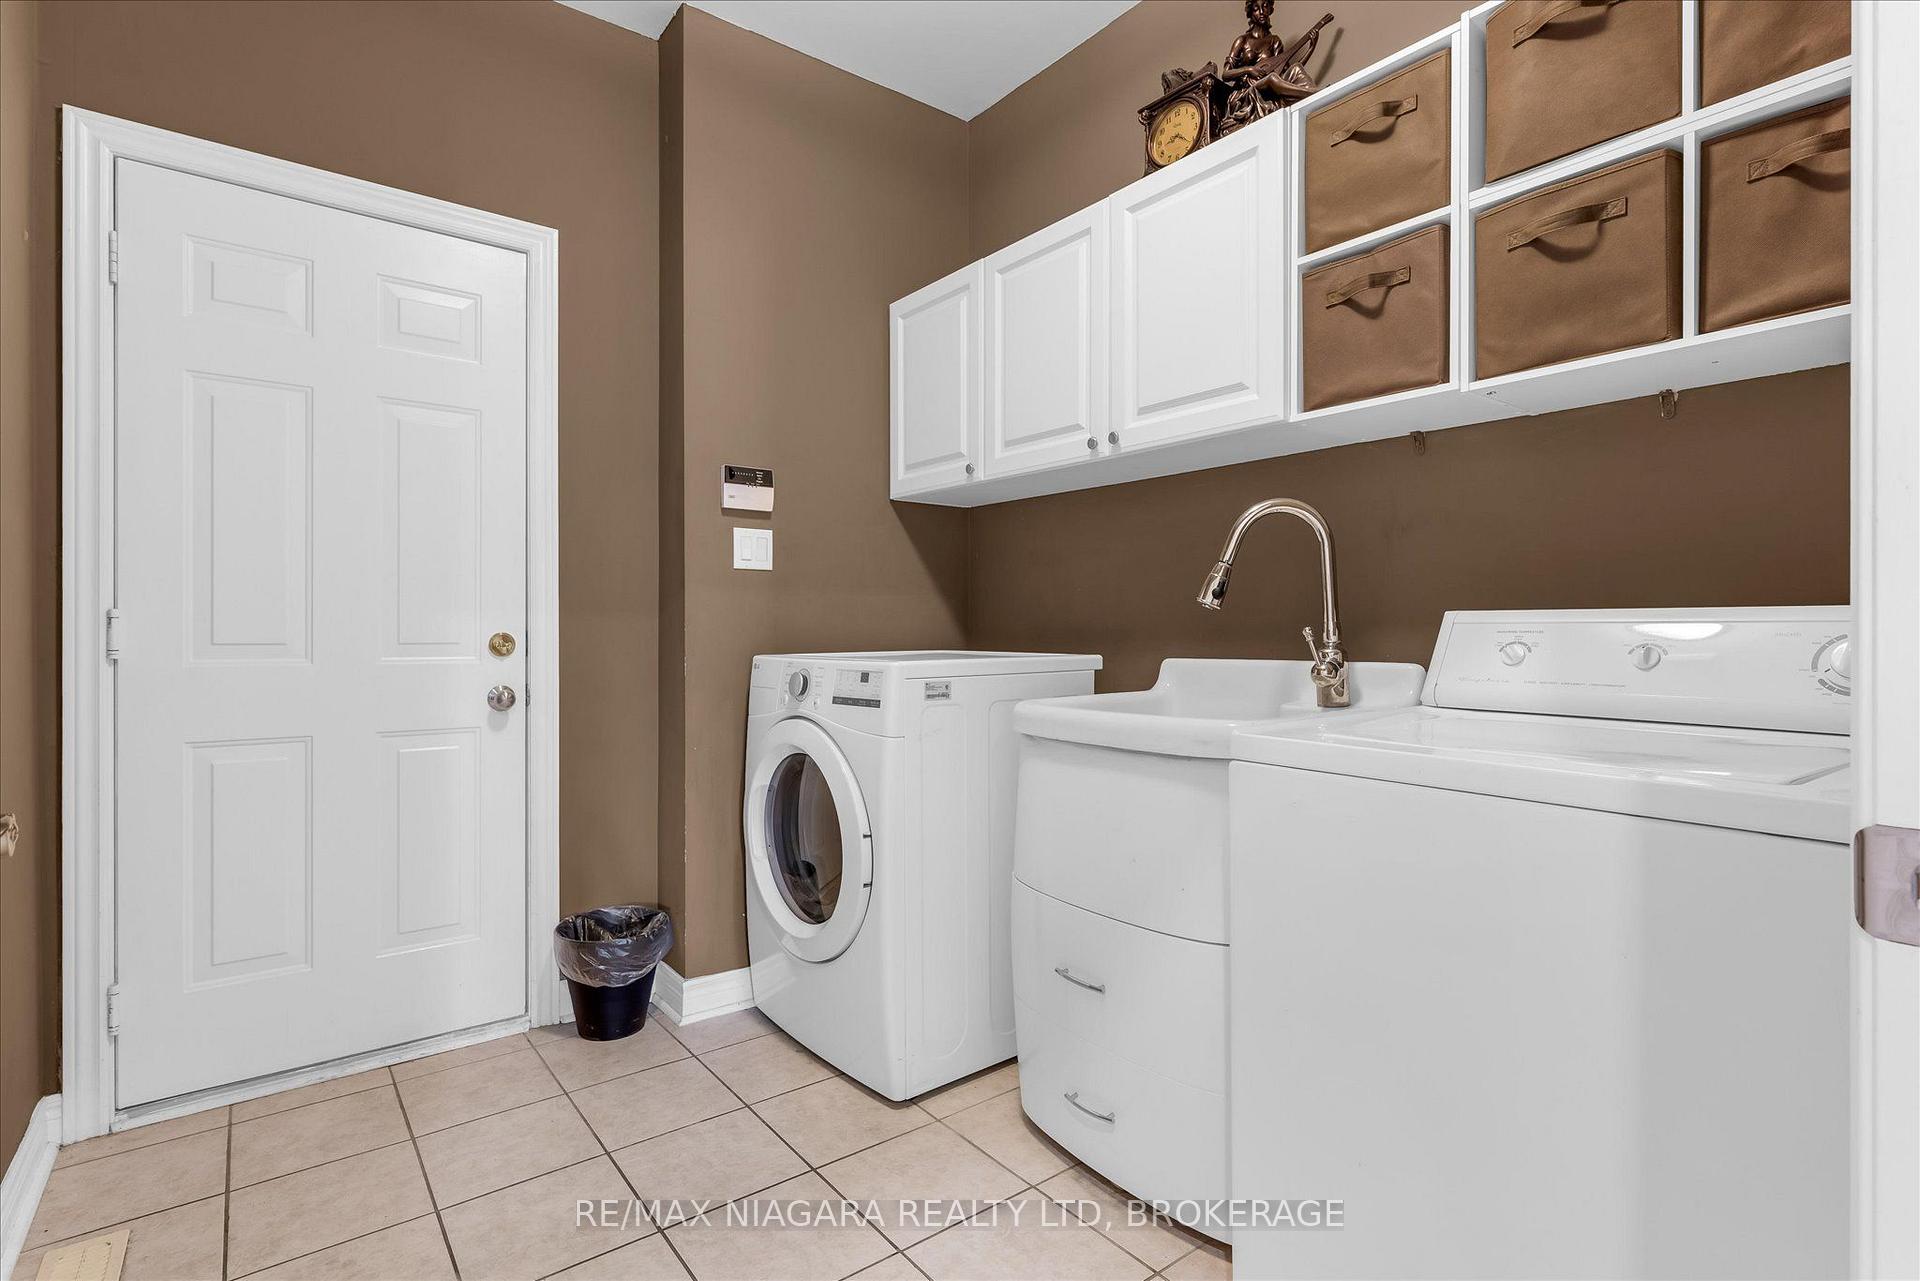
- Sink, Laundry RoomLaundry
- Entire PropertyFor Lease
- Furnished

Sale & Price History for 404 Wright Crescent, Niagara-on-the-Lake, Glendale
| Start Date | End Date | Price | Event | MLS# |
|---|---|---|---|---|
| No listing history available | ||||
Real estate boards require you to or to see the full details of this property.
*Sold prices and complete sale & price history are regulated data. Under the Trust in Real Estate Services Act, 2002 (TRESA) and the rules of the Real Estate Council of Ontario (RECO), and pursuant to the Multiple Listing Service® rules of the Canadian Real Estate Association (CREA) and the Toronto Regional Real Estate Board (TRREB), this information may be shown only to registered users who have agreed to the applicable terms of use (a Virtual Office Website, or "VOW," arrangement). HOMEH Inc., Brokerage therefore provides it to signed-in members only. Creating an account is free and takes under a minute.
About 404 Wright Crescent, Niagara-on-the-Lake, Glendale
Summarized Description
- Located in Niagara's premier neighbourhood
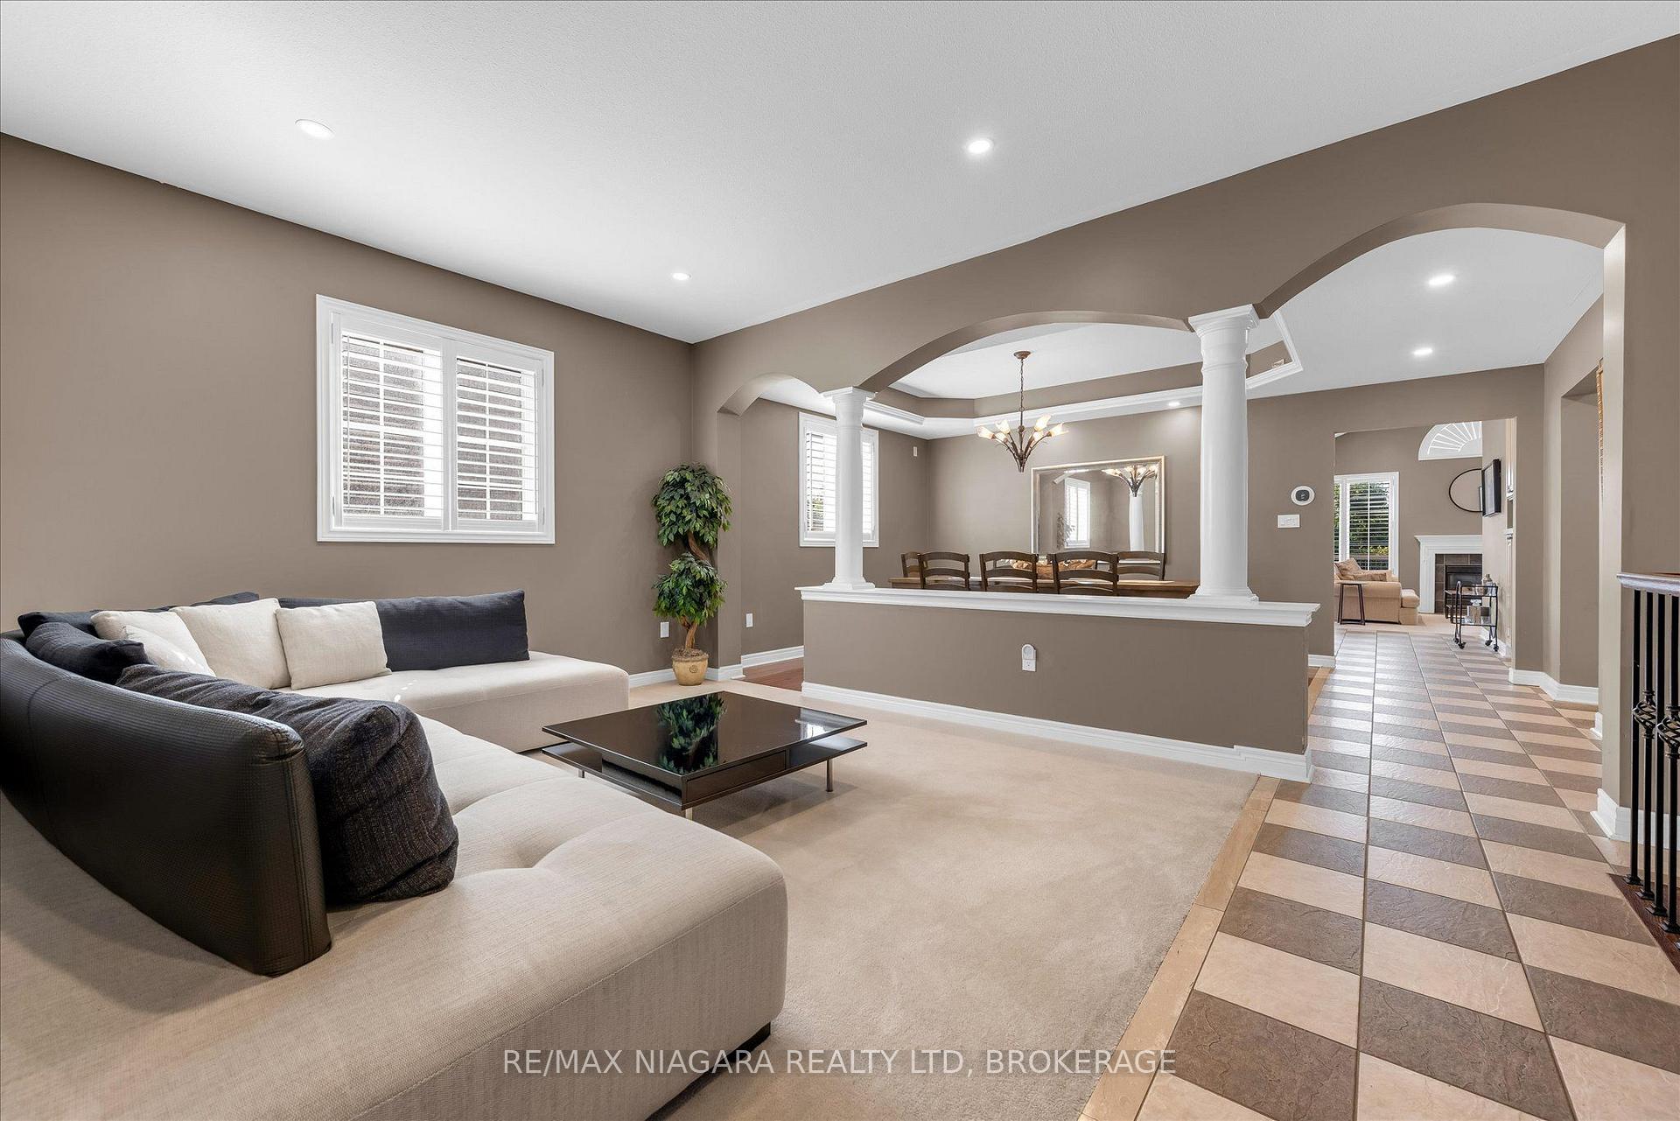
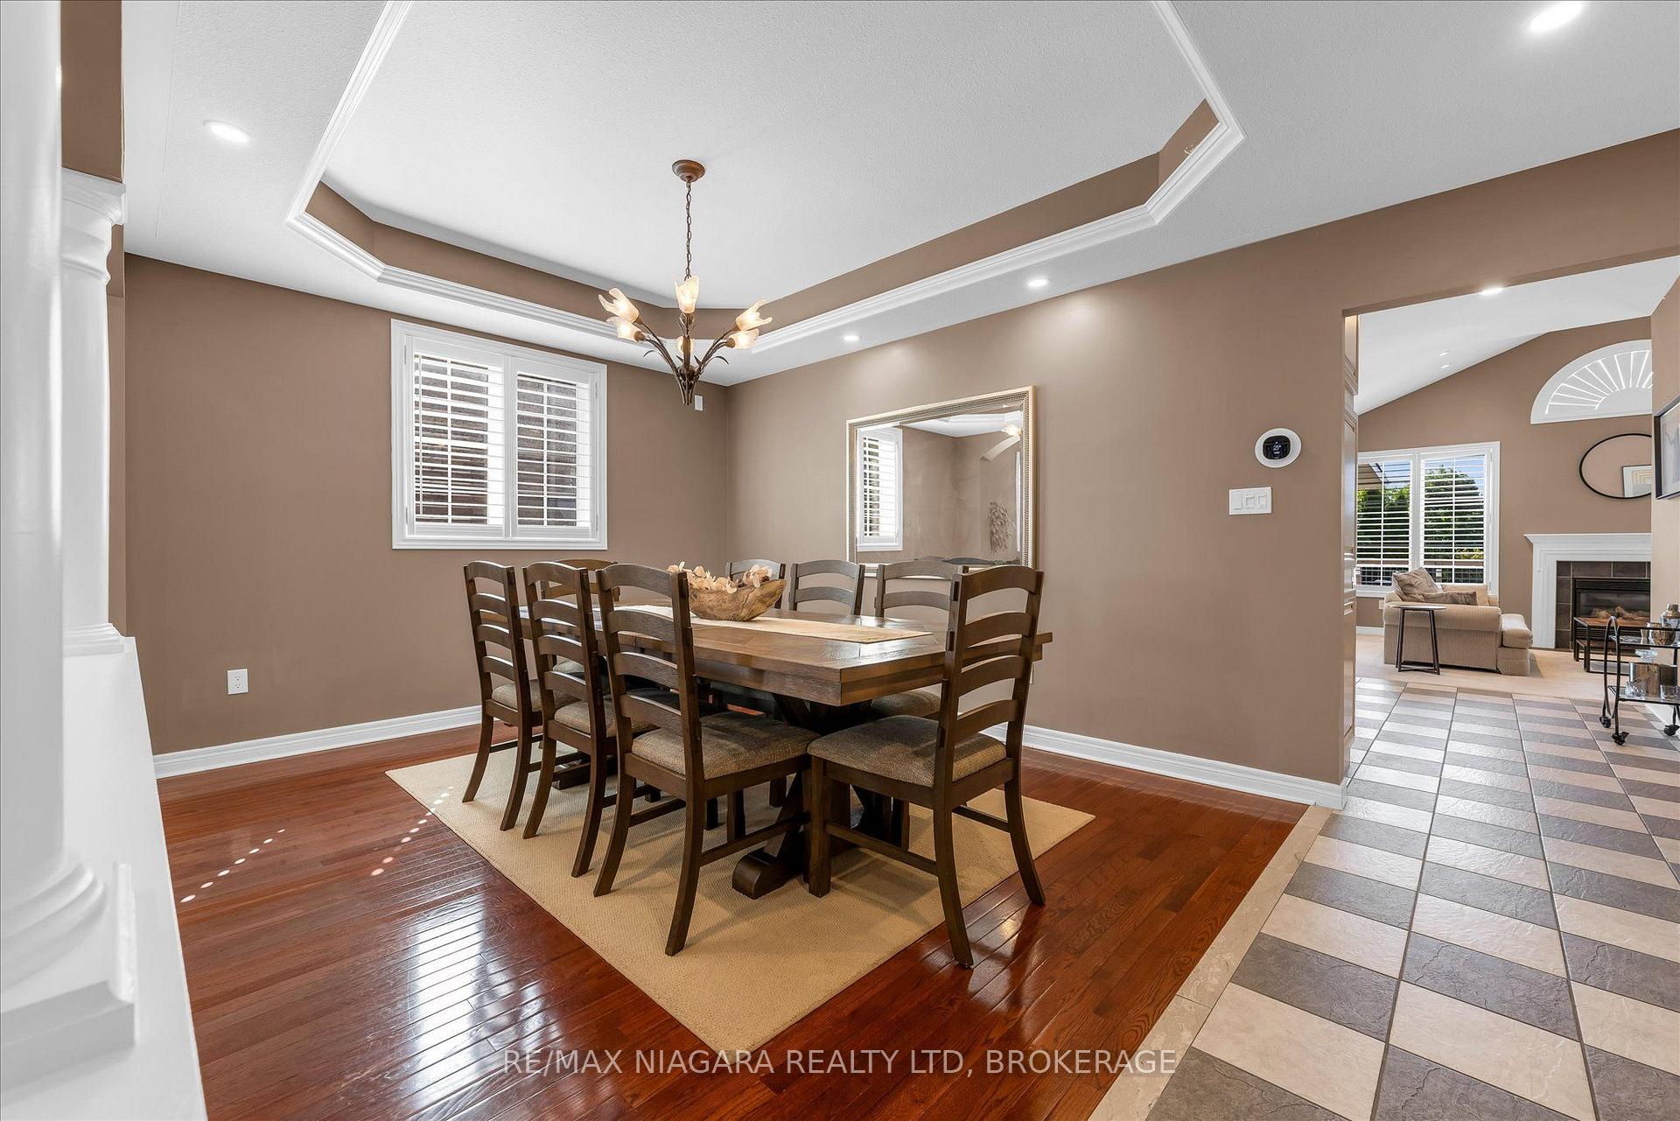
- Open concept living and dining area
- Backing on the Royal Niagara Golf Course
- Private gate access to the golf course
- Finished lower level with recreation room
- Two full kitchens for convenience
- Beautiful quartz countertops in kitchen
- Covered patio with gas BBQ line
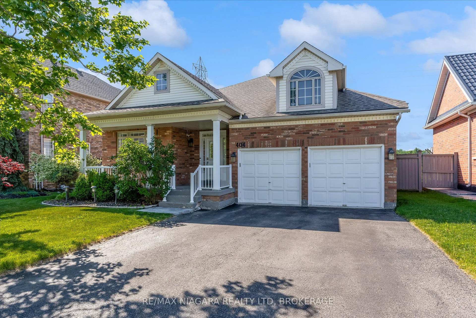
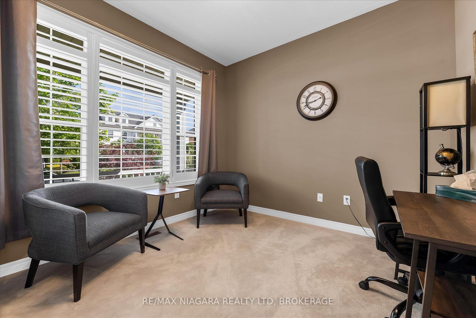
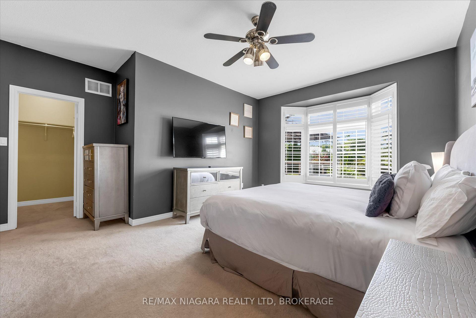
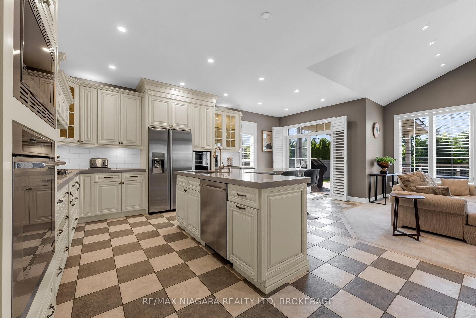
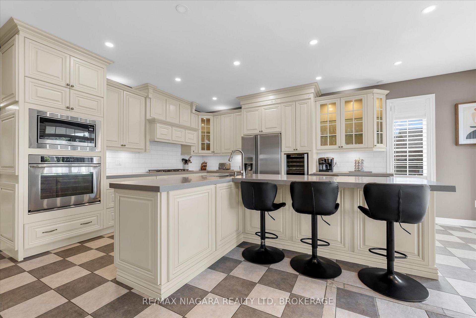
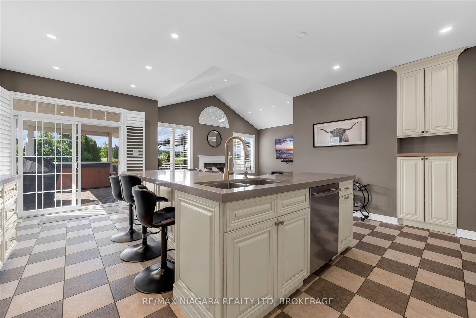
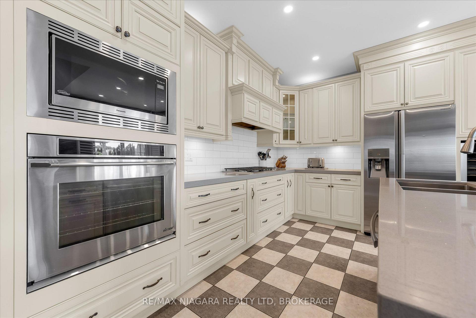
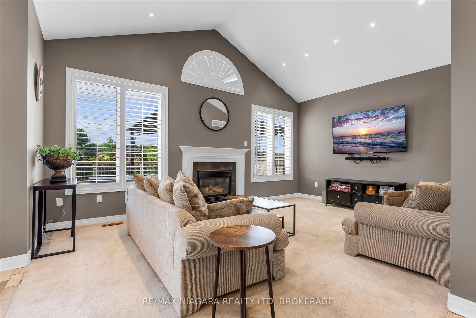
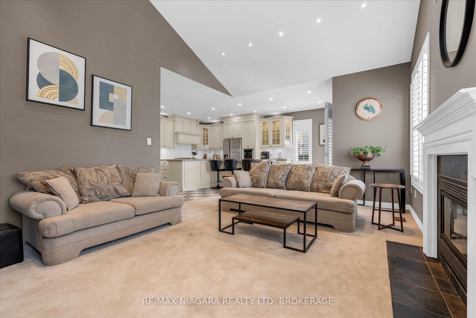
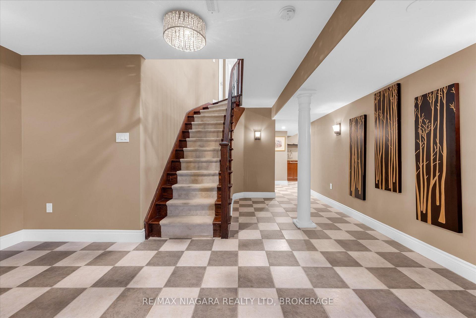
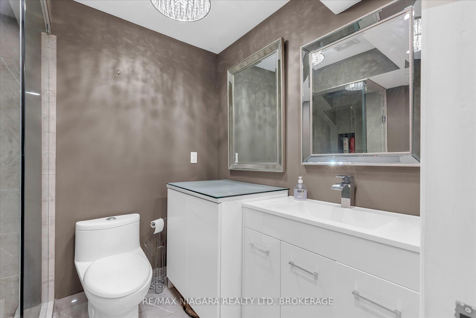
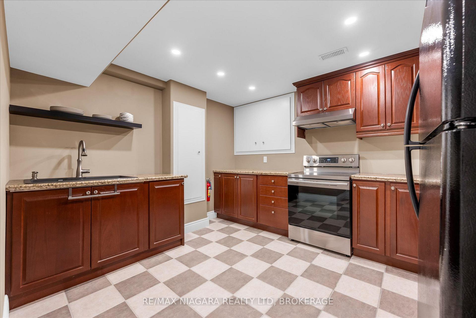
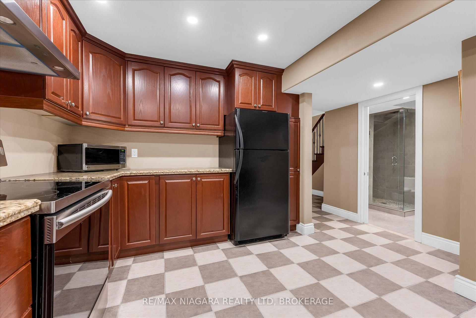
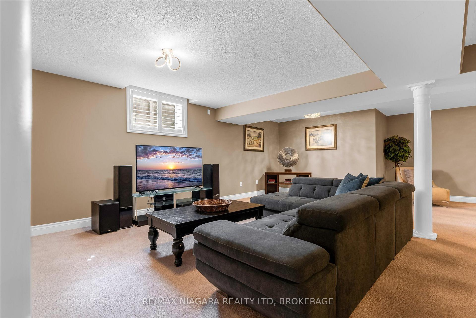
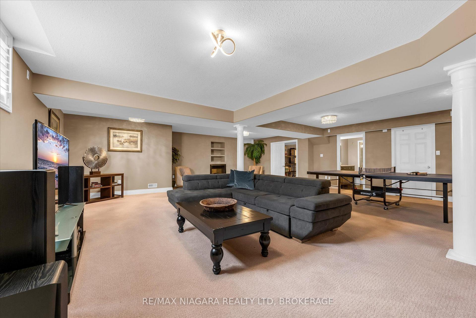
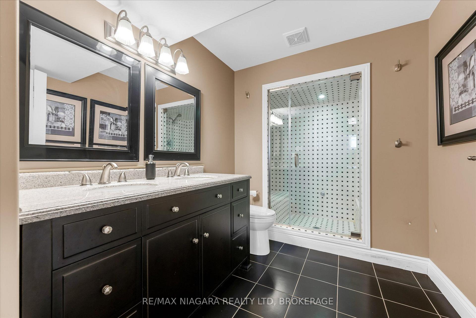
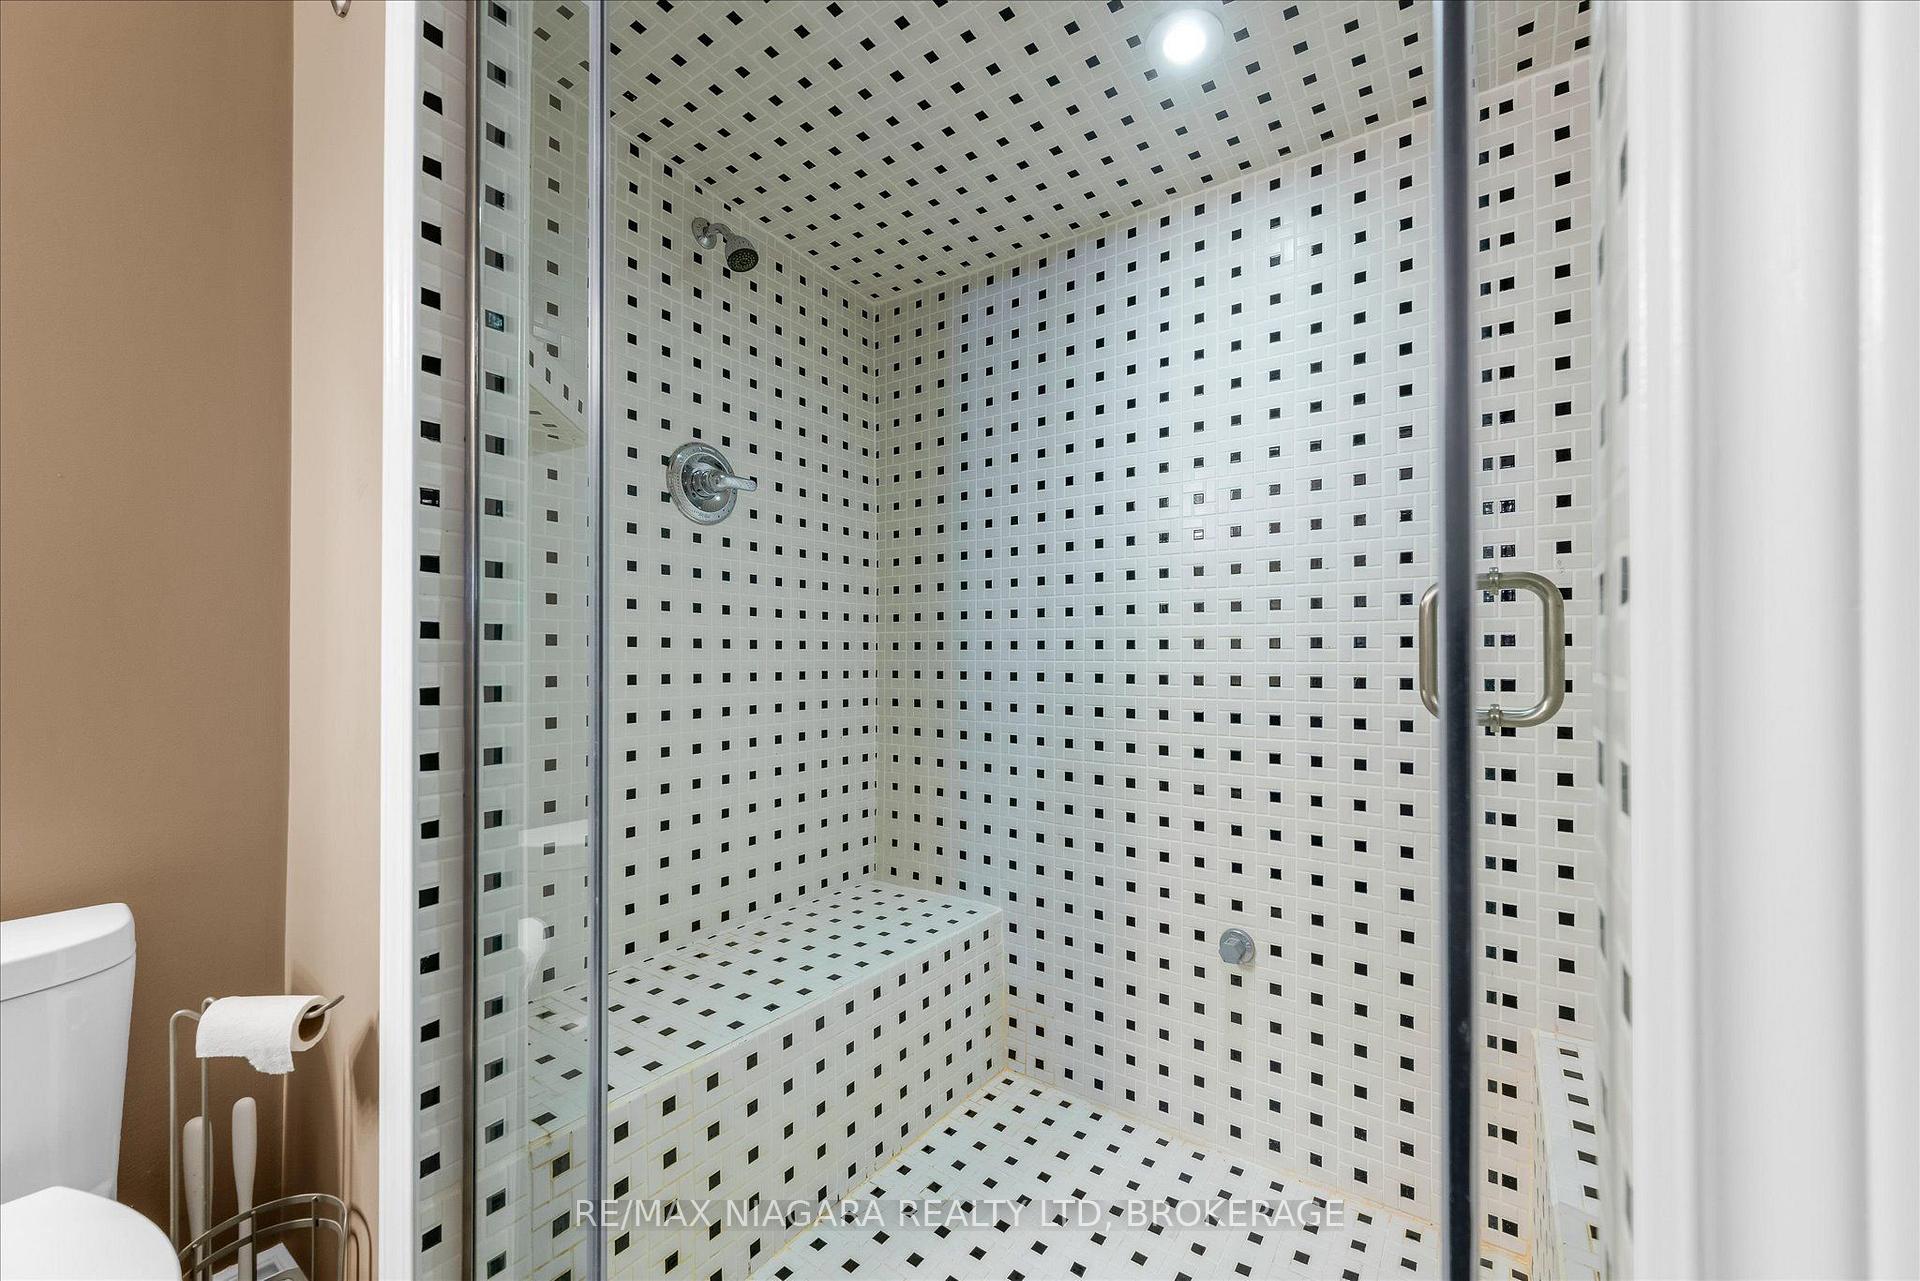
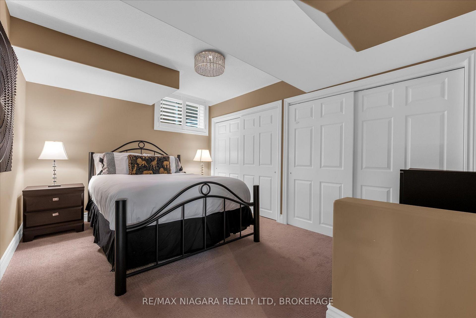
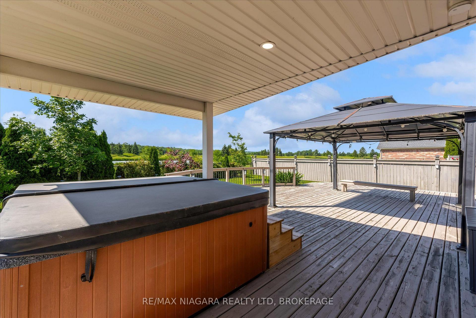
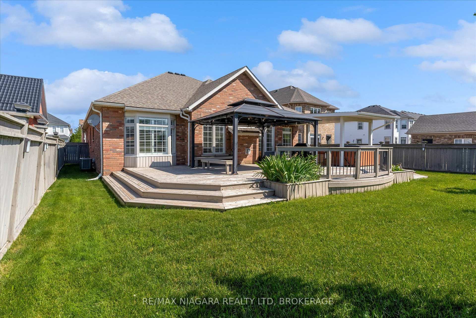
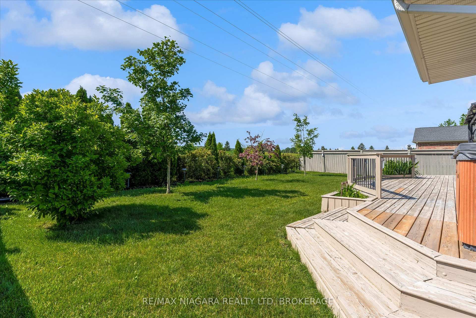
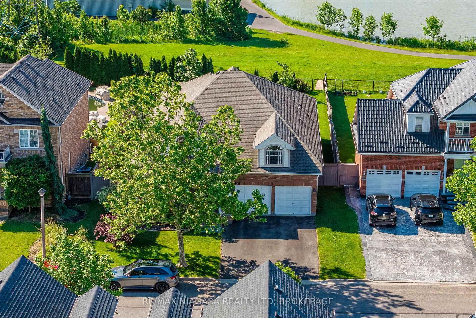
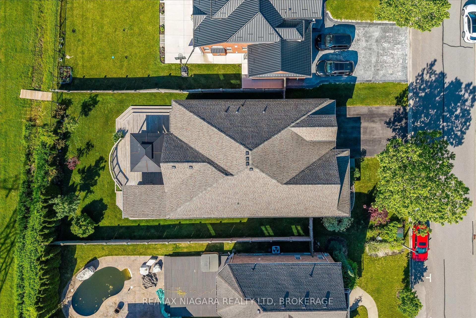
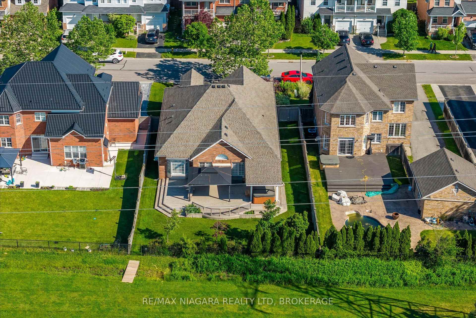
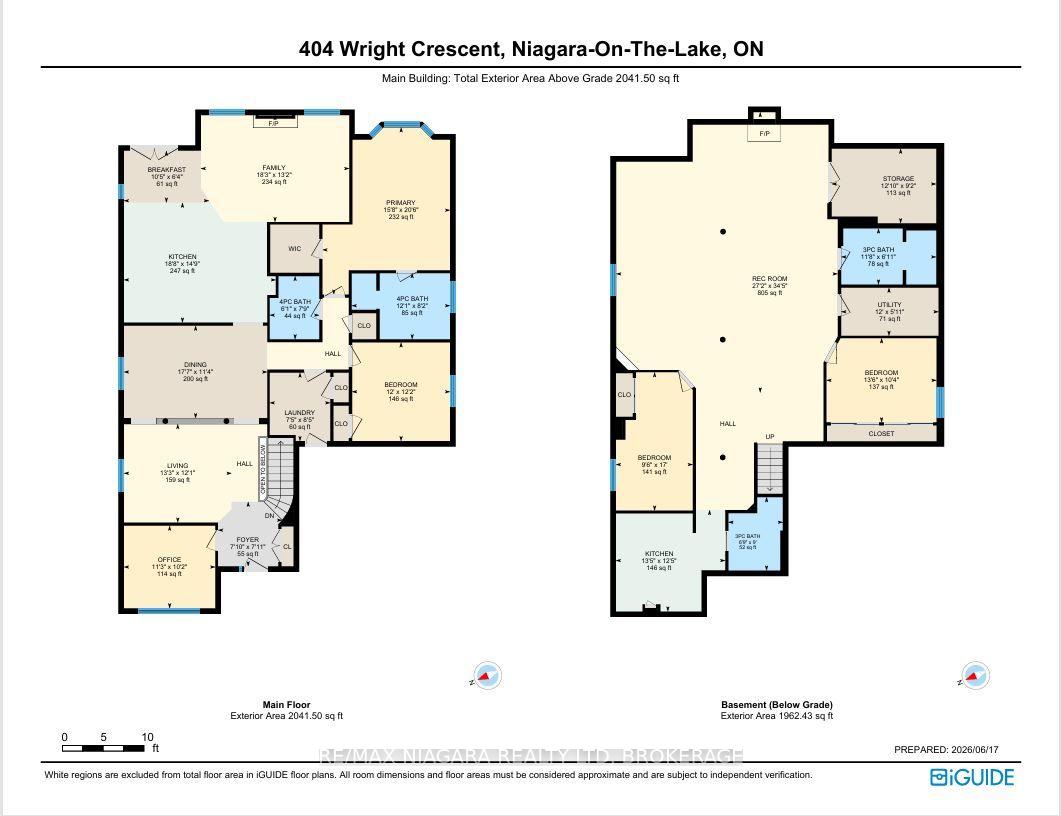
Welcome to one of Niagara's premier neighbourhoods! Nestled within Niagara-on-the-Green and backing on the 27th hole of the Royal Niagara Golf Course, this neighbourhood has been featured on HGTV's House Hunters. The inviting front porch gives views of the manicured street, and leads into the first of 5 bedrooms or the perfect office location. Experience the open concept of the living and dining area, leading you into the spacious kitchen. The kitchen has stylized cabinetry, and features beautiful quartz counter space, with a breakfast bar that sits 6. Sliding doors off the kitchen lead you to a pristine back yard with views of the golf course and pond. The covered patio with gas BBQ line, A private gate and bridge to the course allows you access to load your clubs on the cart in style. The family room has a gas fireplace, high windows, a vaulted ceilings, views of the backyard and golf course and beyond.Have adult children? In-laws? Interested in running a B&B?...The lower level is beautifully finished with an impressively large recreation room with a gas fireplace, two additional bedrooms, two beautiful bathrooms - featuring a double sink vanity complete with a steam shower, and finally a second full kitchen. Roof 2019, AC 2023. HWT owned. Furnished upon request.
Key Facts & Features
Rental Details
- Portion Of Property For Rent
- Entire Property
- Furnished
- Furnished
- Rent Term
- 12 Months
- Payment Frequency
- Monthly
- Rental Deposit
- Yes
- Credit Check
- Yes
- Employment Letter
- No
- Rental Application
- Yes
- References Required
- Yes
Included In Rent Fee
- Parking
Rental Items
- Rental Equipment
- N/A
- Basement Type
- Full, Finished
Interior Features
- Laundry Features
- Sink, Laundry Room
- Laundry Level
- Main Level
- Interior Extras
- Auto Garage Door Remote, In-Law Capability, Primary Bedroom - Main Floor, Storage, Built-In Oven
- View
- Golf Course, Pond, Trees/Woods, Water
- Fireplace/Stove
- Yes
- Elevator
- No
Exterior Features
- Pool
- None
- Property Features
- Park, Public Transit, School Bus Route
Building
- Building Type
- Detached
- Building Style
- Bungalow
Construction
- Exterior Finish
- Aluminum Siding
- Roof
- Asphalt Shingle
- Foundation Details
- Poured Concrete
- Special Designation
- Unknown
Lot
- Lot Front
- 60.04 ft
- Lot Depth
- 129.52 ft
Inclusions
- Inclusions
- Central Vac, Dishwasher, Dryer, Garage Door Opener, Gas Oven/Range, Hot Water Tank Owned, Microwave x 2, Range Hood, Refrigerator x 2, Smoke Detector, Stove, Washer, Dryer, laundry sink, existing Window Coverings and light fixtures, Wine Cooler, Hot Tub, BBQ, metal gazebo. All appliances are in "as is" condition.
Exclusions
- Exclusions
- N/A
Parking & Garages
- Garage Type
- Attached
- Garage Spaces
- 2
- Parking Spaces
- 4
- Total Garage And Parking Spaces
- 6
Heating & Cooling
- Heat Source
- Gas
- Heat Type
- Forced Air
- Air Conditioning
- Central Air
- Water
- Municipal
- Sewers
- Sewer
- Bedrooms
- 3 + 2
- Washrooms
- 4
- Kitchens
- 2
- Family / bonus room
- Yes
Room sizes
- Utility Room—Basement level
- Kitchen—Basement level, Carpet Free
- Dining Room—Main level
- Breakfast—Main level, Combined w/Kitchen, Sliding Doors
- Laundry—Main level, Laundry Sink, Access To Garage
- Recreation—Basement level, Gas Fireplace
- Bedroom 3—Main level
- Living Room—Main level
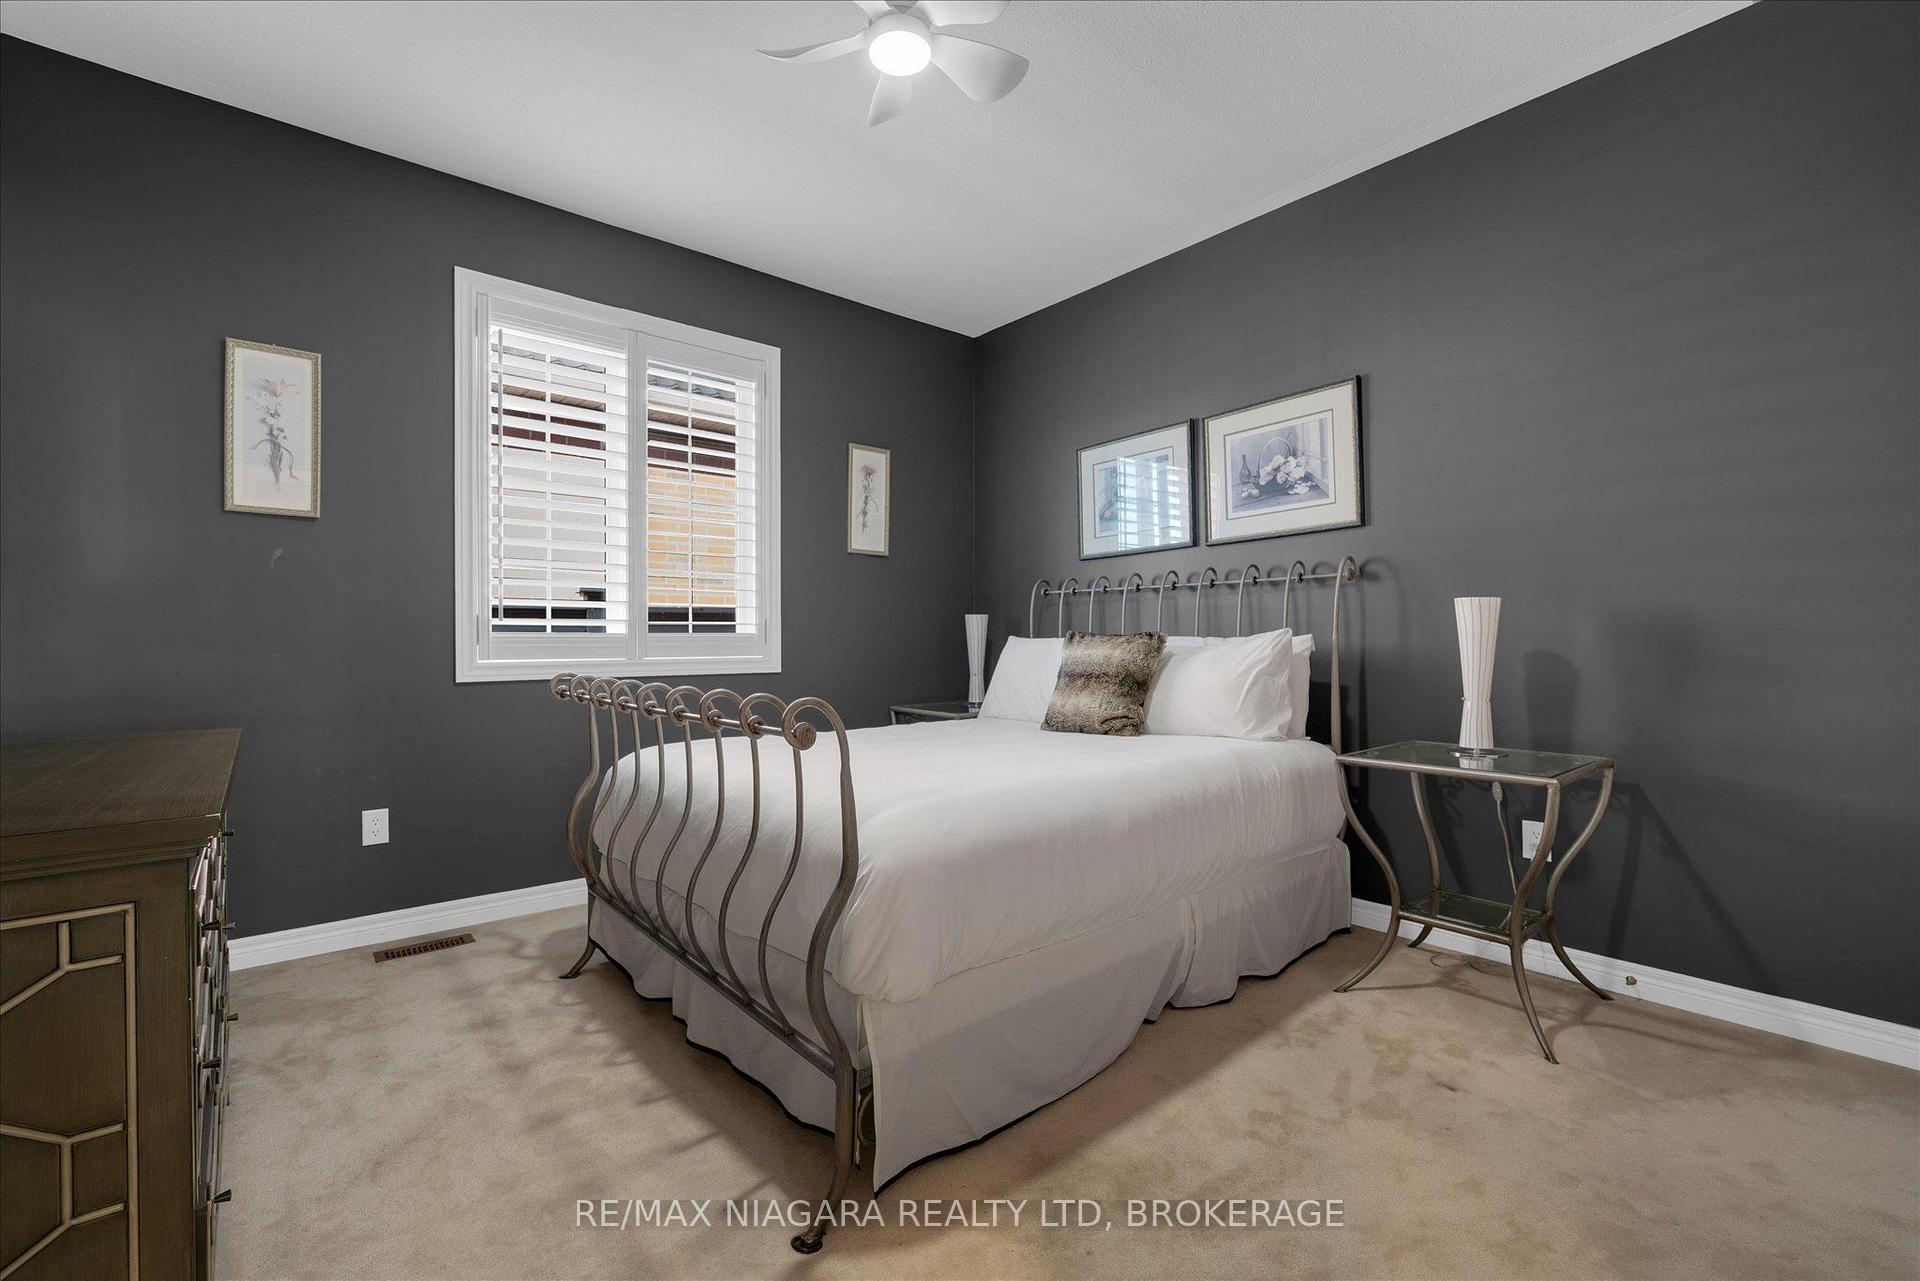
- Bedroom 2—Main level, Large Window
- Bedroom 5—Basement level
- Other—Basement level
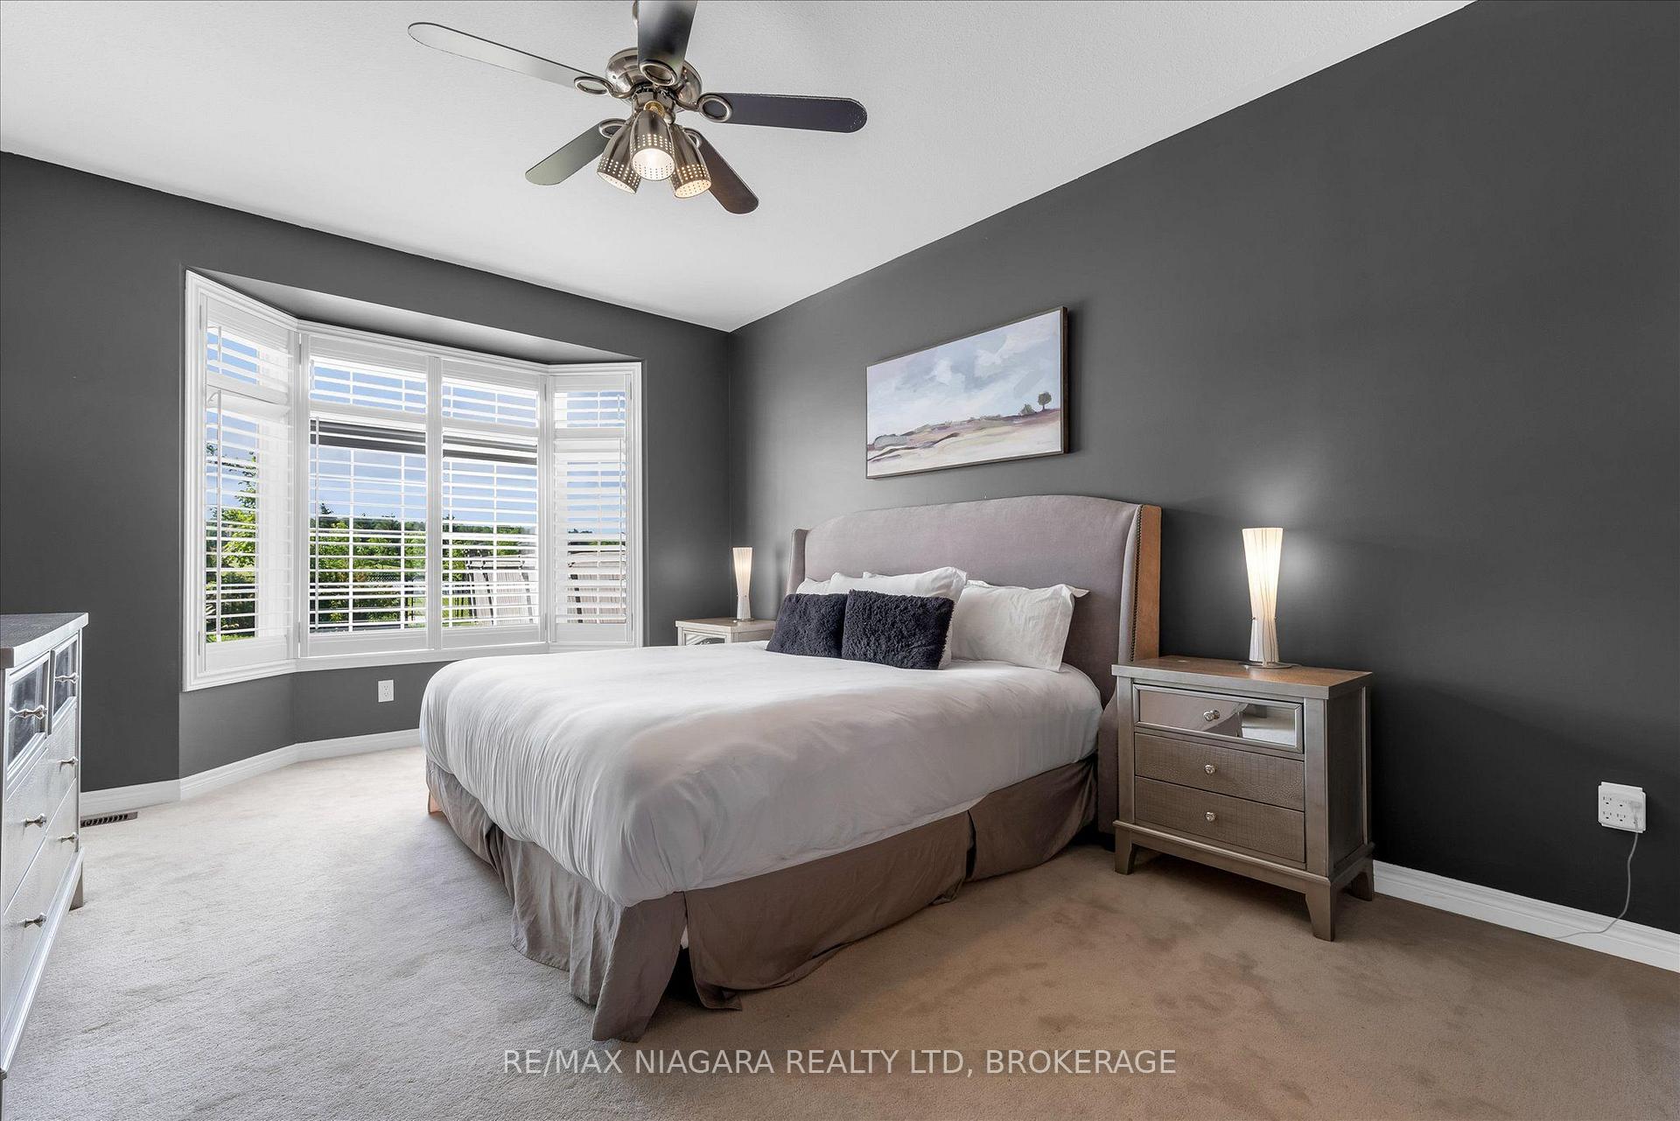
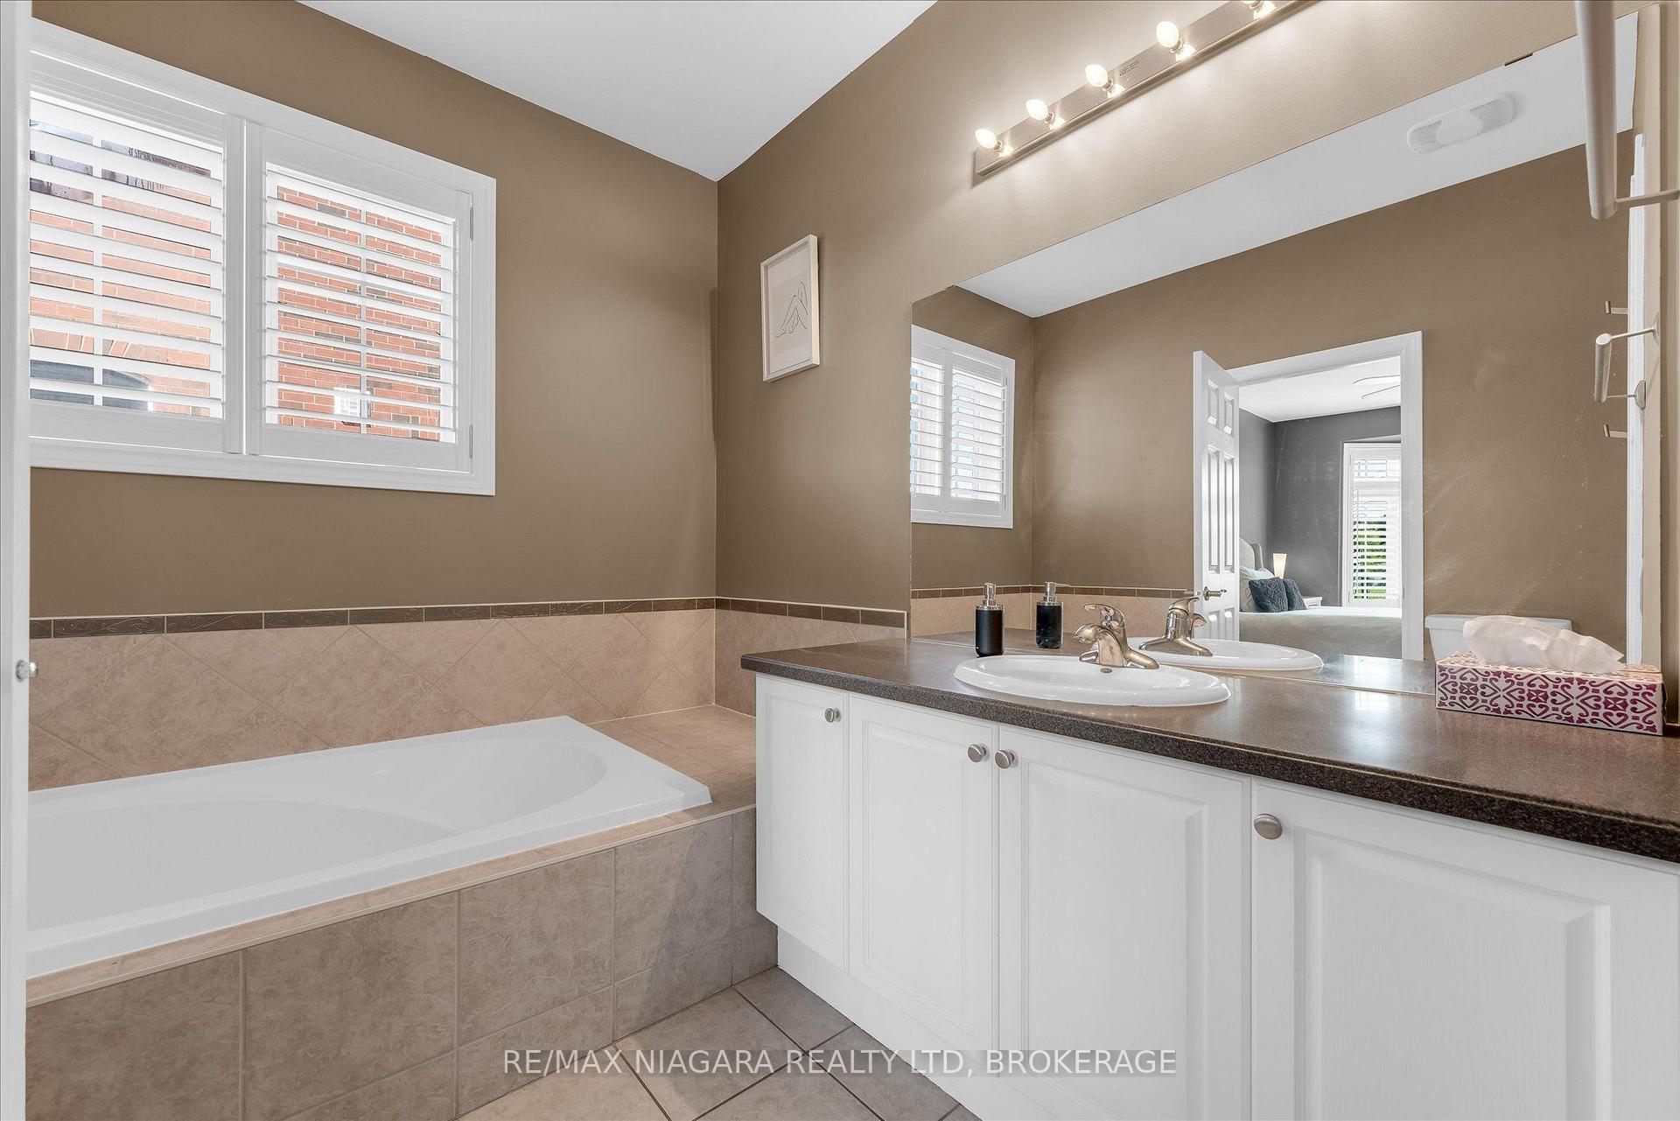
- Primary Bedroom—Main level, 4 Pc Ensuite, Soaking Tub, Walk-In Closet(s)
- Family Room—Main level, Gas Fireplace, Large Window, Cathedral Ceiling(s)
- Kitchen—Main level, Quartz Counter, Breakfast Bar
- Bedroom 4—Basement level
Washrooms
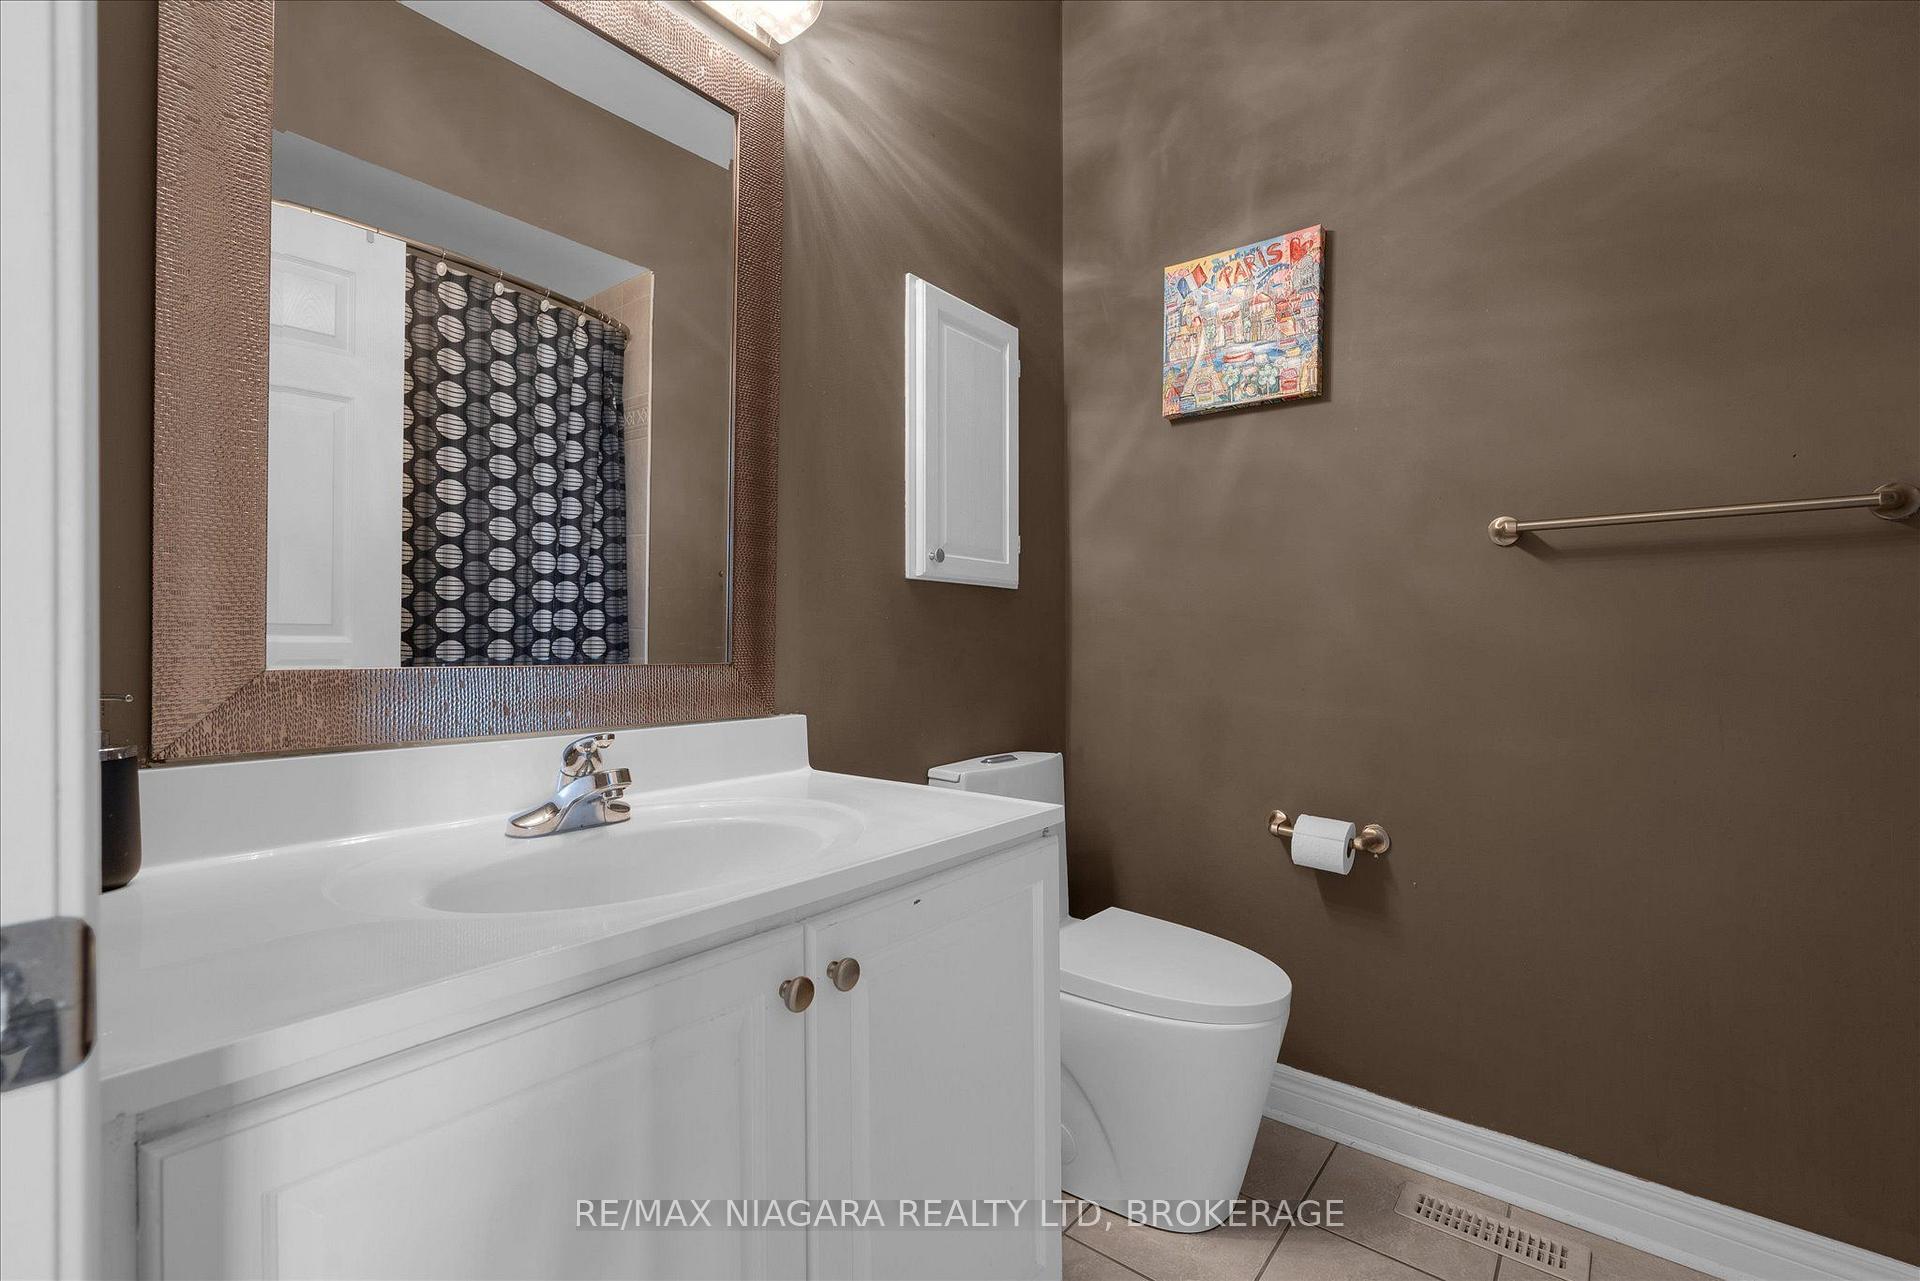
- 4-piece, Main
- 3-piece, Basement
- Municipality
- Niagara-on-the-Lake
- Neighbourhood
- Glendale
- Main cross streets
- Glendale Ave and Taylor Road
- Directions
- Niagara-on-the-Green, turn right onto Wright Crescent.
- MLS® number
- X13810910
- Data source
- Toronto Regional Real Estate Board
- Listed on
- 2026-09-21
- Updated on
- 2026-09-21
- Days on market
- 33 days
- Possession date
- 2026-10-01
- Possession type
- Immediate
- Co-op commission
- 1/2 mos rent
- Listed by
- RE/MAX NIAGARA REALTY LTD, BROKERAGE
Home Market Value
Current home valuation for 404 Wright Crescent, Niagara-on-the-Lake, Glendale, Niagara-on-the-Lake, ON. Listed for $4,950
HOMEH Estimate
$1,011,000
Estimated Sales Range
$798,690 - $1,223,310
HOMEH Estimate for 404 Wright Crescent, Niagara-on-the-Lake, Glendale
What this home would sell for today, not its rent
Calculated with a real agent's CMA method — 45+ years of experience, codified. Not an AI guess.
For the owner
Is this your home? Track its value.
Get this home's HOMEH Estimate by email once a month, with how many homes are for sale around you.
Around this home
No schools found nearby
Data provided by OpenStreetMap & Fraser Institute School Rankings
Ask HOMEH
New!Hi there!
👋Text or call (416) 301-9001
Recommended for you
Based on homes you've looked at.
No recommended properties found.
Nearby similar homes
No nearby properties found.
More real estate resources
Other homes nearby
Explore this area
Nearby neighbourhoods
No nearby listings available.