
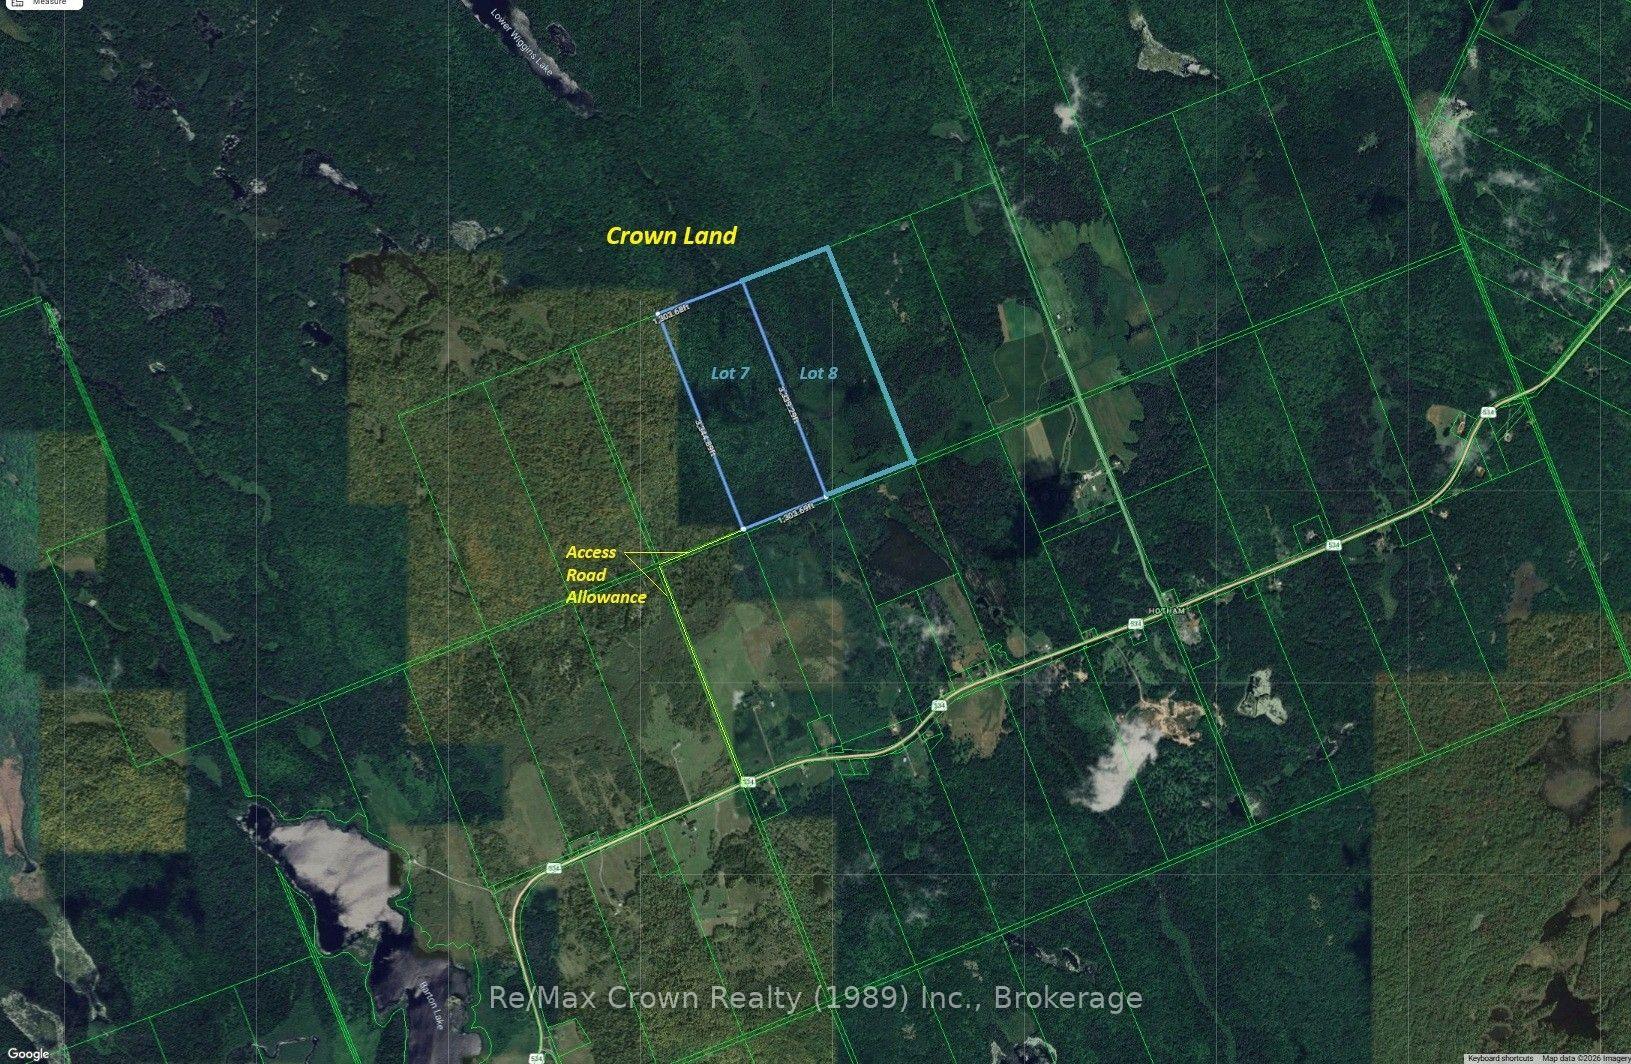
00 534 Highway
Nipissing, ON P0H 1W0
- 2Bedrooms
- 1Bathroom
- 0Garage
- < 700Sq Ft
- $413Tax
- 2,640×3,300 ftLot Size
 Estimated Value:$367,252See Free Estimate Report

Sale & Price History for 00 534 Highway, Nipissing
| Start Date | End Date | Price | Event | MLS# |
|---|---|---|---|---|
| No listing history available | ||||
Real estate boards require you to or to see the full details of this property.
*Sold prices and complete sale & price history are regulated data. Under the Trust in Real Estate Services Act, 2002 (TRESA) and the rules of the Real Estate Council of Ontario (RECO), and pursuant to the Multiple Listing Service® rules of the Canadian Real Estate Association (CREA) and the Toronto Regional Real Estate Board (TRREB), this information may be shown only to registered users who have agreed to the applicable terms of use (a Virtual Office Website, or "VOW," arrangement). HOMEH Inc., Brokerage therefore provides it to signed-in members only. Creating an account is free and takes under a minute.
About 00 534 Highway, Nipissing
Summarized Description
- 200 acres backing onto Crown land for outdoor activities.
- Newly built cabin with modern amenities and permits.
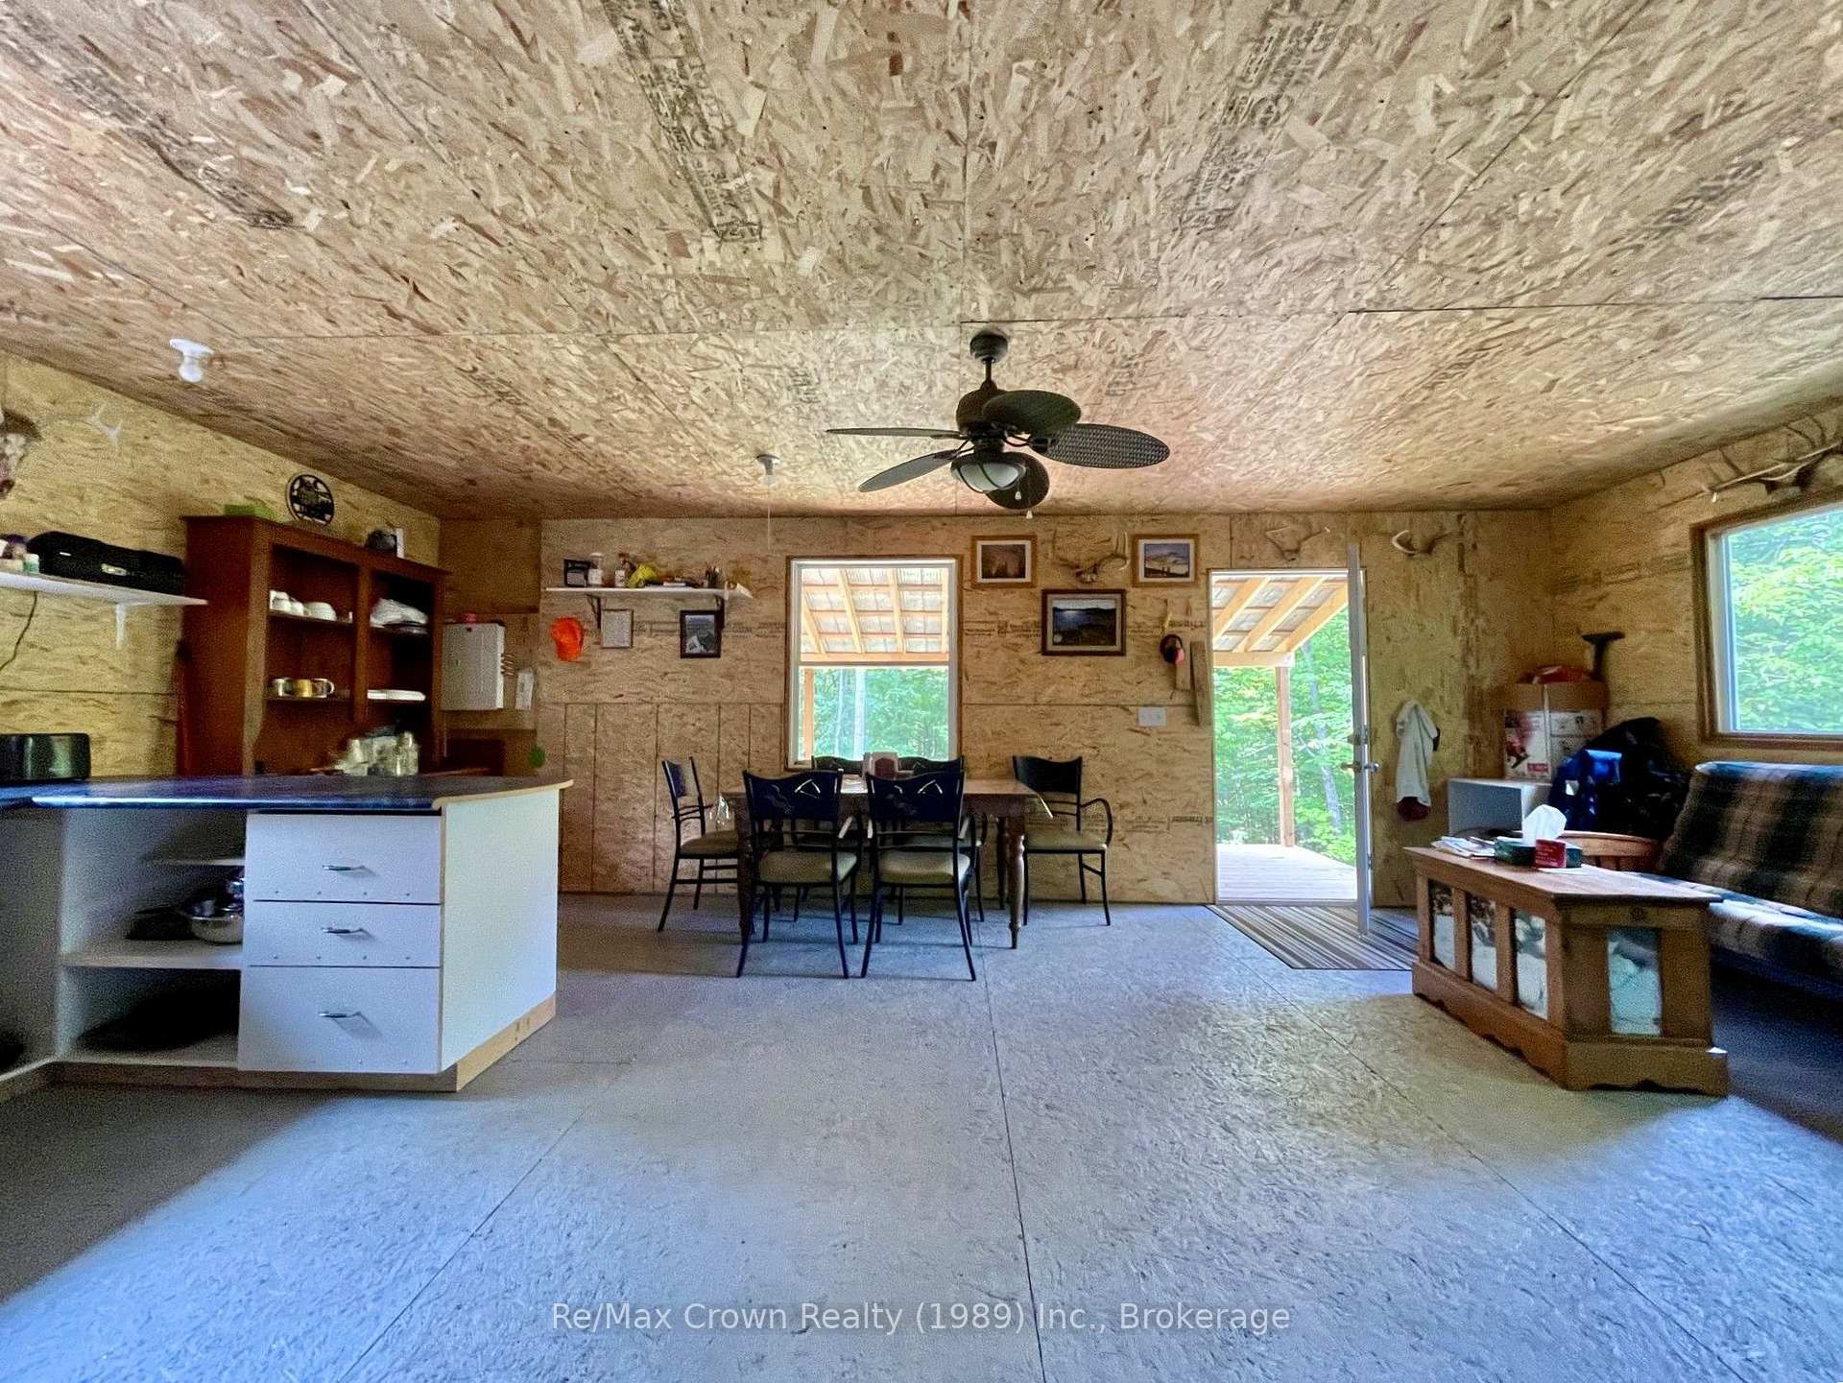
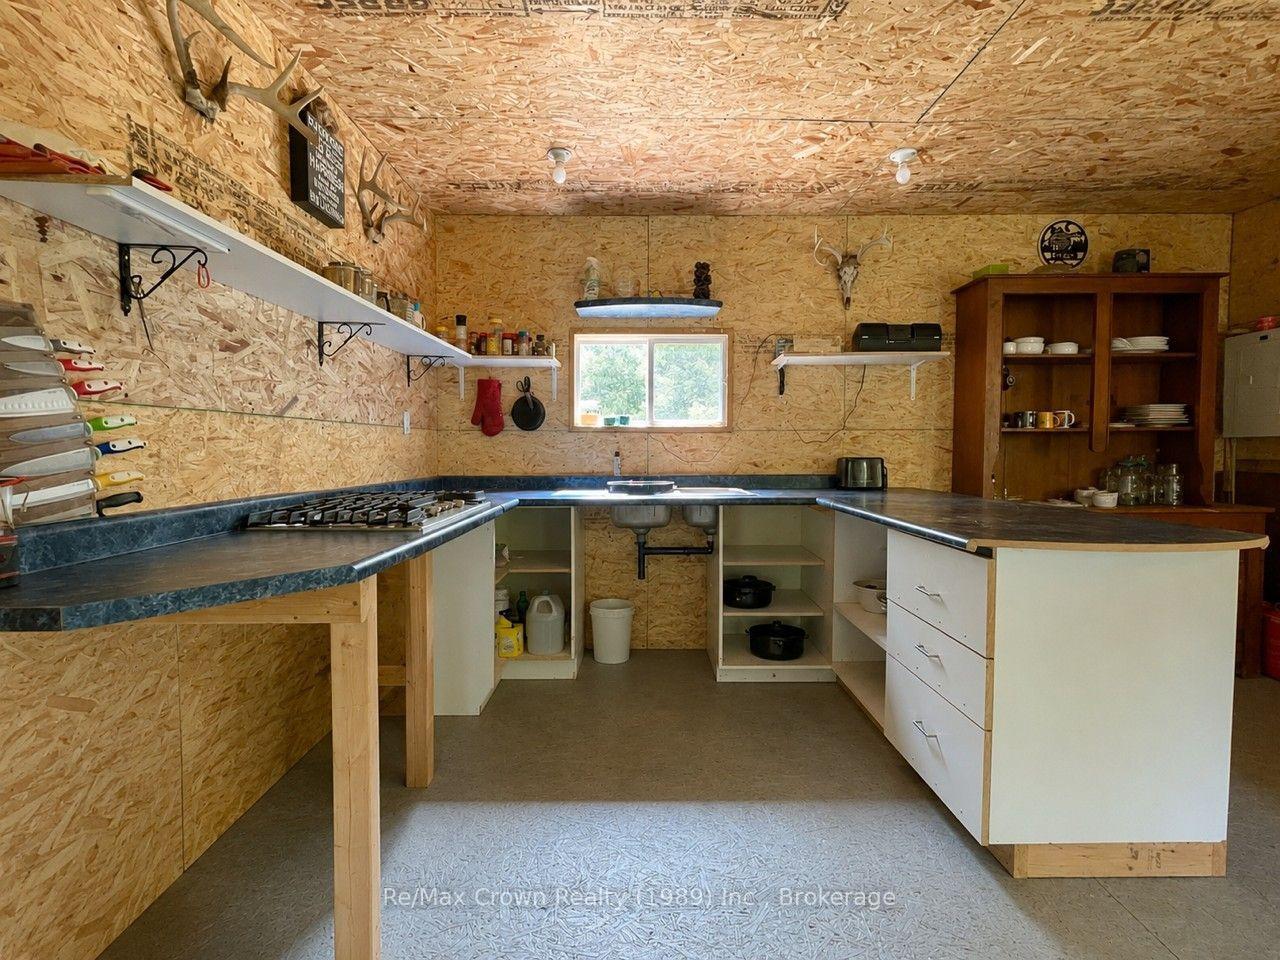
- Open-concept kitchen and living area for spacious living.
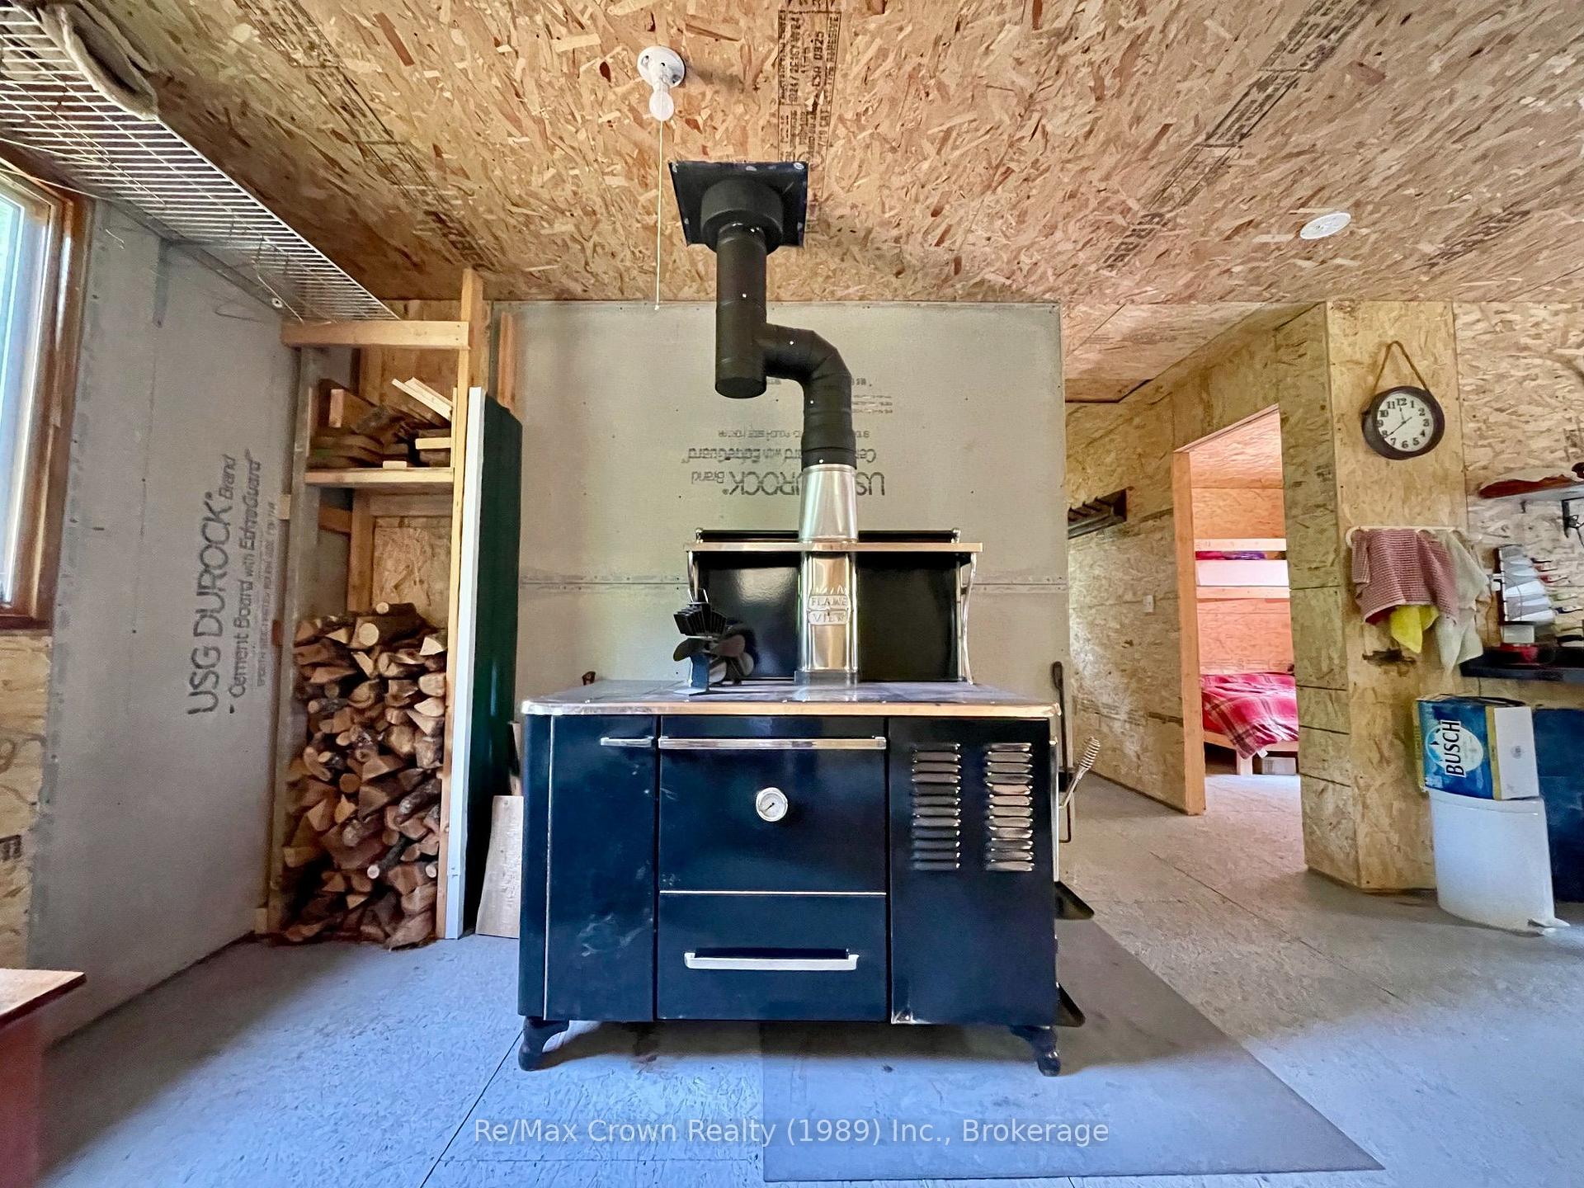
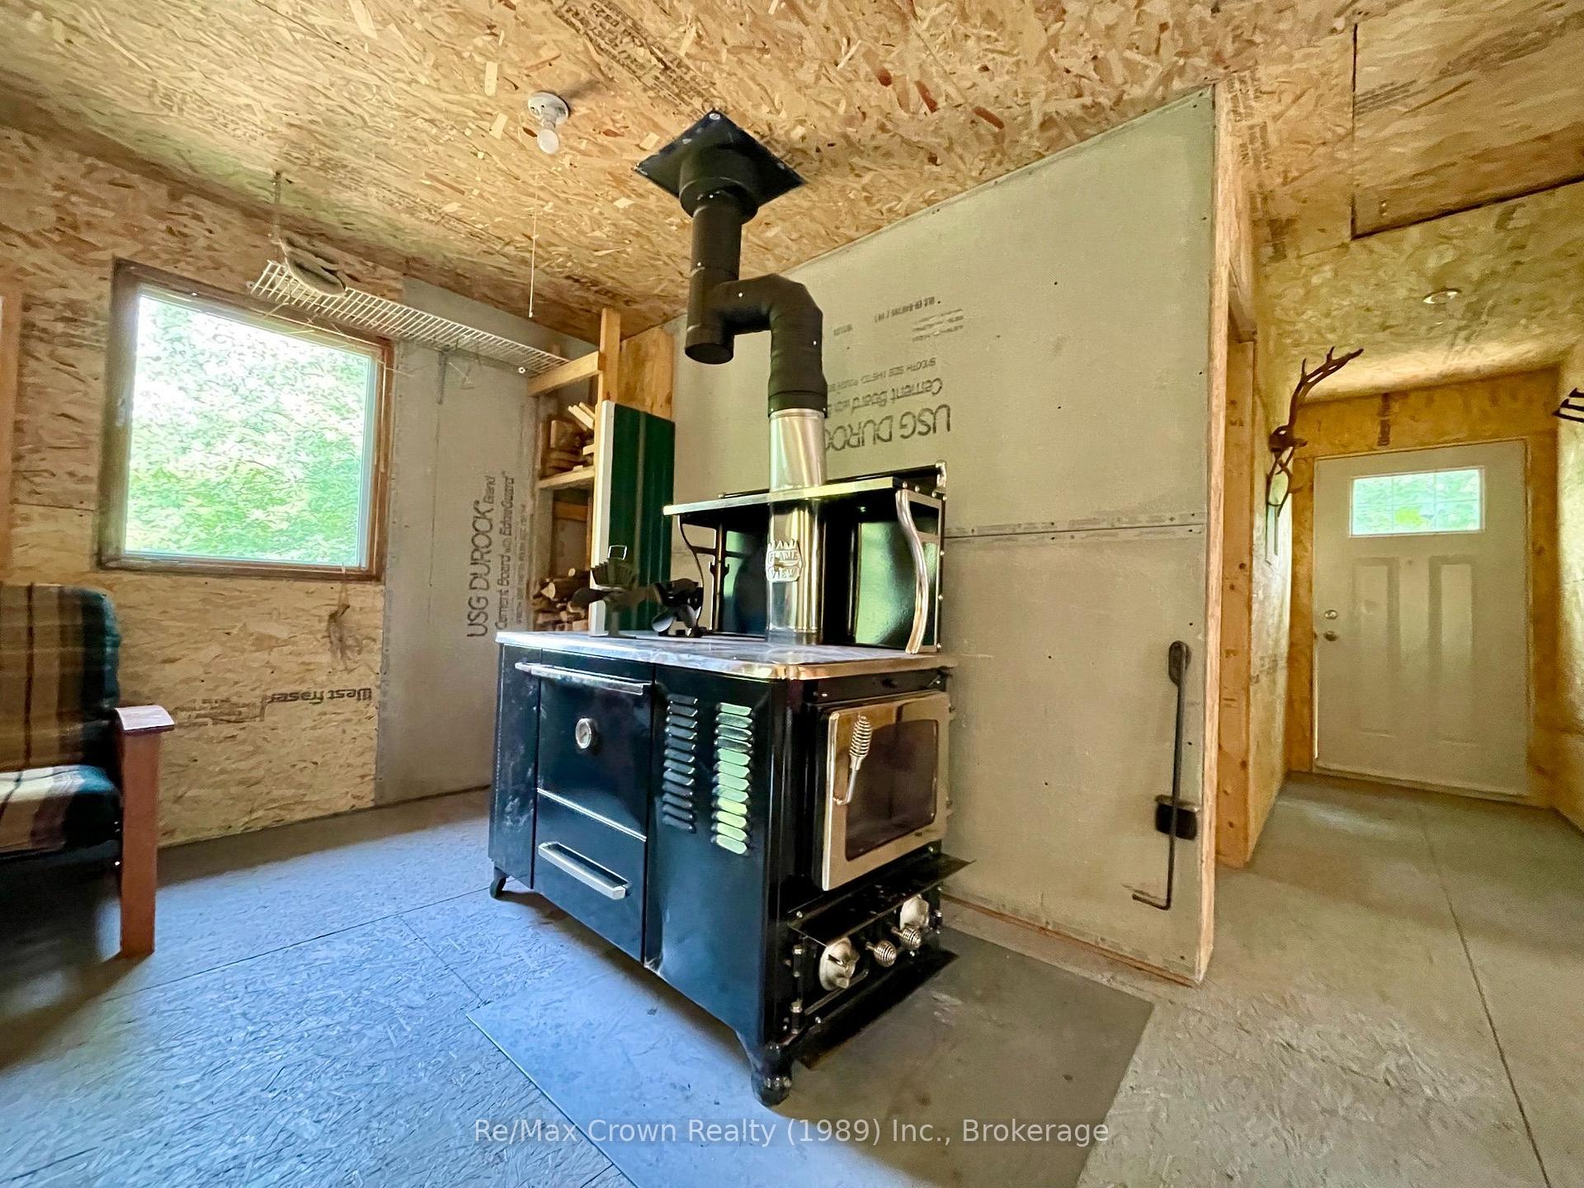
- WETT-certified wood stove for efficient heating.
- Extensive trails and hunting facilities on the property.
- Covered front deck ideal for relaxation and barbecuing.
- Close to OFSC Trail system for winter sports.
- Perfect recreational retreat for family enjoyment.
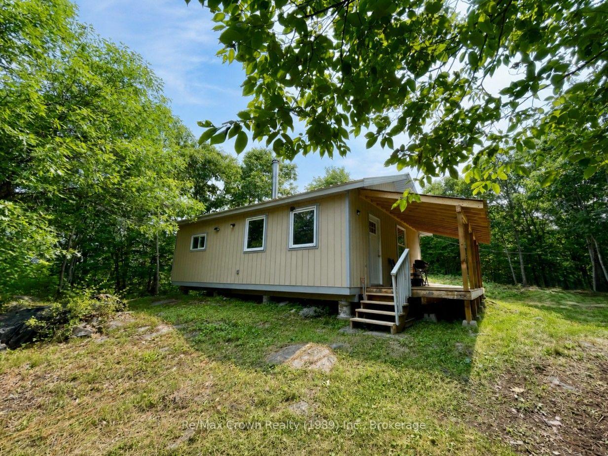
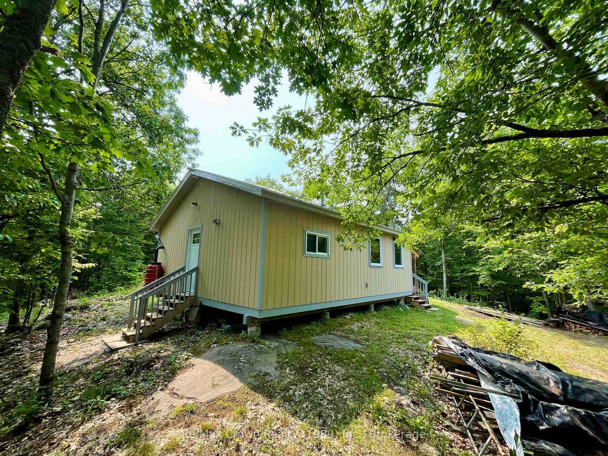
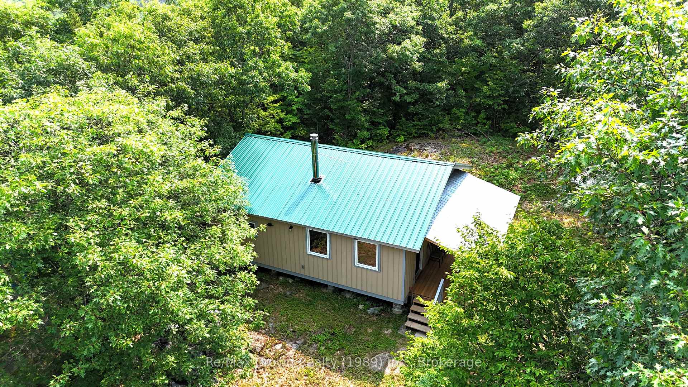
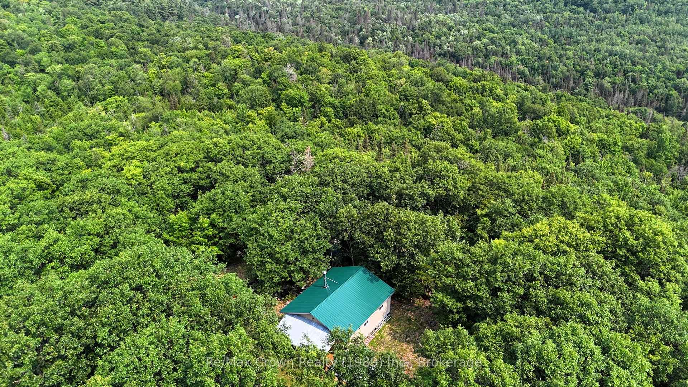
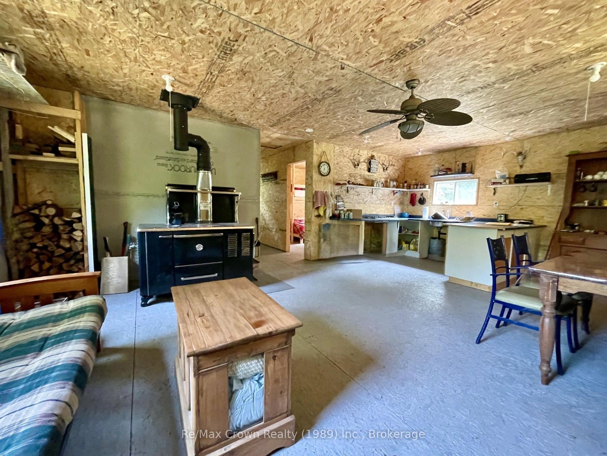
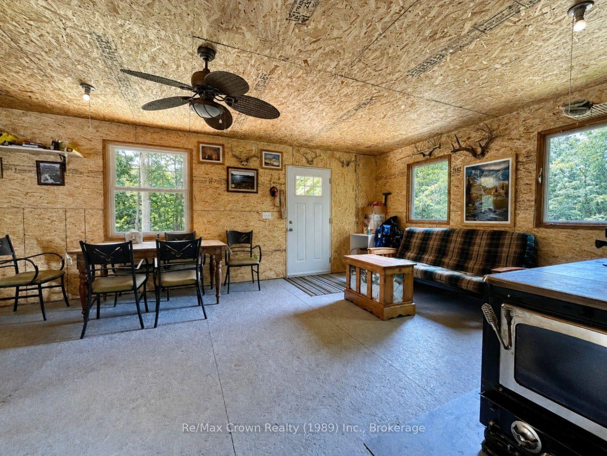
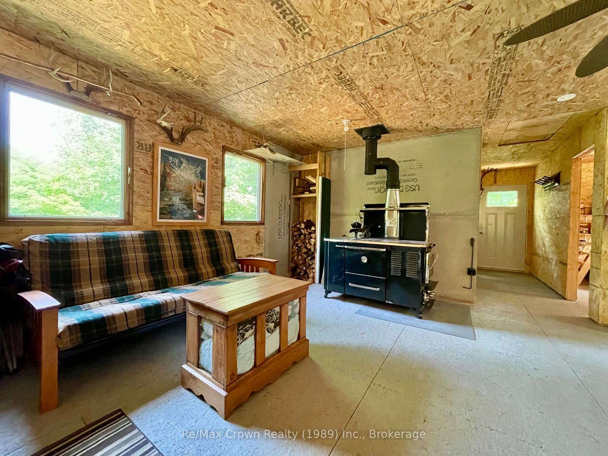
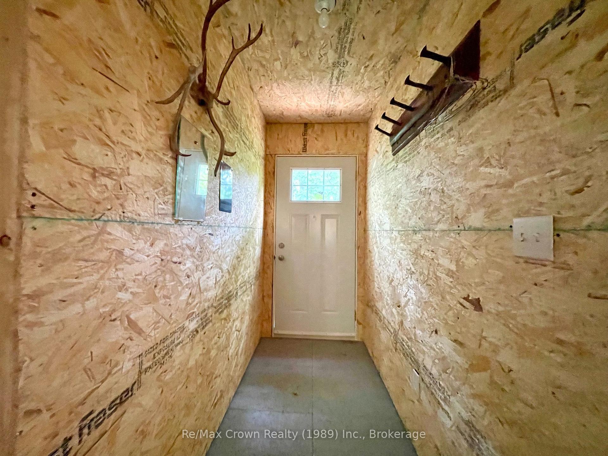
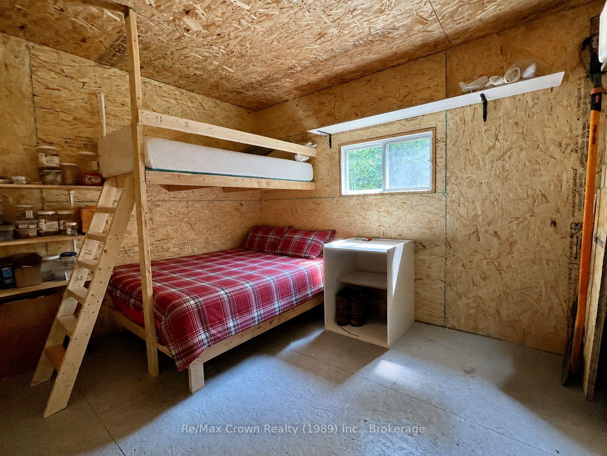
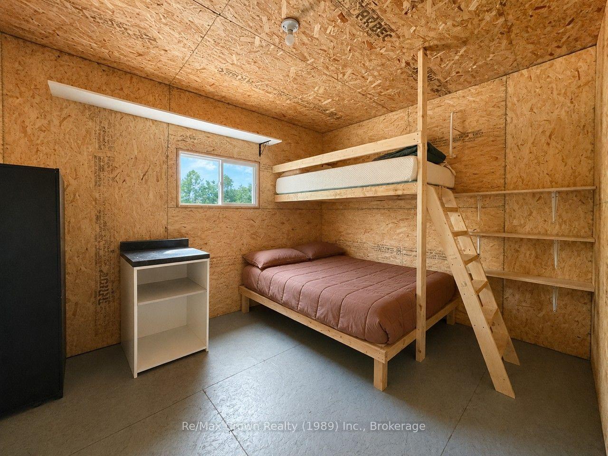
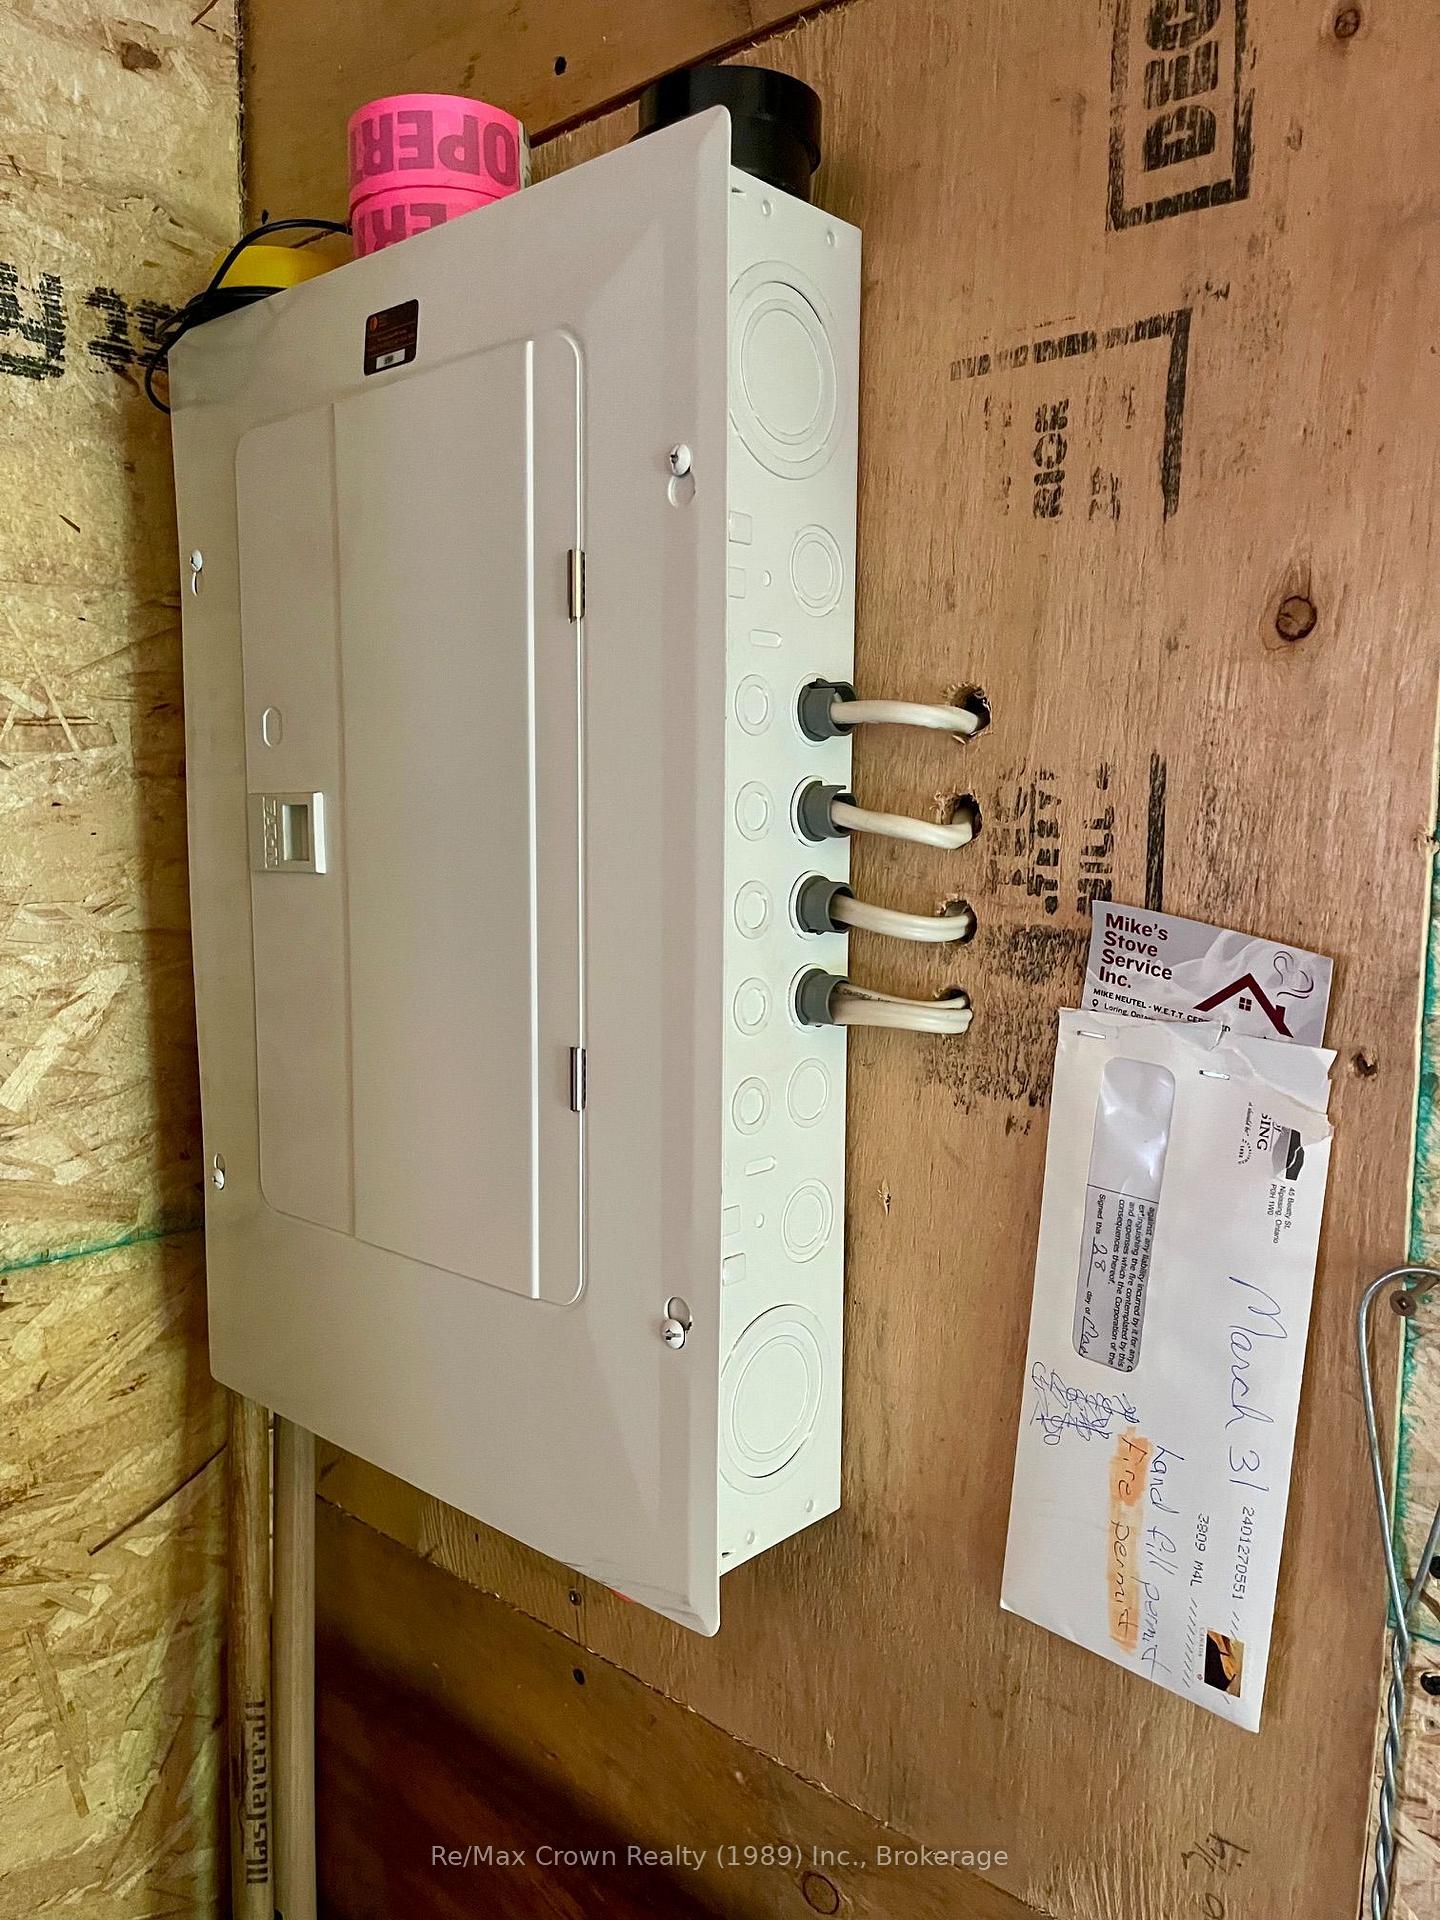
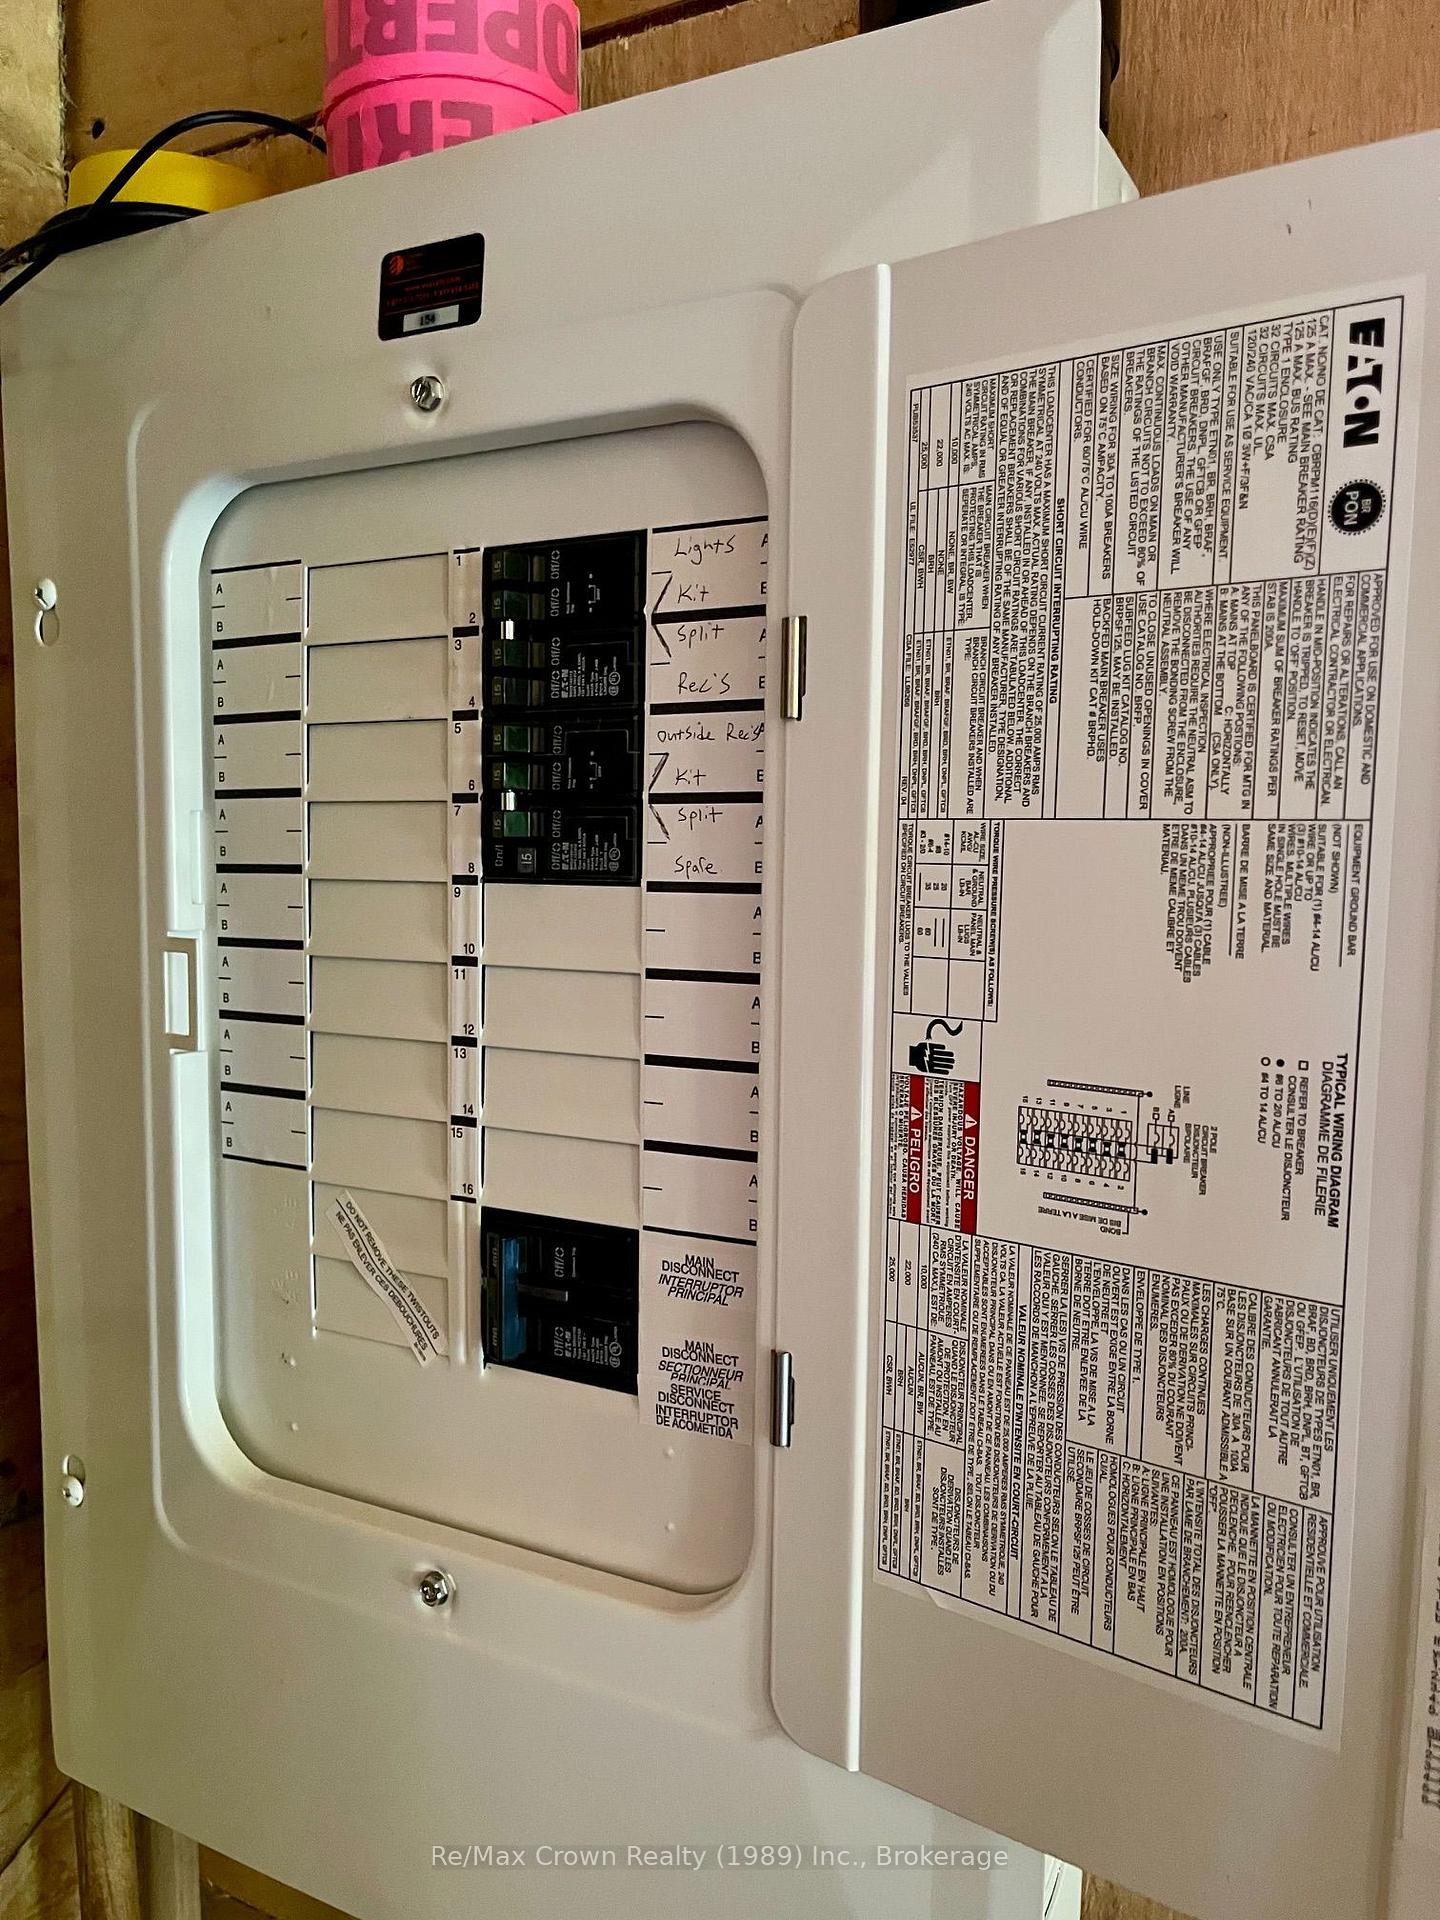
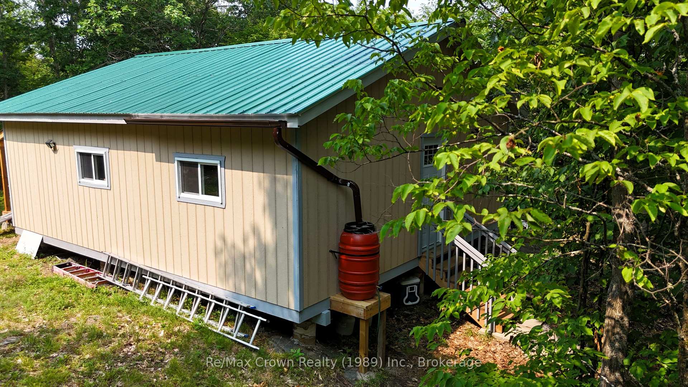
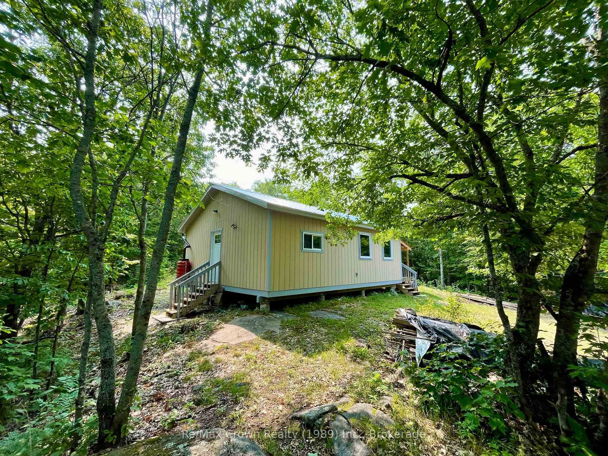
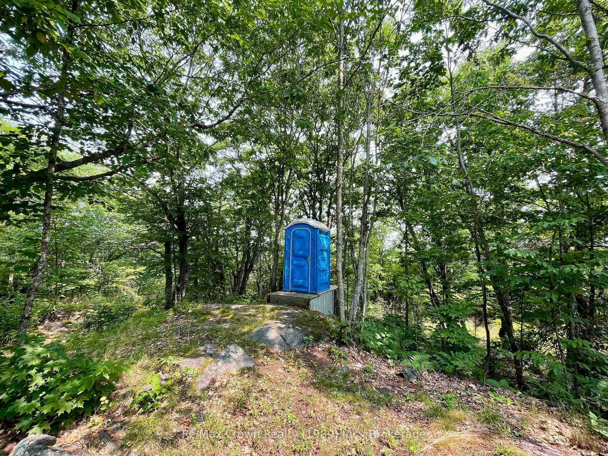
Calling all Outdoor Enthusiasts & Hunters - Your Ultimate "Turn Key" Retreat Awaits! Exceptional recreational property offering 200 acres backing onto Crown land. Easily accessible by ATV via road allowances, with no need to cross private property. The well-built, insulated cabin was constructed in 2023/2024 with all required permits in place, including occupancy and ESA. Set on poured Sonotube foundation pinned to bedrock, the cabin features a 100-amp electrical panel and a WETT-certified wood stove/cookstove. The interior offers a spacious open-concept kitchen, dining and living area measuring approximately 24' x 16', along with two generous bedrooms. A 20' x 8' covered front deck provides a great spot for barbecuing, relaxing and enjoying the peaceful surroundings. Perched on a hill, the cabin offers an impressive vantage point over the countryside, with views stretching for miles when the leaves are down. The property features an extensive network of trails throughout the acreage and includes 4 tree stands and a ground box blind. Rainwater collection system is in place for washing, along with an outhouse/privy. An excellent hunt camp and recreational retreat with plenty of room for ATVing, snowmobiling, exploring and enjoying the outdoors. In close proximity to OFSC Trail system for your winter enjoyment. This is a property the whole family can enjoy throughout the seasons.
Key Facts & Features
Property Costs
- Annual Property Tax Amount
- $413
- Land Transfer Tax Fee
- $4,024
Rental Items
- Rental Equipment
- none
- Under Contract
- None
- Basement Type
- None
Interior Features
- Interior Extras
- Generator - Full
- Fireplace/Stove
- Yes
- Fireplace Features
- Wood Stove
- Elevator
- No
Exterior Features
- Exterior Extras
- Recreational Area, Deck, Privacy
- Pool
- None
- Property Features
- Wooded/Treed
Building
- Building Type
- Rural Residential
- Building Style
- Bungalow
Construction
- Exterior Finish
- Wood
- Roof
- Metal
- Foundation Details
- Piers, Concrete
- Special Designation
- Unknown
Lot
- Lot Front
- 2640.00 ft
- Lot Depth
- 3300.00 ft
- Lot Size
- 200
- Lot Shape
- Rectangular
Inclusions
- Inclusions
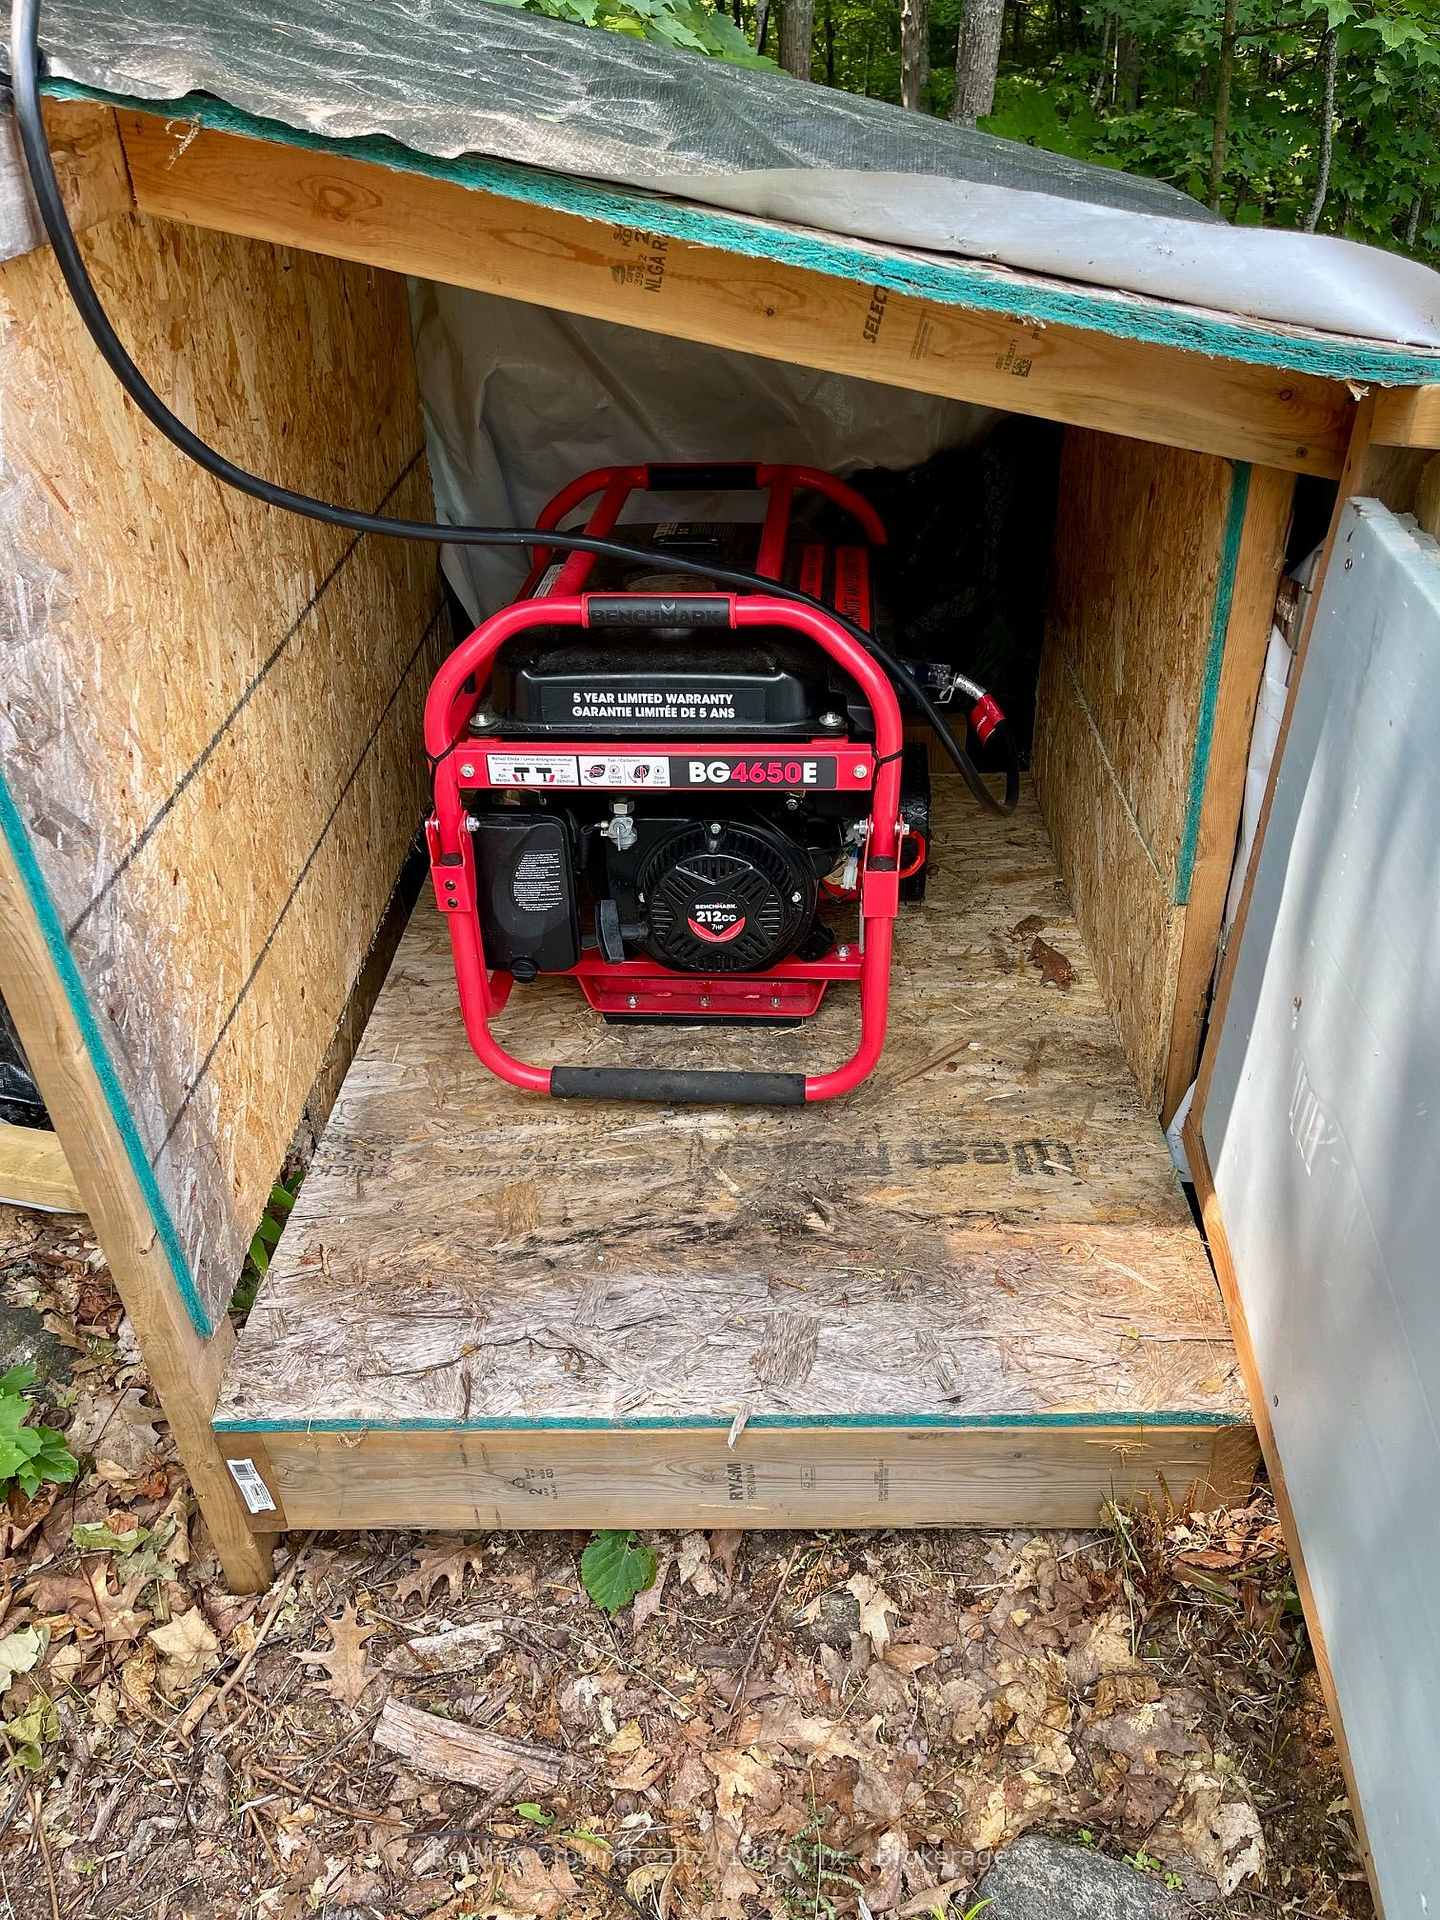
- Generator (Benchmark 4650 Watt with electric start), Wood Stove, Propane Stove, 4 Deer Stands, ground Box Blind, wood splitter, Beds & Matresses (new), Gun Locker, BBQ, Propane tanks(2), Picnic Table, Futon, Lumber for future woodshed, Firewood
Exclusions
- Exclusions
- Personal Items, Boat, Shovels/Tools/accessories, Ladders, Radio, Power Pack
Parking & Garages
- Garage Type
- None
- Garage Spaces
- 0
- Parking Spaces
- 6
- Total Garage And Parking Spaces
- 6
Heating & Cooling
- Heat Source
- Wood
- Heat Type
- Radiant
- Air Conditioning
- None
- Water
- Other
- Sewers
- Other
- Natural Gas
- No
- Hydro
- No
- Cable
- No
- Telephone
- No
- Bedrooms
- 2
- Washrooms
- 1
- Kitchens
- 1
Room sizes
- Bedroom—Main level
- Living Room—Main level, Wood Stove, Open Concept
- Dining Room—Main level, Open Concept
- Kitchen—Main level, Open Concept
- Bedroom 2—Main level
Washrooms
- 1-piece
- Municipality
- Nipissing
- Neighbourhood
- Nipissing
- Main cross streets
- Hwy 534 & Barton Lake Rd
- Directions
- Hwy 534 to road allowance - just past #5260
- Waterfront
- None
- MLS® number
- X13616904
- Data source
- Toronto Regional Real Estate Board
- Listed on
- 2026-07-28
- Updated on
- 2026-09-14
- Days on market
- 79 days
- Possession type
- Immediate
- Co-op commission
- 2%+HST
- Seller
- Listed by
- Re/Max Crown Realty (1989) Inc.
Home Market Value
Current home valuation for 00 534 Highway, Nipissing, Nipissing, ON. Listed for $369,900
HOMEH Estimate
$367,252
Estimated Sales Range
$220,351 - $514,153
HOMEH Estimate for 00 534 Highway, Nipissing
Calculated with a real agent's CMA method — 45+ years of experience, codified. Not an AI guess.
For the owner
Is this your home? Track its value.
Get this home's HOMEH Estimate by email once a month, with how many homes are for sale around you.
Mortgage Payment Calculator
Compare up to 4 down payment scenarios
5% of purchase price for homes $500K or less
$18,495
| Scenario 1 | Scenario 2 | Scenario 3 | Scenario 4 | |
|---|---|---|---|---|
−Down payment | % $ | % $ | % $ | % $ |
+CMHC insurance | $14,056 | $10,320 | $8,804 | $0 |
=Total mortgage | $365,461 | $343,230 | $323,219 | $295,920 |
Amortization | ||||
Mortgage rate | % | % | % | % |
| Payment frequency | ||||
=Mortgage payment | $1,784monthly | $1,676monthly | $1,578monthly | $1,445monthly |
Land Transfer Tax
$4,024
$4,024
Around this home
No schools found nearby
Data provided by OpenStreetMap & Fraser Institute School Rankings
Ask HOMEH
New!Hi there!
👋Text or call (416) 301-9001
Recommended for you
Based on homes you've looked at.
No recommended properties found.
Nearby similar homes
No nearby properties found.
More real estate resources
Other homes nearby
Explore this area
No nearby listings available.