
238 Niagara Road
Nipissing, ON P0H 1W0
- 5Bedrooms
- 3Bathrooms
- 2Garage
- 2500–3000Sq Ft
- $7,757Tax
- 115×356 ftLot Size
 Estimated Value:$1,320,000See Free Estimate Report

Property not available for sale or for rent.
HOMEH One: full-service selling for a 1% listing fee. The buyer's agent commission is separate.
Free Home EvaluationHow Much Is My Home Worth?Homes for Sale NearbySale & Price History for 238 Niagara Road, Nipissing
Real estate boards require you to or to see the full details of this property.
*Sold prices and complete sale & price history are regulated data. Under the Trust in Real Estate Services Act, 2002 (TRESA) and the rules of the Real Estate Council of Ontario (RECO), and pursuant to the Multiple Listing Service® rules of the Canadian Real Estate Association (CREA) and the Toronto Regional Real Estate Board (TRREB), this information may be shown only to registered users who have agreed to the applicable terms of use (a Virtual Office Website, or "VOW," arrangement). HOMEH Inc., Brokerage therefore provides it to signed-in members only. Creating an account is free and takes under a minute.
About 238 Niagara Road, Nipissing
Summarized Description
- Custom built waterfront home on 1 acre lot
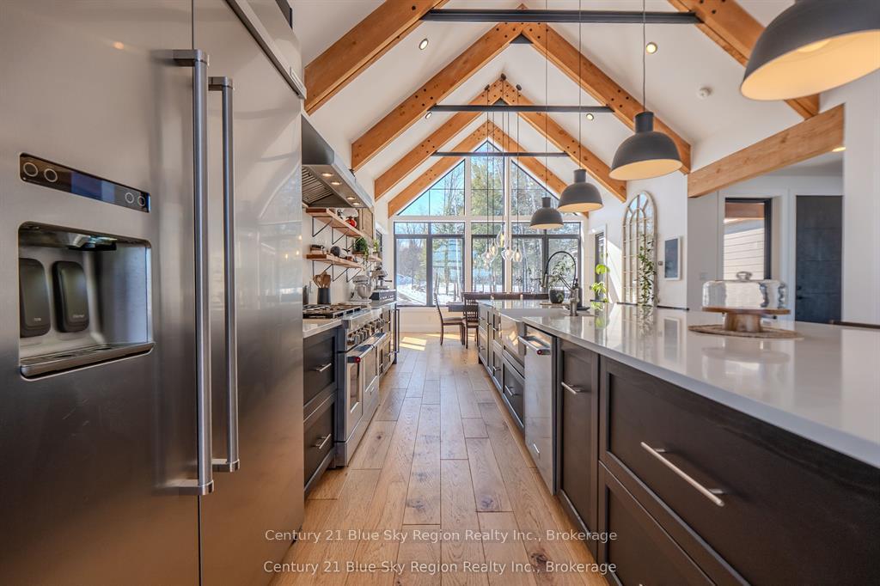
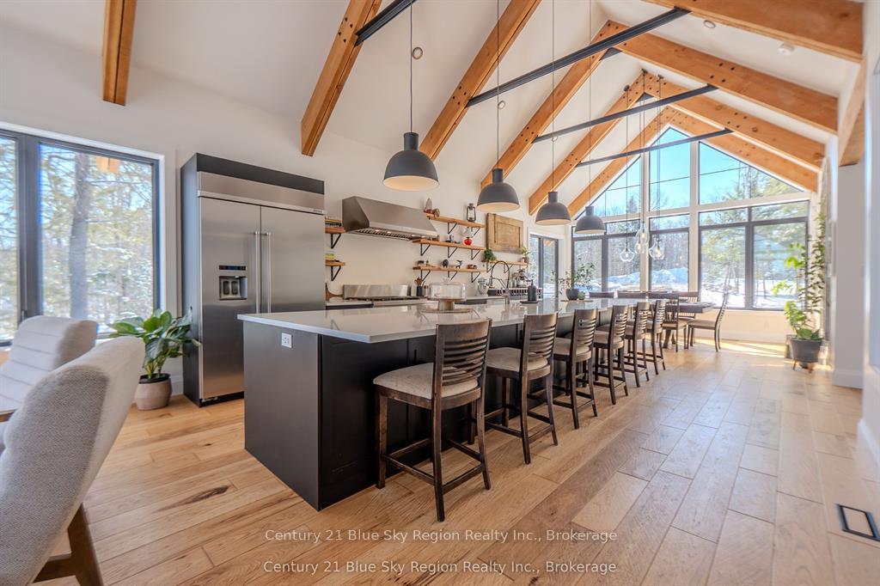
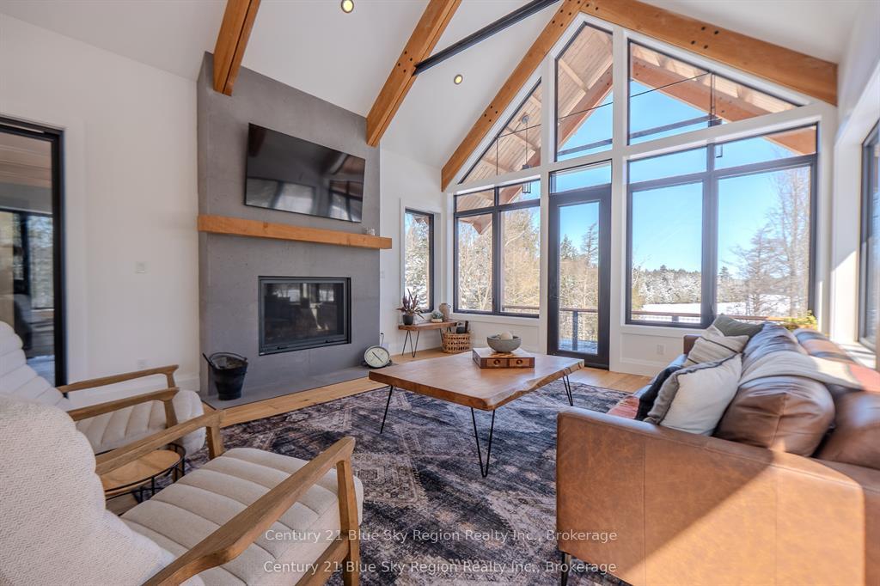
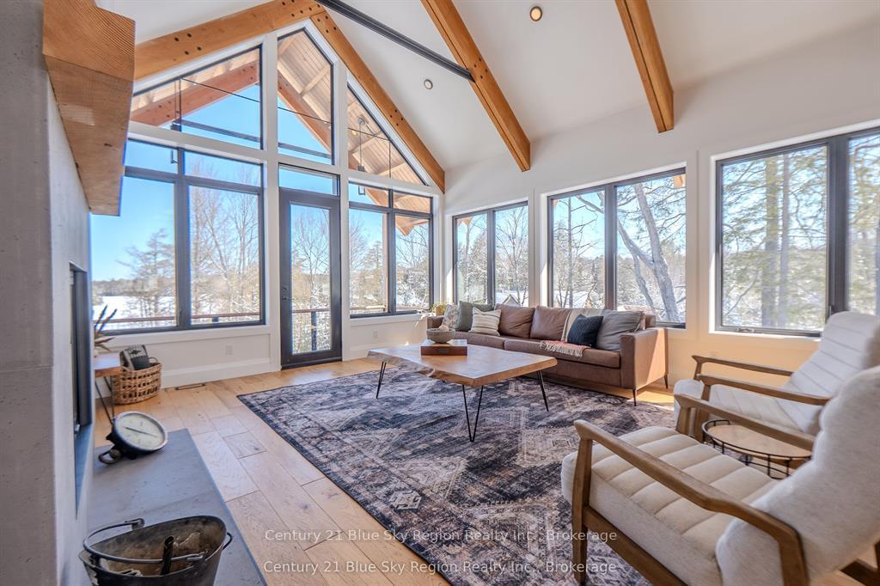
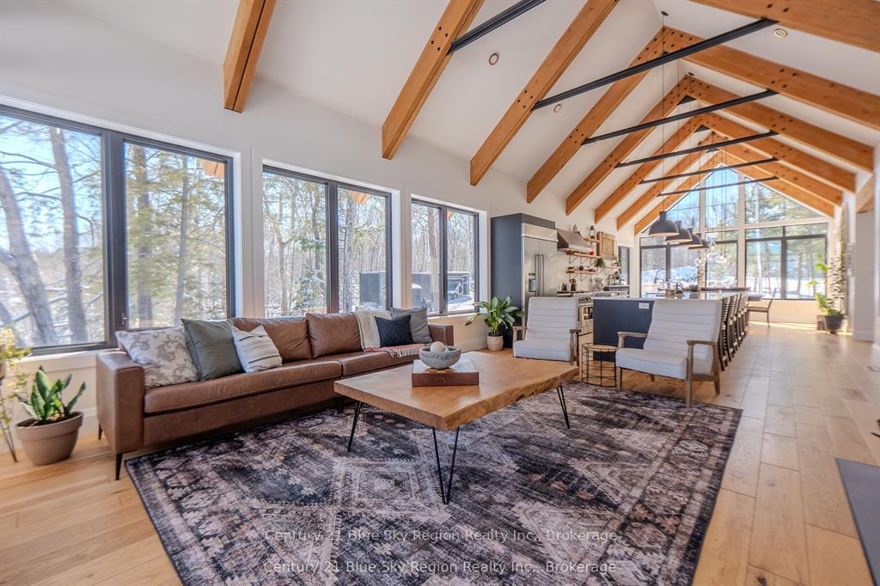
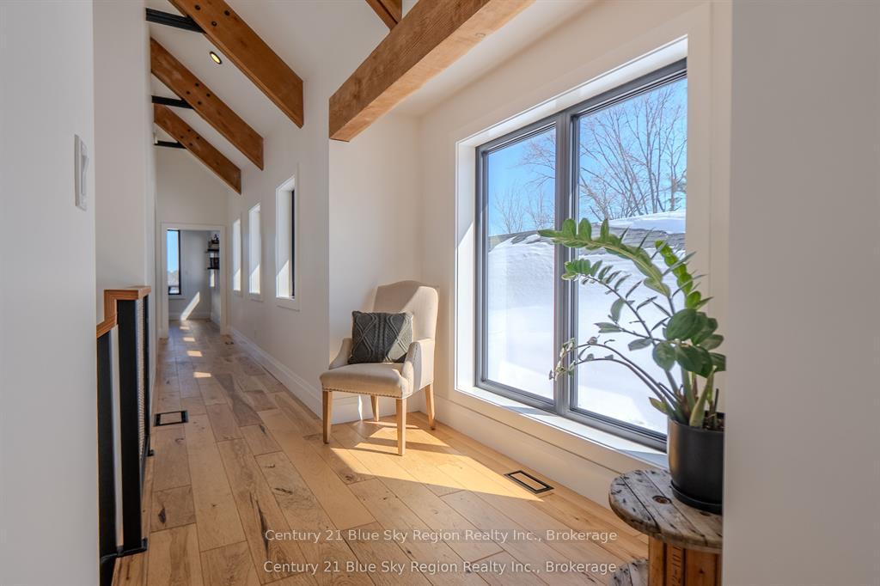
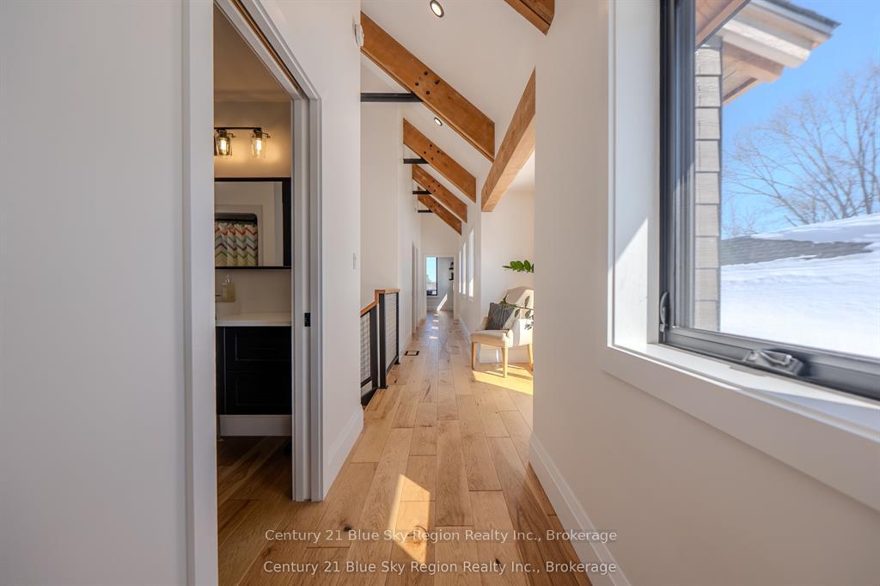
- Soaring cathedral ceilings with Douglas Fir beams
- Napoleon wood burning fireplace for cozy ambiance
- Private dock with 5 ft depth for boating
- Saltwater hot tub for outdoor relaxation
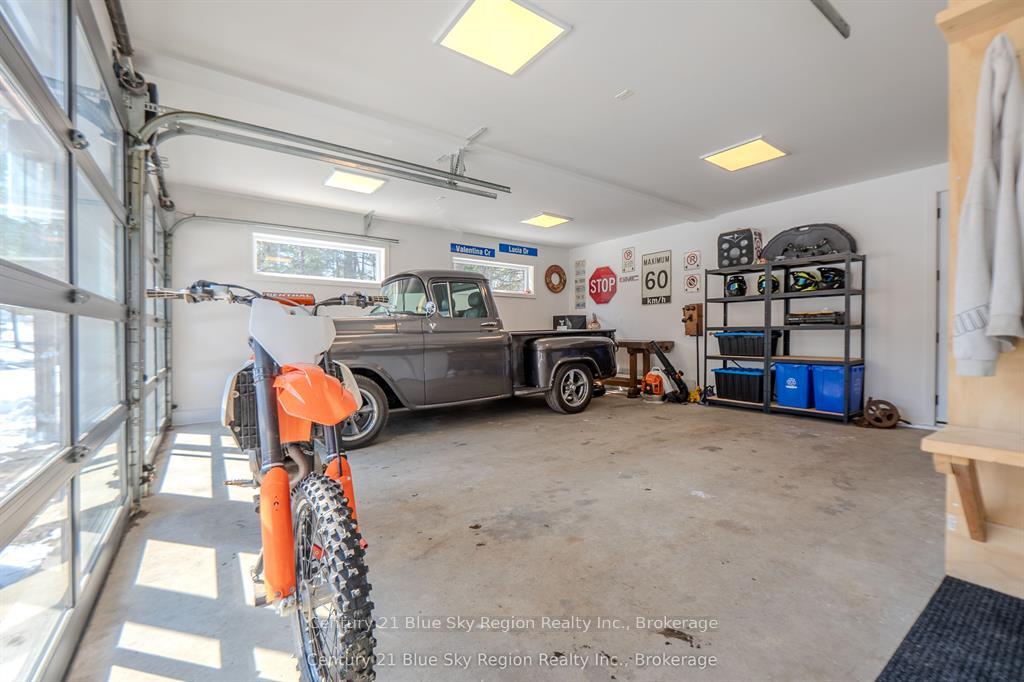
- Large heated garage for vehicles and tools
- Efficient climate control with multiple systems
- Year round access with nearby snowmobile trails
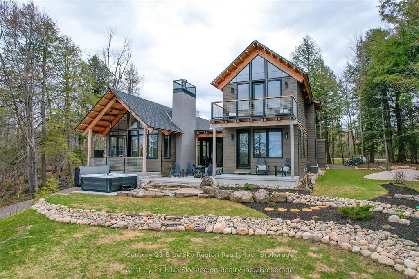
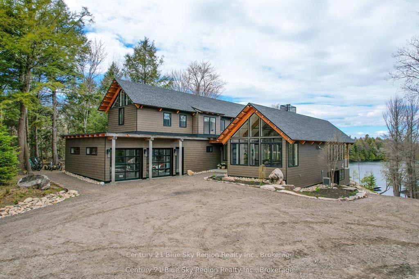
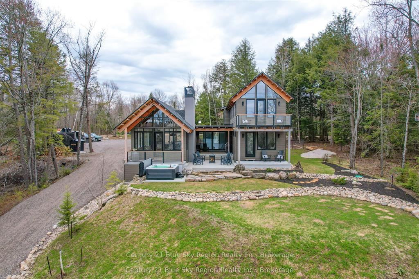
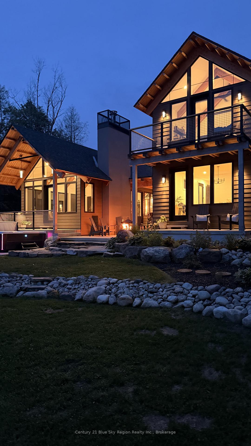
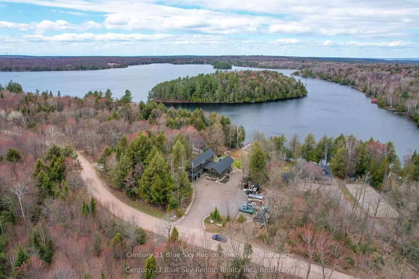
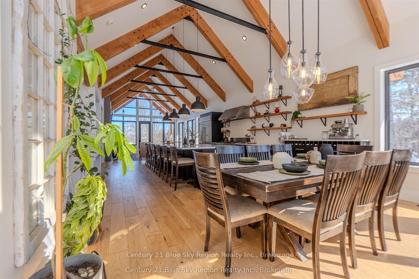
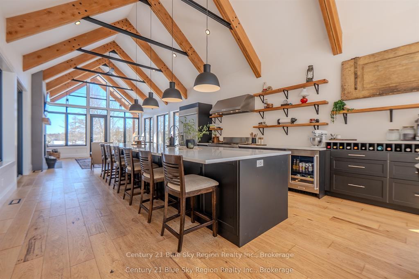
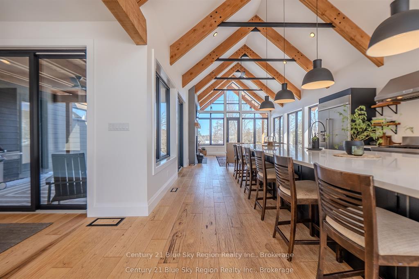
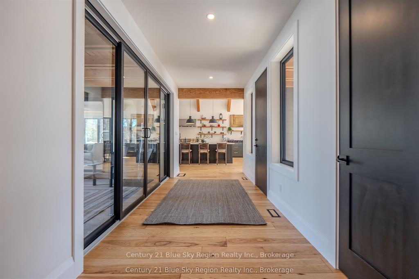
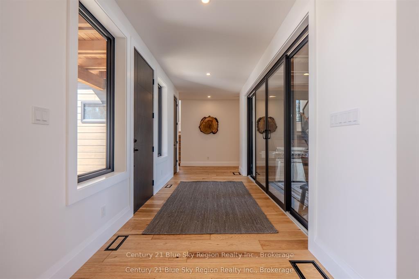
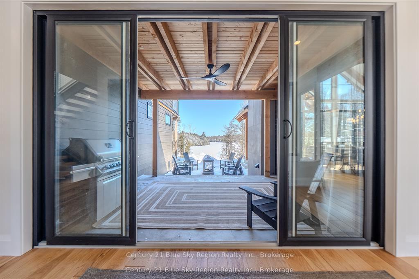
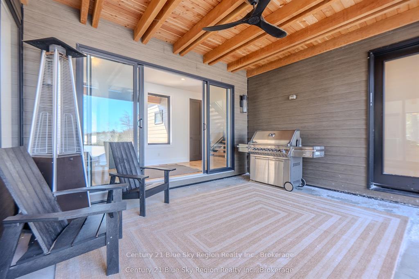
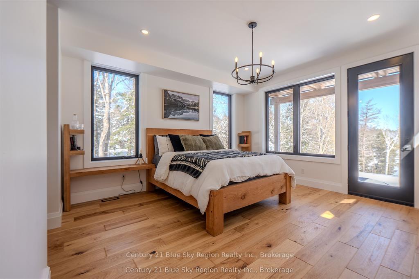
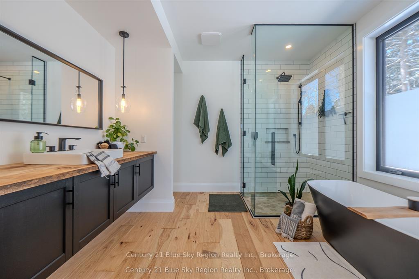
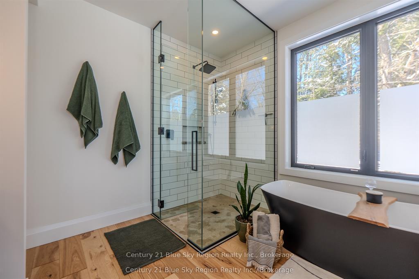
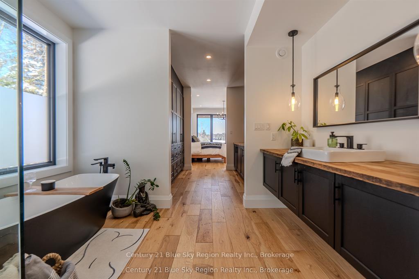
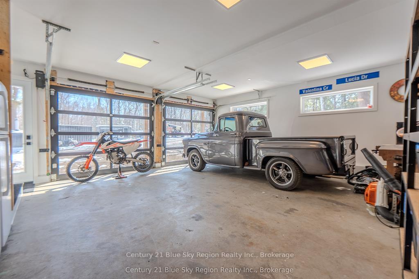
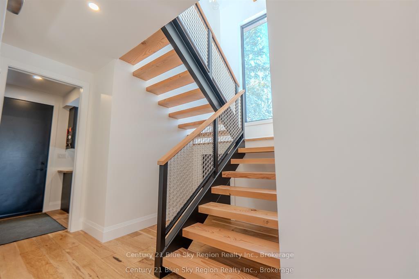
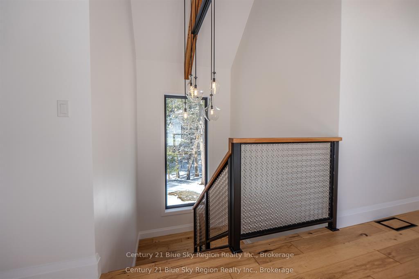
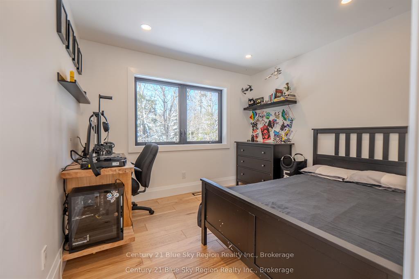
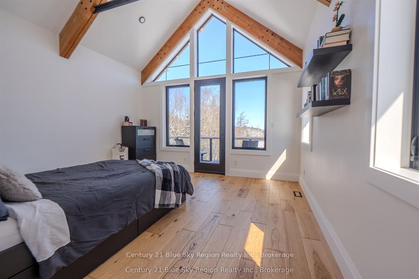
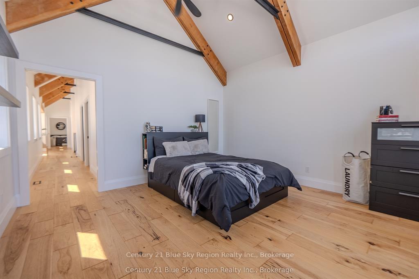
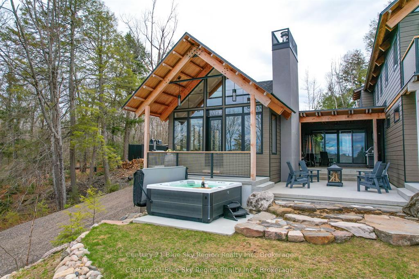
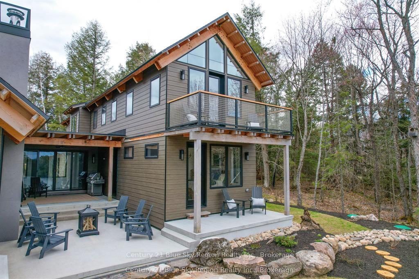
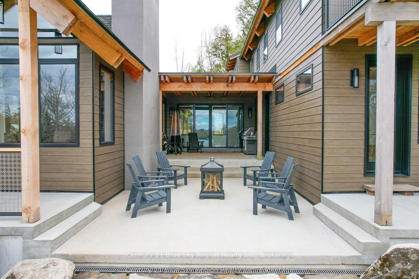
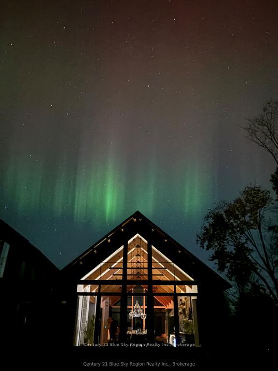
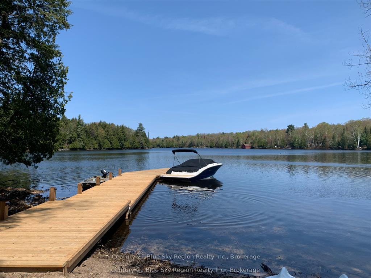
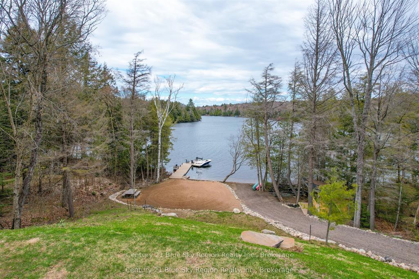
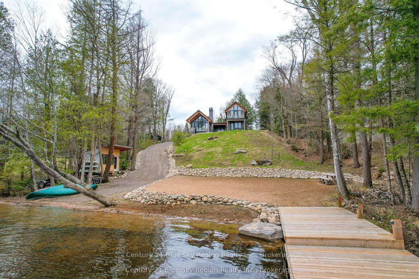
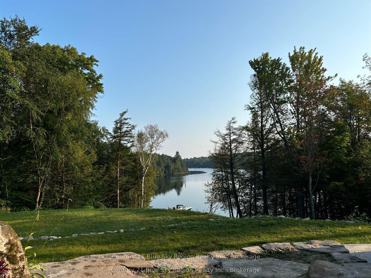
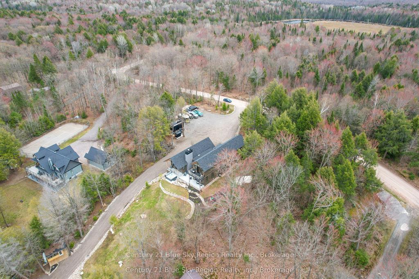
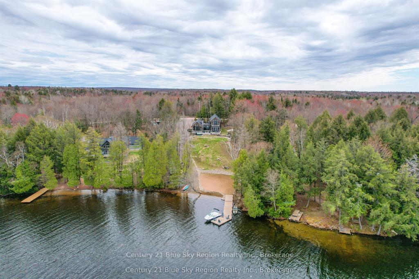
Custom Waterfront Luxury on 1 Acre - 5 Bed, 3 Bath. Experience exceptional craftsmanship and year round lakeside living on the shores of beautiful McQuaby Lake, in this custom built 5 bedroom, 3 bath waterfront home set on a beautifully landscaped 1 acre lot. Designed for comfort, efficiency, and unforgettable entertaining, this property blends rustic elegance with modern performance. Step into a breathtaking great room featuring soaring cathedral ceilings framed by striking Douglas Fir beams. A Napoleon wood burning factory fireplace with a large 50-pound firebox and zero gravity glass and screen creates a dramatic focal point and a warm, inviting atmosphere. NorthStar windows-backed by a lifetime warranty-flood the home with natural light and frame serene lake views. This home is equipped with central air, propane heat, and a wood boiler, offering efficient and flexible climate control year round. An ICF foundation ensures superior insulation and long term durability. A Generalink hook up adds peace of mind and convenience. Enjoy a gentle, sandy entrance into the lake-perfect for swimming, wading, and family fun. The private dock offers 5 ft of depth at the end, ideal for boating and water toys. A covered 16' x 16' concrete patio extends your living space outdoors, while the driveway continues all the way to the water, allowing you to launch your boat with ease. Relax under the stars in your brand new saltwater hot tub, positioned to take in the tranquil waterfront setting. A large heated garage provides ample room for vehicles, tools, recreational gear, or a workshop-perfect for hobbyists or those needing extra space. Situated on a year round maintained road, this property offers the rare combination of privacy, convenience, and four season accessibility. Snowmobile trails are nearby for winter adventure, and you're just 15 minutes from grocery stores and essential amenities, making this an ideal place to call home.
Key Facts & Features
Property Costs
- Annual Property Tax Amount
- $7,757
- Land Transfer Tax Fee
- $26,455
Rental Items
- Rental Equipment
- Propane Tank
- Basement Type
- Half, Exposed Rock
Interior Features
- Interior Extras
- Air Exchanger, Auto Garage Door Remote, Bar Fridge, Carpet Free, Generator - Full, Primary Bedroom - Main Floor, Separate Heating Controls, Water Heater Owned, Water Treatment
- Fireplace/Stove
- Yes
- Elevator
- No
Exterior Features
- Exterior Extras
- Deck, Fishing, Hot Tub, Landscaped, Year Round Living, Privacy
- Pool
- None
- Property Features
- Beach, Library, Rec./Commun.Centre, School Bus Route, Waterfront, School
- Other Structures
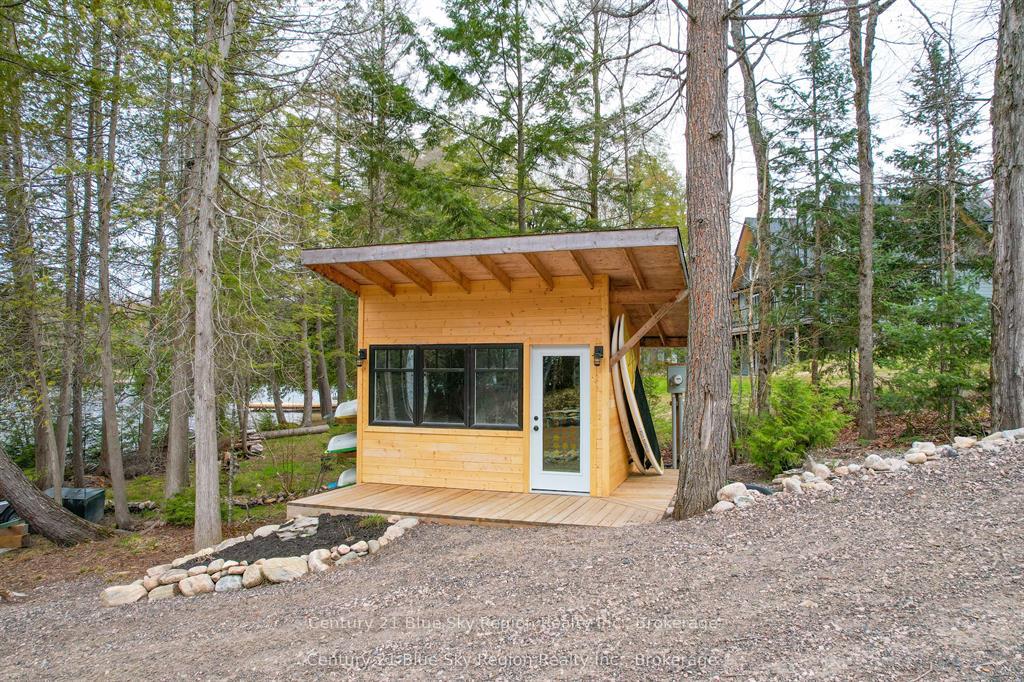
- Garden Shed
Building
- Building Type
- Detached
- Building Style
- Other
- Approx Age
- 0-5
Construction
- Exterior Finish
- Other
- Roof
- Fibreglass Shingle
- Foundation Details
- Insulated Concrete Form
- Special Designation
- Other
Lot
- Lot Front
- 115.00 ft
- Lot Depth
- 356.00 ft
- Lot Size
- 1
- Lot Shape
- Pie
Inclusions
- Inclusions
- Tv Mounts, Gas Range, Fridge, Bar Fridge, Fridge & Freezer in Garage, Salt Water Hot Tub
Exclusions
- Exclusions
- Antique door and window on the wall in Kitchen area, Chest Freezer, Star link
Parking & Garages
- Garage Type
- Attached
- Garage Spaces
- 2
- Parking Spaces
- 6
- Total Garage And Parking Spaces
- 8
Heating & Cooling
- Heat Source
- Propane
- Heat Type
- Forced Air
- Air Conditioning
- Central Air
- Water
- Well
- Sewers
- Septic
- Natural Gas
- No
- Hydro
- Yes
- Cable
- No
- Telephone
- Available
- Bedrooms
- 5
- Washrooms
- 3
- Kitchens
- 1
Room sizes
- Dining Room—Main level, Cathedral Ceiling(s)
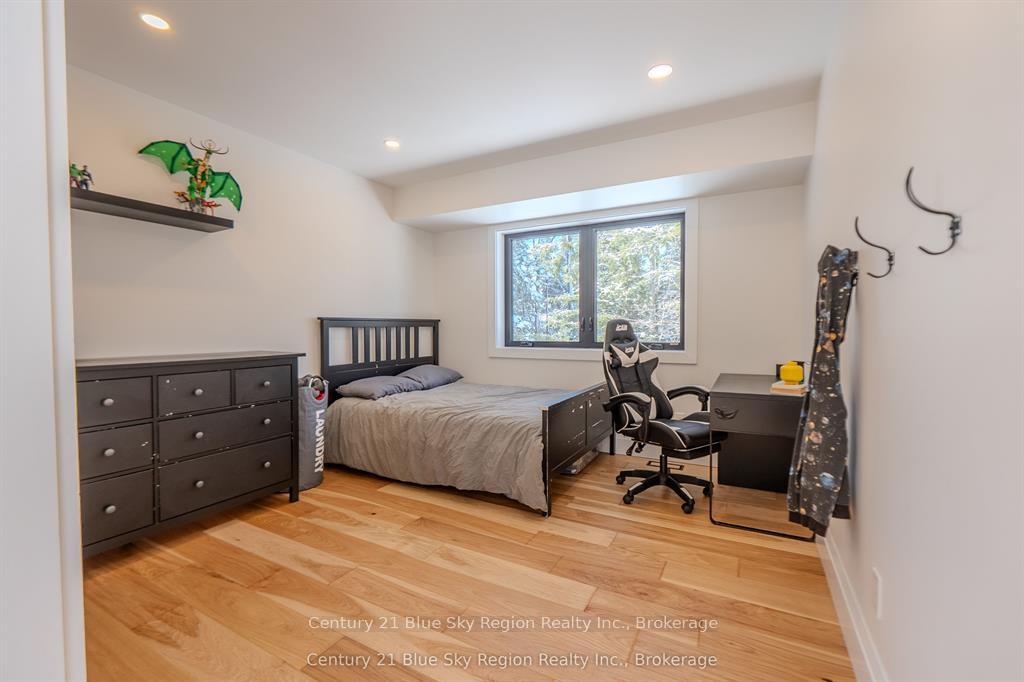
- Bedroom 2—Second level
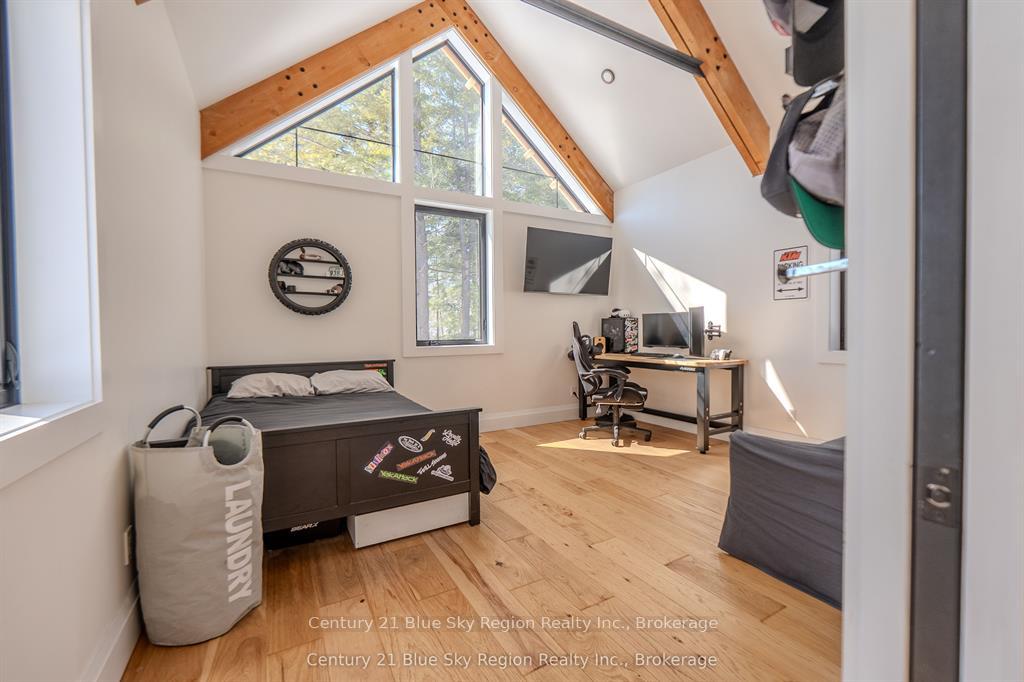
- Bedroom 4—Second level, Cathedral Ceiling(s)
- Bedroom—Second level, Cathedral Ceiling(s)
- Bathroom—Main level, 4 Pc Ensuite
- Foyer—Main level
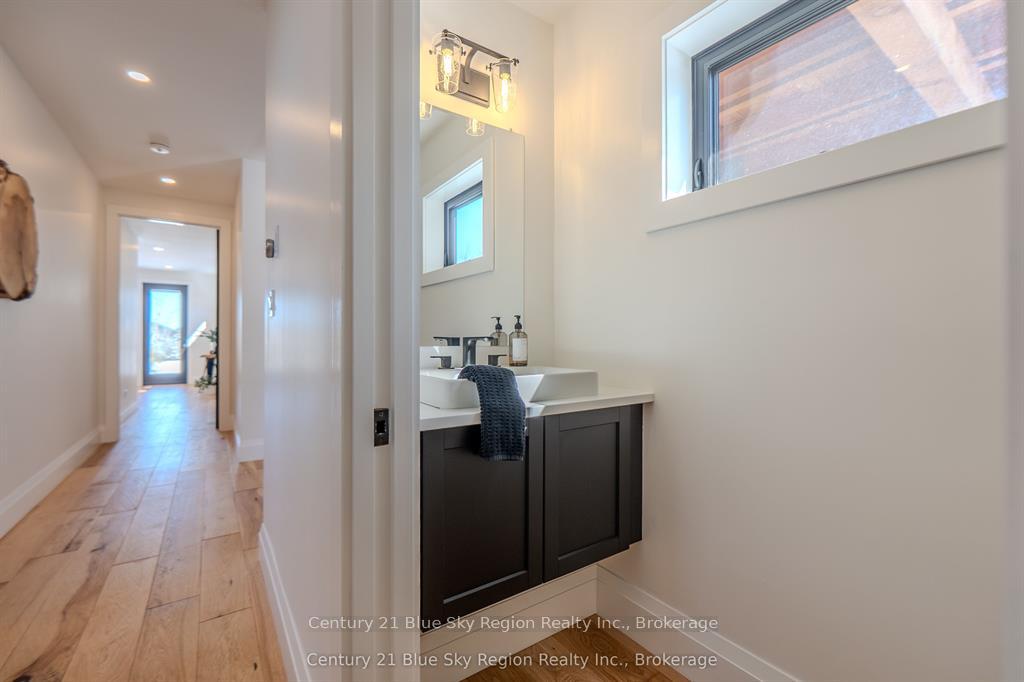
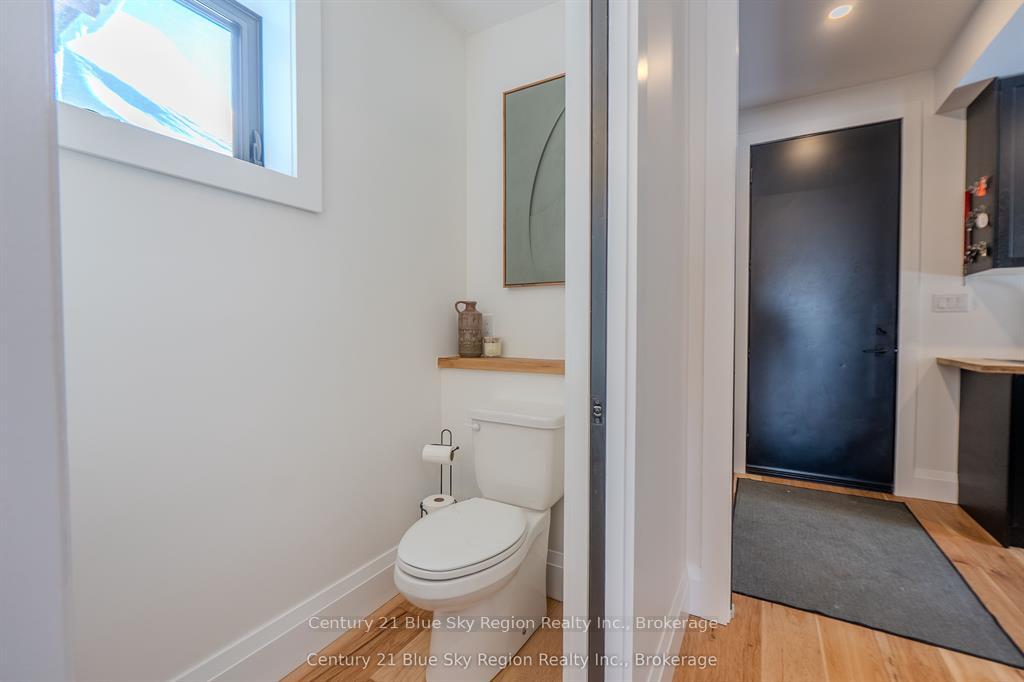
- Bathroom—Main level, 2 Pc Bath
- Kitchen—Main level, Cathedral Ceiling(s)
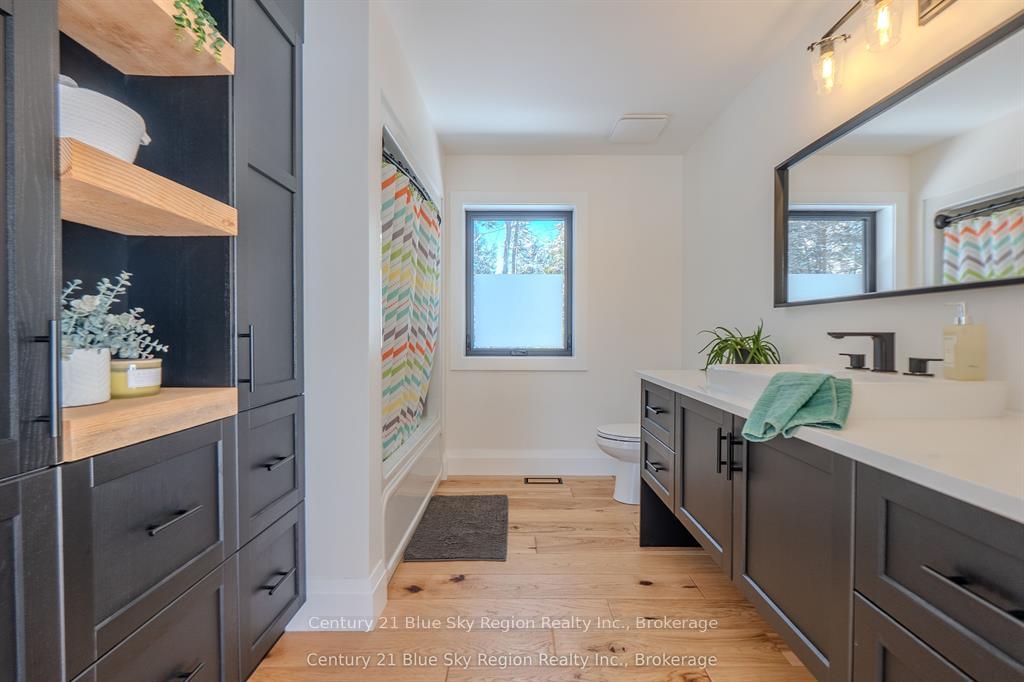
- Bathroom—Second level
- Bedroom 3—Second level
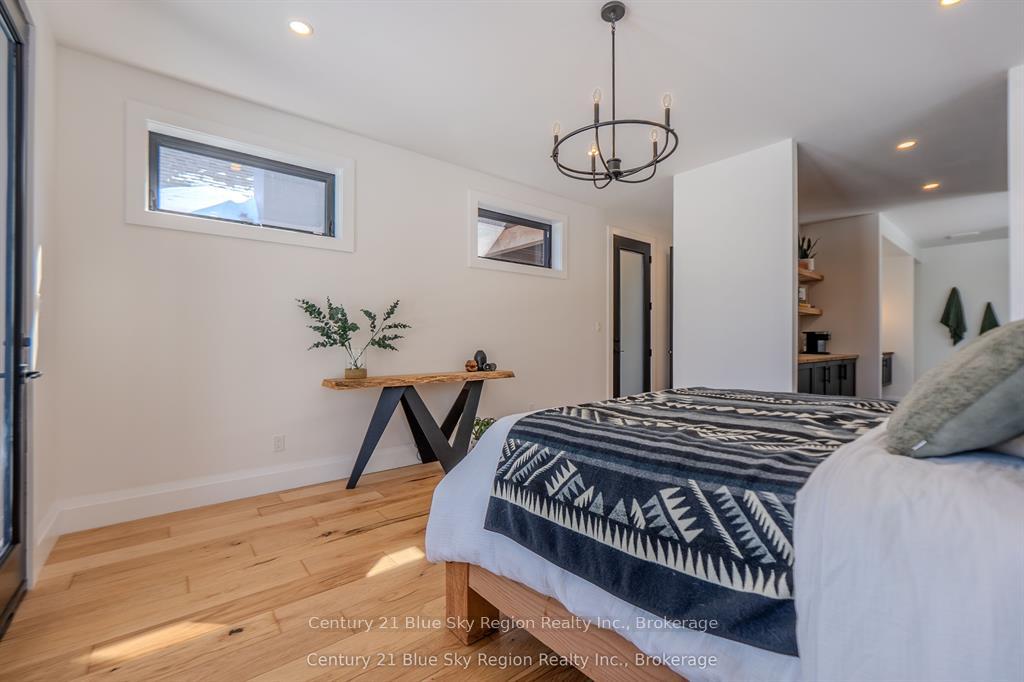
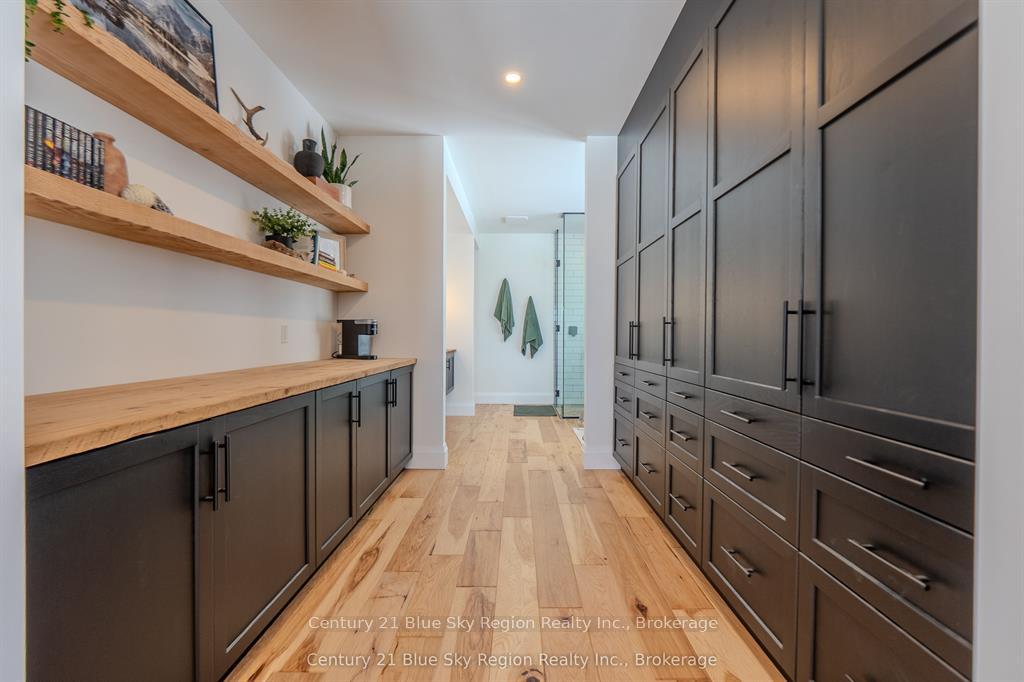
- Primary Bedroom—Main level, 4 Pc Ensuite, Walk-In Closet(s)
- Living Room—Main level, Cathedral Ceiling(s)
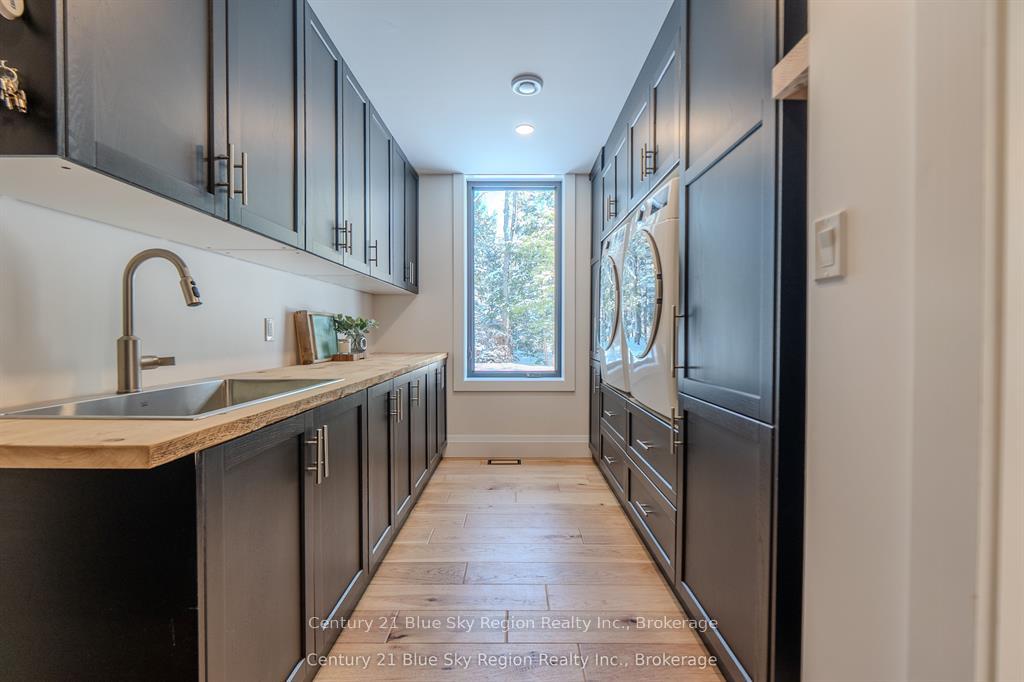
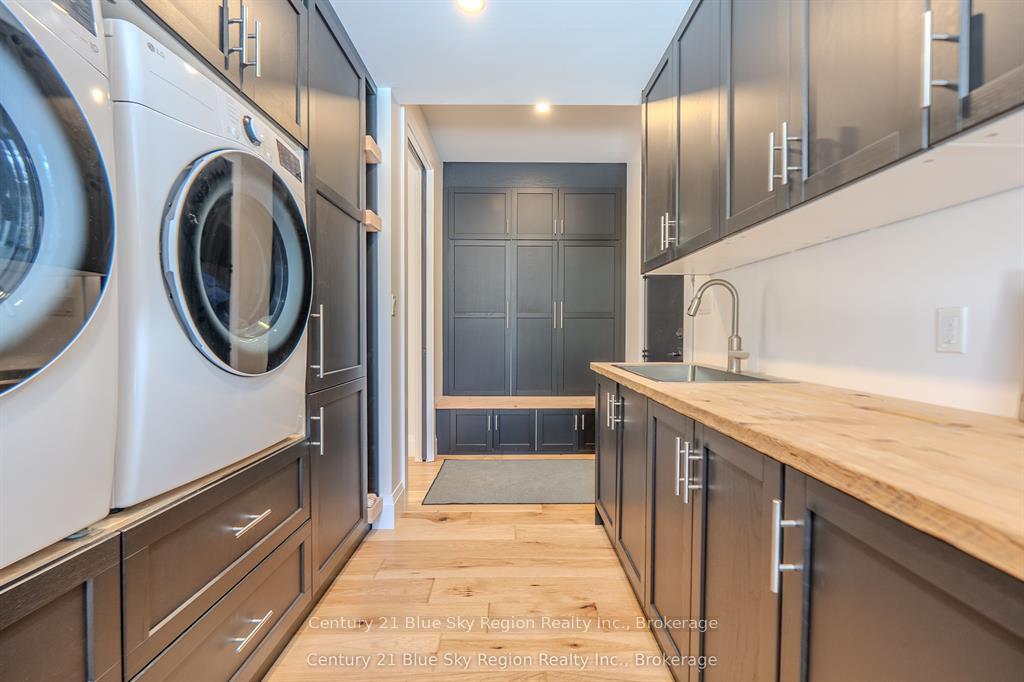
- Mud Room—Main level, Combined w/Laundry
Washrooms
- 4-piece, Main
- 2-piece, Main
- 4-piece, Second
- Municipality
- Nipissing
- Neighbourhood
- Nipissing
- Main cross streets
- Green Acres
- Zoning
- SR
- Directions
- Hwy 534 West to Wolf Lake, Rd, Right on Green Acres, follow to Niagara Rd, left at fork, Property on Right.
- Waterfront
- Direct
- MLS® number
- X13601450
- Data source
- Toronto Regional Real Estate Board
- Status change
- 2026-09-30
- Listed on
- 2026-07-24
- Days on market
- 68 days
- Possession type
- 60-89 days
- Co-op commission
- 2%
- Seller
- Listed by
- Century 21 Blue Sky Region Realty Inc., Brokerage
Home Market Value
Current home valuation for 238 Niagara Road, Nipissing, Nipissing, ON. Listed for $1,499,000
HOMEH Estimate
$1,320,000
Estimated Sales Range
$1,310,000 - $1,500,000
HOMEH Estimate for 238 Niagara Road, Nipissing
Calculated with a real agent's CMA method — 45+ years of experience, codified. Not an AI guess.
For the owner
Is this your home? Track its value.
Get this home's HOMEH Estimate by email once a month, with how many homes are for sale around you.
Mortgage Payment Calculator
Compare up to 4 down payment scenarios
5% on first $500K + 10% on $999,000 over $500K
$124,900
| Scenario 1 | Scenario 2 | Scenario 3 | Scenario 4 | |
|---|---|---|---|---|
−Down payment | % $ | % $ | % $ | % $ |
+CMHC insurance | $54,923 | $41,822 | $35,676 | $0 |
=Total mortgage | $1,428,007 | $1,390,922 | $1,309,826 | $1,199,200 |
Amortization | ||||
Mortgage rate | % | % | % | % |
| Payment frequency | ||||
=Mortgage payment | $6,972monthly | $6,791monthly | $6,395monthly | $5,855monthly |
Land Transfer Tax
$26,455
$26,455
Around this home
No schools found nearby
Data provided by OpenStreetMap & Fraser Institute School Rankings
Ask HOMEH
New!Hi there!
👋Text or call (416) 301-9001
Recommended for you
Based on homes you've looked at.
No recommended properties found.
Nearby similar homes
No nearby properties found.
More real estate resources
Other homes nearby
Explore this area
No nearby listings available.