
130B Barrett Road
Nipissing (Commanda), ON P0H 1J0
- 3Bedrooms
- 2Bathrooms
- 3Garage
- 1500–2000Sq Ft
- $2,860Tax
- 752×822 ftLot Size
 Free EstimateSee Free Estimate Report

Property not available for sale or for rent.
HOMEH One: full-service selling for a 1% listing fee. The buyer's agent commission is separate.
Free Home EvaluationHow Much Is My Home Worth?Homes for Sale NearbySale & Price History for 130B Barrett Road, Nipissing, Commanda
Real estate boards require you to or to see the full details of this property.
*Sold prices and complete sale & price history are regulated data. Under the Trust in Real Estate Services Act, 2002 (TRESA) and the rules of the Real Estate Council of Ontario (RECO), and pursuant to the Multiple Listing Service® rules of the Canadian Real Estate Association (CREA) and the Toronto Regional Real Estate Board (TRREB), this information may be shown only to registered users who have agreed to the applicable terms of use (a Virtual Office Website, or "VOW," arrangement). HOMEH Inc., Brokerage therefore provides it to signed-in members only. Creating an account is free and takes under a minute.
About 130B Barrett Road, Nipissing, Commanda
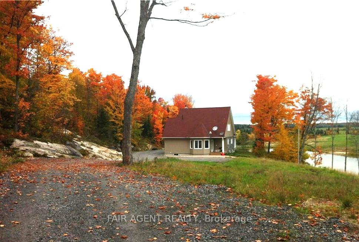
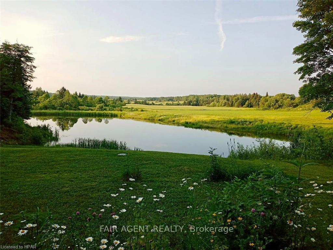
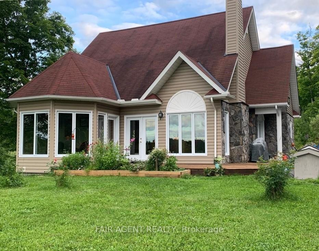
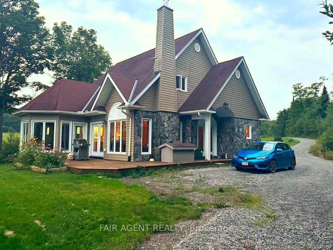
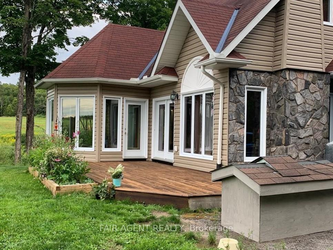
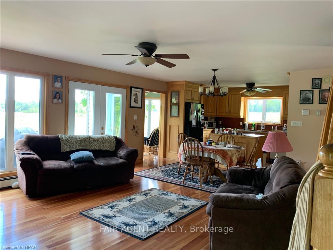
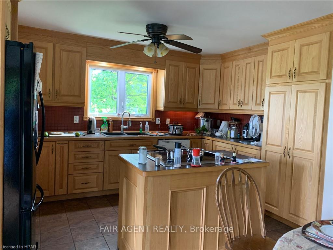
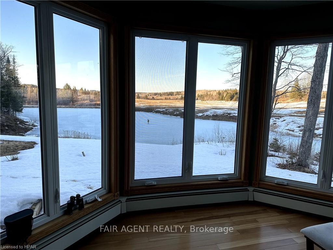
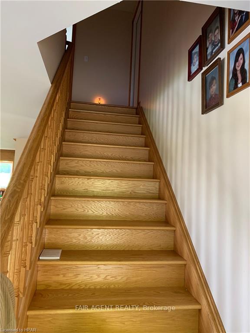
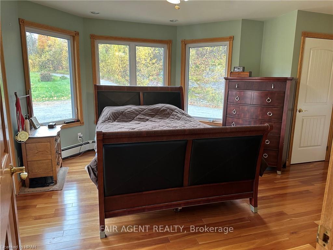
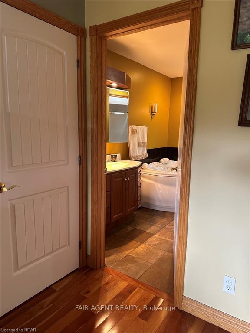
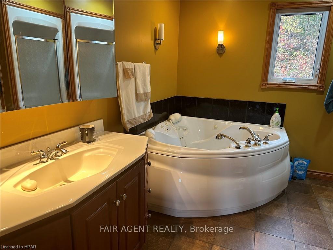
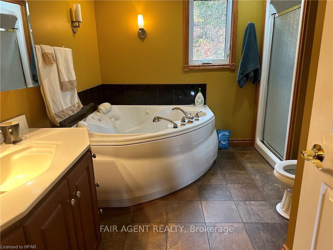
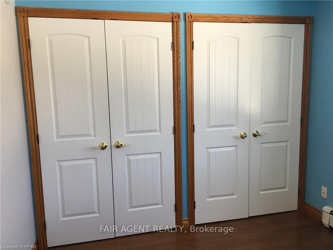
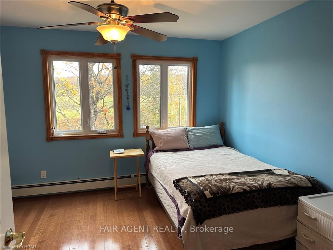
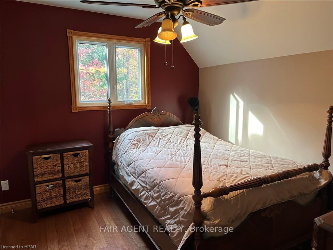
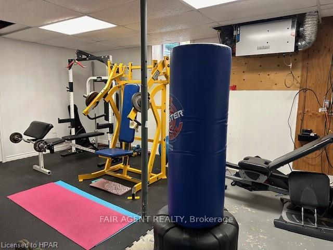
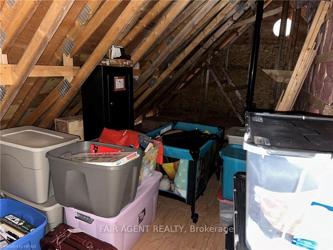
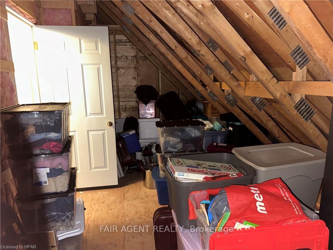
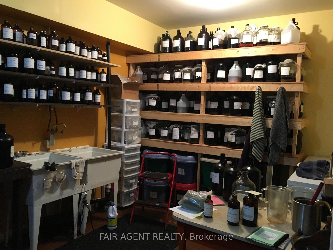
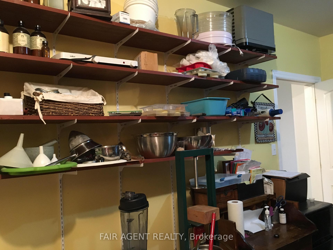
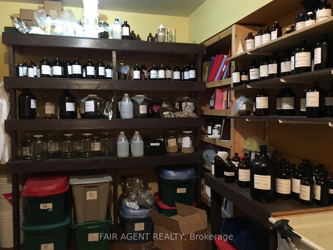
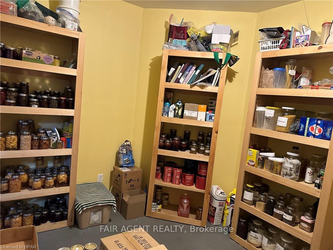
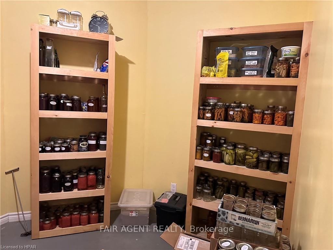
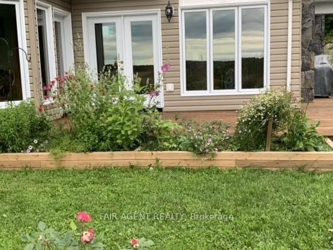
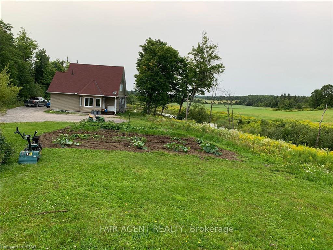
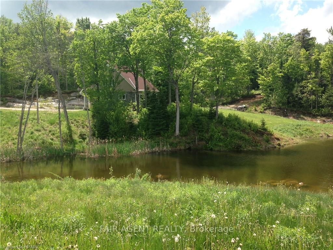
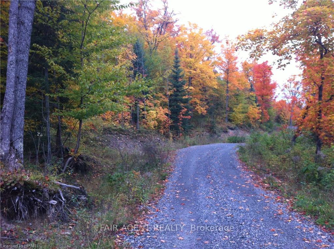
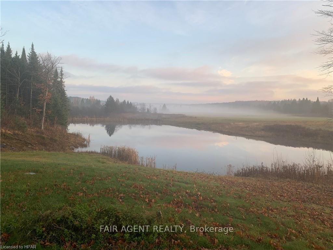
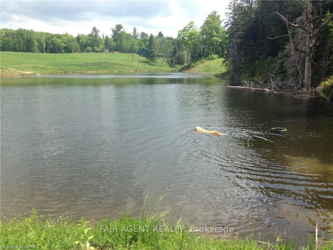
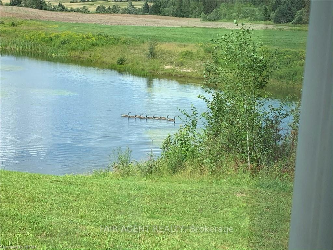
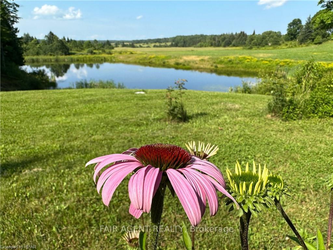
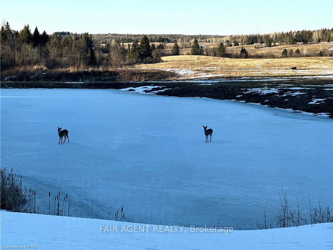
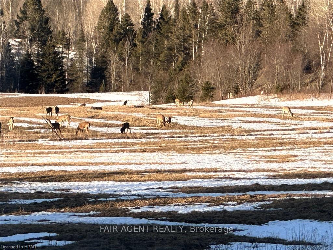
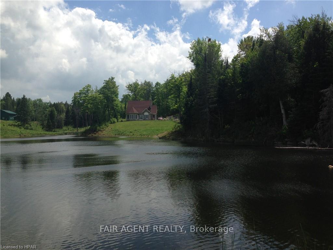
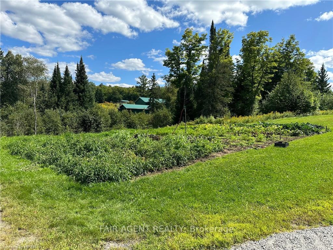
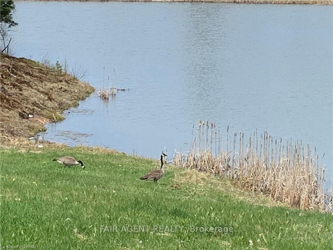
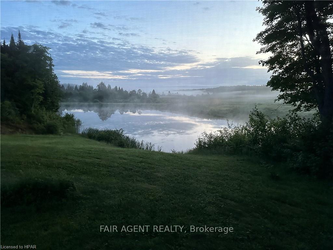
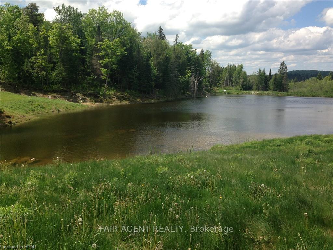
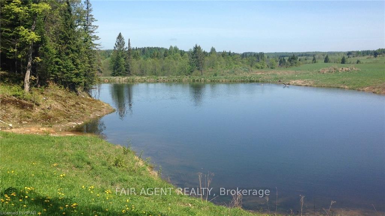
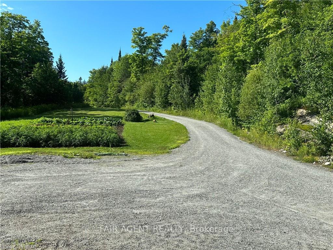
This 17-acre country estate offers an escape for anyone seeking a peaceful, serene lifestyle just 45 minutes southwest of North Bay. The property, perfect for hobby farming or simple country or off-grid living, boasts a beautiful blend of maple trees, rolling hills, and a spring-fed trout pond, ideal for market gardening or simply enjoying nature. The expansive indoor sunroom provides year-round enjoyment, with stunning views over the valley where wildlife like deer roam freely. The home features rich cherry wood and oak finishes throughout, including the floors, doors, and trim, all adding warmth and charm. The 3-bedroom home includes a master suite with a full ensuite bathroom, complete with a 2-person jet tub and a separate shower. There's ample potential in the partially finished basement, where two additional bedrooms or a spacious rec room could easily be created. A dedicated workout room and hobby studio are already in place, alongside a modern insulated root cellar, perfect for preserving your homegrown produce. Heating options are plentiful, with a wood-fired hot water baseboard system and an outdoor wood furnace that heats both the home and the large 30x40-foot winterized garage—the ultimate man cave. The property is equipped for off-grid living, with a separate woodshed and panel room for generator backup, and it's serviced by artesian springs that nourish both the trout pond and the home. Outdoor enthusiasts will love the proximity to Wolfe Lake, just 10 minutes away, offering swimming, boating, and fishing. Plus, the Port Loring lakes and channels, known for hunting and fishing, are only minutes away, with Lake Nipissing just a short drive further. This home is located on a quiet, year-round maintained road with school bus service, offering both seclusion and convenience for families. With its unique blend of modern comforts and natural beauty, this property is the perfect haven for those looking to live sustainably in a peaceful rural setting.
Key Facts & Features
Property Costs
- Annual Property Tax Amount
- $2,860
- Land Transfer Tax Fee
- $15,655
Rental Items
- Under Contract
- None
- Basement Type
- Walk-Up, Finished
Interior Features
- Interior Extras
- Suspended Ceilings, Countertop Range, Separate Heating Controls, Water Heater Owned, Air Exchanger
- Security Features
- Carbon Monoxide Detectors, Smoke Detector
- Fireplace/Stove
- Yes
- Fireplace Features
- Living Room, Family Room
- Elevator
- No
Exterior Features
- Exterior Extras
- Deck, Privacy, Year Round Living
- Pool
- None
- Property Features
- Other, Golf, Hospital
- Other Structures
- Workshop
Building
- Building Type
- Detached
- Building Style
- 1 1/2 Storey
- Approx Age
- 6-15
Construction
- Exposure
- North
- Exterior Finish
- Concrete, Shingle
- Roof
- Shingles
- Foundation Details
- Poured Concrete
- Special Designation
- Unknown
Lot
- Lot Front
- 752.00 ft
- Lot Depth
- 822.00 ft
- Lot Size
- x
- Lot Size Code
- x
Inclusions
- Inclusions
- Carbon Monoxide Detector, Dishwasher, Dryer, Microwave, Refrigerator, Satellite Dish, Smoke Detector, Stove, Washer, Hot Water Tank Owned
Exclusions
- Exclusions
- Chicken Coup, Seed Containers
Parking & Garages
- Garage Type
- Detached
- Garage Spaces
- 3
- Parking Spaces
- 6
- Total Garage And Parking Spaces
- 9
Heating & Cooling
- Heat Source
- Wood
- Heat Type
- Water
- Air Conditioning
- None
- Water
- Other
- Sewers
- Septic
- Hydro
- Yes
- Cable
- Yes
- Telephone
- Yes
- Bedrooms
- 3
- Washrooms
- 2
- Kitchens
- 1
- Family / bonus room
- Yes
Room sizes
- Kitchen—Main level
- Other—Main level
- Sunroom—Main level
- Primary Bedroom—Main level
- Bedroom—Second level
- Bedroom—Second level
- Other—Second level
- Recreation—Lower level
- Laundry—Main level
- Workshop—Lower level
- Cold Room/Cantina—Lower level
- Exercise Room—Lower level
- Bathroom—Main level
- Bathroom—Second level
Washrooms
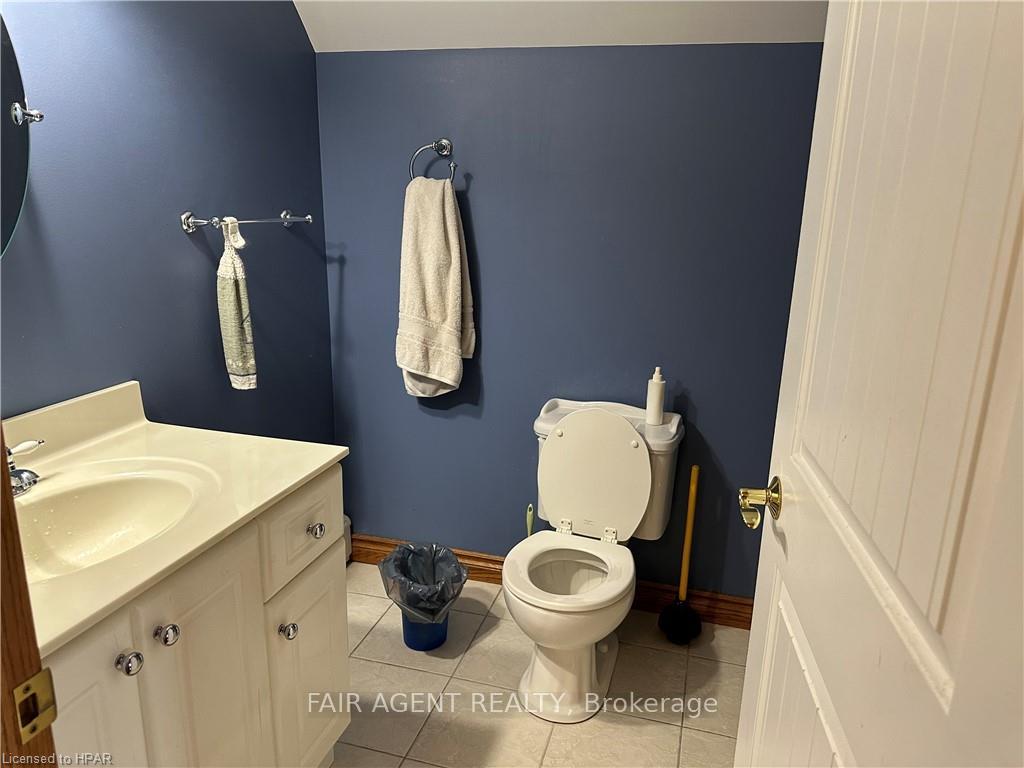
- 2-piece, Main
- 3-piece, Second
- Municipality
- Nipissing
- Neighbourhood
- Commanda
- Main cross streets
- Alsace Rd / Barrett Rd
- Zoning
- RU
- Directions
- Alsace Rd / Barrett Rd
- Waterfront
- None
- MLS® number
- X11898530
- Data source
- itso
- Status change
- 2025-02-28
- Listed on
- 2024-10-29
- Days on market
- 122 days
- Possession type
- Flexible
- Co-op commission
- 2% noted as per sellers request,
- Seller
- Listed by
- FAIR AGENT REALTY
Home Market Value
Current home valuation for 130B Barrett Road, Nipissing, Commanda, Nipissing, ON. Listed for $959,000
HOMEH Estimate
—
Estimated Sales Range
—
HOMEH Estimate for 130B Barrett Road, Nipissing, Commanda
Calculated with a real agent's CMA method — 45+ years of experience, codified. Not an AI guess.
For the owner
Is this your home? Track its value.
Get this home's HOMEH Estimate by email once a month, with how many homes are for sale around you.
Mortgage Payment Calculator
Compare up to 4 down payment scenarios
5% on first $500K + 10% on $459,000 over $500K
$70,900
| Scenario 1 | Scenario 2 | Scenario 3 | Scenario 4 | |
|---|---|---|---|---|
−Down payment | % $ | % $ | % $ | % $ |
+CMHC insurance | $35,521 | $26,756 | $22,824 | $0 |
=Total mortgage | $923,555 | $889,856 | $837,974 | $767,200 |
Amortization | ||||
Mortgage rate | % | % | % | % |
| Payment frequency | ||||
=Mortgage payment | $4,509monthly | $4,345monthly | $4,091monthly | $3,746monthly |
Land Transfer Tax
$15,655
$15,655
Around this home
No schools found nearby
Data provided by OpenStreetMap & Fraser Institute School Rankings
Ask HOMEH
New!Hi there!
👋Text or call (416) 301-9001
Recommended for you
Based on homes you've looked at.
No recommended properties found.
Nearby similar homes
No nearby properties found.
More real estate resources
Other homes nearby
Explore this area
Nearby neighbourhoods
No nearby listings available.