
2971 Highway 654 W
Nipissing, ON P0H 1H0
- 3+2Bedrooms
- 3Bathrooms
- 4Garage
- 1500–2000Sq Ft
- $3,205Tax
- 298×373 ftLot Size
 Estimated Value:$714,837See Free Estimate Report

Property not available for sale or for rent.
HOMEH One: full-service selling for a 1% listing fee. The buyer's agent commission is separate.
Free Home EvaluationHow Much Is My Home Worth?Homes for Sale NearbySale & Price History for 2971 Highway 654 W, Nipissing
Real estate boards require you to or to see the full details of this property.
*Sold prices and complete sale & price history are regulated data. Under the Trust in Real Estate Services Act, 2002 (TRESA) and the rules of the Real Estate Council of Ontario (RECO), and pursuant to the Multiple Listing Service® rules of the Canadian Real Estate Association (CREA) and the Toronto Regional Real Estate Board (TRREB), this information may be shown only to registered users who have agreed to the applicable terms of use (a Virtual Office Website, or "VOW," arrangement). HOMEH Inc., Brokerage therefore provides it to signed-in members only. Creating an account is free and takes under a minute.
About 2971 Highway 654 W, Nipissing
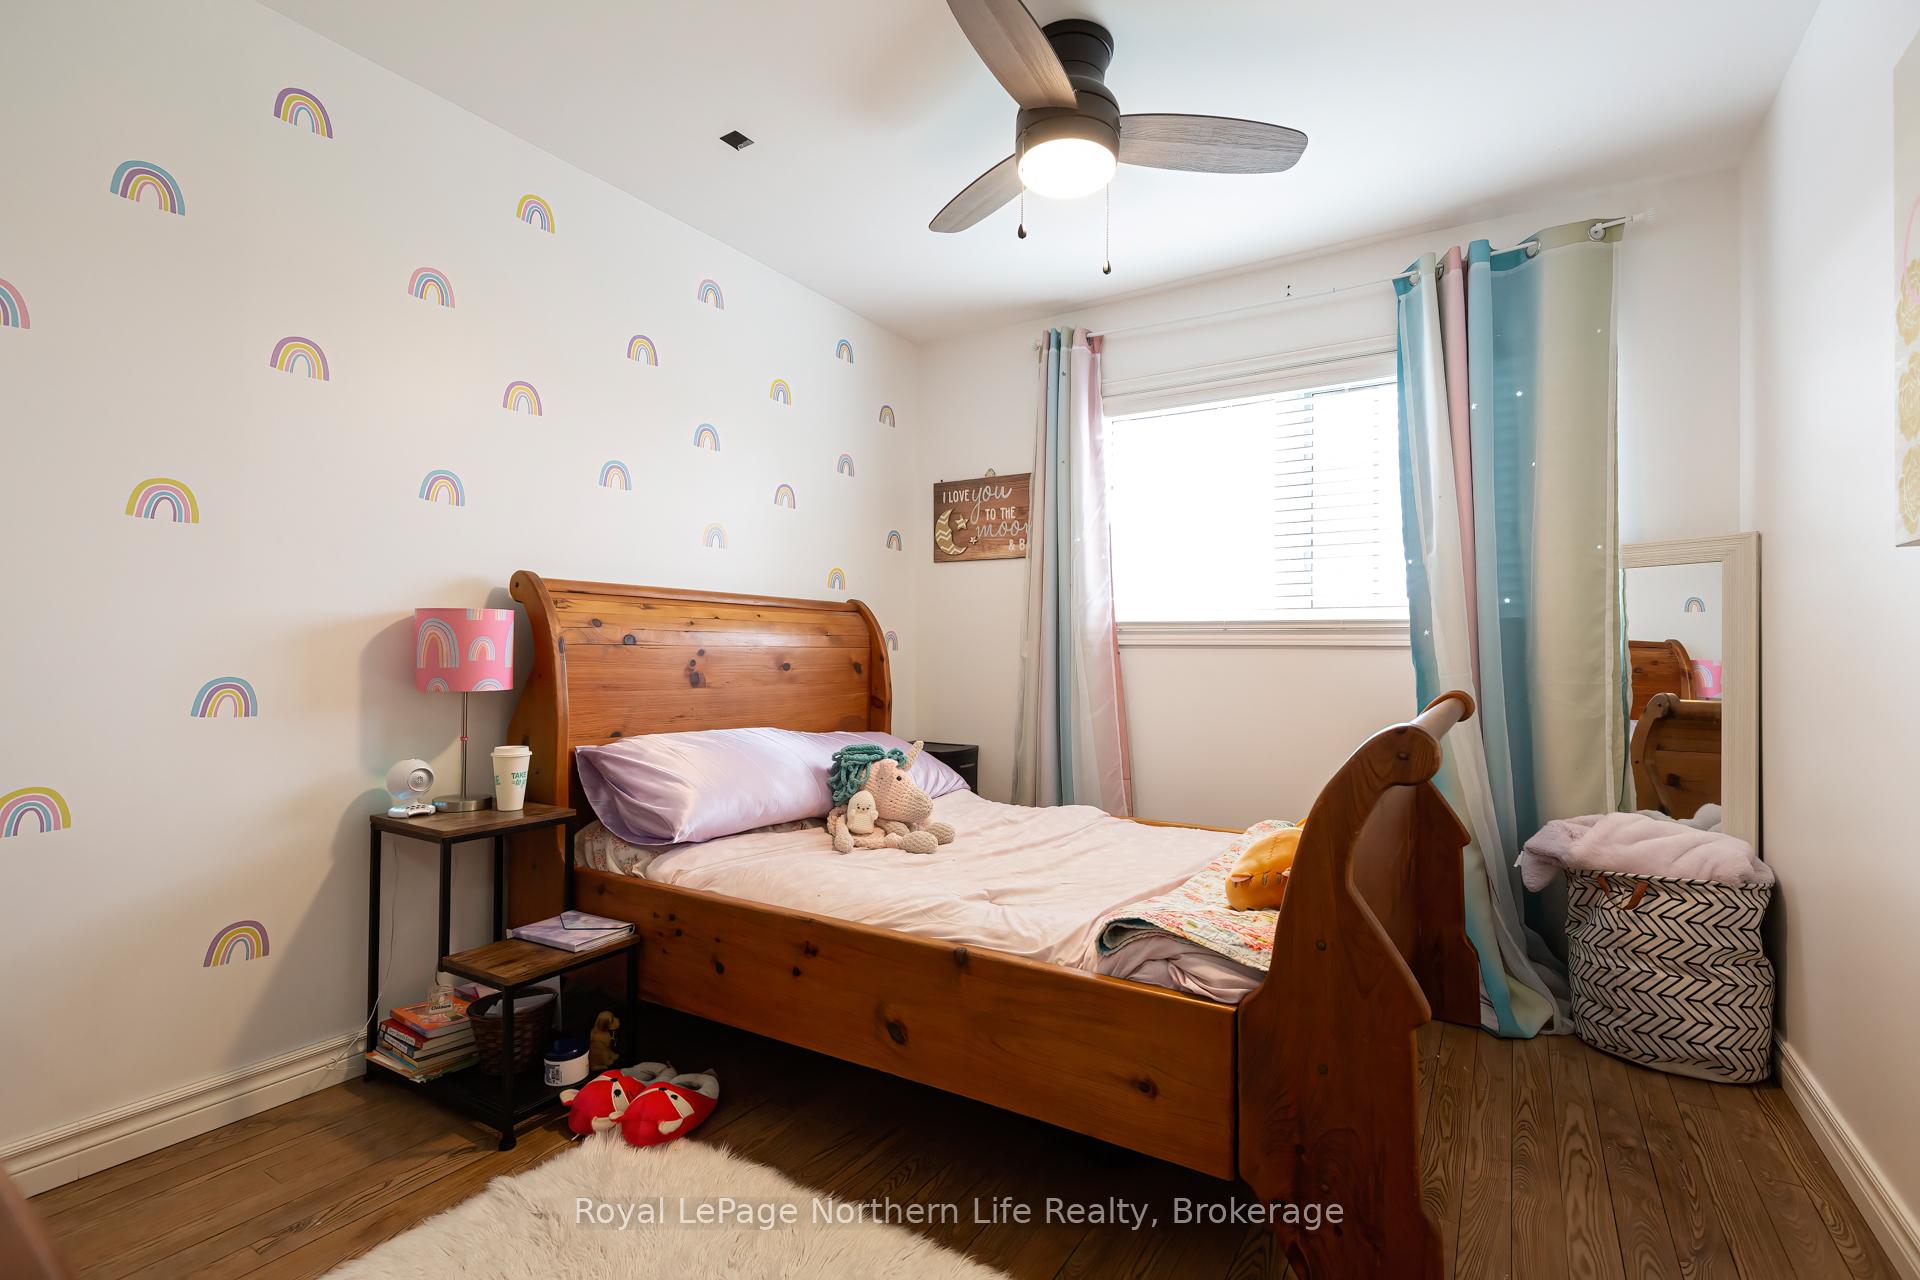
You are a family of five, with three kids, three dogs, and dozens of chickens and ducks. You own quads, boats, sleds, and all the toys a Northern Ontario family might cherish. You enjoy hunting, fishing, growing your veggies, and cutting a large lawn on a Saturday afternoon. You love to stargaze in the evenings while sitting around an open fire pit. Your ideal setting is a rural home that's close enough to amenities for convenience but far enough away to offer privacy. You dream of having a pool to cool off in the sweltering heat of summer and a sunroom where you can cuddle up with a cup of coffee, basking in the warmth of the morning sunlight on a cold winters day. If the property had deer, moose, foxes, and maybe even the occasional bear passing through, that would be the icing on the cake. But lets be honest, that might be asking too much... right? Unicorns don't exist or do they? What if, instead, there were a bungalow on 4.8 acres, with a creek running through one corner? A house with a bedroom for each of the kids, three bathrooms, a craft room, a family room, a living room, and a huge entrance way to accommodate all those boots? And what if it also had a propane-heated and insulated attached garage, a 30-footby 40-foot steel-clad barn with 12-foot ceilings and 40-amp electrical service, two sheds, and a large chicken coop compound with electricity? Would that work for you? If the kitchen had newer appliances and a pantry, the two-piece bathroom had been recently updated, the primary bedroom had both a walk-in closet and an ensuite bathroom, the bedrooms all had large closets, and yes, there was hardwood throughout the upstairs would that make it feel like home? And if it had a deck around that desired pool, an interlocking patio around the firepit big enough for 10 Muskoka chairs, and the house fronted by the sunset to the west, what would you think? Could this be the place where your dreams of family, adventure, and comfort all come together?
Key Facts & Features
Property Costs
- Annual Property Tax Amount
- $3,205
- Land Transfer Tax Fee
- $11,275
Rental Items
- Rental Equipment
- Propane Tanks
- Under Contract
- Propane Tank
- Basement Type
- Finished, Full
Interior Features
- Laundry Level
- Lower Level
- Interior Extras
- Propane Tank, Water Heater Owned, Water Softener, Auto Garage Door Remote, ERV/HRV, Primary Bedroom - Main Floor, Sewage Pump
- View
- Creek/Stream, Meadow, Panoramic, Trees/Woods
- Security Features
- Carbon Monoxide Detectors, Smoke Detector
- Fireplace/Stove
- No
- Elevator
- No
Exterior Features
- Exterior Extras
- Deck, Landscaped, Patio, Privacy, Recreational Area
- Pool
- Above Ground
- Property Features
- Marina, Place Of Worship, Rec./Commun.Centre, River/Stream, School Bus Route, Wooded/Treed
- Other Structures
- Drive Shed, Garden Shed
Building
- Building Type
- Detached
- Building Style
- Bungalow
- Approx Age
- 16-30
Construction
- Exterior Finish
- Vinyl Siding, Brick
- Roof
- Asphalt Shingle
- Foundation Details
- Concrete Block
- Special Designation
- Unknown
Lot
- Lot Front
- 297.82 ft
- Lot Depth
- 373.20 ft
- Lot Size
- x 297.82
- Lot Shape
- Irregular
- Lot Size Code
- x 297.82
Inclusions
- Inclusions
- Chicken coops, peg board in craft room, Carbon Monoxide Detector, B/I Dishwasher, Washer and Dryer, Above Ground Pool and Equipment, Range Hood, Refrigerator, Stove, Smoke Detector, Hot Water Tank Owned, Window Coverings
Parking & Garages
- Garage Type
- Attached
- Garage Spaces
- 4
- Parking Spaces
- 6
- Total Garage And Parking Spaces
- 10
Heating & Cooling
- Heat Source
- Propane
- Heat Type
- Forced Air
- Air Conditioning
- Central Air
- Water
- Well
- Sewers
- Septic
- Natural Gas
- No
- Hydro
- Yes
- Telephone
- Yes
- Bedrooms
- 3 + 2
- Washrooms
- 3
- Kitchens
- 1
Room sizes
- Living Room—Main level
- Dining Room—Main level
- Kitchen—Main level
- Primary Bedroom—Main level
- Bedroom—Main level
- Bedroom—Lower level
- Bedroom—Lower level
- Recreation—Lower level
- Sunroom—Main level
- Bedroom—Main level
- Den—Lower level
Washrooms
- 4-piece, Main
- 4-piece, Lower
- 2-piece, Main
- Municipality
- Nipissing
- Neighbourhood
- Nipissing
- Main cross streets
- WASI RD./HWY 654
- Zoning
- RU
- Directions
- WASI RD./HWY 654 - JUST PAST SUNSET COVE ON THE LEFT
- Waterfront
- Indirect
- MLS® number
- X12001345
- Data source
- Toronto Regional Real Estate Board
- Status change
- 2025-03-21
- Listed on
- 2025-03-05
- Days on market
- 16 days
- Possession type
- Immediate
- Co-op commission
- 2% plus HST
- Seller
- Listed by
- Royal LePage Northern Life Realty, Brokerage
Home Market Value
Current home valuation for 2971 Highway 654 W, Nipissing, Nipissing, ON. Listed for $740,000
HOMEH Estimate
$714,837
Estimated Sales Range
$500,386 - $929,288
HOMEH Estimate for 2971 Highway 654 W, Nipissing
Calculated with a real agent's CMA method — 45+ years of experience, codified. Not an AI guess.
For the owner
Is this your home? Track its value.
Get this home's HOMEH Estimate by email once a month, with how many homes are for sale around you.
Mortgage Payment Calculator
Compare up to 4 down payment scenarios
5% on first $500K + 10% on $240,000 over $500K
$49,000
| Scenario 1 | Scenario 2 | Scenario 3 | Scenario 4 | |
|---|---|---|---|---|
−Down payment | % $ | % $ | % $ | % $ |
+CMHC insurance | $27,617 | $20,646 | $17,612 | $0 |
=Total mortgage | $718,037 | $686,646 | $646,612 | $592,000 |
Amortization | ||||
Mortgage rate | % | % | % | % |
| Payment frequency | ||||
=Mortgage payment | $3,506monthly | $3,353monthly | $3,157monthly | $2,890monthly |
Land Transfer Tax
$11,275
$11,275
Around this home
No schools found nearby
Data provided by OpenStreetMap & Fraser Institute School Rankings
Ask HOMEH
New!Hi there!
👋Text or call (416) 301-9001
Recommended for you
Based on homes you've looked at.
No recommended properties found.
Nearby similar homes
No nearby properties found.
More real estate resources
Other homes nearby
Explore this area
No nearby listings available.