
159 Kervins Bay Road
Nipissing, ON P0H 1H0
- 4Bedrooms
- 3Bathrooms
- 0Garage
- 1500–2000Sq Ft
- $4,123Tax
- 169×253 ftLot Size
 Estimated Value:$1,006,169See Free Estimate Report

Property not available for sale or for rent.
HOMEH One: full-service selling for a 1% listing fee. The buyer's agent commission is separate.
Free Home EvaluationHow Much Is My Home Worth?Homes for Sale NearbySale & Price History for 159 Kervins Bay Road, Nipissing
| Start Date | End Date | Price | Event | MLS# |
|---|---|---|---|---|
| 2026-06-08 | 2026-06-25 | Login to See Prices | Sold | x13414296 |
Real estate boards require you to or to see the full details of this property.
*Sold prices and complete sale & price history are regulated data. Under the Trust in Real Estate Services Act, 2002 (TRESA) and the rules of the Real Estate Council of Ontario (RECO), and pursuant to the Multiple Listing Service® rules of the Canadian Real Estate Association (CREA) and the Toronto Regional Real Estate Board (TRREB), this information may be shown only to registered users who have agreed to the applicable terms of use (a Virtual Office Website, or "VOW," arrangement). HOMEH Inc., Brokerage therefore provides it to signed-in members only. Creating an account is free and takes under a minute.
About 159 Kervins Bay Road, Nipissing
Summarized Description
- Unique waterfront property with 596 ft shoreline
- Private beach and boathouse for water activities
- A-frame design with large windows for views
- West-facing sunsets enhance outdoor experience
- Screened-in porch for comfortable relaxation
- Located on a private road with minimal traffic
- Access to fishing for various species
- Family-owned for generations, rich history
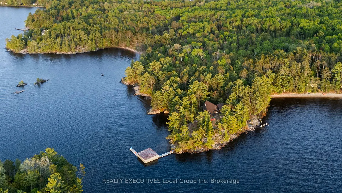
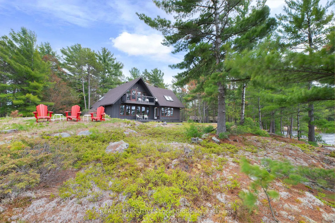
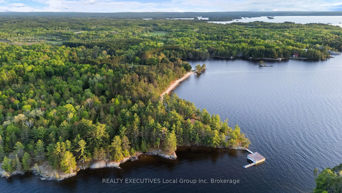
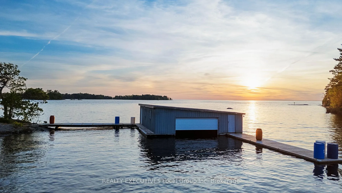
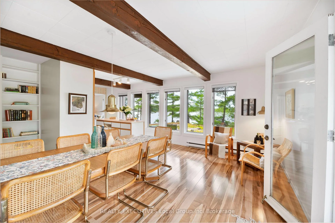
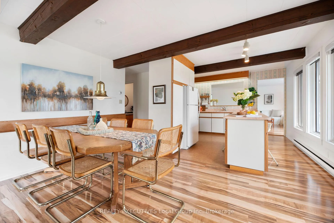
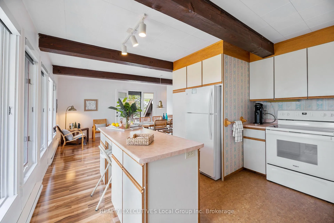
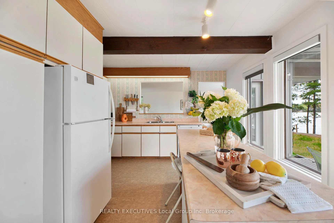
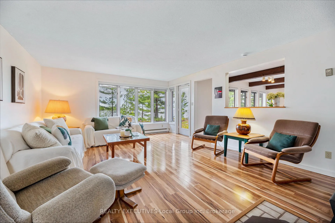
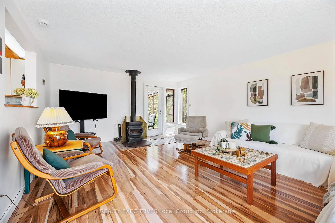
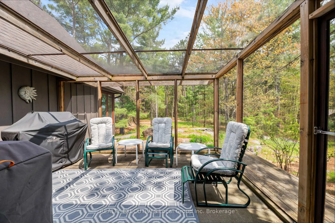
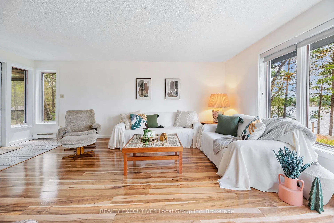
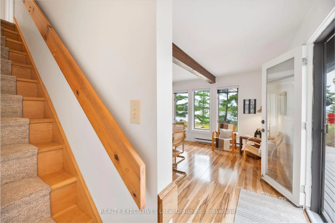
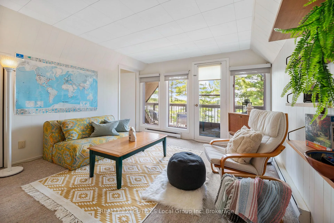
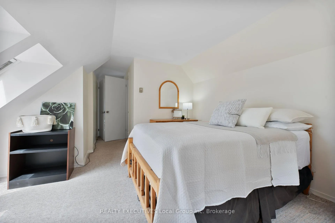
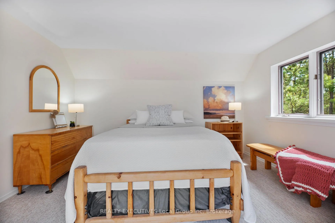
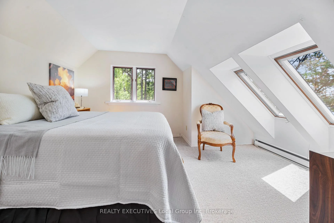
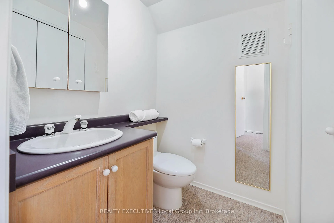
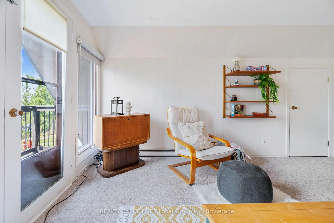
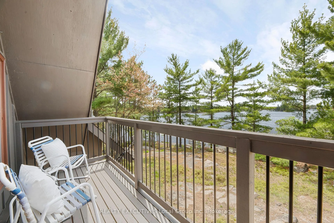
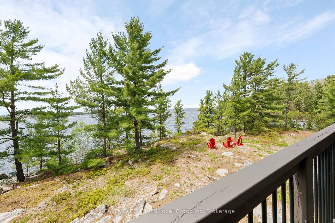
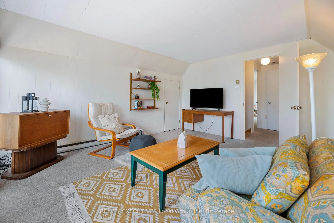
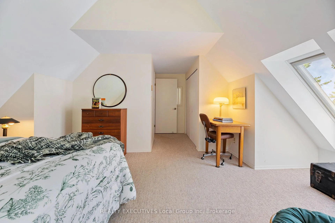
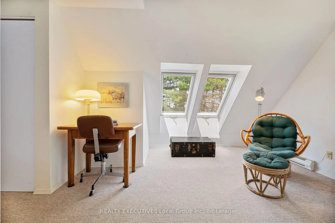
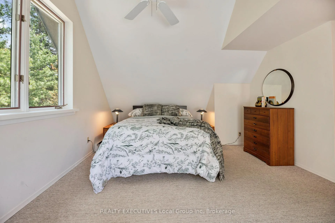
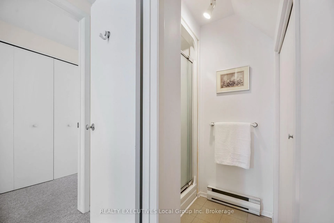
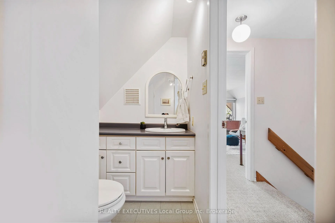
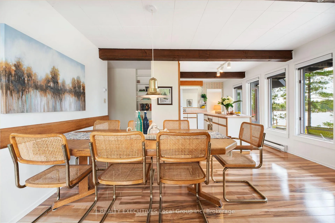
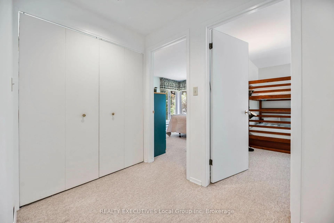
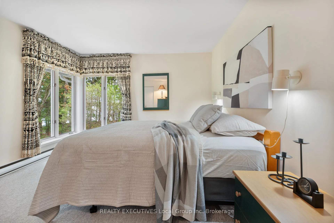
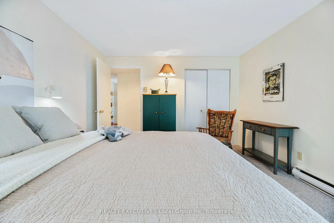
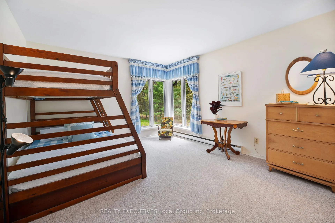
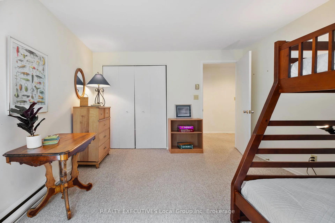
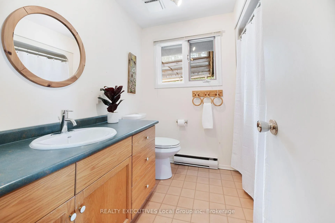
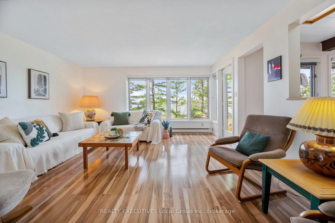
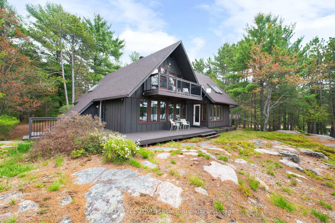
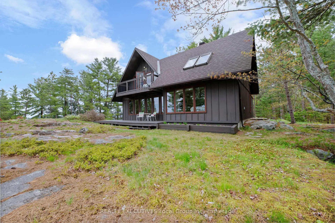
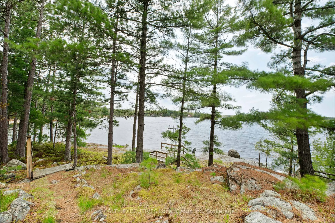
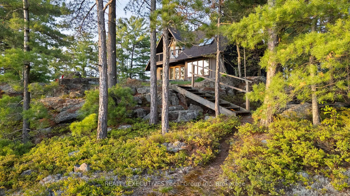
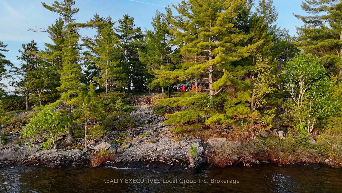
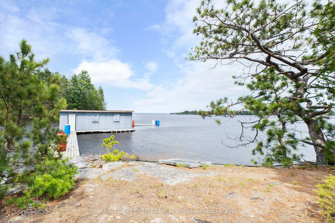
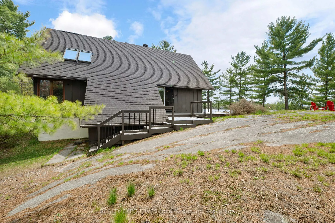
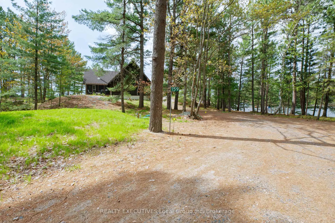
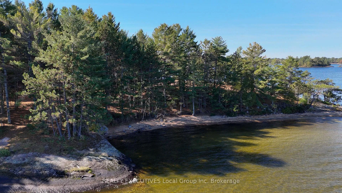
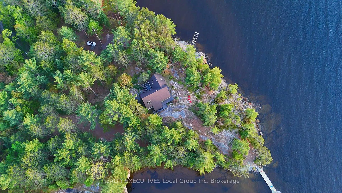
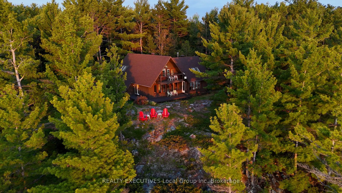
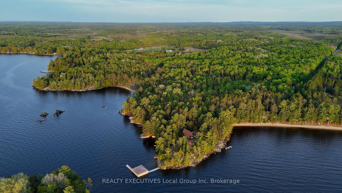
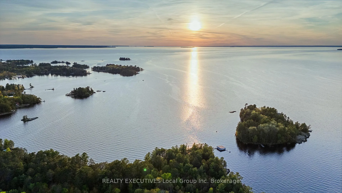
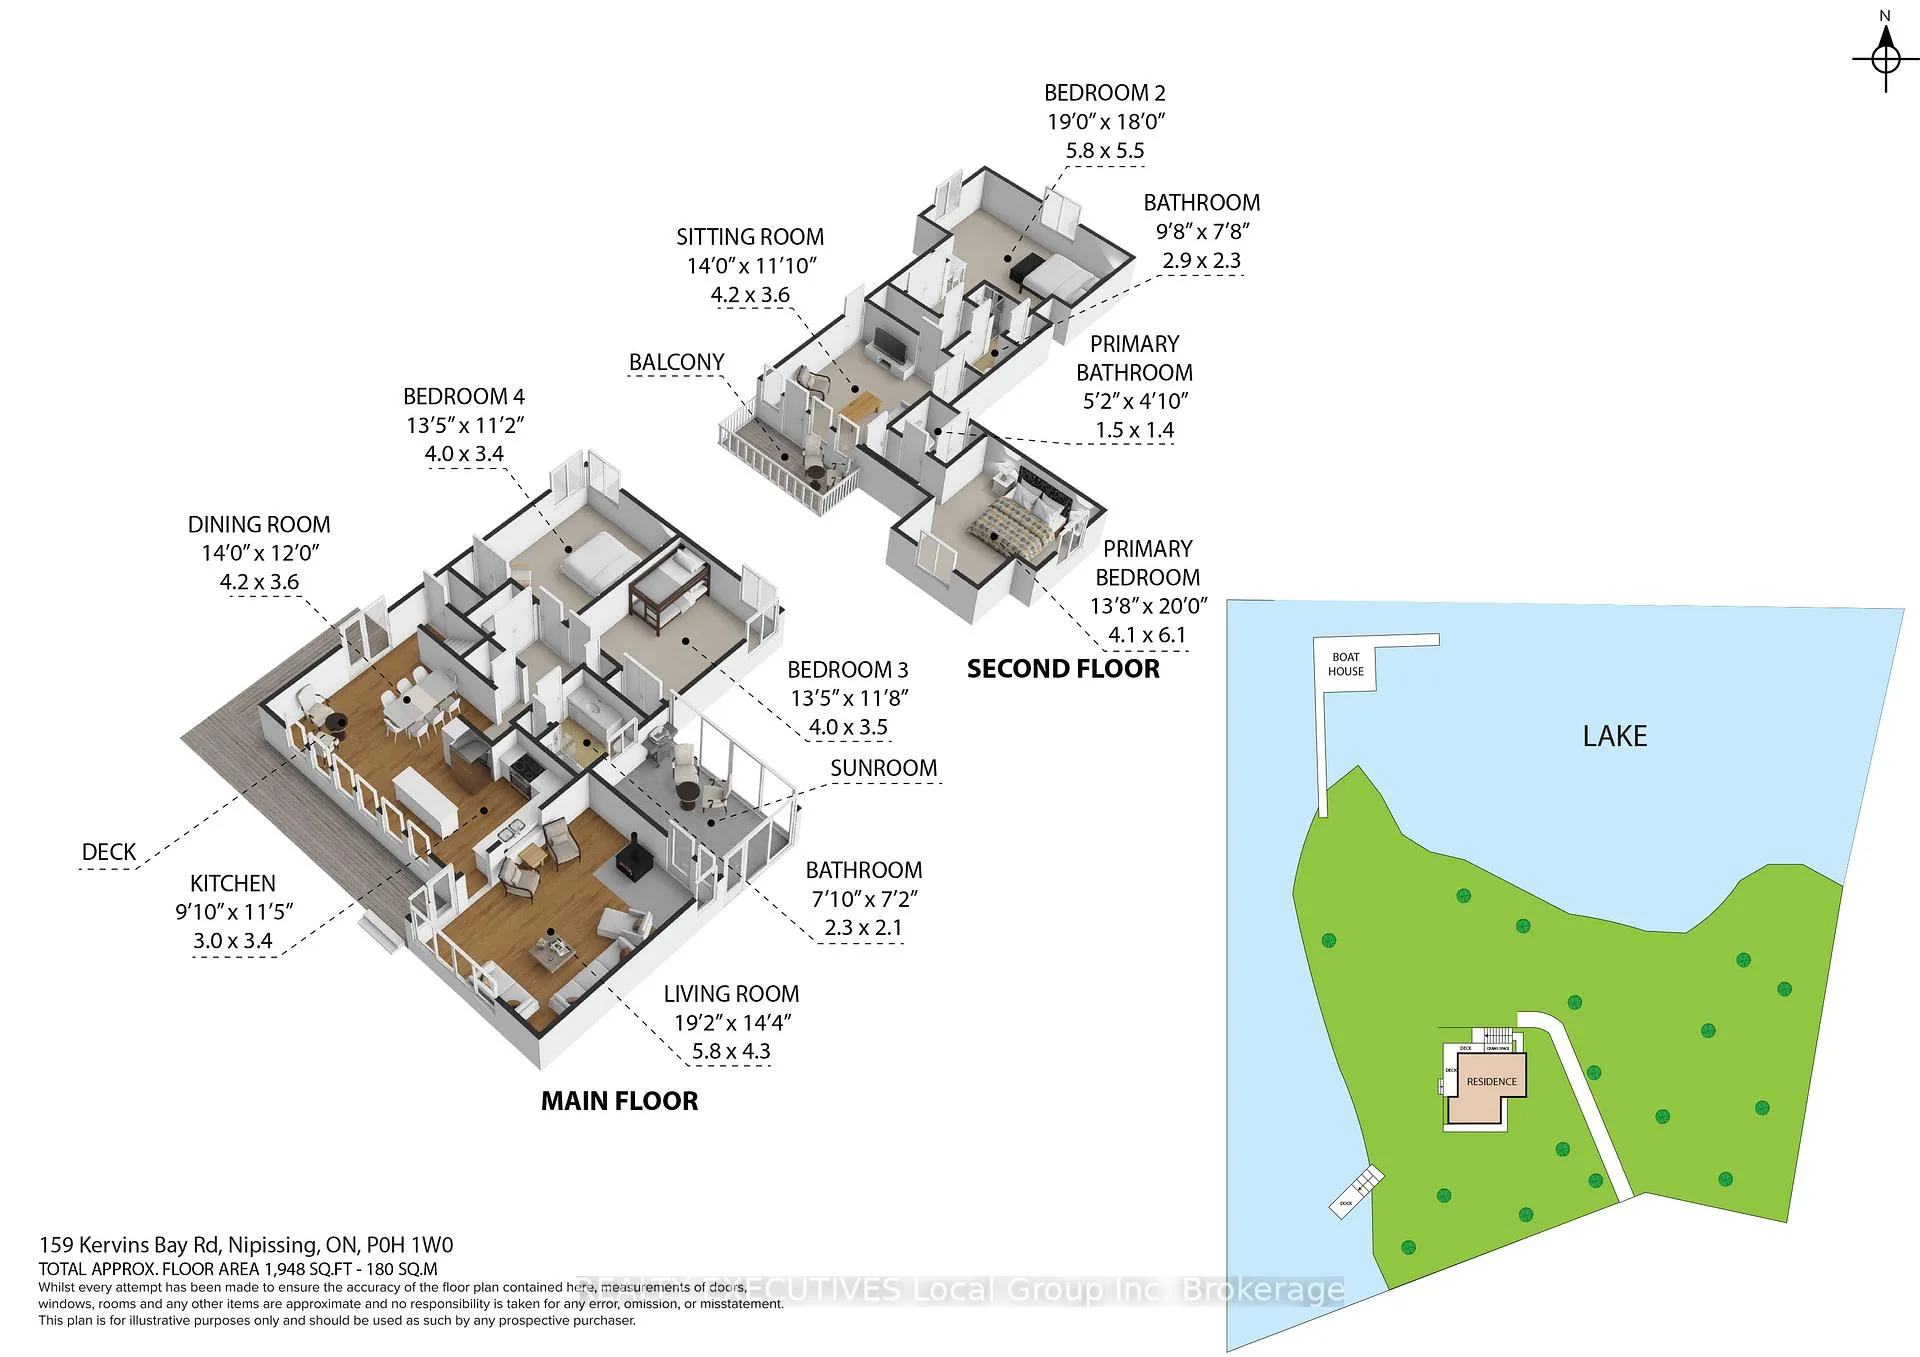
4 bedrooms, 3 bathrooms, 596 ft waterfront boathouse & docks, private beach, west-facing sunsets, A-frame home. When the story is ready for new characters, but the chapters stay the same. For generations, this remarkable piece of Lake Nipissing shoreline has been treasured by the same family. Now, 159 Kervins Bay is ready for its next chapter. Located at the end of a private road and surrounded by water on two sides, this waterfront property offers approximately 596 ft of shoreline, a sheltered bay, private beach, boathouse, multiple docks, and spectacular west-facing sunsets. Set among mature trees, the four-bedroom, three-bathroom A-frame home was designed to embrace the views. Large windows frame the lake from the kitchen, dining room, and living room, creating a backdrop that changes with every season. The main floor is made for gathering, whether it's breakfast before a day on the water or dinner as the sun sets over the bay. Just outside the living room, the screened-in porch offers a comfortable place to relax. Two bedrooms and a four-piece bathroom complete the main level. Upstairs are two additional bedrooms and a three-piece bathroom. The primary suite enjoys a private two-piece ensuite and an adjoining sitting room with its own balcony overlooking the lake. Outside, the bay area is perfect for swimming and boating, while the beach, boathouse, and additional dock on the open lake provide space for every kind of lake day. The lake provides access to walleye, northern pike, smallmouth bass, and muskie fishing. Located on a private road shared by a small number of long-time residents, this is a place where neighbours know each other, boat traffic stays minimal, and the pace feels a little slower. A convenience store and fuel stop on Highway 654 are just minutes away. Some properties offer waterfront. Others become part of a family's story.
Key Facts & Features
Property Costs
- Annual Property Tax Amount
- $4,123
- Land Transfer Tax Fee
- $16,273
- Basement Type
- Partial Basement, Crawl Space
Interior Features
- Interior Extras
- Water Heater Owned, Central Vacuum
- View
- Water, Trees/Woods
- Fireplace/Stove
- Yes
- Fireplace Features
- Living Room
- Elevator
- No
Exterior Features
- Exterior Extras
- Deck, Seasonal Living, Privacy
- Pool
- None
- Property Features
- Lake Access, Waterfront, Wooded/Treed
Building
- Building Type
- Detached
- Building Style
- Chalet
- Approx Age
- 51-99
Construction
- Exterior Finish
- Wood
- Roof
- Asphalt Shingle
- Foundation Details
- Stone
- Special Designation
- Unknown
Lot
- Lot Front
- 168.84 ft
- Lot Depth
- 253.15 ft
- Lot Shape
- Irregular
Inclusions
- Inclusions
- Refrigerator x 2, Stove, Dishwasher, Microwave, All-in-One Washer/Dryer, Bell PVR, Xplore Modem/Orbi Routers, Woodstove & Chimney "AS IS" (stove may need to be replaced). All appliances are included "AS IS".
Parking & Garages
- Garage Type
- None
- Garage Spaces
- 0
- Parking Spaces
- 10
- Total Garage And Parking Spaces
- 10
Heating & Cooling
- Heat Source
- Electric
- Heat Type
- Baseboard
- Air Conditioning
- None
- Water
- Well
- Sewers
- Septic
- Hydro
- Yes
- Bedrooms
- 4
- Washrooms
- 3
- Kitchens
- 1
Room sizes
- Dining Room—Main level
- Kitchen—Main level
- Living Room—Main level
- Bathroom—Main level
- Bedroom—Main level
- Bedroom—Main level
- Primary Bedroom—Second level, 3 Pc Ensuite
- Bedroom—Second level
- Bathroom—Second level
Washrooms
- 4-piece, Main
- 3-piece, Second
- 2-piece, Second
- Municipality
- Nipissing
- Neighbourhood
- Nipissing
- Main cross streets
- Birchgrove Dr W & Kervins Bay Rd
- Directions
- Hwy 11S to Hwy 654 W. Follow Hwy 654 W and turn right onto Muskeg Rd. Continue straight on Kervin's Bay Rd. Turn right at the green property markers just before the white cottages. The cottage is down the driveway on the left.
- Waterfront
- Direct
- MLS® number
- X13414296
- Data source
- Toronto Regional Real Estate Board
- Status change
- 2026-06-25
- Listed on
- 2026-06-08
- Days on market
- 17 days
- Possession type
- Other
- Co-op commission
- 2% + hst
- Seller
- Listed by
- REALTY EXECUTIVES Local Group Inc. Brokerage
Home Market Value
Current home valuation for 159 Kervins Bay Road, Nipissing, Nipissing, ON. Listed for $989,900
HOMEH Estimate
$1,006,169
Estimated Sales Range
$704,318 - $1,308,020
HOMEH Estimate for 159 Kervins Bay Road, Nipissing
Calculated with a real agent's CMA method — 45+ years of experience, codified. Not an AI guess.
For the owner
Is this your home? Track its value.
Get this home's HOMEH Estimate by email once a month, with how many homes are for sale around you.
Mortgage Payment Calculator
Compare up to 4 down payment scenarios
5% on first $500K + 10% on $489,900 over $500K
$73,990
| Scenario 1 | Scenario 2 | Scenario 3 | Scenario 4 | |
|---|---|---|---|---|
−Down payment | % $ | % $ | % $ | % $ |
+CMHC insurance | $36,626 | $27,618 | $23,560 | $0 |
=Total mortgage | $952,283 | $918,528 | $864,975 | $791,920 |
Amortization | ||||
Mortgage rate | % | % | % | % |
| Payment frequency | ||||
=Mortgage payment | $4,650monthly | $4,485monthly | $4,223monthly | $3,867monthly |
Land Transfer Tax
$16,273
$16,273
Around this home
No schools found nearby
Data provided by OpenStreetMap & Fraser Institute School Rankings
Ask HOMEH
New!Hi there!
👋Text or call (416) 301-9001
Recommended for you
Based on homes you've looked at.
No recommended properties found.
Nearby similar homes
No nearby properties found.
More real estate resources
Other homes nearby
Explore this area
No nearby listings available.