
347 Hazel Glen Road
Nipissing, ON P0H 1W0
- 3Bedrooms
- 2Bathrooms
- 0Garage
- 1100–1500Sq Ft
- $3,634Tax
- 364×6,516 ftLot Size
 Estimated Value:$855,475See Free Estimate Report

Sale & Price History for 347 Hazel Glen Road, Nipissing
| Start Date | End Date | Price | Event | MLS# |
|---|---|---|---|---|
| No listing history available | ||||
Real estate boards require you to or to see the full details of this property.
*Sold prices and complete sale & price history are regulated data. Under the Trust in Real Estate Services Act, 2002 (TRESA) and the rules of the Real Estate Council of Ontario (RECO), and pursuant to the Multiple Listing Service® rules of the Canadian Real Estate Association (CREA) and the Toronto Regional Real Estate Board (TRREB), this information may be shown only to registered users who have agreed to the applicable terms of use (a Virtual Office Website, or "VOW," arrangement). HOMEH Inc., Brokerage therefore provides it to signed-in members only. Creating an account is free and takes under a minute.
About 347 Hazel Glen Road, Nipissing
Summarized Description
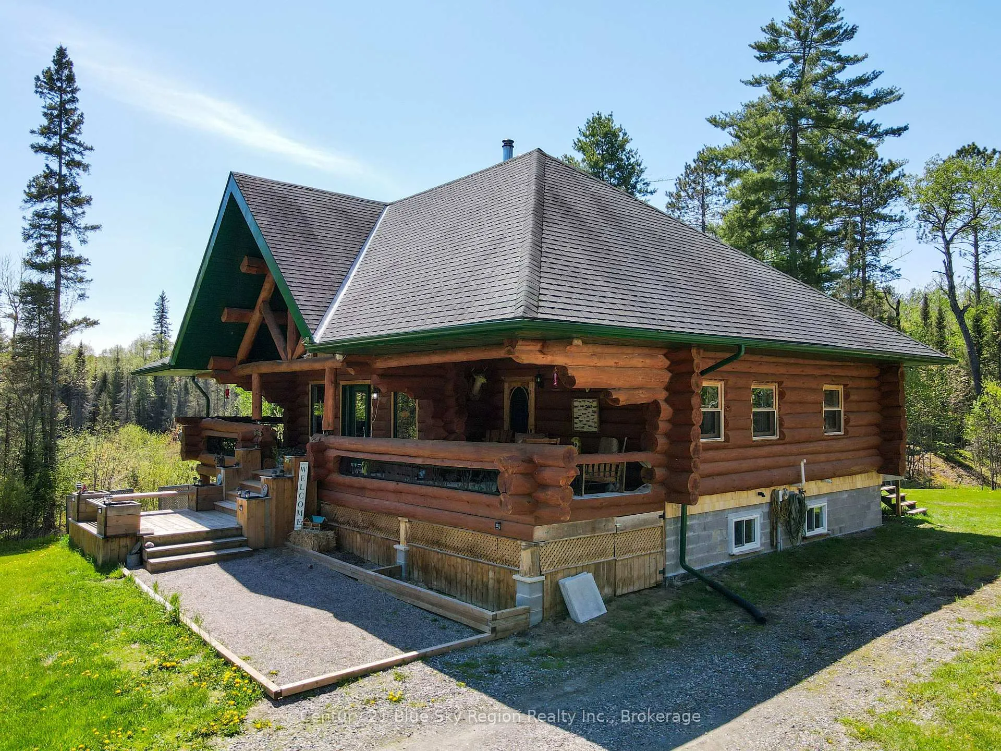
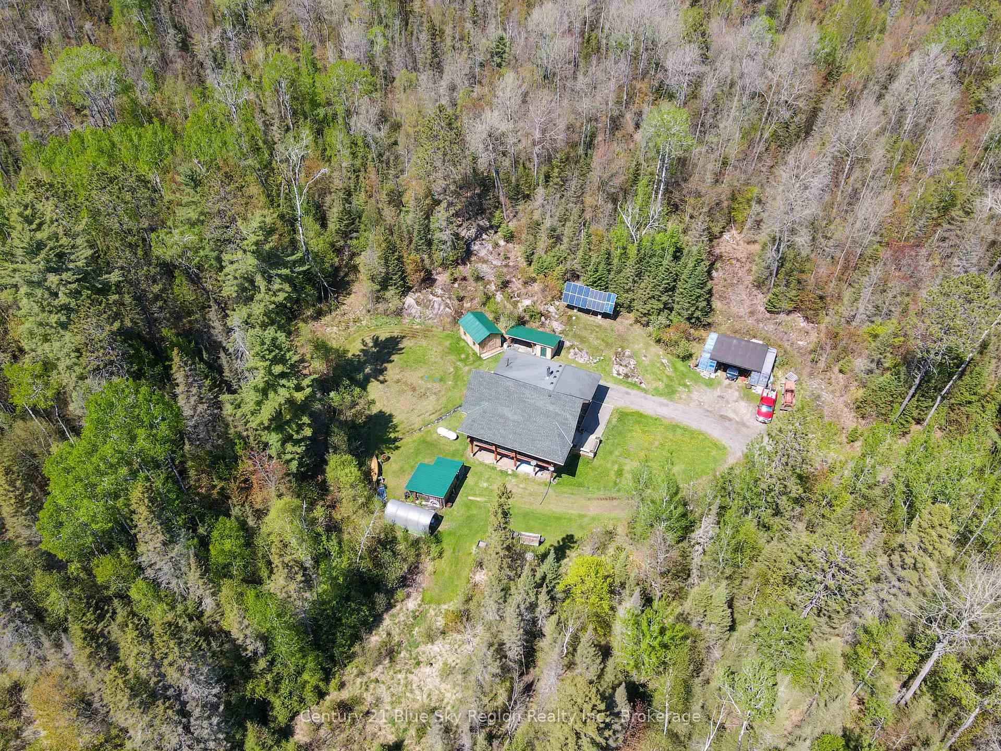
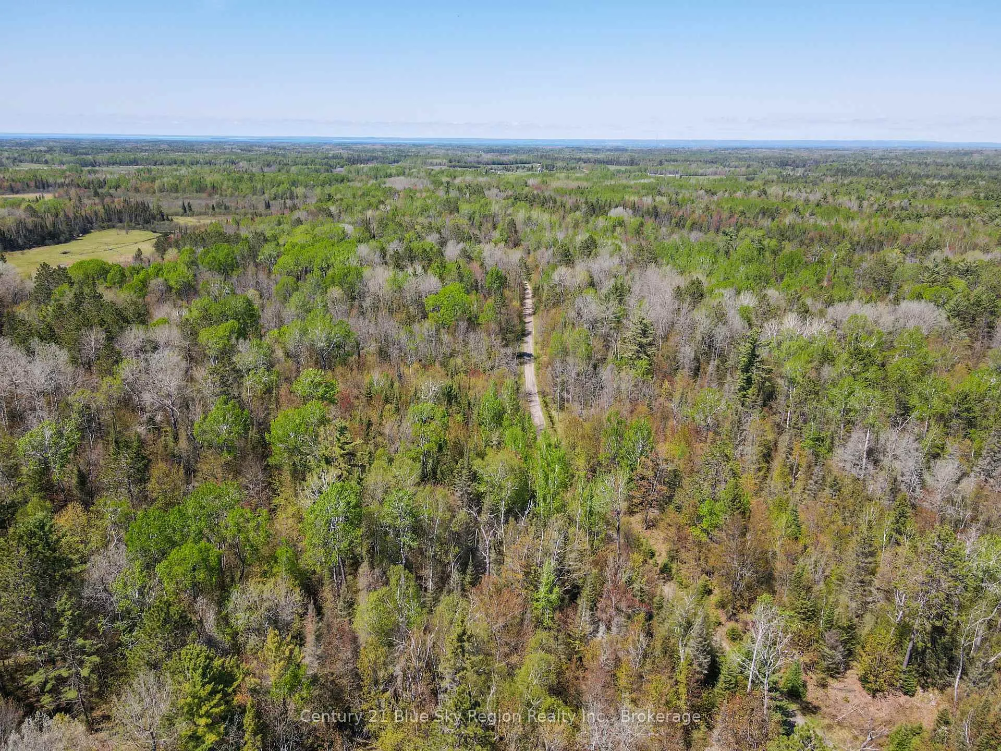
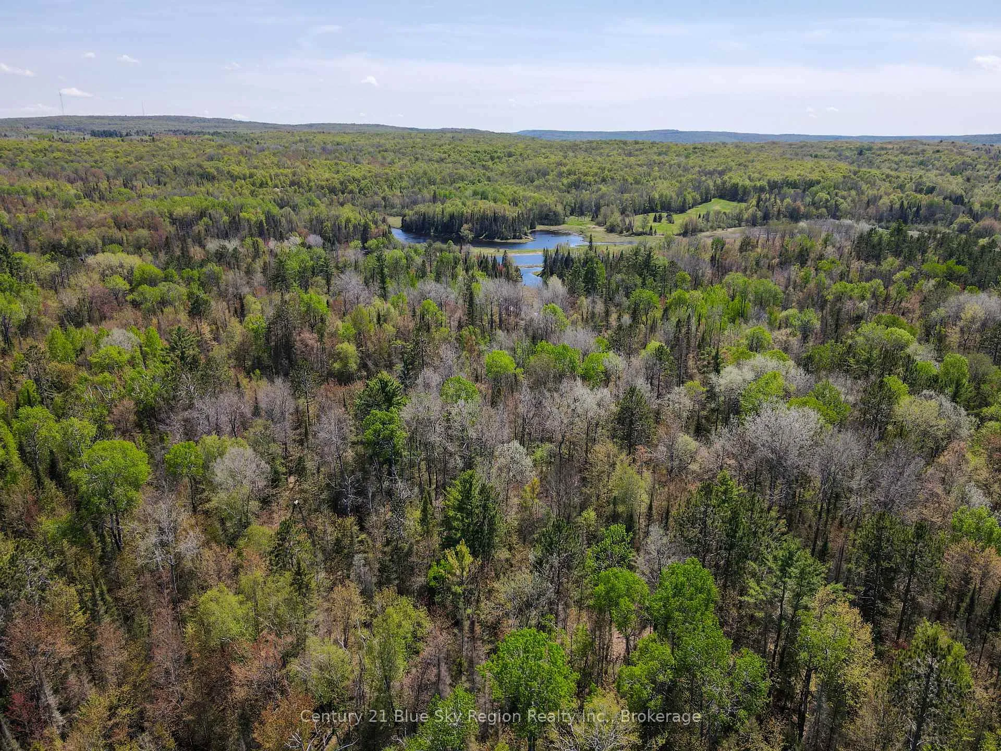
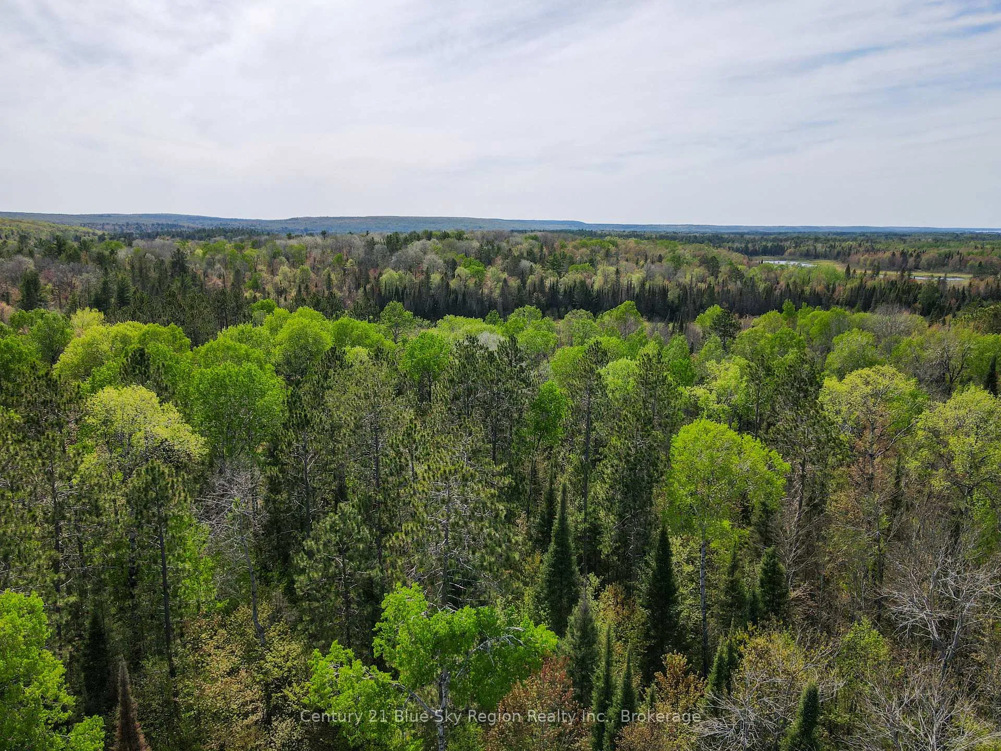
- Unique log home on a vast 173-acre property
- Fully powered by an off-grid solar system
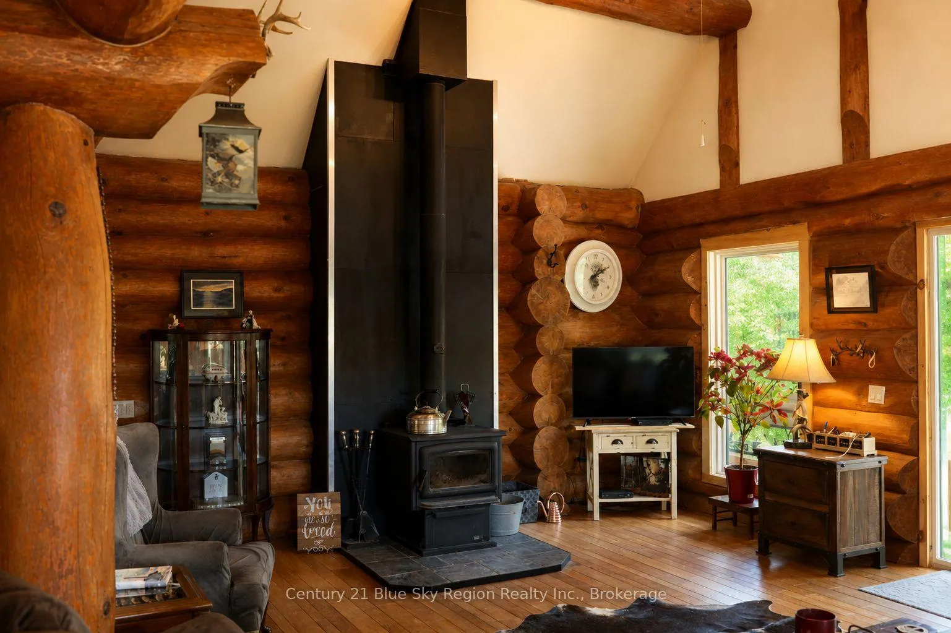
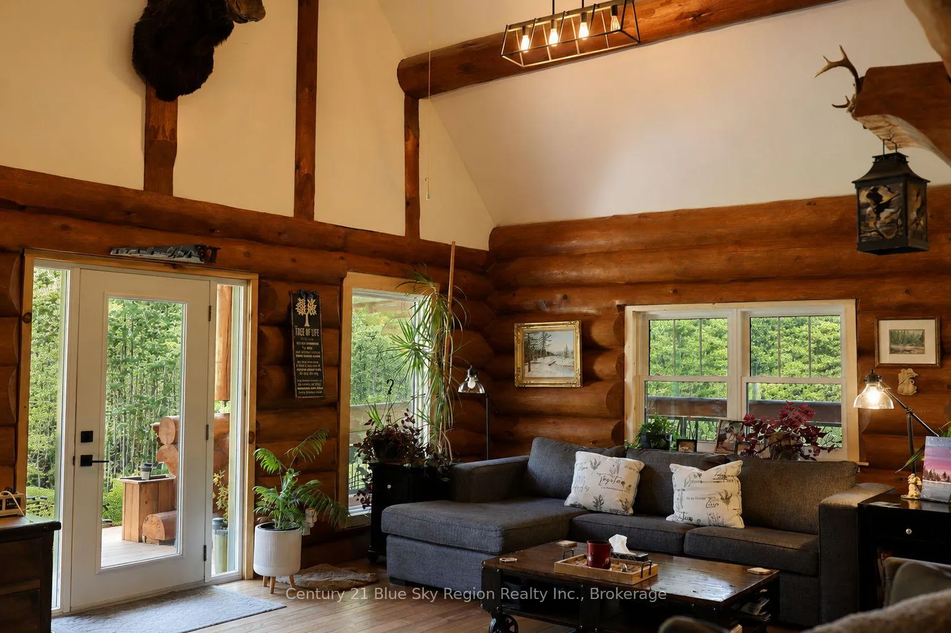
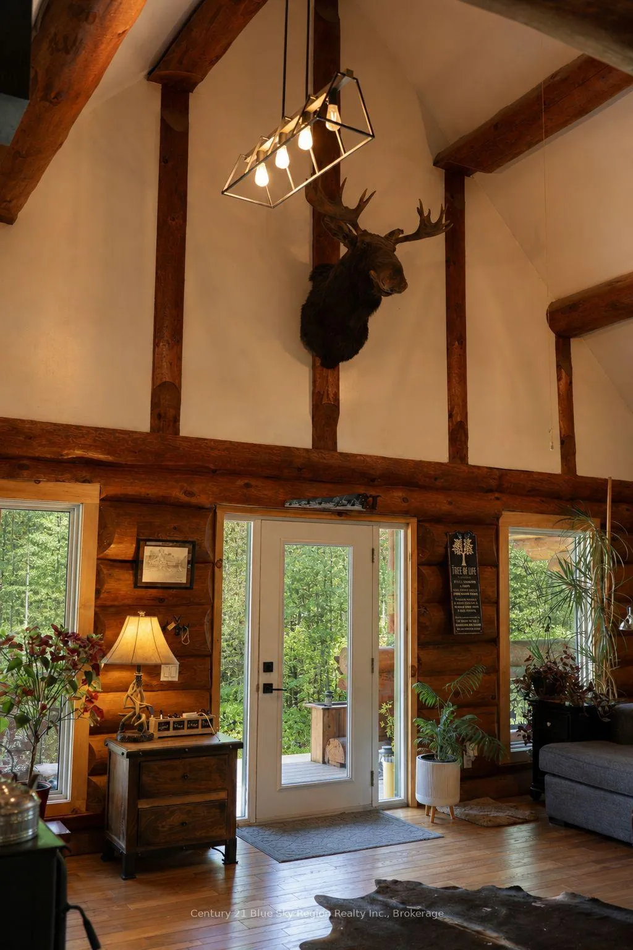
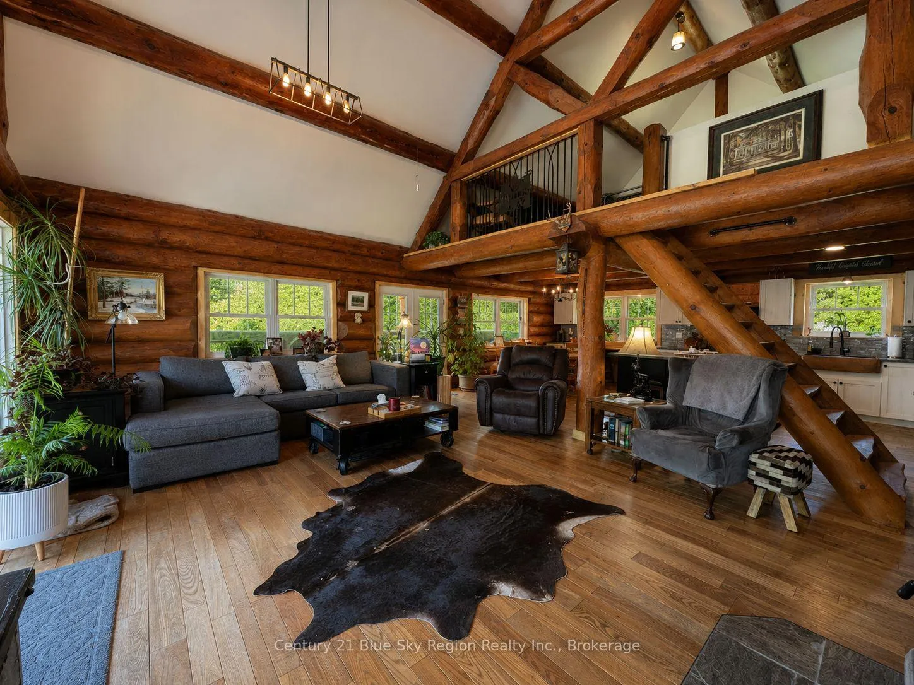
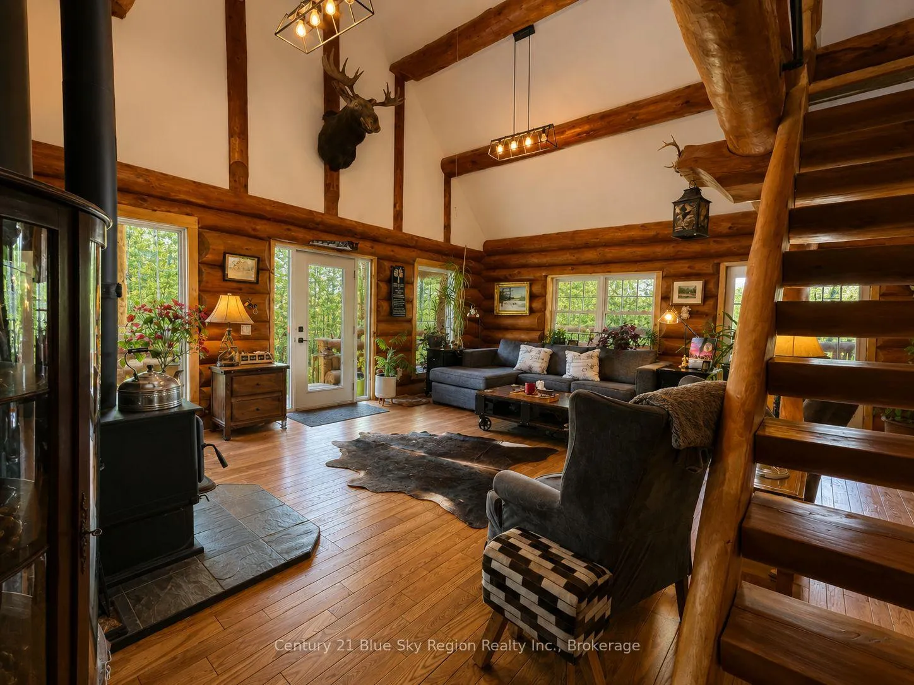
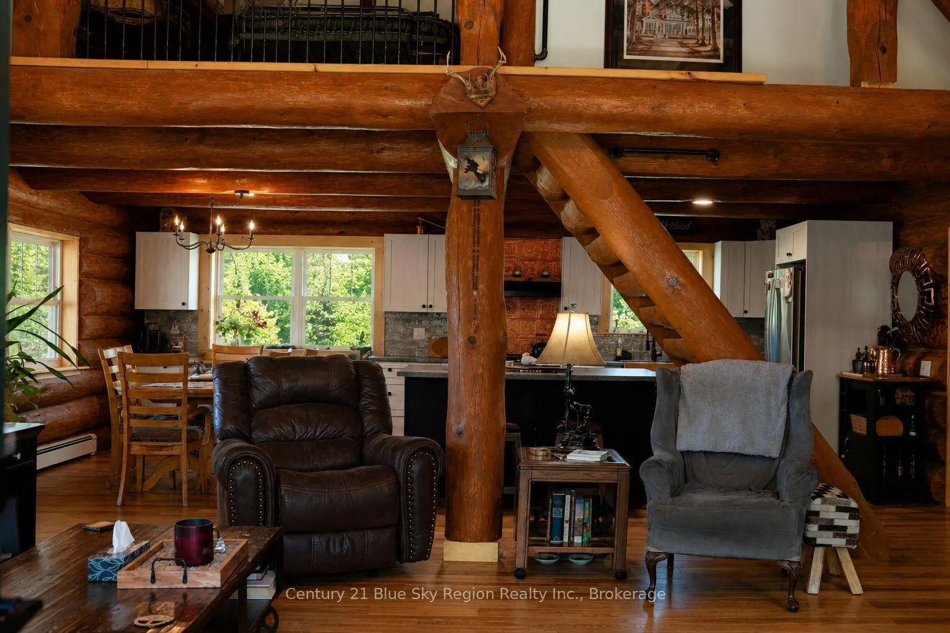
- Massive vaulted ceilings and log beams
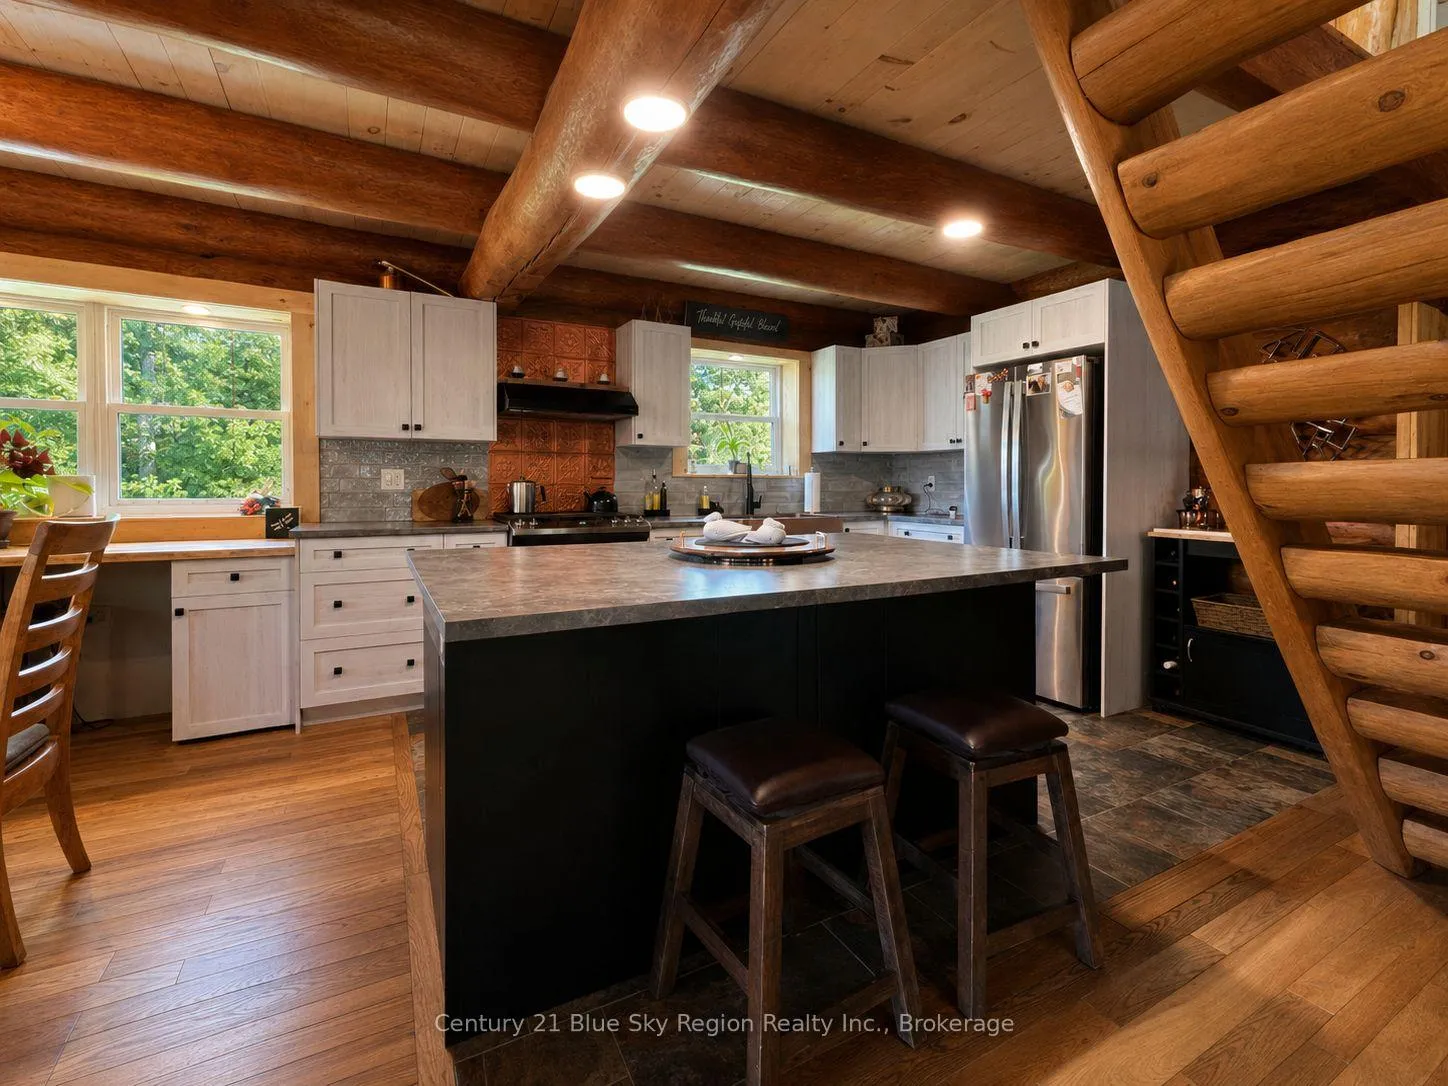
- Newly installed kitchen with copper sink
- Open-concept layout with spacious living areas
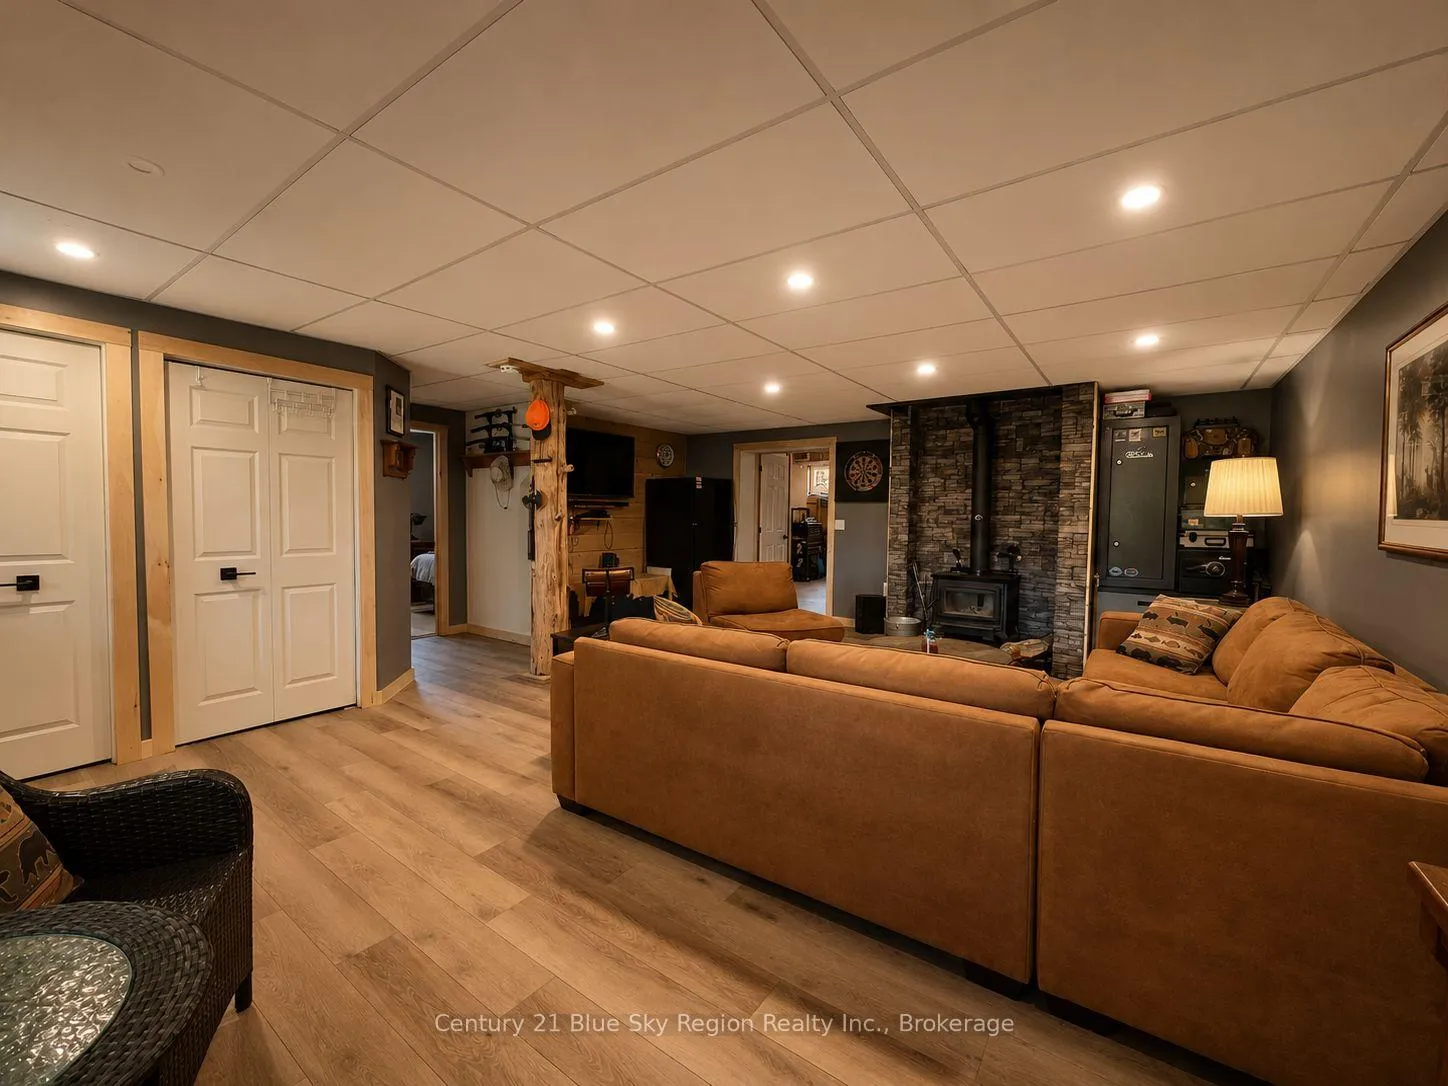
- Walkout basement with recreation room
- Exceptional privacy near South River
- Meticulously maintained with pride of ownership
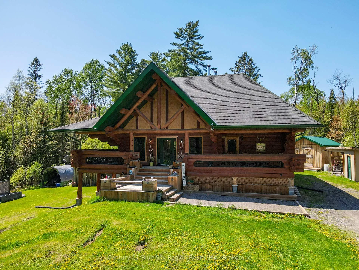
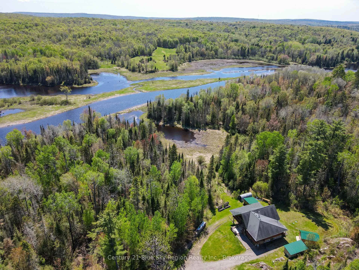
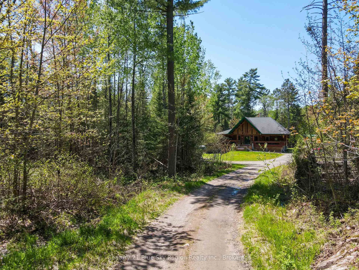
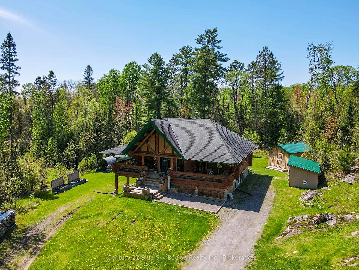
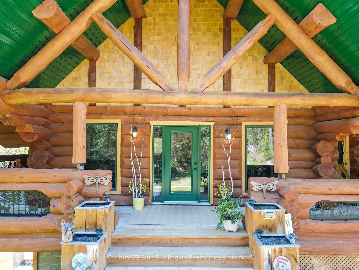
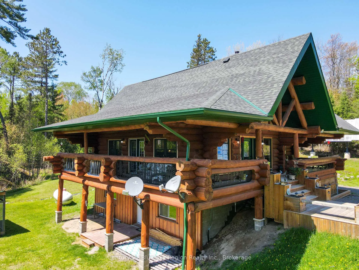
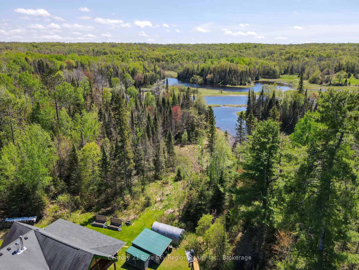
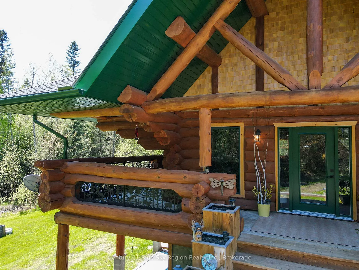
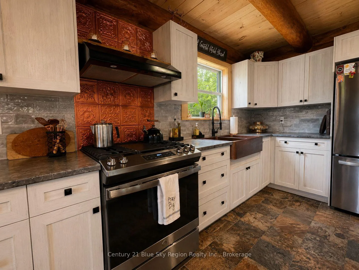
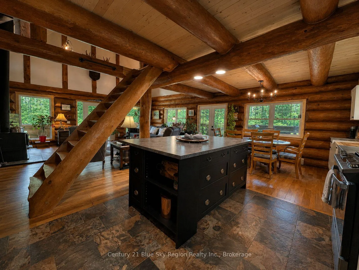
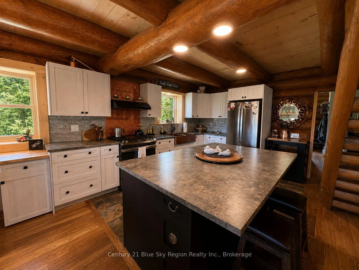
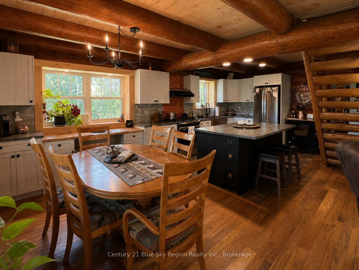
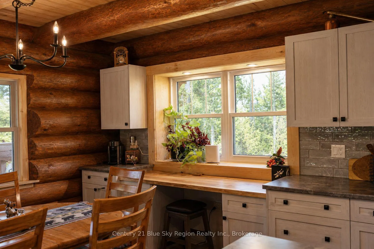
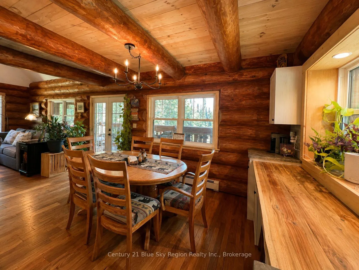
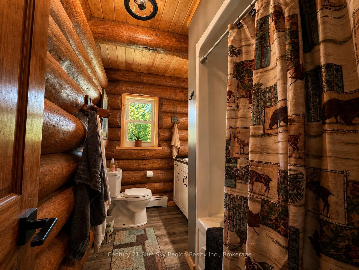
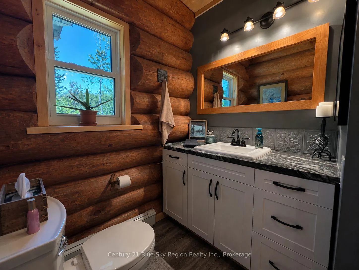
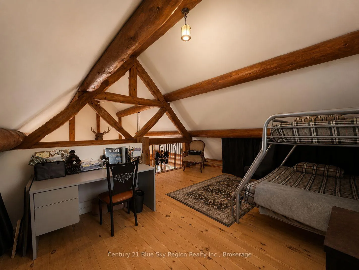
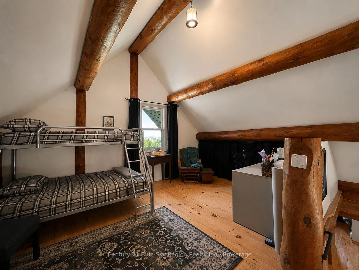
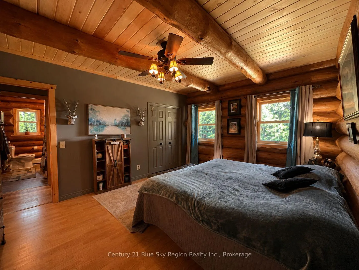
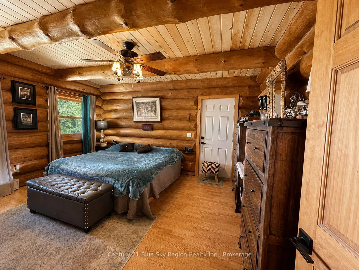
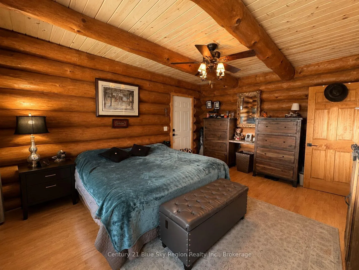
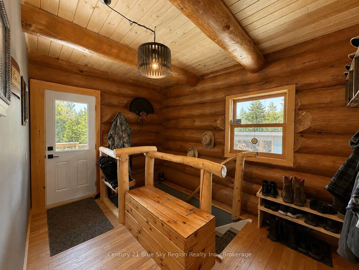
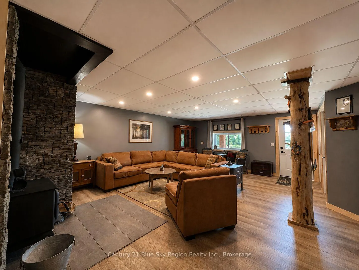
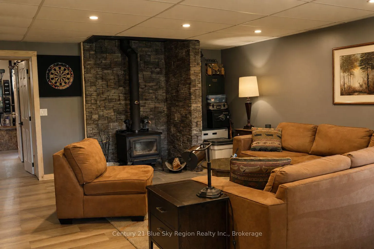
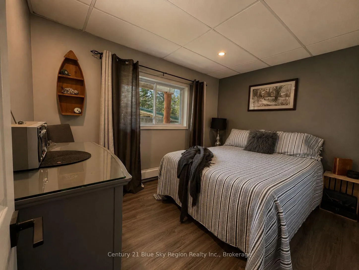
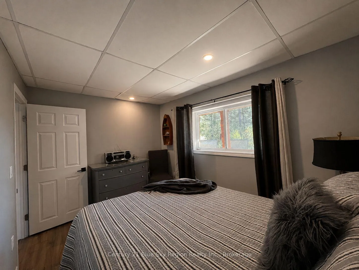
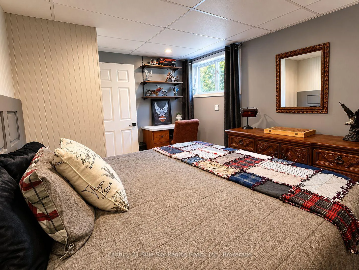
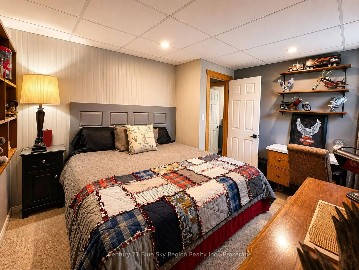
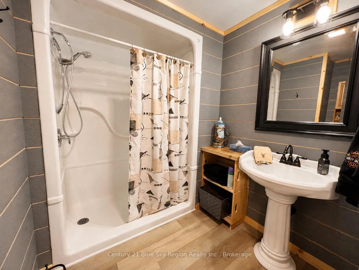
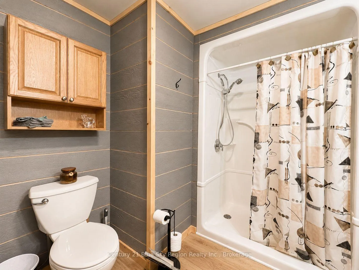
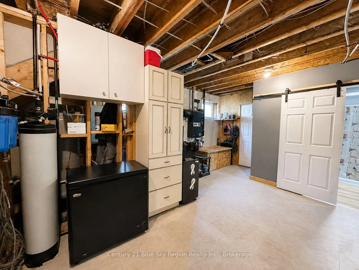
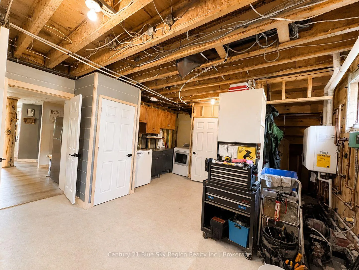
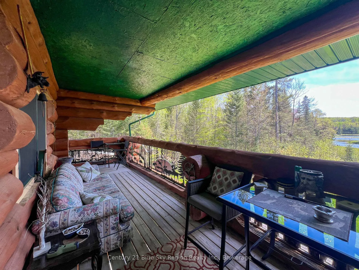
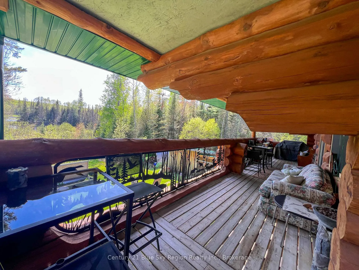
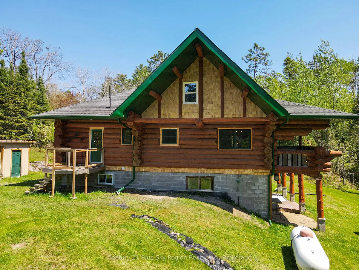
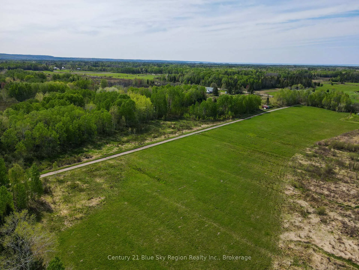
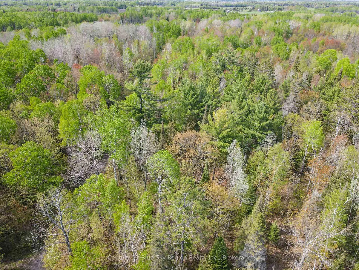
Welcome to your new one-of-a-kind log home country paradise in Nipissing Township. Set on an incredible 173-acre property, this beautifully maintained home offers the perfect blend of elevated comfort, privacy, and peaceful off-grid living. Surrounded by mature forest, scenic trails, an open field, and just steps from the South River, this property is ideal for those looking to enjoy nature and true country living. Walking into the home, you are greeted by massive vaulted ceilings and beautiful log beams. The spacious open-concept kitchen, living, and dining area creates a warm & inviting atmosphere, highlighted by a newly installed kitchen complete with a stunning copper sink, propane stove, and electric refrigerator. The home features 3 bedrooms, including a main floor bedroom with direct access to the covered front deck, plus 2 additional bedrooms in the walkout basement. A charming loft overlooking the main living space adds additional flexibility and character. The home also offers 2 updated bathrooms, including a 4PC-bath on the main level and a 3PC bath in the walkout basement. Heading down to the walk-out basement, there is a large utility room for the storage of your solar equipment and batteries. A large recreation room that is great for entertaining with the warmth of your second wood stove. Located approximately 2km off the main road, this property offers exceptional privacy while being fully powered by an off-grid solar system with newly updated batteries. There is an abundance of wildlife of moose, deer & turkeys along with fantastic fishing from the river. Meticulously maintained and thoughtfully upgraded over the years, pride of ownership is evident. Everything you have been dreaming of is found here. This property truly has it all- whether you are looking for an open field, endless bush property, steps away from the river, or complete privacy, this property offers it all.Don't miss a chance to own this remarkable slice of Northern Ontario paradise.
Key Facts & Features
Property Costs
- Annual Property Tax Amount
- $3,634
- Land Transfer Tax Fee
- $18,435
Rental Items
- Rental Equipment
- None
- Basement Type
- Finished with Walk-Out, Full
Interior Features
- Interior Extras
- Primary Bedroom - Main Floor, Solar Owned, On Demand Water Heater, Water Treatment
- Fireplace/Stove
- Yes
- Fireplace Features
- Wood
- Elevator
- No
Exterior Features
- Exterior Extras
- Deck, Privacy
- Pool
- None
- Property Features
- Lake/Pond, River/Stream, School Bus Route, Wooded/Treed
- Other Structures
- Out Buildings, Shed
Building
- Building Type
- Detached
- Building Style
- Log
- Approx Age
- 16-30
Construction
- Exterior Finish
- Log, Board & Batten
- Roof
- Asphalt Shingle
- Foundation Details
- Concrete Block
- Special Designation
- Unknown
Lot
- Lot Front
- 364.42 ft
- Lot Depth
- 6516.43 ft
- Lot Size
- 173.77
- Lot Shape
- Rectangular
Inclusions
- Inclusions
- Refrigerator, Stove, Range, Washer, Dryer, Solar system and equipment, existing light fixtures, window coverings.
Exclusions
- Exclusions
- Sellers personal items, chest freezer, basement fridge.
Parking & Garages
- Garage Type
- None
- Garage Spaces
- 0
- Parking Spaces
- 10
- Total Garage And Parking Spaces
- 10
Heating & Cooling
- Heat Source
- Wood
- Heat Type
- Baseboard
- Air Conditioning
- None
- Water
- Well
- Sewers
- Septic
- Bedrooms
- 3
- Washrooms
- 2
- Kitchens
- 1
Room sizes
- Kitchen—Main level, Combined w/Dining
- Living Room—Main level, Combined w/Dining
- Bathroom—Main level, 2 Way Fireplace
- Primary Bedroom—Main level, Combined w/Dining
- Loft—Second level, Combined w/Dining
- Bedroom—Basement level, Combined w/Dining
- Bedroom—Basement level, Combined w/Dining
- Bathroom—Basement level, 3 Pc Bath
- Utility Room—Basement level, Combined w/Dining
- Recreation—Basement level, Combined w/Dining
Washrooms
- 4-piece, Ground
- 3-piece, Basement
- Municipality
- Nipissing
- Neighbourhood
- Nipissing
- Main cross streets
- Hart Rd
- Zoning
- RU
- Directions
- HWY 11 onto HWY 654, onto Hazel Glen Road, property on right
- MLS® number
- X13207338
- Data source
- Toronto Regional Real Estate Board
- Listed on
- 2026-05-28
- Updated on
- 2026-08-19
- Days on market
- 140 days
- Possession type
- Flexible
- Co-op commission
- 2%
- Seller
- Listed by
- Century 21 Blue Sky Region Realty Inc., Brokerage
Home Market Value
Current home valuation for 347 Hazel Glen Road, Nipissing, Nipissing, ON. Listed for $1,098,000
HOMEH Estimate
$855,475
Estimated Sales Range
$513,285 - $1,197,665
HOMEH Estimate for 347 Hazel Glen Road, Nipissing
Calculated with a real agent's CMA method — 45+ years of experience, codified. Not an AI guess.
For the owner
Is this your home? Track its value.
Get this home's HOMEH Estimate by email once a month, with how many homes are for sale around you.
Mortgage Payment Calculator
Compare up to 4 down payment scenarios
5% on first $500K + 10% on $598,000 over $500K
$84,800
| Scenario 1 | Scenario 2 | Scenario 3 | Scenario 4 | |
|---|---|---|---|---|
−Down payment | % $ | % $ | % $ | % $ |
+CMHC insurance | $40,494 | $30,634 | $26,132 | $0 |
=Total mortgage | $1,052,850 | $1,018,834 | $959,432 | $878,400 |
Amortization | ||||
Mortgage rate | % | % | % | % |
| Payment frequency | ||||
=Mortgage payment | $5,141monthly | $4,974monthly | $4,684monthly | $4,289monthly |
Land Transfer Tax
$18,435
$18,435
Around this home
No schools found nearby
Data provided by OpenStreetMap & Fraser Institute School Rankings
Ask HOMEH
New!Hi there!
👋Text or call (416) 301-9001
Recommended for you
Based on homes you've looked at.
No recommended properties found.
Nearby similar homes
No nearby properties found.
More real estate resources
Other homes nearby
Explore this area
No nearby listings available.