
1293 North Road
Norfolk (Rural Houghton), ON N0E 1G0
- 3+2Bedrooms
- 2Bathrooms
- 10Garage
- 1500–2000Sq Ft
- $5,873Tax
- 1,96×2,214 ftLot Size
 Estimated Value:$867,026See Free Estimate Report

Property not available for sale or for rent.
HOMEH One: full-service selling for a 1% listing fee. The buyer's agent commission is separate.
Free Home EvaluationHow Much Is My Home Worth?Homes for Sale NearbySale & Price History for 1293 North Road, Norfolk, Rural Houghton
Real estate boards require you to or to see the full details of this property.
*Sold prices and complete sale & price history are regulated data. Under the Trust in Real Estate Services Act, 2002 (TRESA) and the rules of the Real Estate Council of Ontario (RECO), and pursuant to the Multiple Listing Service® rules of the Canadian Real Estate Association (CREA) and the Toronto Regional Real Estate Board (TRREB), this information may be shown only to registered users who have agreed to the applicable terms of use (a Virtual Office Website, or "VOW," arrangement). HOMEH Inc., Brokerage therefore provides it to signed-in members only. Creating an account is free and takes under a minute.
About 1293 North Road, Norfolk, Rural Houghton
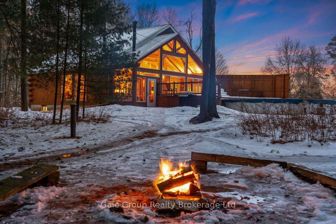
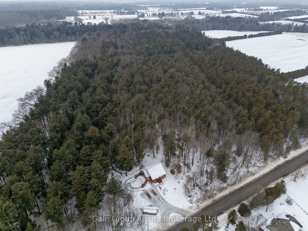
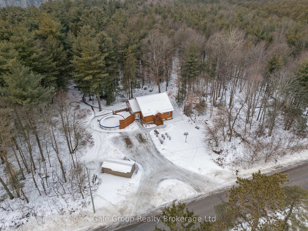
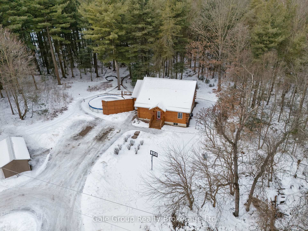
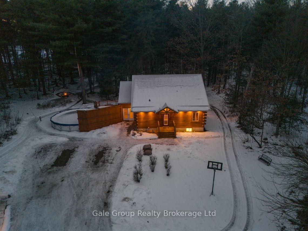
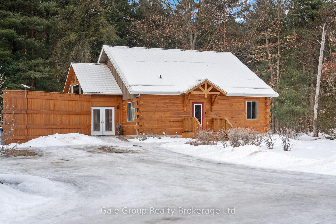
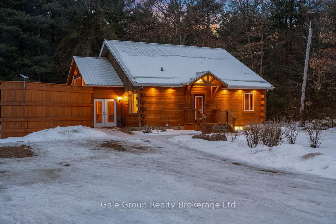
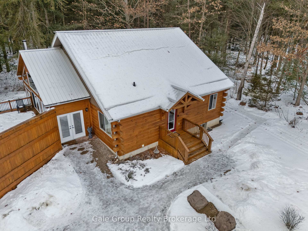
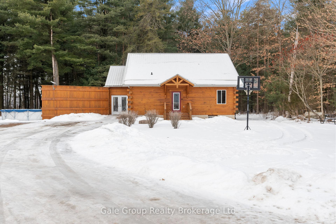
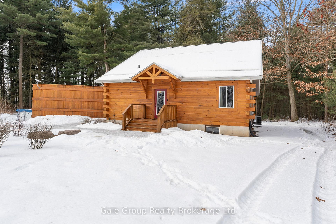
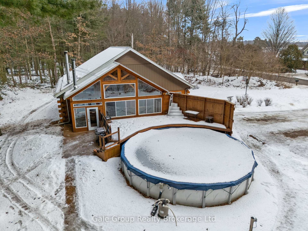
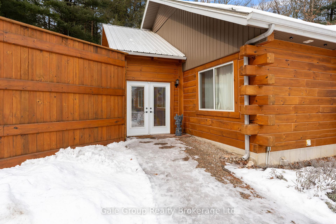
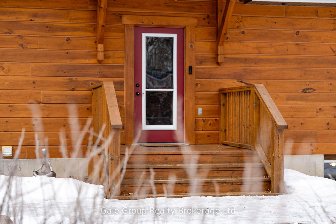
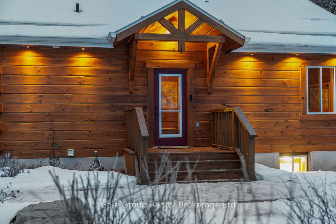
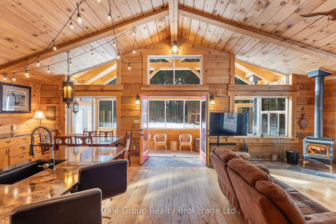
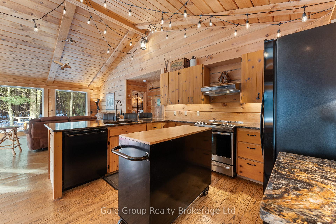
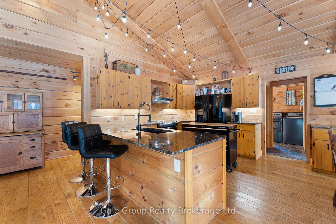
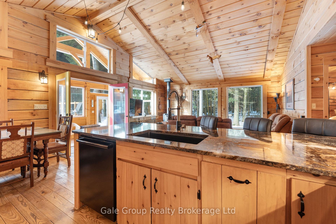
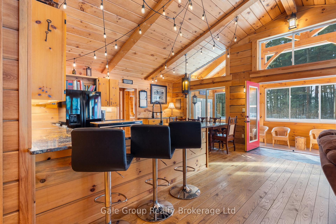
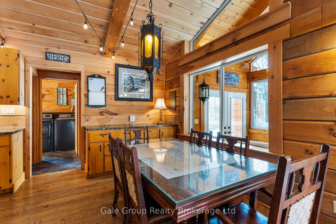
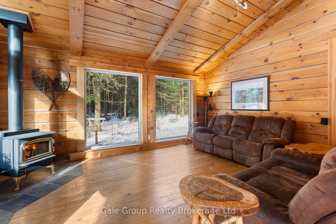
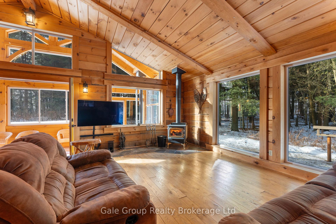
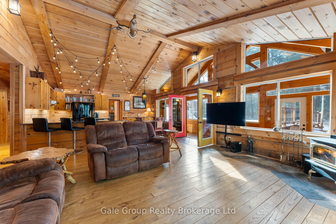
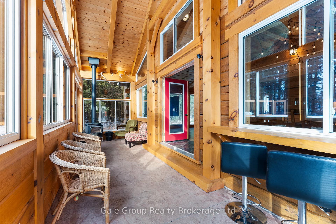
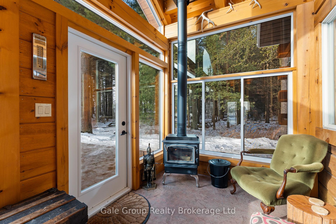
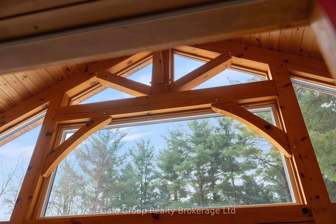
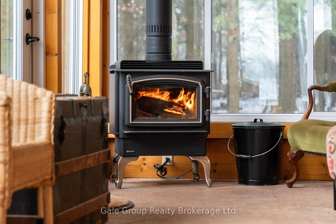
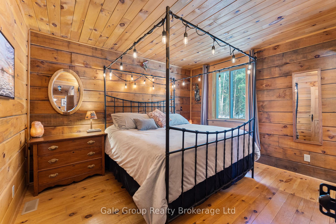
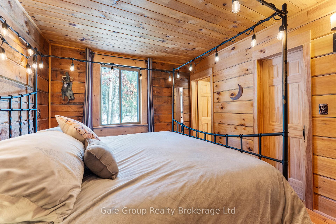
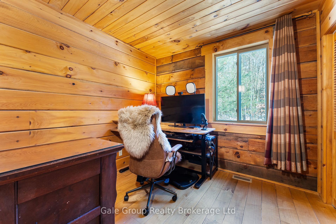
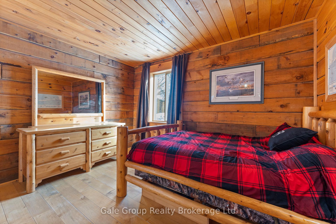
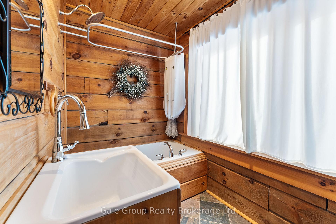
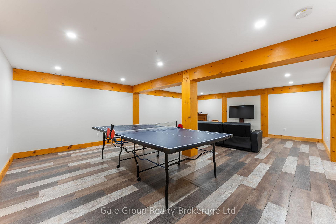
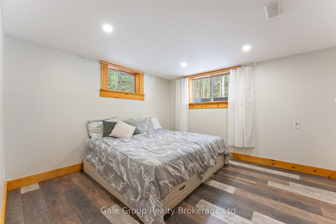
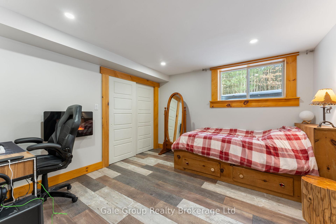
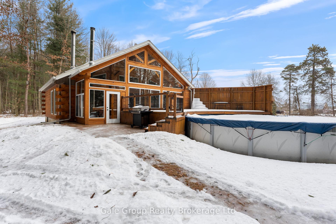
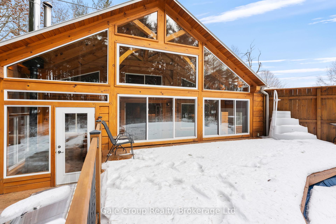
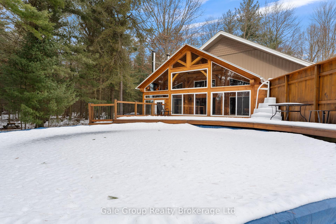
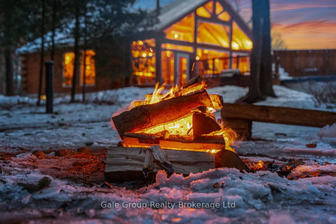
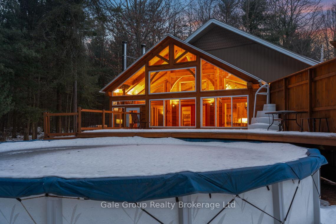
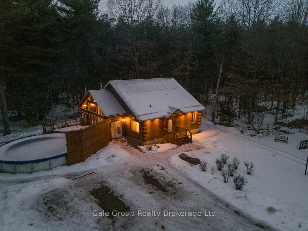
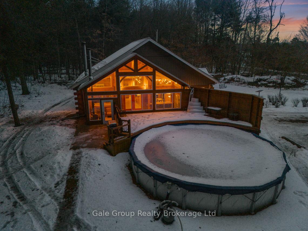
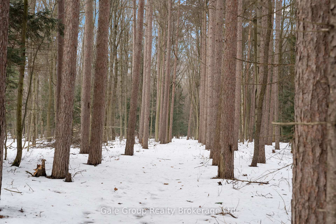
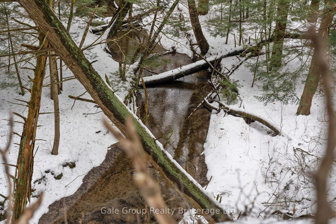
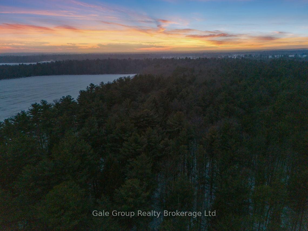
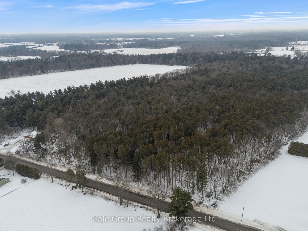
An extraordinary lifestyle property where your dream of seclusion, outdoor adventure, and sustainable living becomes a reality. This stunning 50+ acre bush property offers an unparalleled opportunity to live amidst nature, with every detail of the custom-built 3+2 bedroom, 2-bathroom log cabin designed to offer both luxury and function. Whether you're seeking a peaceful retreat, a self-sufficient homestead, a private paradise for outdoor pursuits, while having the ability to host any size family / friend gatherings this property is ready to fulfill your every desire. At the heart of this expansive property sits a meticulously crafted log cabin, built to stand the test of time. The home is constructed with high-quality, locally sourced timber, showcasing the beauty and warmth of natural wood throughout. 2 wood burning fireplaces offer an efficient, free heat source using timber from the land and the tap water taste is unbelievable. The large windows throughout the home allow for uninterrupted views of the property, flooding each room with natural light and allowing you to stay connected with the outdoors. The vaulted ceilings in the great room and 4 season sunroom add so much character and charm to this unbelievable main floor. With 5 bedrooms and 2 full bathrooms, this home is versatile and adaptable to any size family. The true attraction to this lifestyle property is the 50+ acres of unspoiled land. With a purpose planted bush lot, a diverse array of tree species ensures sustainable living for years to come. Activities such as fishing, hunting, hiking, ATV'ing, snowmobiling, cross country skiing, snow shoeing, camping, gardening, harvesting next years wood for the fireplaces, family and friend gatherings, bonfires are just a way of life here. Reconnect with nature and let this be your escape from the hustle and bustle of everyday life. Lots of value in the standing timber for extra income. Click on the multimedia button to view the video and more photos.
Key Facts & Features
Property Costs
- Annual Property Tax Amount
- $5,873
- Land Transfer Tax Fee
- $21,473
Rental Items
- Rental Equipment
- None
- Basement Type
- Finished, Full
Interior Features
- Interior Extras
- Water Heater Owned, Sump Pump, Air Exchanger
- View
- Forest, Trees/Woods, Creek/Stream
- Fireplace/Stove
- Yes
- Fireplace Features
- Other, Family Room
- Elevator
- No
Exterior Features
- Exterior Extras
- Deck, Porch
- Pool
- Above Ground
- Other Structures
- Workshop
Building
- Building Type
- Detached
- Building Style
- Bungaloft
- Approx Age
- 16-30
Construction
- Exterior Finish
- Log, Vinyl Siding
- Roof
- Metal
- Foundation Details
- Concrete
- Special Designation
- Unknown
Lot
- Lot Front
- 1095.99 ft
- Lot Depth
- 2214.18 ft
- Lot Size
- 51.36 ac
- Lot Shape
- Irregular
- Lot Size Code
- x 1069
Inclusions
- Inclusions
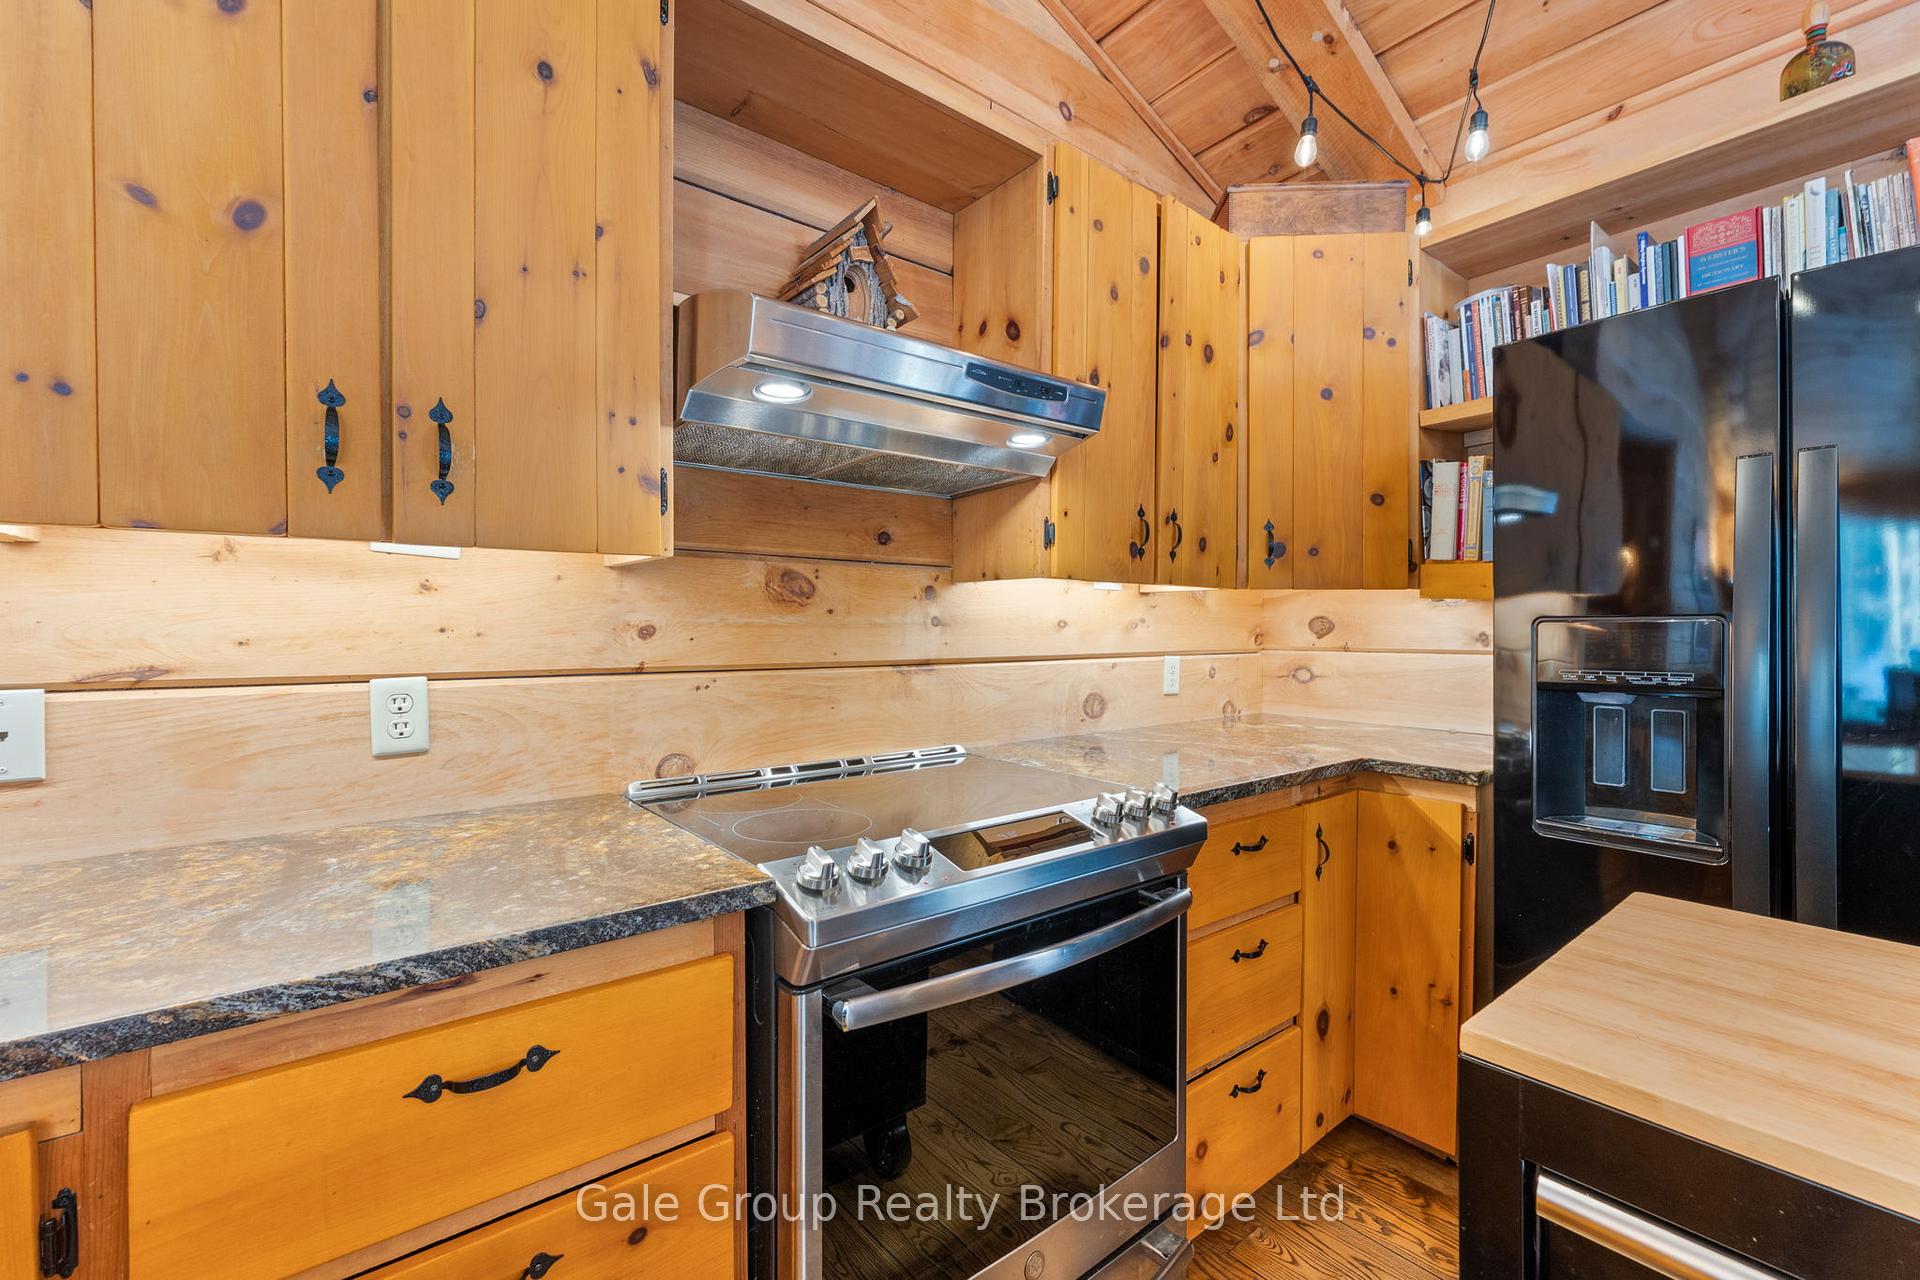
- Refrigerator, Stove, Dishwasher, Dryer, Washer, Hot Water Tank Owned, Freezer
Exclusions
- Exclusions
- Wooden ducks hanging in the living room. TV and wall mount in the great room.
Parking & Garages
- Garage Type
- None
- Garage Spaces
- 10
- Parking Spaces
- 10
- Total Garage And Parking Spaces
- 10
Heating & Cooling
- Heat Source
- Propane
- Heat Type
- Forced Air
- Air Conditioning
- Central Air
- Water
- Well
- Sewers
- Septic
- Natural Gas
- Available
- Hydro
- Yes
- Telephone
- Yes
- Bedrooms
- 3 + 2
- Washrooms
- 2
- Kitchens
- 1
- Family / bonus room
- Yes
Room sizes
- Living Room—Main level, Cathedral Ceiling(s), Fireplace, Hardwood Floor
- Kitchen—Main level, Cathedral Ceiling(s), Double Sink, Hardwood Floor
- Dining Room—Main level, Cathedral Ceiling(s), French Doors, Hardwood Floor
- Primary Bedroom—Main level, Hardwood Floor, Walk-In Closet(s)
- Bedroom 2—Main level, Hardwood Floor
- Bedroom 3—Main level, Hardwood Floor
- Laundry—Main level
- Sunroom—Main level, Cathedral Ceiling(s), Fireplace
- Family Room—Lower level
- Game Room—Lower level
- Bedroom 4—Lower level
- Bedroom 5—Lower level
- Utility Room—Lower level
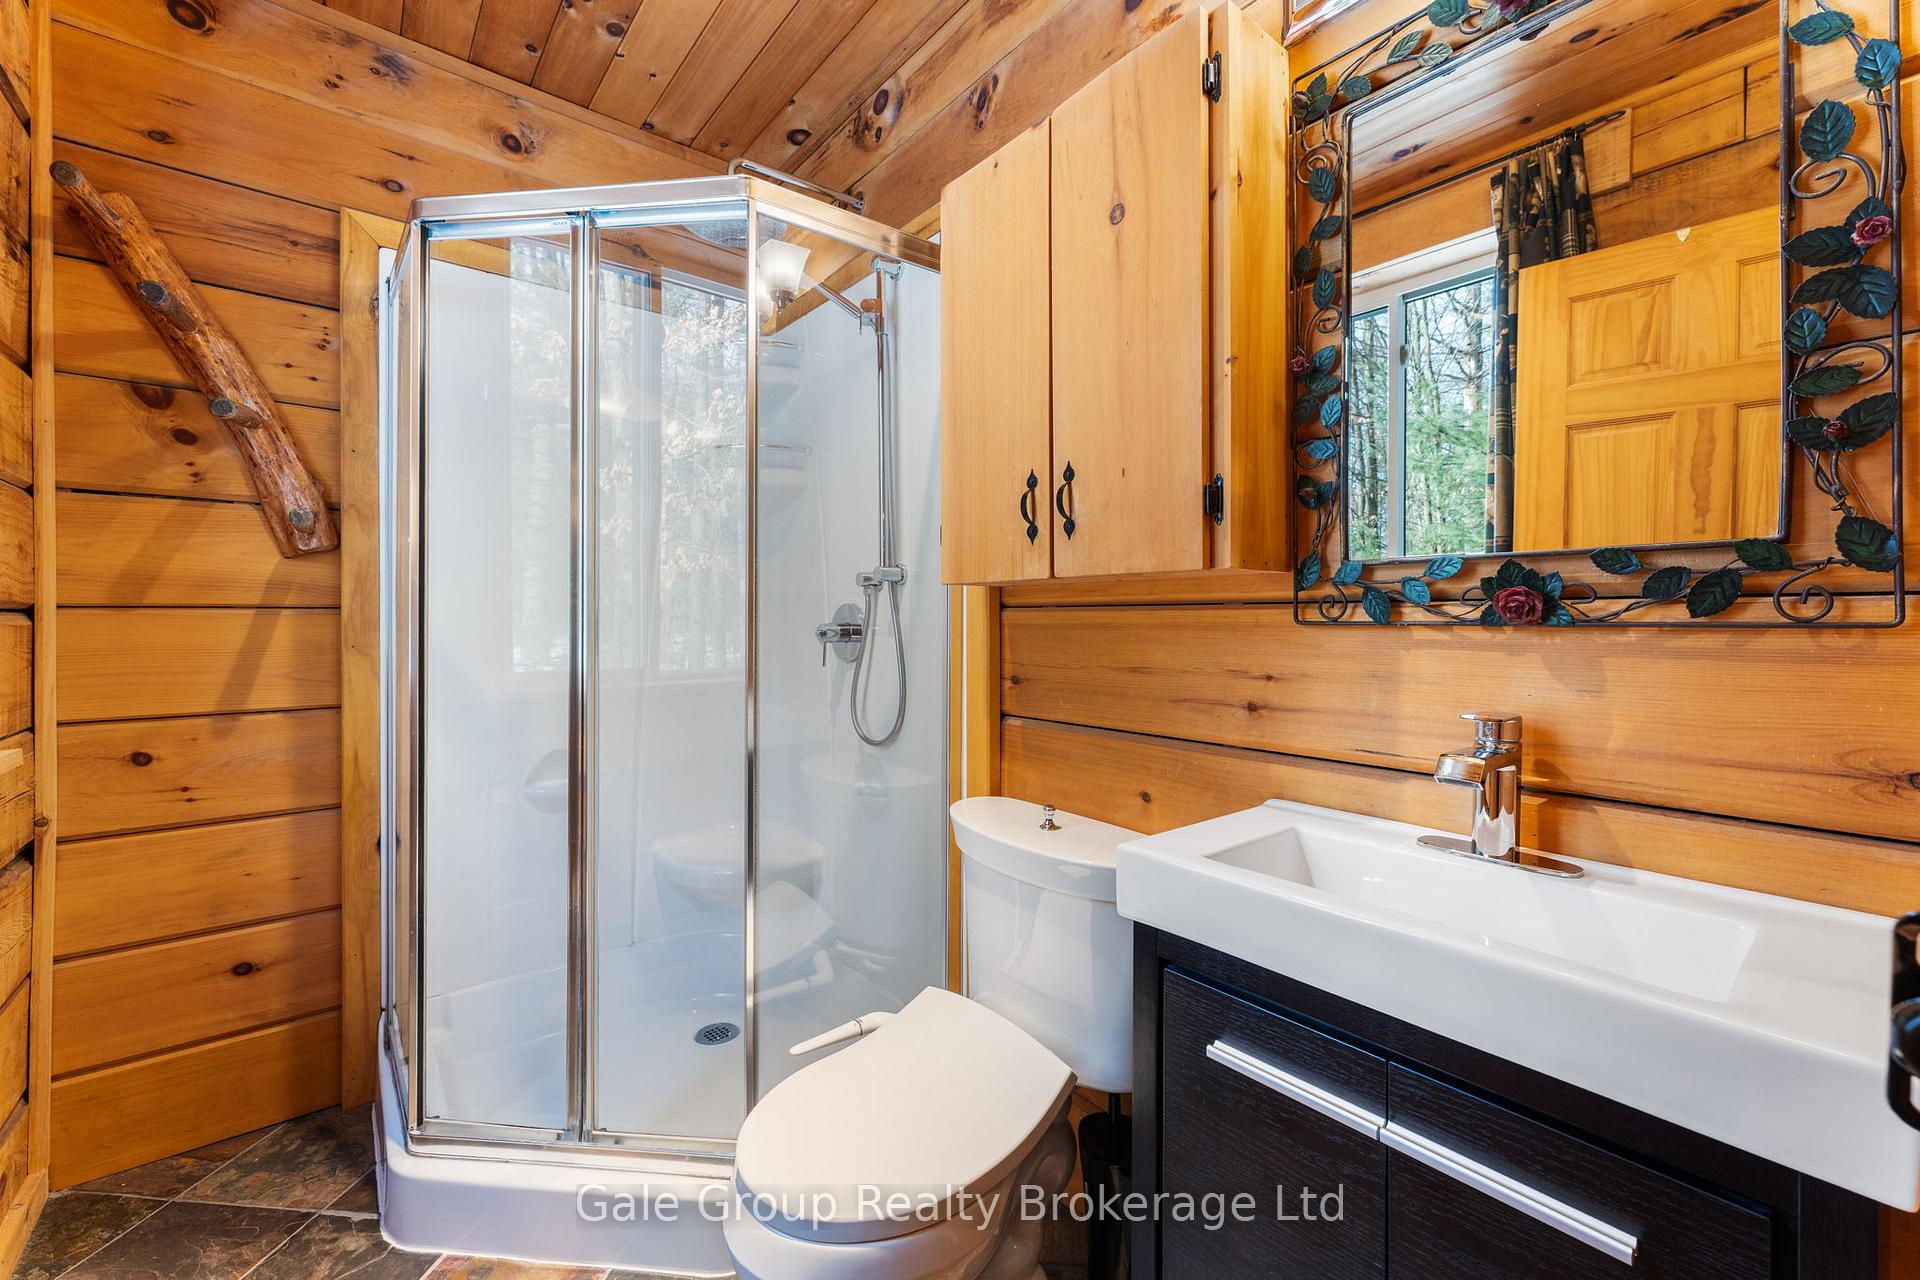
- Bathroom—Main level, 3 Pc Ensuite
- Bathroom—Main level, 4 Pc Bath
Washrooms
- 3-piece, Main
- 4-piece, Main
- Municipality
- Norfolk
- Neighbourhood
- Rural Houghton
- Main cross streets
- HWY #38 to North Rd, cross over #45, property on right.
- Zoning
- A
- Directions
- from HWY #38 turn south onto North Rd, property on right.
- MLS® number
- X11992646
- Data source
- Toronto Regional Real Estate Board
- Status change
- 2025-05-23
- Listed on
- 2025-02-28
- Days on market
- 84 days
- Possession date
- 2025-04-17
- Possession type
- Flexible
- Co-op commission
- 2% + HST
- Seller
- Listed by
- Gale Group Realty Brokerage Ltd
Home Market Value
Current home valuation for 1293 North Road, Norfolk, Rural Houghton, Norfolk, ON. Listed for $1,249,900
HOMEH Estimate
$867,026
Estimated Sales Range
$606,918 - $1,127,134
HOMEH Estimate for 1293 North Road, Norfolk, Rural Houghton
Calculated with a real agent's CMA method — 45+ years of experience, codified. Not an AI guess.
For the owner
Is this your home? Track its value.
Get this home's HOMEH Estimate by email once a month, with how many homes are for sale around you.
Mortgage Payment Calculator
Compare up to 4 down payment scenarios
5% on first $500K + 10% on $749,900 over $500K
$99,990
| Scenario 1 | Scenario 2 | Scenario 3 | Scenario 4 | |
|---|---|---|---|---|
−Down payment | % $ | % $ | % $ | % $ |
+CMHC insurance | $45,996 | $34,872 | $29,748 | $0 |
=Total mortgage | $1,195,904 | $1,159,782 | $1,092,163 | $999,920 |
Amortization | ||||
Mortgage rate | % | % | % | % |
| Payment frequency | ||||
=Mortgage payment | $5,839monthly | $5,663monthly | $5,332monthly | $4,882monthly |
Land Transfer Tax
$21,473
$21,473
Around this home
No schools found nearby
Data provided by OpenStreetMap & Fraser Institute School Rankings
Ask HOMEH
New!Hi there!
👋Text or call (416) 301-9001
Recommended for you
Based on homes you've looked at.
No recommended properties found.
Nearby similar homes
No nearby properties found.
More real estate resources
Other homes nearby
Explore this area
Nearby neighbourhoods
No nearby listings available.