
13 Bill'S Corners Road
Norfolk (Bill's Corners, Charlotteville), ON N3Y 4K5
- 3Bedrooms
- 2Bathrooms
- 1Garage
- 1500–2000Sq Ft
- $3,069Tax
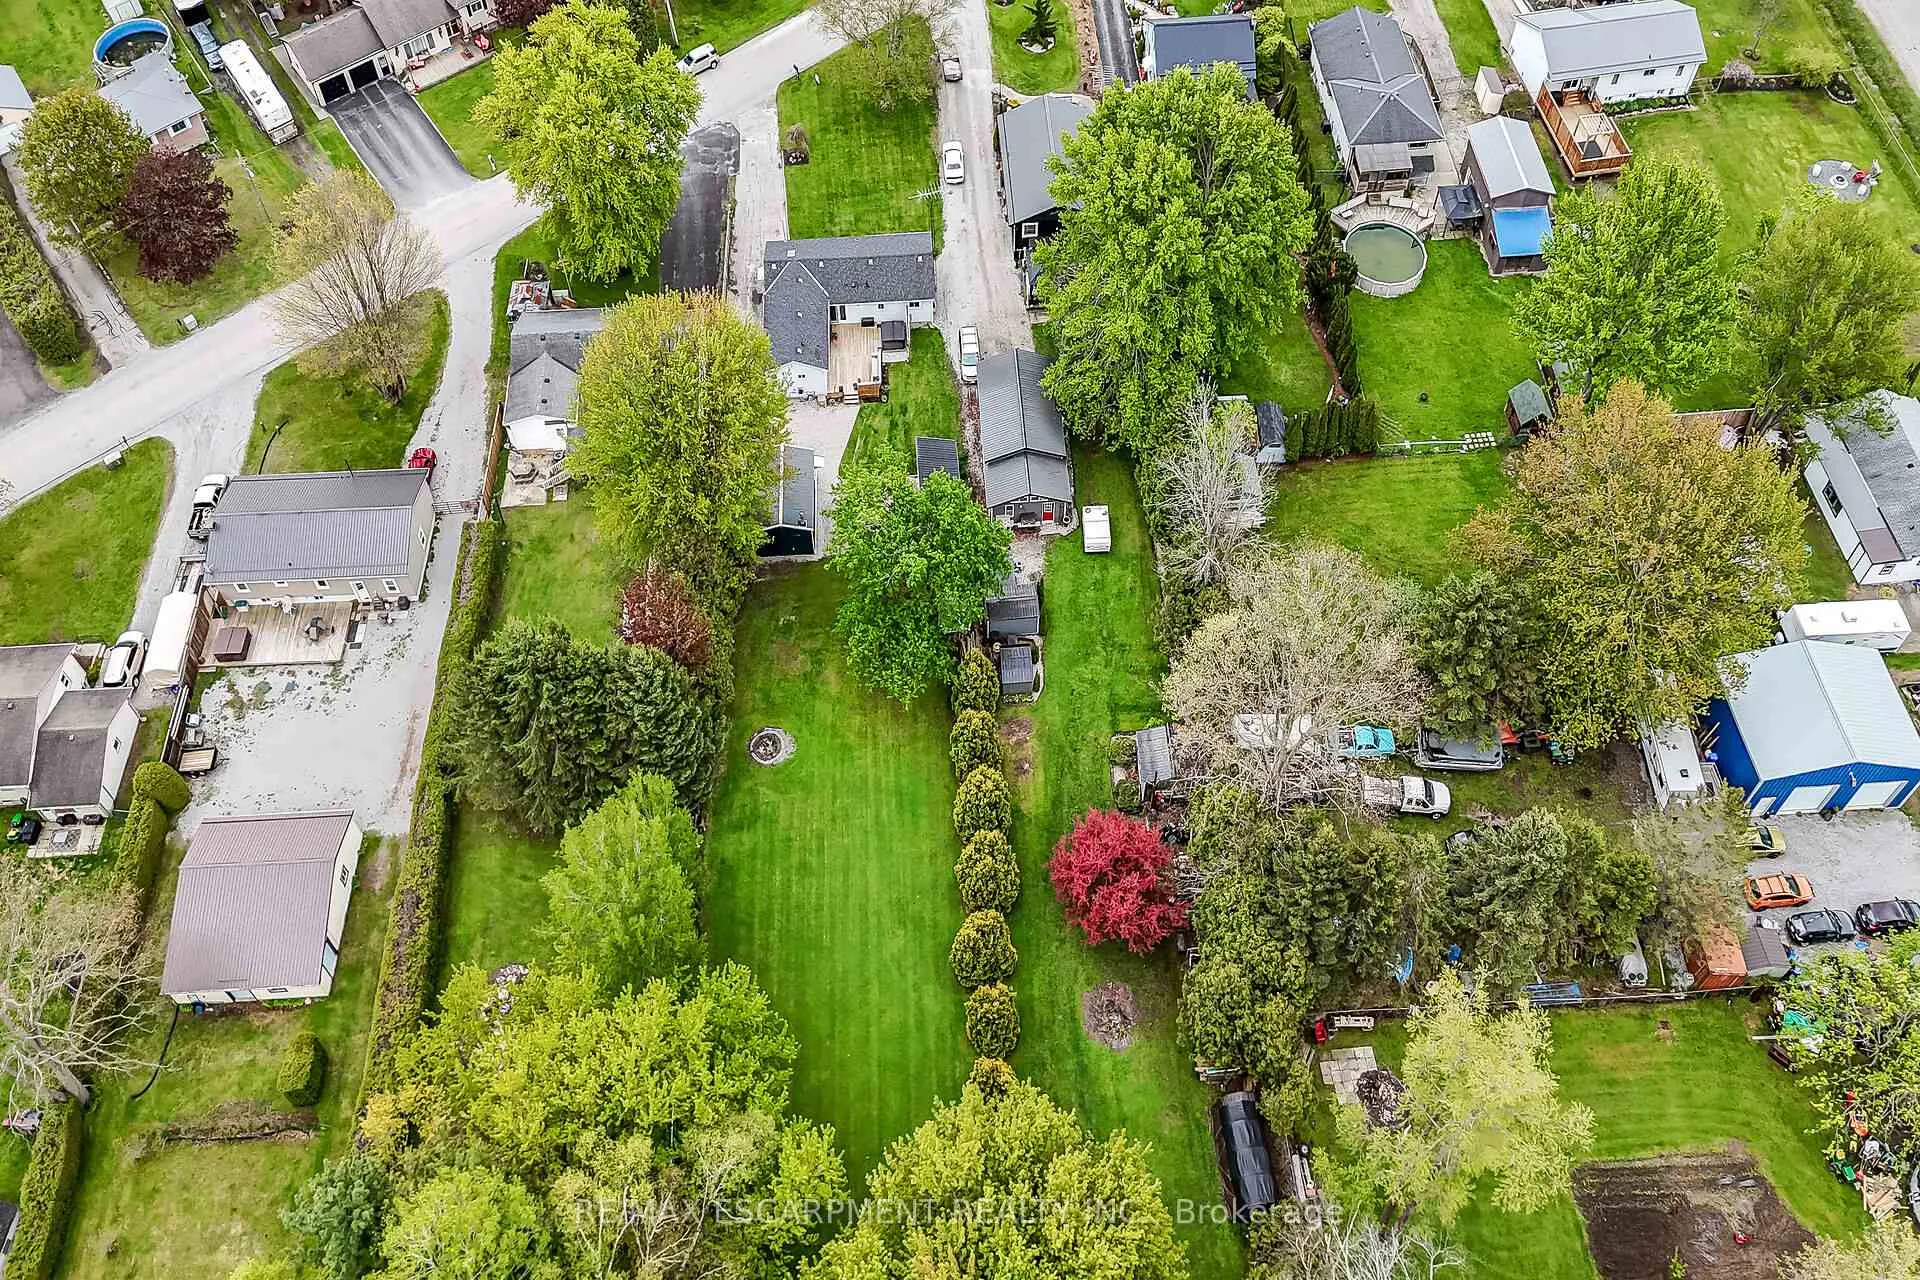
- 83×470 ftLot Size
 Estimated Value:$493,000See Free Estimate Report

Property not available for sale or for rent.
HOMEH One: full-service selling for a 1% listing fee. The buyer's agent commission is separate.
Free Home EvaluationHow Much Is My Home Worth?Homes for Sale NearbySale & Price History for 13 Bill'S Corners Road, Norfolk, Bill's Corners (Charlotteville)
| Start Date | End Date | Price | Event | MLS# |
|---|---|---|---|---|
| 2026-05-15 | 2026-06-05 | Login to See Prices | Sold | x13135472 |
Real estate boards require you to or to see the full details of this property.
*Sold prices and complete sale & price history are regulated data. Under the Trust in Real Estate Services Act, 2002 (TRESA) and the rules of the Real Estate Council of Ontario (RECO), and pursuant to the Multiple Listing Service® rules of the Canadian Real Estate Association (CREA) and the Toronto Regional Real Estate Board (TRREB), this information may be shown only to registered users who have agreed to the applicable terms of use (a Virtual Office Website, or "VOW," arrangement). HOMEH Inc., Brokerage therefore provides it to signed-in members only. Creating an account is free and takes under a minute.
About 13 Bill'S Corners Road, Norfolk, Bill's Corners (Charlotteville)
Summarized Description
- Beautifully updated bungalow on 0.77 acres
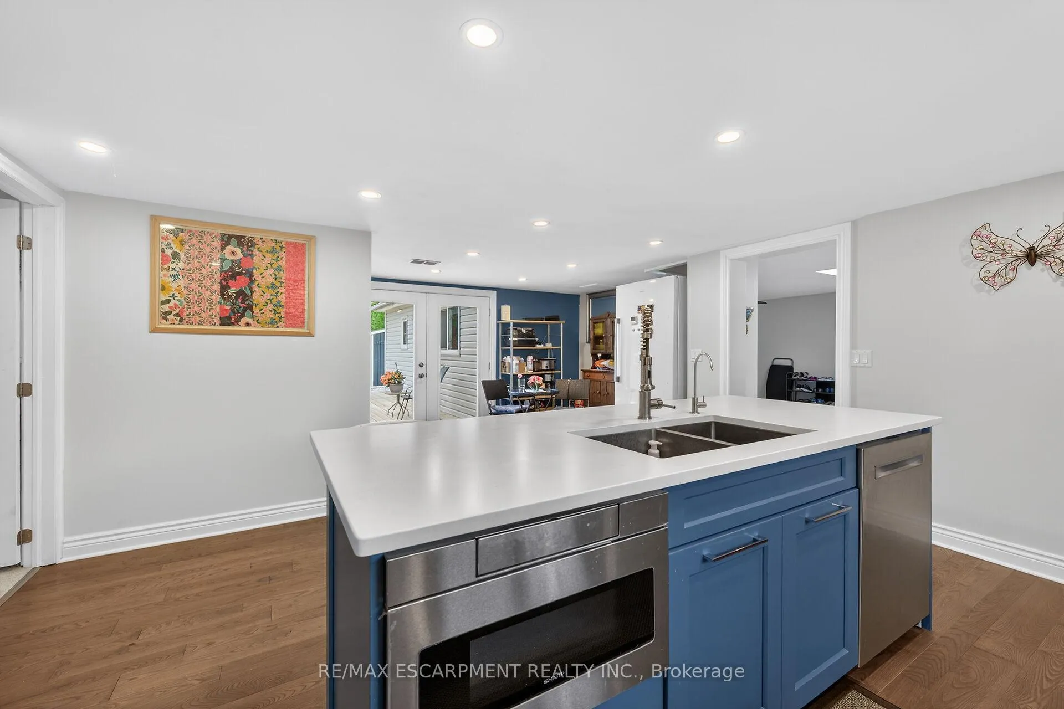
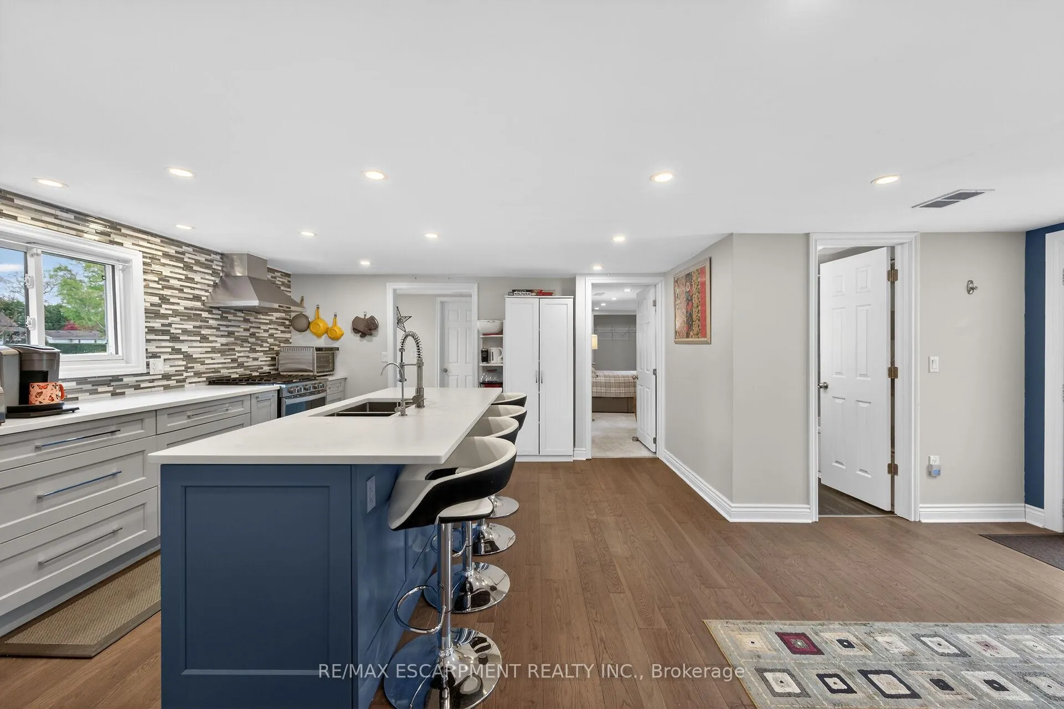
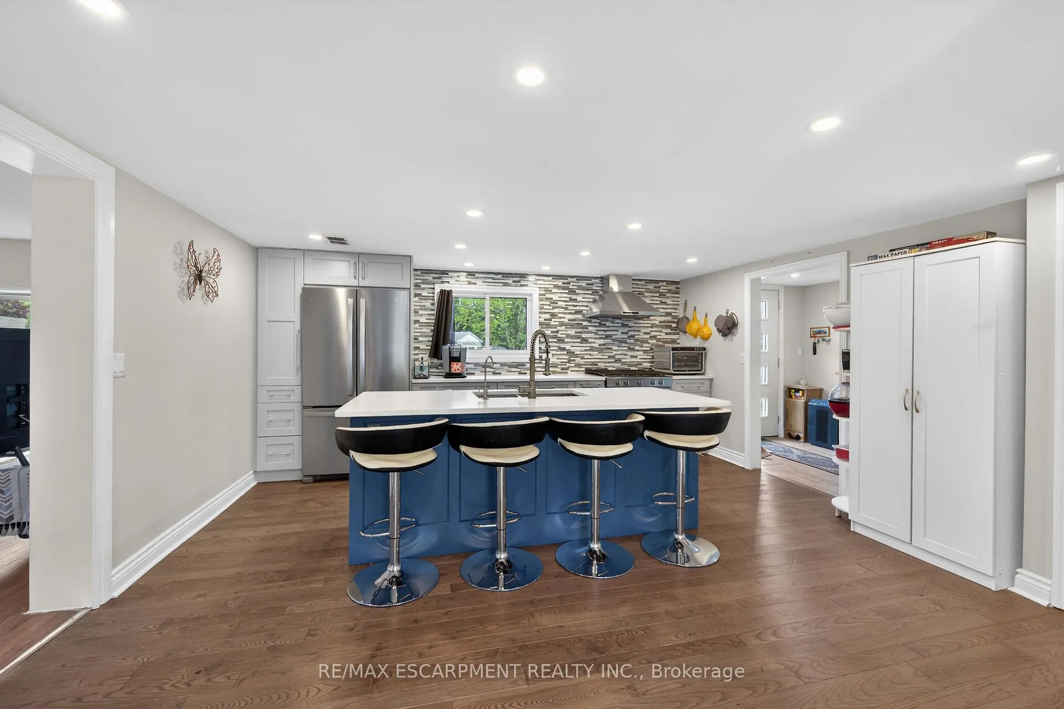
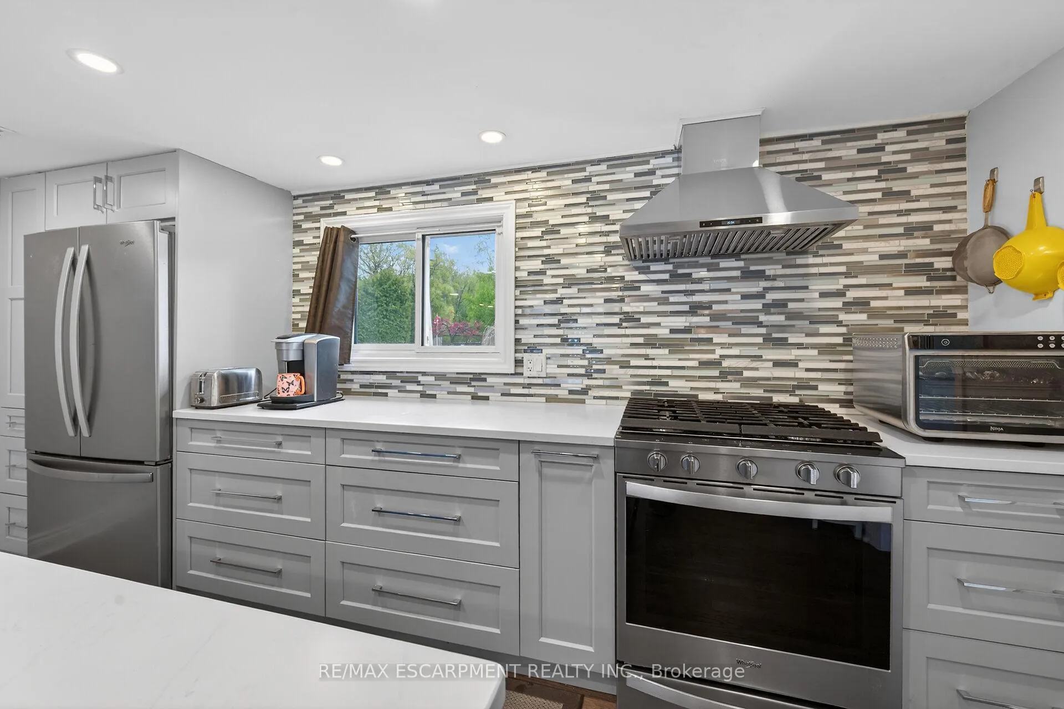
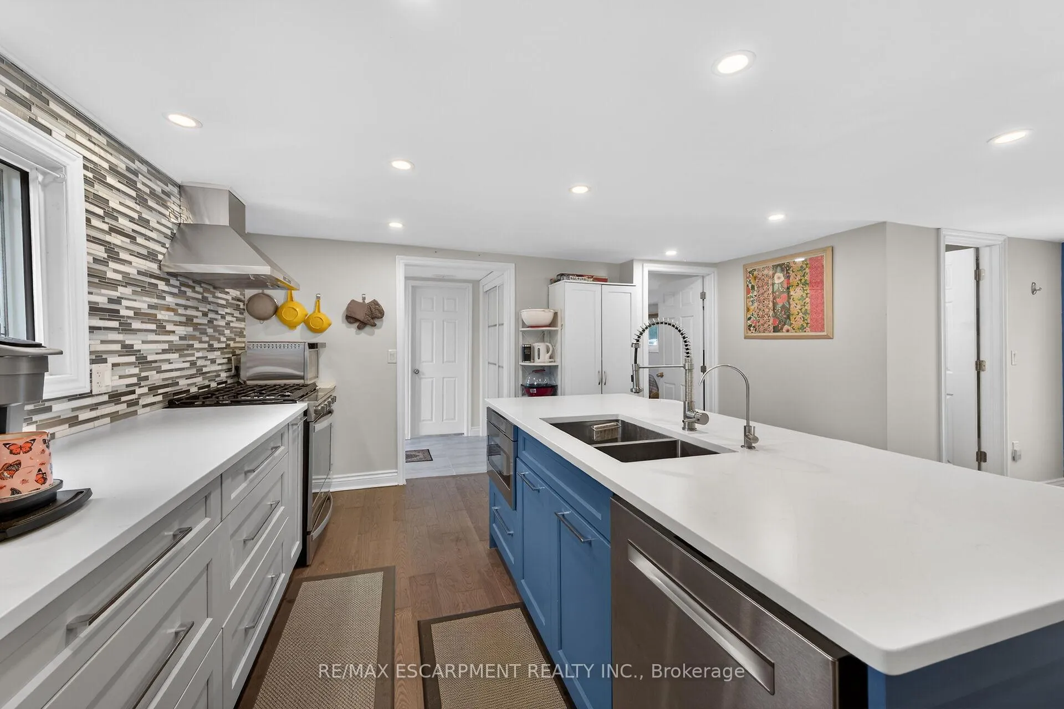
- Custom kitchen with high-end appliances
- Spacious living room with skylight
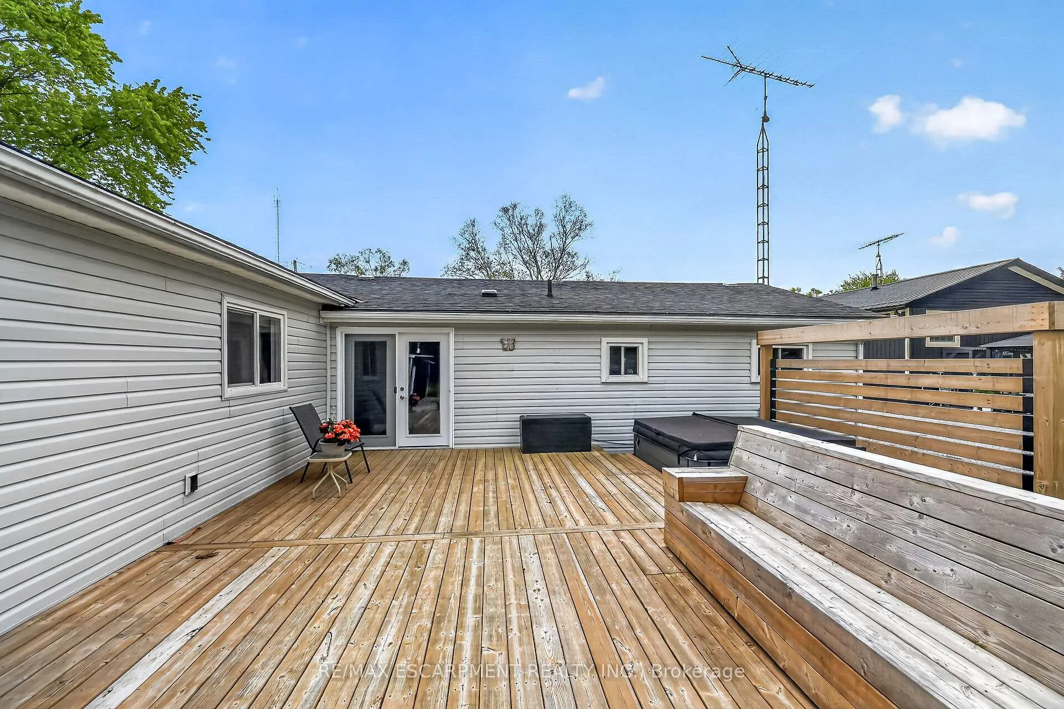
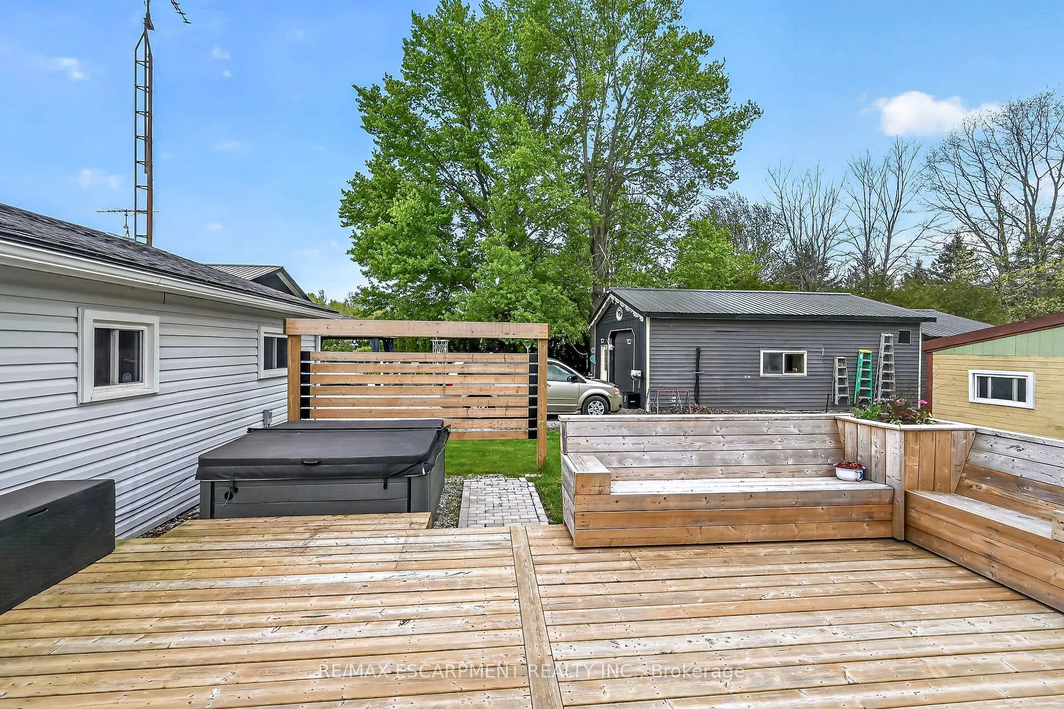
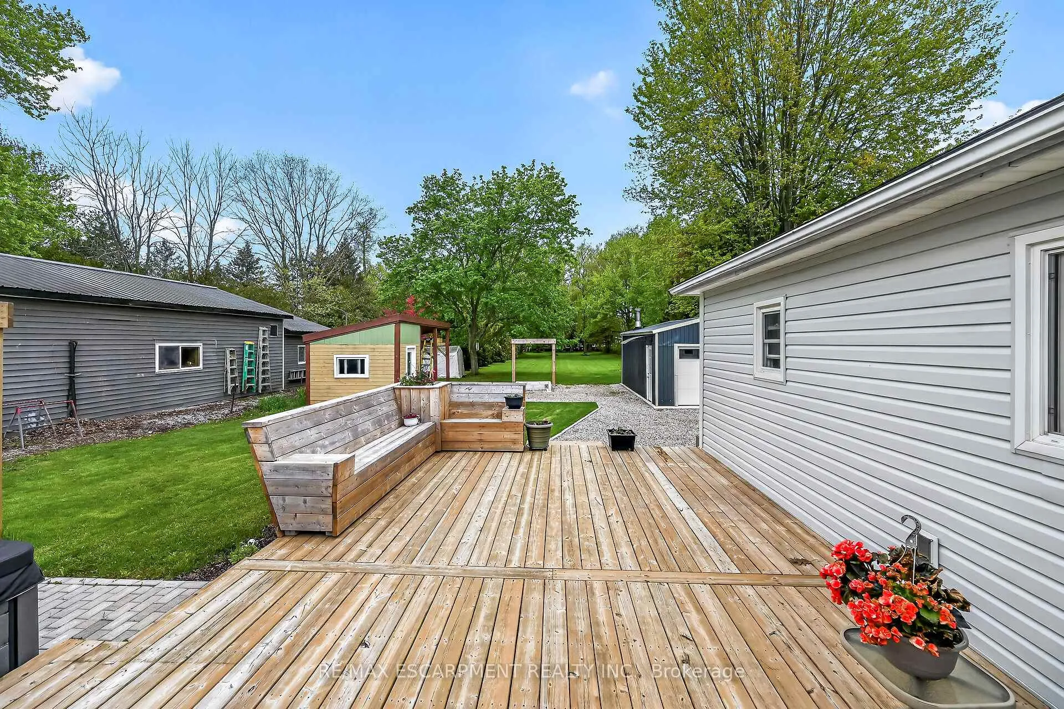
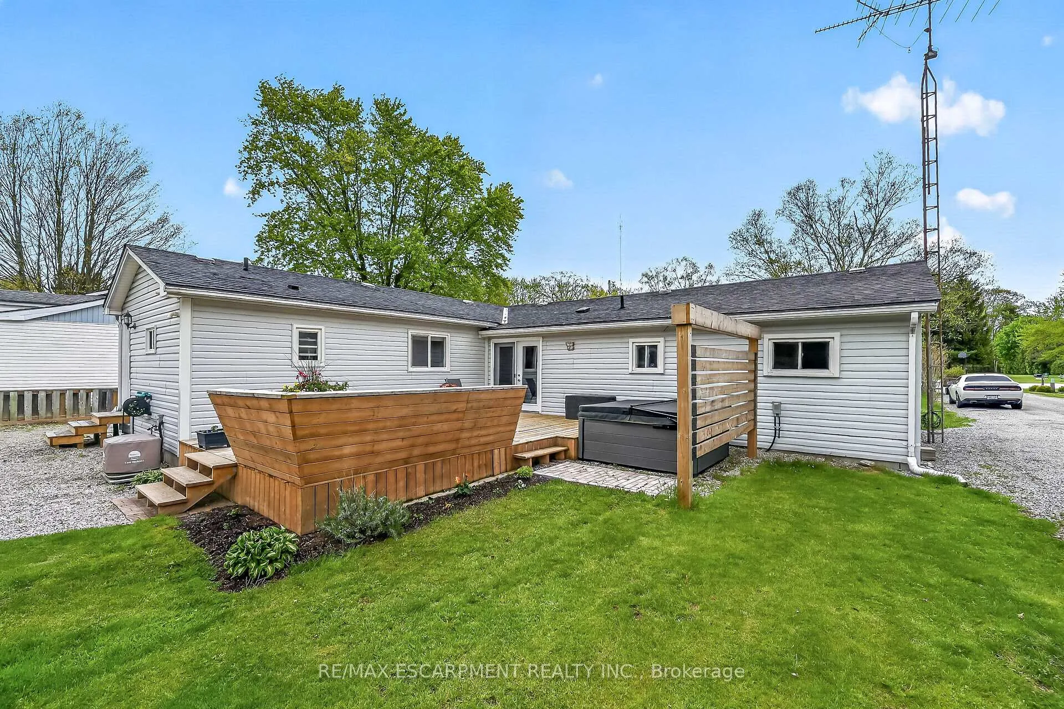
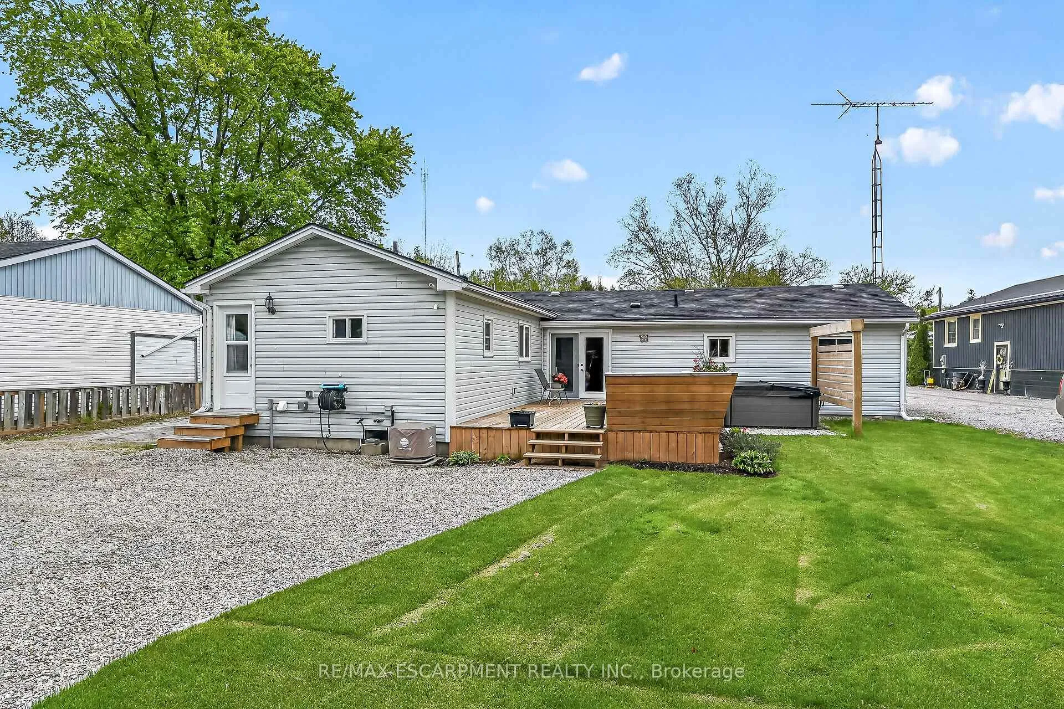
- Hot tub on entertainment deck
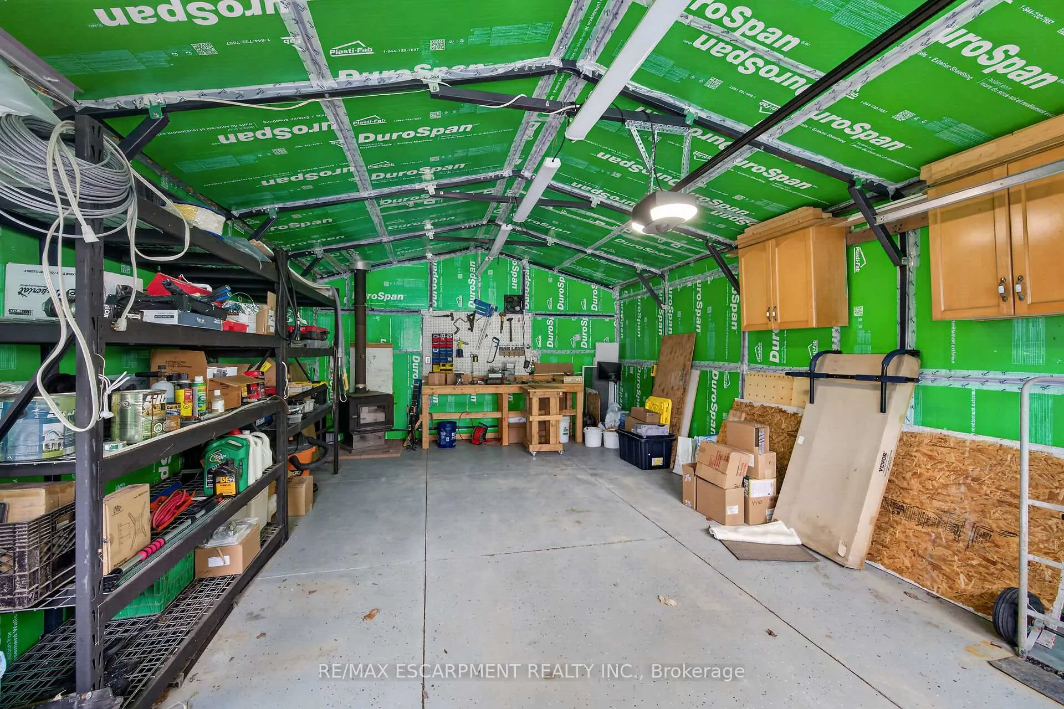
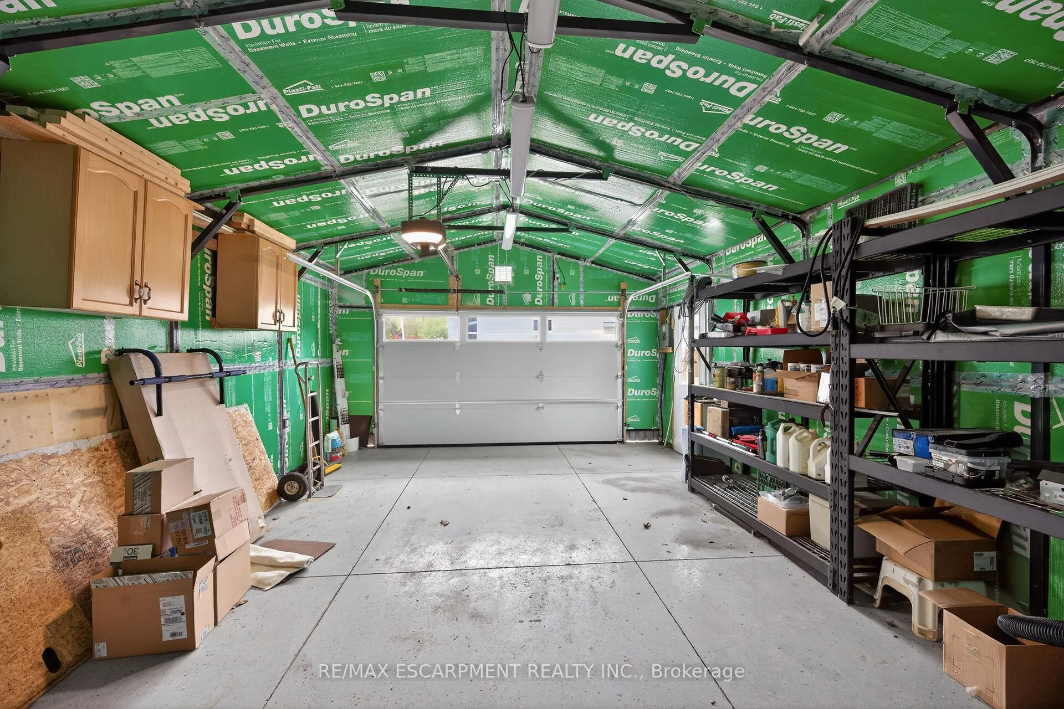
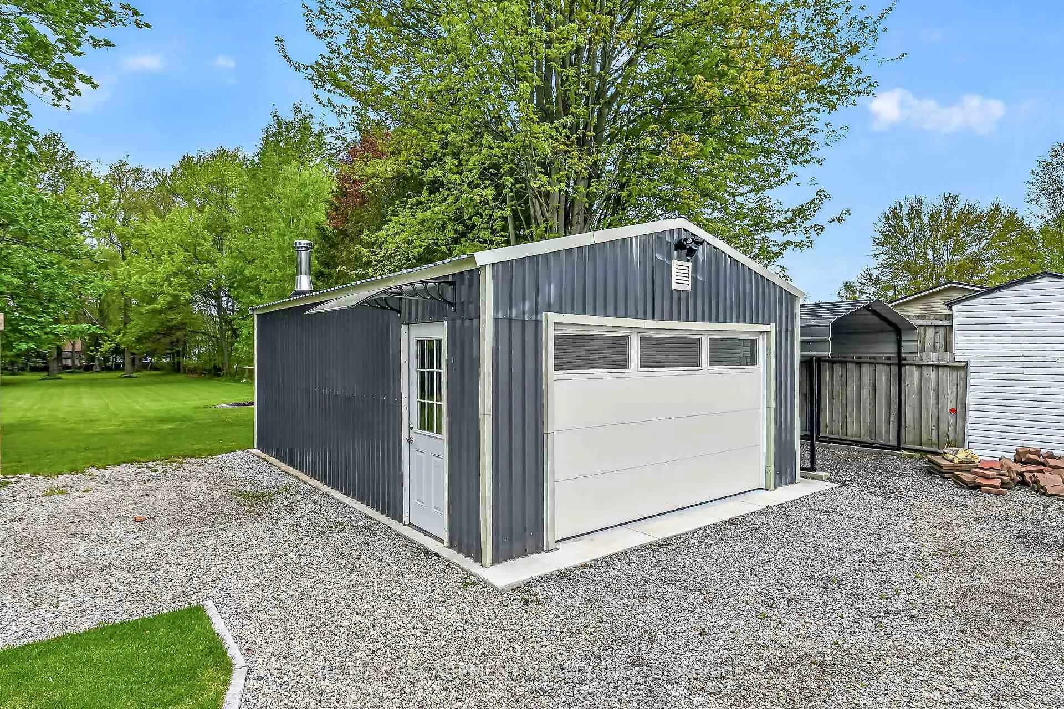
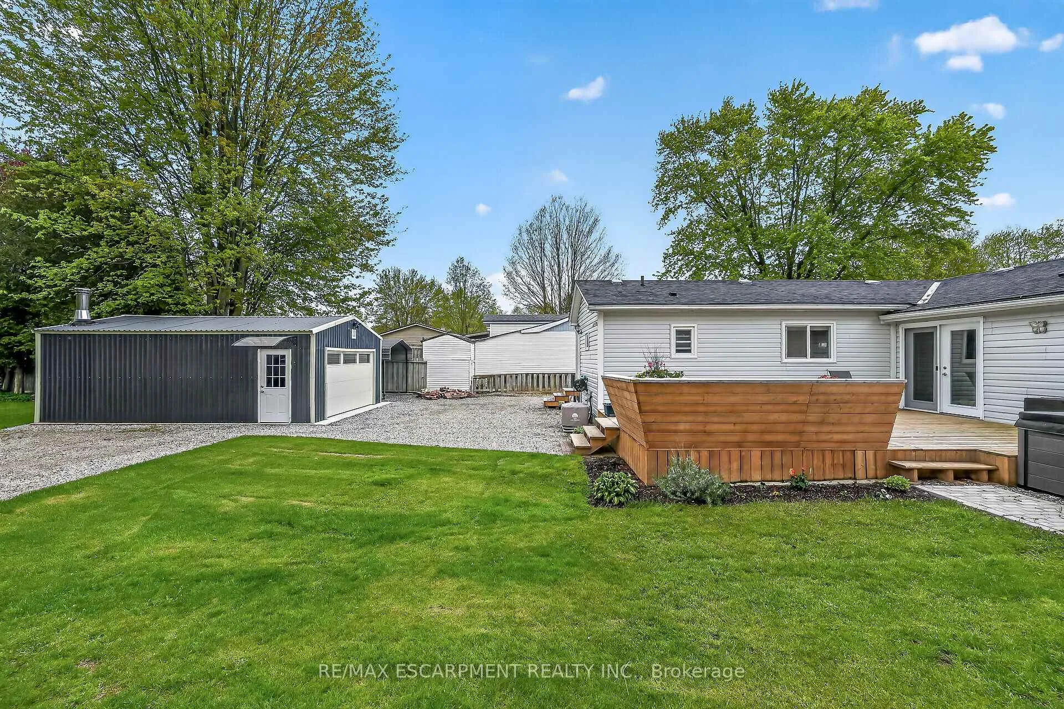
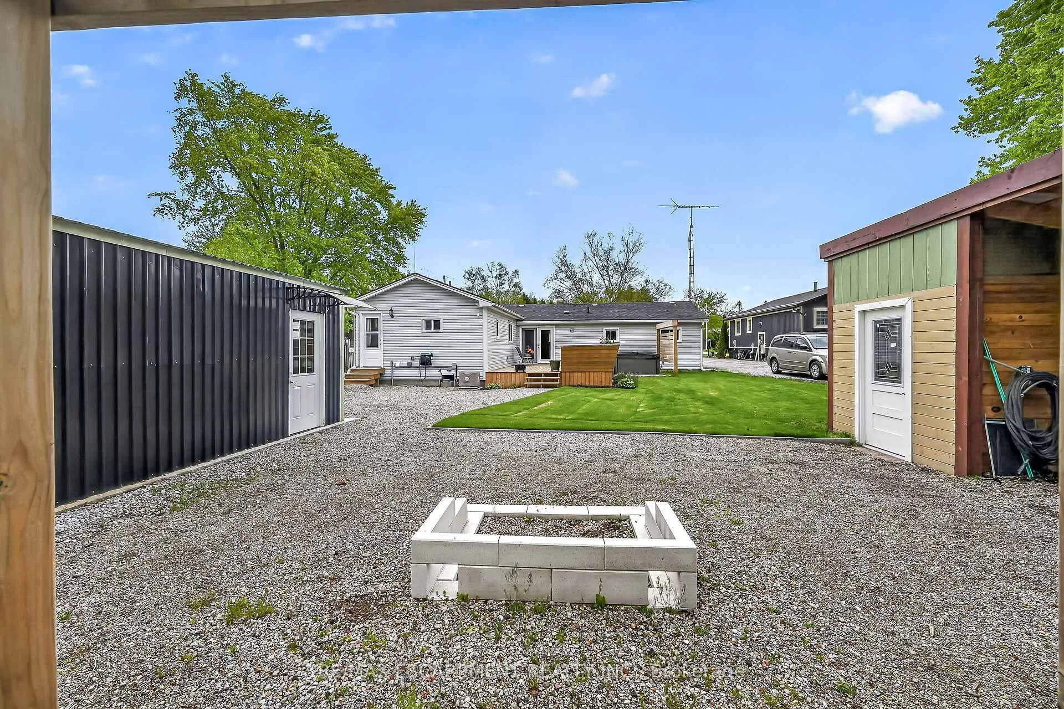
- Insulated garage with hydro and wood stove
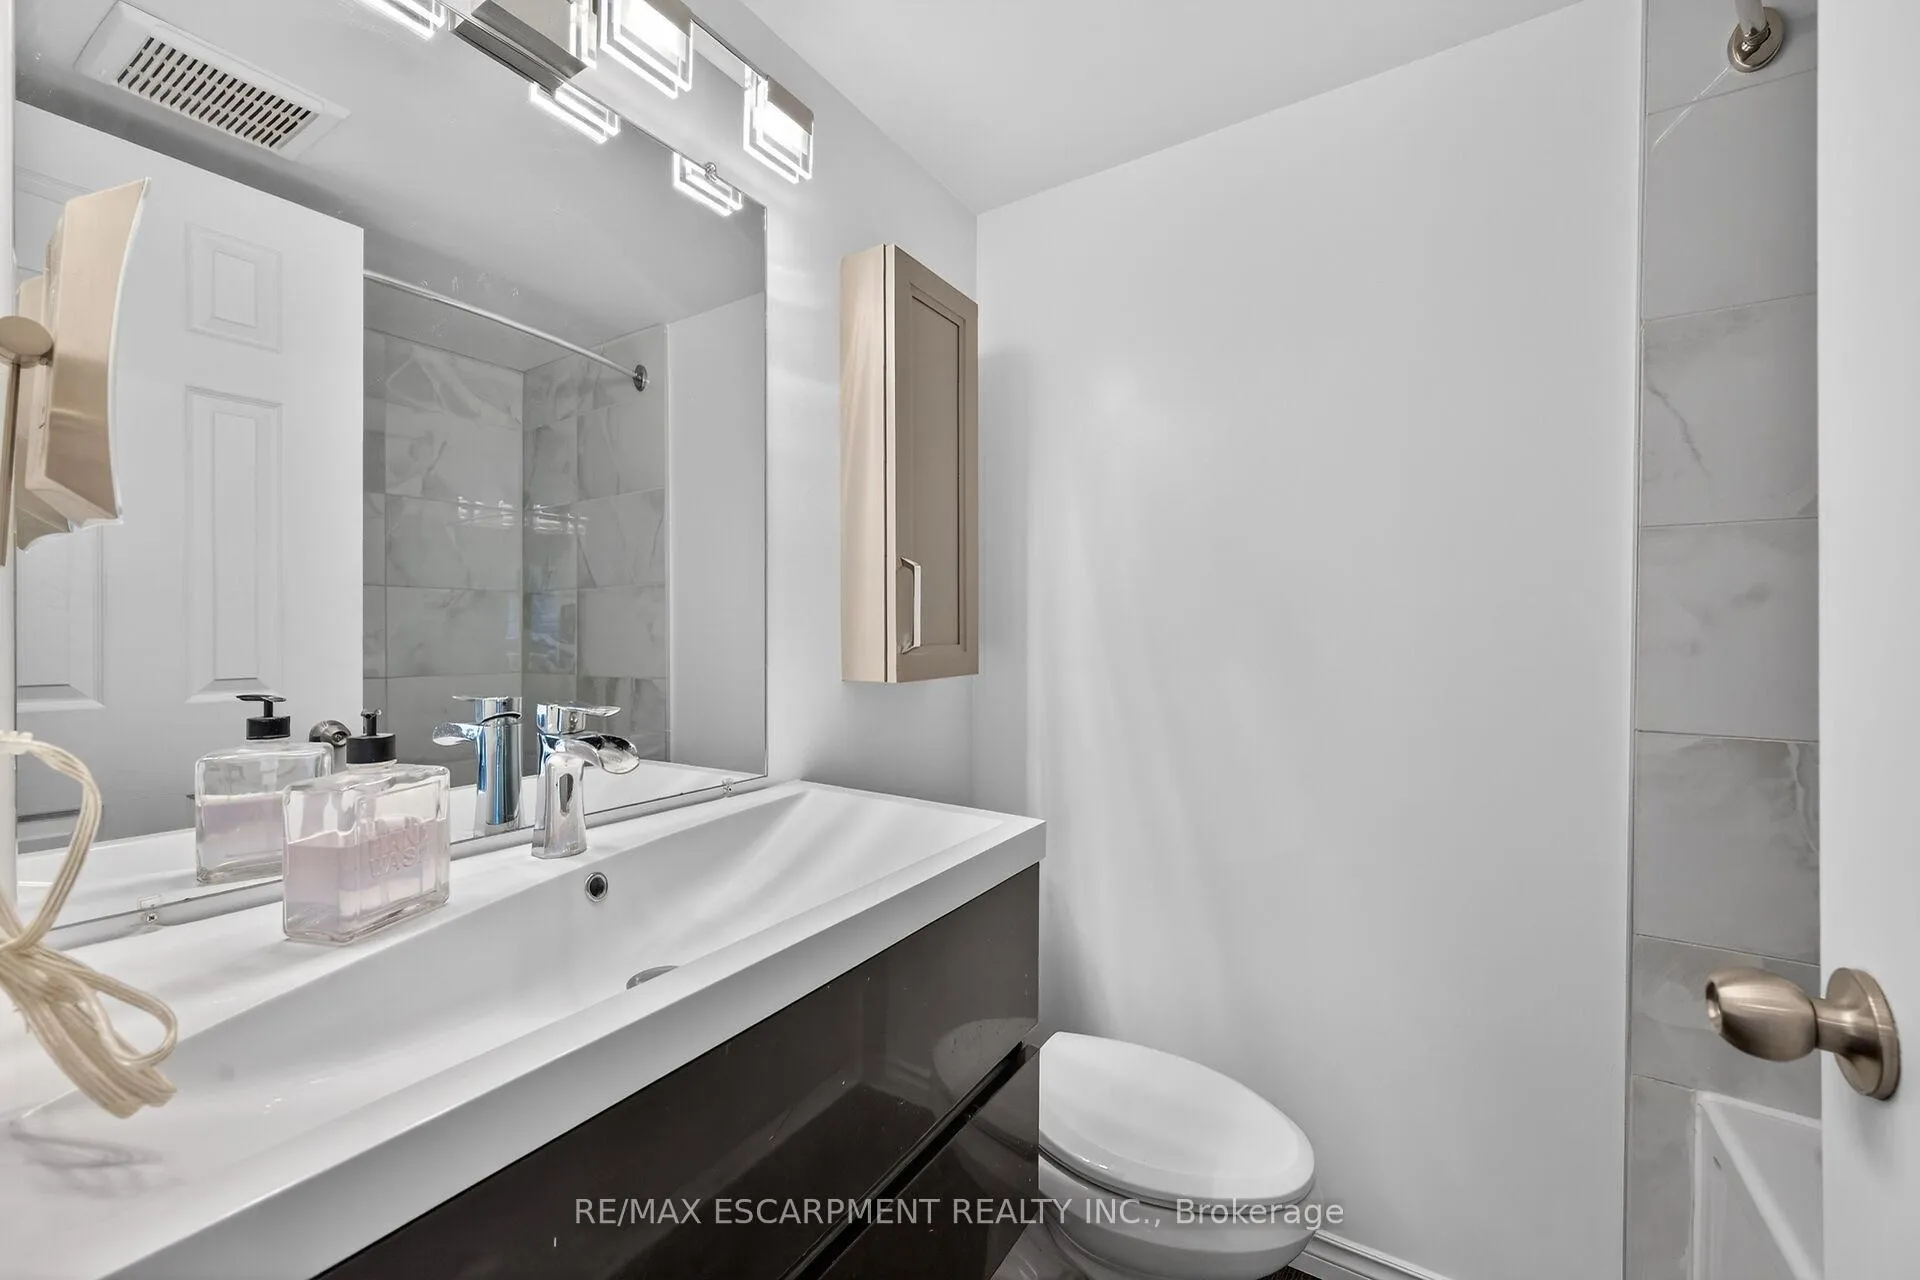
- Modern bath with heated flooring
- New plumbing and electrical upgrades
- No basement for worry-free living
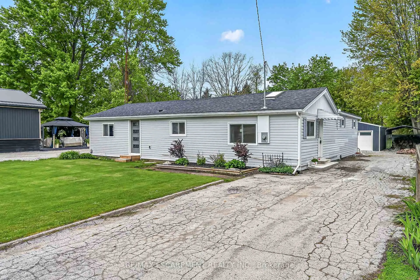
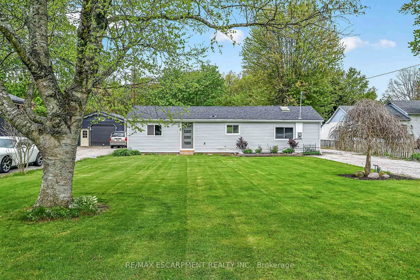
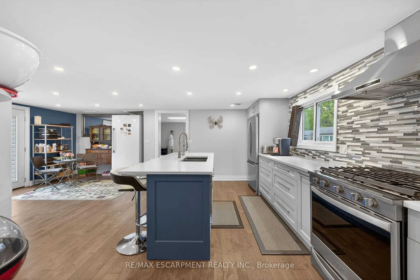
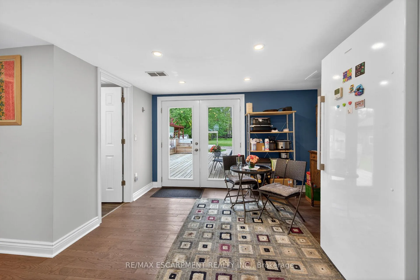
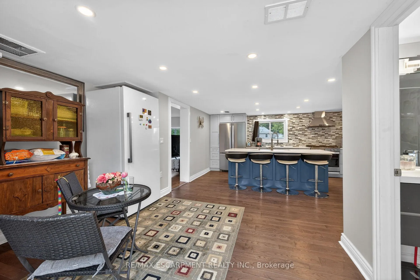
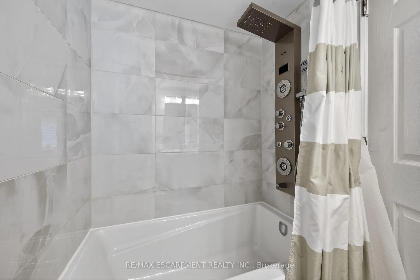
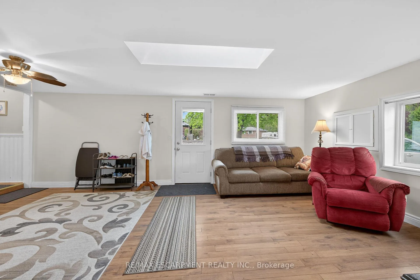
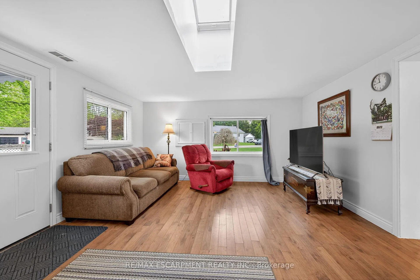
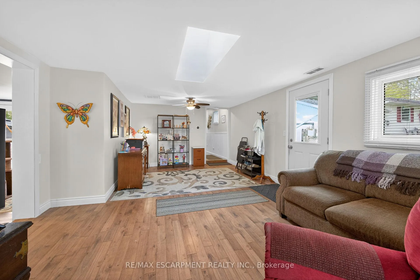
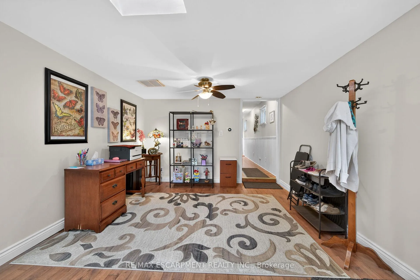
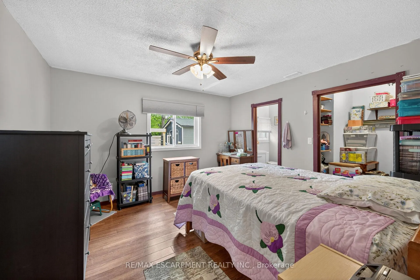
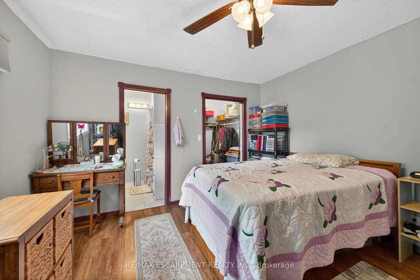
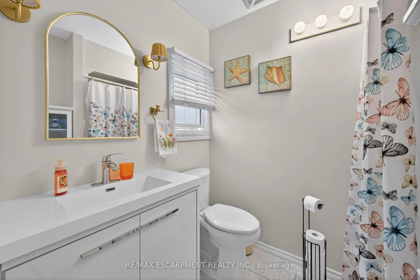
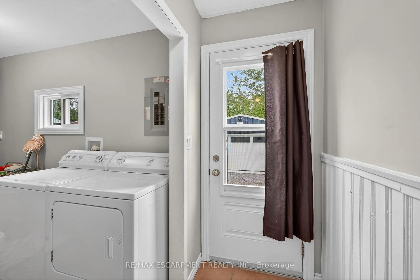
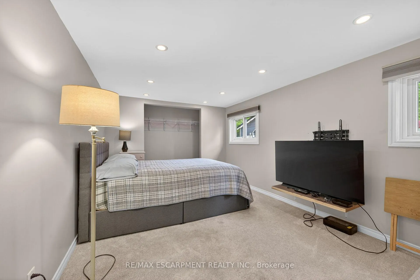
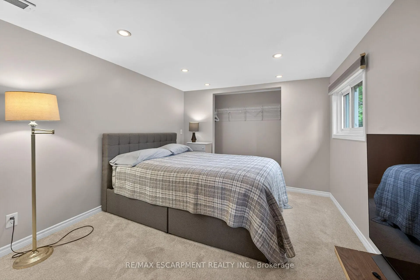
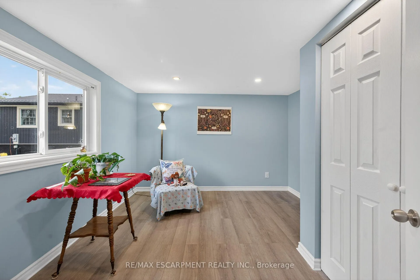
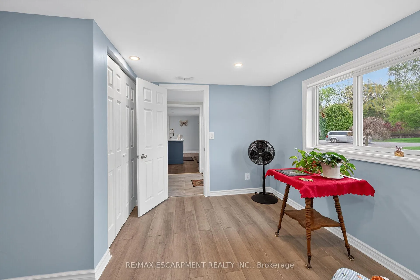
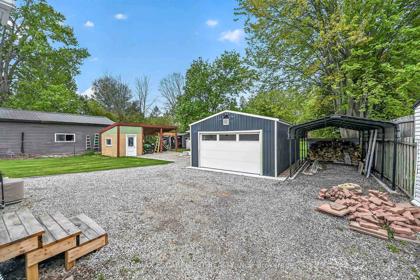
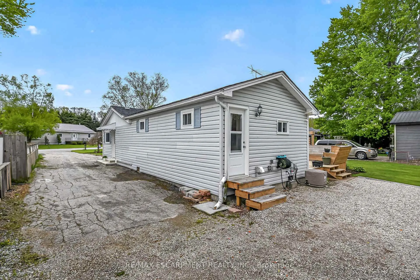
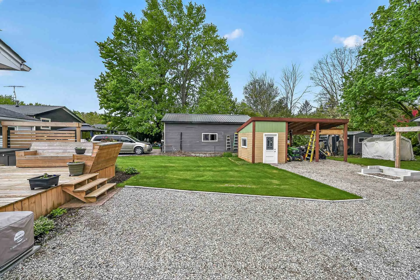
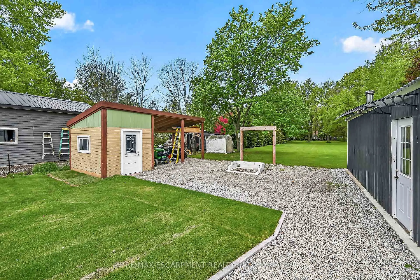
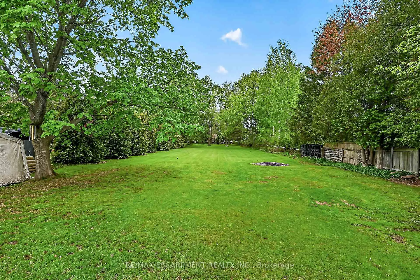
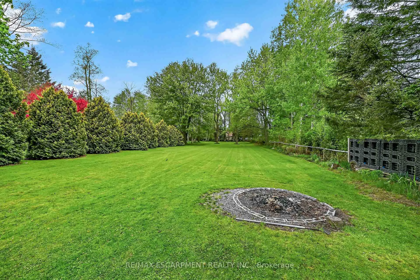
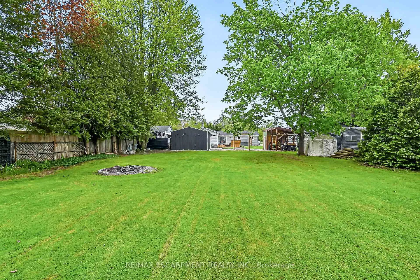
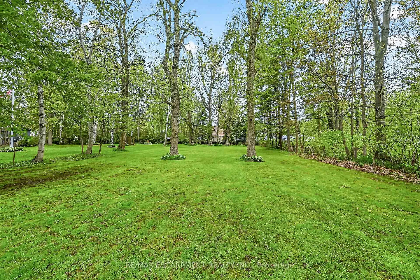
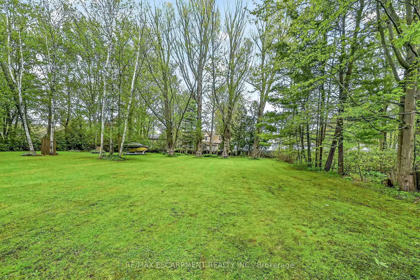
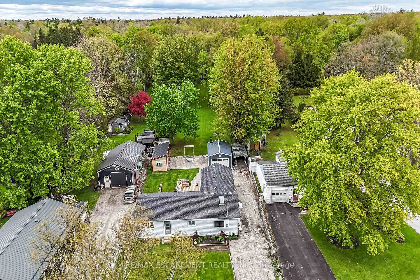
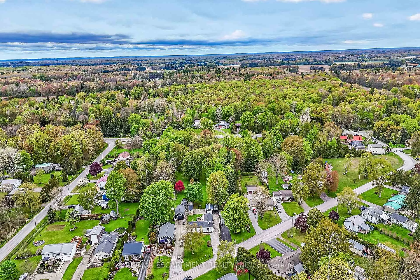
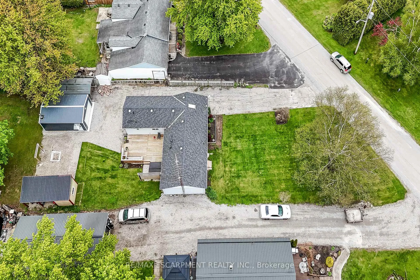
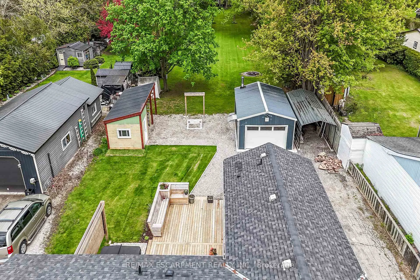
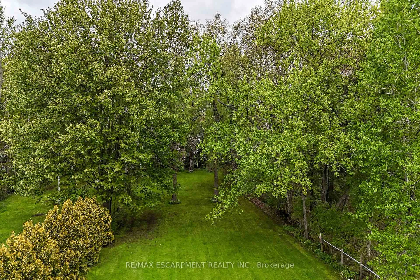
Fantastic rural package located mins W of Simcoe's amenities incs nearby Hospital & schools w/popular Turkey Point, Long Point & numerous other Norfolk County destination towns dotting Lake Erie's Golden South Coast less than 30-40 mins away. Positioned handsomely on manicured 0.77ac lot is beautifully updated bungalow enjoying 83.33ft of frontage on quiet, paved road surrounded by well maintained country properties. Introduces 1504sf of freshly painted/redecorated living area highlighted w/gorgeous custom kitchen-2019 sporting dove-tail solid wood cabinetry, designer island housing built-in dishwasher & drawer-style microwave, stylish tile back-splash & hi-end SS appliances - flows to spacious living room ftrs bright skylight - segues to adjacent dining room boasting patio door walk-out to 360sf entertainment deck housing relaxing, soothing hot tub-2022 overlooking large back yard where several well maintained buildings are situated inc metal clad 16x24 insulated garage-2020 ftrs concrete flooring, hydro, cathedral ceilings, insulated roll-up door with auto opener & wood stove heat source, handy 10x22 carport style storage facility & 8x12 garden shed with hydro & attached 16x24 Timber Frame open-end storage building. Once back inside the floor-plan continues w/2 south-end bedrooms, modern 4pc bath incs heated flooring & functional utility room incorporating laundry station. Separate west-wing primary bedroom comes with personal 3pc en-suite & walk-in closet - completed with hallway corridor leading to rear man door walk-out. Desired extras - new sand point water well-2019, gas furnace/AC-2019, LED pot lights, new plumbing-2019, 100 amp hydro, sub-panel & majority of new wiring-2019, owned hot water heater, paved driveway, fibre internet & septic. Best of all - no basement - imagine life w/no sump pump or basement flooding worries or no spider, snakes or toads to be terrified by - you can't beat that. Incredible, affordable property meeting most everyone's budget!
Key Facts & Features
Property Costs
- Annual Property Tax Amount
- $3,069
- Land Transfer Tax Fee
- $7,473
- Basement Type
- Crawl Space, Unfinished
Interior Features
- Interior Extras
- Auto Garage Door Remote, Water Heater, Workbench
- View
- Trees/Woods, Forest
- Security Features
- Carbon Monoxide Detectors
- Fireplace/Stove
- Yes
- Fireplace Features
- Wood Stove
- Elevator
- No
Exterior Features
- Exterior Extras
- Deck, Hot Tub, Patio, Year Round Living
- Pool
- None
- Property Features
- Golf, Hospital, Library, Park, Place Of Worship, School
- Other Structures
- Other, Shed
Building
- Building Type
- Detached
- Building Style
- Bungalow
- Approx Age
- 51-99
Construction
- Exterior Finish
- Vinyl Siding
- Roof
- Asphalt Shingle
- Foundation Details
- Block, Other
- Special Designation
- Unknown
Lot
- Lot Front
- 83.33 ft
- Lot Depth
- 469.78 ft
Inclusions
- Inclusions
- Carbon Monoxide Detector, Dryer, Smoke Detector, Washer, Window Coverings, attach int/ext light fixtures, bathrm mirrors, SS rangehood, SS dishwasher, drawer microwave, gas stove, SS fridge/freezer, standup freezer, water softener, hot tub, UV light, RO water system, TV bracket, workbenches/shelving in garage & shed, woodstove in garage - AS IS
Parking & Garages
- Garage Type
- Detached
- Garage Spaces
- 1
- Parking Spaces
- 8
- Total Garage And Parking Spaces
- 9
Heating & Cooling
- Heat Source
- Gas
- Heat Type
- Forced Air
- Air Conditioning
- Central Air
- Water
- Other
- Sewers
- Septic
- Bedrooms
- 3
- Washrooms
- 2
- Kitchens
- 1
Room sizes
- Primary Bedroom—Main level
- Bathroom—Main level, 3 Pc Bath
- Bedroom—Main level
- Bedroom—Main level
- Laundry—Main level
- Utility Room—Main level
- Bathroom—Main level, 4 Pc Bath
- Foyer—Main level
- Kitchen—Main level
- Dining Room—Main level
- Living Room—Main level
Washrooms
- 3-piece, Main
- 4-piece, Main
- Municipality
- Norfolk
- Neighbourhood
- Bill's Corners (Charlotteville)
- Main cross streets
- McDowell Road E
- Zoning
- RH
- Directions
- McDowell Road E to Bill's Corners Rd
- MLS® number
- X13135472
- Data source
- Toronto Regional Real Estate Board
- Status change
- 2026-06-05
- Listed on
- 2026-05-15
- Days on market
- 21 days
- Possession type
- Flexible
- Co-op commission
- 2%. SEE REMARKS FOR ADD
- Seller
- Listed by
- RE/MAX ESCARPMENT REALTY INC.
Home Market Value
Current home valuation for 13 Bill'S Corners Road, Norfolk, Bill's Corners (Charlotteville), Norfolk, ON. Listed for $549,900
HOMEH Estimate
$493,000
Estimated Sales Range
$389,470 - $596,530
HOMEH Estimate for 13 Bill'S Corners Road, Norfolk, Bill's Corners (Charlotteville)
Calculated with a real agent's CMA method — 45+ years of experience, codified. Not an AI guess.
For the owner
Is this your home? Track its value.
Get this home's HOMEH Estimate by email once a month, with how many homes are for sale around you.
Mortgage Payment Calculator
Compare up to 4 down payment scenarios
5% on first $500K + 10% on $49,900 over $500K
$29,990
| Scenario 1 | Scenario 2 | Scenario 3 | Scenario 4 | |
|---|---|---|---|---|
−Down payment | % $ | % $ | % $ | % $ |
+CMHC insurance | $20,786 | $15,342 | $13,088 | $0 |
=Total mortgage | $540,441 | $510,252 | $480,503 | $439,920 |
Amortization | ||||
Mortgage rate | % | % | % | % |
| Payment frequency | ||||
=Mortgage payment | $2,639monthly | $2,491monthly | $2,346monthly | $2,148monthly |
Land Transfer Tax
$7,473
$7,473
Around this home
No schools found nearby
Data provided by OpenStreetMap & Fraser Institute School Rankings
Ask HOMEH
New!Hi there!
👋Text or call (416) 301-9001
Recommended for you
Based on homes you've looked at.
No recommended properties found.
Nearby similar homes
No nearby properties found.
More real estate resources
Other homes nearby
Explore this area
Nearby neighbourhoods
No nearby listings available.