
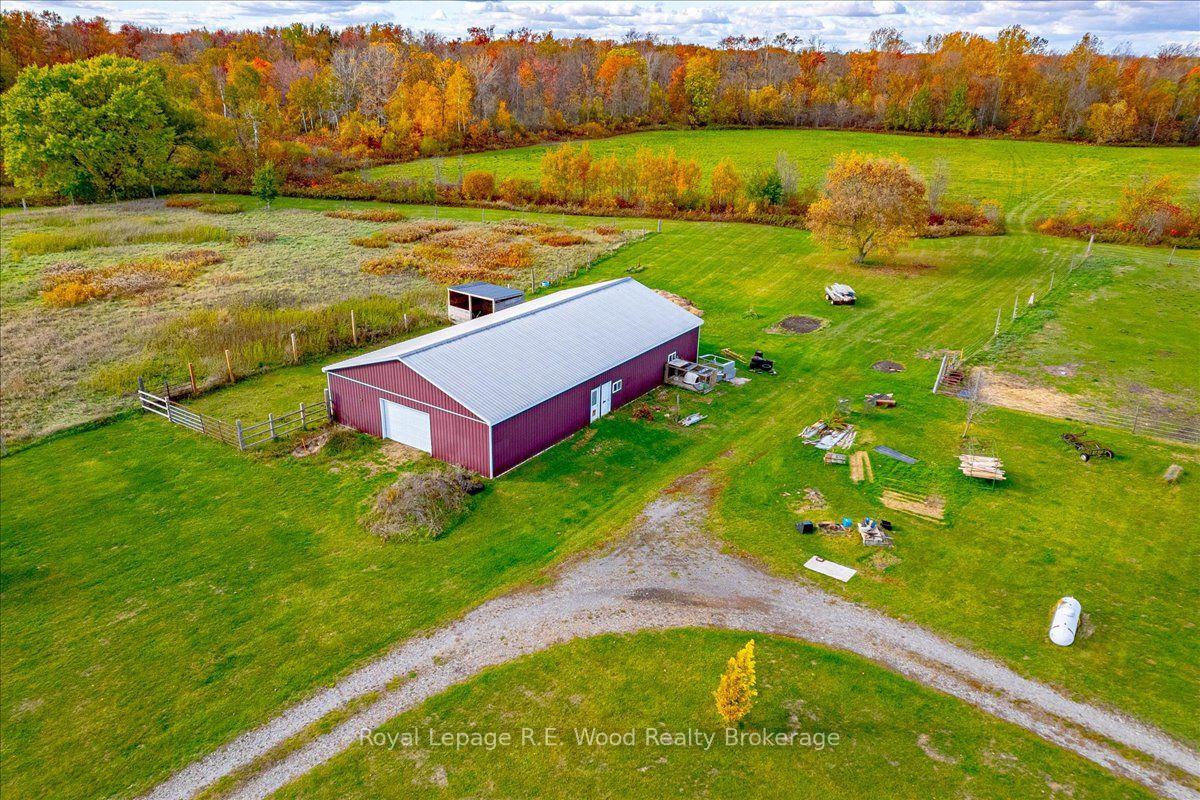
1319 Windham Road 9
Norfolk (Rural Windham), ON N0E 2A0
- 3Bedrooms
- 2Bathrooms
- 0Garage
- 1500–2000Sq Ft
- $5,273Tax
- 1,003 ftLot frontage
 Free EstimateSee Free Estimate Report

Sale & Price History for 1319 Windham Road 9, Norfolk, Rural Windham
| Start Date | End Date | Price | Event | MLS# |
|---|---|---|---|---|
| No listing history available | ||||
Real estate boards require you to or to see the full details of this property.
*Sold prices and complete sale & price history are regulated data. Under the Trust in Real Estate Services Act, 2002 (TRESA) and the rules of the Real Estate Council of Ontario (RECO), and pursuant to the Multiple Listing Service® rules of the Canadian Real Estate Association (CREA) and the Toronto Regional Real Estate Board (TRREB), this information may be shown only to registered users who have agreed to the applicable terms of use (a Virtual Office Website, or "VOW," arrangement). HOMEH Inc., Brokerage therefore provides it to signed-in members only. Creating an account is free and takes under a minute.
About 1319 Windham Road 9, Norfolk, Rural Windham
Summarized Description
- Spacious 32-acre farm with diverse land use.
- 3-bedroom home with large ensuite bathroom.
- Full basement offers significant potential.
- 2800 sqft pole barn suitable for various uses.
- Open concept living area enhances space.
- Ideal for country living and raising animals.
- Perfect for gardening and outdoor family activities.
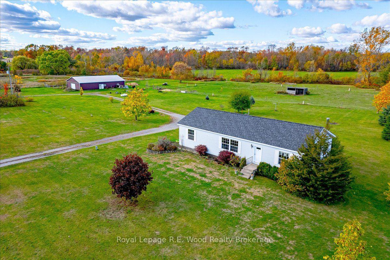
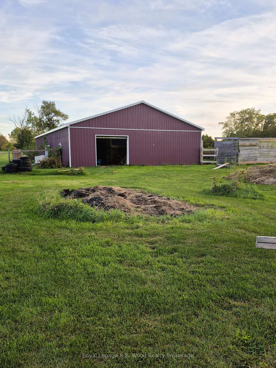
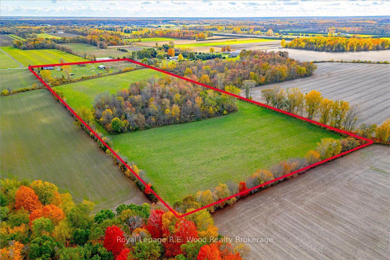
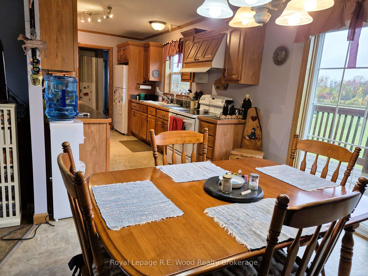
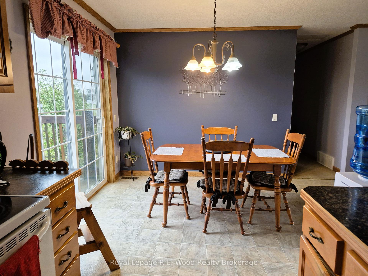
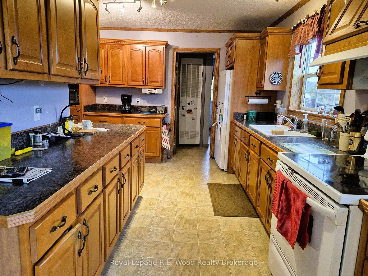
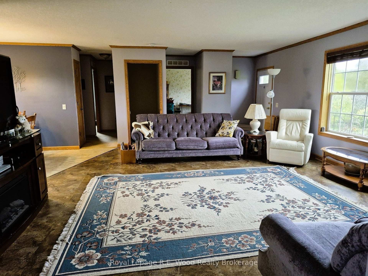
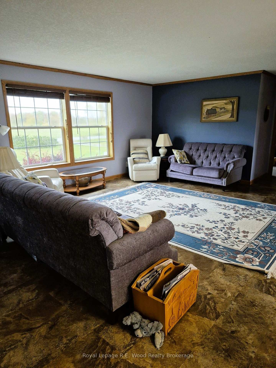
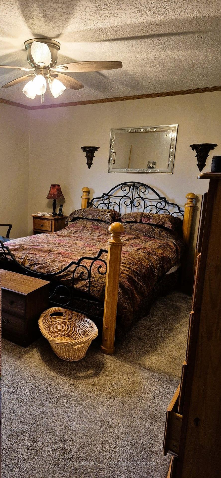
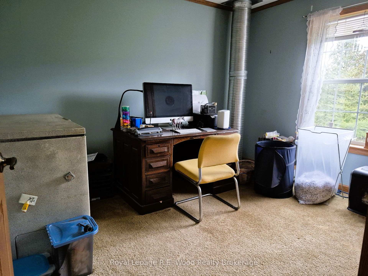
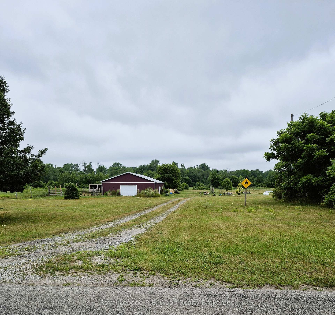
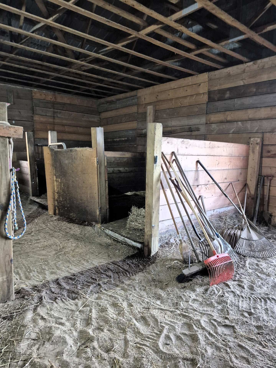
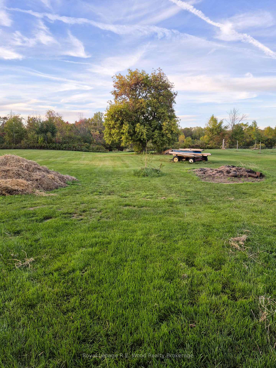
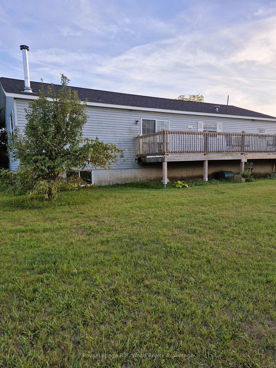
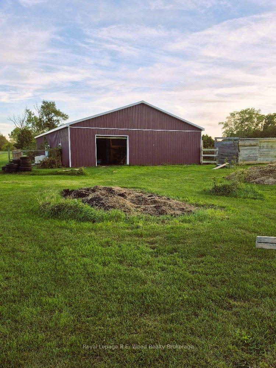
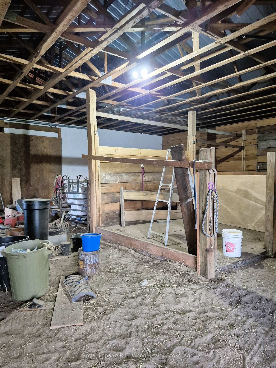
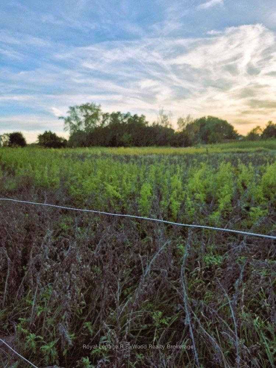
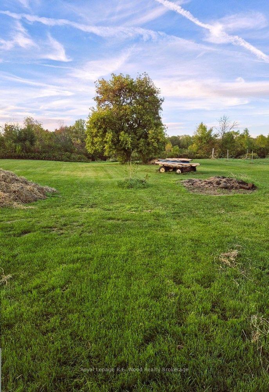
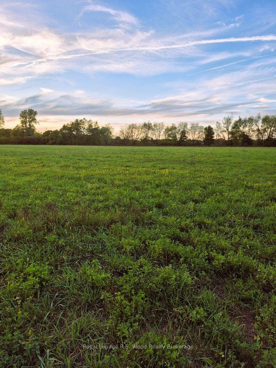
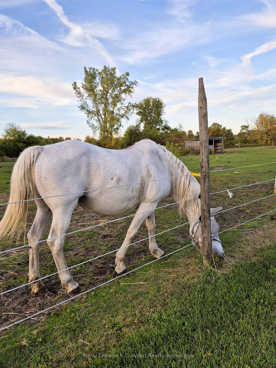
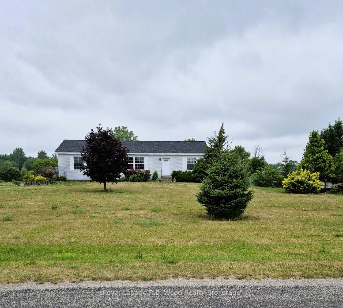
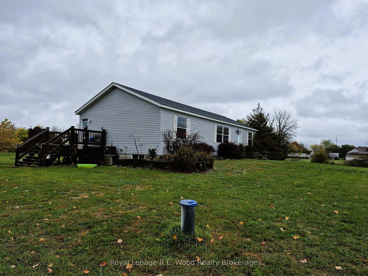
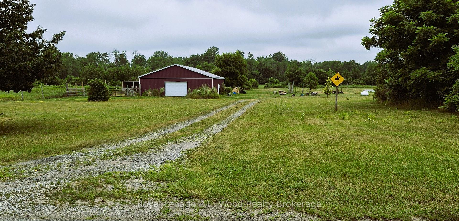
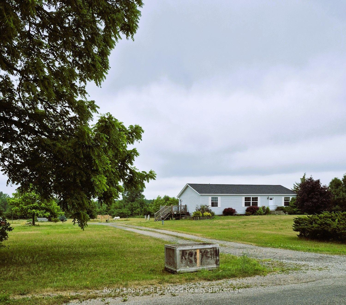
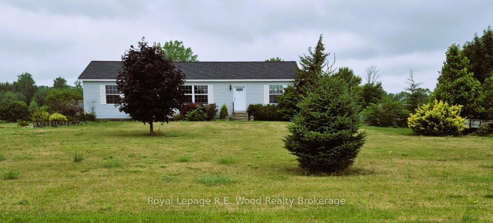
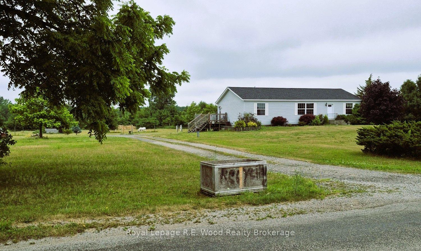
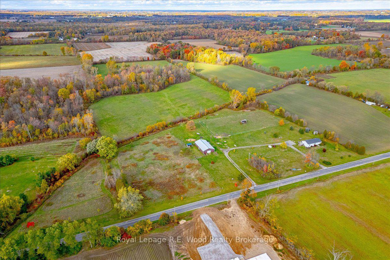
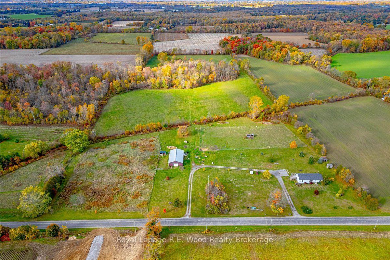
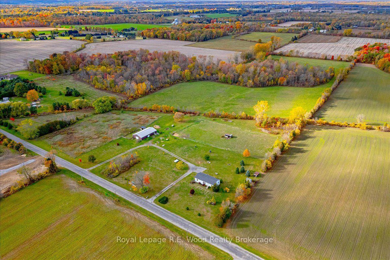
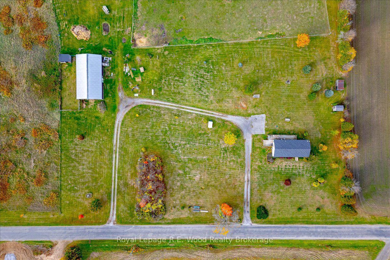
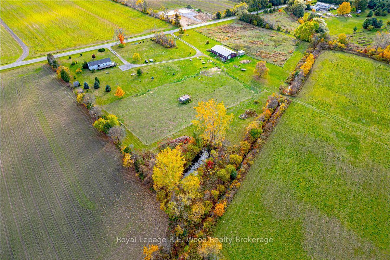
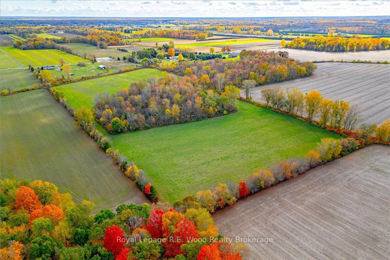
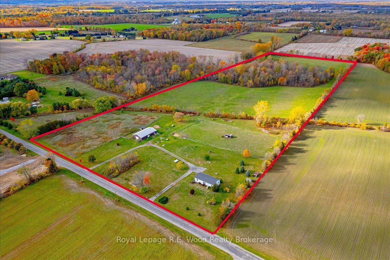
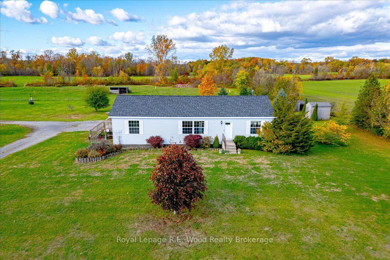
If you enjoy country living or looking for the quietness of country living this farm located on Windham Road 9 is PERFECT. This property features approx. 32 acres of land with a 1528 sq.ft 3 bedroom home with 2 full baths and a full basement. Large open concept living room and nice galley kitchen. Dining area has patio doors to the deck where you can enjoy watching the horses, cows, pigs and even chickens while drinking your coffee. 2 good size bedrooms plus the main bedroom with large ensuite with soaker tub. The basement is a full basement with lots of potential. The 2800 sq. ft. pole barn with 2 box stalls, room for your equipment, or make it into a nice size workshop. This farm consists of approx. 32 acres with approx. 5 acres of pasture, 7 acres of bush and 17 acres which is planted in hay.(Seller has indicated that he has cut roughly 3000 small square bales in 3 cuttings-weather permitting), or make your own vegetable market. This farm is a great opportunity to watch your children play, grow and enjoy the outside in the country, teaching them to raise some animals, grow a garden, or just enjoy life!!
Key Facts & Features
Property Costs
- Annual Property Tax Amount
- $5,273
- Land Transfer Tax Fee
- $21,975
Rental Items
- Rental Equipment
- hot water heater
- Basement Type
- Development Potential, Full
Interior Features
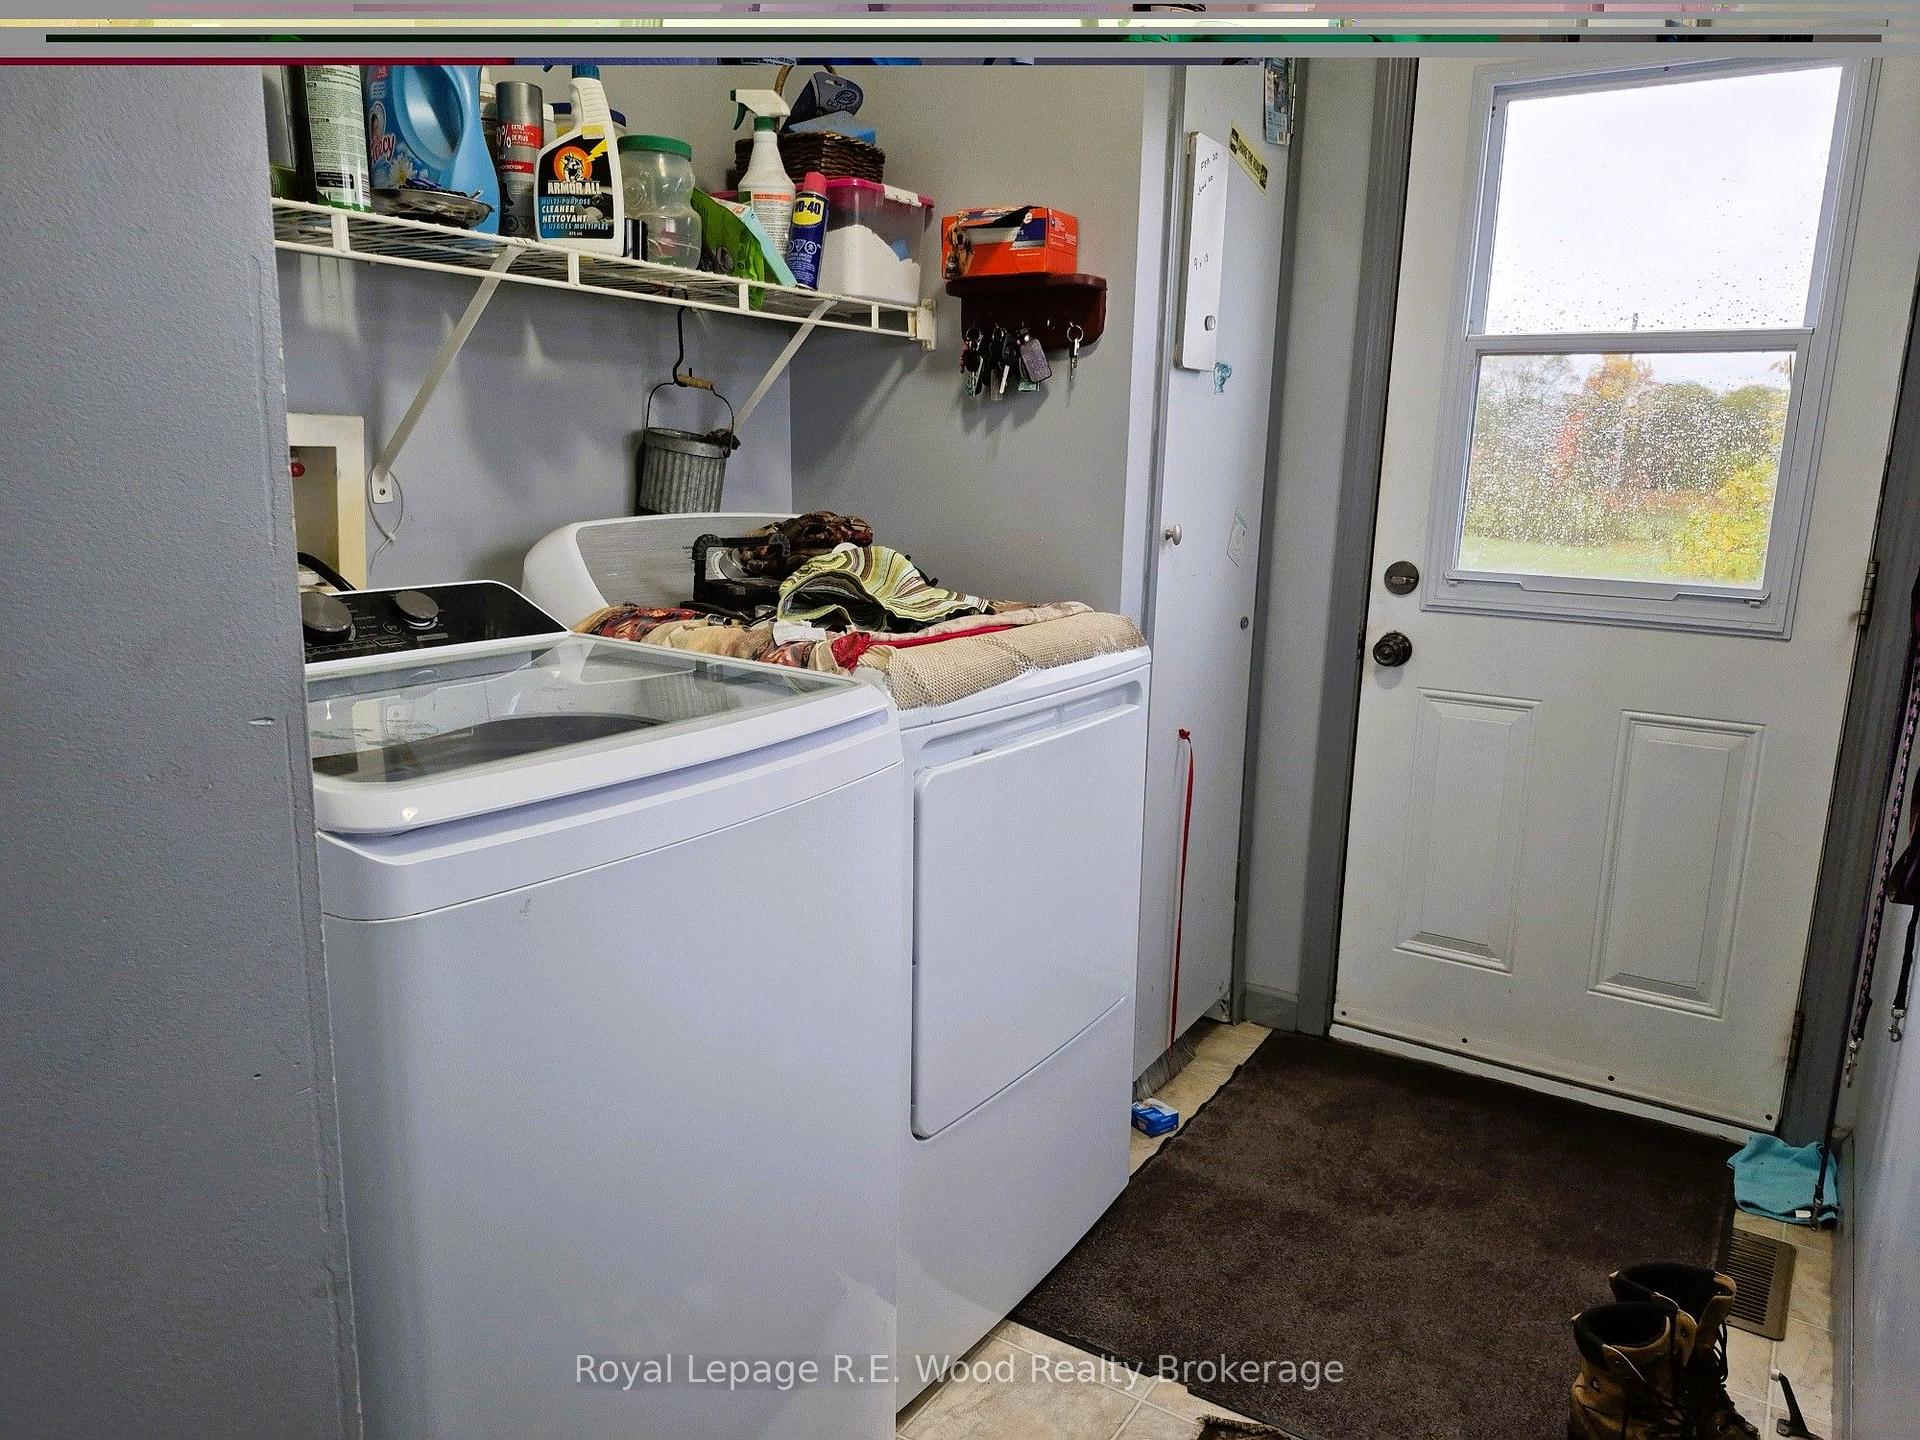
- Laundry Level
- Main Level
- Interior Extras
- Floor Drain, Rough-In Bath, Primary Bedroom - Main Floor, Propane Tank, Sewage Pump
- View
- Clear, Pasture, Pond, Trees/Woods
- Security Features
- None
- Fireplace/Stove
- Yes
- Fireplace Features
- Wood Stove
- Elevator
- No
Exterior Features
- Exterior Extras
- Deck, Landscaped, Year Round Living
- Pool
- None
- Property Features
- Clear View, Level, Part Cleared, School Bus Route, Wooded/Treed
- Other Structures
- Barn, Box Stall, Fence - Partial, Out Buildings, Paddocks, Pole Barn
Building
- Building Type
- Farm
- Building Style
- Bungalow
- Approx Age
- 16-30
Construction
- Exterior Finish
- Vinyl Siding
- Roof
- Asphalt Shingle
- Foundation Details
- Poured Concrete
- Special Designation
- Unknown
Lot
- Lot Front
- 1003.00 ft
Exclusions
- Exclusions
- hay and firewood
Parking & Garages
- Garage Spaces
- 0
- Parking Spaces
- 10
- Total Garage And Parking Spaces
- 10
Heating & Cooling
- Heat Source
- Propane
- Heat Type
- Forced Air
- Water
- Well
- Sewers
- Septic
- Natural Gas
- No
- Hydro
- Yes
- Cable
- No
- Telephone
- Yes
- Bedrooms
- 3
- Washrooms
- 2
- Kitchens
- 1
- Family / bonus room
- Yes
Room sizes
- Dining Room—Main level, Overlooks Backyard
- Laundry—Main level
- Kitchen—Main level, Combined w/Dining, W/O To Sundeck
- Workshop—Basement level
- Utility Room—Basement level
- Bedroom 2—Main level
- Bedroom 3—Main level
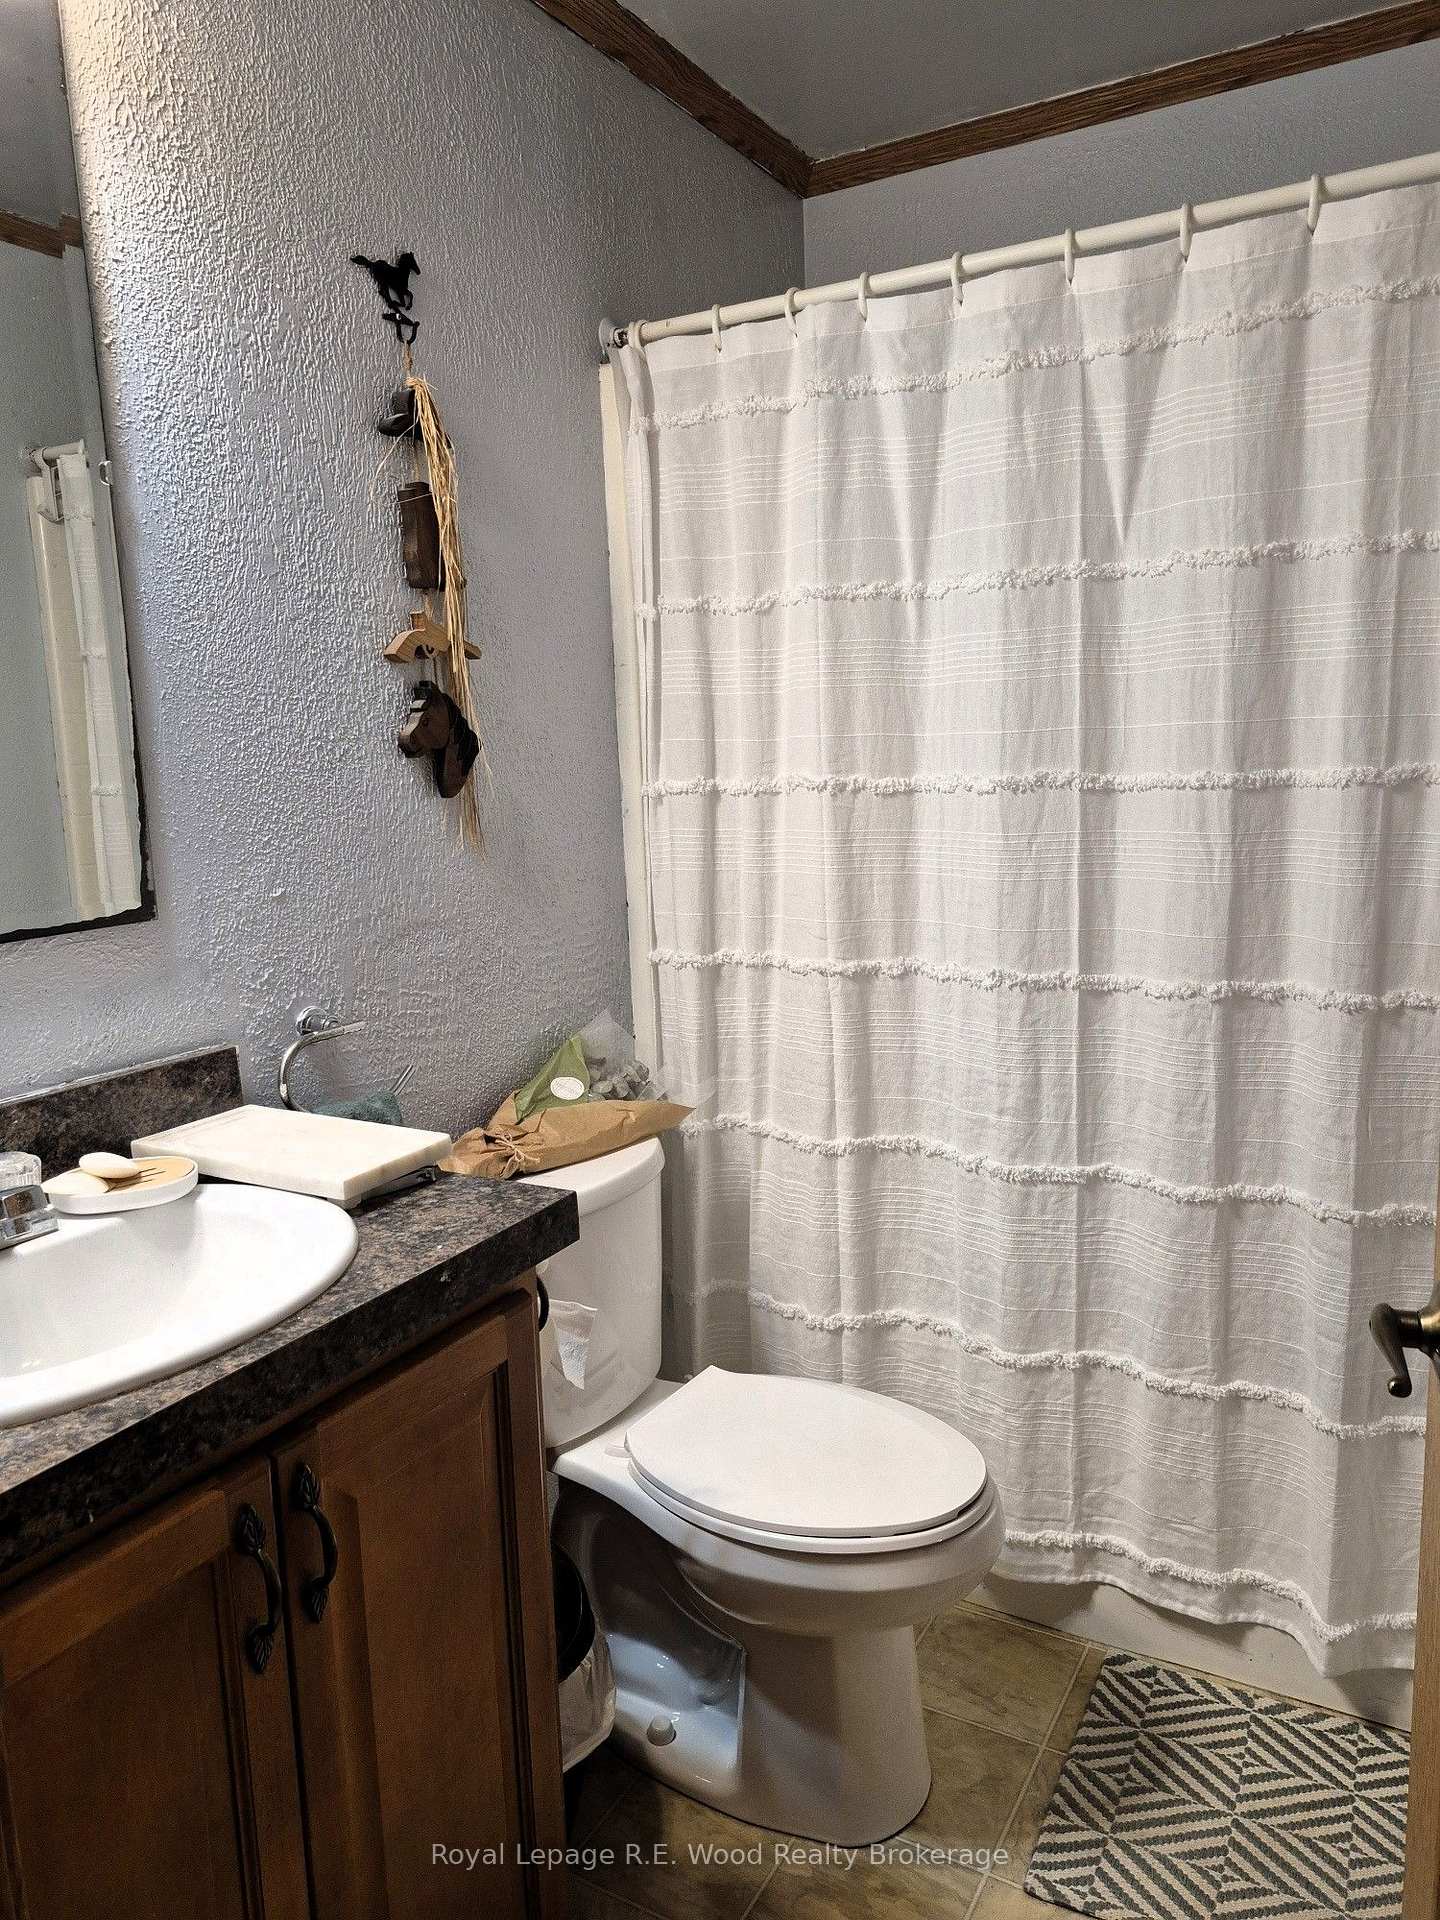
- Bathroom—Main level, 4 Pc Bath
- Recreation—Basement level
- Living Room—Main level, Open Concept
- Bedroom—Main level, 4 Pc Ensuite, Walk-In Closet(s), Soaking Tub
Washrooms
- 4-piece, Main
- 4-piece, Main
- Municipality
- Norfolk
- Neighbourhood
- Rural Windham
- Main cross streets
- Windham Road 9
- Zoning
- Agriculture
- Directions
- HWY 24 North to Windham Road 9 turn right
- Waterfront
- None
- MLS® number
- X13549428
- Data source
- Toronto Regional Real Estate Board
- Listed on
- 2026-07-10
- Updated on
- 2026-10-09
- Days on market
- 97 days
- Possession date
- 2026-09-01
- Possession type
- Flexible
- Co-op commission
- 2% + HST
- Seller
- Listed by
- Royal Lepage R.E. Wood Realty Brokerage
Home Market Value
Current home valuation for 1319 Windham Road 9, Norfolk, Rural Windham, Norfolk, ON. Listed for $1,275,000
HOMEH Estimate
—
Estimated Sales Range
—
HOMEH Estimate for 1319 Windham Road 9, Norfolk, Rural Windham
Calculated with a real agent's CMA method — 45+ years of experience, codified. Not an AI guess.
Mortgage Payment Calculator
Compare up to 4 down payment scenarios
5% on first $500K + 10% on $775,000 over $500K
$102,500
| Scenario 1 | Scenario 2 | Scenario 3 | Scenario 4 | |
|---|---|---|---|---|
−Down payment | % $ | % $ | % $ | % $ |
+CMHC insurance | $46,869 | $35,573 | $30,345 | $0 |
=Total mortgage | $1,218,594 | $1,183,073 | $1,114,095 | $1,020,000 |
Amortization | ||||
Mortgage rate | % | % | % | % |
| Payment frequency | ||||
=Mortgage payment | $5,950monthly | $5,776monthly | $5,440monthly | $4,980monthly |
Land Transfer Tax
$21,975
$21,975
Around this home
No schools found nearby
Data provided by OpenStreetMap & Fraser Institute School Rankings
Ask HOMEH
New!Hi there!
👋Text or call (416) 301-9001
Recommended for you
Based on homes you've looked at.
No recommended properties found.
Nearby similar homes
No nearby properties found.
More real estate resources
Other homes nearby
Explore this area
Nearby neighbourhoods
No nearby listings available.